
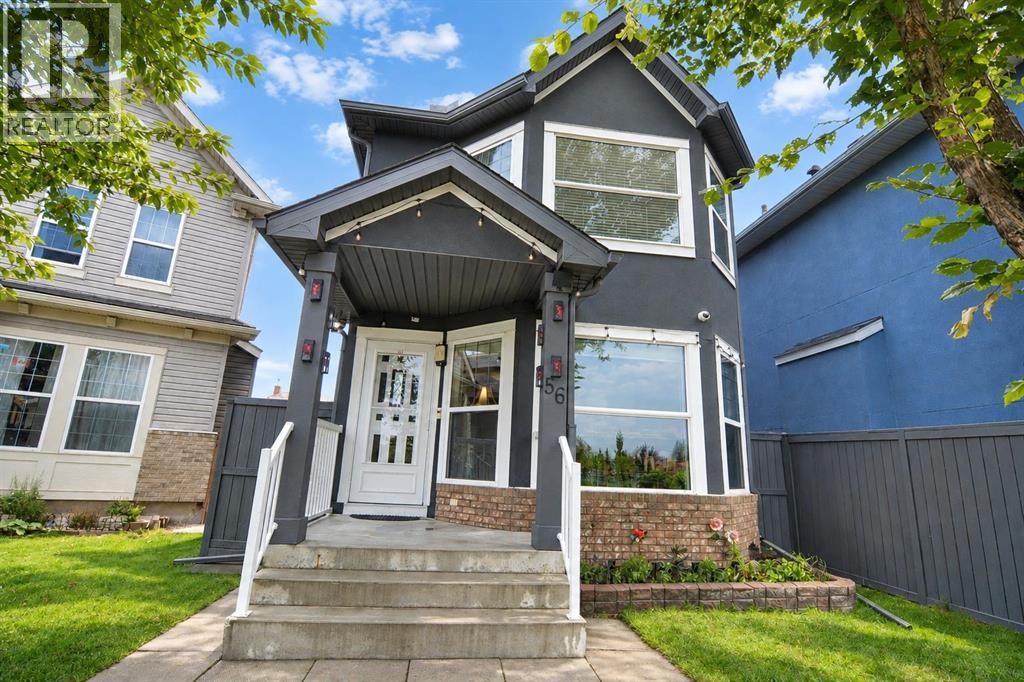
56 Taralake Park NE
Calgary, Alberta
OPEN HOUSE | SATURDAY | OCT. 24 | 2:00-4:00 PM | Welcome to this beautifully upgraded two-storey home in the heart of Taradale by the lake! This detached home offers 1,745 sq. ft. of total finished living space, including 4 bedrooms and 2.5 bathrooms above and below grade, with a permitted, fully finished basement featuring its own bedroom, family room, and full bathroom, ideal for extended family or extra living space. Inside, you will love the bright, open feel created by brand-new triple-pane windows that fill the home with natural light while keeping it cozy year-round. The kitchen and laundry come equipped with a full set of new stainless steel LG appliances, including the fridge, stove, range hood, dishwasher, washer, and dryer, giving this home a fresh, move-in-ready feel from day one. Major updates are already complete, including a new roof, new siding, new light fixtures, and new window blinds throughout, so you can move in and enjoy the home without worrying about big projects. Outside, the fully landscaped yard offers a poured concrete surround from the side of the home around the entire backyard, plus a spacious 17 X 11-foot wood deck in excellent condition, perfect for relaxing or entertaining, all framed by a high privacy wall for added comfort and peace of mind. Car enthusiasts and hobbyists will appreciate the heated, oversized detached double garage, permitted by the City, offering year-round comfort and plenty of room for vehicles and storage. Ideally located close to schools, parks, playgrounds, shopping, and transit, this home offers the space, updates, and location today's buyers are looking for. This home is in truly move-in-ready condition, and homes like this do not last long, so come see it for yourself and picture your family living here. Contact your REALTOR® today to book your private showing before this incredible opportunity is gone. (id:45388)
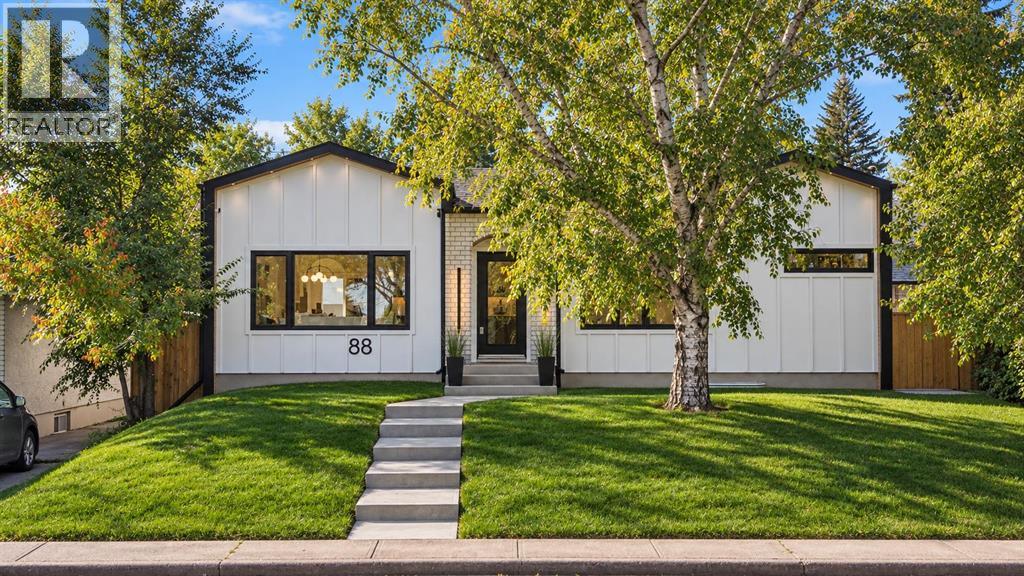
88 Cheyenne Crescent NW
Calgary, Alberta
Exceptional design and effortless living come together in the highly sought-after community of CHARLESWOOD. Tucked along a quiet, tree-lined street, this beautifully reimagined bungalow has been COMPLETELY RENOVATED FROM TOP TO BOTTOM, pairing sophisticated contemporary finishes with the warmth and character of one of Calgary’s most established neighbourhoods.Inside, a bright OPEN-CONCEPT MAIN FLOOR creates an inviting sense of space, with beautifully connected living and dining areas designed for both relaxed everyday living and effortless entertaining. At the heart of the home, the thoughtfully appointed kitchen balances refined design with exceptional functionality, featuring contemporary cabinetry, generous prep and storage space, and a WALK-IN PANTRY. Convenient MUDROOM ACCESS adds to the home’s well-considered layout.The main level offers two bedrooms and 2 full bathrooms, including a serene PRIMARY RETREAT with its own private ENSUITE. A generous second bedroom provides flexibility for family, guests, or a beautifully appointed home office, while the single-level layout offers the ease and convenience of bungalow living.The FULLY DEVELOPED LOWER LEVEL has been finished with the same attention to detail, creating an impressive extension of the home. A spacious MEDIA AND ENTERTAINMENT AREA is complemented by a stylish WET BAR, creating the perfect setting for movie nights, game days, or hosting friends and family. TWO LARGE BEDROOMS and a beautifully finished 4-PIECE BATHROOM complete this level, providing exceptional space and privacy for guests, teenagers, or extended family.Outside, mature trees and established landscaping create a private, welcoming setting. The LANDSCAPED BACKYARD offers plenty of room to relax, entertain, and enjoy Calgary’s warmer months, while a DETACHED DOUBLE GARAGE completes the property.Ideally positioned just minutes from the UNIVERSITY OF CALGARY, FOOTHILLS MEDICAL CENTRE, ALBERTA CHILDREN’S HOSPITAL, NOSE HILL PARK, SCHOOLS, SHOPPING, TRANSIT, AND DOWNTOWN, this home delivers an exceptional combination of location and lifestyle. With FOUR BEDROOMS, THREE FULL BATHROOMS, beautifully finished entertaining spaces, and a comprehensive renovation throughout, this is a rare opportunity to enjoy TURNKEY LUXURY IN ONE OF CALGARY’S MOST COVETED ESTABLISHED COMMUNITIES (id:45388)
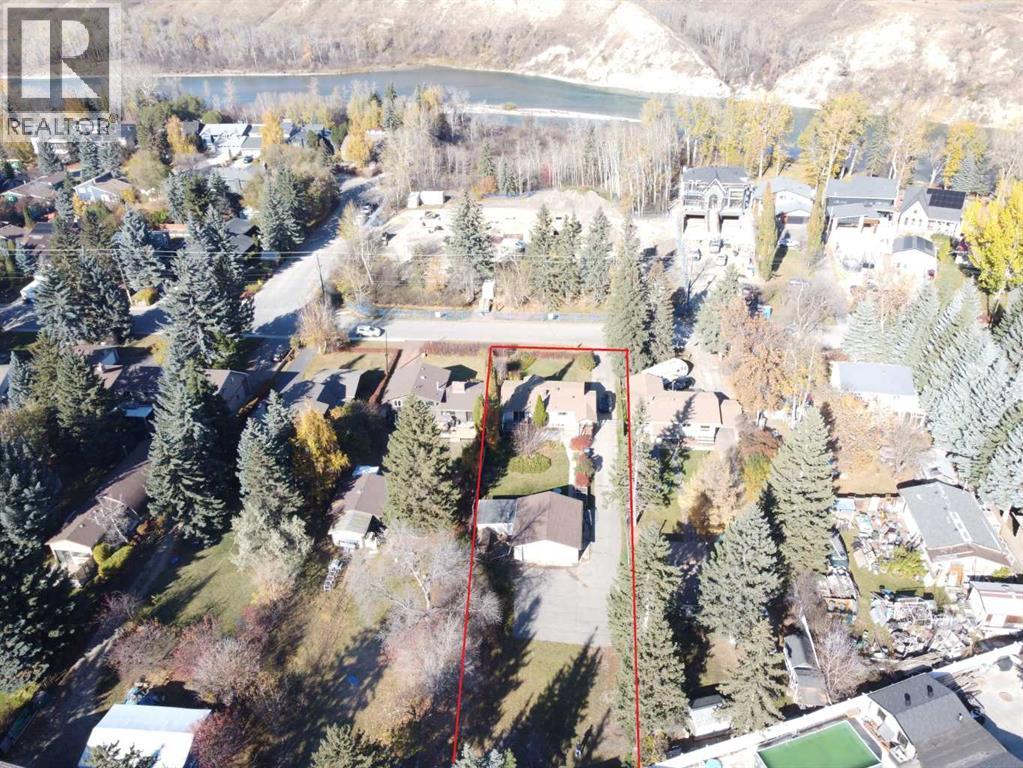
7219 Bow Crescent NW
Calgary, Alberta
OPEN HOUSE SATURDAY OCT 24th, 11-1pm. Have you seen Bow Crescent LATELY? This river siding ‘crescent’ is quickly turning into one of Calgary’s most desired streets with a look and smell making you feel like you’re at your cabin on the lake. An incredible opportunity to own a home located just a half block from the access path to the river with a MASSIVE lot on this beautiful street. Bowness is a neighbourhood people quickly get attached to. It’s a community. It has personality, people know their neighbours and help each other out. The Bowness Stampede Parade and Breakfast and the Tour de Bowness bike races bring everyone together each summer. Walk or bike the river pathways, go rafting down the Bow, spend the afternoon at Bowness, Bowmont or Baker Park. There are 6 neighbourhood schools covering every grade, local shops, restaurants and places to meet friends along Bowness Road. Superstore is about five minutes away, with Safeway and the Calgary Farmers’ Market West about seven minutes away. WinSport at C.O.P. is nearby, downtown is roughly 20 minutes by car, and it’s easy to head west for a day in the mountains.The 1000 SF home is clean, sturdy and livable, with good bones and important electrical and mechanical updates. 4 beds (windows in downstairs bedrooms may not meet current egress standards for bedrooms) and two 3 pce baths. Enjoy it now or use it as a holding property while you consider your plans for this exceptional R-CG lot. A future subdivision into two parcels may be possible, subject to City of Calgary approval. Buyers should verify any proposed development or subdivision with the City. With the back door entry and laundry right there the lower level may offer potential for a future secondary suite, subject to City of Calgary approval and all required permits. Buyers to verify feasibility with the City. (id:45388)
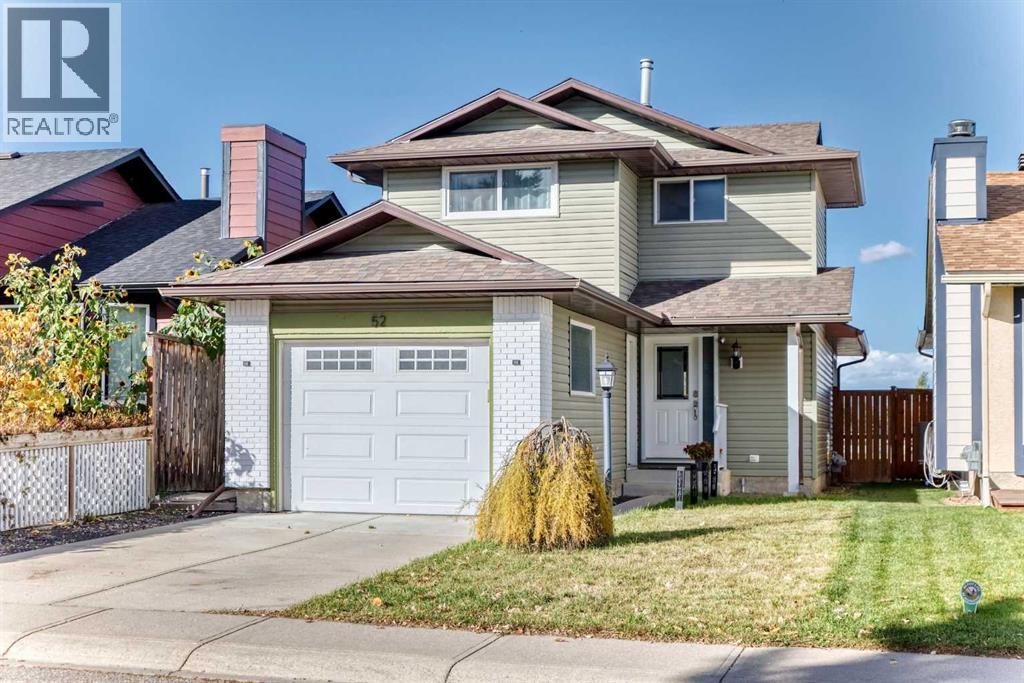
52 Cedargrove Road SW
Calgary, Alberta
BEAUTIFULLY RENOVATED HOME in CEDARBRAE**** MOVE -IN READY ***Tastefully renovated iside and out,this well-maintained home offers functional layout,stylish updates,and plenty of space for comfortable living and entertaining. The kitchen features abundant white cabinetry,stainless steel appliances,pantry, and separate eating nook.The spacious dining room offers double -door access to a huge private deck-perfect for summer gatherings and outdoor entertaining .The inviting living room features an attractive brick-faced fireplace,while a convenient main floor powder room with granite countertop completes the main level.Upstairs,the generous primary bedroom boasts a large walk-in closet with built-in drawers and shelving,along with an elegant ensuite featuring a floor-to-ceiling tiled shower with built-in bench and quartz countertop. Two additional well-sized bedrooms feature mirrored sliding closet doors . The updated main bathroom includes a floor -to- ceiling tiled tub surround ,quartz countertop,and undermount sink. The fully developed basement features a movie theatre setup,creating the perfect space for movie nights and entertaining . The lower level also includes a family room,den,bathroom,and laundry room,offering additional flexibility for work,relaxation,and everyday living . Additional updates include the furnace and hot water tank. Outside,enjoy the fully fenced backyard with a convienient gate access to the paved rear lane.The attached garage and extended concrete pad provide ample parking. Coveniently located just a short drive from COSTCO and very easy access to Stoney Trail,this home combines thoughtful updates,versatile living spaces, and everyday convenience . A wonderful opportunity to own a beautiful updated home in the established community of Cedarbrae. (id:45388)
59 Aspen Meadows Green SW
Calgary, Alberta
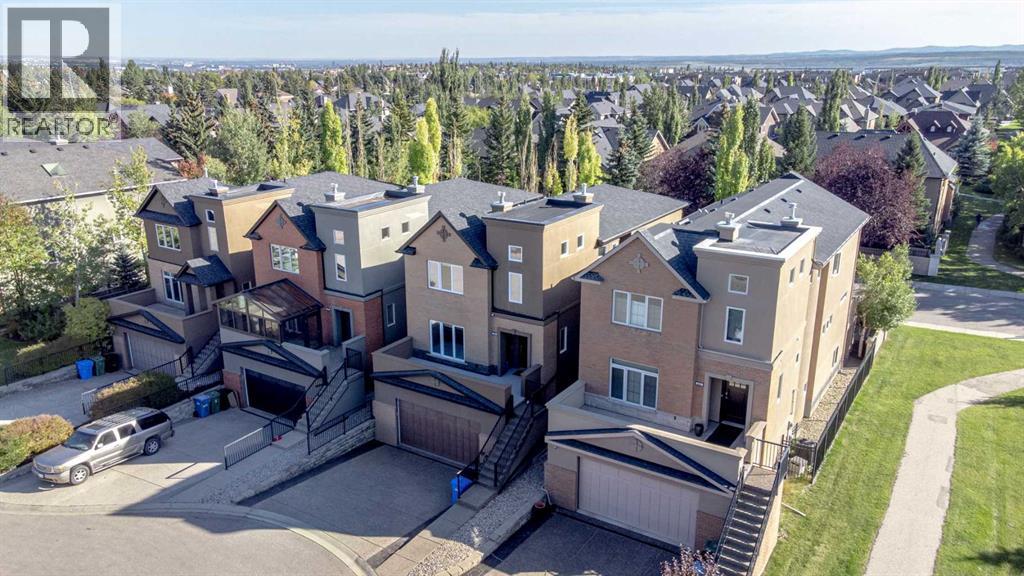
Open House 1-3pm on Sat Oct 3: Over $100,000 in recent upgrades! Welcome to 59 Aspen Meadows Green SW, offering 2,695 sq. ft. above grade and more than 3,700 sq. ft. of total developed living space with a bright WALKOUT basement, 3 spacious bedrooms and 3.5 bathrooms.This impressive home has seen extensive recent investment, including all new 40 oz carpet with premium memory foam underlay, a brand-new high-efficiency furnace, select upgraded windows, custom front stonework, updated lighting, extensive landscaping and drainage improvements, along with major mechanical and exterior updates.At the heart of the home is a grand rear living room with soaring 12-foot ceilings, a striking fireplace with custom built-ins, and expansive windows that fill the space with natural light. The mounted 85" Sony Google TV and sound bar with custom millwork are included. The massive chef-inspired kitchen features an oversized granite island, abundant cabinetry, and high-end stainless steel appliances, creating an impressive space for both everyday living and entertaining.The main floor also offers a second living area with a gas fireplace and built-ins, along with an elegant formal dining room framed by coffered ceilings. Patio doors open to the sunny south-facing deck and backyard with no rear neighbours, providing exceptional privacy for outdoor dining and relaxation. Recent landscaping improvements include grading, stonework, mulch, raised garden beds, gutter rerouting, and improved drainage.The spacious double attached garage has also been extensively upgraded, including a fully resurfaced and levelled floor with a durable polyaspartic flake coating, plus a new ultra-quiet belt-drive garage door opener with keyless iQ entry.Upstairs, a curved staircase leads to three generously sized bedrooms. The luxurious primary retreat features vaulted ceilings, its own fireplace, an exceptional vaulted dressing room, and a spa-inspired ensuite with dual vanities, skylight, and soak er tub. A spacious upper-level laundry room adds everyday convenience.The fully developed walkout lower level is bright and inviting, offering a huge recreation room, wet bar, and full bathroom, making it ideal for entertaining, guests, or extended family.Additional updates include two commercial-grade hot water tanks, a water softener, and professional roof flashing and replacement work completed in 2024.Situated at the end of a quiet cul-de-sac in Aspen Woods, this home is close to excellent public and private schools, the LRT, Westside Recreation Centre, Aspen Landing, shopping, restaurants, and everyday amenities. With extensive recent upgrades, over 3,700 sq. ft. of developed living space, a sunny south backyard, no rear neighbours, and an upgraded oversized garage, this is an exceptional opportunity in one of Calgary’s most desirable west-side communities. (id:45388)
31 Deer Place SE
Calgary, Alberta
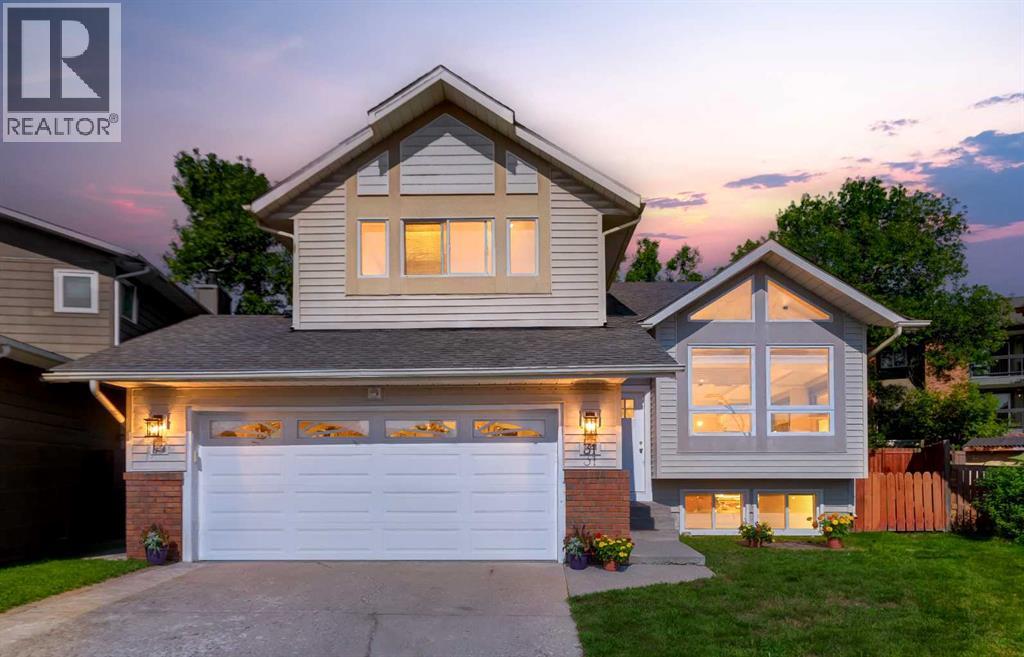
RARE GEM | LEGAL SUITE | PROFESSIONALLY RENOVATEDWelcome to this move-in-ready, professionally renovated four-level split in the established, tree-lined community of Deer Run. Offering 2,490 sq. ft. of developed living space on a massive 7,250 sq. ft. pie-shaped lot, this 5 bedroom, 3.5-bathroom home is tucked into a quiet cul-de-sac and includes a legal 2-bedroom secondary suite currently generating $1,900 per month.With 2 private entrances, separate outdoor spaces, 2 sets of laundry, a double attached garage and driveway parking for 4 vehicles, this property is ideal for mortgage assistance, multigenerational living or a turn-key investment with excellent dual income cash-flow potential.The bright 3 bedroom upper residence welcomes you through a private front entrance into an impressive open-concept living and dining area. Vaulted ceilings, oversized windows, custom up/down blinds, and abundant natural light create an inviting space for everyday living and entertaining.The brand-new kitchen, completed in August 2026 and never used, features full-height cabinetry, new countertops, stainless steel appliances, vinyl plank flooring, a pantry, and a spacious dining nook. Garden doors open to the large deck, built in 2021, and a private fenced backyard and side yard.The extra-large primary bedroom easily accommodates a king-size bed and dressers and includes 2 generous closets and a refreshed 4 piece ensuite. Two additional well-sized bedrooms, a second refreshed 2 piece bathroom and a private full-size washer and dryer complete the upper residence. Both bathrooms were updated in August 2026 with new vanities, faucets and vinyl plank flooring, along with refreshed tubs and shower tile.Built in 2015, the self containted legal Suite #490 features its own private entrance and a unique two-level design. The bright walkout level offers an open-concept living room with fireplace, kitchen, dining nook and 2 piece bathroom. The lower level includes 2 spacious bedroo ms with oversized windows, a 4 piece bathroom, full-size laundry, a walk-in closet and massive crawl-space storage. The suite also enjoys its own decks, separate yard and dog run.Major upgrades include more than 25 windows and exterior doors (2015), two high-efficiency furnaces (2015), two electrical panels (2015), sewer backflow preventer (2015), roof shingles (2012), hot-water tank (2026), front door, garage and front siding, exterior motion lights, paint and baseboards (August 2026).Close to Fish Creek Provincial Park at Mallard Point, off-leash areas, pathways, schools, community amenities, shopping and major routes, this exceptional property delivers space, flexibility and income potential in one impressive package. (id:45388)
84a Cedarwood Hill SW
Calgary, Alberta
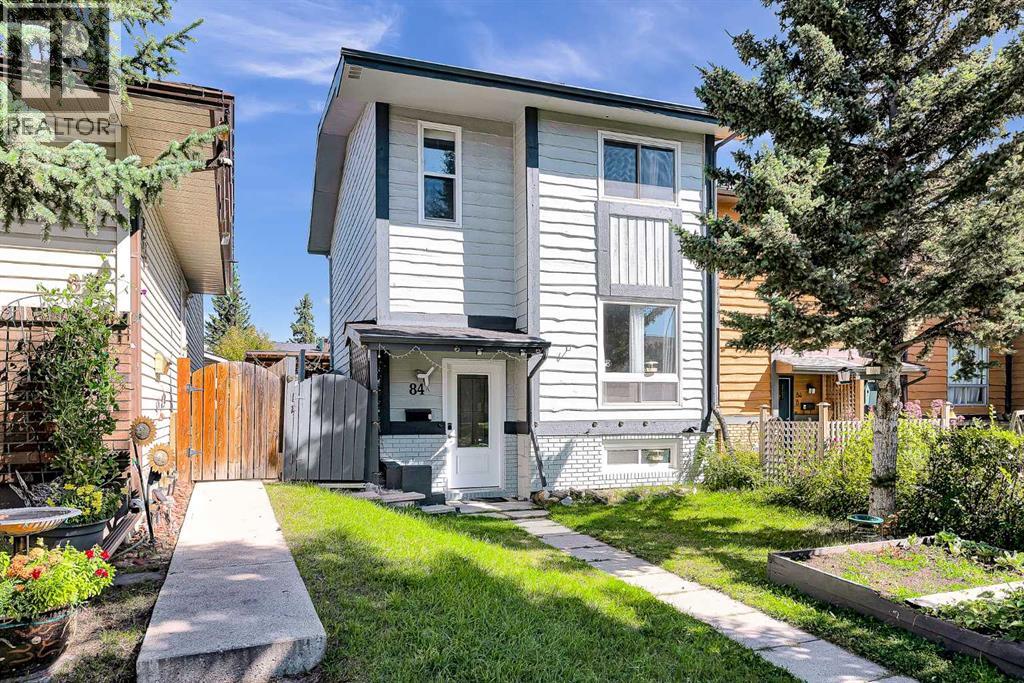
PRICE REDUCED | MOTIVATED SELLER | UNDER $420K | 4 BEDROOMS | 1,700 SQ. FT. DEVELOPED LIVING SPACE | FINISHED BASEMENT | NO CONDO FEES | | FENCED BACKYARD | COVERED CARPORT | SELLER PAINTING INCENTIVE Welcome to the lowest-priced semi-detached in the community! Offering over 1,700 sq. ft. of developed living space, this two storey semi detached townhome in Cedarbrae combines a flexible layout with NO CONDO FEES. With four bedrooms and multiple living areas, it's ideal for first time buyers or those looking to right size. Vinyl plank flooring throughout, including the stairs, provides a consistent, durable and easy care finish.The front living room overlooks the landscaped yard. The central kitchen features a pantry, fridge and dishwasher, and opens to a rear dining/living area with a wood burning fireplace and mantle. A window sized opening between the kitchen and front living room creates an open feel while keeping the spaces defined. Patio doors lead to the spacious 16 x 12 ft. deck and fenced backyard, perfect for outdoor enjoyment. A convenient half bath completes the main floor.Upstairs are three bedrooms and a 4 piece family bathroom with soaking tub. The primary bedroom includes a walk in closet. The finished basement adds a fourth bedroom with a legal size egress window, laundry/storage room and flexible space for a home office, hobby area, playroom or additional living space. A covered carport, solid storage shed, rear lane access and yard lights add further convenience.UPDATES: New vinyl windows and exterior doors (2019); deck, carport and storage shed (2020); full exterior paint (2021); vinyl plank flooring throughout and low flow plumbing fixtures. No pet, non smoking home.SELLER INCENTIVE: The sellers are offering to pay for painting before closing, allowing the new owners to enjoy freshly painted spaces without covering the cost. Details to be agreed upon in the purchase contract.Situated on a quiet street, the home i s steps from Cedarbrae School, St. Cyril School and Cedarbrae Community Centre, with playing fields, skating rinks, baseball diamonds, playgrounds, a pool and tennis courts nearby. Costco, Shoppers Drug Mart, Co op and other everyday amenities are close by, as is Southland Leisure Centre. Enjoy easy access to Fish Creek Provincial Park, South Glenmore Reservoir and Heritage Park for outdoor recreation and family outings. Nearby transit connects to Southland C Train Station, while quick access to Stoney Trail makes getting around Calgary convenient.This property is priced to sell! Book your viewing today and discover the value this Cedarbrae home offers! (id:45388)
4 Norris Coulee Loop
De Winton, Alberta
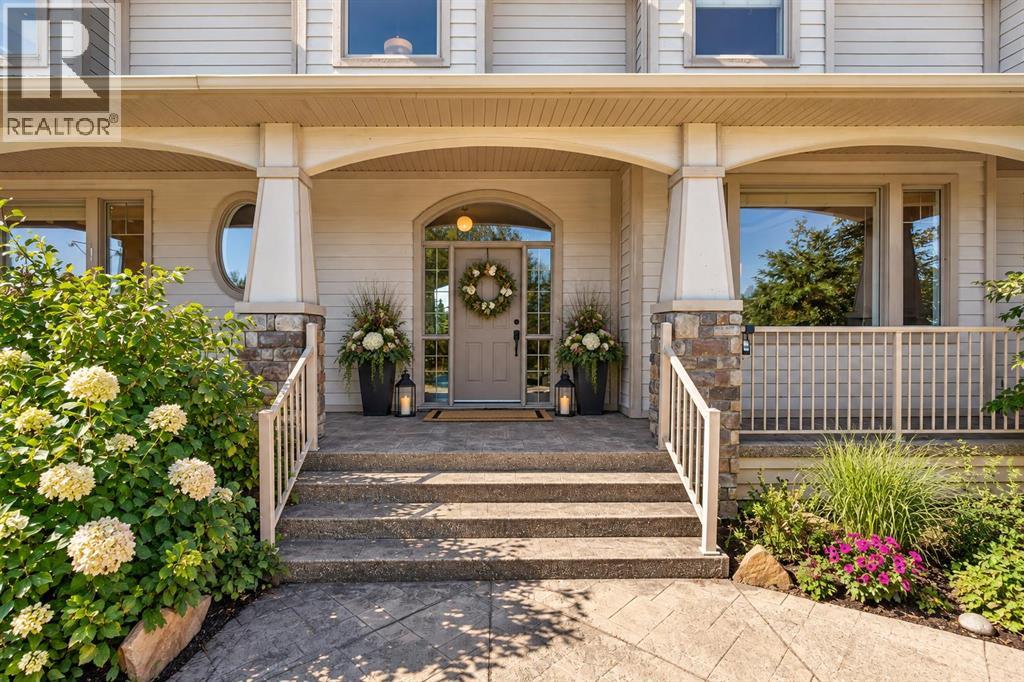
*** OPEN HOUSE, SATURDAY OCTOBER 17, 2:00-4:30 *** Welcome to 4 Norris Coulee Loop, an updated 2-storey home on 4.25 landscaped acres in Norris Coulee Country Estates. This quiet, established community of large custom homes on spacious small acreages offers bridle paths, open views and country privacy, just 15 minutes south of Calgary and minutes from Okotoks, with Heritage Heights School (K-9), St. Francis Academy and Scott Seaman Sports Rink within walking distance.With 4,871 sq ft above grade plus a fully developed lower level, the home offers over 6,900 sq ft of living space with 6 bedrooms and 5 bathrooms (4 full, 1 half). Recent updates include a new roof in 2026 with 40-year Malarkey Vista Class 4 impact-resistant shingles, new tile and in-floor heat in the kitchen and breakfast nook in 2026, maple hardwood floors refinished in 2024 and a new fridge in 2025. Earlier renovations include a new kitchen, granite counters throughout, a renovated primary ensuite with in-floor heat, a walk-in closet/dressing room, a cinema room and a refinished lower level.The main floor opens with a large foyer leading to a living room with gas fireplace, a formal dining room and a home office. The kitchen has dual Bosch wall ovens, granite counters, a large pantry and a breakfast room with a wall of windows. A main-floor bedroom with 4-piece ensuite works well for guests, and a powder room near the triple garage and mudroom completes the level. The Iroko hardwood deck accessed from the kitchen looks out over the property.Upstairs, a library sits at the top of the stairs. The primary bedroom has a gas fireplace, a dressing room with large walk-in closet and a 5-piece ensuite. The upper level also has a theatre/bonus room, a secret room hidden behind the bookcases, two more bedrooms and a full bathroom with dual sinks.The fully developed, walk-up lower level adds two bedrooms, one with a sitting area, a 5-piece bathroom, family room and a wet bar with granite counters, ice make r and double beverage fridge. The pool table is included for hours of family fun.Other features include an oversize, triple attached garage, automated entry gates, two forced-air furnaces plus in-floor heat, and a paved, circular driveway.This is a large, well-kept home on a private acreage in a quiet community. You get all the privacy of country living with the convenience of Calgary and Okotoks minutes away. Call your favourite REALTOR® and book your private showing today! (id:45388)
513, 4944 Dalton Drive NW
Calgary, Alberta
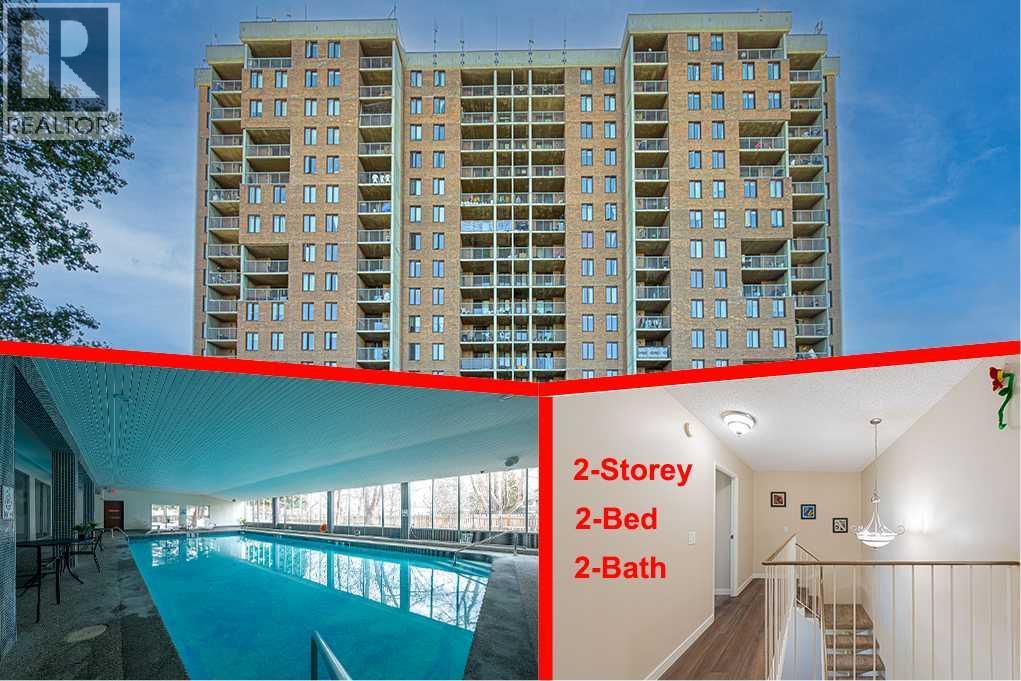
WELCOME TO THIS BEAUTIFULLY UPDATED TWO-STOREY CONDO!Offering approximately 874 sq. ft. of living space, this spacious two-level unit is one of the larger floor plans available in the building and includes an assigned surface parking stall. Located on the 5th and 6th floors, this bright and functional home offers 2 bedrooms, 2 bathrooms, and numerous recent upgrades.The main level, located on the 5th floor, features a large living room, an updated kitchen, and a convenient 2-piece bathroom. The kitchen has been refreshed with a brand-new stove, dishwasher, hood fan, 8-inch-deep granite composite double sink, and faucet. The 2-piece bathroom also features a new vanity, sink, faucet, and mirror. Ceramic tile flooring extends through the kitchen and hallway, while brand-new quality vinyl plank flooring adds a modern touch throughout the main living area.The balcony is conveniently located just off the living room and offers a distant mountain view. It has also been freshly painted with anti-slip epoxy coating for added durability and safety.A unique see-through staircase leads to the upper level—the 6th floor of the building—where you will find two bedrooms, a 4-piece bathroom, a storage room, and an additional walk-in closet beside the primary bedroom. A door from this level provides convenient access to the exterior hallway and elevator, making moving larger or heavier furniture much easier.The entire unit has been freshly painted on both levels. Additional updates include newly sprayed interior and closet doors, new vinyl plank flooring and baseboards, new pull-down blinds and curtains, and new blinds on the sliding balcony door. Lighting fixtures have also been updated in recent years. All electrical outlets and switches have been replaced with newer-style fixtures, adding to the home's fresh and updated appearance.The building offers excellent amenities, including a newly renovated swimming pool, updated fitness centre, basement laundry facilities, secure bi ke room, party room with kitchen, workshop, and outdoor patio. Two tennis courts are conveniently located just outside the building. The unit comes with an assigned parking stall, and plenty of visitor parking is available for your guests.Enjoy a highly convenient location within walking distance to the LRT station, Canadian Tire, Co-op, Safeway, and Northland Shopping Centre. Sir Winston Churchill High School is also located about 1.6 km away, with quick access to the University of Calgary, SAIT, Alberta Children's Hospital, and Foothills Hospital.Spacious, extensively updated, and move-in ready—an excellent opportunity for both homeowners and investors. (id:45388)
467 Sunset Drive
Rural Vulcan County, Alberta
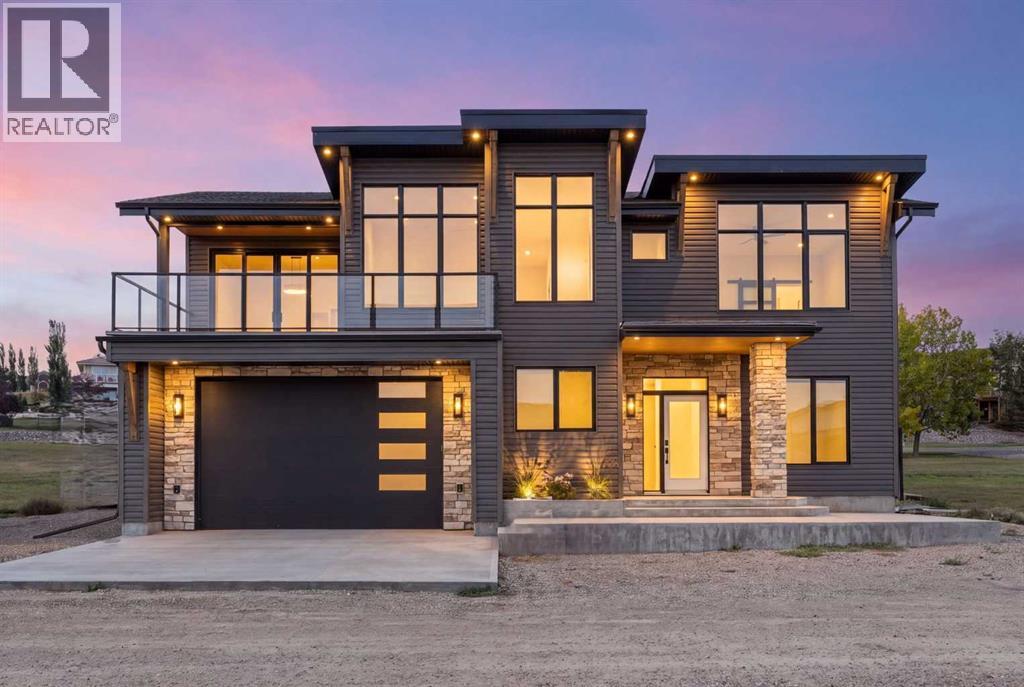
ELIGIBLE FOR FIRST HOME BUYERS GST REBATE. A stunning home by Alpine Boutique Builders where every detail has been thoughtfully woven into a layout that feels natural, breezy, and beautifully connected from top to bottom. The main floor welcomes you with vaulted ceilings that lift the space and draw in the light, creating a warm, coastal feel the moment you step inside. The great room’s electric fireplace adds a rustic charm, making it a cozy gathering spot after a day by the water and allows you to step out to your front or back deck with incredible views. The kitchen flows seamlessly from here, designed with both style and function in mind—a seated island at the center, stainless appliances and plenty of storage and even a charming coffee bar complete with its own pot filler. It’s a space meant for easy mornings, casual conversation, and the rhythm of lakeside living.The primary suite continues that sense of relaxation, offering a spa-like retreat with dual sinks and a flush base shower. Two additional bedrooms on this level provide welcoming spaces for family or guests. Large windows, abundant pot lighting, and smooth access to the covered deck and sundeck make indoor–outdoor living part of the everyday experience. Even outside, convenience is built in with hot and cold, water and gas hookups on all decks and driveway. The lower level extends that same inviting flow with two more spacious bedrooms ( that could be a den or office). A dedicated laundry room with a sink, thoughtful storage areas, and mechanical rooms tucked neatly away make day-to-day living smooth and organized. Comfort is built into the core of the home. An air exchanger keeps fresh air circulating throughout every room, including the bathrooms. The entire lower level, including the garage has three-zone in-floor heating. A 97% efficient furnace with a stainless steel core, head pump A/C and on-demand hot water ensure year-round comfort and efficiency. The oversized 28 x 33 ft garage is A DREAM and designed for true lake life, so spacious, with room for a pontoon or wakeboard boat and direct access to the lower level. It’s also prepared for the practicalities that make living here easy: a radon system, sink rough-in with power for a possible dog wash, smart-home monitoring breakers, a 30-amp exterior plug for recreational equipment, 150-amp service, and full generator rough-ins for backup power whenever needed. From the vaulted main-floor living spaces to the welcoming lower level and outdoor retreats, the entire home is crafted for comfort, connection, and the relaxed charm of lakeside living. Little Bow Resort includes private beaches, boat launch and dock and pickle ball courts. (id:45388)
9318 14 Avenue SW
Calgary, Alberta
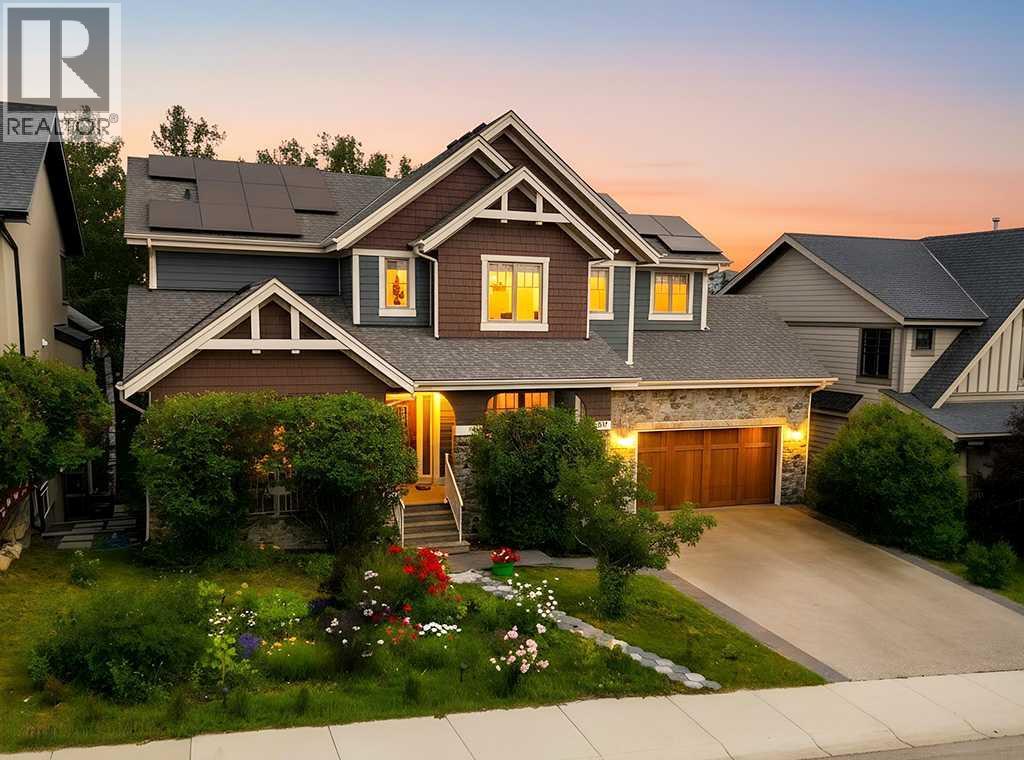
*OpenHouse Sun Aug 9th, 1-3pm* There are homes that simply check the boxes, and then there are homes that completely change the way you live. Backing onto a peaceful forest & pond in the heart of Aspen Woods, this exceptional walkout home offers the rare combo of privacy, elegance & everyday comfort—creating a setting you’ll look forward to coming home to. Mornings begin with sunlight pouring through expansive windows as nature provides the backdrop to your day. Whether you’re preparing breakfast in the beautifully appointed kitchen w/premium Viking appliances, enjoying coffee on the deck overlooking trees, or listening to your favourite playlist through the built-in Sonos sound system, every space has been designed to make daily moments feel special. With 6 bedrooms & 4 full bathrooms, including a main-floor bedroom & full bath, the home adapts to every stage of life—from hosting overnight guests to accommodating multi-generational living or creating the perfect home office. Thoughtfully designed gathering spaces invite everyone together, while quiet retreats throughout the home offer room to recharge. The heart of the home is the open concept kitchen & living area, where rich Brazilian cherry hardwood, marble tile, soaring 9ft ceilings & welcoming fireplace create an atmosphere that feels sophisticated & comfortable. Upstairs, the primary becomes your own private sanctuary, complete with a spa-inspired ensuite feat. heated floors & spacious walk-in closet. Three additional bedrooms provide room for a growing family, while the fully developed walkout basement offers endless possibilities for movie nights, games, fitness, hobbies, or extended family living. Beyond its beautiful design, this home has been meticulously cared for & thoughtfully updated. A new roof ('22), owned solar panel system ('25), new HWT ('24), two regularly maintained furnaces, dual central air conditioning units, central vacuum w/new motor ('26), newer Miele dishwasher, new wine fridge, brand new carpets, fresh exterior & interior paint allow you to move in with confidence, knowing the important work has already been done. Outside, the low-maintenance landscaping lets you spend less time working & more time enjoying your surroundings. The front yard is serviced by an underground sprinkler system, while the backyard blends naturally into the forest, creating a peaceful outdoor retreat with virtually no maintenance required. Perhaps the greatest luxury, however, is the location. Students can walk to Webber Academy, Calgary Academy, nearby public & Catholic schools, Aspen Landing, playgrounds, pathways, & future high school under construction. Rundle College & the Calgary French & International School are just minutes away, while quick access to downtown & the mountains means weekday commutes & weekend adventures are equally convenient. This is a home designed for family dinners that linger, celebrations shared with friends, quiet evenings overlooking nature - years of memories still to come. (id:45388)
1408 South Point Villas SW
Airdrie, Alberta
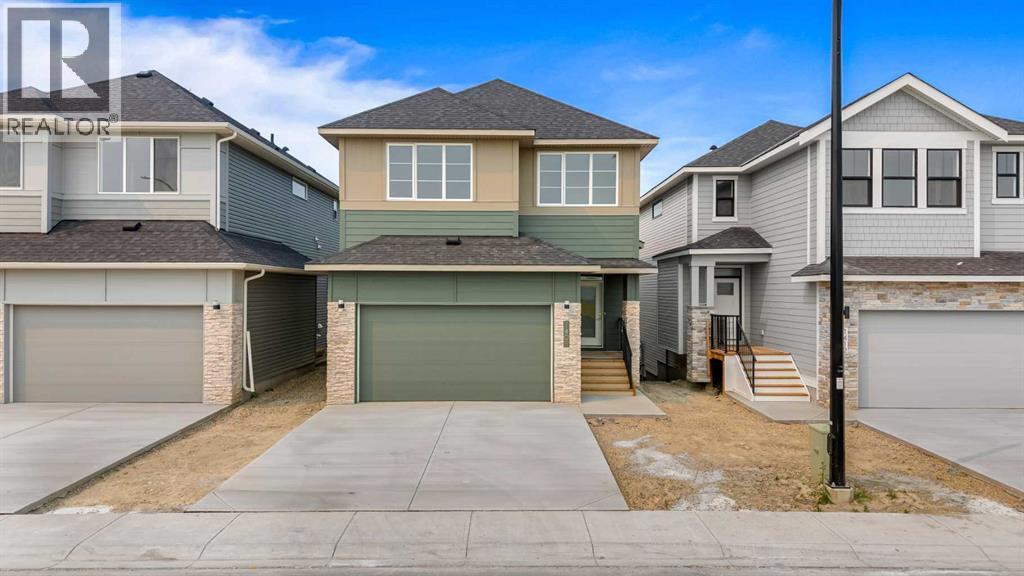
Introducing South Point's brand new Benton XL floor plan, offering an impressive 2,524 sq. ft. of thoughtfully designed living space with 3 bedrooms, 3 full bathrooms, and the perfect blend of style, comfort, and functionality for today's growing family.The main floor welcomes you with 9' ceilings, expansive windows, and a bright open-concept layout that creates an inviting atmosphere for both everyday living and entertaining. At the heart of the home is a beautifully appointed kitchen featuring quartz countertops, full-height cabinetry, and a large island , seamlessly connecting to the dining area and great room.Upstairs, you'll find generous living spaces designed with families in mind, including a spacious bonus room that offers the perfect place for movie nights, or children's play area. The luxurious primary retreat provides a peaceful escape with a tray ceiling, a large walk-in closet, and a spa-inspired 5-piece ensuite complete with a freestanding soaker tub, oversized glass shower, and dual vanities. Two additional bedrooms and a conveniently located upper-floor laundry room complete the second level.The full walk-out basement features 9' ceilings, providing excellent future development potential for additional living space or a secondary suite (subject to municipal approval) (id:45388)