
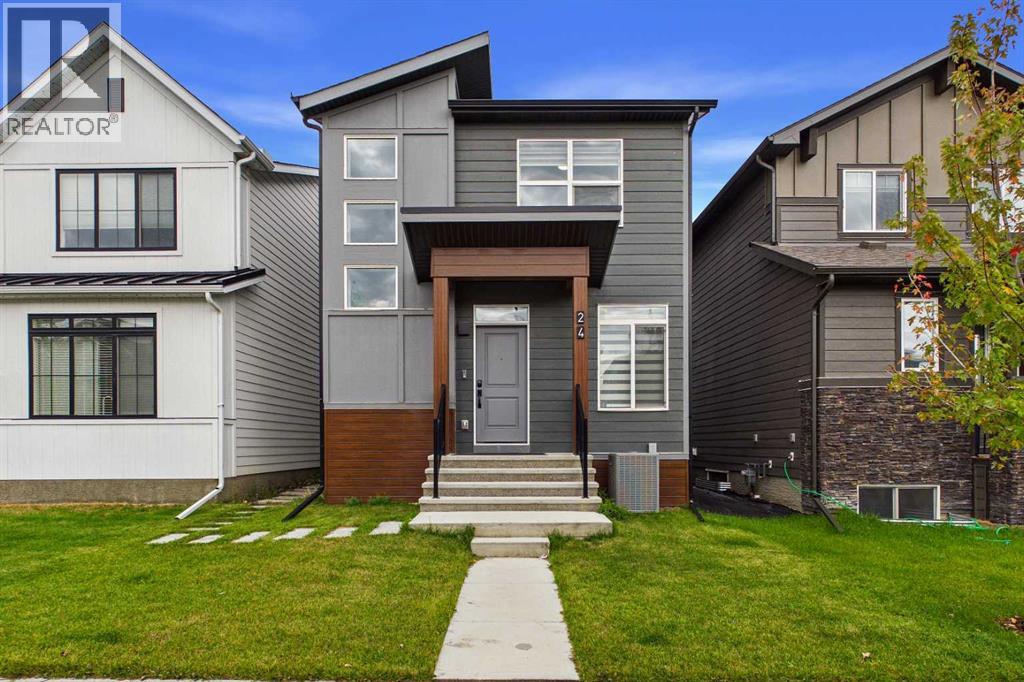
24 Rowmont Common NW
Calgary, Alberta
**OPEN HOUSE 1-3PM SUNDAY** A quiet, tree-lined street just one block from the ridge, this exceptional two-story home in Rockland Park offers a refined blend of architectural craftsmanship and an active outdoor lifestyle. The exterior makes a striking first impression with its durable, modern Hardie board siding, and no maintenance trim, setting the tone for the thoughtfully designed interior within. Positioned a single street away from sweeping Bow River Valley vistas, scenic ridge trails, and green space, the residence provides a peaceful sanctuary with immediate access to Northwest Calgary’s premier outdoor network. The main level unfolds in a seamless open-concept design created for both effortless daily living and grand-scale hosting. At the heart of the home lies a stunning, upgraded chef's kitchen featuring high-end cabinetry, sleek quartz countertops, premium stainless steel appliances, and an expansive central island with breakfast bar seating. This central culinary hub flows effortlessly into two distinct entertaining zones: a light-filled living area perfect for formal gatherings and a cozy family room centred around a warm, custom fireplace. Adjacent to the kitchen, a spacious dining area comfortably accommodates large family tables, creating a natural focal point for meals and celebrations. The upper floor is intelligently laid out to maximize comfort and privacy. A central loft serves as a versatile bonus space, ideal for a home office, media lounge, or children's play area. The luxurious primary suite offers a serene retreat complete with a large walk-in closet and a spa-inspired ensuite bathroom. Two additional generously sized bedrooms share a full bath, while the convenience of an upper-floor laundry room eliminates the need to carry baskets up and down stairs. Adding exceptional flexibility to the property is a fully finished legal suite in the basement designed with independence and comfort in mind. Complete with its own dedicated laundry room a nd a full four-piece bathroom, this lower level functions as a true self-contained living space. It boasts a fully equipped second kitchen with full-sized appliances, a cozy living area, and a spacious fourth bedroom, making it an ideal setup for extended family, long-term guests, or potential rental income. The home is completed by fenced yard and a secure detached garage, rounding out a remarkable property in a master-planned community renowned for its resort-style amenities—including The Lodge, complete with an outdoor pool, hot tub, splash pad, and winter skating rinks. (id:45388)
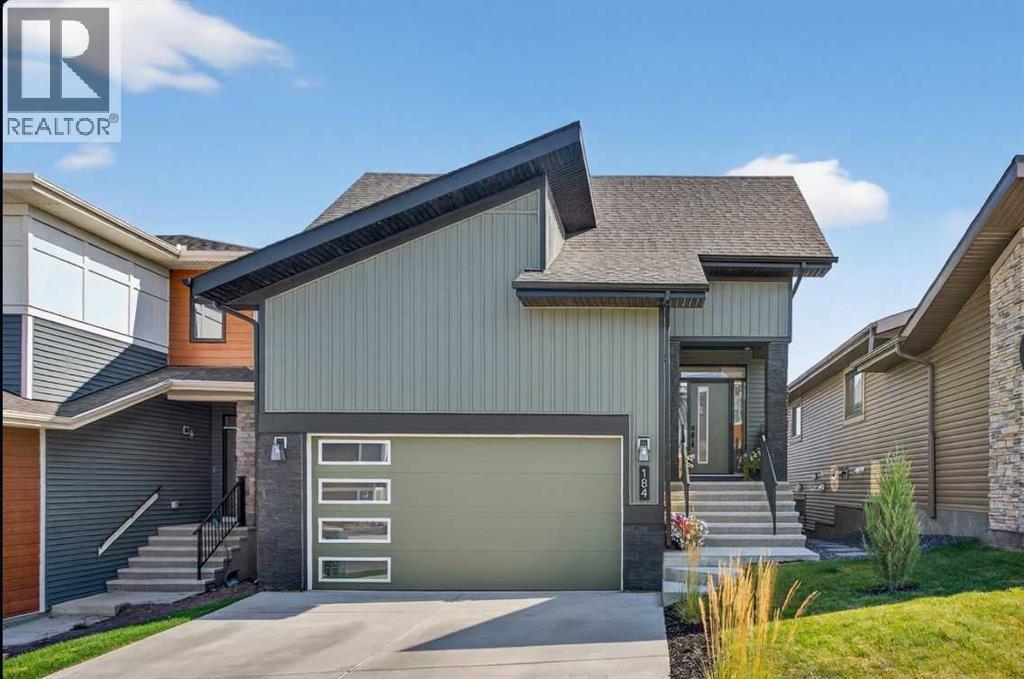
184 Precedence Hill
Cochrane, Alberta
Your NEW HOME awaits.... Stunning 2024 Trico Homes Wynwood 28 Vaulted Ceiling Bungalow with finished Walkout Basement Development by Basement Builders in Scenic Precedence area. This beautifully designed bungalow combines comfort, style, and breathtaking views in one exceptional package. As you step through the front door, you are WELCOMED into the heart of the HOME greeted by soaring VAULTED CEILINGS and an open, light-filled floor plan. The kitchen is a delight to cook in with a large island, gas range, and tall cabinetry with quartz countertops, and pantry. Continuing on the main level is the dining area, and living room with electric fireplace and flatscreen TV making this the perfect space for both everyday living and entertaining. Finishing off this level is the Vaulted Primary Bedroom with 5 piece ensuite with SPECTACULAR walk in shower, walk in closet, second bedroom/office, main bathroom, and laundry room. Another added bonus off the living room is the 10 by 14 deck with gas BBQ hook-up which overlooks the landscaped backyard and North East views of the Cochrane Hills, PLUS a double attached garage with high ceilings.....adding more storage possibilities. Head downstairs to the beautifully fully finished walkout basement offering even more living space that has been thoughtfully designed for relaxation, entertainment or a man cave. A massive family room centres around a striking floor-to-ceiling stone gas fireplace with mantle, and 75 inch big screen TV with SURROUND SOUND. There are so many added BONUSES including a large BAR area making this level perfect for hosting gatherings. Finishing off the basement you will find two additional bedrooms and 4 piece bathroom plus utility room. The walkout door leads to a covered patio with beautifully landscaped yard, extending the living space outdoors, plus electric hook up for a future hot tub area. This HOME BLENDS a thoughtful layout with high-end finishes and stunning surroundings, making this bungalow the bes t of both worlds! A retreat like setting with easy access to Cochrane’s amenities, schools, and scenic trails. Whether you are entertaining friends or enjoying quiet evenings on the deck, this home truly has it all. DO NOT WAIT... make this HOME yours TODAY! (id:45388)
73 7 Street NE
Calgary, Alberta
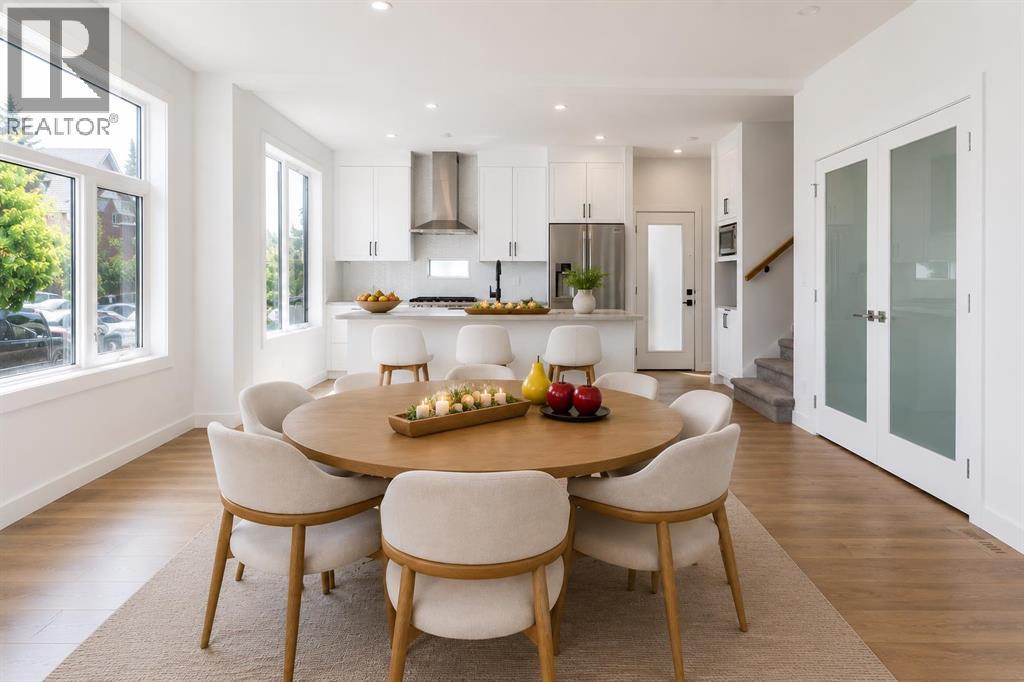
Welcome to this beautifully designed three-storey corner townhome, part of an exclusive boutique three-unit development in the heart of Bridgeland/Riverside. Offering approximately 2,365.4 sq. ft. of thoughtfully designed living space, this brand-new east corner residence enjoys a rare private entrance from 7 Street NE, abundant windows on two sides, and exceptional natural light. Its prominent location at the entrance to the cul-de-sac enhances privacy and curb appeal. Enhanced insulation and sound-control measures between adjoining units and between floors provide added comfort and privacy throughout the home.The bright, open-concept main floor is designed for everyday living and entertaining. The contemporary kitchen features ceiling-height white beveled cabinetry, quartz countertops, stainless steel appliances, a gas range, large centre island with seating, and a dedicated walk-in pantry with frosted glass double doors and built-in shelving. The spacious dining and living areas feature engineered hardwood flooring and a striking porcelain-feature electric fireplace.The second level offers a spacious primary retreat with walk-in closet and beautifully appointed 4-piece ensuite, plus a generous second bedroom with direct access to a full Jack-and-Jill bathroom. A conveniently located laundry area with folding space completes this floor.The third level features a spacious bonus room with direct access to a private rooftop patio; ideal for relaxing, entertaining, morning coffee, or enjoying open neighbourhood views and beautiful sunrises.The fully developed lower level adds a third bedroom, full bathroom, and generous recreation area ideal for a family room, home office, fitness area, media room, or guest accommodations.Additional features include a private front entrance, concrete walkways and driveway, professionally landscaped grounds, a private detached single garage, and a thoughtfully designed self-managed condominium with an estimated condominium fe e of approximately $250 per month. Built with quality craftsmanship and protected by the Alberta New Home Warranty Program, this exceptional home is ready for immediate possession.Enjoy Bridgeland's vibrant restaurants, cafés, parks, river pathways, schools, transit, downtown access, and everyday amenities—all from one of Calgary's most sought-after inner-city communities. Book your private showing today! (id:45388)
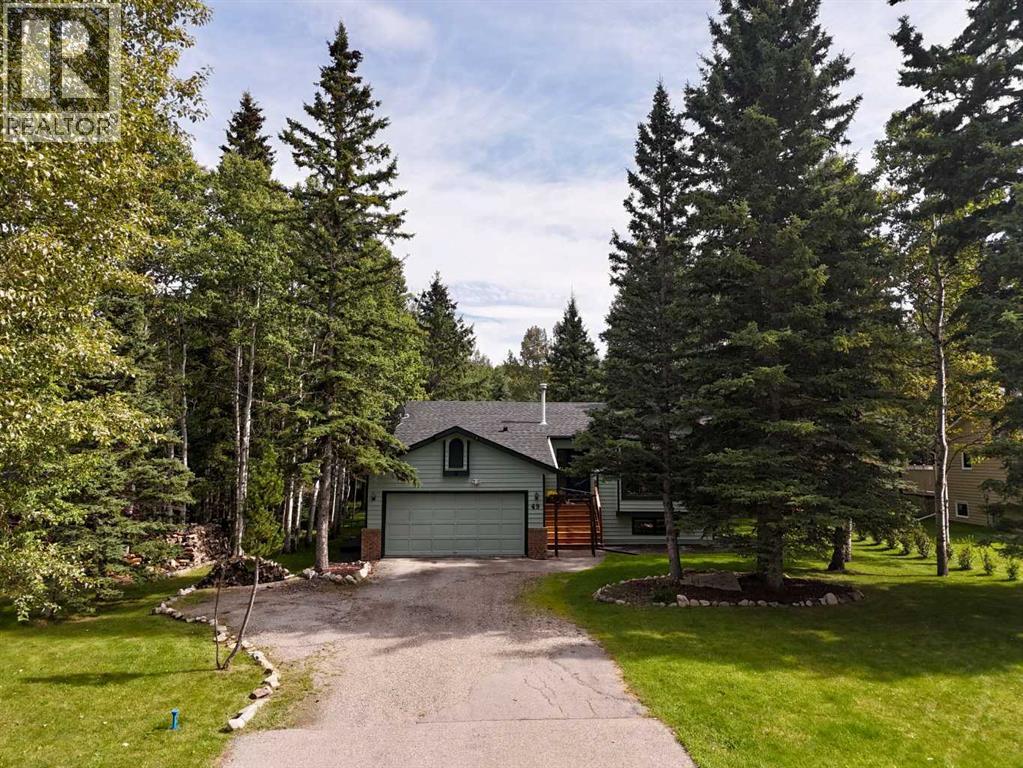
49 Manyhorses Drive
Rural Rocky View County, Alberta
A little further west, life begins to look very different.Tucked among the mature trees of Redwood Meadows, 49 Manyhorses Drive offers that rare balance of feeling removed from the city while keeping Calgary comfortably within reach. Bragg Creek is only minutes away, Kananaskis lies just beyond, and from here hiking, biking, skiing and mountain days can become part of regular life rather than something reserved for long weekends.The home has been extensively and thoughtfully renovated, with particular attention paid to the spaces that matter most. At its heart is a beautifully redesigned, brand-new kitchen that feels current, functional and made for both everyday living and gathering. The adjoining living room has also been reworked, with new picture windows opening the space to the backyard and surrounding forest. The result is more light, a stronger connection to the outdoors and views that change with the seasons.The renovations have done more than simply update the house. They have made it live better.That flexibility continues downstairs, where an additional bedroom with its own ensuite creates a comfortable and private retreat for guests, older children, extended family or a live-in nanny. A dedicated workshop adds practical space for projects and hobbies, while the additional office area gives the home another layer of everyday usefulness, particularly for anyone working from home or needing separation between work and living space.Outside, the conventional idea of a suburban backyard disappears. Mature trees create a natural sense of privacy, with space to gather around the fire, spend an afternoon outside or simply enjoy the setting. A sheltered outdoor room extends that connection even further and offers another place to enjoy the property through more of the year.This is the appeal of Redwood Meadows. You are surrounded by nature without giving up community or convenience. Bragg Creek provides restaurants, coffee, shops and everyday amenities just down the road, while Calgary’s west side remains easily accessible in the other direction.And when the mountains call, you are already well on your way.City in one direction. Mountains in the other. Home somewhere in between.49 Manyhorses Drive is not about moving away from Calgary. It is about choosing what you want to come home to. (id:45388)
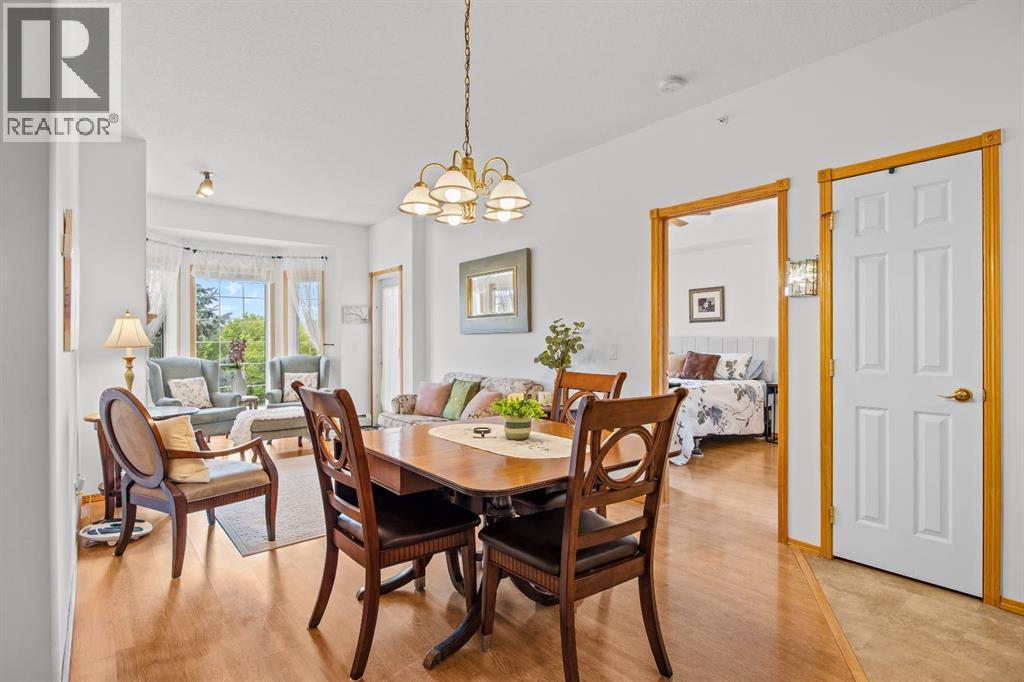
317, 728 Country Hills Road NW
Calgary, Alberta
#Open House: Saturday September 26. 2:30-4:30. Pinch me it's Perfect!!! The Sierras of Country Hills is where condo living comes with a genuine sense of community, active lifestyle, friendly neighbours, safety, comfort and a few extra perks! This well cared for adult living, 2-bedroom, 2-bathroom home is located on the top floor. The bright, open-plan living space has the two bedrooms thoughtfully separated on either side, giving everyone a little privacy when they want it. Step outside onto the balcony and enjoy the unique vaulted ceiling overhead , a special feature made possible by being on the top floor.The open plan living and dining area creates a welcoming space for relaxing, entertaining or simply enjoying your morning coffee. The kitchen has been refreshed with professionally installed pot lights, replacing the original lighting and giving the space a brighter, more contemporary feel. The home has also been freshly painted spring 2024, the plumbing was professionally tuned up in summer 2026 and a New Air Conditioner was installed 2026. An assigned underground parking stall is included, with a spacious storage unit conveniently located directly in front of it providing a great spot for all those things you don't need every day but aren't quite ready to part with!There’s a lot of value packed into the monthly condominium fee at The Sierras. Heat, electricity, water, sewer, gas and garbage are included, along with snow removal, grounds maintenance, interior maintenance, professional management and contributions to the reserve fund. While condo fees have increased over the years, increases at The Sierras have remained relatively modest since 2018, making the monthly fee an attractive value for the level of services and amenities provided.The real magic of The Sierras is what happens beyond your front door. Residents enjoy an impressive array of amenities and events, designed to make everyday living more enjoyable, including a swimming pool and hot tub, fitne ss room, billiards tables, library, puzzle room and outdoor patio. There are also beautifully furnished guest rooms available to book when family or friends come to visit, because nobody should have to sleep on your sofa just because they came to see you!There is a wonderful sense of community here, with excellent board communication and residents who value connection, support and staying active. Whether you want to enjoy the amenities, participate in aquasize, bingo, meet neighbours, challenge someone to a game of billiards, settle in with a good book or simply lock the door and head out knowing home is easy to maintain, The Sierras offers plenty of ways to enjoy this next chapter. If you're looking for a home that combines comfort, convenience and community, #317 is worth a look. Come see why life at The Sierras of Country Hills might be exactly the change of pace you've been looking for, and If you fall in love, we would be happy to see your offer. (id:45388)
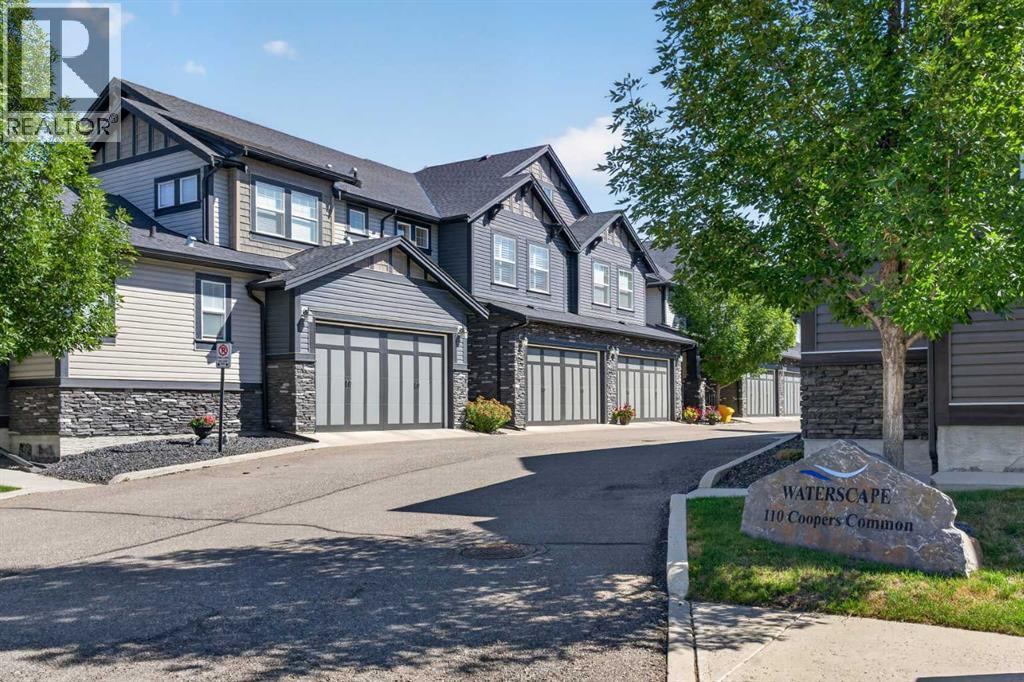
202, 110 Coopers Common SW
Airdrie, Alberta
All the SPACE OF A DETACHED HOME, WITHOUT ALL THE UPKEEP! It’s rare to find a townhome that offers this much space, storage and such a functional family-friendly layout. Beautifully updated and impeccably maintained, this 3 bedroom, 2.5 bathroom home offers over 1,830 sq ft above grade, an oversized double attached garage and the highly desirable, RARELY AVAILABLE LAYOUT OF ALL 3 BEDROOMS UPSTAIRS. From the moment you walk in, you’ll appreciate the soaring ceilings, abundance of natural light and bright, open-concept design. The beautifully updated kitchen features NEW STONE COUNTERTOPS, crisp WHITE CABINETRY, New Sink, STAINLESS appliances, New Stove & Dishwasher, a large pantry and an oversized island. The spacious dining and living areas flow together beautifully, anchored by a cozy GAS FIREPLACE, creating a warm and welcoming space for everyday living and entertaining.Thoughtful updates continue throughout the home with NEW CARPET, UPDATED LIGHTING and stunning SHUTTERS, giving the entire space a fresh, polished feel. Even the closets have been thoughtfully upgraded with quality built-in shelving rather than standard wire shelving, along with plenty of additional storage throughout.Upstairs, the impressive primary retreat features a RAISED TRAY CEILING, walk-in closet and SPA-LIKE 5-PIECE ENSUITE with dual sinks, freestanding soaker tub and separate shower. Two additional spacious bedrooms, a full 4-piece bathroom and convenient UPPER-FLOOR LAUNDRY with NEW WASHER AND DRYER make this floor plan ideal for families. The UPPER LOFT is the perfect spot for a HOME OFFICE, homework station or reading area, while the oversized linen closet provides even more practical storage.The full unfinished basement is a fantastic blank canvas for future development, with two oversized windows and bathroom rough-in already in place. There is plenty of room to create a 4th bedroom, large rec room, additional bathroom and still maintain excellent storage space.Additional featur es include a WATER SOFTENER, NEW COMFORT-HEIGHT TOILETS and NEW REAR RETRACTABLE SCREEN DOOR, along with numerous thoughtful upgrades that make this home truly move-in ready.Outside, enjoy summer evenings and BBQs on your rear deck while appreciating the ease of LOW-MAINTENANCE & the “LOCK-AND-LEAVE” LIFESTYLE.Located in sought-after Coopers Crossing, this well-maintained complex is surrounded by scenic pathways, ponds, parks and green space, with schools, playgrounds, shopping, restaurants and everyday amenities all close by. You’re also just minutes from QEII/Highway 2, providing quick access into Calgary and to Stoney Trail for an easy commute throughout the city.SPACE, STYLE, STORAGE AND A SMART LAYOUT, all in one of Airdrie’s most desirable communities. This one truly checks all the boxes. (id:45388)
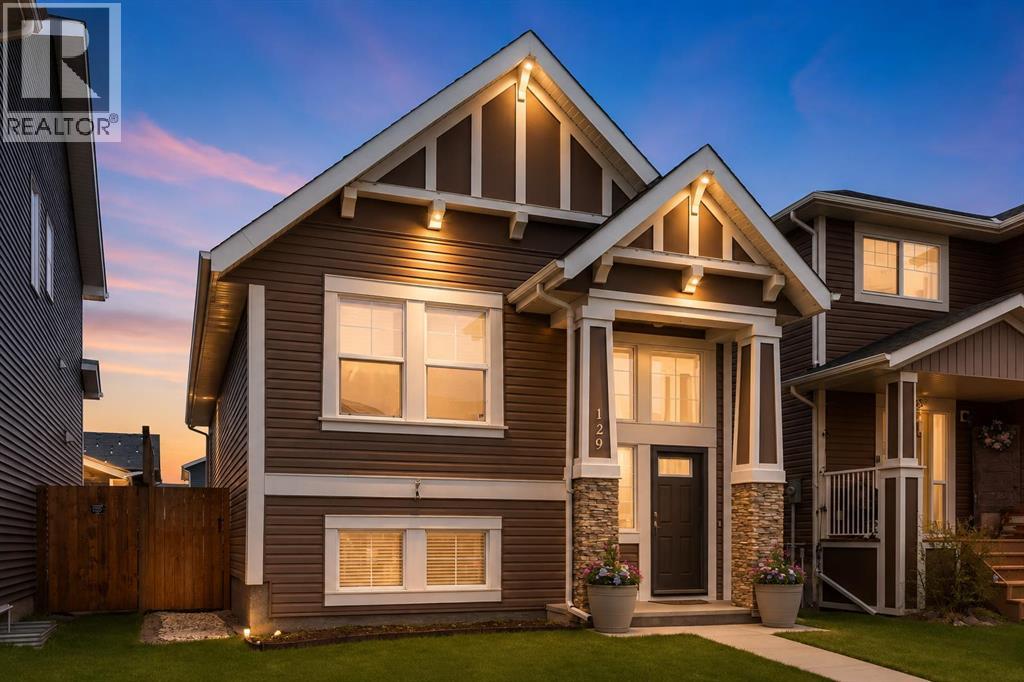
129 Fireside Place
Cochrane, Alberta
Welcome to 129 Fireside Place — a smart opportunity for first-time buyers, young professionals or a growing family looking to put down roots in one of Cochrane's most popular communities. This well-kept 2014-built bi-level offers the space, features and flexibility you want today, with plenty of opportunity to make it your own tomorrow.Inside, the bright main level offers just over 1,000 sq. ft. of comfortable living space with 2 bedrooms, a full bathroom and an open-concept layout designed for everyday life and entertaining. The kitchen features granite counters, a functional island and plenty of workspace, while the dining and living areas create an inviting place to gather. The primary bedroom offers a comfortable retreat, and the second bedroom is ideal for a home office, nursery or future child's room.Downstairs is where the possibilities really open up. The basement is MOSTLY developed with a 2-piece bathroom already in place, plus generous space to create an additional bedroom space your lifestyle may eventually need next to the recreation room/bonus room and the fitness space. With no flooring currently installed, you have the opportunity to finish the space exactly the way you want it — rather than paying for someone else's choices.You'll also appreciate the practical upgrades that make this home easy to enjoy, including AIR CONDITIONING, TRIPLE-PANE WINDOWS, TANKLESS HOT WATER and GEMSTONE LIGHTING. Outside, the low-maintenance yard and detached double garage add even more everyday convenience.And then there's Fireside. Enjoy a community designed for an active lifestyle, with pathways, green spaces, parks and easy access to schools, shopping, restaurants and everything Cochrane has to offer. You're close enough to Calgary for the commute, yet far enough away to enjoy the mountain-town lifestyle.If you've been waiting for an opportunity to own a detached home without stretching into a much larger price point, this one deserves a look. Start with w hat you need today, enjoy the features already in place, and finish the lower level as life evolves. (id:45388)
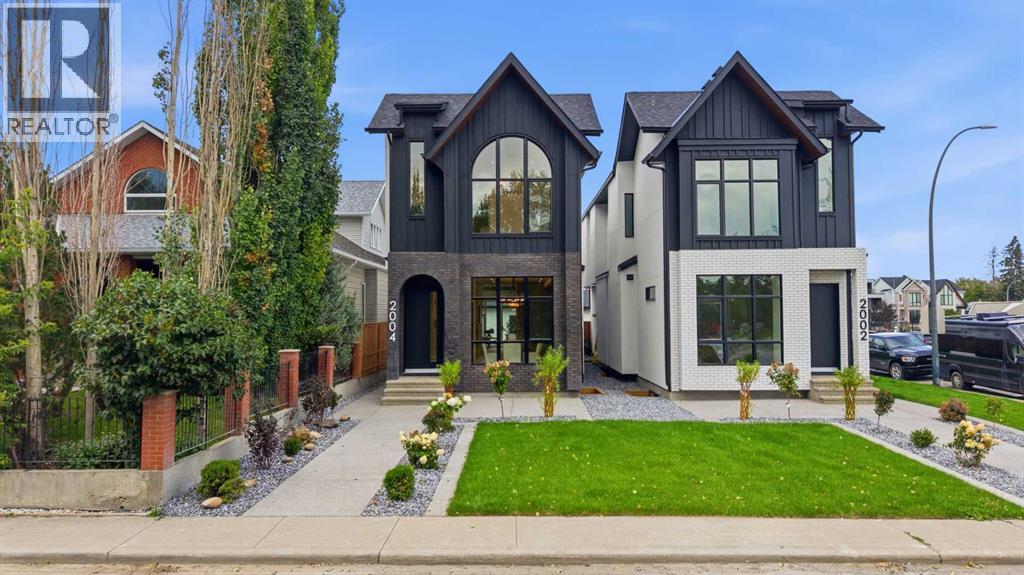
2004 51 Avenue SW
Calgary, Alberta
** SHOW HOME | SATURDAY, OCT. 3, 2-4PM ** Refined finishes, intelligent flow, and a thoughtfully designed layout come together in this custom-built BUCI HOMES detached infill in North Glenmore Park, one of Calgary’s most sought-after inner-city communities. From the moment you step inside, the home offers a warm, welcoming feel balanced with practical everyday functionality—perfect for modern family living and discerning custom buyers. Just minutes from Marda Loop, you’ll enjoy boutique shopping, dining, and vibrant local amenities, while nearby River Park, Sandy Beach, and the Elbow River pathways provide endless options for walking, biking, and outdoor recreation. Families will appreciate proximity to top-rated schools including Altadore School, Dr. Oakley School, Central Memorial High School, and Bishop Carroll, along with quick access to Mount Royal University. Commuting is seamless with easy connections to Crowchild Trail and Glenmore Trail, offering quick routes to downtown Calgary or the Rocky Mountains.A bright, inviting foyer with custom built-in storage sets the tone, offering a functional drop zone for coats, bags, and daily essentials. The main floor opens into a designer kitchen and dining space, ideal for entertaining, anchored by a large island, walk-in pantry, and ample cabinetry for organized, clutter-free living. Toward the rear, the sunlit living room features a gas fireplace with custom built-ins, creating a cozy yet elevated atmosphere. Expansive patio doors lead to a private rear deck—perfect for summer gatherings. A thoughtfully designed mudroom and powder room add everyday convenience.Upstairs, you’ll find a highly desirable layout with three spacious bedrooms, each with its own PRIVATE ENSUITE—a rare and functional feature for families and guests alike. The luxurious primary suite offers an open and spacious walk-through closet and a spa-inspired ensuite complete with a soaker tub and steam shower. Upper-level laundry enhances convenie nce and livability.The fully developed basement expands your lifestyle options with a large recreation room, wet bar, and flexible home office or fitness space—ideal for remote work or wellness routines, including a built-in SAUNA. A fourth bedroom and full bathroom provide comfortable accommodations for guests or extended family.This home delivers the perfect balance of modern design, custom craftsmanship, and prime inner-city location. With close proximity to parks, schools, shopping, and major routes, it offers the ultimate in convenience and Calgary urban living. (id:45388)
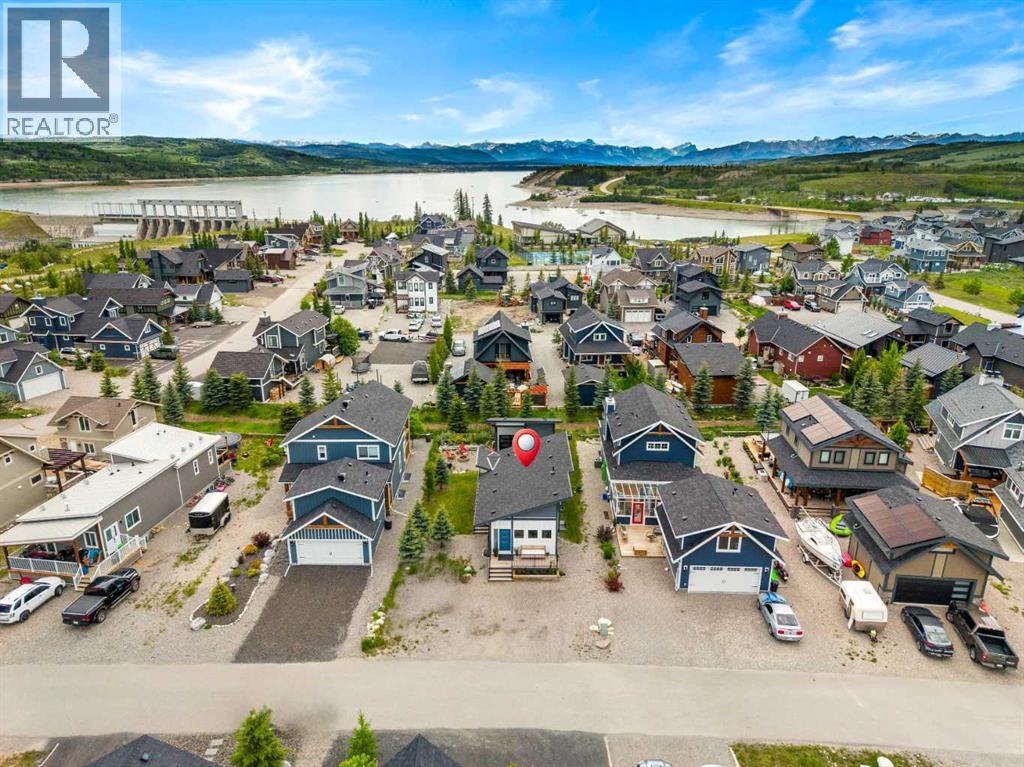
307 Cottageclub Green
Rural Rocky View County, Alberta
Matured Sought After Location in Cottageclub! 600 added sq ft added with a fully finished basement within 9ft Ceilings. you’ll be pleasantly shocked with how spacious this property feels! This one of a kind impressive build will captivate you with its exterior shape and design, interior layout, bunk house/casita and yard! Surrounded with a large deck and beautiful trees, it offers a private and peaceful feel. Located in a sought after location here in Cottage Club, located on a cul-de-sac street that is quiet and safe for the kids, this property is move in ready, perfect for summer fun! A property in this area does not come up often for sale, it wont last long! Not only do you get a spacious layout on main floor that has truly been designed to impress you, it offers a full finished basement, laundry room, bedroom with built in bunk beds which gives you over another 600 sq ft of space. The Golf Cart Garage is heated and the guest suite can be curated to something you like. You have to see this incredible build here in Cottage Club! (id:45388)
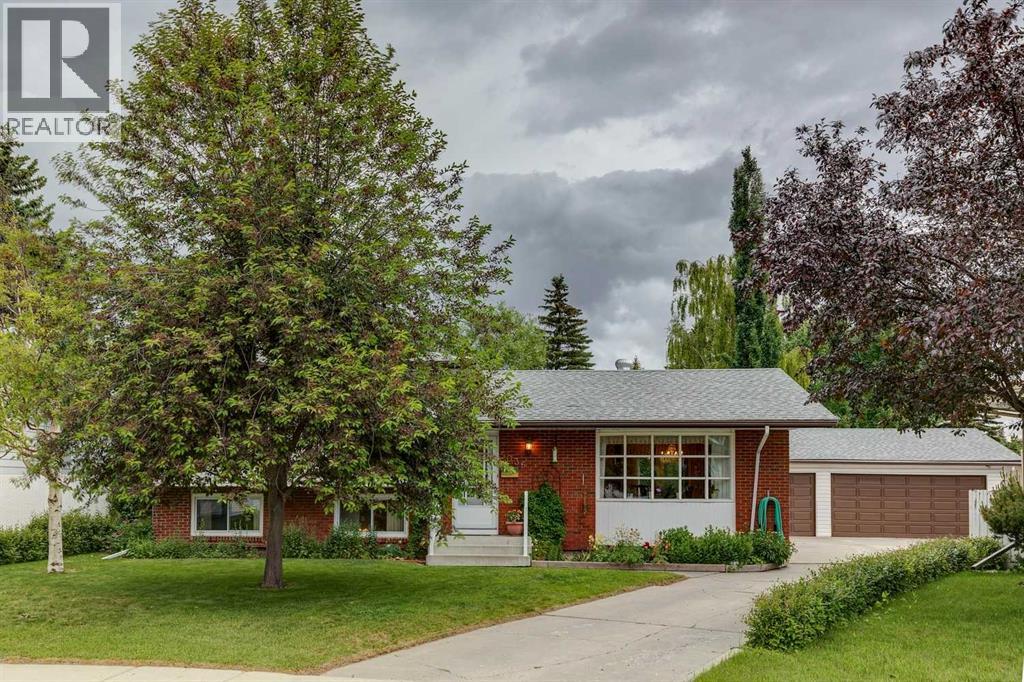
5036 Vallance Crescent NW
Calgary, Alberta
TRIPLE CAR GARAGE!4 BEDROOMS, 3 BATHROOMS ,LARGE LOT! Welcome to this lovingly maintained family home located on a quiet, tree-lined street in the heart of desirable Varsity. Offering over 1,200+ sq. ft. above grade plus additional developed living space, this well-cared-for 4-level split featuring an outstanding 7,254 sq. ft. lot with a private, maturely landscaped backyard perfect for a future garden . Exceptional curb appeal welcomes you home. Inside, the spacious foyer leads to a bright main floor featuring beautifully refinished oak hardwood flooring, an updated kitchen with Merit cabinetry, Corian countertops, ceramic tile flooring and two convenient pocket doors. The dining room opens through a garden door to the large, treed backyard, creating seamless indoor-outdoor living. The upper level offers three bedrooms, including a spacious primary retreat with a private 2-piece ensuite and generous closet space, along with a full family bathroom. The third level features a cozy family room with an updated fireplace, a fourth bedroom, and a full bathroom complete with a luxurious walk-in tub. A walk-up entrance provides direct access to the backyard and offers excellent flexibility for growing families. The fourth level expands your living space with a large games room, cold room, workshop/tool room with sink, providing abundant storage and endless possibilities. Additional highlights include a triple detached garage, two furnaces and newer hot water tank Families will appreciate the unbeatable location within walking distance to several highly regarded schools, including Varsity French Immersion, Marion Carson School, St. Vincent de Paul School, F.E. Osborne School and short commute to Winston Churchill High School. Just minutes from Market Mall, the University of Calgary, Foothills Medical Centre, Alberta Children's Hospital, University District, Varsity Ravine Off-Leash Park, Bowmont Park and Silver Springs Golf Club. This is a rare opportunity to own a metic ulously maintained home on a large lot in one of Calgary's most sought-after northwest communities. (id:45388)
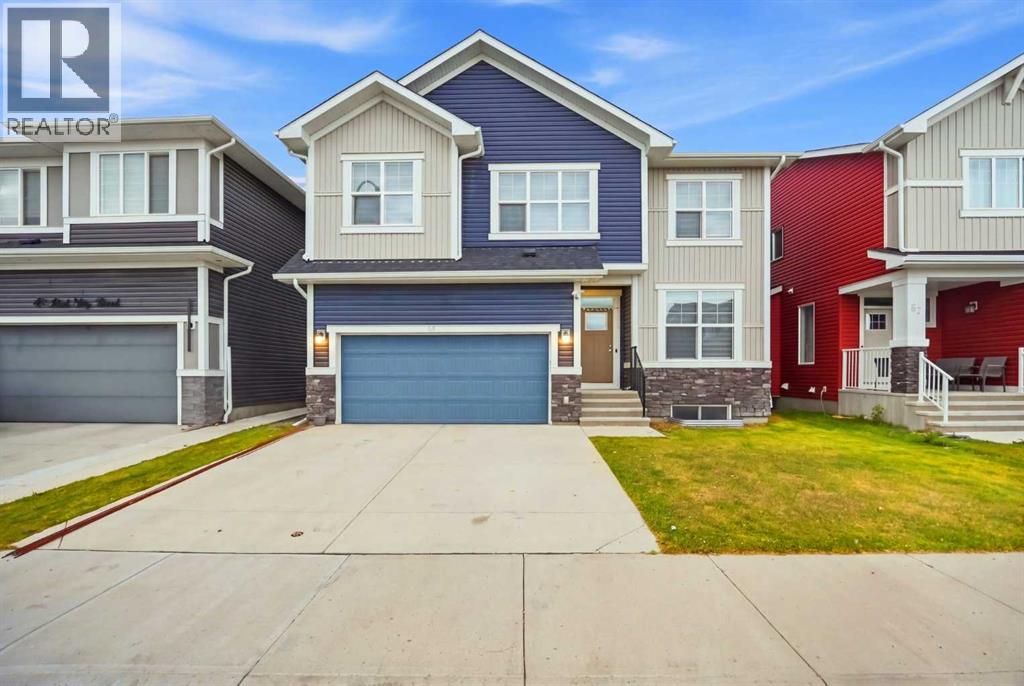
53 Red Sky Road NE
Calgary, Alberta
Well Maintained Property in Redstone | 44 Ft. Wide Lot | Facing Park | Back Alley Access | Main Floor Bed & Bath | 5 Bedrooms | Central Air Conditioner | Basement Side Entry and much more! Welcome to 53 Red Sky Road - a beautifully maintained, almost 2400 Sq. Ft. home featuring a WIDER LAYOUT on an impressive 44 FT. WIDE LOT, FACING A WELL-MAINTAINED PARK/GREEN SPACE. Designed with growing and multi-generational families in mind, this home offers 5 BEDROOMS ABOVE GRADE, including a highly desirable MAIN FLOOR BEDROOM & FULL BATHROOM - perfect for elderly parents, guests, or a private home office. The bright OPEN-CONCEPT MAIN FLOOR features LARGE WINDOWS, a living room with FIREPLACE, and a spacious L-SHAPED KITCHEN equipped with a GAS RANGE, CHIMNEY HOOD FAN, OVERSIZED ISLAND, and EXTENDED CABINETRY for additional countertop and storage space. Upstairs offers four decent-sized bedrooms plus a bonus room. The primary bedroom includes a walk-in closet and 5-PIECE ENSUITE with double vanity, soaker tub, and standing shower, while the THREE FRONT-FACING BEDROOMS enjoy beautiful PARK/GREEN SPACE VIEWS for peaceful and refreshing mornings. The upper level also offers a dedicated laundry room - adding to the convenience. The unfinished basement is ready for future development with an extended 9 Ft. height, SEPARATE EXTERIOR ENTRY and TWO EGRESS-SIZED WINDOWS, giving you flexibility to design the space around your future needs, subject to municipal approvals. Additional highlights include CENTRAL AIR CONDITIONING for added summer comfort and a BACK ALLEY providing convenient additional access. Redstone is a well-connected and rapidly developing community with convenient access to major roadways and exciting amenities taking shape nearby, including an UPCOMING ELEMENTARY SCHOOL, the UNDER-CONSTRUCTION REDSTONE MARKET SQUARE retail development, and significant upcoming residential & commercial development west of Metis Trail. A spacious home, wide lot, park-facing location, m ain floor bed & bath, 4 upper bedrooms, back alley, and excellent future potential make this a property worth seeing. Check out the 3D tour and book your showing today! OPEN HOUSE: Oct 3rd & 4th, Saturday & Sunday: 1.00-3.00 p.m. (id:45388)
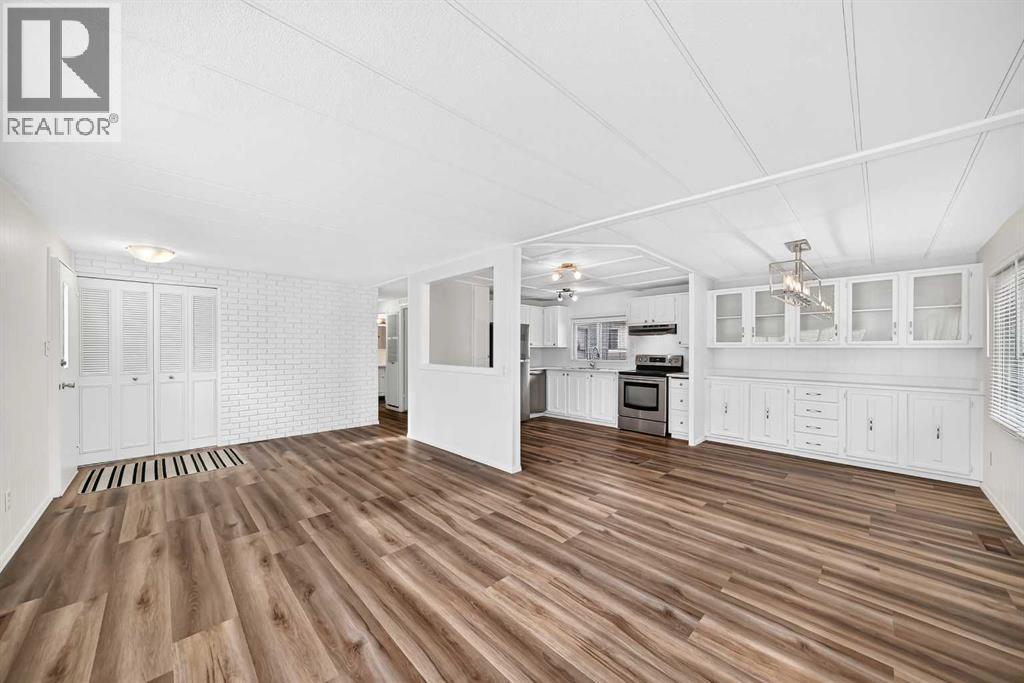
303, 99 Arbour Lake Road NW
Calgary, Alberta
Welcome to this extensively updated mobile home in desirable Watergrove Mobile Home Park. Affordable and move-in ready, you'll appreciate the space of this double-wide home. The large windows fill the living room with natural light while the open concept maximizes the generous space. The updated kitchen has room for an island and updated stainless steel appliances. With new flooring and fresh paint throughout, you can move in and enjoy your new home. Both bathrooms have been fully renovated with all new fixtures and the updated plumbing lines will give you peace of mind. The metal roof was professionally resealed this year. Watergrove is an adult (45+) community that offers amenities like the outdoor pool, hot tub, fitness area, games room and library. There are many social activities to keep you active and connected with the community. This community is ideally located close to transit, shopping at Crowfoot Village and, being just off Stoney Trail, quick weekend getaways out of the city. Lot fee is $920/month which includes water, sewer, waste and recycling. Two pet allowed per home and dogs must be less the 15 inches tall at the shoulder when fully grown. (id:45388)
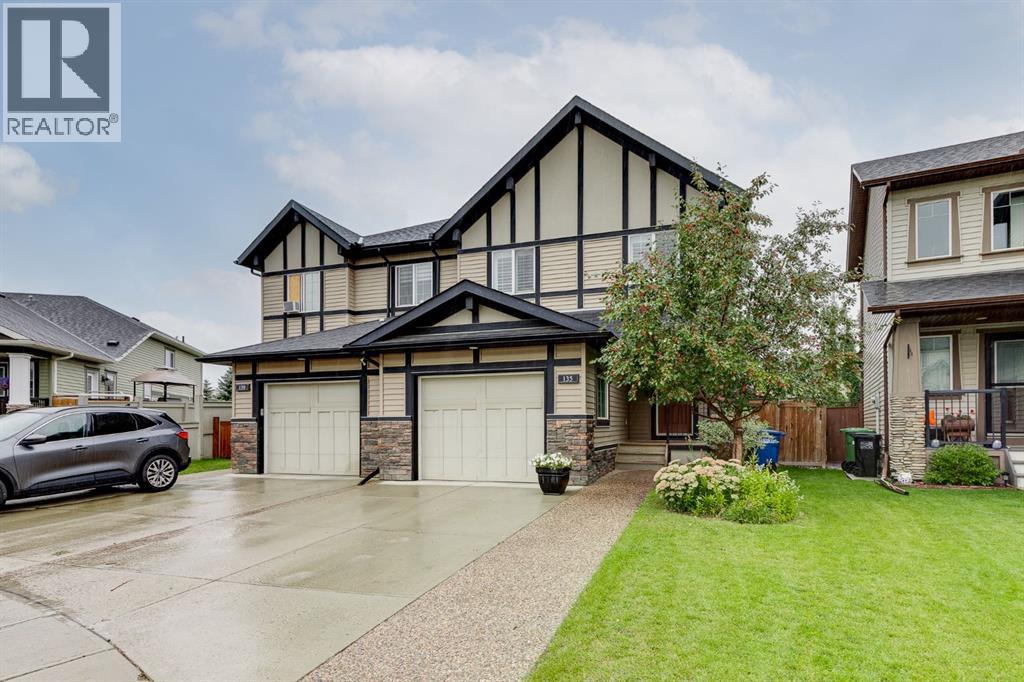
135 Kingsbridge Road SE
Airdrie, Alberta
Let's Make a Deal Today! **A Must See** BACKS ONTO GREENSPACE - COVERED SCREENED ROOM ON DECK - NO CONDO FEES. Welcome to this Immaculate and Beautiful Home that features 4 Bedrooms and 3.5 Baths. When you arrive, you will impressed by the Landscaped Yard, and the Overlength Driveway leading to the Single Attached Garage. Upon Entry, you will notice that this Home has been FRESHLY PAINTED on the Upper Levels and that it is bathed in Sunlight from the extra windows. The Spacious Living Room has Engineered Hardwood Floors, an Oversized Window, California Shutters, and opens to the Open Concept Kitchen and Dining area. The Kitchen features an abundance of Cabinetry, Stainless Steel Appliances, a walk through Pantry leading to the Mudroom, and Granite Countertops with room for stools at the Island. The Dining area can host a large table and opens to the Covered and Screened Deck for additional enjoyment. The Upper Level features a Large Primary Bedroom that can host a King Bed, Walk in Closet, and the 5 pc Ensuite with Dual Vanities, Soaker Tub, and Shower Stall. Bedrooms 2 and 3 are located close to the Full Bathroom. The Upper Laundry Room is very spacious and has extra cabinets for storage. The Fully Permitted Basement has a great Office space, Spacious Recreation Room, Bedroom 4, Beautiful Full Bathroom, and storage in the Utility Room. The 11'3" x 11'9" Covered and Screened Deck is an incredible bonus to entertain and enjoy the warm days while viewing the Landscaped Pie Shaped Yard. The Greenspace behind the Home has a pathway for you to enjoy a walk. This Home also has AIR CONDITIONING, Storage Shed, Garden area with Raspberry Bushes, and a Concrete pad off the deck. This Home is ready for a QUICK POSSESSION. Book your showing today and make it yours. (id:45388)
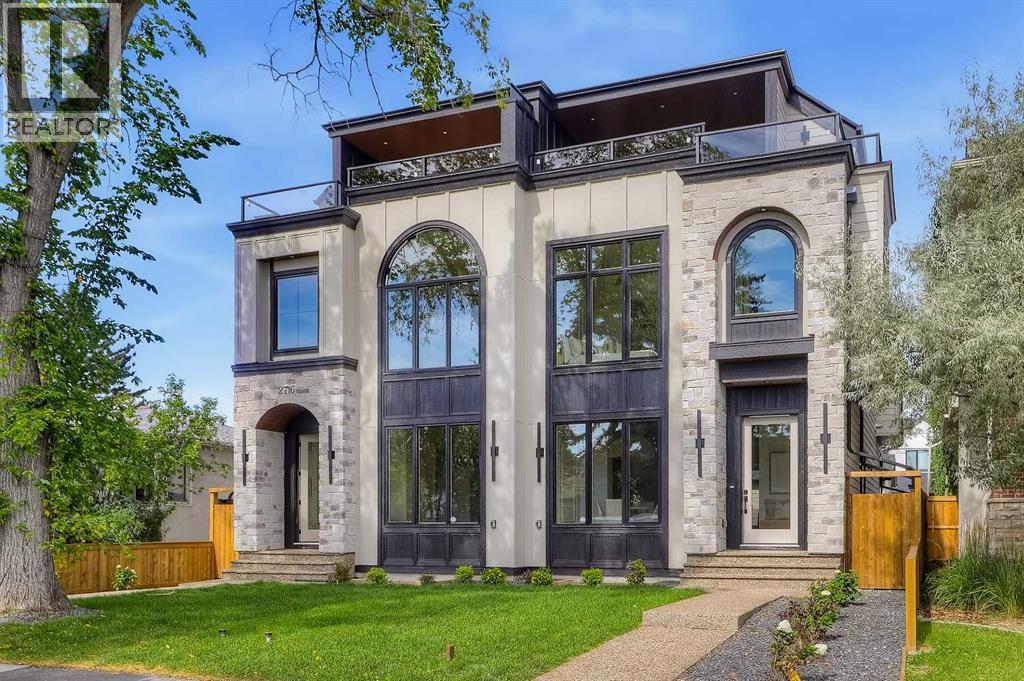
2714 3 Avenue NW
Calgary, Alberta
** SHOW HOME | SUNDAY, OCT. 4, 12-2PM ** Located in WEST HILLHURST, this modern SEMI-DETACHED, NON-SUITED home delivers an expansive multi-level layout designed for upscale inner-city living. Clean architectural lines, oversized windows, and multiple curated outdoor spaces create a premium setting close to the river, downtown, and local amenities.A defined foyer creates a welcoming sense of arrival before opening into a dedicated front DINING ROOM connected seamlessly to the kitchen. The kitchen features a large central island with breakfast bar seating and an integrated sink, ceiling-height cabinetry, professional built-in stainless steel appliances, GAS RANGE, and beautiful stone countertops. At the rear, the inviting LIVING ROOM centres around a sleek modern fireplace, wide plank flooring, and expansive patio doors leading to the REAR DECK. A discreet 2PC BATHROOM and functional MUD ROOM complete the main level.The second floor is thoughtfully designed with TWO LARGE BEDROOMS, EACH WITH ITS OWN PRIVATE ENSUITE, offering exceptional comfort and privacy. One features a luxurious 5PC ENSUITE with floating dual vanities, a glass-enclosed custom tile shower, and a standalone soaking tub framed by an architectural arched window, while the second bedroom enjoys its own 4PC ENSUITE. A versatile BONUS AREA provides the perfect setting for a HOME OFFICE, STUDY, OR FLEX SPACE, while a dedicated LAUNDRY ROOM with built-in storage and counters adds everyday convenience.The third floor creates a private owner's retreat with a spacious PRIMARY BEDROOM and dedicated 4PC ENSUITE BATHROOM. Across the hall, a massive BONUS ROOM offers flexibility as a media lounge or private entertaining space. Expansive patio doors open to a private elevated BALCONY with neighbourhood views.The fully developed basement adds another level of flexibility with a sprawling REC ROOM centred around a SECOND WET BAR with built-in cabinetry. An adjacent open area can easily function as a games roo m, home gym, or play space. A comfortable GUEST ROOM with walk-in closet and full 3PC BATHROOM provides an ideal space for visitors or extended family.Enjoy an established, highly walkable community close to the Bow River Pathway System, West Hillhurst Community Centre, and Helicopter Park. Nearby schools include West Hillhurst School, Queen Elizabeth School, and Westmount Charter School. Local favourites such as Dairy Lane Cafe and BROUHAHA are just minutes away, while Foothills Medical Centre, Alberta Children's Hospital, downtown Calgary, and routes west to the mountains are easily accessible via Memorial Drive. (id:45388)
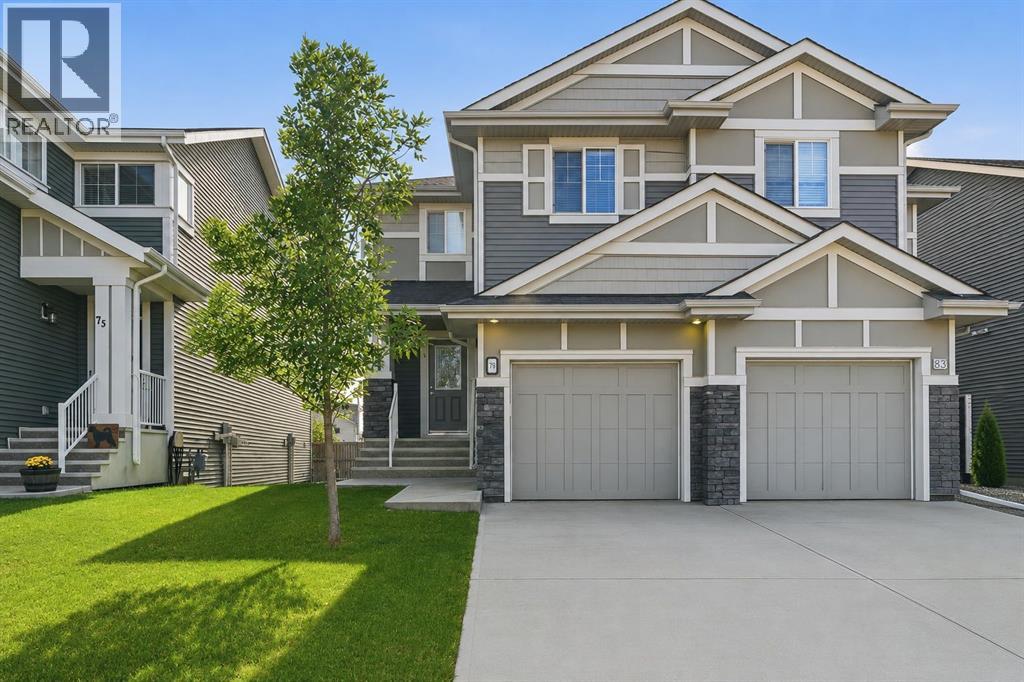
79 Sunrise View
Cochrane, Alberta
Welcome to 79 Sunrise View in the desirable community of Sunset Ridge, Cochrane. Built by Landmark Homes, this beautifully designed duplex offers exceptional value, thoughtful use of space, and inviting indoor outdoor living perfectly suited to Cochrane’s mountain adjacent lifestyle. Established greenery and custom landscaping welcome you home, complemented by an oversized attached single garage and a full length driveway for additional parking. Inside, the open concept main floor is brightened by west facing exposure and designed with entertaining in mind. The corner kitchen, complete with a full pantry, stainless steel appliances, and stone counters, anchors the space while the layout flows seamlessly into the dining and living areas. The dining room was thoughtfully positioned beside the elevated balcony, creating an easy indoor outdoor connection, while the extended living room offers plenty of space for movie nights, hosting friends and family, or everyday life. Upstairs, the smart layout continues with three generously sized bedrooms, two full upgraded bathrooms, and conveniently located upper floor laundry. The primary retreat features a walk in shower, while the secondary bedrooms are served by a spacious four piece bathroom. The unfinished walkout basement is where this home offers even more opportunity. With over 500 sq. ft. of bright, open development potential, large west facing windows, and direct access to the private backyard, it offers excellent flexibility for an additional bedroom, home office, secondary living room, or whatever best suits your family’s needs. Mature trees and thoughtful landscaping create a private outdoor setting, while the lower level also includes bathroom rough ins, a high efficiency furnace, heat recovery ventilator, and newer hot water tank. Set in the heart of Sunset Ridge, you are close to walking paths, parks, playgrounds, schools, shopping, and all the amenities that make this established Cochrane community such a great place to call home. Book your private viewing today. (id:45388)
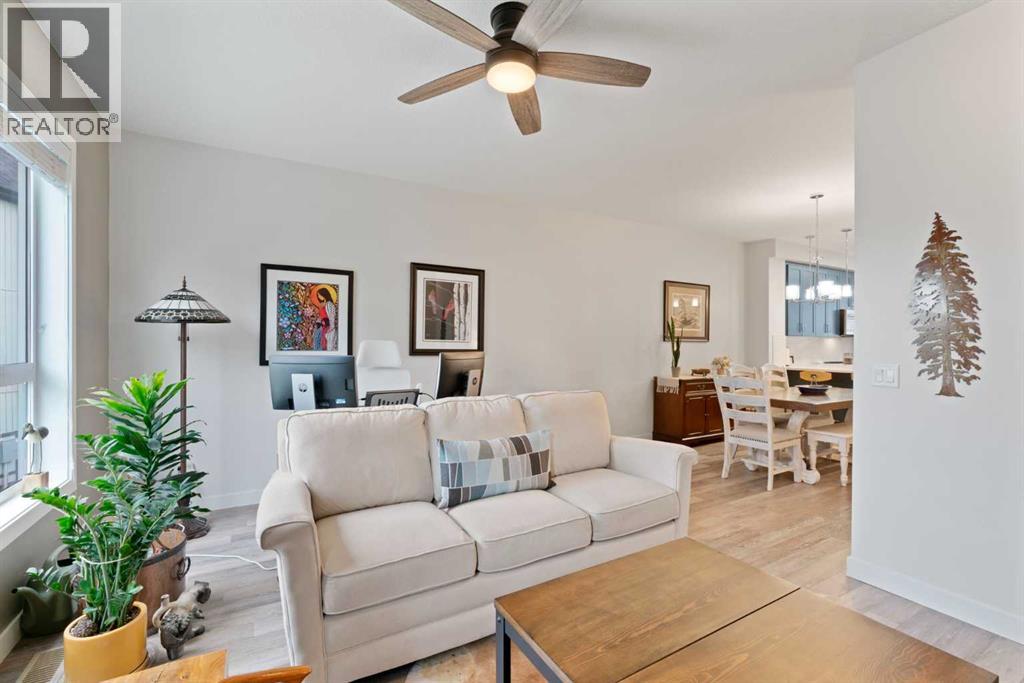
204, 15 Evanscrest Park NW
Calgary, Alberta
Welcome to this stylish and thoughtfully designed townhome in the heart of Evanston, where modern finishes, flexible living space, and everyday convenience come together beautifully.The main living level feels bright, open, and effortlessly inviting. At the center of it all is the show stopping blue kitchen, upgraded with sleek cabinetry, quartz countertops, stainless steel appliances, ample storage, and a generous island that naturally becomes the gathering place for morning coffee, casual dinners, and evenings with friends. The adjoining dining and living areas offer plenty of room to relax and entertain, while large windows fill the space with natural light. Step outside onto your private balcony for summer BBQs or a quiet moment in the fresh air.Upstairs, you will find two comfortable bedrooms, two full bathrooms, convenient upper-floor laundry, and a versatile den that makes an ideal home office, reading nook, or creative space. The primary bedroom offers the privacy of its own ensuite, while the second bedroom and full bathroom provide a welcoming setup for children, guests, or a roommate.The ground level includes a private entrance and an oversized tandem garage with room for two vehicles, bikes, seasonal gear, and all the extras that never seem to fit anywhere else. Central air conditioning keeps the home cool through Calgary’s warmer months, while low condo fees make ownership even more appealing.Surrounded by parks, pathways, nearby schools, shopping, and everyday amenities, this Evanston townhome offers a polished, practical lifestyle in one of NW Calgary’s most popular communities. Stylish, spacious, and wonderfully easy to live in. This is the kind of home that simply makes sense. Practical, Affordable, & Great Condition! (id:45388)
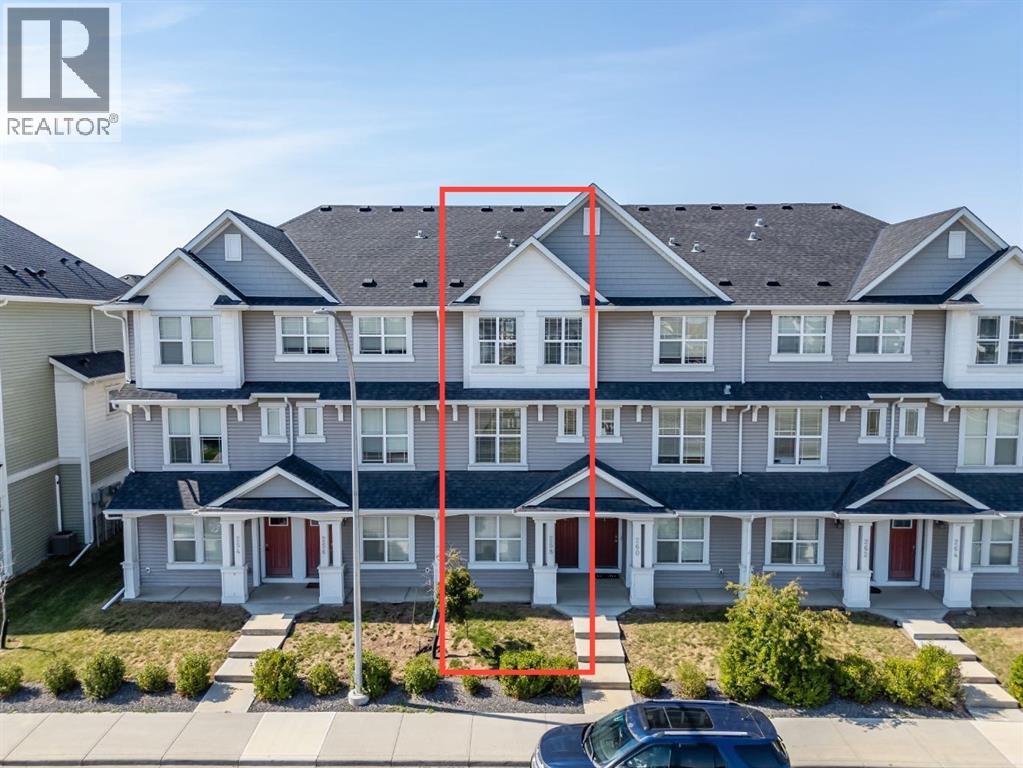
258 Copperleaf Way SE
Calgary, Alberta
Move-in ready with quick possession available, this beautifully appointed townhouse condo in Copperstone at Copperfield offers modern finishes, thoughtful updates, and exceptional functionality. The open-concept main floor features luxury vinyl plank flooring, a contemporary electric fireplace, and a stylish quartz kitchen with stainless steel appliances, including a refrigerator with ice maker. The dining area opens to a private balcony, perfect for morning coffee or evening entertaining. Upstairs, two spacious primary suites each feature a private 4-piece ensuite and ample closet space, offering excellent flexibility for owners, guests, or roommates. Recently replaced LVP flooring, convenient upper-level laundry, and central A/C add everyday comfort. The tandem attached garage provides secure parking and additional storage, while a new hot water tank and water softener offer added peace of mind. Ideally located close to parks, pathways, Copperfield School (K–5), shopping, and everyday amenities, with easy access to Stoney Trail and Deerfoot Trail. A stylish, low-maintenance home in a convenient location—simply move in and enjoy. (id:45388)

5123 Township Road 342 A
Rural Mountain View County, Alberta
Reduced! Open house Saturday September 19 1-4 pm Stunning 70-acre property backing onto the James River, offering expansive river valley views and complete privacy. The well-maintained 1 1/2 storey home features 2,900 sq. ft. of living space, including a primary bedroom on the main floor, two-storey ceilings with sunlit rooms, a loft with an additional bedroom, and an office or den. The kitchen has been updated with stainless steel appliances, new countertops, 42-inch ash cabinets, and a large island. Above the spacious triple garage—equipped with a separate 100-amp service, 220-volt outlet, built-in storage, workbenches, laundry, and radiant floor heating—is a high-quality one-bedroom suite. The fully finished basement includes a third bedroom, family room with an airtight stove, upgraded mechanicals, and ample storage. Enjoy the wrap-around deck with scenic views and a retractable awning. Additional features comprise multiple sheds for equipment storage, a full workshop, woodshed, root cellar built into the hill, greenhouse, RV pad with hookups, and a family camping area next to the river with an enclosed cookhouse with indoor seating for 16 people. Ideal for a private retreat, full-time residence, or future subdivision opportunity, this property offers trails, wildlife, river access, and exceptional privacy. (id:45388)
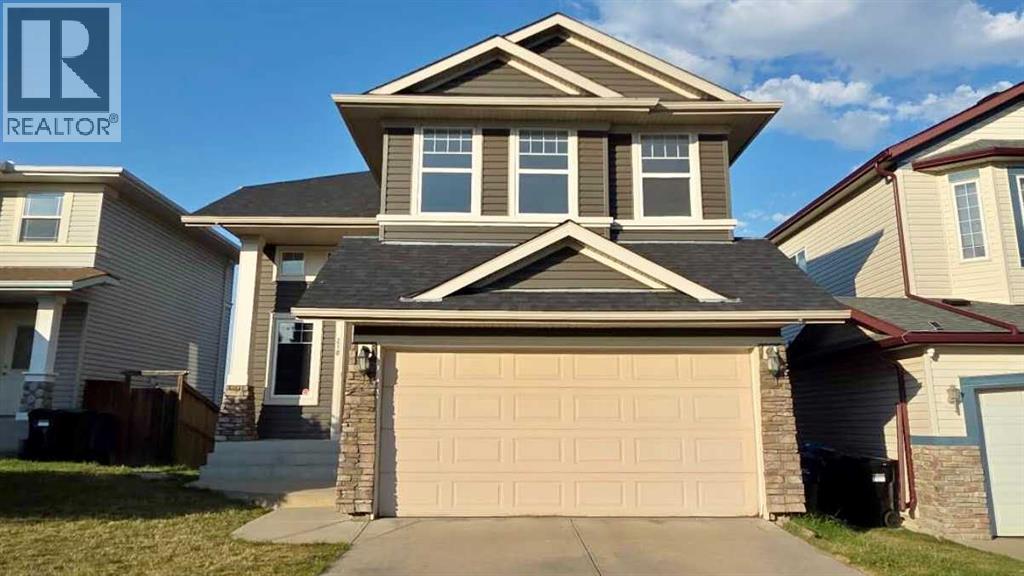
210 Panamount Hill NW
Calgary, Alberta
OPEN HOUSE: SEP 12 &13 | 2:00–4:00 PMWelcome to this exceptionally well-maintained, fully finished two-storey walkout home featuring a legal basement suite and nearly 3,000 sq. ft. of developed living space. Freshly updated with new interior paint and professionally steam-cleaned carpets, this bright home offers 5 bedrooms, 3.5 bathrooms, and a functional layout perfect for families or multi-generational living. The main floor features an open-concept design with hardwood floors, a cozy brick fireplace, walk-through pantry, main-floor laundry, and a beautiful vaulted sunroom with expansive opening windows leading to a large covered deck. Upstairs, the spacious primary retreat includes a walk-in closet and ensuite with a jetted tub and separate shower, while two additional bedrooms, a full bathroom, and a bonus room with vaulted ceilings complete the upper level. The fully legalized walkout basement includes 2 bedrooms, a full bathroom, secondary kitchen, and a large recreation room—ideal for extended family or mortgage-helper potential. Enjoy a private, fully fenced backyard with open views. Located close to schools, parks, Vivo Recreation Centre, shopping, and express transit to downtown. Recent upgrades include roof, siding, exterior paint, gutters & downspouts (2026), hot water tank (2025), main refrigerator (2022), and basement refrigerator (2024). (id:45388)
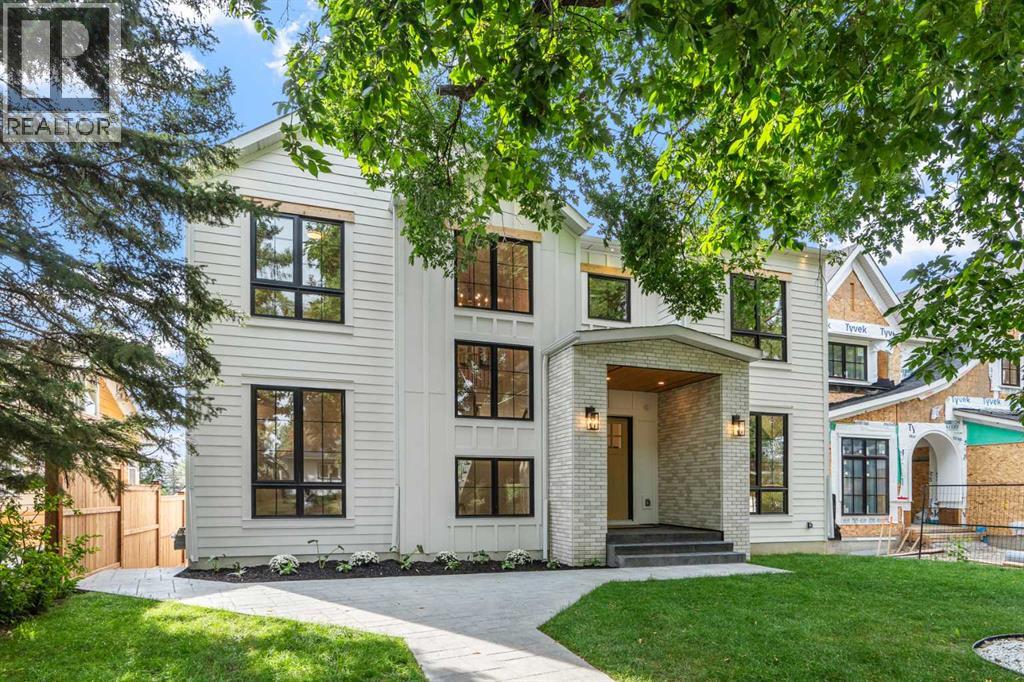
1619 9 Street NW
Calgary, Alberta
** Open House Sat Oct 3rd from 2pm-4pm! ** Built by the renowned Ocean Home, every detail has been considered and so much care poured into the property. Delighted to present a timeless home set on the most beautiful street, framed by a canopy of trees. Streets like this are special, offering a picturesque and peaceful setting while being minutes from downtown. Dreams become every day life when your kids stroll to Rosedale School (K-9) in less than 5 minutes, when your daily exercise includes a game of tennis at the courts down the street, your evening walks means enjoying downtown views from the ridge. Offering over 4,650 sq ft of developed space, 5 bedrooms, 4.5 bathrooms, a walkout basement and triple garage this home has mastered the fine balance between luxury, charm and comfort. Enter the home from the meandering pathway, past the mature tree to the welcoming front foyer set with a built-in bench and filled with natural light. The main floor features soaring 10 ft ceilings and a layout that is perfectly suited to family life, with an expansive kitchen opening to the dining room and inviting living room. This chef’s kitchen is sure to be the heart of the home, celebrating an oversized quartz waterfall island, built-in paneled appliances including a beautiful Café gas stove with 5 burners, a griddle and double ovens, a pot filler, an integrated range hood with wood detailing and a classic farmhouse sink over the window. A butler’s pantry with an extra dishwasher, sink and bar fridge leads to the formal dining room at the front of the home, providing an elegant setting for gatherings, while the front office offers a quiet workspace with views of the tree-lined street. This powder room will bring joy to your guests with the scalloped vanity, whimsical pendant light and gold framed mirror. Heading up, the staircase showcases paneled wall details, vaulted ceilings, wood stair risers and stair lighting. The four bedrooms upstairs each access an ensuite bath room and a walk-in closet. Step into the primary bedroom to appreciate the vaulted ceilings, spa-inspired ensuite with heated floors, a freestanding tub and steam shower, and generous walk-in closet with built-ins and a skylight. The upper floor laundry room offers double washer and dryer, a sink, hanging rod and excellent folding and storage space. Retreating down to the fully developed walk-out basement with radiant in-floor heating, enjoy a rec room with a full wet bar, home gym, custom sauna and steam shower, a 4th bedroom, finished storage room and mudroom fit with a wash station. Opening up to the sunny west backyard, the lower level stamped concrete patio creates a cozy space with the outdoor gas fireplace, stunning planter boxes and great grass area for the kids to play. Notable home features include: triple pane windows, solid core common-area doors, hardwood throughout, two fireplaces, triple garage, wired for sound, progressive 10 year new home warranty, fully landscaped. Home, at last. (id:45388)
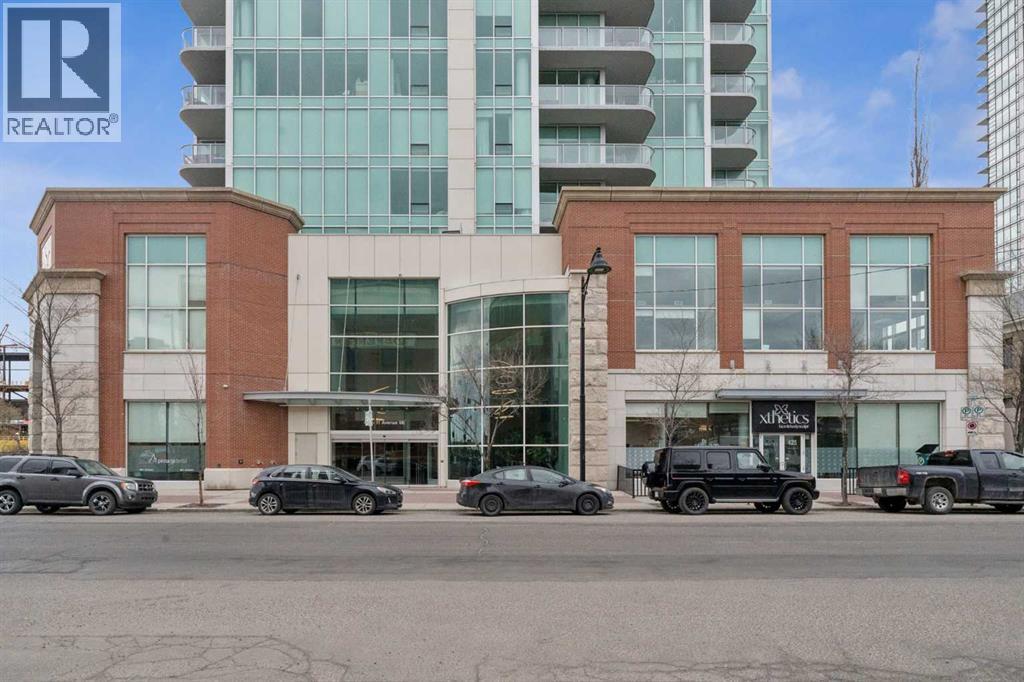
503, 433 11 Avenue SE
Calgary, Alberta
OPEN HOUSE SUNDAY SEPTEMBER 20 2;00 to 4:00 Welcome to Arriva, high rise living at it's best in Victoria Park! This incredible 2 bedroom 2 bath unit on the Southeast corner of the 5th floor boasts an open concept design; featuring brand new hardwood flooring throughout living/dining room and bedrooms. With floor-to-ceiling, wall to wall windows this bright and spacious unit features top quality kitchen with high end Miele appliances including gas cooktop built-in oven, full-height comtemporary Snaidero cabinets, quartz counters & tile floors. Large primary bedroom with walk-in closet, private ensuite with soaker tub & separate shower quartz counters and tile floors. The South-facing 2nd bedroom has a good sized walk-in closet & is next to the 2nd full bath. Insuite laundry & storage room, large covered glass railing balcony with gas bbq line, titled underground parking (P-4 #38) and additional assigned storage (P-4 #150) complete the package. Amenities include the 4th floor terrace & meeting room, 3 elevators, air conditioning, guest suites & 24hour on-site concierge. Stampede Park is right at your doorstep, walking distance to LRT & the National Music Centre, the Central Library and short walk to downtown. With new hardwood flooring and freshly painted this is an even greater value for this 2 bedroom 2 bath condo in the prestigious Arriva tower. (id:45388)
1040 19 Avenue SE
Calgary, Alberta
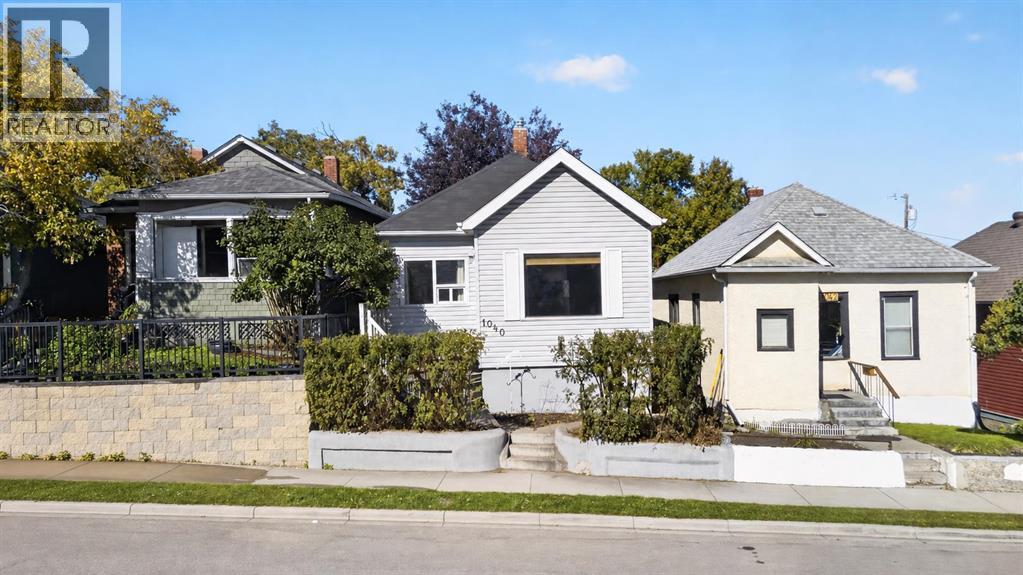
A charming detached home in the heart of Ramsay pairs inner-city living with character, a generous yard and plenty of room to make the space your own. Natural light carries through the OPEN-CONCEPT living and dining areas, where 9' CEILINGS, intricate embossed ceiling details, crown moulding and a graceful arched opening preserve the home's distinctive character. Enjoy morning coffee or a quiet evening on the SOUTH-FACING FRONT PORCH, then head inside to a galley-style kitchen finished with a brick backsplash, gas stove and peninsula breakfast bar. The spacious primary bedroom is complemented by a walk-in closet and private 2-piece bath, while the 4-piece main bathroom also houses the laundry. Downstairs, the finished basement expands the living space with a 2nd bedroom and separate flex room that can accommodate work, hobbies, guests or additional storage. Step outside to a deep backyard framed by mature trees, with grassy space, a handy storage shed and an extended patio with plenty of room for barbecuing, outdoor dining and relaxing with friends. A 2021 hot water tank and high-efficiency furnace round out the practical updates. Ramsay puts neighbouring Inglewood, local shops and restaurants, river pathways and downtown within easy reach, while the future Ramsay/Inglewood Green Line station will add another transportation connection to the area. Scotia Place and Calgary's growing Culture + Entertainment District are also nearby, adding to the ongoing investment surrounding this established inner-city community. For buyers thinking longer term, the 25' X 112' LOT also presents future redevelopment potential, while the existing home remains a comfortable place to live, enjoy or hold today. (id:45388)
80042 210 Avenue W
Rural Foothills County, Alberta
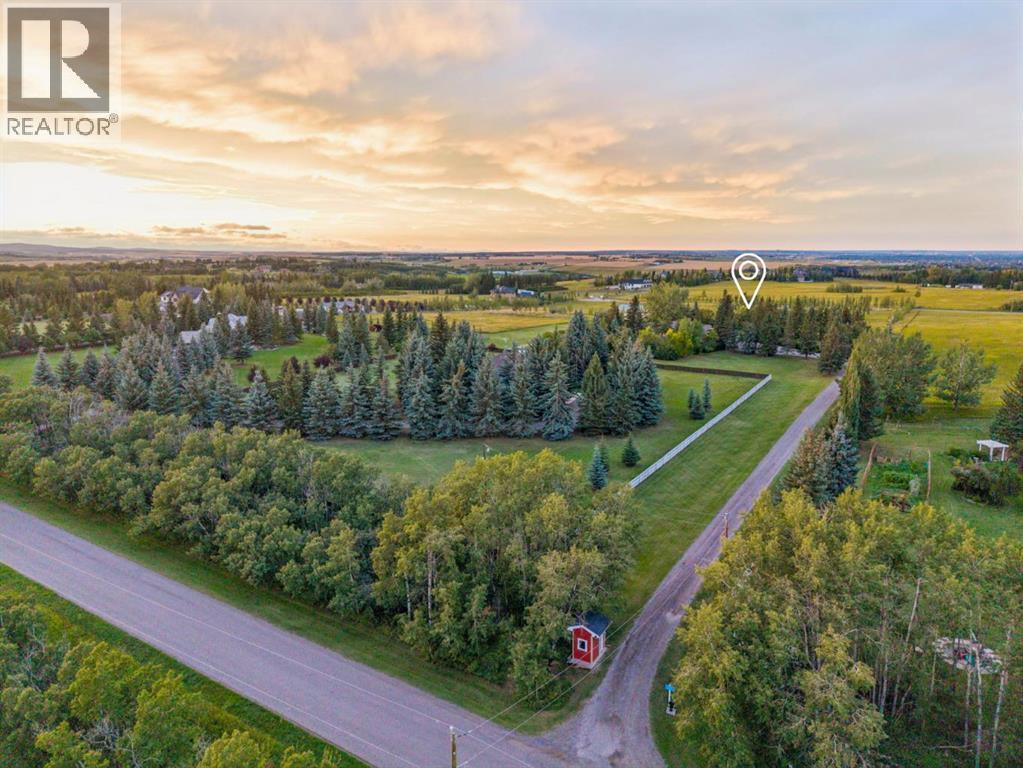
Maybe you've thought about acreage living before, but then reality sets in. The kids' schools are in the city. So are your friends, work and everything else that keeps you close. How much of that are you willing to leave behind for more space? How about none of it. Here, you can live on 4.67 acres and still have Uber pull up at your door. Once you’re home, life tends to spill outdoors. At the centre of the west-facing yard is a gas-heated semi-inground pool that has a way of turning your place into THE house for summer weekends. A wooden deck wraps around the pool’s edge, bookended by a covered gazebo and fire table with front-row seats to the water and a dedicated lounging area at the opposite end. From the pool, your view stretches across flat, untouched land, leaving room to dream up the things that simply don't fit on a city lot. And among it all sits a sprawling 3,200 sq. ft. bungalow with unmistakable ranch character, where the sense of openness carries indoors. The main living area holds two distinct sitting spaces beneath a vaulted natural wood ceiling and exposed beams. Floor-to-ceiling windows stretch across nearly an entire wall, bringing the outdoors into view, while the stone-faced wood-burning fireplace creates the backdrop for Christmas trees and stockings come December. All four bedrooms sit on the main floor. Three secondary bedrooms are proportioned for more than just a bed, and the primary suite takes that further still. A king-sized bed only begins to fill the space, while large windows keep the yard's play structure comfortably within view, and a beautifully renovated ensuite finishes the space.Across the home, away from the bedrooms, daily life gathers around the kitchen, breakfast nook and adjoining dining room. Granite counters, updated appliances and a high-end Wolf range anchor the kitchen, while a renovated mudroom and laundry deliver the storage that acreage living always demands.And when 3,200 sq. ft. above grade somehow isn't enou gh, the lower level adds a wet bar, games room, hobby space, den, full bathroom, cold room and no shortage of storage. Outside, an oversized heated triple garage with epoxy floors and workspace is joined by a separate detached garage, creating plenty of room for equipment, projects and everything country living tends to accumulate. Even the recently redone rubber walkways along the home are built for practicality, giving you a durable, low-maintenance way to move around the property through every season. In the end, acreage living really comes down to three things: the right piece of land, the right house, and a location that doesn't ask you to give up the life you already have. Finding all three this close to Calgary isn't easy, but if you follow the country roads, and watch for the little red bus shelter at the end of the driveway, that’s your sign you’ve found it. (id:45388)
5633 6 Street SW
Calgary, Alberta
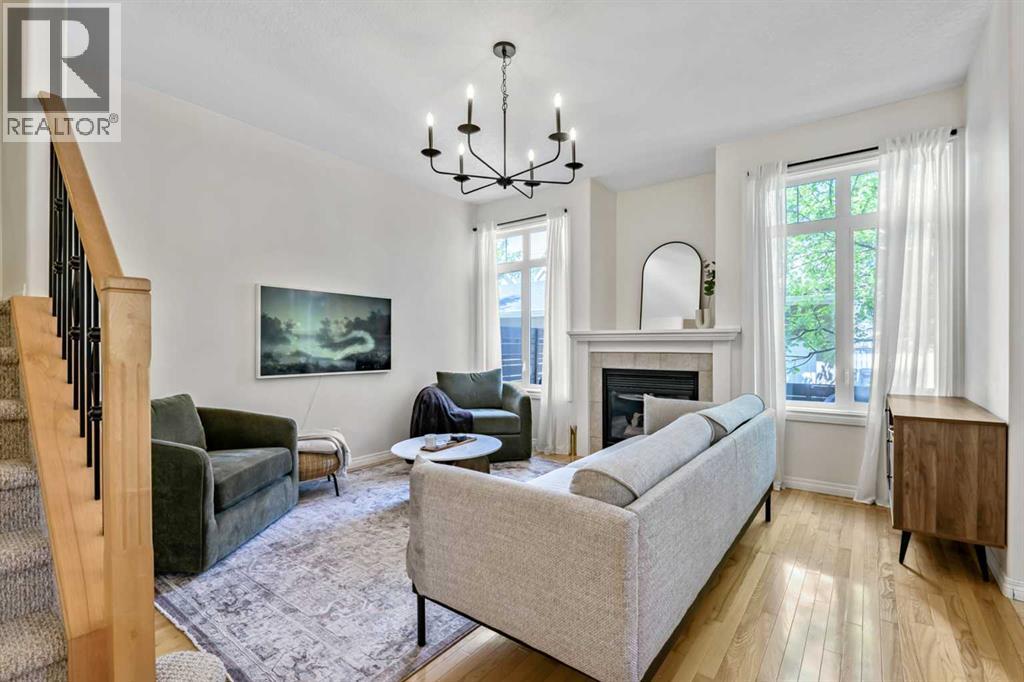
Welcome to this beautifully maintained two-storey townhome nestled in a charming fourplex in the sought-after inner-city neighbourhood of Windsor Park. Bright, inviting, and thoughtfully updated, this home offers an ideal blend of comfort, style, and convenience.Step inside to discover a bright open-concept main floor featuring rich hardwood flooring, neutral wall colour, and an inviting living room centred around a gas fireplace. The seamless flow into the kitchen creates the perfect space for everyday living and effortless entertaining. A convenient half bath and main floor laundry complete this level.Upstairs, you will find two generously sized bedrooms, each offering plenty of space.. The spacious primary retreat features oversized windows that fill the room with natural light, a walk-in closet, and a private balcony—perfect for enjoying your morning coffee or unwinding in the evening. The full bathroom is well appointed with a large soaker tub and separate shower. The second upstairs bedroom offers plenty of space to allow for home-office potential, as well as double closets.The undeveloped basement offers endless potential, with tall ceilings and bathroom rough-in already in place, making it easy to customize to suit your needs.Additional features include a parking space in the detached garage and numerous mechanical and appliance updates, including a newer hot water tank, washer and dryer, convection oven, microwave hood fan, updated light fixtures and replaced furnace control board and fan for added peace of mind.Ideally located close to amenities, shopping, restaurants, parks, and transit, this move-in-ready home offers exceptional value in a desirable inner-city location. (id:45388)