
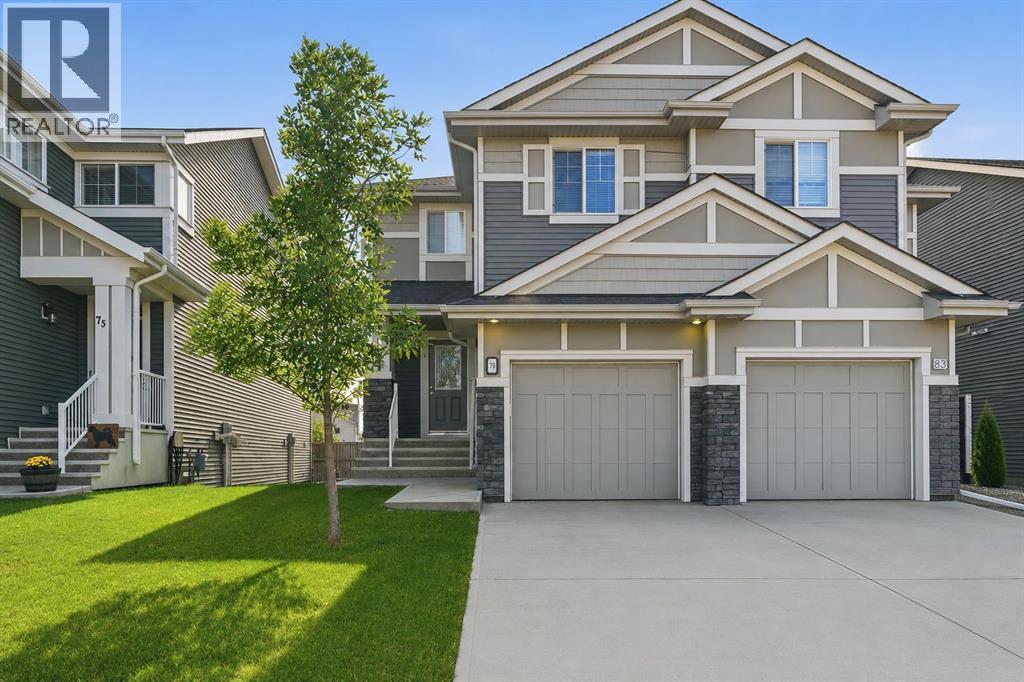
79 Sunrise View
Cochrane, Alberta
Welcome to 79 Sunrise View in the desirable community of Sunset Ridge, Cochrane. Built by Landmark Homes, this beautifully designed duplex offers exceptional value, thoughtful use of space, and inviting indoor outdoor living perfectly suited to Cochrane’s mountain adjacent lifestyle. Established greenery and custom landscaping welcome you home, complemented by an oversized attached single garage and a full length driveway for additional parking. Inside, the open concept main floor is brightened by west facing exposure and designed with entertaining in mind. The corner kitchen, complete with a full pantry, stainless steel appliances, and stone counters, anchors the space while the layout flows seamlessly into the dining and living areas. The dining room was thoughtfully positioned beside the elevated balcony, creating an easy indoor outdoor connection, while the extended living room offers plenty of space for movie nights, hosting friends and family, or everyday life. Upstairs, the smart layout continues with three generously sized bedrooms, two full upgraded bathrooms, and conveniently located upper floor laundry. The primary retreat features a walk in shower, while the secondary bedrooms are served by a spacious four piece bathroom. The unfinished walkout basement is where this home offers even more opportunity. With over 500 sq. ft. of bright, open development potential, large west facing windows, and direct access to the private backyard, it offers excellent flexibility for an additional bedroom, home office, secondary living room, or whatever best suits your family’s needs. Mature trees and thoughtful landscaping create a private outdoor setting, while the lower level also includes bathroom rough ins, a high efficiency furnace, heat recovery ventilator, and newer hot water tank. Set in the heart of Sunset Ridge, you are close to walking paths, parks, playgrounds, schools, shopping, and all the amenities that make this established Cochrane community such a great place to call home. Book your private viewing today. (id:45388)
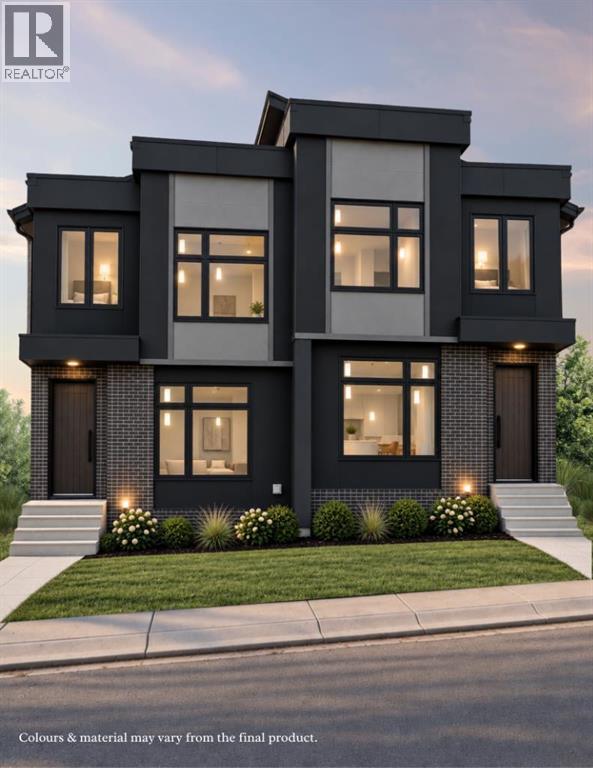
51 Sovereign Heights SW
Calgary, Alberta
***SHOWHOME GRAND OPENING SATURDAY, OCTOBER 31st 12:00-3:00 PM *** Experience elevated inner-city living in Crown Park with The Duchess by Cornerstone Luxury Homes. With over 2,700 sq ft of developed living space, this home features 4 bedrooms and 3.5 bathrooms, a double detached garage, and a layout designed for both everyday comfort and upscale entertaining. The main floor showcases an open-concept design with a spacious living area, elegant electric fireplace, designer kitchen, and dedicated dining space that flows seamlessly to a rear deck, ideal for indoor-outdoor living. Upstairs, the owner’s retreat offers a private sanctuary complete with a walk-in closet and luxurious ensuite, and two additional bedrooms and upper laundry provide convenience. The fully developed lower level, with a seperate side entrance, adds even more versatility with a media area, games space, and a fourth bedroom. Located just minutes from downtown Calgary, Crown Park offers unmatched access to the city’s core while maintaining a quiet, residential feel. Enjoy nearby walking paths, parks, and the serene setting of Shaganappi Golf Course, providing a rare combination of urban convenience and natural beauty. With a detached double garage, premium craftsmanship, and the opportunity to own a brand-new home in a sought-after inner-city community, this is a rare offering you won’t want to miss. Stop by the Crown Park Presentation Centre today! Home is currently under construction. Photos are of renderings. For more information or to book a showing, reach out today! (id:45388)

1115 16a Street NW
Calgary, Alberta
OPEN HOUSE - Saturday May 16th - 1:00-3:00pm Perched high on one of Calgary’s most breathtaking ridge lines, this extraordinary Santa Fe inspired residence offers a once in a generation opportunity to own a home with truly unmatched views, privacy, and architectural presence.From the moment you arrive, the experience is unforgettable. Endless downtown skyline views stretch before you from the front of the home, while the rear opens onto a serene environmental reserve with sweeping valley and mountain vistas, creating an almost surreal sense of peace and escape just minutes from the urban core. Designed by Seville Homes, this striking residence blends timeless Southwest architecture with dramatic scale and warmth. Towering natural log ceilings, expansive walls of glass, rich architectural detailing, and sun-drenched open living spaces create a home that feels both grand and deeply inviting.At the heart of the home, the chef-inspired kitchen flows effortlessly into expansive entertaining spaces, formal and informal living areas, and a full wet bar designed for unforgettable evenings with the city lights as your backdrop. Every principal room has been positioned to capture spectacular natural vistas and incredible light throughout the day.The upper-level primary retreat is a true sanctuary, featuring a private view balcony overlooking downtown Calgary, a spa-inspired ensuite, walk-in closet, and a tranquil atmosphere rarely found in inner-city living. Two additional bedrooms are beautifully positioned to capture mountain views and sunsets over the valley.Whether you choose to enjoy the home exactly as it stands, undertake a stunning renovation, or build an iconic legacy residence on this irreplaceable lot, the opportunity here is undeniable. With both the front and rear of the property border ing environmental reserve land, this setting offers a level of privacy, beauty, and exclusivity that is nearly impossible to replicate in Calgary.Moments from Kensington, downtown, pathways, parks, and top amenities — yet completely immersed in nature — this is more than a home. It is a landmark property for the buyer who wants something truly extraordinary. (id:45388)
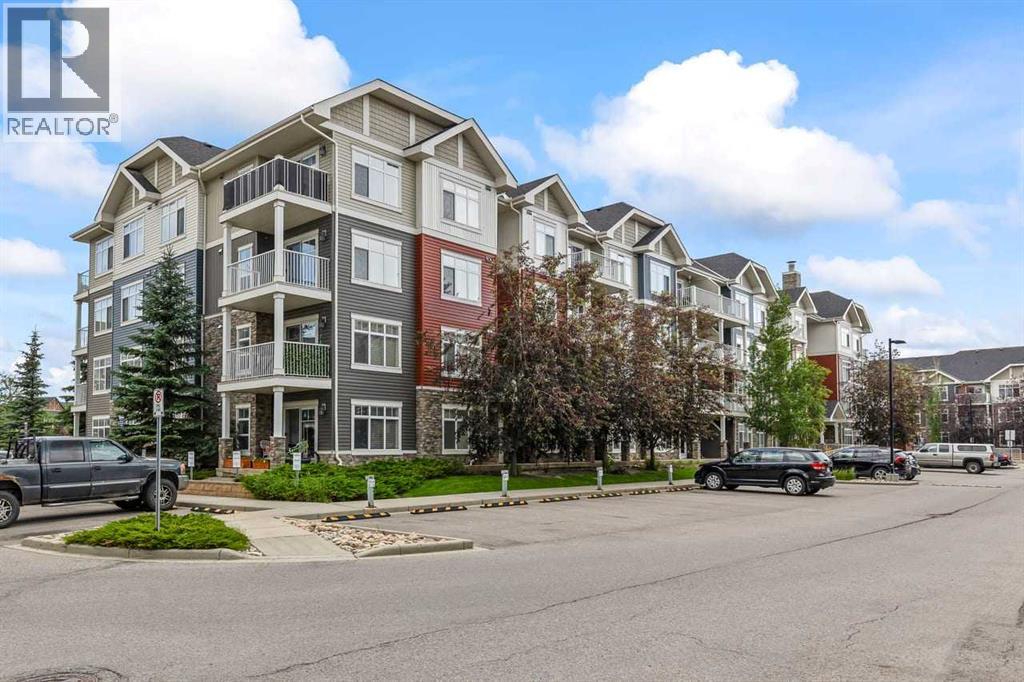
3308, 155 Skyview Ranch Way NE
Calgary, Alberta
CORNER UNIT ALERT! RARE 2-PARKING SPACES! Welcome to your next turnkey home or high-yielding investment property nestled in the heart of one of Northeast Calgary’s most dynamic communities. This immaculate 2-bedroom, 2-bathroom apartment delivers the ultimate combination of modern style, ultimate convenience, and exceptional long-term financial value. As a coveted **corner unit**, this home welcomes an abundance of natural light with massive expansive windows on two sides, creating a bright, airy, and incredibly private living experience. The seamlessly flowing open-concept floor plan features a contemporary kitchen complete with premium finishes, a breakfast bar island, stainless steel appliances, and plenty of cabinet storage. The living and dining areas open up beautifully to your own spacious private balcony—perfect for summer BBQs and relaxing outdoor moments. The thoughtful layout offers two generously sized, well-separated bedrooms for maximum privacy, including a primary retreat with its own private 4-piece ensuite bathroom.**THE ULTIMATE UPGRADE:** Unlike standard units, this property comes equipped with **TWO dedicated parking spaces**, removing any parking stress and adding massive resale and rental premium value. **LOCATION & AMENITIES:** Commuting is an absolute breeze with immediate, effortless access to **Stoney Trail** and Deerfoot Trail, putting the Calgary International Airport just 10 minutes away and downtown within a quick 20-minute drive. You are steps from major amenities, including local retail shopping centers (Sky Pointe Landing, Redstone Market Square), local restaurants, multiple transit routes, parks, and top-tier K-9 schools. **A PRIME ASSET:** Whether you are looking for a beautiful, move-in ready place to call home, or looking to cash in on Calgary's growing rental market with an effortless, low-vacancy investment property, this asset checks every single box. Book your private viewing today before it’s gone! (id:45388)
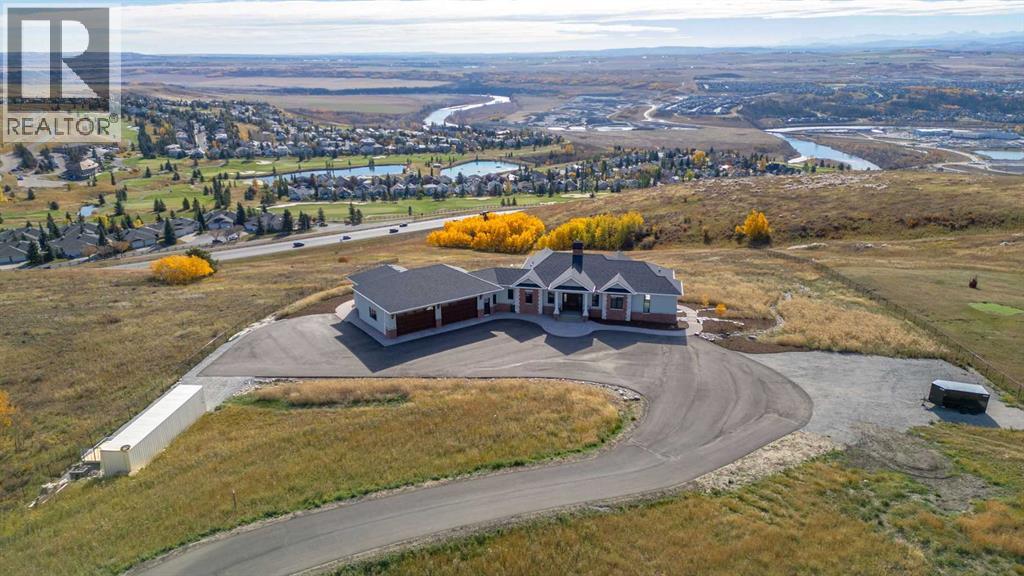
40243 Big Hill Road
Rural Rocky View County, Alberta
Nestled on 11.76 acres of pristine land, this magnificent 4500 SF walk-out bungalow offers breathtaking panoramic views of the mountains, valley, and Town of Cochrane. Meticulously crafted by McKinley Masters, this home seamlessly blends luxury, comfort, and functionality. The entry features a water wall and expansive windows that highlight the stunning views. The open living area includes a sitting room, dining area, and a chef's kitchen with a timeless scullery and walk-in pantry. The primary bedroom offers spectacular views, a 4-piece ensuite with a dry sauna and laundry facilities, plus a large walk-in closet. The main level also includes a 2-piece bath, elevator, and large mudroom leading to a 4-car (66 x 30) garage with epoxy flooring, dog wash, side attached single garage and elevator access. The lower level has 2 bedrooms, a 4-piece bath, a 3-piece ensuite, a media room, a private office, and a studio opening onto a covered and screened patio with a fire pit. Outdoor features include a front gate with a paved drive, fully fenced property, and stunning landscaping. Additional amenities are a powered C-Can for extra storage, and utilities serviced to the west side of the home. Call today to view. (id:45388)
904, 10 Brentwood Common NW
Calgary, Alberta
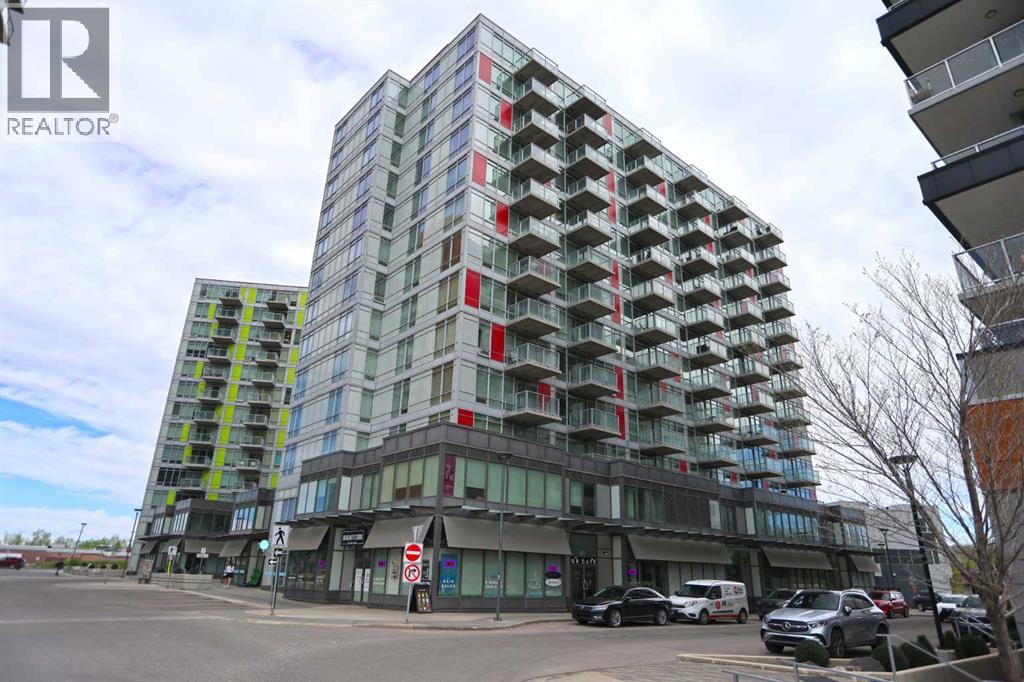
Now is your chance to make your home in the popular UNIVERSITY CITY project in Brentwood…this collection of stylish condos just steps to the LRT & shopping. Perfect for the first-time home owner or as investment, this fantastic 9th floor unit in the "Red" tower enjoys laminate floors & quartz countertops, 2 bedrooms & 1 full bath, titled underground parking & partial views of Nose Hill Park & University Research Park. Dynamite open concept floorplan with living room with floor-to-ceiling windows & eat-in kitchen with quartz counters & stainless steel appliances. Both of the bedrooms have built-in wardrobes, & the full bathroom has tile floors & quartz counters. Convenient insuite laundry with space-saving stacked washer & dryer. Balcony has plenty of room for a couple chairs & table…the perfect spot to just relax in the great outdoors. Titled parking stall in the underground parkade which is just steps from assigned storage cage. Your new home also has unit-controlled central air & heating, & the condo fees include both heat & water-sewer as well as giving you access to the onsite fitness centre & meeting room. The complex also has loads of storage for your bike & ample visitor parking for your guests. Unbeatable location in the heart of the Brentwood shopping centre with everything right at your doorstep (grocery stores, restaurants & pubs, medical & financial services), only minutes to Foothills Medical Centre/Children's Hospital/Arthur J.E. Child Cancer Centre & literally just steps to the Brentwood LRT giving you easy access to the University of Calgary & downtown. (id:45388)
8520 48 Avenue NW
Calgary, Alberta
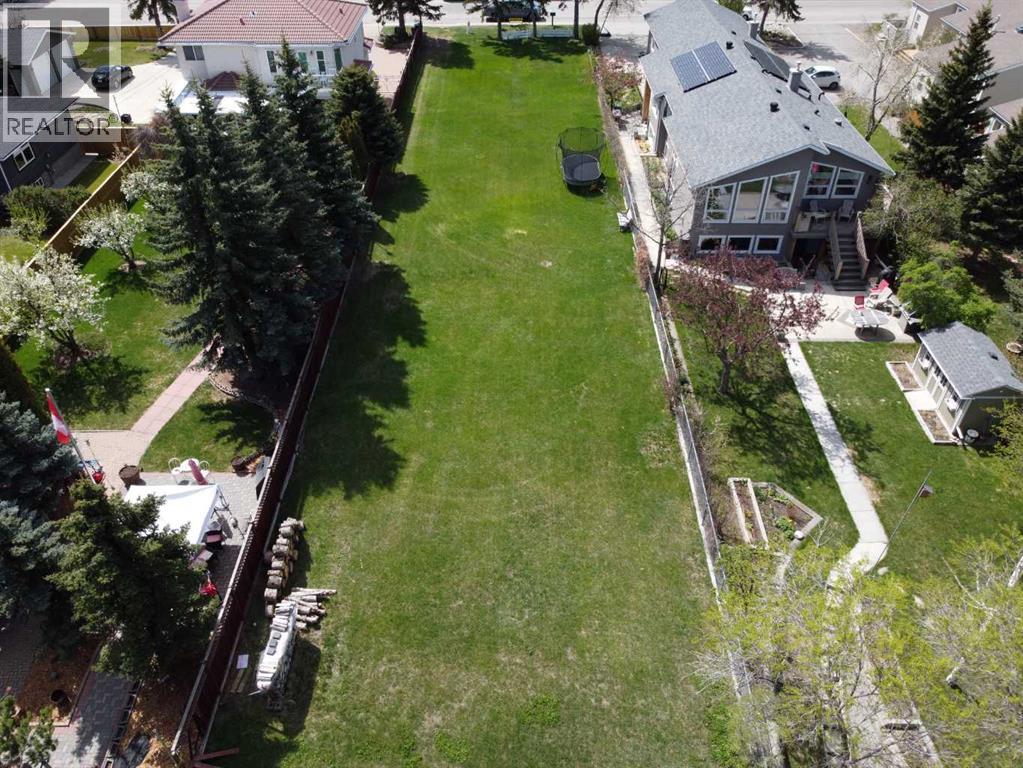
Have you been looking for the right lot to build your dream home? This expansive 50' x 385' lot backs onto the serene East Bowness Park Lagoon and offers a large footprint to develop on. Nestled on a quiet, low-traffic street, this oversized property offers an incredible combination of inner-city convenience and secluded parkland tranquility. The unique topography features a commanding elevation at the front, providing a stately build site that overlooks the sprawling, private backyard as it moves toward the water. This is a clear, ready-to-build canvas with no demolition required, offering ample room for a custom home, oversize garage, and a deep outdoor oasis.Life here is a four-season experience. Enjoy the peaceful, treed backdrop of the lagoon in the summer and your own skating rink in the winter, a luxury shared with only five neighboring families. Just steps away from the extensive pathway network connecting you to Bowness Park, Baker Park, Bowmont Park, and the Bowmont Island Off-leash area. Despite the nature-first feel, you remain minutes away from the Foothills Hospital, U of C, downtown, and the gateway to the Rocky Mountains. Own one of the most versatile and private park-side parcels in Calgary. (id:45388)
1903, 225 11 Avenue SE
Calgary, Alberta
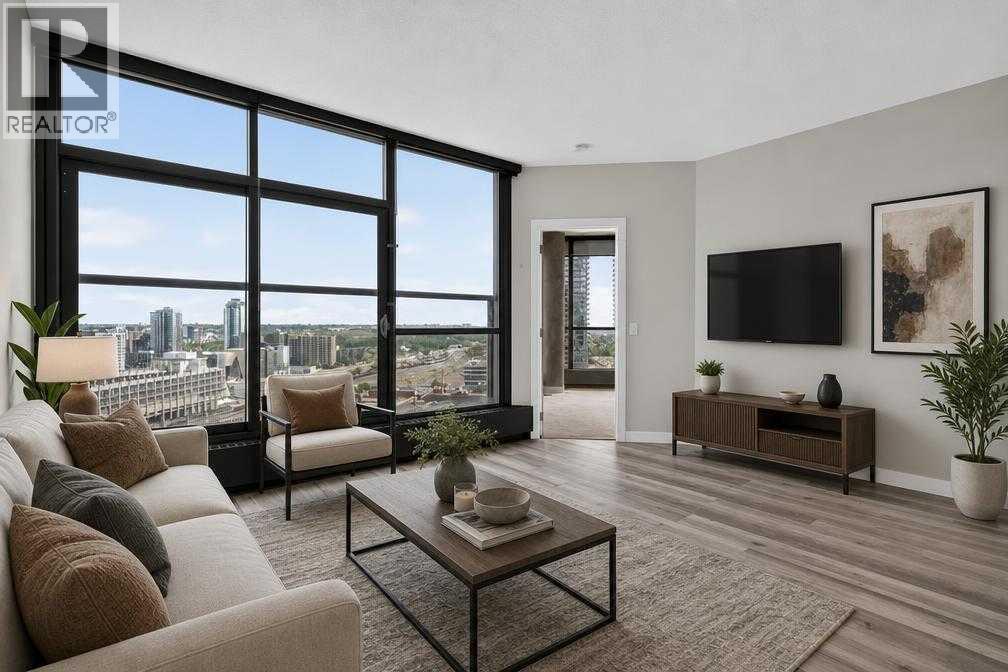
Is this THE BEST VALUE, PET-FRIENDLY, AND 1 BED 1 BATH APARTMENT in all of the Keynote buildingss? We sure think so! Are you tired of paying rent with no end in sight? Your search for a place to call home ends here! Are you tired of not having gym’s or grocery stores nearby? Your new apartment has one of the best fitness centres downtown and is directly next to the Sunterra! Welcome to Keynote 2, conveniently located in one of Calgary’s most central communities, The Beltline. Your new apartment is PERFECT for the single professional —or couple!— that values quality, location, and proximity to all services and amenities. and with the unit freshly painted and professionally cleaned (September 2026), forget about moving into a place with dirty, stained, or grimy walls! your combined living room and dining room has space for all your belongings, while your executive kitchen maximizes every countertop and cabinet space. This UPDATED, PET-FRIENDLY apartment has LOW CONDO FEES. And with an underground TITLED PARKING. SPOT this apartment has everything you need and is looking for a new owner who wants to quick access to it all: 2 minute drive to 17th Ave, minutes to Stampede Grounds and the new Saddledome, and immediate access to McLeod Trail for all your commuting needs. This unit is both perfect for investors or someone ready to start their homeownership journey. Call your Realtor of choice and book a showing today! (id:45388)
109, 1717 60 Street SE
Calgary, Alberta
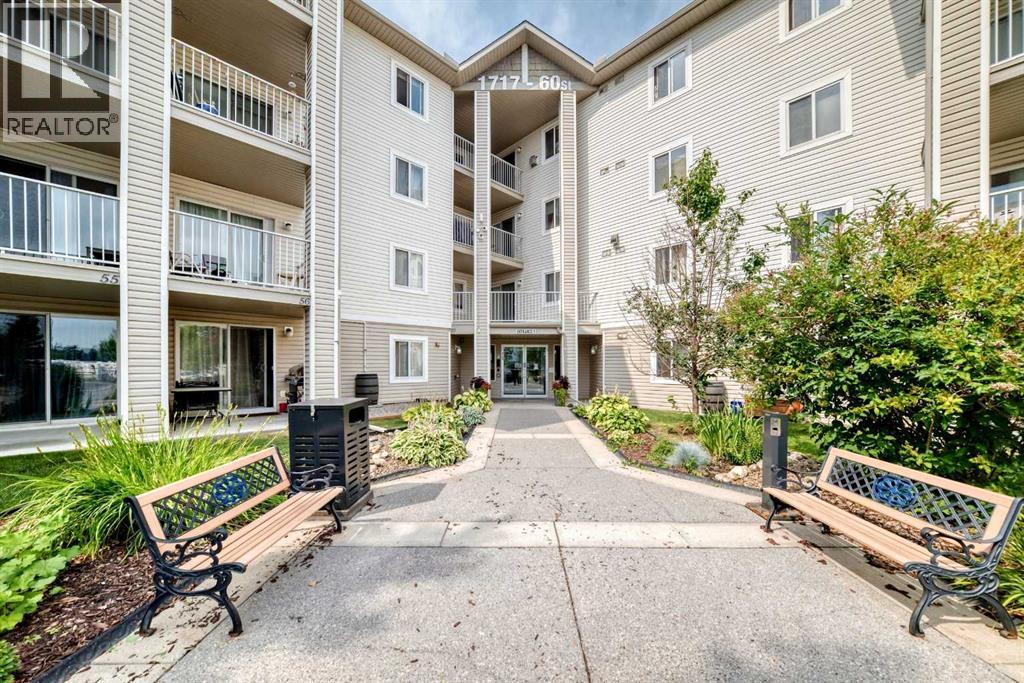
Offering AMAZING VALUE, tasteful updates, and a fantastic location, this MOVE-IN READY 1 bedroom + OVERSIZED den features a large in-unit storage room and a highly sought after TITLED underground parking stall! Best of all, condo fees cover ALL utilities including electricity! This bright main floor home stays naturally cool during the summer and offers easy outdoor access to a lovely patio, with a dog run just steps away. The inviting open concept layout features a sunlit living room, versatile oversized den, and generous kitchen with island and pantry. The spacious bedroom offers double closets, while a dedicated laundry area includes a 1 year old stackable washer/dryer. Freshly painted and truly move in ready, this home features new laminate flooring, new baseboards, new LED lighting, and brand new blinds in the living room and bedroom. A large storage room adds even more functionality. Located in a highly secure, well maintained and super friendly building with ample visitor parking, this is an easy place to feel at home. Pets are welcome with board approval! Enjoy an unbeatable location just steps from Elliston Park for morning walks and minutes to East Hills Shopping Centre, Walmart, Costco, Stoney Trail, and shops and restaurants along 17th Avenue SE. A fantastic low maintenance home offering comfort, updates and convenience. This is an incredible opportunity to make this wonderful home your very own! Call your favourite Realtor today to book your private viewing (id:45388)
1144 Thimbleberry Hill SW
Airdrie, Alberta
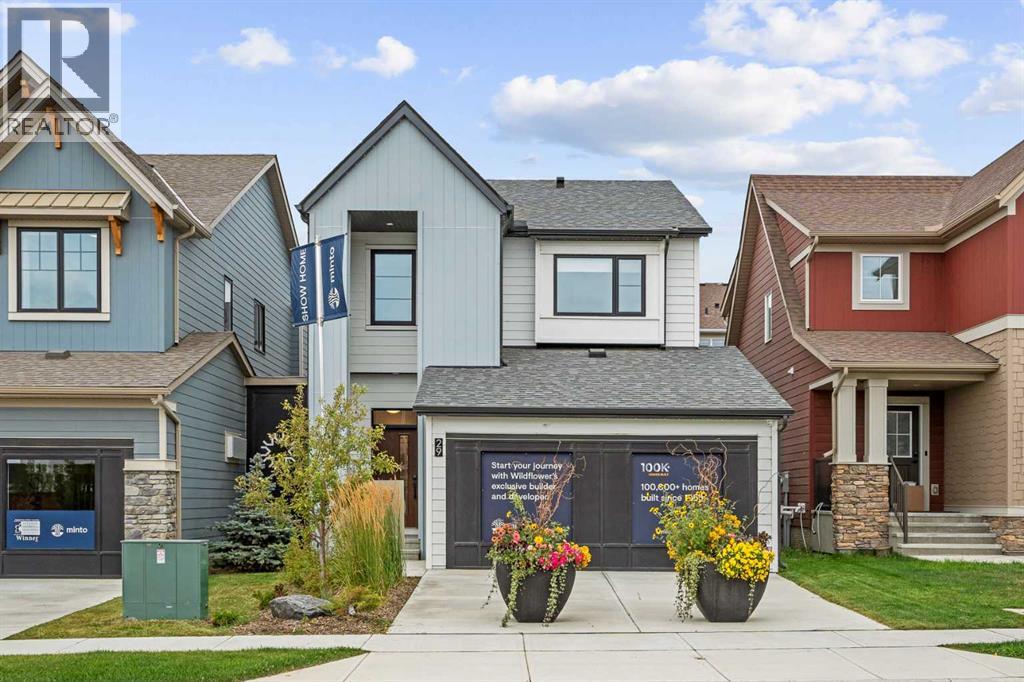
NEW BUILD DETACHED HOME | DOUBLE ATTACHED GARAGE | 3 BED / 2.5 BATH / 1648 SQ FT ABOVE GRADE | NORTH EAST-FACING BACKYARD | DECEMBER 2026 POSSESSION – Welcome to this beautifully designed detached home by Minto Communities, an award-winning Canadian builder with over 70 years of experience, located in Wildflower, proudly voted Best New Community in Canada (2025). This vibrant, master-planned community in Airdrie is designed with lifestyle and connection in mind, offering an exciting mix of home styles in a neighbourhood built to grow with you.Finished with modern details throughout, this impressive 2-storey home offers a functional and thoughtfully designed layout ideal for growing families, first-time buyers, and those who love to entertain. The main level features a spacious central kitchen complete with a large island, stainless steel appliances, and tons of cabinet and storage space. Just off the kitchen, the dining area provides direct access to the north east-facing backyard, creating a seamless connection between the indoor and outdoor living spaces. The spacious living room offers plenty of room to relax, enjoy movie nights, or host guests, while a generous front entryway, convenient half bath, and access to the double attached garage add everyday practicality.Upstairs, the primary bedroom is privately positioned at the back of the home and offers a comfortable retreat complete with a walk-in closet and luxurious 5-piece ensuite. Two additional well-sized bedrooms, a full 4-piece bathroom, and a conveniently located laundry room complete the upper level.The undeveloped basement offers excellent future potential, with plenty of space to customize and expand your living area. Depending on your needs, the lower level could be developed to include an additional bedroom, bathroom, recreation room, home office, or other flexible living spaces.Residents of Wildflower enjoy exclusive access to The Hillside Hub, a standout amenity centre featuring Airdrie’s f irst outdoor pool, a hot tub, an open-air sports court, and a variety of shared indoor and outdoor spaces designed for gathering, recreation, or quiet retreat. With nearby parks, pathways, amenities, and easy access to major routes, Wildflower delivers a truly well-rounded lifestyle.Combining award-winning community planning, modern design, future development potential, and a desirable December 2026 possession, this is an outstanding opportunity to own a stylish new home in one of Canada’s most celebrated communities. Don’t miss your chance to make Wildflower home. Book your visit today! **PHOTOS ARE OF THE SHOW HOME. ACTUAL FINISHES MAY VARY** (id:45388)
14d, 80 Galbraith Drive SW
Calgary, Alberta
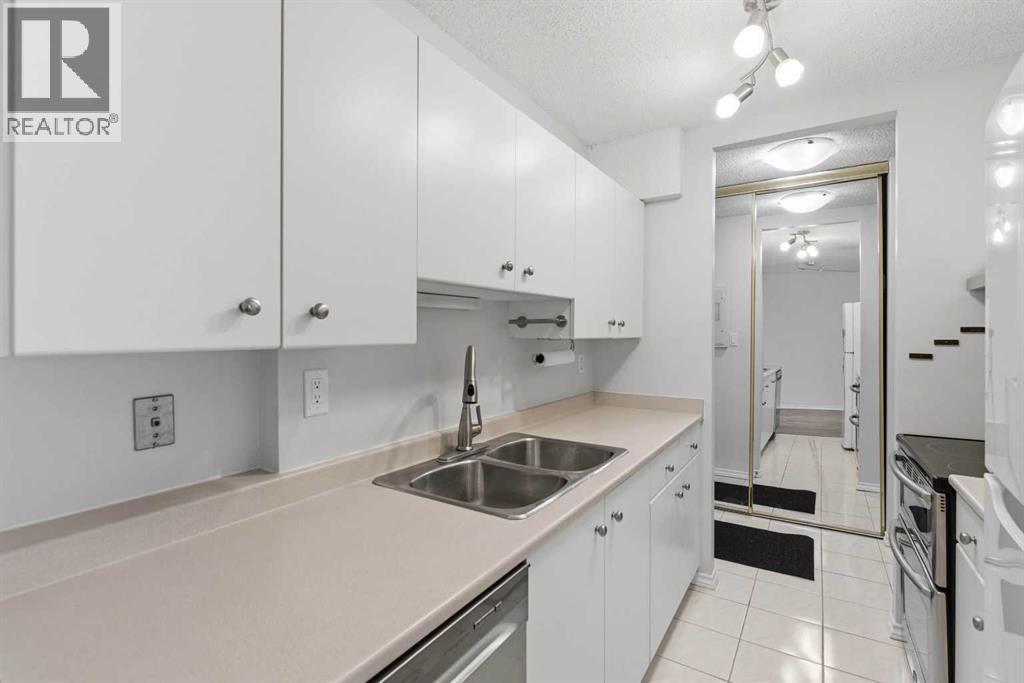
Looking for a smart buy that that is smart like going to School ? Just 2 blocks to Mount Royal University. This stylish 2-bedroom gem in the heart of Glamorgan and a good bet. 2 Blocks to Grey Eagle Hotel and Casino and Steps to North Glenmore Park and Pathways. Tucked into a sought-after location, facing lush greenspace and mature trees, it offers the perfect mix of urban convenience and laid-back vibes. The bright second-floor unit has been refreshed from top to bottom with fresh paint, updated flooring, modern lighting, an updated bathroom, brand-new fridge and dishwasher, newer windows and patio door, plus newer in-suite laundry. The oversized balcony is your front-row seat to peaceful green views, Easy access to pathways, shopping, and a quick hop downtown. Add in a concrete building with extensive common-area upgrades, secure entry, extra storage, and assigned parking, and you've got a turn-key property with serious lifestyle appeal and strong investment potential. Move in, rent out, or do both—either way, this one is a vibe. (id:45388)
121 Walden Lane SE
Calgary, Alberta
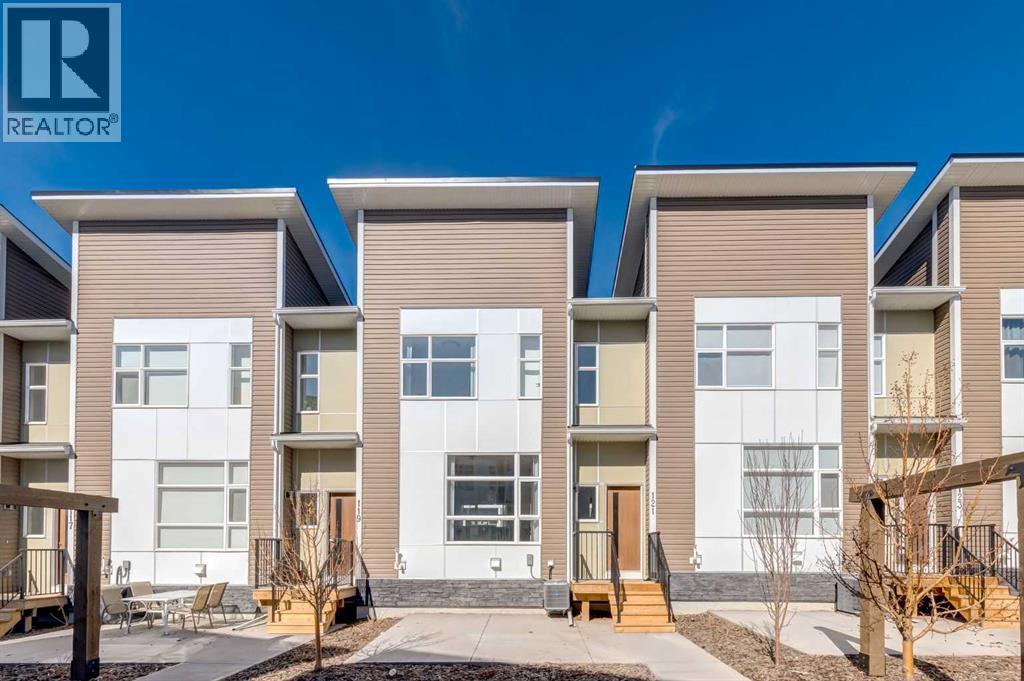
Located in the vibrant community of Walden, this stunning former showhome offers the perfect blend of style, comfort, and upgraded finishes throughout. This beautifully designed 2-storey walk-up features 3 bedrooms, 2.5 bathrooms, and a bright open floor plan that creates an inviting and functional living space ideal for both everyday living and entertaining.The bright and modern main floor showcases durable luxury vinyl plank flooring, quartz countertops, a stunning two-tone kitchen with shaker-style cabinetry, a large central island, sleek chimney-style hood fan, upgraded appliances including a gas range and built-in microwave, plus upgraded lighting fixtures throughout. Elegant upgraded railing, stylish wallpaper accents, and beautiful custom drapery add warmth and sophistication to the home’s designer-inspired interior. Step outside and enjoy outdoor living space featuring both a patio and a deck, perfect for relaxing or entertaining. Upstairs, you’ll find upgraded carpet, spacious bedrooms, and a gorgeous primary retreat complete with a walk-in shower in the fabulous ensuite. Additional highlights include air conditioning, upgraded ceramic tile in the bathrooms, front-load stacked washer and dryer, and a double attached garage. With thoughtful upgrades, contemporary design, and showhome-quality presentation, this move-in ready home is sure to impress. Please note realtor has interest in property (id:45388)
2020 51 Avenue SW
Calgary, Alberta
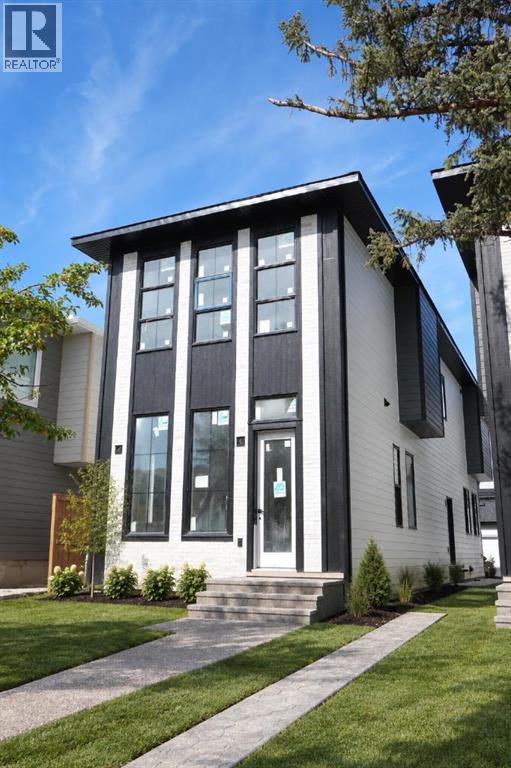
Welcome to this modern detached home in the highly sought after community of North Glenmore Park. Thoughtfully designed with an open concept layout and high end finishes throughout, this home offers a beautiful blend of style, comfort and functionality.The main floor features a stunning kitchen with ample cabinetry and prep space, flowing seamlessly into the dining area and inviting family room with a gas fireplace. Thoughtful built ins throughout provide plenty of additional storage while adding to the clean, modern design.Upstairs, you will find three spacious bedrooms, each complete with its own walk in closet, along with convenient upper floor laundry. The primary suite is a true retreat with a beautifully finished five piece ensuite featuring dual vanities, a freestanding soaker tub and separate shower. A fully finished basement offers even more living and entertaining space, while the double detached garage provides additional parking and storage.North Glenmore Park is an incredible inner city location surrounded by recreation and everyday amenities. Enjoy easy access to the Glenmore Reservoir, North Glenmore Park, extensive walking and biking pathways, schools, shopping and nearby Marda Loop. The home is also within walking distance of Glenmore Athletic Park, which features the newly redeveloped track and field facilities and the new Glenmore Twin Arena currently under construction. The new arena is expected to be completed in summer 2027 and will feature two ice rinks, spectator seating and multipurpose spaces. (id:45388)
5446 Vista Trail
Blackfalds, Alberta
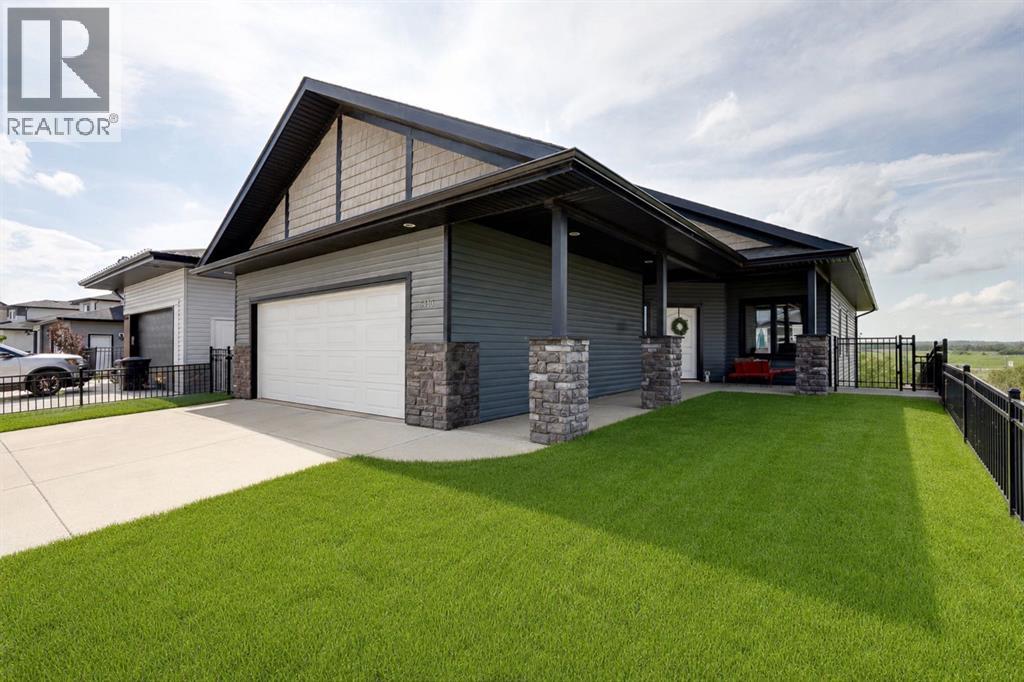
If you've been searching for a home that lets you live independently — without sacrificing style, comfort, or space — this walkout bungalow in Blackfalds was designed with exactly that in mind. From the private elevator to the wheel-in showers, wide-open sightlines, and ceiling track systems, every detail here has been thoughtfully adapted for wheelchair accessibility and barrier-free living. This isn't a home that's been retrofitted - it's a home that was built to work for real life.At over 2,600 sq ft of developed living space, there's room to spread out, entertain, and live comfortably on your own terms. And with green space and mature trees behind you and no neighbours behind you, it's private & peaceful.Step inside to vaulted ceilings, oversized windows, and laminate flooring that flows through an open, wheelchair-friendly layout. The kitchen features stainless steel appliances, a large island with room to prep, generous cabinetry, and clear sightlines into the dining and living spaces - so you're never cut off from the conversation, whether you're cooking or relaxing.Two spacious bedrooms and a full 5-piece bathroom round out the main level, complete with a soaker tub, walk-in shower, and dual sinks. Direct, barrier-free access connects the home to the attached insulated garage with a wall-mounted space heater. The flooring of the garage has an anti-slip cement paint layer for added safety. A private elevator takes you seamlessly down to the fully developed walkout basement: no stairs, no obstacles, no compromises. Downstairs you'll find a large family room with a cozy fireplace, and a large accessible bedroom with ensuite access to a full bathroom with a wheel-in shower. Specialized ceiling track systems and an adapted laundry area make daily routines simpler, whether this home is for you, a loved one, or a multi-generational household.Outside you will find a backyard you can actually enjoy. The West-facing, oversized lot backs onto green space with no neighbours behind, and accessible transitions carry you right from the home into the outdoors. It's a private, low-maintenance space to garden, relax, and soak in the view.This location wasn't chosen by accident. You're close to the Abbey Centre, known for its accessible facilities and outstanding rehabilitation and recreation programs, with accessible bus service running directly to the home. A barrier-free park sits nearby, and a new K-5 school is currently under construction just down the street — meaning this community is only getting more connected and family-friendly.Homes that combine true wheelchair accessibility with this level of style, space, and location almost never come up. If independent living without limitations is what you're looking for, this is the one. (id:45388)
615, 9800 Horton Road SW
Calgary, Alberta
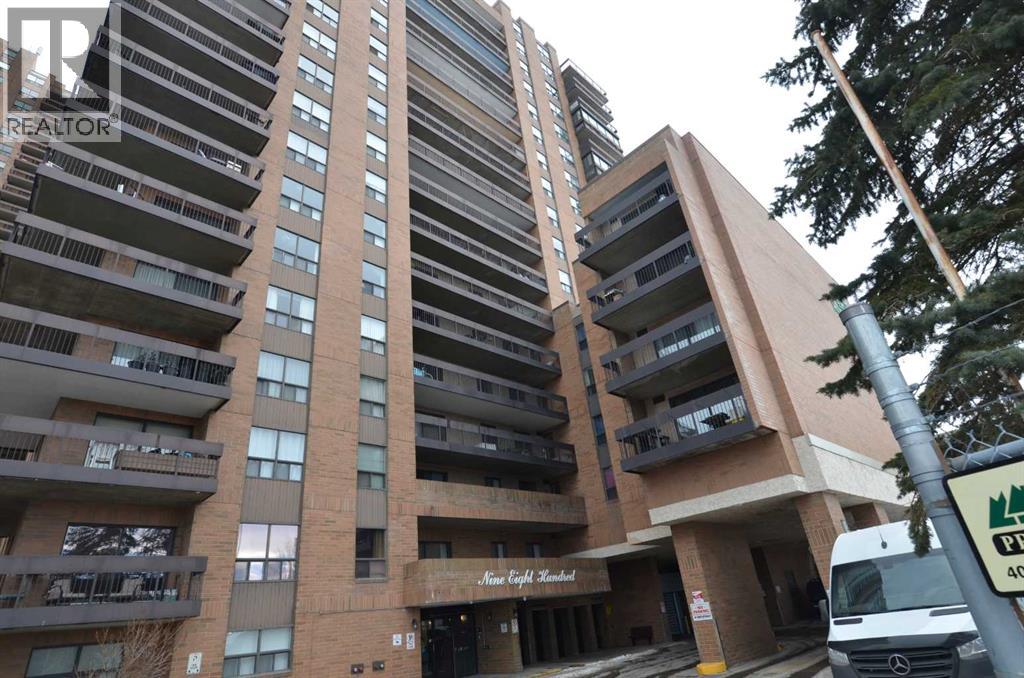
Welcome to this bright and spacious 928 sq. ft. condo, Located on the 6th floor, this southeast CORNER unit features a large wrap-around balcony with stunning city views and includes a heated underground parking stall, tire storage secured area bike storage first come first serve. The open-concept layout with good bedroom separation has laminate flooring throughout, a galley kitchen with ample cabinetry and dishwasher, a roomy dining area, and a generous living space filled with natural light. The unit has in-suite laundry with staked washer and dryer, and a 4-piece bathroom tub has cut out for easy accessibility This 18+ adult building offers excellent amenities include , social room with library and coffee station on the main floor, a fitness room on the 3rd floor east side, Coin Laundry on each floor west side with garbage shoot. Condo fees include all utilities—electricity, heat, water, sewer, parking, and access to building facilities. Located just off Macleod Trail and Southland Drive SW, you are steps from the C-Train, shopping, restaurants, and services, gives you easy access to all south Calgary has to offer This unit is move-in ready book your showing today! (id:45388)

801, 100 10a Street NW
Calgary, Alberta
Perhaps the finest 2500 square foot offering in Calgary, brand new in The Kenten. Welcome to your dream single-level residence in the sky with 130 feet of glass, 3 elevations, overlooking the river, trees, cityscape. Optional 4 Bedroom 3 Bathroom, Masterfully designed by architects Davignon and Martin, The Bow is designed to give Calgarians an inner-city experience without sacrificing the comforts appreciated in an executive home. As you step in, you are greeted by a sweeping view of the river; floor to ceiling triple-pane windows with a 10 foot ceiling; a massive open concept kitchen, living, and dining room designed to entertain your family and friends. Enjoy a gourmet kitchen with Sub-Zero & Wolf appliances including a dedicated fridge and freezer, an abundance of storage, a bar, wine wall, and a floating fireplace that all flow towards your opening wall system. Step out onto your large terrace overlooking the beautiful Bow River. Enjoy a spacious primary bedroom with custom millwork, walk-in closet, and 6 piece ensuite bathroom with a floating tub, heated floors, and double shower with steam. The second bedroom comes with it's own walk-in closet and ensuite bathroom, and the third bedroom comes with a cheater ensuite bathroom and a built-in murphy bed with room for a desk. An huge riverfront den and laundry room complete the residence accompanied by 2 bike racks, 2 titled storage lockers, and 3 titled parking stalls. There are 3 Modern palettes to choose from that can be further customized to your liking. The Kenten features over 8,000 square feet of amenities including a sky lounge, gym overlooking Kensington, golf simulator, sauna, hot tub, concierge, guest suites, car wash, and more. Explore a simplified lock and leave lifestyle you didn't know was possible, with 250+ shops and restaurants in Kensington and river pathways stemming from one end of the city to the other. Now preselling, our Sales Centre is open for viewings by private appointment. Wit h only 44 residences, don't miss this once in a lifetime opportunity to live at the most interesting corner in Calgary. (id:45388)
1411, 99 Copperstone Park SE
Calgary, Alberta
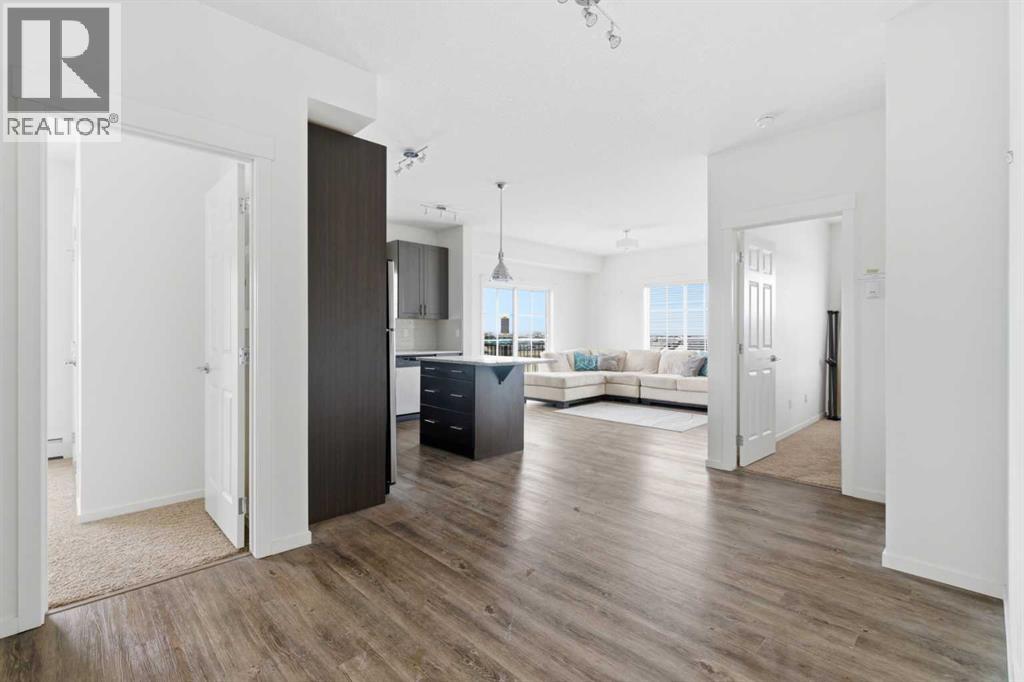
Welcome to this top-floor, corner 2-bedroom, 2-bathroom condo with west-facing windows and mountain views. Offering just over 900 sq ft, this unit is located in the well-managed Copperfield Park III complex, close to public transit, Stoney Trail, Deerfoot Trail, and nearby schools including Copperfield School (K–6), New Brighton School (K–6), and St. Margaret School (K–9).The layout is open and functional, with the kitchen offering ample cabinet and counter space that flows into the living area. Large windows bring in natural light, and the private balcony is well suited for morning coffee or evening downtime.The primary bedroom includes a walk-through closet leading to a 4-piece ensuite. The second bedroom is a good size and works well as a bedroom, office, or den.The unit comes with titled underground parking and an assigned storage locker. The building allows pets (with board approval), offers heated underground parking, and is surrounded by green space.A well-located unit with a practical layout — come see it for yourself! This is a judicial sale; property is sold as-is, where-is. (id:45388)
34, 9908 Bonaventure Drive SE
Calgary, Alberta
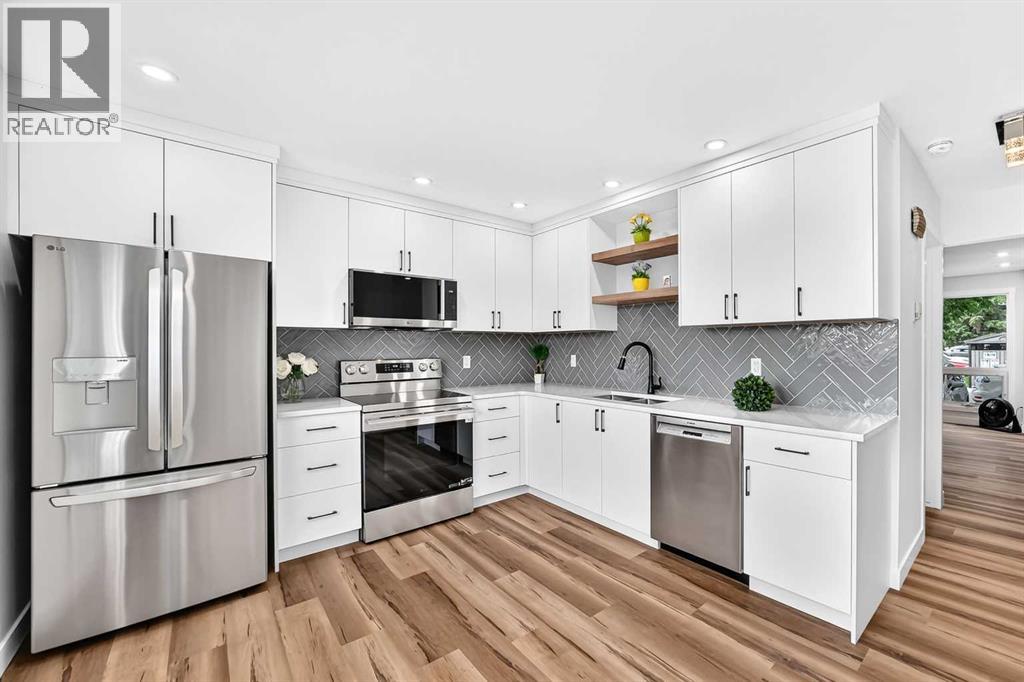
Welcome to your new home! Ready to move-in FABULOUS newly renovated 2-storey townhouse condo in the desirable community of Willow Park! NEW items include kitchen cabinets with quartz countertop & under-mount sinks, backsplashes, SS appliances including OTR microwave, water & ice dispensing fridge, ceran top stove, deep tub dishwasher. ALL new flooring: luxurious vinyl planks (LVP) & tiles in the bathroom. ALL new baseboards, casings, doors & hardware, EVERY wall & ceiling completely restored & repainted. Bathrooms have NEW toilet, tile, vanity, sink & customized quartz countertop. Opened stairwell with metal spindles, new light fixtures, brand new Washer & Dryer... the list goes on... This home is beautiful & meticulously done with very good layout & no wasted space in all 3 levels. Enjoy every inch inside, as well as outside in your own backyard (without the hassle of mowing your backyard lawn!). Well-managed Condo with Low condo fees, pet-friendly (with Board Approval), and assigned parking stall right out front (with option to rent another stall), plus visitor parking nearby for guests. Conveniently located just across the street from Canadian Tire, walking distance to Walmart & Superstore. Close to Schools, Southcentre Mall, Public Library, Golf, Trico Centre, C-train LRT Stations & bus stops, restaurants & much more. Like having a brand new home in an established community... how perfect & convenient! Don't miss out! (id:45388)
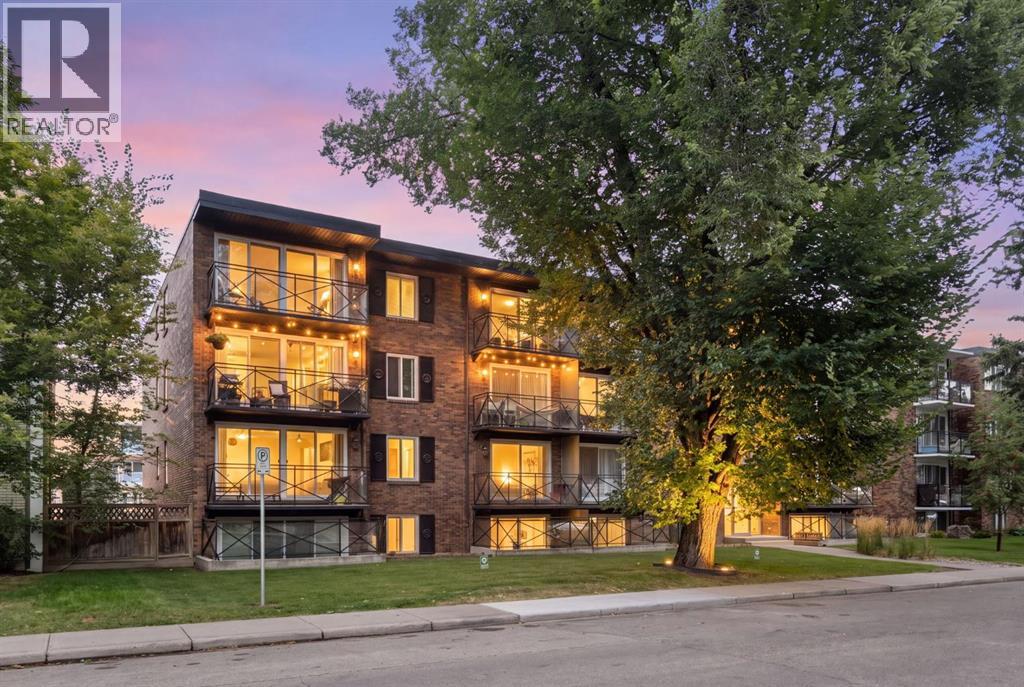
401, 120 24 Avenue SW
Calgary, Alberta
Welcome to this bright and spacious TOP-FLOOR CORNER UNIT at The Apex, ideally located on a quiet cul-de-sac in the heart of Mission. The expansive open-concept living space features SOUTH-FACING floor-to-ceiling windows and sliding glass doors, filling the home with natural light throughout the day. The two-bedroom, one-bathroom layout feels open, airy, and exceptionally functional. The kitchen flows seamlessly into the living and dining areas, with the added bonus of a window above the sink bringing even more light into the space. Both bedrooms offer generous closet storage, while the top-floor corner position provides added privacy and minimal shared walls. One of this home’s biggest draws is its location. Step outside and you’re just moments from the Elbow River, Lindsey Park, MMP Centre, and Calgary’s extensive pathway system — perfect for walking, running, and cycling. Mission’s cafés, restaurants, boutiques, grocery stores, and everyday conveniences are all within an easy walk, while the CTrain is approximately five minutes away on foot. Offering the rare combination of a peaceful residential setting and exceptional inner-city walkability, this bright top-floor home puts some of Calgary’s best outdoor spaces, shops, dining, and transit right at your doorstep. An outstanding opportunity for first-time buyers, investors, or anyone looking to enjoy the best of Mission living. (id:45388)

337, 301 Redstone Boulevard NE
Calgary, Alberta
This 3 Bedroom end unit, that overlooks the green space is hands down, one of the very ncest locations in Redstone Park! As nice as brand new, this home was never really occupied by its owners except on a few brief visits to the city, and it was notably never a rental property. Its second floor and main living area, features high ceilings, elegant modern contemporary light fixtures, and luxury vinyl plank flooring ...The staircases, upstairs landing area, and bedrooms all feature a short-pile grey carpet that adds warmth to the design. The kitchen is a dream come true for those multitaskers who love to cook and entertain guests at the same time. It's a wonderful layout and offers loads of counter space, but one of its greatest assets is a large walk-in pantry where you can store everything. From an aesthetic perspective, it is equally as appealing. The cabinets are two-toned, with the upper ones finished in a white and the lower ones in a deep matte charcoal grey. They look at once, simplistically elegant, and modern. Add to this, white quartz countertops, a high gloss white backsplash and a stainless steel appliance package and you have a WOW of an area. The Living and Dining room space is large and expansive, with loads of natural light that streams through all those extra windows. Just off the living rooms far wall, is a door that provides access to a generous deck overlooking the green space. A quiet place for your first coffee of the day, a relaxing read in the afternoon, or a chance to watch the children from a relaxing vantage point as they play in the green space below. The upper level features 3 bedrooms, a 3-piece ensuite and a 4-piece main bathroom. This level also features the laundry room, a matter of design that is as practical as it is convenient. For parking, you have a double tandem garage and a concrete driveway that has space to park a third vehicle. This property is located close to walking paths, a green space, a playgr ound, shopping and provides excellent access to some of Calgary's major traffic routes via its proximity to Stony Trail. If you are a first-time homebuyer ( or not ), a young family, a couple, or an otherwise unattached individual, this is an excellent opportunity to move into a home that is like brand new, without GST, and with the benefit of a NEW HOME warranty. This is an excellent opportunity to own a home with all the features of a newer single-family home, at a fraction of the price! Ready for you to simply move in and enjoy! (id:45388)
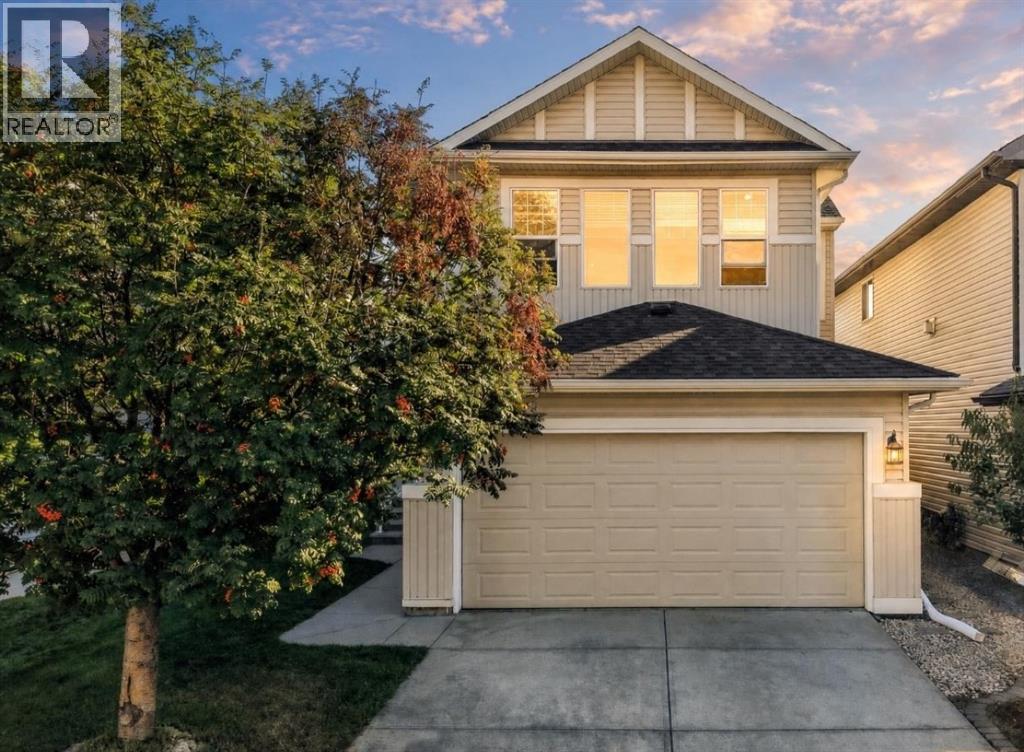
15 Cranfield Manor SE
Calgary, Alberta
Welcome home to this beautifully maintained, west-facing two-storey family residence in the heart of Cranston. Enjoy an open-concept main floor with a spacious kitchen, island overlooking the living and dining areas, and patio doors to the back deck and fenced yard. The main level also features laundry, a powder room, and direct access to the double attached garage. Upstairs, you’ll find a sought-after layout with a separate bonus room with vaulted ceilings and a gas fireplace, a generous primary suite with a four-piece ensuite and walk-in closet, plus two additional bedrooms and a four-piece bathroom. The unfinished basement is ready for your personal touch. Plus, enjoy peace of mind knowing the home has a brand-new roof. Steps from K–9 School, transit, amenities, and a short drive to the new South Campus Hospital, this home is an excellent choice. (id:45388)
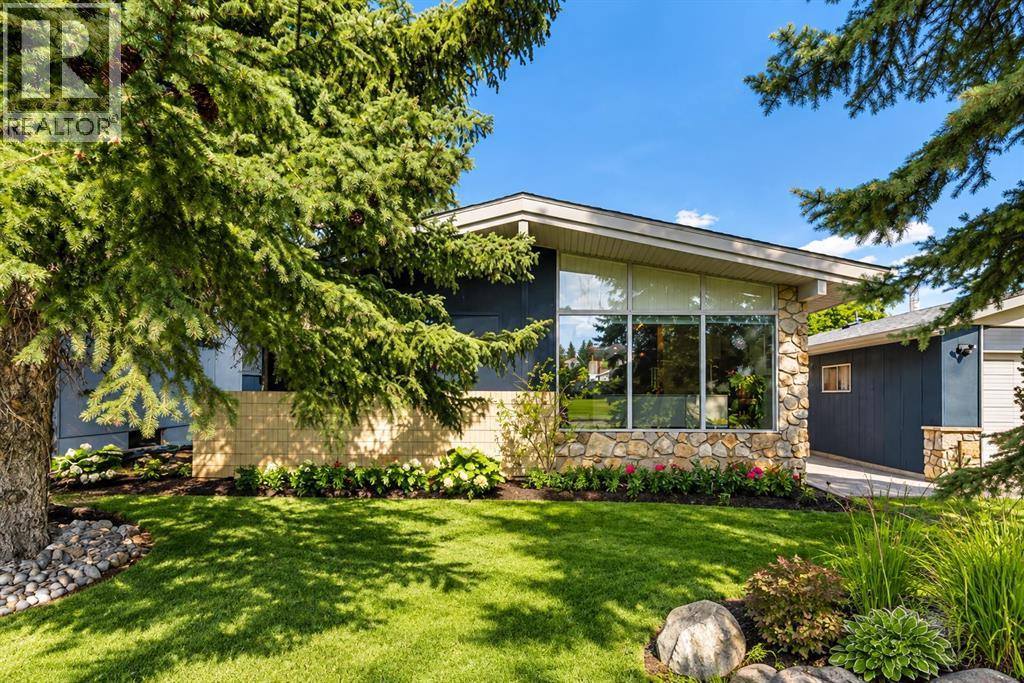
6316 Crowchild Trail SW
Calgary, Alberta
North Glenmore Park Masterpiece! This exceptional mid century modern home has been lovingly redesigned with sophistication, style, and impeccable attention to detail. A truly rare offering, this is the first time the property has been available in over 20 years.Welcome to a home where character, comfort, and functionality come together seamlessly. Situated on a large, private lot, the backyard is a true outdoor oasis featuring multiple entertaining and sitting areas, creating the perfect setting for hosting family and friends or simply enjoying the peaceful surroundings. Inside, the open concept main floor is highlighted by soaring vaulted ceilings and an abundance of natural light. Floor to ceiling windows flood the living room with sunshine, showcasing the home's unique architectural character while creating a bright and inviting atmosphere. The thoughtfully redesigned kitchen features newer cabinetry, exotic granite countertops, stainless steel appliances, a corner pantry, and a farmhouse stainless steel sink perfectly positioned beneath a picturesque window overlooking the backyard. Open shelving and a stunning stone feature wall add warmth and charm, making this an ideal space for gathering and entertaining. Double garden doors provide seamless access to the outdoor living areas while bringing even more natural light into the home. Beautiful bamboo flooring flows throughout the main level, adding warmth and elegance. The well designed layout offers excellent separation between the living and sleeping areas, creating a sense of privacy and comfort. Three bedrooms are located on the main floor, including a spacious primary retreat complete with its own convenient two piece ensuite. The fully renovated four piece bathroom has been tastefully updated with modern fixtures and finishes. The fully developed lower level offers outstanding versatility with an expansive recreation room currently utilized as a home gym and could easily serve as a media room, games room, children's play area, or additional family living space. Adjacent to the recreation room is a bonus area ideal for a home office, hobby room, or additional storage. A large fourth bedroom and an amazing bathroom with a spa feeling that has been fully updated complete the lower level. Additional highlights include updated mechanical systems, newer stucco exterior, extensive outdoor living spaces, thoughtful storage solutions, an extra long driveway, and a detached single garage. This is a true turnkey property where pride of ownership is evident throughout with the home presented in pristine condition and ready for its next owners to enjoy! Located in one of Calgary's most sought after communities, this warm and inviting home offers a rare combination of timeless character, modern updates, and exceptional indoor/outdoor living. A truly special property that must be experienced to be fully appreciated. Call today to book your private viewing. (id:45388)

206, 750 Harvie Heights Road
Harvie Heights, Alberta
With limited 3-bedroom short-term rental inventory across the Canmore area—and no other 3-bedroom option currently available in Harvie Heights—this FULLY FURNISHED END-UNIT TOWNHOME stands apart. Built in November 2024 with VISITOR ACCOMMODATION ZONING for short-term rentals, it generated about $164,000 in gross revenue over the last 12 months and achieved a 90%+ occupancy rate. With a proven revenue track record, buyers can benefit from CANMORE-AREA SHORT-TERM RENTAL RATES WITHOUT PAYING CANMORE’S PREMIUM REAL ESTATE PRICES. Located 5 minutes from Canmore and 2 MINUTES FROM THE GATES OF BANFF NATIONAL PARK, it balances investment and personal enjoyment next to a UNESCO World Heritage destination. Praised for its Banff proximity, it has earned “Guest Favourite” and “Top 1% of Homes” status from 133 reviews so far. With 2.5 BATHROOMS, this turnkey property SLEEPS UP TO 10 GUESTS and INCLUDES ALL FURNITURE, SOFT GOODS and KITCHENWARE, ready to enjoy or rent. GROUND-LEVEL ACCESS simplifies arrivals and adds convenience for those with mobility considerations. The main floor features three ski chalet-inspired bedrooms. The primary retreat has a PRIVATE ENSUITE, MOUNTAIN VIEWS, a live-edge black walnut headboard, lift-up storage bed and blackout curtains. The other bedrooms include a queen room and a treehouse-themed double-over-double bunk room, with TVs in all three bedrooms. Children will love the whimsical, custom-built HARRY POTTER-themed kids’ nook beneath the stairs. The MUDROOM, GUEST GEAR CLOSET, multiple CUSTOM-BUILT OWNER STORAGE UNITS and an ADJOINING LOCK-OFF DOOR provide exceptional functionality for owners and guests. Coordinating with the neighbouring owner allows groups of up to 18 guests, expanding revenue potential. Upstairs, soaring sloped ceilings and oversized windows showcase MOUNTAIN VIEWS OF THE RUNDLE RANGE and fill the open-concept living area with natural light. Gather around the GAS FIREPLACE, prepare meals in the FULLY STOCKED KITCHEN and enj oy IN-SUITE LAUNDRY. A dedicated workspace accommodates remote work, while the sofa bed adds sleeping capacity. The PRIVATE BALCONY with BBQ offers rugged forest views rather than direct sightlines into neighbouring units—ideal for morning coffee or evening dinners. Enjoy the EXTERIOR PATIO with seating and MOUNTAIN VIEWS of the Three Sisters. CENTRAL A/C provides summer comfort. An assigned COVERED PARKING stall nearby means less snow clearing; visitor parking is available. Condo fees include all utilities except cable/wifi. The home is directly across from the YEAR-ROUND HOT TUB and near world-class mountain adventures. Located outside a Census Metropolitan Area or Census Agglomeration, the property may be eligible for purchase by non-Canadians. Buyers should obtain independent legal advice. Condo documents, revenue records and a recent home inspection report are available for review. GST applies to the purchase price and is not included in the list price. GST may be deferred; consult your accountant. (id:45388)
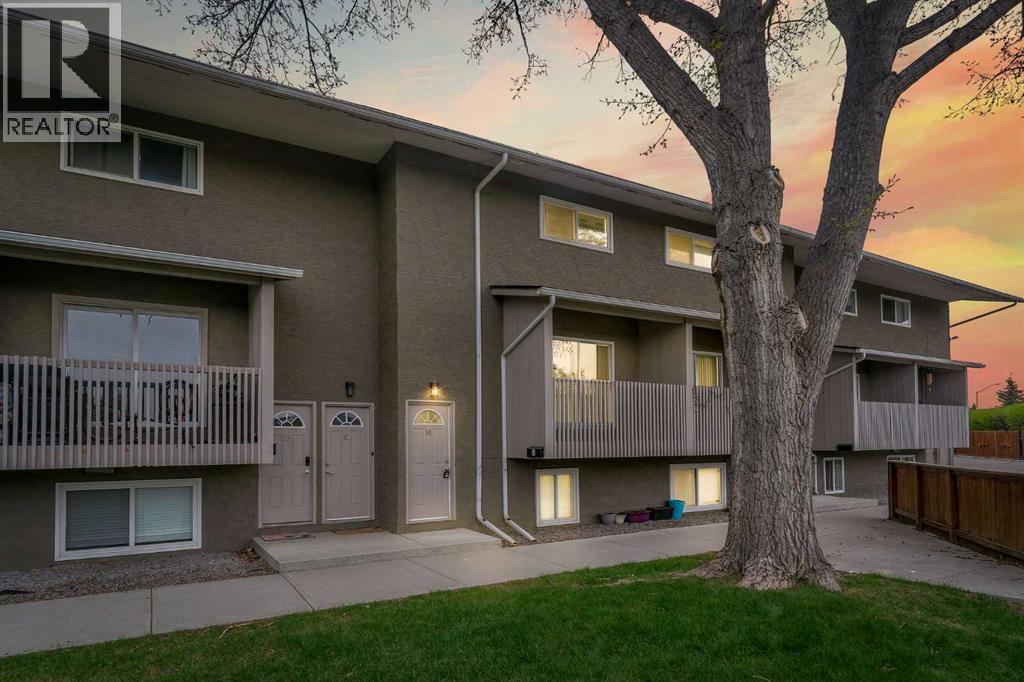
14, 8112 36 Avenue NW
Calgary, Alberta
FULLY RENOVATED!! 3 BED TOWNHOME IN BOWNESS!! 1050+ SQFT OF LIVING SPACE!! MODERN FINISHES!! BALCONY!! UPPER FLOOR LAUNDRY!! Welcome to this beautifully maintained townhome in the heart of Bowness! Walking in, you’re greeted by a bright and inviting living area with access to your private balcony — the perfect spot to enjoy your morning coffee or unwind after a long day. The main level also features a spacious dining area and a modern kitchen complete with stainless steel appliances and stylish finishes. Upstairs offers 3 good-sized bedrooms including a comfortable PRIMARY BEDROOM, along with a well-appointed 4PC BATH. Convenient upper floor laundry with an all-in-one washer/dryer combo makes everyday living easy and efficient. Located in one of Calgary’s most desirable northwest communities, you’ll love being surrounded by scenic walking trails, parks, pathways, and quick access to the mountains for weekend getaways. Close to schools, shopping, transit, and all major amenities. Whether you’re a first-time buyer, investor, or looking to downsize, this home checks all the boxes. COMFORT, LOCATION & LIFESTYLE — THIS ONE IS HARD TO BEAT!! (id:45388)

802, 801 2 Avenue SW
Calgary, Alberta
RARE OPPORTUNITY to own in THE LOOKOUT, one of Eau Claire's most prestigious and sought-after residences! Opportunities to purchase in this exceptionally well-managed, age-restricted (30+) building are few and far between. With just 16 floors and approximately 56 residences, The Lookout offers an exclusive boutique-style living experience in the heart of one of Calgary's most desirable west end inner-city communities, EAU CLAIRE. Its elegant exterior, constructed of sandstone-colored Tyndall stone and Dutch buff/yellow brick, creates a timeless appearance with a durable, low-maintenance exterior.Located on the 8th floor, this spacious corner unit offers over 1,100 sq. ft. of thoughtfully designed living space, featuring two bedrooms, two full bathrooms. Wake up to the EAST exposure, coffee on your balcony or sunroom. The exposure are north and east, north for view, east for SUNSHINE. Floor-to-ceiling windows showcase beautiful city and neighborhood views while filling the home with natural light. This END UNIT doesn't look into another building--street view--Al Forno is below--go grab a croissant and expresso!The functional floor plan offers generous living and dining areas, complemented by a bright dining / sunroom—the perfect place to enjoy your mornings, curl up with a book, or simply take in the views year-round. One of the standout features of this home is the massive east- and north-facing balcony, providing exceptional outdoor living space and plenty of room to relax, entertain, or enjoy the peaceful surroundings of Eau Claire. This is an outdoor space you will truly appreciate.The spacious primary suite features ample closet space and a private ensuite, while the second bedroom and additional full bathroom provide flexibility for guests, a home office, or shared living arrangements.THE LOCATION IS EXCEPTIONAL! Step outside and connect with Calgary's extensive Bow River pathway system, perfect for walking, cycling, or simply enjoying the river. Prince's I sland Park and the iconic Peace Bridge are nearby, while downtown offices, restaurants, cafés, shopping, public transit, and the +15 network are all within easy reach. Enjoy some of Calgary's favourite local spots, including Buchanan's Chop House & Whisky Bar, Alforno Bakery & Café, and Hutch Café, all just steps from your door.Residents of The Lookout enjoy a strong sense of community and exceptional building amenities, including a fitness room/GYM, party room on the main floor, an outdoor PATIO/communal garden set up is located on the 10th floor. This home also includes titled underground parking and titled storage, providing the security and convenience expected from a premier Eau Claire address. The PARKING is oversized, perhaps for accessibility, the storage is next door down from the parking.Whether you're downsizing, seeking a convenient lock-and-leave lifestyle, or looking to enjoy one of Calgary's most walkable and vibrant communities, this is a rare opportunity to call The Lookout home. (id:45388)
205, 370 Harvest Hills Common
Calgary, Alberta
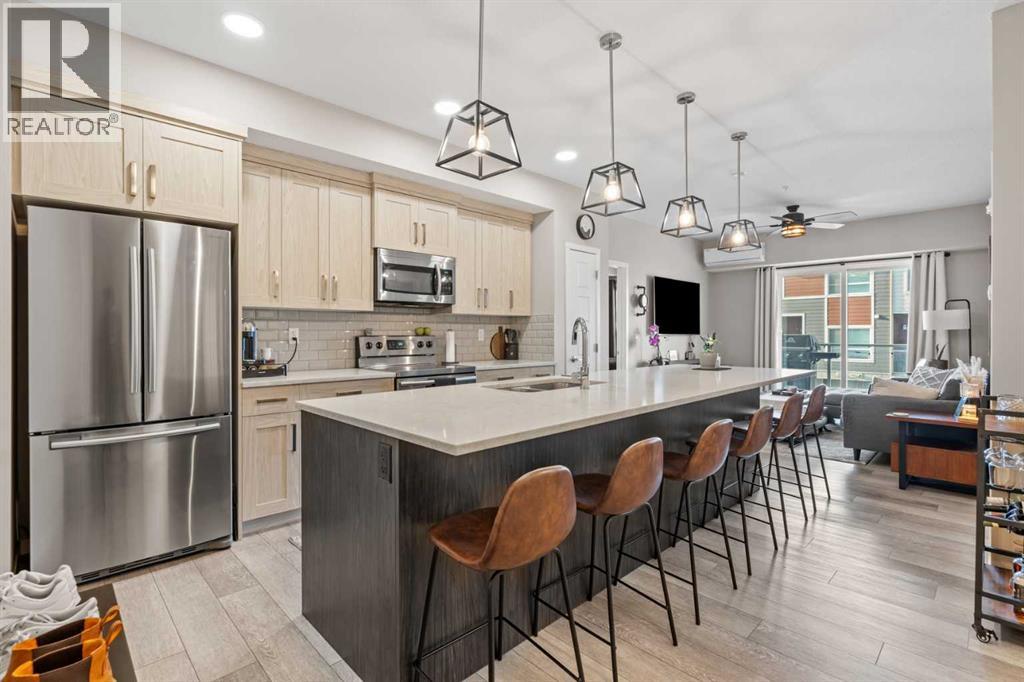
Step into this well-maintained 2-bedroom, 2-bathroom apartment in the sought-after community of Harvest Hills. Offering 840.63 sq ft of thoughtfully designed living space plus a private balcony, this unit features a clean, functional layout that has been lovingly cared for by its owners. The primary bedroom feels especially upscale with a beautiful walkthrough ensuite that flows seamlessly into a walk-in closet, creating a true retreat. A second bedroom and full bathroom provide flexibility for guests, a home office, or roommates.Located in the heart of Harvest Hills, you’ll enjoy easy access to scenic pathways, parks, and nearby tennis courts, along with a convenient shopping centre just minutes away. With quick connections to major roadways, transit, schools, and everyday amenities, this home offers the perfect blend of comfort, convenience, and lifestyle. Ideal for first-time buyers, downsizers, or investors looking for a move-in-ready property in a fantastic north Calgary location. (id:45388)
292251 Butte Hills Drive
Rural Rocky View County, Alberta
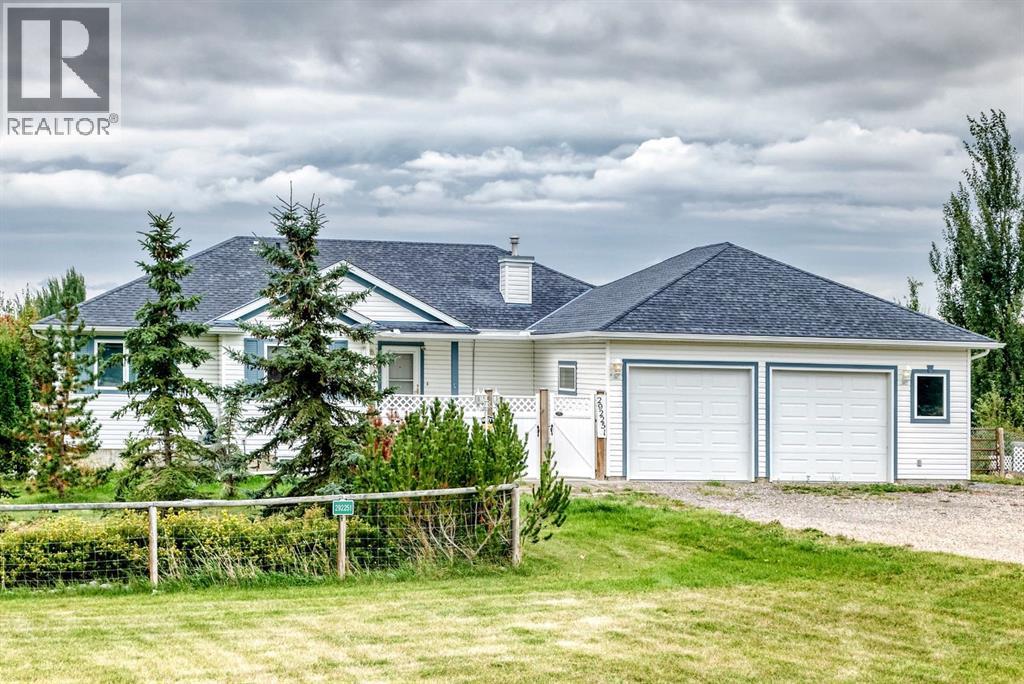
Huge Price Reduction! Welcome home to 292251 Butte Hills Dr., Balzac, Alberta — 2.18+/--acres. This property offers the perfect blend of peaceful acreage living and convenient access to surrounding amenities. Close commuting access off QE2, Airdrie, Balzac, Cross Iron Mills mall! This well maintained Bungalow home features 4 bedrooms, 3 bathrooms, a finished basement, and a oversized double attached garage. Lots of room for RV Parking. The main floor includes a functional kitchen and comfortable large living room, overlooks the sunroom (8x18) that provides a wonderful place to relax unwind and enjoy views of the property. Step outside onto the back deck (26x20), off the sunroom ideal for morning coffee, summer BBQ gatherings, or simply taking in the tranquility of your acreage, enjoy the peaceful outdoor setting. The main level offers a spacious kitchen with eating area , ample amount of counter space, cupboards pot drawers and pantry. The Primary bedroom has a walk-in closet with automatic lights, 4 piece en suite with Jet tub and skylights, lots of storage around the vanity. The other 2 bedrooms are quite good size, the main floor bathroom has a walk-in shower and a moon light brings in lots of natural light. The back entrance off the kitchen has a lot of closet space for storage electrical hookup for dryer and a moon light. No carpet in this house laminate ceramic tile throughout the house.. Just off the garage there is a dog washing area mudroom (11x12) and a dog pen off the back. The fully finished basement provides valuable additional living space and flexibility for a growing family including a family room, large bedroom, 4 piece bathroom and a huge laundry room craft room. Infloor heating in basement newer furnace 2020, hydroxalator air purifier for the whole house The fully fenced property provides plenty of room to enjoy acreage life, whether you're looking for space for the family, pets, hobbies, or simply a little more breathing room. The home is al so equipped with roof-mounted solar panels, adding an energy-efficient feature to the property.Outside, enjoy the privacy and freedom of 2.18 fully fenced acres, offering plenty of room for outdoor activities, pets, gardening, or simply enjoying the open space that comes with acreage living.Additional features include solar panels installed on the roof 2025 , furnace2020, shingles 2011, deck 2020, sump pump 2025. (id:45388)
228 Carringham Road NW
Calgary, Alberta
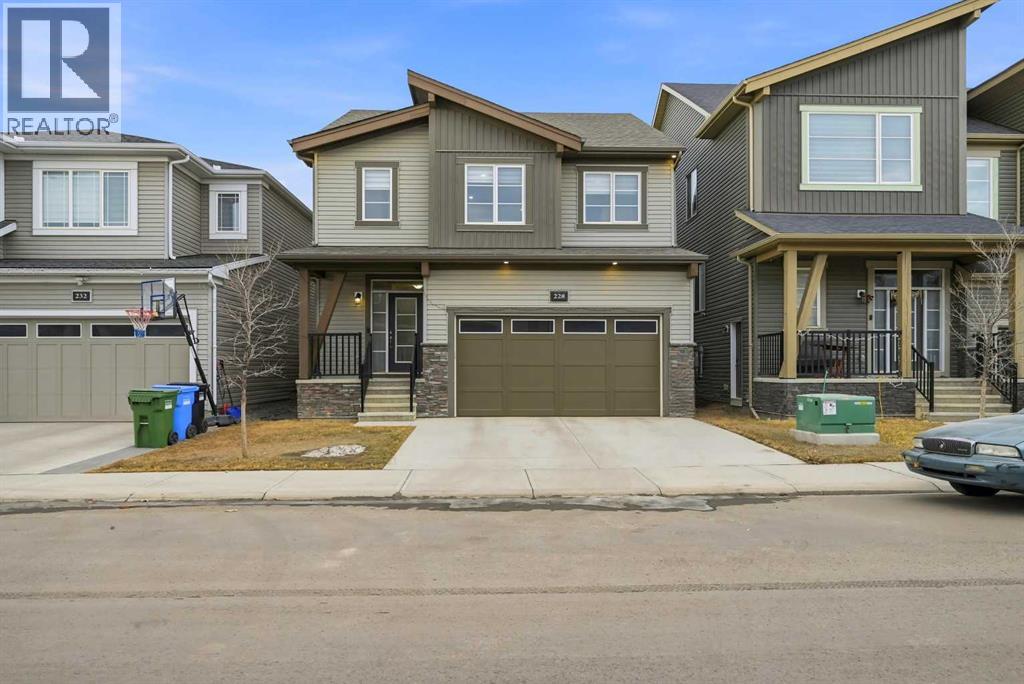
Double attached garage and priced to sell! Welcome to your new home in the vibrant and sought-after community of Carrington! This exquisite two-storey residence showcases over $50,000 in premium upgrades from Mattamy Homes. The expansive living room is perfect for gatherings, while large windows fill the open-concept main floor with natural light. The heart of the home is the gourmet kitchen, featuring full-height cabinets, quartz countertops, a custom railing, and a massive walk-in pantry. Upstairs, you’ll find three bedrooms, each designed with comfort in mind. The primary suite is a serene retreat, complete with a luxurious 5pc ensuite featuring a custom tile shower and a dedicated walk-in closet. The central Family Room offers versatile space for a home office, playroom, or media center. This property boasts premium features, including walk-in closets in every bedroom. The main floor includes a dedicated mudroom located directly off the double attached garage. A separate side entrance leads to a spacious unfinished basement, which is already primed for your future development with rough-ins for a washroom, kitchen, and separate laundry. Located with easy access to Stoney Trail and local amenities, this home offers the perfect blend of luxury and utility. Call today to schedule your private viewing! (id:45388)
205 Thomson Avenue NE
Calgary, Alberta
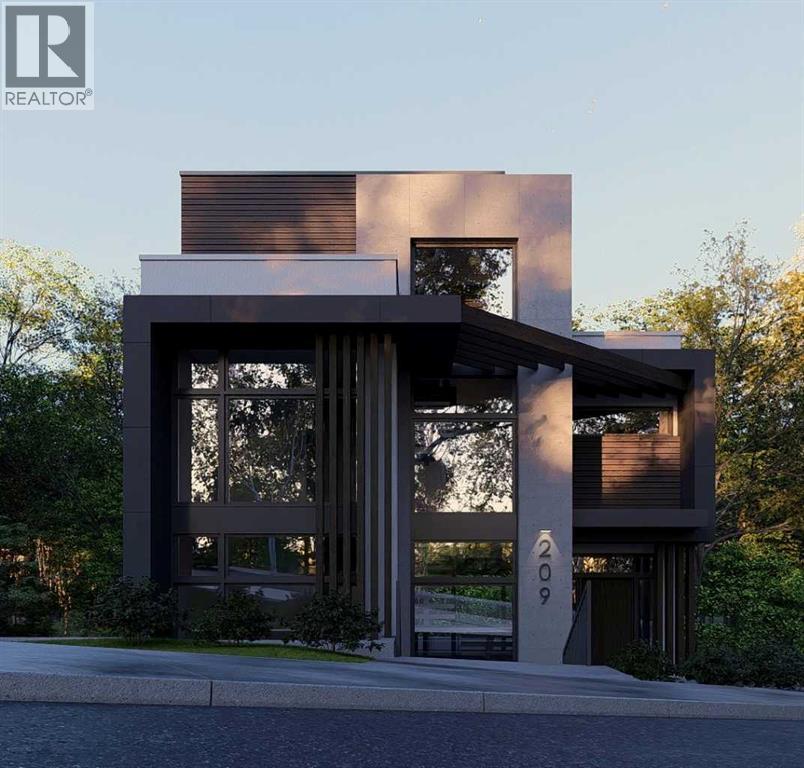
Skip the search for a home that almost fits your vision and build exactly what you want. Bridgeland/Riverside is consistently recognized as one of the top communities in Calgary for a reason. This is a neighborhood defined by its vibrant energy and a level of accessibility that is simply unmatched. This premier hillside lot is the perfect foundation for an elevated urban lifestyle. Positioned on the side of the hill, the property offers incredible views of the downtown skyline. You are exactly seven minutes from the heart of the city, with immediate access to the Bow River pathways and local green spaces. Everything you need is within walking distance: top rated schools, local boutiques, and some of the best culinary experiences in Calgary. For the golfer, you are perfectly situated between the Inglewood Golf Course and The Winston Golf Club. The groundwork for your project has already begun. The property is fully serviced with a 1" water line and sanitary connection brought into the lot, a built-in value of approximately $35,000 that eliminates a significant cost and complexity from your build. A development permit application featuring a vision from Aston Morrone Designs is currently in the approval process with the City of Calgary. These plans were drafted specifically to capitalize on the unique hillside topography and those stunning cityscape views. Whether you are a builder looking for a standout project or a future homeowner ready to create a legacy, this is a rare opportunity to secure a premier site in a prestigious inner city enclave. To walk the site and review the current development plans from Aston Morrone Designs, contact me today for a private tour. Let's discuss how you can leverage the work already in motion to build something truly exceptional. (id:45388)
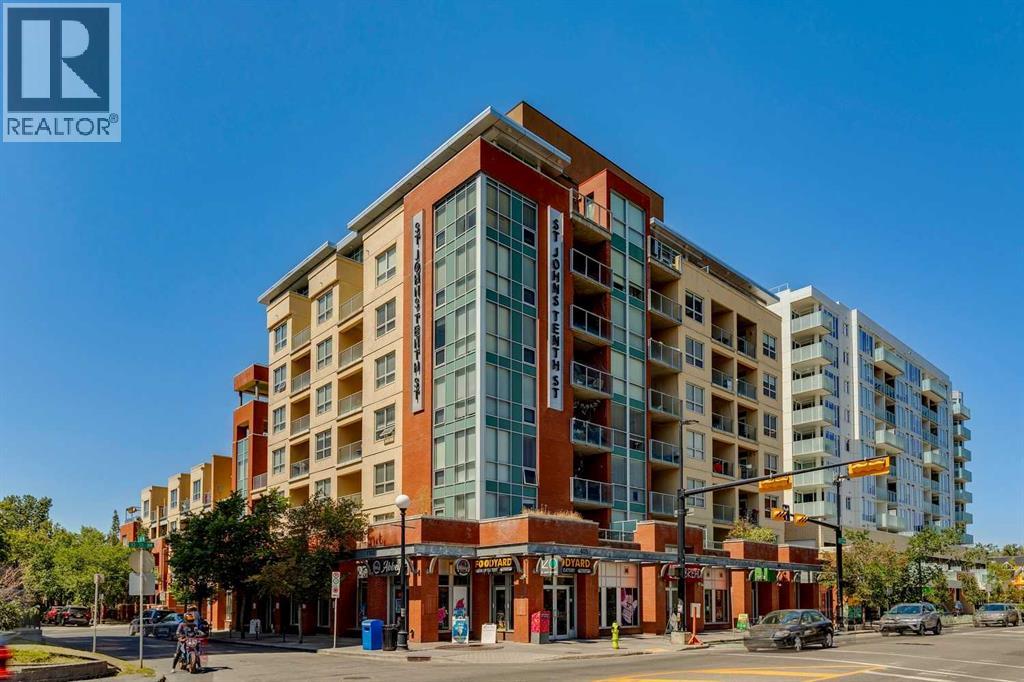
207, 1110 3 Avenue NW
Calgary, Alberta
Experience the best of inner-city living in Kensington, one of Calgary's most vibrant, walkable, and sought-after neighbourhoods. This beautifully designed 2-bedroom, 2-bathroom condo offers the perfect blend of style, comfort, and convenience. Bathed in natural light from expansive floor-to-ceiling windows, the open-concept layout seamlessly connects the kitchen, dining, and living areas, creating an inviting space that's ideal for both everyday living and entertaining. The contemporary kitchen is beautifully appointed with granite countertops, stainless steel appliances, generous cabinetry, and ample prep space. Thoughtfully designed for privacy, the well-separated bedrooms create an ideal layout for families, guests, or roommates. The spacious primary suite features a walk-in closet, a stylish 3-piece ensuite, and direct access to the patio. The second bedroom also includes a walk-in closet and is conveniently located beside the full 4-piece bathroom, making it equally well suited for guests, family, or a home office. One of the home's most impressive features is the oversized south-facing private patio, accessible from both the living room and the primary bedroom. Rarely found in condo living, this exceptional outdoor space is perfect for entertaining, outdoor dining, enjoying your morning coffee, or simply relaxing in the sunshine. Seamlessly extending your living space outdoors, it creates a private retreat you'll enjoy throughout the warmer months. Additional highlights include a titled underground parking stall, an assigned storage locker, access to three secure bike storage rooms, ample visitor parking, and condo fees that cover all utilities except electricity, providing excellent value and predictable monthly expenses. Located just steps from Kensington's boutique shops, cafés, award-winning restaurants, Safeway, Riley Park, the Bow River pathway system, and the Sunnyside LRT Station, with downtown Calgary only minutes away, this exceptional home offers t he very best of inner-city living. Whether you're a first-time buyer, professional, downsizer, or investor, this is a rare opportunity to own in one of Calgary's most desirable neighbourhoods. (id:45388)

128, 510 Edmonton Trail NE
Calgary, Alberta
Welcome to Bridgeland Hill, where urban living awaits you! This ground floor 2 bed, 2 bath residence offers a blend of elegance, functionality, and a location that truly defines convenience. Enjoy in-suite laundry, AC, along with a kitchen featuring elegant quartz countertops, stainless steel appliances, and a gas range that fuels your inner chef. Secure underground parking and additional storage. This incredible condo is located just minutes away from Downtown. Immerse yourself in the vibrant Bridgeland community, with its charming cafes, restaurants, and a wide array of amenities. In addition to all these features, the building also boasts a fitness facility, and it's a dog-friendly building. This ground floor condo has a thoughtfully designed spacious patio with a gate which provides easy access to head out on walks with your four-legged friend. A dog owners dream and a unique perk! Call your favourite realtor to book your private showing ! (id:45388)
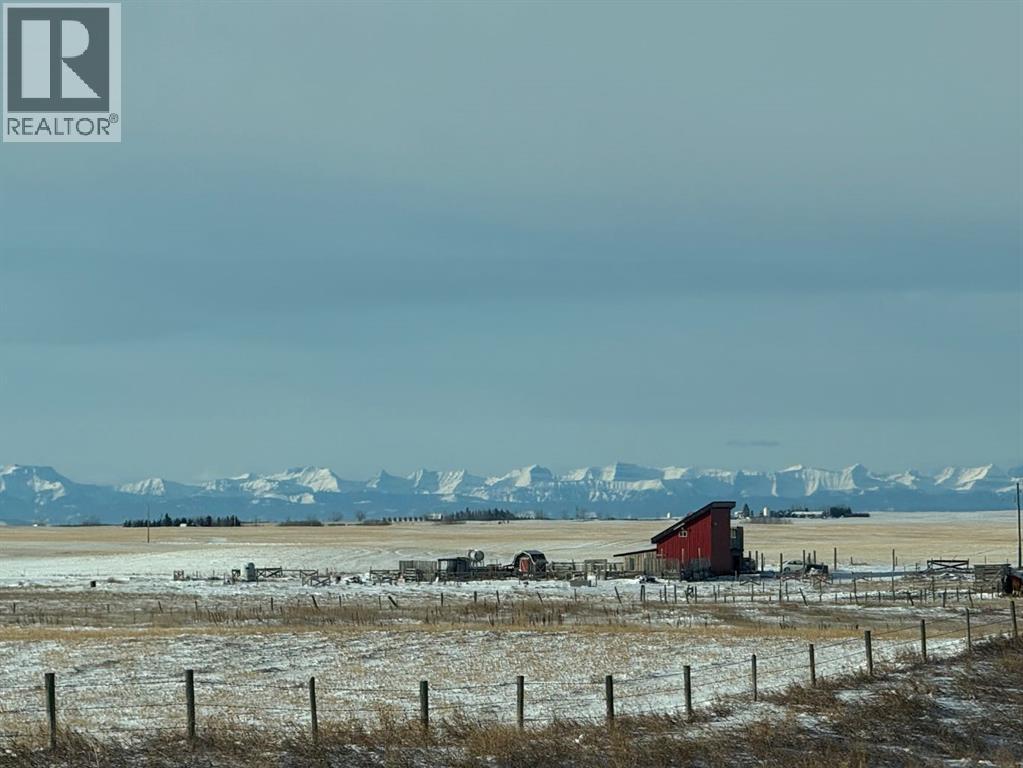
272079 Highway 547
Rural Foothills County, Alberta
**WE ARE BACK ON THE MARKET AT AN EXCEPTIONAL PRICE** OUTSTANDING 31+ acre investment opportunity with panoramic mountain views and a rare combination of infrastructure, usable land, and flexibility. Whether you’re looking to establish an equestrian operation, agricultural business, light industrial use, or secure a strategic land holding, this property offers significant potential just 30 minutes from Calgary. A major investment advantage is the 400-AMP electrical service, providing substantial capacity for high-demand equipment, commercial operations, production, or future expansion. The existing steel-sided 22' x 24' shop/cabin with car shelter further reduces the need for immediate capital investment. Partially developed into temporary living quarters, it currently includes a kitchen, living room, bedroom, BUT COULD EASILY BE CONVERTED BACK TO A SHOP! Use it while developing the property, or reconfigure it as a shop with living space above. Infrastructure includes in-floor heating in the main-floor slab with a mini-boiler; radiant electric heating upstairs, compressor, pressure tank, and automated distribution controller—valuable improvements for a future business, agricultural operation, or equestrian venture. For the equestrian buyer, the combination of 31+ acres, hay/pastureland, water resources, existing infrastructure, and proximity to Calgary creates an excellent foundation for boarding, training, breeding, or other horse-related uses. The property also presents opportunities for crop or tree farming, greenhouse/agricultural production, or other permitted commercial uses. With substantial infrastructure already in place, this is more than an acreage—it’s an opportunity to acquire a versatile property with multiple potential revenue and development paths. Hold the land for the future, establish an income-producing operation, or build your dream rural residence while leveraging the existing improvements. Land currently hay/pasture. Strategically located app roximately 30 minutes from Calgary, this property offers the rare combination of acreage, infrastructure, mountain views, and long-term investment potential. Explore the possibilities and bring your vision. All development and business uses are subject to County approval and permitting. (id:45388)
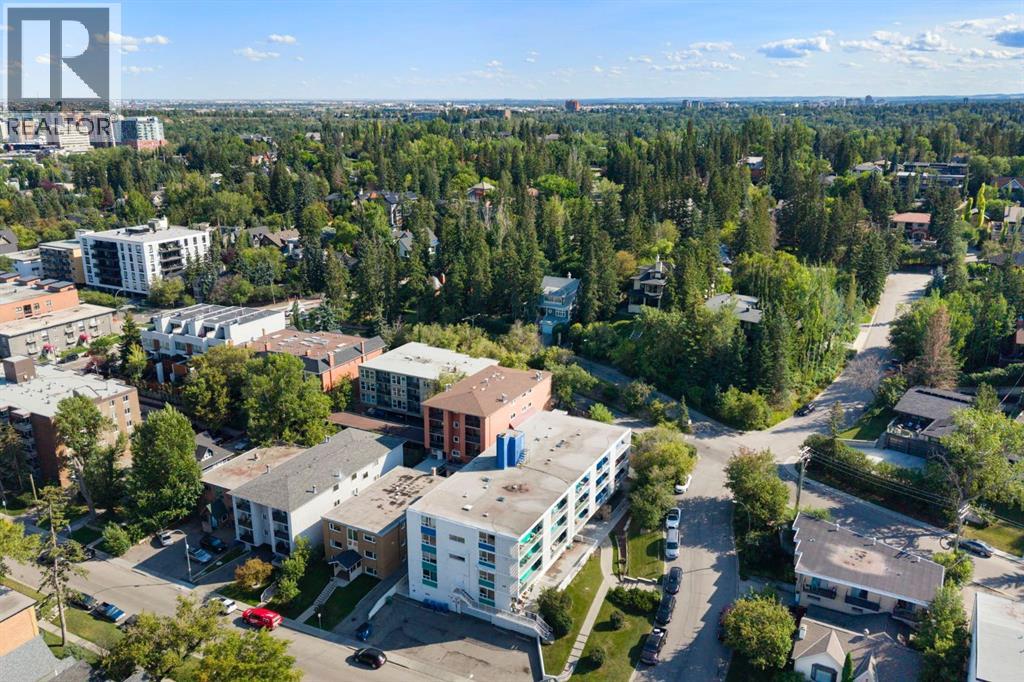
4, 930 Royal Avenue SW
Calgary, Alberta
***Welcome to Lower Mount Royal, where one of Calgary’s most sought-after inner-city neighbourhoods meets the energy of 17th Avenue. This spacious one-bedroom, one-bathroom condo puts an incredible lifestyle right outside your door, just minutes from the shops, boutiques, restaurants, pubs and cafés of the Red Mile, along with grocery stores, fitness, parks, pathways, schools and everyday conveniences.Yet step away from 17th Avenue and you’re connected to the historic charm of Mount Royal, with its beautiful tree-lined streets, character homes, parks and pathways creating one of Calgary’s most distinctive neighbourhood settings.Inside, you’ll immediately notice just how generous the living space is. The oversized living room is filled with natural light and anchored by a cozy gas-lit, wood-burning fireplace - a rare and inviting feature. Step outside to your private balcony, with room to relax, barbecue and additional space for storage.The updated kitchen features wood countertops, refreshed cabinetry and a combination of stainless-steel and black appliances, while the adjoining dining room provides a dedicated space for entertaining or everyday meals.Even better, this home offers in-suite laundry, along with an exceptionally large hallway closet that could easily serve as pantry space or additional storage.The generous primary bedroom comfortably accommodates a king-size bed and includes its own walk-in closet, giving you the space and storage often missing from inner-city one-bedroom condos.And living in Mount Royal offers something beyond the address. Residents have the opportunity to take part in beloved community traditions and amenities, including the annual Progressive Dinner, Stampede celebrations, community tennis courts and other neighbourhood events.Walk to 17th Avenue. Come home to Mount Royal.For location, character, community and lifestyle, this is inner-city living at its best. Take action and book your private showing before this un it disappears.. This home is offered at an extraordinary value!!! (id:45388)

1033 8 Street SW
High River, Alberta
MOUNTAIN VIEW LOT nestled in the highly sought after west side of town! Build your dream home in this desired neighborhood of Mclaughlin Meadows and enjoy this peaceful and friendly community. This lot overlooks the field and foothills to the south of 12 Ave. and the beautiful mountain views to the SW. Conveniently located close to the river pathways where you can enjoy walking or biking. The hospital, shopping and schools are all close by as well. Renderings have been done by the local custom home builder, Farrelly Homes, to potentially build your dream bungalow. Contact me for pricing regarding building the home. Or bring your own builder and design your own perfect home. Boundaries on pictures are approximate. The town of High River has not zoned anything for the field to the south. (id:45388)
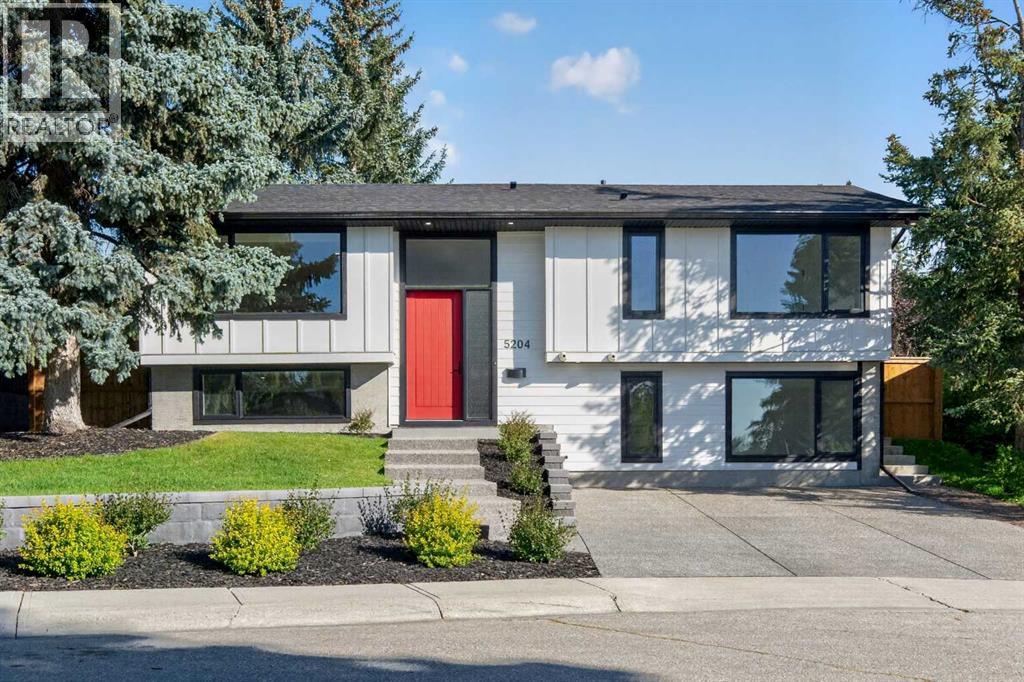
5204 Barron Drive NW
Calgary, Alberta
This is not simply a renovated home — it has been thoughtfully and meticulously rebuilt by its owner, with exceptional attention paid to what you see, what you don’t, and how the home functions every day.Set above street level, this beautifully reimagined Brentwood bi-level is filled with natural light and offers a warm, contemporary interior where craftsmanship is evident throughout. The open-concept main floor is anchored by a striking wood-burning fireplace with floor-to-ceiling Rundle stone, while massive windows flood the spacious living area with sunlight.The custom kitchen was designed specifically for the home, featuring soft-close cabinetry, generous storage and a dramatic waterfall granite island with an eating bar. The adjoining dining room opens through French doors to an impressive 10' × 20' deck, creating a natural extension of the living space for summer dinners, morning coffee and entertaining.Two bedrooms and two bathrooms are located on the main level, including a beautifully appointed primary retreat. Its luxurious five-piece ensuite features an oversized walk-in shower, freestanding soaker tub and dual vanity. Even the private water closet has been thoughtfully considered, with a frosted glass door providing privacy while allowing light to filter through. A dedicated main-floor laundry room adds everyday convenience.The fully developed lower level feels anything but below grade. Oversized windows bring in exceptional natural light, while the recreation room mirrors the main level with a second wood-burning fireplace and floor-to-ceiling Rundle stone surround. A wet bar makes this an inviting space for entertaining or relaxed evenings at home.Two additional bedrooms and a full bathroom complete the lower level. The front bedroom is particularly impressive, with large picture windows that create a bright, open atmosphere rarely found on a lower level.What truly distinguishes this property, however, is the work behind the finishes.The transfo rmation extended well beyond what is immediately visible, with new mechanical, electrical and plumbing systems, new insulation, central air conditioning and R50 attic insulation. Even the subfloor was replaced and both glued and screwed for lasting solidity. The same care continues into the smallest details: storage was designed to accommodate long hanging garments, and even the utility closet includes dedicated space for brooms and mops. Nothing was treated as an afterthought.Outside, durable cement-board siding complements the home's clean architectural lines. Poured concrete sidewalks surround the house, while an exposed aggregate driveway and front walk add a polished finish. The newly built 25' × 26' double detached garage is completely finished and features an impressive 10-foot ceiling, providing exceptional space for vehicles, storage, hobbies or a workshop. Every room, system and storage space reflects the same philosophy: do it properly, think it through and build it to last. (id:45388)
3318, 3727 Sage Hill Drive NW
Calgary, Alberta
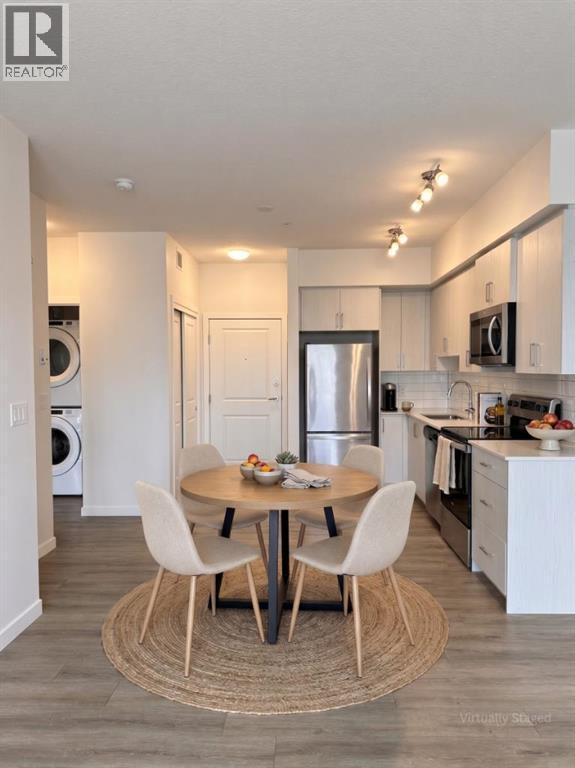
Welcome to this fantastic upgraded one-bedroom condo with a windowed den in Sage Hill, ideally located near scenic walking paths, parks, and an excellent selection of nearby shopping plazas. Situated on the third floor of a 2022 building, this north-facing unit comes complete with coveted titled underground parking and a spacious private balcony where you can enjoy the fresh air, read a book, or unwind at the end of the day. Inside, the thoughtfully designed layout feels bright, spacious, and incredibly functional. The modern kitchen features stainless steel appliances, full-height cabinetry, and sleek finishes before meeting the generously sized living room flooded with natural light. Premium upgrades run throughout the home, including stylish Luxury Vinyl Plank (LVP) flooring that gives the space a fresh, seamless, and carpet-free feel. The spacious den, complete with its own bright window, adds incredible flexibility for anyone working from home as a proper office workspace, guest room, or hobby space. The bathroom features upgraded floor tile and a detachable showerhead, while in-suite laundry and a separate storage locker provide ultimate day-to-day convenience. Residents enjoy access to a well-managed building equipped with secure entry, bike storage, and beautifully landscaped grounds. Affordable condo fees include heat, water, and sewer. Whether you are searching for your first home, a smart turnkey investment in a high-demand rental area, or a stylish low-maintenance lifestyle, this move-in-ready unit offers exceptional value in a highly convenient location. (id:45388)

304 Jumping Pound Common
Cochrane, Alberta
**PRICE REDUCED** Offering three fully finished levels and exceptional flexibility, this bright, move-in-ready townhome stands out in Jumping Pound Ridge. The open main floor features a comfortable living room, dining area and a welcoming kitchen with granite counters and a breakfast bar. The kitchen has just been outfitted with a complete package of brand-new, never-used stainless steel appliances, including the refrigerator, induction stove, dishwasher and over-the-range microwave. A convenient half bath completes this level, while the balcony offers a gas line for the BBQ. Upstairs are three bedrooms, including a spacious primary with its own ensuite, along with a second full bathroom and the convenience of upper-floor laundry. The fully finished walkout basement adds even more usable living space, with a living room area, dining space, full bathroom, laminate flooring, kitchen cabinetry and quartz countertops. A refrigerator, mini dishwasher, toaster oven and washer/dryer combination unit are also included downstairs, creating a comfortable and flexible area for extended family, older children or overnight guests. The lower level could also function exceptionally well as a complete home office or professional workspace. The walkout leads to the fenced backyard, while the attached single garage and driveway provide parking for two vehicles. There is also plenty of visitor parking throughout the complex, making it easy to welcome family and friends. One of the true highlights of this location is the beautiful network of walking and biking paths winding through Jumping Pound Ridge, past peaceful natural areas and toward Jumping Pound Creek and the nearby nature reserve. Whether it’s a morning walk, an evening bike ride or simply enjoying the scenery, nature is always close at hand. (id:45388)
122, 4 Sage Hill Terrace NW
Calgary, Alberta
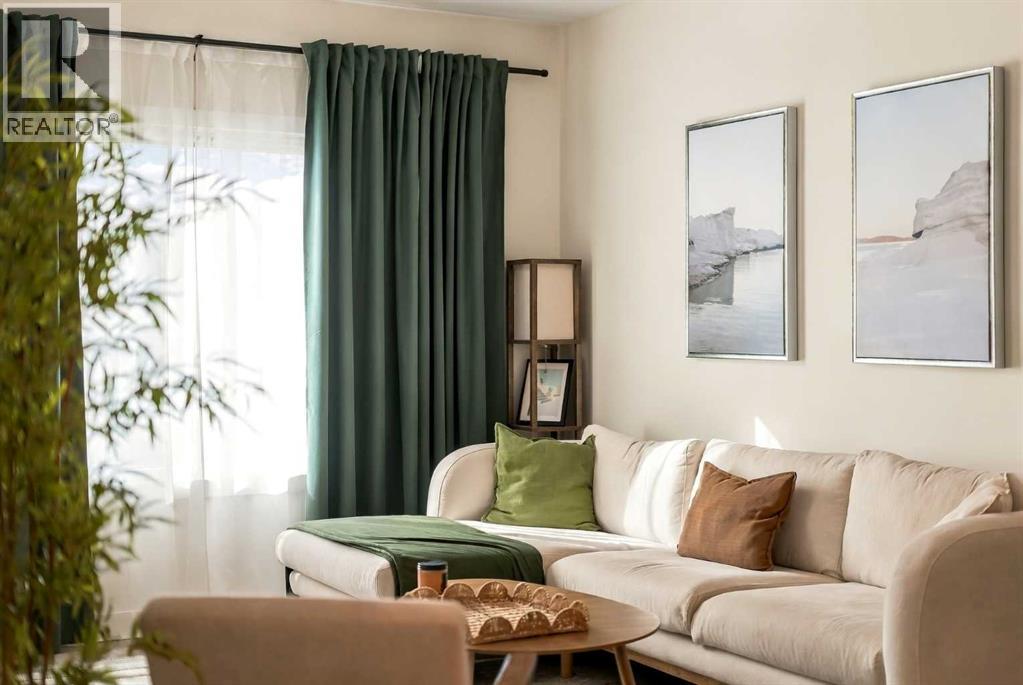
Stylish, bright and exceptionally well kept, this 2-bedroom, 2-bathroom condo in Sage Hill, North West offers a modern space that feels polished, comfortable and completely move-in ready. The open-concept layout is enhanced by 9-foot ceilings and an abundance of natural light. The contemporary kitchen features quartz countertops, 42-inch upper cabinets, upgraded stainless steel appliances, a beautiful white backsplash, large island and pantry. It flows seamlessly into the bright living area, which opens onto a sunny south-facing balcony. Enjoy easy access to the outdoors and parking while still benefiting from the privacy and security of a raised floor plan. No elevator required, making everyday comings and goings especially convenient for pet owners, grocery runs and more. The primary bedroom offers a comfortable private retreat with a walk-through closet leading to a full 4-piece ensuite. The second bedroom is well sized and bright, with the second full 4-piece bathroom conveniently located nearby. A versatile storage area provides additional space, while in unit laundry makes everyday living easy and organized. In-floor heating adds year-round comfort and pride of ownership is evident throughout. Enjoy thoughtful finishes and a layout designed for easy living and functionality. Living here puts you close to walking paths, the ravine, shopping and major routes throughout Calgary. Walmart, Costco and everyday conveniences are just minutes away. Enjoy quiet mornings at home, host friends around the kitchen island or take advantage of the surrounding amenities. You’ll enjoy coming home to a space that feels fresh, modern and inviting. (id:45388)
113 Tusslewood Bay NW
Calgary, Alberta
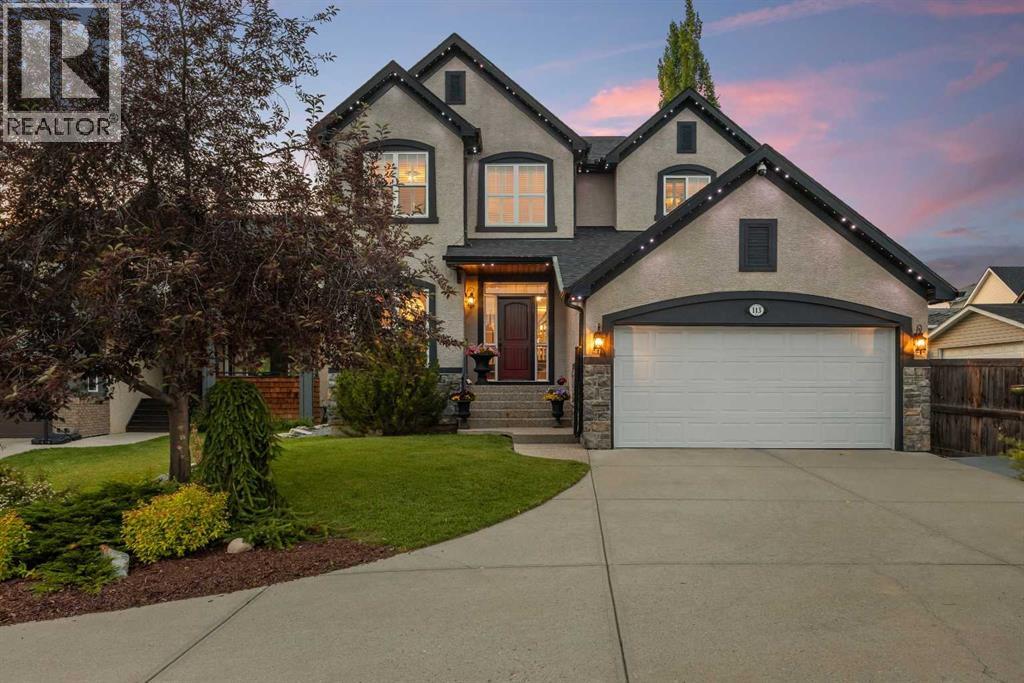
Tucked into a quiet cul-de-sac in the sought-after enclave of Tusslewood in Tuscany, this stunning two storey welcomes you home to one of the largest lots in the community. Immaculately maintained and showing true pride of ownership, this 5 bedroom, 3.5 bathroom home offers 3,540 sq. ft. of developed living space designed for family life and effortless entertaining, and it shows beautifully from the moment you arrive. Step inside to a grand, light-filled entrance where a sweeping staircase and rich hardwood floors set the tone. The open concept main floor puts the kitchen at the heart of the home, featuring granite countertops, a large centre island, stainless steel appliances including a gas range and built-in wall oven, and abundant cabinetry finished with glass fronted display cabinets. A generous walk-through pantry and a well appointed laundry room with built-in locker style storage add everyday function to this already elevated space. The adjoining breakfast nook is bathed in natural light and flows seamlessly onto the show-stopping backyard, while a formal dining room and a cozy living room, anchored by a stone faced fireplace, round out the main level. Upstairs, the primary retreat is a true owner's escape, complete with a spa inspired 5 piece ensuite featuring a corner soaker tub, glass shower and dual vanity, plus a spacious walk-in closet. Two additional bedrooms share a stylish 4 piece bathroom, and a versatile loft space overlooks the staircase below, ideal for a home office or reading nook. The professionally finished basement extends the living space even further, offering two more bedrooms, a 4 piece bathroom, and a large family room centered on a tiled fireplace, ideal for movie nights, a home gym or hosting guests. Most windows throughout the home are dressed with California shutters, adding a polished, cohesive finish from top to bottom. Outside, the backyard truly delivers and is the definition of a showstopper. Undoubtedly one of the largest lot s in Tuscany, this sun filled yard offers an expansive deck built for entertaining, from summer barbecues to evenings gathered around the fire. Mature trees provide privacy, and there's still plenty of green space left over for kids and pets to play. Set on a quiet street just steps from parks and transit, this home offers the best of Tusslewood living. Tuscany is consistently ranked among Calgary's top communities, and residents enjoy access to the Tuscany Club with its splash park, tennis courts and year round programming, along with excellent schools, the Tuscany C-Train station, and quick access to Crowfoot Crossing for shopping and dining. With Stoney Trail and Highway 1 close by, the mountains are just a quick drive away. This is a rare opportunity to own a meticulously kept, move-in ready home in one of Tuscany's most tranquil pockets. Come see what makes 113 Tusslewood Bay so truly special, and picture yourself calling it home now. (id:45388)
218 Springbank Villas SW
Calgary, Alberta
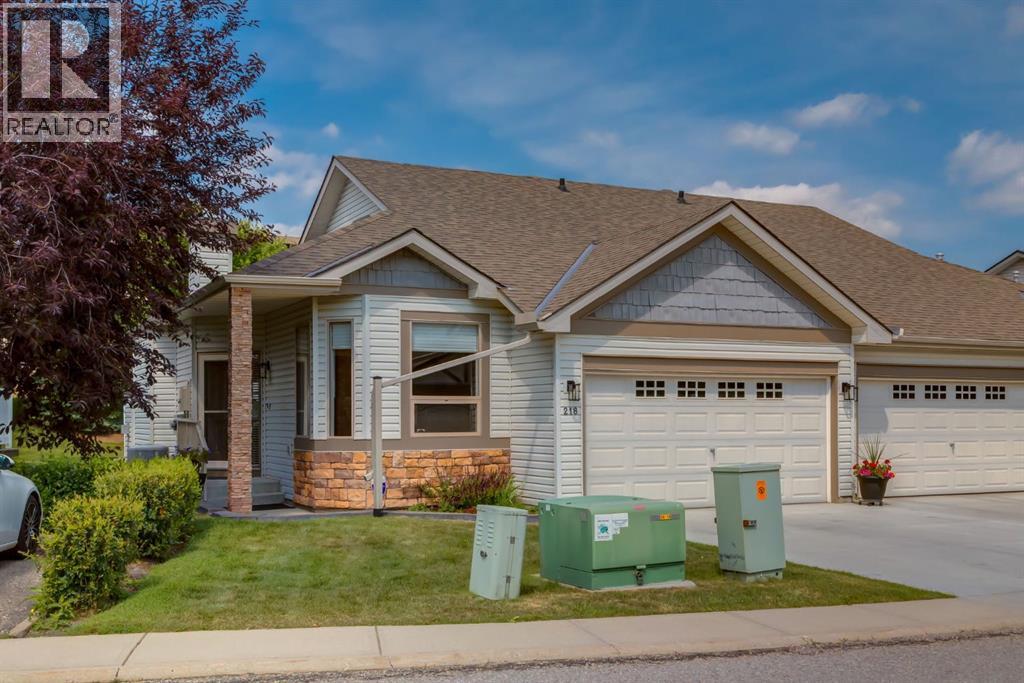
Beautifully updated executive villa tucked away on a quiet cul-de-sac, offering over 2,200 sq. ft. of developed living space.This meticulously maintained bungalow with loft has been extensively updated throughout, including new lighting, stainless steel refrigerator, microwave and dishwasher, a new high-efficiency furnace, luxury vinyl plank flooring in the primary bedroom and lower level, and a new lower patio deck. The bright, open-concept main floor is highlighted by soaring vaulted ceilings and features a welcoming foyer, elegant formal dining room or flex space, spacious informal dining area adjacent to the kitchen, and an inviting living room centred around a cozy gas fireplace with patio doors leading to a private deck overlooking peaceful green space. The well-appointed kitchen showcases rich wood cabinetry, an abundance of granite counter space, stainless steel appliances, a raised breakfast bar, and a walk-in pantry, creating the perfect space for both everyday living and entertaining. The spacious main floor primary retreat offers the perfect place to unwind and features a beautifully renovated spa-inspired ensuite complete with dual vanities, a soaker tub, standalone shower, and walk-in closet. Completing the main level are a convenient two-piece powder room, a practical rear entry with coat closet and direct access to the double attached garage. The upper loft with vaulted ceilings and hardwood flooring overlooks the main floor below, creating a bright and airy living space while providing exceptional flexibility as a family room, home office, library, media room, or hobby space. The professionally finished lower level is designed for entertaining and everyday living, featuring a generous family room with a second gas fireplace, wet bar, guest bedroom, full four-piece bathroom, bright and spacious laundry room, and an oversized utility/storage room. Additional features include central air conditioning, central vacuum system, BBQ gas hookup, and a new ga rage door opener. This well-managed, pet-friendly 18+ complex offers beautifully maintained grounds, a welcoming community atmosphere, and an exceptional location just minutes from shopping, restaurants, golf courses, walking pathways, and convenient access to downtown Calgary and the Rocky Mountains. (id:45388)
5112, 200 Seton Circle SE
Calgary, Alberta
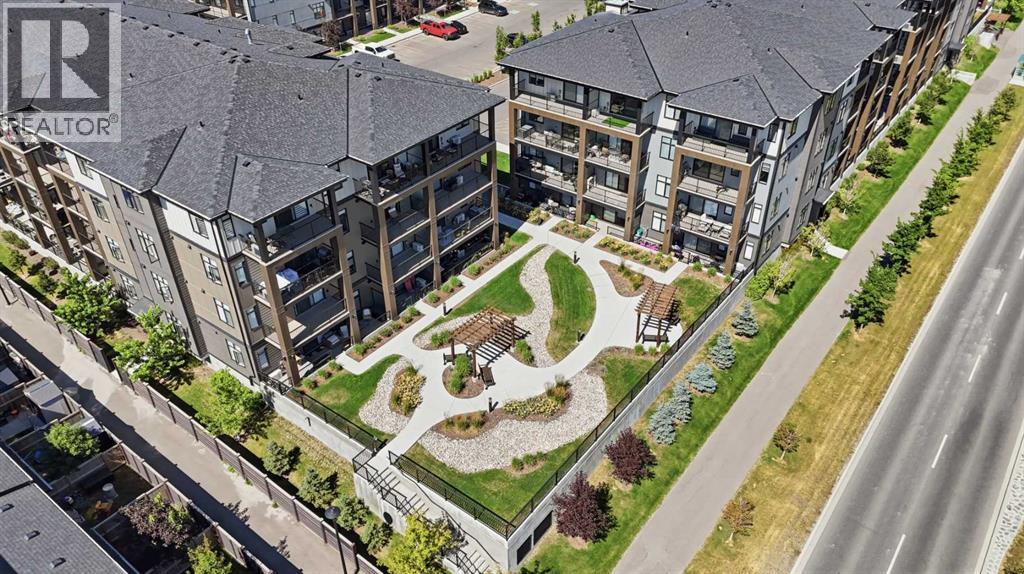
Welcome to comfortable, convenient living in Seton West, where this thoughtfully designed main floor, two-bedroom, two bathroom apartment combines a modern interior with a location that makes everyday life easy. The bright, open concept floor plan brings the kitchen and living area together in one inviting space. The kitchen features warm wood cabinetry, quartz countertops, stainless steel appliances, contemporary pendant lighting, and a generous centre island with seating ideal for casual meals, entertaining, or additional workspace. Large windows and access to the covered balcony bring plenty of natural light into the adjoining living area. The well proportioned primary bedroom includes a large window, ample closet space, and its own four piece ensuite. A spacious second bedroom offers excellent flexibility for guests, a home office, or both, while a second full four piece bathroom adds convenience and privacy. Additional features include in suite laundry and storage, air conditioning, heated underground parking, an assigned storage locker, and a covered balcony with a natural gas BBQ line. The main floor location is an added advantage, particularly for anyone looking to minimize stairs and simplify day to day accessibility. It can be an excellent option for those with mobility considerations, rightsizers looking for easier living, or dog owners who appreciate being able to get outside quickly without relying on an elevator. Residents of Seton West also enjoy thoughtfully designed outdoor amenities, including a landscaped courtyard with walking paths, seating areas, and pergolas, along with a private fenced dog area. Beyond the complex, you’re positioned in the heart of Seton with convenient access to shopping, restaurants, services, recreation, and the South Health Campus, offering a practical combination of modern condo living, accessibility, and neighbourhood convenience and dont forget about Seton Block included with your HOA, Hockey, pickleball, basketb all, playground splash park, picnic area and more. (id:45388)
404, 3107 Warren Street NW
Calgary, Alberta
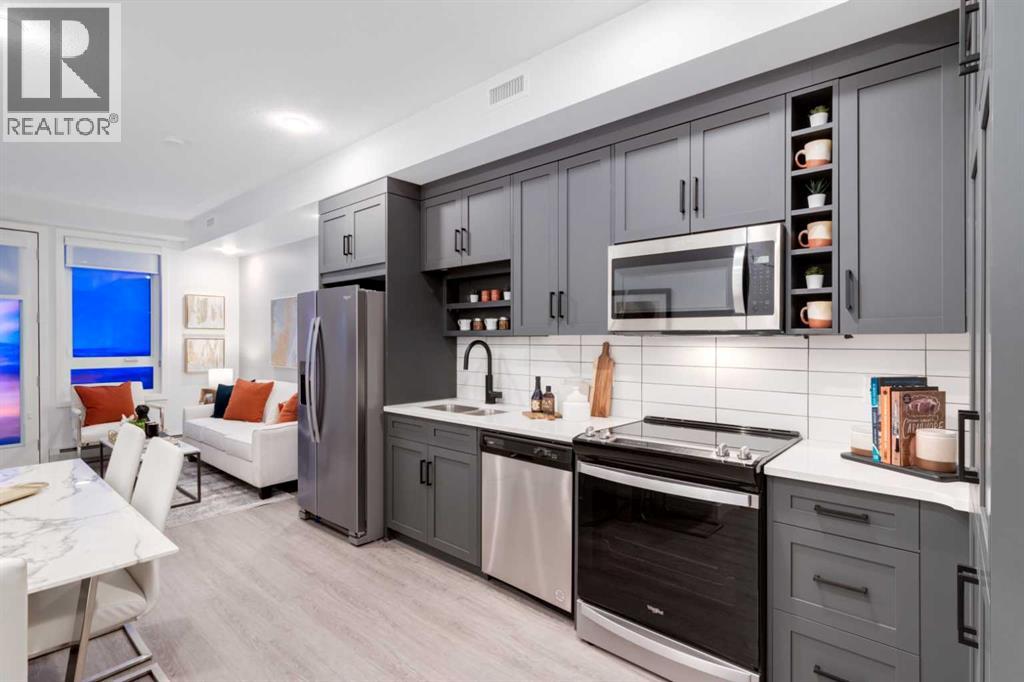
Eligible first-time home buyers may qualify for NO GST on this home through the Government of Canada’s new GST relief program. Eligibility requirements apply. Visit a Homes by Avi show home or speak with your REALTOR® for more information.Discover Autumn in University District—a Built Green® registered condominium by Homes by Avi, thoughtfully created for modern living in one of Calgary’s most desirable urban communities.The A1 floor plan offers more than 500 sq. ft. of smartly designed living space, featuring one bedroom and one full bathroom. Its open-concept layout feels bright and welcoming, with a contemporary kitchen, pantry storage, a dedicated dining area and a comfortable living space. The well-appointed bedroom, full bathroom and in-suite laundry bring everyday convenience to this efficient and stylish home.Ideal for first-time buyers, professionals, students, healthcare workers or investors, this floor plan makes excellent use of every square foot while maintaining an airy, comfortable feel.Life at Autumn extends well beyond your front door. Residents will enjoy an impressive collection of amenities, including a top-floor owner’s terrace with BBQs, fire tables and community garden spaces; a fully equipped fitness centre; and a stylish co-working and entertainment lounge. Additional conveniences include heated underground parking, secure storage on every residential floor, visitor parking, main-floor bike storage with direct laneway access, and a dedicated bike and pet wash station.Step outside and enjoy everything University District has to offer. Central Commons Park, shops, restaurants and everyday services are all close by, along with the University of Calgary, Alberta Children’s Hospital, Foothills Medical Centre and CF Market Mall.Modern design, exceptional amenities and one of Calgary’s most walkable neighbourhoods come together at Autumn by Homes by Avi. (id:45388)
53 Tuscany Court NW
Calgary, Alberta
This one ticks a lot of boxes on a buyer's shopping list with 2 spacious bedrooms each with their own 4 piece ensuite bath, corner Maple kitchen with bar counter as well as space for a table, a flex area next to the dining area for home office/study area, main floor living room with vaulted ceiling and finished double attached garage. As well the partial basement has the laundry, storage and utility area. The West facing front patio is fenced and perfect as a BBQ area. All this in the beautiful community of Tuscany that features close by shopping, bus, walkways and schools. (id:45388)
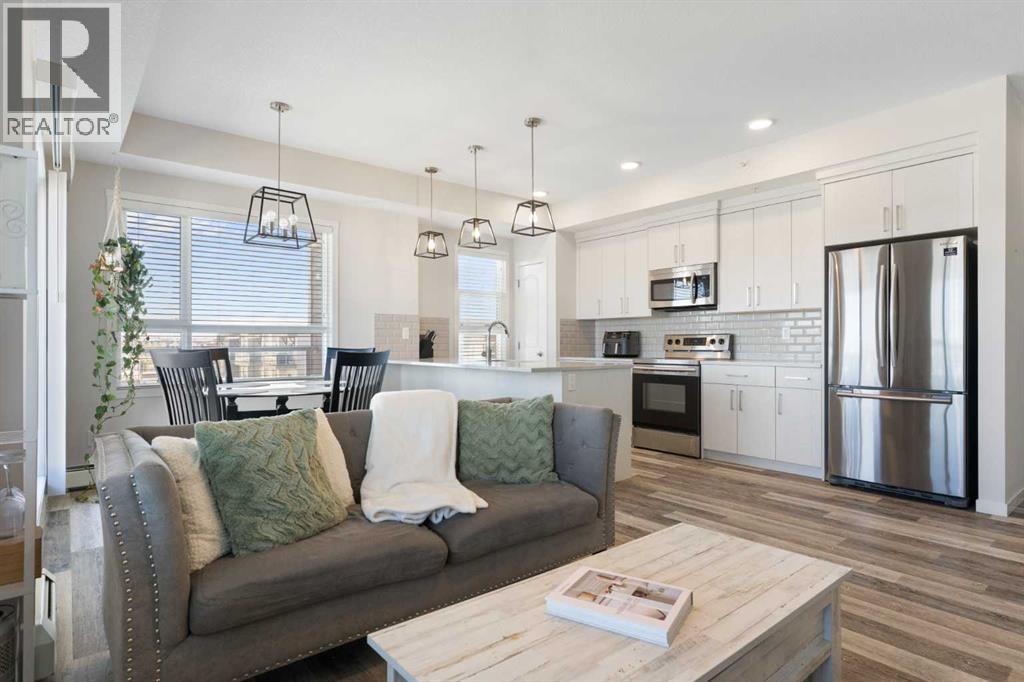
402, 300 Harvest Hills Place NE
Calgary, Alberta
Top floor, corner unit, and a wraparound balcony big enough for a BBQ and all of your patio furniture. The balcony is what gets people through the door, but it's only half of what makes this unit hard to leave. Built by Cedarglen Homes at The Rise at The Parks of Harvest Hills, this 2-bed, 2-bath offers 973 sq ft on the building's top floor. Step inside and you'll notice it right away. With windows on two sides, natural light reaches further into this unit than most. The foyer opens into the main living space, where the living room, dining area, and kitchen flow together as one, with luxury vinyl plank throughout and a ceiling fan keeping air moving. The kitchen features quartz countertops, an undermount sink, a subway tile backsplash, light wood-grain cabinetry, stainless steel appliances, and a pantry to keep everything in its place. The peninsula doubles as a breakfast bar, so whoever's cooking never leaves the conversation. Patio doors open onto the wraparound balcony, and this is where the home really grows. Stretching along the north and east sides, it has room for a BBQ, a table, and lounge furniture, with a gas line already in place. You get the morning sun without the afternoon heat beating down on you, which makes summer evenings outside genuinely comfortable. Back inside, the primary bedroom sits on its own side of the unit, with cozy carpet and room for a king-sized bed. The 4pc ensuite features quartz countertops and double sinks, alongside a large walk-in closet. Across the unit, the second bedroom has luxury vinyl plank and is currently set up as a yoga studio, but works just as well as a home office or guest room. It sits next to a second 4pc bathroom with quartz countertops, so whoever's staying with you gets their own space too. That's the other half of the story. Being on the top floor means no one living above you, and no footsteps or furniture moving overhead. Add the extra windows of a corner unit, and it's a more private, brighter way to live in a condo. At the front of the unit, in-suite laundry with a full-sized washer and dryer is tucked into its own closet, and a large front closet takes care of the coats and shoes that usually pile up by the door. Titled underground parking and secure bike storage are included, and your condo fee covers heat, water, and sewer, so those won't show up as separate bills. Outside, T&T Supermarket, Superstore, Sobeys, Canadian Tire, Home Depot, and Shoppers Drug Mart are all within easy reach, along with the VIVO Rec Centre and North Pointe transit hub. Deerfoot and Stoney Trail make for quick trips downtown or to the airport, and community ponds and walking paths give you plenty of reasons to step outside. This one won't need a second showing to win you over. Come see it for yourself. (id:45388)
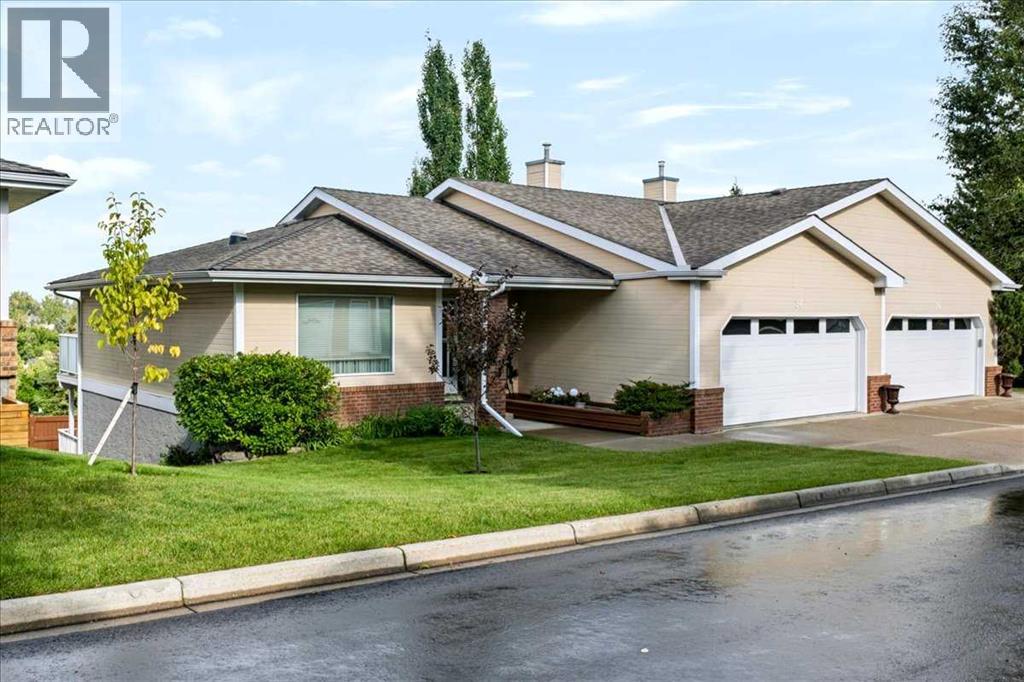
36, 140 Strathaven Circle SW
Calgary, Alberta
Welcome to this lovingly owned, immaculate UPDATED villa in the highly sought after 55+ complex of Horizon Village Strathaven, where homes RARELY pop up for sale. With 1167 ft2 on the main floor plus the walkout basement, you can enjoy ample space to entertain guests, friends, and family alike. With a double attached garage, this WALKOUT BUNGALOW has everything you need, including washer/dryer on the main floor, and numerous upgrades, showing pride of ownership throughout. Enjoy NEW Vinyl plank flooring on main floor and stairs, NEW High Efficiency Furnace, NEW Hot Water Tank, along with NEW soft water tank. Featuring 3 bedrooms and 3 bathrooms PLUS main floor office with gorgeous French doors, this unit is one of the biggest in the complex with arguably one of the best locations. City views? Yes! No neighbors behind? Yes! Backing on to greenspace? Yes! Not to mention amenities including a great clubhouse with kitchen and visiting area for entertaining, with ample visitor parking. This complex is located near the Strathcona Community Centre, a short walk away where many community events take place throughout the year. Whether you are looking to downsize, enjoy an easy lifestyle with maintenance-free living, this turnkey villa is a beautiful place to call home. (id:45388)
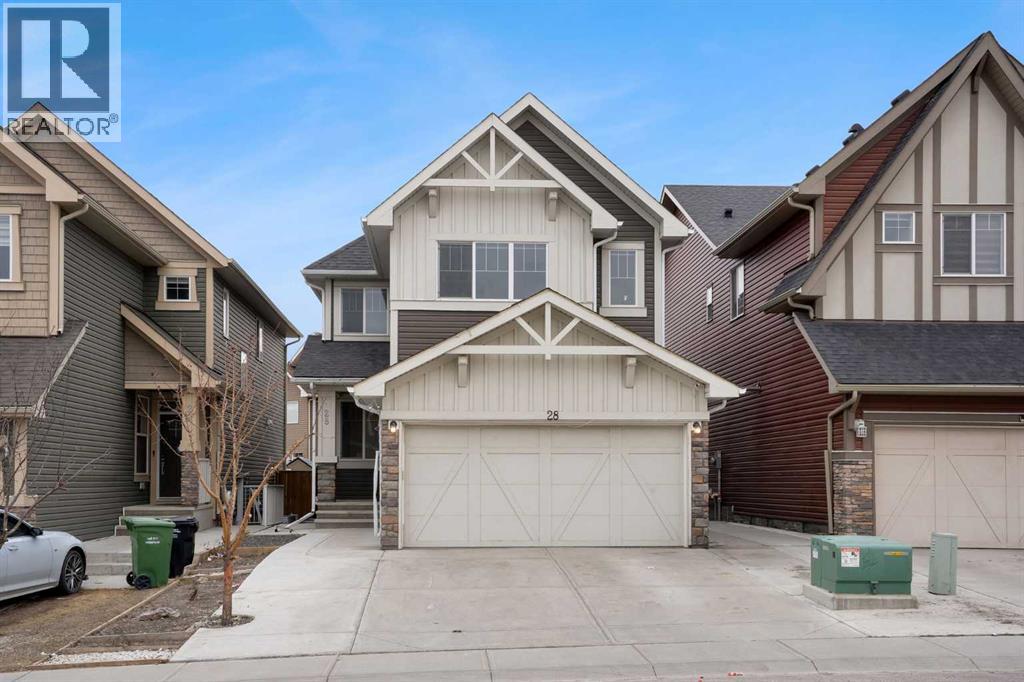
28 Saddlelake Common NE
Calgary, Alberta
Welcome to an exceptional opportunity in the heart of Saddle Ridge — a beautifully maintained 2-storey home offering 2,024 sq ft of thoughtfully designed living space, 4 bedrooms, 3 full bathrooms, and the flexibility today’s families are looking for.From the moment you step inside, the home feels bright, warm, and inviting. Large windows flood the main floor with natural light, while the open-concept layout creates an effortless flow between the living, dining, and kitchen areas. A stylish fireplace anchors the living room, creating the perfect setting for both relaxed family evenings and entertaining guests.The kitchen is designed to be the true heart of the home, featuring rich cabinetry, quality appliances, a tiled backsplash, generous counter space, and a large central island with seating. The adjacent dining area opens directly to the rear deck, making indoor-outdoor entertaining easy.One of the home’s biggest advantages is the highly desirable main-floor bedroom and full bathroom — ideal for parents, extended family, overnight guests, or anyone seeking added privacy and convenience. A main-floor laundry room further enhances the functional layout.Upstairs, a spacious bonus room provides the perfect second living area, media space, playroom, or family retreat. The primary suite is generously sized and complemented by a luxurious 5-piece ensuite with dual sinks, a deep soaker tub, and separate shower. The additional bedrooms are bright, comfortable, and well proportioned.Adding even more versatility, the garage features an additional kitchen setup complete with cabinetry, sink, and refrigerator — a valuable bonus rarely found in comparable homes.Set on a 3,592 sq ft lot and ideally located close to schools, shopping, parks, transit, and everyday amenities, this move-in-ready Saddle Ridge home delivers the space, flexibility, and convenience families want.Homes with this combination of layout, condition, and location are hard to find. Book your pri vate showing and experience it for yourself. (id:45388)
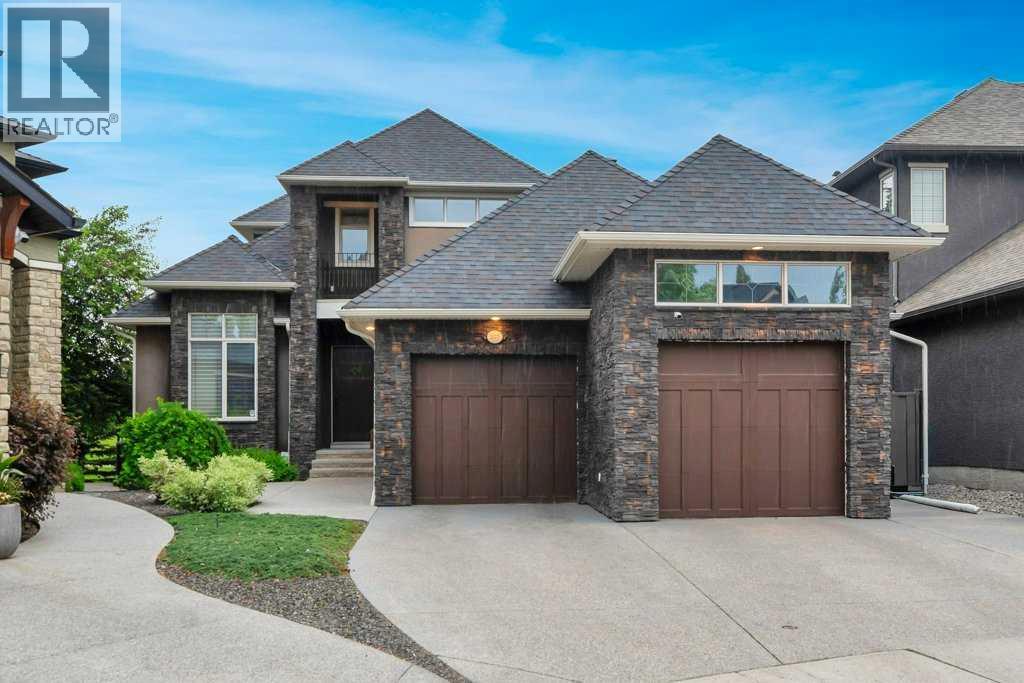
377 Evergreen Circle SW
Calgary, Alberta
Located in prestigious Evergreen Estates, just minutes from Fish Creek Park, this beautifully crafted Custom California Built residence offers over 4,400 sq. ft. of developed living space, a rare main-floor primary suite, five bedrooms, and a tandem 3-car garage. Designed with both quality and everyday living in mind, the home combines generous room proportions with exceptional craftsmanship, including custom millwork, solid wood doors, extensive built-ins, and thoughtfully planned spaces throughout.The open-concept main floor is welcoming and refined, with a layout that works equally well for entertaining and day-to-day family life. At the center is a beautifully appointed chef’s kitchen featuring custom cabinetry, granite countertops, a large island with double Silgranite sink, Wolf gas cooktop, double Wolf convection built-in ovens, Wolf microwave, Sub-Zero refrigerator, and an oversized pantry with an additional freezer. The adjoining dining area features custom built-in cabinetry and garden doors opening to the landscaped backyard, deck, and aggregate concrete patio.The living room offers a comfortable gathering space with a beamed ceiling, gas fireplace, and custom millwork shelving, while the main-floor primary suite is one of the home’s standout features. Spacious and private, it includes its own gas fireplace, expansive windows, a generous walk-in closet with built-in cabinetry, and a well-appointed ensuite with an oversized shower, deep soaker tub, dual vanities, and private water closet.Also on the main level is a spacious office with custom built-ins, powder room, large laundry room with excellent storage, and an exceptionally functional mudroom with built-in lockers conveniently located off the tandem 3-car garage.Upstairs, two generous bedrooms provide plenty of flexibility for family or guests. One offers a cheater door to the 3-piece bathroom, its own private balcony, and a hidden bonus room—a unique space that could easily become a children’ s playroom, teen retreat, hobby room, or quiet creative space.The fully developed lower level adds even more room to spread out, with a theatre room, wet bar, family room, home gym, two additional large bedrooms, a second laundry room, and an abundance of storage.Additional features include newer exterior stonework and shingles, a high-efficiency furnace, central air conditioning, central vacuum, and a dedicated garage storage room ideal for skis, golf clubs, bikes, and seasonal gear.Backing onto the community pathway system and close to a children’s play park, schools, and the incredible natural surroundings of Fish Creek Park, this is a distinctive Evergreen Estates home that offers space, quality, and a thoughtful layout in one of southwest Calgary’s most established estate communities. (id:45388)
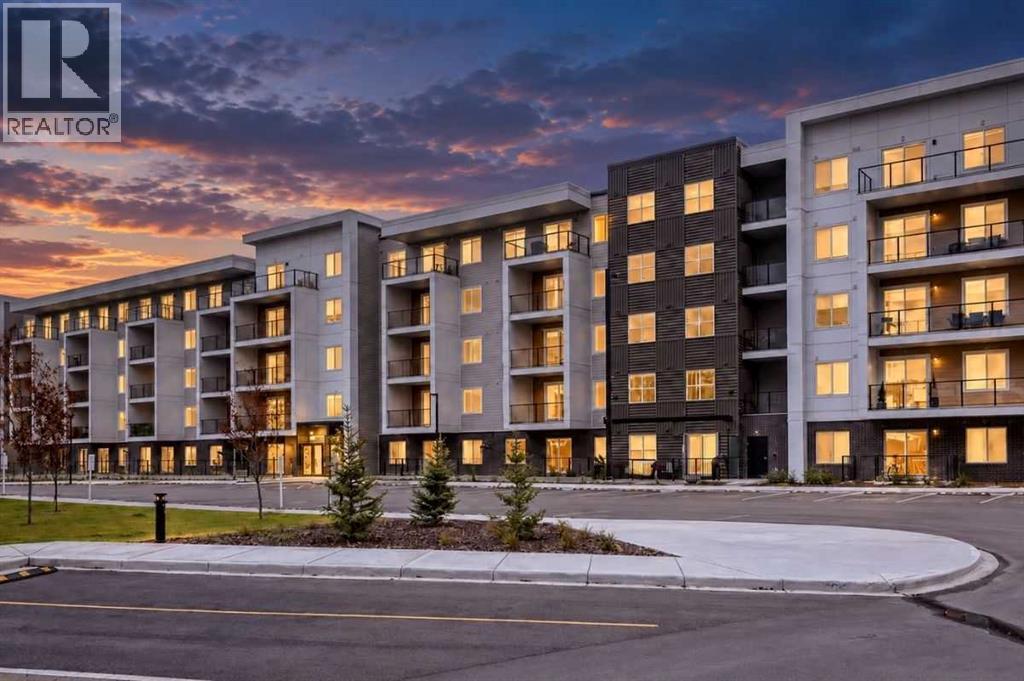
2412, 265 Wolf Willow Boulevard SE
Calgary, Alberta
Welcome to this beautifully appointed 2-bedroom, 2-bathroom condo in Orson at Wolf Willow, offering over 600 sq. ft. of thoughtfully designed living space with a southern exposure in one of Calgary’s most desirable and growing communities. With modern finishes, an open-concept layout, titled underground parking, separate storage, and outstanding building amenities, this move-in-ready condo offers the perfect blend of comfort, style, and convenience.Step inside and you'll immediately appreciate the bright and airy feel created by 9-foot ceilings, large windows, and an abundance of natural light. The functional open-concept floor plan is designed for both everyday living and entertaining, with the kitchen serving as the heart of the home. Beautifully finished with quartz countertops, loads of soft-close cabinetry, a stainless steel appliance package, undermount sink, and spacious eat-up peninsula, there is no shortage of counter space or storage. Whether you're preparing dinner, hosting friends, or enjoying your morning coffee, this kitchen is designed to impress. The spacious living and dining areas flow seamlessly together, creating a welcoming space to relax and unwind. Sliding patio doors lead to the private balcony, providing the perfect spot to enjoy the fresh air or entertain guests.The primary bedroom is thoughtfully designed as a private retreat, featuring a large walk-through closet leading to its own 3-piece ensuite. The second bedroom is conveniently located adjacent to the main 4-piece bathroom, offering privacy and flexibility for guests, family, roommates, or a home office.Additional conveniences include in-suite laundry with washer and dryer, 1 titled heated underground parking stall, and a separate secure storage cage, providing valuable additional space for seasonal items, sports equipment, luggage, and more.Residents of Orson enjoy an impressive collection of amenities, including a fully equipped fitness centre, pet spa, owners' lounge with a large-screen surround-sound movie room, secure bike storage, visitor parking, and secure building access.Located in the sought-after community of Wolf Willow, you'll enjoy easy access to the Bow River pathway system, Fish Creek Provincial Park, Blue Devil Golf Club, parks, playgrounds, and the popular Woof Willow off-leash dog park. Shopping, restaurants, schools, transit, and everyday conveniences are nearby, with quick access to Stoney Trail, Legacy, and Seton. Whether you're a first-time buyer, downsizer, or investor, this exceptional condo offers an outstanding opportunity to enjoy modern living in a vibrant community surrounded by nature, recreation, and fantastic amenities. (id:45388)