
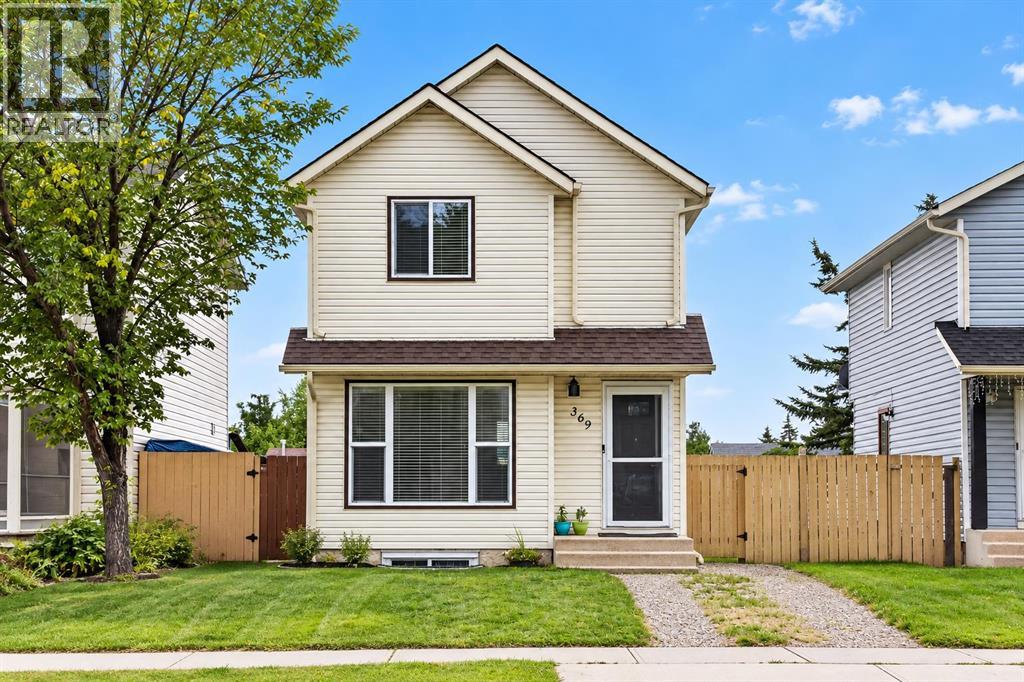
369 Falshire Drive NE
Calgary, Alberta
INVESTOR ALERT! This beautifully renovated, move-in-ready home. Located in desirable Falconridge, this home features fresh paint, luxury laminate and carpet flooring, an updated kitchen with new cabinetry and quartz countertops, renovated bathrooms, modern vinyl windows, updated lighting, on-demand hot water, and a serviced furnace. The spacious primary bedroom offers a large walk-in closet, while the nearly finished basement provides a versatile open space for a bedroom, family room, or recreation area. Enjoy the south-facing fenced backyard with a large storage shed. Conveniently close to schools, transit, LRT connections, Genesis Centre, Village Square Library, Peter Lougheed Hospital, shopping, and major roadways including Stoney Trail.A fantastic opportunity for first-time buyers, families, or investors. Don’t miss it! (id:45388)
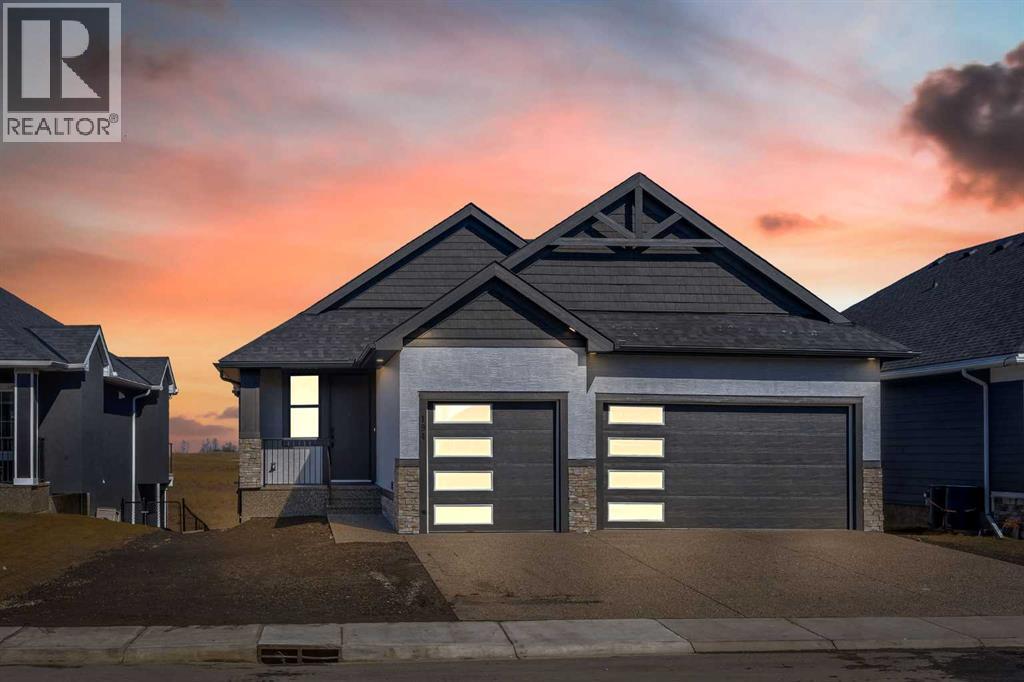
194 Muirfield Boulevard
Lyalta, Alberta
**OPEN HOUSE SEP 27 , Sunday - 1 - 3 **LARGE TRIPLE CAR GARAGE (FITS TRUCKS) - BACKING ONTO THE CANAL - WALK OUTFINISHED BASEMENT - Welcome to 194 Muirfield Boulevard in the friendly community of the Lakes of Muirfield. This fully finished bungalow offers high end finishes with over 3,200 sq. ft. of living space on a large 53.5 x 129 lot, backing directly onto the canal with no rear neighbours. This same house in other areas can cost upwards of $200,000 to $400,000 more so the value is hard to ignore here. Some images are VIRTUALLY STAGED and may not 100% represent what is there. For this bungalow, the mainf loor and basement both offer 9 feet ceilings, knockdown ceilings and 8 foot doors on the Main floor. There are 2 bedrooms on the main floor and an additional third room that can be either an office or a bedroom when you add acloset or a wardrobe. The kitchen offers quartz countertops, a corner pantry, large island, and comes with an appliance allowance to choose your own appliances. The kitchen comes with a GAS COOKTOP or an induction cooktop. Adjacent to the kitchen is a bright dining area and a living room with an electric fireplace, all opening onto an extra-wide (FULL HOME WIDTH) private balcony with beautiful fairway views, perfect for relaxing or entertaining. The primary bedroom features a 5-piece ensuite with double sinks, soaker tub, separate glass upgraded shower (10 mm glass, seating area + massive tiles to the ceiling), and a walk-in closet. The finished basement includes 2 large bedrooms, a 5-piece bathroom, a huge rec room, a wet bar, and lots of storage/utility space—perfect for entertaining or extended family. The triple front-attached garage (nearly 29' 1" x 26' 5") is drywalled and insulated, with lots of room for vehicles, even your large trucks and tools. The wide driveway provides even more parking. The exterior is high quality stucco, exposed aggregate concrete driveway and steps. All premium features that are usually big upgrades in other communities. Theother nice thing about this location is that you’re not going to be surrounded by more construction and can enjoy your home more peacefully. A rare chance to own a new, move-in-ready bungalow surrounded by the golf course in a quiet, secure community. Book your showing today! (id:45388)
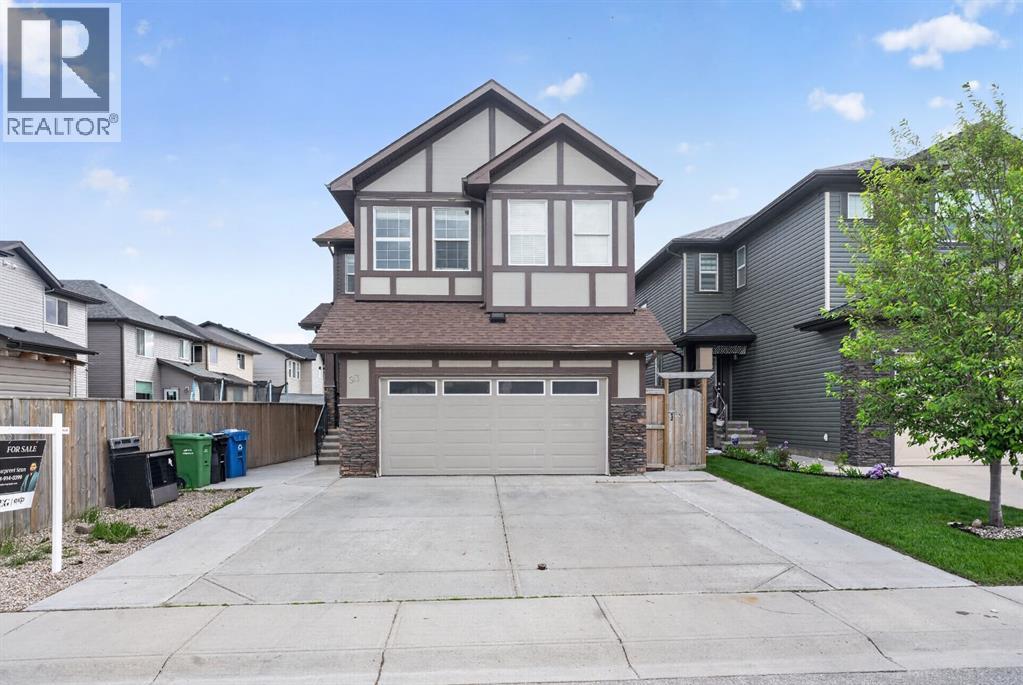
93 Skyview Shores Terrace NE
Calgary, Alberta
Exceptional 6-bedroom Pacesetter home in the heart of Skyview Ranch! Bright, spacious, and beautifully upgraded, this home features maple hardwood floors, a chef-inspired kitchen with quartz countertops, stainless steel appliances, a large island, maple cabinetry, and a corner pantry.The open-concept main floor offers a welcoming living room with an elegant fireplace, a generous dining area, and a sunny nook overlooking the backyard. Enjoy year-round relaxation and entertaining with a covered deck and stunning sunroom.Upstairs, you’ll find a large bonus room, a luxurious primary retreat with walk-in closet and spa-like 5-piece ensuite, three additional bedrooms, a full bathroom, and convenient upper-level laundry.The fully finished basement includes a 2-bedroom illegal suite with a separate side entrance—ideal for extended family or added flexibility.Located close to schools, parks, shopping, transit, Calgary International Airport, Deerfoot Trail, and Stoney Trail, this home delivers the perfect blend of comfort, style, space, and opportunity. A must-see in Skyview Ranch! (id:45388)
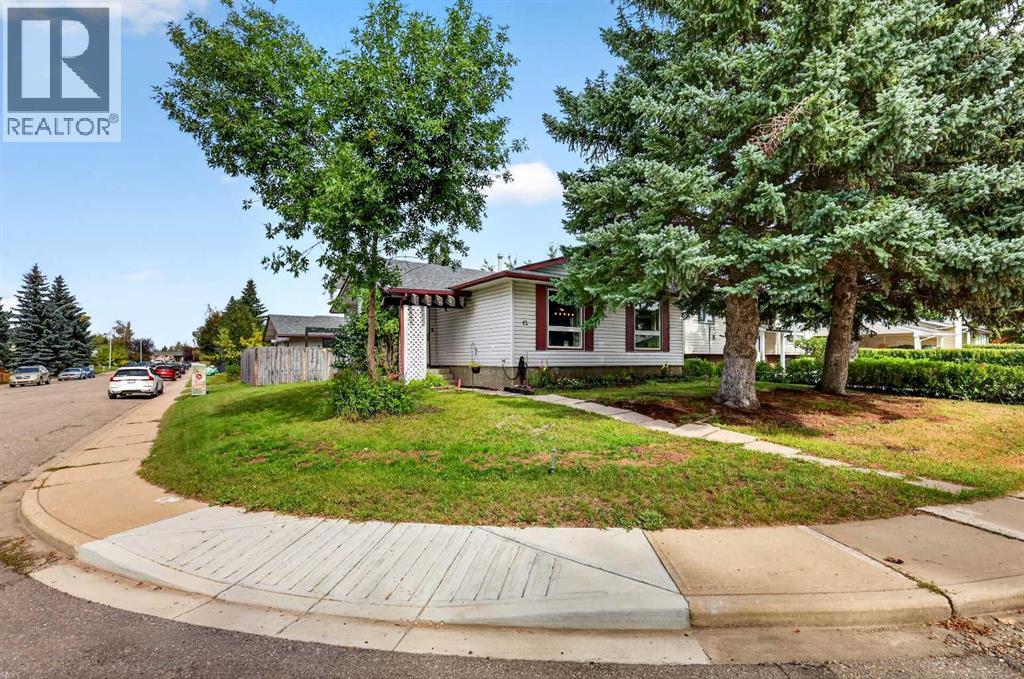
12 Brentwood Drive E
Strathmore, Alberta
*** OPEN HOUSE SUNDAY SEPT 27, 1-3 ***Welcome to Maplewood, a sought-after mature neighbourhood known for its beautiful trees, established yards, and convenient location close to schools, parks, and everyday amenities. With schools within walking distance and plenty of nearby green space, this is a wonderful community to call home.Situated on a corner lot, this fully developed four-level split offers a welcoming layout with plenty of room to enjoy. Step inside the foyer and take in the open view of the main living spaces. The beautifully maintained living room is bright and inviting, offering plenty of space for comfortable furniture and a wonderful place to relax, visit, or gather with family and friends.The bright and spacious kitchen keeps you connected to the heart of the home, with open views to both the living and dining areas. An impressive breakfast bar stretches across the space, creating a natural connection between the kitchen, dining area, and living room—perfect for everyday living, entertaining, or simply staying connected while preparing meals.Venture upstairs to find two well-appointed bedrooms, offering comfortable and inviting spaces to unwind at the end of the day. The spacious primary bedroom provides plenty of room for your furniture and can comfortably accommodate a king-size bed. A second well-sized bedroom and a four-piece bathroom complete the upper level.The third level offers even more living space, featuring a walkout with doors leading to the backyard. This versatile area is ideal for a family room, TV room, or gathering space and also includes another full bathroom and an additional bedroom—providing great flexibility for family, guests, or a home office.Continue down to the fourth level, where you'll find even more bonus space for hobbies and relaxation. The current owner uses one of the rooms as a music studio, and this level also features a separate laundry area and plenty of additional storage.One of the special features of th is home is the fully functional sauna—your own private space to relax and unwind after a busy day. Enjoy the soothing warmth and peaceful atmosphere as part of your own at-home relaxation routine. The sauna creates a wonderful space to simply slow down, relax tired muscles, and enjoy a little quiet time without leaving home.Step outside and enjoy the beautifully private, newly fenced backyard, offering lots of green space and a welcoming fire pit area—perfect for relaxing or gathering with family and friends. Completing the outdoor space is the oversized heated double detached garage with 220 electrical and a new garage door, providing excellent space for vehicles, hobbies, projects, or additional storage.This home has been well maintained over the years, with numerous updates and improvements, including a newer roof, hot water tank, maintained furnace, some newer flooring, some newer appliances, new fencing, and a new garage door. (id:45388)
2824 31 Street SW
Calgary, Alberta
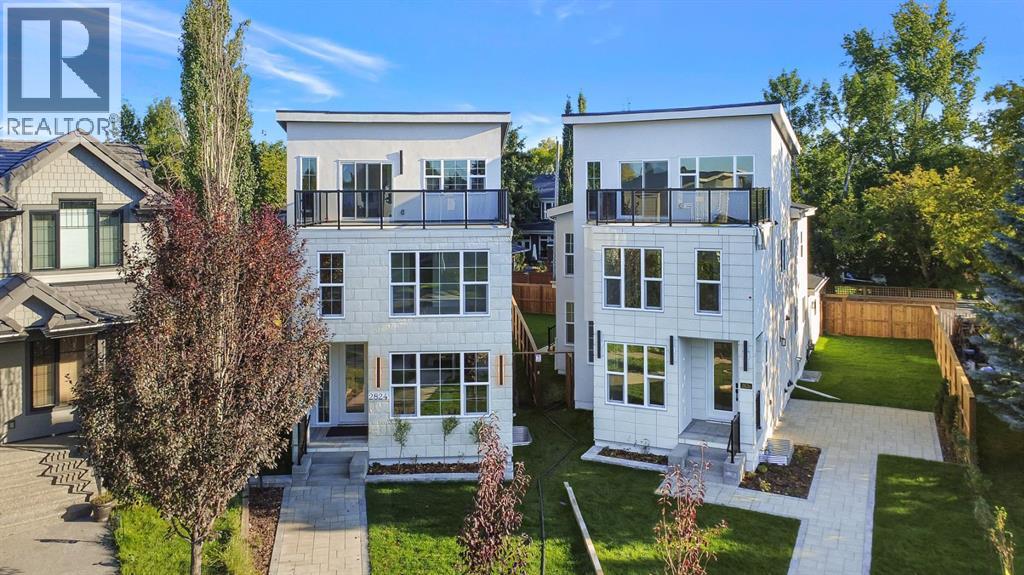
A truly rare opportunity to own a three-storey luxury infill on a quiet cul-de-sac in the heart of Killarney, complete with a private rooftop patio, triple-car garage, and nearly 4,150 sq. ft. of total developed living space. Built by Ashmore Homes, this exceptional residence offers the opportunity to work directly with the builder to personalize select finishes and create a home tailored to your lifestyle. Thoughtfully designed with 5 bedrooms, 4 full bathrooms, 2 powder rooms, full air conditioning, and in-floor heating throughout the basement, this home delivers an outstanding combination of elevated design, comfort, and everyday functionality.The main floor welcomes you with a generous formal dining area flows seamlessly into the heart of the home — a chef-inspired kitchen designed for both entertaining and daily living. The kitchen is centred around an impressive 12-foot island and features double ovens, a gas cooktop, wine refrigerator, extensive built-in cabinetry, and a fully equipped walk-in pantry. The expansive living room is warm yet sophisticated, anchored by a statement fireplace and custom millwork on both sides to create a dramatic focal point. AT the rear has a dedicated office framed by oversized windows, creating a bright and refined work-from-home environmentThe fully developed basement is designed as a complete entertainment and wellness retreat. In-floor heating enhances year-round comfort, while a glass-enclosed gym, spacious recreation area, powder room, and impressive wet bar create the perfect environment for hosting. The bar is fully equipped with two bar refrigerators and complemented by a dedicated wine rack, offering exceptional functionality for entertaining. An additional bedroom with its own private ensuite and walk-in closet makes this level equally well suited for overnight guests or extended family.The second level offers two generously sized bedrooms, each with its own walk-in closet and connected by a beautifully appointed Jack-and-Jill bathroom. A dedicated laundry room with walk-in storage adds valuable everyday convenience. The primary retreat is designed as a private escape, featuring a spacious walk-in closet and a spa-inspired ensuite complete with a double vanity, statement soaker tub, and elevated finishes throughout.The third floor adds another level of versatility and luxury, featuring an additional bedroom with its own ensuite and walk-in closet, a spacious bonus room, and direct access to a private rooftop patio — an exceptional setting for entertaining, relaxing, or enjoying warm Calgary evenings.Completing the property is a rare triple-car garage, providing exceptional parking, storage, and flexibility — a feature seldom found among inner-city infills. Full air conditioning ensures comfort throughout the summer months, while the basement in-floor heating adds another layer of premium year-round living. (id:45388)
4649 79 Street NW
Calgary, Alberta
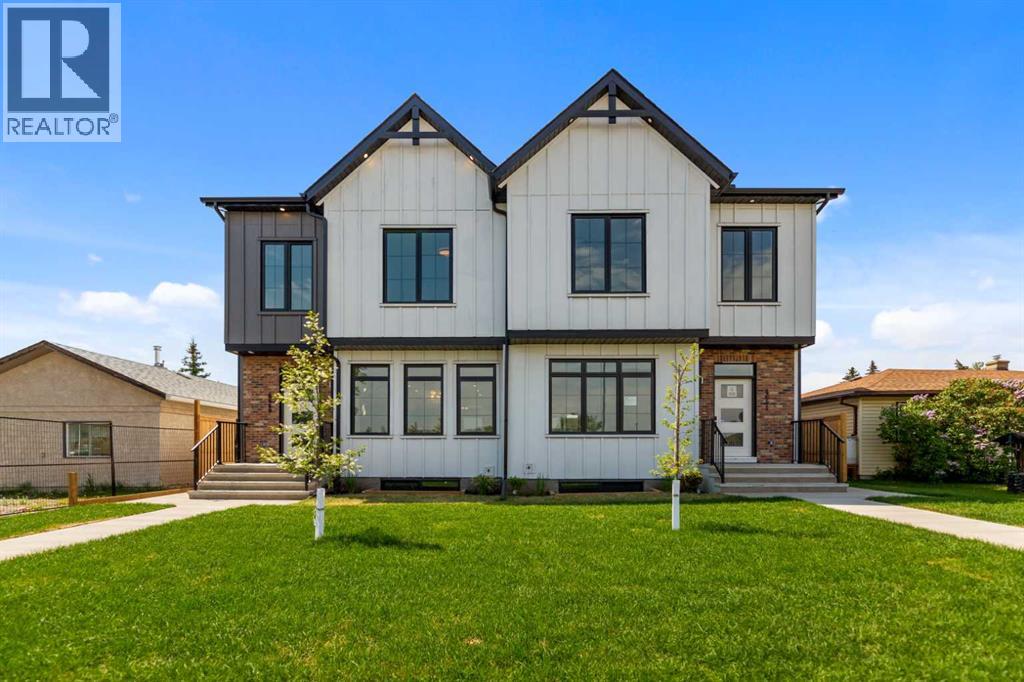
PRIME INNER-CITY LOCATION FACING GREENSPACE | 2-BEDROOM LEGAL SUITE WITH SEPARATE SIDE ENTRY | BUY ONE OR BOTH SIDES OF THE DUPLEXWelcome to a masterfully executed, brand-new semi-detached infill offering an exceptional blend of modern design, high-end millwork, and versatile living spaces in the vibrant northwest community of Bowness. Situated on an exceptionally quiet residential street, this home directly faces a mature greenspace right behind the local high school, providing open views and an airy front exposure that is rare for inner-city living. Step inside to an open-concept main floor boasting 9 foot ceilings, starting with a sleek front entryway fitted with dark custom built-in cabinetry and bench seating. The layout flows naturally past the window-framed dining area into a show-stopping central kitchen highlighted by warm two-tone wood and matte black cabinetry, premium quartz countertops, a tiled backsplash, and a massive dark-accent island with seating and designer pendant lighting. The rear living room is anchored by an electric fireplace with a floor-to-ceiling textured tile surround flanked by custom open wood display shelves, creating an inviting space to unwind with views of the backyard. Upstairs, the private quarters include a primary suite with an elegant tray ceiling, a large window overlooking the area, and a sliding barn door that reveals a spa-inspired 5-piece ensuite with a wood vanity, dual sinks, a freestanding soaker tub, and a glass-enclosed shower. Two additional bedrooms share a pristine full bathroom, while a dedicated upper laundry room adds daily convenience. The fully finished lower level features a complete 2-bedroom legal suite with its own separate exterior side entrance, durable vinyl plank flooring, a bright living space, a full bathroom, and a kitchen equipped with stainless steel appliances and wood-grain cabinetry. Out back, the private fenced yard offers a fresh lawn, a concrete patio walkway, and access to a fully finis hed double detached garage. Conveniently located near the Bow River pathway system, Bowness Park, WinSport, and major commuter routes, this property pairs day-to-day livability with strong investment potential, with both sides of the duplex completed and available for purchase either individually or together. (id:45388)
204, 40 Creekside Way SW
Calgary, Alberta
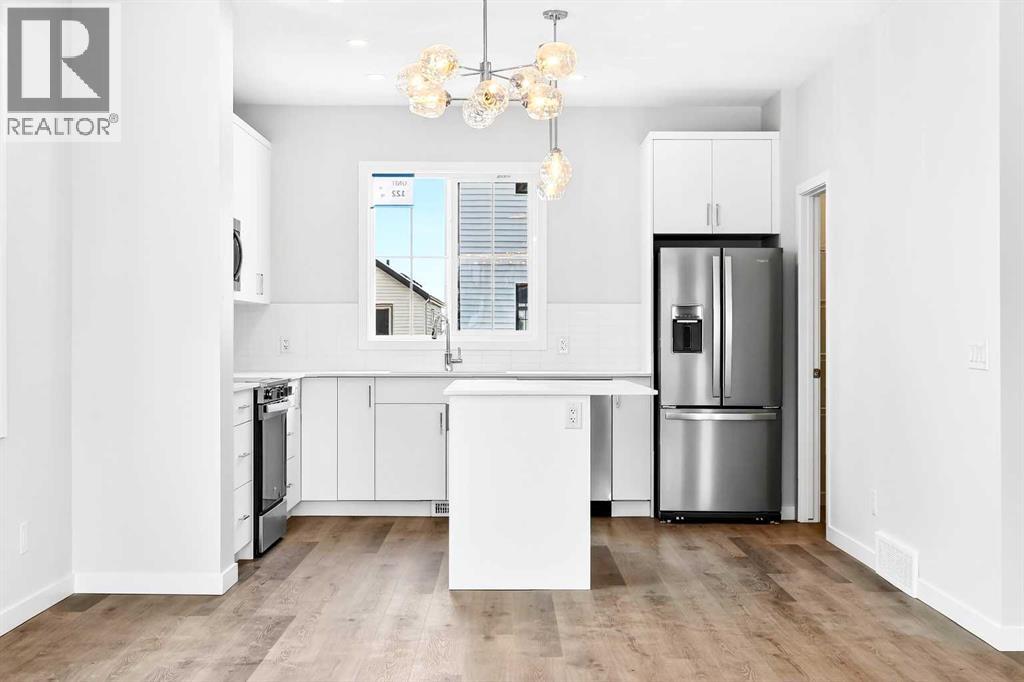
HOME IS UNDER CONSTRUCTION. StreetSide proudly presents this exceptionally popular interior-unit townhome, where expansive living areas meet modern comforts and sophisticated finishes. The thoughtfully designed floorplan features three spacious upper-level bedrooms and two and a half well-appointed bathrooms, complemented by a versatile lower-level den perfect for a home office or quiet retreat. The heart of the home is an inviting open-concept main floor, anchored by a large gourmet kitchen featuring a functional breakfast bar for casual dining. This bright living space transitions seamlessly to a private balcony, offering a perfect setting for outdoor relaxation. The interior showcases high end craftsmanship, including modern white slab-style cabinetry with a full bank of drawers for maximum storage. The kitchen is further elevated by polished white quartz countertops and a full suite of premium stainless steel appliances. Durable luxury vinyl flooring runs throughout the primary living areas, while the stairs and upper level are finished with plush carpet over an 8lb underlay for superior comfort. Additional conveniences include an attached double car garage, professionally maintained landscaping, and a lifestyle defined by maintenance free living. Life at Sirocco Gate East in Southwest Calgary is about more than just living—it’s about thriving. Imagine having a picturesque central green space at your doorstep, offering opportunities for both tranquil reflection and vibrant community events. Residents enjoy the luxury of sophisticated townhome living with the Rocky Mountains as a backdrop and easy access to both Stoney Trail and Macleod Trail. With daily essentials located in nearby shopping centers, this home offers the perfect blend of scenic serenity and urban convenience. (id:45388)
126 Harvest Gold Place NE
Calgary, Alberta
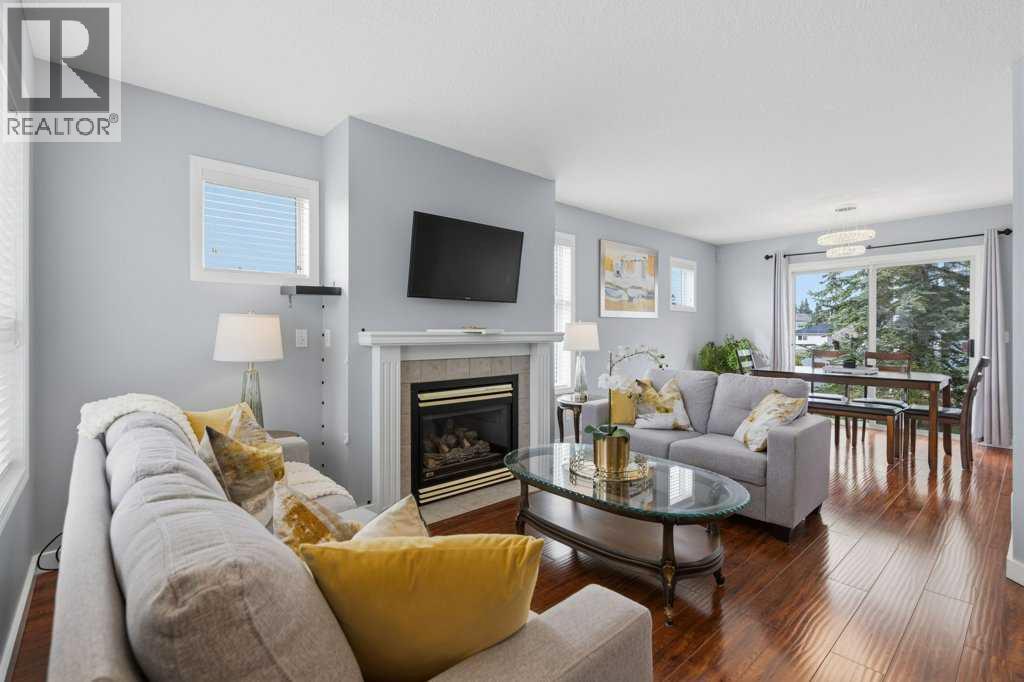
Discover this beautifully updated end-unit townhome in the established community of Harvest Hills, offering approximately 1,900 sq. ft. of developed living space, 4 bedrooms, 3.5 bathrooms, and an impressive combination of space, comfort, and convenience.Positioned on a quiet no-through street beside a playground, this well-maintained home enjoys the added privacy and natural light of an end unit. Recent improvements to the home include a new furnace (2024), several newly installed windows, a brand-new stove, upgraded lighting, and central air conditioning.Adding significant value, Harvest Hills Estates has recently completed an extensive exterior restoration and modernization project. Major improvements include replacement of the original exterior materials with hail-resistant Hardie Board siding and Smart Trim, along with new fascia, soffits, gutters, and downspouts throughout the complex. The project also includes the replacement of deck membranes and railings, exterior light fixtures and electrical outlets, together with additional exterior repairs and finishing work. These substantial improvements provide the community with a refreshed contemporary appearance and more durable exterior materials for years to come.Inside, the bright main level offers an open and welcoming layout with laminate flooring and a gas fireplace creating a comfortable focal point for the living area. The dining space opens through sliding doors to the spacious backyard and patio, providing an inviting setting for outdoor dining, relaxation, or pets. The kitchen is equipped with stainless steel appliances, excellent storage, and a generous pantry. A powder room and convenient interior access to the attached garage complete the main floor.Upstairs are three well-proportioned bedrooms, including a generous primary suite with a private 3-piece ensuite and windowed walk-in closet, along with a full 4-piece bathroom.The finished lower level adds valuable flexibility with a recreation room , den currently used as a fourth bedroom, 3-piece bathroom, laundry area, and ample utility and storage space.Additional conveniences include a single attached garage, driveway parking for two vehicles, and visitor parking directly out front. Enjoy a low-maintenance lifestyle with convenient access to T&T Supermarket, shopping, schools, parks and green spaces, cycling paths, public transit, and major roadways.With its generous living space, extensive interior updates, and major recently completed exterior upgrades throughout the complex, this distinctive Harvest Hills end unit offers exceptional value and is ready to welcome its next owner. (id:45388)
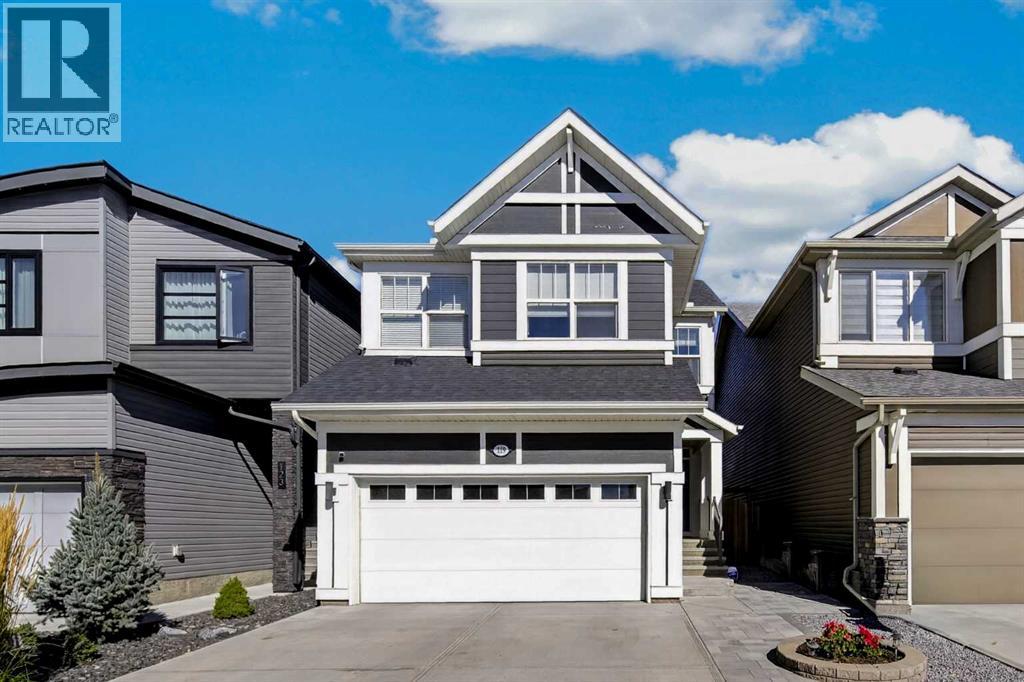
119 Seton Rise SE
Calgary, Alberta
4 BEDS | 3.5 BATHS | CENTRAL A/C | TANKLESS HWT | DOUBLE ATTACHED GARAGE| Solar PanelWelcome to this beautifully designed 2-storey home in the highly desirable community of Seton! Offering 4 bedrooms, 3.5 bathrooms, and a thoughtfully designed open-concept layout, this home combines modern style with everyday functionality.Step inside and you'll immediately appreciate the soaring ceilings and abundant natural light. The main floor features a stunning modern kitchen complete with quartz countertops, soft-close cabinetry, a 5-burner gas range, and stainless steel KitchenAid appliances. The kitchen flows seamlessly into the spacious living area, making it ideal for both everyday living and entertaining.A convenient walk-through pantry provides ample storage and connects the kitchen to the mudroom, offering easy access when coming home from the attached double garage. A 2-piece bathroom completes the main level.Upstairs, you'll find three generously sized bedrooms, including a spacious primary retreat featuring a luxurious 5-piece ensuite. Enjoy the convenience of dual sinks, a relaxing soaking tub, and a separate shower. The additional two bedrooms are complemented by a full 4-piece bathroom.The fully finished basement offers even more living space, featuring a fourth bedroom, a 4-piece bathroom, and a versatile recreation area perfect for entertaining, movie nights, or family gatherings.Outside, the backyard is designed for summer enjoyment, featuring a large deck and pergola—perfect for relaxing, hosting friends, or enjoying your morning coffee.Additional highlights include central air conditioning, a tankless hot water system, a double attached garage, and ample driveway parking for guests.Enjoy an unbeatable Seton location, just minutes from Deerfoot Trail and Stoney Trail and only a few blocks from shopping, schools, parks, the YMCA, and Seton Hospital. With convenience, style, and plenty of space for the whole family, this home is a must-see! (id:45388)
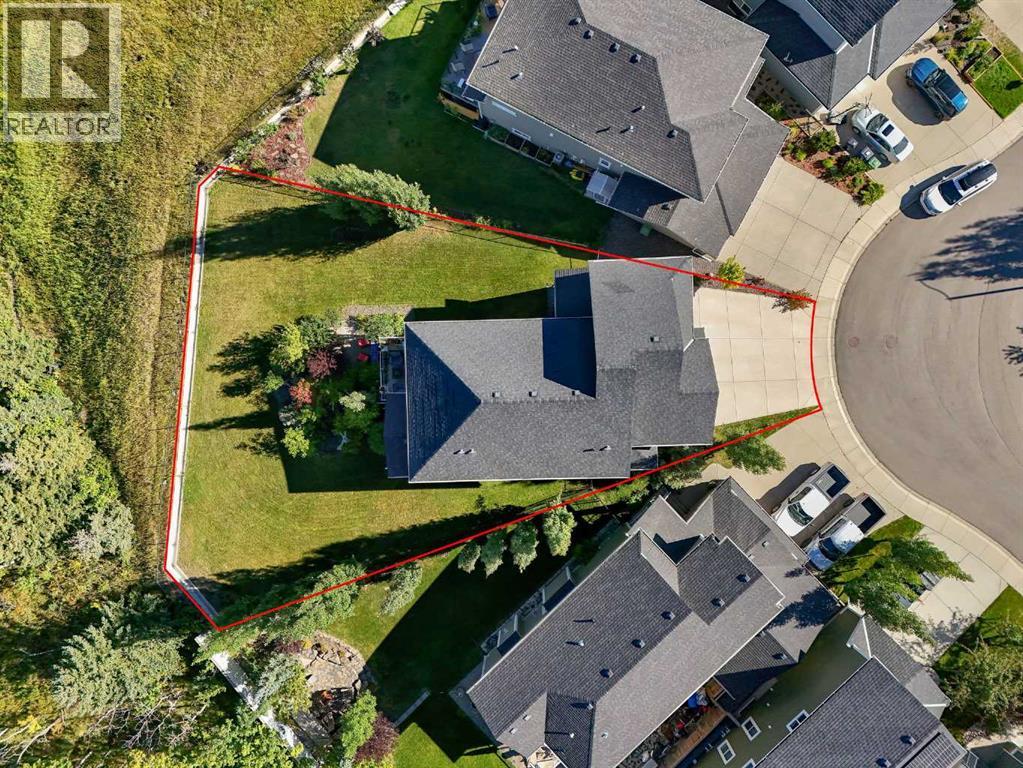
128 Ridge View Close
Cochrane, Alberta
Set against the natural beauty of Cochrane’s sought-after River Song community, this exceptional walkout estate offers a remarkable combination of space, privacy, and breathtaking surroundings. Situated on an ultra-rare 9,581 sq. ft. PIE LOT, one of the largest currently available, the property backs directly onto a protected environmental reserve, creating a peaceful setting with unobstructed ravine and mountain views and no rear neighbours ever.Offering over 3,700 sq. ft. of fully developed living space, this 4-bedroom, 3.5-bathroom residence is complemented by an oversized triple-car garage, delivering executive ridge-side living at its finest. The open-concept main level is designed for effortless entertaining, featuring high ceilings, expansive windows, and a gourmet kitchen complete with granite countertops, an oversized island with breakfast bar, corner pantry, and gas cooktop. The dining area and inviting living room, anchored by a cozy gas fireplace, seamlessly capture the sweeping natural landscape beyond.Upstairs, a central bonus room provides additional living space, complemented by convenient upper-level laundry and two exceptionally spacious secondary bedrooms. The primary retreat is a true sanctuary, showcasing panoramic views and an impressive spa-inspired 5-piece ensuite featuring his-and-her vanities, his-and-her closets, a deep soaker tub, and a separate shower. Designed with both luxury and functionality in mind, this private retreat offers a peaceful place to unwind while taking in the spectacular surroundings.The fully finished walkout lower level extends the home's living space with a large recreation room centered around a second gas fireplace, a fourth bedroom, full 4-piece bathroom, and direct access to the covered patio and expansive backyard. With the ravine and mountain views as your backdrop, the outdoor space offers an incredible setting for entertaining, relaxing, and enjoying the privacy this exceptional lot provides.Notable upgrades further elevate this home, including central air conditioning, central vacuum, an upgraded underground sprinkler system, and a whole-home water filtration system. Completing the property are Hunter Douglas window coverings, a built-in multi-zone sound system, and a gas line on the deck.A rare combination of lot size, privacy, views, thoughtful design, and exceptional functionality, this one-of-a-kind River Song residence offers a level of ridge-side living that is increasingly difficult to find. This is more than a home—it is a private retreat designed to be enjoyed for years to come. (id:45388)
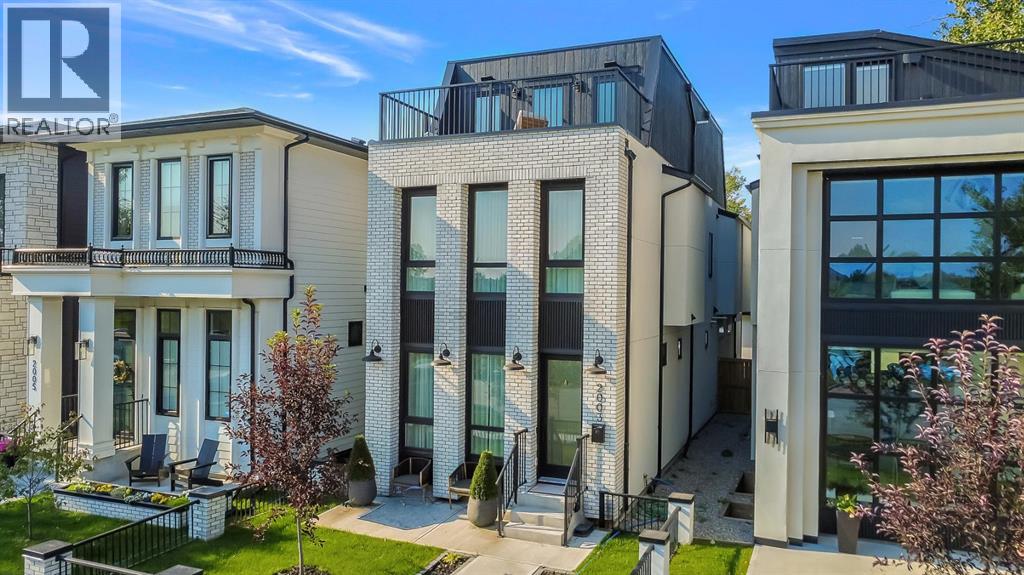
2003 7 Avenue SE
Calgary, Alberta
A SHOWSTOPPING 3-STOREY LUXURY INFILL IN INGLEWOOD offering over 3,650 SQ. FT. OF DEVELOPED LIVING SPACE, stunning Bow River views, exceptional custom finishes, and smart-home technology throughout. Perfectly positioned directly across from the Bow River pathway system, this architecturally striking residence blends timeless full-brick construction with bold contemporary design. From automated blinds and integrated lighting to a heated outdoor pergola with motorized shades, every detail has been designed for effortless luxury, comfort, and entertaining. Tucked away on a quiet street yet within walking distance to Inglewood’s acclaimed restaurants, breweries, boutiques, live music venues, parks, and pathways, this is a one-of-a-kind inner-city residence.Inside, the main level impresses with soaring 10-ft ceilings, 8-ft doors, HERRINGBONE hardwood flooring, custom millwork and elevated finishes throughout. The chef-inspired kitchen features quartz countertops and backsplash, custom soft-close cabinetry, under-cabinet lighting, pull-out spice drawers, a pot filler, hidden walk-in pantry, and an oversized island with LED accent lighting, bar seating, and white-oak detailing. A premium JennAir appliance package includes a gas cooktop, built-in oven and microwave, panelled French-door refrigerator, and dishwasher.The formal dining room is framed by full-height windows, wainscotting, and a designer chandelier, while the rear living room centres around an inset gas fireplace with full-height brick surround and custom built-ins. Oversized 8-ft sliding doors open to an incredible HEATED PERGOLA with AUTOMATIC RETRACTABLE SHADES, creating a luxurious outdoor living space for entertaining throughout the seasons. A paved rear lane adds another finishing touch.A dramatic floor-to-ceiling glass wall highlights the wood-wrapped OPEN-RISER staircase. Upstairs, the primary retreat captures Bow River views through ceiling-height windows and features a custom walk-in closet with bui lt-in lighting. The spa-inspired ensuite offers heated tile floors, motion-activated lighting, a fully tiled STEAM SHOWER with body jets, dual vanity, and freestanding soaker tub. Both secondary bedrooms are private JUNIOR SUITES, each with its own closet and 3-pc ensuite.The third-floor loft is an entertainer’s dream, featuring a spacious rec area, FULL WET BAR, powder room, and access to a large balcony overlooking the Bow River. The fully developed basement adds another rec space, a custom floating TV wall, and a pocket office with dual workstations.A FULLY INTEGRATED SMART-HOME SYSTEM elevates the experience with automated window coverings and programmable lighting, allowing you to instantly adjust privacy, ambience, and mood throughout the home.With over 3,650 SQ. FT. of developed living space, three above-grade levels, river views, full-brick architecture, smart-home automation, heated pergola, premium finishes, paved rear lane, and a prime Inglewood location, THIS HOME TRULY HAS IT ALL. (id:45388)
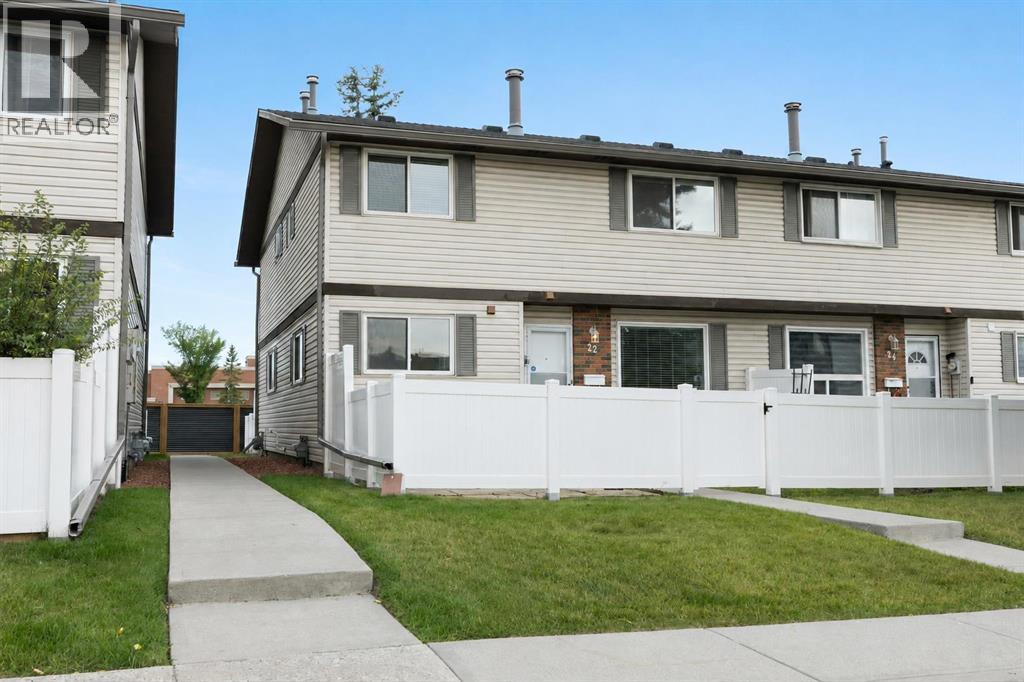
22, 740 Bracewood Drive SW
Calgary, Alberta
Welcome to this charming and beautifully cared for end-unit townhome, perfectly positioned facing the park in the heart of established Braeside. With its extra privacy, abundance of natural light, and inviting feel throughout, this is one of those homes that simply has good energy and so much potential to make your own. The main floor welcomes you with a spacious living room centred around a cozy fireplace, creating a warm and comfortable place to unwind. A convenient half bath adds everyday functionality, while the darling kitchen and dining area look out onto your private, fully fenced yard- a lovely little outdoor escape for morning coffee, summer dinners, gardening, pets, or simply relaxing in the sunshine. Upstairs, two generously sized bedrooms offer plenty of room, along with ample closet space and a full 4-piece bathroom. Downstairs, the fully finished basement adds valuable flexibility with additional recreational space, laundry, and plenty of storage. Lovingly maintained over the years, the home also benefits from a newer furnace and new hot water tank (2024). As an end unit, you’ll enjoy fewer shared walls, added windows and natural light, while your assigned parking stall is conveniently located right outside the unit. All of this is tucked into a well-established complex with low condo fees, surrounded by mature trees and green space, yet just minutes from shopping, schools, parks, recreation and everyday amenities. Affordable, functional and full of character, this is a special opportunity to get into a highly desirable Calgary community at an unbeatable price point- and make an already loved home entirely your own. (id:45388)