
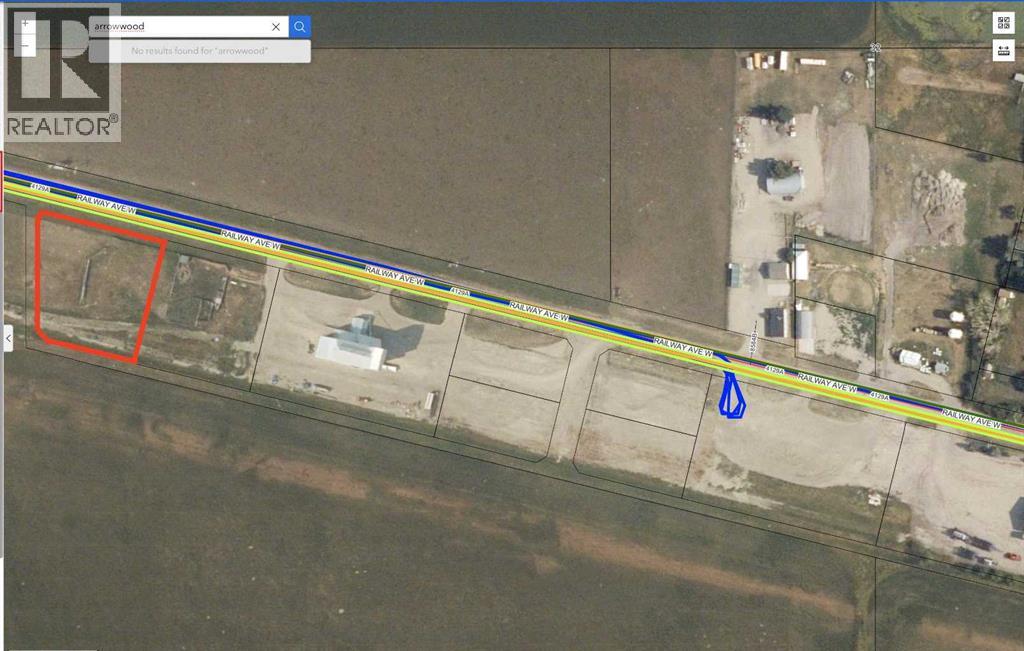
0 Railway (#8) Avenue W
Arrowwood, Alberta
Are you looking for a great quiet and safe place to establish your business? Check out this very affordable option in the Village of Arrowwood! This 1 ACRE INDUSTRIAL LOT has everything you need for your business (utilities to the property line, including a 3 phase electrical service). You will be hard pressed to find a better and more affordable piece of industrial land within an hour drive from Calgary! Arrowwood is located only 50 min southeast of Calgary, and only a 30 min drive to Vulcan. This is a very quiet and safe community which offers a public school (Grades 1-9), a gas station, a pharmacy, an ATB branch, and a local restaurant. Take a drive out here to check this out! (id:45388)
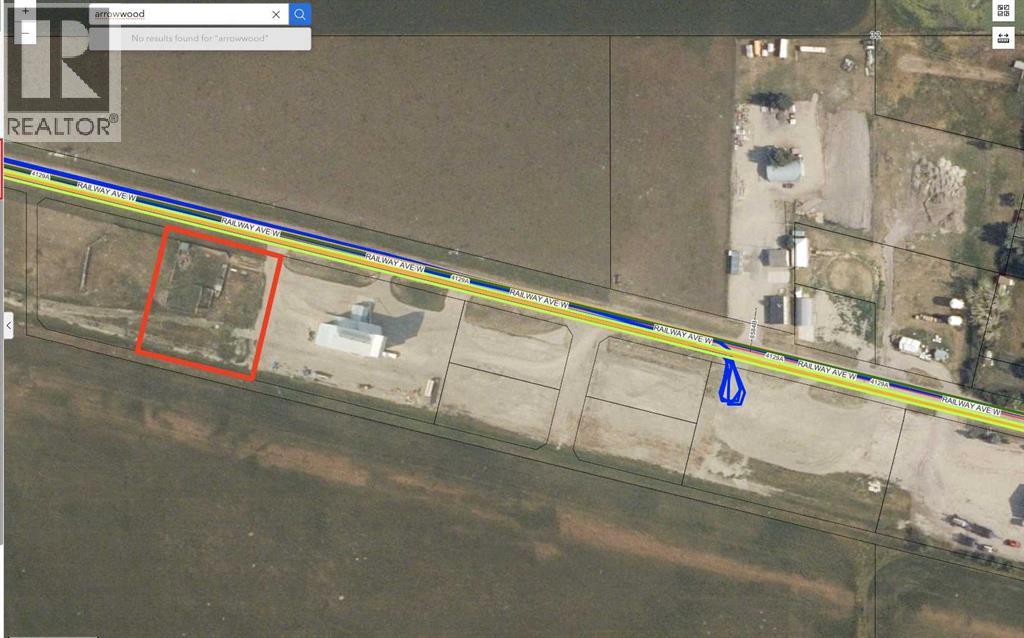
0 Railway (#7) Avenue W
Arrowwood, Alberta
Are you looking for a great quiet and safe place to establish your business? Check out this very affordable option in the Village of Arrowwood! This 1 ACRE INDUSTRIAL LOT has everything you need for your business (utilities to the property line, including a 3 phase electrical service). You will be hard pressed to find a better and more affordable piece of industrial land within an hour drive from Calgary! Arrowwood is located only 50 min southeast of Calgary, and only a 30 min drive to Vulcan. This is a very quiet and safe community which offers a public school (Grades 1-9), a gas station, a pharmacy, an ATB branch, and a local restaurant. Take a drive out here to check this out! (id:45388)
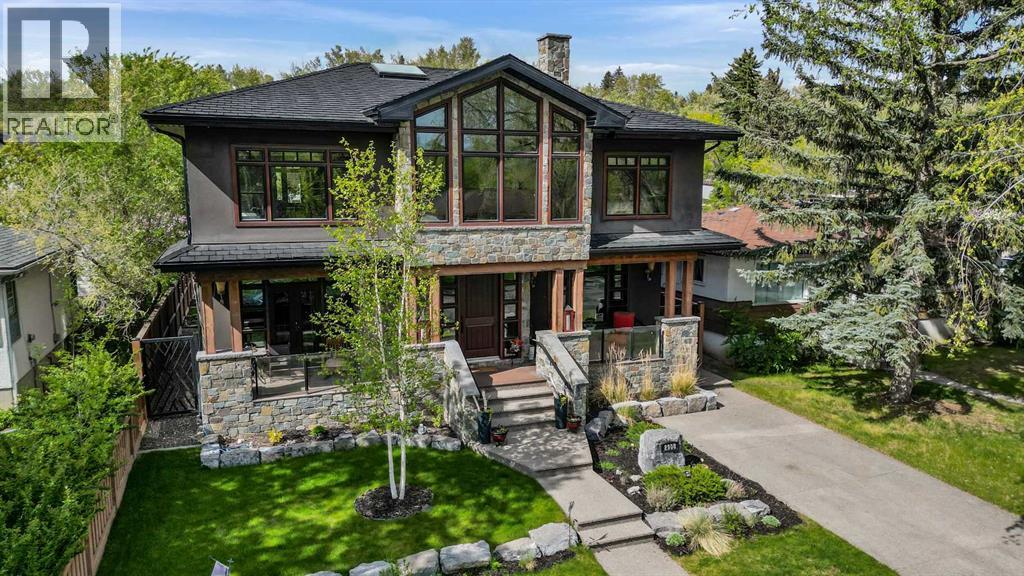
2908 7 Avenue NW
Calgary, Alberta
Experience refined inner-city living in this exceptional custom-built estate, ideally situated in the sought-after community of Parkdale. Completed in 2014, this meticulously crafted home offers nearly 4,000 sq ft of luxurious living space, just steps from the scenic Bow River pathways. Blending timeless elegance with practical design, this four-bedroom, four-bathroom residence showcases quality craftsmanship and upscale comfort throughout. From the moment you step inside, the spacious foyer opens to a stunning living room, setting the stage for the home’s sophisticated aesthetic. At the heart of the main floor is a gourmet kitchen designed for both everyday living and entertaining. It features a large island with an eating bar, premium stainless steel appliances, gas range, custom maple cabinetry, and abundant storage and counter space. The adjacent dining area includes additional built-in cabinetry, creating a seamless flow for hosting. A dedicated home office, mudroom, and a full four-piece bathroom round out the main level. Throughout the home, you’ll find wide staircases, oversized hallways, and high-end finishes including solid wood doors, custom built-ins, triple-cased windows, and designer lighting. Integrated smart-home features include ceiling-mounted speakers and a full security system with cameras. All bathrooms are equipped with in-floor heating, and the open-concept living room is anchored by a striking waterfall gas fireplace. Convenience meets function with two laundry areas—one on the upper level and another in the basement—as well as a built-in dog wash and roughed-in electrical and plumbing for a future hot tub. Upstairs, natural light floods the vaulted-ceiling bonus room. The luxurious primary suite is a true sanctuary with dual walk-in closets and a spa-like five-piece ensuite complete with deep soaker tub, dual vanities, and a walk-in shower. Two additional bedrooms—one with a walk-in closet—share a five-piece bathroom, while the upper-floor l aundry room features a full sink and ample storage. The fully developed lower level includes a fourth bedroom, a three-piece bathroom, a spacious rec room perfect for movie nights or games, and a second laundry zone. Outdoors, enjoy low-maintenance living with a composite rear deck featuring glass railing, illuminated steps, and full irrigation. One of Parkdale’s rare homes with a front driveway, it backs onto a peaceful, undevelopable off-leash hill, offering privacy and nature views. The oversized triple-car garage is fully finished with chip-seal floors, PVC wall panels, a half bath, full Wi-Fi coverage, and a secure, power-lockable loft for extra storage. It also has RV parking, all protected by a welded security gate. Designed for luxury, durability, and modern living, this one-of-a-kind home is perfect for families, professionals, and discerning buyers seeking an elevated lifestyle in one of Calgary’s most desirable neighborhoods. (id:45388)
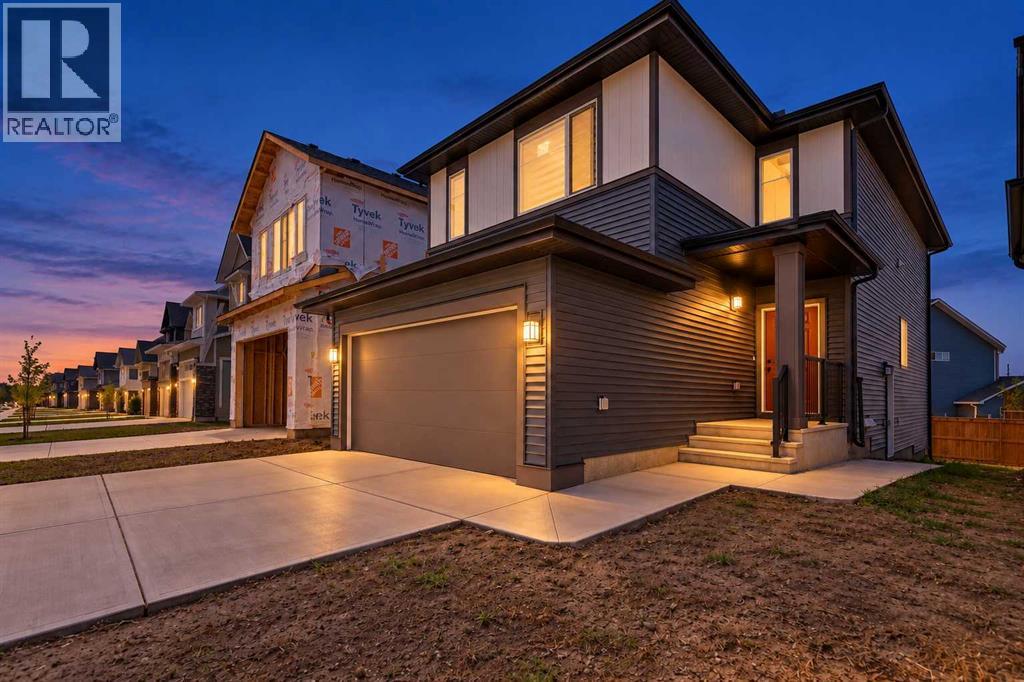
48 Southborough Lane
Cochrane, Alberta
LEGAL ONE-BEDROOM BASEMENT SUITE! Welcome to this beautifully designed 2025-built home in Southbow Landing, offering approximately 2,900 sq. ft. of total living space. The east-facing entrance opens to a welcoming foyer and a private main-floor den, ideal for a home office or study. The open-concept kitchen, dining and living areas offer plenty of room to gather. The kitchen features a riser, gas stove, high-power range hood and walkthrough pantry. An electric fireplace adds warmth to the living area, while the main-level deck overlooks the west-facing backyard. Upstairs, a spacious bonus room provides a second living area. The primary bedroom features a large walk-in closet and five-piece ensuite with a tiled shower. Two additional good-sized bedrooms and a four-piece bathroom complete the upper floor. The legal one-bedroom basement suite has a separate entrance, its own furnace and its own laundry, providing flexible space for extended family or tenants. Tenants are paying a combined $3,700 per month plus utilities. With its versatile layout and modern finishes, this Southbow Landing home offers an appealing opportunity in Cochrane. (id:45388)
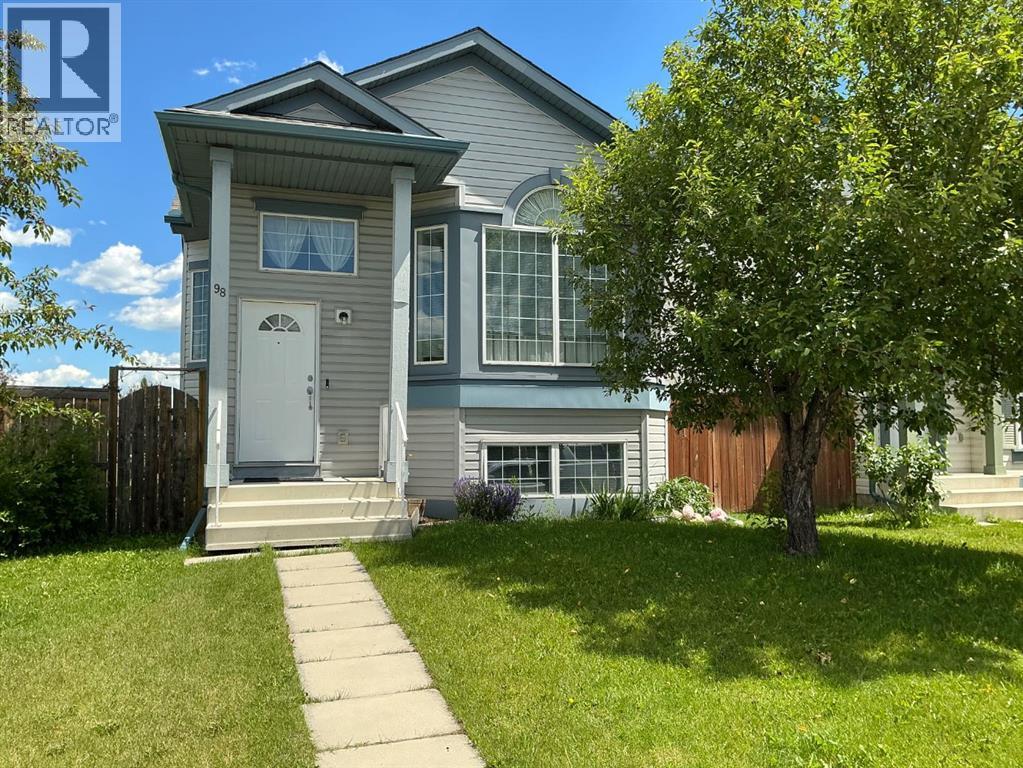
98 Country Hills Heights NW
Calgary, Alberta
Welcome to this beautiful 4 level split in the highly sought after community of Country Hills! Situated on a spacious corner lot, this home features soaring vaulted ceilings, abundant natural light, and stylish laminate flooring throughout. The developed third level offers a cozy fireplace and walkout access to the private backyard with a charming brick patio, perfect for relaxing or entertaining. The fully finished fourth level adds an additional bedroom, versatile flex room, and convenient half bath. Complete with marble tile in the entryway and bathrooms, a newer fence, and a double detached garage. Ideally located close to parks, schools, shopping, and transit, this home offers exceptional value and flexible living space! (id:45388)
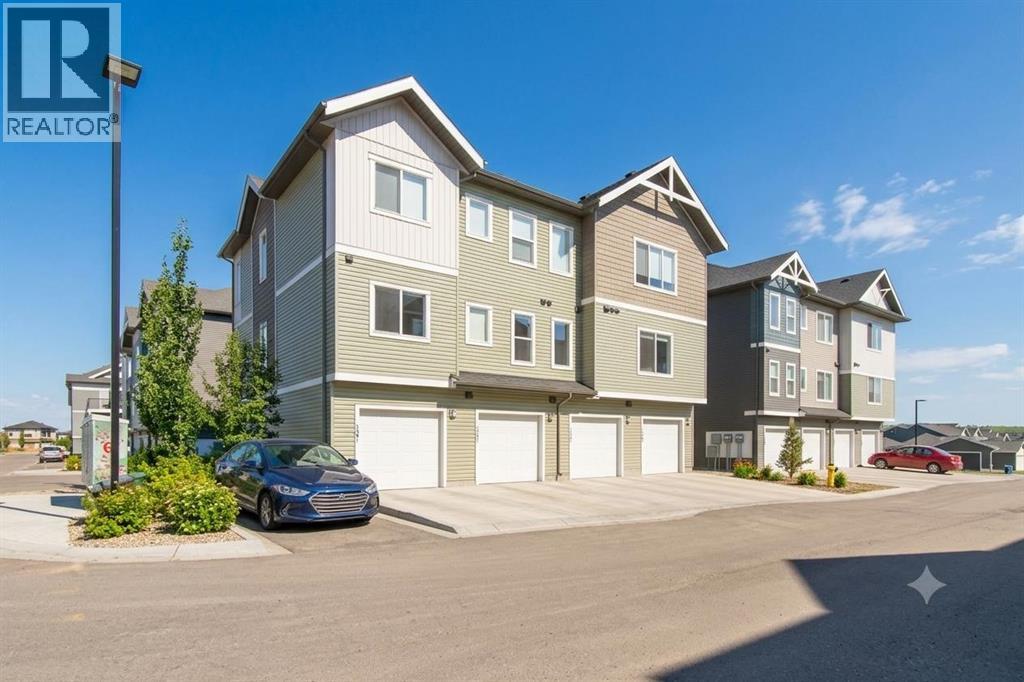
1303, 24 Rivercrest Drive
Cochrane, Alberta
Welcome to The Jasper, a stunning top-floor stacked townhouse that offers the perfect blend of style and function. This unit at 1303 24 Rivercrest Drive features nearly 1200sq ft thoughtfully designed living space, with most of the layout conveniently situated on a single level. Step inside and up to the main floor and you will discover an open-concept living area with a full kitchen that's a home chef's dream. The kitchen boasts elegant quartz countertops, soft-close drawers, and stylish two-tone cabinets highlighted by pendant lighting. An adjacent, flexible space is perfect for a spacious dining area or a home office. This home has two large bedrooms and a full 4-piece bathroom with dual access. The primary bedroom is a true retreat, featuring a massive walk-in closet and a luxurious 4-piece ensuite. A spacious laundry room adds to the convenience.This unique floorplan is designed to feel like a modern apartment but with the added benefits of a main floor storage/flex area and direct access to an oversized, extended single-car garage.This home is perfectly situated to offer the best of both convenience and community. It's located right next to a future school site, with transit options directly at your doorstep for effortless commuting. Enjoy a short two-minute walk to Bow Valley High School, and a quick five-minute trip to the Spray Lakes Sports Centre for all your recreational needs. For bigger city amenities, you're only 20 minutes from South Calgary, and the mountains are within easy reach, with Canmore just a 40-minute drive away. Crafted by Slokker Homes, a family-owned builder with deep roots dating back to 1935. Every detail reflects our multi-generational commitment to "long quality"—ensuring your home is built beautifully and engineered to last for decades to come. Experience the peace of mind that comes with nearly a century of building excellence. (id:45388)
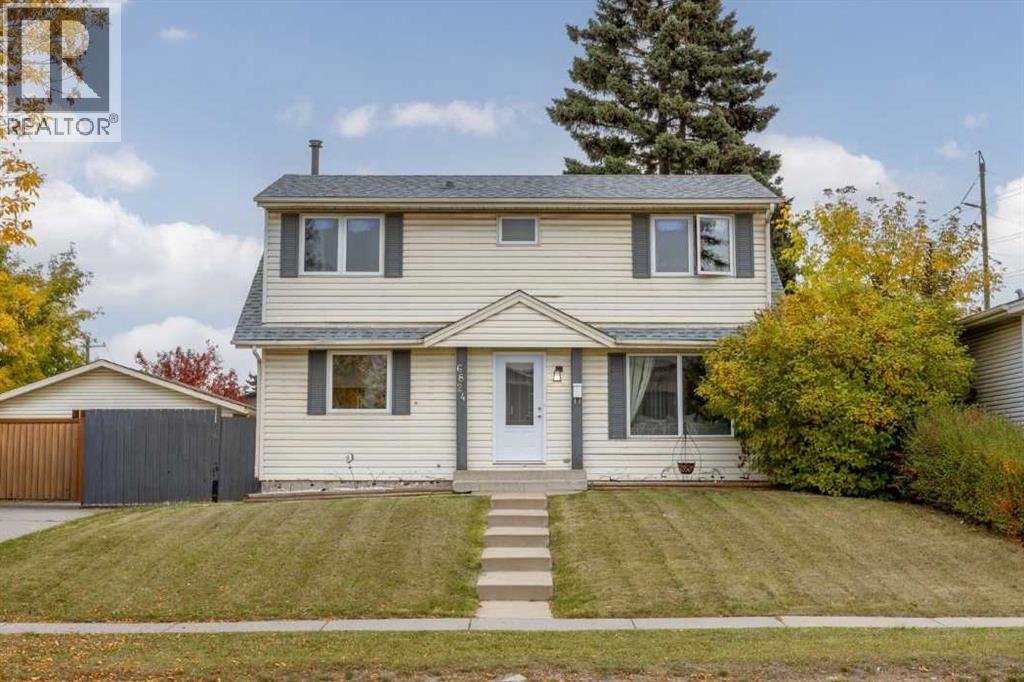
6824 43 Avenue NE
Calgary, Alberta
Welcome to this beautifully updated home offering over 1,910 SQ.FT of developed living space, situated on an EXTRA LARGE LOT of nearly 5,500 sq. ft. and showcasing true pride of ownership throughout. Step inside to a spacious front entry that opens into a bright and inviting living room with plenty of room for the whole family. The kitchen features stainless steel appliances, a crisp white subway tile backsplash and a sunny south-facing window above the sink, flowing seamlessly into the dining area where another large window overlooks the massive backyard.Upstairs, the impressive primary bedroom is filled with natural light from windows on both the north and south sides of the home. The beautifully updated 4-piece bathroom offers modern finishes, generous counter space and plenty of storage, while two additional spacious bedrooms complete the upper level.The fully finished basement adds even more living space with hardwood flooring, a beautiful brick-facing fireplace and an additional storage/flex room with updated flooring. MAJOR UPDATES have already been taken care of, including a BRAND-NEW ROOF (May 2026) with transferable warranty, WINDOWS and doors (2022), modern flooring (2022), newer appliances (2023), hot water tank (2018), fresh paint and updated light fixtures throughout. The home also features an irrigation system and a massive OVERSIZED DOUBLE GARAGE.Located in the established community of Temple, you’ll love being surrounded by mature neighbourhood amenities, parks, pathways and several schools right within the community. Move-in ready, extensively updated and sitting on a fantastic oversized lot — this is a home you can simply settle into and enjoy. (id:45388)
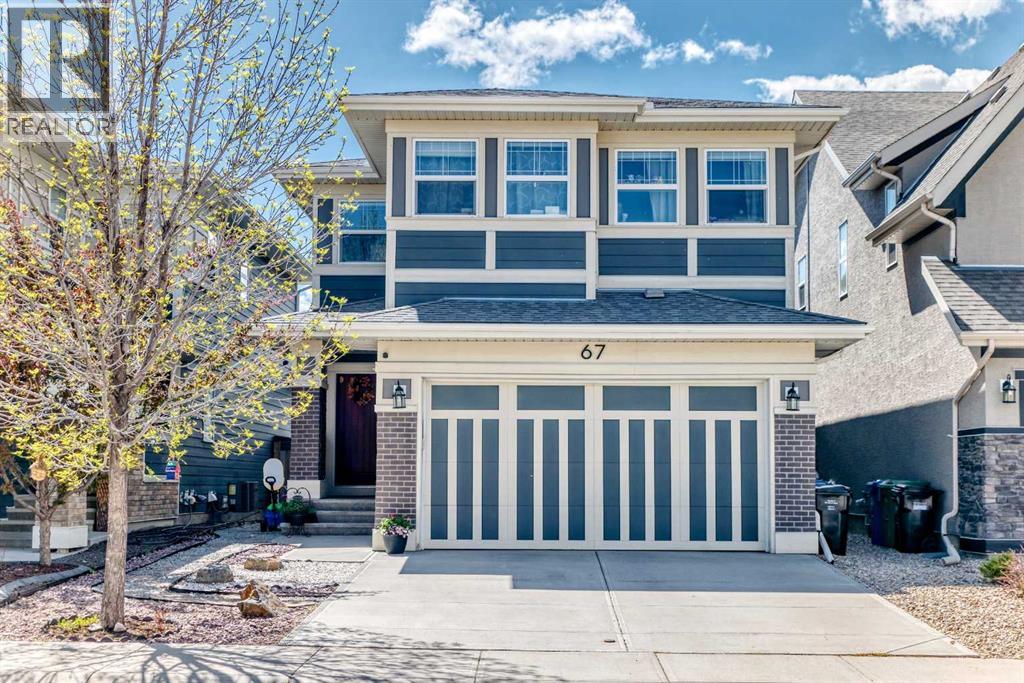
67 Masters Rise SE
Calgary, Alberta
Welcome to this beautiful 2,414 sq. ft. two-storey home in the award-winning lake community of Mahogany, ideally located across from pathways and a playground and just a short walk to the Beach Club.Featuring 4 bedrooms above grade, 2.5 bathrooms, 9-ft ceilings, triple-pane windows, engineered hardwood, a gas fireplace, and main-floor tech space. The spacious kitchen offers stainless steel appliances, quartz countertops, and a walk-in pantry.Upstairs features a bonus room, laundry, and a spacious primary suite with a 5-piece ensuite and his-and-hers walk-in closets. Enjoy the south-facing landscaped backyard with a deck and irrigation system. The unfinished basement offers future development potential.Close to schools, shopping, dining, recreation, and Mahogany’s exceptional lake amenities. Immediate possession available! (id:45388)
402, 24 Rivercrest Drive
Cochrane, Alberta
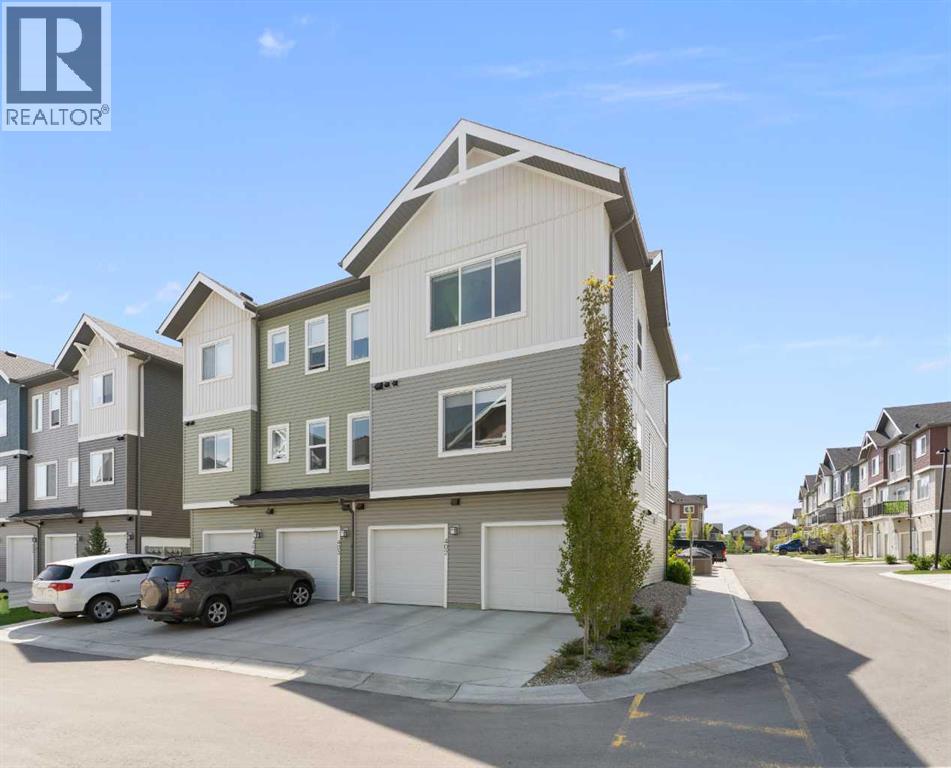
Welcome to The Jasper, a stunning top-floor stacked townhouse that offers the perfect blend of style and function. This unit at 402- 24 Rivercrest Drive features nearly 1200sq ft thoughtfully designed living space, with most of the layout conveniently situated on a single level. Step inside and up to the main floor and you will discover an open-concept living area with a full kitchen that's a home chef's dream. The kitchen boasts elegant quartz countertops, soft-close drawers, and stylish two-tone cabinets highlighted by pendant lighting. An adjacent, flexible space is perfect for a spacious dining area or a home office. This home has two large bedrooms and a full 4-piece bathroom with dual access. The primary bedroom is a true retreat, featuring a massive walk-in closet and a luxurious 4-piece ensuite. A spacious laundry room adds to the convenience.This unique floorplan is designed to feel like a modern apartment but with the added benefits of a main floor storage/flex area and direct access to an oversized, extended single-car garage.This home is perfectly situated to offer the best of both convenience and community. It's located right next to a future school site, with transit options directly at your doorstep for effortless commuting. Enjoy a short two-minute walk to Bow Valley High School, and a quick five-minute trip to the Spray Lakes Sports Centre for all your recreational needs. For bigger city amenities, you're only 20 minutes from South Calgary, and the mountains are within easy reach, with Canmore just a 40-minute drive away. Crafted by Slokker Homes, a family-owned builder with deep roots dating back to 1935. Every detail reflects our multi-generational commitment to "long quality"—ensuring your home is built beautifully and engineered to last for decades to come. Experience the peace of mind that comes with nearly a century of building excellence. (id:45388)
418, 10 Sierra Morena Mews SW
Calgary, Alberta
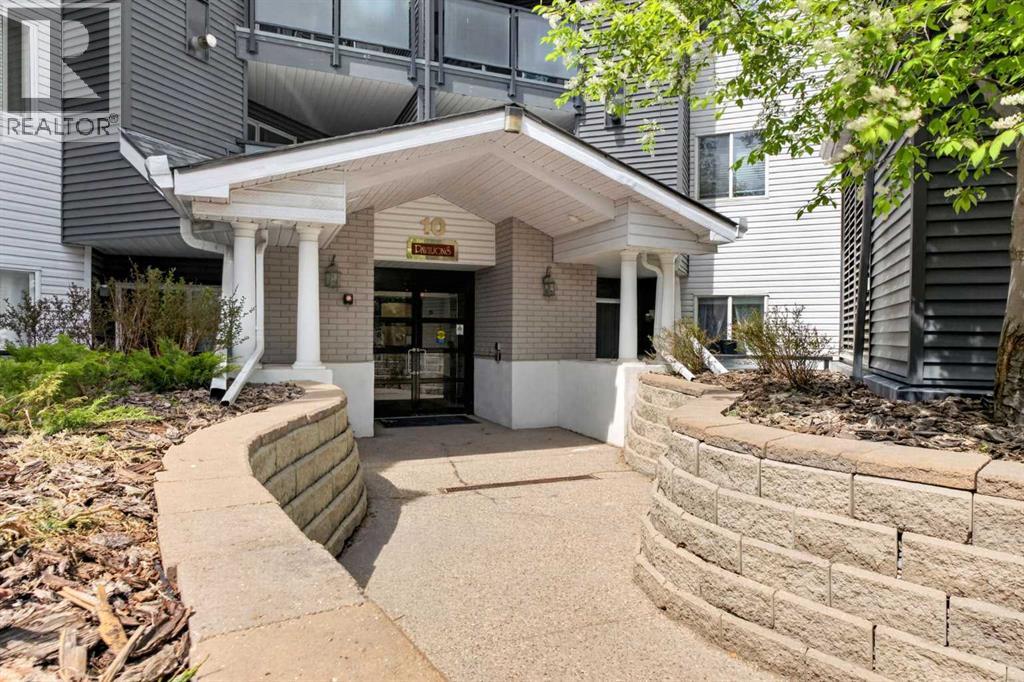
PRICED TO SELL - EXCEPTIONAL VALUE! Newly priced to reflect today's market, creating an excellent opportunity for buyers. Don't miss your chance to own this home at an attractive price point. Welcome to this beautifully maintained top-floor 2 bedroom, 2 bathroom condo in the highly sought-after Pavilions of Richmond Hill in Signal Hill. Offering over 800 sqft of functional living space, this unit features vaulted ceilings, large windows, and an open-concept layout that fills the home with natural light. The kitchen flows seamlessly into the dining and living areas, complete with a cozy gas fireplace and access to a spacious north-facing balcony with BBQ gas line—perfect for relaxing or entertaining. The primary bedroom includes a walk-in closet and private 4-piece ensuite, while the second bedroom and full bath provide flexibility for guests, roommates, or a home office. Additional highlights include titled underground parking, in-suite laundry, and secure storage. This well-managed complex offers excellent amenities including secured parking, visitor parking, elevator access, and a car wash bay. Located just minutes from Westhills Shopping Centre, Westside Recreation Centre, transit, and quick access to downtown, this home is ideal for first-time buyers, investors, or those looking to downsize. Condo fees include heat, water, and professional management, offering great value and convenience. Don’t miss this opportunity to own in one of Calgary’s most established and desirable communities! (id:45388)
27 Nova Road
Cochrane, Alberta
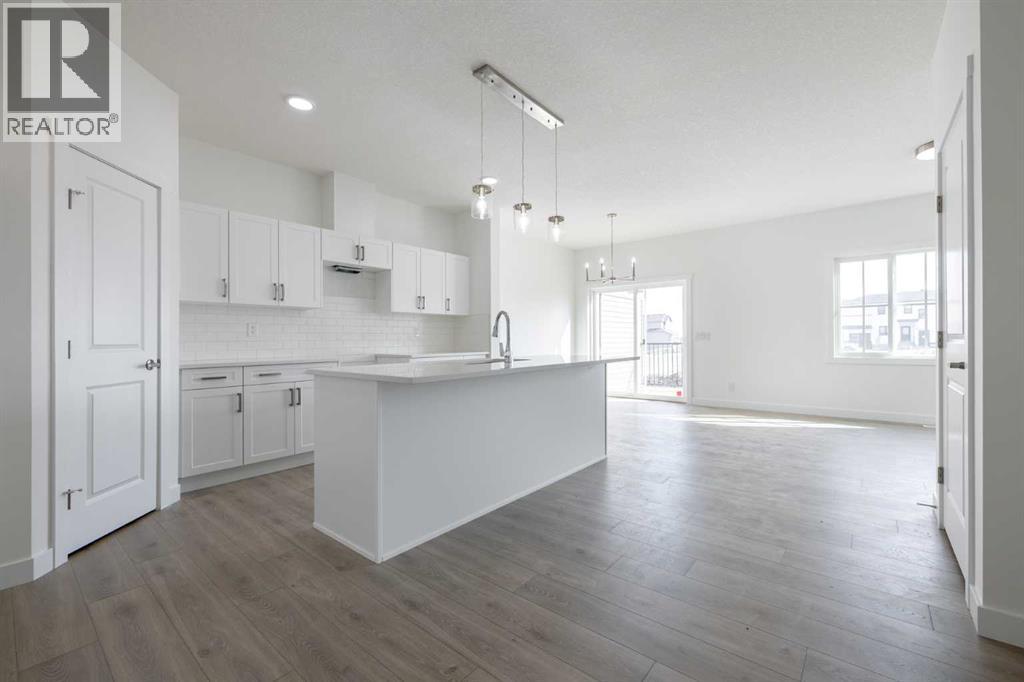
Discover Sky Ranch, a thoughtfully planned new community just minutes from Cochrane, surrounded by wide-open Alberta skies and natural beauty. Enjoy scenic pathways, greenspaces, an impressive elevated playground, nearby off-leash dog park, and convenient access to Cochrane, Calgary and the mountains. With 1,634 square feet of open-concept living space, the 'Richmond-D' is built with your growing family in mind. This duplex features 3 bedrooms, 2.5 bathrooms, a SIDE ENTRY, and a front-attached garage. Enjoy extra living space on the main floor with the laundry room on the second floor. The 9-foot ceilings and quartz countertops throughout blend style and functionality for your family to build endless memories. **PLEASE NOTE** PICTURES ARE OF SIMILAR HOMES; ACTUAL HOMES, PLANS, FIXTURES, AND FINISHES MAY VARY AND ARE SUBJECT TO AVAILABILITY/CHANGES WITHOUT NOTICE. (id:45388)
115 Couture Crescent SW
Calgary, Alberta
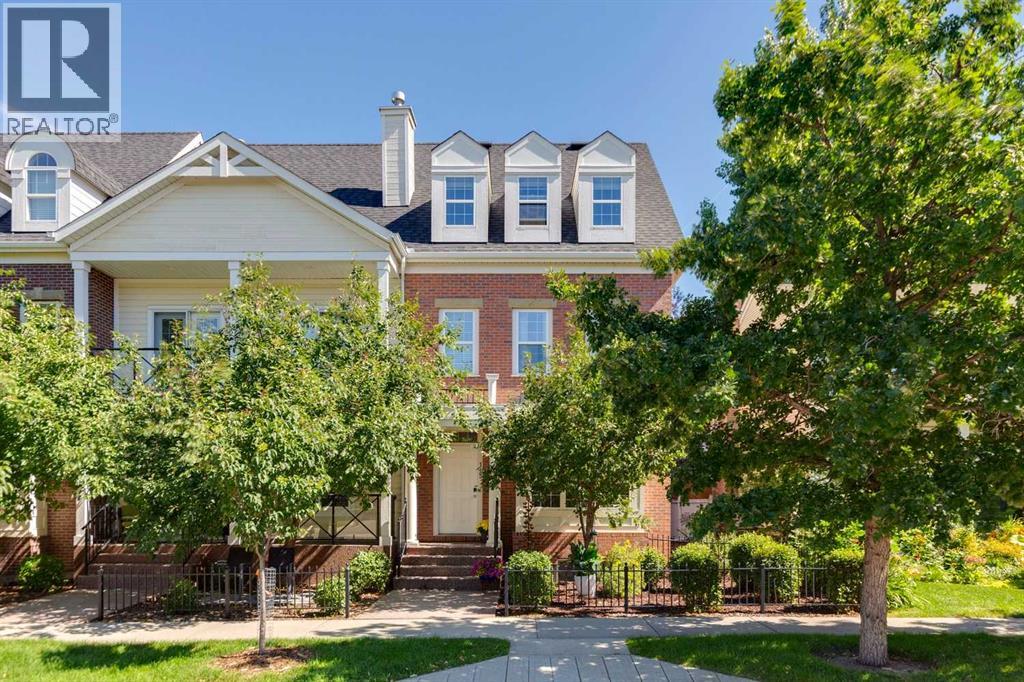
Introducing a beautifully updated end-unit townhouse in the highly desirable community of Garrison Green, perfectly located for a short commute to downtown. This lovely home is surrounded by parks and scenic biking paths, providing an ideal setting for outdoor enthusiasts and families alike.Situated on one of the quietest streets in the community and directly across from a charming park, this townhouse offers a peaceful retreat from the bustle of city life. The main floor features an open-concept design, creating a cozy and inviting space that’s perfect for both entertaining and everyday living.The second floor boasts generously sized bedrooms, providing plenty of room for relaxation and personal space. Ascend to the third floor to find a spacious master retreat complete with a large en suite bath, offering a luxurious escape at the end of the day.Step outside to enjoy the quiet backyard space, complete with a deck that's perfect for outdoor gatherings or BBQing your favourite meal. The property's landscaping enhances the overall appeal, while a double detached garage provides ample parking and storage.Don’t miss the chance to make this stunning townhouse your new home in Garrison Green! Schedule your viewing today to explore all that this vibrant community has to offer. (id:45388)