
79 Masters Road SE
Calgary, Alberta
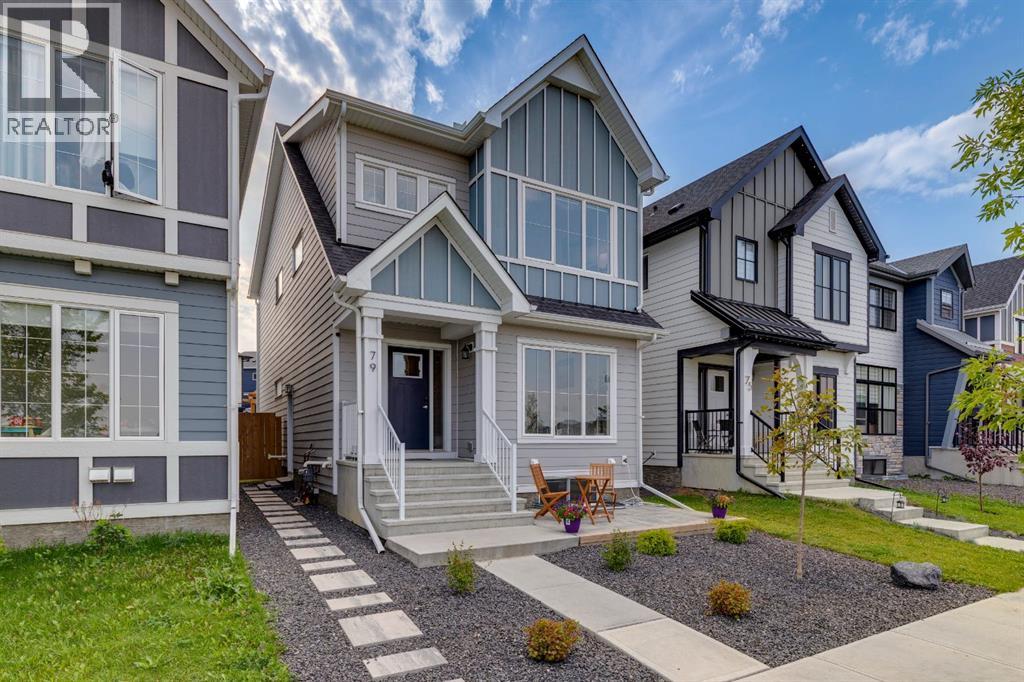
Sensible lake living with a legal suite in Mahogany ~ Welcome to a home that manages to be stylish, practical and impressively versatile—all in one of Calgary’s most sought-after lake communities. With 5 bedrooms on all 3 levels and 3.5 bathrooms, there’s room here for busy mornings, quiet evenings and everything in between. ... **A FULLY LEGAL 2-BEDROOM BASEMENT SUITE** adds exceptional flexibility, complete with City permits, a separate exterior entrance, full bathroom, comfortable living space and brand-new appliances. Whether it’s for extended family, older kids who appreciate a little independence, or simply added options for the future, this lower level is a major bonus. ... **OVER 2,700 SQ.FT. OF BEAUTIFULLY DEVELOPED LIVING SPACE** gives everyone room to spread out without losing that warm, connected feel. The main floor is bright and welcoming, with an open-concept layout, durable luxury laminate plank flooring and a generous front den that makes working from home feel far more civilized. ... **A KITCHEN MADE FOR REAL LIFE AND REAL ENTERTAINING** features quartz countertops, modern cabinetry, a built-in oven and gas cooktop, all flowing naturally into the dining and living areas. Upstairs, a bonus room creates the perfect spot for movie nights, homework headquarters or the occasional retreat from the rest of the household, while three bedrooms and upper-floor laundry keep family life running smoothly. The spacious primary suite is finished with a walk-in closet and private 4-piece ensuite. ... **A FRONT-ROW LOCATION ACROSS FROM THE SCHOOL SITE** makes daily routines wonderfully convenient, while parks, shopping, Mahogany’s Beach House and the lake are all within walking distance. It’s the kind of location where the car can stay parked a little more often—and nobody complains about that. ... **A BACKYARD READY FOR SUMMER LIVING** offers low-maintenance landscaping, a large concrete patio, pergola, BBQ gas hookup and fenced outdoor space perfect for relax ed dinners and long Calgary evenings. Rear-lane access leads to an oversized double concrete parking pad, adding another layer of everyday practicality. ... Beyond the backyard, Mahogany’s lifestyle is a big part of the appeal, with lake and beach access, playgrounds and community amenities complemented by the **Mahogany Wetlands and an extensive network of nature pathways**—perfect for morning walks, evening strolls, bike rides and those days when a little fresh air is exactly what the schedule ordered. (id:45388)
132 1 Street NE
Vulcan, Alberta
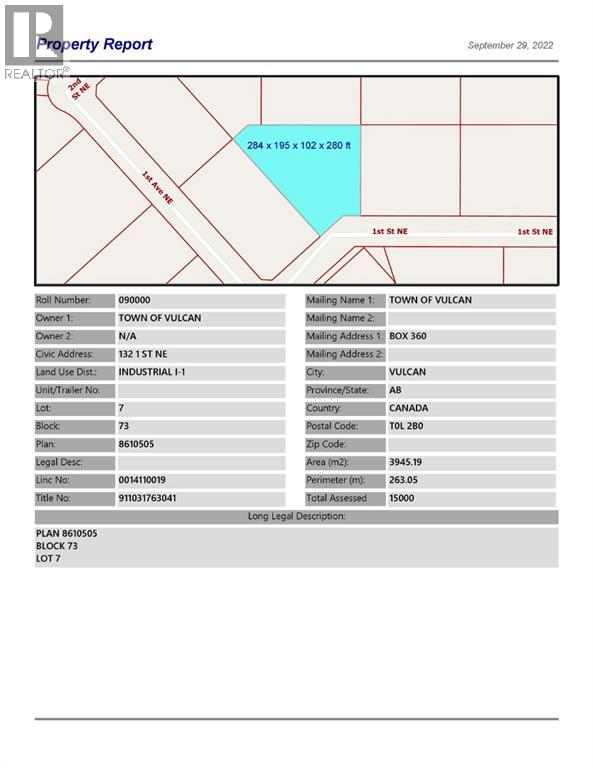
Industrial lot for sale in the Town of Vulcan Industrial Subdivision. Here is an opportunity to purchase one, or more industrial lots, at an affordable price to set up your business. Term of sale - within 12 months from the closing date, a development agreement is to be completed, and construction on the property shall commence within 12 months of the date of the execution of the development agreement. (id:45388)
2406, 302 Skyview Ranch Drive NE
Calgary, Alberta
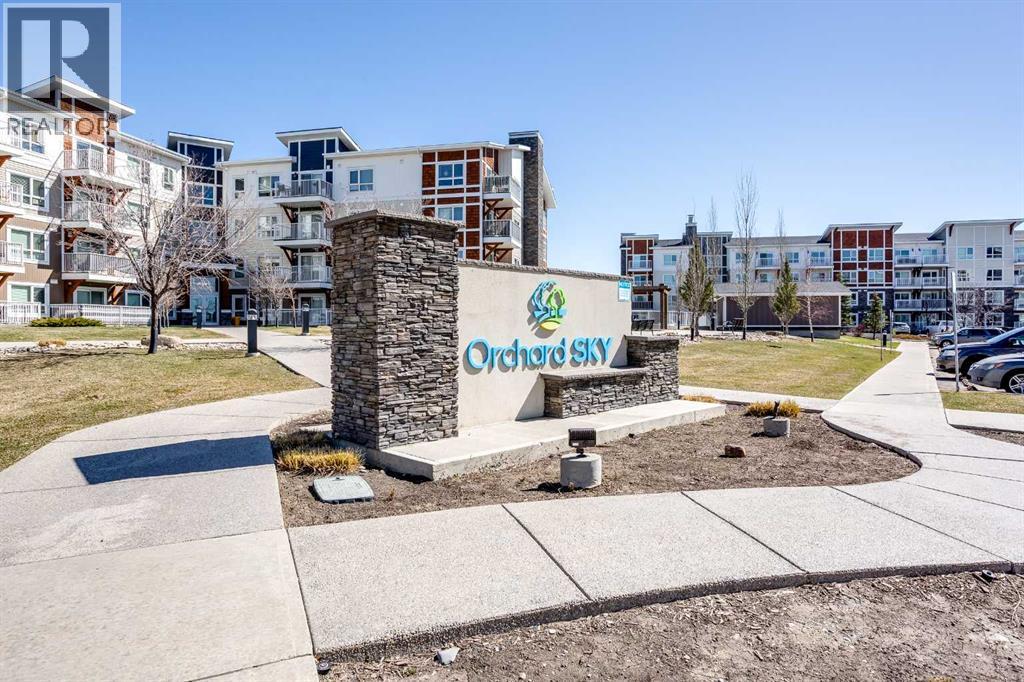
This bright 2-bedroom, 2-bathroom condo in Skyview Ranch is move-in ready with a functional layout and some great everyday features.The open living area has cork flooring throughout and plenty of natural light. Step outside to your private balcony, or head to the primary bedroom which includes a walk-through closet and ensuite. The second bedroom and full bathroom round out the space nicely.In-unit laundry, underground titled parking, and an assigned storage unit check all the practical boxes.Close to parks, schools, shopping, and Stoney Trail. (id:45388)
42, 200 Belmont Street SW
Calgary, Alberta
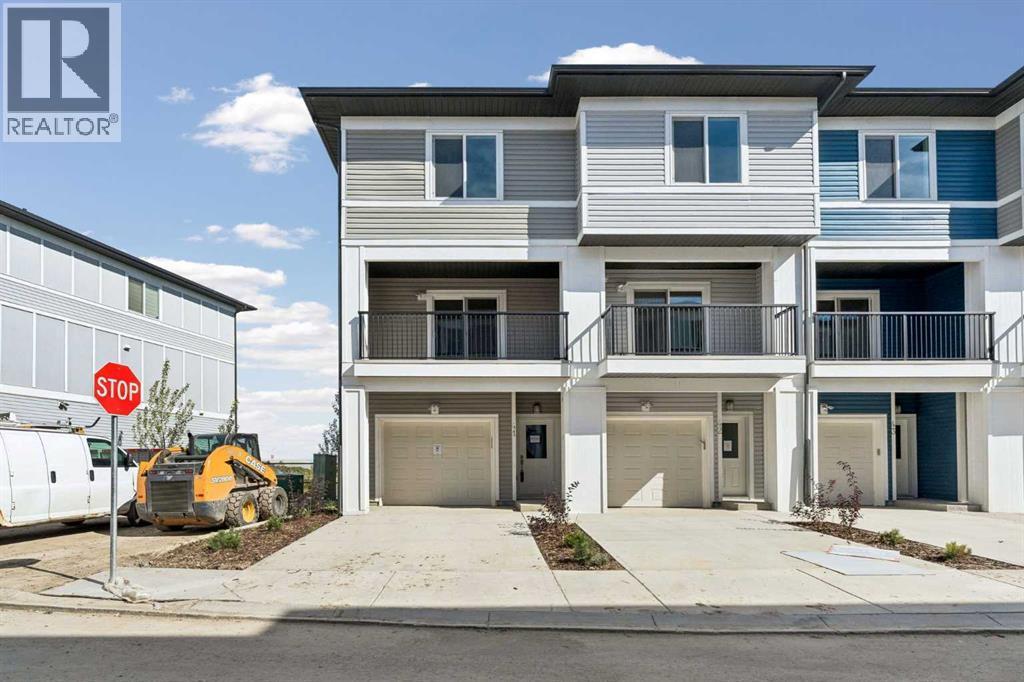
Welcome to this brand-new 3-storey townhome in Belmont, offering 1,357.37 sq. ft. of thoughtfully designed living space with a modern, functional layout. This home features 2 bedrooms, 2.5 bathrooms, and a single attached garage, making it an excellent option for first-time buyers, professionals, couples, downsizers, or investors. The main floor offers a bright open-concept design with a contemporary kitchen featuring quartz countertops, modern cabinetry, stainless steel appliances, and a spacious island, flowing seamlessly into the dining and living areas. Upstairs, you'll find two well-sized bedrooms, including a comfortable primary suite, along with convenient upper-floor laundry. Enjoy your own private outdoor space while being surrounded by parks, playgrounds, ponds, and scenic pathways. With easy access to major roadways, public transit, shopping, and future amenities, this home offers the perfect combination of modern living, convenience, and low-maintenance ownership. Pet-friendly and rental-friendly, this move-in-ready home is an excellent opportunity to own in one of Calgary's growing communities. (id:45388)
711 118 Avenue SW
Calgary, Alberta
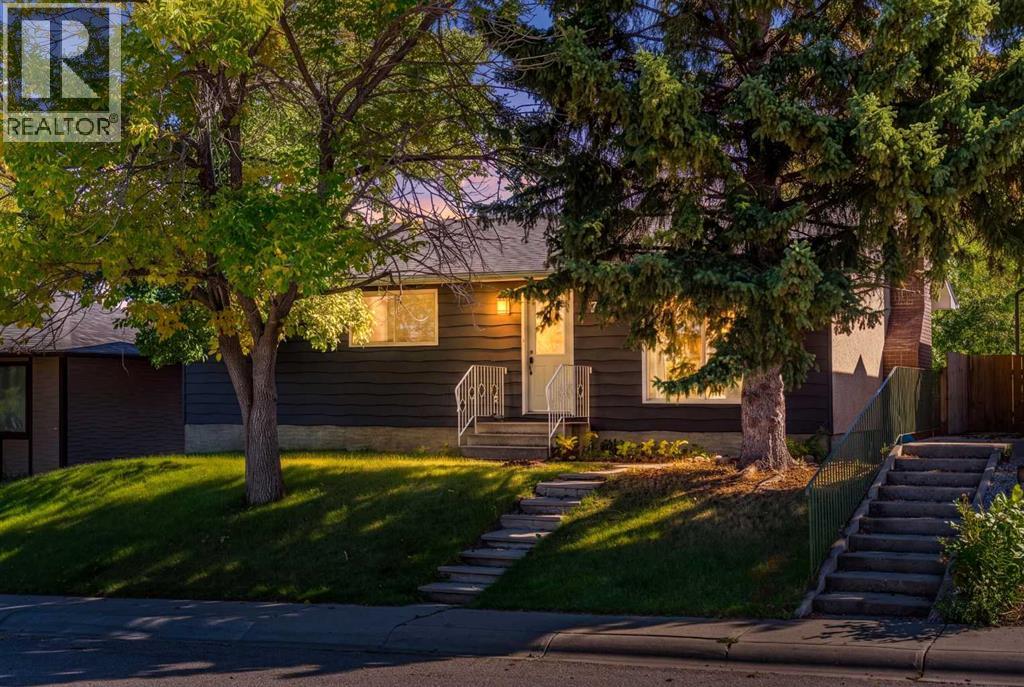
Welcome to this beautifully renovated and move-in-ready bungalow in the established community of Canyon Meadows. Ideally situated close to schools, shopping, transit, the LRT and the extensive pathways of Fish Creek Park, this home offers an exceptional combination of location, functionality and modern updates.The main level has been thoughtfully renovated and features new engineered hardwood flooring throughout. The renovated kitchen is finished with contemporary cabinetry, quartz countertops and stylish modern finishes, creating a sophisticated and functional space for both everyday living and entertaining. Three spacious bedrooms and a renovated 4-piece bathroom complete the main floor.The fully developed basement provides an extension of the home's living space. A new kitchenette complements the spacious recreation and family room, which features a cozy fireplace and new engineered hardwood flooring. Two additional finished rooms provide excellent flexibility for a home office, gym, den or guest space. A full 4-piece bathroom and dedicated laundry area complete the lower level.Numerous important updates provide additional peace of mind, including a newer roof, hot water tank and furnace.The private, fully fenced south-facing backyard offers plenty of space for outdoor enjoyment, gardening and entertaining, while rear lane access leads to the oversized double detached garage with a unique 10’ X 9’ tall garage door on one side, providing ample room for vehicles, storage or a workshop.This is a well-appointed and updated home in a desirable, established community, offering excellent access to amenities, transportation and Fish Creek Park. A wonderful opportunity for families, investors or buyers seeking a move-in-ready home in Canyon Meadows. (id:45388)
13 Silverton Glen Bay SW
Calgary, Alberta
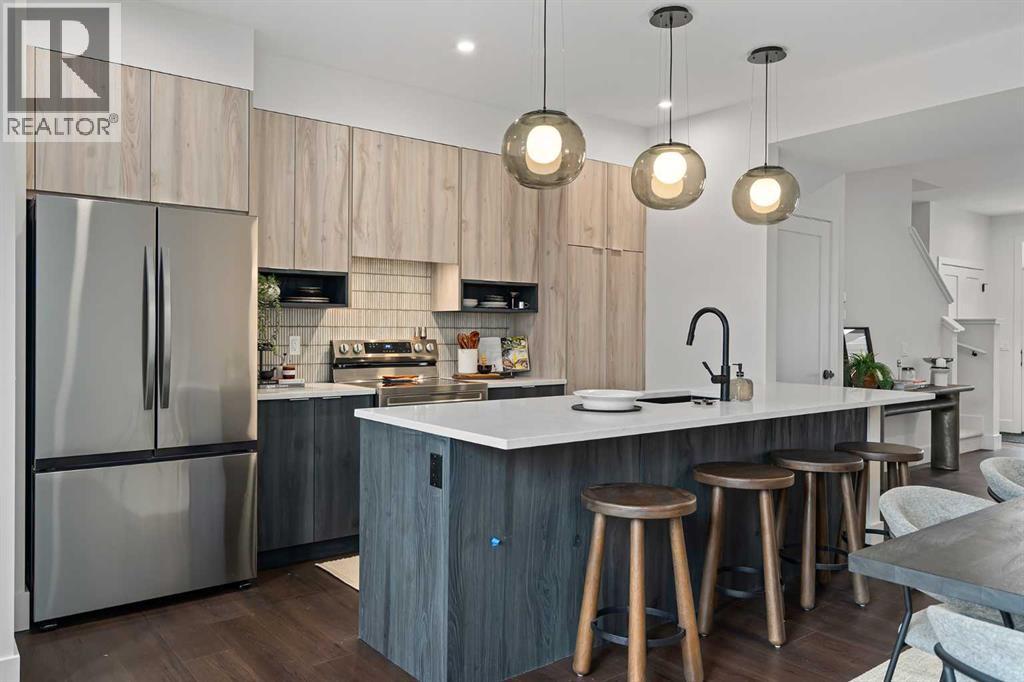
Welcome to 13 Silverton Glen Bay SW, a beautifully designed home in one of Southwest Calgary's newest and fastest-growing communities. Offering over 1,500 sq. ft. of thoughtfully planned living space, this 3-bedroom, 2.5-bathroom home combines modern style, quality craftsmanship, and everyday functionality. Step inside to a bright, open-concept main floor featuring durable luxury vinyl plank flooring, large windows, and a layout designed for both family living and entertaining. The kitchen is the heart of the home, showcasing quartz or granite countertops, a full tile backsplash, stainless steel appliances, and plenty of cabinet and counter space for all your cooking and hosting needs. Upstairs, you'll find three spacious bedrooms, including a comfortable primary retreat, along with well-appointed bathrooms finished with timeless ceramic tile. Plush carpeting on the upper level adds warmth and comfort throughout. Designed with comfort and efficiency in mind, this home features triple-pane Low-E windows, a high-efficiency furnace, and enhanced insulation for year-round comfort and energy savings. Outside, the inviting front porch is the perfect spot to enjoy your morning coffee. Located in the vibrant community of Silverton, you'll enjoy easy access to parks, pathways, and future amenities. Whether you're a first-time buyer, growing family, or investor, this is an exceptional opportunity to own a brand-new home in a thriving community. Don't miss your chance to make 13 Silverton Glen Bay SW your new address. (id:45388)
301, 312 Cedar Crescent SW
Calgary, Alberta
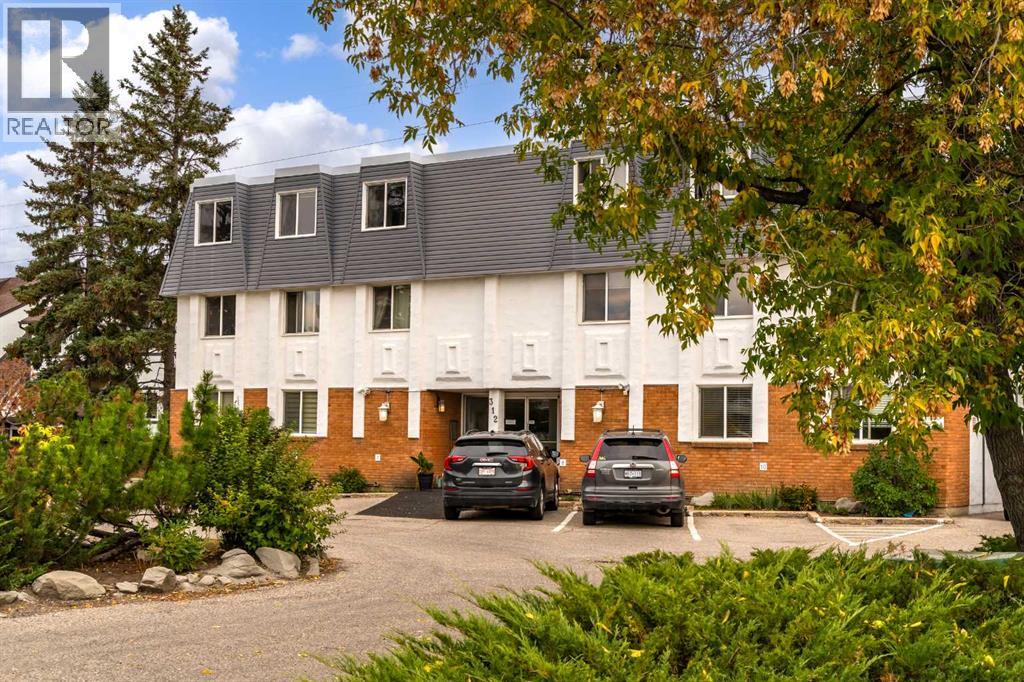
Welcome to this bright and beautifully updated TOP-FLOOR END UNIT in the heart of Spruce Cliff, offering 3 bedrooms, 1.5 bathrooms and a fantastic layout filled with natural light. Warm hardwood flooring carries through the spacious living and dining areas, where oversized windows frame peaceful treetop views and open onto a private balcony overlooking the surrounding green space. The kitchen is thoughtfully designed with granite countertops, stainless steel appliances, rich cabinetry and a breakfast bar that keeps the space connected to the main living area. The generous primary bedroom easily accommodates a king-sized bed and features excellent closet space and a private 2-piece ensuite. Two additional bedrooms offer flexibility for kids, guests, roommates or a dedicated home office, while a full 4-piece bathroom and convenient in-suite laundry complete the interior. With no one above and only one common wall, this top-floor corner location provides an added sense of privacy in this well-run, self-managed concrete complex of 14 units. Step outside and enjoy one of Spruce Cliff’s biggest draws: quick access to the Douglas Fir Trail, Edworthy Park and an extensive network of walking and biking paths, while Westbrook shopping, restaurants and the LRT are just minutes away. Downtown is less than 10 minutes away, making this an excellent option for professionals, couples or families looking for more space without giving up an inner-city lifestyle. Ample street parking makes for easy visiting, and assigned parking and outdoor storage sheds round out this home. (id:45388)
75 Sandstone Crescent SE
Airdrie, Alberta
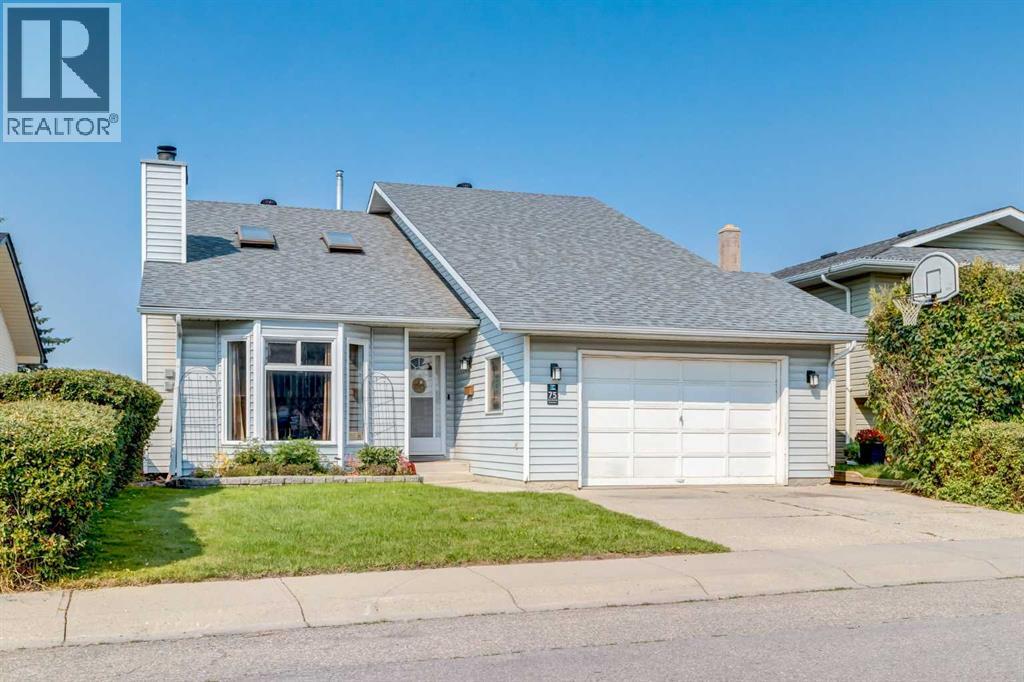
Here is your new home with room for everyone, spaces to come together, and the flexibility to change along with your family. Offering 2,300 sq. ft. of developed living space, this welcoming bi-level features 5 BEDROOMS, 3 BATHROOMS and a FULLY DEVELOPED walk-up basement in an established Airdrie neighbourhood close to schools, parks and everyday amenities. You are greeted by comfortable spaces for both gathering and everyday living. The spacious living room is warmed by a wood burning fireplace, while the dining room overlooks the living area and creates a natural place to bring everyone together. The UPDATED KITCHEN offers an impressive amount of cabinetry and storage, along with updated stainless-steel appliances. Including built-in oven (with built-in air fryer function), cooktop and dishwasher. Three bedrooms are on the same level, including the spacious primary bedroom with its own 3-piece ensuite. The main bathroom have been thoughtfully updated with SPA inspired finishes, and the large jetted tub in the ensuite create spaces that feel fresh and inviting.Enjoy the generous breakfast nook for casual meals and morning coffee. Step out onto the west facing deck and enjoy with the upgrade of the gazebo and take the stairs down to enjoy the fenced backyard. Downstairs, the fully developed walk-up basement adds another level of possibilities. A large family room with fireplace provides a second gathering space for movie nights, teenagers or relaxed evenings at home. Two additional bedrooms offer flexibility for a growing family, guests or a home office, while a third bathroom completes the level. The teenagers or multi-generational family will enjoy the convenience of the kitchenette downstairs. The substantial crawlspace provides even more storage without taking away from your everyday living areas. The comfort of the home is maintained with updated furnace, hot water tank (2014) and Air Conditioning (2016). The oversized single attached garage crea tes space to park and work on your projects. With elementary and middle schools nearby, plus shopping, restaurants, cafés, playgrounds, tennis courts and walking and biking paths close to home, everyday life is conveniently within reach. Nose Creek Park is also just a short distance away, providing even more space to walk, explore and spend time together. Five bedrooms. Three bathrooms. More than 2,300 sq. ft. developed. A walkout basement and room for life to happen. This is a home ready for its next chapter. (id:45388)
4143 Varsity Road NW
Calgary, Alberta
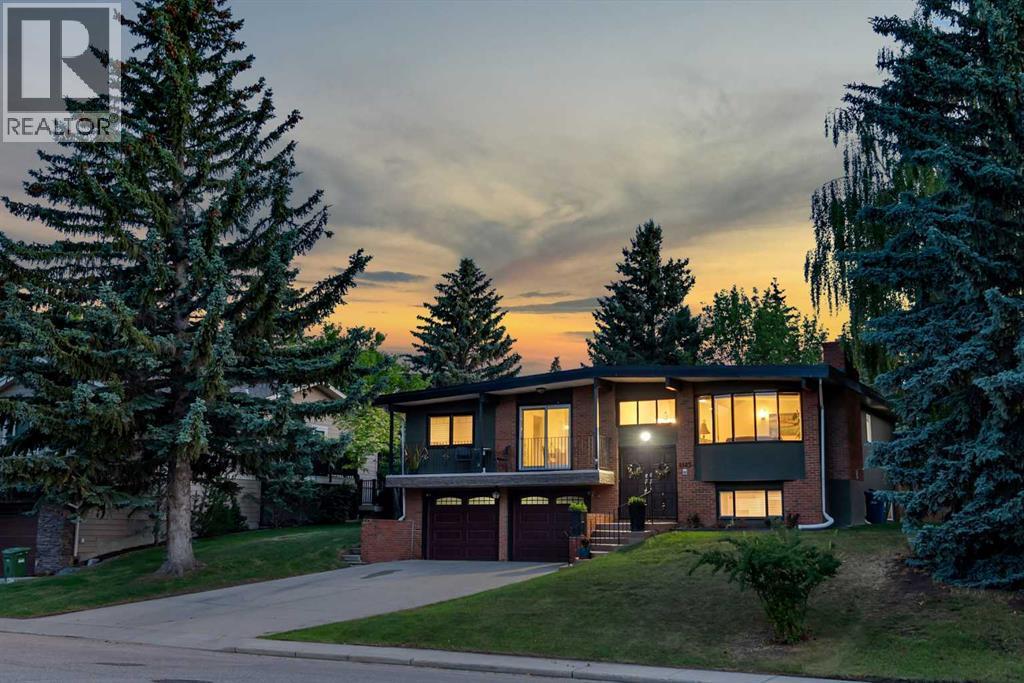
6 Bedrooms | Oversized Double Attached Garage | 70' x 125' Lot | Steps to Bowmont Park | Tucked away on a quiet street in one of Calgary's most sought-after communities, this extensively renovated bi-level offers over 2,400 sq. ft. of beautifully finished living space on an impressive 70' x 125' lot. Large windows throughout fill the home with natural light, while the flexible layout provides exceptional versatility for growing families, multi-generational living, working from home, or those seeking separate additional income potential. The fully updated kitchen is designed for both everyday living and entertaining, featuring full-height cabinetry, granite countertops, stainless steel appliances, a gas cooktop, and an oversized peninsula with breakfast bar seating overlooking the dining area and inviting living room anchored by a striking stone feature fireplace. Hardwood flooring extends throughout the main level, which offers four bedrooms, including two primary bedrooms, each with a private ensuite. One spacious primary retreat is highlighted by a beautifully renovated spa-inspired 5-piece ensuite with a double vanity, oversized glass and tile shower with vertical spa features, separate toilet room, and a walk-in closet. The fully developed lower level features a separate entrance, wet bar/kitchenette, a living area, two additional bedrooms, a full bathroom, and laundry room, making it well suited for extended family, guests, or future mortgage-helper potential (subject to any required approvals). Outside, the mature backyard is a true retreat with a large low-maintenance patio, fire pit, and established trees providing privacy and shade. An oversized double attached garage, extensive renovations throughout, and excellent curb appeal further enhance this exceptional property. Ideally located just steps from Bowmont Park and the Bow River pathway system, and minutes from top-rated schools, Market Mall, the University of Calgary, Foothills Hospital, Alberta Childre n's Hospital, Silver Springs Golf & Country Club, and countless amenities, this is a rare opportunity to own a beautifully updated home in the most prestigious location in Varsity. (id:45388)
14 Radcliffe Crescent SE
Calgary, Alberta
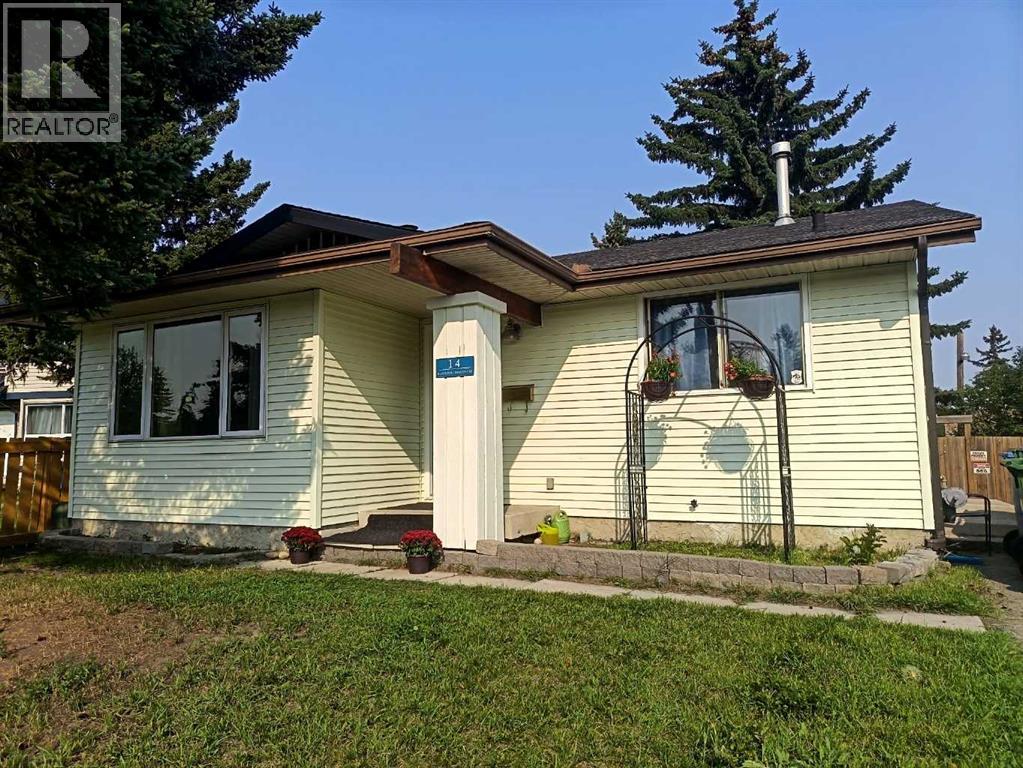
Welcome to 14 Radcliffe Crescent SE, a bright and versatile 4-level split offering an excellent combination of space, location and income potential in Albert Park/Radisson Heights. Situated on a mature, tree-lined lot directly across from a park, this home offers great curb appeal, an extra-long driveway and a large, private backyard. Inside, oversized windows fill the spacious main living area with natural light, complemented by hardwood flooring, a ceiling fan at the main entrance and central A/C for year-round comfort. The bright kitchen offers generous cabinet and counter space, while newer appliances throughout the home, most under one year old, add extra value and convenience. Upstairs you'll find two comfortable bedrooms, a full 4-piece bathroom and laundry. The lower levels add plenty of flexibility with a third bedroom, 3-piece bathroom and welcoming family room with direct walkout access to the backyard. A major highlight is the legal basement suite, complete with its own kitchen, living space, laundry and separate entrance, creating an excellent option for rental income or multi-generational living. The backyard has been thoughtfully divided with separately fenced outdoor areas for each tenant, providing added privacy and functionality. With approximately 1,375 sq ft above grade, plus substantial developed lower-level living space and storage, there is plenty of room throughout. Parks, playgrounds, schools, shopping and transit are all nearby, with quick access to downtown, Inglewood, the Calgary Zoo, Max Bell Centre and major roadways. A practical property with character, a great lot and the added value of a legal secondary suite. (id:45388)
238 Chaparral Place SE
Calgary, Alberta
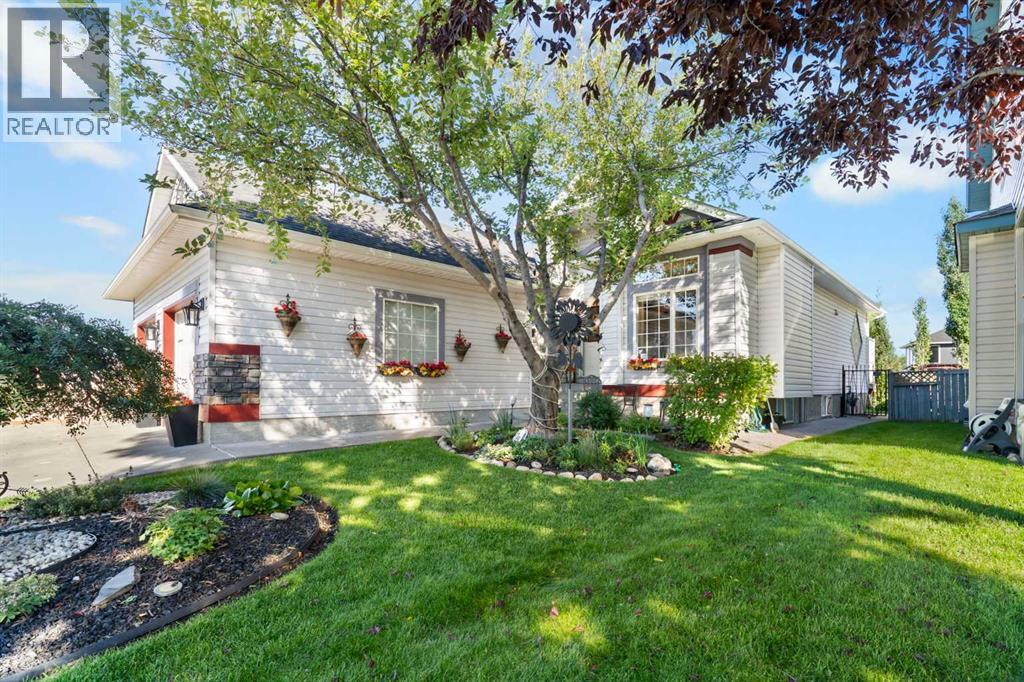
Welcome to lake community living in the highly sought-after neighbourhood of Chaparral! With a little over 3,000 sq ft. of livable space, this open style bungalow is a must to see. It features many custom upgrades when built. Soaring spandex knock down ceilings, glass block window, etch insert window, french doors, pocket doors, Coffered ceiling, pillars, gas fireplace. Large kitchen with lots of cupboards featuring sleek quartz countertops, large island with a kitchen nook close by, it’s perfect for hosting. The main floor also offers a formal dining area, laundry, a flex room, and 1/2 bath. The primary bedroom has huge Windows, a modern ensuite with walk-in closet.The lower level has all in floor heating (new HWT, about 5 yrs old) cozy and warm on cold winter nights, spandex knock down ceilings, large windows. It’s a perfect entertainment hub to host games nights. As you walk through the French doors into the expansive rec room, there is a dry bar area, complete with a projector and screen to watch your favourite sports games or a family movie night. A third bedroom has a walk through closet leading to the bathroom that has a custom built in large cabinet. There is a versatile flex room ready to adapt as a fourth bedroom, gym, or hobby space. Enjoy full access to Lake Chaparral’s year-round amenities, including swimming, boating, skating, and community events.Minutes from Fish creek park, Blue Devil golf course, dog park, schools, grocery shopping and easy access to city wide commutes. Don't miss the chance to own a beautifully cared for home in one of Calgary’s premier lake communities, schedule your private viewing today! (id:45388)
668 Cornerstone Boulevard NE
Calgary, Alberta
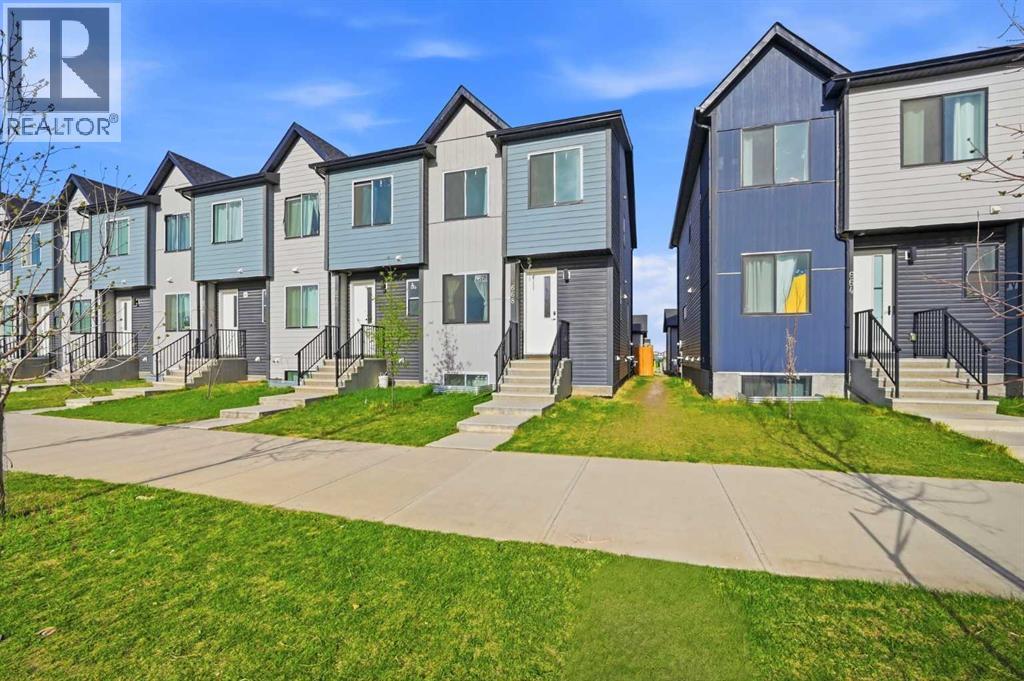
| NO CONDO FEES | CORNER LOT | OVER 1,500 SQ FT | 5 BEDROOMS | 3.5 BATHROOMS | 2-BEDROOM ILLEGAL BASEMENT SUITE | SEPARATE SIDE ENTRANCE | DOUBLE DETACHED GARAGE | Welcome to this beautifully maintained and thoughtfully designed townhouse located in the vibrant and rapidly growing community of Cornerstone, Calgary. Offering over 1,500 sq ft of above-grade living space, this exceptional corner-lot property combines modern style, functionality, and income potential — all with the added benefit of NO condo fees. Whether you are a growing family, multi-generational household, or savvy investor, this home offers the perfect blend of comfort and versatility. From the moment you arrive, you’ll appreciate the added privacy and curb appeal that comes with corner-lot living, along with the abundance of natural light flowing throughout the home. Step inside to discover a bright and inviting open-concept main floor designed for both everyday living and entertaining. The spacious living area seamlessly connects to the dining space and beautifully appointed kitchen, creating a warm and welcoming atmosphere. The kitchen features modern cabinetry, stylish finishes, ample counter space, and plenty of storage, making it both functional and visually appealing for any home chef. Upstairs, you’ll find three generously sized bedrooms, including a spacious primary retreat complete with its own private ensuite bathroom. An additional full bathroom and convenient upper-level layout provide both comfort and practicality for busy family living. The fully finished basement adds tremendous value and flexibility to the property, featuring a 2-bedroom illegal suite with a separate side entrance. Complete with its own kitchen, full bathroom, living area, and private access, this space is ideal for extended family, guests, or potential rental income to help offset mortgage costs. Outside, enjoy your private outdoor space along with the convenience of a double detached garage, offering secure parkin g and additional storage. The corner-lot location provides extra openness, enhanced accessibility, and added street parking availability for visitors. Situated in one of Calgary’s most desirable newer communities, this home is ideally located close to parks, playgrounds, schools, shopping centers, restaurants, public transit, and major roadways including Stoney Trail, Deerfoot Trail, and Country Hills Boulevard — making daily commuting and city access incredibly convenient. With its spacious layout, income-generating potential, modern finishes, and unbeatable location, this is a rare opportunity to own a truly versatile home in Cornerstone. Don’t miss your chance to view this exceptional property — book your private showing today! (id:45388)