
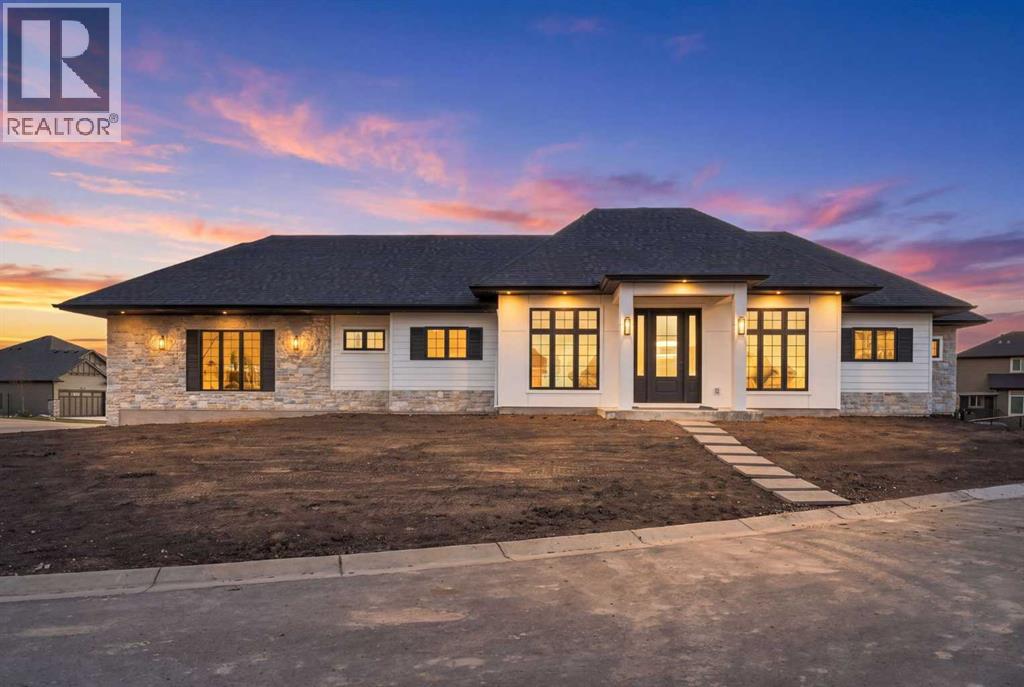
4 Westmount Point
Okotoks, Alberta
Welcome to the ultimate bungalow estate—a brand-new luxury home offering over 3,000 sq. ft. of beautifully designed living space, backed by New Home Warranty and available winter 2026. Built by Okotoks' local builder, Iron Lake Homes, this exceptional residence is designed for effortless main-floor living and aging in place without compromise, blending timeless architecture, elevated finishes and exceptional functionality.The ideal bungalow layout is complemented by an impressive heated 4-BAY attached garage, fully finished with paint and epoxy flooring. Inside, rich white oak hardwood flows throughout the main living areas, while the stunning great room features 10' ceilings, expansive black windows and direct access to the covered outdoor living space. At the heart of the home, the executive kitchen delivers beauty and performance with oversized refrigeration and full freezer, dual wall oven with microwave, gas cooktop, pot filler and a statement custom tile hood. Architectural arches and striking tile detailing create a showpiece focal point. The adjacent dining area is designed for entertaining with custom built-ins, bar fridge and dramatic matte-black gridded glass backsplash- an unexpected designer touch.The main-floor primary suite is a true retreat, featuring a custom ensuite with heated tile floors, an arched curbless shower for two and freestanding soaking tub. Completing the main level are an additional bedroom, flexible third bedroom or executive office, full bathroom, powder room and dedicated laundry room.The fully finished lower level adds two large bedrooms, a full bathroom with heated tile floor, expansive recreation and family area with custom wet bar. Situated on an exclusive estate cul-de-sac at the highest elevation in Okotoks, the oversized corner lot offers a rare sense of space and privacy within town limits. The home and four-bay garage are intentionally arranged in a U-shaped configuration, creating a private, compound-style outdoor retr eat sheltered by the architecture itself. With space for a future outdoor kitchen, fire pit, RV and Boat Parking, this unique design brings the feel of a private acreage estate to an in-town setting.Finished with James Hardie Arctic White siding, limestone accents and black French Manor style windows, this is a meticulously crafted, one-of-a-kind estate designed as the ultimate forever home. Additional Upgrades include air conditioning, solar rough in, hardscaping finished, epoxy floor, garage heat, heated tiling in primary ensuite & basement bath. This is a truly one of a kind dream home ready for its forever family. (id:45388)
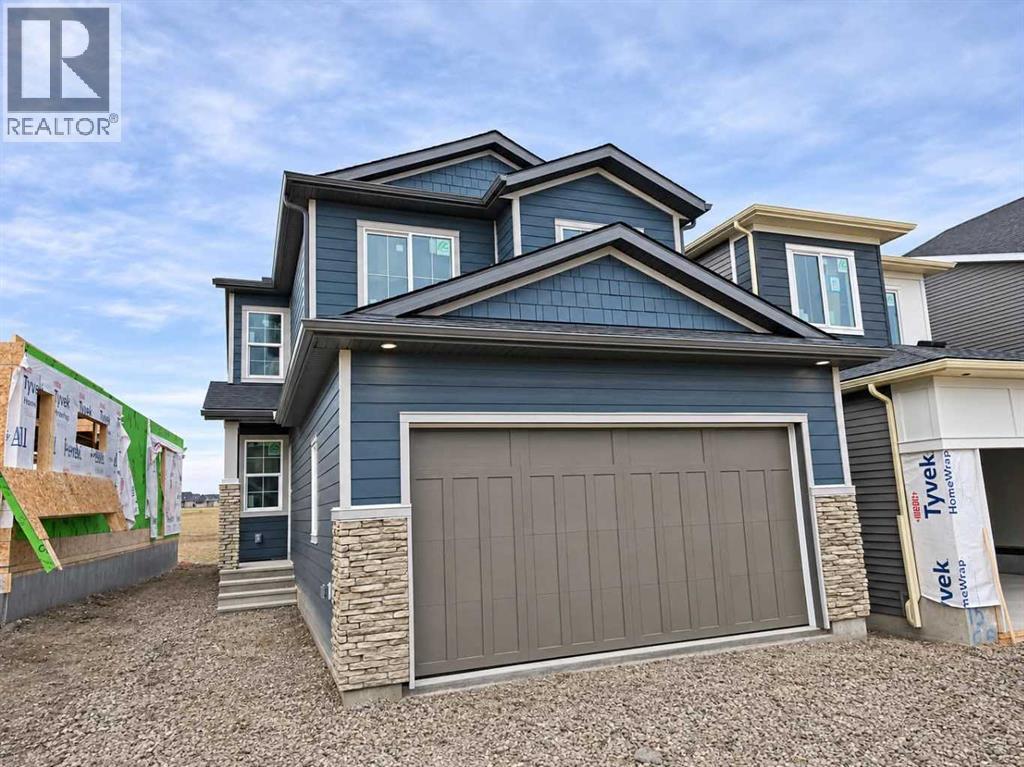
161 Creekside Street SW
Calgary, Alberta
Exceptional Quality-Built Home by Ronmor Residential in Pinecreek!. Designed with versatility and multi-generational living in mind, this impressive 4-bedroom upstairs + main-floor bedroom/home office home offers a thoughtful layout and an extensive list of upgrades rarely found in new construction. The main floor features 9’ ceilings, a spacious great room with an electric fireplace, and a beautifully appointed kitchen with quartz countertops, stainless steel appliances, a large island with eating bar, and a dining area with access to the rear west facing patio/yard. The kitchen also includes a spice kitchen rough-in with walk-through pantry. A convenient main-floor bedroom or home office is complemented by a full 4-piece bathroom, including a cheater door from the bedroom. A spacious mudroom with built-in bench seating provides easy access to the 22’.4” x 19’ attached garage. Upstairs, the generous layout includes a bonus room, 4-piece bathroom, convenient laundry, and four well-sized bedrooms. The primary bedroom features a walk-in closet and a beautiful ensuite with a soaker tub, separate tiled shower, and dual sinks. The lower level offers 9’ ceilings, a separate side entrance, and is ready for your future development ideas. The builder has completed the required rough-ins to accommodate a future legal suite, including a separate heat source and side entrance. The builder can complete the legal suite upon request. Additional features include custom flooring with luxury vinyl plank (LVP), stainless steel appliances, quartz countertops, electric fireplace, rear patio with gas line for BBQ, and extensive builder upgrades. Quality is a priority with Ronmor Residential. A third-party pre-possession inspection and completion quality-control inspection are performed by Nook & Cranny Inspections. Located on a quiet street in Pinecreek just a few doors down from a large green space & kids play area. Residents enjoy nearby pathways, ponds, environmental reserves, parks a nd playgrounds, as well as shopping and dining at Township Shopping Centre. Convenient access to Macleod Trail and Stoney Trail makes commuting easy, while Spruce Meadows, Sirocco Golf Club, and schools/private schools are not far to access. Ready for possession end of December — an exceptional opportunity to own a thoughtfully designed new home with the flexibility to accommodate growing families, multi-generational living, or future Legal suite potential. (id:45388)
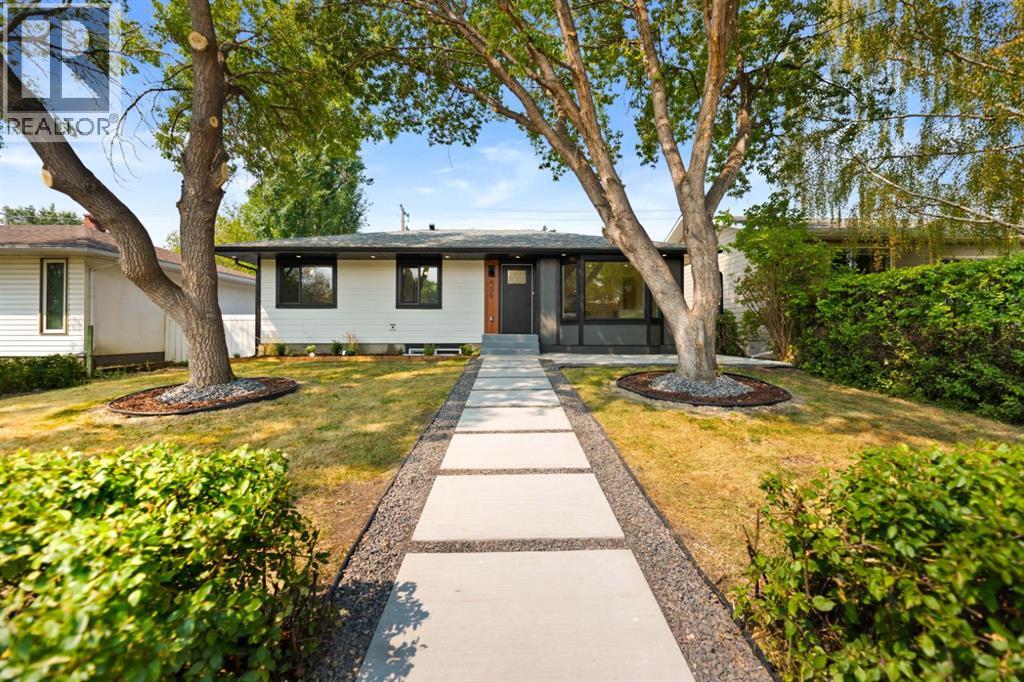
439 Arlington Drive SE
Calgary, Alberta
Welcome to this beautiful bungalow in a popular desirable community of Acadia. You will like this impeccable fully renovated modern bungalow. The house features an elegant front porch that is perfect to sit and admire the beautifully landscaped front yard with two matured trees. The moment you enter the house you will be greeted by a spacious living room with a big bay window that allows ample of natural light. The main level offers a spacious master bedroom with 5 piece ensuite, another bedroom and a full bathroom. The anchor of this level is the stunning renovated open kitchen, designed for maximum functionality with a big island, functional countertops, and full stainless steel appliances. Main floor also has an exclusive dining area with a double patio door leading to the deck. The renovation includes new high efficiency furnace with warranty, new power vent water heater, new pex plumbing, new windows through out the house, new front and patio door, new vinyl waterproof deck covering, car charging plug in the garage for your electric cars, newly painted stucco, new front exterior, under cabinet lights, stair lights and what not. An impressive fully finished basement of this house is developed with 2 bedrooms, 3 egress windows, private laundry area, a 3 piece bath, utility room and a large recreation room with a fire place. Wet bar with bar fridge is a real treat for your evening get-togethers. Soak up the sun in the west facing back yard that features a 10' x 16' covered deck. An oversized backyard designed for enjoying Calgary's summer months. Whether you're hosting family BBQs, watching the kids play, gardening, or simply relaxing, the 50' x 110' lot offers exceptional outdoor space. You will love the 24'x 26' garage for parking, great for all your projects and toys. The back yard is fully fenced and has an RV gate and gravel RV pad. This a great location on a very quiet street, close to transit, shopping, all levels of schools and all the amenities along w ith Macleod trail and Heritage Dr. This property truly has it all. Book your showing today! (id:45388)
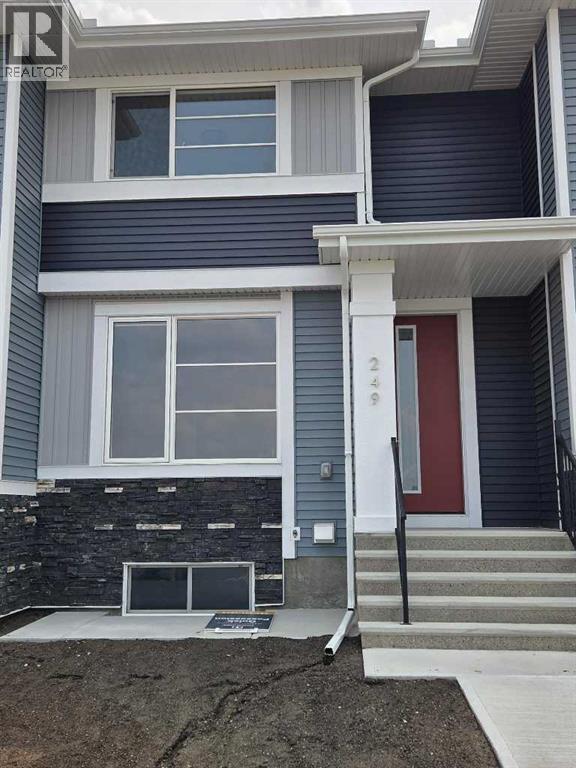
1134 Cobblestone Boulevard SW
Airdrie, Alberta
IMMEDIATE POSSESSION. The "Troon" model, townhome by Master Builder, Douglas Homes Ltd. DOUBLE DETACHED GARAGE, DECK, FENCED AND LANDSCAPED, NO CONDO FEES. 3 bedroom, 2 storey, 9ft ceilings on the main with 8ft doors, upsized and higher windows, hardwood floor throughout the main floor, tile floors in bathrooms, upgraded 42" soft close cabinets, quartz countertops, wood/metal spindle railings. Upgraded plumbing and light fixtures, stainless steel fridge, dishwasher, over the range microwave/hoodfan, and glass top, self cleaning electric range. Recent $20,000 incentive reduction applied. washer, dryer included as per "Remarkable Summer Package" promo (id:45388)
624, 3107 Warren Street NW
Calgary, Alberta
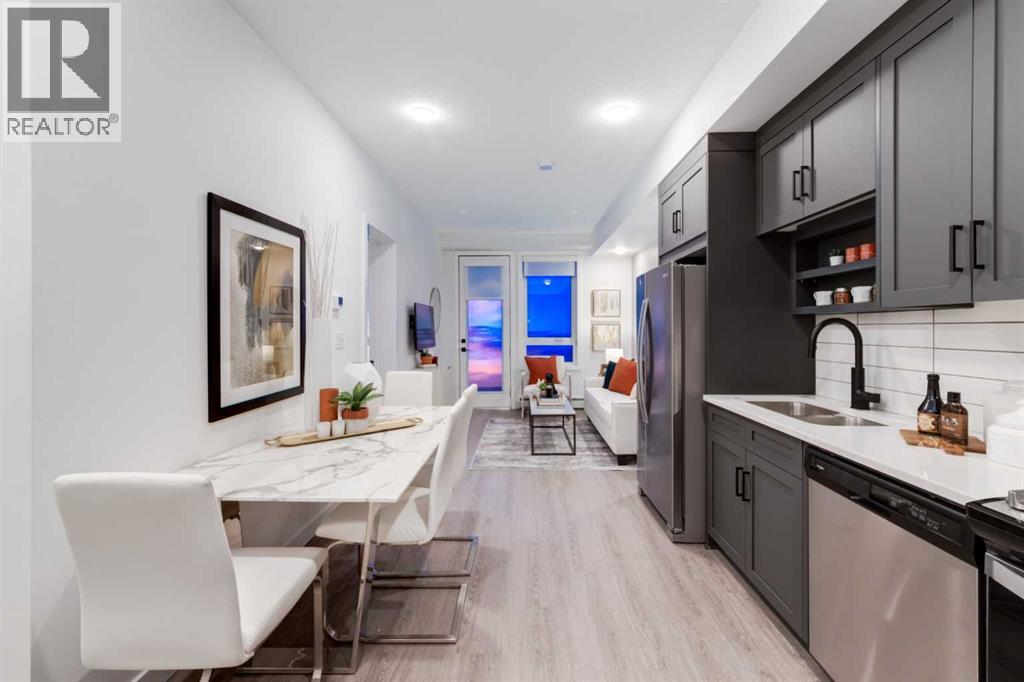
Eligible first-time home buyers may qualify for NO GST on this home through the Government of Canada’s new GST relief program. Eligibility requirements apply. Visit a Homes by Avi show home or speak with your REALTOR® for more information.Discover Autumn in University District—a Built Green® registered condominium by Homes by Avi, thoughtfully created for modern living in one of Calgary’s most desirable urban communities.The A1 floor plan offers more than 500 sq. ft. of smartly designed living space, featuring one bedroom and one full bathroom. Its open-concept layout feels bright and welcoming, with a contemporary kitchen, pantry storage, a dedicated dining area and a comfortable living space. The well-appointed bedroom, full bathroom and in-suite laundry bring everyday convenience to this efficient and stylish home.Ideal for first-time buyers, professionals, students, healthcare workers or investors, this floor plan makes excellent use of every square foot while maintaining an airy, comfortable feel.Life at Autumn extends well beyond your front door. Residents will enjoy an impressive collection of amenities, including a top-floor owner’s terrace with BBQs, fire tables and community garden spaces; a fully equipped fitness centre; and a stylish co-working and entertainment lounge. Additional conveniences include heated underground parking, secure storage on every residential floor, visitor parking, main-floor bike storage with direct laneway access, and a dedicated bike and pet wash station.Step outside and enjoy everything University District has to offer. Central Commons Park, shops, restaurants and everyday services are all close by, along with the University of Calgary, Alberta Children’s Hospital, Foothills Medical Centre and CF Market Mall.Modern design, exceptional amenities and one of Calgary’s most walkable neighbourhoods come together at Autumn by Homes by Avi. (id:45388)
140 Iron Ridge Place
Crossfield, Alberta
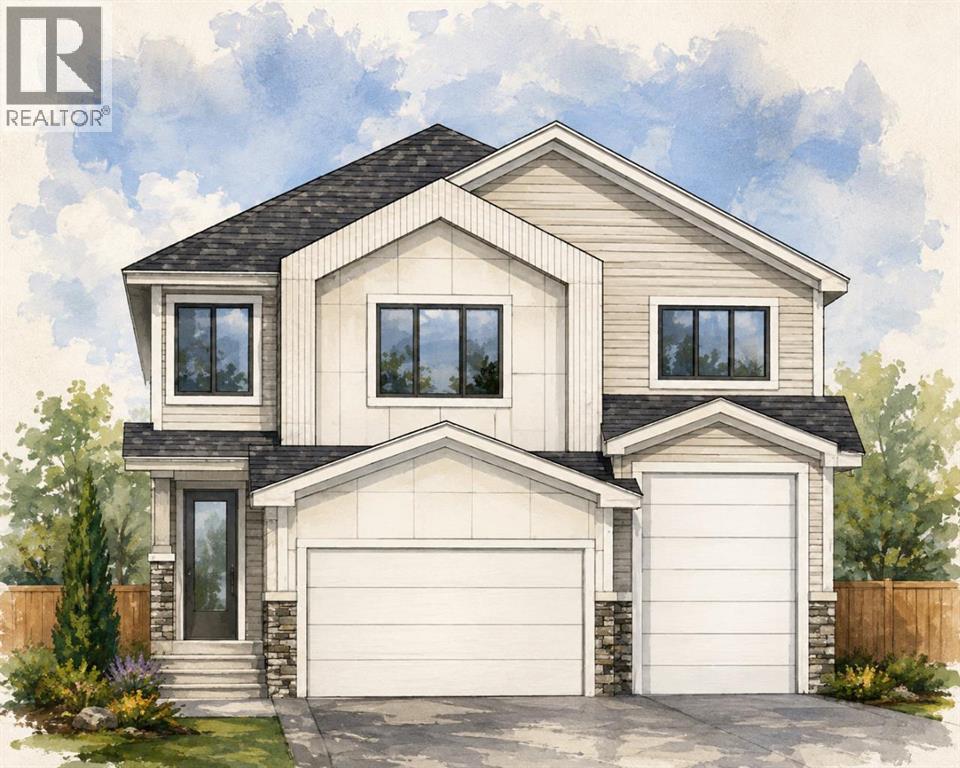
Build your dream home on this exceptional lot in the welcoming community of Crossfield! The listed price includes both the lot and this impressive home, offering over 2,500 square feet of thoughtfully designed living space. Personalize your new home by selecting your own cabinetry, colours, flooring, finishes and more.The main floor features a private front office, conveniently tucked away from the activity of the principal living areas. The open-concept design offers a spacious great room, a chef-inspired kitchen with plenty of room for entertaining, a generous dining area and a convenient butler’s pantry—perfect for family gatherings and everyday living.Upstairs, escape to the spacious primary suite, complete with a luxurious ensuite featuring dual sinks and a large walk-in closet. This level also includes an inviting bonus room, two additional bedrooms, another full bathroom and centrally located laundry. An impressive open-to-below feature overlooking the living room adds light, space and an elegant estate-style feel. The huge triple-attached garage includes an oversized bay with room for an RV, extra storage or a dedicated workshop. The basement is not included in the listed price, but optional development plans are available. With an estimated construction timeline of approximately four months, your new custom home could be closer than you think. Enjoy relaxed small-town living in Crossfield, just a short drive from Airdrie and Calgary. Come explore the possibilities and start planning your new home today! ***Free Washer and Dryer until the end of December*** (id:45388)
705, 30 Creekside Villas SW
Calgary, Alberta
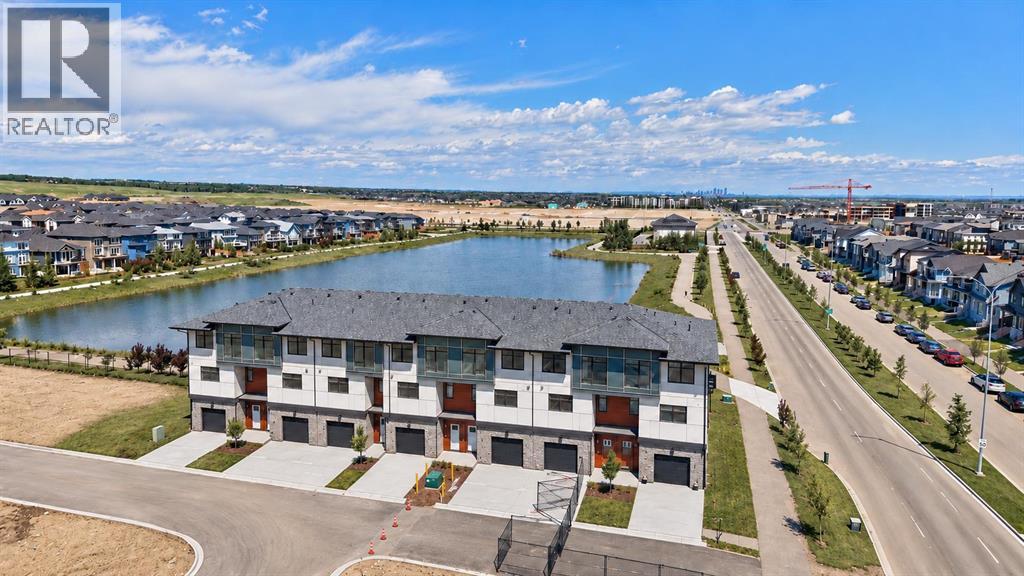
Experience luxury pond-side living in this beautifully finished townhome by Morrison Homes, offering over 1,600 sqft, 3 bedrooms, 2.5 bathrooms, and a spacious 20-foot-wide layout. With expansive pond views, scenic walking paths, and low-maintenance living, this home blends style, space, and convenience.The main floor features 9-foot ceilings, vinyl plank flooring, oversized windows, and Morrison Homes’ bold Twilight finish package. Shaker-style cabinetry with upgraded handles is complemented by black lighting, plumbing fixtures, and hardware for a modern, high-contrast look. Potlights and an upgraded dining room light complete the design, while large sliding patio doors frame the pond views and fill the open-concept living and dining areas with natural light.The kitchen features quartz countertops, stainless steel appliances, tile backsplash, large island, generous cabinetry, and a spacious walk-in pantry. Upgraded appliances include a stainless steel refrigerator with waterline and an electric slide-in range. A BBQ gas line is installed, and grey roller shades are included throughout.Upstairs are three bedrooms, a versatile central flex space ideal for a home office or bonus room, and convenient upper-floor laundry. The primary suite overlooks the pond and includes a walk-through closet and private ensuite with a raised vanity and two bottom drawers. A second full bathroom and comfort-height toilets complete the level.The oversized, extra-deep single attached garage offers excellent storage and flexibility for a future gym or hobby area. A generous front parking pad provides room for another vehicle, and the garage is EV-ready with electrical rough-in and pre-wiring completed for a future charging station; charging equipment is not included.Pinegate Park is located within the master-planned community of Sirocco, where residents enjoy walking and cycling pathways, landscaped parks, green spaces, environmental reserves, nearby Sirocco Golf Club, and easy a ccess to shopping, restaurants, Stoney Trail and Macleod Trail. Pinegate Park is pet-friendly. Restrictions apply.Built by Morrison Homes, one of Calgary’s most established homebuilders with more than 65 years of experience, this home combines quality craftsmanship, thoughtful design, bold contemporary finishes, and exceptional pond-side living.Visit our showhome at Unit 701, 30 Creekside Villas SW to learn more about current builder incentives, the First-Time Home Buyer GST Rebate, and additional available units. Open Monday–Thursday 2–7 PM and weekends/holidays 12–5 PM. (id:45388)
Lpt Realty
69, 3745 Fonda Way SE
Calgary, Alberta
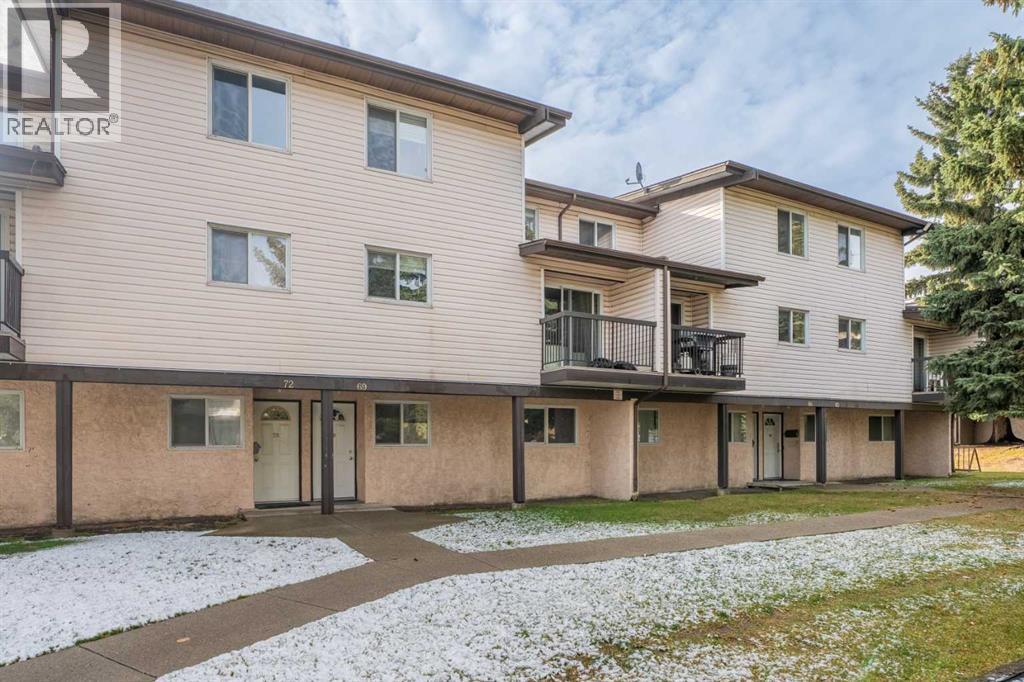
Discover a serene haven tucked within Forest Heights, Calgary’s vibrant southeast quadrant, where this thoughtfully crafted three-story townhouse offers a remarkable blend of comfort and community living. This unit provides an exceptional 1222 square feet of living space, designed for effortless flow and modern convenience. Step inside to find inviting vinyl plank flooring throughout, complemented by thoughtfully placed breakfast bar, creating a warm hub for morning routines. Here you will find three generously sized bedrooms which provide ample space for rest and rejuvenation, accompanied by one full bathroom, and ample storage space throughout. Laundry day becomes less cumbersome with the convenient inclusion of the in unit laundry feature. Outside, enjoy the tranquility of backing onto park/green space, surrounded by few trees, garden, and low maintenance landscape—a true escape to nature. With a balcony(s) offering fresh air and outdoor enjoyment, this home is quite literally steps away from a playground offering littles ones the enjoyment of play outside. This complex is conveniently located near a large hub of amenities, including Marlborough Mall, as well as being close to Transit (Marlborough Station). Book a showing today with your favorite Realtor and come see why you should call Meadow Green in Forest Heights your next home! (id:45388)
21 Howse Street NE
Calgary, Alberta
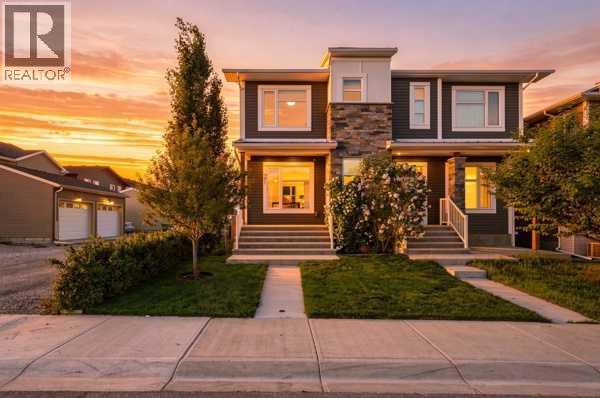
Move-in ready in Livingston: a well-kept semi-detached with three bedrooms, a fully finished basement, a west-facing backyard and quick possession. The main floor is bright and open, with the living and dining areas flowing into a well-appointed kitchen with a large island and pantry. A 2-piece bath and exceptional storage keep the everyday organized. Upstairs you'll find a cozy bonus room, three bedrooms including a primary retreat with walk-in closet and private ensuite, and the convenience of upper laundry. The finished basement is straightforward and easy to use: a spacious family room, a full bathroom, abundant storage, additional laundry hookups and a separate side entrance - extra living space for a rec room, home office or gym. The floor plan is included in the photos so you can see exactly how it fits together. Outside, the landscaped west-facing backyard offers a large private deck and mature trees, and the oversized double detached garage plus extra parking by the side entrance handle vehicles and storage. Livingston's Hub, parks, playgrounds and pathways are close by, with quick access to Stoney Trail, Deerfoot Trail, Highway 2 and the airport. Vacant and ready when you are. (id:45388)
305, 10 Kincora Glen Park NW
Calgary, Alberta
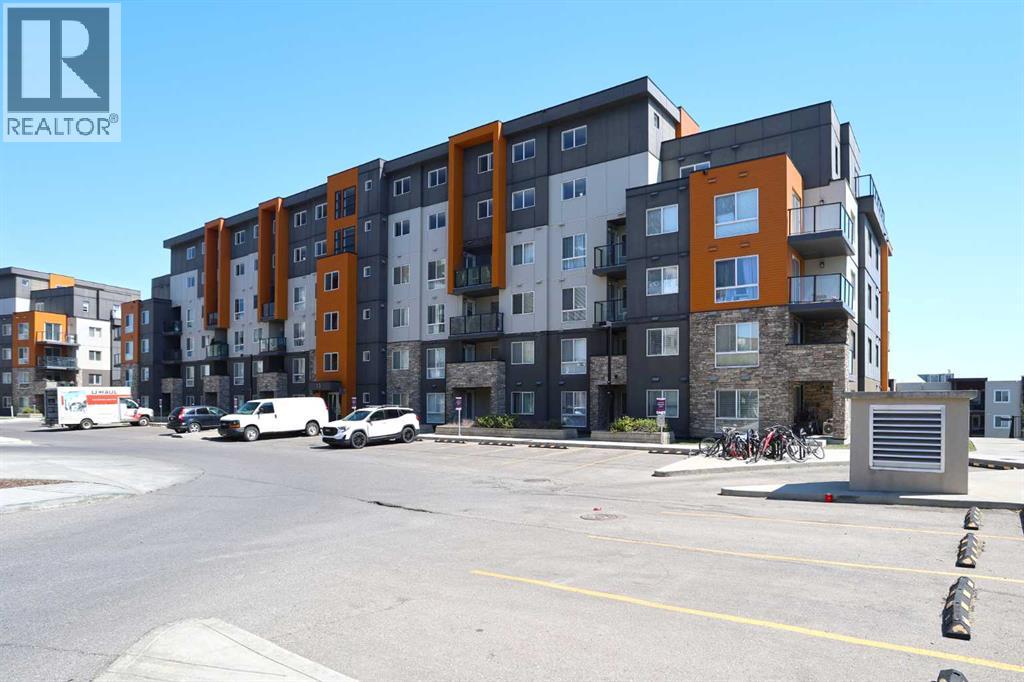
Fantastic opportunity here in the popular EMERALD SKY condo project in Kincora…only minutes to neighbourhood parks & the Sage Hill Crossing retail complex. Available for quick possession, this 3rd floor unit in this 8-storey concrete tower enjoys laminate floors & granite counters, 2 bedrooms & 2 full bathrooms, titled underground parking & the monthly fees include your heat & water-sewer. Terrific open concept floorplan featuring sunny East-facing living room with large windows & central air, spacious dining room area & maple kitchen with mocha-stained cabinets, granite countertops & stainless steel appliances. The primary bedroom is a smashing size & has a walkthrough closet into the ensuite with walk-in shower. The 2nd bedroom is located on the other side of the condo for added privacy. Convenient insuite laundry/storage room with stacking GE washer & dryer. Both bathrooms have granite counters. Nice-sized balcony off the living room where you can sit back, relax & enjoy the fresh air. Your titled parking stall is just 1 level down & ideally situated close to both the elevator & stairwell. Prime location only minutes to regional shopping (Sage Hill Crossing, Beacon Hill, Gates of Nolan Hill & Sage Hill Quarter), & quick easy access to Shaganappi & Stoney Trails to take you to University of Calgary, Foothills Medical Centre, airport, downtown & beyond! (id:45388)
2101, 76 Cornerstone Passage NE
Calgary, Alberta
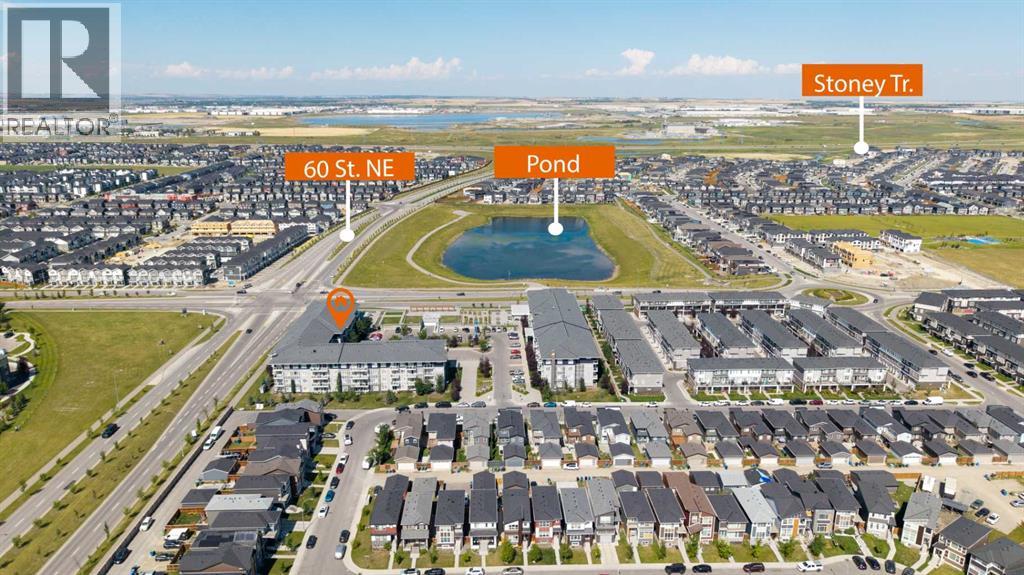
Welcome to this bright and spacious ground-floor corner unit in the desirable community of Cornerstone! Featuring 3 bedrooms and 2 full bathrooms, this thoughtfully designed condo offers an abundance of natural sunlight thanks to its corner location and additional windows.The heart of the home is the spacious kitchen, complete with stainless steel appliances, ample cabinetry and counter space, flowing seamlessly into the dining and living areas. Step outside onto your private balcony, perfect for relaxing or enjoying your morning coffee.A major bonus is the TWO parking spaces—one underground parking stall plus an additional surface stall.Residents can enjoy an impressive selection of building amenities, including a fitness centre, pet wash station, private garden, outdoor gathering spaces, BBQ area and community hall, offering plenty of options for recreation and entertaining.Ideally located in Cornerstone NE Calgary, with convenient access to shopping plazas, restaurants, everyday amenities and Calgary International Airport. With its ground-floor convenience, corner-unit privacy, generous living space and excellent amenities, this 3-bedroom condo is a must-see! (id:45388)
235 Waterford Heights
Chestermere, Alberta
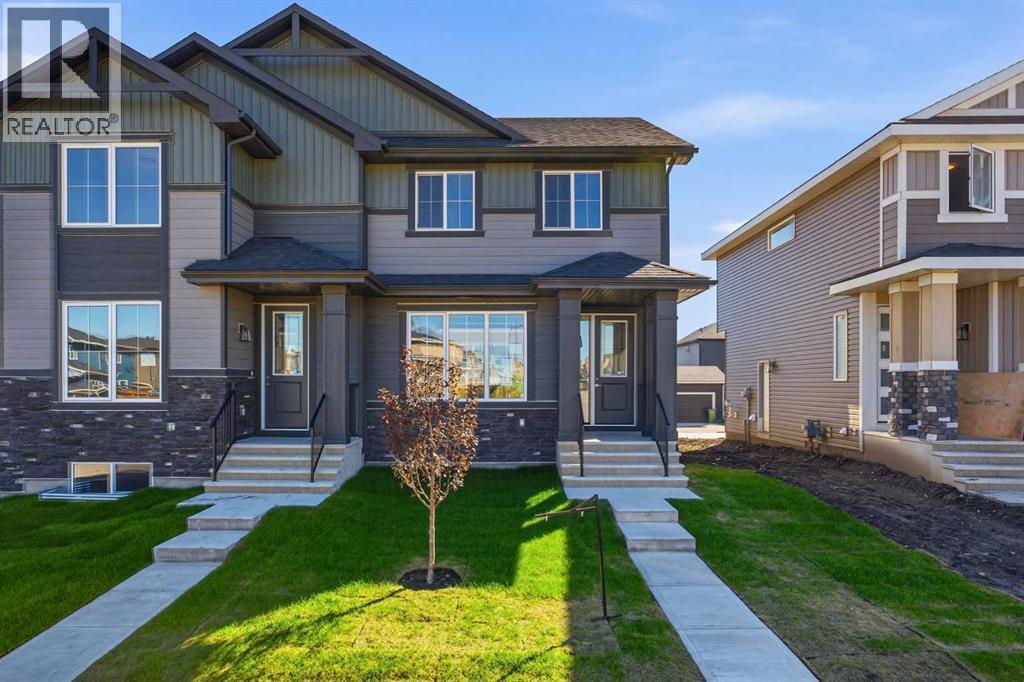
Step into a realm of Modern Design paired with Exceptional Value and Move in Ready. Introducing the Melbourne by Douglas Homes a remarkably crafted duplex located in the growing community of Waterford in Chestermere. Featuring 1,287 sq. ft of Developed Space, 3 bedrooms, and 2.5 bathrooms, this home offers the perfect blend of style, comfort, and future potential inside and out. Designed with today's lifestyle in mind, this concepts main floor is packed and showcases 9-foot ceilings, engineered hardwood flooring, quartz countertops, an inviting electric fireplace, and a spacious kitchen ideal for entertaining or watching over the kids. Upstairs, the well appointed primary suite features a walk-in closet and great size ensuite, complemented by two additional bedrooms and upper-level laundry.A separate side entrance creates exciting possibilities for future basement development, while the rear concrete parking pad and paved lane adds everyday convenience. Enjoy a vibrant community surrounded by parks, playgrounds, future amenities, golf, and the year round recreation of Chestermere Lake all while being just minutes from the big city life. * Note that Some photos are Virtually Staged and Altered * (id:45388)
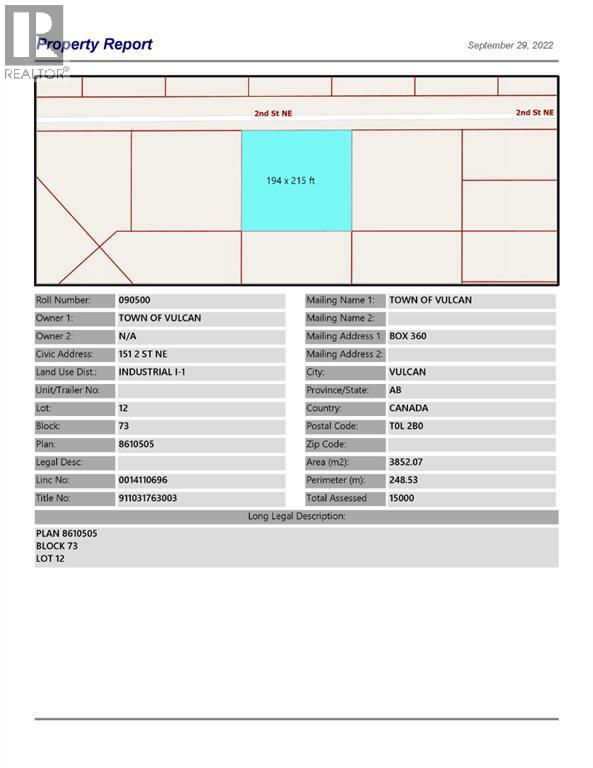
151 2 Street NE
Vulcan, Alberta
Industrial lot for sale in the Town of Vulcan Industrial Subdivision. Here is an opportunity to purchase one, or more industrial lots, at an affordable price to set up your business. Term of sale - within 12 months from the closing date, a development agreement is to be completed, and construction on the property shall commence within 12 months of the date of the execution of the development agreement. (id:45388)
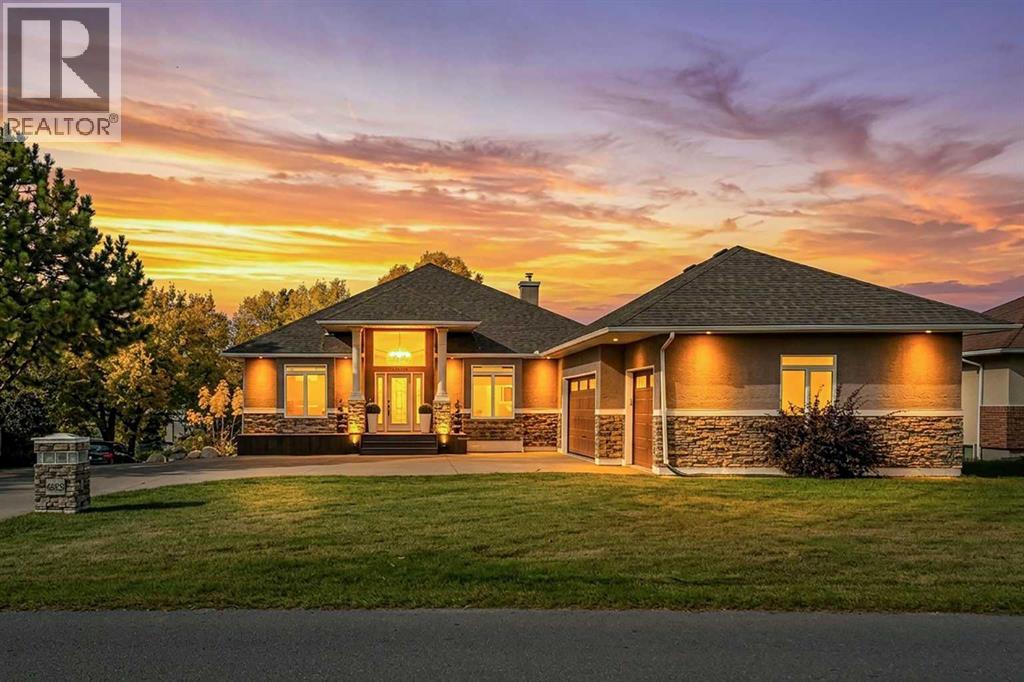
665 East Lakeview Road
Chestermere, Alberta
Imagine mornings filled with sunlight, evenings gathered around the table and weekends with room for everything you love. This walkout bungalow on nearly half an acre offers the space to make that life your own. Step inside and let your eyes follow the soaring vaulted ceilings to the large windows overlooking the yard. The open kitchen, featuring a gas range, flows into the dining area and living room, keeping the cook part of the conversation and everyone connected. Coffee before the day begins, dinner with family, a lively evening with friends. It all feels at home here. Two bedrooms, an office and laundry on the main floor bring ease to everyday living, with space to retreat, work and take care of the practical details without navigating the stairs. Downstairs, the walkout basement with in floor heating opens up another world of possibilities. Three generous bedrooms, a full bathroom and an expansive family or recreation room provide room for guests, movie nights and everyone to spread out, with direct access to the outdoors. And outside, there is room to linger. Host summer dinners, plant the garden you have always wanted or watch an ordinary evening turn into one more hour in the fresh air. Nearly half an acre gives you space to enjoy it all. A heated triple garage and parking for more than 10 vehicles mean your toys, hobbies and weekend plans have a place here, too. Come for the bungalow. Stay for the possibilities. This is room to live your next chapter. (id:45388)
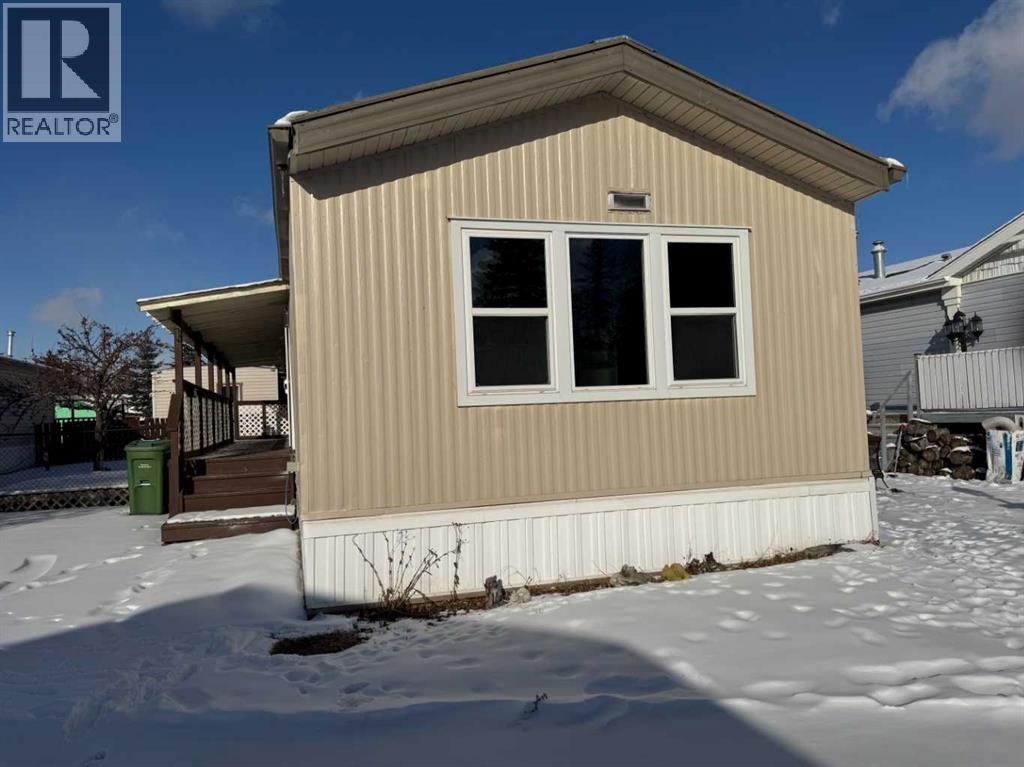
185, 3223 83 Street NW
Calgary, Alberta
Located in a Comfortable and Convenient mobile home in Greenwood Mobile Home Park in North West. Newer Vinyl windows enhance natural light throughout. New Drywall, electric plugs, switches and LED lights as well as kitchen counter, sink and vanity mirror. Close to schools, shopping, downtown, children's hospital. Close to Highway 1 as well as Stoney Trail which takes you around the city within short time. City Bus service just steps away from this mobile home (id:45388)
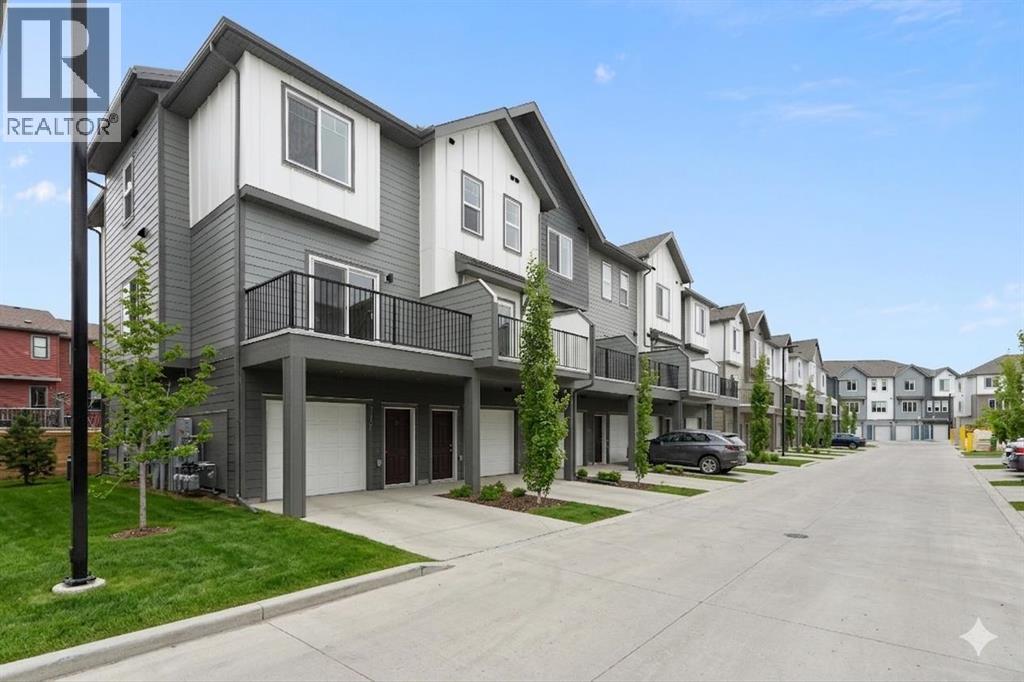
116, 2231 81st Street SW
Calgary, Alberta
*First Time Buyers save 5% off listing price!* IMMEDIATE OCCUPANCY AVAILABLE - 1 Year Free Internet and No Condo fees for 1 year! Welcome to the Juniper Townhomes in prestigious Springbank Hill. This Heritage Model 3 Bedroom End-Unit offers a sophisticated design with an emphasis on natural light and functional space. The ground level features a private yet bright den/home office with a large window and closet, a convenient 2-piece powder room, and direct access to the oversized single attached garage (plus additional driveway parking). The main floor boasts an expansive open-concept layout with 9' ceilings and large windows. A modern chef-inspired kitchen is finished with quartz countertops, a breakfast bar, and professional-grade appliances. Luxury Vinyl Plank throughout! Adjacent to the dining area, large sliding glass doors lead to a full-sized balcony. Upstairs, the primary suite includes a double-access closet and a private ensuite with a glass-enclosed stand-up shower. Two additional bedrooms, a second full 4-piece bathroom, and upper-floor laundry complete the top level. Perfectly positioned for a quick commute with direct access to Stoney Trail and 17th Ave, with LRT just a short walk away and just across the road from the premium shopping and dining at Aspen Landing. Move-in ready and built for modern living. Crafted by Slokker Homes, a family-owned builder with deep roots dating back to 1935. Every detail reflects our multi-generational commitment to "long quality"—ensuring your home is built beautifully and engineered to last for decades to come. Experience the peace of mind that comes with nearly a century of building excellence. (id:45388)
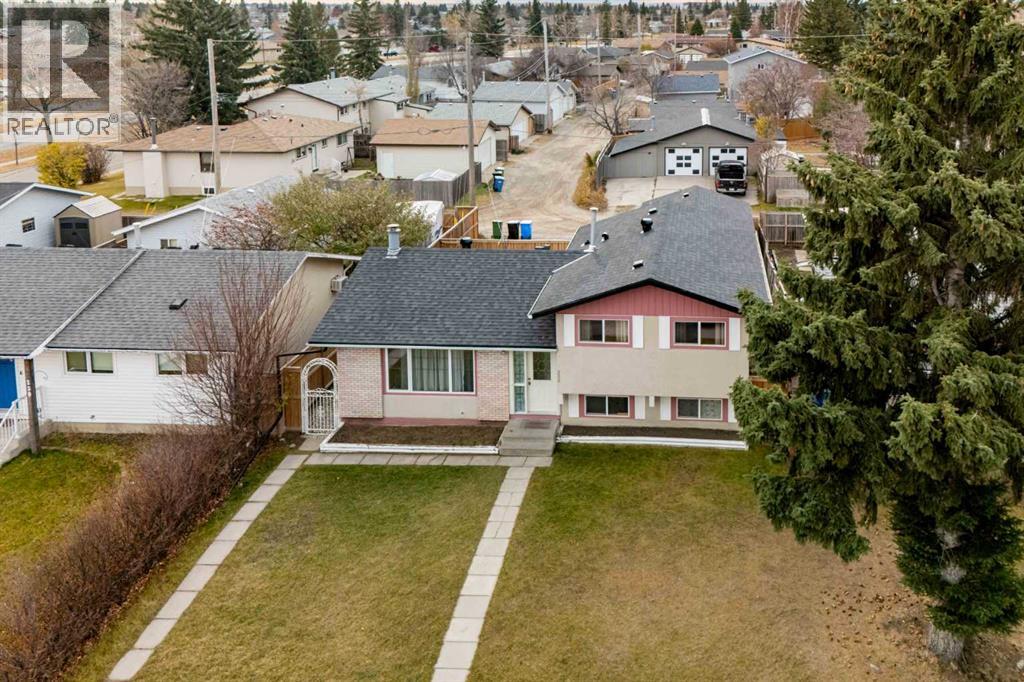
235 Forest Way SE
Calgary, Alberta
Room for everyone and the flexibility to live your way! This inviting four-level split offers a versatile layout for extended family or a live-in nanny, with three bedrooms and a full bathroom in the main living quarters, plus two additional bedrooms, a full bathroom, a kitchen and a living area in the basement. Laundry on both levels adds everyday convenience and greater independence for everyone under one roof. The bright main living space offers a welcoming setting for gathering and entertaining, with large windows and an open connection to the kitchen. Laminate and tile flooring throughout the home make for easy everyday maintenance, while the split-level design provides separation between living spaces and room to spread out. Several practical updates have been completed over the last few years, including a new electrical panel, water heater, refrigerator in the main-floor kitchen, some newer windows, deck and fencing along one side and the back of the property. The single-car garage also features a new roof and siding. A large parking pad with alley access adds valuable off-street parking alongside the garage. With flexible living arrangements, thoughtful updates and plenty of parking, this home offers a practical solution for households looking for space to live together while enjoying their own privacy. (id:45388)
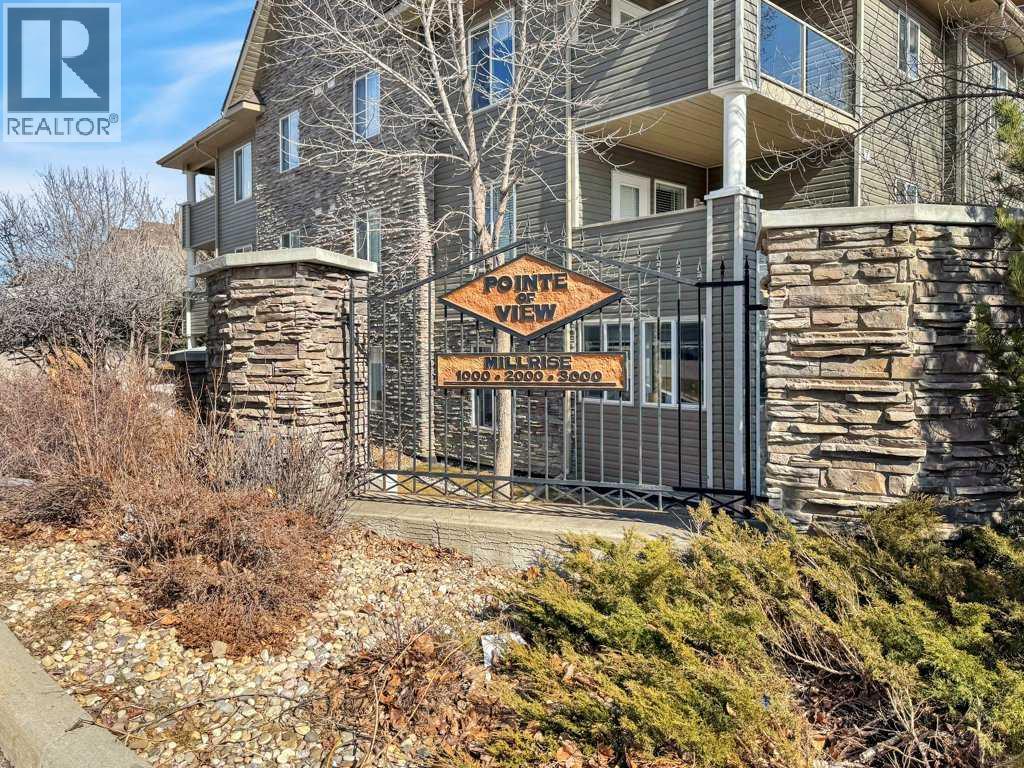
3319, 3000 Millrise Point SW
Calgary, Alberta
Welcome to Building 3000 at Legacy Estates in Millrise, an inviting 60+ adult living community offering comfort, convenience, and an active social lifestyle. This bright and updated third-floor apartment features 2 bedrooms, 2 bathrooms, and a functional layout designed for easy living. Enjoy sunny west-facing windows in the living room, along with direct access to a spacious, covered balcony—the perfect spot to relax and enjoy the afternoon sun. Newer vinyl plank flooring adds a fresh, modern touch while keeping maintenance simple. The bright white kitchen offers plenty of cabinetry and practical workspace, while convenient in-suite laundry adds to the everyday appeal. The spacious primary bedroom easily accommodates your furniture and features a walk-through closet leading to a private 4-piece ensuite. The second bedroom is thoughtfully separated from the primary bedroom for added privacy and is ideal for guests, a home office, or a hobby room. A second 3-piece bathroom with a walk-in shower completes the layout. Additional value comes with a titled underground parking stall (#23). Residents enjoy an impressive selection of building amenities, including a library and games room, exercise room, rooftop patio, car wash, guest suites, multiple recreation spaces, and a dining hall/banquet room. Regularly scheduled social activities help foster a welcoming community atmosphere. Chef-prepared meals are available in the dining hall, with a mandatory $75 monthly meal charge. Conveniently located just a short walk from Fish Creek Provincial Park, grocery stores, shopping, restaurants, banking, and other everyday services, this home also offers easy access to public transit, Macleod Trail, and major routes. If you're looking for comfortable, low-maintenance living in a welcoming adult community, this is an opportunity worth seeing. Book your private showing today! (id:45388)
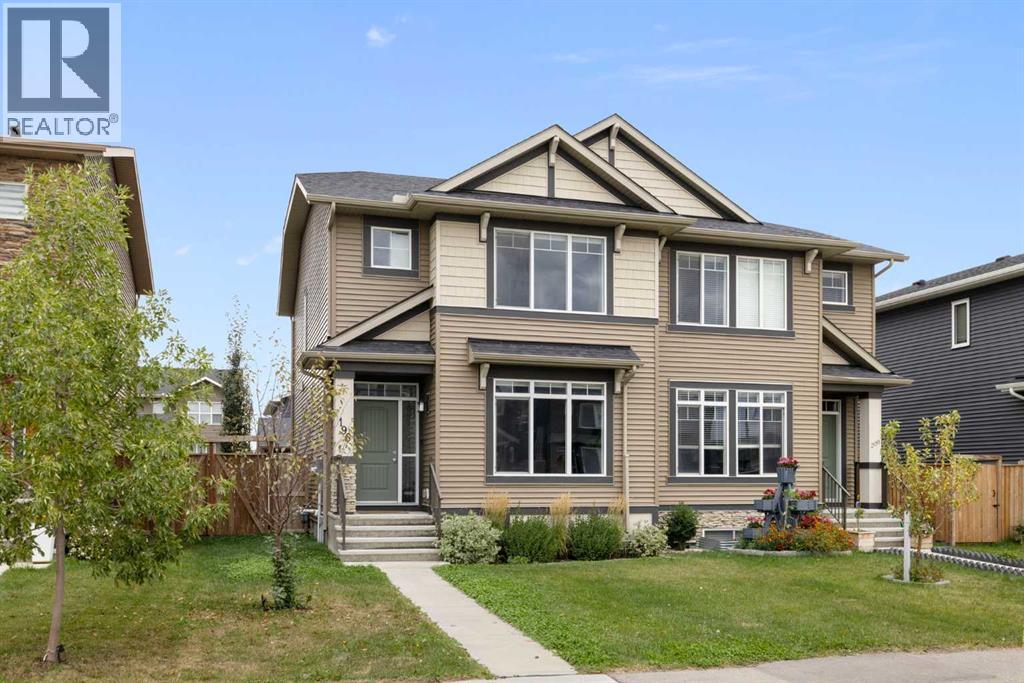
196 Dawson Drive
Chestermere, Alberta
There is something special about a home that simply feels good the moment you walk through the door - and this beautifully cared-for home in Dawson’s Landing is exactly that. Built in 2022 and offering 1,472 sq. ft. of thoughtfully designed living space, this immaculate 3-bedroom half duplex has been lovingly maintained and enhanced to create a home that feels warm, peaceful and completely move-in ready. Best of all, there are NO CONDO FEES.Inside, natural light fills the open-concept main floor, where tasteful, serene paint and finish selections create a calming backdrop for everyday life. The kitchen is truly the heart of the home, with stainless steel appliances, abundant cabinetry, a generous island for gathering and a gas range that will be appreciated by anyone who loves to cook. Open to the dining and living areas, it is an inviting space for everything from quiet mornings over coffee to family dinners and evenings spent with friends.Upstairs, the spacious primary bedroom feels like a true retreat - a peaceful place to begin and end each day. The walk-in closet offers ample hanging and shelving space, while the private 3-piece ensuite features a large glass-enclosed shower. Two additional bedrooms are both generously sized, offering wonderful flexibility for children, guests or a home office, with another full bathroom completing the upper level.Central air conditioning keeps the home comfortable through the warmest summer days, while the full unfinished basement provides excellent storage with included shelving and plenty of potential to create additional living space as your needs evolve.Outside, the backyard has been thoughtfully landscaped to feel like a private little escape of its own. Trees and beautiful plantings create greenery and privacy, while the fully fenced yard offers space to relax, entertain or simply unwind at the end of the day. A double detached garage provides secure parking along with valuable additional storage.And then there is the location. Dawson’s Landing is a growing community designed around enjoying life outside your front door, with scenic ponds, pathways and playgrounds all within walking distance. Everyday conveniences are close at hand, with expanding shopping and services nearby, easy access toward Calgary, East Hills Shopping Centre just minutes away and the beaches and recreation of Chestermere Lake within easy reach.Meticulously cared for, beautifully presented and filled with thoughtful touches, this is more than a house that is ready to move into - it is a home that is ready to be lived in, loved and made your own. (id:45388)
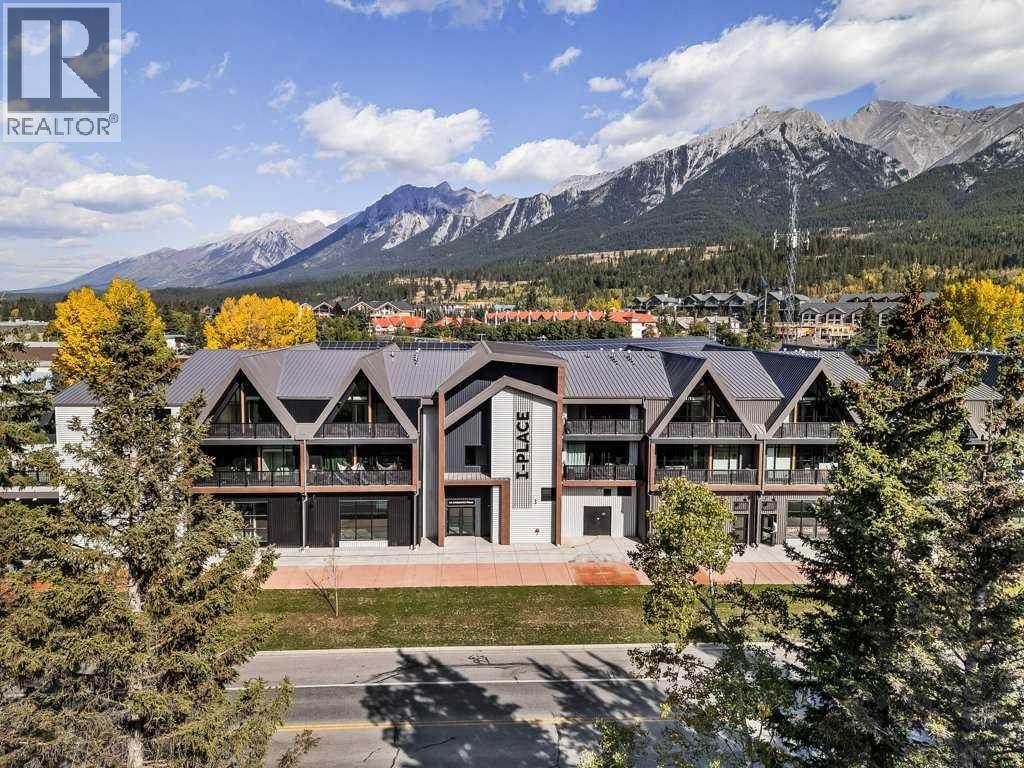
307a, 1 Industrial Place
Canmore, Alberta
Welcome to Canmore's iPlace Phase 2, where luxury meets nature. This new development offers stunning mountain views and top-tier finishes with steel and concrete construction. Each residence boasts stainless steel appliances, air conditioning, and premium upgrades throughout. Enjoy exclusive amenities including a ski/snowboard tuning room, dog and bike wash facilities, and secure bike storage with e-bike charging stations. Experience the perfect blend of elegance and convenience at iPlace Canmore. Resident must work 20 hours in the Bow Valley. New construction - Immediate Possession. No short term rentals permitted (id:45388)
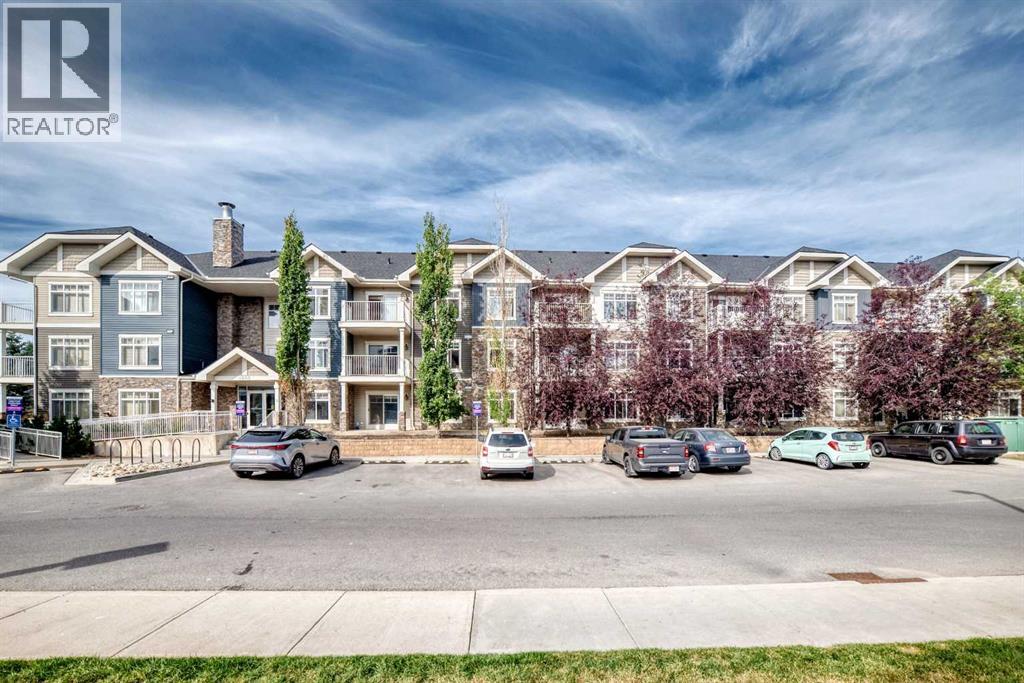
5114, 155 Skyview Ranch Way NE
Calgary, Alberta
NEW WASHER & DRYER! Welcome to this spacious and affordable 2-bedroom, 2-bathroom apartment in the desirable community of Skyview Ranch. Featuring a bright open-concept layout, beautiful cork hardwood flooring in the living room, and direct access to the balcony, this home offers both comfort and functionality. The well-appointed kitchen features ceiling-height cabinets, a pantry, granite countertops, and stainless steel appliances. The two bedrooms are ideally located on opposite sides of the living area, providing excellent privacy. The primary bedroom offers a walk-through closet and private 4-piece ensuite, while the second bedroom has easy access to another 4-piece bathroom—perfect for guests, roommates, or a home office. Enjoy the convenience of in-suite laundry and a large walk-in storage room, providing plenty of space for seasonal items and even bicycle storage. The location is hard to beat, with a shopping centre right next to the building and quick access to Stoney Trail and Deerfoot Trail, making commuting and everyday errands a breeze. Don’t miss this excellent opportunity to own a spacious 2-bedroom home in one of Calgary’s growing communities! (id:45388)
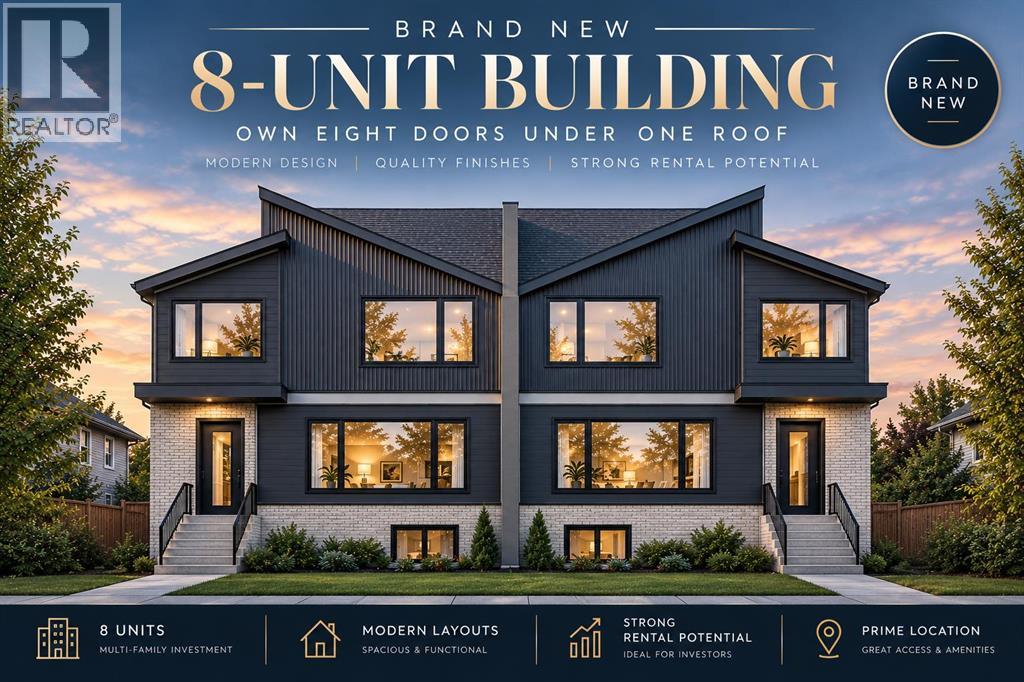
8319 44 Avenue NW
Calgary, Alberta
Welcome to 8319 44 Avenue NW, a brand new, purpose built fourplex with 4 fully legal basement suites, offering a total of 8 self contained rental units in Bowness, one of Calgary’s established and increasingly sought after inner-city communities. This is an excellent opportunity to acquire a modern, turnkey multifamily investment, ready for possession and perfectly timed for the spring rental season.Situated on a quiet residential street, this property offers a fantastic combination of rental potential, natural surroundings, and convenient access to major amenities. Bowness is known for its mature trees, established neighbourhood character, and proximity to Bowness Park and the Bow River pathways, making it a favourite for outdoor enthusiasts, families, and professionals alike. Enjoy quick access to major roadways, the University of Calgary, Foothills Medical Centre, and other key employment and education hubs.The property features four spacious, two storey upper units, each offering 3 bedrooms and 2.5 bathrooms, complemented by a fully legal two bedroom basement suite. Large windows throughout the upper units create bright, welcoming living spaces, while the raised basement suites feature above grade windows for added natural light. Each lower suite includes two bedrooms, a generously sized living area, and a functional kitchen, making them ideal for long term rental accommodation.The south facing backyard allows for plenty of natural sunlight, including for the rear units. A detached 4 car garage adds valuable off street parking and storage, further enhancing the property's appeal to tenants.From an investment standpoint, eight self contained units, modern construction, legal basement suites, and a desirable inner-city location create an attractive opportunity for investors seeking to build a strong rental portfolio. Bowness continues to appeal to tenants looking for access to green space, established amenities, and convenient connections throughout Calgar y.This property qualifies for financing with as little as 5% down, up to 95% loan to value (LTV), and up to 50 year mortgage amortization, subject to property eligibility, lender underwriting, and CMHC approval.Coming turnkey and ready for possession, this is an opportunity to secure a brand new, income producing multifamily property ahead of the spring rental season. Contact us today for more information and to discuss this exciting investment opportunity and make it yours (id:45388)
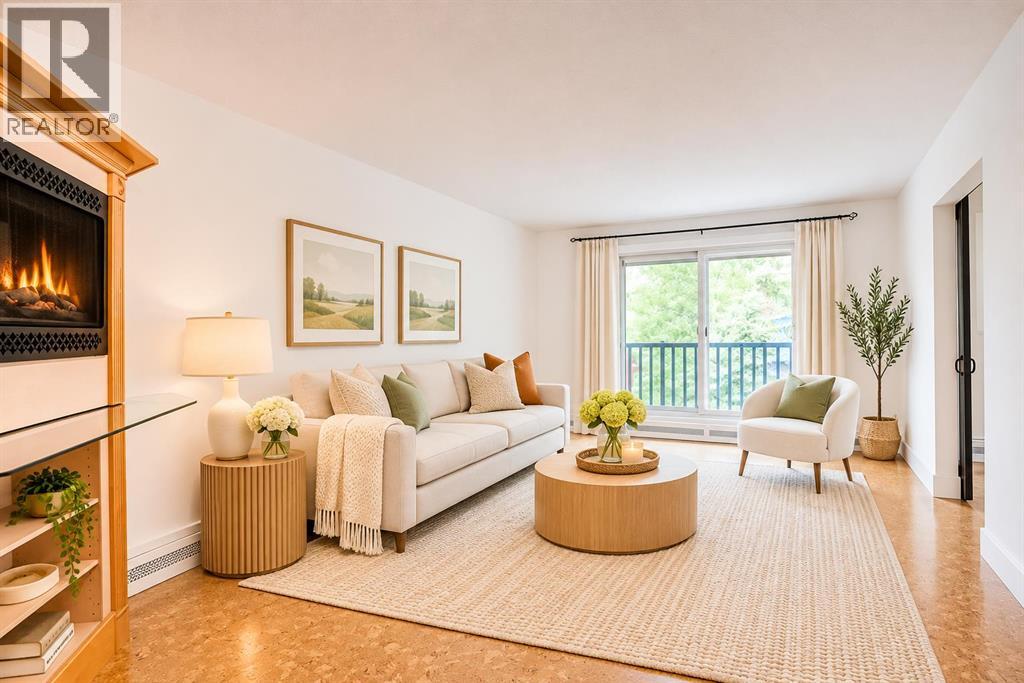
402, 1530 16 Avenue SW
Calgary, Alberta
Modern comfort and inner-city convenience come together in this SOUTH-FACING, TOP FLOOR CORNER UNIT in the vibrant community of Sunalta. With 2 SPACIOUS BEDROOMS, and a thoughtfully designed OPEN FLOOR PLAN, this condo combines everyday practicality with inviting spaces to unwind. A PRIVATE FOYER welcomes you inside, where CORK FLOORING flows throughout the main living areas, adding natural warmth and character. Designed for easy conversation and entertaining, the kitchen showcases ABUNDANT CABINETRY, generous counter space and clear sightlines into the adjoining dining and living areas. After a busy day, settle into the comfortable living room beside a CHARMING WOOD-FINISHED ELECTRIC FIREPLACE CABINET, complete with a glass display shelf and open shelving for your favourite books and décor. Sliding patio doors extend your living space onto a SUNNY SOUTH-FACING BALCONY, ideal for summer barbecues, morning coffee or simply relaxing outdoors. Both bedrooms are generously sized, allowing flexibility for guests, a roommate or a dedicated home office. Adding a touch of luxury to your daily routine, the SPACIOUS SPA-LIKE 4PC BATHROOM boasts a DEEP SOAKER TUB, SEPARATE GLASS-ENCLOSED SHOWER and a dedicated vanity area with EXTENSIVE BUILT-IN STORAGE. Convenient FULL-SIZE IN-SUITE LAUNDRY keeps household chores close at hand without sacrificing valuable living space. An ASSIGNED SURFACE PARKING STALL adds everyday convenience, while PETS ARE WELCOME WITH BOARD APPROVAL. Beyond your front door, the sought-after SUNALTA LOCATION places you just blocks from the lively atmosphere of 17TH AVENUE SW, known for its eclectic restaurants, coffee shops, boutiques and entertainment. Nearby grocery stores, parks, local services and the SUNALTA LRT STATION make daily errands and commuting simple, with downtown Calgary and the Bow River pathway network also easily accessible. The area is also known for its access to highly regarded public schools, including WESTERN CANADA HIGH SCHOOL and SUNALTA SCHOOL. Whether you're seeking a comfortable place to call home or the convenience of an established inner-city neighbourhood, this condo brings it all together. (id:45388)
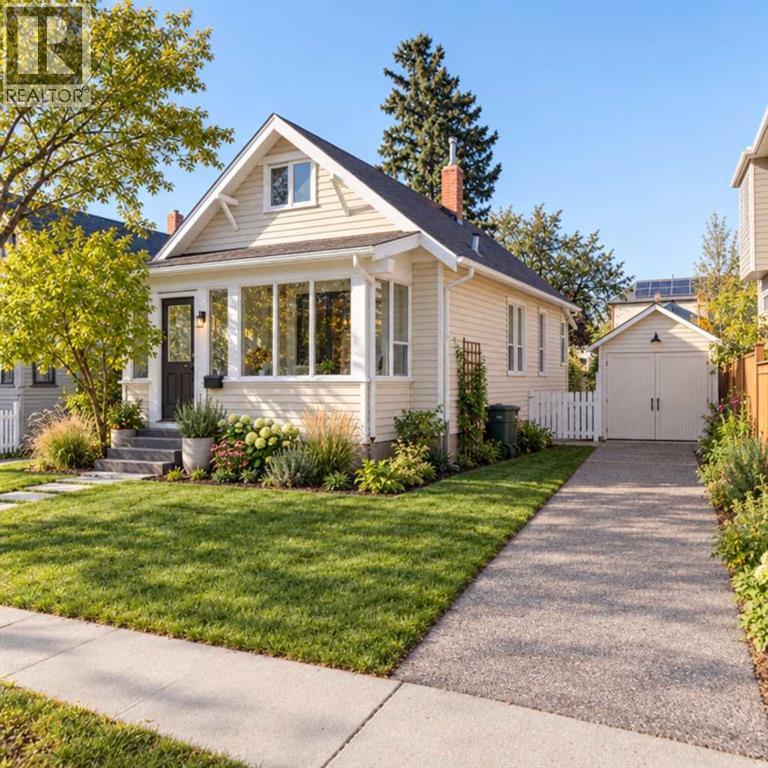
2115 10 Street NW
Calgary, Alberta
POTENTIAL!! - Bring your imagination to this charming 45’X100’ R-CG property in fantastic Capitol Hill, with WEST BACKYARD. Just steps from Confed Park and SAIT, with King George school right across the street, this location has potential (subject to city approval) for multiple homes to be built on it. Confederation Park and Winston Golf courses are just a few kms in either direction, as are the shops and restaurants of 16th avenue. This quaint 3bdr home has been in the family for generations and was rented to tenants until recently. Great buy-and-hold; great starter home if you want to bring your style and some elbow grease - a fantastic deal, offered at land value only. Call a realtor for a viewing, or to have your questions answered about this cute-as-a-button gem that could also make a great student rental! (id:45388)