
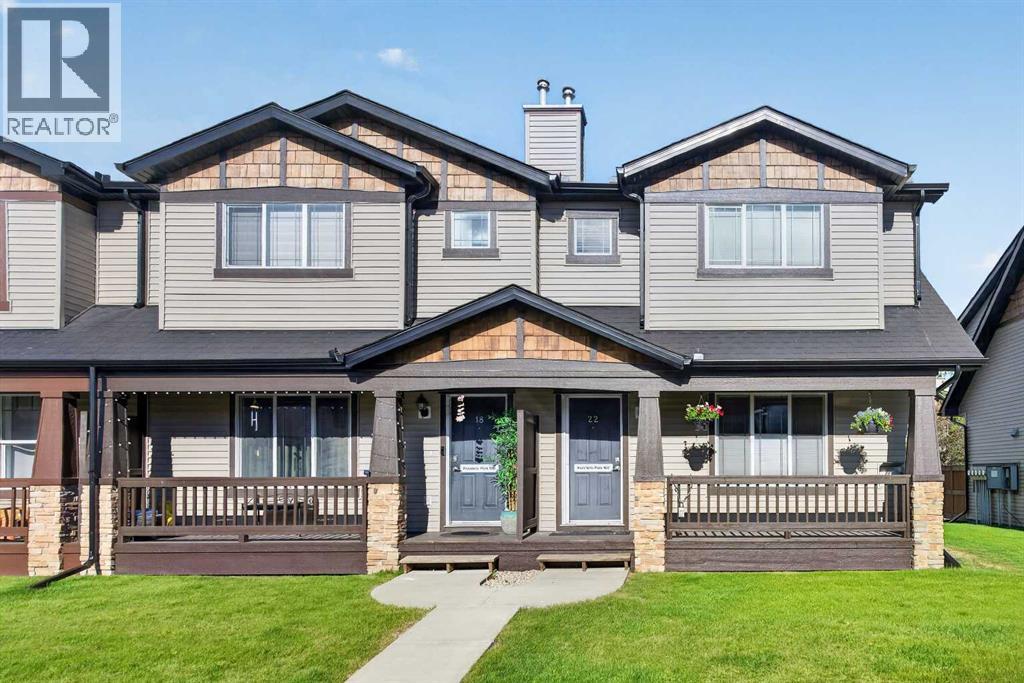
22 Panatella Park NW
Calgary, Alberta
Welcome home! It's not often you find a home that offers this combination, location, and style, in an end unit townhome in the highly sought-after community of Panorama Hills. This beautifully updated 3-bedroom, 1.5 bathroom home is truly move-in ready. As you arrive, you'll appreciate the large covered front porch. and convenient parking with two stalls out back and extra street parking, Step inside and immediately notice the bright, modern feel created by the open layout and modern look. The main floor is open and inviting, featuring durable laminate flooring, and an abundance of natural light. The kitchen is sure to impress with granite countertops, eat up island, tons of cabinets, and a corner pantry, with a modern black tile backsplash, and upgraded lighting through out. Upstairs and you'll find a bright and open hallway flooded with natural light. The spacious primary retreat offers plenty of room for your king-sized furniture, a generously sized walk-in closet. Two additional bedrooms are both generously sized, making them perfect for growing children, teenagers, guests, or a home office. Completed by a four piece bathroom. The unfinished basement provides a fantastic opportunity to create additional living space tailored to your family's needs. The space already includes roughed-in bathroom. Topped off with an amazing location, quiet street, but walking distance to schools and shopping. Call today for your own private viewing! (id:45388)
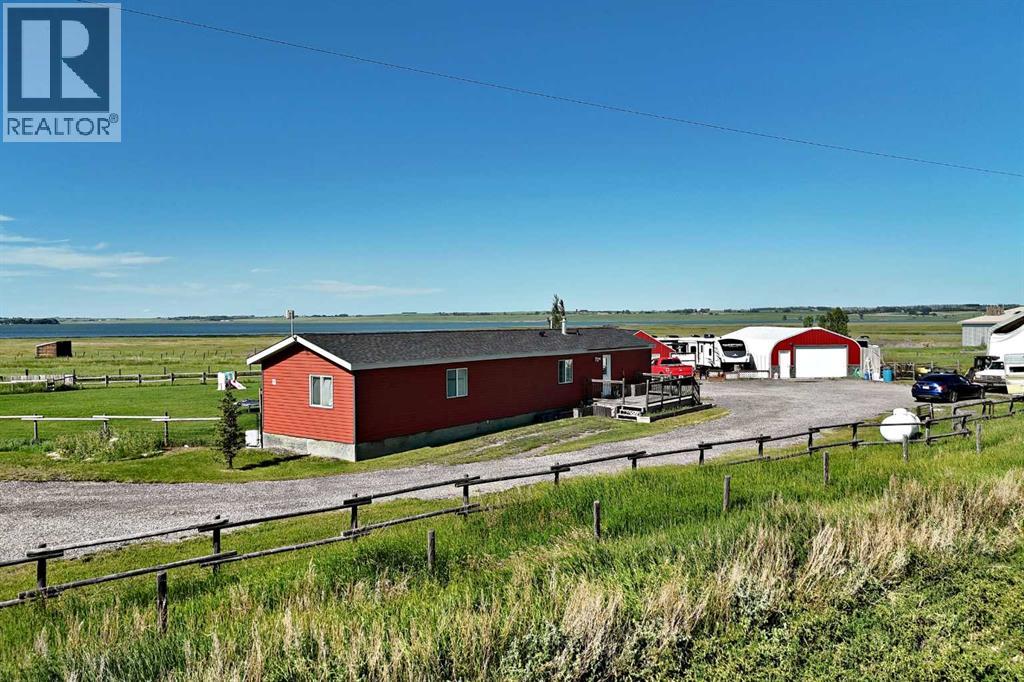
233075 Range Road 245
Rural Wheatland County, Alberta
PRICED TO SELL! Enjoy peaceful country living with stunning views of Eagle Lake from this fully cross-fenced 3.7-acre acreage, offering the perfect blend of comfort, functionality, and rural charm. Whether you're looking for a hobby farm, horse property, space for equipment and recreational vehicles, or simply a quiet country retreat, this versatile property is ready to accommodate your lifestyle.The 1,090 sq. ft. home features a new roof and furnace, a bright, open-concept layout with 3 bedrooms, 2 full bathrooms, a spacious living room, functional kitchen, and convenient laundry area. Large decks at both entrances provide the perfect place to enjoy your morning coffee, entertain guests, or take in the beautiful lake views and peaceful surroundings. Designed with livestock and acreage living in mind, the property includes corrals, an automatic horse watering trough and fully fenced pasture areas. The impressive 25' x 36' metal shop features power, a concrete floor, and a large overhead door, making it ideal for projects, equipment storage, vehicles, or a workshop. In addition to the shop, there is a detached single garage with an attached office space, providing excellent flexibility for storage, parking, a home-based business, or hobby use.A massive 30x60x20 covered double truss storage unit adds exceptional value and versatility, offering ample room for hay, RVs, trailers, boats, farm equipment, recreational vehicles, or additional covered storage. RV owners will appreciate the thoughtfully designed setup, including a wind fence for protection, a 50-amp RV hookup for your own trailer or motorhome, and an additional 30-amp hookup for guests.Clean, functional, and move-in ready, this acreage combines lake views, excellent infrastructure, multiple outbuildings, and practical amenities that are increasingly difficult to find. Whether you're looking to start a hobby farm, accommodate horses, store recreational equipment, or simply enjoy the peace and privacy o f country living, this property offers outstanding value and endless potential. (id:45388)
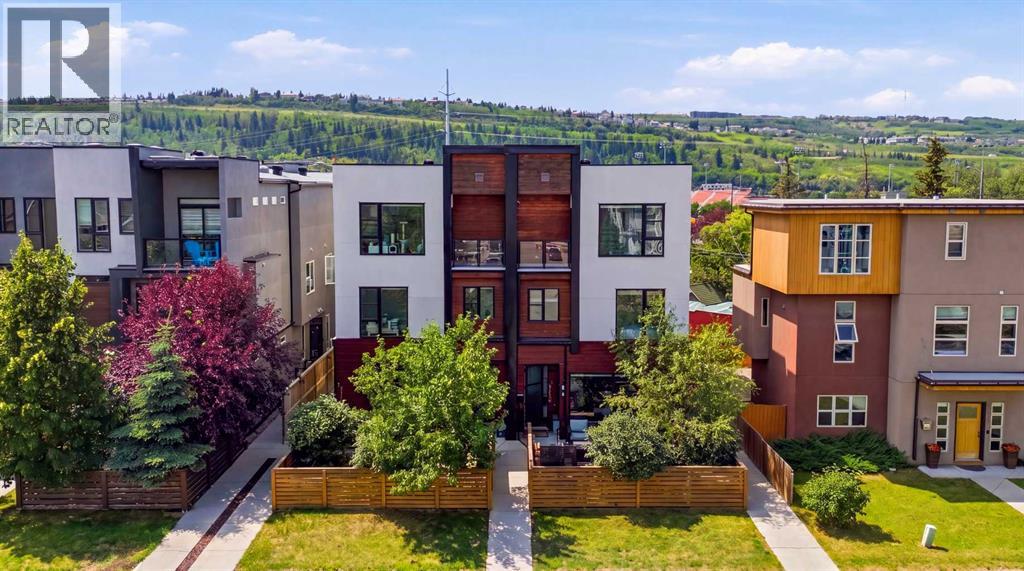
1, 4733 17 Avenue NW
Calgary, Alberta
Welcome to this beautifully upgraded 3-bedroom, 3.5-bathroom townhome in the heart of Montgomery, offering over 1,900 sq. ft. of developed living space across four thoughtfully designed levels. With a private outdoor living area, central A/C, in-floor heating and an impressive top-floor primary retreat, this home offers an exceptional combination of comfort, style and functionality. Recent upgrades and improvements include a brand-new on-demand hot water system installed in September 2026, which also supplies the basement in-floor heating; a new LG appliance package installed in 2025 featuring a refrigerator/freezer, dishwasher, gas stove with built-in air fryer and extractor hood; new attic insulation and an upgraded extractor/ventilation system with a lifetime guarantee (2023); remote-controlled electric blinds in the living room and primary bedroom; acoustic wall panelling in the basement; central air conditioning; heated flooring in the primary ensuite; and new gates and fencing creating a large, private front patio and outdoor living space. The bright, open-concept main floor features 9' ceilings, hand-scraped engineered hardwood, a gas fireplace with custom built-in seating and storage, and a stylish kitchen with quartz countertops and two-tone cabinetry. The second level offers two generous bedrooms, a full 4-piece bathroom and a spacious dedicated laundry room. The entire third floor is devoted to the primary suite, creating a private retreat complete with a walk-in closet with custom built-ins, north-facing balcony and spa-inspired 5-piece ensuite featuring dual sinks, heated floors, a soaker tub and oversized glass shower with rainfall shower head. The fully developed lower level adds a large rec/flex room, full 4-piece bathroom, storage and comfortable in-floor heating, providing excellent additional living space. Outside, the newly fenced front patio creates a private extension of the home's living space and includes a natural gas BBQ line. In-ceiling sp eakers and sound-system wiring are found throughout the home, while an assigned covered parking stall adds everyday convenience. Ideally located within walking distance of Safeway, Shouldice Park, the Aquatic Centre and the Bow River pathway system, with quick access to Market Mall, University District, downtown Calgary and Highway 1. A distinctive inner-city home offering substantial living space, extensive recent improvements and an outstanding northwest location. (id:45388)
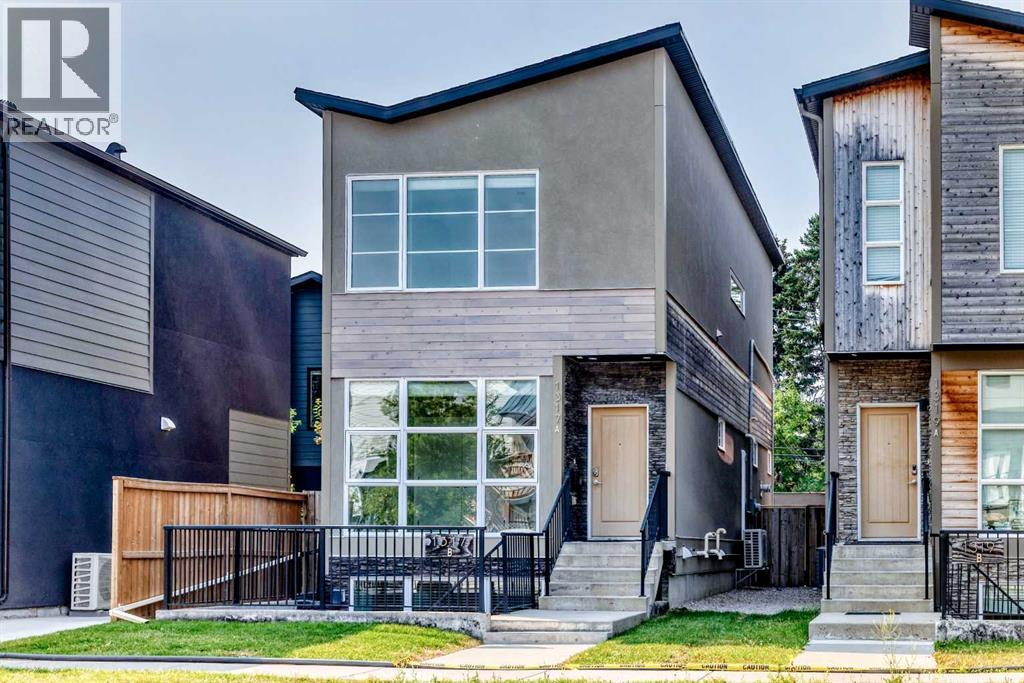
1317 20 Avenue NW
Calgary, Alberta
Bright open plan, detached infill, with a two bedroom legal suite. Both the house and legal suite have high quality finishes through out. Plank wood flooring, granite counter tops, stainless steel appliances. Main floor has a den/office, kitchen open to living & dining room with feature wall with gas fire place. Sliding doors to deck over looking south facing private backyard c/w gas hook up for BBQ. Upstairs has two bedrooms . Primary bedroom is massive with built-ins and a spa like en-suite. There is a second bath for the guest bedroom. Also an upstairs laundry for convenience. The legal suite has its own out door space with a large patio by the entrance. Floor to ceiling windows in the living room and large windows through out for amazing natural light. (Both fridges new 2025, upstairs dishwasher new 2025, suite dryer new 2025, sump pump replaced 2023, sewage pump replaced 2026). Total of 5 bedrooms with the walk-out 2 bedroom legal suite. (id:45388)
5601, 11811 Lake Fraser Drive SE
Calgary, Alberta
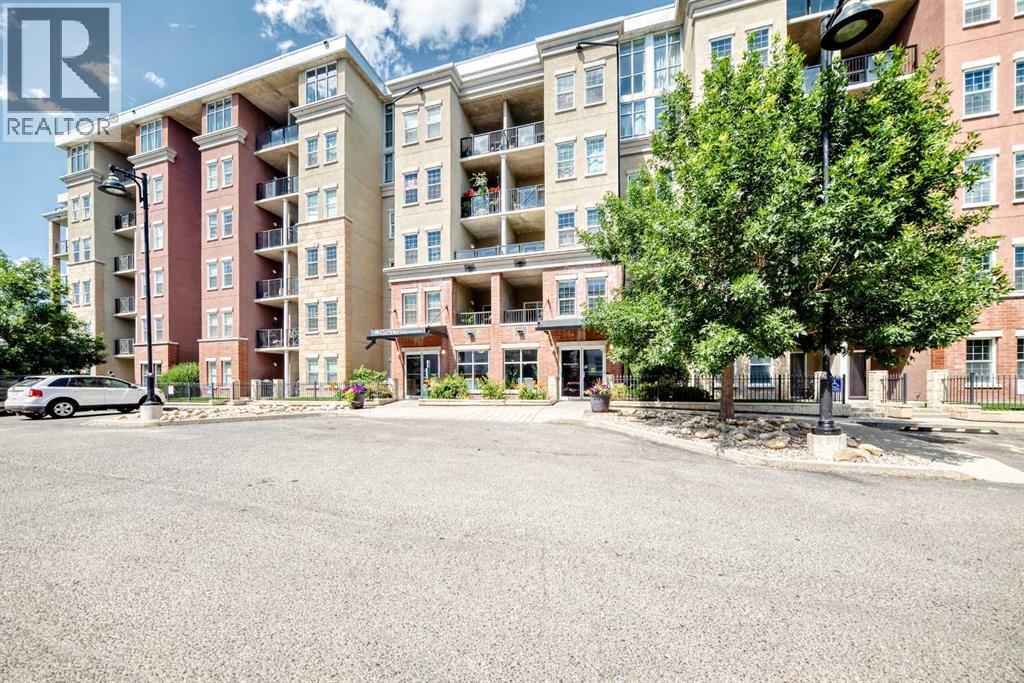
Welcome to Unit 5601 at Gateway Southcentre — a bright, well-maintained 1-bedroom, 1-bathroom apartment on the 5th floor of this sought-after concrete high-rise. Condo fees cover electricity, heat, water/sewer, and heated underground parking, making monthly budgeting simple and predictable.Enjoy natural east-facing light through generous windows and a private balcony overlooking the peaceful central courtyard garden — one of the building’s quietest outlooks. The functional 509 sq. ft. layout maximizes every inch, featuring 9-ft ceilings, maple cabinetry, granite countertops, a full appliance package, and in-suite laundry.Conveniently positioned near the elevator and south exit, the unit offers easy access throughout the building. Exceptional amenities include two party/social rooms, a fully equipped fitness centre, guest suites, surface and underground visitor parking, and an impressive atrium lobby.Southcentre Mall is just a 10-minute walk away, with restaurants, banking, transit, and Fish Creek Provincial Park all nearby. Vacant and move-in ready, this home is an excellent choice for first-time buyers, investors, or anyone looking to downsize without compromising convenience or lifestyle.Don’t miss this rare combination of location, value, and all-inclusive convenience at one of Calgary’s most amenity-rich addresses. (id:45388)
638 Chelsea Pier Run
Chestermere, Alberta
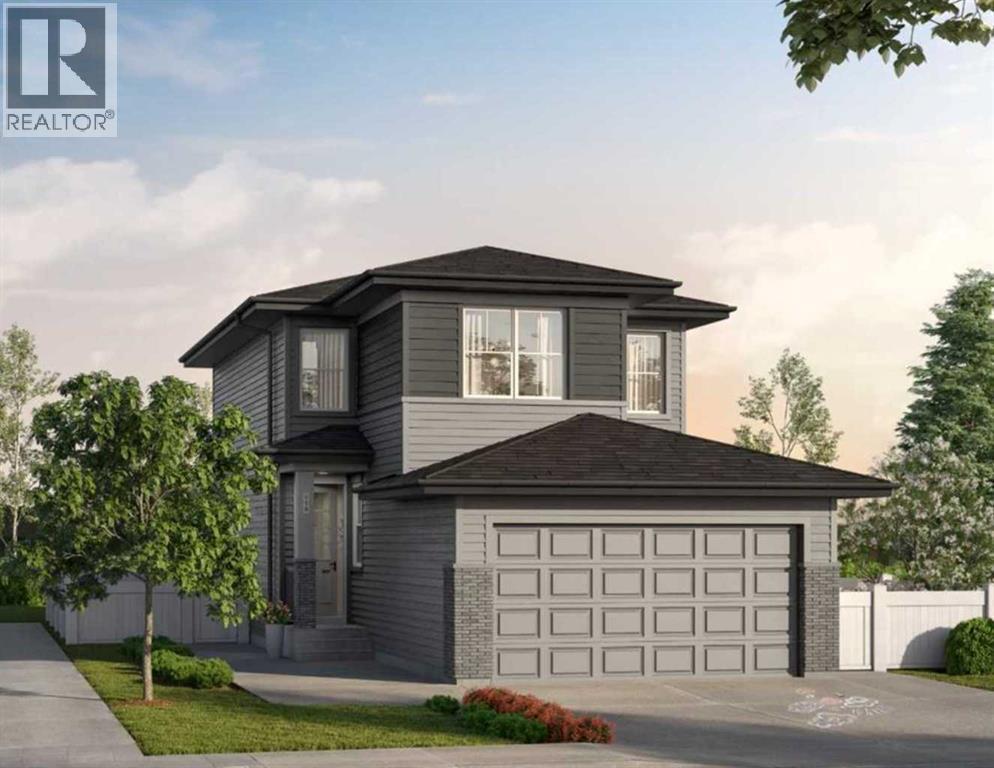
Welcome to 638 Chelsea Pier Run (TRADITIONAL LOT), with PRAIRIE elevation, a stunning Front Drive (F110 Model) home located in the highly sought-after community of Chelsea. This thoughtfully designed 1,961 sq. ft. home offers bedroom and a full bathroom at the main floor but not limited to a functional and modern layout with 4 bedrooms and 2.5 bathrooms, perfect for families seeking style, comfort and everyday convenience. The main floor features an inviting foyer leading into an open-concept living space with a spacious Great Room, dining area and well-appointed kitchen complete with a generous island, pantry and ample cabinetry. The bright and connected layout creates an ideal setting for entertaining and family gatherings, with easy access to the rear of the home. The upper level offers a spacious bonus room, convenient laundry area, two secondary bedrooms and a private primary bedroom featuring a 5-piece ensuite and walk-in closet. A double attached front-drive garage provides secure parking and additional storage. The floor plan also offers options for a main-floor bedroom and side entry, providing additional flexibility for different lifestyle needs. With its Prairie elevation, functional floor plan and excellent use of space, this home presents an exceptional opportunity to own a brand-new home in Chelsea. A beautiful combination of thoughtful design, modern living and family-friendly functionality awaits! (id:45388)
247 Precedence Hill
Cochrane, Alberta
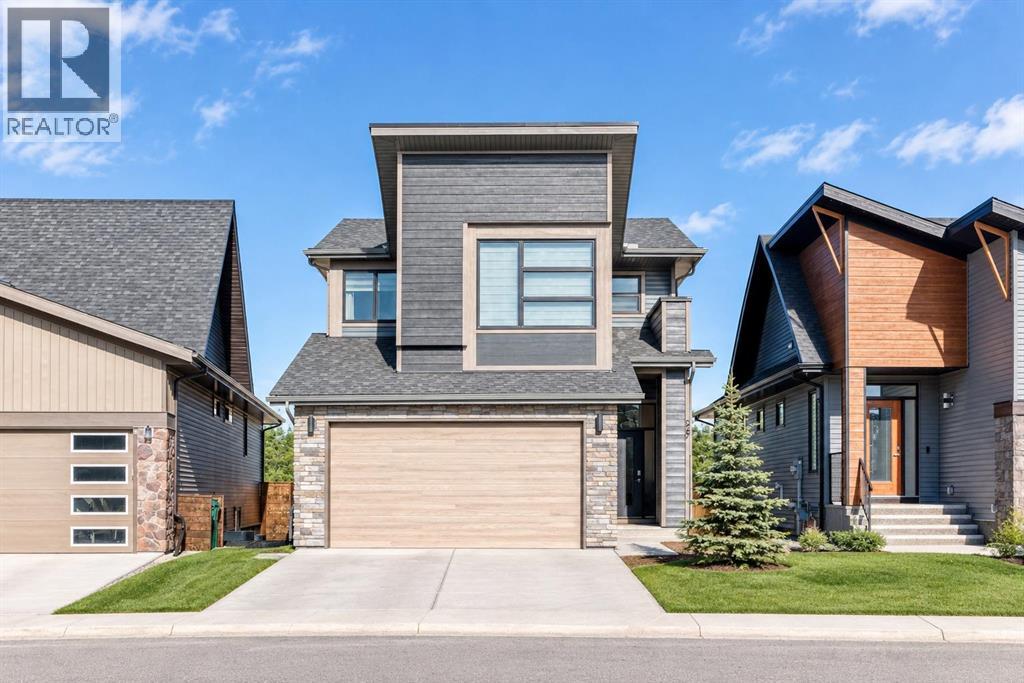
Welcome to 247 Precedence Hill, an exceptional Jayman built home perched on the ridge in one of Cochrane’s most sought after communities. Built in 2023 and one of the final Jayman homes constructed in Precedence, this beautifully finished home offers 2,621 sq. ft. above grade, expansive 180 degree views and a rare backyard backing directly onto green space with no rear neighbours. Enjoy walking and cycling paths, nearby schools, the SLS Centre, parks and playgrounds, with the Rocky Mountains and Bow Valley just a short drive away. Inside, the bright, modern layout features 10 foot ceilings, a front office and an impressive kitchen, dining and living area filled with natural light. The kitchen offers a large island, extensive cabinetry, KitchenAid stainless steel appliances and a natural gas cooktop, while the living room centres around a contemporary gas fireplace. Premium electric blinds have been added throughout. Upstairs, three spacious bedrooms include a primary retreat with a five piece ensuite, two walk in closets and direct access to the upper laundry. The other 2 bedroom are larger than the usual found in newer builds. A large bonus room and full bathroom with dual sinks complete the level. The partially finished basement offers a fourth bedroom and closet, 10 foot ceilings and plenty of space to develop to your needs. A long list of upgrades includes two high efficiency furnaces, tankless hot water, triple pane windows, air purification, radon mitigation and 10 solar panels. The oversized double garage features an EV charging outlet. Outside, the fully landscaped, low maintenance backyard opens directly onto green space, creating a private and peaceful setting. With Bow Valley High School and the SLS Centre within walking distance, extensive pathways nearby and easy access to the mountains, this is Cochrane living at its best, with the added benefit of remaining new home warranty. (id:45388)
4213, 14645 6 Street SW
Calgary, Alberta
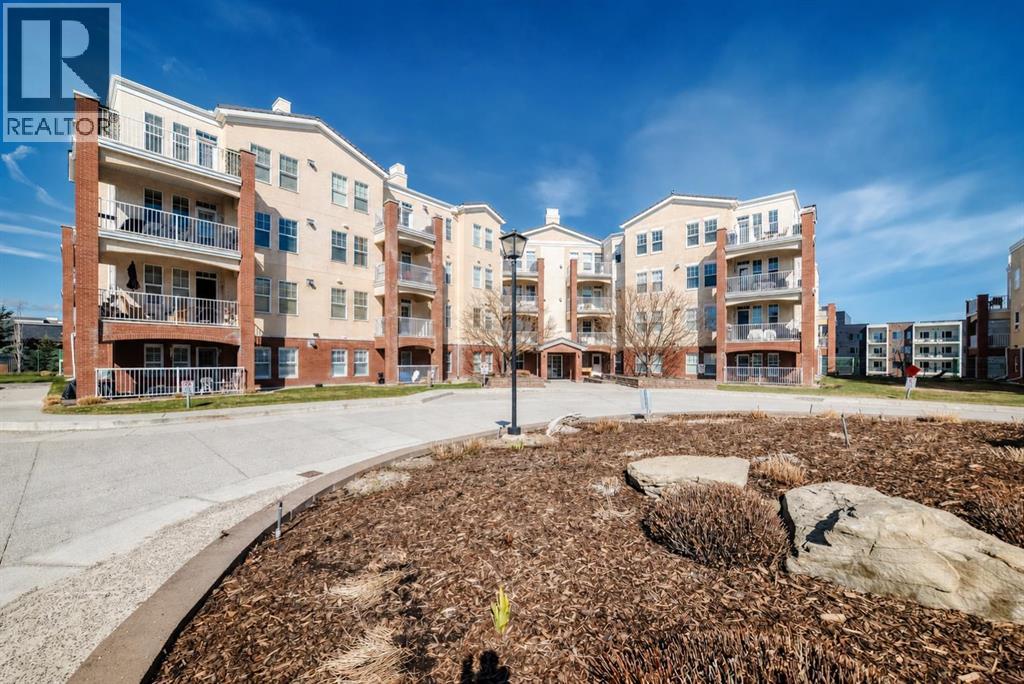
Location, location, location! Exceptional value in this spacious 2-bedroom, 2-bathroom condo! Unit features a generous foyer with a laundry room and extra storage to the left. To the right, you’ll find an open concept to the bright and inviting living room, dining area, and kitchen. The condo showcases tasteful renovations throughout, including a newer kitchen with a large central island and eating bar. Kitchen features dark cabinetry, white appliances, quartz countertops, and a large working island with an eating bar. The kitchen opens to the cozy living room, complete with a fireplace and newer vinyl plank flooring that extends through the living room, dining room , kitchen and laundry room.. Additional highlights include a double closet for coats and storage, a spacious master bedroom with a walk-in closet, and a luxurious 5-piece ensuite featuring a standalone tub and separate shower. A second bedroom offers plenty of closet space, and a well-appointed 3-piece bathroom completes the unit. This well-maintained complex offers a wide range of amenities, including guest suites, a party room, gym, pool table, library, workshop (located on the parkade level), indoor visitor parking, a car wash, and additional storage conveniently located nearby. Ideally situated close to all the amenities of Midnapore and 162nd Avenue, including the C-Train, shopping, restaurants, and a movie theatre. This is truly a place you’ll be proud to call home. (id:45388)
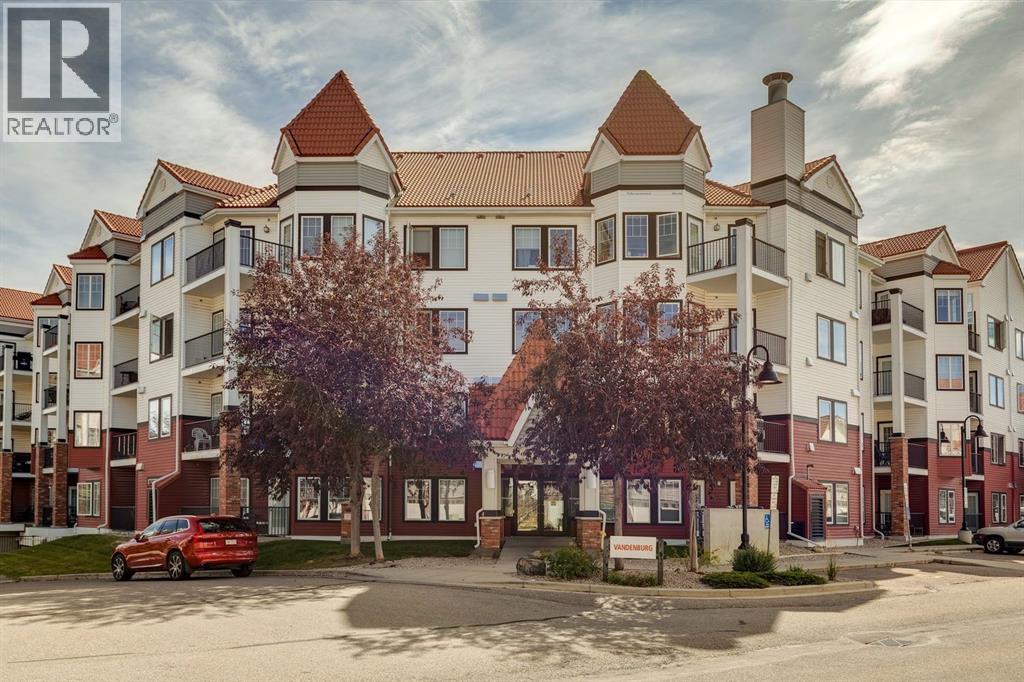
210, 20 Royal Oak Plaza NW
Calgary, Alberta
Welcome to #210, 20 Royal Oak Plaza NW — a beautifully renovated 2-bedroom, 2-full-bathroom condo offering exceptional value, convenience and a fantastic location in the desirable community of Royal Oak. Recently updated and presented in virtually brand-new condition, this bright and thoughtfully designed home offers 807 sq ft of comfortable living space with a highly functional floor plan and quality finishes throughout. The open-concept main living area is filled with natural light and provides an inviting space for both everyday living and entertaining. The well-appointed kitchen features beautiful soft-close cabinetry with under-cabinet lighting, granite countertops, stylish backsplash, tile flooring and stainless-steel appliances. The spacious living and dining areas flow seamlessly together, creating a comfortable and versatile space to enjoy. Both bedrooms are generously sized and thoughtfully separated for added privacy. The primary bedroom features a walk-in closet and a private en suite, while the second bedroom is conveniently located near the additional full bathroom. In-suite laundry adds everyday convenience, and the private balcony includes a gas line for your BBQ — perfect for enjoying your morning coffee or summer evenings outdoors. Additional features include titled heated underground parking with your stall conveniently positioned away from surrounding vehicles, a separate storage unit, dedicated bike storage and condo fees that include everything except electricity and internet. Residents also enjoy access to a fitness facility, clubhouse/community hall, lounge areas, picnic areas and beautifully maintained green spaces. Location is another major highlight. You’re within walking distance of shopping, restaurants, banking, schools, playgrounds, transit and numerous everyday amenities, with easy access to Stoney Trail and major roadways. The LRT is also a short commute away, making travel throughout Calgary and to downtown simple and convenient . Whether you’re a first-time buyer, professional, investor or looking to downsize into a low-maintenance lifestyle, this exceptional Royal Oak condo offers the perfect combination of modern updates, functional living space, outstanding amenities and an unbeatable location. Move-in ready and waiting for its new owner! (id:45388)
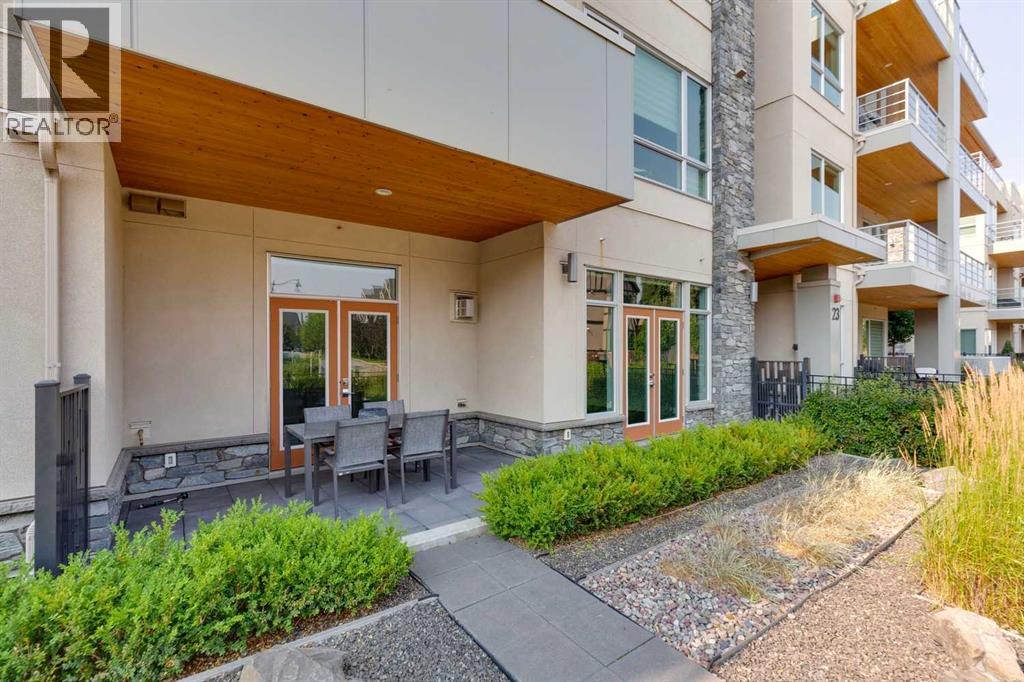
106, 23 Burma Star Road SW
Calgary, Alberta
Welcome to Unit 106 at The Overture in Currie Barracks, a premier building where units rarely become available. This centrally located 1-bedroom, 1-bathroom condo features 10-foot ceilings, designer fixtures, and a blend of hardwood and tile flooring. The open-concept layout seamlessly connects the living and dining spaces to a well-appointed kitchen showcasing an oversized quartz peninsula, breakfast bar, and premium built-in stainless steel appliances, including a gas cooktop, wall oven, and French door refrigerator. The bright living room includes a cozy gas fireplace and garden doors opening to one of the most desirable patios in the complex, complete with excellent city views. The primary bedroom offers outdoor access, a large walk-through closet, and direct entry to the main bathroom, which is finished with a quartz vanity and a luxurious tub and shower. Complete with convenient in-suite laundry, one underground parking stall, and a storage unit, this property delivers a fantastic lifestyle in a highly sought-after Calgary community. For all the photos, community information and more, click the links below! (id:45388)
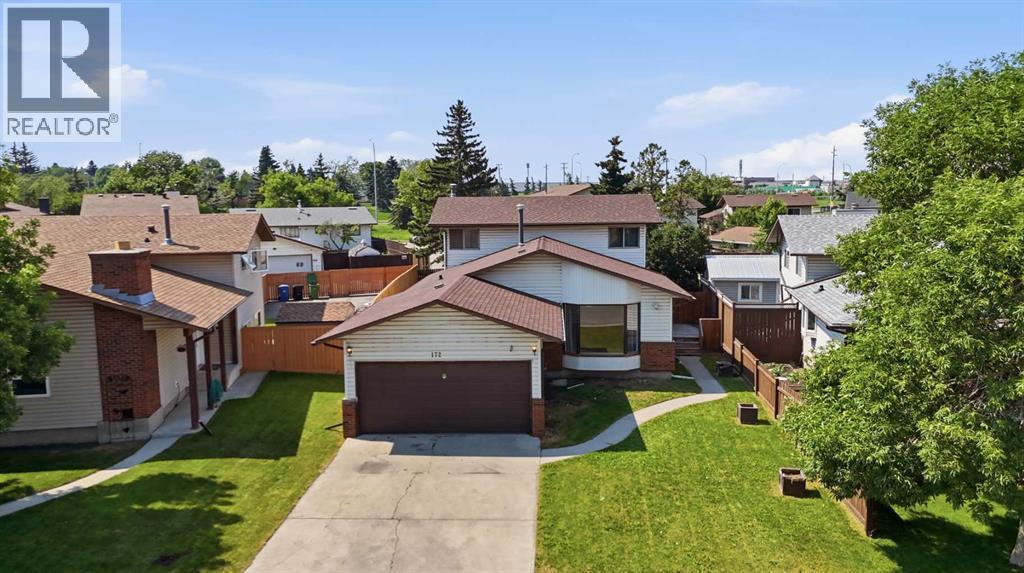
172 Templemont Drive NE
Calgary, Alberta
Endless opportunity on an expansive lot! Situated on an impressive 7,300+ sq/ft lot, on a gorgeous tree-lined street where pride of ownership is immediately evident, is this spacious 1,843.39 sq/ft, 4 bedroom, 3.5 bath home, which offers exceptional flexibility (and space!) for families, multi-generational families or investors. Step inside to discover a bright, sun-filled main floor featuring brand new blonde luxury vinyl plank flooring throughout. The renovated kitchen has been thoughtfully updated in recent years and serves as the heart of the home, opening to one of two generous living spaces (on the main) w/ a beautiful white-washed stone fireplace. A tucked-away den/bedroom provides an ideal home office, bedroom (perfect for multi-generational households!) or playroom, while the convenient main floor laundry, 2-piece bathroom, and direct access to the enormous backyard complete this functional layout. Updated recessed lighting throughout the main floor. Upstairs, you'll find brand new carpet throughout, along with three spacious bedrooms. The primary retreat offers abundant natural light from two large windows & a private 3-piece ensuite. Two additional bedrooms are serviced by a convenient 4-piece bathroom. The lower level features a illegal suite complete with a kitchen area including a stove, hood fan, sink, and refrigerator, along with a recreation/living space, two bedrooms (windows do not meet current egress requirements), a 4-piece bathroom, and ample storage. Outside, the massive backyard provides endless opportunities for kids, pets, gardening or entertaining. The home is finished with a convenient double attached garage, with ample driveway & street parking. Whether you're searching for a large family home on an even larger lot or an investment opportunity - this one is packed with possibilities & opportunity. (id:45388)
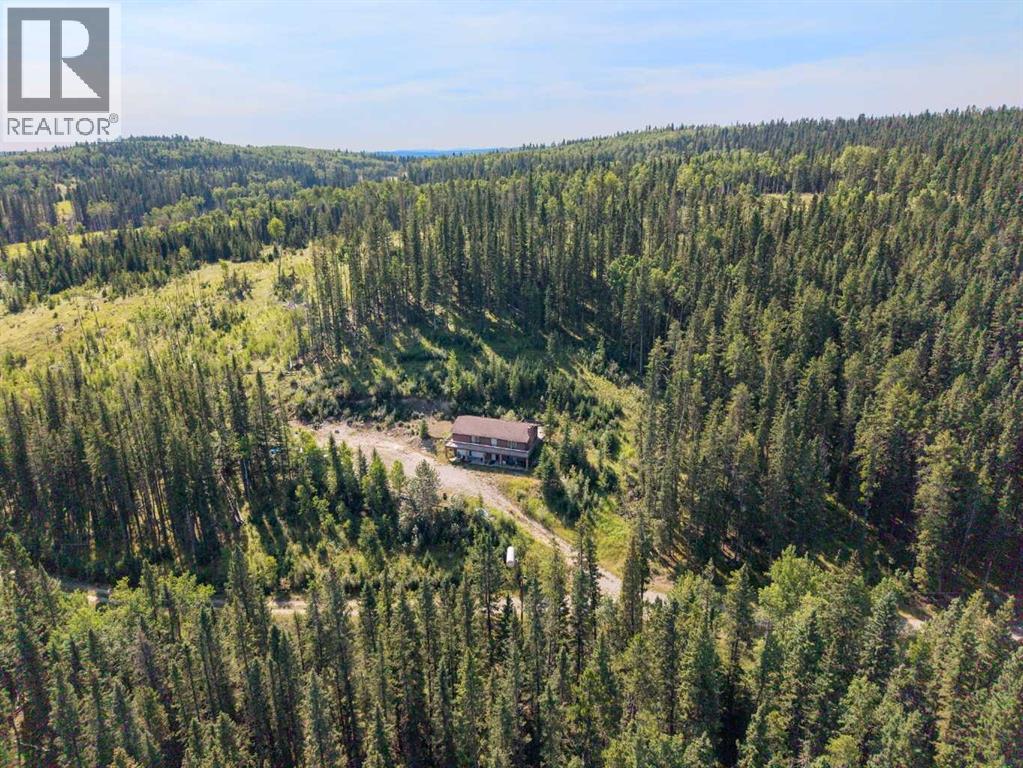
62043 40 Highway
Rural Bighorn No. 8, Alberta
160 ACRES. PRIVACY. NATURAL BEAUTY. UNLIMITED POTENTIAL. This is a rare opportunity to own 160 acres of beautiful Alberta countryside in the M.D. of Bighorn, where mature forest, open pasture/grassland, rolling terrain and natural beauty come together to create an exceptional private setting. Located along the Highway 40 corridor north of Cochrane, this property puts you at the gateway to the spectacular Ghost River, Waiparous and Rocky Mountain recreational areas, while remaining within easy reach of Cochrane and Calgary. The surrounding area is renowned for its large private holdings, mountain scenery and access to year-round outdoor recreation. Ghost Lake and its recreational opportunities are nearby, while Canmore and Banff are accessible via the Bow Valley corridor. The property itself offers a wonderful mix of treed and open land, providing plenty of room for recreation, horses, livestock, a private country retreat or the creation of a future estate. The existing 1,277 sq. ft. walkout bungalow two-storey features 2 bedrooms, 1 full bathroom and 1 half bathroom, a spacious family room, kitchen, dining area, living room with wood-burning fireplace, den and two large upper decks. The home requires significant updating and repair and is being offered in its current condition, with the value and opportunity primarily in the land. An attached double garage, two wells and septic system are already in place. The property is accessed by private road and there are no neighbors in site. Whether your vision is a private recreational retreat, farming property, family escape, hunting base or a spectacular future country estate, this is an opportunity to secure a substantial piece of Alberta's foothill country and create something truly your own. Come for the land, bring your vision, and make this extraordinary 160-acre property your own. (id:45388)