
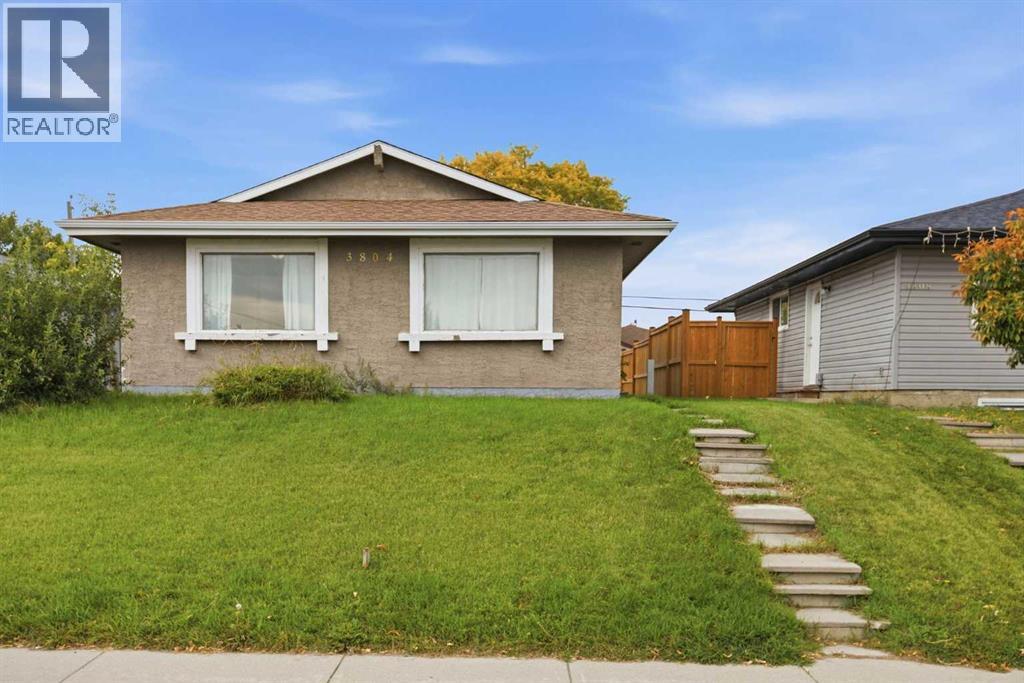
3804 Dover Ridge Drive SE
Calgary, Alberta
Imagine stepping onto a quiet, well-kept street in Dover, SE Calgary, where classic charm meets incredible potential – this bungalow offers precisely that. This great bungalow home provides 986.7 square feet above grade and a surprisingly expansive 845.85 square feet finished below, creating a versatile space for growing families or those seeking extra income. With four bedrooms – three above grade and one comfortably nestled below – plus two full bathrooms, everyone will find their haven within these walls. Laminate flooring flows seamlessly throughout the main level, complementing the linoleum accents and creating a clean, inviting atmosphere. Beyond the living area, discover a functional kitchen and dining space, ready for everyday meals or festive gatherings. Downstairs, the finished basement provides flexibility with its recreation room, fourth bedroom, and laundry/utility room – perfect for storage and convenience. Outside, the rectangular lot, spanning 4101 square feet, offers a backyard and back lane access for added practicality. A large double detached garage provides secure parking for your vehicles, while the bungalow’s proximity to all major routes and transit makes commuting effortless. Notably, this home includes an illegal suite, presenting a unique opportunity to generate extra income. Situated close to elementary, junior high, and high schools, families will appreciate the convenient location, while those seeking community amenities will find them readily accessible. (id:45388)
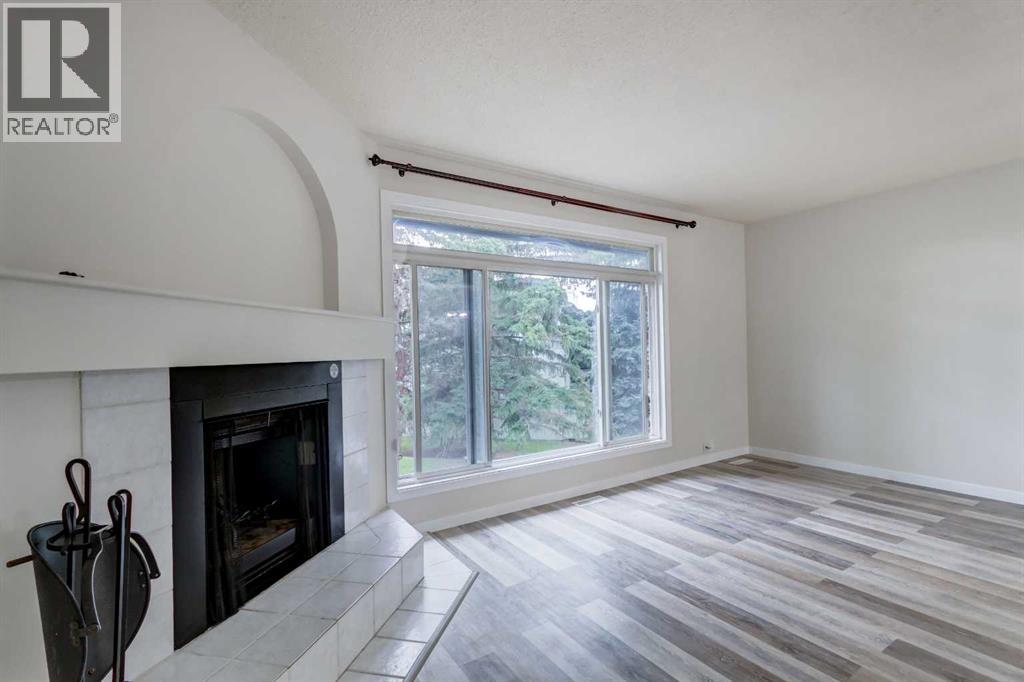
12, 310 Brookmere Road SW
Calgary, Alberta
HUGE PRICE REDUCTION! Welcome to this bright and spacious mosty renovated townhouse offering an excellent combination of comfort, functionality and location. The owner has completed numerous renovations and updates throughout, creating a move-in-ready home with a host of modern conveniences. The main floor features a functional updated kitchen equipped with brand-new stainless-steel appliances, including a French-door refrigerator with built-in water and ice, along with a dining area and spacious living room highlighted by a large picture window and recently serviced corner fireplace. A convenient two-piece bathroom completes the main level. Upstairs offers three bedrooms, including a generous primary bedroom with dual closets, along with a four-piece main bathroom. The finished basement adds valuable living space with a terrific family room and dedicated laundry room featuring a new sink, workbench and additional storage. The family room opens directly onto the private, rear yard, complete with a brand-new fence. Additional features include: new hot water tank, newer washer and dryer, two convenient off-street parking stalls out front and a number of smart-home and technology features, including smart keyless entry, security camera, illuminated cabinetry and more. Ideally located close to amenities, transit, parks and schools, this is an excellent opportunity to own a spacious, extensively updated townhouse in a quiet and convenient setting. (id:45388)
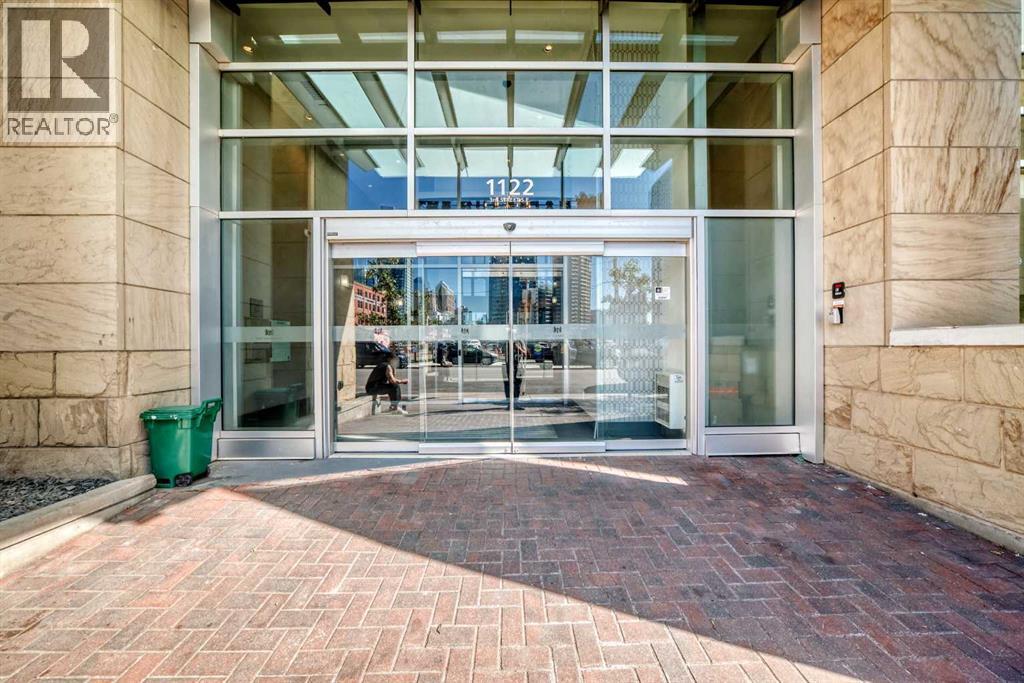
1602, 1122 3 Street SE
Calgary, Alberta
Welcome to this exceptional 2 bedroom, 2 bathroom NE corner unit, offering breathtaking city views through floor to ceiling windows. With 9' ceilings and an abundance of natural light, the open concept layout feels bright and spacious. The contemporary kitchen features Italian Armony Cucine cabinetry, stylish glass backsplash and integrated appliances. The primary bedroom boasts a 4 piece ensuite with a relaxing soaker tub while the second bathroom includes a glass-enclosed shower. Additional conveniences include in-suite laundry, an assigned storage locker and tandem parking stall provides added parking flexibility in downtown. Residents enjoy access to outstanding building amenities including concierge, gym, social club, workshop and garden terrace. Step outside to take advantage of the extensive river pathway network and proximity to local landmarks including Calgary Public Library, National Music Centre, Calgary Stampede grounds and future Scotia Place. Freshly painted and available for immediate possession, this move-in ready home offers an opportunity to enjoy the convenience and energy of downtown living. (id:45388)
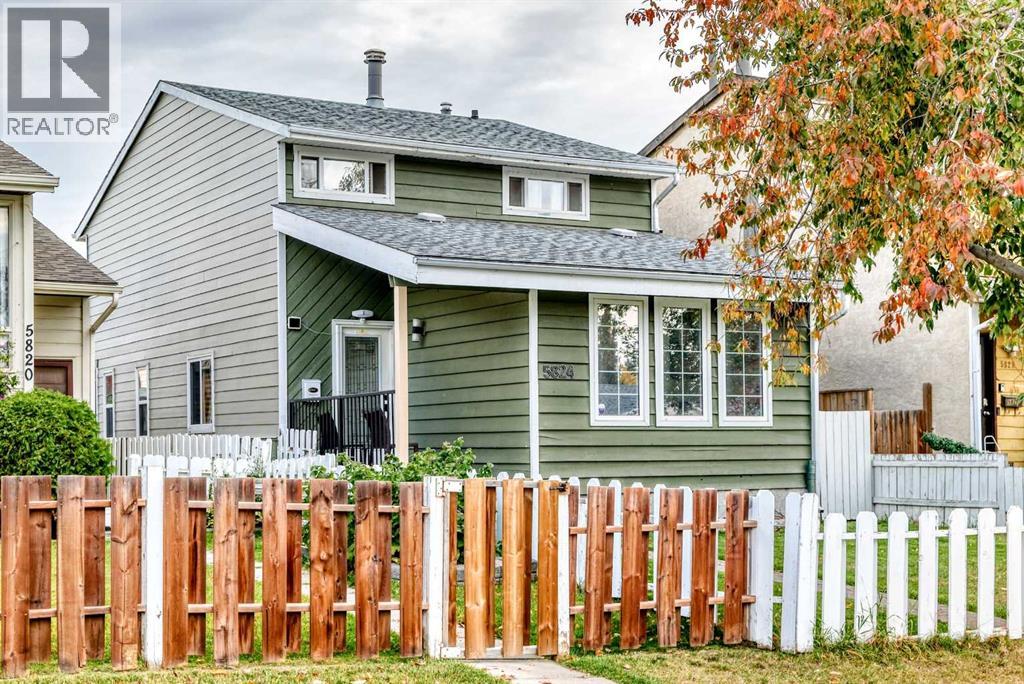
5824 22 Avenue NE
Calgary, Alberta
Welcome to your new home in Pineridge! This beautifully renovated and move-in-ready home features 3 bedrooms, 1.5 bathrooms, and a double attached garage. Recent updates throughout the main and upper floors include a modernized kitchen with new appliances, updated bathrooms, new flooring, and fresh paint.The versatile bonus room on the main floor is perfectly situated between the living and dining areas, making it an ideal space for movie nights, family gatherings, or entertaining guests.Step outside to the rear balcony, the perfect spot to enjoy summer BBQs with friends and family or simply relax and unwind after a long day.The basement offers excellent future potential, with City-approved permits already in place for a legal basement suite. Whether you're looking to create a mortgage helper, additional living space, a recreation room, or the ultimate man cave, the possibilities are endless.Conveniently located close to schools, parks, shopping, public transit, and major roadways, this home offers both comfort and convenience for families, first-time buyers, and investors alike.Don't miss this incredible opportunity. Book your private showing today! (id:45388)
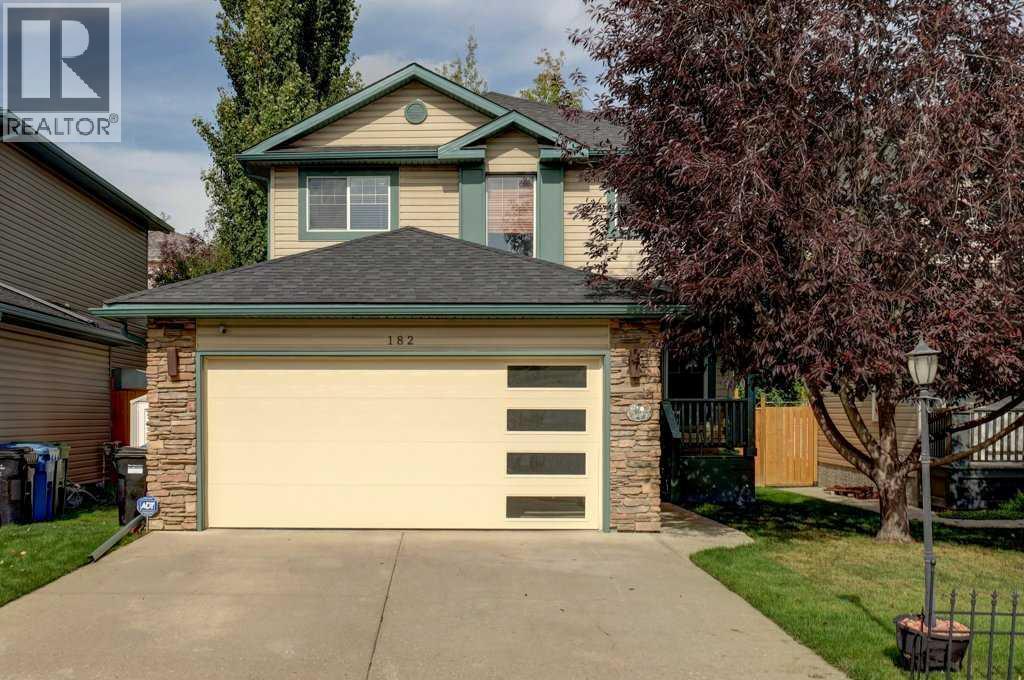
182 Harvest Creek Close NE
Calgary, Alberta
Beautifully cared for and maintained - Fully Finished with basement development offering over 2,500 sq ft of thoughtfully designed living space, featuring 5 bedrooms and 3.5 bathrooms—perfect for growing families. Step into a spacious front foyer, leading into a private front office and an inviting open-concept kitchen, dining, and living area. This bright and functional main floor is highlighted by gorgeous hardwood flooring, beautiful updated quartz countertops, an abundance of natural light, and seamless flow, ideal for both everyday living and entertaining. A convenient laundry room and 2-piece bath complete the level. Upstairs, you’ll find two generous bedrooms, a full 4-piece bath, and a spacious primary retreat featuring a walk-in closet and ensuite. The fully developed basement adds even more versatility with two additional bedrooms, a 3-piece bath, a large family room for movie nights, and an oversized utility/storage space. Extensively updated and move-in ready, this home features major mechanical upgrades, newer appliances, updated lighting, refreshed bathrooms, and recent improvements to flooring, fencing, shingles, siding, and outdoor spaces, providing peace of mind for years to come. Enjoy your private backyard complete with a spacious deck with gas line for BBQ, and plenty of room for family and friends. (id:45388)
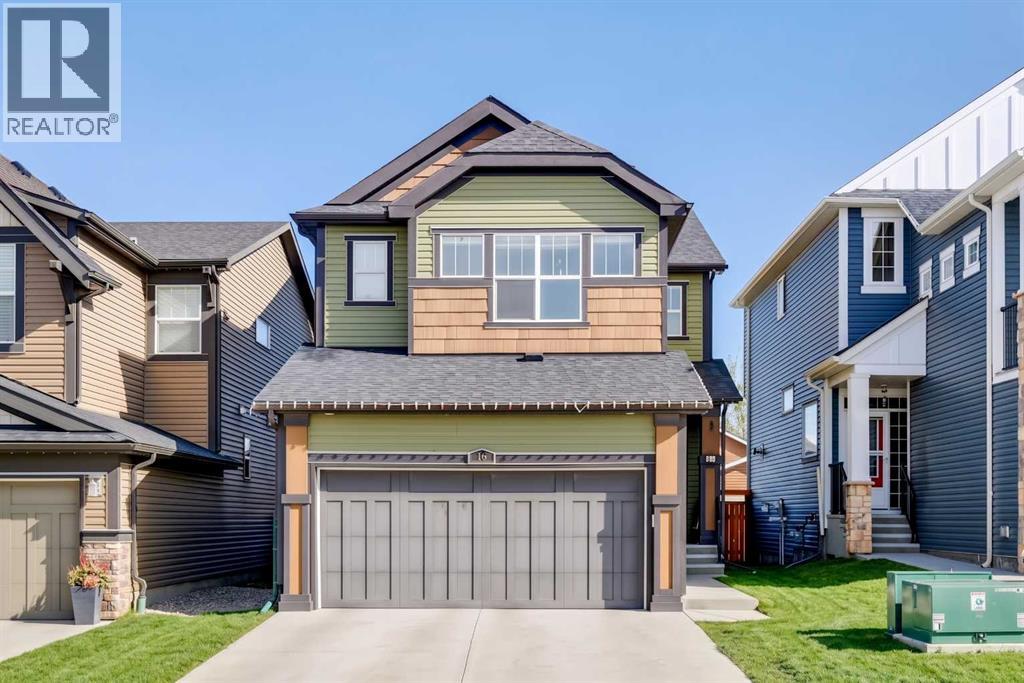
15 Fireside Crescent
Cochrane, Alberta
West-facing primary bedroom. Mountain views from bed. Under $650K in Cochrane. You don't see those three things together often.15 Fireside Crescent is a 2016-built 2-storey in one of Cochrane's most family-first pockets — the kind of street where kids still bike between yards and the trail network is a walk away, not a drive. Inside, 2,066 sq ft of above-grade space that actually works: 9-foot main-floor ceilings, a quartz kitchen with a walk-through pantry (groceries to shelf in one trip), and a living room anchored by a gas fireplace with clean sightlines to the dining and back deck.Upstairs: three bedrooms, a central bonus room for Friday-night movies, upper-floor laundry (no more basket-hauling), and a west-facing primary with a 5-piece ensuite and a soaking tub that actually catches the sunset.The 894 sq ft basement is undeveloped at 8-ft ceilings — and the canvas to build exactly the gym, added living, or recreation space your family needs.**Note** Some photos altered with AI for seasonal representation. (id:45388)
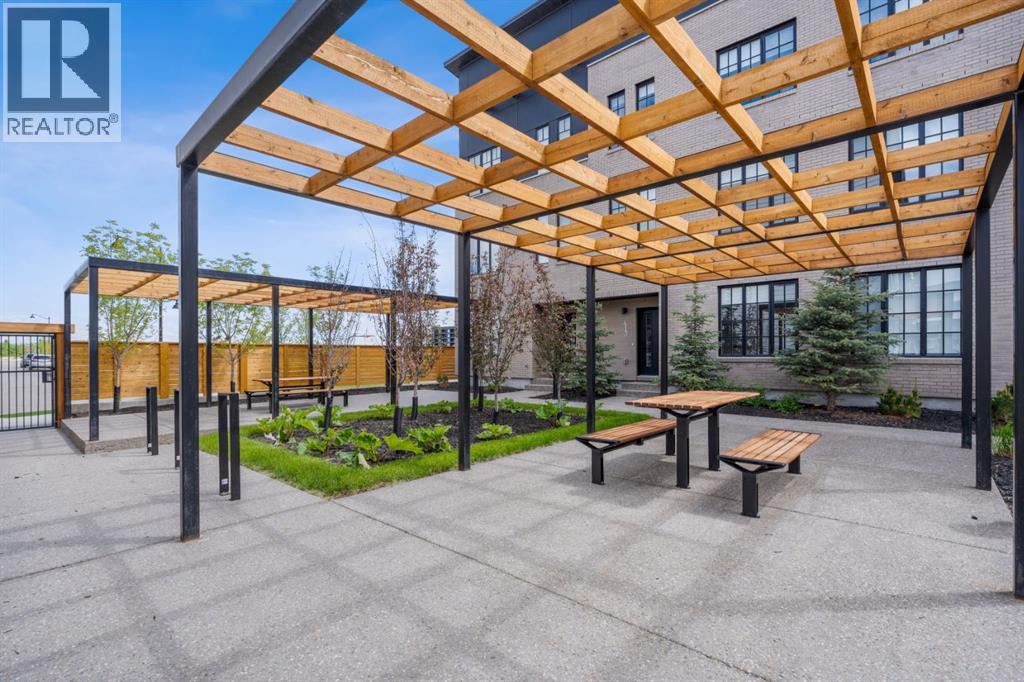
102, 8155 8 Avenue SW
Calgary, Alberta
Experience District Towns by TRUMAN, ideally located in the vibrant West District. Surrounded by parks, pathways, and premium shopping, this thoughtfully designed community offers an exceptional blend of style, convenience, and comfort.This stunning 3-bedroom townhome features 2.5 bathrooms and an attached double heated garage. The open-concept main floor showcases high painted ceilings, elegant wide-plank flooring, and a versatile flex room ideal for a home office.The beautifully appointed kitchen features full-height cabinetry, soft-close doors, a gas range, fridge, built-in microwave, pantry, and quartz countertops, complemented by a spacious eat-up island perfect for casual dining and entertaining.Upstairs, the spacious primary suite offers a generous walk-in closet and 3-piece ensuite, while two additional bedrooms, a 4-piece bathroom, and convenient upper-floor laundry complete the level.Bright, stylish, and move-in ready, District Towns offers a sophisticated West District lifestyle with thoughtful design at every turn.Photo Gallery of Similar Home* (id:45388)
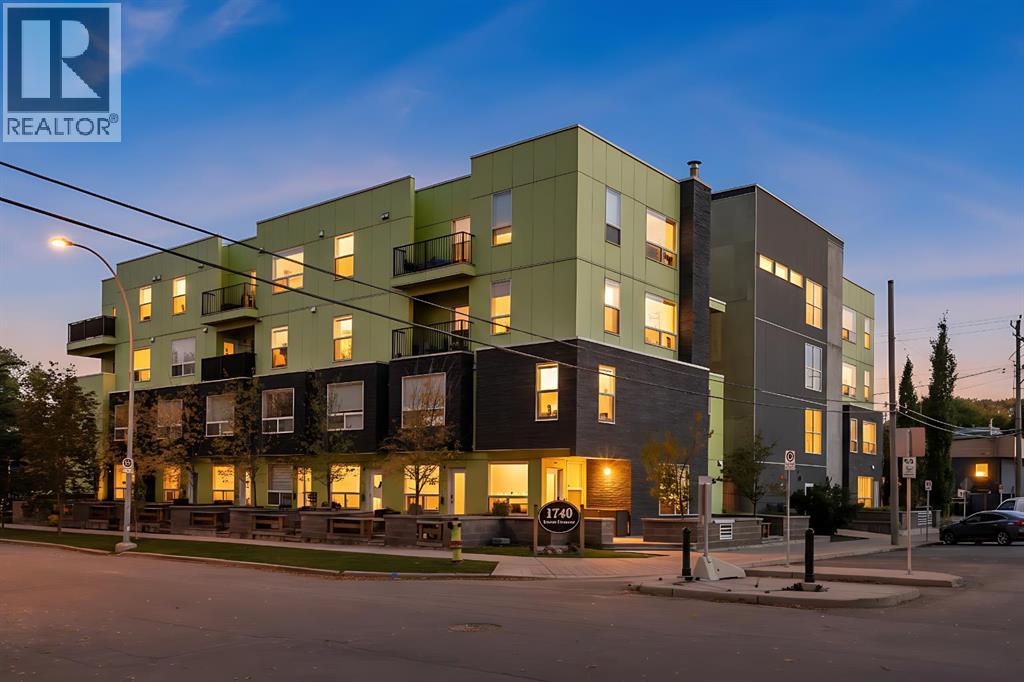
112, 1740 9 Street NW
Calgary, Alberta
Welcome to this beautiful home ideally located directly across from SAIT, with ACAD just a short walk away - an unbeatable location in the heart of the vibrant 16th Ave N Corridor, known for its variety of retail, dining, and entertainment options. Step inside to a welcoming foyer that leads into a large kitchen featuring stainless steel appliances and quartz countertops, plus a convenient built-in desk opposite the workspace. The main floor continues to impress with a dining room, a living room showcasing built-in cabinets, and a handy powder room. Throughout the home you'll find brand new flooring, new carpet, and fresh paint, giving the space a crisp, move-in-ready feel, while a mini-split AC ensures comfort all year round. Upstairs, the primary bedroom is complemented by a 4-piece bathroom, in-suite laundry, and a versatile bonus space that can be used as a second bedroom, home office, or additional living area to suit your needs. Enjoy the outdoors on your own private balcony, or head down to the shared terrace, complete with raised garden beds and access to a central courtyard - a perfect spot to relax or garden. This home also includes 1 titled parking stall in the underground parkade and access to a bicycle storage room for added convenience. Beyond the SAIT and ACAD campuses, this location offers easy access to numerous transit options and is just a walk away from Confederation Park, McHugh Bluff, North Hill Centre, the Southern Alberta Jubilee Auditorium, and Riley Park - making this an exceptional opportunity to enjoy urban convenience paired with community charm. (id:45388)
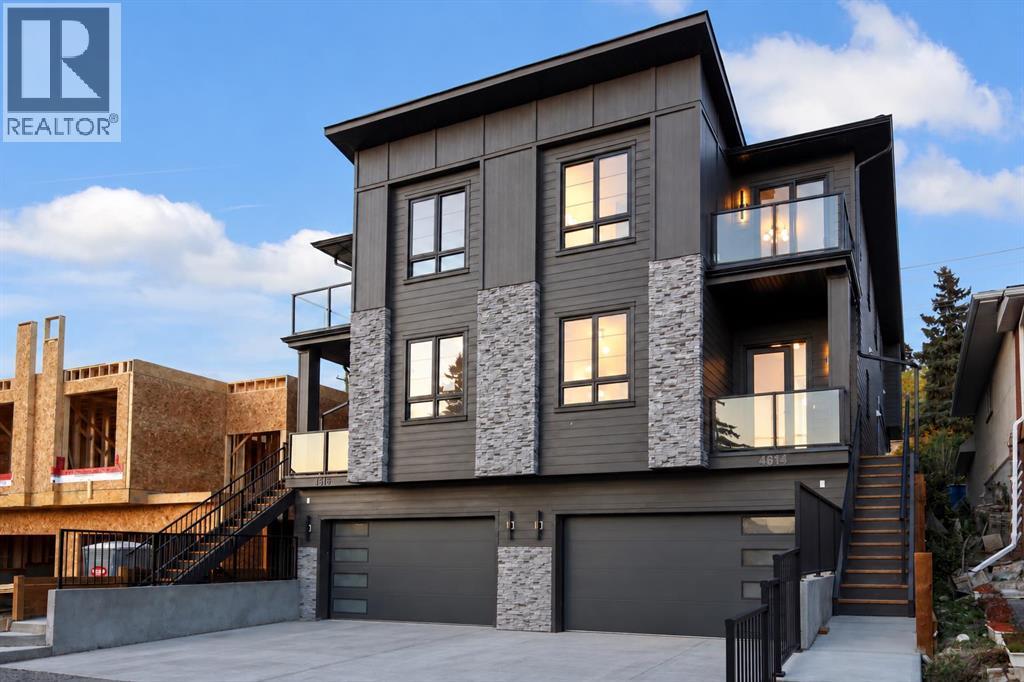
4614 22 Avenue NW
Calgary, Alberta
BRAND NEW | FRONT ATTACHED DOUBLE GARAGE | 4 BEDROOMS | 3.5 BATHROOMS | BONUS ROOM | 3,100+ SQ FT TOTAL LIVING SPACE | WET BAR | A/C | PRIVATE BALCONYWelcome to Montgomery, one of Calgary’s most established inner-city communities, just minutes from the Bow River, pathways, parks, schools, hospitals, the University of Calgary and downtown. This brand-new semi-detached home offers over 3,100 sq ft of total developed living space and the highly sought-after convenience of a front attached double garage—a true rarity for this style of home. Thoughtfully designed across three fully developed levels, it combines custom finishes, modern conveniences and exceptional functionality.The bright main floor begins with a front-facing office featuring oversized windows and an abundance of natural light. Extensive custom millwork adds warmth and architectural detail throughout, while the open-concept living and dining areas are anchored by a striking tiled gas fireplace surrounded by custom millwork. Built-in speakers complete the space.At the heart of the home is the chef-inspired kitchen featuring custom cabinetry, a built-in refrigerator, Fisher & Paykel oven, generous counter space and a large island with integrated charging. Patio doors provide direct access to the spacious backyard for seamless indoor-outdoor living.Upstairs, a spacious bonus room offers the perfect second living area. The impressive primary suite features a walk-in closet, built-in makeup vanity, spa-inspired ensuite with steam shower and smart toilet, plus a private balcony with views. Two additional bedrooms and a full bathroom complete the upper level. The second-floor laundry room includes a sink, with a dedicated linen closet conveniently located directly across the hall.The fully developed basement is built for entertaining with a large recreation area and full wet bar, plus a fourth bedroom and full bathroom ideal for guests or extended family. A rough-in for in-floor heating provides the op tion for additional future comfort.Additional features include central A/C, built-in speakers, a built-in vacuum system and premium appliances throughout. With Market Mall, Foothills Medical Centre, Alberta Children’s Hospital, major roadways and downtown all within easy reach, this exceptional home delivers a rare combination of luxury, location and functionality. Contact us today to learn more! (id:45388)
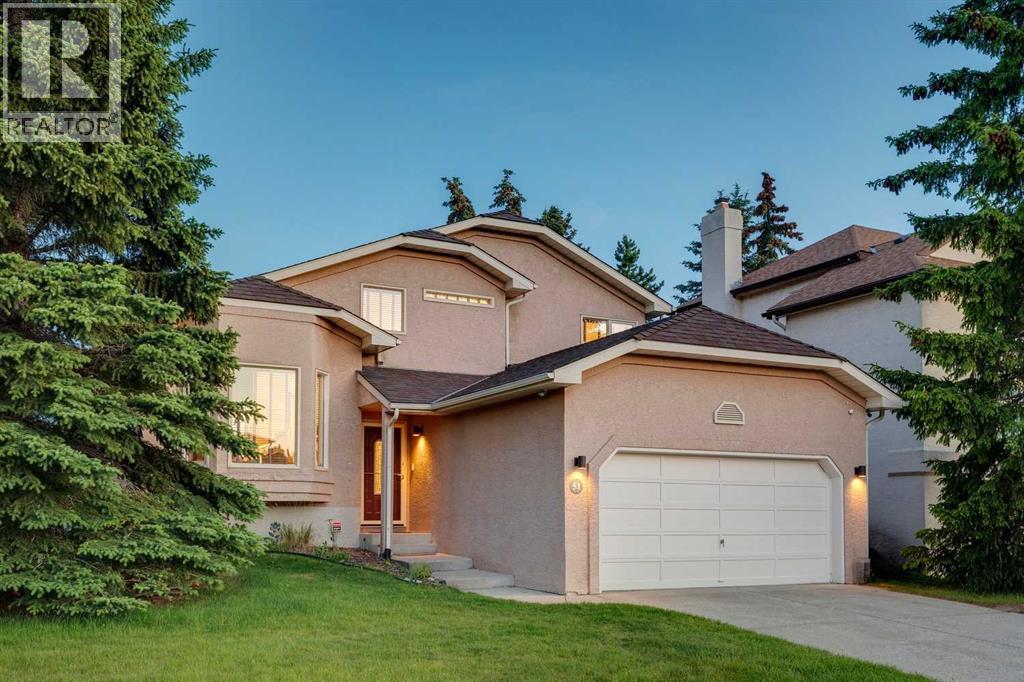
51 Straddock Crescent SW
Calgary, Alberta
Meticulously maintained and ideally situated on a desirable corner lot, this exceptional home is just a short stroll from the shops, restaurants, and everyday conveniences of Strathcona Square Shopping Centre, as well as the nearby ravine pathways. Freshly painted and featuring hardwood flooring throughout, the thoughtfully designed main level offers a private home office, an elegant living and dining room with soaring vaulted ceilings and beautiful bay windows, and a spacious kitchen with 9-foot ceilings, granite countertops, a travertine tile backsplash, newer appliances, and direct access to the beautifully landscaped and well-designed south-facing backyard with a private deck. The bright breakfast nook overlooks the inviting family room, complete with a cozy wood-burning fireplace. Upstairs, the generous primary retreat features a well-designed walk-in closet and a 3-piece ensuite with dual vanities, complemented by two additional bedrooms and a full family bathroom. The basement provides approximately 630 sq. ft. of walkable crawl-space storage, along with excellent potential for future development. Additional highlights include central air conditioning, newer furnace (2020), underground sprinklers, and an exceptional location that perfectly blends comfort, convenience, and lifestyle. (id:45388)
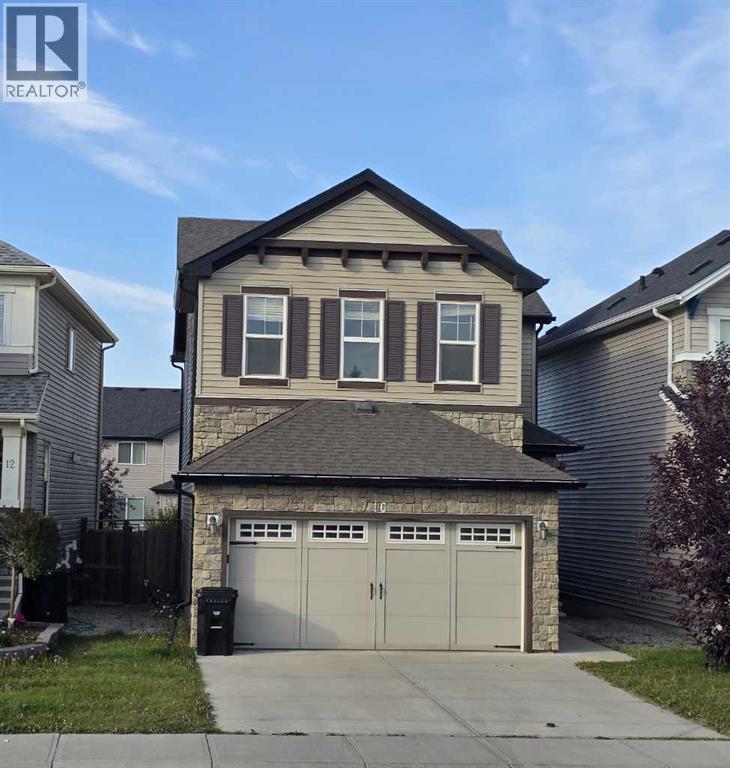
16 Nolancrest Green NW
Calgary, Alberta
Welcome to 16 Nolancrest Green NW, a beautifully situated 3-bedroom, 2.5-bathroom home in the desirable northwest community of Nolan Hill. Designed with comfort and functionality in mind, this home offers a bright and inviting layout with excellent space for both everyday living and entertaining.The main floor features a welcoming living area highlighted by a cozy fireplace, creating the perfect space to relax with family or entertain guests. The kitchen and dining area flow seamlessly into the living space, while large windows bring in plenty of natural light.Upstairs, you’ll find three well-sized bedrooms along with a spacious bonus room, ideal for a family room, home office, play area, or media space. The primary bedroom offers a comfortable retreat, while the additional bedrooms provide great flexibility for family or guests.Step outside to enjoy the fully fenced backyard complete with a deck, offering a private outdoor space for summer barbecues, relaxing evenings, kids, or pets. A double attached garage provides convenient parking along with additional storage space.Located close to parks, pathways, playgrounds, shopping, restaurants, schools, and everyday amenities, with convenient access to Stoney Trail and major roadways, this home combines comfort with an excellent northwest Calgary location.Don’t miss your opportunity to make 16 Nolancrest Green NW your new home. Book your private showing today! (id:45388)
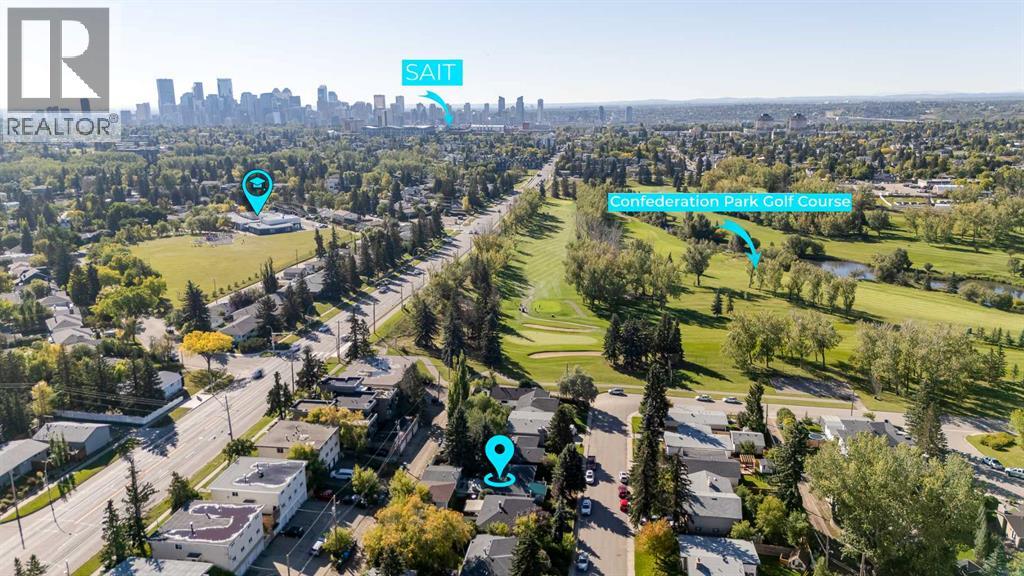
3216 15 Street NW
Calgary, Alberta
Located in the desirable community of Collingwood, this spacious bungalow offers over 1,900 square feet of developed living space with 4 bedrooms, 2 full bathrooms, a double detached garage and a 50’ x 100’ lot. The main floor opens with a generous tiled entryway, while large windows bring plenty of natural light throughout the home. Hardwood flooring extends through the living and dining areas, including a large front living room with sliding patio doors that open directly onto the expansive, partially covered front deck. With plenty of room for outdoor seating, it’s an inviting spot to enjoy your morning coffee, relax with a book or spend time outside. The dining area provides ample room for everyday meals and entertaining, while the kitchen features white cabinetry, granite countertops, a tasteful backsplash, stainless steel appliances and plenty of cupboard and counter space. Just beyond is a distinctive sunken family room with a gas fireplace, wood detailing and sliding doors that open to the attached sunroom. Heated for added comfort, the sunroom features multiple skylights and expands the usable living space. Two bedrooms are located on the main level, including the primary, along with an updated 4-piece bathroom. Air conditioning keeps the home comfortable during Calgary’s hot summer days and nights. The developed basement includes a generous rec room that works well for movie nights, a games area, playroom or home gym. Vinyl plank flooring runs throughout the lower level, which also includes two additional bedrooms, laundry, storage and a renovated 3-piece bathroom with an oversized glass-enclosed shower. Outside, the backyard features a brick patio, mature trees and plenty of room for gardening, along with a double detached garage and alley access. This Collingwood location puts schools, recreation, shopping, transit and major routes within easy reach. St. Margaret School, St. Francis High School and Collingwood School are all nearby, along with Confederat ion Park Golf Course and the extensive pathways, recreation areas and green spaces of Confederation Park. Nose Hill Park, Triwood Community Association, Calgary Winter Club, University of Calgary, SAIT, Foothills Medical Centre and Alberta Children’s Hospital are also just minutes away. Everyday shopping and dining are convenient at Brentwood Village, Market Mall, Northland and University District. With easy access to 14 Street NW, John Laurie Boulevard, Crowchild Trail, nearby bus routes and Brentwood LRT Station, getting around the city is straightforward, with downtown approximately 10 minutes away. Take advantage of your opportunity to see this incredible property in person, book your showing today! Be sure to check out the floor plans and 3D tour for a closer look before your visit. (id:45388)