
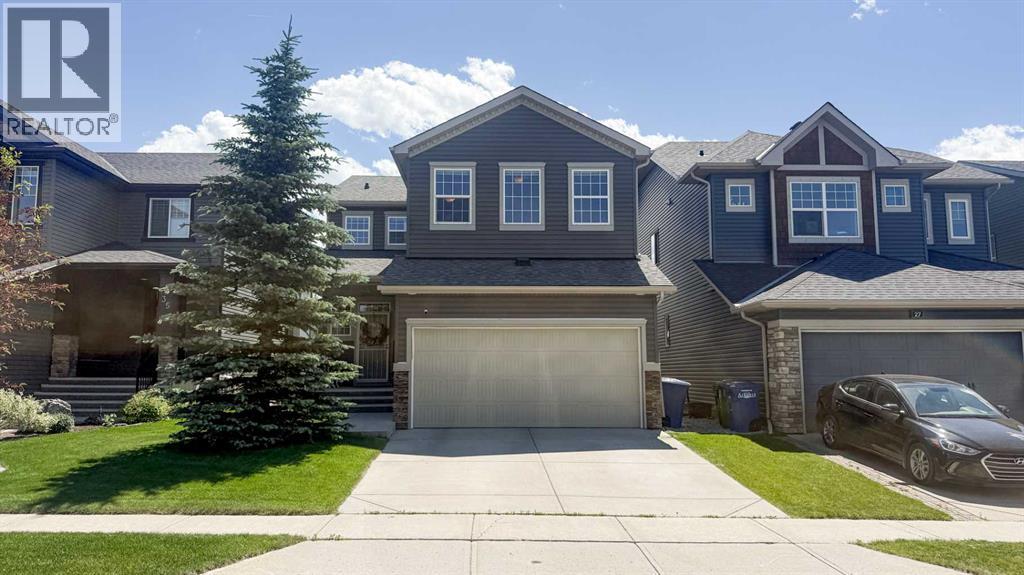
31 Ravenslea Crescent SE
Airdrie, Alberta
Welcome to this beautifully maintained, original-owner home situated on a quiet crescent in Ravenswood, backing onto a pathway and located just six homes from Heloise Lorimer School and École des Hautes-Plaines. The south-facing backyard features mature landscaping and a two-tier outdoor living area with an upper composite deck, lower stone patio, raised brick garden beds, mature trees and shrubs, and a coordinating garden shed. A covered concrete front porch and security screen door complement the exterior. Inside, this 2,193 sq. ft. home offers a bright, functional layout with 9-foot ceilings. The kitchen features granite countertops, an oversized island, a wine bar, and a walk-through pantry, while the adjoining dining and living areas include a gas fireplace. Custom built-in mudroom cabinetry and a two-piece bathroom complete the main level. Upstairs are three generously sized bedrooms, a central bonus room, upper-floor laundry, and Hunter Douglas window coverings throughout. The primary bedroom includes a three-piece ensuite with a soaker tub and a walk-in closet. The fully developed basement provides a large recreation room, fourth bedroom, full bathroom, and a storage area with built-in shelving. Updates include shingles, siding, rear window shutters, and a hot water tank completed in 2021, custom mudroom cabinetry and a built-in coffee bar with bar fridge added in 2020, and a new microwave and dishwasher installed in 2025. This well-cared-for property offers a functional layout, extensive indoor and outdoor living space, and convenient access to nearby schools, pathways, and community amenities. (id:45388)
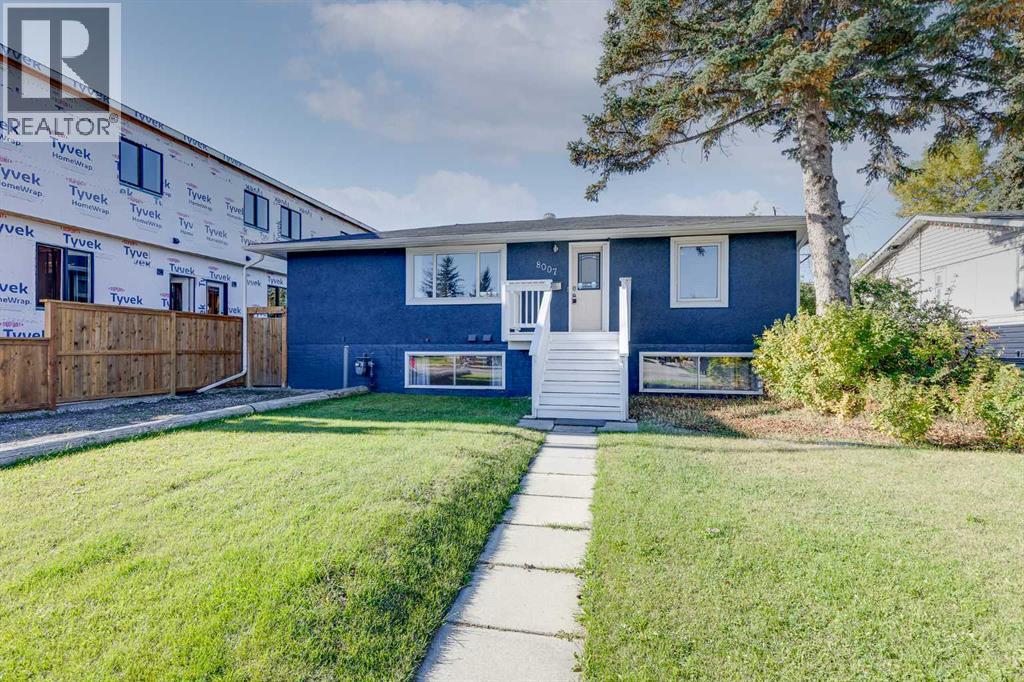
8007 36 Avenue NW
Calgary, Alberta
Located in the sought-after community of Bowness, this renovated bungalow offers 1,895 sq ft of developed living space with 4 bedrooms, 3 full bathrooms, an oversized double detached garage and a 50’ x 120’ lot. The main floor features an inviting open-concept layout with laminate flooring and large windows that fill the home with natural light. The spacious living room flows into the dining area and kitchen, complete with stainless steel appliances, quartz countertops, a large island with seating and plenty of cupboard and counter space. The primary bedroom includes a walk-through closet leading to a private 3-piece ensuite. A second bedroom and 4-piece bathroom complete the main level. Downstairs, the fully finished basement features 9’ ceilings and a huge recreation room with plenty of flexibility for a second living area, home gym, playroom or games space. Two additional bedrooms, a 3-piece bathroom, laundry room and separate storage room provide plenty of functional space for family, guests or working from home. Outside, the large backyard offers plenty of room to enjoy Calgary’s warmer months. A covered deck provides a comfortable spot to relax in the shade, while garden boxes, a generous grassy area, a crabapple tree, raspberry bushes and rhubarb add to the outdoor space. The oversized double detached garage is heated and insulated with convenient alley access, while a tandem gravel driveway at the front provides additional parking. Recent updates include new fencing and gates, fresh interior paint and a radon mitigation system. Bowness is one of Calgary’s most established and well-loved communities, offering an ideal combination of outdoor recreation, local amenities and convenient access throughout the city. Bowness Park, the Bow River and extensive walking and biking pathways are all nearby, along with numerous parks and playgrounds. Families have access to several area schools, including Bowcroft School, Thomas B. Riley School, Our Lady of the Assumption School and Bowness High School. Shopping, restaurants and everyday amenities are close at hand, with Calgary Farmers’ Market West and WinSport just minutes away. Easy access to 16th Avenue, Stoney Trail and Sarcee Trail makes commuting around Calgary convenient while providing a straightforward route west for weekends in the mountains. Take advantage of your opportunity to see this incredible property in person, book your showing today! Be sure to check out the floor plans and 3D tour for a closer look before your visit. (id:45388)
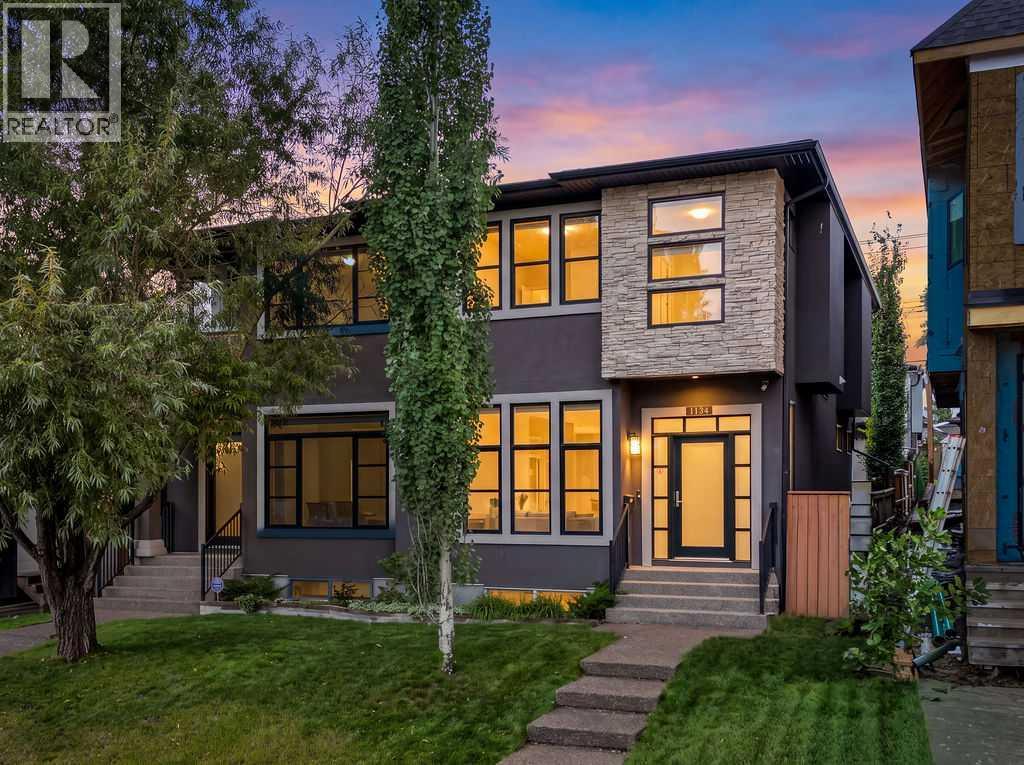
1134 17 Avenue NW
Calgary, Alberta
***OPEN HOUSE SUNDAY SEPTEMBER 27TH 2-4PM ***Welcome Home! This beautifully updated 1,919 sq. ft. two-storey infill is ideally located in the highly sought-after inner-city community of Capitol Hill. From the moment you step inside, you’re welcomed by a spacious foyer and beautiful hardwood flooring that flows throughout the main level. The thoughtfully designed open-concept floor plan offers the perfect combination of comfort and functionality, ideal for both everyday living and entertaining. At the heart of the home is the spacious kitchen, featuring an abundance of cabinetry and counter space, stainless steel appliances, a gas stove, granite countertops, and a massive centre island with plenty of room for meal preparation, casual dining, and gathering with family and friends. The bright family room and dining area are highlighted by large south-facing windows that fill the space with natural light. The inviting living room offers a cozy fireplace, generous built-in storage, and oversized windows, creating a warm and welcoming space to relax. A convenient mudroom and 2-piece powder room complete the main floor. Upstairs, you’ll find three spacious bedrooms, a full bathroom, and the added convenience of an upper-level laundry room complete with a sink. The impressive primary retreat features a walk-in closet and a luxurious ensuite with dual sinks, a relaxing soaker tub, and a separate shower. The fully developed basement provides even more versatile living space, with two additional bedrooms—bringing the home to five bedrooms in total—making it an excellent option for larger families, overnight guests, or those needing dedicated home office space. A spacious family room is perfect for movie nights or relaxing, while an additional full bathroom completes the lower level. Step outside and discover a fantastic private backyard designed for entertaining. The impressive two-tiered deck features low-maintenance composite decking, glass railings, and a hot tub, creating the perfect setting for summer BBQs, entertaining friends and family, or simply unwinding at the end of the day. A double detached garage completes this exceptional outdoor space. Ideally located just minutes from SAIT, the LRT, schools, shopping, restaurants, Kensington, and downtown Calgary, this home offers an outstanding combination of space, style, and inner-city convenience. With five bedrooms, beautifully updated living spaces, an incredible backyard, and a prime Capitol Hill location, this is an opportunity you won’t want to miss. Welcome Home! (id:45388)
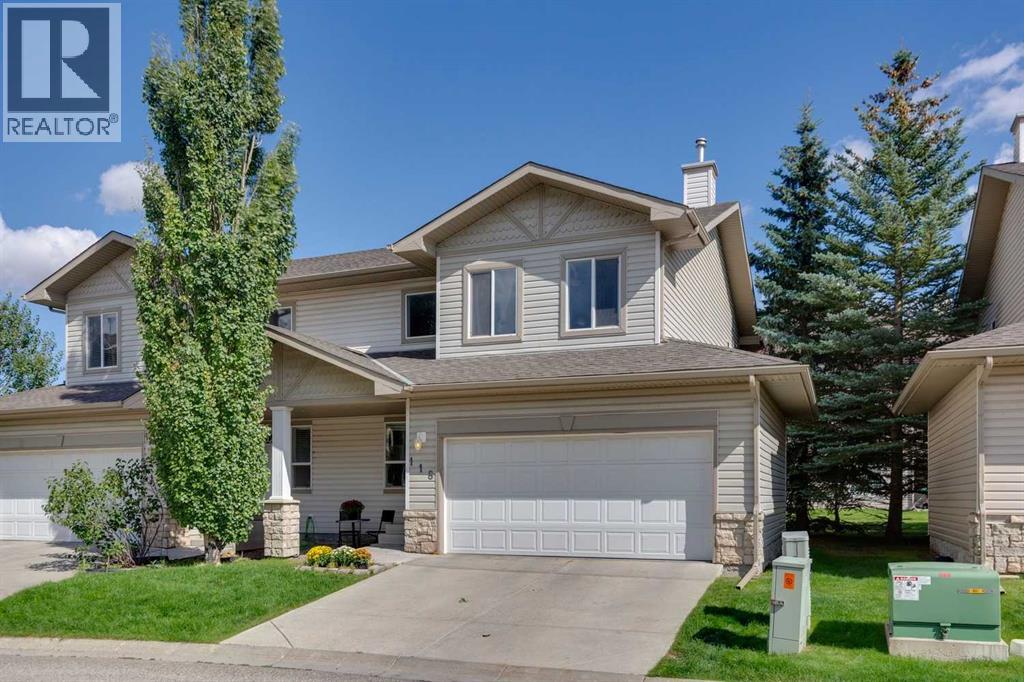
118 Citadel Meadow Gardens NW
Calgary, Alberta
Welcome to 118 Citadel Meadow Gardens NW, a bright and spacious semi-detached two-storey offering a DOUBLE ATTACHED GARAGE, dramatic vaulted spaces, and a fantastic location in the established community of Citadel.Step inside to an impressive soaring front entry, open to the second storey and setting the tone for the bright, open feel throughout the home. Continue toward the back where the main living areas come together beneath another stunning two-storey ceiling. The spacious living room is anchored by a cozy fireplace, while the adjoining formal dining area provides plenty of room for family dinners and entertaining. The kitchen is conveniently connected to the living space with a raised eating bar, keeping it open and social while still providing separation from the main entertaining areas. A convenient 2-piece powder room completes the main floor.Upstairs, the primary bedroom offers a comfortable private retreat with a walk-in closet and 3-piece ensuite. A generous second bedroom is located near an additional 4-piece bathroom, creating an ideal setup for family, guests, or a home office.The finished basement adds plenty of flexible living space with a HUGE recreation room ready to adapt to your needs — TV and movie room, games area, home office, gym, playroom, or a combination of them all. Multiple storage areas throughout the lower level provide plenty of room to keep everything organized.Outside, enjoy a quiet Citadel location with easy access to the community’s extensive walking paths and TWO SCHOOLS right nearby. Shopping, transit, parks, and everyday amenities are all within easy reach, while the double attached garage adds the convenience Calgary buyers are looking for.A versatile home with impressive ceiling heights, plenty of living space, and an excellent NW Calgary location — get in and see 118 Citadel Meadow Gardens today! (id:45388)
164 Copperhead Road SE
Calgary, Alberta
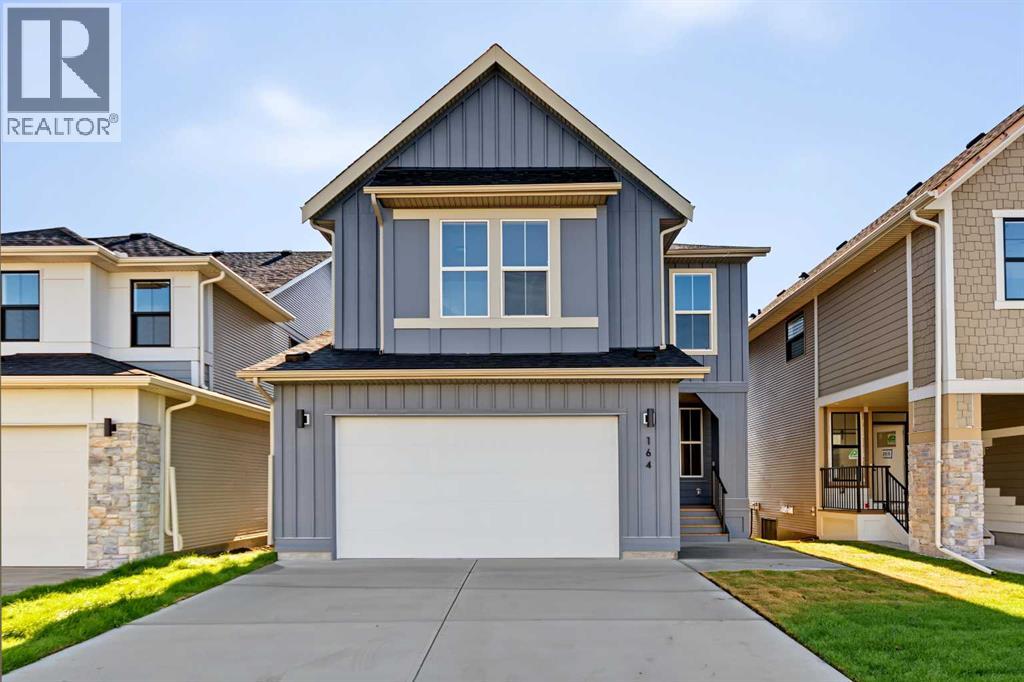
Discover the Canmore Model, a beautifully appointed 4-bedroom, 3.5-bathroom estate home offering 2,771 sq. ft. of thoughtfully designed living space. Perfectly positioned on a premium Walkout lot in the heart of Copperstone—a 70-acre master-planned community within Copperfield—this residence seamlessly blends refined luxury with everyday practicality. The Canmore features an expansive open-concept layout enhanced by soaring ceilings, creating a bright and welcoming atmosphere ideal for both entertaining and comfortable family living. The main-level family room is anchored by a gas fireplace, adding warmth and a cozy focal point to the space. A striking staircase with elegant railing detail leads to the upper level, adding architectural interest while maintaining the home’s open and airy feel. The signature kitchen serves as the centerpiece of the home, showcasing a waterfall island, contemporary cabinetry, floating shelves, loads of drawers & generous counterspace —perfect for culinary pursuits and hosting gatherings. Designed with functionality in mind, the main level includes a large office space, 2pc powder room, grand foyer and a separate mudroom entry from the front-attached double garage, with a walk-through pantry that leads to the Kitchen. Upstairs, the spacious primary retreat features vaulted ceilings, a walk-in closet with custom built-in shelving, and a spa-inspired ensuite boasting a freestanding soaker tub, dual vanities, private water closet and a fully tiled shower. Three additional well-sized bedrooms, two of which are joint by a 5-Piece Jack & Jill bathroom, an additional four-piece bathroom, a convenient laundry room with cabinetry and quartz countertop, and a large bonus room with vaulted ceilings complete the upper level. The backyard is thoughtfully finished with a covered rear deck and a covered concrete patio accessible from the walkout basement, providing private outdoor living space. The yard backs onto an environmental reserve and includes a rear chain-link fence along the reserve boundary, offering privacy and security while maintaining a connection to the natural surroundings. Residents of Copperstone enjoy beautifully landscaped parks, playgrounds, and an extensive network of walking paths. Ideally located near major shopping centers and South Health Campus, the community also offers quick access to Stoney Trail and Deerfoot Trail, ensuring effortless connectivity throughout the city. Downtown Calgary and the airport are approximately 30 minutes away. Experience elevated living with the Canmore Model—where sophisticated design meets exceptional comfort in one of southeast Calgary’s most desirable communities. (id:45388)
65 Lakes Estates Circle
Strathmore, Alberta
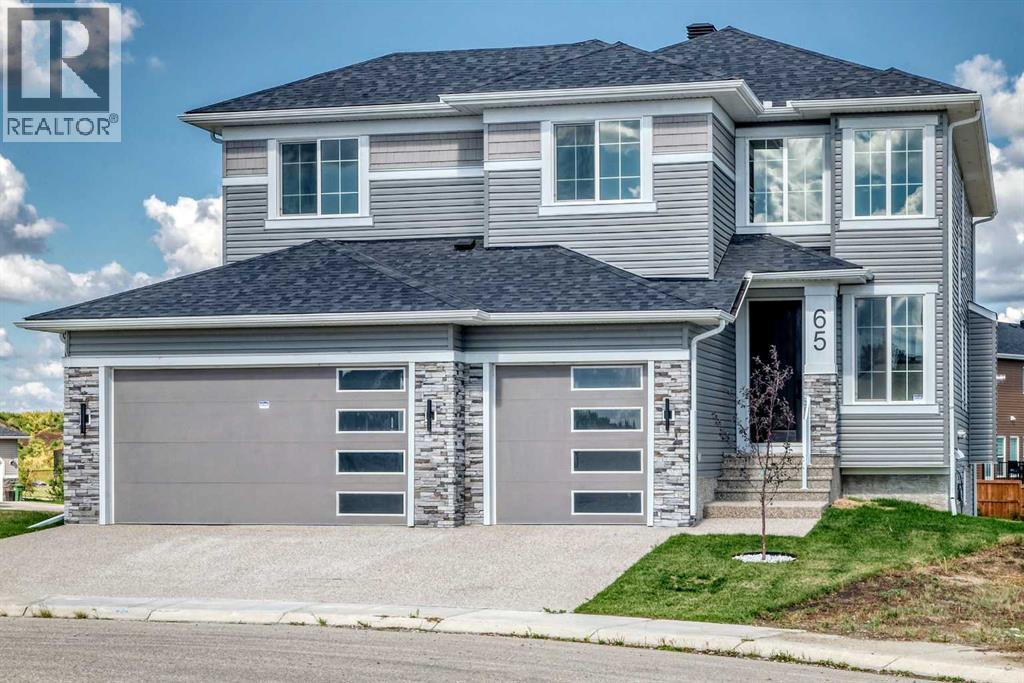
Nestled on a quiet cul-de-sac in much desired Strathmore Lakes Estates this exceptional home with basement walkout sits on a rare pie shaped lot which also backs onto a pathway walking syatem. The front SE exposure looks beautiful , peaceful lake views. The builder has thoughtfully designed this beautiful 2695 sq. ft. home with an open design with quality finishes and upgraded fixtures throughout. This home is also eligible for First Time Buyer's GST Rebate, which adds incredible value for qualifying buyer's. Luxury and functionality are evident as you tour through this home, plus it featuresan oversize triple garage with lots of room for your vehicles and maybe a workspace or a storage. An awesome front foyer with soaring ceilings and windows providing lots of natural light makes for a welcoming impression. Main floor open concept with chef inspired kitchen overlooking spacious living room with with warming OFP, garden door leading to balcony overlooking pie-shaped lot. Kitchens has oversized granite island and countertops plus a very large walkthrough pantry into a large mudroom area leading to garage entrance. Main floor den with french doors and 3 piece bath completes the main floor. Grand staircase leads upstairs to a spacious family room ideal for get togethers or movie night.The primary bedroom with Lake views makes for a welcome retreat with 5 piece spa like bath and huge walk in clothes closets with custom built ins. Two more generous sized bedrooms both with walk in clothes closets and another 5 pc bath to share. Looking to the future you have a full unfinished walk out basement with good ceiling height for futue development for family activities. Your gorgeous pie shaped lot has access to endless pathways connecting lakes, canals, parks and green spaces for your enjoyment. Call your favourite realtor to view this exceptional property anytime. (id:45388)
369 Falshire Drive NE
Calgary, Alberta
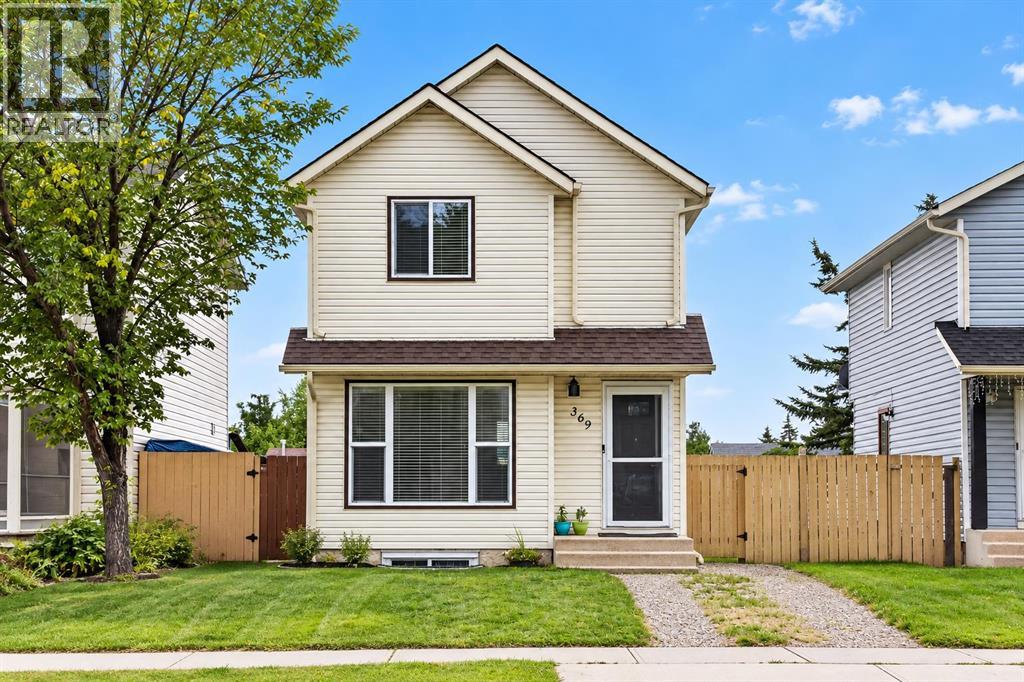
INVESTOR ALERT! This beautifully renovated, move-in-ready home. Located in desirable Falconridge, this home features fresh paint, luxury laminate and carpet flooring, an updated kitchen with new cabinetry and quartz countertops, renovated bathrooms, modern vinyl windows, updated lighting, on-demand hot water, and a serviced furnace. The spacious primary bedroom offers a large walk-in closet, while the nearly finished basement provides a versatile open space for a bedroom, family room, or recreation area. Enjoy the south-facing fenced backyard with a large storage shed. Conveniently close to schools, transit, LRT connections, Genesis Centre, Village Square Library, Peter Lougheed Hospital, shopping, and major roadways including Stoney Trail.A fantastic opportunity for first-time buyers, families, or investors. Don’t miss it! (id:45388)
40 Sherwood Manor NW
Calgary, Alberta
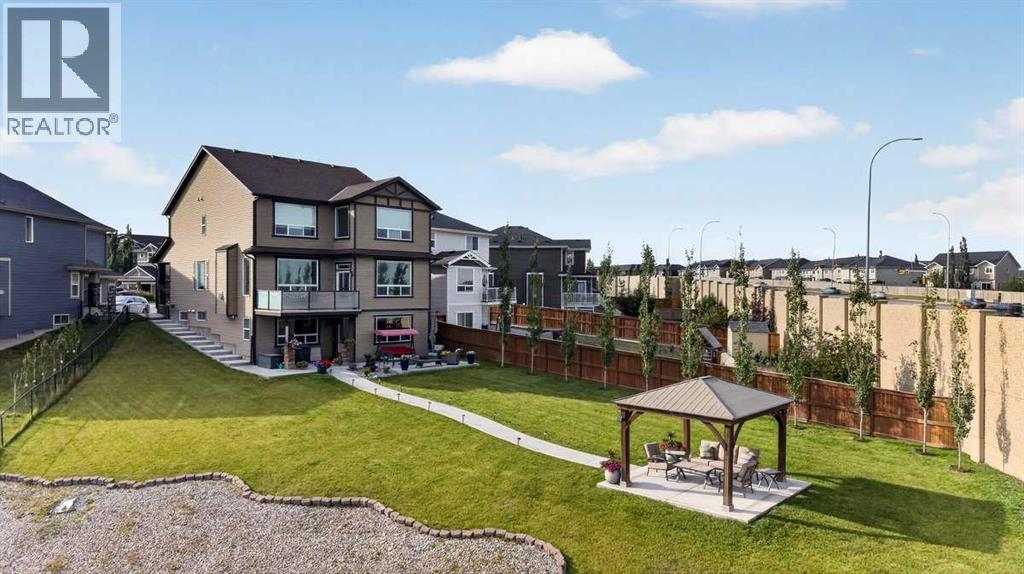
***OPEN HOUSE - SUNDAY, 27th SEP 2:00-4:00PM*** Welcome to 40 Sherwood Manor NW - an incredible 6-BEDROOM, 4.5-BATHROOM, offering OVER 4,800 sq. ft. of total living space on a rare OVER 13,000+ sq. ft. CUL-DE-SAC lot with NO REAR NEIGHBOURS, this residence delivers MULTI-LEVELS PANORAMIC VIEWS and MASSIVE PRIVATE YARD. Thoughtfully upgraded with CLASS 4 HIGH-IMPACT RESISTANT ASPHALT SHINGLES installed in 2025, DUAL FURNACES, AIR CONDITIONING, an IRRIGATION SYSTEM, and LUSH LANDSCAPING. Step inside to soaring 10-FOOT CEILING on the main floor, which lead to a formal living room paired with an elegant formal dining area, both enhanced by rich HARDWOOD FLOORING. The main floor includes a full laundry room, a half bath, and a SPACIOUS FAMILY ROOM anchored by a GAS FIREPLACE that features stacked beige stonework extending from floor to ceiling, framed by dark-stained wood columns and a mantel. The GOURMET KITCHEN is designed for both beauty and performance, CEILING HEIGHTS brown cabinetry, a mosaic accent backsplash, and HIGH-END STAINLESS STEEL APPLIANCES, including a BUILT-IN MICROWAVE, OVEN, WARMING DRAWER, and a SLEEK RANGE HOOD above the electric cooktop. An OVERSIZED GRANITE ISLAND. A beautifully designed SPICE KITCHEN, featuring a STAINLESS-STEEL GAS STOVE, VENT HOOD, generous counter space, and a LARGE WALK-IN PANTRY. Adjacent to the kitchen, a casual dining area opens to the deck through a sliding glass patio door. The deck features frosted glass railing panels for privacy and perfect for enjoying the stunning nighttime views. Heading upstairs, you're greeted by 9-FOOT CEILING and elegant STAINED WOOD RAILINGS and WROUGHT-IRON SPINDLES. This floor offers FOUR GENEROUSLY SIZED BEDROOMS and THREE FULL BATHROOMS, along with a LARGE BONUS ROOM with a detached fireplace included with the sale. One bedroom features its own private 4-piece ensuite, while two additional bedrooms share a well-appointed 4-piece main bathroom. The PRIMARY SUITE complete with a PRIVATE OFF ICE ROOM, LARGE WINDOWS capturing the panoramic views, and a 5-piece ensuite. Transitioning to the lower floor, the FULLY LEGAL WALKOUT BASEMENT designed with 9-FOOT CEILING and BIG WINDOWS, SPACIOUS OPEN LIVING AND DINING AREA anchored by a MODERN GAS FIREPLACE. TheFULL SECONDARY KITCHEN mirrors the main level’s luxury with brown cabinetry, and PREMIUM STAINLESS-STEEL APPLIANCES. Complete with TWO GENEROUS SIZED BEDROOMS, a 3-PIECE BATHROOM, own LAUNDRY with a FULL-SIZE WASHER AND DRYER, this is perfect for extended family, guests, or RENTAL INCOME POTENTIAL. Step outside to a massive MAINTAINED BACKYARD, a true standout feature of this property. Enjoy a CONCRETE PATIO area perfect for seating and BBQs, a PATHWAYS LEADING TO THE GAZEBO, plus a water fountain and propane gas fire pit for year-round enjoyment. Close to shopping, entertainment, restaurants, transportation, school and all the amenities of a great neighborhood, this home offers exceptional value now and in the years to come! (id:45388)
194 Muirfield Boulevard
Lyalta, Alberta
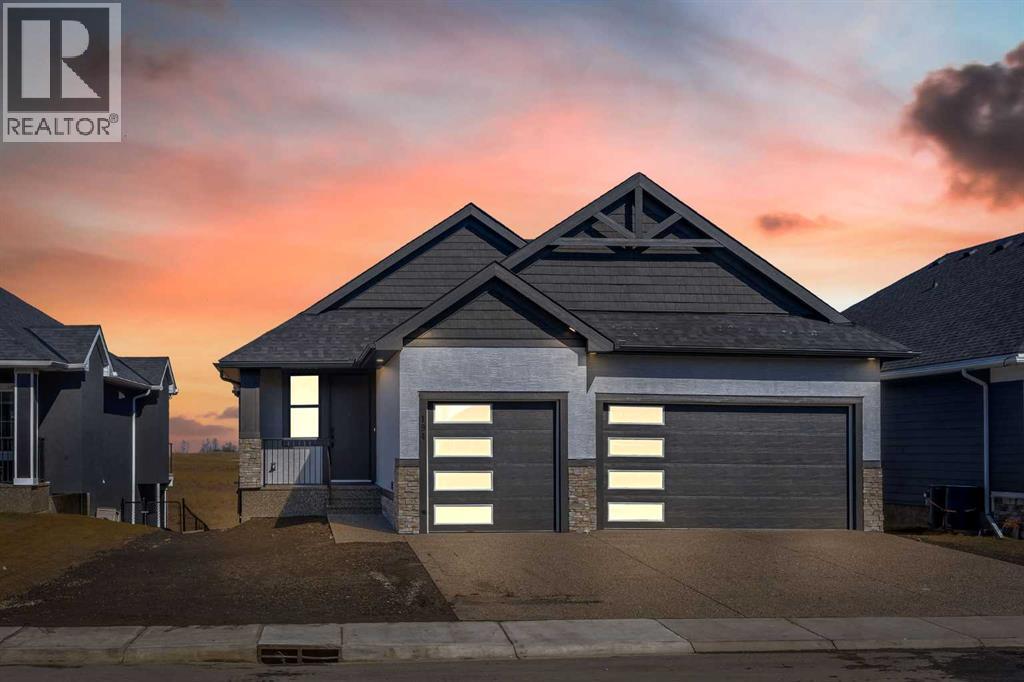
**OPEN HOUSE SEP 27 , Sunday - 1 - 3 **LARGE TRIPLE CAR GARAGE (FITS TRUCKS) - BACKING ONTO THE CANAL - WALK OUTFINISHED BASEMENT - Welcome to 194 Muirfield Boulevard in the friendly community of the Lakes of Muirfield. This fully finished bungalow offers high end finishes with over 3,200 sq. ft. of living space on a large 53.5 x 129 lot, backing directly onto the canal with no rear neighbours. This same house in other areas can cost upwards of $200,000 to $400,000 more so the value is hard to ignore here. Some images are VIRTUALLY STAGED and may not 100% represent what is there. For this bungalow, the mainf loor and basement both offer 9 feet ceilings, knockdown ceilings and 8 foot doors on the Main floor. There are 2 bedrooms on the main floor and an additional third room that can be either an office or a bedroom when you add acloset or a wardrobe. The kitchen offers quartz countertops, a corner pantry, large island, and comes with an appliance allowance to choose your own appliances. The kitchen comes with a GAS COOKTOP or an induction cooktop. Adjacent to the kitchen is a bright dining area and a living room with an electric fireplace, all opening onto an extra-wide (FULL HOME WIDTH) private balcony with beautiful fairway views, perfect for relaxing or entertaining. The primary bedroom features a 5-piece ensuite with double sinks, soaker tub, separate glass upgraded shower (10 mm glass, seating area + massive tiles to the ceiling), and a walk-in closet. The finished basement includes 2 large bedrooms, a 5-piece bathroom, a huge rec room, a wet bar, and lots of storage/utility space—perfect for entertaining or extended family. The triple front-attached garage (nearly 29' 1" x 26' 5") is drywalled and insulated, with lots of room for vehicles, even your large trucks and tools. The wide driveway provides even more parking. The exterior is high quality stucco, exposed aggregate concrete driveway and steps. All premium features that are usually big upgrades in other communities. Theother nice thing about this location is that you’re not going to be surrounded by more construction and can enjoy your home more peacefully. A rare chance to own a new, move-in-ready bungalow surrounded by the golf course in a quiet, secure community. Book your showing today! (id:45388)
93 Skyview Shores Terrace NE
Calgary, Alberta
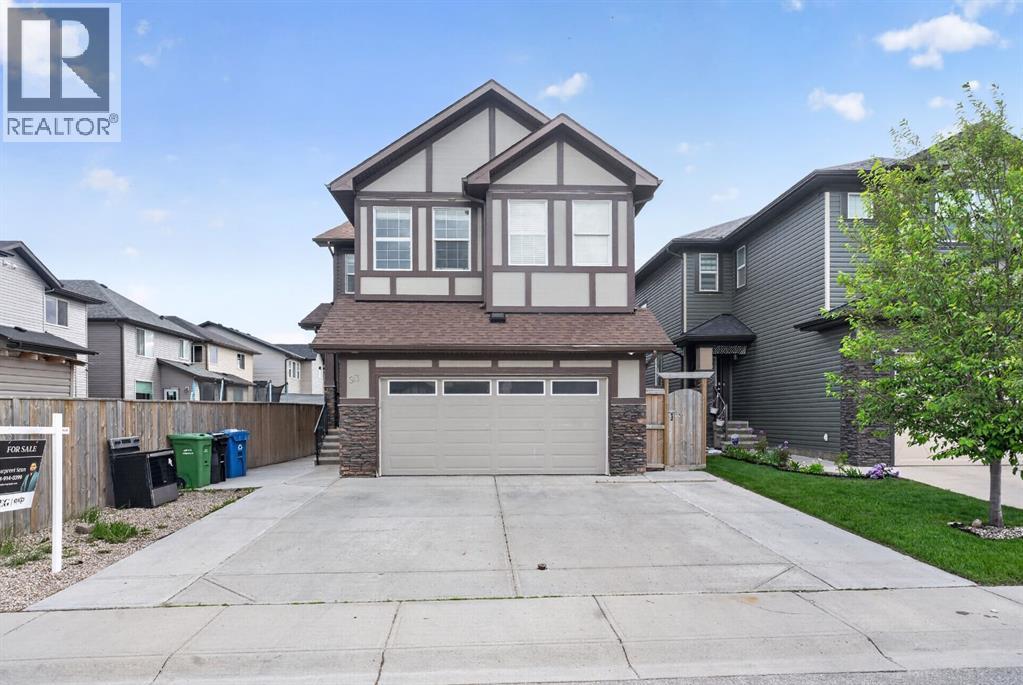
Exceptional 6-bedroom Pacesetter home in the heart of Skyview Ranch! Bright, spacious, and beautifully upgraded, this home features maple hardwood floors, a chef-inspired kitchen with quartz countertops, stainless steel appliances, a large island, maple cabinetry, and a corner pantry.The open-concept main floor offers a welcoming living room with an elegant fireplace, a generous dining area, and a sunny nook overlooking the backyard. Enjoy year-round relaxation and entertaining with a covered deck and stunning sunroom.Upstairs, you’ll find a large bonus room, a luxurious primary retreat with walk-in closet and spa-like 5-piece ensuite, three additional bedrooms, a full bathroom, and convenient upper-level laundry.The fully finished basement includes a 2-bedroom illegal suite with a separate side entrance—ideal for extended family or added flexibility.Located close to schools, parks, shopping, transit, Calgary International Airport, Deerfoot Trail, and Stoney Trail, this home delivers the perfect blend of comfort, style, space, and opportunity. A must-see in Skyview Ranch! (id:45388)
12 Brentwood Drive E
Strathmore, Alberta
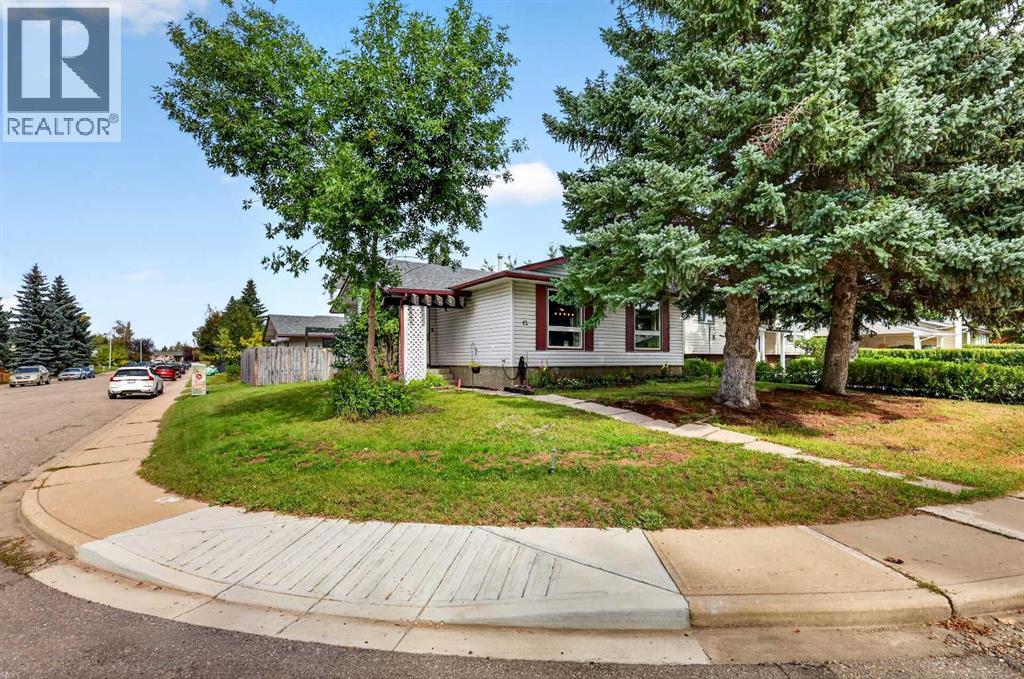
*** OPEN HOUSE SUNDAY SEPT 27, 1-3 ***Welcome to Maplewood, a sought-after mature neighbourhood known for its beautiful trees, established yards, and convenient location close to schools, parks, and everyday amenities. With schools within walking distance and plenty of nearby green space, this is a wonderful community to call home.Situated on a corner lot, this fully developed four-level split offers a welcoming layout with plenty of room to enjoy. Step inside the foyer and take in the open view of the main living spaces. The beautifully maintained living room is bright and inviting, offering plenty of space for comfortable furniture and a wonderful place to relax, visit, or gather with family and friends.The bright and spacious kitchen keeps you connected to the heart of the home, with open views to both the living and dining areas. An impressive breakfast bar stretches across the space, creating a natural connection between the kitchen, dining area, and living room—perfect for everyday living, entertaining, or simply staying connected while preparing meals.Venture upstairs to find two well-appointed bedrooms, offering comfortable and inviting spaces to unwind at the end of the day. The spacious primary bedroom provides plenty of room for your furniture and can comfortably accommodate a king-size bed. A second well-sized bedroom and a four-piece bathroom complete the upper level.The third level offers even more living space, featuring a walkout with doors leading to the backyard. This versatile area is ideal for a family room, TV room, or gathering space and also includes another full bathroom and an additional bedroom—providing great flexibility for family, guests, or a home office.Continue down to the fourth level, where you'll find even more bonus space for hobbies and relaxation. The current owner uses one of the rooms as a music studio, and this level also features a separate laundry area and plenty of additional storage.One of the special features of th is home is the fully functional sauna—your own private space to relax and unwind after a busy day. Enjoy the soothing warmth and peaceful atmosphere as part of your own at-home relaxation routine. The sauna creates a wonderful space to simply slow down, relax tired muscles, and enjoy a little quiet time without leaving home.Step outside and enjoy the beautifully private, newly fenced backyard, offering lots of green space and a welcoming fire pit area—perfect for relaxing or gathering with family and friends. Completing the outdoor space is the oversized heated double detached garage with 220 electrical and a new garage door, providing excellent space for vehicles, hobbies, projects, or additional storage.This home has been well maintained over the years, with numerous updates and improvements, including a newer roof, hot water tank, maintained furnace, some newer flooring, some newer appliances, new fencing, and a new garage door. (id:45388)
2824 31 Street SW
Calgary, Alberta
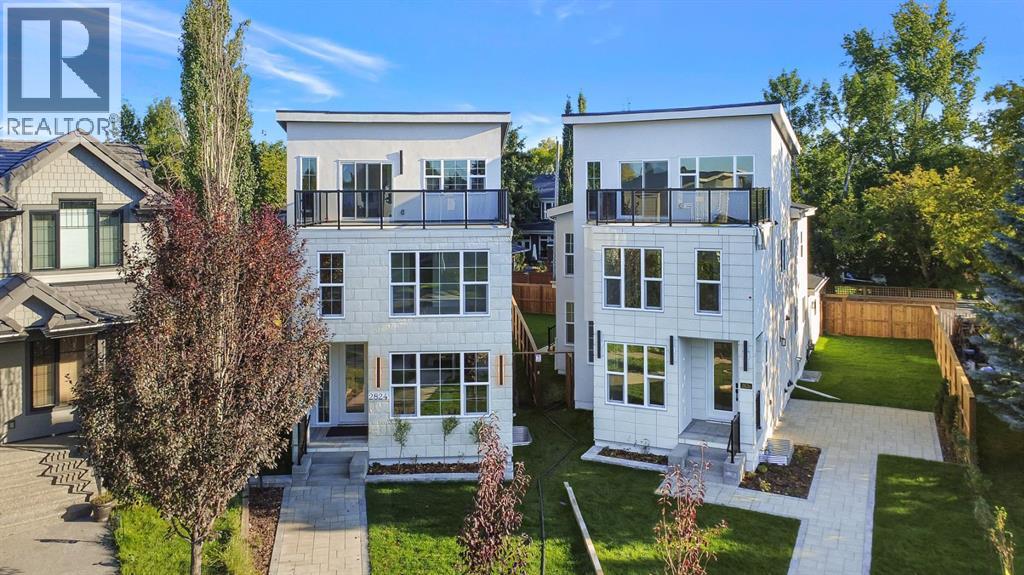
A truly rare opportunity to own a three-storey luxury infill on a quiet cul-de-sac in the heart of Killarney, complete with a private rooftop patio, triple-car garage, and nearly 4,150 sq. ft. of total developed living space. Built by Ashmore Homes, this exceptional residence offers the opportunity to work directly with the builder to personalize select finishes and create a home tailored to your lifestyle. Thoughtfully designed with 5 bedrooms, 4 full bathrooms, 2 powder rooms, full air conditioning, and in-floor heating throughout the basement, this home delivers an outstanding combination of elevated design, comfort, and everyday functionality.The main floor welcomes you with a generous formal dining area flows seamlessly into the heart of the home — a chef-inspired kitchen designed for both entertaining and daily living. The kitchen is centred around an impressive 12-foot island and features double ovens, a gas cooktop, wine refrigerator, extensive built-in cabinetry, and a fully equipped walk-in pantry. The expansive living room is warm yet sophisticated, anchored by a statement fireplace and custom millwork on both sides to create a dramatic focal point. AT the rear has a dedicated office framed by oversized windows, creating a bright and refined work-from-home environmentThe fully developed basement is designed as a complete entertainment and wellness retreat. In-floor heating enhances year-round comfort, while a glass-enclosed gym, spacious recreation area, powder room, and impressive wet bar create the perfect environment for hosting. The bar is fully equipped with two bar refrigerators and complemented by a dedicated wine rack, offering exceptional functionality for entertaining. An additional bedroom with its own private ensuite and walk-in closet makes this level equally well suited for overnight guests or extended family.The second level offers two generously sized bedrooms, each with its own walk-in closet and connected by a beautifully appointed Jack-and-Jill bathroom. A dedicated laundry room with walk-in storage adds valuable everyday convenience. The primary retreat is designed as a private escape, featuring a spacious walk-in closet and a spa-inspired ensuite complete with a double vanity, statement soaker tub, and elevated finishes throughout.The third floor adds another level of versatility and luxury, featuring an additional bedroom with its own ensuite and walk-in closet, a spacious bonus room, and direct access to a private rooftop patio — an exceptional setting for entertaining, relaxing, or enjoying warm Calgary evenings.Completing the property is a rare triple-car garage, providing exceptional parking, storage, and flexibility — a feature seldom found among inner-city infills. Full air conditioning ensures comfort throughout the summer months, while the basement in-floor heating adds another layer of premium year-round living. (id:45388)