
Twp 625 Rr210
Rural Thorhild County, Alberta
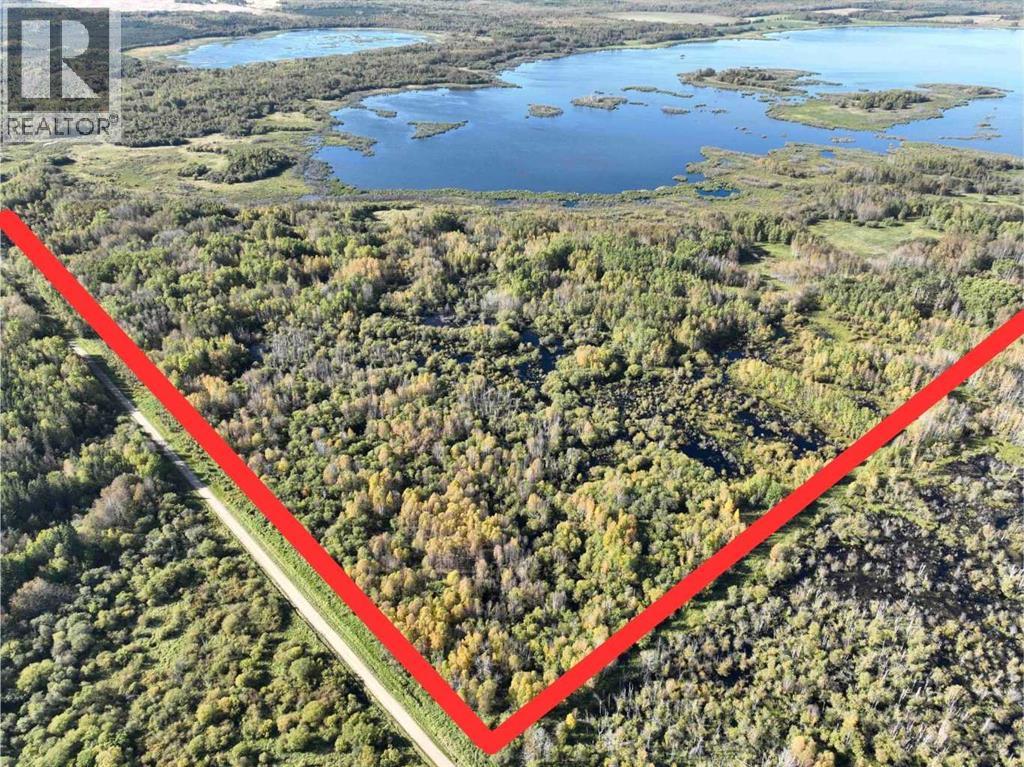
Discover 109 acres of native boreal forest with quad access on the road allowance bordering the east property line. Located just over an hour north of Edmonton, the property is privately positioned at the end of a dead-end road. Backing directly onto Cache Lake and bordering Crown land, this parcel has the potential to provide exceptional hunting opportunities and unmatched outdoor privacy. The land offers endless recreational potential: create a private off-grid weekend getaway at any of the open meadows or simply establish a private hunting haven. Power runs right along the road at the south property line, offering the convenience of a simple grid tie-in. (id:45388)
804, 924 14 Avenue SW
Calgary, Alberta
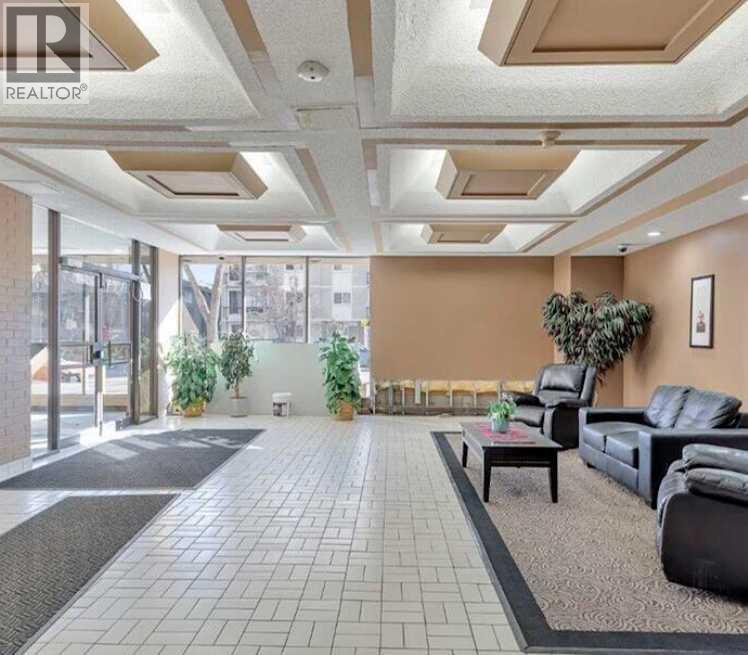
END UNIT | 2 BEDROOMS | 1.5 BATHROOMS | SOUTH-FACING BALCONY | TITLED UNDERGROUND PARKINGWelcome to Dorchester Square, perfectly situated in the heart of Calgary’s vibrant Beltline! This bright and inviting end-unit condo offers only one shared wall, providing added privacy and an abundance of natural light with its desirable south-facing exposure.The well-designed layout features a spacious primary bedroom with a convenient 2-piece ensuite, a second bedroom, a 4-piece main bathroom, and a comfortable living room that opens directly onto the sunny south-facing balcony. The functional kitchen and dining area provide plenty of space for everyday living and entertaining, while the in-suite storage room offers excellent additional storage.Residents of Dorchester Square enjoy an impressive range of amenities, including a fully equipped fitness room, party room with pool table, racquet courts, sauna, and on-site management. A titled underground parking stall is also included for added convenience and security.Enjoy the ultimate inner-city lifestyle with everything the Beltline has to offer right outside your door. Walk to shopping, restaurants, cafés, trendy shops, parks, public transit, and countless other amenities.A bright and private end unit in an unbeatable Beltline location—complete with a south-facing balcony and titled underground parking. This is one you won’t want to miss! (id:45388)
508, 5100 Lakeshore Drive
Sylvan Lake, Alberta
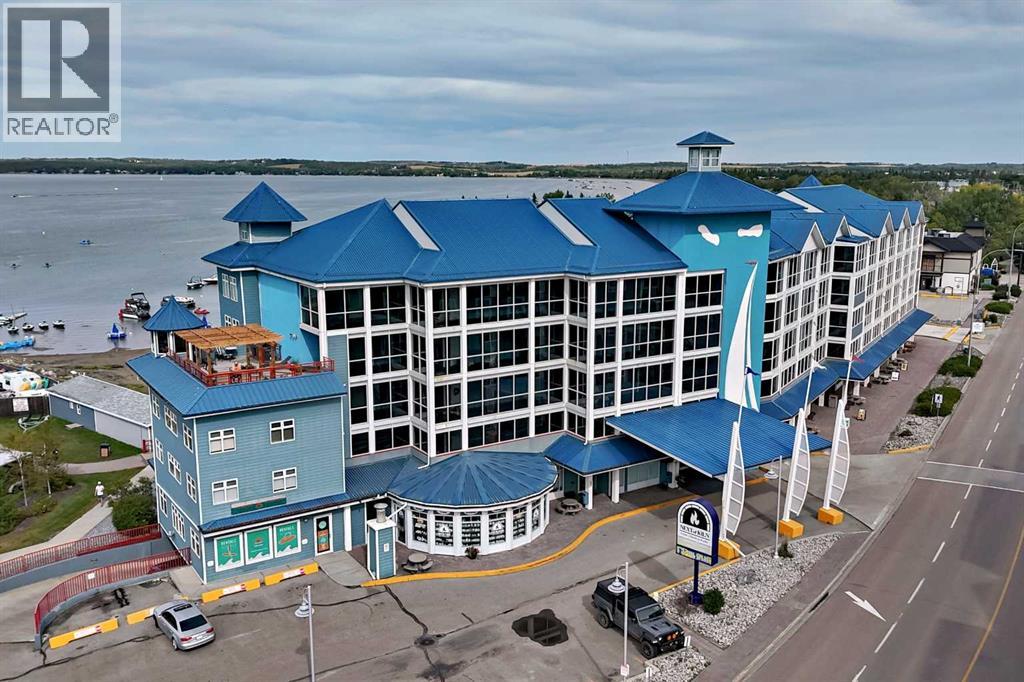
Welcome to the lakeside living in the Chateau Suites, located at the prime location in Sylvan Lake. This ideal top floor unit offers spectacular views of the magnificent lake from the cozy balcony as well as the proximity to the surrounding beaches, parks, shops and restaurants all just a short walking distance away. This fully furnished 1 bedroom condo unit, complete with its own A/C unit, is ready for immediate possession. With this 1 bedroom condo unit on the lake front, one can enjoy the beautiful space as full time residence, relaxing weekend retreat or an investment property Included with this splendid condo unit, there is a titled parking stall and a titled storage room, both right near parkade entrance and the building elevator. The residents at Chateau Suites also can enjoy the fine amenities in the buildidng such as the fully equipped fitness gym, the meeting room and roof top patio over looking the beach. This great opportunity is not to be missed. Contact listing agent for a showing. (id:45388)
1205, 550 Riverfront Avenue SE
Calgary, Alberta
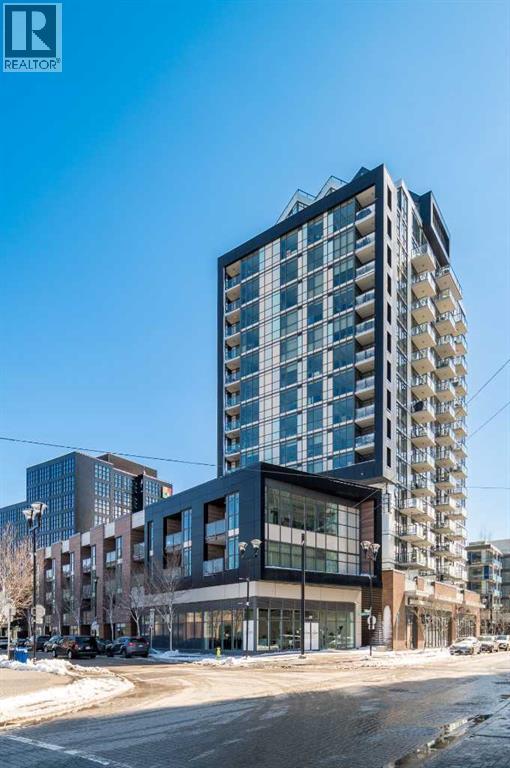
A true treasure in Calgary’s vibrant East Village! This stunning East-facing condo offers breathtaking morning sunlight and picturesque views of the Bow River and Fort Calgary right from your private balcony. Featuring a rare 1-bedroom plus dedicated office layout, 1.5 bathrooms, and a titled underground parking stall, this 541 sq ft home perfectly balances style and function. Inside, you’ll be greeted by luxury plank flooring and a modern open-concept kitchen with sleek two-tone cabinetry, quartz countertops, and a premium stainless steel gas range. The primary retreat boasts a gorgeous ensuite with a relaxing bathtub, while the extra powder room and home office space make entertaining and remote work a breeze. Residents enjoy access to premium amenities, including a fully equipped gym, yoga studio, rooftop lounge, and party room. Just steps from transit, shops, restaurants, and the scenic Bow River pathways, this condo offers unmatched value. Don’t miss out on the chance to call this exceptional property your new home! (id:45388)
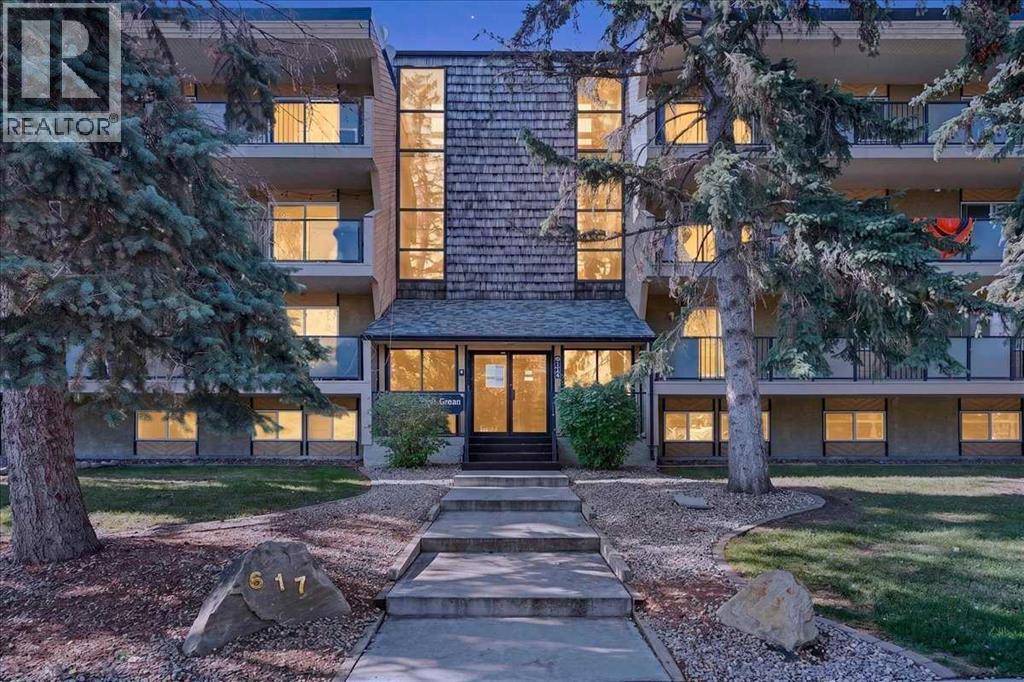
409, 617 56 Avenue SW
Calgary, Alberta
Top floor, quiet, and priced to get you into Windsor Park for under $190,000 — this one-bedroom condo is where a first-time buyer stops renting, or an investor picks up a property with a real track record. It's a walk-up building, so top floor means a few flights of stairs — but it also means no one stomping around above you. The kitchen and primary bedroom each carry a custom wallpaper accent — a stylish, colourful touch most listings at this price point don't bother with. The bedroom closet is the kind you actually forget to fill.The building's done the hard part: roof, balconies, boiler, and structural work are complete or wrapping up this year, backed by a condo corporation that's well managed and financially sound. Condo fees sit at $433.15/month.This unit has been a long-term revenue generator — move in yourself or hand the keys to a new tenant on day one.Book your private showing today! (id:45388)
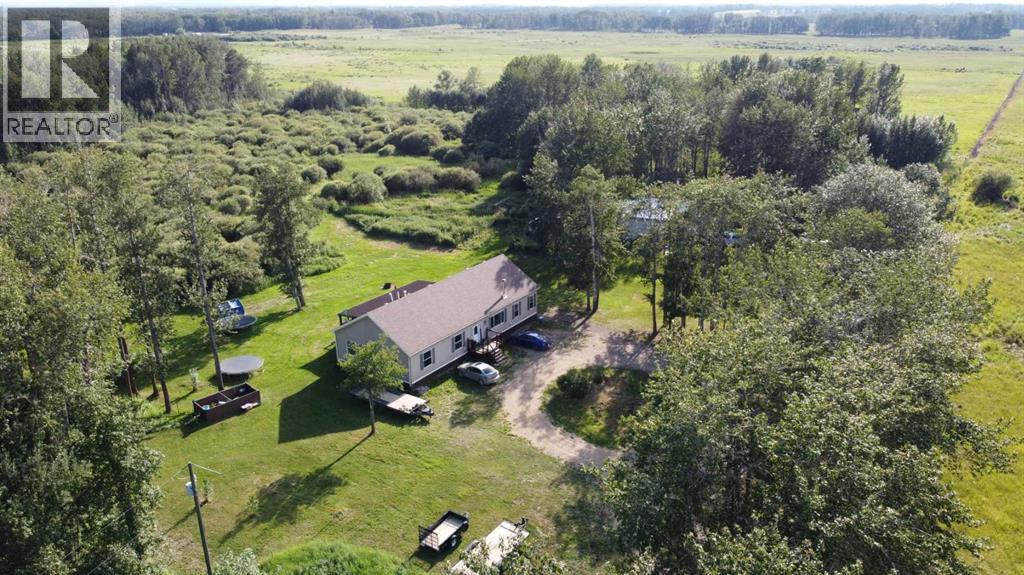
370040 Range Road 4-0
Rural Clearwater County, Alberta
Welcome to the ultimate small-scale farming paradise—a turnkey 153-acre property offering the perfect balance of productive agricultural land and peaceful, treed privacy. Situated on a quiet no-exit road just 15 minutes to Spruce View, 30 minutes to Sylvan Lake, and 40 minutes to Red Deer and borders Red Deer County & Clearwater Counties. This versatile holding generates $3,200 per year in surface well income and provides endless potential for livestock, homesteading, hunting, or multi-generational recreation. The agricultural footprint features approximately 73 acres of fenced and cross-fenced pasture, set up for rotational grazing using solar electric fencing and with three dugouts—effortlessly capable of supporting 30+ cow-calf pairs. At the heart of the remaining 80-acre treed homesite and lower grazing area sits an extensively updated bungalow spanning just over 2,000 square feet. The 3-bedroom, 2-bathroom layout boasts two spacious living areas with 9' ceilings throughout, a cozy Blaze King wood-burning stove, a iron filtration system, and modern upgrades throughout including new flooring, paint, trim, appliances, and fully renovated bathrooms. Outdoor living shines with a massive 40’ x 12’ covered south-facing deck overlooking the picturesque acreage. The outbuildings and recreational amenities include a 24’ x 32’ insulated and heated shop equipped with 12’ ceilings and 220V wiring, alongside two 20’ storage sea containers. Guests will love the private, insulated 10x12 cabin and dedicated 1/3-acre group camping spot complete with an outhouse, all connected by an extensive network of walking paths winding throughout the trees. Whether you are looking to launch a cattle ranch, live a self-sufficient lifestyle, or rent out the pasture for passive income, this quiet country oasis offers everything you need to live your best rural life. GST may apply. (id:45388)
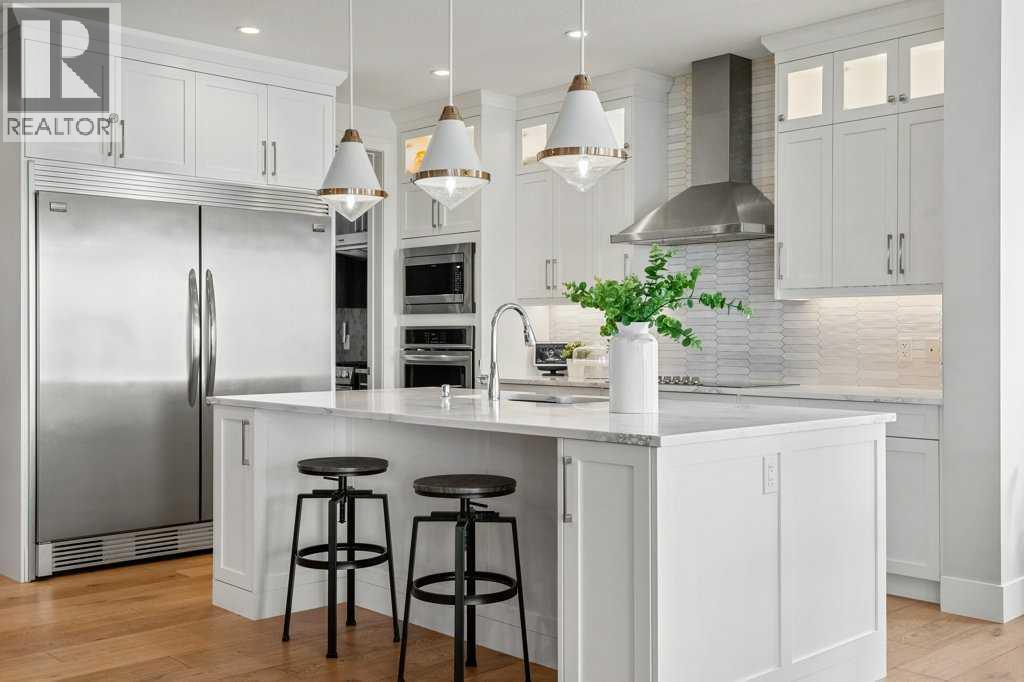
244 Sandpiper Boulevard
Chestermere, Alberta
RARE 4 BEDROOMS UP | HEATED TRIPLE CAR GARAGE | FULLY FINISHED | CUSTOM CHEF’S KITCHEN | IN-FLOOR HEATED PRIMARY ENSUITE Welcome to 244 Sandpiper Blvd an exceptional home offering nearly 4,000 sq. ft. of beautifully developed living space, designed for those who appreciate elevated finishes and thoughtful details throughout. With the rare advantage of four bedrooms on the upper level, a fully finished basement and an impressive heated triple-car garage, this beautifully appointed residence offers a level of space and functionality that is increasingly difficult to find. Step inside to a bright, sophisticated interior where wide-plank flooring, abundant natural light and carefully selected finishes create a warm yet refined atmosphere. The main level is designed for everyday living and entertaining, featuring a private office with beautiful barn doors and an inviting living room anchored by a gas fireplace with custom built-ins. The showpiece of the home is the custom chef’s kitchen. Beautiful white cabinetry extends to the ceiling and is complemented by stone countertops, a large island and premium appliances, including an impressive side-by-side refrigerator and freezer. A dedicated spice pantry provides additional prep and storage space, making this kitchen as functional as it is beautiful. The open layout flows seamlessly into the dining and living areas, creating an effortless space for gathering and entertaining. Upstairs is where this home truly sets itself apart. Four spacious bedrooms on one level with one bedroom having ull 3pc ensuite provides an outstanding layout for families, accompanied by a large bonus room and convenient upper-floor laundry with its own sink. The primary suite is a luxurious private retreat, complete with an expansive walk-in closet with custom built ins and a stunning 5pc ensuite featuring dual vanities, a freestanding soaker tub, an oversized glass shower and in-floor heating for an added touch of everyday luxury. The fully finish ed basement continues the home's polished aesthetic and provides even more space to relax, entertain or accommodate guests, including a wet bar area with rough in for a stove for future kitchen if needed, 5th & 6th bedroom and generous living area. Outside, the beautifully landscaped yard has been designed to be enjoyed. The impressive covered deck spans the rear of the home, creating an incredible outdoor living space spent entertaining with friends and family. Other features to note: Built-in speakers throughout multiple areas of the home including outdoors, air conditioning, SEPARATE SIDE ENTRANCE, google smart thermostats for dual furnaces. Located just minutes from the lake, within walking distance of the canal pathway leading toward downtown and conveniently close to East Lake School, offering English programming from K-9 and French programming from K-6. Call today to view! (id:45388)
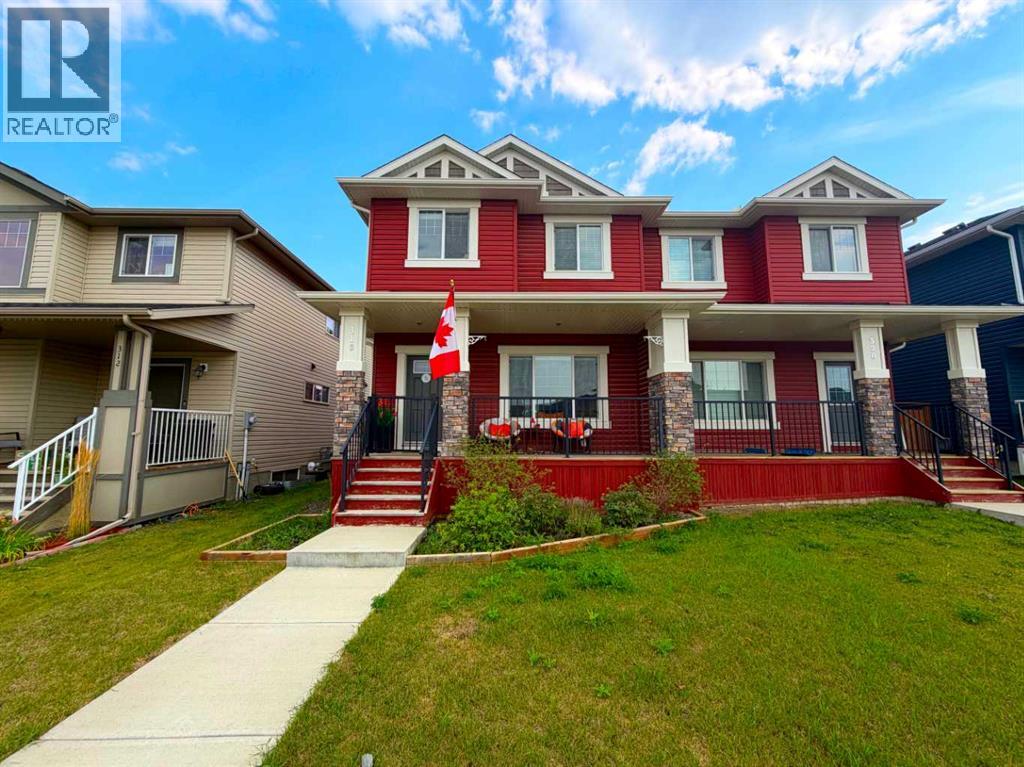
316 Willow Street
Cochrane, Alberta
Welcome to this exceptional home built by Pacesetter by Sterling Homes, ideally located in one of the most sought-after community of The Willows in Cochrane. Showcasing upscale design, modern finishes and premium upgrades throughout, this beautifully appointed home reflects quality craftsmanship and thoughtful attention to detail. Main floor features an open floor plan perfectly suited for both entertaining and everyday family living offers a spacious living room flows in to the adjacent dinning room, a thoughtfully designed kitchen highlighted by ample cabinetry, flows into the adjacent mudroom and powder room with a leading door to a generous sized deck in a fully fenced backyard is the perfect haven for family time, barbecues, relaxation and most importantly to create cherished memories in this spacious outdoor retreat. Upstairs, you’ll find a well-appointed primary suite with a large closet and a stylish ensuite, two additional generously sized bedrooms perfect for a growing family, guests or even a home office. Unfinished lower level provides incredible potential for customization and is awaiting your creative touches to transform it into the space of your dreams. To top it all off, there's a parking pad outback to fulfil your parking needs. The property is ideally located close to all the amenities, making it the perfect choice for those seeking a move-in ready home in a fantastic location. Don't miss out on this exceptional opportunity—schedule your viewing today and make this stunning home yours! (id:45388)
302, 2308 17b Street SW
Calgary, Alberta
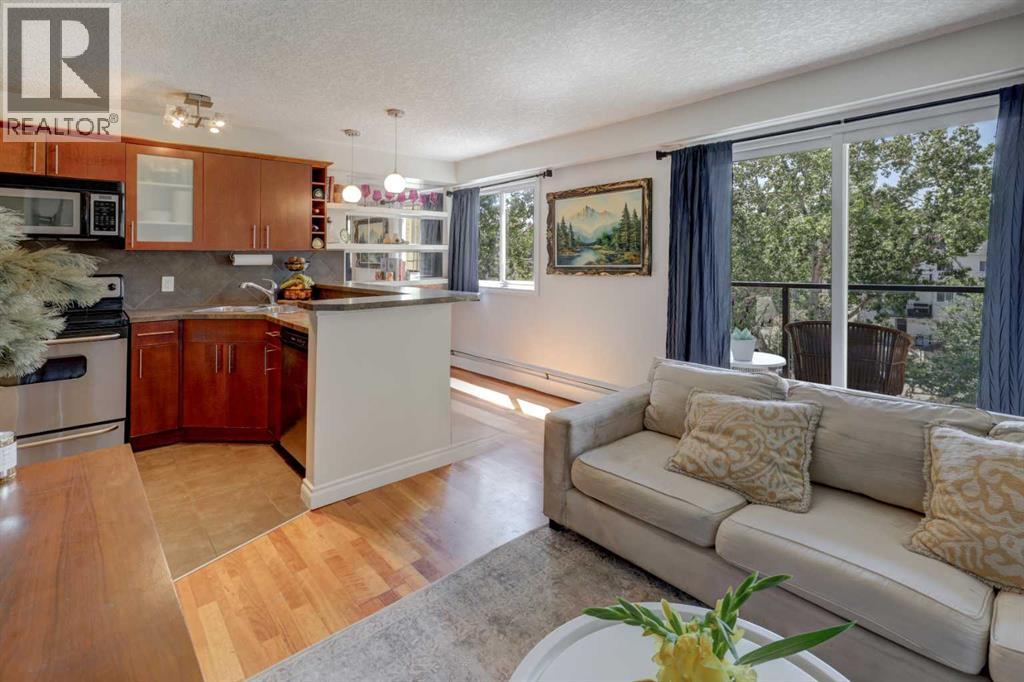
Urban living meets everyday convenience in this bright and stylish 2-bedroom condo, perfectly situated in the highly sought-after inner-city community of Bankview. Just steps from the vibrant energy of 17th Avenue and Marda Loop, you'll enjoy the best of Calgary's dining, shopping, cafés, and nightlife while still coming home to a peaceful retreat. Located on the third floor, this inviting home is filled with natural light and showcases an open-concept layout enhanced by a timeless neutral colour palette. The well-appointed kitchen seamlessly blends style and functionality with stainless steel appliances, an abundance of rich cabinetry, and a peninsula island with breakfast bar—perfect for casual meals or entertaining guests. The kitchen flows effortlessly into the spacious living area, where large patio doors open onto an expansive glass-railed balcony, creating the ideal space for morning coffee, summer BBQs, or simply relaxing outdoors. Both bedrooms are generously sized and bright, sharing a well-maintained 4-piece bathroom. In-suite laundry and an assigned parking stall provide added convenience, making everyday living effortless. The location truly sets this home apart. Enjoy easy access to public transit, beautiful parks, tennis courts, the Bow River pathways, boutique shopping, award-winning restaurants, lively pubs, and everything that makes inner-city Calgary so desirable. Whether you're a first-time buyer, downsizer, or savvy investor, this is an exceptional opportunity. (id:45388)
42h Green Meadow Crescent
Strathmore, Alberta
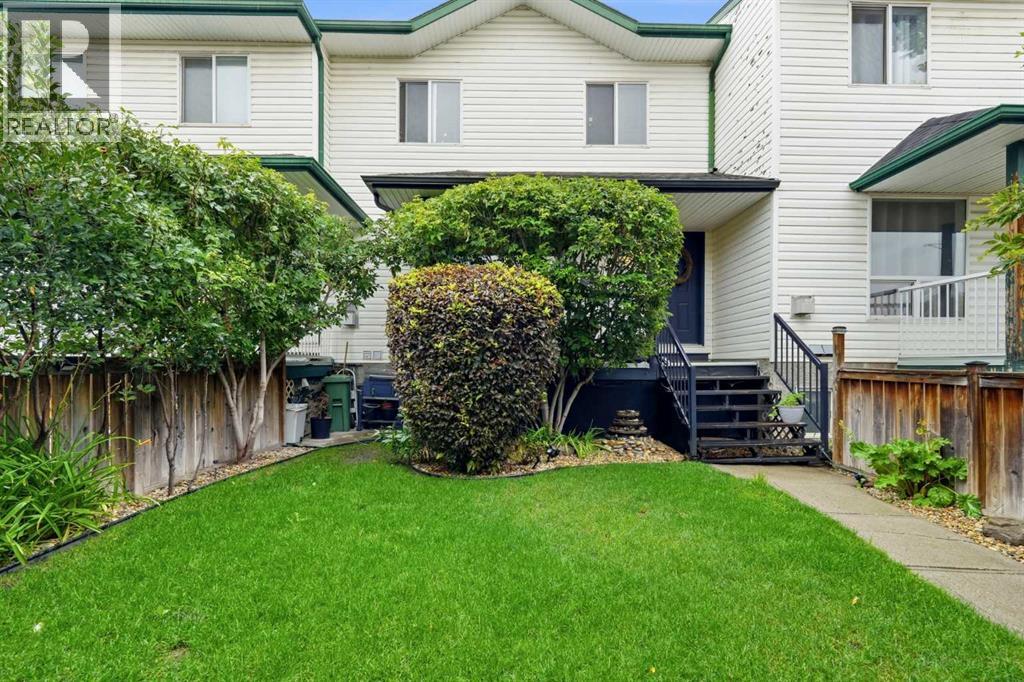
Welcome to one of the best-kept homes on Green Meadow Crescent! This spacious 5 level split row home offers 3 bedrooms, 3 full bathrooms and 1 half bathroom, with a unique layout and room for the whole family. The open kitchen features stainless steel appliances (all updated 2020–2022), tons of cupboard space, a charming built in desk and direct access to the large back deck with durable vinyl flooring, perfect for summer entertaining. The generous dining area is open to the kitchen with a stunning built in, and the cozy living room features a gas fireplace, perfect for cold Alberta nights. The primary bedroom has a unique open ensuite with a relaxing jacuzzi tub, creating a private retreat within the home. Upstairs, two more generous bedrooms share a full bathroom — perfect for kids, guests, or a home office. The developed basement has a studio apartment feel with its own bathroom, ideal for guests, a home office or rec space. Original 1997 construction but meticulously maintained inside and out, from the painted, clean oversized 21x22 double garage (~460 sq ft) to the beautifully kept lawn and mature cherry trees. Self-managed bare land condo — insured like a house — with an unbeatable $52/month fee covering insurance, reserve fund, snow removal and trash. Near Brentwood Elementary, community pathways, Strathmore Lake, golf and downtown shopping, with quick access to Hwy 1 for an easy Calgary commute. Pride of ownership is evident throughout. Washer, dryer, window coverings and garage opener/remote included; dry sauna excluded. Possession 30 days or flexible. Check out the virtual tour and make this one yours! (id:45388)
27 Heritage Close
Cochrane, Alberta
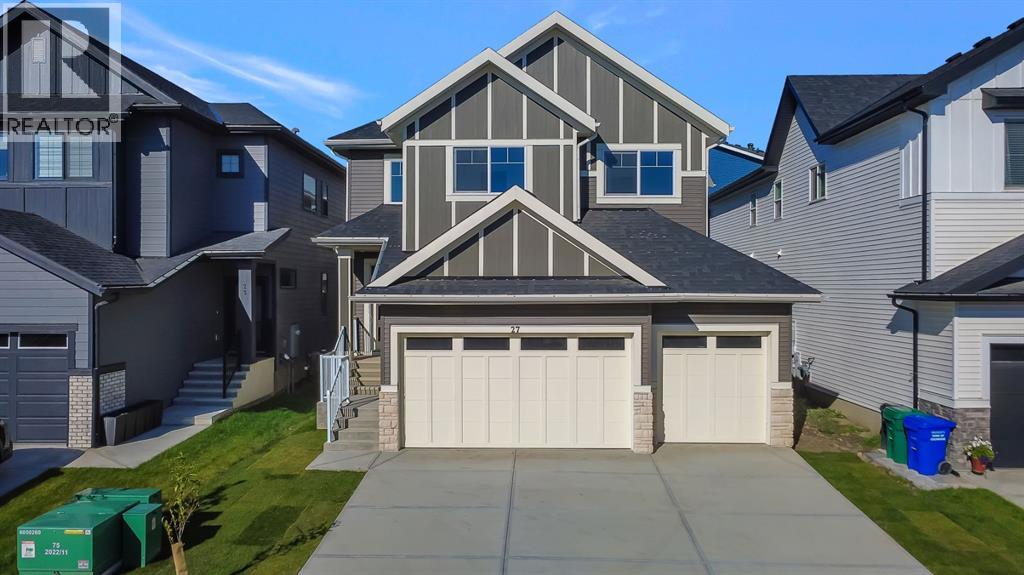
Welcome home to this exceptional brand-new residence by Canbrook Homes, where elevated design meets effortless everyday living. From the moment you step inside, the impressive OPEN-TO-BELOW living room creates a true sense of scale and grandeur, complemented by 9-foot ceilings and a beautifully connected open-concept main floor.The sophisticated kitchen, features quartz countertops, a GAS RANGE, brand-new Samsung appliances, and a thoughtfully designed walk-through pantry, leading to the large mud-room. The main floor also offers a private office, perfect for working from home, along with a convenient half bath.Upstairs, the spacious bonus room provides the ideal setting for movie nights, family time, or simply unwinding. The primary retreat is truly impressive, offering abundant space and a luxurious 5-piece ensuite with a double vanity. Two additional generously sized bedrooms, a full bathroom, and an incredibly convenient laundry room with its own sink complete the upper level.The outdoor spaces are already well underway, with a finished back deck complete with natural gas line. The backyard has been graded and is ready for sod, while the front yard is already finished with FRESH SOD and a newly planted tree. A large driveway leads to the impressive TRIPLE-CAR garage, offering plenty of room for vehicles, toys, and storage.Beyond your doorstep, enjoy everything this growing community has to offer, including a new dog park, community garden, parks, pathways, and a future school. Restaurants and everyday amenities are close by, while adventure is never far away— with Ghost Lake 15 minutes away, Canmore 35 minutes, and Calgary just 25 minutes. A beautiful new home, a thoughtfully designed floor plan, and a community built for the lifestyle you’ve been waiting for—this one is ready to welcome you home. (id:45388)
Real Estate Professionals Inc.
4003, 7171 Coach Hill Road SW
Calgary, Alberta
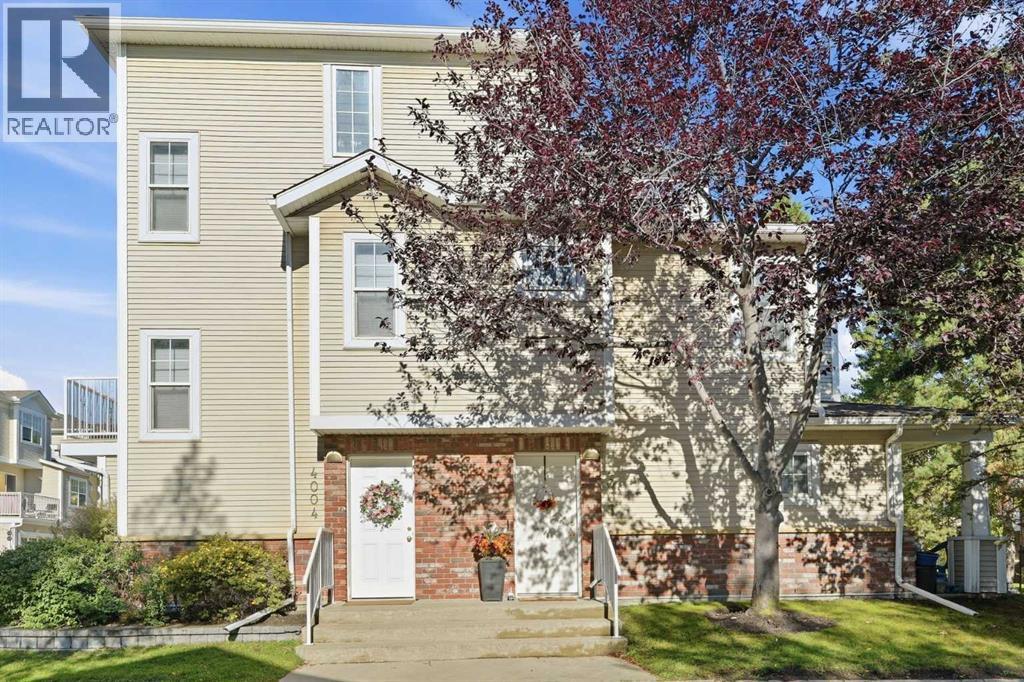
Welcome to this exceptional, low maintenance 2 bedroom, 1.5 bathroom home that effortlessly blends modern comfort with everyday convenience. Experience ultimate year-round comfort with in-floor heating running throughout the entire property. The main level features smart storage solutions, including a convenient under the stairs pantry and an open floor plan. Upstairs, a well appointed 4 piece bathroom offers the best of both worlds with a separate stand up shower and a soaker tub. The thoughtful layout offers a primary complete with a spacious walk-in closet, alongside a comfortable secondary bedroom.Enjoy stress-free living where condo fees include all utilities except electricity, keeping monthly budgeting remarkably simple.Positioned in a prime location, this property delivers quick access to downtown for seamless commuting and weekend outings. Outdoor enthusiasts will love the proximity to local walking paths for evening relaxation, as well as easy highway access heading out to the mountains for weekend getaways. Complete with a single-car attached garage and an additional driveway parking spot, this turnkey home covers every box on your wishlist. (id:45388)