
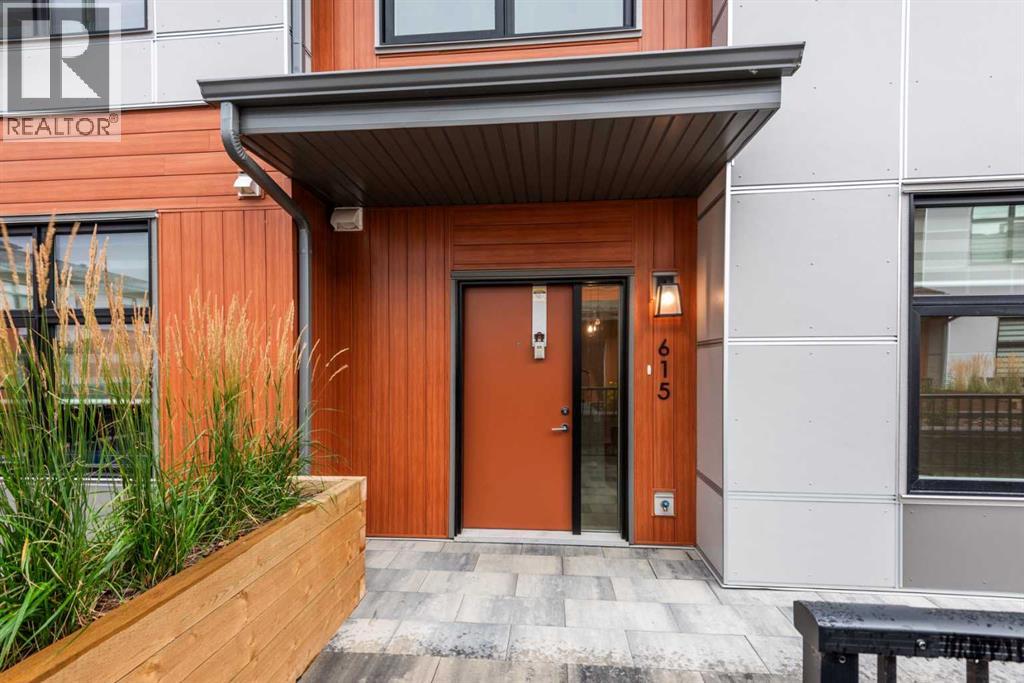
615, 400 Belmont Street SW
Calgary, Alberta
Welcome to Sonoma at Belmont! This modern and thoughtfully designed 2-bedroom, 1.5-bathroom townhome offers a bright, functional layout in the growing southwest community of Belmont.The main level features an open-concept design with a spacious living and dining area, complemented by a contemporary kitchen with quartz countertops, modern cabinetry, ample storage, and a large island providing plenty of prep and entertaining space. Large windows bring in an abundance of natural light, while the convenient half bathroom completes the main level.Upstairs, you’ll find two generously sized bedrooms, a full bathroom, and convenient in-suite laundry. The well-designed floor plan provides plenty of space for a couple, small family, roommates, or those looking for a dedicated home office.One of the standout features of this development is the convenient access to the secure parkade, with the unit including **one parkade parking stall**. Enjoy your own private outdoor patio, perfect for relaxing with your morning coffee, setting up a BBQ, or enjoying Calgary’s warmer months.Located in the vibrant and rapidly growing community of Belmont, you’ll be close to parks, playgrounds, walking paths, shopping, restaurants, and everyday amenities. With convenient access to **Stoney Trail and Macleod Trail**, commuting throughout Calgary is easy.Modern finishes, a functional two-storey layout, private outdoor space, and secure parkade parking make **615, 400 Belmont Street SW** an excellent opportunity to enjoy low-maintenance living in one of Calgary’s growing southwest communities. (id:45388)
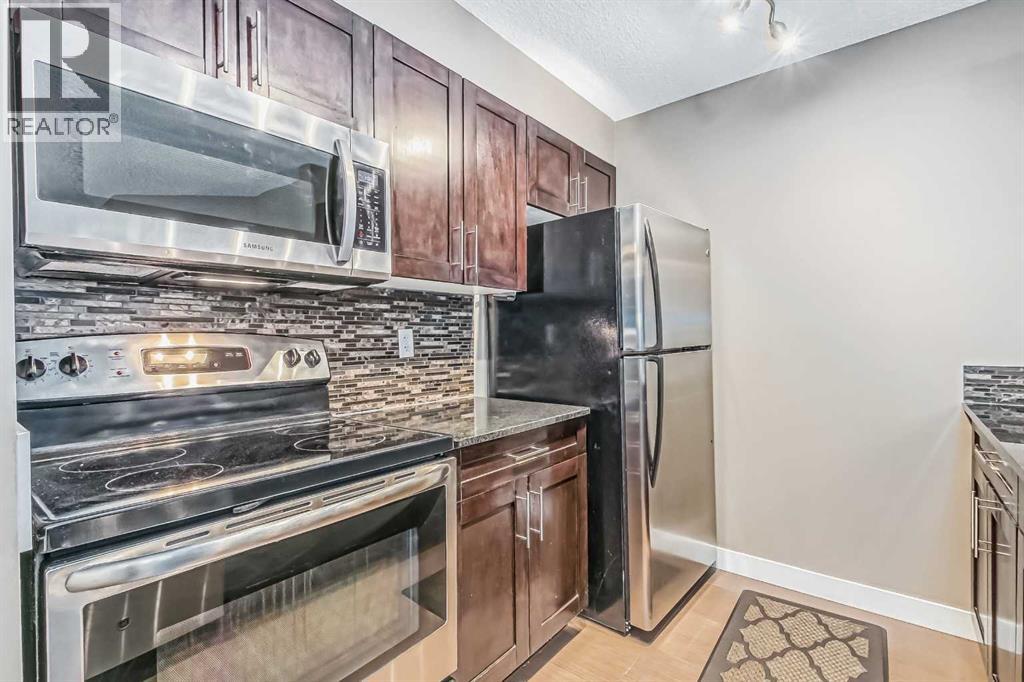
305, 195 Kincora Glen Road NW
Calgary, Alberta
Welcome to this well maintained 2 bedroom + den, 2 bathroom condo in the desirable community of Kincora. Offering approximately 762 sq. ft. of comfortable living space, this home features a bright open-concept layout with a functional kitchen, dining area and spacious living room.The primary bedroom includes a 4-piece ensuite, while the second bedroom is ideal for guests, family or additional flexibility. The den provides a great space for a home office and in-suite laundry adds everyday convenience. Step outside to your private balcony and enjoy some fresh air or your morning coffee.Located close to Stoney Trail, Sage Hill Plaza, Costco, Home Depot, Canadian Tire, Walmart, Winners, restaurants and other amenities, this home offers excellent accessibility and convenience.The building is professionally managed and includes two titled heated underground parking stalls. A great option for first-time buyers, downsizers or investors looking for a well-located property in northwest Calgary. (id:45388)
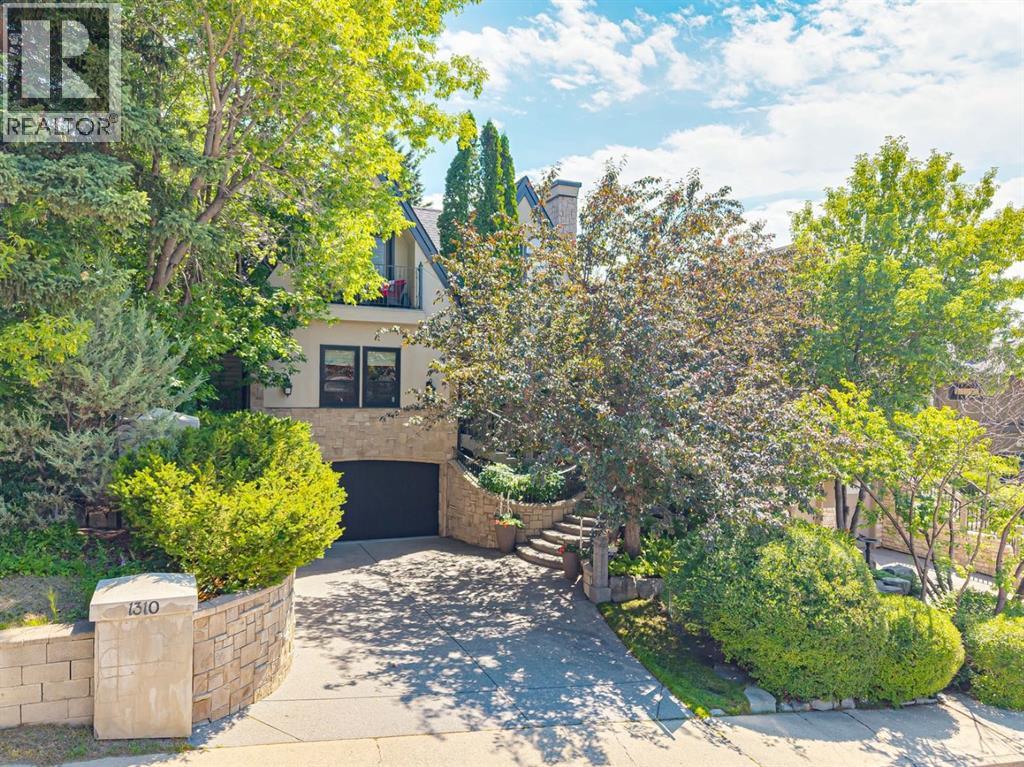
1310 15 Street NW
Calgary, Alberta
Timeless European elegance meets modern luxury in this exceptional inner-city residence, where exquisite craftsmanship, thoughtful updates, and an extraordinary backyard sanctuary create a truly one-of-a-kind home. Nestled behind mature trees and lush landscaping, the striking stone and stucco exterior, grand staircase, and elevated front patio offer outstanding curb appeal and a memorable first impression. Inside, classic architectural character has been beautifully preserved while seamlessly incorporating modern comforts. Intricate mouldings, custom millwork, solid wood doors, elegant built-ins, and refined detailing showcase the home's enduring quality. Additional features include in-floor heating throughout the lower level and attached garage. The welcoming foyer features a tile inlay and hardwood flooring, leading to a formal living room with picturesque garden views and a custom gas fireplace. French doors open to an elegant dining room with a custom illuminated architectural ceiling, built-in hutch, and patio doors that extend your entertaining space outdoors. The chef's kitchen offers carved-edge countertops, custom cabinetry, walk-in pantry, Viking refrigerator, Ultraline Professional gas range with grill, Bosch dishwasher, and direct access to the backyard. A versatile main floor bedroom with a convenient 3pc cheater ensuite completes this level. A beautifully detailed staircase with wrought iron spindles leads to the upper floor, where a spacious loft with soaring ceilings, gas fireplace, and private balcony overlooks the ethereal backyard. French doors open to a den or optional bedroom with Rocky Mountain views on clear days. The private primary retreat features vaulted ceilings, its own balcony, stone-surround gas fireplace, custom walk-in closet, and a luxurious ensuite complete with a clawfoot tub. The fully developed lower level is designed for entertaining and relaxation, offering a spacious media and recreation room with gas fireplace, wine cellar, laundry with Miele washer and dryer, 2pc bath, and direct access to the heated attached garage. The backyard is the true showpiece of this home. Beautifully landscaped with mature trees, lush perennial gardens, and exceptional privacy, it feels worlds away from the city. A tranquil water fountain, outdoor fireplace, and multiple spaces to relax or entertain create an unforgettable outdoor sanctuary. In summer, the property is surrounded by vibrant greenery, while winter reveals stunning views of Calgary's downtown skyline. Rarely does an inner-city home offer such a peaceful, private setting while remaining just minutes from the city's best amenities. Minutes to Riley Park, SAIT, the Jubilee, LRT and trendy Kensington, this is one you don't want to pass on. (id:45388)
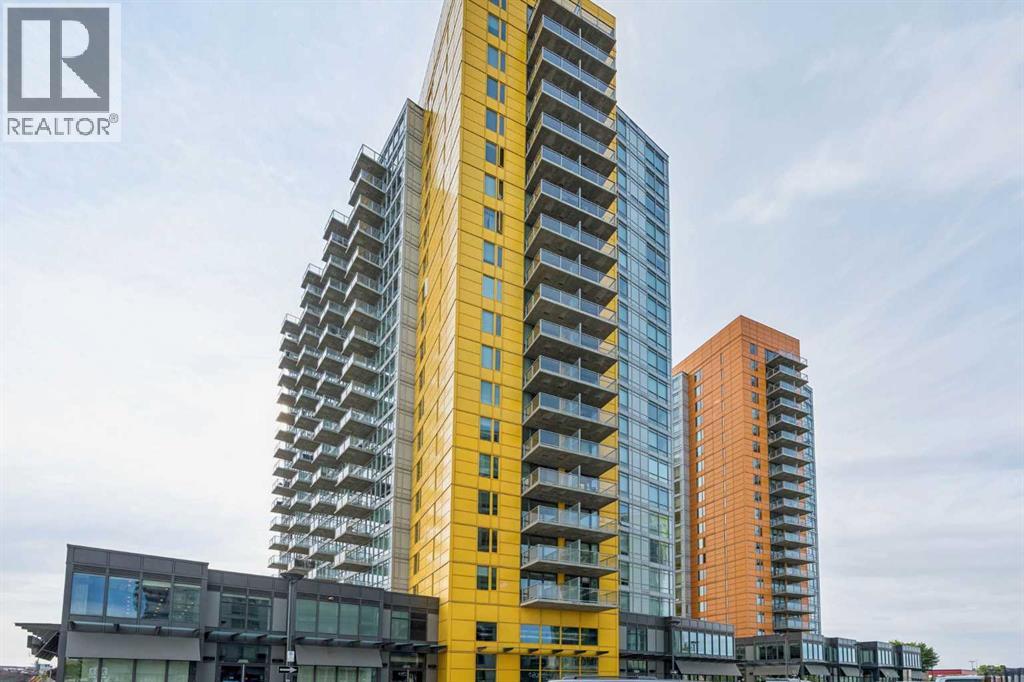
908, 3820 Brentwood Road NW
Calgary, Alberta
Welcome to this bright and modern 2-bedroom, 2-bathroom condo in the highly sought-after University City community in Brentwood. Offering approximately 690 sq. ft. of well-designed living space, this northwest-facing unit is filled with natural light through large floor-to-ceiling windows.The open-concept layout features a contemporary kitchen with granite countertops and ample cabinetry, flowing seamlessly into the living and dining areas. Both bedrooms are generously sized and each includes its own private 4-piece ensuite, providing excellent privacy for roommates, professionals, or students. Laminate flooring throughout most of the unit adds a clean and modern touch.Enjoy open views from your private balcony, along with the convenience of a titled underground parking stall and assigned storage locker. Building amenities include a fitness centre and secure bike storage.Ideally located just steps from Brentwood LRT Station, the University of Calgary, shopping, restaurants, and major roadways. A fantastic opportunity for first-time buyers, students, professionals, or investors. (id:45388)
471 Northmount Drive NW
Calgary, Alberta
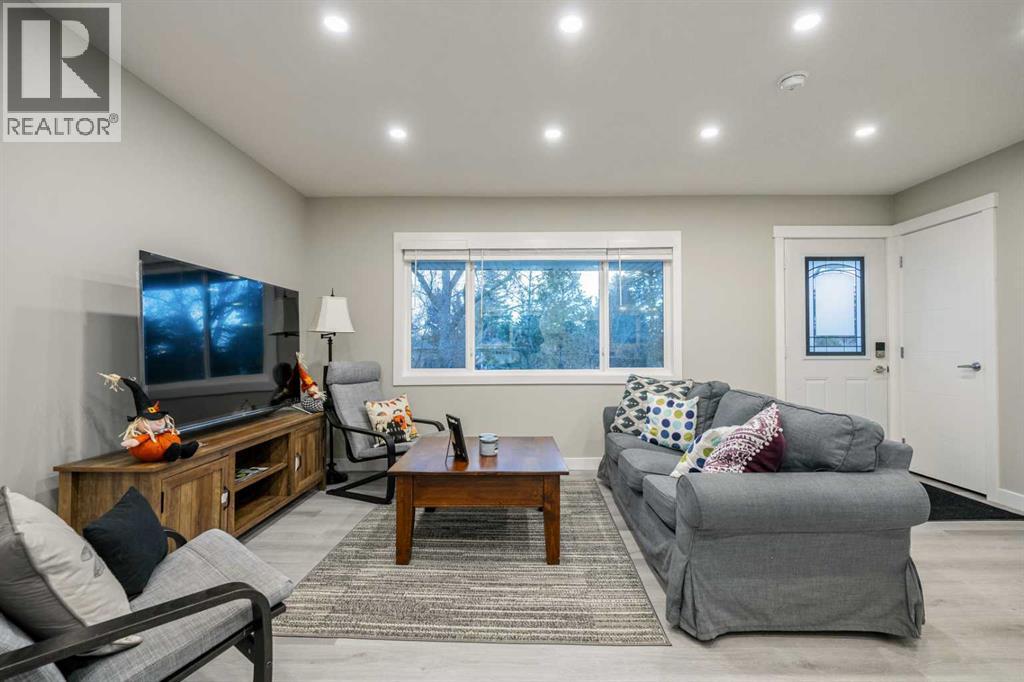
Fully Renovated 5-Bedroom Bungalow with Legal Suite in Highwood !!Welcome to this exceptional, fully renovated bungalow in the highly desirable community of Highwood! Thoughtfully renovated from top to bottom and down to the studs, this impressive 5-bedroom, 3-bathroom home offers modern finishes, exceptional functionality, and incredible versatility for a large family or savvy investor. The main floor features 3 spacious bedrooms, including a beautiful 4-piece ensuite, along with a stylish 4-piece main bathroom. The bright, open-concept layout creates an inviting space for everyday living and entertaining, complemented by custom cabinetry, quartz countertops, new appliances, and a large welcoming foyer. The fully developed lower level features 2 additional bedrooms and a 4-piece bathroom, along with a fully legal suite with its own separate entrance, offering excellent flexibility and income-generating potential. This home has been comprehensively renovated with permits, including new electrical and plumbing systems, new hot water tanks, two new high-efficiency furnaces, custom cabinets, quartz countertops, new appliances, and much more. Every detail has been thoughtfully updated to provide peace of mind and modern comfort.Outside, the spacious backyard provides a private setting for family gatherings, entertaining friends, or simply enjoying the outdoors. A double detached garage adds valuable parking and storage. Perfectly situated between Confederation Park and Nose Hill Park, this home offers easy access to schools, shopping, public transit, downtown, and numerous other amenities. Whether you're looking for a spacious home for your family or a property with strong rental and investment potential, this one checks all the boxes. Fully renovated, legally suited, income-generating, and ideally located — this is a must-see! Contact your Realtor® today for more information and to book your private viewing. (id:45388)
70, 3223 83 Street NW
Calgary, Alberta
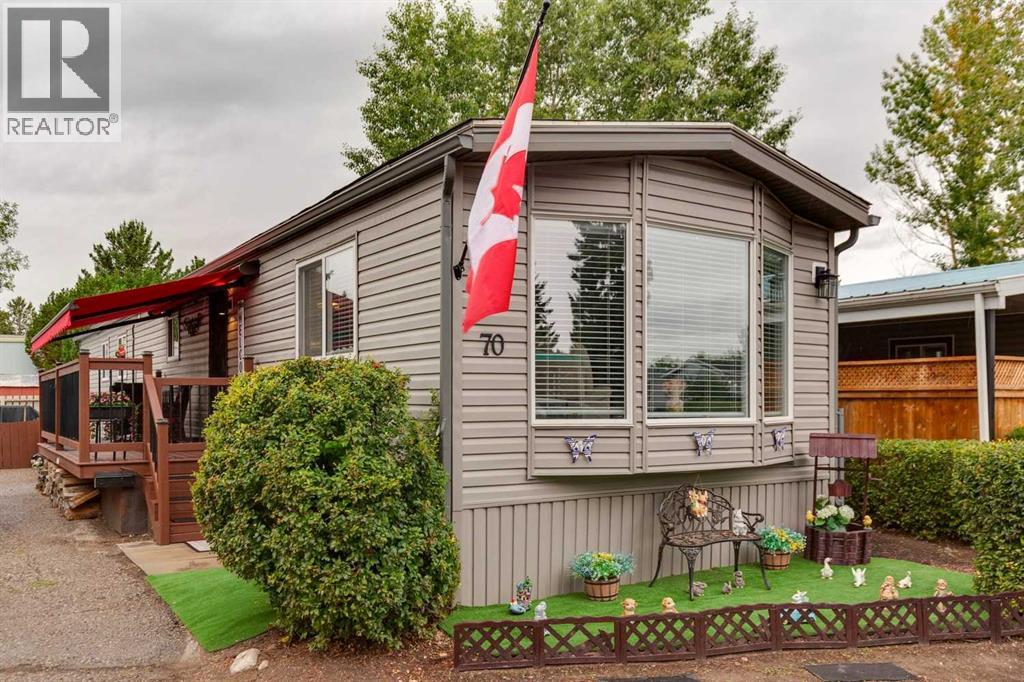
Welcome to this beautifully updated mobile home offering comfortable, affordable living with your own private yard and outdoor space. Ideally located close to the Calgary Farmers’ Market, Bowness Park, shopping, restaurants, and everyday amenities, this home also provides quick and easy access to the mountains and everything the west side of Calgary has to offer. Inside, you'll be impressed by the extensive renovations throughout. This bright and inviting home has been thoughtfully updated from top to bottom with new flooring, cabinetry, plumbing and electrical fixtures, fresh paint, and updated millwork. Don't forget the wood burning stove for extra warmth and to set the vibe! The improvements continue outside with new siding, windows, a new roof, and a new deck, giving the home a fresh, modern feel. Enjoy the outdoors from your private yard and spacious deck, complete with a remote-controlled awning — perfect for relaxing or entertaining while providing shade when you need it. A central air conditioner keeps the home comfortable throughout the warmer summer months. With its extensive updates, desirable location, private outdoor space, and affordable price point, this is an excellent opportunity for first-time buyers, down-sizers, or anyone looking for a move-in-ready home without sacrificing location. Close to the Farmers’ Market, Bowness Park, amenities and the mountains — come see why this one is such a great opportunity! For more information, photos, and a guided 360 tour, click the links below! (id:45388)
306, 360 Harvest Hills Common NE
Calgary, Alberta
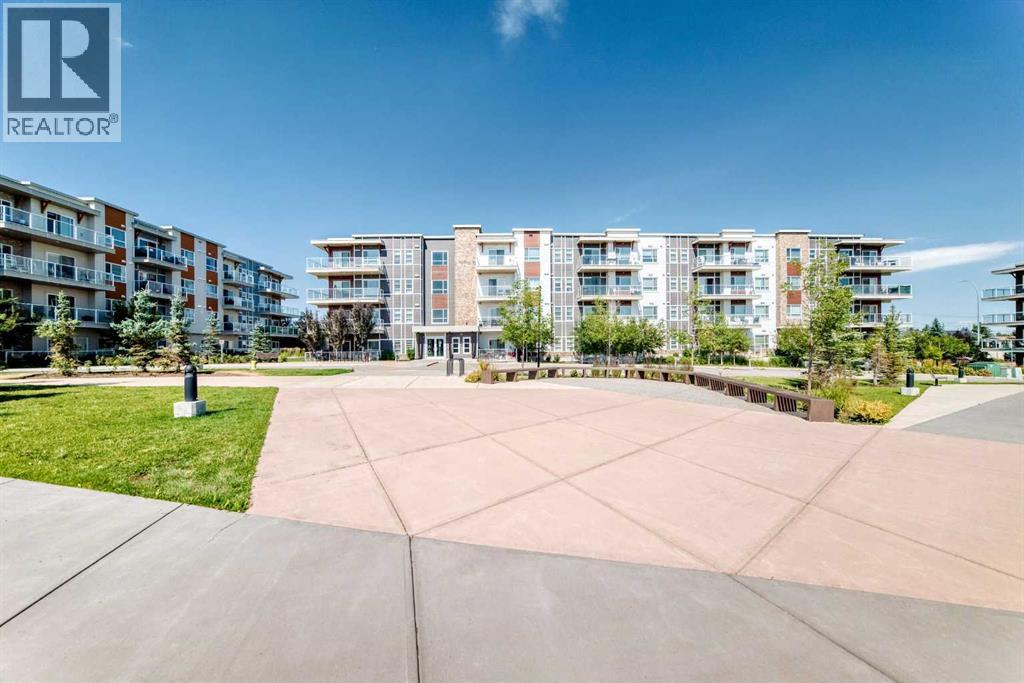
Welcome to this well-maintained 1-bedroom, 1-bathroom apartment in the desirable community of Harvest Hills! This north-facing unit features a bright open layout with vinyl plank flooring throughout, a modern kitchen with quartz countertops, warm neutral cabinetry, pantry, and a large extended island perfect for dining or entertaining. The spacious laundry/storage room offers excellent extra space for coats, seasonal items, bikes, or storage boxes. Enjoy a private balcony, titled surface parking stall. Conveniently located close to parks, pathways, shopping, restaurants, transit, Deerfoot Trail, Stoney Trail, and Calgary International Airport. A great opportunity for first-time buyers, downsizers, or investors! (id:45388)

Range Road 55
Rural Mountain View County, Alberta
**Rare Investment & Lifestyle Opportunity – Full Quarter Section Near Sundre** Discover the exceptional potential of this full quarter section ideally situated on the southwest corner of Sundre, directly adjacent to established country residential and recreational developments. Offering a unique blend of agricultural productivity, future development potential, and natural beauty, this is a property that truly stands out. For generations, this land has been carefully maintained and utilized exclusively for farming and ranching, with no history of chemical pesticides or synthetic fertilizers, preserving the integrity and natural character of the property. Approximately 90 acres are currently productive hay land, complemented by a picturesque mix of mature trees, open meadows, and natural clearings that create an attractive and versatile landscape. The property's predominantly flat topography provides endless possibilities for agricultural operations, equestrian pursuits, recreational use, or future investment opportunities. Existing gravel deposits add further long-term value and potential income possibilities. Well-equipped for immediate use, the property features fencing and cross-fencing, a reliable water well, a dugout, and convenient access to utilities available at the property line. Excellent year-round access enhances both practicality and future development considerations. Perhaps most impressive are the stunning mountain views and proximity to Sundre's growing residential and recreational corridors. Whether you're looking to expand your agricultural holdings, create a private ranch estate, establish a recreational retreat, or secure a strategic land investment in a rapidly developing area, this remarkable quarter section offers a rare combination of location, natural beauty, and untapped potential. Opportunities to acquire a full quarter section of this caliber, with mountain views, infrastructure in place, and proximity to existing development, are becoming increasingly scarce. Invest in your future and explore the possibilities this exceptional property has to offer. (id:45388)
224, 255 Les Jardins Park SE
Calgary, Alberta
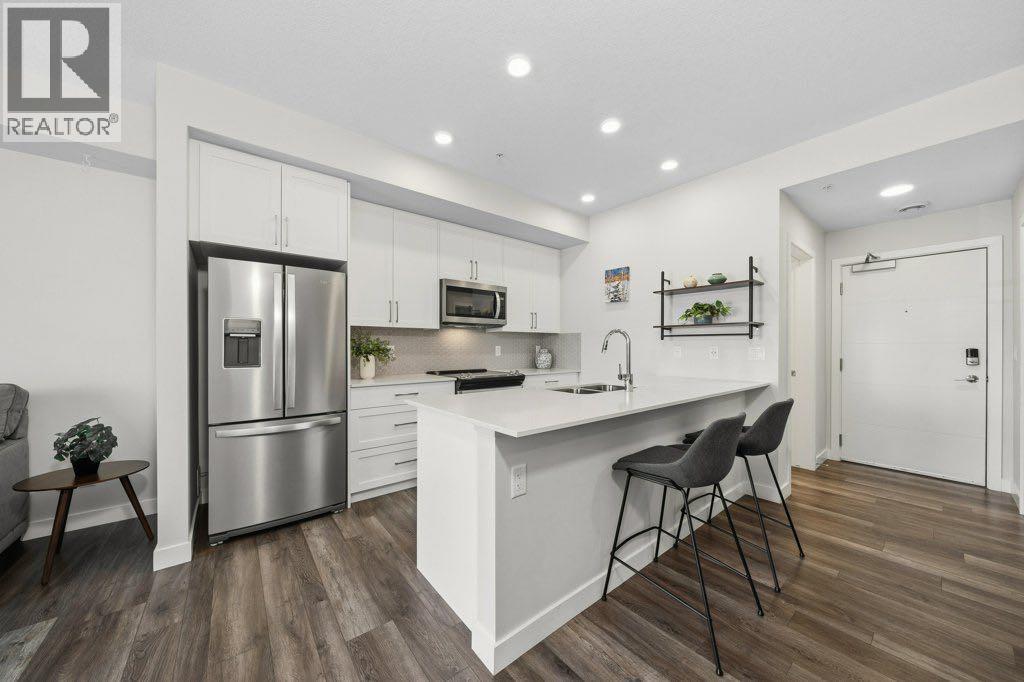
Welcome to Les Jardins, a beautifully appointed Jayman BUILT condominium in Quarry Park offering modern finishings, a smart floor plan, and an exceptional low-maintenance lifestyle. One of the standout features of this unit is its incredibly convenient location just steps from the condo’s private dog park, making it an ideal option for pet owners who want easy outdoor access without leaving the community.This stylish 1 bedroom, 1 bathroom home offers approximately 581 sq. ft. of interior living space, plus a spacious covered balcony, a separate office/flex room, and a full laundry/storage room. The bright open-concept layout features a beautiful white kitchen with quartz countertops, full-height cabinetry, stainless steel Whirlpool appliances, a sleek tile backsplash, and an oversized island with seating. The kitchen flows nicely into the dining and living areas, creating a comfortable and functional space for everyday living or entertaining. Patio doors off the living room lead to the covered balcony, offering a great outdoor spot to relax and enjoy the open view.The separate office is a major bonus and provides excellent flexibility for working from home, studying, or creating a dedicated hobby space. The bedroom features a large window, carpeted flooring, and good closet space, while the 4-piece bathroom is finished with quartz counters, modern cabinetry, and clean contemporary fixtures. The full laundry room with stacked washer and dryer adds extra storage and everyday convenience.Additional features include luxury vinyl plank flooring through the main living areas, air conditioning, smart home technology, stylish common areas, and a thoughtfully designed layout that makes excellent use of the space.Residents of Les Jardins enjoy impressive amenities, including a fitness centre, beautifully landscaped central gardens, community gathering spaces, visitor parking, EV charging stations, and a dedicated dog park located just steps from this unit. The communi ty is also designed with sustainability in mind, including solar panels that help power many of the common areas.Ideally located steps from Quarry Park’s shops, restaurants, YMCA, library, parks, and the Bow River pathway system, with quick access to Deerfoot Trail, Glenmore Trail, downtown Calgary, and major amenities including Costco, Superstore, T&T, and IKEA. This is an excellent opportunity for a first-time buyer, downsizer, pet owner, or investor looking for a modern condo in a highly convenient southeast location. (id:45388)

119 Templeby Place NE
Calgary, Alberta
Quietly tucked onto a cul-de-sac, this 4-bedroom, 1.5-bath home is an easy one to settle into. A good-size country kitchen gives you room to cook and gather, while the gas fireplace makes the living room the natural place to land at the end of the day. Hardwood runs through the upper level, where the updated main bath features a new large shower. Downstairs, a fourth bedroom and family room add flexible space for guests or a home office. The big-ticket items are already handled: newer furnace, windows and composite deck, plus a 12-year-old roof. Parking for two off the back lane. (id:45388)
1342 Mahogany Boulevard SE
Calgary, Alberta
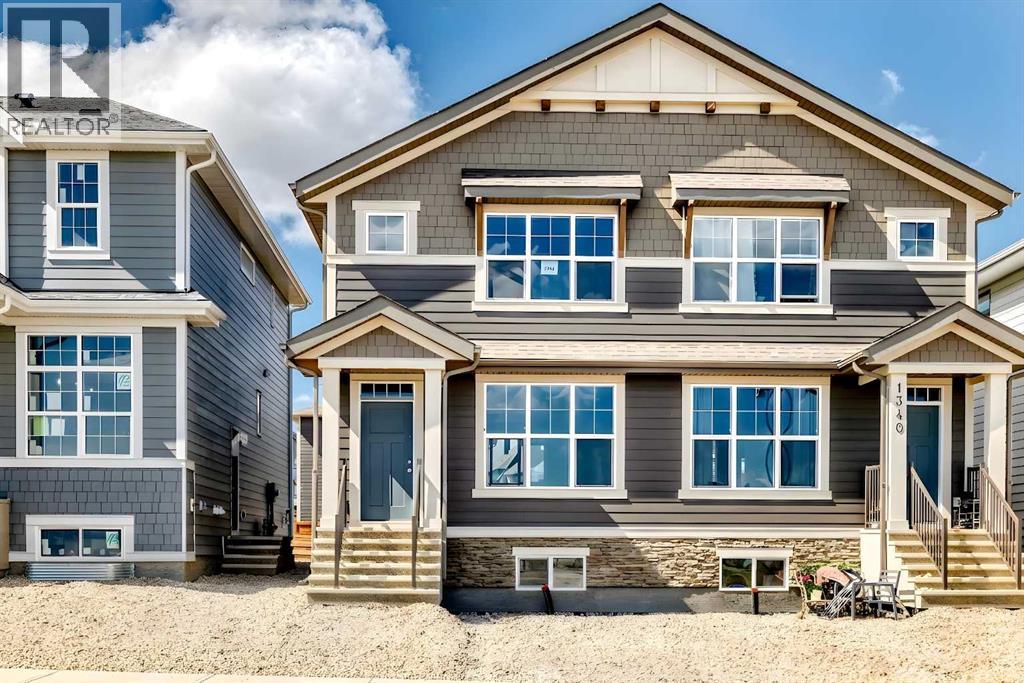
Welcome to the Zane by Hopewell Residential, a smart and stylish home designed with everyday living in mind. With 1,260 sq. ft. of well-planned space, this popular floor plan offers an ideal blend of open-concept living, thoughtful functionality, and flexible bedroom options that work well for families, guests, or those needing a dedicated home office. The main floor is bright, inviting, and easy to live in, with a layout that flows naturally from front to back. At the front of the home, the lifestyle room creates a comfortable space to relax, entertain, or gather with family. The central dining area anchors the main level and provides a natural connection between the living space and kitchen. At the rear of the home, the kitchen offers both style and practicality, featuring dark wood grain style cabinetry, putty coloured quartz countertops, generous storage, ample prep space, and a modern backsplash that ties the space together beautifully. The rich cabinetry adds warmth and depth, while the lighter quartz helps keep the kitchen feeling clean, balanced, and welcoming. Whether it’s busy weekday mornings, casual dinners, or hosting friends, this kitchen is designed to function as the heart of the home. A rear entry, additional storage, and a conveniently tucked away 2-piece bathroom complete the main floor, adding the practical details that make day-to-day living easier. Upstairs, the Zane continues to impress with a well-balanced bedroom layout. The private primary bedroom is located at the front of the home and includes a walk-in closet and its own 4-piece ensuite. Two additional bedrooms are positioned at the back of the upper level, offering great flexibility for children, guests, a workspace, or hobby room. A full 4-piece main bathroom completes the upper floor and adds to the home’s thoughtful, efficient design. The basement adds even more long-term potential, with a separate entrance and 9’ foundation height already in place. This creates excellent flexibility for future development, whether that means additional living space, room for extended family, or the potential for a future basement suite, subject to approval and permitting by the city/municipality. Located in the award-winning lake community of Mahogany, this home offers much more than a great floor plan — it offers an incredible lifestyle. Residents enjoy access to Calgary’s largest freshwater lake, two private beaches, the residents-only Beach Club, playgrounds, parks, scenic wetlands & over 22 kilometres of pathways. From summer days at the beach or on the water to winter skating & year-round outdoor enjoyment, Mahogany is designed for connection, recreation, and everyday convenience. With shops, restaurants, cafés, grocery stores & services nearby at Mahogany Village Market and Mahogany Village Commons, everything you need is close to home. Stylish, functional this Zane offers a fantastic opportunity to enjoy the Mahogany lifestyle. (id:45388)
604, 2066 Luxstone Boulevard SW
Airdrie, Alberta
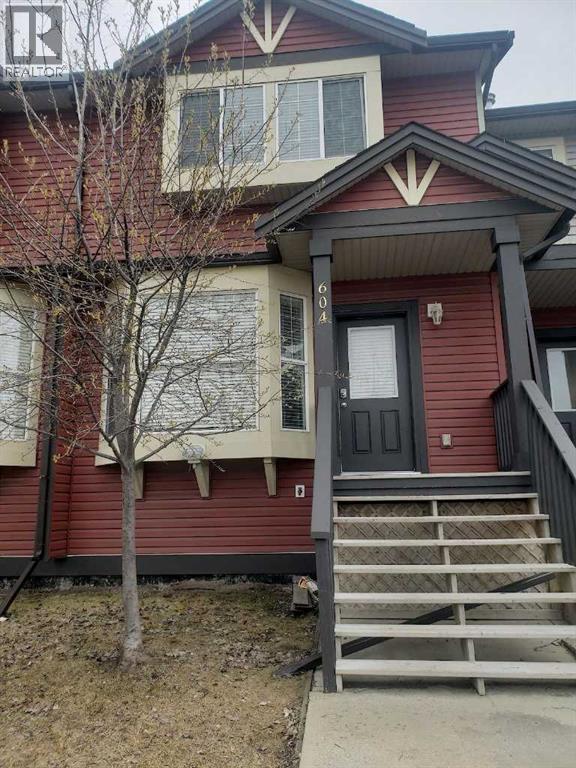
AFFORDABLE !! GREAT INVESTMENT OR FIRST BUY !!TOWNHOME YOU BEEN WAITING FOR!! MAIN FLOOR W/OPEN LIVING ROOM, KITCHEN + BREAKFAST NOOK AND HALF BATH!! 3 BEDROOMS UPPER LEVEL + FULL BATH ACCESS TO MASTER BEDROOM. FULL BASEMENT UNFINISHED BUT R.I. PLUMBING WITH POTENTIAL.. REAR DECK. GREAT FAMILY AREA. 2 CAR PARKING AT FRONT + VISITORS. LOW CONDO FEES. OFFERS WELCOME!! (id:45388)