
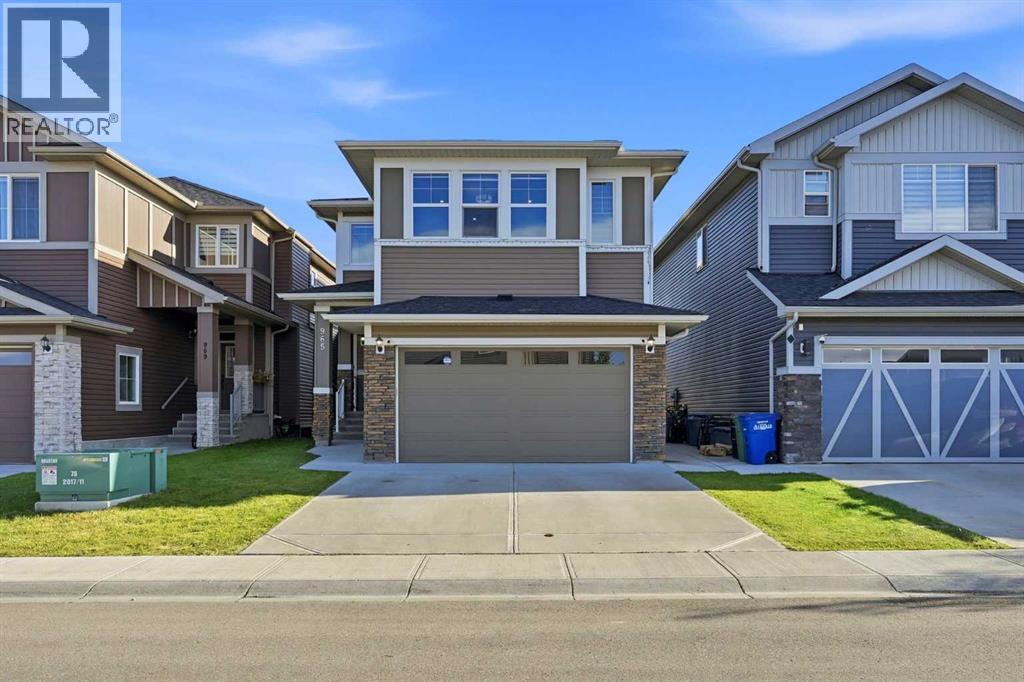
965 Midtown Avenue SW
Airdrie, Alberta
*OPEN HOUSE Sept 26 2- 4 pm* Executive home designed for luxury living & effortless entertaining with an enviable south-facing backyard, backing directly onto green space, ravine, walking path & fronting onto green park ( across) This stunning 2-storey home offers over 3,450 sq. ft. of developed living space & a fully developed illegal walkout basement suite. The grand foyer features a dramatic open-to-above design & statement chandelier, leading into a bright, sophisticated open-concept main floor with 9-ft ceilings, quartz countertops, upgraded fixtures, feature walls, high-end laminate flooring and abundant pot lighting. The main level offers exceptional versatility with a bedroom with closet & full bathroom, making it ideal for old aged parents / guests or multi-generational living. The elegant living/dining area flows seamlessly into the spacious nook & family room where a gas fireplace surrounded by a full-stone feature wall creates a striking focal point. At the heart of the home is the impressive gourmet kitchen featuring upgraded built-in appliances, gas cooktop, wall oven, built-in microwave, dishwasher, a massive quartz island & abundant cabinetry. A separate spice kitchen adds even more functionality and features a ceramic cooktop, barn sink & garburator. The nook includes a custom buffet/breakfast/coffee bar perfect for everyday living & entertaining. The mudroom is exceptionally practical, with a full-height built-in pantry & custom bench with lockers, providing plenty of organized storage for the entire family. Upstairs, discover 4 bedrooms all with walk-in-closets with built-in shelving including two luxurious master suites plus a spacious bonus family room. The bonus room features a spectacular 72" electric fireplace set into a full-stone feature wall with built-in shelving -the perfect space for movie nights or family gatherings. The primary master suite is a true retreat, complete with a luxurious 5-piece ensuite, freestanding soaker tub, dual vanities & an oversized custom-tiled rain shower. The second master suite offers additional flexibility for extended family or guests. The upper-level laundry room is thoughtfully designed with counter space, sink & cabinetry, while custom upgraded railings & an open-to-below design further elevate the home's architectural appeal. The professionally finished illegal walkout basement features a third master bedroom with a large walk-in closet & ensuite access to a bathroom with an oversized custom tiled rain shower. The living area showcases another 72" electric fireplace. The 9' ceiling will never give you a feel of a basement. Step outside to a private, south-facing backyard backing onto greenspace, ravine, a walking path & 20' x 26' concrete patio. A concrete walkway connects the front of the home to the rear walkout. Additional upgrades include central AC, water softener, reverse-osmosis drinking water systems on both main & basement levels. Book your private showing today & experience it in person. (id:45388)
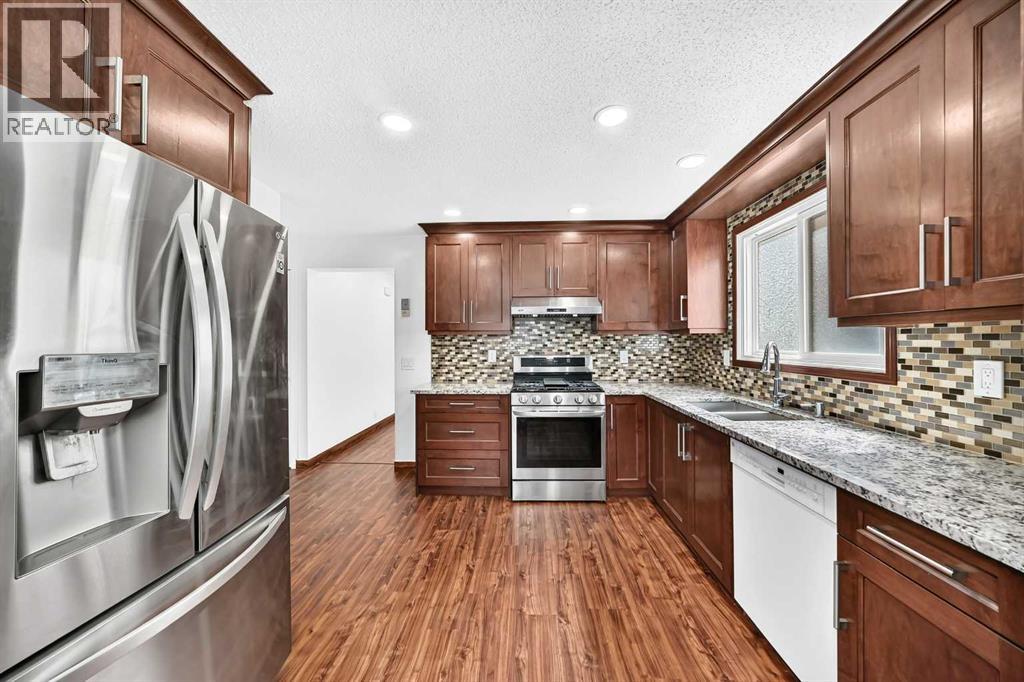
291 Falton Drive NE
Calgary, Alberta
Welcome to 291 Falton Drive NE, a beautifully updated two storey detached home in the heart of Falconridge. Offering 3 bedrooms, a fully finished basement, air conditioning, and a rear parking pad, this move-in ready property is an excellent opportunity for growing families, first-time buyers, or investors seeking a well-maintained home in a convenient location.Step inside to a bright and inviting main floor where the renovated kitchen serves as the heart of the home. Featuring elegant granite countertops, updated cabinetry, and modern finishes, it offers both style and functionality for everyday living and entertaining. The adjoining dining and living areas provide a comfortable and welcoming space for family gatherings and daily life.Upstairs, you will find three bedrooms along with a beautifully renovated bathroom, creating a practical and comfortable layout for the whole family.The fully finished basement adds valuable living space and offers endless possibilities for a recreation room, home office, gym, or play area. A wood-burning fireplace adds warmth and character to the lower level (sold as-is with antique accessories, has never been used by the current owners). The basement also includes the laundry area with washer and dryer replaced in 2026.This home has been thoughtfully updated over the years, allowing the next owner to move in with confidence. Major improvements include updated windows and furnace in 2016, a fairly new roof and sidings, renovated kitchen and bathrooms, fresh interior paint completed in 2026, and brand-new washer and dryer in 2025.Outside, enjoy the convenience of a rear parking pad and a low-maintenance yard with room to personalize to your needs.Location is another outstanding feature of this home. Situated just steps from multiple schools, including Grant MacEwan Elementary School and Terry Fox Junior High School, along with nearby parks, shopping, public transit, and everyday amenities, everything your family needs is w ithin easy reach.Whether you are looking for your next family home or a fantastic investment opportunity, this beautifully updated Falconridge property offers exceptional value in a well-established northeast Calgary community. Don't miss your chance to make this wonderful home yours. (id:45388)
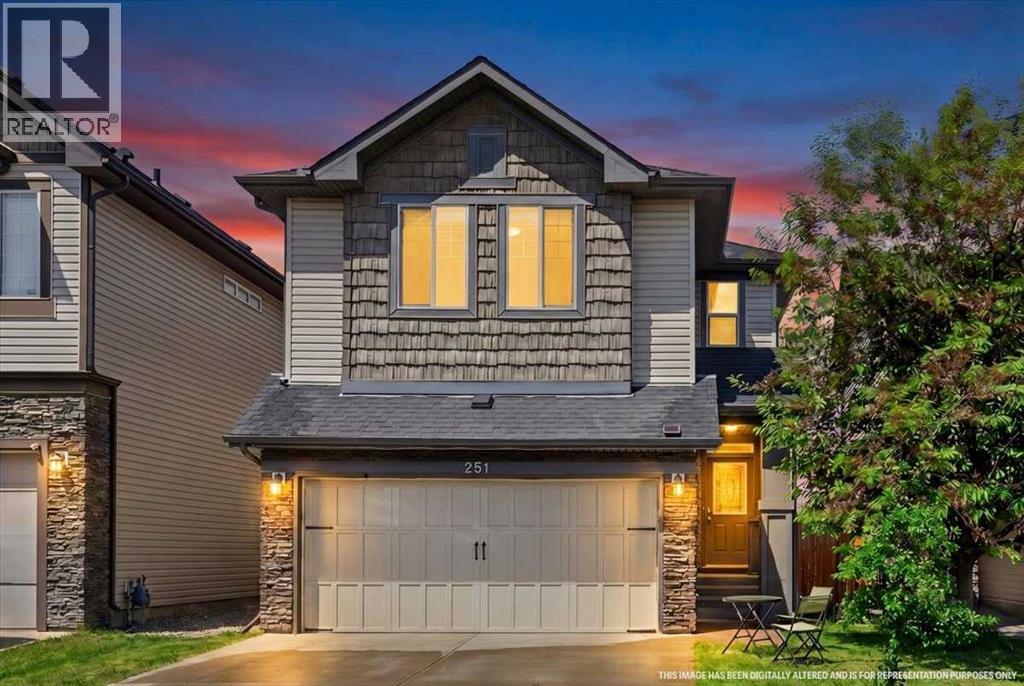
251 Hillcrest Circle SW
Airdrie, Alberta
Welcome to this beautifully maintained home in the desirable community of Hillcrest, offering over 2,600 sq. ft. of developed living space, including a fully finished basement. Perfectly located within walking distance to a K-9 school and just minutes from Coopers Crossing Shopping Centre, you'll enjoy convenient access to Save-On-Foods, Starbucks, McDonald's, Shoppers Drug Mart, daycare, medical/ dental clinic, restaurants, and much more. Plus, quick QEII access puts Calgary just minutes away.Step inside to discover stylish luxury vinyl plank flooring throughout the main and upper levels, creating a seamless and modern feel. The thoughtfully designed floor plan offers spacious living areas ideal for both everyday living and entertaining.Upstairs, you'll find three generously sized bedrooms and 2.5 bathrooms, including a spacious primary retreat complete with a walk-in closet and a luxurious 5-piece ensuite, creating the perfect space to unwind. The upper level is designed to provide comfort and privacy for the entire family.The fully finished basement adds valuable living space and endless possibilities—whether you envision a recreation room, home office, fitness area, or playroom. Additional highlights include a new tankless hot water heater installed in 2023, delivering energy efficiency and endless hot water. Combining space, comfort, and an unbeatable location, this exceptional Hillcrest home truly offers the lifestyle today's families are looking for. Don't miss your opportunity to make it yours! (id:45388)
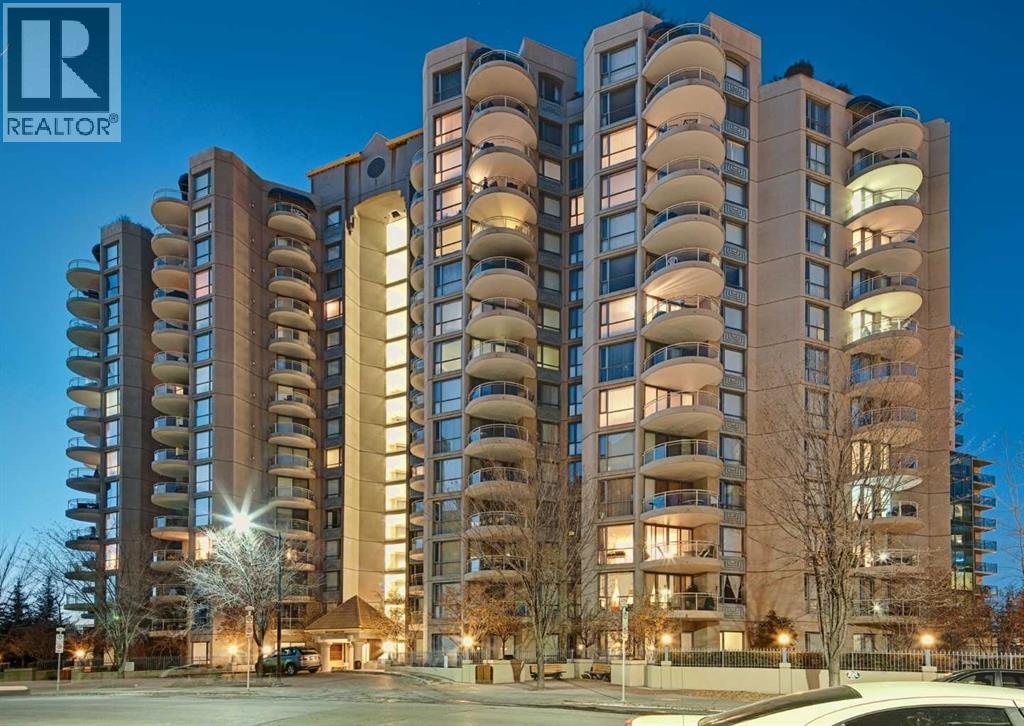
1010, 804 3 Avenue SW
Calgary, Alberta
OPEN HOUSE - SATURDAY ,SEPT.-26th 2-430P ...Welcome to 1010-804 3rd Ave in the Liberte Building ....River and city views bring an impressive backdrop to this move-in ready 2 bedroom, 2 bathroom plus den condo in the amenity-rich Liberte building in Eau Claire. An open concept layout balances everyday comfort with plenty of space for entertaining, while rich flooring and full-height windows add warmth and natural light throughout the main living areas. Prepare meals in the beautifully finished kitchen with quartz countertops, stainless steel appliances, abundant cabinetry and a peninsula island with a breakfast bar for casual dining. Centrally placed between the kitchen and living area, the dining room makes hosting feel effortless and keeps conversation flowing across the connected space. Put your feet up beside the gas fireplace in the inviting living room as expansive windows frame the surrounding cityscape. Patio sliders extend the living space onto a curved, glass-railed balcony where barbeques, evening drinks and fresh air come with elevated river and city views. French doors introduce a dedicated den that makes working from home comfortable, with its own patio access allowing quick outdoor breaks throughout the day. Retreat to the generously sized primary bedroom, where dual walk-through closets lead directly to a private 4-piece ensuite. A spacious 2nd bedroom accommodates guests or family, while a separate 3-piece bathroom adds convenience nearby. In-suite laundry simplifies daily routines and titled underground parking keeps your vehicle secure and protected from the elements. Residents of Liberte can stay active in the fitness centre or on the private tennis court, then gather with friends in the party room complete with a full kitchen. Outside the building, Eau Claire places the Bow River pathway network, Prince’s Island Park and downtown close at hand, making it easy to walk, cycle or connect with the surrounding city. (id:45388)
115 Coulee Way SW
Calgary, Alberta
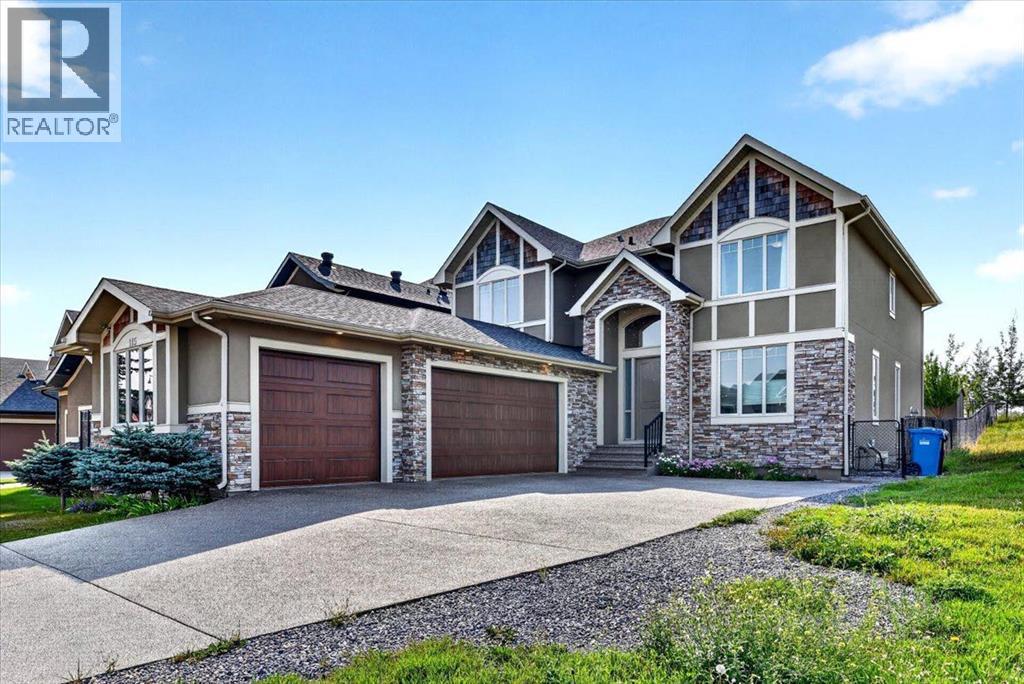
Step into a lifestyle of effortless elegance and everyday comfort in this custom-built two-storey home, perfectly set in prestigious Coulee Way offering over 4,900 sq.ft of total living space !! Meticulously maintained by its original owners, every corner of this residence reflects exceptional quality, thoughtfully designed to adapt to the rhythm of a busy, growing family. Perfectly situated just steps from the Calgary French & International School and the natural beauty of the Paskapoo Slopes/Sarcee Park pathway system, your weekends will be filled with outdoor adventure while morning routines stay blissfully simple. When it's time to commute, enjoy quick access to downtown and effortless connections via Stoney Trail and major city routes.From the moment you step onto the rich hand-scraped maple engineered hardwood floors, the home welcomes you with warmth and sophistication. The main level balances productivity and relaxation, featuring a dedicated private office with custom built-ins—ideal for remote work or managing the household. At the heart of the home, the light-filled living room invites cozy family gatherings around the stone-surround gas fireplace. Chef enthusiasts will fall in love with the chef’s kitchen, boasting custom maple cabinetry, granite countertops, double built-in ovens, an electric cooktop, and a brilliant walk-through pantry that makes unloading groceries a breeze.Upstairs, the home serves as a restful sanctuary. Parents can retreat to the primary suite behind double French doors, indulging in a spa-like 5-piece ensuite with a soothing steam shower. Three additional upstairs bedrooms ensure everyone has their own space, complete with a Jack-and-Jill bath and an extra private 4pc ensuite—eliminating morning bathroom queues entirely.The fully developed basement expands your living space even further, offering a second living room with a gas fireplace, a full wet bar for weekend entertaining, two extra bedrooms, another 4pc bathroom & coz y in-floor heating. Step outside to your sun-drenched south backyard, perfect for summer barbecues and relaxing under the sun.Every practical luxury has been considered to make daily life effortless: an oversized triple garage with in-floor heat for cold winter mornings, dual furnaces, tankless hot water on demand, built-in ceiling speakers, vacuum system and an underground sprinkler system. Impeccable, functional, and fully move-in ready, this isn’t just a house—it’s the forever home your family has been waiting for. (id:45388)
30 Yorkville Boulevard SW
Calgary, Alberta
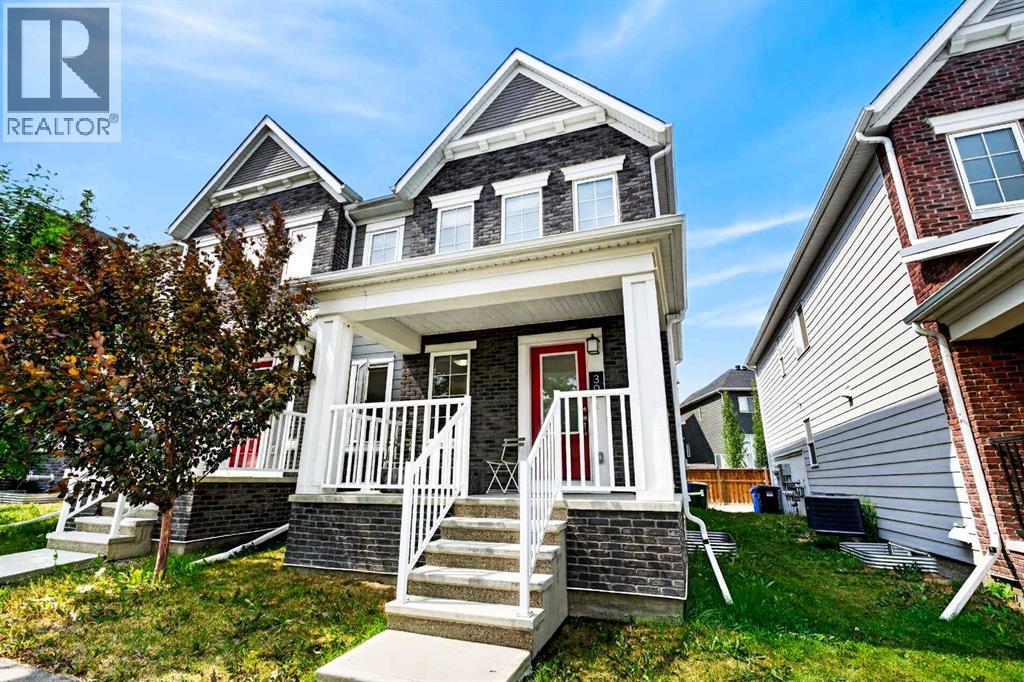
NO CONDO FEES! Welcome to 30 Yorkville Boulevard SW, an end unit Ripley model townhouse offering a great combination of space, style and low-maintenance living in the family-friendly community of Yorkville.The bright and open main floor features vinyl plank flooring, modern finishes and plenty of natural light. At the heart of the home is a contemporary kitchen with contrasting cabinetry, stainless steel appliances, a large centre island with seating and plenty of counter and storage space. The kitchen flows into the dining and living areas, creating a comfortable layout for everyday living and entertaining. A convenient 2-piece powder room completes the main level.Upstairs you’ll find a versatile bonus room, three generously sized bedrooms and a full 4-piece bathroom. The spacious primary bedroom includes a walk-in closet and private ensuite, while upper-floor laundry adds extra convenience.The unfinished basement provides plenty of storage and is ready for future development.Additional highlights include a double attached garage, upgraded flooring and tile, and best of all, no monthly condo fees.Located close to schools, playgrounds, shopping, walking and biking paths, this home is a great option for families, first-time buyers or anyone looking for the convenience of townhouse living without condo fees.Book your private showing today! (id:45388)
126 Copperpond Landing SE
Calgary, Alberta
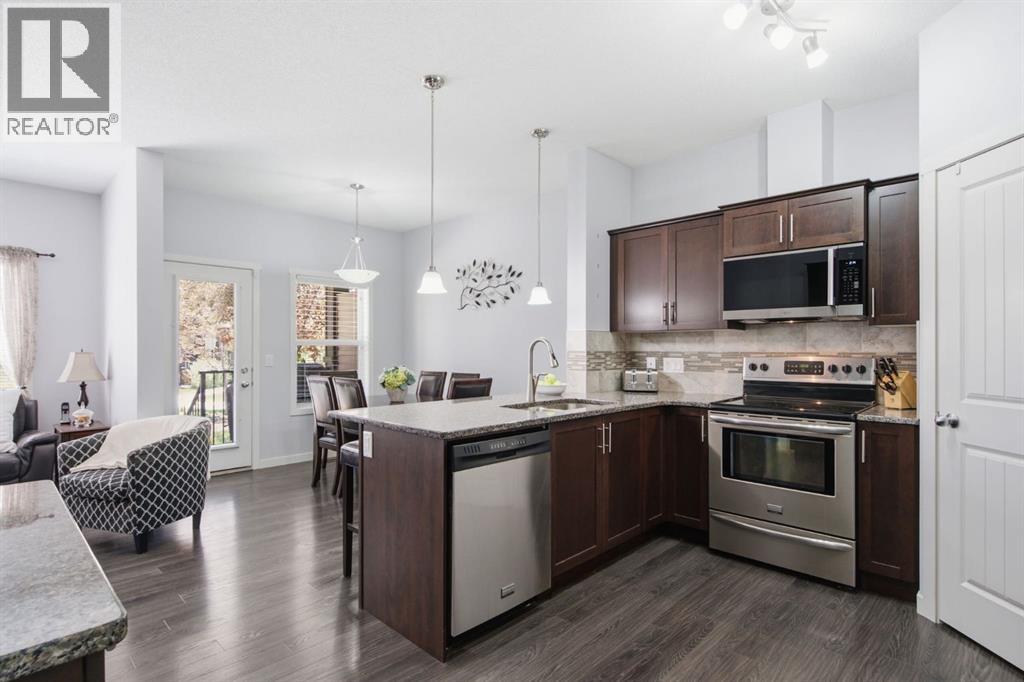
Welcome to this bright and beautifully maintained end-unit townhouse in the popular community of Copperfield. Offering a fantastic location beside a landscaped green space, this move-in ready home combines a functional layout with plenty of natural light, a finished basement, central air conditioning, and an attached garage.The main level features an inviting open-concept design with large windows and a comfortable living room anchored by a cozy gas fireplace. The kitchen offers everything you need for everyday living and entertaining, including granite countertops, stainless steel appliances, a large island with seating, a corner pantry, and plenty of cabinet and counter space. The adjoining dining area provides room to gather for meals, while a convenient 2-piece bathroom completes this level.Upstairs, you'll find three well-sized bedrooms, including a spacious primary suite with a walk-in closet featuring built-in organizers and a private 4-piece ensuite. Two additional bedrooms and another full bathroom provide a great setup for children, guests, roommates, or a home office.The finished basement adds even more usable living space with a large recreation room ready to suit your needs. Create a comfortable movie room, play area, home gym, office, or a combination of spaces. Laundry, storage, and additional utility space complete the lower level.One of the highlights of this end-unit location is the welcoming covered front porch overlooking the beautifully maintained courtyard and green space. It's a peaceful spot to enjoy your morning coffee, relax outside, or simply take advantage of the extra greenery right outside your door. Central air conditioning keeps the home comfortable through the warmer months, while the attached garage adds convenience year-round.Located in family-friendly Copperfield, you'll be close to parks, playgrounds, pathways, schools, shopping, restaurants, transit, and everyday amenities. With three bedrooms, a finished basement, great ou tdoor surroundings, and a location that makes day-to-day living easy, this home offers an excellent opportunity to settle into one of Calgary's established southeast communities. (id:45388)
3607 7 Street SW
Calgary, Alberta
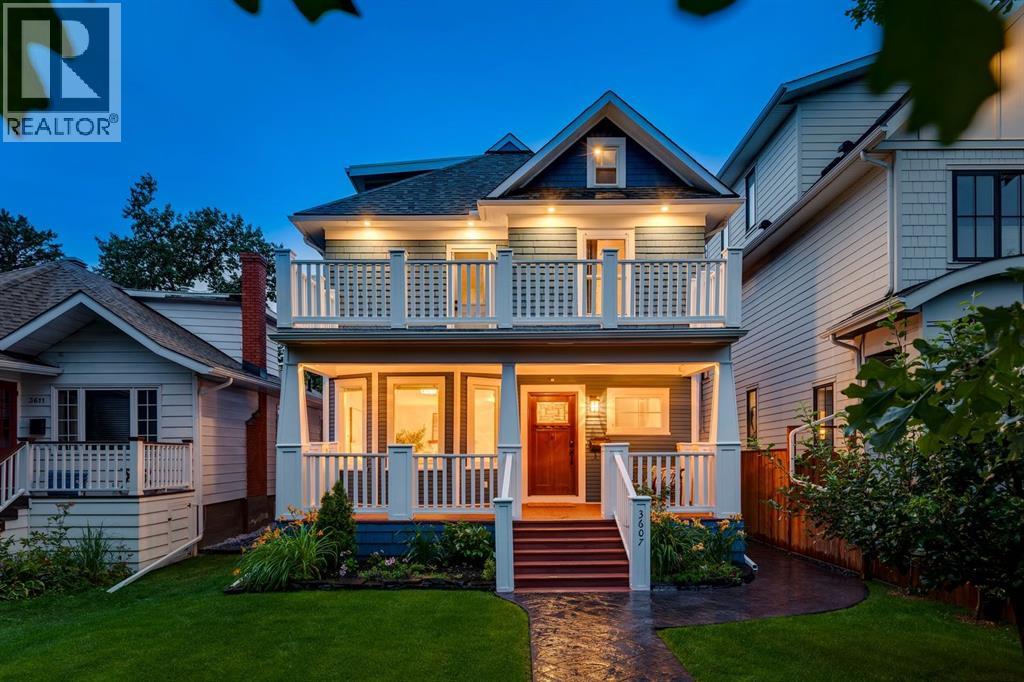
Rare bespoke character home in the heart of coveted Elbow Park, thoughtfully renovated while preserving the craftsmanship and architectural details of this exceptional residence. The main floor was completely gutted and reimagined in 2012, creating a warm, inviting layout designed for both everyday family living and entertaining. The original wood burning fireplace provides a striking focal point, while the gourmet kitchen flows naturally into a beautiful breakfast nook. Original architectural details blend seamlessly with modern finishes and an abundance of natural light. Upstairs, the second floor retains the home’s original narrow oak strip hardwood floors and timeless heritage detailing. Two bedrooms provide excellent flexibility, including one with a private balcony. The completely renovated primary suite is a luxurious retreat, featuring generous built in storage and an exquisite ensuite finished with beautiful basket weave marble detailing and refined contemporary finishes. The fully finished third floor attic is a true showstopper. Bathed in natural light through beautiful dormer windows, this exceptional space features dramatic ceilings, full air conditioning, and an abundance of custom built ins. Whether envisioned as a private sanctuary, sophisticated home office, creative studio, reading room, or additional family retreat, the attic offers an extraordinary sense of space and privacy. The lower level adds even more versatility with a gym area, laundry, full bathroom, and built in Murphy bed, creating an ideal space for teenagers, guests, or extended family. The home retains its original steam boiler system and classic cast iron radiators, adding to the authentic character and quality of this remarkable residence. Outside, a private west facing backyard provides an exceptional setting for year round enjoyment, with a massive new Italian stamped concrete patio and walkway, new sauna, new hot tub, and covered garage overhang featuring a wood burning fireplac e and Bromic infrared heaters. The fully irrigated front yard is beautifully landscaped with mature perennials and espaliered Honeycrisp apple trees. Above the brand new double garage is Elbow Park’s only carriage house, a bright 630 sq. ft. legal one bedroom suite with heat pump and A/C, vinyl flooring, and stainless steel appliances. Perfect for extended family, a nanny, guests, or income potential. An extraordinary offering in one of Calgary’s most sought after communities, combining historic craftsmanship, sophisticated renovations, exceptional outdoor living, and a truly one of a kind carriage house. (id:45388)
210 1 Street S
Drumheller, Alberta
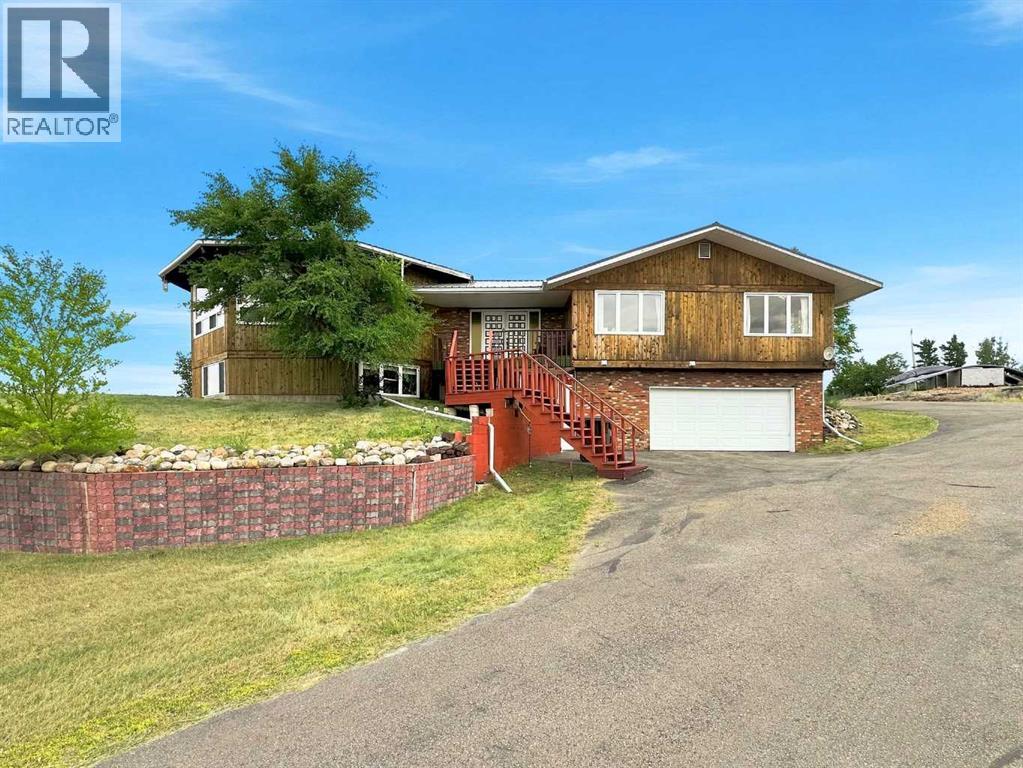
Welcome to this spacious and versatile property set on 3.65 acres across two separate titles, offering exceptional living space, extensive parking, and outstanding amenities. The sale includes Block A (2.20 acres), featuring the residence and improvements, as well as Block B (1.45 acres), a separate parcel of bare land that provides added flexibility and future potential. The property features an attached garage, a substantial 40' x 60' x 16 ft heated shop, and an additional detached two-door garage, making it ideal for hobbyists, tradespeople, or those needing extra storage. Inside, the impressive octagonal open-concept living room and kitchen are highlighted by vaulted ceilings and a large central skylight that fills the space with natural light. In addition, the main living room sports 5, 8x6 feet windows with a panoramic view of the valley. The upper level includes a corner office, a generous laundry room with abundant cabinetry, a closet, and a sink, plus a spacious primary bedroom with a walk-in closet and 2-piece ensuite. A second bedroom enjoys direct access to a double reclining Jacuzzi tub. Step outside to the large enclosed patio, featuring expansive venting windows for comfortable seasonal enjoyment. The illegal basement suite offers excellent flexibility with a recently renovated full kitchen, a remodeled bathroom with a large walk-in shower, three bedrooms, a living area with a fireplace, and a separate entrance. A large games room includes a pool table, ping-pong table, foosball table, and shuffleboard—all included—while a sauna adds another relaxing amenity. An additional bedroom features a spiral staircase leading to a covered deck. Additional updates include windows replaced in 2015. This unique property offers outstanding space for multi-generational living, recreation, and entertaining. (id:45388)
16 Skyview Circle NE
Calgary, Alberta
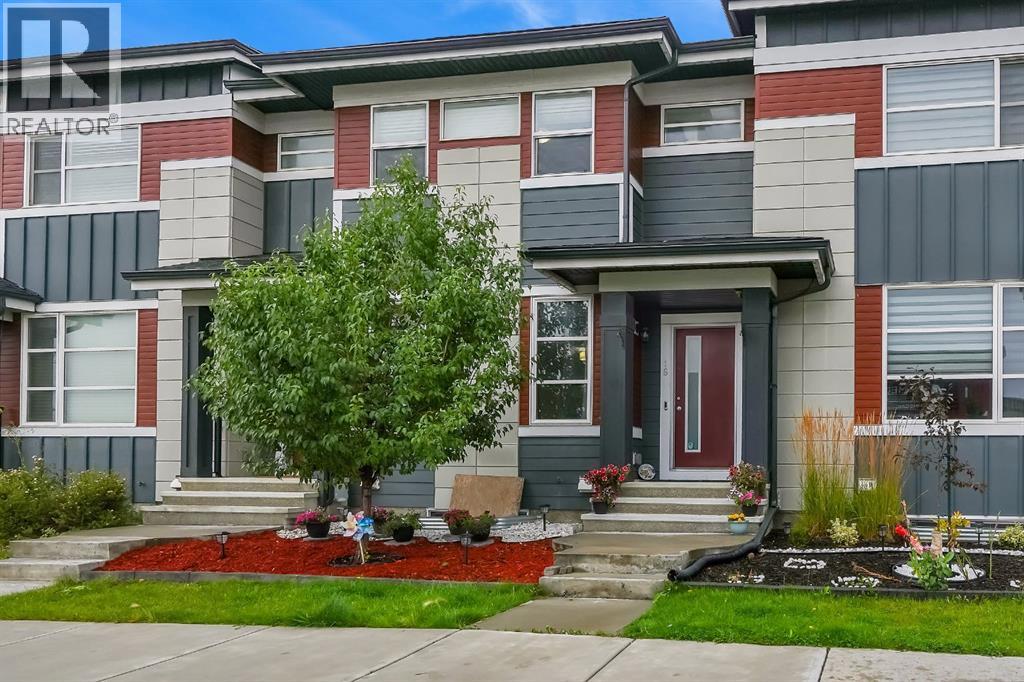
16 Skyview Circle NE is a beautifully maintained FREE HOLD TWO-STOREY townhome with DOUBLE DETACHED GARAGE offering the space, privacy and flexibility of a traditional home—WITHOUT ANY CONDO FEES. Formerly a show home, this property combines thoughtful design with numerous upgrades and an excellent location in Skyview Ranch.The exterior offers excellent curb appeal with HARDIE BOARD SIDING, GEMSTONE PERMANENT LIGHTING, a recently replaced roof and gutters, and a 3-TON CENTRAL A/C SYSTEM. The spacious WEST-FACING BACKYARD features lush, established grass and provides plenty of room to relax, entertain or enjoy the afternoon and evening sun. The property also features an oversized DOUBLE DETACHED GARAGE, providing ample parking, storage and additional space for larger vehicles or recreational equipment.Inside, the main floor features a welcoming foyer leading into a SPACIOUS LIVING AREA, DINING AREA and LARGE KITCHEN with lot of cabinet space. BIG windows throughout the home fill the main level with natural light. A convenient half bath and SPACIOUS REAR MUDROOM add functionality, while a RO (reverse osmosis) WATER PURIFICATION SYSTEM provides an added touch of convenience.Upstairs, you’ll find THREE SPACIOUS BEDROOMS, TWO FULL BATHROOMS (with bidets) and a GOOD SIZED LAUNDRY ROOM. The primary bedroom offers a comfortable retreat, while the additional bedrooms provide flexibility for family, guests or a home office. Unfinished basement is a blank slate with 2 LARGE WINDOWS.The location is another standout feature, with the home situated ACROSS FROM A PLAZA and close to shopping, restaurants, groceries and everyday amenities. Commuters will appreciate quick access to Stoney Trail, Deerfoot Trail, Country Hills Boulevard and Métis Trail, with Calgary International Airport also easily accessible.With no condo fees, an oversized double detached garage, three bedrooms, three bathrooms, central A/C, a west-facing backyard and extensive exterior upgrades, this home offe rs an excellent opportunity for first-time home buyers, families and investors. (id:45388)
302, 705 56 Avenue SW
Calgary, Alberta
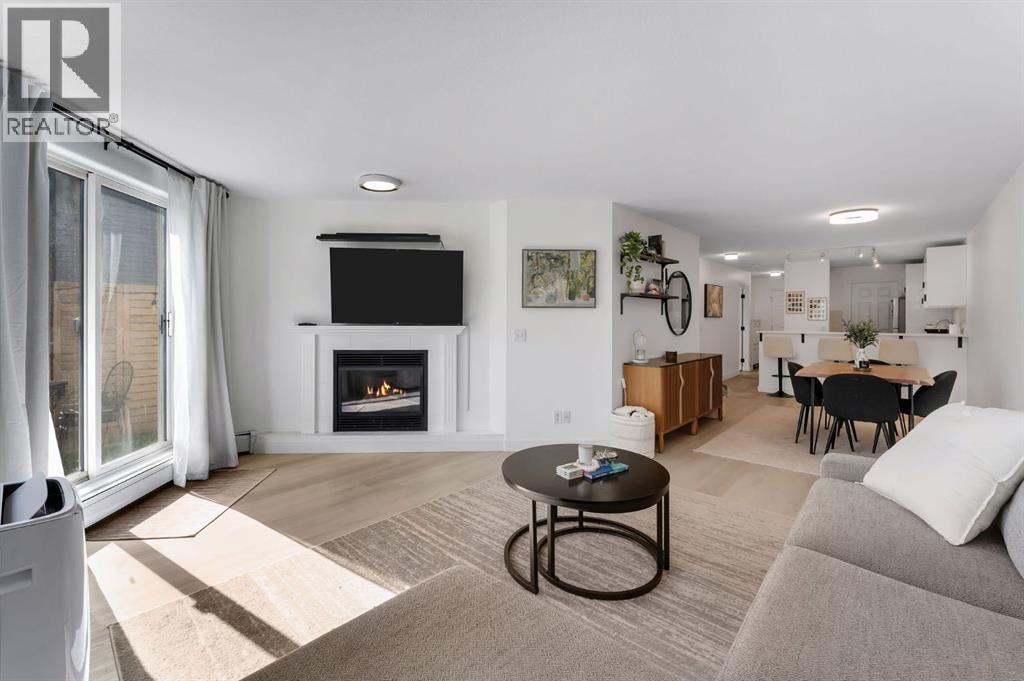
Welcome to this beautifully renovated top-floor corner unit in the heart of Windsor Park, where style, comfort, and convenience come together. Offering 985.72 sq. ft. of thoughtfully designed living space, this bright southwest-facing 2-bedroom, 2-bathroom condo is filled with natural light and is ideally located just minutes from downtown, Chinook Centre, transit, restaurants, parks, schools, and major roadways. Extensively renovated from top to bottom, this home features a stunning contemporary kitchen complete with quartz countertops, a matching backsplash, new cabinetry, stainless steel appliances, and a breakfast bar perfect for casual dining. The hallway leading to the kitchen includes both a built-in wardrobe and a separate shoe closet, adding exceptional everyday functionality. The spacious layout includes a formal dining area that flows seamlessly into the inviting living room, highlighted by a cozy gas fireplace and access to a private balcony overlooking a peaceful, courtyard-like setting during the summer months. The generous primary bedroom offers its own private balcony access along with a beautifully updated 5-piece ensuite. The second bedroom is equally versatile and features convenient cheater access to the main bathroom. A dedicated laundry room provides excellent additional storage, while the heated underground parking stall and large secure storage locker add even more practicality. With only nine units in this exceptionally well-maintained building, this is a rare opportunity to own in one of Calgary's most desirable inner-city communities. Whether you're a first-time buyer, downsizer, or investor, this move-in-ready home offers outstanding value in an unbeatable Windsor Park location. (id:45388)
121 Springmere Road
Chestermere, Alberta
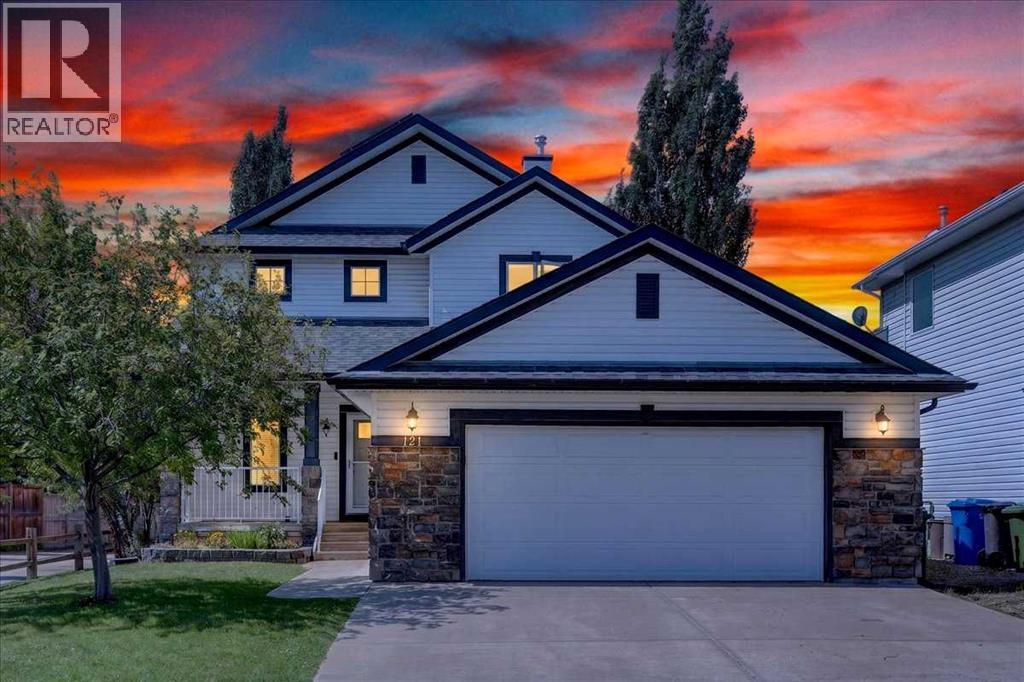
This is where lifestyle meets location. This beautifully maintained and freshly painted custom home is located in the heart of Westmere, one of Chestermere’s most popular communities. At over 2,300 sq ft this well laid out home offers plenty of room for the whole family. Terrific curb appeal with a welcoming covered front porch plus towering trees and lush landscaping that you only get in an established neighbourhood like this. The extremely spacious and sunny front entrance is complete with a closet with double doors and room for a shoe bench helps to tame the chaos of family life. An office just inside the entrance has French doors for privacy and a built-in desk and storage making it the perfect place to work or study from home. The open floor plan of the kitchen, living and dining room offers seamless flow for everyday living or entertaining. A gas fireplace with stone surround and wooden mantle in the living room and central air conditioning will keep you comfortable year round. A pleasing neutral palette throughout allows you to easily make the space your own. Upstairs you’ll find a rare 4 bedroom layout - perfect for a big family or to allow room for guests. The generous primary includes a 5 pc ensuite, walk in closet and multiple windows providing tons of natural light. The other 3 bedrooms are all a good size and one has a generous walk in closet. The West facing backyard is your own little outdoor oasis to relax in and enjoy. Mature landscaping, a nice deck with natural gas line for your bbq, storage shed and a ground level flagstone patio create a peaceful and serene space. You’ll also enjoy the added convenience of back alley access which is a rare find in Chestermere. Many noteworthy upgrades are items that aren’t immediately obvious including solar panels, 2 AC units, dual furnace, air purification system, newer doors & triple pane windows, radon mitigation, upgraded insulation and newer shingles & hot water tank. This wonderful family home is ideally located close to schools, shopping, restaurants and parks including a playground just down the street. Immediate possession is possible. (id:45388)