
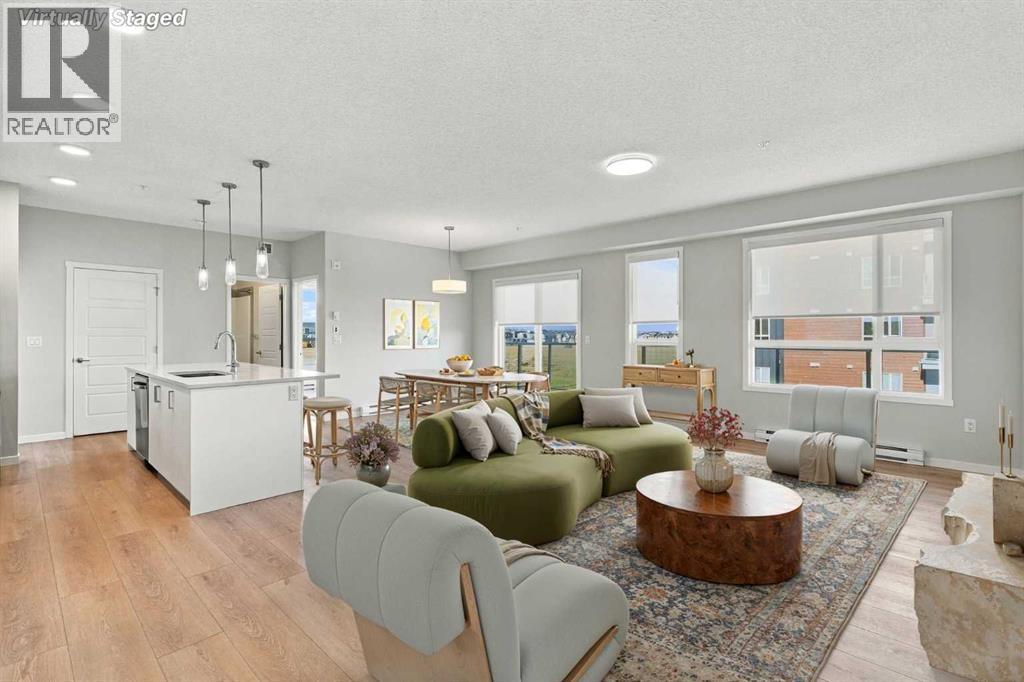
4304, 550 Belmont Street SW
Calgary, Alberta
Step inside this beautifully designed, spacious two-bedroom home and experience a layout that offers both style and versatility. Whether you're looking for a dedicated home office, guest bedroom, or room for a growing family, this thoughtfully designed floor plan delivers the flexibility today's homeowners desire. From the moment you enter the foyer, you'll appreciate the generous sense of space and carefully curated interior color palette.The home opens into an impressive, open-concept living and dining area, creating the perfect setting for entertaining friends and family or simply relaxing at home. The stunning kitchen is sure to inspire your inner chef, featuring an abundance of cabinetry, generous counter space, and an oversized island with beautiful quartz countertops – perfect for meal preparation, casual dining, and gathering with guests.Both bedrooms are generously proportioned, including a spacious primary retreat designed with comfort in mind. Enjoy the luxury of a private ensuite featuring double vanities, quartz countertops, a full size shower, and complemented by an impressive walk-in closet. A second full four-piece bathroom with a tub/shower combination adds convenience and functionality for family and guests alike. Discover the perfect blend of contemporary comfort and suburban tranquility in Belmont, a vibrant new master-planned community in southwest Calgary. Surrounded by scenic rolling foothills and conveniently located near the established amenities of West Macleod, Belmont offers an exceptional lifestyle with grocery stores, restaurants, parks, and recreational spaces just minutes away. (id:45388)
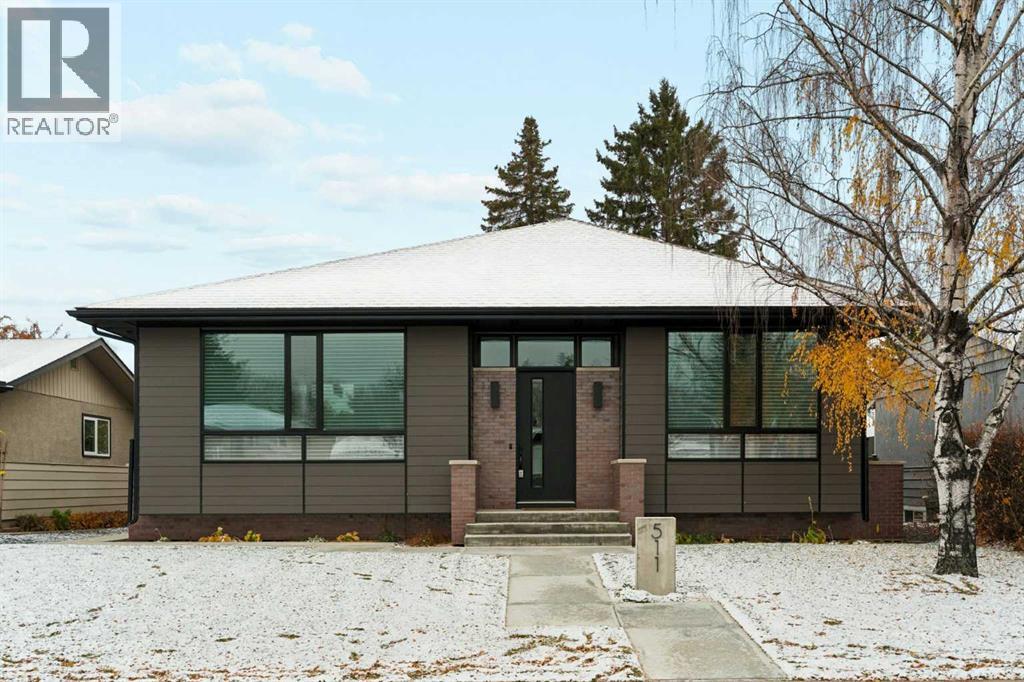
511 Aberdeen Road SE
Calgary, Alberta
A once-in-a-lifetime opportunity presents itself in the heart of Acadia! Designed by renowned Calgary architect, Marvin DeJong, this beautifully crafted, custom-built bungalow offers an exceptional blend of modern architecture, thoughtful design, and high-end craftsmanship. Completed in December 2023, this exceptional home offers over 3,100 sq. ft. of developed living space, showcasing superior craftsmanship, clean architectural lines, thoughtfully selected materials, and meticulous attention to detail throughout. The living room is a picture of comfort and is centered on a gas fireplace flanked by custom, built-in shelving and cabinetry with an integrated beverage fridge. Designed for both everyday living and effortless entertaining, the chef-inspired kitchen flows seamlessly into a spacious dining area. An oversized island with additional seating creates a natural gathering place, while premium appliances, custom cabinetry, and expansive windows overlooking the south-facing backyard complete this beautifully appointed space. Thoughtfully integrated storage off the dining area adds both functionality and convenience. A “zen” primary suite boasts a luxurious 5-piece ensuite and an expansive custom walk-in closet. A second bedroom, full bathroom, and functional mudroom complete the main level. A fully developed lower level offers impressive 9-foot ceilings, an oversized recreation room, two additional bedrooms, a full bathroom, laundry room, and ample storage. Additional highlights include heated floors, central A/C, a fabulous south-facing backyard, and a double detached garage. Set on a quiet tree-lined street and just minutes from shopping and everyday amenities, this home combines the quality and comfort of high-end modern construction combined with the charm and convenience of a mature, well-connected neighborhood. (id:45388)
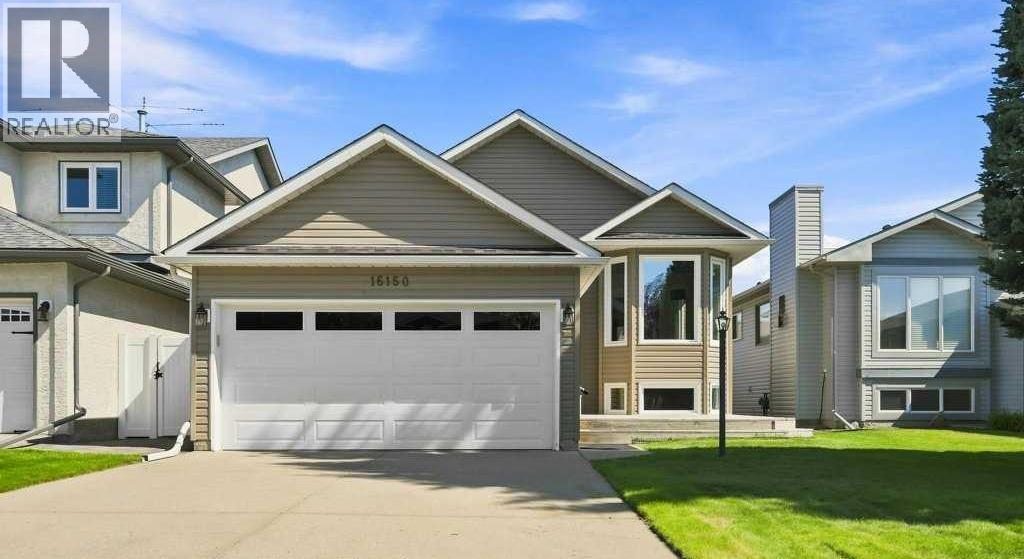
16150 Shawbrooke Road SW
Calgary, Alberta
Welcome to this beautifully updated home, offering a perfect blend of modern improvements, functional living space, and an incredible backyard. The main level features a newly renovated kitchen and renovated primary bathroom, complemented by new flooring throughout for a fresh, cohesive feel.Upstairs, you’ll find two generously sized bedrooms, providing comfortable space for family, guests, or a home office. The partially developed basement adds even more versatility with an additional bedroom, bathroom, and living area, along with an unfinished space ready for your ideas and personal customization.Step outside to enjoy the well-manicured backyard, complete with a large deck and remote-controlled awning—ideal for relaxing, entertaining, and enjoying the outdoors in comfort. Thoughtful landscaping creates a beautiful private setting, while a storage shed provides additional space for tools, equipment, and seasonal items.With convenient alley access, ample living space, and a long list of desirable updates, this home is ready to welcome its next owners. A fantastic opportunity to enjoy a move-in-ready home with room to make it your own!Notable highlights: all newer appliances (less than 3 years old) fridge, dishwasher, microwave, stove, washer / dryer, and A/C. Additional features include underground sprinkler system, storage shelves in the garage, and an electric chairlift (this unit can be sold and the flooring repaired with the extra flooring material left from the owners if it’s not needed from the new owner). (id:45388)
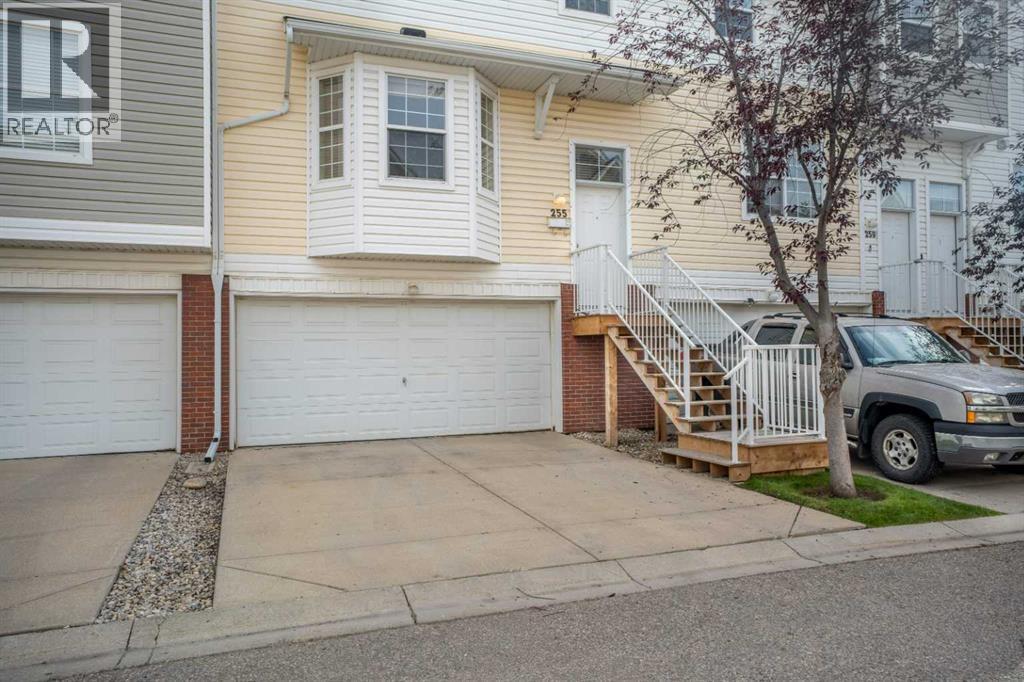
255 Prestwick Acres Lane SE
Calgary, Alberta
Welcome to a fantastic opportunity nestled in a quiet, established complex in one of southeast Calgary’s most sought-after neighborhoods. Spanning just over 1,300 square feet, this bright two-storey home features three comfortable bedrooms, one and a half bathrooms, and the convenience of a double attached garage. Whether you are searching for an affordable starter home to customize or a solid, high-potential property to add to your investment portfolio, this space offers endless possibilities to make it your own. The main level provides a functional and comfortable layout for daily living, while the fully fenced backyard opens up to a lovely patch of green space between the buildings, giving you a private outdoor escape where you aren't staring directly into a neighbor's window. Upstairs, you will find three generously sized bedrooms that easily accommodate family, overnight guests, or a quiet home office. Living in McKenzie Towne means embracing a vibrant, master-planned community renowned for its charming, neotraditional village feel. You are just minutes away from the bustling heart of High Street, where you can enjoy local cafés, restaurants, unique shops, and essential services, or head slightly further north to the massive 130th Avenue SE retail district for all your big-box shopping, grocery, and dining needs. Families will love the incredible proximity to local neighborhood schools, including McKenzie Towne Elementary and McKenzie Highlands School, alongside nearby parks, playgrounds, and the community's signature pathways and ponds. For commuters, the location is an absolute dream; you have lightning-fast access to both Deerfoot Trail and Stoney Trail, making daily travel across the city or down to major employment hubs remarkably straightforward. Properties in this tight-knit complex rarely come on the market, so this one is sure to go quickly, call your favorite Realtor today to book your private tour! (id:45388)
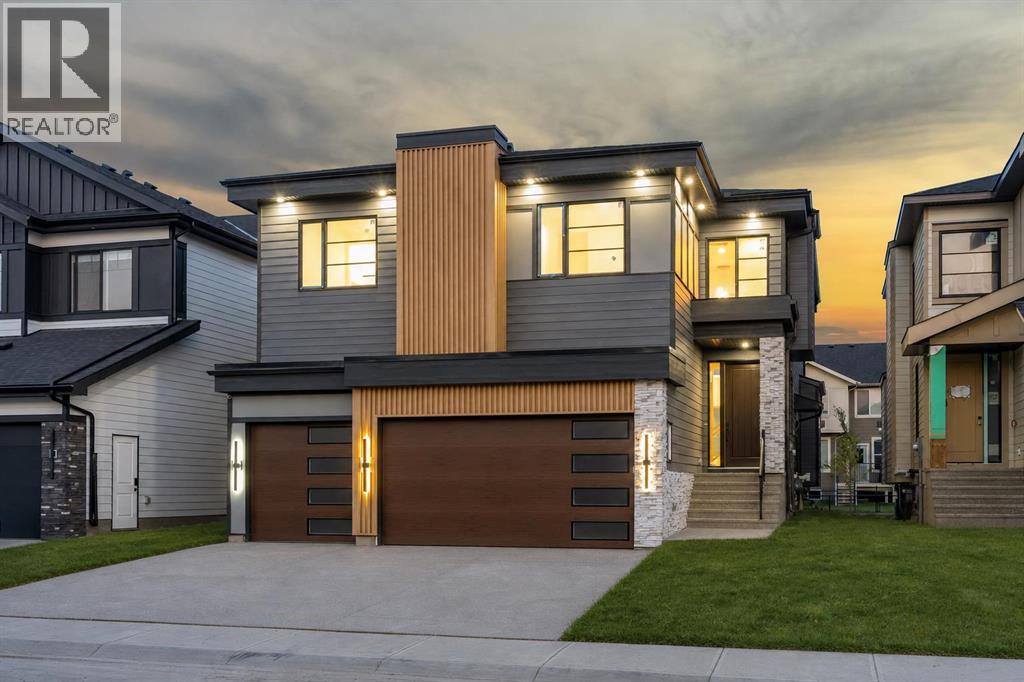
135 South Shore Road
Chestermere, Alberta
OPEN HOUSE THIS SUNDAY - NOV 15 - 2PM TO 4PM!! NEW BUILD!! LEGAL BASEMENT SUITE WITH SEPARATE ENTRANCE!! BACKING ONTO A WALKING PATH!! TRIPLE ATTACHED OVERSIZED GARAGE!! 7 BEDROOMS & 5 BATHROOMS!! 9 FT CEILINGS ON THE UPPER FLOOR!! 8 FT DOORS ON THE UPPER FLOOR!! SPICE KITCHEN!! MAIN FLOOR BEDROOM & FULL BATH!! OPEN TO BELOW!! CLOSE TO CHESTERMERE LAKE!! SPEAKERS ROUGH-IN!! Welcome to this beautifully designed new build offering over three levels of thoughtfully designed living space! Step inside to a spacious foyer that leads into the bright living room featuring a cozy fireplace and a stunning floor-to-ceiling tiled feature wall extending through the open-to-below area. From here, enjoy access to the backyard deck and views of the walking path behind the home. The dining area showcases custom built-in and flows seamlessly into the chef-inspired kitchen complete with a large island, ceiling-height cabinetry, stainless steel appliances, built-in features, and a fully equipped spice kitchen. A main floor bedroom and full 3-piece bathroom provide excellent flexibility for guests or multi-generational living. Upstairs, you'll find 4 SPACIOUS BEDROOMS, all featuring built-in closets. The primary retreat offers a walk-in closet and a luxurious 5-piece ensuite. Two additional bedrooms share a convenient Jack & Jill 4-piece bathroom, while the fourth bedroom is served by another full 4-piece bathroom. The upper level also features 9 FT CEILINGS, 8 FT DOORS THROUGHOUT, a generous bonus room, a spacious laundry room, and an impressive open-to-below design that fills the home with natural light. The LEGAL BASEMENT SUITE has its own SEPARATE ENTRANCE and includes 2 BEDROOMS, A FULL KITCHEN, A REC ROOM, A SPACIOUS LAUNDRY ROOM, AND A 4-PIECE BATHROOM. Completing this exceptional home is a TRIPLE ATTACHED OVERSIZED GARAGE with a ROUGH-IN FOR A GARAGE HEATER. Backing directly onto a walking path and located just minutes from Chestermere Lake, parks, schools, shopping, and other a menities, this home offers the perfect blend of luxury, functionality, and location. Don't miss this incredible opportunity! THIS HOME QUALIFY FOR THE FIRST-TIME HOME BUYERS’ GST REBATE, SUBJECT TO ELIGIBILITY REQUIREMENTS! (id:45388)
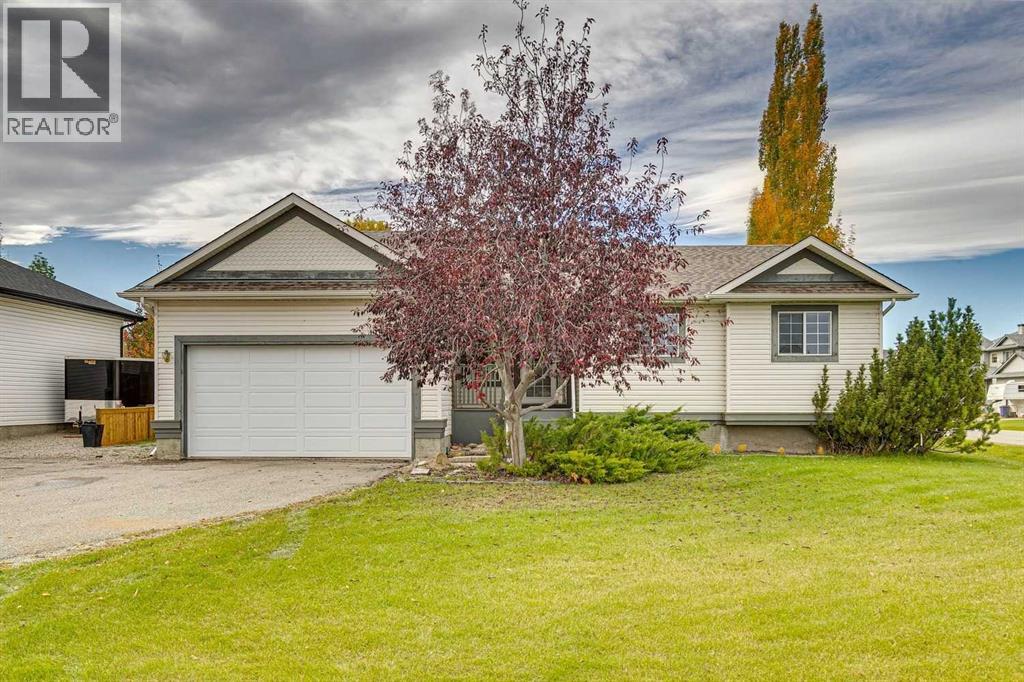
1 Crilly Close NE
Langdon, Alberta
Room to Grow, Space to Gather & a Little Room to Roam! Welcome to a home that offers the space, comfort, and flexibility to make it your own! Situated on a generous corner lot on a quarter acre in the welcoming community of Langdon, this bungalow is full of possibilities, both inside and out.The open-concept main floor features large west-facing living room windows that fill the space with natural light, creating a warm and inviting place to relax or gather with family and friends. The kitchen offers a functional island with seating for casual meals and conversation, along with a pantry for extra storage. Laminate flooring flows throughout the main living areas, with tile in the wet areas and carpet limited to the stairs. Main-floor laundry adds everyday convenience, with plumbing rough-in for a future sink. The primary bedroom features a private ensuite with gold-trimmed shower doors and distinctive gold-accented tile work, bringing a touch of contemporary character to the space. A full main bathroom and two additional bedrooms completes the upper level. Downstairs, double French doors open to a spacious recreation area with a rough-in for a future bar and pool table lighting, perfect for entertaining. Another set of French doors leads to a versatile flex room featuring storage behind the lower wall paneling, illuminated lighting beneath the archways, and plenty of potential for a home office, TV room, hobby space, or additional bedroom (subject to applicable requirements). A convenient two-piece bathroom is already in place, with room to explore adding a shower. Luxury vinyl plank flooring throughout the lower level. Outside, enjoy the large rear deck, generous yard space. With schools nearby and room to enjoy the outdoors, this property offers a wonderful opportunity to put down roots in Langdon and create a home that fits your lifestyle. (id:45388)
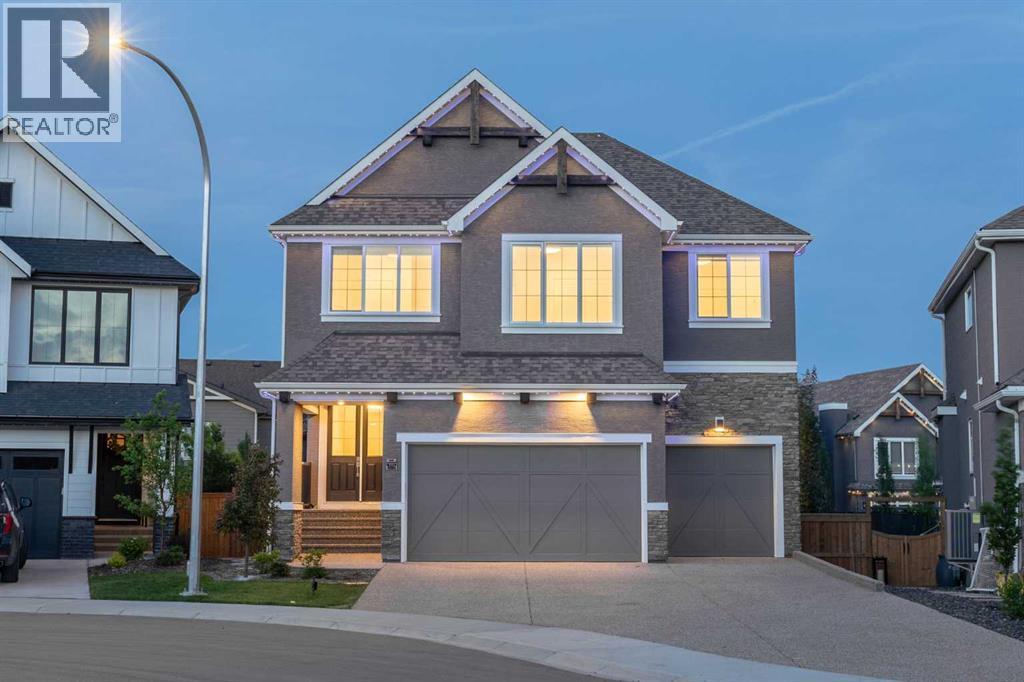
351 Marina Landing SE
Calgary, Alberta
Open House, October 10 from 1 - 3 pm. Welcome to this exceptional luxury home in the award-winning lake community of Mahogany! Built by Calbridge Homes with the highly sought-after Serenity II floor plan, offering more than 4,400 sq. ft. of luxurious living space across three levels, this meticulously upgraded residence offers an impressive blend of elegance, functionality, and modern convenience.A grand double-door entry welcomes you into a thoughtfully designed layout featuring 9' ceilings throughout, 8' interior doorson both the main and upper floors, upgraded lighting, and a spacious main-floor flex room perfect for a home office or guest space. The stunning executive kitchen is complemented by a fully equipped spice kitchen, making it ideal for entertaining and everyday living. The inviting living room showcases a beautiful gas fireplace with floor-to-ceiling tile surround, while additional windows fill the home with natural light.Upstairs, you'll find a spectacular vaulted bonus room, dual primary suites, and a luxurious owner's retreat featuring a tray ceiling, custom wooden walk-in closet, and an upgraded 5-piece ensuite. Every upstairs bathroom is finished with tile to the ceiling, while the laundry room includes a sink rough-in and custom wooden linen storage.This home is loaded with premium upgrades, including built-in Sonos speakers throughout, a Kinetico water softener, central air conditioning, Gemstone permanent exterior lighting (front and back), EV charger rough-in, and a triple attached garage complete with a water connection. Step outside onto the full-length deck overlooking the walkout basement, with a hot tub rough-in already in place. The extended driveway and low-maintenance backyard add even more convenience.Enjoy the best of lake living with semi-private access to Mahogany Lake, along with nearby parks, schools, shopping, restaurants, and all the exceptional amenities that make Mahogany one of Calgary's most desirable communities. Luxury, space, and thoughtful upgrades throughout—this is a home that truly stands apart. Don't miss this rare opportunity to own one of Mahogany's finest homes. (id:45388)
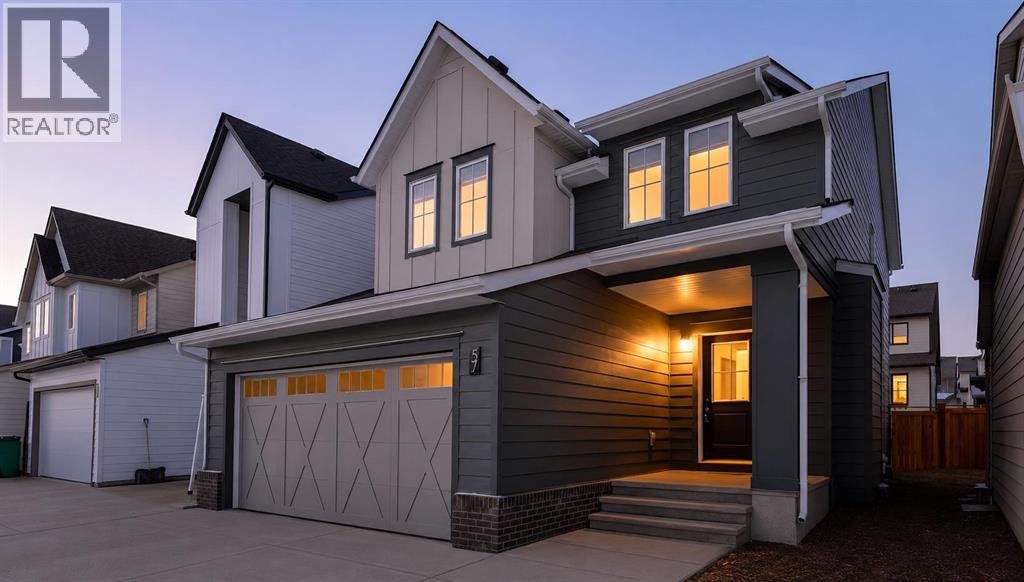
57 Willow Green SW
Airdrie, Alberta
Voted Best New Community in Airdrie for 2025! Located in the desirable Wildflower community, residents will enjoy upcoming HOA amenities including a future outdoor pool, open-air sports court, tot lot, green-space, community facility, pickleball courts, playground, and firepit plus an off-leash dog park for your furry family member — offering something for everyone. Bright and beautifully designed, this property is filled with an abundance of natural light thanks to the extra windows throughout. The heart of the every home is the kitchen, and this chef-inspired kitchen does not disappoint. Massive quartz island, ceiling-height cabinetry, and elegant gold hardware plus faucet detailing. Accent windows enhancing the dining area, plus oversized windows. Individual locker spaces for the whole family, in this thoughtfully designed mudroom, plus convenient closet just inside the front entry. A perfectly placed two-piece bath between the front door and garage entrance. Luxury vinyl flooring flows seamlessly across the entire main level. Upstairs, add'l stairwell windows continue the airy feel. You’ll love the spacious laundry room. Bright and inviting bonus room, ideal for relaxing or entertaining. The primary suite is a true retreat, complete with a walk-in closet, double sinks, private water closet and separate shower room. Two additional bedrooms are generously sized. Step outside to the west facing back yard full of sunshine and enjoy the back deck with brand-new Regal railing plus a newly fenced yard. The insulated and drywalled double garage comfortably fits two vehicles, its big enough to accommodate a truck. (id:45388)
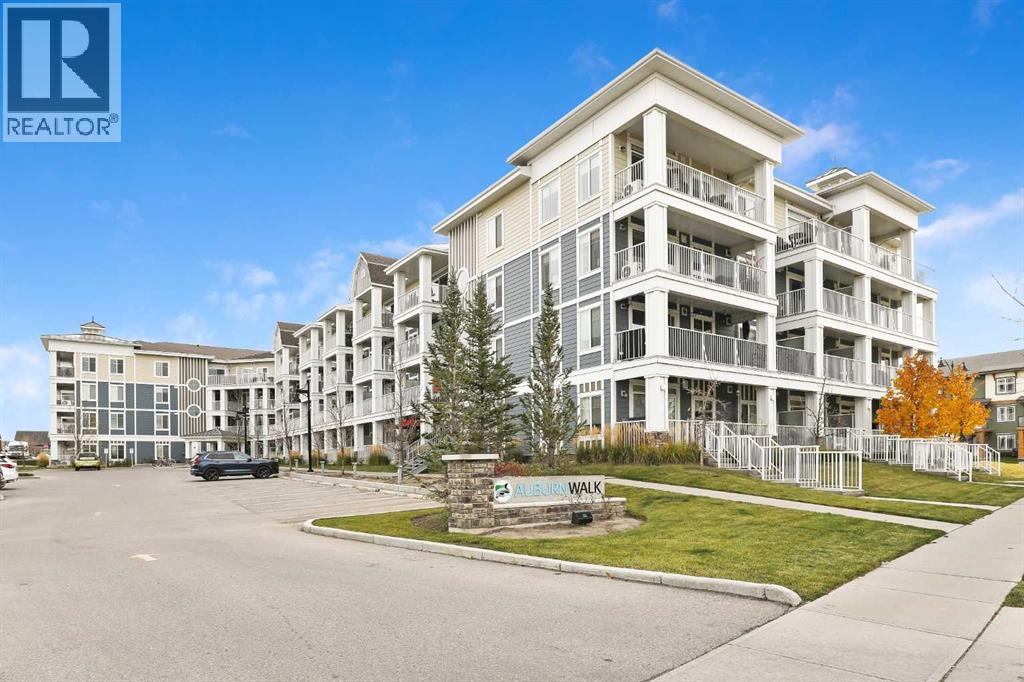
205, 110 Auburn Meadows View SE
Calgary, Alberta
Beautiful & Spacious home with two bedrooms and two full baths, in the family friendly lake community of Auburn Bay. Well cared for and loved, this stunning home has over 843 sq ft of developed living space. Gorgeous kitchen with white shaker cabinetry, marble tile backsplash, quartz countertops, stainless steel appliances, pantry and a large island that seats three. Modern color palette and upgraded finishes with luxury vinyl plank flooring throughout this entire unit. Tons of big windows, lots of natural light. Patio doors off the living room area to an expansive 34 ft long covered balcony with a gas bbq hook-up. Air Conditioning wall unit in living room for the main living area. Good size living spaces that give you the room needed to live well and the space for entertaining. Thoughtfully designed, open floor plan with a functional layout with the kitchen being open to the dining and living room, and the bedrooms and bathrooms located on opposite sides of the main living spaces for privacy. Primary bedroom has a walk-through closet to its own ensuite with dual sinks, quartz countertop, white shaker cabinetry and stand-alone shower. The second bedroom is conveniently located next to the main bathroom that has a quartz counter and tub. Spacious In-suite laundry with room for extra storage. Heated secure & Titled Underground Parking #322 located close to its Storage Unit #205 with Bike Storage located directly across from the storage unit. Pet Friendly (up to two pets with Board Approval) and Child friendly complex. Well run complex with low condo fees. Fantastic walkable location, steps to Co-op Grocery store, fantastic restaurants, four great schools in the community, daycare, playgrounds, walking & bike paths throughout the community, an off-leash area for your fury family members to enjoy and more. Enjoy Lake living in the City, in one of Calgary’s most desirable lake communities. Swimming, boating, paddle boards, fishing, sandy beaches, playgrounds, firepits, picnic spots, tennis courts, basketball courts, skating in the winter and more. The Auburn Bay Club Lake house also offers a huge gymnasium that has different programs and athletic classes being offered, and a hall with views of the lake for functions. Close to tons of amenities of Township Shopping Centre in Seton giving you every shop and store that you would need. Movie Theatre, the library, YMCA and the South Health Campus Hospital all just minutes from your door. Simply a beautiful home in an incredible location in an awesome vibrant lake community. View the 3D Tour (purple house symbol) Welcome home. (id:45388)
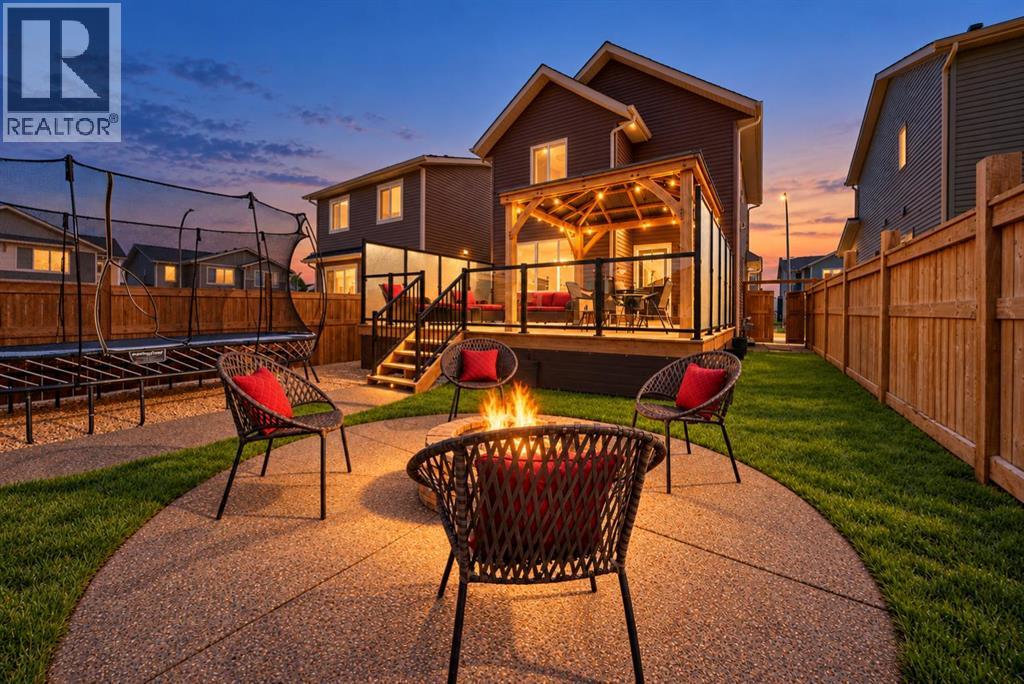
46 Emberside Garden
Cochrane, Alberta
3 BED | 2.5 BATH | EXTENDED DECK WITH GLASS RAILINGS | PERGOLA WITH DROP-DOWN PROJECTOR SCREEN | PROFESSIONALLY LANDSCAPED BACKYARD WITH FIRE PIT | CONCRETE REAR PARKING PAD + CEDAR-AND-STEEL CARPORT | WALKING DISTANCE TO FIRESIDE SCHOOL (K–8), PARKS + PATHWAYS, DAYCARESSet on a quiet street in Fireside, this thoughtfully designed detached home brings together comfortable living, an impressive outdoor space and room to grow. Walk to school, meet friends at the playground or explore the community’s 4+ km of pathways, wetlands and green spaces. With a skatepark, pump track and everyday amenities nearby, this is a location that makes daily life easier—and getting outside part of your routine.A welcoming FRONT PORCH leads into a bright living room, where a large window captures the morning sun. A front closet keeps everyday essentials tucked away, while a SEPARATE NOOK offers space for a small office, reading corner or homework station. The modern kitchen features QUARTZ COUNTERTOPS, STAINLESS STEEL APPLIANCES and a dedicated PANTRY, with a generous DINING AREA overlooking the LANDSCAPED BACKYARD. A 2 PIECE BATHROOM and MUDROOM complete the main floor.Upstairs, THREE WELL-SIZED BEDROOMS include a comfortable primary retreat with a WALK-IN CLOSET and PRIVATE ENSUITE. A second FULL BATHROOM and an UPSTAIRS LAUNDRY ROOM with a washer, dryer and dedicated storage add practical convenience. The UNFINISHED BASEMENT offers room for your future plans and an accessible opportunity to own a detached home while finishing additional space to suit your needs and budget.The backyard is where this home truly stands out. An EXTENDED DECK WITH GLASS RAILING creates room to gather, while the PERGOLA'S DROP DOWN PROJECTOR SCREEN sets the scene for outdoor movie nights. PROFESSIONALLY COMPLETED LANDSCAPING, WALKWAY and a FIRE PIT make this a space to enjoy well beyond summer barbecues. FENCING, a generous STORAGE SHED a POURED-CONCRETE REAR PARKING PAD and a CEDAR-AND-STEEL CARPOR T bring function to the thoughtful outdoor design.A completed pre-listing home inspection offers added transparency as you consider your purchase. Inviting spaces, meaningful upgrades and a neighbourhood with so much close at hand. Come see how comfortably your next chapter could fit here. (id:45388)
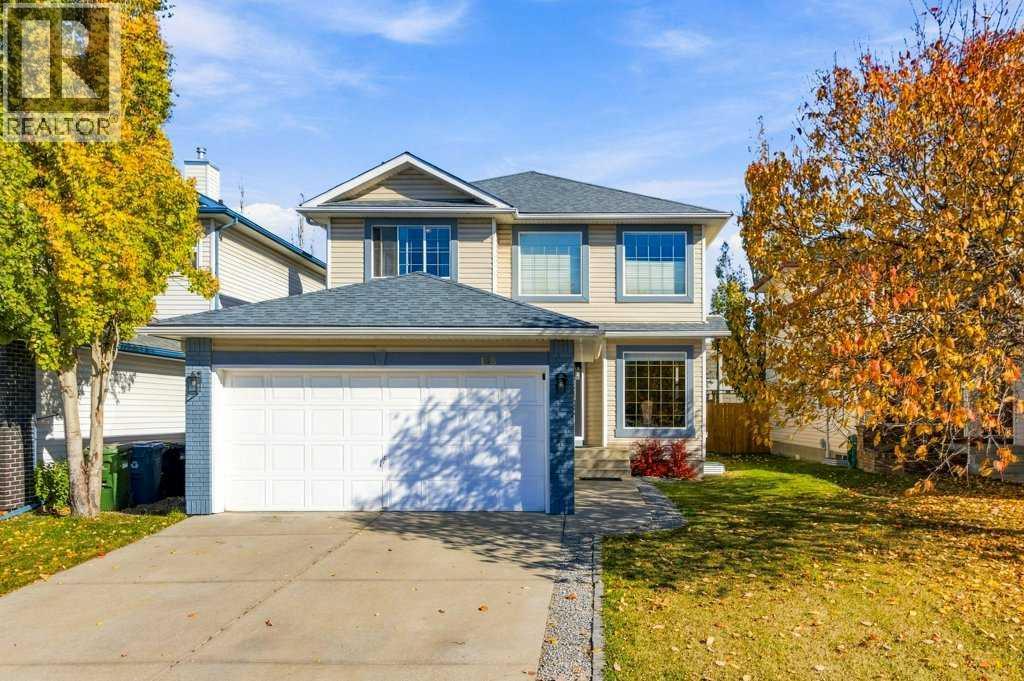
128 Douglas Ridge Close SE
Calgary, Alberta
*OPEN HOUSE - Saturday, Nov 7th, 1:00 PM - 3:00 PM* Welcome to this well kept two-storey family home in the sought-after community of Douglasdale! Oak hardwood flooring flows through the main level, where a bright living room and formal dining room offer welcoming spaces to gather. The kitchen features a convenient corner pantry and a sunny breakfast nook overlooking the backyard, while the adjoining great room invites you to relax beside the cozy corner gas fireplace. A den with new carpet, a half bathroom and a laundry area completes the main floor. Upstairs, the spacious primary bedroom offers a walk-in closet and a four-piece ensuite with a large soaker tub. Two additional good-sized bedrooms and a three-piece bathroom complete the upper level. The beautifully finished basement features a one-bedroom illegal suite with luxury laminate flooring throughout, offering flexible living options for extended family, guests or older children seeking their own space. The stylish kitchen showcases quartz countertops, white cabinetry, a modern tile backsplash and a large island with seating. A generous pantry provides built-in shelving and a butcher-block counter for small appliances. The spacious family room offers room for both relaxing and an office or dining area, while a good-sized bedroom with a closet and a three-piece bathroom round out this thoughtfully finished level. Enjoy the outdoors in the fully fenced backyard, where a deck and mature trees create an inviting setting for entertaining and family time. The double attached garage features insulated, drywalled walls, 220-volt electrical service and its own electrical panel. Freshly painted throughout much of the home, this property also offers central air conditioning for summer comfort. The Poly-B plumbing has just been removed and replaced with PEX-A, and additional updates include a roof replaced in 2018 and a hot water tank replaced in 2025.With elementary and junior high schools, Fish Creek Park, shopping an d restaurants nearby, plus easy access to Deerfoot Trail, this welcoming home brings together comfort, flexibility and convenience for the whole family! (id:45388)
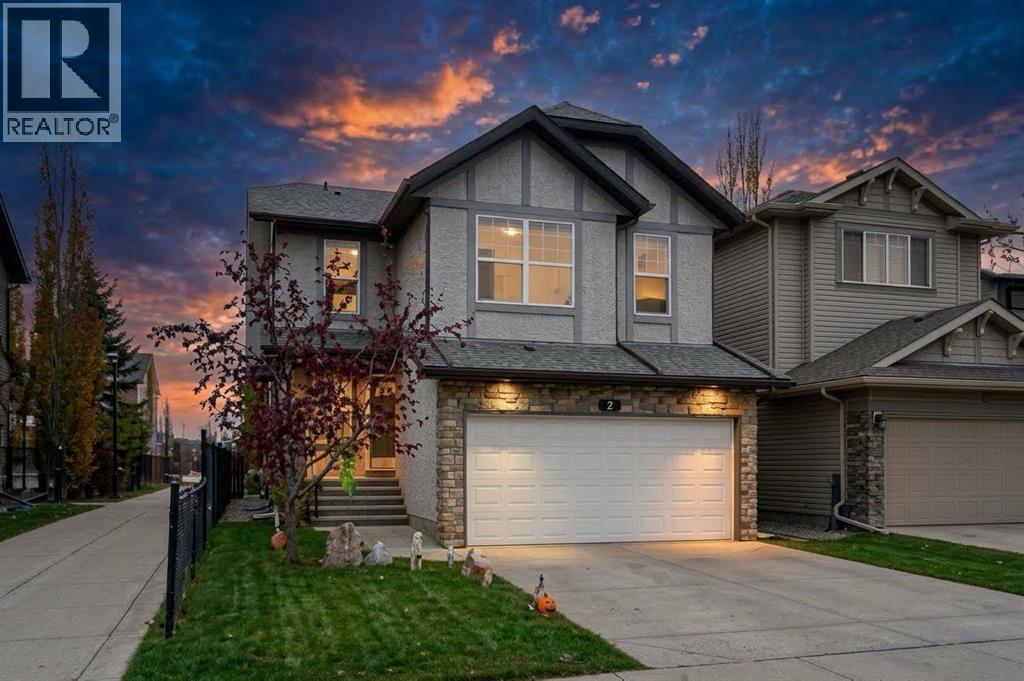
71 Cougarstone Court SW
Calgary, Alberta
PRICE REDUCTION ALERT! OPEN HOUSE ON SUNDAY, NOVEMBER 15, FROM 2PM TO 4PM. A RARE FIND! WELCOME TO AN AMAZING HOME CLOSE TO A WALKING PATH, IN A QUIET LOCATION! PRIDE OF OWNERSHIP! OVER 2,800 SQUARE FEET OF DEVELOPED LIVING SPACE! CENTRAL AIR CONDITIONING. THE MAIN LEVEL GREETS YOU WITH ART DISPLAY, AND A LOVELY DEN/LIVING ROOM. THE KITCHEN FEATURES STAINLESS STEEL APPLIANCES, A GAS STOVE, A WALKTHROUGH PANTRY, LOVELY CABINETRY AND BACKSPLASH, GRANITE ISLAND AND COUNTER TOPS. THE DINING ROOM OFFERS A VIEW ON THE BRIGHT SOUTH FACING BACKYARD. THE MAGNIFICENT FAMILY ROOM FEATURES A BRIGHT 2 STORY HIGH CEILING, AND A WONDERFUL BUILT-IN TILE SURROUNDED GAS FIREPLACE. THE UPPER LEVEL FEATURES A LARGE BONUS ROOM, A FULL BATHROOM, AND 3 LARGE BEDROOMS. THE PRIMARY BEDROOM FEATURES A WALK-IN CLOSET, AND AN ENSUITE WITH HIS/HERS SINKS, A SEPARATE SHOWER, AND JETTED TUB. THE LOWER LEVEL FEATURES A LARGE RECREATION/PROJECTION ROOM, A FULL BATHROOM, AND A BEDROOM. CLOSE TO C.O.P, PARKS, SCHOOLS, SHOPPING, STONEY TRAIL, BOW TRAIL. EASY DOWNTOWN ACCESS. **Inspection report available** **Some Digital Virtual Staging*** (id:45388)
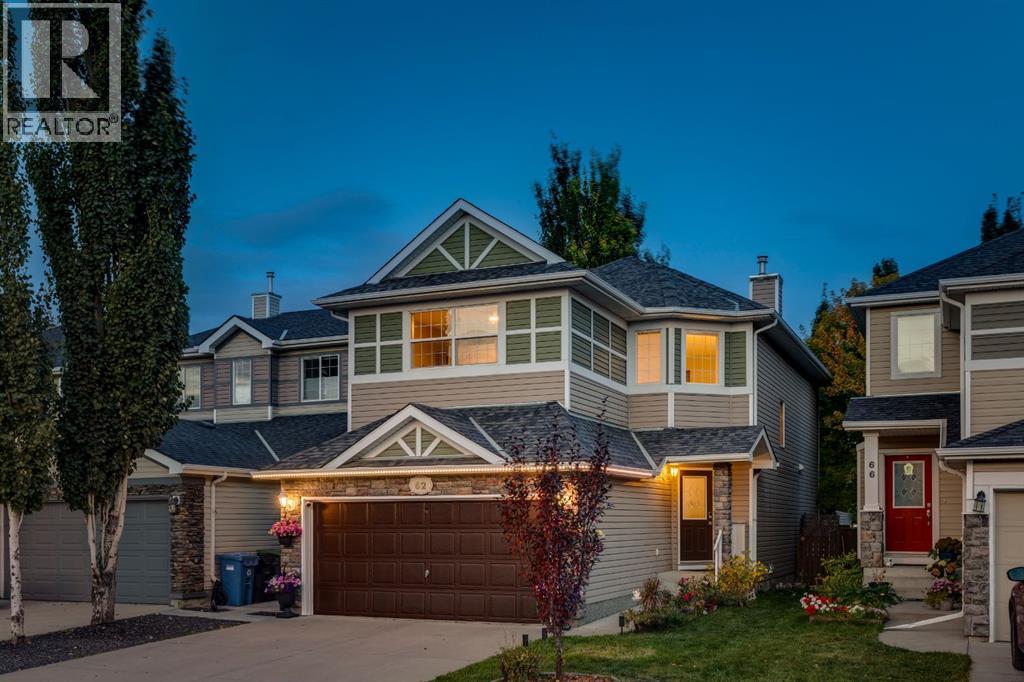
62 Cougar Plateau Way SW
Calgary, Alberta
OPEN HOUSE - Sat Nov 14 (1-3pm) This is a SPECIAL LOCATION… a quiet crescent, steps to a park/playground with ease of access to the community paths leading to the ridge… QUIET & PEACEFUL! PLUS…steps to Calgary French International, a short walk to the growing list of shops and services along West 85th and ease of access downtown via Bow Trail or west to the mountains via Stoney Trail - FANTASTIC! This two storey offers a generous 2940 sq ft of living space over three levels with 4 bedrooms up, a fully developed basement with a large Rec Room and 5th bedroom down… plus 3.5 baths – with a long list of recent improvements, presenting a FRESH & INVITING home. On arrival you will enjoy the vaulted ceiling at the entry, 9 foot ceilings through the main, wideplank luxury vinyl, an open GREAT ROOM plan and the east/west exposure, bathing the home in the warmth of the sun throughout the day. On the main you have a generous Great Room and open kitchen with a center island/breakfast bar and breakfast nook, new quartz countertops, and s/s appliances including a gas stove and water purifier, leading directly to the rear deck and yard – LOVELY! There is also a proper Dining Room on the main level as well as an open den at the entrance, which could easily convert to a Home Office. Upstairs - FOUR BEDROOMS - the primary bedroom enjoys a 5pc en suite with quartz countertops, and the three additional beds share a 5pc bath, with a double vanity and quartz countertops as well. The lower level has been professionally developed (with permits) and presents a wide, open space for the kids to romp or to easily accommodate an entertainment center and/or fitness space. There is a 5th bedroom and full bath down as well. This home has been “Smart-wired” for remote control - SMART Thermostat, RING Doorbell and lock - and features exterior accent lighting which can be programmed to reflect the season. The garage has been insulated and drywalled, for those cold winter nights, plus, there is a ga rden shed for additional storage. The 55 gallon hot water tank is new this year. (id:45388)
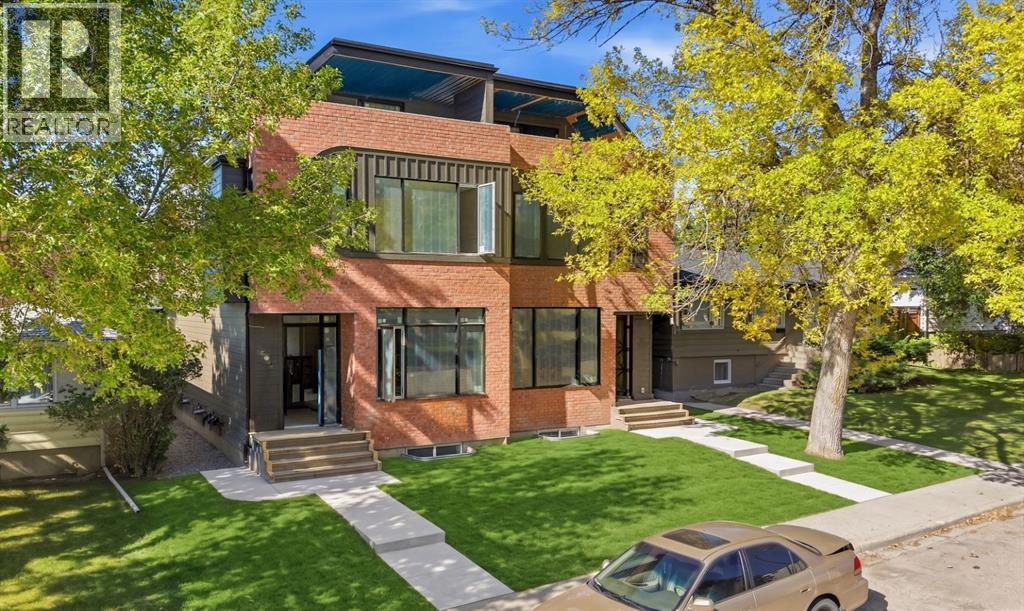
909 35a Street NW
Calgary, Alberta
* OPEN HOUSE | SUNDAY, NOV. 15, 10AM - 12PM * Experience elevated inner-city living in this architecturally striking 3-storey luxury semi-detached residence in highly sought-after Parkdale. Thoughtfully designed with refined modern elegance, this exceptional home blends sophisticated finishes, functional design, and upscale comfort in one of Calgary’s most prestigious lifestyle locations.Set on a quiet street just moments from the Bow River Pathway System, Foothills Hospital, Alberta Children’s Hospital, Westmount Charter School, the University of Calgary, and downtown, this residence offers the perfect balance of urban convenience and tranquil residential living.Designed to impress, the main floor showcases timeless contemporary styling with a seamless open-concept layout tailored for both everyday living and entertaining. A stunning chef-inspired kitchen anchors the space with custom ceiling-height cabinetry, quartz countertops, full-height backsplash detailing, an oversized statement island, and a premium stainless steel appliance package including a gas range, built-in microwave, and designer hood fan. Expansive living and dining spaces are complemented by oversized windows, designer lighting, and a striking full-height tiled gas fireplace with custom millwork.Large sliding glass doors open to the sunny WEST-facing backyard, creating an effortless indoor-outdoor lifestyle ideal for summer evenings. A well-appointed mudroom with built-in storage provides practical luxury alongside direct access to the double detached garage.The second level is dedicated to comfort and privacy, featuring beautifully finished bedrooms, a designer laundry room, and a stunning primary retreat complete with a spa-calibre ensuite. Heated tile floors, dual vanities, a freestanding soaker tub, oversized glass shower, and a custom walk-in closet create a true boutique hotel experience within the home.The third floor offers a spectacular lifestyle space designed for elevated ent ertaining and flexible living. Complete with a sophisticated wet bar, expansive bonus lounge, and dedicated flex space that can be used as a bedroom or home office area, this level opens onto dual private balconies that capture both east-facing skyline views and picturesque west-facing river valley vistas — the perfect setting for morning coffee, sunset cocktails, or working from home in style.The fully finished lower level has been curated as a private wellness and recreation retreat featuring a spacious guest bedroom, full bathroom, SAUNA, and additional living space. Ideal for fitness enthusiasts, multigenerational living, or luxurious guest accommodation, this level adds exceptional versatility to the home.With its striking curb appeal, elevated interior design, premium craftsmanship, and highly desirable Parkdale location, this is a rare opportunity to own a truly distinguished luxury residence in one of Calgary’s most coveted inner-city communities. (id:45388)
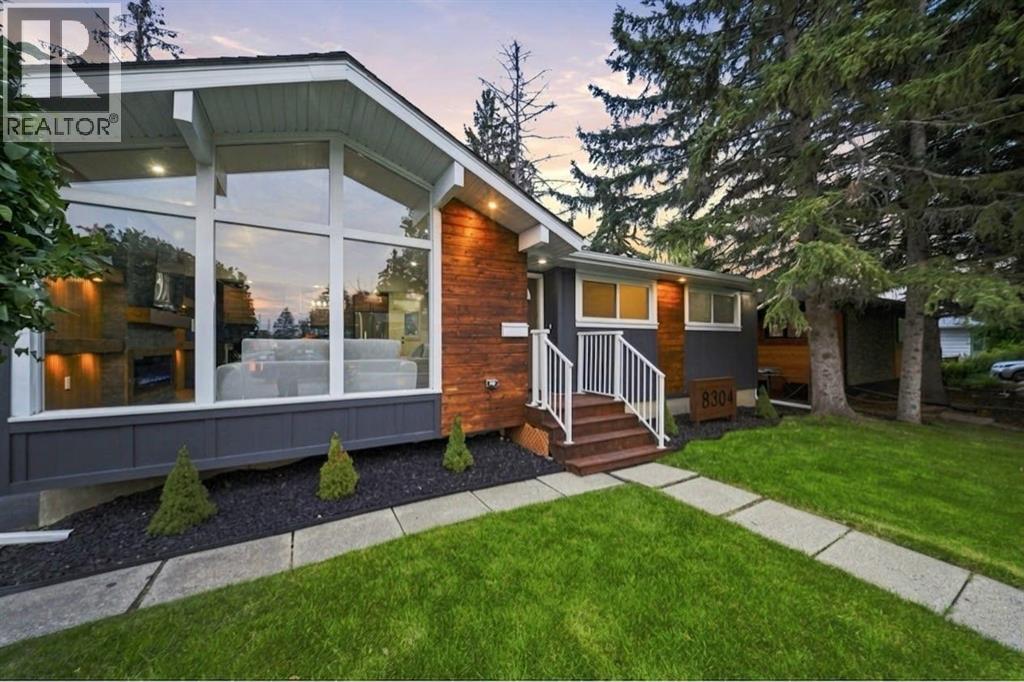
8304 11 Street SW
Calgary, Alberta
They say you can build a great home in almost any location but you can't build a great location. And this one has it all. Nestled on a corner lot in the heart of Haysboro, just moments from Heritage Park and the Glenmore Reservoir, this home has been taken down to the studs and rebuilt with quality in mind, including professional remediation completed as part of the renovation. From the moment you pull up, the curb appeal will have heads turning.Step inside and you're welcomed by a living room crafted to perfection a bright, tastefully designed space that sets the tone for the rest of the home. From there, the open-concept kitchen and dining area flow together seamlessly, designed to reflect true luxury living, with a brand new kitchen, new appliances, and finishes throughout that make everyday cooking and entertaining feel effortless.The main floor offers 3 spacious bedrooms alongside 2 full bathrooms, finished with modern luxury tile work that elevates the everyday. Downstairs, a legal basement suite adds 2 more bedrooms and a full bathroom, complete with its own brand new kitchen and finishes ideal as a mortgage helper, space for extended family, or long term rental income.Outside, the home is just as thoughtfully done. The backyard is fully fenced and landscaped, with a BBQ gas line already run so you can start grilling the moment you move in. Parking is no issue either, with a driveway plus an oversized detached garage equipped with a gas line for heat.This one is truly move in ready just pack your boxes, this home is calling your name. And there are hidden touches throughout that will catch your eye once you see it in person. So what's stopping you? Book your private showing today. (id:45388)
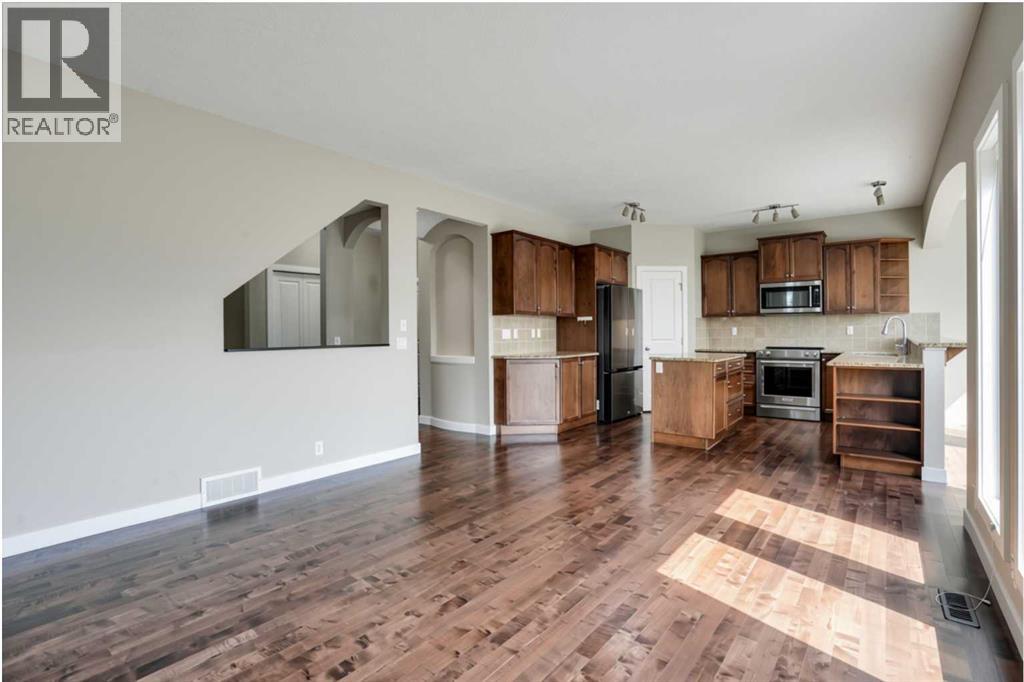
92 Everglen Close SW
Calgary, Alberta
Set at the end of a quiet CUL-DE-SAC in Evergreen, this two-storey WALKOUT offers the kind of space families spend years searching for — SIX BEDROOMS, three and a half baths, and roughly 3,400 sq ft of finished living across three well-planned levels.Step onto hardwood that carries you through a light-filled main floor. A working fireplace anchors evenings in the living room, the dining area comfortably seats a crowd, and a walkthrough pantry leads into a kitchen finished with GRANITE COUNTERS and updated stainless steel appliances — cabinetry that's held up beautifully over the years. A den with oversized windows makes an effortless home office, rounded out by a main-floor half bath.Upstairs, the primary suite delivers on quiet-morning routines: a huge walk-in closet and an ensuite built for unwinding, with a soaking tub and separate stand-up shower. Three more bedrooms, a full bath, and a large bonus room give a growing household breathing room.Downstairs, the FULLY FINISHED WALKOUT BASEMENT opens straight to the backyard — a spacious family and entertainment room, two more bedrooms, and a full bath, ideal for teens, guests, or extended family who want their own space.Recent updates take the guesswork out of ownership: NEW ROOF (2024), TANKLESS WATER HEATER (2021), FURNACE (2020), water softener (2020), upgraded toilets, and fresh paint throughout. PERMANENT OUTDOOR LED LIGHTING adds effortless curb appeal and season-ready ambiance, day or night. A fully insulated DOUBLE ATTACHED GARAGE completes the package.SIX BEDROOMS. A WALKOUT BASEMENT. A CUL-DE-SAC ADDRESS. Layouts like this don't come up often in Evergreen. (id:45388)
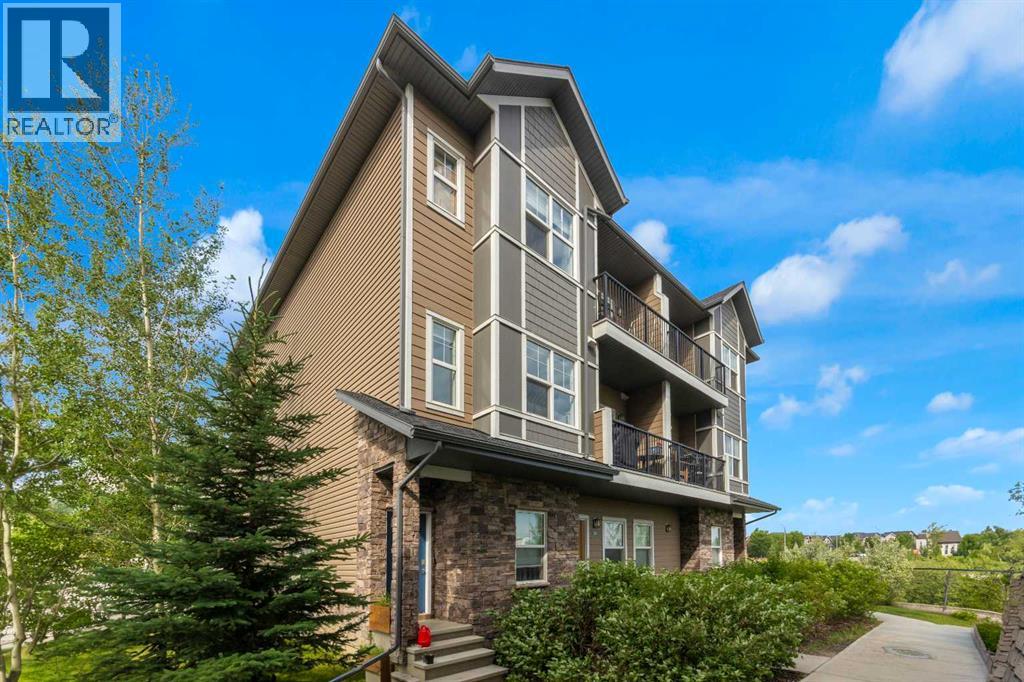
205, 250 Fireside View
Cochrane, Alberta
Enjoy exceptional value in this beautifully maintained end-unit home at The Vantage at Fireside. Offering more than 1,200 sq. ft. of living space, this home features two bedrooms, 1.5 bathrooms, two balconies, titled covered parking, and titled storage—all close to parks, playgrounds, schools, and community amenities. A spacious front foyer welcomes you to the bright upper-level living area, where the kitchen, dining space, and living room are filled with natural light. The open kitchen offers ample counter space, stainless steel appliances, rich cabinetry, and granite countertops. Step onto the balcony to take in views of the pond and park. The main level also includes a convenient two-piece bathroom and utility room. Upstairs, you’ll find two bedrooms, a four-piece bathroom, and a laundry room. The primary bedroom features a walk-in closet and its own private balcony. Complete with covered parking and additional storage, this inviting home blends comfort, style, and convenience. Don’t miss your opportunity to see it! (id:45388)
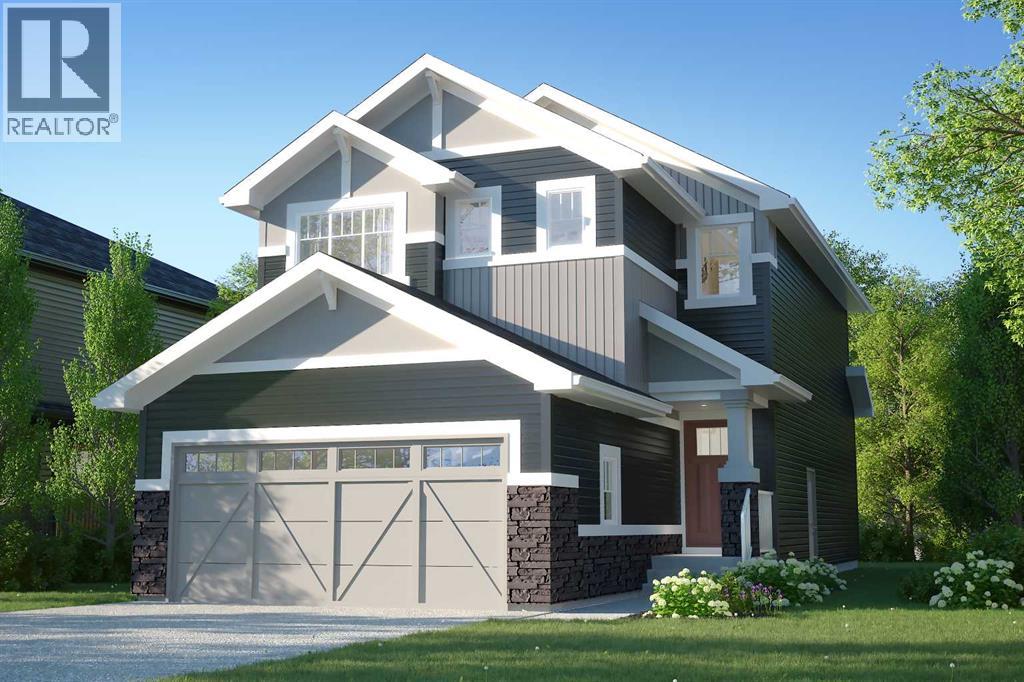
47 Saddlebred Place
Cochrane, Alberta
** Open House at Show Home - 78 Agate Road, Cochrane - November 14th 1-6pm and November 15th 2-7pm ** Welcome to the Dallas by Rohit Homes in the vibrant community of Heartland! This stunning front-attached garage home offers over 1,700 sq. ft. of thoughtfully designed living space, featuring 3 bedrooms, 2.5 bathrooms, a spacious bonus room, and convenient upper-floor laundry. The open-concept main level is perfect for entertaining, showcasing a designer interior package, modern finishes, and plenty of room for family gatherings. Upstairs, the oversized primary retreat includes a walk-in closet and private ensuite, while two additional bedrooms provide space for family or guests. The walkout basement offers incredible future development potential and direct backyard access. Located close to parks, pathways, schools, shopping, and commuter routes, this stylish and functional home delivers exceptional value in one of Cochrane's most desirable communities. (id:45388)
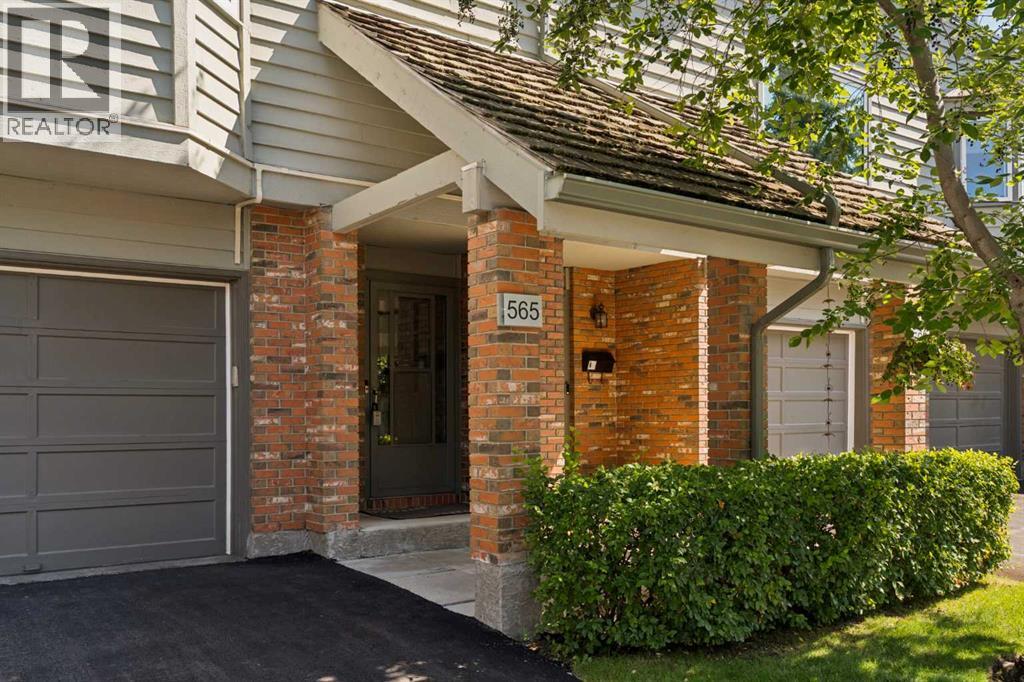
565 Point Mckay Grove NW
Calgary, Alberta
PUBLIC OPEN HOUSE SATURDAY OCT 3RD 1:00-3:00 PM. Welcome to Point McKay West — Prime Riverside Living! This exceptional 3-level split boasts over 1,600 sq ft of living space, plus an additional 110 sq ft of lovely open foyer, and an oversized single attached garage (12'10" x 15'3") offering exceptional storage. A few steps up from the foyer, you're greeted by a generous living room with 10 ft ceilings, a gas feature fireplace, and double doors leading to a private, landscaped patio. Up a couple more stairs, the formal dining room/flex space features cutouts into the living room and kitchen for a bright, open feel. The updated kitchen boasts a stainless steel appliance package, granite countertops, and a large kitchen island with double sink, along with loads of cupboard space and a separate pantry. A 2-piece bathroom completes this level. Upstairs, a versatile loft area is perfect for a home office or den, with the potential to convert into a third bedroom. The updated 5-piece bathroom, with cheater entrance to the primary suite, features a separate shower, soaker tub, and vessel sink. The large primary bedroom easily accommodates a TV/reading nook, or can be expanded to create a fabulous walk-in closet — leaving plenty of room to spare. A second bedroom completes the third-floor layout. This exceptional complex, Point McKay West, is prime real estate — bordered to the south by the Bow River, scenic walking trails, and Edworthy Park, with just a 20-minute walk to downtown. This unbeatable location boasts a Walk Score of 98 (Walker's Paradise), a Bike Score of 92 (Cyclist's Dream), and a Transit Score of 86 (Excellent Transit) . You're within walking distance to the vibrant University District with its fabulous shops, restaurants, and theatre, and just a 10-minute drive to Market Mall. With 16th Avenue one light away and Stoney Trail 10 minutes out, you're connected to every corner of Calgary in no time. (id:45388)
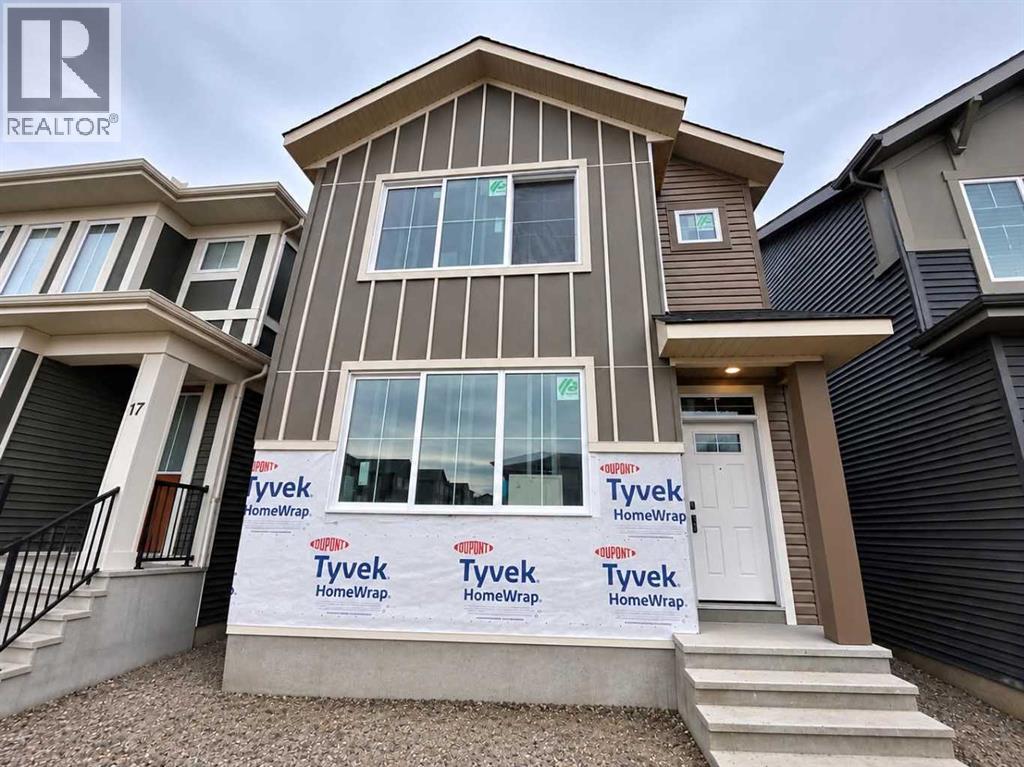
13 Creekstone Manor SW
Calgary, Alberta
Exceptional quality-built home by Ronmor Residential! This beautifully appointed home offers a side entrance and an impressive list of features and upgrades, including 3 bedrooms, 2.5 bathrooms, quartz countertops, stainless steel appliances, 9’ ceilings on both the main floor and basement, a 22’ x 20’ detached garage with Electric vehicle charger, custom flooring featuring LVP, tile and carpet, and an electric fireplace. The bright, open-concept main floor is designed for comfortable everyday living and entertaining. The spacious great room features a stunning floor-to-ceiling tiled fireplace, while the well-appointed kitchen offers an island with eating bar, quartz countertops and stainless steel appliances. The dining area provides direct access to the deck and backyard, complete with a gas line for your BBQ. A convenient 2-piece bathroom completes this level. Upstairs, you'll find three generously sized bedrooms, a 4-piece bathroom and convenient upper-level laundry. The primary retreat features a walk-in closet and a full ensuite with a tub, separate shower and double sinks. The lower level, with its separate side entrance and 9’ ceilings, awaits your personal design ideas. An added bonus is that the builder has roughed in all the requirements from the City of Calgary for a future legal secondary legal suite. The builder can also complete the legal suite if requested. Quality is a priority with Ronmor Residential! A third-party pre-boarding inspection is completed by Nook & Cranny Inspections, along with an additional quality control inspection upon completion. Located on a quiet street in the desirable community of Pine Creek, residents can enjoy nearby pathways, ponds, environmental reserves, playgrounds and parks. Shopping and dining are conveniently located at Township Shopping Centre, with easy access to Macleod Trail and Stoney Trail. The location is also close to Spruce Meadows, Sirocco Golf Club and several schools. An exceptional opportunity to own a q uality-built home with outstanding features, future legal suite potential, possession set for end of January 2027. Don't miss this one! (id:45388)
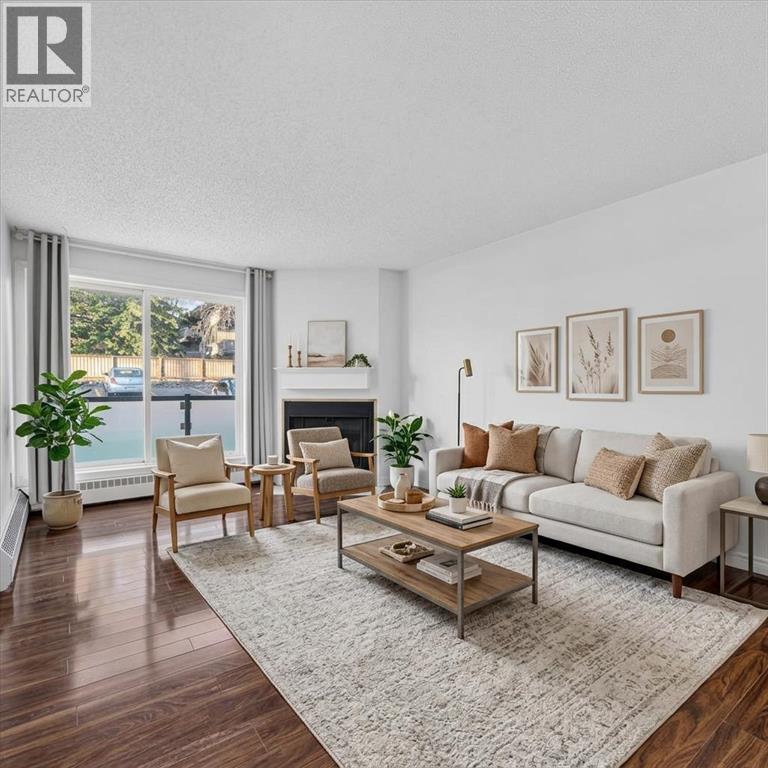
3108, 393 Patterson Hill SW
Calgary, Alberta
Discover comfortable, convenient living in the desirable community of Patterson. This freshly painted two-bedroom condo offers the ease of a main-floor location, complete with direct access through the private patio - ideal for bringing in groceries, welcoming guests, or heading outside without walking through the building.The bright living room features a cozy fireplace, while the south-facing patio exposure brings in plenty of natural light throughout the day. Both bedrooms are generously sized, offering flexibility for a home office, guest room, or additional living space. Condo Fees include heat, water, sewer and parking stall.With in-suite laundry, an assigned parking stall, and a practical layout, this inviting condo combines everyday convenience with a warm, welcoming atmosphere. Patterson is a well-established west Calgary community known for its nearby schools, extensive pathway network, and convenient access to parks and green spaces. The shops, restaurants, services, and amenities of the growing West District are also close at hand, adding even more convenience to this appealing location.A perfect property for first time home buyers, investors or those looking to downsize. Move-in ready and ideally situated in one of Calgary's sought-after west-side communities. (id:45388)
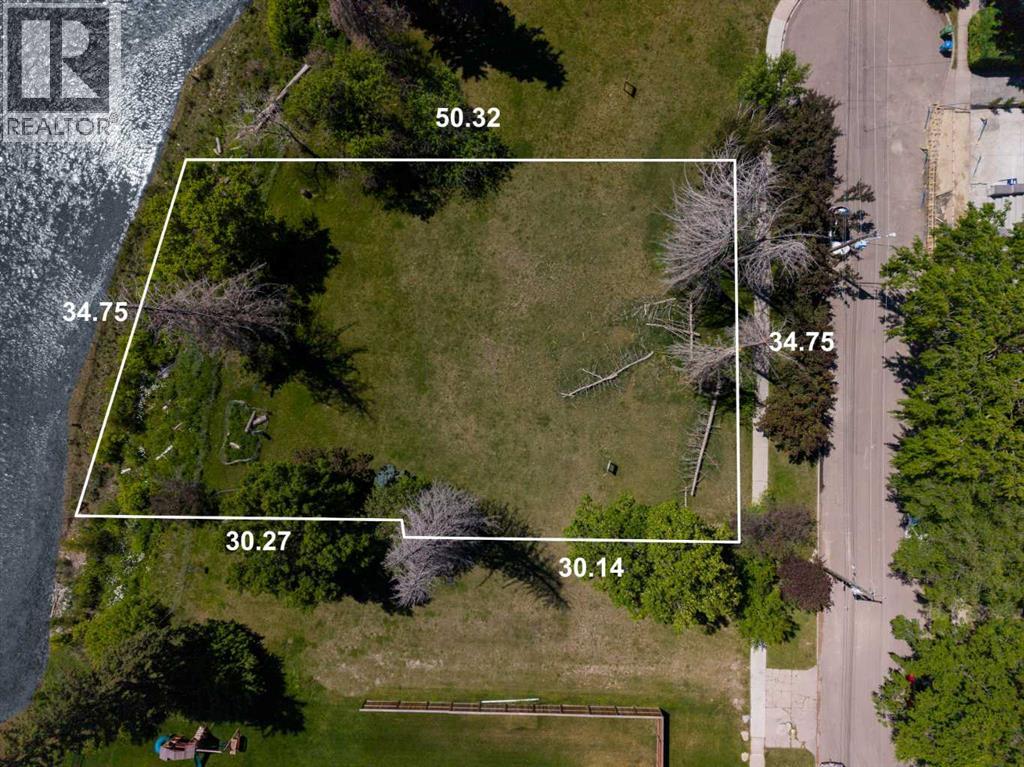
409 40 Avenue SW
Calgary, Alberta
Only two riverfront lots remain available in the final phase of the Elbow River Estate Collection, located in the prestigious inner-city community of Elbow Park.This exceptional parcel offers nearly 22,000 sq. ft. of land and approximately 111 ft. of Elbow River frontage, this expansive property will make a gracious estate, a legacy. A singular opportunity for breathing space, calm and the tranquility of nature whilst remaining in the centre of the vibrant city.These properties were acquired by the Province of Alberta while the water-flow system was being remediated and restructured following the 2013 floods. They are now being offered for sale through a transparent and structured process. Additional information is available. (id:45388)
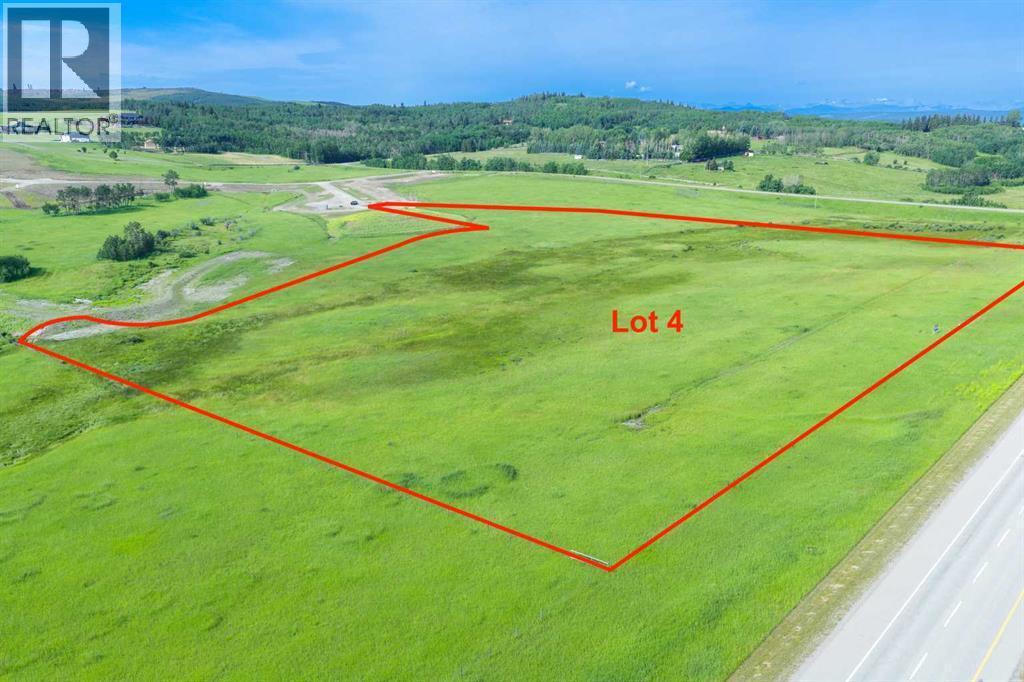
179041 Lunar Lane W
Rural Foothills County, Alberta
NEW HUGE FINANCING INCENTIVE-Now OFFERING 0% INTEREST for 6 MONTHS with 25% down IF CLOSED BEFORE DECEMBER 31st, then 6% INTEREST for the FOLLOWING 6 MTHS!!! This allows you to BUILD SOONER, giving you time to SECURE TITLE & GET YOUR PLAN APPROVED by the County, all while you secure your BUILDERS MORTGAGE!!! Be the FIRST to build your DREAM HOME in LUNAR SPRINGS ESTATE. Lot 4 is 12.10 ACRES - The LARGEST Lot in the Estate. IDEAL for HORSE LOVERS and HOBBY FARMERS. This lot can have up to 4 LIVESTOCK ANIMALS + the County has APPROVED grazing within the E.R.E. for this property.Perfectly positioned between the MAJESTIC ROCKY MOUNTAINS + the vibrant CITY OF CALGARY, this PREMIER DEVELOPMENT in FOOTHILLS COUNTY offers an UNPARALLELED BALANCE OF ACCESSIBILITY + LIFESTYLE. Located just 7 MINS FROM STONEY TRAIL RING ROAD, w/ quick access to PRIDDIS, CALGARY, + the ROCKY MOUNTAINS, it’s the ideal fusion of RURAL TRANQUILLITY and URBAN CONVENIENCE. 11 DEVELOPABLE PARCELS, each parcel includes a NEW WELL, POWER TO THE PROPERTY LINE, and NATURAL GAS TO THE PROPERTY LINE, ensuring modern comfort and full readiness for future development. A NEW PAVED ROAD has been installed, providing SMOOTH, GRAVEL-FREE ACCESS all the way from the city to your doorstep!!!The ARCHITECTURAL CONTROL GUIDELINES elevate the value of every home, ensuring PREMIUM DESIGN STANDARDS, preserving the NATURAL BEAUTY OF THE FOOTHILLS, + creating a VISUALLY STUNNING, COHESIVE COMMUNITY that enhances both your INVESTMENT and LIFESTYLE. A portion of the property is protected by an ENVIRONMENTAL RESERVE EASEMENT (E.R.E.), preserving its NATURAL TOPOGRAPHY and ensuring part of the land remains UNTOUCHED AND WILD—a BUFFER OF NATURAL BEAUTY that enhances PRIVACY AND LONG-TERM VALUE.Families will appreciate that RED DEER LAKE SCHOOL, serving KINDERGARTEN THROUGH GRADE 9, is only 6 MINS AWAY. Set amid the ROLLING HILLS and FORESTED VALLEYS of the Foothills, this property also lies within a DARK SKY COUNTY, offeri ng UNMATCHED STARGAZING and BREATHTAKING NIGHT VIEWS!!!NEARBY AMENITIES & ATTRACTIONS: Enjoy being just 4 MINUTES from the ANN & SANDY CROSS CONSERVATION AREA, offering scenic trails + abundant wildlife viewing.Only 12 MINS to SHAWNESSY CENTRE, home to SUPERSTORE, WALMART, LONDON DRUGS, CANADIAN TIRE, RESTAURANTS, a MOVIE THEATRE, + an array of shops for all your needs. The SOUTH CALGARY HEALTH CENTRE (24-HOUR URGENT CARE) is just 13 MINS AWAY, providing quick and reliable medical access. Stay active at the SHAWNESSY YMCA, featuring a 25-METRE LAP POOL, LEISURE POOL, FITNESS STUDIO, GYMNASIUM, INDOOR TRACK, + MULTIPURPOSE ROOMS. Explore FISH CREEK PROVINCIAL PARK, with OVER 100 KM OF TRAILS, picnic areas, and the SIKOME LAKE swimming area - a haven for outdoor enthusiasts. Convenient commuting via the SHAWNESSY LRT STATION + weekend adventures at GRANARY ROAD or SPRUCE MEADOWS complete the picture of this EXCEPTIONAL FOOTHILLS LIFESTYLE.You won’t want to miss building here! BOOK YOUR SHOWING NOW!!! (id:45388)
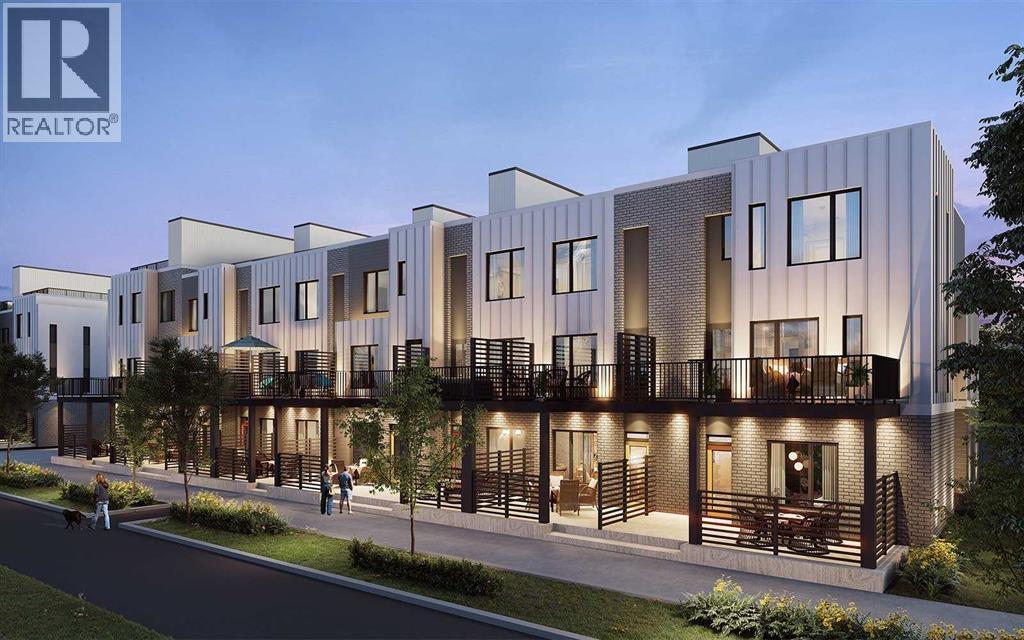
25, 5750 Dene Way
Tsuut'ina, Alberta
Welcome to 25, 5750 Dene Way, a stunning brand-new Sage Walkout townhome by Brookfield Residential, located in the exciting new community of Taza Park. Offering nearly 2,300 sq. ft. of thoughtfully designed living space, this impressive three-storey residence features 3 bedrooms, 2.5 bathrooms, a versatile lower-level flex room, a decided home office, a private double attached garage, and three outdoor living spaces, including an expansive ROOFTOP PATIO. With modern finishes, an open-concept layout, and exceptional indoor-outdoor living, this home is perfectly suited for professionals, families, or those looking to enjoy a low-maintenance lifestyle without compromising on space. The entry level welcomes you with a spacious foyer and a versatile flex room, ideal for a home office, fitness area, or additional living space. A private double attached garage provides secure parking and additional storage. The main living area showcases an impressive open-concept design, seamlessly connecting the kitchen, dining area, and spacious living room. The kitchen is beautifully appointed with wood hood fan detailing and a gourmet kitchen layout featuring full-height upper cabinets, creating a stylish and functional space for everyday living and entertaining. A large central island provides ample preparation space and seating, while the adjoining dining and living areas offer plenty of room to gather. The living room has extended ceiling height and is anchored by a contemporary fireplace, adding warmth and character to the space. An expansive balcony extends the living area outdoors, complete with a natural gas line for BBQing. A convenient powder room completes the main level. The upper level features an expansive primary bedroom, complete with a walk-in closet and a luxurious ensuite with dual sinks and a glass-enclosed walk-in shower. Two additional bedrooms, a full 4-piece bathroom, a home office/flex space, and a dedicated laundry area complete this thoughtfully designed floo r. Above it all, the expansive rooftop patio offers plenty of additional outdoor living space, providing an incredible setting for summer entertaining, outdoor dining, or simply relaxing in the fresh air. Enjoy breathtaking views over the central pond and pedestrian pathway in this incredible location. Together with the main-floor balcony and lower-level patio, this home offers exceptional flexibility for enjoying the outdoors across multiple levels. Additional highlights include an air conditioning rough-in, upgraded spindle railings, and carefully selected finishes throughout. Situated in Taza Park, this home offers an exciting opportunity to be part of a growing community with convenient access to surrounding amenities and major roadways. Complete with Brookfield Residential's builder warranty, this brand-new townhome delivers a beautiful combination of contemporary design, functional living, and exceptional outdoor space. Note: Property is under construction and photos are not an exact representation. (id:45388)
8616 Liberty Drive SE
Calgary, Alberta
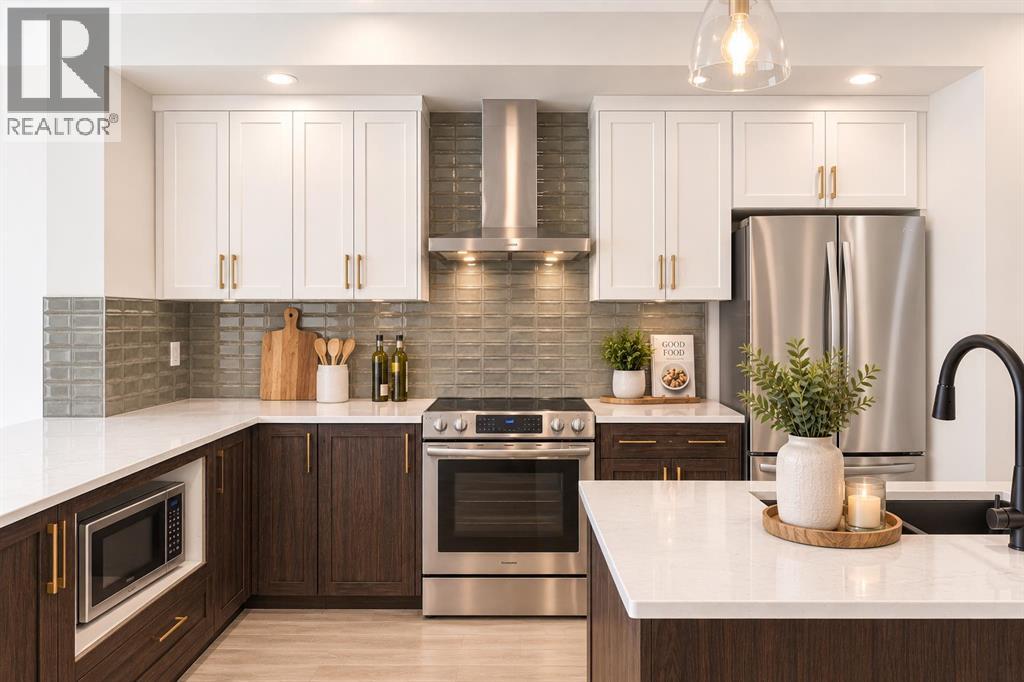
Welcome to 8616 Liberty Drive SE, showcasing the Morrison Homes Lola II model, a beautifully designed semi-detached home in Calgary's growing southeast. Combining a distinctive floor plan with carefully selected upgrades, this home offers contemporary style, practical living spaces and exciting opportunities for the future. From the welcoming exterior to the thoughtfully finished interior, every detail is designed to make everyday living feel comfortable and connected.The main floor features an inviting layout that sets this home apart. A front dining area welcomes family meals and gatherings, while the centrally located kitchen connects naturally to the great room and a versatile rear flex space. Whether you envision a home office, reading room or play area, this additional space offers flexibility as your needs evolve. The kitchen makes a lasting impression with two-tone cabinetry featuring Vanilla Orchid upper cabinets and warm woodgrain lower cabinets and island. Upgraded 3cm countertops, champagne bronze cabinet hardware, three pendant lights and a stylish horizontal tile backsplash bring the design together. The gourmet kitchen package adds a French-door refrigerator with ice and water, taller upper cabinets, chimney-style hood fan with full-height tile backsplash, built-in island microwave and Silgranit sink. A convenient main-floor powder room completes the layout.The home's upgraded black-and-gold finish package adds a sophisticated touch, including matte black faucets, plumbing fixtures and door hardware, coordinated lighting and warm metallic cabinet accents. Modern interior doors, upgraded ceiling texture and carefully chosen finishes create a cohesive feel across the main and upper levels. Upstairs, comfortable private living spaces provide room to unwind, with bathrooms featuring upgraded fixtures and contemporary detailing.The unfinished basement is especially appealing for buyers thinking ahead. A separate side entrance, increased foundation wa ll height and upgraded basement windows offer flexibility for future plans. The home also includes secondary-suite rough-ins for a potential future kitchen, bathroom and laundry area. Future basement development or a secondary suite would require applicable permits and municipal approvals, allowing buyers to explore a layout suited to their needs.Step outside to a 10' x 10' deck with aluminum picket railing and a gas line for a future barbecue connection, ready for outdoor meals and summer evenings. Set within a developing southeast Calgary community, this location offers the appeal of a fresh neighbourhood setting and the opportunity to put down roots as the area grows. Enjoy the balance of residential comfort and access to the wider city's shopping, recreation and everyday conveniences. With its flexible floor plan, elevated kitchen finishes and thoughtful future potential, 8616 Liberty Drive SE is a welcoming place to call home. (id:45388)
6024 Pinecrest Way NE
Calgary, Alberta
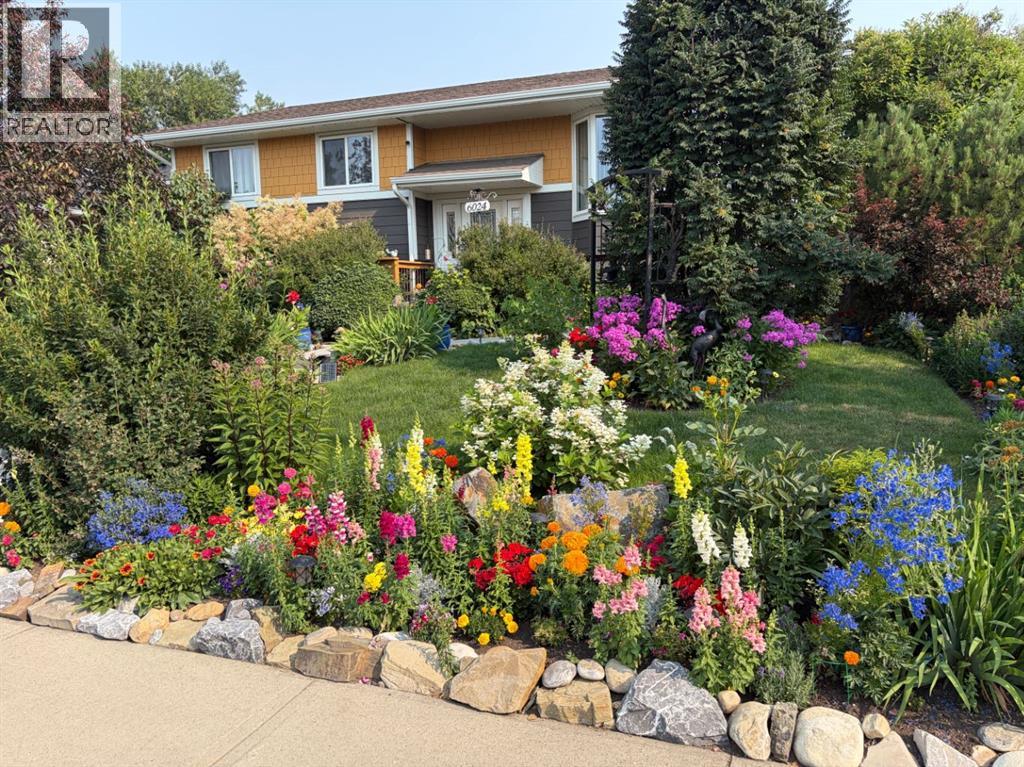
Welcome to this well-maintained, beautifully landscaped bi-level home offering four bedrooms, two full bathrooms and an oversized, double detached garage. With numerous exterior improvements, a functional floor plan and generous living space on both levels, this home has plenty to offer. The yard is put to bed for the winter and you'll awaken to a spring garden like no other with the bonus of no neighbours across the street.The main floor features a bright, inviting living room, kitchen and dining area with attractive maple hardwood flooring throughout. Sliding doors from the dining area provide direct access to a spacious two-level wood deck, creating an ideal setting for outdoor dining, entertaining or simply enjoying the beautifully landscaped yard. Three bedrooms and an updated four-piece bathroom complete the main level.Downstairs, the bi-level design allows for larger windows that bring natural light into the lower living spaces. The fully developed basement, renovated in 2010, offers a comfortable family room, a generously sized fourth bedroom and a second four-piece bathroom. Cork flooring adds warmth and comfort to the lower level.Numerous improvements have been completed over the years, including Hardie Board siding, shingles, eavestroughs, downspouts and Gemstone exterior lighting in 2019. Vinyl windows were installed approximately 2004, and additional updates include a new electrical panel in 2010, hot water tank in 2022 and furnace motor in 2025. The home also features central air conditioning and a water softener.Outside, the thoughtfully landscaped yard and two-level deck provide excellent space to relax and entertain. The oversized, double detached garage offers plenty of room for vehicles, storage or hobbies, with convenient access from the paved back lane.Offering four bedrooms, two full bathrooms, a developed basement, significant exterior updates and a large garage, this is a wonderful opportunity to make a well-established property you r own. In close proximity to several schools--Pineridge School and St. Patrick School: with Clarence Sansom School and Lester B. Pearson High School also conveniently located in the surrounding neighbourhood. Other amenities close by include Pineridge Community Association with community programs, tennis courts, outdoor skating rink and gathering facilities; Village Square Leisure Centre with indoor swimming, fitness and recreational activities; Village Square Library; Pineridge off-leash dog park; community walking and cycling pathways.Contact your favourite REALTOR® to schedule a viewing today. (id:45388)
168090 Lunar Springs Crescent W
Rural Foothills County, Alberta
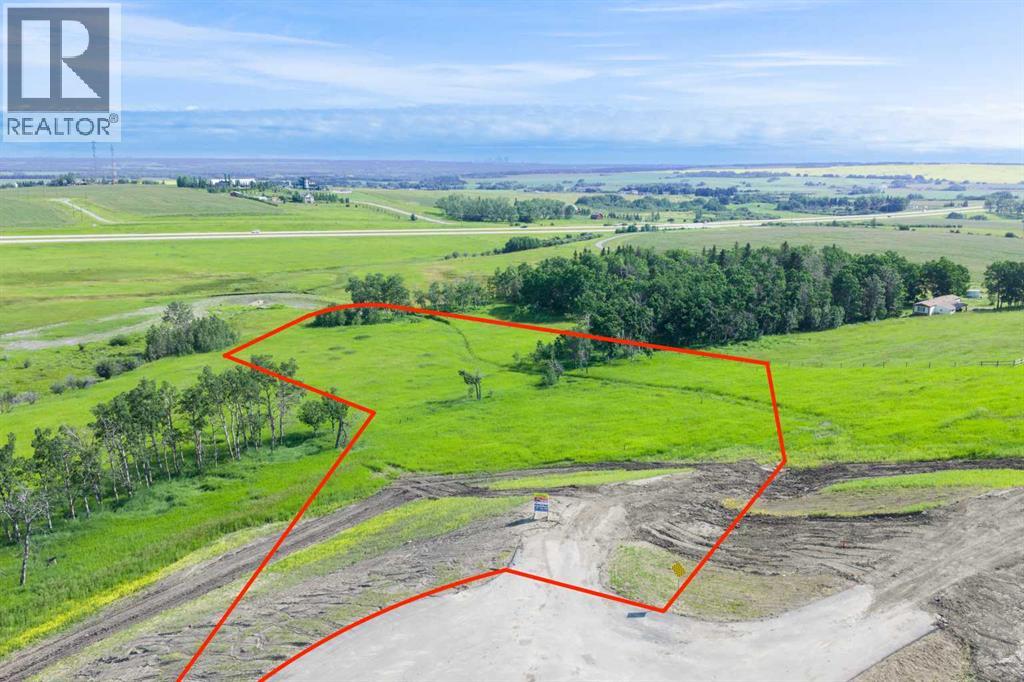
NEW HUGE FINANCING INCENTIVE!!! Now OFFERING 0% INTEREST for 6 MONTHS with 25% down IF CLOSED BEFORE DECEMBER 31st, then 6% INTEREST for the FOLLOWING 6 MTHS!!! This allows you to BUILD SOONER, giving you time to SECURE TITLE & GET YOUR PLAN APPROVED by the County, all while you secure your BUILDERS MORTGAGE!!! Be the FIRST to build your DREAM HOME in LUNAR SPRINGS ESTATE!!! Lot 7 offers 3.63 SPACIOUS acres, backing onto a SERENE, treed neighbouring parcel for added PRIVACY and NATURAL beauty!!! Enjoy the SCENIC VIEWS of a TRANQUIL storm pond located on the NORTH side—perfect for creating your own private OASIS! Perfectly positioned between the MAJESTIC ROCKY MOUNTAINS and the vibrant CITY OF CALGARY, this PREMIER DEVELOPMENT in FOOTHILLS COUNTY offers an UNPARALLELED BALANCE OF ACCESSIBILITY AND LIFESTYLE. Located just 7 MINUTES FROM STONEY TRAIL RING ROAD, with quick access to PRIDDIS, CALGARY, and the ROCKY MOUNTAINS, it’s the ideal fusion of RURAL TRANQUILITY and URBAN CONVENIENCE.The COUNTY HAS PRE-APPROVED THE PROPERTY FOR SUBDIVISION INTO 11 DEVELOPABLE PARCELS and is now in the FINAL STAGE OF SUBDIVISION. Each parcel includes a NEW WELL, POWER TO THE PROPERTY LINE, and NATURAL GAS TO THE PROPERTY LINE, ensuring modern comfort and full readiness for future development. A NEW PAVED ROAD has been installed, providing SMOOTH, GRAVEL-FREE ACCESS all the way from the city to your doorstep!!!The ARCHITECTURAL CONTROL GUIDELINES elevate the value of every home, ensuring PREMIUM DESIGN STANDARDS, preserving the NATURAL BEAUTY OF THE FOOTHILLS, and creating a VISUALLY STUNNING, COHESIVE COMMUNITY that enhances both your INVESTMENT and LIFESTYLE.Families will appreciate that RED DEER LAKE SCHOOL, serving KINDERGARTEN THROUGH GRADE 9, is only 6 MINUTES AWAY. Set amid the ROLLING HILLS and FORESTED VALLEYS of the Foothills, this property also lies within a DARK SKY COUNTY, offering UNMATCHED STARGAZING and BREATHTAKING NIGHT VIEWS!!!NEARBY AMENITIES & ATTRACTIONS: E njoy being just 4 MINUTES from the ANN & SANDY CROSS CONSERVATION AREA, offering scenic trails and abundant wildlife viewing.Only 12 MINUTES to SHAWNESSY CENTRE, home to SUPERSTORE, WALMART, LONDON DRUGS, CANADIAN TIRE, RESTAURANTS, a MOVIE THEATRE, and an array of shops for all your needs. The SOUTH CALGARY HEALTH CENTRE (24-HOUR URGENT CARE) is just 13 MINUTES AWAY, providing quick and reliable medical access. Stay active at the SHAWNESSY YMCA, featuring a 25-METRE LAP POOL, LEISURE POOL, FITNESS STUDIO, GYMNASIUM, INDOOR TRACK, and MULTIPURPOSE ROOMS. Explore FISH CREEK PROVINCIAL PARK, with OVER 100 KM OF TRAILS, picnic areas, and the SIKOME LAKE swimming area - a haven for outdoor enthusiasts. Convenient commuting via the SHAWNESSY LRT STATION and weekend adventures at GRANARY ROAD or SPRUCE MEADOWS complete the picture of this EXCEPTIONAL FOOTHILLS LIFESTYLE.You won’t want to miss building here! BOOK YOUR SHOWING NOW!!! (id:45388)
2001 56 Avenue SW
Calgary, Alberta
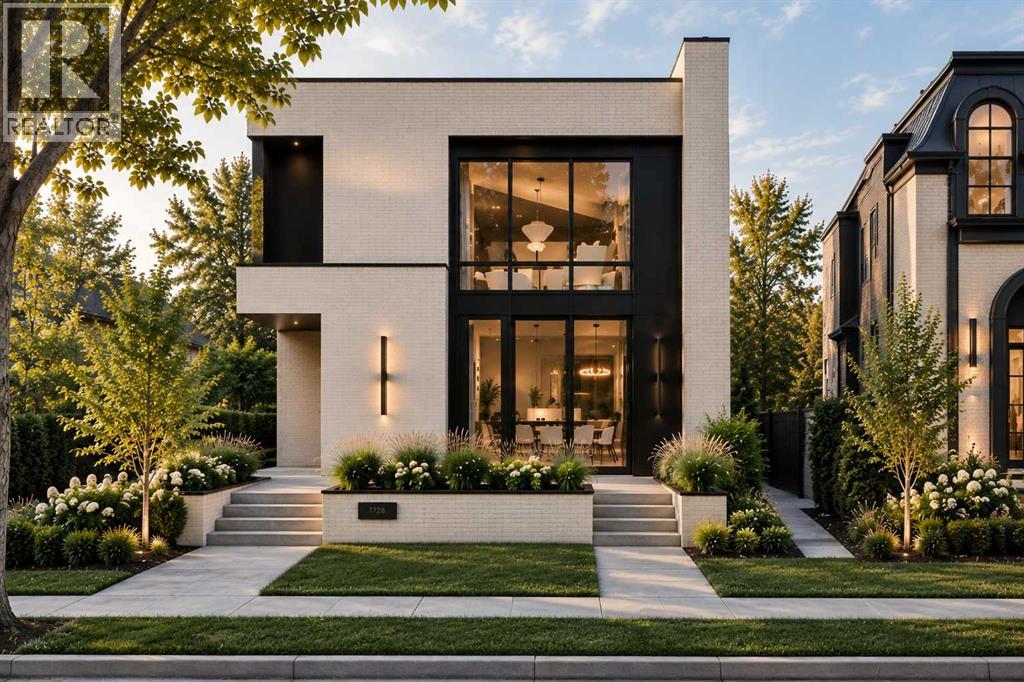
Positioned in one of North Glenmore Park’s most loved pockets, this luxury new home brings a custom-home feel to inner-city Calgary. Set on a corner lot near Glenmore Athletic Park, Earl Grey Golf Club, Lakeview Golf Course, Glenmore Reservoir pathways, Mount Royal University, Marda Loop, and quick routes downtown, it offers that rare mix of quiet residential living, outdoor access, everyday amenities, and high-end design.From the front door, the home immediately feels different. A clean, architectural foyer opens into a formal dining room through a statement arch, creating a first impression that feels warm, polished, and anything but ordinary. Just off the entry, a private front office with a glass partition gives the main floor an executive feel, while custom built-ins and smart storage keep daily life calm and organized.The heart of the home is where it really starts to show off. 10-ft ceilings, warm natural tones, creamy stone, soft wood details, and elevated lighting set the mood for a space that feels refined without feeling cold. The kitchen is the centrepiece, with a dramatic island, full-height cabinetry, stunning gas range, built-in oven and microwave, a walk-in pantry, and a butler’s pantry with sink, beverage fridge, and extra prep space. Made for hosting, but just as good for quiet mornings at home.The living room carries the same high-end energy with a gas fireplace, clean sightlines, and large doors opening to the rear deck. Beside the kitchen, the dining nook gives you an easy everyday eating space, while the formal dining room at the front creates a more elevated setting for dinners and holidays. A well-planned mudroom with bench, hooks, storage, access to the detached triple garage, and a nearby powder room completes the main floor with function you appreciate every day.Upstairs, the primary retreat feels like a boutique hotel suite. The bedroom is tucked into its own quiet wing, with dual walk-in closets, a barn-door entry, and a spa-insp ired ensuite with a freestanding soaker tub, oversized shower with bench, and long double vanity. Two additional bedrooms, each with a walk-in closet and private ENSUITE, sit on the opposite side of the floor, along with upper laundry with direct access to the primary walk-in closet, linen storage, and built-in cabinetry.The lower level takes the home even further, offering a full lifestyle space with a large rec area, wet bar with curved designer island, wine cellar, glass-wrapped gym with sauna, two additional bedrooms, a full bathroom, and smart storage. Whether you want a movie-night zone, guest level, fitness space, or a place for older kids to spread out, this level gives you flexibility to live well now and adapt as life changes.Every level has been planned with intention, creating a home that feels warm, modern, and elevated from top to bottom. Not just new. Not just beautiful. This is the kind of home that feels considered in every detail, from the way it looks to the way it lives. (id:45388)
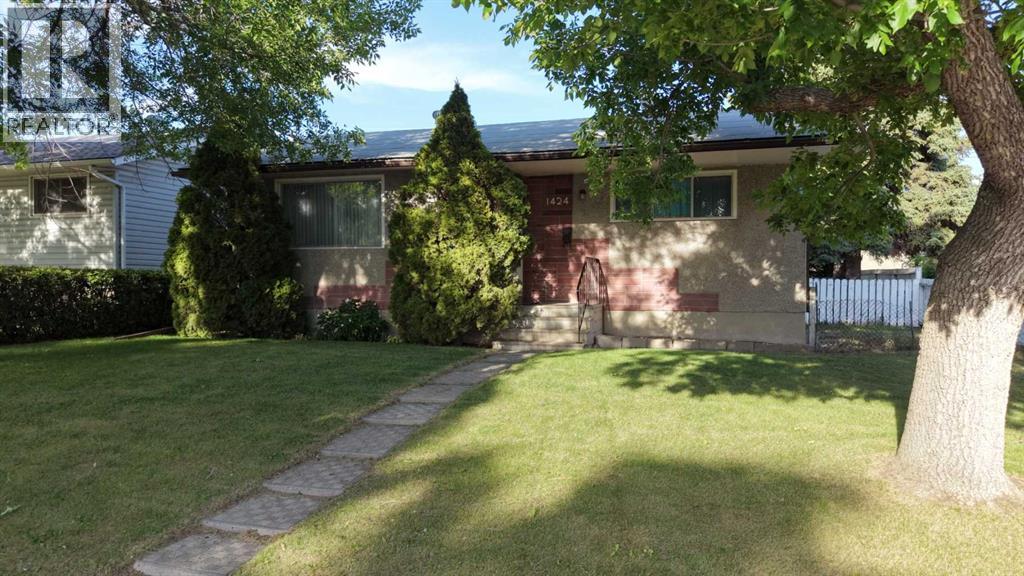
1424 Radisson Drive SE
Calgary, Alberta
+++ PLEASE MAKE SURE YOU VIEW THE BEAUTIFUL BROCHURE ATTACHED TO THIS LISTING +++ Opportunity knocks in Radisson Heights! This quaint bungalow is full of potential and ready for your personal vision. Whether you’re a first-time buyer looking to build equity, an investor, or a handy homeowner eager to create your dream space, this home offers a fantastic opportunity in an established community.Major mechanical updates have already been taken care of, including a hot water tank and central air conditioning (2018) and a furnace (2022), providing peace of mind while you focus on the cosmetic updates. The double detached garage adds valuable parking, storage, and workspace.The location is a standout feature—just a few doors down and directly behind the property, an expansive new green space and park are planned, creating an incredible amenity for young families, outdoor enthusiasts, and long-term homeowners alike. Conveniently located on a quiet established near schools, shopping, transit, and major routes, this is your chance to unlock the full potential of a property in an evolving neighbourhood.Don’t miss this excellent opportunity to make this home your own! (id:45388)
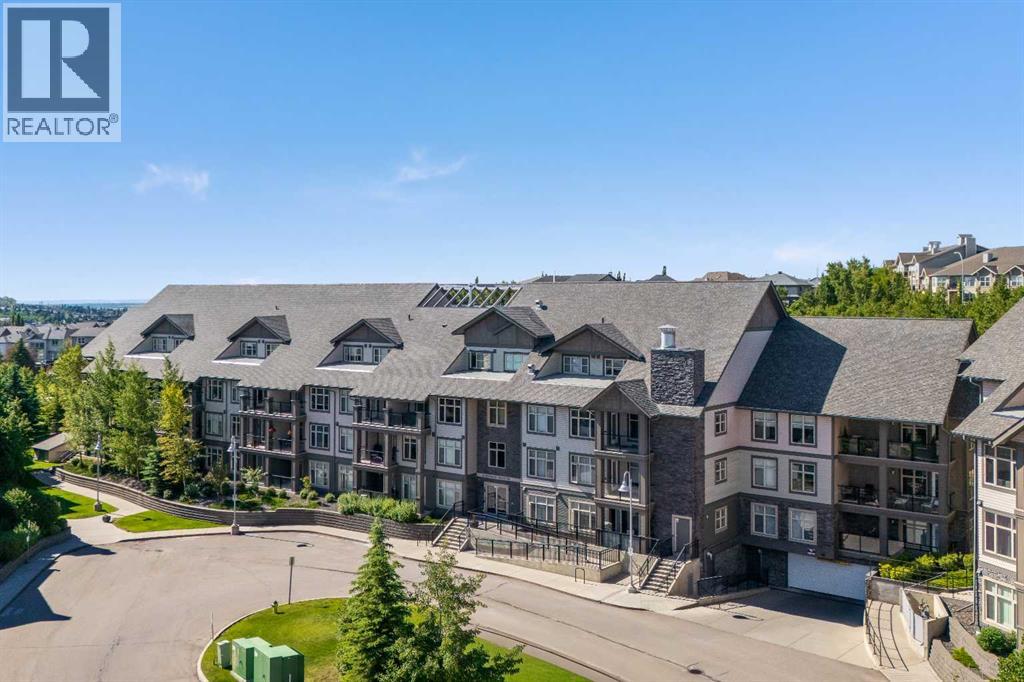
103, 25 Aspenmont Heights SW
Calgary, Alberta
A two-bedroom, original-owner condo in Aspen Woods with hydronic in-floor heating, a waterfall granite kitchen, and a large private patio. Aspen Landing is directly across the street, and the lake pathway starts right outside the complex. Cared for from day one, this is a home that was done right from the start, and it shows the moment you walk in.The kitchen sets the tone, with upgraded waterfall granite countertops, full-height cabinetry, stainless steel appliances, and pendant lighting. Whether you are cooking for two or hosting friends, it feels genuinely elevated and intentionally finished. It opens to a bright living and dining area with plenty of room to relax or entertain. Hydronic in-floor heating delivers quiet, even warmth from the ground up, so Calgary winters are a non-issue. In the summer, the northeast exposure keeps the unit naturally cool, and a window-wall AC unit takes care of the hottest days, making this one of the more comfortable units in the building year-round. A built-in Bose home theatre system is included for movie nights and game days.The primary suite is a true retreat, with motorized blackout blinds, a walk-through closet, and a 5-piece ensuite featuring his and hers sinks, a soaker tub, and a tiled stand-up shower. The second bedroom sits on the opposite side of the unit for added privacy, making it ideal for guests, a child, or a home office. In-suite laundry with ample dedicated storage rounds out a layout that has thought of everything.Step outside to a large private patio overlooking landscaped greenery, a space you will use in every season, from morning coffee to summer evenings. You also get titled heated underground parking and a separate storage locker. The unit sits in a quiet pocket of a building that genuinely looks after its residents, with a fitness centre, guest suites, car wash bay, and visitor parking in a well-maintained, pet-friendly community.The location is hard to beat. Guardian Angel School and playground are steps away, and Ladybug Bakery and Café is a short walk for your morning coffee. Aspen Landing puts groceries, restaurants, and everyday shopping right across the street. Griffith Woods Park and the lake pathway offer some of the best walking on the west side, and golf at Elbow Springs is minutes away. Rundle College, Ernest Manning High School, and Griffith Woods School are all within easy reach, and Westside Recreation Centre is just down the road. The 69th Street LRT gets you downtown easily, and Stoney Trail puts the mountains closer than most Calgary addresses can claim.Homes cared for like this don't come along often. Quiet, private, and close to everything, this is Aspen Woods living at its best, and it's ready for its next owner to move in and make it their own. (id:45388)
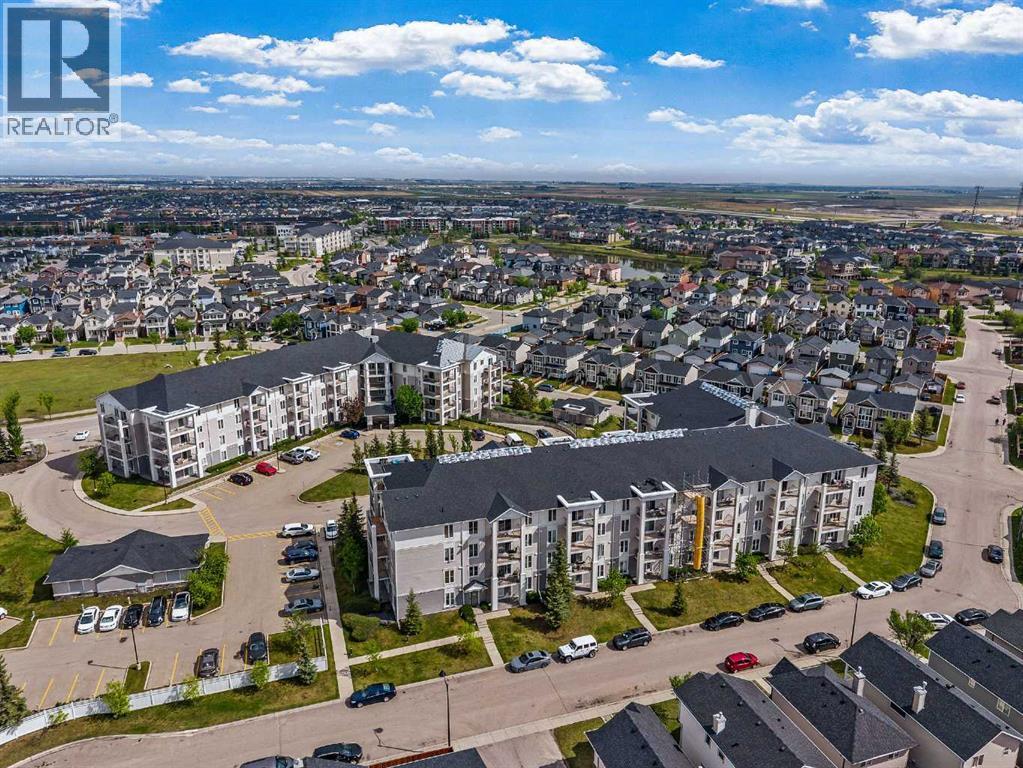
1315, 333 Taravista Drive NE
Calgary, Alberta
Welcome Investors, First Time Home Buyers, Downsizers! This exceptional third floor unit showcases one of the largest floor plans in the complex, offering 875 sq ft of thoughtfully designed living space. A southwest-facing balcony bathes the home in natural light while providing open, peaceful views—an ideal setting for both morning coffee and evening relaxation.The well-balanced layout features two spacious bedrooms, two full bathrooms, and in-suite laundry. The primary bedroom is complete with a walk-through closet and a private 3-piece ensuite. Positioned across the living area, the second bedroom enjoys excellent privacy and convenient access to a second 4-piece bathroom—ideal for family or guests.The open-concept kitchen offers ample cabinet and counter space, a new microwave, and flows seamlessly into the dining and living areas—built for real life and easy entertaining. In-suite storage & laundry offer a dryer and a new washer that adds everyday convenience.This secure building includes HEATED UNDERGROUND PARKING, ADDITIONAL STORAGE, secure bike storage, and visitor parking, keeping both you and your guests covered year-round. This building is also a very well managed building by the board.Located minutes from schools, parks, shopping, public transit, and with quick access to McKnight Blvd and John Laurie Blvd.Condo fees include property management, water, electricity, heat, gas, landscaping, snow removal, lawn maintenance, bike storage, and building insurance. Book a showing to view this lovely home, you will enjoy the lifestyle and easy accessibility to everywhere!*Some photos have been virtually staged* (id:45388)
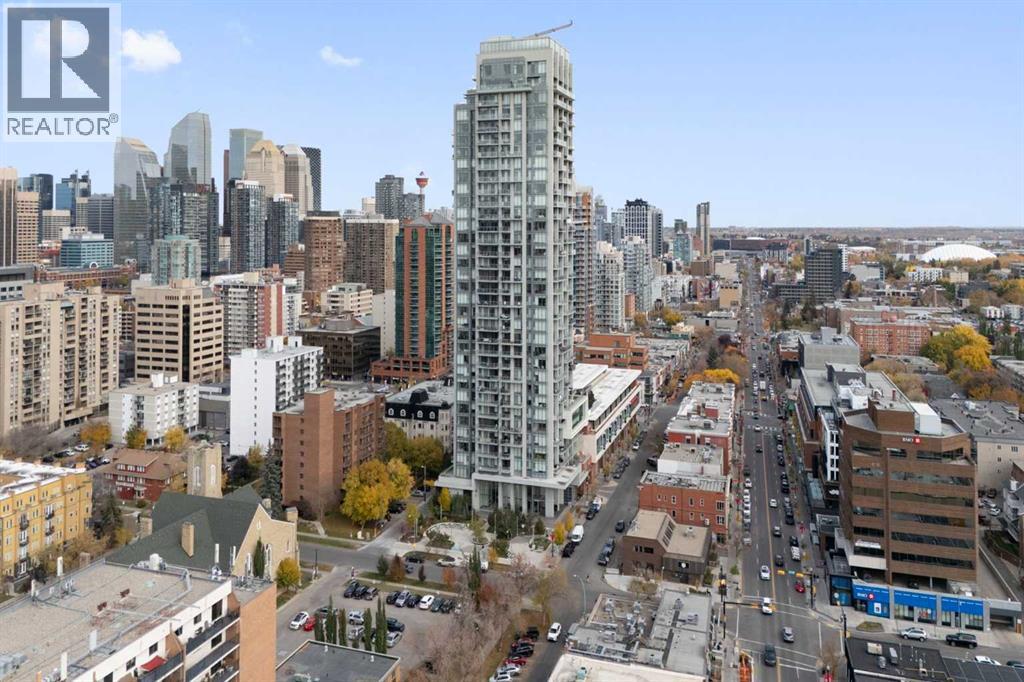
1903, 930 16 Avenue SW
Calgary, Alberta
Perched high above the Beltline on the 19th floor of the highly sought-after The Royal, this impressive NE corner unit delivers the combination buyers are looking for: incredible natural light, sweeping skyline views, an exceptional floor plan, and amenities that feel more like a private club than a condominium building. Step inside and the first thing you’ll notice is the light. Floor-to-ceiling windows wrap the open-concept living space, filling the home with sunshine and showcasing spectacular views across downtown Calgary that become especially spectacular as the city lights come alive at night. The kitchen is beautifully appointed with quartz countertops, built-in appliances and a generous breakfast bar, while remaining completely open to the spacious dining area and comfortable living room. An ideal setup whether you’re hosting friends or enjoying a quiet night at home. The kitchen also provides direct access to the large balcony with a gas line for the BBQ and views toward the river valley and mountains. It’s an ideal spot to unwind at the end of the day or gather with friends on a warm summer evening. The primary bedroom is a true retreat, featuring a walk-in closet and a beautifully finished 4-piece ensuite with dual sinks and heated floors, a welcome luxury on Calgary mornings. The second bedroom is nicely sized and works equally well as a bedroom or dedicated home office, with another full 4-piece bathroom conveniently located nearby. Practicality is just as strong. This home comes with heated underground parking and a large storage locker (that is approximately 4'x6'x6') , giving you the space and convenience that downtown living demands. Residents have access to the Royal Club, a spectacular 10,000 sq. ft. private amenity space featuring a fitness centre, squash court, sauna, steam room, party and games room, plus a stunning 5th-floor terrace complete with built-in BBQs and lounge areas. Add visitor parking and a loading dock, and you have a building de signed around making everyday life easier and considerably more enjoyable. Outside your door, the Beltline delivers one of Calgary’s most vibrant urban lifestyles. Walk to an endless selection of restaurants, coffee shops, upscale bars and boutique shopping, with the downtown core close at hand and iconic 17th Avenue SW just steps away. This isn't simply a downtown condo. It's a front row seat to the best of Calgary with the views, space, amenities and location to match. Call to book your private viewing today! (id:45388)
1955 Mccaskill Drive
Crossfield, Alberta
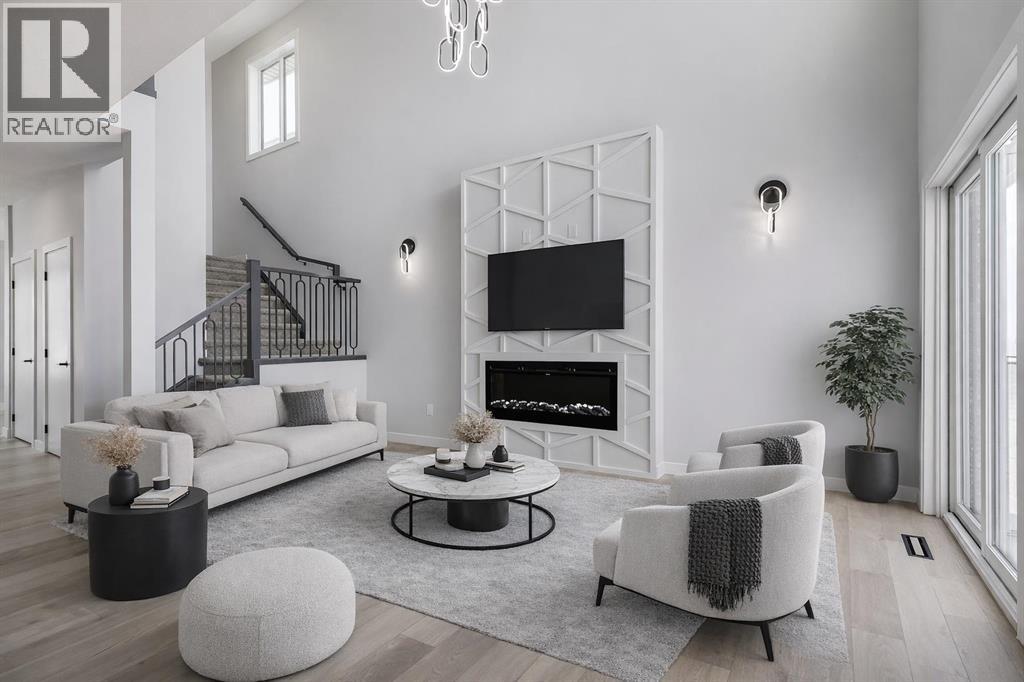
MOTIVATED SELLER - Limited Time Only - FREE Washer/Dryer Included Welcome to your brand new home in Crossfield, where modern design meets everyday comfort. Offering over 1,800 sq. ft. of beautifully crafted living space, this thoughtfully designed home combines upscale finishes with a warm, inviting atmosphere.Step inside to discover soaring ceilings and an open-to-above great room that creates a bright and luxurious feel. The heart of the home features elegant stone countertops, a stylish electric fireplace, and a seamless layout perfect for both relaxing and entertaining.The main floor offers exceptional versatility with a front family room, open-concept design, a spacious kitchen, and a large island—perfect for everyday living and entertaining. Also find an additional main floor bedroom—ideal for guests, a home office, or multi-generational living. A convenient side entrance provides excellent potential for future basement development and added accessibility.Upstairs, you’ll find three spacious bedrooms, including a stunning primary retreat complete with a spa-inspired ensuite featuring dual sinks and a walk-in closet. A generous bonus room adds even more functional space for family time or entertaining.Outside the deck is ready for summer days ahead and enjoy back lane access with a double garage pad, ready for your future garage build. Looking for a home with a garage? You have the option to add a garage to the property for an additional $25K.Located just a short drive from Calgary and Airdrie, Crossfield offers the perfect balance of small-town charm and big-city convenience. This is your opportunity to enjoy modern luxury in a welcoming community—your perfect home awaits. (id:45388)
84 Creekside Rise SW
Calgary, Alberta
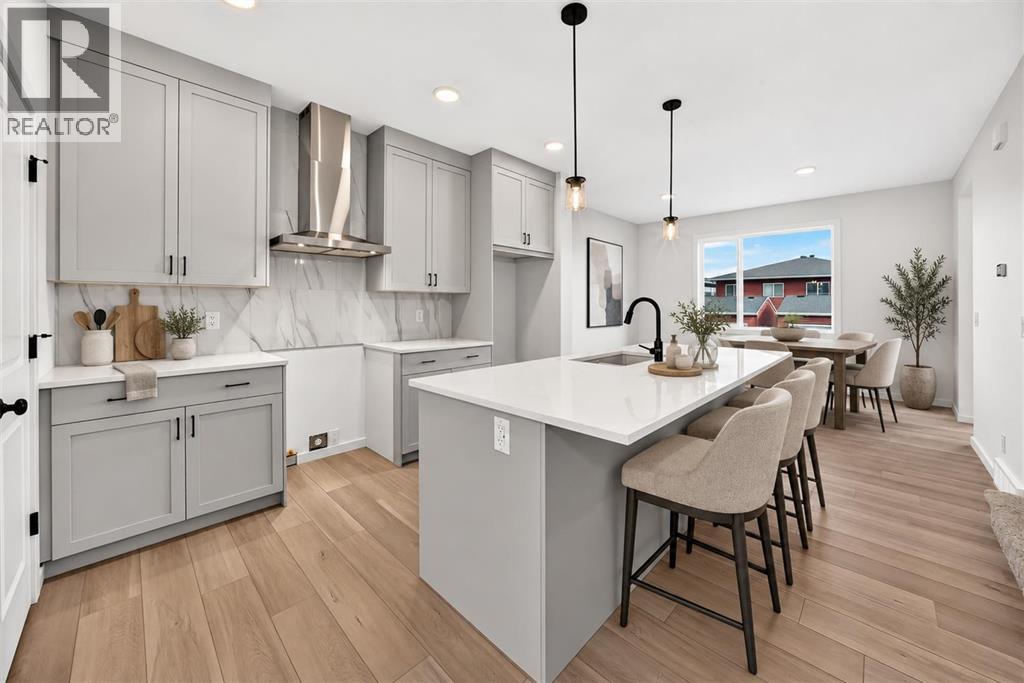
DUPLEX MEANS COMPROMISE? NOT HERE.This west-facing home rewrites the rulebook—designed to feel detached in all the ways that count. The curb appeal lands first: a FULL-WIDTH FRONT PORCH, balanced architecture, and the kind of proportions that make you pause before realizing it’s technically attached.Inside, 1,462 square feet unfold with intention. The main floor keeps flow and function equal—9' CEILINGS, a 50" ELECTRIC FIREPLACE with a built-in TV niche, and living/dining zones that stay connected without feeling crowded. The kitchen earns its keep with QUARTZ COUNTERS, FULL-HEIGHT CABINETRY, and a SILGRANIT UNDERMOUNT SINK. Gas rough-ins are already in place for both the range and the barbecue, while the installed electric appliances keep move-in simple.Upstairs, the primary bedroom stands out thanks to its windowed walk-in closet—a natural-light perk you rarely see at this price point. The ensuite brings a clean, modern feel with its tile-and-glass shower, creating a quiet little retreat at the end of the day. Two additional bedrooms offer flexibility for kids, guests, or home office needs, and laundry is right where you want it—steps from the closets, not a flight of stairs away. Downstairs, the basement comes ready for whatever’s next: 9' foundation walls, SEPARATE SIDE ENTRY, 200-amp panel, rough-ins for laundry as well as a wet bar, and an UPGRADED 80-GALLON HOT-WATER TANK are already waiting. Outside, an EAST-FACING RAISED REAR DECK with stairs down to grade catches the morning light, and a 20'×20' gravel parking pad gives you off-street parking options. Set in Sirocco at Pine Creek, this southwest pocket blends foothills scenery with modern convenience. MINUTES FROM ESTABLISHED AMENITIES and bordered by the PINE CREEK VALLEY and SIROCCO GOLF CLUB, it’s a community that already feels grounded but still has room to grow. Wide streets, calm architecture, and future walkable links to parks and shops keep the tone elevated yet approachable—a place design ed for long-term comfort, not short-term trends.The paint is dry, the lights are on, and POSSESSION IS IMMEDIATE. Come see how this half-duplex lives larger than its label—proof that “attached” doesn’t have to mean “average.” • PLEASE NOTE: Kitchen appliances are included, and will be installed prior to possession. Washer and dryer included on qualifying homes. (id:45388)
696 Sora Boulevard SE
Calgary, Alberta
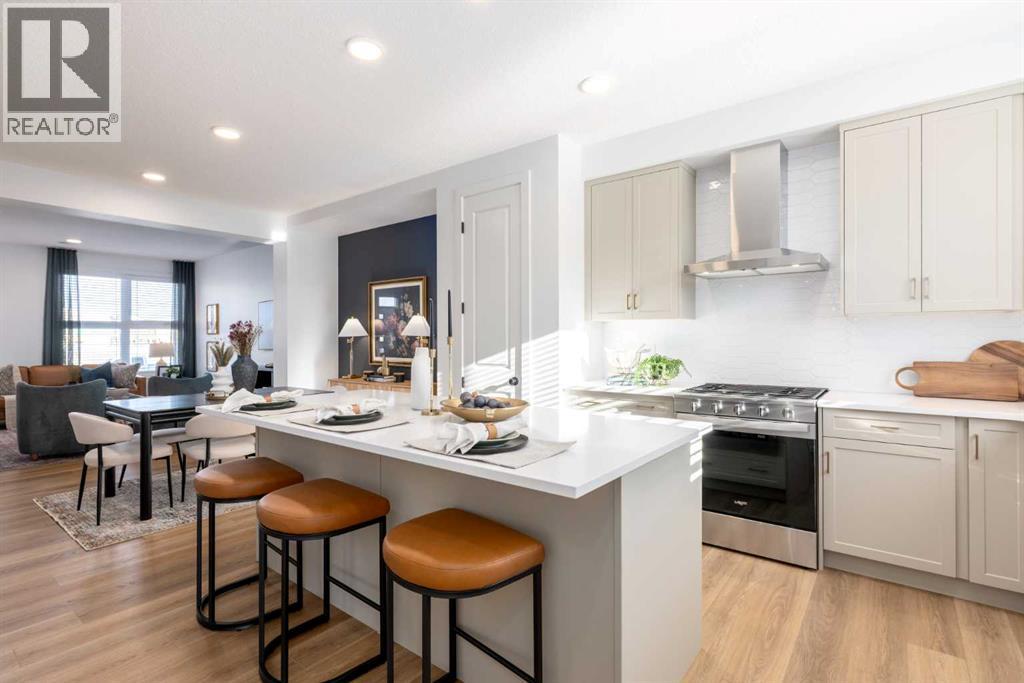
THE BASEMENT HAS BETTER FUTURE PLANS THAN MOST PEOPLE DO. With a separate side entry, 9' foundation walls, 200-amp service, TANKLESS HOT WATER and rough-ins already in place for a bathroom, laundry and sink, this home was built with its next chapter in mind!That same forethought shows up above grade. The CORNER-LOT position gives the home extra presence, with WETLANDS AND GREEN SPACE ACROSS THE STREET changing the view before you even get inside. At the rear, a 20' x 20' CONCRETE PARKING PAD with curb walls is already finished — a substantial piece of the property buyers won’t need to add later.Inside, the main floor works hard without feeling busy. A POCKET OFFICE creates a dedicated landing spot for work, homework or household admin, while the kitchen leans into a more tailored finish with 48" UPPER CABINETRY, QUARTZ COUNTERS, a built-in microwave, 600 CFM chimney hood fan, soft-white Silgranit sink and matte-black details. The upgraded railing through the stairs and upper hall opens up the centre of the home and gives the plan a stronger architectural feel.Upstairs, the BONUS ROOM creates a genuine second living space rather than leftover circulation, with three bedrooms, laundry and two bathrooms arranged around it. The master adds its own walk-in closet and ensuite, keeping the upper floor functional without overcomplicating it.Sora carries the story outside with WETLANDS, PATHWAYS, BOARDWALKS and places to pause near the water, while Seton and McKenzie Towne keep shopping, dining and everyday services within easy reach. Complete, move-in ready and available for quick possession, this Leonard model from Homes by Avi is the kind of home that makes it very easy to STOP PLANNING, AND START PACKING. • PLEASE NOTE: Photos are of a SHOWHOME of a similar model – fit and finish may differ. Interior selections and floorplans shown in photos. (id:45388)
482074 144 Street W
Rural Foothills County, Alberta
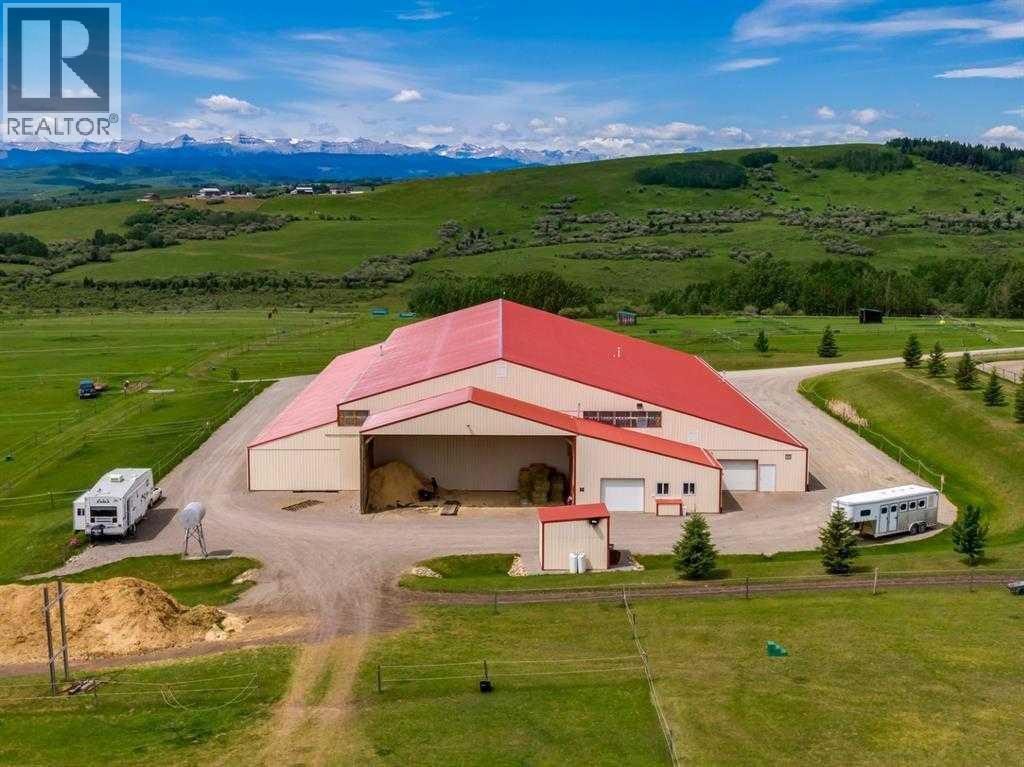
HUGE PRICE DROP FOR A QUICK SALE!! WELCOME TO AN EXTRAORDINARY 86.24-ACRE PROPERTY offering endless possibilities, INCREDIBLE MOUNTAIN VIEWS and an opportunity that is nearly impossible to find! Whether you're looking for a PRIVATE COUNTRY ESTATE, a place to operate your business, a WORLD CLASS EQUESTRIAN facility with massive indoor riding arena, a hobby farm or a DREAM acreage, this one checks all the boxes!!The centerpiece of the property is the impressive 80 x 200 HEATED SHOP/RIDING ARENA offering approximately 16,000 SQ.FT. of versatile space. This incredible building provides endless flexibility for a wide variety of commercial, agricultural or recreational uses.Originally developed as an exceptional equestrian facility, the property was purpose-built for horse enthusiasts and professionals alike. It features two barn wings with space to add up to 30 stalls, wash stalls, tack and storage areas plus it is paired with a kitchen and lounge space, and complemented by a heated indoor riding arena. While the property is no longer operating as an equestrian centre, the infrastructure remains in place, and the current owner is willing to restore the property back to its former equestrian setup for a purchaser who wishes to continue that legacy.The beautifully maintained bungalow built in 2007 offers 2,831 SQ.FT. of living space, 4 BEDROOMS and 4 BATHROOMS, creating the perfect place to call home while enjoying the peace and privacy of country living. One of the most impressive features of this property is the breathtaking PANORAMIC MOUNTAIN VIEWS that stretch across the horizon and can be enjoyed from every corner of the land. With over 86 acres, there is also ample room to build a SECOND RESIDENCE (subject to municipal approvals), making this an incredible opportunity for multigenerational living, future expansion or creating the ultimate family estate. There are already 2 wells dug on the property + a dugout which is great for animals. Properties of this s ize, quality and versatility rarely become available. Whether your vision is operating a business, creating an incredible country retreat, bringing horses back to this once world-class equestrian property, or building a legacy estate for generations to come, this remarkable property offers opportunities that are truly unmatched. Conveniently located minutes to Diamond Valley, only 40 minutes from Calgary and within easy access to Spruce Meadows, this is a rare opportunity to own a one of a kind AG property!! (id:45388)
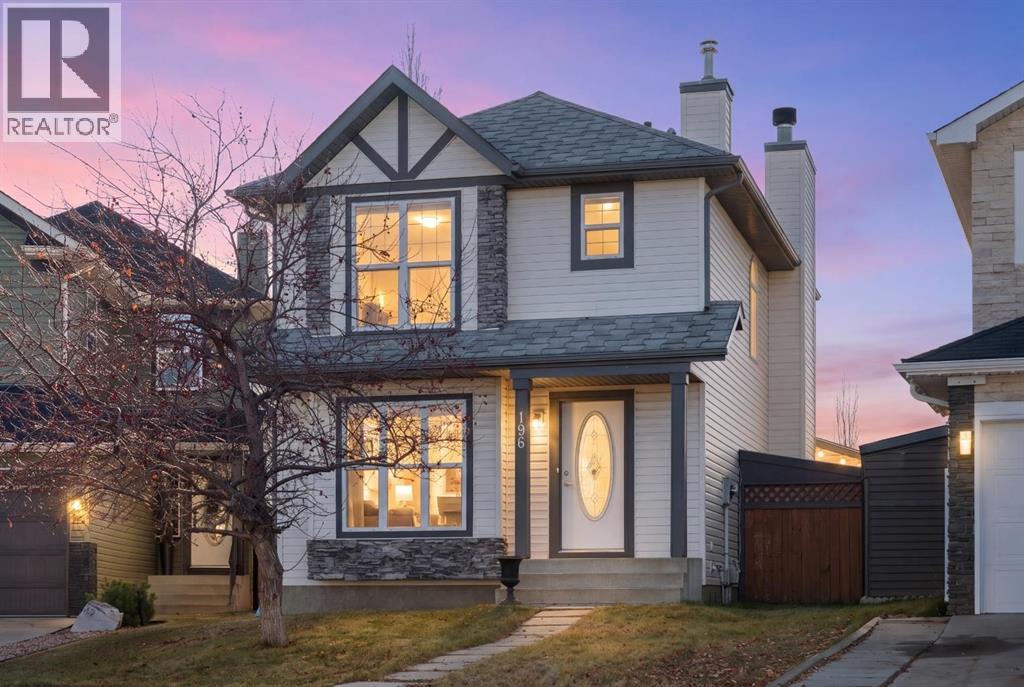
196 Covewood Green NE
Calgary, Alberta
Your opportunity to live in this well-designed starter home in Coventry Hills at an affordable price. Offering 1750 sq. ft of living space, with 4 bedrooms, 3.5 bathrooms and a fully finished lower level, this home is perfect for a growing family. The builder appointed it with features that are not always found in homes of this size such as hardwood on the main level, open to below from the main to the lower level with oak railing and spindles, oak millwork, a wood burning fireplace and tile surrounds in the bathrooms. There are many large windows creating a bright airy atmosphere. The living area features spacious rooms for visits of family and friends whether seated in the living room or sharing a meal in the dining area. The functional kitchen with lots of wood cabinets is conveniently located in the center of the main floor. High traffic areas have been freshly repainted. Step out to the patio for a barbeque or play with the children on the large grassy lawn in the rear yard. The oversized double garage is perfect for the car or workshop enthusiast. There is plenty of space to park a trailer in the rear yard, subject to city regulations. All this is set on a quiet crescent on a large pie shaped lot with a south back yard. There is easy access to Country Hills Blvd, Deerfoot Trail and Calgary International Airport. Shopping, including the big box stores, restaurants and services are close by on Country Hills Blvd. Crossiron Mills shopping is a few minutes north on Deerfoot Trail. Check it out today and make it your new home! (id:45388)
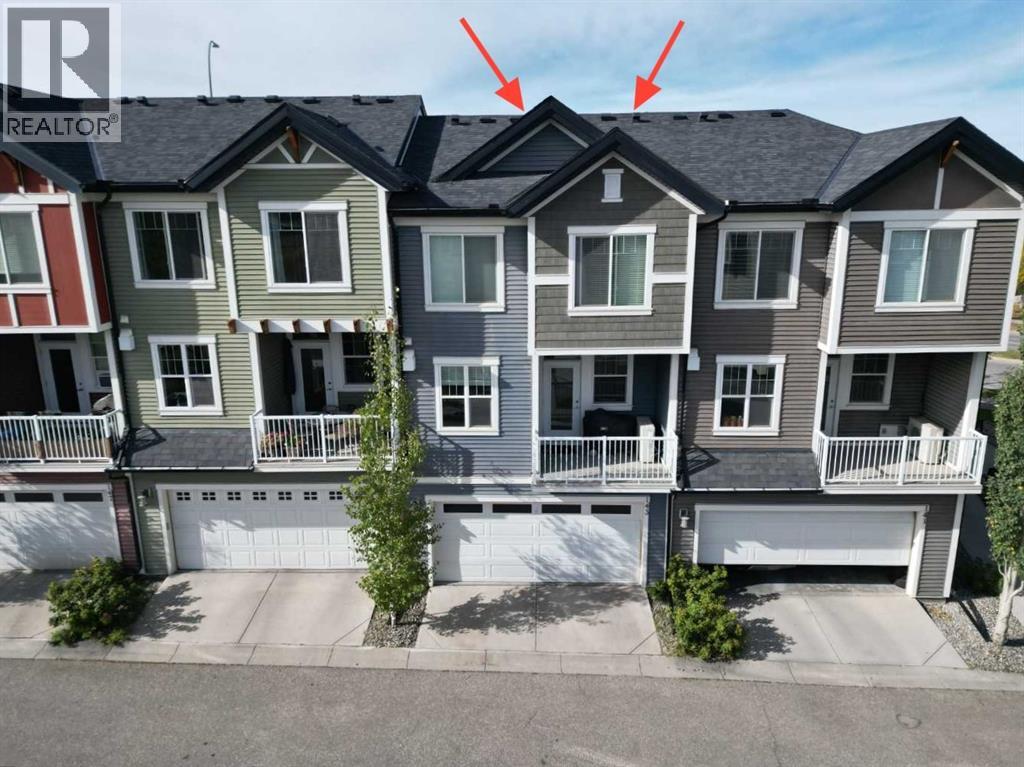
143 Nolan Hill Boulevard NW
Calgary, Alberta
Enjoy the outdoors close to home! With nearby natural green space and winding walking and cycling pathways, this Nolan Hill townhouse offers an appealing balance of outdoor recreation and everyday convenience. Featuring three bedrooms, 2.5 bathrooms, a covered balcony and a side-by-side double attached garage, 143 Nolan Hill Boulevard NW provides approximately 1,291 sq. ft. above grade, plus 222 sq. ft. of developed basement space.The bright, open main floor connects the kitchen, dining and living areas, creating a comfortable setting for entertaining or relaxing at home. Large windows welcome natural light, while warm wood-look flooring and a rich accent wall give the space personality. The kitchen features stainless steel appliances, ample cabinetry, a mosaic tile backsplash and a peninsula with an extended counter for casual seating. A built-in desk with matching cabinetry offers a convenient workspace for studying, working from home or keeping daily life organized. Step onto the covered balcony for morning coffee or a quiet evening outdoors. A two-piece bathroom completes the main floor.Upstairs, the primary bedroom features a walk-in closet with built-in organizers and a three-piece ensuite with a glass-enclosed shower. Two additional bedrooms offer space for family, guests or a home office, complemented by a four-piece bathroom and convenient upper-floor laundry.The developed basement provides a flexible room for a home gym, office or media space. The double attached garage adds side-by-side parking and storage for bikes, tools and seasonal gear.Beyond the home, the surrounding natural landscape is a standout feature. Enjoy a stroll along the nearby paved pathways, head out for a bike ride or simply appreciate having open green space close by. Nearby shopping and services add convenience to a location that makes it easy to get outdoors and enjoy your neighbourhood.Comfortable living, practical spaces and an inviting outdoor setting. Come discover your nex t chapter in Nolan Hill! (id:45388)
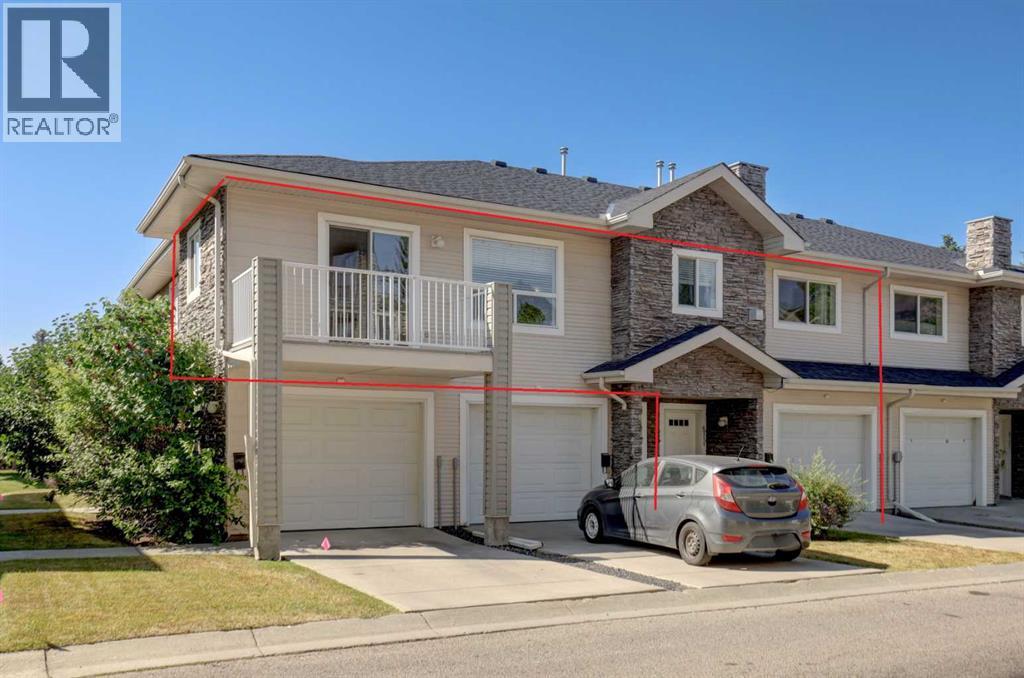
6711 Pinecliff Grove NE
Calgary, Alberta
This beautiful 2 bedroom, 2 bathroom 1,258 sq. ft. bungalow-style condo must be seen. It is completely elegant and ready for you to move in and enjoy! Freshly painted with new carpet and lino throughout, brand-new kitchen appliances, an oversized washer and dryer (just 2 years old), and an updated in-floor heating system, this home is truly move-in ready and worry free. The property also features in-floor heating for exceptional comfort and efficiency. Located in a quiet, well-managed complex, this home offers a single attached garage and a driveway for additional parking and ample visitor parking. The spacious bright rooms are sure to impress. The living room features built-in bookcases surrounding a two-sided gas fireplace, which can also be enjoyed from the primary bedroom. The kitchen offers abundant cabinetry and counter space, a large pantry, and patio doors leading to the balcony with a natural gas line for your BBQ, adding to your culinary enjoyment. There is abundant storage throughout the home, including generous closets, extra space in the laundry room, and additional under-stair storage. Reasonable condo fees take the worry out of exterior maintenance, snow removal, and lawn care. With all the interior updates already completed, there’s nothing left to do but move in and enjoy this beautifully maintained home offering two bedrooms, two full bathrooms, in-suite laundry, an attached garage, and more. This home is ideally located near shopping, parks, excellent transit, easy access to Stoney Trail, Highway 1, Calgary International Airport, and downtown Calgary. Quick possession is available. (id:45388)
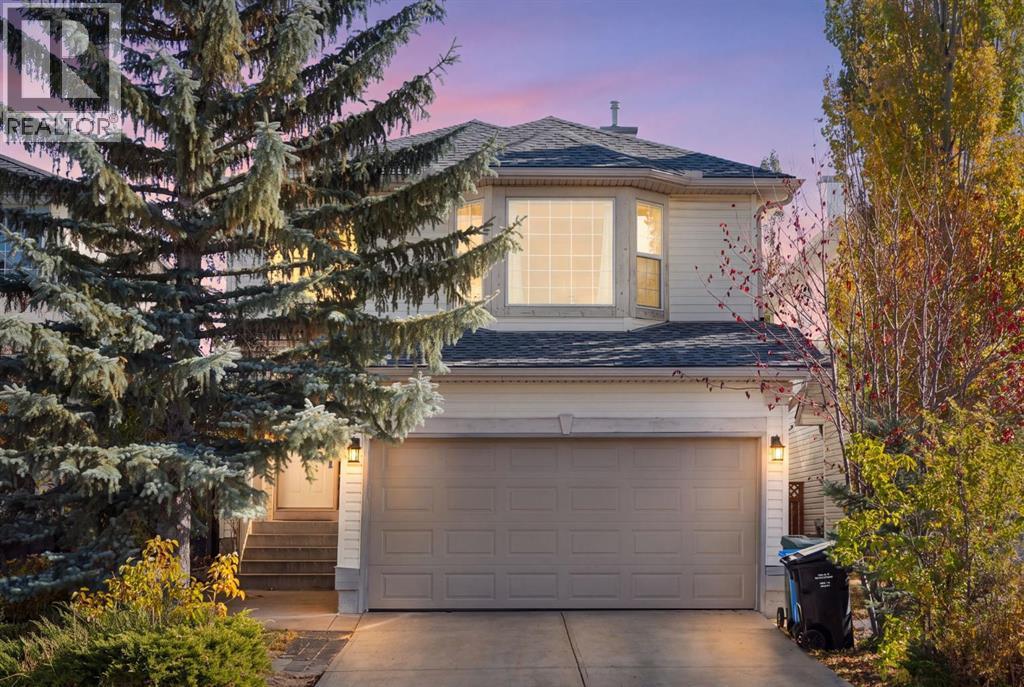
87 Citadel Meadow Grove NW
Calgary, Alberta
An exceptional opportunity to own a detached home in the established, family-friendly community of Citadel! Offering generous living spaces, a functional layout, and a beautiful backyard setting with no rear neighbours, this two-storey home is filled with potential and ready for its next chapter.Step inside to a bright and welcoming main floor featuring a spacious living room, an inviting kitchen with a central island, ample cabinetry, pantry, and adjoining dining area. A separate bonus family room with a cozy gas fireplace provides the perfect space to gather and unwind, while convenient main-floor laundry adds to the home's everyday practicality.One of the home's most distinctive features is the charming sunroom, showcasing a beautiful curved glass ceiling and expansive windows that invite an abundance of natural light. This unique seasonal retreat offers a lovely space to enjoy your morning coffee, relax with a favourite book, or simply take in the surrounding greenery during the warmer months.Upstairs, three generously sized bedrooms provide comfortable accommodations for the whole family. The spacious primary bedroom features a walk-in closet and a four-piece ensuite with dual sinks, while two additional bedrooms and a full bathroom complete the upper level.Outside, the fully fenced backyard is framed by mature trees and established landscaping, creating a peaceful and private setting with no neighbours directly behind. A double attached garage and spacious driveway provide ample parking, while the mature landscaping adds to the home's welcoming curb appeal.Ideally situated close to schools, parks, playgrounds, walking and cycling pathways, shopping, and everyday amenities, Citadel offers the convenience and sense of community that make it such a desirable place to call home.With its generous footprint, distinctive sunroom, and fantastic location, this property presents an exciting opportunity to personalize a home to your own tastes while enjoying all the benefits of an established northwest Calgary community. (id:45388)
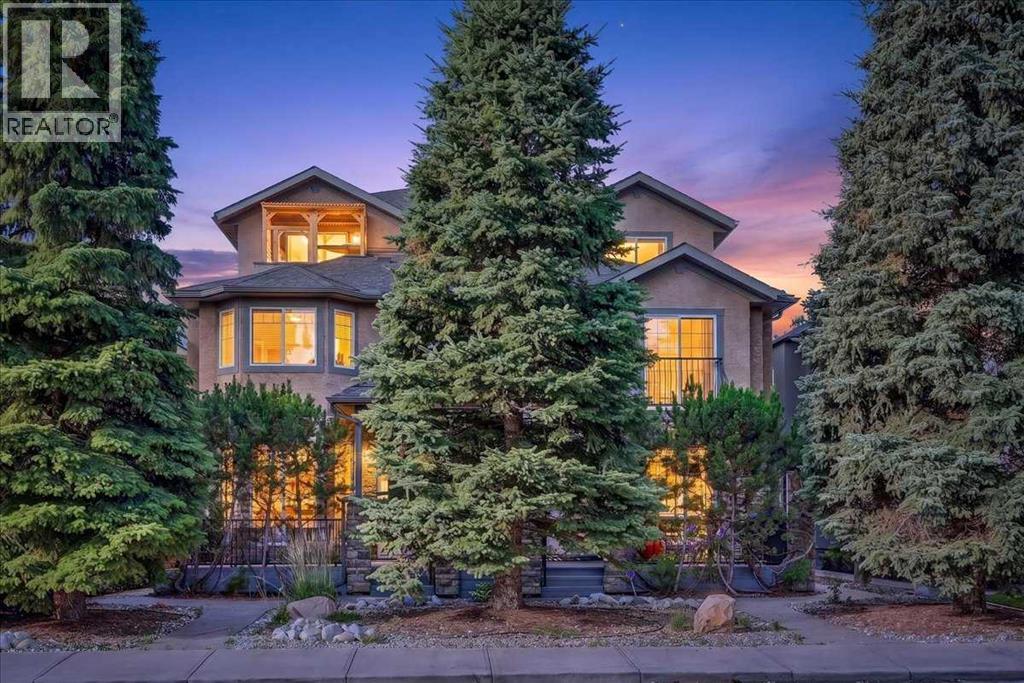
2, 3421 5 Avenue NW
Calgary, Alberta
Step inside and discover a beautifully refreshed multi-level home that perfectly blends style, comfort, and versatility! **Featuring fresh paint throughout, newly replaced carpeting on the stairs and both upper levels, and a brand-new dishwasher**, this inviting home offers a fresh, move-in-ready feel with plenty of room to live, work, and entertain. The bright, open-concept main floor welcomes you with rich hardwood flooring, warm wood cabinetry, elegant granite countertops, and a convenient 2-piece powder room. The spacious living room is centred around a cozy gas fireplace, creating the perfect atmosphere for relaxing evenings, while direct access to the sunny south-facing deck makes indoor-outdoor entertaining effortless. Whether you're enjoying your morning coffee, hosting summer BBQs, or unwinding after a long day, this outdoor space is sure to become a favourite. Upstairs, you'll find two generously sized bedrooms, each complete with its own private 4-piece ensuite, offering exceptional comfort and privacy for family members or guests. Continue to the third level, where an impressive bonus space offers endless possibilities! Whether you envision a third bedroom, inspiring home office, fitness studio, entertainment lounge, or peaceful personal retreat, this flexible space can easily adapt to your lifestyle. Best of all, enjoy beautiful south-facing views toward the Bow River escarpment, adding a special touch to this unique level. With thoughtful updates, a functional multi-level layout, and inviting living spaces, this home offers the perfect mix of everyday comfort and exceptional versatility. **Freshly updated and ready for its next chapter—this is a home you'll love coming home to!** (id:45388)
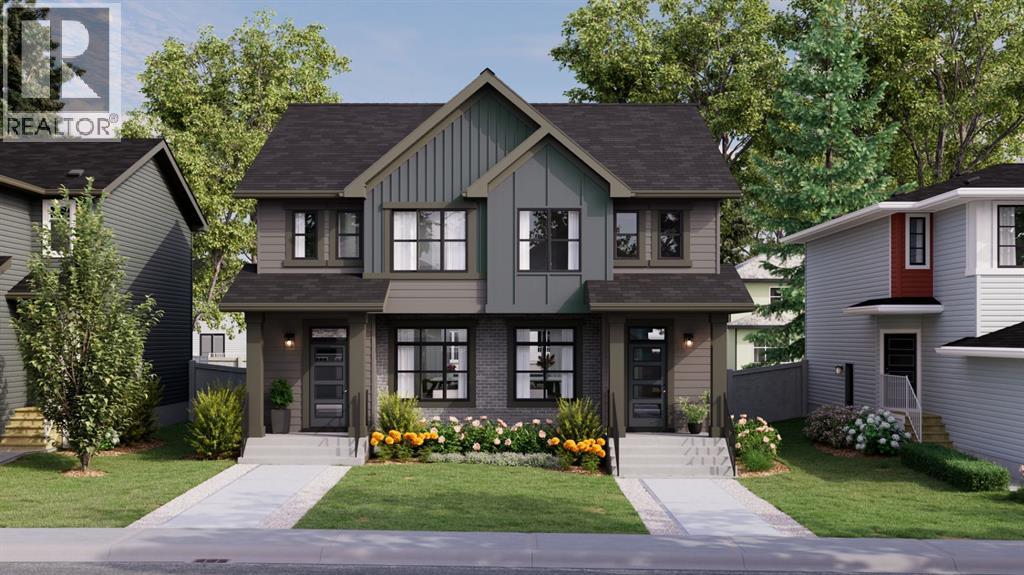
17 Silverton Glen Bay SW
Calgary, Alberta
FIRST-TIME BUYERS, THIS ONE'S FOR YOU! Eligible first-time homebuyers can save up to 5% with the new federal GST rebate on qualifying new homes! Welcome to the Talo by Rohit Homes, a beautifully designed semi-detached home offering over 1,500 sq. ft. of thoughtfully planned living space in Silverton, one of southwest Calgary's exciting new communities. With 3 bedrooms, 2.5 bathrooms, a bright open-concept layout, and plenty of potential to grow into, this home offers an incredible opportunity to get into the market without compromising on space, style, or functionality.Step inside and you'll appreciate the bright, welcoming atmosphere, where large triple-pane windows bring in an abundance of natural light and durable luxury vinyl plank flooring adds both style and practicality. The main floor is designed for everyday living, with an open-concept kitchen, dining area, and great room that flow seamlessly together. Whether you're hosting friends, gathering with family, or enjoying a quiet night in, there's room for it all! The kitchen features stone countertops, stainless steel appliances, a full tile backsplash, generous cabinetry, and plenty of workspace to make cooking and entertaining a breeze.Upstairs, you'll find three spacious bedrooms, including a comfortable primary retreat with its own ensuite. Two additional bedrooms provide flexibility for a growing family, overnight guests, or a dedicated home office, while a second full bathroom completes the upper level. Plush carpeting adds warmth and comfort throughout. Downstairs, the undeveloped basement is a blank canvas with plenty of potential for future living space, whether you envision a recreation room, home gym, additional bedroom, or a space entirely your own, subject to applicable approvals.Built with Rohit Homes' focus on quality and efficiency, this home includes triple-pane Low-E windows, a high-efficiency furnace, enhanced insulation, and thoughtfully selected finishes designed for year-round comf ort. Outside, the inviting front porch is the perfect spot for your morning coffee or unwinding at the end of the day.And let's talk about Silverton! Located in Calgary's growing southwest, this community offers the appeal of a brand-new neighbourhood with the convenience of established amenities nearby. Enjoy easy access to Macleod Trail and Stoney Trail, with shopping, restaurants, grocery stores, schools, and everyday essentials just minutes away in Shawnessy and Silverado. For those who love the outdoors, Fish Creek Provincial Park, Spruce Meadows, and nearby pathways and green spaces offer plenty of opportunities to explore. As Silverton continues to develop, there's even more to look forward to!Want to experience the Talo for yourself? Visit the Rohit Homes showhome in Heartwood! Walk through the floorplan, explore the finishes, and discover how this thoughtfully designed home could work for you. (id:45388)
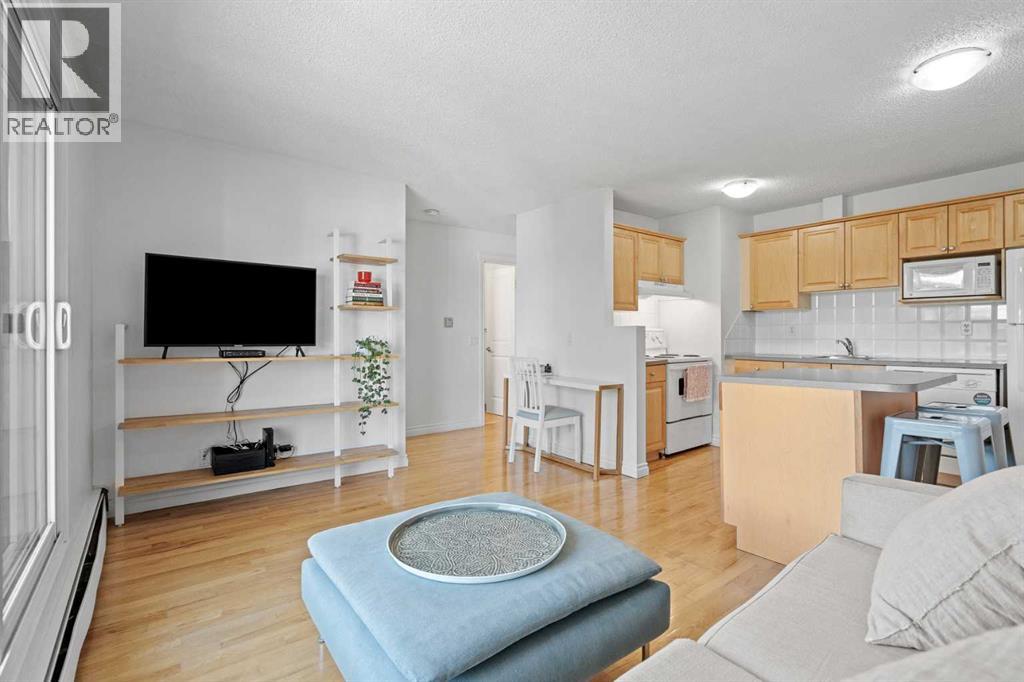
403, 222 5 Avenue NE
Calgary, Alberta
THE LOCATION & CONNECTIVITYRare top-floor corner positioning does not come up often in Regency Court! This immaculate home features a unique, wide-profile layout that maximizes natural window light while ensuring maximum privacy with only one shared common wall and absolutely no neighbours living above you.CUSTOM LIVING SPACE & DESIGN FEATURESSpotless and showing total pride of ownership, the interior showcases beautiful real hardwood floors and warm honey oak cabinetry. The open-concept living area flows seamlessly around a premium, custom EQ3 built-in media and shelving unit crafted specifically for this footprint. In the kitchen, enjoy a deep movable island, a new refrigerator, and a brand-new over-range hood fan. A separate, dedicated laundry room features custom shelving along with a brand-new, full-sized in-suite washer and dryer set.OUTDOOR SPACE & PARKINGStep outside onto your private north-facing balcony to unwind during Calgary’s beautiful summer afternoons. For your vehicles, the unit includes an assigned underground heated parking stall, plus board-monitored visitor spaces for your guests. This fantastic, well-managed concrete and brick building boasts a great community of neighbours and a completely replaced roof (2021) for ultimate long-term peace of mind.CONNECTED CRESCENT HEIGHTS LIFESTYLEExceptionally walkable and located on a quiet, mature tree-lined street just steps from Rotary Park, the off-leash dog park, kids' pool, and tennis courts. Walk straight across the historic Centre Street Bridge into downtown, or enjoy local favourites just down the road, including Sought x Found Coffee Roasters, Pizza Culture, and Bar Gigi. Easy access to SAIT, the University of Calgary, and the Memorial Drive pathway system. (id:45388)
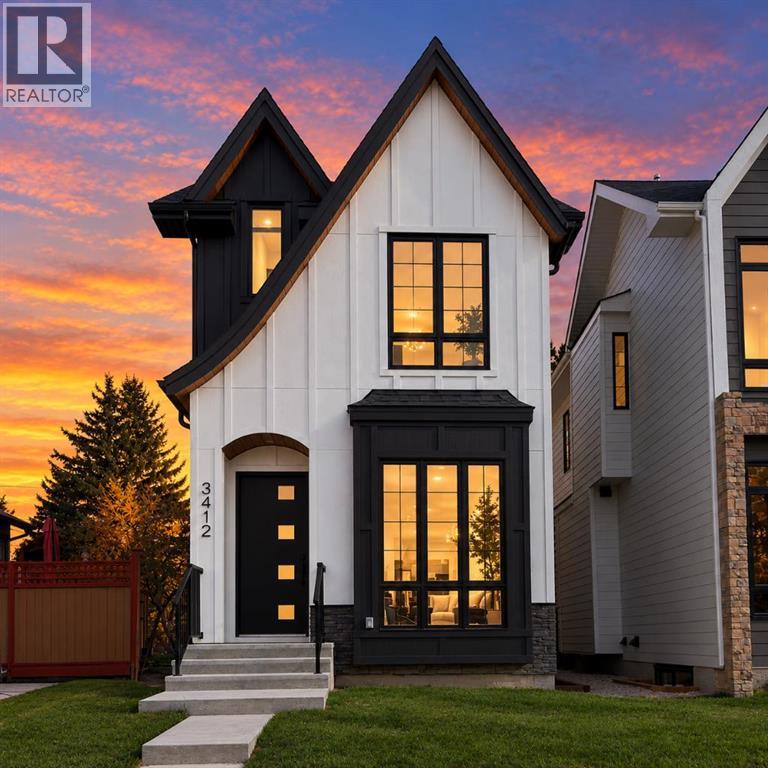
3412 1 Street NW
Calgary, Alberta
BRAND-NEW & MOVE-IN READY | 4 BEDROOMS | 4 BATHROOMS | 10-FT CEILINGS | FULLY DEVELOPED BASEMENT | DOUBLE GARAGEBrand-new, move-in ready, and designed to impress! Discover nearly 2,570 sq. ft. of beautifully finished living space in desirable Highland Park. Situated on a full 25-foot lot, this stunning modern infill combines sophisticated design, upscale finishes, and exceptional functionality. With 4 bedrooms, 4 bathrooms, and a fully developed basement, this home offers the perfect balance of style, comfort, and space for modern family living.Step inside to soaring 10-foot main-floor ceilings, oversized windows, and an abundance of natural light. A versatile front flex room provides the ideal home office or additional sitting area. The chef-inspired kitchen showcases an oversized quartz island, ceiling-height cabinetry, sleek finishes, and a complete appliance package. The open-concept living and dining areas are perfect for entertaining, featuring a striking gas fireplace with custom built-ins and large glass doors opening to the backyard.The fully developed basement provides additional space for entertaining, relaxing, or accommodating guests, while the double garage adds everyday convenience.Ideally located in Highland Park, you’ll enjoy easy access to downtown Calgary, parks, schools, shopping, restaurants, and major routes. (id:45388)
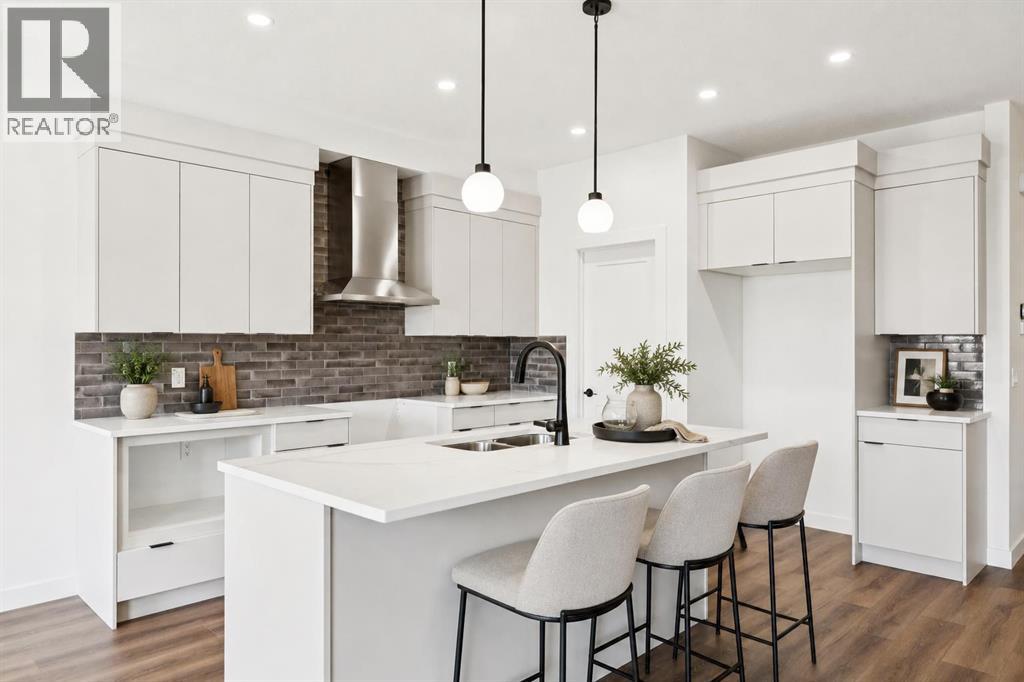
89 Heritage Park
Cochrane, Alberta
AT FIRST GLANCE, IT'S A BEAUTIFUL NEW HOME. LOOK A LITTLE CLOSER, AND YOU'LL FIND IT'S CHECKING BOXES YOU DIDN'T EVEN KNOW BELONGED ON YOUR LIST.The kitchen isn't the only thing that works hard around here. Every square foot pulls its weight, with a WALK-IN PANTRY, BUILT-IN MICROWAVE and a layout that's designed to make everyday life feel just a little easier. The Austen by Fifth Avenue Homes offers 1794 sq. ft. of thoughtfully planned living, complete with an UPSTAIRS BONUS ROOM that creates the perfect flex space for movie nights, a home office or a kids' hangout.It's the details behind the walls—and beyond the floor plan—that really set this home apart. A SEPARATE SIDE ENTRANCE with basement rough-ins opens the door to future possibilities, while TRIPLE-PANE WINDOWS, TANKLESS HOT WATER, A/C ROUGH-IN, an oversized 8' garage door and a rear deck are all included from day one. Spindle railings add an elevated architectural touch, and the spacious 5-PIECE ENSUITE creates a true retreat at the end of the day, complete with MOUNTAIN VIEWS. Upstairs laundry, generous storage and an ATTACHED DOUBLE GARAGE, with 8’ door height, round out a home that's been designed for the way people actually live.Then there's the location. Heritage Hills has become one of Cochrane's most sought-after communities for good reason. You're surrounded by PARKS, PLAYGROUNDS AND WALKING PATHS, with schools, shopping and everyday amenities just minutes away. CALGARY IS AN EASY COMMUTE, but when the mountains call, you're already that much closer. Whether it's an after-work hike, a weekend in Canmore or simply enjoying mountain views from home, this is the kind of location that quietly improves your lifestyle long after move-in day.Photos tell part of the story. Walking through the front door tells the rest. Book your private showing today! • PLEASE NOTE: Kitchen appliances are included, and will be installed prior to possession. (id:45388)
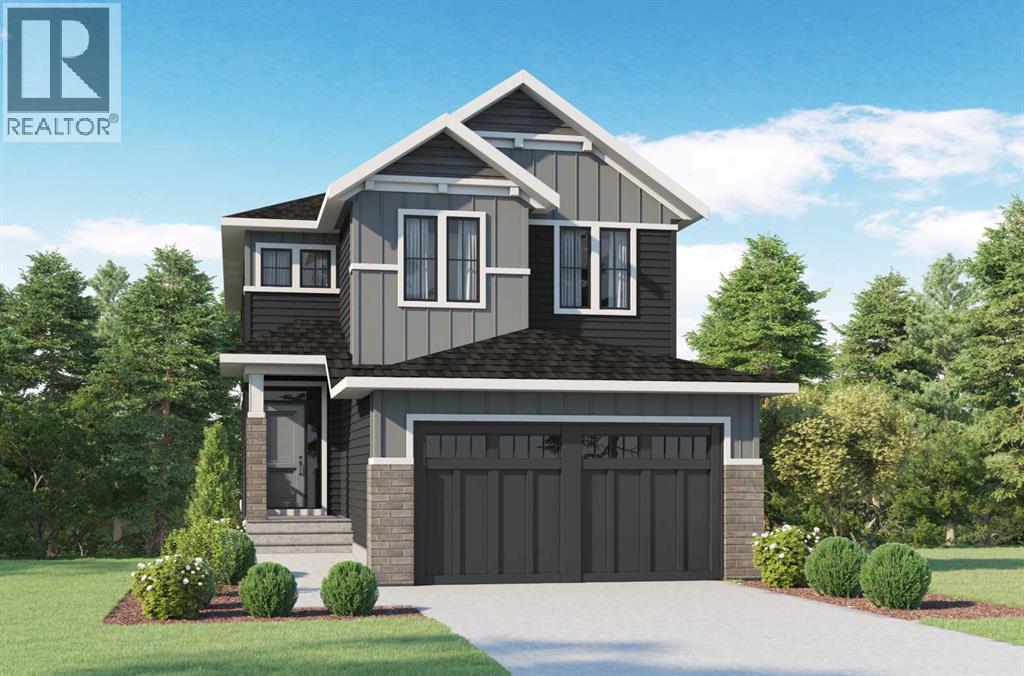
32 Heritage Ridge
Cochrane, Alberta
THERE ARE VIEWS, AND THEN THERE ARE VIEWS THAT REMIND YOU WHY YOU MOVED TO COCHRANE.—Set in West Hawk at Heritage Hills, this 2,284 sq. ft. Augusta Model by Fifth Avenue Homes offers that rare Cochrane balance: CLOSER TO THE MOUNTAINS, STILL CONNECTED TO CALGARY, in a hillside community shaped around views, pathways and green space.The southeast-facing backyard BACKS ONTO GREENSPACE AND AN ENVIRONMENTAL RESERVE, creating a natural backdrop with room to breathe. An EXPANDED VINYL DECK extends life outdoors, while the WALKOUT BASEMENT adds future flexibility with large rear windows, a patio slider and 3-piece rough-in.Inside, 9’ CEILINGS, 8’ INTERIOR DOORS and upgraded railing throughout set an elevated tone. A side-positioned GAS FIREPLACE keeps the open great room focused on the rear views. The gourmet kitchen delivers BUILT-IN SAMSUNG APPLIANCES, electric cooktop, WALL OVEN, microwave, chimney hood fan, quartz counters, WALK-THROUGH PANTRY and an undermount Silgranit sink.The finishes are warm, tailored and quietly sophisticated: smoky taupe cabinetry, pale quartz, matte black fixtures, marble-look tile and wood-inspired flooring. Neutral, yes—but absolutely NOT forgettable.The mudroom earns its square footage with BUILT-IN LOCKERS AND A BENCH, extra cabinetry and the main-floor washer/dryer location—giving coats, bags and laundry somewhere to land before they migrate through the house.Upstairs, the BONUS ROOM is a proper second living space, not a hallway having an identity crisis. The master retreat deserves its own moment: a CORNER-SET SOAKER TUB framed by windows on two adjoining walls, a 36” X 60” TILED SHOWER, dual-sink vanity and walk-in closet with BUILT-IN ORGANIZERS.TRIPLE-PANE WINDOWS, TANKLESS HOT WATER and an insulated double garage with an 8’ OVERHEAD DOOR round out a spec home where every upgrade feels intentional.VISIT THE FIFTH AVENUE HOMES SALES CENTRE AT 116 Heritage Ridge, or connect with a real estate agent to arrange a private sh owing. Already working with an agent? PLEASE BRING THEM ALONG FOR ALL SHOWHOME VISITS. (id:45388)
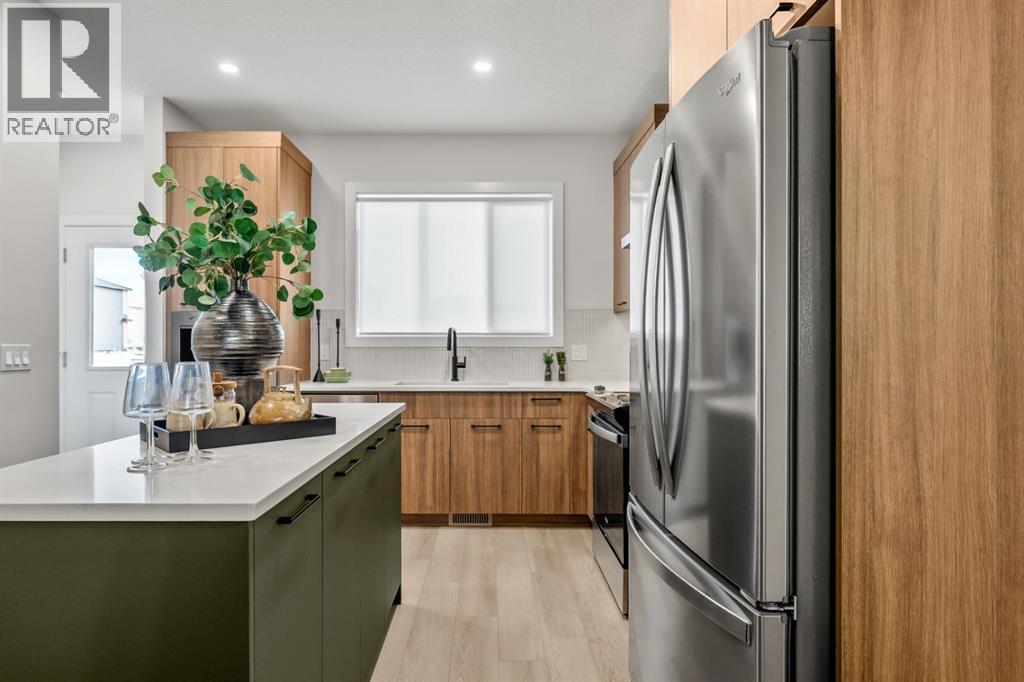
21522 Sheriff King Street SW
Calgary, Alberta
Welcome to the Charlotte by Partners Homes — stylish, modern living with NO condo fees! Nestled in the sought-after southwest community of Sirocco, this brand-new townhome offers 1,436 sq. ft. of thoughtfully designed living space, featuring 3 bedrooms, 2.5 bathrooms, contemporary finishes, and the added peace of mind of comprehensive new home warranty coverage.Surrounded by rolling foothills, scenic pathways, and expansive green spaces, Sirocco offers a wonderful blend of natural beauty and everyday convenience. Enjoy professionally completed front landscaping, rear lane access, and a gravel parking pad with the potential to build a future garage.Step inside to a bright, open-concept main floor designed for both relaxed everyday living and effortless entertaining. The stylish kitchen is a standout, featuring quartz countertops, an upgraded backsplash, stainless steel appliances with an upgraded refrigerator, and contrasting cabinetry on the lower cabinets and island for a custom designer touch. The adjoining dining and living areas create a welcoming space to gather with family and friends, while an upgraded electric fireplace adds warmth and ambiance. Durable luxury vinyl plank and luxury vinyl tile flooring complement the comfortable carpet, delivering the perfect balance of style and practicality. A convenient rear gas line makes summer BBQs easy, and 200-amp electrical service adds extra capacity for modern living.Upstairs, retreat to the spacious primary suite, complete with a walk-in closet and an upgraded ensuite featuring dual sinks and an enlarged shower. Two additional bedrooms offer plenty of flexibility for family, guests, or a dedicated home office, while a full bathroom and convenient upper-floor laundry with a full-size stacked washer and dryer make daily routines a breeze. The unfinished basement provides excellent storage today, with plenty of potential to create additional living space in the future.Life in Sirocco means embracing the outd oors, with over five kilometres of scenic pathways, parks, playgrounds, and preserved natural green spaces, all alongside the prestigious Sirocco Golf Club. When it's time to head out, enjoy easy access to Macleod Trail, Stoney Trail, Spruce Meadows, Fish Creek Provincial Park, and the shopping, dining, and everyday amenities of Silverado, Legacy, Walden, and Shawnessy.Brand-new style, thoughtful upgrades, room to grow, and no condo fees — the Charlotte is an exceptional opportunity to enjoy modern living in one of Calgary's desirable southwest communities. (id:45388)
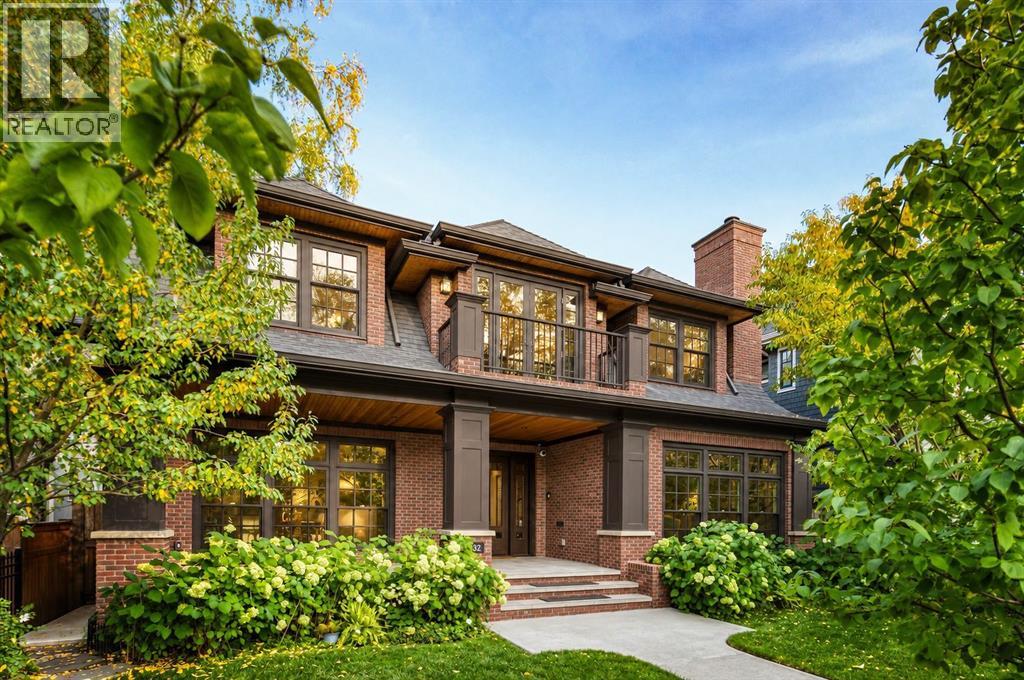
3032 2 Street SW
Calgary, Alberta
Completed in 2015, this exclusive custom home spans 5700.77 total sq. ft. and is tucked away on an inviting street in Roxboro. Brick-enveloped with elegant sandstone accents and surrounded by lush landscaping, this 5-bedroom, 6 -bathroom residence exudes unparalleled charm. A front veranda with Italian porcelain tile leads guests to a custom entry door, welcoming them into a world of craftsmanship.Upon entering, a grand foyer with 10-foot ceilings and a dazzling crystal chandelier greets visitors with elegance. The formal dining room, complete with a butler’s pantry, is perfect for hosting family gatherings, while the tranquil study, adorned with stunning millwork and a herringbone surround detail fireplace, offers an ideal setting for relaxation.The heart of the home is the chef-inspired kitchen, featuring custom cabinetry, exquisite granite countertops, and a breathtaking mother-of-pearl backsplash. It boasts a La Cornue gas range, built-in refrigerator and freezer, Steam/Convection oven, Microwave, Miele dishwasher, warming drawer, and an additional dishwasher and sink in the butler’s pantry, making it a culinary dream. Large windows illuminate the adjacent atrium-style eating nook and sun-drenched great room, complete with a striking fireplace surrounded by Calacatta Gold marble and glass tile. Two sets of Double French doors open to a private backyard oasis featuring a 560 sq. ft. cedar deck perfect for all seasons. The back door mudroom offers ample storage and easy access from the three-car garage, which is equipped with epoxy flooring, glycol in-floor heating, and a never-used stainless steel countertop with a sink and cabinets.Upstairs, the luxurious primary retreat includes a cozy fireplace, walk-in closet, sitting area, front balcony, and a spa-like en-suite with heated floors, dual sinks, a makeup desk, and a Victoria + Albert Amalfi limestone tub. Two additional large bedrooms each boast en-suites, heated floors, and walk-in closets, complemented by an upper laundry room equipped with a built-in handheld vacuum.The lower level is an entertainer’s paradise, featuring a spacious entertainment room, fireplace, wet bar, and a stunning 600-bottle wine room with temperature control. A second laundry room offers lots of cabinets. This level accommodates two additional bedrooms: one features a full 4-piece en-suite, while the second includes a 3-piece en-suite with a steam shower and currently serves as a gym. A separate storage room adds practicality, and the mechanical room includes reverse osmosis, a water softener, a boiler, and a sump pump. Enjoy four fireplaces throughout and peace of mind provided by a comprehensive camera system with multiple CCTV and Ring cameras.Roxboro offers a vibrant community atmosphere with river pathways, walks downtown, LRT, transit, shops, schools, the Glencoe Club, restaurants, and Stampede grounds. This home perfectly combines luxury and convenience. Don’t miss your chance to make this dream home your own! (id:45388)