
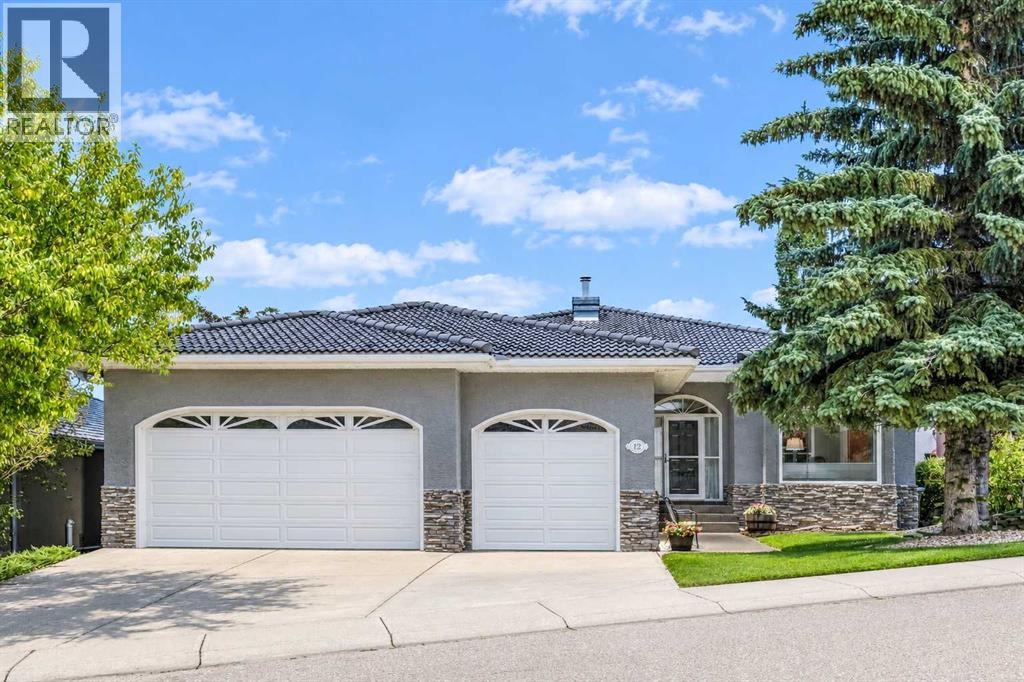
12 Patina Hill SW
Calgary, Alberta
Panoramic City Views! Welcome to 12 Patina Hill SW, an exceptionally spacious executive bungalow offering nearly 4,000 sq. ft. of developed living space in the established west Calgary community of Patterson. Surrounded by mature trees and beautifully landscaped grounds, this distinctive home combines generous proportions, extensive updates and a versatile layout designed to take advantage of its elevated setting. The impressive 2,210 sq. ft. main level welcomes you with warm hardwood flooring, high ceilings, architectural detailing and an abundance of natural light. Formal and casual living spaces provide plenty of room for everyday living and entertaining. The formal dining room is ideal for gatherings, while the expansive living room is anchored by a stone-faced fireplace. A separate front OFFICE/DEN provides an excellent dedicated workspace. At the heart of the home, the kitchen features extensive cabinetry, granite countertops, a substantial centre island and updated appliances, including a BOSCH stovetop, dishwasher and double wall oven, all installed in 2025. The adjoining dining nook is surrounded by windows and opens directly onto the expansive upper balcony—perfect for morning coffee, entertaining or simply enjoying the CITY VIEWS. The main level offers TWO BEDROOMS, including a generous primary retreat with an upgraded 5-piece ensuite. A second bedroom, another 5-piece bathroom and convenient laundry/mudroom complete the level, providing the ease and functionality of true main-floor living. The lower level adds approximately 1,750 sq. ft. of developed space, with large windows and direct access to the covered patio and beautifully landscaped, low-maintenance yard. Here you’ll find a spacious family room with fireplace, games/rec room, BAR, TWO additional bedrooms, a 5-piece bathroom and versatile flex space—an outstanding layout for family, guests, hobbies or entertaining. Extensive additional storage adds even more practicality. Notable improvements in clude hardwood flooring, triple-pane windows throughout the majority of the home and triple-pane sliding doors, an upgraded primary ensuite, updated bathroom countertops, new blinds and curtains, R-63 attic insulation, water softener, plus a new washer and dryer. The PRIDE OF OWNERSHIP, meticulous maintenance and immaculate care of this property are evident throughout. Outside, the property truly shines. Mature trees, established landscaping, stone pathways and lush greenery create a private, PARK-LIKE SETTING, complemented by an expansive upper balcony and covered lower patio. This property has exceptional CITY VIEWS and a beautifully established setting, this is a rare opportunity to enjoy spacious bungalow living in desirable Patterson with access to great schools, parks, pathways, easy access to Downtown, Westside Rec center, Ctrain, and shopping. Come and book your private viewing of this Magnificent Property today! (id:45388)
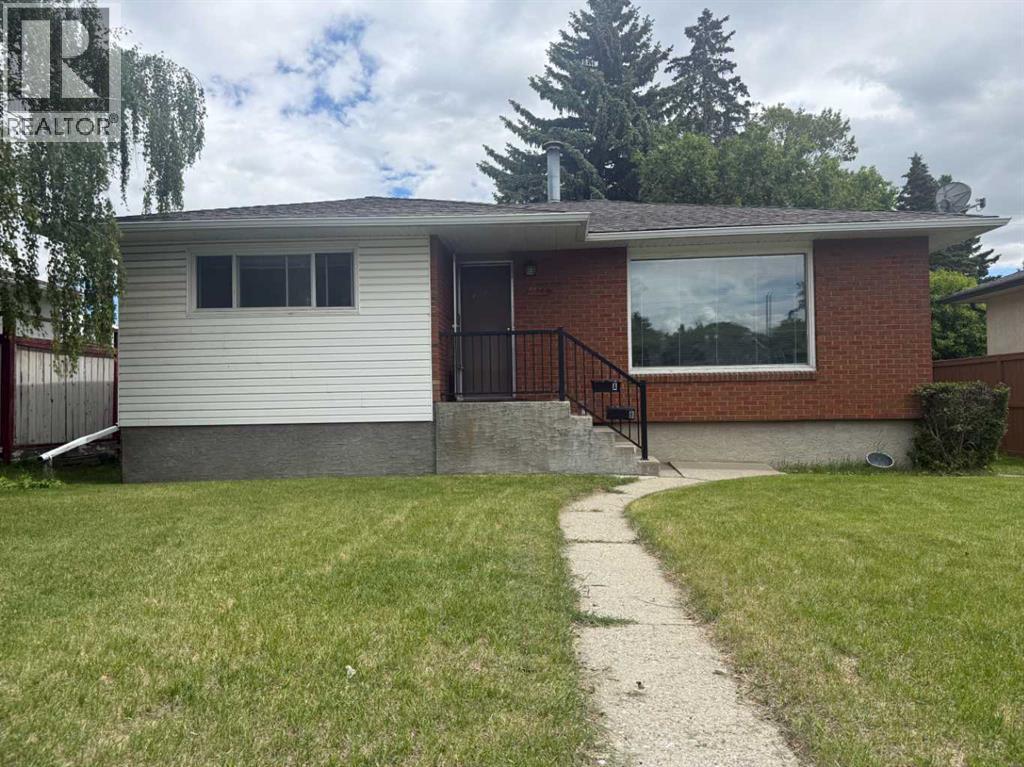
2848 24 Street NW
Calgary, Alberta
Welcome to Banff Trail - Your Ideal Development Opportunity, subject to the City of Calgary approval. Nestled in the highly sought-after district of Banff Trail, this property boasts a prime location just blocks from the Confederation Park, William Aberhart High School, École Banff Trail and the University of Calgary. There are plenty of shopping centres nearby and is conveniently situated approximately 6 kilometres from downtown Calgary, where you can enjoy the perfect blend of tranquillity and urban accessibility. Embrace this 50' frontage property with R-CG zoning, offering an ideal canvas for new development projects subject to the City of Calgary approval. A rear detached single garage provides ample storage space, hobbies, or workshop needs. Adjacent to the garage is a triple gravel parking pad, enhancing convenience and functionality for residents and guests alike. This property features an older home with a three-bedroom illegal basement suite. With its solid foundation and existing structure, capitalize on the opportunity to renovate or reimagine the space to suit your preferences and lifestyle. Experience the vibrant community atmosphere of Banff Trail, characterized by its friendly neighbourhoods, nearby schools, and local amenities. Contact your favourite Agent for a viewing today and seize the chance to transform this property into your urban oasis in one of Calgary's most desirable neighbourhoods. (id:45388)
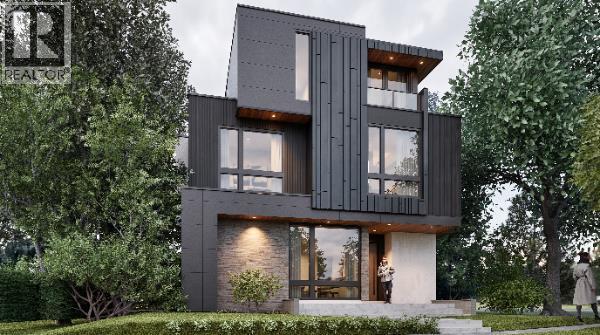
2329 Bowness Road NW
Calgary, Alberta
A statement of contemporary luxury by Cityside Developments, 2329 Bowness Road NW pairs distinctive architecture with refined interiors in coveted WEST HILLHURST. Spanning four thoughtfully designed levels, this exceptional residence features an ELEVATOR, TRIPLE GARAGE, third-floor retreat, private office, west-facing balcony, gym, and dedicated wine tasting and storage area. From quiet mornings to evenings hosting guests, each level offers a considered balance of generous gathering spaces, private retreats, and beautifully integrated amenities.An elegant foyer introduces the home’s architectural lines and a main floor designed for sophisticated entertaining. A dedicated front dining room provides a refined setting for memorable gatherings. Beyond, the kitchen, dining nook, and family room unfold in a beautifully connected layout. The kitchen combines culinary performance with polished design, featuring a premium MIELE appliance package, gas cooktop, DOUBLE WALL OVENS, and separate PREP PANTRY. CUSTOM BUILT-IN BENCH SEATING lends a tailored finish to the adjoining dining nook. Expansive windows illuminate the rear family room, where a linear gas fireplace, full-height stone surround, floating hearth, and integrated TV wall form a dramatic centrepiece. A custom mudroom, powder room, and elevator access complete this level.Upstairs, the PRIMARY SUITE offers a luxurious private sanctuary with an expansive WALK-IN CLOSET FEATURING A CENTRE ISLAND, CUSTOM CABINETRY, AND INTEGRATED LED LIGHTING. This boutique-inspired dressing space balances beautiful presentation with exceptional storage. Finished in LARGE-FORMAT TILE, the spa-inspired ensuite features a DUAL VANITY, LARGE WALK-IN GLASS STEAM SHOWER, and FREESTANDING TUB. Two additional bedrooms each enjoy a WALK-IN CLOSET + PRIVATE ENSUITE, one with a glass shower and the other a bath/shower combination. A loft showcases the GLASS-ENCLOSED OPEN-TO-ABOVE-AND-BELOW FEATURE, introducing light and architectural drama. A dedicated laundry room completes the second floor.The THIRD FLOOR creates an exclusive retreat for work and entertaining. A private office with a FULL GLASS WALL connects visually to the impressive OPEN-TO-ABOVE-AND-BELOW DESIGN. A wet bar complements the lounge, while the WEST-FACING BALCONY provides an elegant setting for sunset cocktails. A powder room completes this distinctive upper level.The lower level is dedicated to leisure, featuring a generous recreation room, built-in wet bar, and WINE TASTING room. A HOME GYM, guest bedroom, full bathroom, additional mudroom, mechanical room, and elevator access combine comfort with thoughtful functionality. An UNDERGROUND TUNNEL LEADS DIRECTLY TO THE TRIPLE CAR GARAGE, offering private, sheltered access throughout the year.Enjoy living near Bow River pathways, parks, and Kensington’s cafés, restaurants & boutiques, with convenient access to schools, universities, hospitals, and downtown from this exceptional residence. ESTIMATED COMPLETION SPRING 2027 (id:45388)
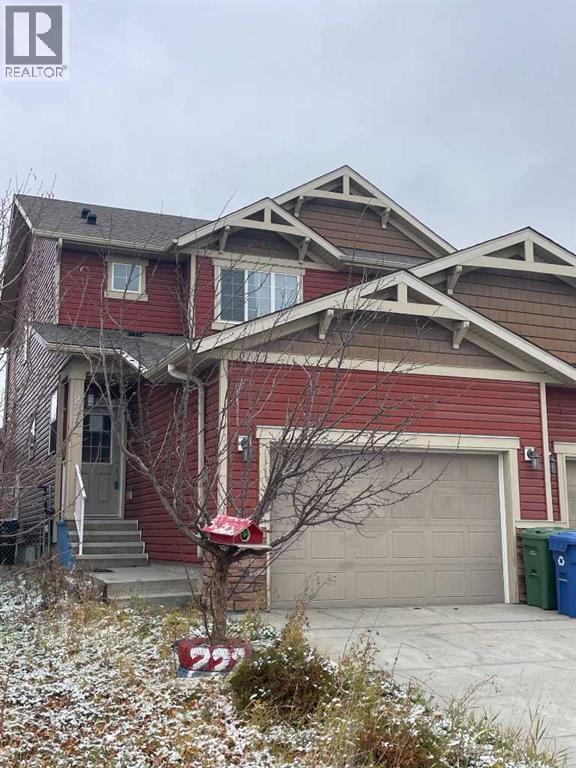
222 Saddlelake Terrace NE
Calgary, Alberta
Fantastic Opportunity to OWN a home near schools and shopping in Saddleridge. This 4 bedroom, 3.5 Bath home with single attached garage, and garage pad in back is waiting for its new owners. It is FULLY FINISHED . This home has a very functional kitchen, with granite counters and modern cabinetry. There is also a pantry, and utility closet. Nice big windows let in plenty of light. The living room is a great size and place to entertain and have family time. There is also a 2 piece bath on the main level for convenience. Upstairs are 3 good size bedrooms with Primary hosting a walk in closet and 3 pce en suite. Laundry is also on this level and a 4 pce bath for the family. Going downstairs you'll notice a private side entrance. The finished basement comes with a with 4th bedroom along with a 4 pce bath and living space. It may have been a suite at one time, but is also a great space for the teenagers to hang out. Saddleridge has schools, shopping, easy access to Stoney Trail and bus routes. Come and view this property today and live here tomorrow. (id:45388)
294037 Range Road 260
Rural Kneehill County, Alberta
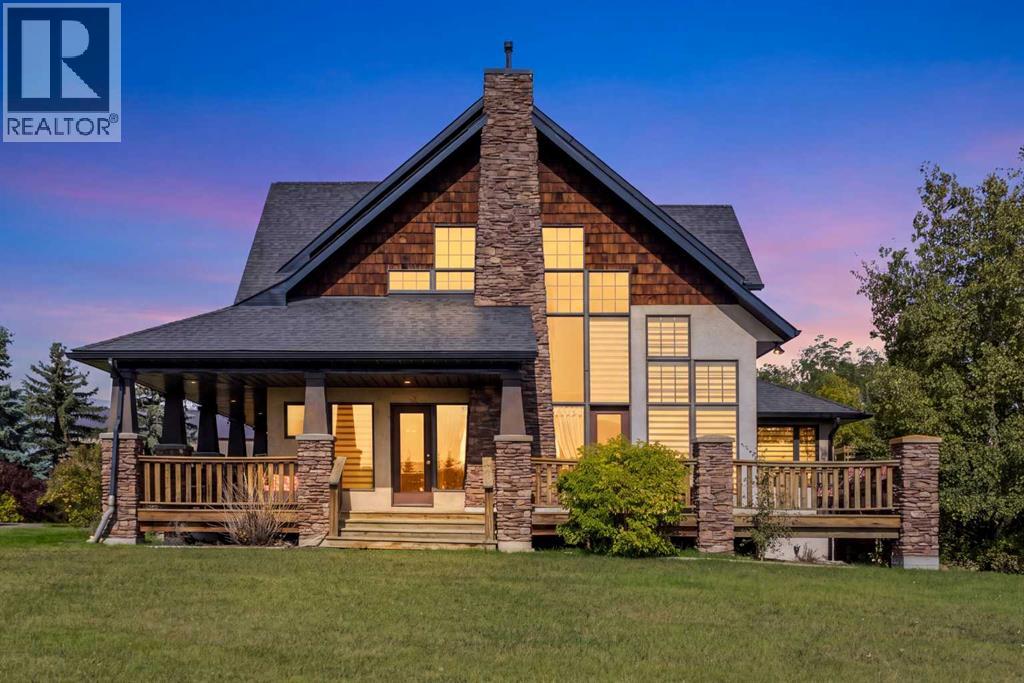
**WELCOME HOME!** Aahhhhh… Take a breath… Relax… Your new home is in the Countryside! From the moment you arrive, the EXPANSIVE property & Peaceful surroundings set the tone of this STUNNING Fully Developed CUSTOM BUILT Estate WALK-OUT! Nestled on 10 Acres +/- w/ sweeping views, this beautifully landscaped Acreage offers plenty of space to enjoy indoors & out - a property that truly lets you EMBRACE the best of Country living! This Incredible Family Home Showcases a Timeless Design, highlighted by a GRAND Open Concept Floor Plan, SOARING CATHEDRAL Ceilings, Expansive WINDOWS & HARDWOOD flooring creating a warm, Inviting Atmosphere throughout. Boasting nearly 5000ft over 3 levels, the main floor is the HEART OF THE HOME, featuring a Huge CHEF'S KITCHEN w/ Upgraded Appliances w/ GAS Range & tons of Cabinet & Counter Space. The Kitchen opens into the Large SUNROOM / Casual Dining area, while the BRIGHT Expansive Living Room w/ Rustic Exposed Beams & STRIKING 2 story STONE FIREPLACE create a WELCOMING space for everyday living & memorable gatherings! Expansive South & West floor to ceiling windows frame the GORGEOUS VIEWS of the surrounding landscape, bringing the outdoors in! A Large Den/Home Office, Formal Dining Room, Laundry Room & Lovely 2pc Powder Room complete this level. Upstairs, your HUGE Private MASTER RETREAT awaits, showcasing VAULTED CEILINGS, WALK-IN closet & 5pc ENSUITE w/ Double Vanity Sink, Walk-in ACCESSIBLE TUB & Walk-in Shower! 2 additional bedrooms, full bathroom, Bonus Room + “Secret” LOFT area provide plenty of space for family, hobbies or quiet retreats. The FULLY DEVELOPED WALK-OUT level adds another dimension to this REMARKABLE home. A LEGAL SUITE w/ Private Entrance provides excellent flexibility for Guests / Tenants, while the expansive Family Room w/ GAMES / REC area, DRY BAR, additional 4th & 5th Bedrooms, Bathroom & IN-FLOOR HEAT create more space for entertaining & relaxing! Enjoy the convenience of CENTRAL AC, or step outside & enjoy the Serene VIEWS all around - Nature at its best… the closest neighbors are often the wildlife! Imagine evenings around a firepit, BBQs w/ family & friends, gardening, the kids exploring, or simply relaxing w/ your favourite drink on the huge WRAP-AROUND VERANDA… Pure Zen… This INCREDIBLE Home also features an Enormous NEW 100' x 48' PAVED SHOP w/ IN-FLOOR HEAT, complete w/ bathroom, built-in mezzanine w/ social/seating area & another fully FINISHED 40x28 SHOP w/ HEATED FLOORS, Water & RV parking - there’s no shortage of room for vehicles, toys, equipment & projects! With 3 Manicured Acres + 7 more for potential FARMING / AG, this incredible property offers endless OPPORTUNITIES surrounded by the TRANQUILITY of the COUNTRYSIDE w/ convenient access right next to Acme. **As an ADDED BONUS, the home is connected to MUNICIPAL WATER & also has a WELL for the Shops & watering etc**. Start making memories with your family today in this beautiful Estate! (id:45388)
115 Speargrass Circle
Carseland, Alberta
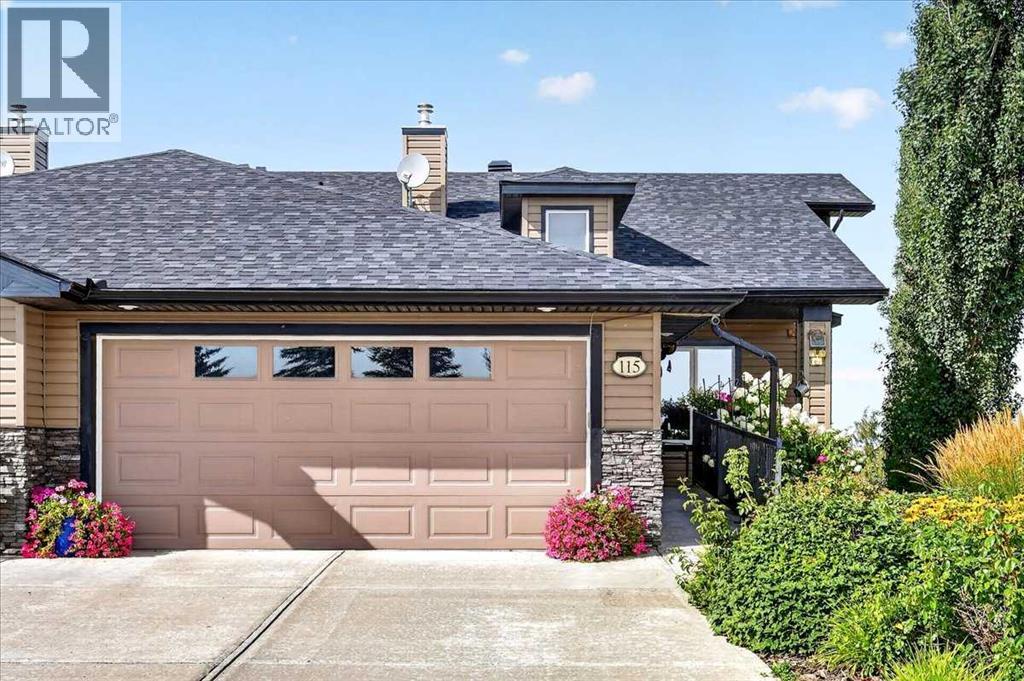
WELCOME TO SPEARGRASS, WHERE BEAUTIFUL SURROUNDINGS AND FRIENDLY NEIGHBOURS MAKE YOU FEEL RIGHT AT HOME! Nestled along the Bow River and home to a beautiful 18-hole links-style golf course, Speargrass offers a wonderful lifestyle surrounded by nature. This exceptional, fully finished villa by Abe Fehr is offered by its original owner and enjoys a prime location across from a park and backing onto reserve land beside the golf course, with beautiful mountain views.Thoughtfully designed for comfort and convenience at every stage of life, this home features ramp access and no steps at the entrance, making coming and going easy for years to come. An oversized double attached garage and expansive driveway provide ample parking.The welcoming foyer leads to a versatile main-floor room with French doors, ideal as a home office or second bedroom. The bright, open-concept kitchen, dining, and living areas are perfect for everyday living and entertaining. The kitchen features beautiful cabinetry, granite countertops, under-cabinet lighting, abundant workspace, and a large pantry. Step from the dining area onto the expansive deck overlooking the golf course and mountains. One section features remote-controlled screens that can be raised or lowered, creating a comfortable sheltered space, while the adjoining open deck is perfect for soaking up the sunshine. Imagine morning coffee, summer barbecues, and relaxing evenings enjoying the scenery!The spacious primary bedroom offers west-facing mountain views, his-and-hers closets, and a lovely ensuite with a jetted soaker tub. A full bathroom and convenient main-floor laundry complete this level. Enjoy the added comfort of a surround sound system throughout the home.The fully finished walkout basement features in-floor heating and offers a generous family room with a beautiful fireplace and built-in cabinetry, plus additional space for recreation, hobbies, or games. A third bedroom with a walk-in closet and a third full bathroom with a ccessibility features provide comfortable accommodations for family and guests. The covered lower patio offers plenty of room to relax and enjoy the peaceful surroundings.And then there's the backyard — a gardener's dream! Beautiful established perennial gardens, lush greenery, and a charming pond with a babbling brook create a tranquil outdoor retreat. The pond pumps are included, irrigation serves the front and back gardens, and a garden shed provides convenient storage for your gardening essentials. Whether tending your flowers or simply enjoying the soothing sound of flowing water, this beautiful yard is a pleasure to experience.With its golf course setting, mountain views, thoughtful design, and inviting indoor and outdoor living spaces, this home offers an exceptional opportunity to enjoy the best of Speargrass. Whether you're an avid golfer, gardening enthusiast, or simply seeking a peaceful, welcoming community, this beautiful villa is ready to welcome you home! (id:45388)
36 Castleglen Way NE
Calgary, Alberta
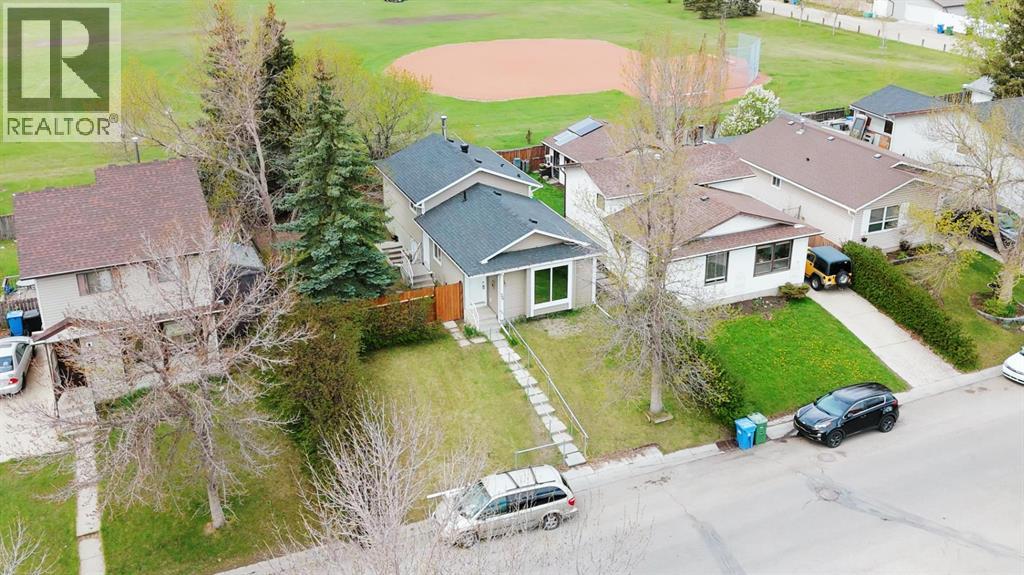
Step into 36 Castleglen Way NE—a beautifully updated, fully finished 4-level split in Castleridge delivering 1,626 SQ FT OF TOTAL DEVELOPED LIVING SPACE and a fantastic ILLEGAL SUITE WITH A SEPARATE EXTERIOR ENTRANCE! The bright main and upper floors offer a spacious living area, a kitchen with a breakfast nook, three bedrooms, and a full bath, while the lower levels serve as an ideal mortgage helper or multi-generational space. Large windows draw abundant natural light into the lower living area and kitchenette, creating a bright, welcoming space complete with two extra bedrooms, a second full bathroom, and DEDICATED LAUNDRY for truly independent living. Enjoy total peace of mind knowing major mechanical and exterior upgrades are already complete, including a newer ROOF and SIDING (just over 5 years old), and a 6-year-old FURNACE and CENTRAL AIR CONDITIONING. Adding to its value, the full-size lot features an impressive 50-FOOT FRONTAGE, offering the possibility of adding a front garage or parking pad (pending City approval), alongside long-term future development potential. Outside, the sprawling backyard is framed by a 6-foot tall wood fence offering fantastic privacy from neighbors and the adjoining school field with NO HOMES BEHIND, making this move-in-ready gem an opportunity with endless possibilities—book your showing today! (id:45388)
8354 9 Avenue SW
Calgary, Alberta
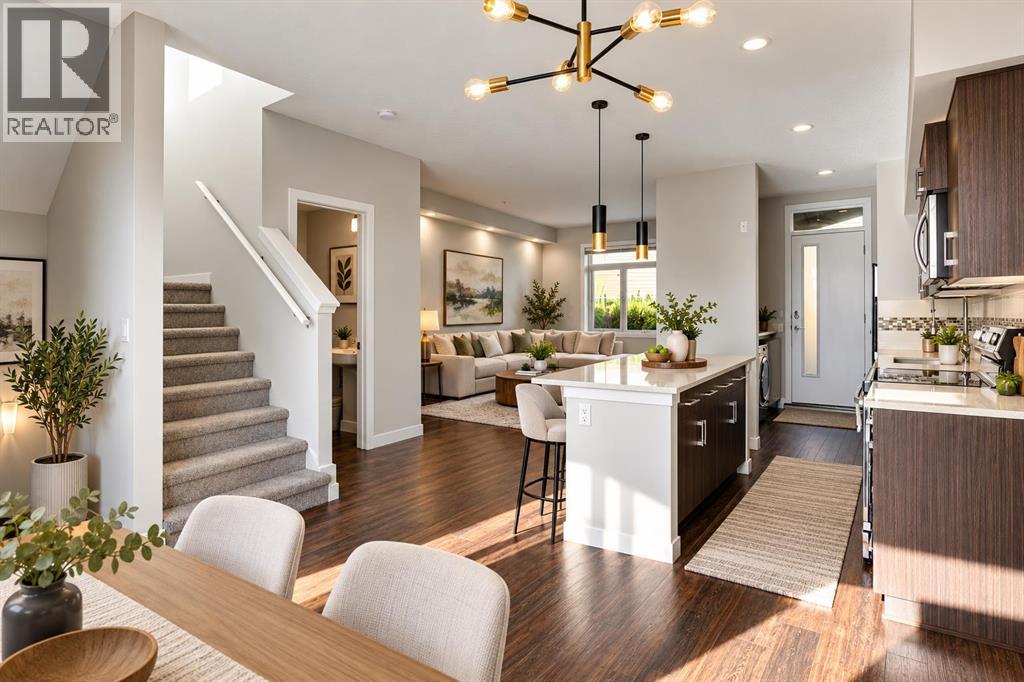
Price adjusted for a quick sale. Welcome to beautiful West Springs! Discover this stunning Morrison Homes-built Brownstone-style townhouse, one of only six in the condominium complex, offering a private front entrance and two titled parking stalls. This beautifully designed home features 2 spacious bedrooms, a dedicated office with mountain views, and 2.5 bathrooms. The bright, open-concept kitchen boasts a large centre island, quartz countertops, stainless steel appliances, and a brand-new electric stove. Recent upgrades include fresh interior paint and brand-new carpeting, making this home truly move-in ready. Enjoy your private patio with a natural gas BBQ connection and convenient access to a beautifully maintained courtyard. Upstairs, the spacious primary bedroom features a walk-in closet and a three-piece ensuite with a walk-in shower and quartz countertops. The second bedroom is conveniently located near another full bathroom with a relaxing bathtub. Ideally located within walking distance of restaurants, grocery stores, cafés, shopping, and everyday amenities. A rare opportunity to own a stylish, move-in-ready Brownstone townhouse in one of Calgary’s most desirable communities at a very reasonable price. Don't miss it! (id:45388)
49 Manyhorses Drive
Rural Rocky View County, Alberta
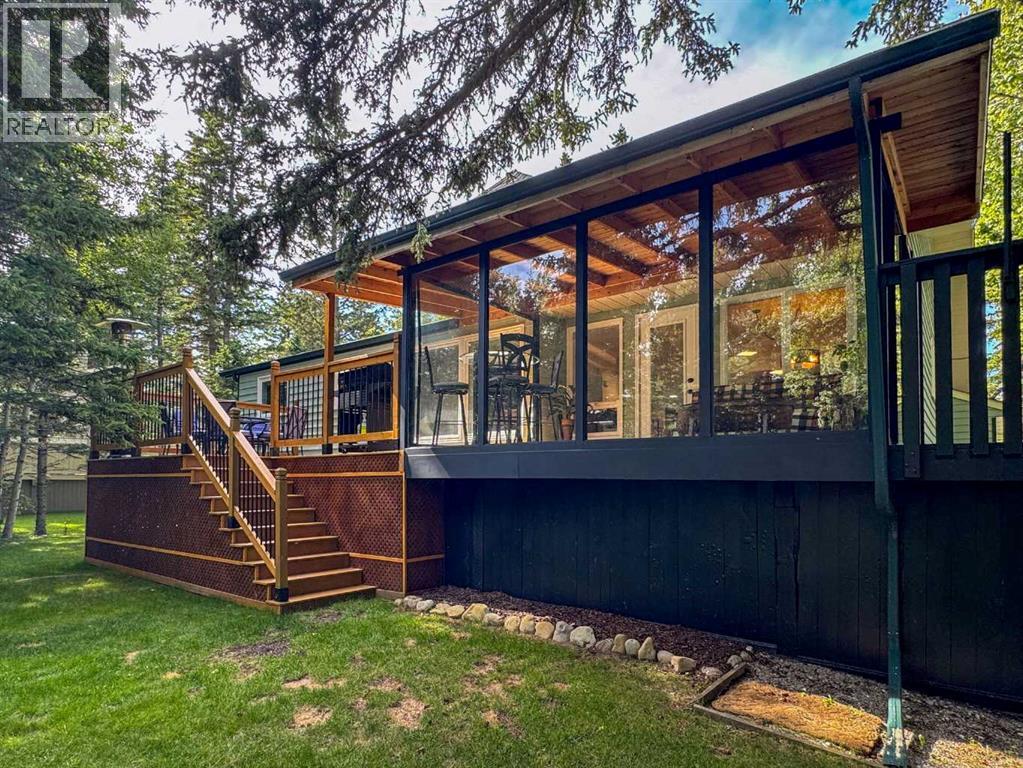
A little further west, life begins to look very different.Tucked among the mature trees of Redwood Meadows, 49 Manyhorses Drive offers that rare balance of feeling removed from the city while keeping Calgary comfortably within reach. Bragg Creek is only minutes away, Kananaskis lies just beyond, and from here hiking, biking, skiing and mountain days can become part of regular life rather than something reserved for long weekends.The home has been extensively and thoughtfully renovated, with particular attention paid to the spaces that matter most. At its heart is a beautifully redesigned, brand-new kitchen that feels current, functional and made for both everyday living and gathering. The adjoining living room has also been reworked, with new picture windows opening the space to the backyard and surrounding forest. The result is more light, a stronger connection to the outdoors and views that change with the seasons.The renovations have done more than simply update the house. They have made it live better.That flexibility continues downstairs, where an additional bedroom with its own ensuite creates a comfortable and private retreat for guests, older children, extended family or a live-in nanny. A dedicated workshop adds practical space for projects and hobbies, while the additional office area gives the home another layer of everyday usefulness, particularly for anyone working from home or needing separation between work and living space.Outside, the conventional idea of a suburban backyard disappears. Mature trees create a natural sense of privacy, with space to gather around the fire, spend an afternoon outside or simply enjoy the setting. A sheltered outdoor room extends that connection even further and offers another place to enjoy the property through more of the year.This is the appeal of Redwood Meadows. You are surrounded by nature without giving up community or convenience. Bragg Creek provides restaurants, coffee, shops and everyday amenities just down the road, while Calgary’s west side remains easily accessible in the other direction.And when the mountains call, you are already well on your way.City in one direction. Mountains in the other. Home somewhere in between.49 Manyhorses Drive is not about moving away from Calgary. It is about choosing what you want to come home to. (id:45388)
90 Coventry Lane NE
Calgary, Alberta
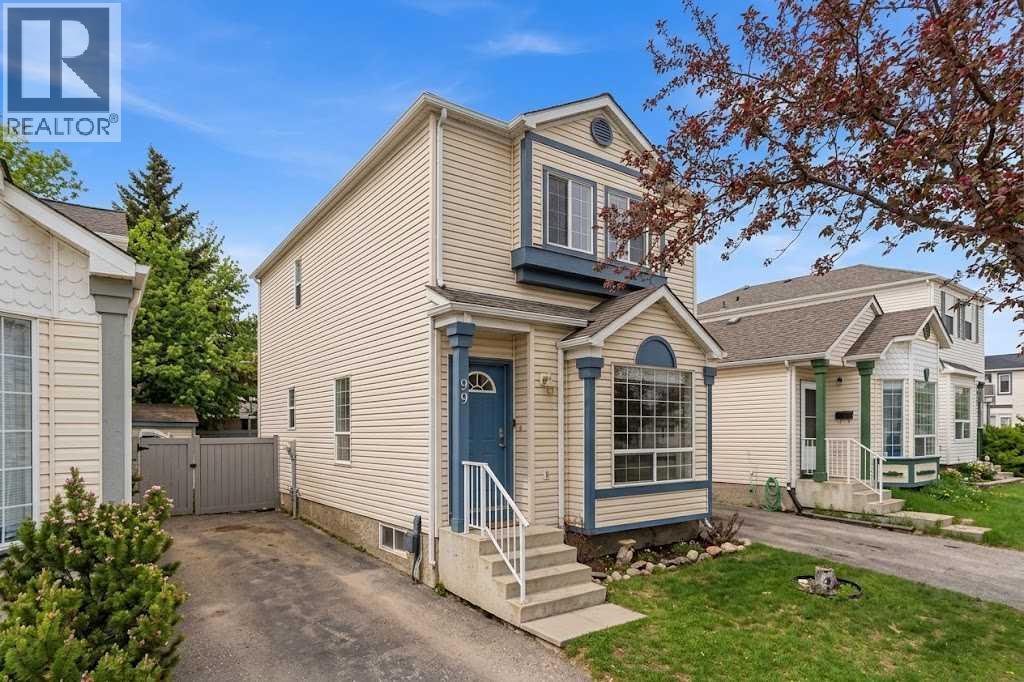
Single Detached Home For price of Townhome - Monthly Condo fee $437.25 , comes with a private backyard oasis in Coventry Hills? Offering 1,707 sq. ft. of developed living space, this well-maintained home features 3 upstairs bedrooms, 1.5 baths, and a bright, functional main floor designed for effortless living and entertaining. The fully finished basement adds a spacious recreation room and large laundry area, while modern updates include California Knockdown ceilings, updated appliances, and a hot water tank replaced in 2020. Step outside to a beautifully treed, fully fenced backyard with a patio—an ideal sanctuary for summer BBQs, kids, and dog owners seeking outdoor freedom. Conveniently located on a quiet street near top-rated schools, Vivo Centre, shopping, Deerfoot Trail, and Stoney Trail, this home offers exceptional value and lifestyle (id:45388)
33, 448 Strathcona Drive SW
Calgary, Alberta
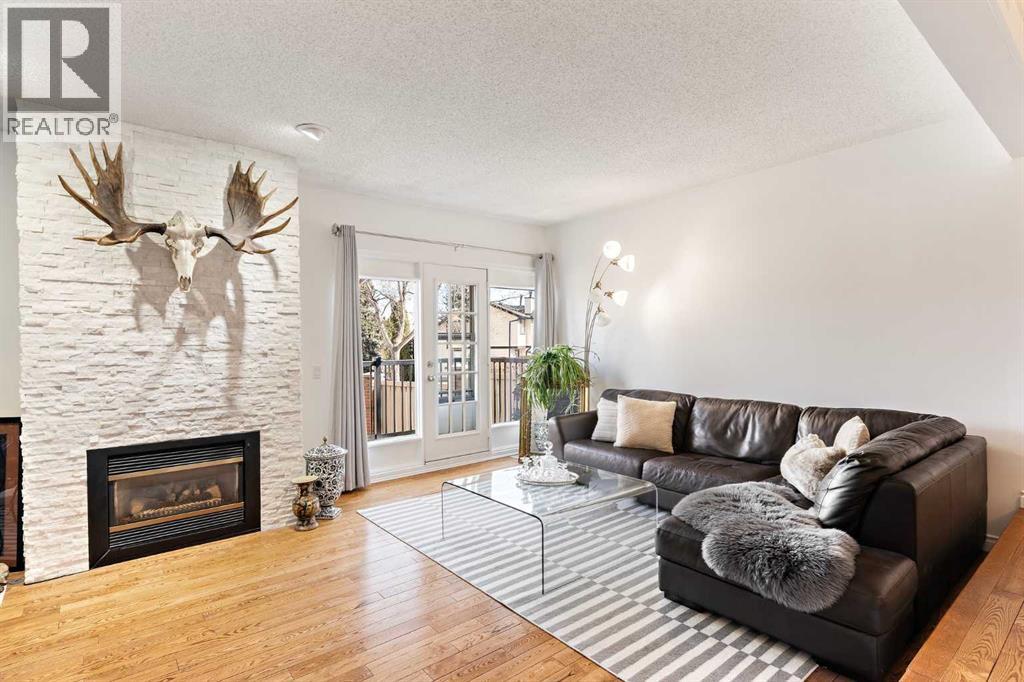
33, 448 Strathcona Drive SW | Updated End Unit in Strathcona ParkWelcome to this beautifully maintained 3-bedroom, 3.5-bathroom end unit in the highly desirable community of Strathcona Park, offering over 2,200 sq. ft. of developed living space. Tucked into a quiet, well-managed complex, this inviting home enjoys the added privacy and natural light of an end-unit location, along with access to the largest shared yard in the development.Step inside to a warm and welcoming main level featuring custom wainscoting, a striking two-tone staircase, and a beautifully renovated kitchen with quartz countertops, stainless steel appliances, farmhouse sink, custom walnut shelving, and built-in banquette seating. The spacious living room spans the width of the home and is anchored by a dramatic floor-to-ceiling stone fireplace, flowing seamlessly into the generous dining area. Step outside to the upper-level deck—an ideal spot for morning coffee, outdoor dining, or relaxing at the end of the day.Upstairs, the impressive primary suite feels like a private retreat, complete with French doors, a wood-burning fireplace, a flexible sitting or office area, and a luxurious 5-piece ensuite. A second bedroom with a large walk-in closet and an additional full bathroom complete the upper level.The fully finished walkout basement adds exceptional versatility with a stylish industrial-inspired feel, upgraded luxury vinyl plank flooring, a gas fireplace, wet bar, and renovated full bathroom with tiled shower. A third bedroom and generous recreation/living area provide plenty of space for guests, teens, a home office, or extended family. Walk directly outside to the rear patio, complete with a gas line for a BBQ or fire table.Best of all, this home is completely carpet-free, with hardwood flooring and upgraded luxury vinyl plank flooring throughout—offering a clean, cohesive look and easy everyday maintenance.Additional highlights include a 21' x 21' heated double garage, updated li ghting, abundant storage, and move-in-ready condition with plenty of opportunity to make the space your own. Conveniently located close to parks, schools, transit, and shopping, with quick access to downtown, this Strathcona Park home offers an exceptional combination of space, style, privacy, and convenience. (id:45388)
21 Homestead Way SE
High River, Alberta
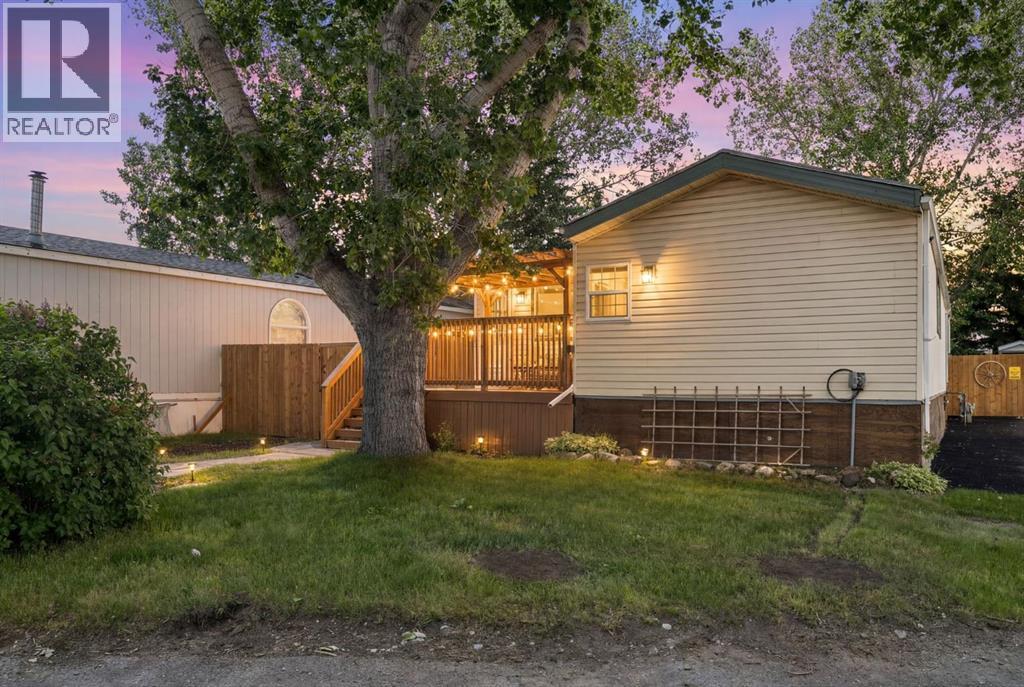
!!OPEN HOUSE SEPT 13TH 12-3PM!! Charming 2-bedroom mobile home featuring a bright, open-concept layout that seamlessly connects the kitchen and living room. The spacious kitchen offers ample room for cooking and dining. Both bedrooms are generously sized and provide plenty of storage. Step outside to your private deck and enjoy the tranquility of this peaceful 50+ community. Complete with a fully fenced yard and 2 storage sheds! Recent upgrades include: New vinyl plank flooring, new subfloor, main bathroom completely renovated, updated stove, updated washer/dryer, new 40 gallon hot water tank, premium paint, new deck, new fence, new skirting, updated plumbing and reinforced underbelly. (id:45388)