
3302, 100 Walgrove Court SE
Calgary, Alberta
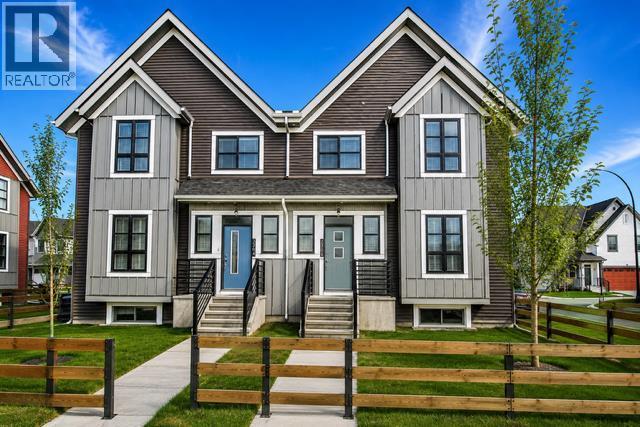
Welcome to this wonderful and rare 3 BEDROOM townhouse with FULLY FINISHED BASEMENT in the popular community of Walden! Space, comfort, and functionality come together in this exceptional multi-level condo. From the generous outdoor living area to the abundant storage, attached garage and 2 ADDITIONAL TITLED PARKING STALLS, this home offers far more space than you might expect. Your tour begins through the private, fully fenced patio, providing an ideal outdoor retreat for summer BBQs, morning coffee, entertaining friends, or simply relaxing in the sunshine. Forget the limitations of a small balcony—this is outdoor space you can actually enjoy. Inside, the bright and welcoming main level features an open and inviting layout with a comfortable living room and well-appointed kitchen, creating an ideal setting for both everyday living and entertaining. Just inside the entrance, you'll find a surprisingly spacious walk-in closet, perfect for keeping coats, shoes, and everyday essentials organized. The kitchen offers another welcome surprise with a walk-in pantry, providing plenty of room for groceries and kitchen storage. Durable, low-maintenance vinyl plank flooring flows throughout the main living areas and continues onto the upper level. Upstairs, you'll find three spacious bedrooms and two full bathrooms, offering plenty of room for family, guests, or a dedicated home office. The primary bedroom features a private ensuite with an easy-access shower, while the main bathroom includes a tub—perfect for a relaxing soak at the end of the day. And the space doesn't stop there. The fully developed lower level offers potential for a 4th BEDROOM and adds even more versatility with a large family room, ideal for movie nights, a home office, recreation space, or a quiet retreat. The furnace/storage room provides an impressive amount of additional storage, making it easy to keep the living areas clutter-free. For added convenience, this home also includes an attached garage w ith direct access, making bringing home groceries, unloading the car, and managing everyday errands remarkably easy. If space, storage, outdoor living, and convenience are on your wish list, this condo deserves a closer look. Located close to schools, parks, playgrounds, transit and plenty of shopping. Book your viewing today! (id:45388)
308 Montrose Crescent SE
High River, Alberta
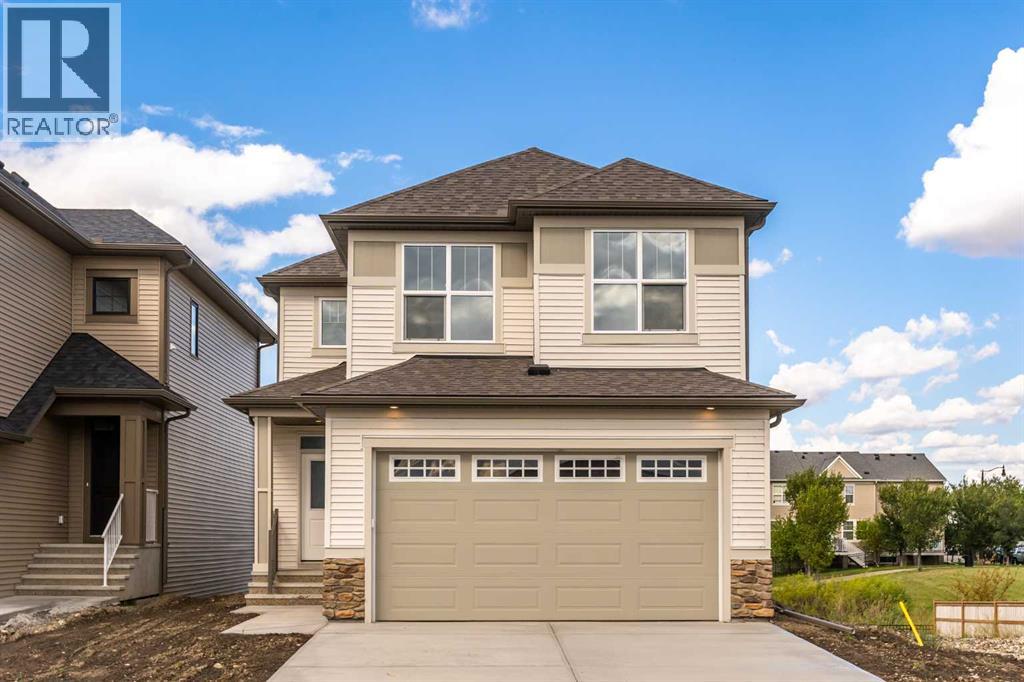
Brand new, move-in ready, and backing onto the Montrose Canal, this Hopewell Homes-built property has a lot to offer. With thoughtful upgrades throughout and a great walk-out location, this is a home you can enjoy from day one. The main floor features a handy pocket office, open living and dining areas, and a beautifully upgraded kitchen with additional cabinetry, two-tone Level 2 cabinets, Level 2 quartz counters, Blanco undermount sink, upgraded Delta Banting faucet, built-in microwave, and glass chimney hood fan. The Level 7 designer backsplash runs right to the ceiling behind the hood fan for a finished, custom look. From the dining area, step onto the 10' x 12' walk-out deck with aluminum railings and enjoy the south-facing canal views. A gas line is ready for your future BBQ, and the kitchen is roughed in for a gas range. Upstairs, the large primary bedroom offers a walk-in closet with direct access to the laundry room, complete with an added door for everyday convenience. The ensuite features an upgraded sliding shower door and ceiling-height tile in the shower and wet areas. Two additional bedrooms and a spacious bonus room round out the upper floor. The walk-out basement is roughed in for a bathroom and ready for your ideas. Other thoughtful features include a tankless hot water system, EV charger rough-in, solar-ready electrical, upgraded plumbing fixtures and satin chrome door hardware throughout, plus satin etched glass in the front entry door. A brand new home, a great canal-side setting, and plenty of room to make it your own. Ready for immediate possession. Please click the multimedia tab for a 3D tour and floor plans (id:45388)
106, 360 Harvest Hills Way NE
Calgary, Alberta
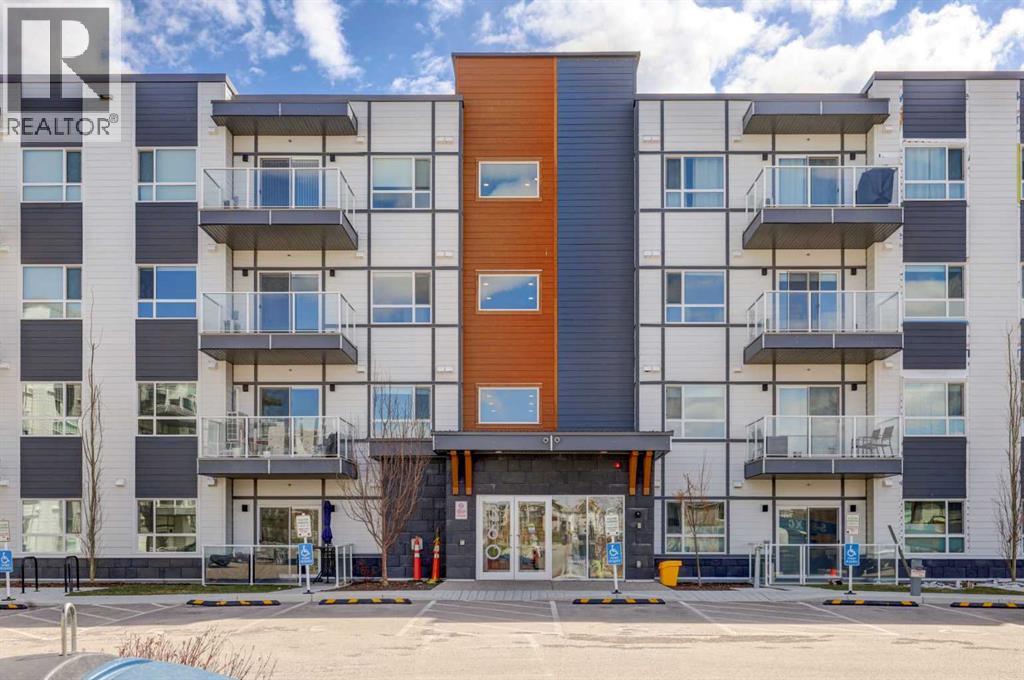
NEWER CONDO FULLY UPGRADED -VACANT - IMMEDIATE POSSESSION ! Welcome to effortless condo living in this beautifully appointed 3-bedroom ground-floor unit offering the perfect combination of space, upgrades, and location. Designed with modern living in mind, the open-concept floor plan showcases a stunning kitchen with waterfall quartz countertops, upgraded sink, soft-close drawers, and a built-in island garbage and recycling station for added convenience.The spacious layout offers excellent bedroom separation, making it ideal for families, guests, or working from home. The primary retreat features a walk-through closet and ensuite bath, while the additional bedrooms provide versatile living options.Step outside to your private walk-out patio, offering easy access to the outdoors and nearby pathways — perfect for morning walks, cycling, or simply enjoying the fresh air.Located just steps from walking and biking paths and only minutes to shopping, restaurants, entertainment, Vivo Recreation Centre, golf, and major highway access. Includes titled underground parking and a separate storage locker. This hame is ready for it's new owners to come and enjoy luxury living and all the amenities this Spotless home offers. Utilities included in the Condo fees unlimited water, unlimited gas full maintenance of the building and grounds. Beautifully landscaped. (id:45388)
2508 72 Avenue SE
Calgary, Alberta
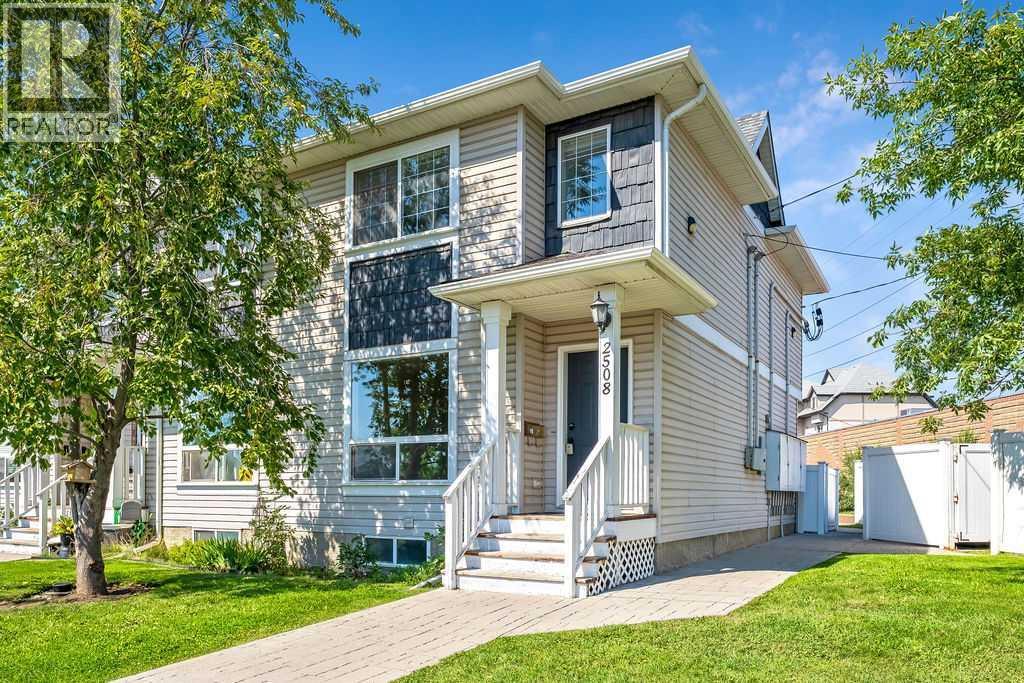
Great Location in Ogden, just around the corner from George Moss park. This sunny end unit townhome has low condo fees, a total of three huge bedrooms all with walk-in closets, 2.5 bathrooms, and upgrades throughout such as hardwood floors on the main floor. Very spacious and bright with your own private fenced West-facing back patio and assigned parking stall. Laundry and huge storage space in the basement. Situated close to the future Green Line LRT, major commuting routes, schools, shopping, and all of the everyday amenities you could ever ask for. (id:45388)
75 Panatella Villas NW
Calgary, Alberta
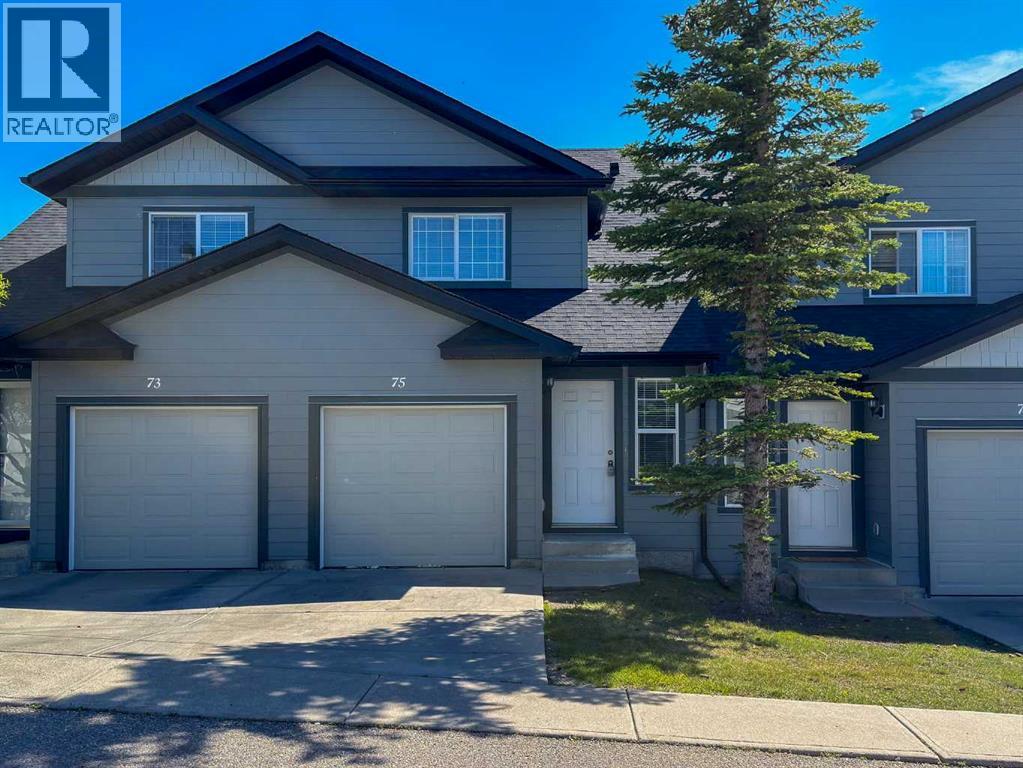
Your new home is waiting! Ideally located within this great complex: SOUTH FACING back yard, opening into a BEAUTIFUL QUIET COURTYARD, and a very short walk away is a great PARK AND PLAYGROUND. You will love the open layout with VINYL PLANK flooring, OPEN CONCEPT KITCHEN with QUARTZ COUNTERS and STAINLESS APPLIANCES, and a FULLY DEVELOPED BASEMENT. Upstairs are three very spacious bedrooms, including a WALK-IN CLOSET in the primary bedroom. The exterior of the building has recently been redone, with HARDIE BOARD siding and NEW SHINGLES. For those sunny summer evenings, you have a south facing patio with GAS BBQ HOOK-UP, and in the wintertime you will love parking in your ATTACHED SINGLE GARAGE (and you have driveway space for a SECOND CAR as well). Although you will be living in this QUIET NEIGHBORHOOD surrounded by PARKS and the PANATELLA POND nearby, there is very QUICK ACCESS TO STONEY TRAIL. The COUNTRY HILLS SHOPPING CENTER is also very nearby, and the kids can WALK TO SCHOOL – amazing location! This home is priced to sell, don’t miss out! (id:45388)
1407, 1118 12 Avenue SW
Calgary, Alberta
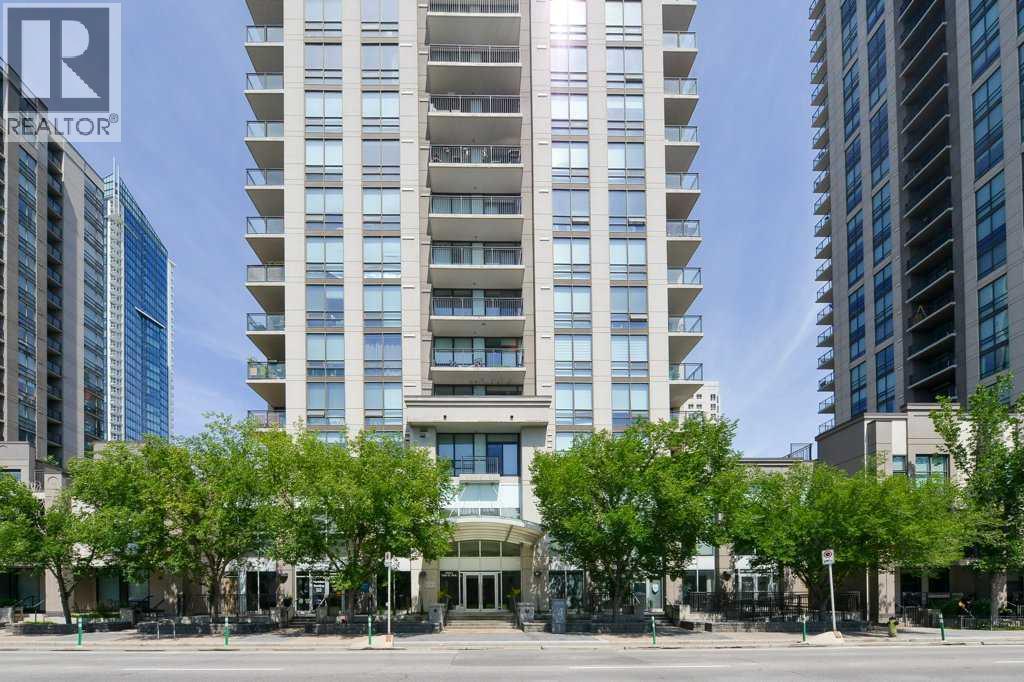
Welcome to elevated urban living on the top side of the city. This sun-filled, south-facing one-bedroom condo serves up incredible views of the Rocky Mountains, filling the entire space with warm natural light through big floor-to-ceiling windows. The layout is open, comfortable, and practical, featuring high ceilings that make the main living area feel bright and airy. In the kitchen, you will find clean flat-panel cabinets, sturdy stone countertops, under-cabinet lighting, and built-in stainless steel appliances. There is even a handy built-in desk nook right off the main area, giving you a quiet spot to work from home without cluttering your living room. The spacious bedroom leads right through a walk-through closet into a clean, full four-piece bath. Everyday living is easy with in-suite laundry, extra storage inside the unit, and a separate assigned storage locker downstairs. When it is time to kick back, step out onto your large private balcony to soak in the views and open air. Nova offers great day-to-day amenities, including 24-hour concierge service, a well-equipped gym with steam rooms, a social lounge with a wet bar, heated underground parking, and a guest suite for out-of-town visitors. Step out your front door to explore the vibrant energy of 17th Avenue, home to premier dining, boutique shopping, cozy cafes, and lush neighborhood parks. Whether you are searching for an exceptional personal residence or a high-performing addition to your real estate portfolio, this property presents an outstanding opportunity. (id:45388)
308, 43 Sunrise Loop SE
High River, Alberta
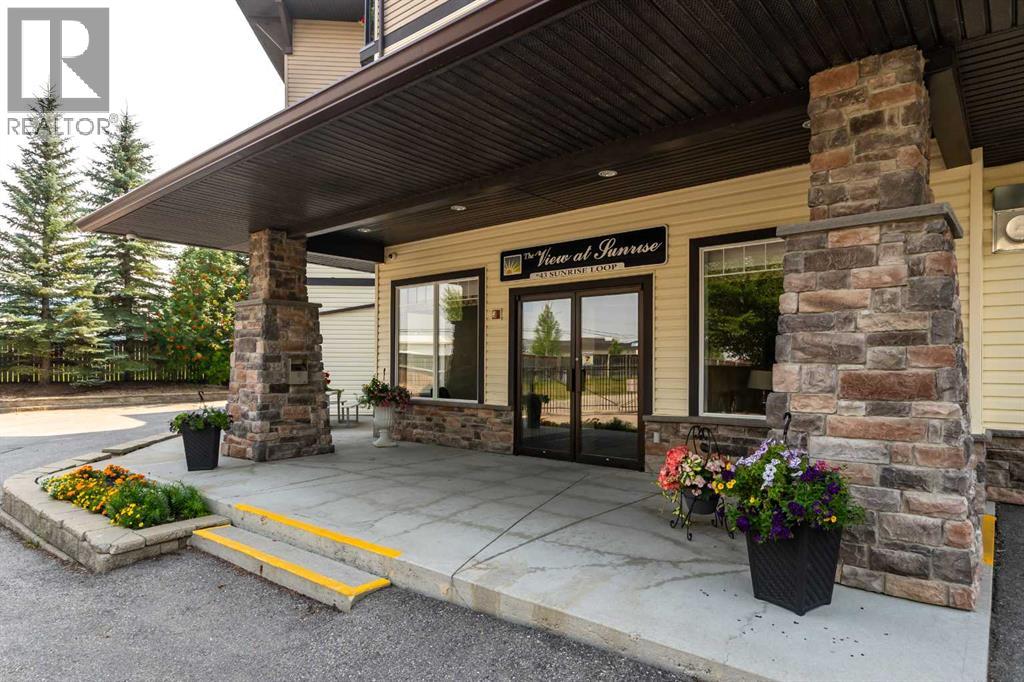
BEST LOCATION IN THE BUILDING! Top-floor, South & West-facing unit including mountain views, abundant natural light, and full-year sunshine. The roof overhang helps keep the home comfortable year-round. This lovingly cared-for 1-bedroom + den, 2-full-bath condo features A/C, fresh paint, and no carpet. The view at sunrise is a quiet, secure 55+ building with friendly neighbours, social events, and fantastic amenities including a movie room, library, social/kitchen room, recreation room with pool tables, fireplace, shuffleboard & bar, guest suites, and fitness area. There is heated underground parking, a storage locker, and guest parking. $585/month condo fee includes all utilities except electricity and you are in walking distance to shopping, the happy trails, and Sunshine Lake! Please click the multimedia tab for an interactive, virtual 3D tour and floor plans. (id:45388)
300 New Brighton Landing SE
Calgary, Alberta
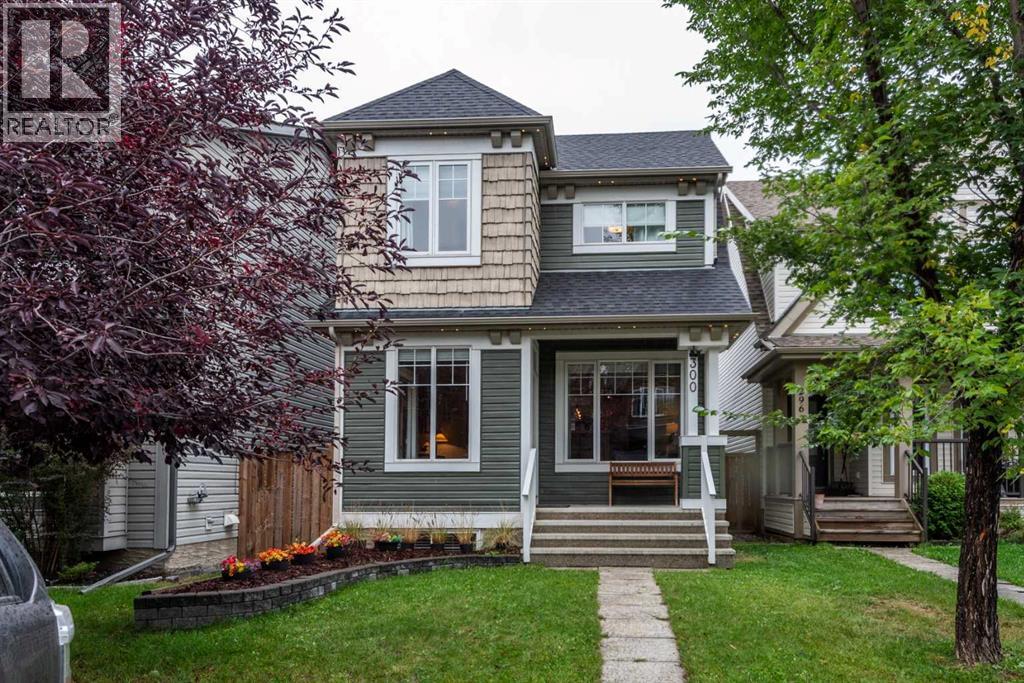
Welcome to this fully finished, 4-bedroom two-storey home perfectly situated on a quiet street in the highly desirable community of New Brighton. Steps from parks, playgrounds, schools, and nearby shopping, this residence seamlessly combines comfort and convenience—complete with central air conditioning for warm summer days. The bright, open-concept main floor features large windows, a spacious living room, a convenient 2-piece bath, and a functional kitchen equipped with a central island, stainless steel appliances, ample storage, and a bright dining area. An eye-catching curved staircase leads to the upper level, where you’ll find a dedicated laundry room, two generous spare bedrooms, a 4-piece bath, and a serene primary suite featuring a walk-in closet and 4-piece ensuite. The fully developed lower level expands your living space with a large family room, a 4th bedroom, and an additional 3-piece bathroom. Step outside to a low maintenance backyard complete with a sunny deck, built-in gas line for summer BBQs, and a paved pathway leading to the oversized, fully finished double detached garage. (id:45388)
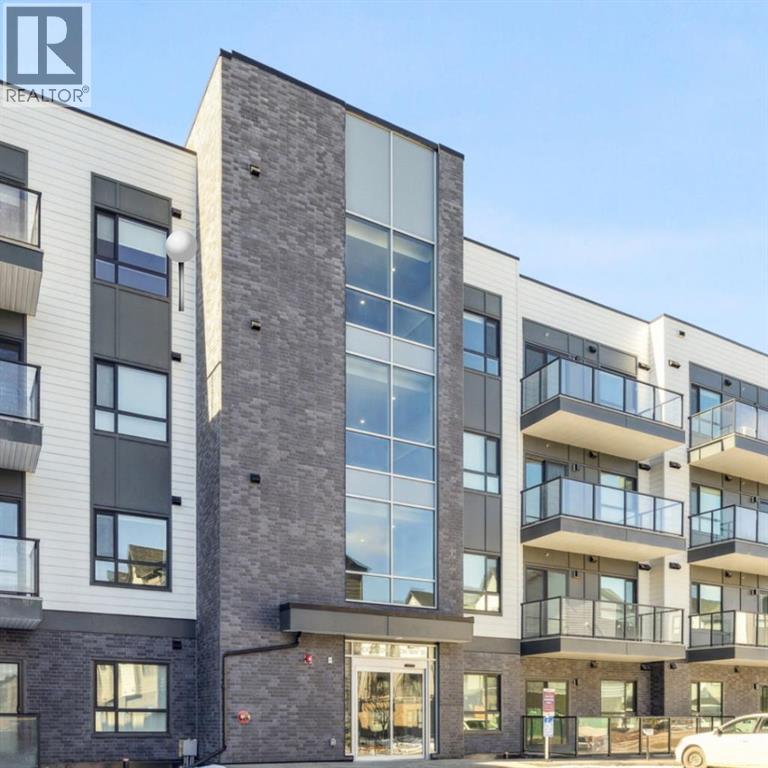
5202, 20295 Seton Way SE
Calgary, Alberta
Welcome to this beautifully maintained 2-bedroom, 2-bathroom condo in the highly sought-after community of Seton. From the moment you step inside, you'll appreciate the modern design, thoughtful layout, and pride of ownership that make this home feel like new.The stylish kitchen features ample cabinetry, generous counter space, and a functional layout that's perfect for both everyday living and entertaining. The sun-filled living area opens onto a spacious balcony with gorgeous views; the perfect spot for your morning coffee or evening wind-down.Designed for comfort and privacy, the two bedrooms are thoughtfully positioned on opposite sides of the living area. The spacious primary suite features a walk-in closet and a private ensuite complete with a modern walk-in shower. The second full bathroom is conveniently located for guests or family members. Luxury vinyl plank flooring, full-height cabinetry, and numerous quality upgrades throughout complete this exceptional home.Location? Hard to beat. You're just steps from the South Health Campus, the Brookfield Residential YMCA at Seton, shopping, dining, parks, transit, and everything that makes Seton one of Calgary's most exciting communities.Modern. Convenient. Move-in ready. This one checks all the boxes.Don't miss this incredible opportunity, contact your favourite Realtor® today to book your private viewing. (id:45388)
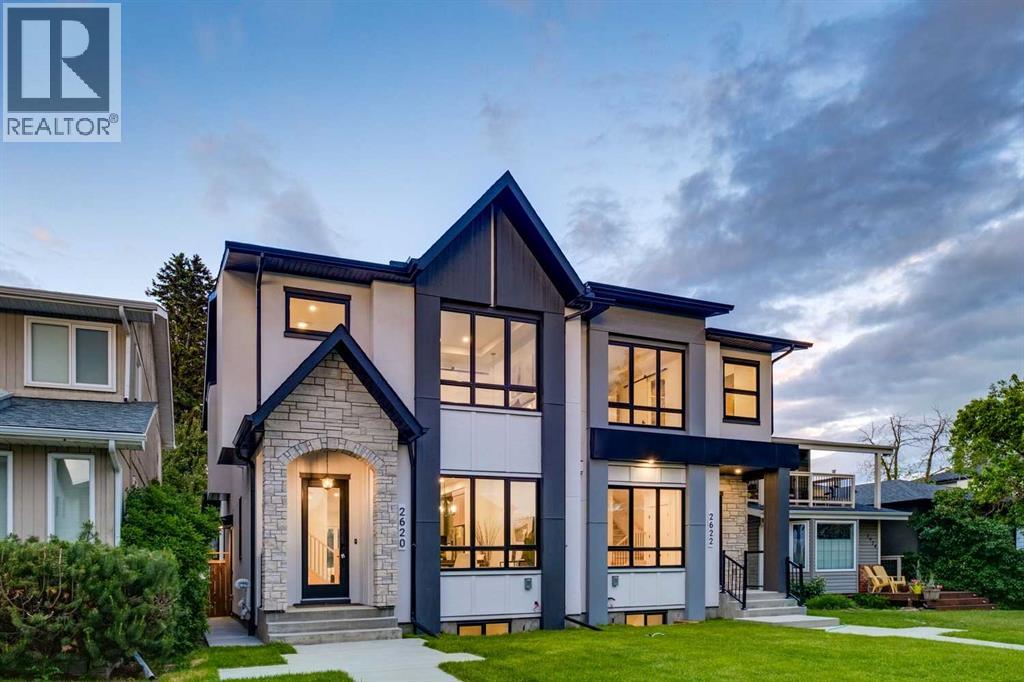
2620 30 Street SW
Calgary, Alberta
OVERVIEW: A well-appointed home on an extra-deep 25' x 150' lot in Killarney, offering generous ceiling heights and a separate, fully independent legal lower suite. LOT: Extra-deep 25' x 150' lot, 30' longer than standard 120' lots, providing a full backyard with patio. Main Floor (10' ceilings): Engineered hardwood in main living areas, gourmet kitchen with custom dark gray and walnut-grain cabinetry, titanium black granite countertops, Bosch stainless appliances, and Blanco sink, den (can serve as pantry), powder room with 2' x 4' accent tile, quartz countertop, and floating vessel vanity, mud room with ample closet space, tiled floors, and paved back alley access. UPPER LEVEL (9' ceilings): Large loft, two spacious bedrooms, master bedroom with large windows and oversized walk-in closet with built-ins, master ensuite with double vanity, freestanding tub, and dual-tone tiled shower, upper laundry with Samsung washer and dryer. LOWER LEVEL - Legal Suite (9' ceilings): Fully independent with separate entrance, two large bedrooms (one with walk-in closet), oversized egress windows, full gourmet kitchen with stainless appliances and quartz counters, four-piece bathroom with tiled surround tub and tiled floor, full laundry, large living area, luxury vinyl plank flooring. MECHANICAL: Two furnaces, RING doorbell (id:45388)
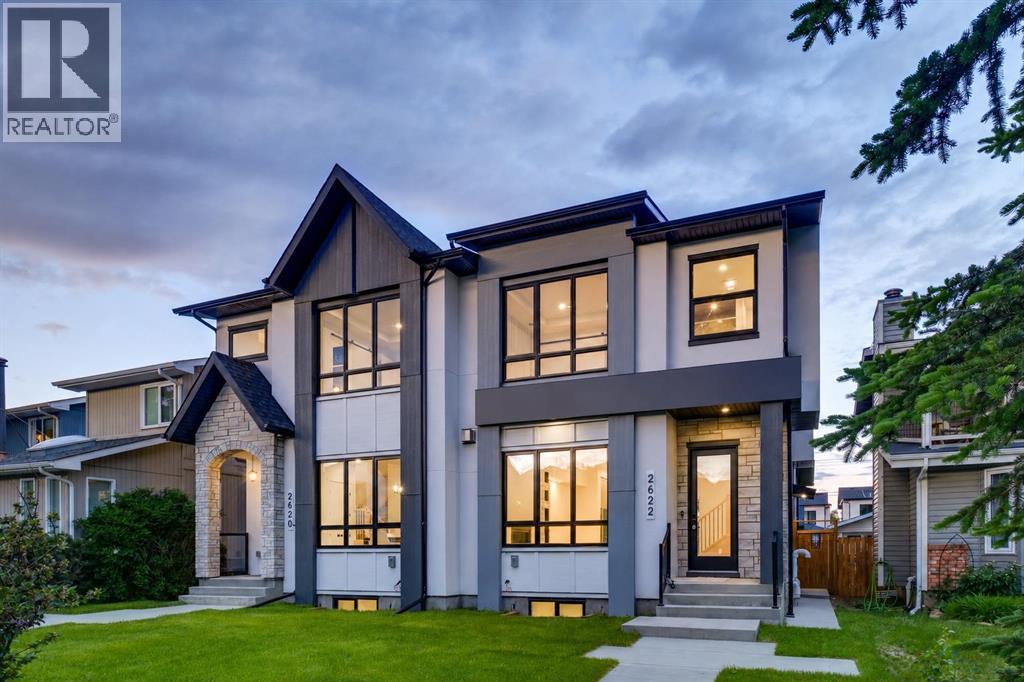
2622 30 Street SW
Calgary, Alberta
OVERVIEW: A well-appointed home on an extra-deep 25' x 150' lot in Killarney, offering generous ceiling heights and a separate, fully independent legal lower suite. LOT: Extra-deep 25' x 150' lot, 30' longer than standard 120' lots, providing a full backyard with patio. Main Floor (10' ceilings): Engineered hardwood in main living areas, gourmet kitchen with custom stylish cabinetry, sleek countertops and backsplash, Bosch stainless appliances, and Blanco sink, spatious pantry, powder room with 2' x 4' accent tile, granite countertop, and floating vessel vanity, mud room with ample closet space, tiled floors, and paved back alley access. UPPER LEVEL (9' ceilings): Large loft, two spacious bedrooms, master bedroom with large windows and oversized walk-in closet with built-ins, master ensuite with double vanity, freestanding tub, and an elegant tiled shower, upper laundry with Samsung washer and dryer. LOWER LEVEL - Legal Suite (9' ceilings): Fully independent with separate entrance, two large bedrooms (one with walk-in closet), oversized egress windows, full gourmet kitchen with stainless appliances and quartz counters, four-piece bathroom with tiled surround tub and tiled floor, full laundry, large living area, luxury vinyl plank flooring. MECHANICAL: Two furnaces, RING doorbell (id:45388)
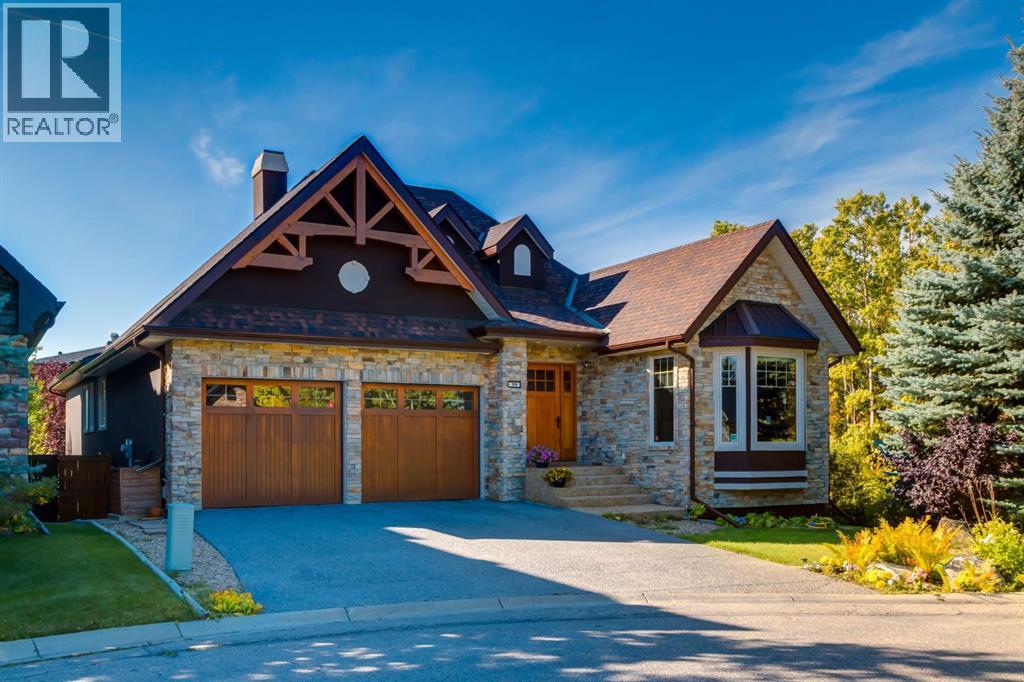
39 Aspen Meadows Heath SW
Calgary, Alberta
Welcome to this custom-built masterpiece bungalow located at the end of a dead end street, siding onto a walking path, in coveted Aspen Meadows Estates. No expense was spared in curating this 2100+ square foot luxury estate which features Brazilian Cherry hardwood floors, bespoke wooden window casings, trim, doors, and crown mouldings, 12-foot ceilings, skylights, speakers throughout, high-quality building materials, and every luxury expected in a home of this caliber. This home was perfectly designed for main floor living and a lock and leave lifestyle. You're greeted through the entryway by a magnificent foyer, a walk-in front hall closet, French doors into your executive office, and a sneak peek into the spectacular home ahead. This desirable bungalow boasts an open concept layout, perfect for entertaining, including an oversized dining room for hosting and a spectacular living room with 12' ceilings, a cozy gas fireplace, built in wooden shelving, and a show-stopping 8’ wide circular accent window that frames picturesque green views and fills the living space with abundant natural light. The chef's kitchen features a large center island, granite countertops, a Thermador gas oven, designer subway tile backsplash, and a secret door to a hidden walk-in pantry. Enjoy a main floor laundry room and powder room, both with skylights for natural light, and the executive front office adorned by custom French doors. The primary bedroom retreat has its own private flex space with a built-in desk and Murphy bed that can be utilized as an office, tv room, or guest space, and provides private access to the upper floor patio, and a spa like ensuite bathroom with dual sinks, heated floors, a stand-up steam shower, and jetted tub. Enjoy his and hers walk-in closets, both with excessive custom built ins. The walkout level features comfortable in-floor heating, 9' ceilings, cherry hardwood floors, a large living room with a gas fireplace, tons of storage, room for a billiards table , and a stylish wet bar. The home theatre room is wired for surround sound and enclosed by French doors. The walkout level is completed by along with 2 additional bedrooms, a full Jack-and-Jill bathroom between bedrooms, and an additional powder room. Walkout onto your stamped concrete patio surrounded by mature trees, beautiful landscaping, and walking path views. The lower-level windows all include aluminum security shutters so you can lock and leave to travel with peace of mind that your home is secure. Other bonuses include an oversized 2.5 car garage with heated, Epoxy finished floors, a new boiler (2023), central vac, central A/C, an aggregate driveway, speakers throughout, endless mature trees, irrigation front and back, on demand hot water, and so much more. (id:45388)