
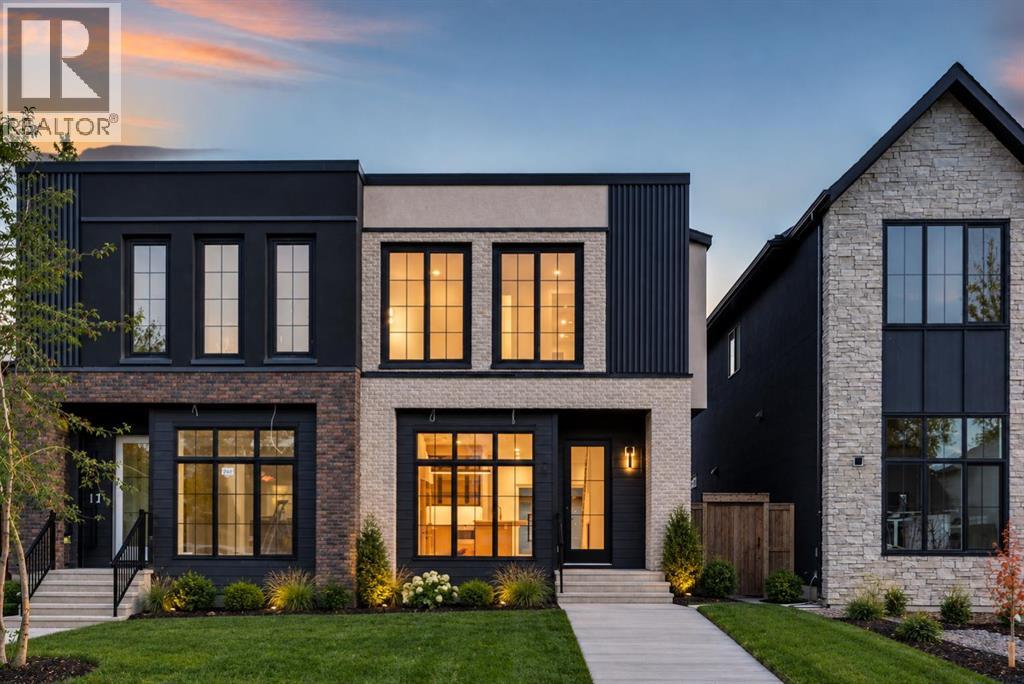
249 22 Avenue NE
Calgary, Alberta
1 UNIT REMAINING, Experience refined inner city living in this luxurious New York inspired semi-detached two-storey residence, perfectly positioned just minutes from downtown on a premium south-facing backyard lot that offers exceptional sun exposure throughout the day. Showcasing a warm and sophisticated presence, this stunning home seamlessly blends modern luxury with timeless architectural design. Offering over 2,700 sq. ft. of developed living space, this thoughtfully designed home is tailored for both comfortable family living and elegant entertaining. Meticulously crafted with premium finishes and exceptional attention to detail, the property features 4 bedrooms, 3.5 bathrooms, and a detached double-car garage.The main level welcomes you with an impressive foyer, soaring 10 foot ceilings, and an open-concept layout that creates a seamless flow between the living spaces. The spacious living room, elegant dining area, and chef-inspired kitchen come together to create the perfect setting for hosting guests or enjoying everyday life with family. The upper level is equally impressive, offering two generously sized secondary bedrooms, each complete with walk-in closets, a well-appointed 4-piece bathroom, and a conveniently located laundry room. The primary retreat serves as a private sanctuary, featuring a spacious walk-in closet and a luxurious spa-inspired 5-piece ensuite designed for relaxation and comfort. The fully finished basement expands the home's versatility and entertainment potential, featuring an oversized open-concept recreation area ideal for movie nights, games, or family gatherings. Completing the lower level is an additional bedroom and a full 4-piece bathroom, providing excellent accommodation for guests, teenagers, or extended family. Combining timeless elegance, modern functionality, and an unbeatable inner-city location, this exceptional home presents a rare opportunity to enjoy upscale living in one of the city's most desirable settings. (id:45388)
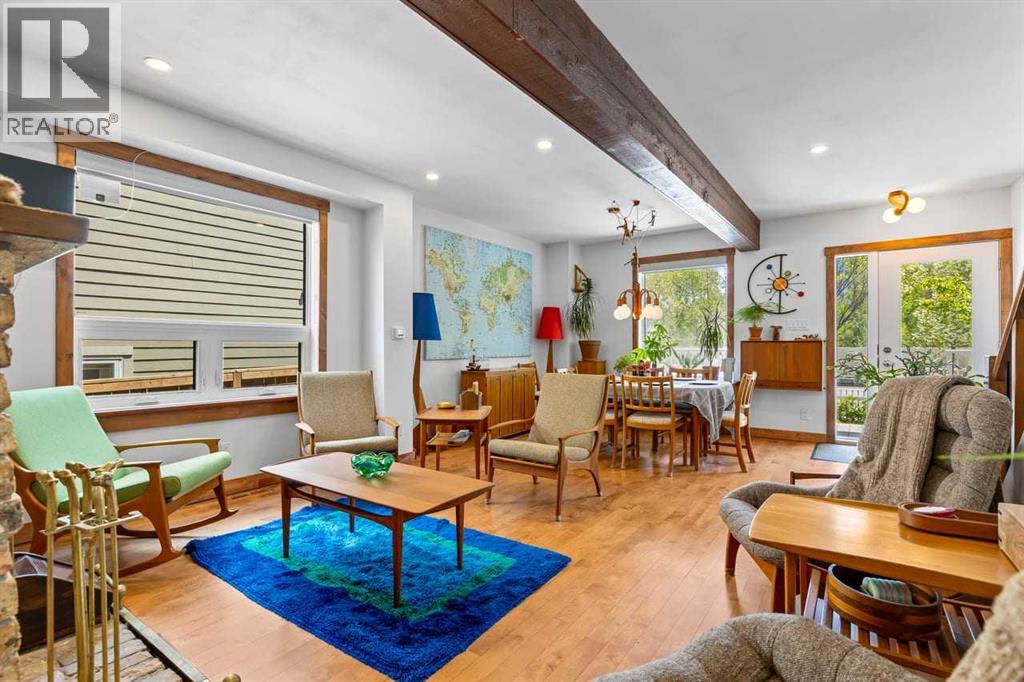
726 Memorial Drive NW
Calgary, Alberta
Perched along one of Calgary's iconic riverfront corridors, this home offers a rare opportunity to own a piece of the city's architectural heritage with modern comfort, efficiency and peace of mind. Located on prestigious Memorial Drive, it captures sweeping downtown skyline and Bow River views, blending historic character with quality renovations designed for durability and elevated living. Originally built in 1912 and fully reimagined between 2023 and 2026, this is a complete restoration and reinvention across more than 1,900 sq. ft. of thoughtfully designed living space. Nearly every major system has been upgraded with focus on craftsmanship, longevity, and efficiency while preserving the charm of a true century home. Large windows fill the home with natural light and frame river and city views, creating a strong indoor outdoor connection. Interiors are refreshed, functional and comfortable. Exterior upgrades include new Hardie board siding with added insulation, all new Lux windows and doors, new gutters and downspouts, landscaping and a rebuilt rear deck with solar lighting and security features. French doors to the primary bedroom balcony enhance access and flow. Major infrastructure upgrades include vermiculite abatement, electrical upgrades, spray foam insulation in attic and garage, drywall improvements and a forced air garage heater with rough ins for welding equipment and future EV charger. Mechanical systems include high efficiency furnace 2024, air conditioning 2025, upgraded 50 gallon hot water tank and electrical panel with transfer switch and generator readiness. Interior upgrades include refinished hardwood on main level, new maple hardwood upstairs and new carpet upstairs and lower level 2025. Bathrooms updated with lower bath redesign 2024, upper bath refresh with glass shower 2026, and updated main powder room. Additional improvements include paint, lighting, and custom window coverings. Location is exceptional, steps to river pathways and minut es to Kensington, downtown, parks, dining and amenities. Ongoing Memorial Drive upgrades and flood mitigation further strengthen long term value. Properties like this rarely come available. For the buyers seeking authenticity, craftsmanship, views, and a home with a story worth owning, 726 Memorial Drive NW offers a rare opportunity to own one of Calgary's truly distinctive riverfront residences. Flood Wall construction is currently undergoing final landscaping and is scheduled to be fully complete by October 2026. (id:45388)
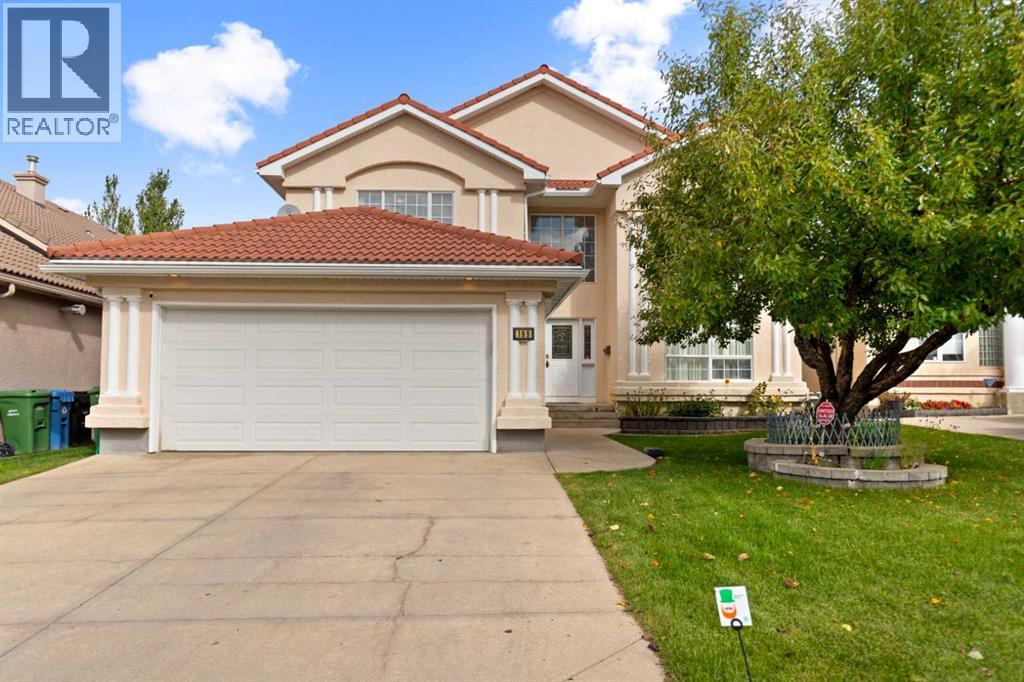
199 Hamptons Terrace NW
Calgary, Alberta
Welcome to this exceptional Janssen custom-built estate home in the prestigious community of The Hamptons, ideally positioned backing onto the golf course with beautiful views of the fairway, ponds and surrounding landscape. Offering over 4,000 sq ft of developed living space, this impressive residence features 5 bedrooms, a fully developed walkout basement and an extensive list of recent upgrades.Step inside to a striking front living room with soaring open-to-below ceilings and expansive windows that fill the space with natural light. A beautiful curved staircase with wrought iron spindles adds to the home’s grand character, while upgraded hardwood flooring brings warmth throughout the main living areas. The main floor offers a private den, formal dining room, laundry room and spacious family room with built-ins and a three-sided fireplace.The bright kitchen features granite countertops, a centre island, ample cabinetry and a walk-in pantry, along with brand-new electric stove/oven, refrigerator and dishwasher. From the main level, step out to the rear balcony and enjoy the peaceful golf course setting.Upstairs, you’ll find three generously sized bedrooms, including the spacious primary retreat with a sitting area, walk-in closet and ensuite featuring a jetted tub and separate shower. One of the additional bedrooms also enjoys convenient ensuite access.The fully developed walkout level offers two additional bedrooms, a full bathroom and a large recreation and games area complete with a gas fireplace, wet bar and built-ins, providing plenty of space for family and guests.Recent improvements include two Lennox high-efficiency furnaces installed in 2025, replacement of the Poly-B plumbing, a new water heater, radon mitigation system, new gutters, and new vinyl flooring on the patio. The home also features new doors and all new windows along the rear of the house.With its impressive architecture, generous living space, walkout design, extensive upgrades an d outstanding golf course location, this is a rare opportunity to own a distinctive estate home in one of NW Calgary’s most desirable communities. (id:45388)
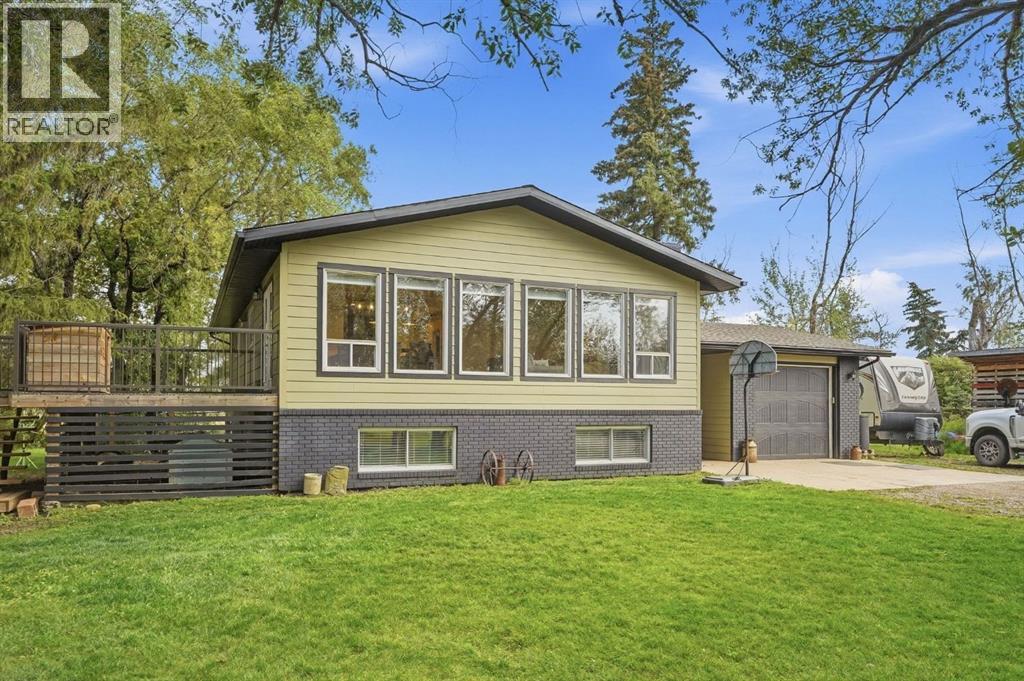
30039 Range Road 14
Rural Mountain View County, Alberta
Tucked away on the very south end of Carstairs where Mountainview County meets, you’ll find a peaceful 4.54 acre property just waiting for your enjoyment. This property offers the perfect balance of town life living and country acreage—you’ll never have3 to sacrifice being too far away from the grocery store or school. The home features four generous sized bedrooms, three bathrooms, and a wonderfully updated kitchen in the heart of the home, complete with oversized pantry. It’s a place where you’ll want to come home to at the end of the day to truly find peace away from the city. Two wood burning fireplaces provide warmth in the winter, while still relying on all of the ideal comforts of modern living—a water filtration system, air conditioning, new hot water tank in 2024 and MORE. Outside find an incredible detached shop/garage with lofted area, fenced pastures, and plenty of trees for privacy. The possibilities are endless with a property like this SO CLOSE to town…call your realtor today to book a private showing! (id:45388)
2527, 47 Avenue SE
Calgary, Alberta
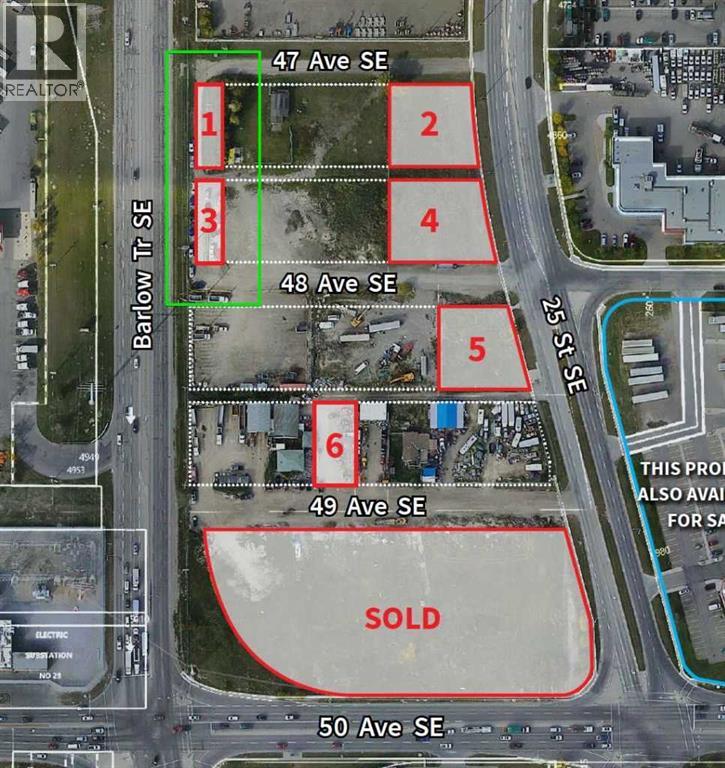
Corner lots side by side (Lot#2527 and Lot#2531) sold as is. Both lots (Please refer pic. #01 & #03)are of the exact same size in one of Calgary's most dynamic industrial hubs. Located just moments from Barlow Trail and Deerfoot Trail, both lots are sold together making 9,925 sq. ft. parcel offers a rare blend of accessibility, visibility, and potential. Zoned S-FUD (Special Purpose - Future Urban Development), this land is suitable for building a custom business facility, launching a private operation, or using the space as a secure trucking yard for your machinery. Location Stands Out:Central Accessibility: Situated just one block east of the bustling Barlow Trail, you enjoy seamless connectivity to downtown Calgary and the entire city. With quick access to Peigan Trail and Deerfoot Trail, your logistics and daily commutes are effortless.Established Surroundings: Nestled among thriving commercial businesses, popular restaurants, and vibrant residential communities, you'll be part of a lively, high-traffic area that brings consistent activity to your doorstep.Rare Opportunity: This is a land assembly sale for a corner lot that doesn't come often. Perfect for investors looking to secure a high-value asset or entrepreneurs ready to launch their next venture.Priced for Value: Listed at $360,000, this property represents an exceptional entry point into Calgary's industrial sector. Don't miss the chance to own a strategic piece of land in a location that truly has it all.Key Details:Ownership: Fee SimpleAddress: 2527 & 2531 48 Avenue SE, Calgary, ABSize: 9,925 sq. ft. combined.Zoning: DC (Direct Control)Use: Commercial, Industrial, Storage, or Custom Build. Location: Corner lot, one block east of Barlow Trail. (id:45388)
149 Windstone Avenue SW
Airdrie, Alberta
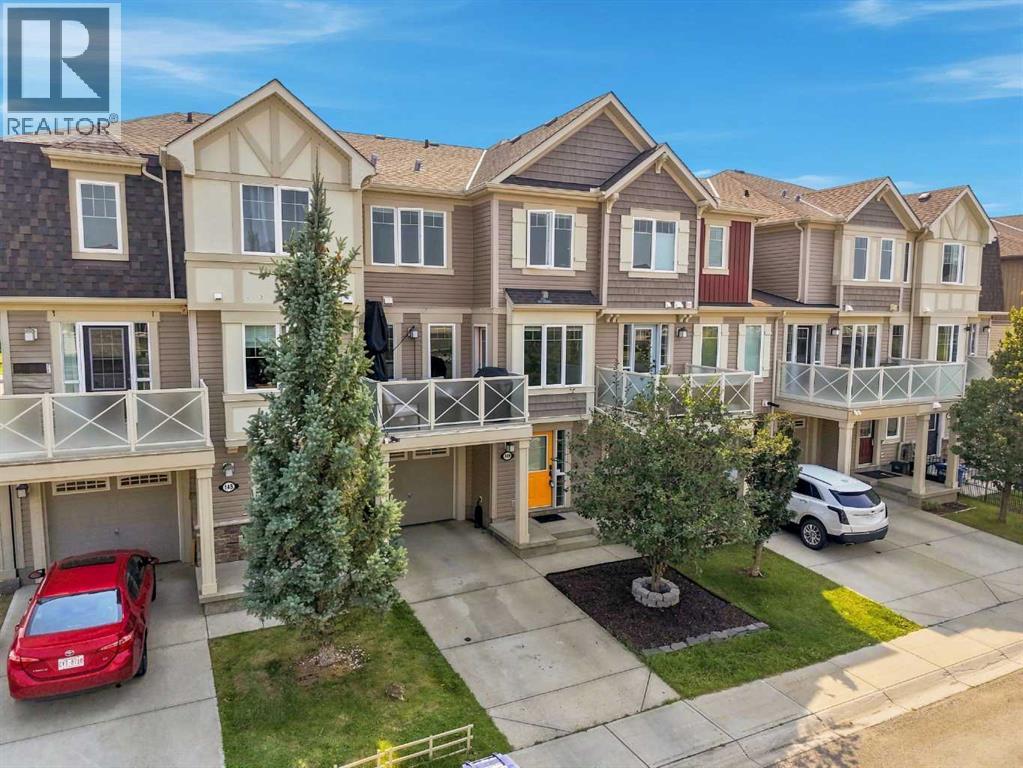
Townhome with NO CONDO FEES!!! Yes Please!! No matter if you are a first time buyer or looking to downsize, this amazing property will not disappoint. This home offers a SINGLE ATTACHED GARAGE plus a front driveway. Entering the front door you have a spacious foyer, with a large Laundry room that has extra storage space! Head up to the Main floor and you will find a convenient 2 piece bathroom and an OPEN CONCEPT floor plan. The Kitchen features stainless steel appliances, an abundance of counter and cabinet space with a massive island providing extra seating! The Living room and Dining room are filled with natural light with laminate flooring and a great space for entertaining. Off the dining room you have access to your balcony! Upstairs you will see a perfect office space at the top of the stairs, a spacious 2nd bedroom, 4 piece bathroom and a massive primary bedroom that fits a KING bed and has a 4 piece ENSUITE and walk in closet! This home shows 10/10 and is ready for you to move in! The location is prime as well, walking paths steps away, a school near by but far enough to not worry about school traffic, plus easy access to 40th Ave and all the shopping/restaurants you need! Don't wait, Book your showing today! (id:45388)
44 Granlea Place SW
Calgary, Alberta
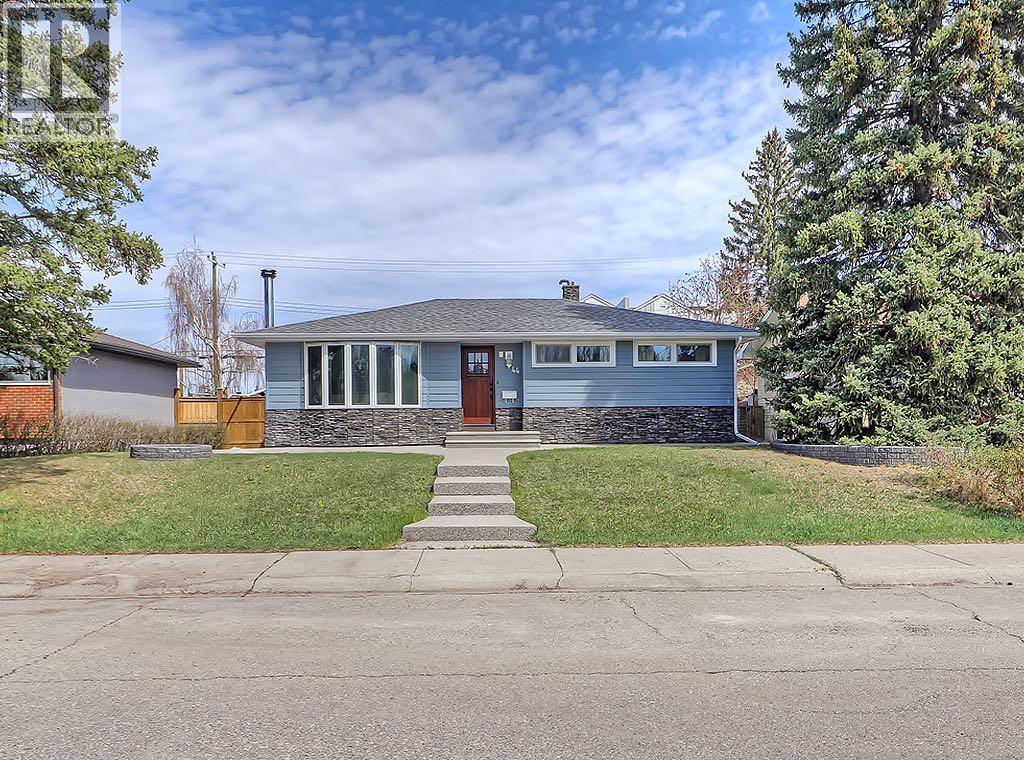
Tucked away on a quiet, highly sought-after cul-de-sac in Glendale, this updated home offers a rare combination of privacy, functionality, and timeless design. Fronting onto a lush park and green space, the setting is both peaceful and picturesque while still remaining close to everything the west side has to offer.With just under 1,200 square feet above grade and five bedrooms in total, this home has been thoughtfully designed to maximize both comfort and usability. The main level features a bright, open layout centred around a beautifully updated kitchen; complete with custom maple cabinetry, stainless steel appliances, and cleverly integrated storage.Large upgraded windows flood the home with natural light, while built-in blinds provide added privacy and ease of use. Upstairs, three well sized bedrooms including a full bathroom, and a spacious primary retreat with its own private 2 piece ensuite.The updated lower level expands the living space significantly, offering two additional bedrooms, vinyl plank flooring and enhanced insulation in both the walls and ceilings. Dimmable lighting throughout the entire home allows you to create the perfect ambiance in every room.Outside, the curb appeal has been completely refreshed with a striking combination of stone and Hardie board siding, new 50-year shingles, exposed aggregate walkways, and professionally designed landscaping. The backyard is equally impressive, featuring built-in garden beds, a dedicated storage shed, and newer fencing for added privacy.A heated 22’ x 22’ detached garage with a workshop space makes this property especially appealing for hobbyists, or those needing additional storage.Mechanical upgrades include a dual-furnace system, water softener, and a hot water tank; providing reliable, efficient performance year-round.Ideally located just minutes from the 45 Street LRT station, Westbrook Mall, Westhills Shopping Centre, major commuter routes, schools, and everyday amenities, this is a great opportunity to own a turn key home in one of Glendale’s most established and desirable pockets! (id:45388)
2104 23 Avenue NW
Calgary, Alberta
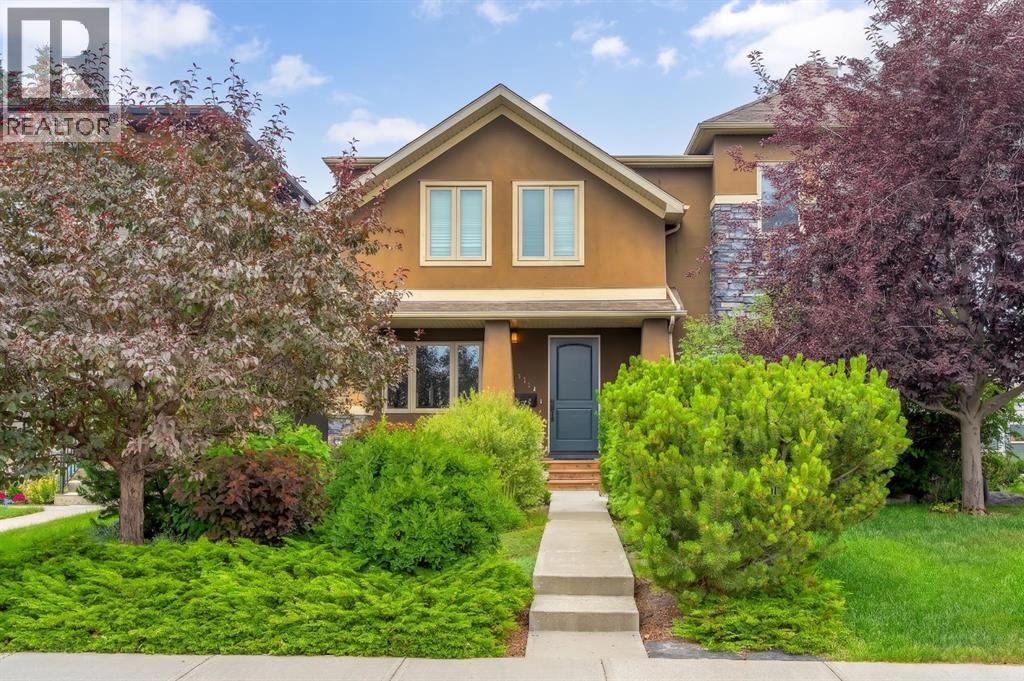
Welcome to an exceptional custom built inner-city residence where space, quality and location come together beautifully. Set on an impressive 25' x 145' professionally landscaped lot, this impeccably maintained four-bedroom home is ideally located across from a schoolyard and just blocks from schools, three CTrain stations, the university and major hospitals. Downtown is only approximately 10 minutes away, making this an outstanding option for families, professionals and anyone seeking convenient city living.Inside, the main floor makes an immediate impression with a soaring 10-foot ceiling, walnut engineered hardwood flooring and striking maple stairs. The chef-inspired kitchen is the true heart of the home, featuring stainless steel appliances, extensive cabinetry and an oversized granite island with generous seating—perfect for entertaining, family gatherings or everyday living. A spacious mudroom and large pantry add exceptional storage and functionality.The thoughtfully designed floor plan offers four bedrooms, including three on the upper level and one on the lower level, along with multiple bathrooms, including a beautiful four-piece ensuite complete with a luxurious steam shower.The outdoor space is equally impressive, featuring a large 16' x 20' deck, professional landscaping and an oversized 21' x 27' double garage with ample room for vehicles, storage and workspace. All-new triple-pane windows were installed in 2024, adding comfort, efficiency and peace of mind.Meticulously cared for and presented in excellent condition, this remarkable home offers generous living space, premium finishes and an unbeatable location close to everything the city has to offer. (id:45388)
1602, 1111 10 Street SW
Calgary, Alberta
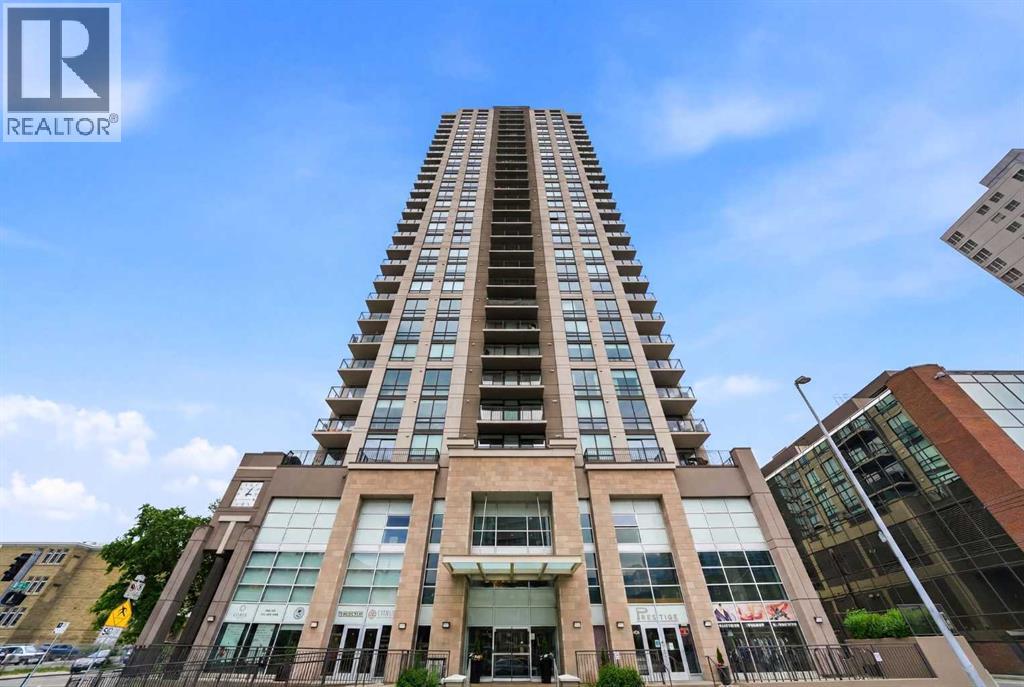
***PRICE IMPROVEMENT!*** Experience true inner-city living at its finest in this original owner CORNER UNIT at coveted Luna, where you can take in panoramic VIEWS OF BOW RIVER, downtown, and ROCKY MOUNTAINS right from your balcony. Summer is here, imagine coming in to your home, feeling instant relief from the CENTRAL A/C, while enjoying plenty of natural light from your almost FLOOR TO CEILING WINDOWS with North and West exposures. Your contemporary kitchen exudes simplicity and elegance, finished off with STAINLESS STEEL APPLIANCES that includes a Fisher & Paykel GAS STOVE. The extended kitchen island with QUARTZ COUNTERS (incl bathrooms) is perfect for continually to connect with your guests in the OPEN CONCEPT living room with access to the balcony. Your second bedroom is ample size, whether you need it as a bedroom or a work from home den, it’s perfect because it also features FULL HEIGHT sliding doors that flood the room with natural light. The primary bedroom can easily fit a KING-SIZED BED, and leads to a large WALKTHRU CLOSET and spa-inspired ensuite which includes a rain shower fixture. Inside Luna, you will receive premium amenities without the premium price: Fully equipped state-of-the-art FITNESS CENTRE, Yoga Studio, Steam Rooms, Guest Suites (for out of town guests), CONCIERGE/security, and Gated Underground Visitor Parking. Looking to entertain more friends? Book the fully equipped OWNER’S LOUNGE with kitchen, bathroom, pool table and access to the beautiful courtyard and Zen Garden. An urban lifestyle is not complete unless you have exceptional walkable amenities nearby: Walk across the street for GROCERIES, 3 blocks to off-leash dog park, 6 blocks to BOW RIVER PATHWAYS. Tons of options for Restaurants, Shopping, and Entertainment with 10 Ave SW (2 blocks) and 17 Ave SW (5 blocks) so close by. Are you ready to make this lifestyle yours? Come see this 2 bed 2 bath home in one of the most popular buildings and most walkable locations today! (id:45388)
530155 88 Street E
Rural Foothills County, Alberta
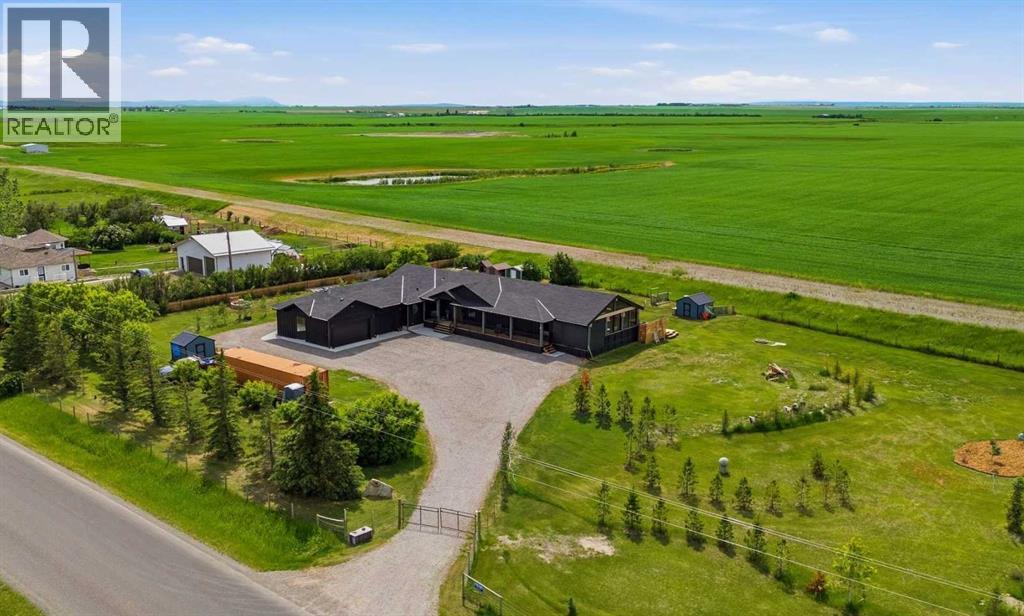
**You know the house.**The black one.The one you've driven past a hundred times and thought, *"What does the inside look like?"*The one you've slowed down for. The one you've creeped on from the road. The one you've probably talked about over dinner.Well... today your curiosity finally pays off.And somehow, the inside is even cooler than the outside.Originally built in 1997, this home has been completely transformed through an extensive renovation and expansion into something that belongs on the cover of a design magazine. Every inch has been thoughtfully reimagined, from the soaring vaulted ceilings and dramatic wood accents to the custom finishes that make each room feel like its own masterpiece.The kitchen? Dangerous. Because once you cook in here, every other kitchen will disappoint you. A professional gas range, stunning built-ins, statement lighting, and enough style to make your guests casually ask, "So... who designed this place?"The primary suite is less "bedroom" and more "boutique hotel you'll never want to leave," complete with custom closet storage, a gorgeous spa-inspired ensuite, and private access to the deck.But let's address the room that's about to steal the entire show.The sunroom.Calling it a sunroom is honestly underselling it. It's part entertaining space, part outdoor kitchen, part vacation, and 100% where every birthday, hockey game, family dinner, and random Tuesday night ends up happening. Vaulted wood ceilings, walls of windows, bar seating, a built-in Blackstone... you'll start inventing reasons to invite people over.And then there's the garage.Three bays. Extra height for lifts. Enough room for the vehicles, the toys, the workshop, the gym, and probably that project you've been promising yourself you'd start for five years. If you're a car enthusiast, this might actually become your favourite room in the house.Downstairs keeps the momentum going with a private theatre room, sleek bar, two additional bedrooms, and space that was designed to be enjoyed rather than simply occupied.All of this sits on 3.6 stunning acres that give you the breathtaking mountain views you've always wanted without sacrificing convenience. It's so close to town, the kids could ride their bikes to school!Here's the problem with this property: once you walk through it, every other house starts feeling a little... ordinary.So if you've ever wondered what life would be like inside the famous black house, it's time to stop wondering and book the showing.Fair warning: you're probably not going to want to leave. (id:45388)
49 Lock Crescent
Okotoks, Alberta
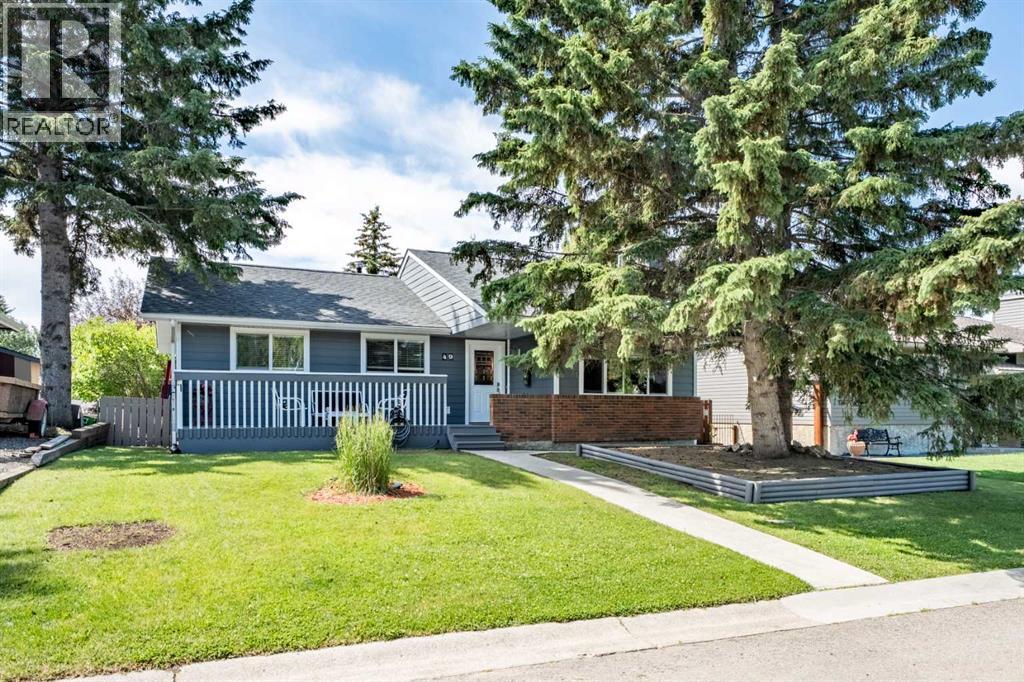
Welcome to 49 Lock Crescent, a rare opportunity to own a meticulously maintained bungalow on one of Okotoks' most sought-after streets. Bungalows on Lock Crescent very seldomly come to market, making this an exceptional chance to become part of one of the community's most established and desirable neighborhoods.Offering 4 spacious bedrooms, 3 full bathrooms and a double detached garage, this home perfectly blends comfort, functionality, and location. Whether you're raising a growing family or looking for the convenience of main floor living with plenty of additional space, this home has something for everyone.Step inside to discover bright, inviting living spaces designed for both everyday living and entertaining. The thoughtful floor plan features generous room sizes, an abundance of natural light, and welcoming spaces for family and friends to gather. The kitchen flows seamlessly into the dining and living areas, making it ideal for everything from casual family meals to holiday celebrations.Enjoy your morning coffee on the front deck or unwind on the sunny south facing rear yard overlooking the beautifully landscaped, mature backyard; a wonderful space to relax or entertain. The double detached garage provides excellent parking and additional storage.Location truly sets this home apart. Within walking distance to multiple schools, the Okotoks Recreation Centre, parks, and pathways; you'll also enjoy being just minutes from shopping, restaurants, and all the amenities Okotoks has to offer. Commuters will appreciate the quick and convenient access to Calgary from the north side of town. Bungalows on Lock Crescent are highly coveted and rarely available. Don't miss your opportunity to make this exceptional family home your own. (id:45388)
51 Chaparral Heath SE
Calgary, Alberta
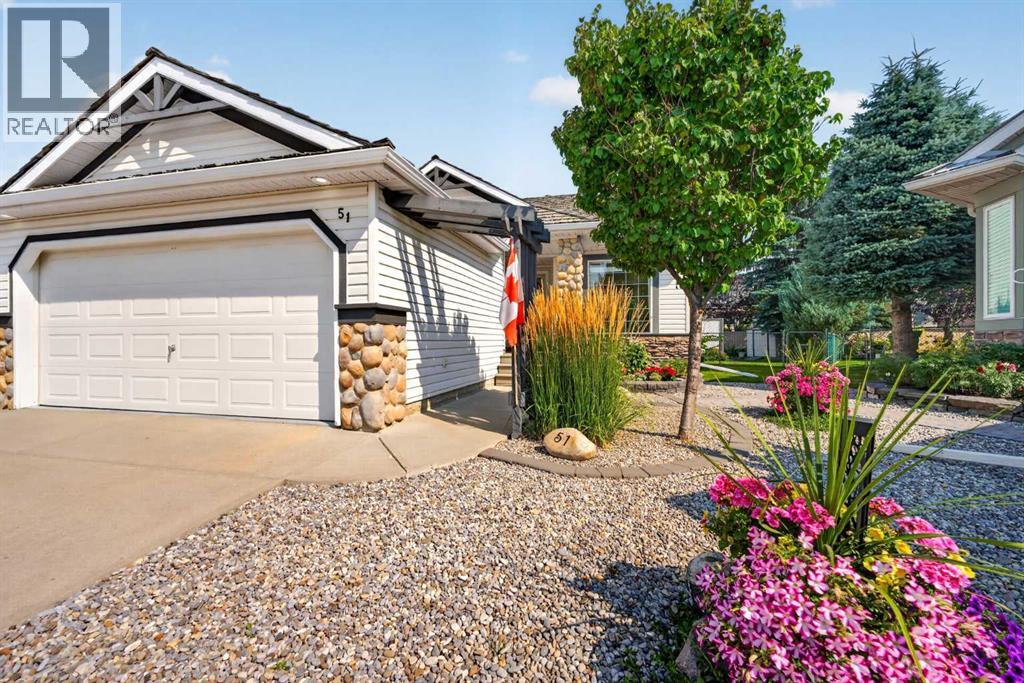
Beautifully updated Chaparral villa with NO CONDO FEES! Are you ready for SINGLE-LEVEL LIVING? How about a BUNGALOW VILLA in a QUIET cul-de-sac, with a DOUBLE ATTACHED garage and FANTASTIC CURB APPEAL, highlighted by beautiful river rock detailing? Come see 51 Chaparral Heath SE. Located CLOSE TO THE CHAPARRAL LAKE, there's plenty for the grandkids (and you) to do. Swimming, boating, fishing, plus skating and tobogganing in the winter. In this villa community, you will enjoy fantastic new friendships with many neighbours of retirement age. Are you interested in gardening? How about a PIE-SHAPED LOT with GORGEOUS GARDENS. The front yard is ZERO-SCAPED (no grass to cut) but with colourful flowers and shrubs. The backyard is spacious with a large, TWO-TIERED COMPOSITE DECK with aluminum railing. Step inside this beautiful villa to discover SOARING CEILINGS and EXTENSIVE HARDWOOD flooring. To the left of the front entry is a perfect office or TV space, full of natural light thanks to an interior glass door and a customized interior window. To the right of the front entry is a fantastic dining room where you can host family and friends for games or special dinners. The dining room has a large front window with transom above plus a side curve-topped window, and floor to ceiling mirrors on the back wall, making the room feel very spacious! You will love the kitchen! This beautiful white kitchen (with REFRESHED CABINET DOORS) has an angled central Island with STONE COUNTERTOPS, corner pantry, large SKYLIGHT, another curve-topped window and STAINLESS-STEEL fridge & stove. There are thriving sunflowers right out your kitchen window, likely planted by a squirrel a few years back :) Very open main floor layout! The kitchen opens onto the eating area, which opens onto the living room with a cozy THREE-WAY FIREPLACE. Arched display niche over fireplace. Step out to the east-facing back deck with your morning coffee and be surrounded by beautiful greenery, and exquisite gardens. The main level also has laundry, and a half bathroom for your guests. The primary bedroom has a beautifully updated ensuite bathroom with an oversized low threshold shower, so easy to step into. Head downstairs where you will find another bedroom, a full bathroom, and a large rec room with a cozy corner fireplace. Other notable features include central air conditioning, and elegant arch-and-pillar entries. Recent Improvements to the property include: New Carpet, Dishwasher and Stove in 2018, New Washer & Dryer in 2019, New Furnace and Central Air in 2021, New Microwave & Ensuite Bathroom Renovation in 2023, New Wood Fencing in 2025, and Refaced Cabinetry in the Last Few Years as well. Book your showing today! (id:45388)