
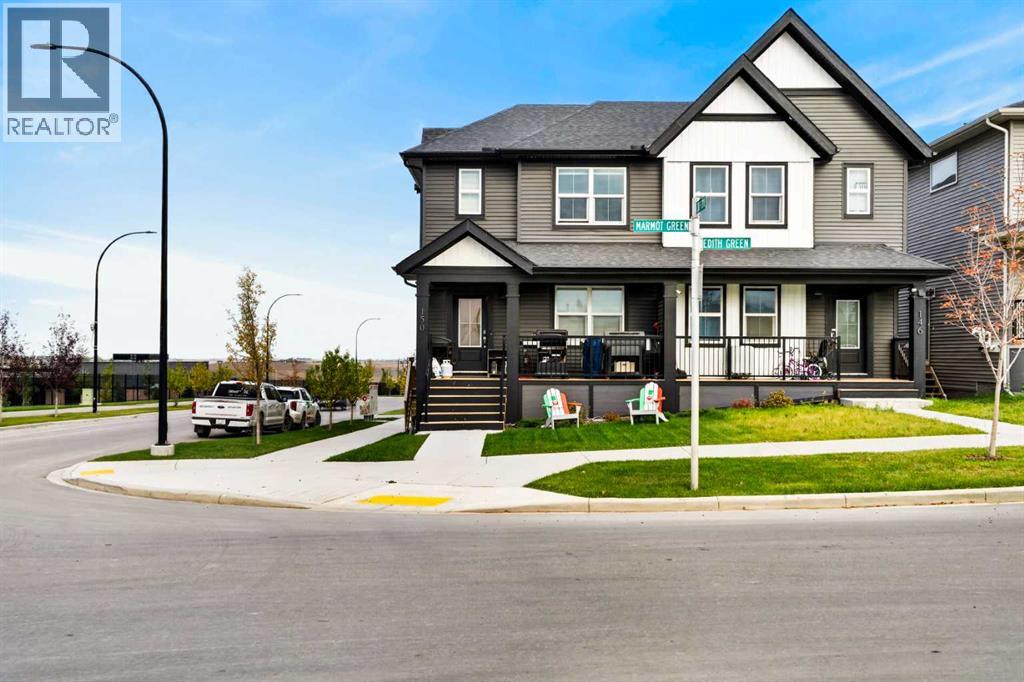
150 Edith Green NW
Calgary, Alberta
Perfectly positioned across from a green field and future school site, this beautifully maintained 1,681sq.ft. home offers exceptional care, style, and functionality in the thriving community of Glacier Ridge. Kept in pristine condition, the bright open-concept main level features 9-foot ceilings, durable luxury vinyl plank flooring, and expansive windows that fill the space with natural light. At the heart of the home, the chef-inspired kitchen boasts quartz countertops, stainless steel appliances with a built-in microwave, and a central island designed for effortless entertaining. The main level is completed by a generous dining area, a welcoming living room, and a rear mudroom providing direct backyard access. Upstairs, you'll find a versatile bonus room, dedicated laundry, and three spacious bedrooms, including a primary retreat with a walk-in closet and 4-piece ensuite. The unfinished basement with a separate side entrance offers outstanding potential for future development, complete with rough-ins for a bathroom and kitchen/wet bar. Enjoy peace of mind in a like-new home just minutes from major roadways, shopping, and everyday amenities. Book your showing today for what can be YOUR future home or property. (id:45388)
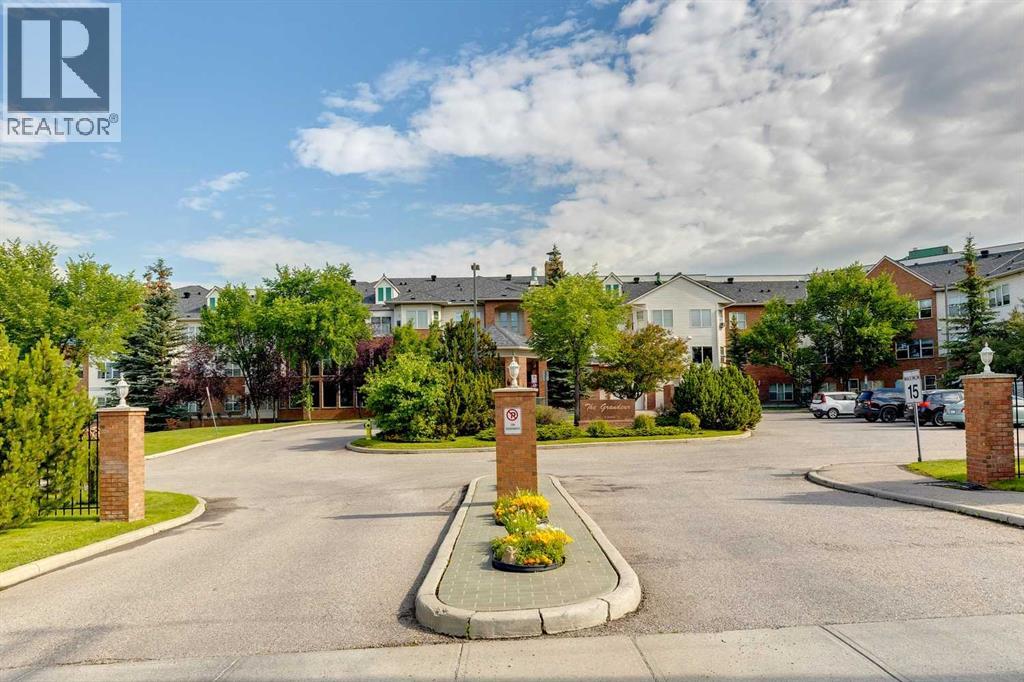
119, 1920 14 Avenue NE
Calgary, Alberta
Ground floor living, generous proportions and peaceful green space views come together in this spacious 1 bedroom + den home in The Grandeur. Mature trees create a calming outlook while the open and airy interior welcomes an abundance of natural light. Designed with both everyday living and entertaining in mind, the kitchen offers a peninsula island, an abundance of white cabinetry and an updated mosaic tile backsplash, with clear sightlines into the adjoining dining area. Comfortable and inviting, the living room provides plenty of space to unwind while enjoying views of the greenery just outside. A versatile den adds valuable flexibility for a home office, hobby space or additional sitting area. The exceptionally large bedroom easily accommodates king-sized furniture and features dual closets along with oversized windows that continue the serene green space views. A full 4-piece bathroom and convenient in-suite laundry complete the interior, while underground parking and an additional storage locker add everyday practicality. The Grandeur is a quiet, well-managed complex with beautifully maintained common spaces inside and out. An impressive grand entrance includes welcoming sitting areas, while a 2nd floor recreation room and guest suites available for rent provide added amenities for residents and visitors. Set within the highly sought-after community of Mayland Heights, this location offers easy access to numerous parks, excellent restaurants, pubs, cafes, shops and convenient transit options, along with a quick connection to downtown. Offering an appealing combination of space, tranquility and accessibility, this ground floor home provides a wonderful opportunity to settle into an established building and make the space your own. Dogs and cats are not permitted in the building. (id:45388)
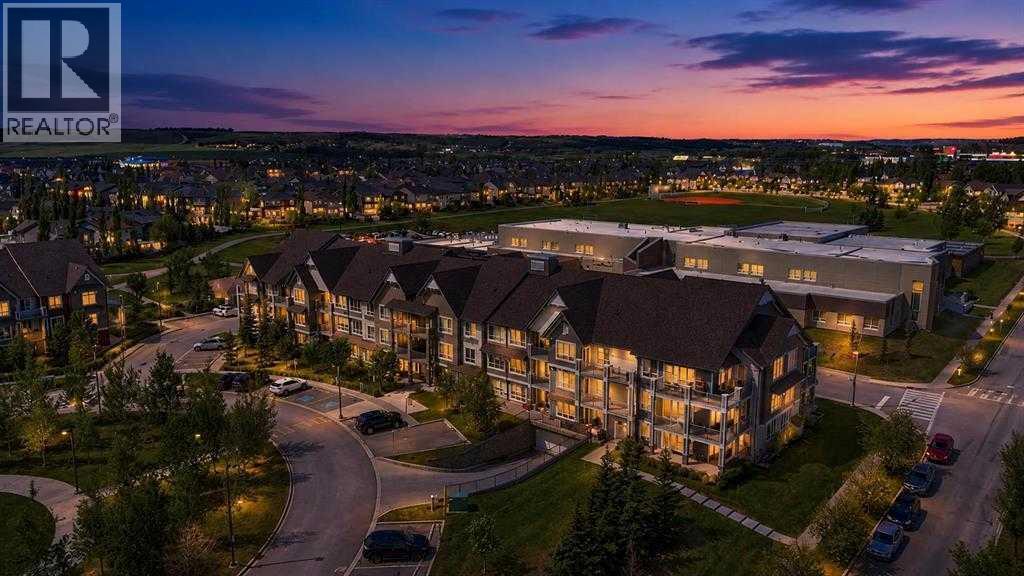
1106, 175 Silverado Boulevard SW
Calgary, Alberta
Welcome to this beautifully upgraded ground-floor condo in the highly desirable community of Silverado, offering the perfect blend of comfort, convenience, and low-maintenance living. Ideal for a single professional, downsizer, or couple, this exceptional home provides all the benefits of condo living while offering direct access to the outdoors through an extended private patio. From the moment you step inside, you'll appreciate the pride of ownership and thoughtful upgrades throughout. Recently refreshed with all new high end luxury vinyl plank throughout the whole unit and fresh paint, this bright and inviting home is truly move-in ready. Large windows fill the space with natural light, creating a warm and welcoming atmosphere while enhancing the open-concept layout. The stylish kitchen has been designed with both function and aesthetics in mind, featuring contemporary cabinetry, sleek quartz countertops, an eating bar, and upgraded under-cabinet lighting. A built-in desk and shelving area provides the perfect work-from-home space or convenient organizational hub. The adjacent dining area offers an ideal setting for everyday meals or entertaining family and friends. The spacious living room flows seamlessly to the oversized covered patio through a patio door complete with a phantom screen door, allowing you to enjoy fresh air while maintaining comfort and privacy. The extended main-floor patio is perfect for relaxing and entertaining. Also if you have a dog this is the best feature to take them out multiple times a day. Furthermore a natural gas line for your BBQ, making outdoor living effortless. The generous primary bedroom offers a peaceful retreat and features a walk-through closet leading to the well-appointed 4-piece bathroom. Additional updates include modern bathroom lighting, new comfort height toilet and a newer washer and dryer, further enhancing the home's appeal and functionality. Comfort is assured year-round with the added benefit of air conditioni ng, a valuable upgrade rarely found in many condo units. The in-suite laundry and storage room help keep everything organized, while an additional secure storage locker provides space for seasonal items and extra belongings. For added convenience and peace of mind, this home includes a secure heated underground parking stall. Being located on the ground floor means no waiting for elevators and easy access directly outside whenever needed. The complex itself is exceptionally well managed and beautifully maintained, offering residents a worry-free lifestyle in a welcoming community setting. Located just minutes from shopping, restaurants, parks, walking paths, transit, and the LRT, everything you need is close at hand. Offering exceptional value, modern upgrades, and an unbeatable location, this immaculate home is a fantastic opportunity for those seeking comfortable and convenient living. Don't miss your chance to make this beautiful property your next home. Book your private showing today and come on Buy! (id:45388)
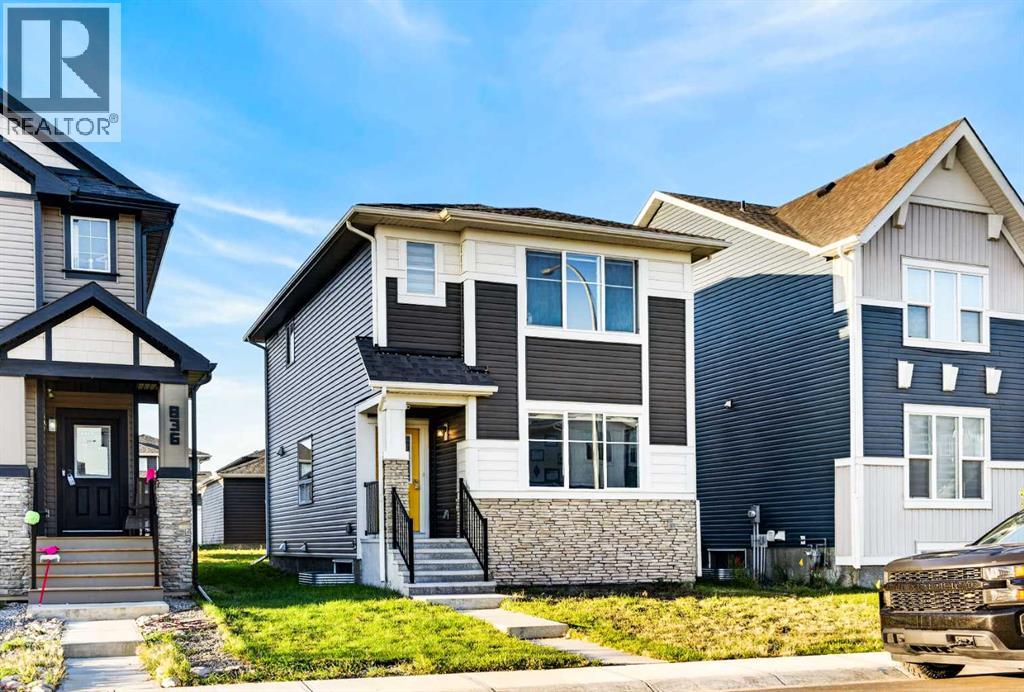
840 Midtown Drive SW
Airdrie, Alberta
Welcome home to this light-filled, open-concept two-storey laned home situated on a quiet, central street in Midtown, featuring a double car garage, a green backyard, and a charming front porch. Step inside to a neutral color palette enhanced by custom built-ins throughout, where the main floor showcases an expansive living room with a massive window, a dedicated dining area, a half bathroom, and a beautiful kitchen complete with modern cabinetry, a large island, premium quartz countertops, and stainless steel appliances. Upstairs hosts three well-proportioned bedrooms, including a primary suite with a walk-in closet and a four-piece ensuite. With this there is two additional bedrooms sharing a second four-piece bathroom. Offering an incredible opportunity for first-time buyers and investors alike, this property features an undeveloped basement with a separate side entrance, providing amazing potential for future development and customizations to suit your future needs. This home is also situated near paths, parks, and midtown lake making it exceptional for morning or night walks. Book your next showing here at 840 Midtown Drive and come check out what can be your future home or property. (id:45388)
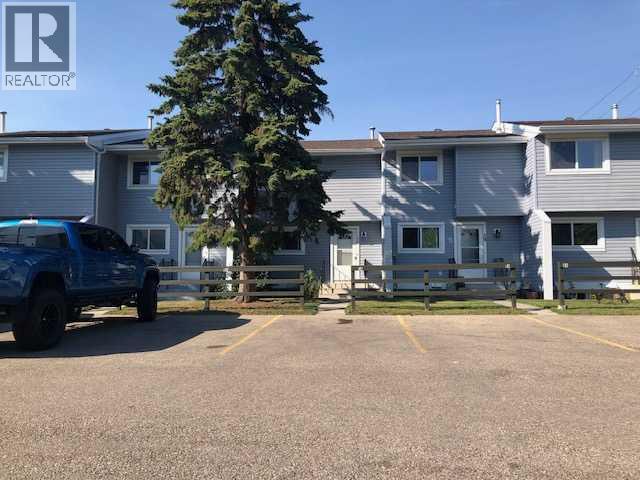
58, 195 Manora Place NE
Calgary, Alberta
Welcome to Manora Place. This Townhome has it all. 3 bedrooms with a large master. 2 outdoor parking stalls in front of the unit with plug ins. Large living room with a beautiful patio. U shaped Kitchen with an eat in dining room. Full basement with laundry, storage and a family room. This complex has recently been improved by replacing fences and new siding on all townhouses. New exterior light. New portable dishwasher included valued at $1000. The basement has laundry and a workshop bench for small projects. Room to build 2nd bathroom in basement. More photos to come soon. Book your showing with your favorite realtor today. Possession can be quick! 16 Ave and Stoney Trail give excellent access in and out of neighborhood. The shopping mall is across the street literally 100 meter walk to grocery store and medical center, Dollarama, Dentistry, Restaurants etc Bus transportation one block from complex (id:45388)
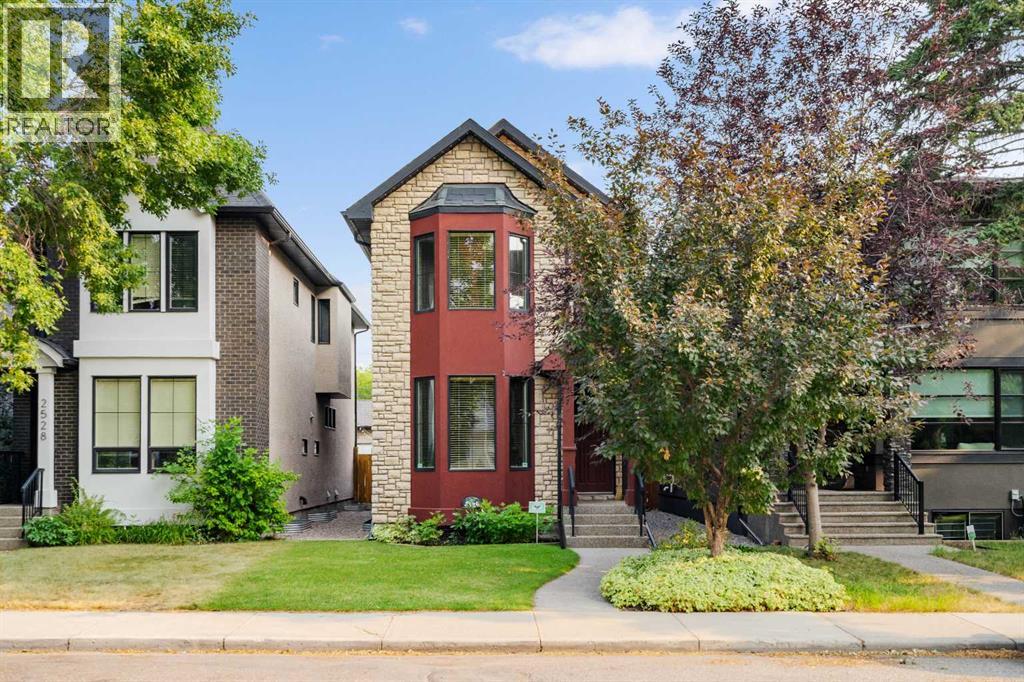
2526 3 Avenue NW
Calgary, Alberta
Welcome to a beautifully maintained home that combines timeless design with the features today’s buyers are looking for. From the striking curb appeal and landscaped front yard to the thoughtfully designed interior, this home offers exceptional space, style, and versatility. The main floor features a spacious dining room framed by double glass doors, making it equally well suited as a home office, den, or quiet workspace. The impressive kitchen offers granite countertops, stainless steel appliances, a large custom island with raised breakfast bar, double sink, and built in wine storage. Rich hardwood flooring, abundant pot lighting, and a substantial built in feature wall complete the main living space. Upstairs, vaulted ceilings and skylights create a bright atmosphere throughout the three bedrooms. The spacious primary bedroom includes a luxurious ensuite with dual sinks, a deep soaker tub, and an oversized steam shower. Two additional bedrooms and a full bathroom complete the upper level. The fully finished lower level adds even more living space with a large recreation area, built in entertainment wall, fourth bedroom and full bathroom With 4 bedrooms and 3.5 bathrooms, there is plenty of room for families, guests, a home office, or hobbies. Numerous updates have been completed throughout the home and exterior, including new stucco on the front of the house with fresh paint, Diamond outdoor lighting, replaced downspouts, and a fence that has been refreshed. Two of the four toilets have also been replaced. The garage has had drain work completed and features a 240V outlet ready for an electric vehicle. A storage shed beside the garage provides additional space for tools, bikes, seasonal items, and outdoor equipment. Ideally located close to parks, pathways, schools, 16 Ave, Crowchild Trial, the University of Calgary, Mount Royal University, Foothills Medical Centre, Alberta Children’s Hospital, Arthur J.E. Child Comprehensive Cancer Centre, shopping, and downtow n, this home offers the perfect balance of comfort, convenience, and accessibility. (id:45388)
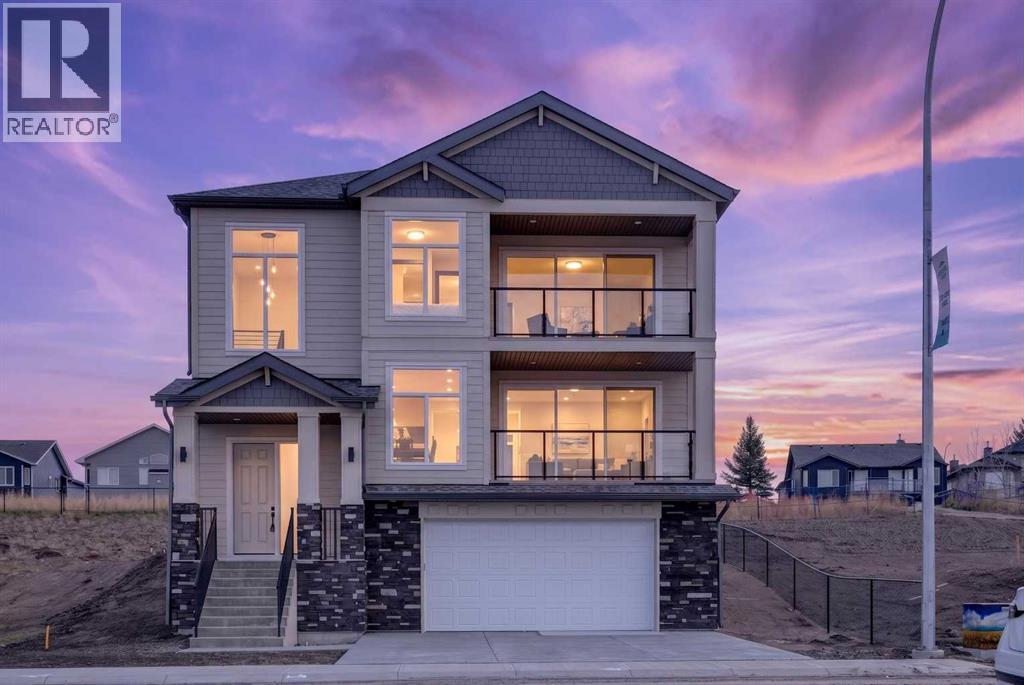
420 Lakewood Drive
Strathmore, Alberta
Some homes are built. This one was crafted. Built on 35 years of home building excellence, 420 Lakewood Drive is a SCOTT ALAN CUSTOM PROJECTS original on an oversized 47' x 144' LOT in the growing community of Lakewood of Strathmore. With over 3,000 sq ft of developed living space and unobstructed WEST FACING VIEWS across the LAKE, PONDS, and ROCKY MOUNTAINS, this under-drive home turns heads for all the right reasons. What sets a Scott Alan Custom Projects home apart isn't just the detail you see — it's what you don't. FIR PLYWOOD SUBFLOORS and spruce sheathing replace the OSB found in typical production builds. JAMES HARDIE SIDING wraps the exterior in place of vinyl. Floors are engineered to twice the rigidity of a builders standard — walk across them and you'll feel the difference. KNOTTY ALDER BASEBOARDS AND CASINGS, solid shelving in every closet, and 8-FOOT INTERIOR DOORS on ball-bearing hinges complete the picture. These aren't upgrades. They're the Scott Alan Custom Projects standard. The home is designed to live as well as it's built. A rare under-drive garage takes full advantage of the sloping lot, giving the streetscape a look you won't find elsewhere in the neighbourhood. Inside, a gallery-style entrance with OAK FLOORS, flows into an expansive living room anchored by a gas fireplace wrapped in gorgeous textured tile. Already elevated from grade, the WEST-FACING DECK delivers enviable views — water, sky, and sunsets. The chef's KITCHEN FEATURES RIFT WHITE OAK CABINET UPPERS, GRANITE COUNTERTOPS, a large island (with under island automated lighting) and pantry, and a dining area that opens onto a large east-facing patio and backyard — a perfect spot for morning coffee as the light comes in just right. As you head upstairs, the stairway is illuminated by lights on an automated light sensor. The primary suite is its own world. A 5-piece ensuite offers a SOAKER TUB positioned to catch the sunset, DUAL VANITIES, a large GLASS SHOWER WITH BENCH and rain head , and a private water closet. A walk-in closet with solid shelving and a private balcony overlooking the lake and mountains complete the retreat. Two additional bedrooms each have their own walk-in closets, and a BONUS ROOM and full 4-piece bath round out the upper level. The fully developed lower level adds a spacious REC ROOM, fourth bedroom, full bathroom, and an OVERSIZED TWO-CAR ATTACHED GARAGE. Outside your door: LAKE ACCESS, water sports, interconnected canals, scenic ponds, and WALKING AND BIKING PATHS winding through the community. If you're tired of cookie-cutter homes, this one was built for you. It’s more than a home—it’s a lifestyle. Don’t miss your chance to live in a community that offers the perfect blend of modern living and natural beauty. (id:45388)
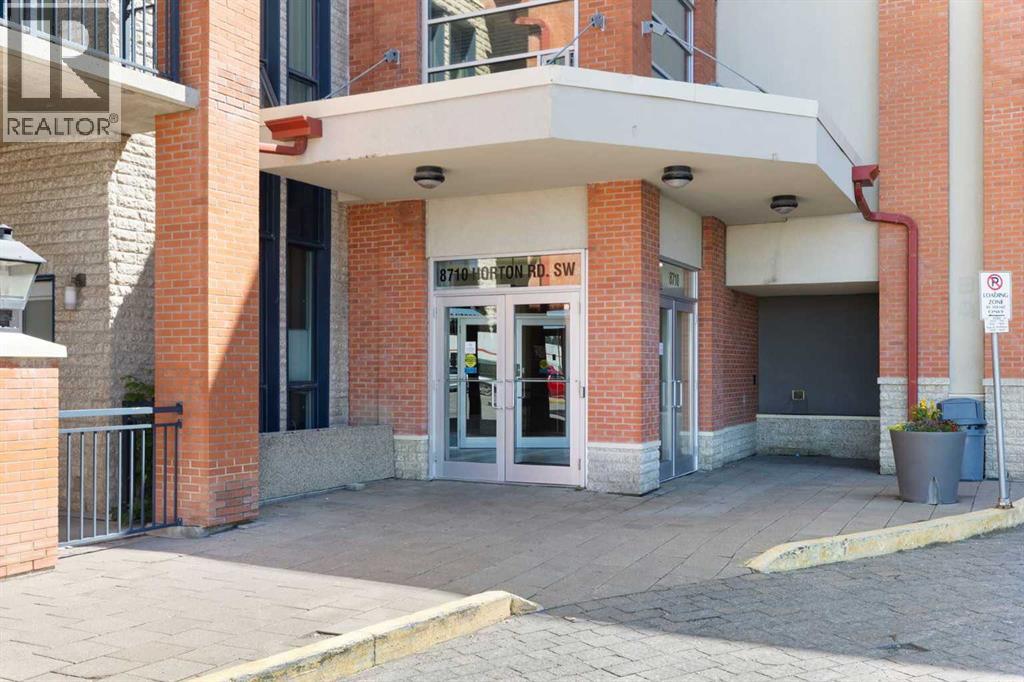
1811, 8710 Horton Road SW
Calgary, Alberta
Enjoy a 18th Floor private wrap-around balcony with panoramic north and west views of the mountains, Glenmore Reservoir, and downtown Calgary, along with spectacular sunsets and a BBQ gas line for outdoor dining. Located in the prestigious London at Heritage Station, this spacious unit offers one of the largest floor plans in the building. High 9-foot ceilings, hardwood flooring, and ceramic tile throughout create an open and inviting atmosphere.The kitchen features granite countertops, a full-height backsplash, and stainless steel appliances. The dining area connects naturally to the living room, where you can relax and take in the scenery. The master suite includes a walk-through closet and a 4-piece ensuite with a tiled surround and a deep soaker tub. The second bedroom also offers good views and generous closet space, with an additional 4-piece bathroom completing the layout. One indoor parking stall is included, along with access to a bike storage room and optional storage lockers.The location is highly convenient, just a short walk to the C-Train station, with grocery stores, gyms, shops, and a variety of restaurants nearby. The building offers 24-hour security and a daytime concierge, and is pet-friendly for those with animals.This unit stands out with its upgraded finishes and strong amenities. A showing is recommended to fully appreciate what it has to offer. (id:45388)
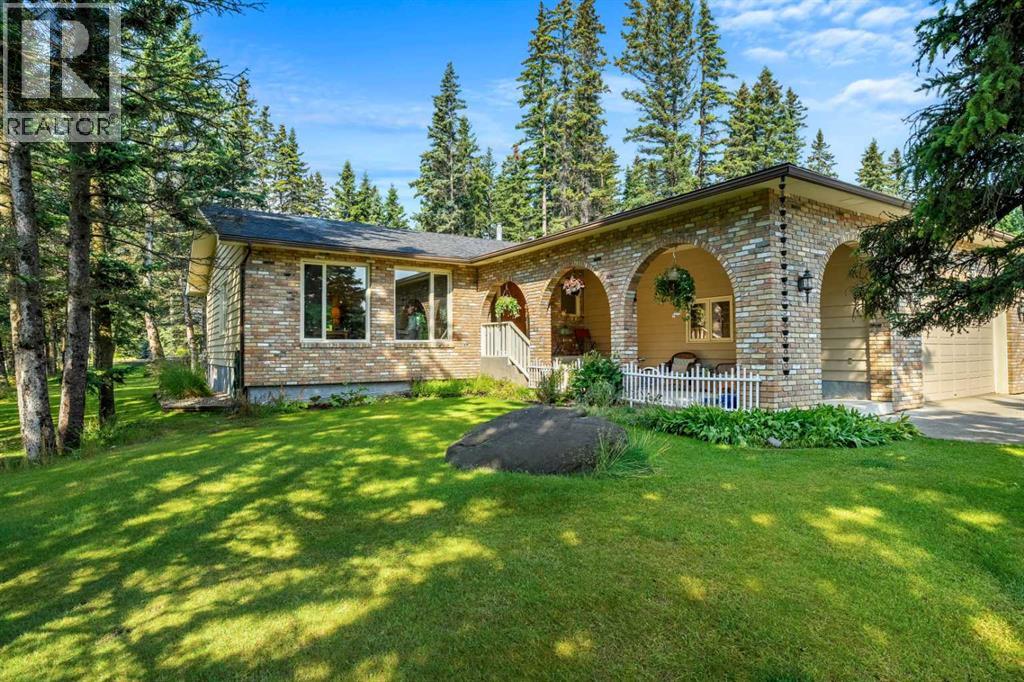
63 Wolf Drive
Rural Rocky View County, Alberta
Welcome to 63 Wolf Drive, where comfort, community, and outdoor adventure come together. This beautifully renovated bungalow sits on a private 0.31-acre corner lot surrounded by mature trees and just a short stroll from the Elbow River pathway system. Life in Redwood Meadows is about more than just a home, it's about embracing a lifestyle. From walking and cycling the community trails to spending weekends exploring Bragg Creek and Kananaskis Country, residents enjoy an unmatched connection to nature while remaining within easy commuting distance of Calgary. Offering approximately 1,733 square feet of bright, single-level living, this home has been extensively updated to create a warm and inviting space for everyday living and entertaining. The nicely modernized kitchen features updated cabinetry, countertops, and appliances, while new flooring and lighting throughout provide a fresh, modern feel. A new washer and dryer were added in 2025, making this home move-in ready. Large windows fill the home with natural light and showcase views of the surrounding yard, while still offering privacy. Multiple living spaces, including a spacious front living room, a cozy fireplace family room, and a dedicated dining area, provide flexibility for both family life and hosting guests. Three bedrooms and two full bathrooms offer comfortable accommodations, while the primary suite serves as a peaceful retreat at the end of the day. Step outside and enjoy your own private backyard sanctuary. The west-facing yard is ideal for soaking up long summer evenings on the deck, growing plants, gathering with friends around the firepit, or unwinding in the hot tub beneath the trees. The oversized heated double attached garage connects through a practical boot room, while the paved RV pad offers valuable space for recreational vehicles, trailers, or additional parking. A rare opportunity awaits in the full-height unfinished basement, offering approximately 1733 square feet of dry, usable space r eady for you to develop. Whether you envision additional family living areas, a home gym, workshop, hobby space, or extra bedrooms, the possibilities are extensive and allow the home to grow alongside your family's needs. Set on a spacious lot in a welcoming family-oriented community, this property offers the perfect balance of comfort, recreation, and convenience. With river pathways, parks, playgrounds, golf, and endless outdoor adventures just steps from your door, 63 Wolf Drive is an opportunity to experience the very best of Redwood Meadows living. (id:45388)
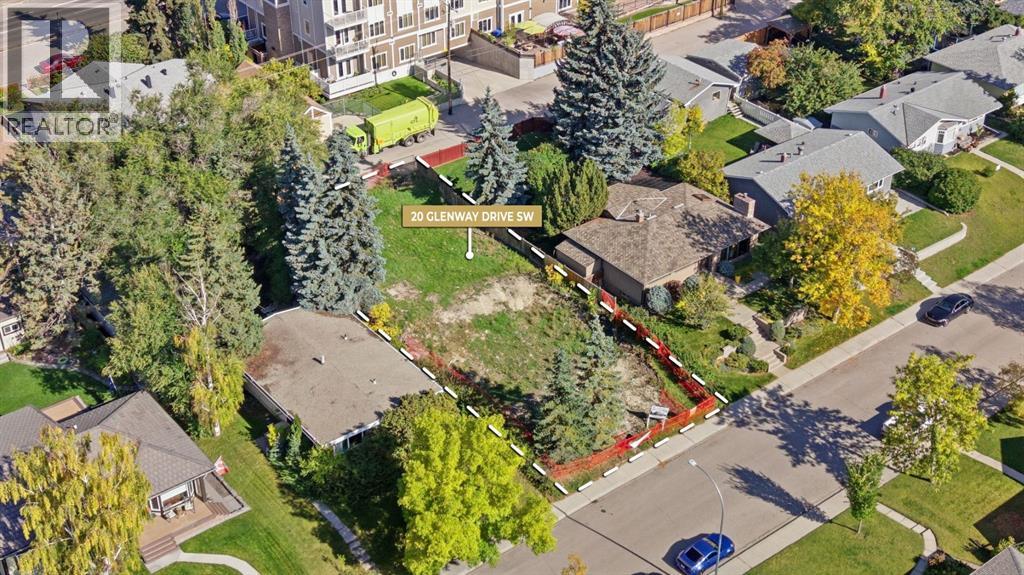
20 Glenway Drive SW
Calgary, Alberta
Rare opportunity to build in the established southwest community of Glamorgan. Located at 20 Glenway Dr. SW, this vacant R-C1 parcel offers a clean slate for a custom single-family home in a mature inner-city neighbourhood. With the previous home already removed, the site is ready for a buyer or builder to begin planning their next project.The property is currently zoned R-C1, allowing for a single detached dwelling. Buyers interested in exploring additional development possibilities are encouraged to speak directly with the City of Calgary regarding potential land-use changes, permitted uses and approval requirements.Glamorgan is a well-established community known for its mature streets, green spaces and convenient southwest location. Enjoy access to a City-designated off-leash area, community parks and recreation facilities, nearby schools and neighbourhood shopping. The location also provides easy access to Mount Royal University, Westhills and Signal Hill shopping, North Glenmore Park and the Glenmore Reservoir pathway system, with convenient connections to Glenmore Trail and Sarcee Trail.Whether you’re a builder searching for your next project or looking for the right site to create a custom home, this vacant Glamorgan parcel offers a great opportunity to build from the ground up in one of Calgary’s established southwest communities. (id:45388)
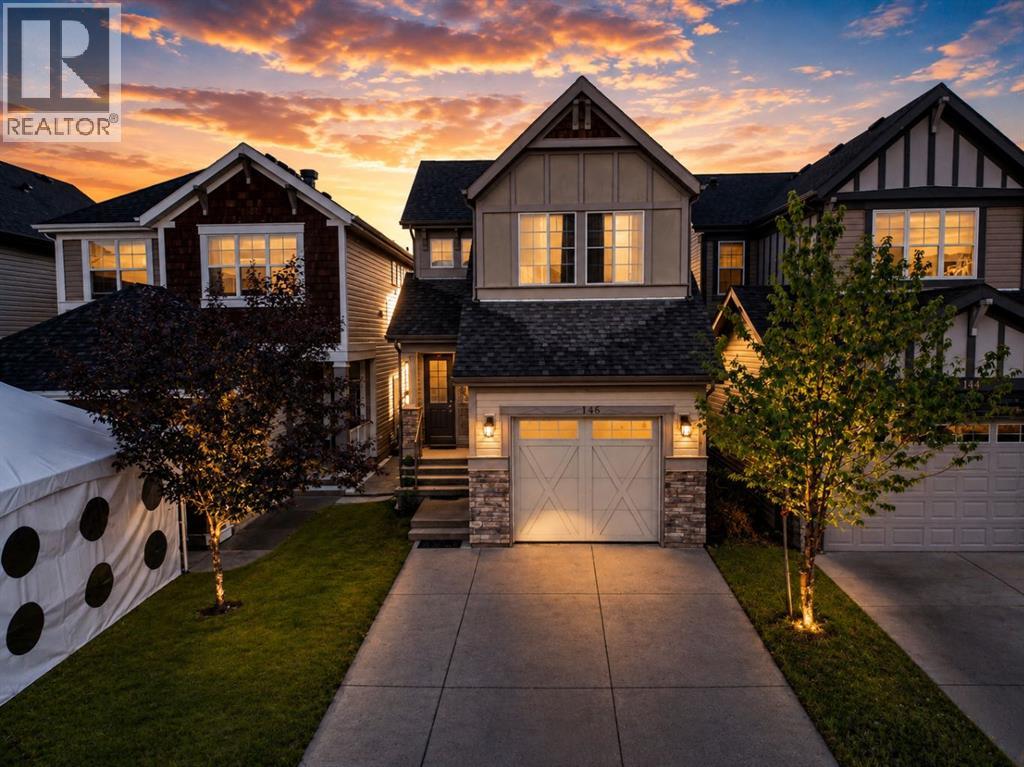
146 Skyview Point Crescent NE
Calgary, Alberta
Move-In Ready | 1,622 SqFt | 3 Bedrooms + Bonus Room | 2.5 Bathrooms | Attached Garage | Skyview RanchWelcome to 146 Skyview Point Crescent NE, a beautifully maintained two-storey home in desirable Skyview Ranch. Offering 1,622 SqFt of comfortable living space, this home features a bright open-concept main floor with a spacious living room, dining area, and modern kitchen with a large island, laminate countertops, stylish cabinetry, and stainless steel appliances. Upstairs, the primary bedroom includes a walk-in closet and four-piece ensuite, along with two additional bedrooms, a full bathroom, and versatile bonus room. The unfinished basement offers future development potential. Enjoy a fenced backyard with deck and lane access, plus an attached garage and main-floor laundry. Close to parks, schools, shopping, and transit. (id:45388)
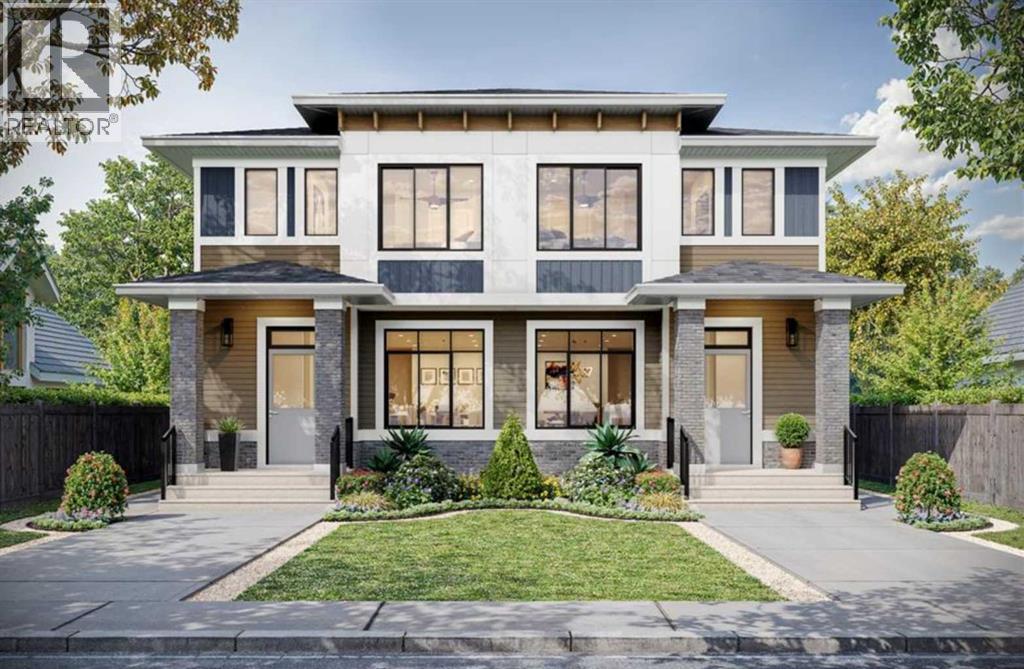
860 Sora Boulevard SE
Calgary, Alberta
Welcome to this beautiful semi-detached house, featuring fully loaded house with 3 bedrooms, 2.5 bathrooms and a bonus area upstairs. At the entrance, this house welcomes you with open layout. At the main floor, this house comes with a large living area, a dining area and a huge kitchen with stainless steel appliances and a large kitchen island. Upstairs this house comes with 3 bedrooms, 2 full bathrooms, a bonus area and a laundry room with a primary bedroom has its own ensuite and a walk-in closet. Basement is undeveloped and comes with a large windows. Don't miss this out as this is not going to last longer. “In accordance with industry standards and applicable regulations, the Price is inclusive of GST and reflects the application of the GST New Housing Rebate. First-Time Home Buyers may be eligible for an additional federal rebate, subject to qualification, which has not been applied to the stated Price and, if available, may reduce the purchaser’s overall cost.” (id:45388)