
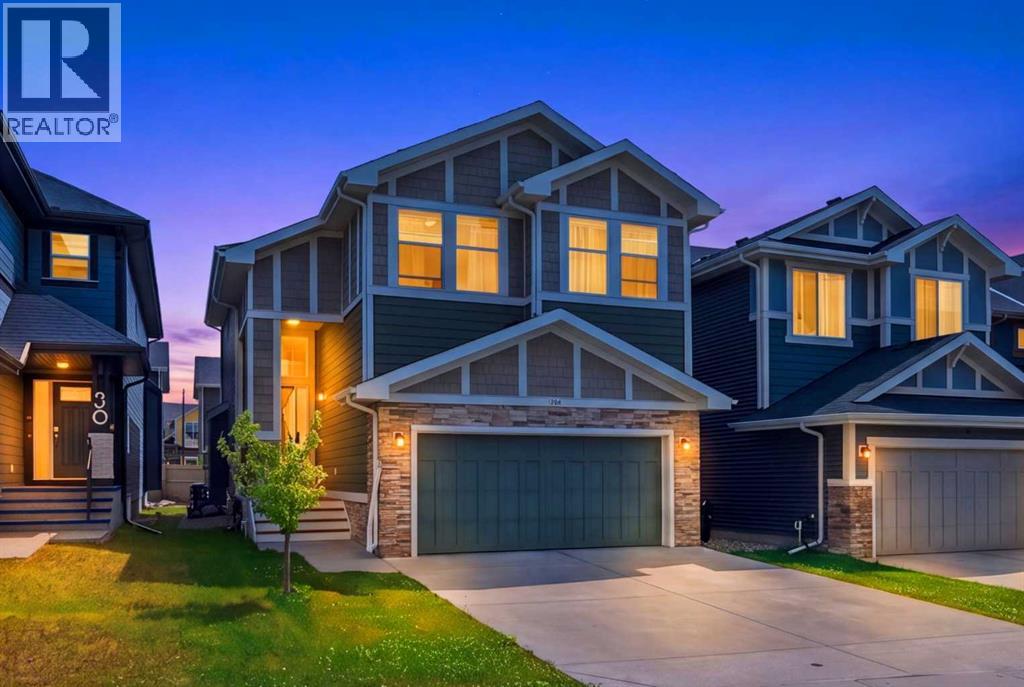
52 Sunrise Way
Cochrane, Alberta
OPEN HOUSE SUNDAY AUGUST 30, 2026 2PM-5PM. Welcome to 52 Sunrise Way in the vibrant community of Sunset Ridge, Cochrane! This beautifully maintained two-storey home offers over 1,940 sq. ft. of thoughtfully designed living space, combining comfort, style, and an unbeatable location.Featuring 3 spacious bedrooms, 2.5 bathrooms, upper-level bonus room, and the convenience of upstairs laundry, this home is ideal for growing families. The generous primary suite is a private retreat with a luxurious ensuite showcasing dual sinks, a separate shower, a relaxing soaker tub, a private water closet, and a large walk-in closet.The main floor impresses with 9-foot ceilings, rich hardwood flooring, and oversized windows that flood the space with natural light. The inviting living room is centered around a stunning boxed-out gas fireplace, while the chef-inspired kitchen features quartz countertops, a large island, abundant cabinetry, upgraded appliances, and a convenient walk-through pantry. Premium window coverings with blackout feature add both style and functionality throughout the home.Outside, enjoy the convenience of a double front-attached garage and a location that truly embraces the best of Cochrane living.Nestled against the foothills of the Rocky Mountains, Cochrane is one of Alberta's most desirable communities, known for its welcoming small-town charm, breathtaking scenery, and exceptional quality of life. Sunset Ridge offers spectacular mountain views, scenic ponds, parks, playgrounds, and an extensive network of walking and biking paths. Families will appreciate the nearby schools, while everyday conveniences, shopping, restaurants, recreation facilities, and healthcare services are all just minutes away. Plus, with Calgary only about 30 minutes away and the majestic Rocky Mountains within easy reach, you'll enjoy the perfect balance of peaceful suburban living and convenient access to city amenities and year-round outdoor adventures.Whether you're looki ng for your forever family home or a place to enjoy the best of Alberta living, 52 Sunrise Way is an exceptional opportunity that checks all the boxes.Don't miss your chance to own this outstanding home—book your private showing today! (id:45388)
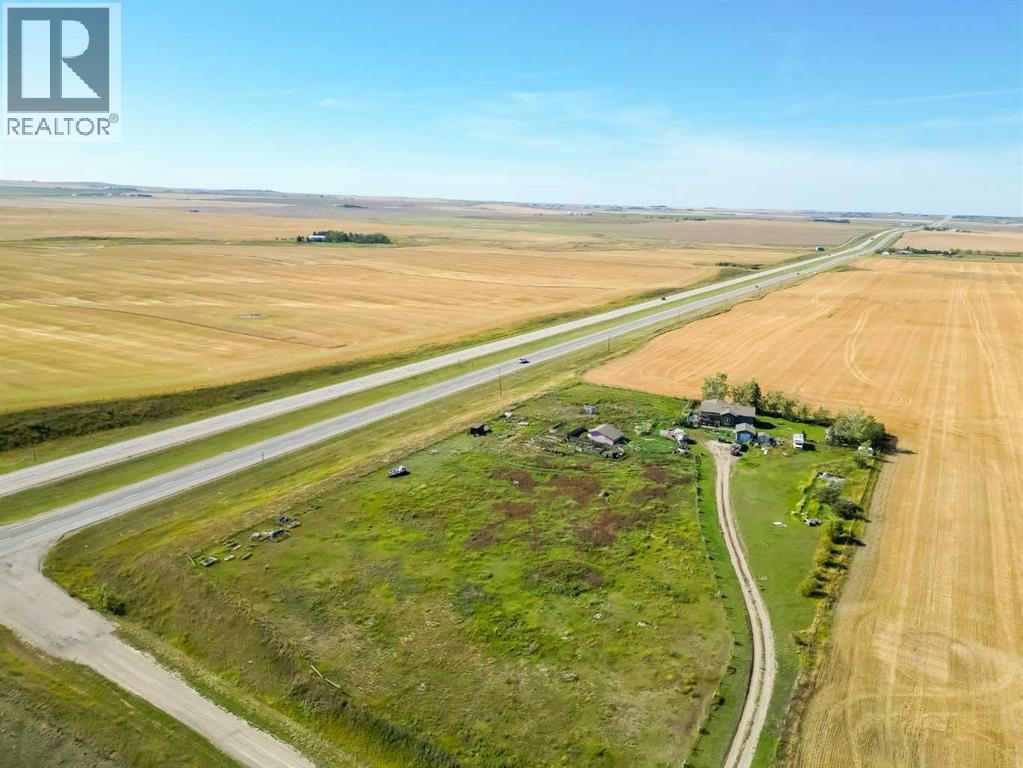
242006 Range Road 231
Rural Wheatland County, Alberta
Welcome to peaceful country living, where space, privacy, and rural charm come together on 4.1 acres, less than 10 minutes from Strathmore. Conveniently located just off Highway 1, the property is nestled atop a gentle hill, offering a sense of privacy while maintaining quick and easy access to town. Fully fenced and cross-fenced, this versatile acreage offers plenty of room for a hobby farm, equipment, recreational vehicles, or simply the freedom to enjoy a quieter pace of life. Outbuildings, including a garage and barn, add functionality and possibilities for country living. Inside, the home offers a warm and inviting layout. The kitchen features a casual eating area with access to the front porch, along with a sit-up eating bar overlooking the rear living room. A corner fireplace creates a comfortable gathering space, while the adjoining dining area provides access to the rear deck and yard beyond. The home offers two bedrooms, including a spacious primary bedroom complete with a dressing or makeup area and a large walk-in closet. Outside, enjoy your own private country retreat with a fenced yard, gazebo, and hot tub—the perfect setting to unwind, entertain, or simply take in the peaceful surroundings. Whether you are searching for a hobby acreage, need room for your toys and equipment, or are ready to trade the pace of the city for a little more space and serenity, this property offers a great opportunity to embrace acreage living without giving up the convenience of being close to Strathmore. (id:45388)
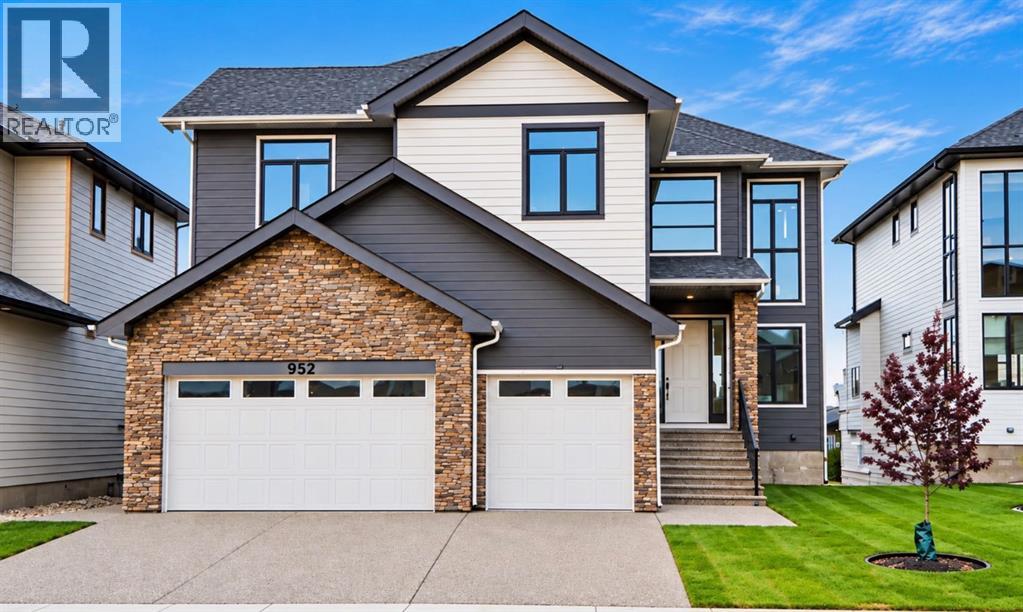
952 South Shore Terrace
Chestermere, Alberta
Experience Elevated Lakeside Living in this Timeless Estate Residence, Masterfully Crafted by the Multi-Award-Winning Builder "EDGE LUXURY HOMES". Perfectly positioned on a Rare Lakefront Lot in the highly sought-after new Community of South Shore in Chestermere, This Exceptional Home offers 180-Degree Unobstructed Lake views from all Three Levels. Featuring Over 5300 Sq Ft Luxury Living Space on three levels with 8 Bedrooms & 7 Bathrooms, With 4 Sitting Areas to Entertain And Designed to Impress. This executive home features a Fully Developed Walk-Out Basement with a Legal Suite and Showcases Premium Upgrades Throughout—Seamlessly blending Luxury, Comfort, and Functionality. Fully landscaped and beautifully done exposed concrete walkway to the legal suite,From the moment you step into the Grand Foyer, you are welcomed by soaring 20-foot ceilings, Expansive windows, and an abundance of natural light that highlights the Home’s Elegant Finishes and Breathtaking Surroundings.The Open-Concept main floor is ideal for both everyday Living and Entertaining. A Stunning Family Room with a statement Fireplace anchors the space, while the Formal Dining area offers the perfect setting for hosting. The Gourmet Kitchen is a Chef’s Dream, Complete with Top-Of-The-line Stainless Steel Appliances, Full-Height Custom Cabinetry, A Large Central Island, and an adjoining Spice Kitchen with a walk-in pantry. Enjoy seamless indoor-outdoor living with Oversized Patio Doors leading to a Massive Wraparound Deck—partially covered for year-round enjoyment—Overlooking The Serene Lake. The main level also features a Spacious Bedroom with a Private 3-piece ensuite, Along with a Stylish 2-piece Powder Room. Upstairs, retreat to the Luxurious Primary suite, featuring a private Balcony with Panoramic Lake views, A Spa-inspired ensuite with a Soaker Tub, Oversized Glass Shower, Dual Vanities, and Designer Italian Tile, as well as a generous walk-in closet. This level also includes Three Additional B edrooms—One with its own Ensuite, while the other two share a beautifully appointed bathroom—Along with a Bonus Room, convenient upper-level Laundry, and Two Striking Open-To-Below Spaces that Enhance the home’s Grand Architectural Design. The Fully Finished Walk-Out Basement offers exceptional Versatility. One side features a Legal Two-Bedroom Suite with a Full Kitchen, Living Area, Bathroom, and walk-in pantry—ideal for Extended Family or Rental Income. The other side is designed as a private Owner’s Retreat, complete with a Recreation/Theatre Room, Wet Bar, Full Bathroom, and an additional Bedroom. Completing this remarkable property is an oversize Triple Attached Garage, Professional landscaping, and a Sun-Filled South-Facing front that Maximizes Natural Light and Warmth. Ideally located just minutes from Schools, Shopping, Parks, and all Amenities, This home Offers A Rare Opportunity to Own a Premier Lakefront Property in one of Chestermere’s Most Desirable Communities. (id:45388)
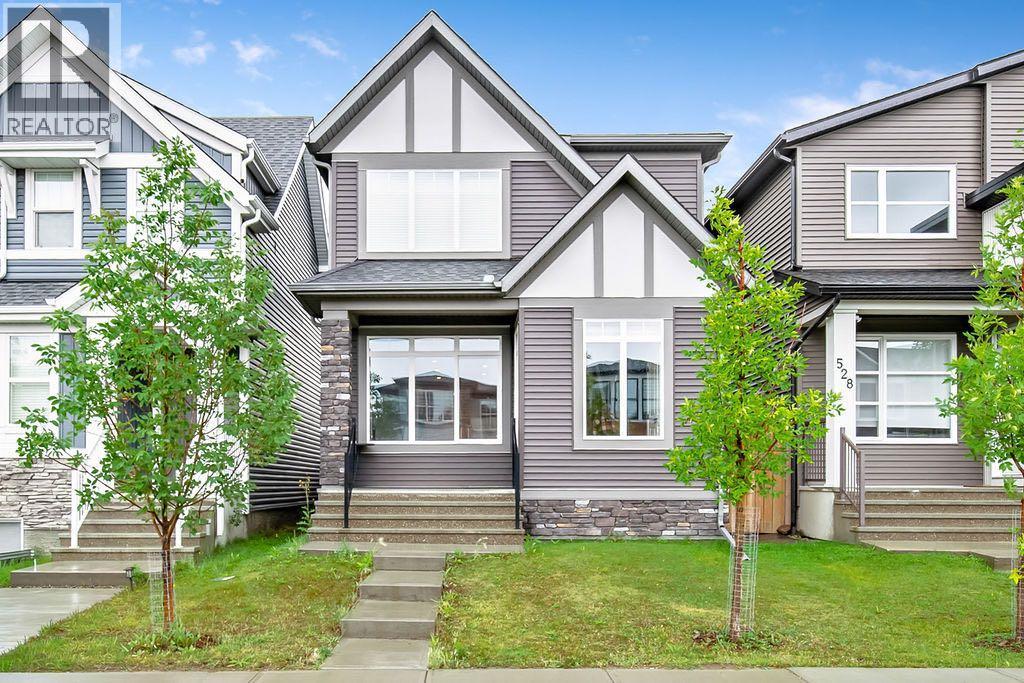
532 Belmont Heath SW
Calgary, Alberta
Sleek, sophisticated, and designed for the way families actually live—welcome to this beautifully maintained1,700+ sq. ft. home in Belmont. From the moment you step inside, the spacious foyer and oversized closetset the tone for what’s ahead.The bright, open-concept main floor is anchored by a stunning living room with soaring ceilings and anabundance of natural light. The impressive kitchen is the heart of the home, featuring a massive island witheating bar, contrasting cabinetry, stainless steel appliances, built-in microwave, and a fantastic walk-inpantry. Just beyond, the dining area provides plenty of room for family dinners, celebrations, and holidaygatherings. Durable, stylish LVP flooring runs throughout nearly the entire main level.A convenient mudroom off the dining area leads directly to the deck, making summer barbecues, morningcoffee, and outdoor entertaining effortless.Upstairs, the generous primary retreat offers a walk-in closet and elegant ensuite. Two additional spaciousbedrooms with excellent closet space and a shared 3-piece bathroom complete the upper level.The basement provides laundry facilities and a blank canvas ready for your ideas—home gym, rec room,office, or whatever your family needs next.And then there’s Belmont. This growing southwest Calgary community offers an incredible lifestyle with 40acres of parks and pathways, the popular Belmont Mounds of Fun playground, additional playgroundsplanned, two future schools, and the upcoming Southwest Fieldhouse. There’s a reason families arechoosing Belmont—and this home is a great place to experience it.This is one you’ll want to see in person. Book your showing and come discover what makes this home—andBelmont—so special. (id:45388)
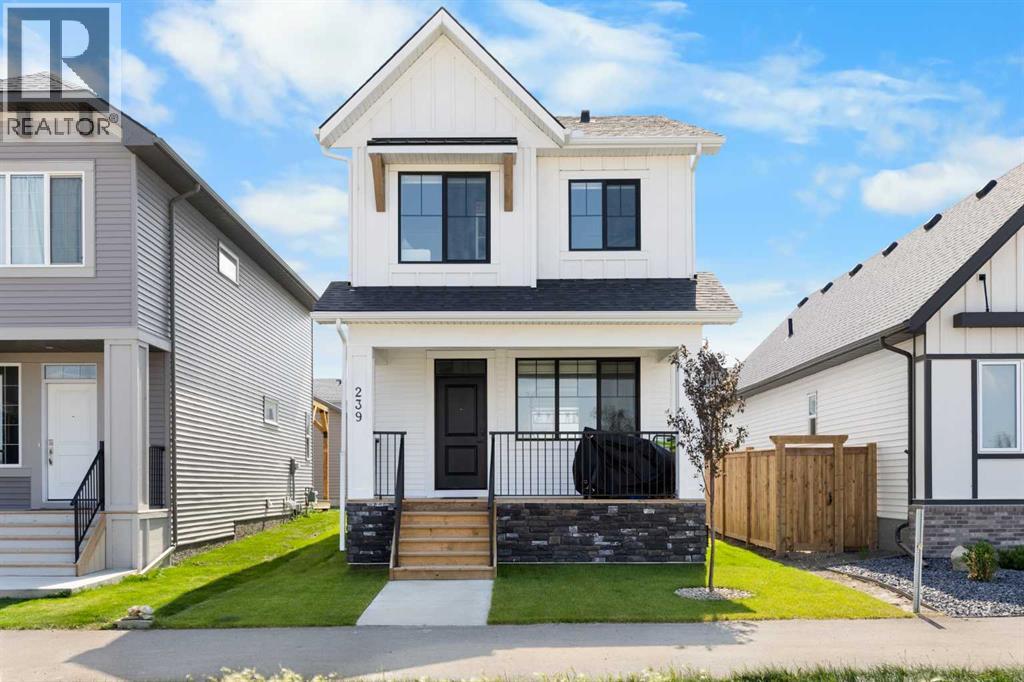
239 Vista Road
Crossfield, Alberta
Nearly new and meticulously maintained, this immaculate Crossfield residence offers the peace of mind of a home built just over a year ago. Stepping inside, you’ll immediately notice high-end luxury vinyl plank flooring running throughout the home, offering a seamless blend of durability and style. Designed with both daily life and effortless entertaining in mind, the bright, open-concept main floor features a builder-upgraded gourmet kitchen. Home chefs will love the white shaker cabinets running full height to the ceiling, sleek built-in oven and microwave, built-in induction cooktop, and premium granite countertops anchored by an expansive center island. Central air conditioning ensures the entire home stays perfectly cool on hot summer days.The upper level hosts 3 bedrooms, including a primary suite complete with a walk-in closet and ensuite bath with granite finishes. A second 4-piece bathroom plus a laundry room completes this level.Adding incredible value, the fully finished basement was professionally developed by the builder, providing additional living space, a fourth bedroom, and a full 4-piece bathroom—ideal for guests, a growing family, or office space.Out back, the yard features a deck complete with a natural gas BBQ hookup, making outdoor dining and summer hosting a breeze. A double garage pad is ready for future garage development. Skip the build delay and upgrade costs—book your private tour of this feature-packed, turn-key home today! (id:45388)
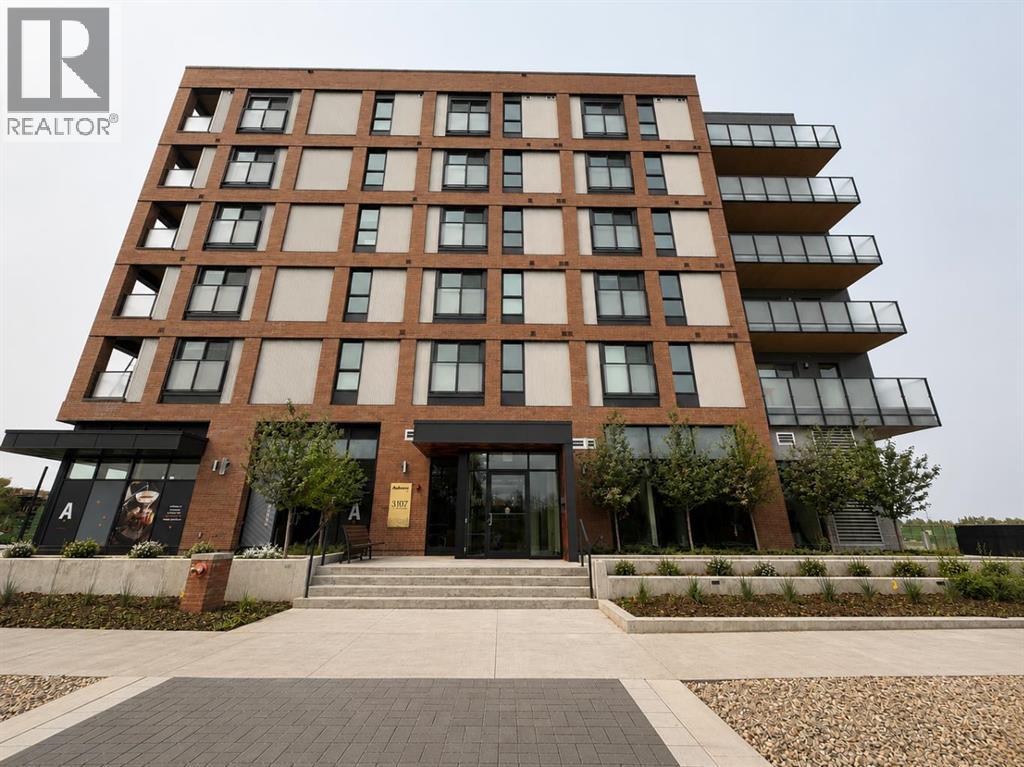
509, 3107 Warren Street NW
Calgary, Alberta
Experience elevated urban living in the heart of Calgary's award-winning University District. Perfectly positioned on the 5th floor of the sought-after Autumn building, this contemporary 1-bedroom, 1-bathroom residence combines smart design, premium amenities, and an unbeatable location to create the ideal place to call home.Inside, every inch of this 452 sq. ft. home has been thoughtfully designed to maximize comfort and functionality. The bright, open living space is complemented by large windows that fill the home with natural light. The modern kitchen offers sleek cabinetry, pantry storage, quality finishes, and an inviting dining area that seamlessly connects to the living room—perfect for everything from quiet evenings at home to entertaining guests. A spacious bedroom provides a peaceful retreat and is conveniently situated beside the stylish full bathroom and in-suite laundry. Completing the home are a Juliet balcony, private storage locker, and the added benefit of low monthly condo fees.Life at Autumn extends far beyond your front door. Residents enjoy an impressive collection of resort-inspired amenities designed to enhance everyday living, including a fully equipped fitness centre, co-working spaces, social lounges, secure bike storage, visitor parking, dedicated bike and pet wash stations, and storage lockers conveniently located on every floor.What truly sets this home apart is its exceptional location. University District has become one of Calgary's premier urban communities, offering an unmatched walkable lifestyle where everything is just steps away. Spend your weekends exploring boutique shops, local cafés, award-winning restaurants, parks, and year-round community events. Walk to the University of Calgary, Alberta Children's Hospital, Foothills Medical Centre, or enjoy the convenience of nearby grocery stores, roof top patio, fitness facilities, entertainment, and CF Market Mall—all without needing your car.Whether you're purchasing your f irst home, adding to your investment portfolio, searching for a home while attending university, or looking for a lock-and-leave lifestyle close to Calgary's leading medical campuses, this home offers outstanding value in one of the city's fastest-growing communities.Modern design, exceptional amenities, and an unbeatable location—this is University District living at its finest. Don't miss your opportunity to make it yours. (id:45388)
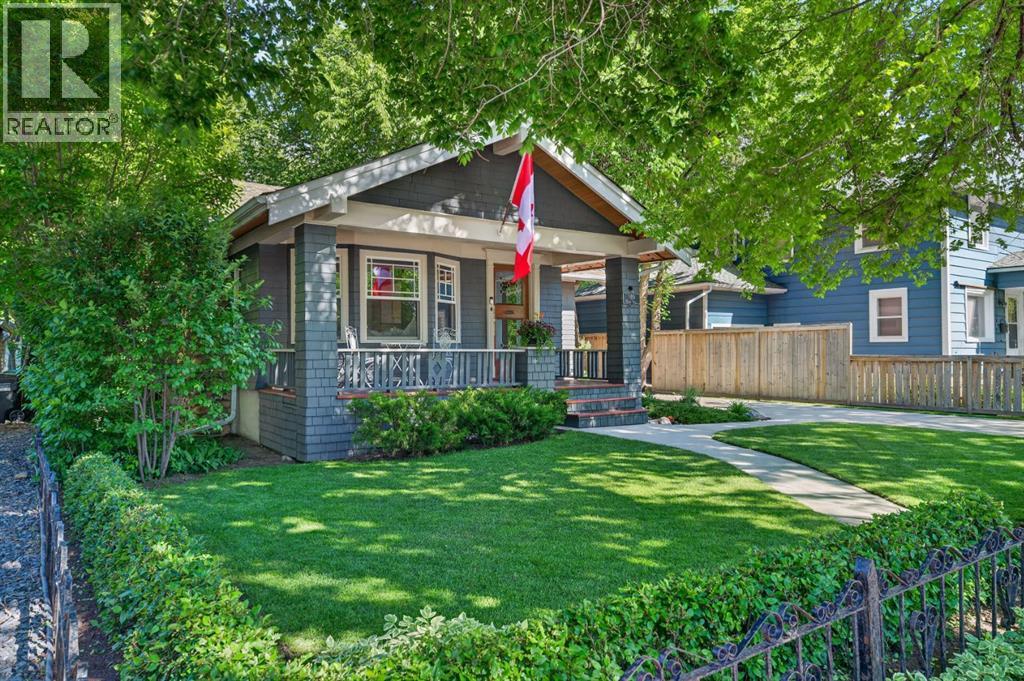
3818 Elbow Drive SW
Calgary, Alberta
Heritage charm meets modern luxury in this beautifully restored character bungalow, situated on a tree-lined street in prestigious Elbow Park. Set beneath a canopy of mature elm trees on a landscaped 50' x 128' lot, this residence combines classic craftsmanship with substantially newer structural, mechanical and infrastructure systems. A defining feature is the extensive work completed in 2009, including a new preserved-wood foundation and footings that created a full-height, highly finished lower level. Significant upgrades to the home's electrical, plumbing, heating and mechanical systems were completed at the same time, pairing original character with the comfort and confidence of extensive modern improvements. A welcoming front veranda leads inside, where original woodwork, quarter-sawn oak hardwood flooring, custom-milled fir floors and preserved architectural details create warmth and character. The elegant living room is anchored by a Jøtul fireplace insert, while oversized windows fill the home with natural light. The spacious dining room is ideal for intimate dinners or larger gatherings. At the heart of the home, the custom-designed kitchen combines timeless craftsmanship and functionality. Handcrafted cabinetry, a farmhouse sink and skylights are complemented by premium appliances including Sub-Zero refrigeration, a 36-inch DCS gas range and Miele dishwasher. Generous workspace suits everyday living and entertaining, while its backyard connection allows effortless indoor-outdoor living. The main floor offers spacious bedrooms and a beautifully updated bathroom, providing the ease of single-level living without sacrificing character or style. Downstairs, the full-height lower level is an exceptional extension of the home. Warm and extensively finished, it offers a large recreation and games area with pool table, custom built-in cabinetry, a concealed Murphy bed, a beautifully finished bathroom, engineered hardwood flooring and exceptional storage. An insul ated slab with hydronic in-floor heating and additional insulation enhances comfort and sound attenuation, creating versatile space for entertaining, relaxing or accommodating guests. Outside, the private backyard feels like an urban retreat. Mature trees, landscaped gardens, lawn space and a multi-level cedar deck provide inviting areas to relax and entertain. A covered BBQ pavilion with a built-in 36-inch Wolf natural gas barbecue extends the outdoor living season, while the detached garage has been extensively upgraded with insulation, electrical service, concrete floor and automatic opener. Located in one of Calgary's most sought-after communities, this home is steps from the Glencoe Club, river pathways, parks, excellent schools, tennis courts, boutique shopping and excellent restaurants. A rare opportunity to own an authentic Elbow Park home where preserved craftsmanship, substantial modern improvements, exceptional lower-level living and an outstanding inner-city location come together beautifully. (id:45388)
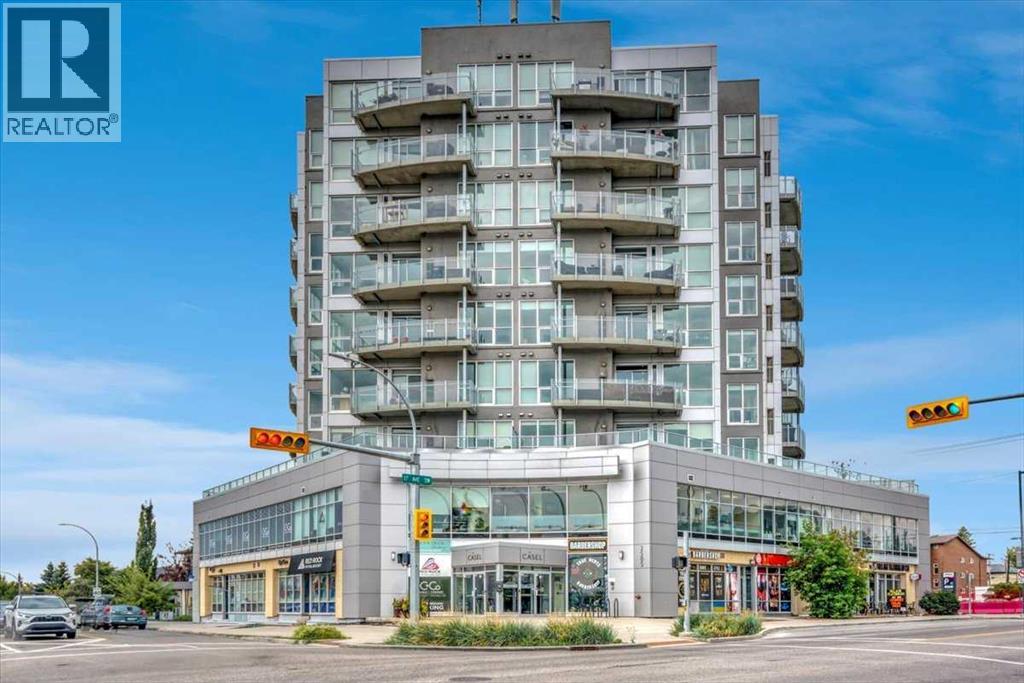
407, 2505 17 Avenue SW
Calgary, Alberta
VIEWS! VIEWS! VIEWS! Welcome to this beautifully designed 2-bedroom contemporary CONCRETE condo in the sought-after Casel building. Bright, stylish, and exceptionally well located, this is a great opportunity for an inner-city home or even turnkey investment (building is set up for short-term stays of a 1-month minimum). Floor-to-ceiling windows fill the open-concept living space with natural light, while hardwood flooring and quality finishes add a modern touch. The kitchen features sleek European cabinetry, quartz countertops, and built-in stainless appliances. The spacious primary bedroom enjoys beautiful city views, while the second bedroom offers flexibility for guests, a home office, or whatever suits your needs. The elegant four-piece bathroom features stone countertops, a glass shower, and a deep soaker tub. The generous balcony is the perfect spot to enjoy your morning coffee, afternoon sunshine, and those fabulous CITY VIEWS, w/ a natural gas BBQ hookup. The unit also has its own forced-air furnace and central air conditioning, giving YOU individual control of your heating and cooling. Additional features include in-suite laundry & storage, a titled parking stall in the heated underground parkade, bike storage, and plenty of visitor parking. Located in the heart of Richmond, just steps from restaurants, cafés, shopping, services, parks, walking paths, and transit—with several conveniences right in the building. (id:45388)
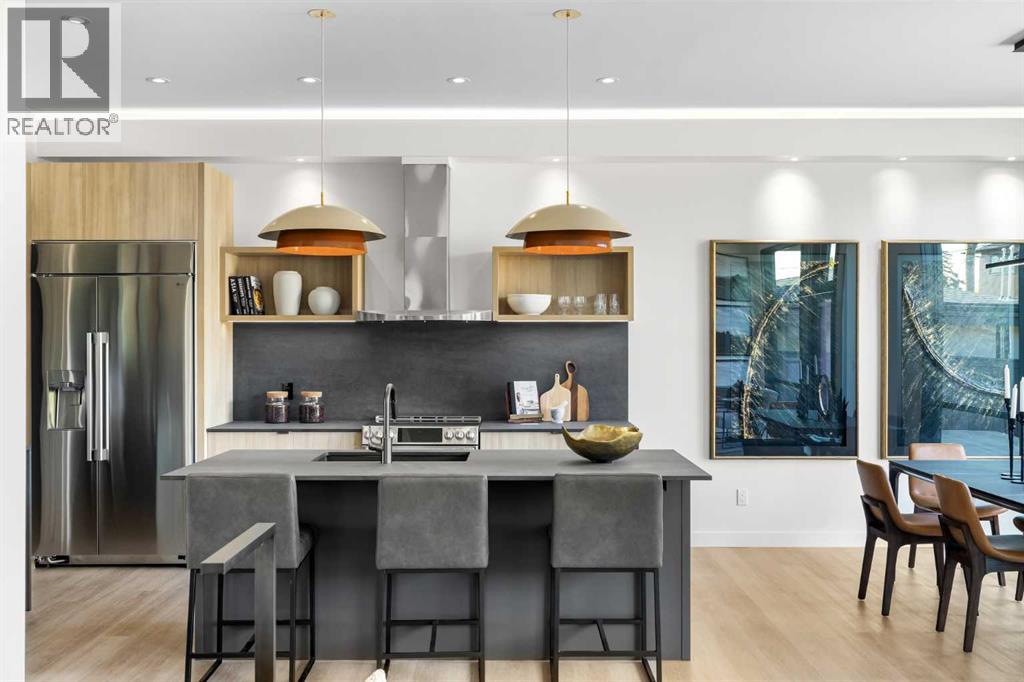
3b Willow Crescent SW
Calgary, Alberta
There are homes that blend in—and homes that stand apart. 3B Willow Crescent is the latter. Nestled behind a towering 70-year-old larch and facing a sea of uninterrupted green across Poplar Park, this is a rare offering: a modern architectural home with beautiful views.Set within The Larches—an exclusive collection of four homes crafted by Davignon Martin Architecture—this residence reflects a philosophy of longevity, adaptability, and integrity. Every detail was imagined not just for now, but for 50 years from now. A home meant to evolve gracefully with time, without the need for reinvention.Step through a discreet concrete entry framed by natural grasses and shrubs and into a space where simplicity reigns and intention is everywhere. Picture windows frame the park like art. Custom oak railings echo the trees outside. Every material was chosen not for trend, but for durability, tactility, and beauty.At the heart of the home, a chef’s kitchen blends Italian ceramics, locally made custom cabinetry, and hardworking details like a walk-in pantry designed to function as a second prep space. Hansgrohe fixtures, Blanco sinks, Café + LG Studio appliances—each element is chosen for a life well-lived, not just well-staged.The three-bedroom layout is anchored by a primary suite that feels more like a boutique hotel. A freestanding tub, double rainfall shower, heated floors, towel warmer, and a California Closet wardrobe create a spa-like escape. Each secondary bedroom features its own ensuite, ensuring privacy and ease for family or guests.A tucked-away flex lounge, smartly placed laundry with a beverage fridge, and a sun-filled backyard ready for summer living. The double garage is insulated and private, accessed from the rear lane with ample room for storage.And below it all? A fully roughed-in basement with in-floor heating, smart mechanicals, and the flexibility to finish exactly how you want. Whether it’s a guest suite, gym, studio, or family living space, th is home invites reinvention without reconstruction.Beyond the walls, you’re steps from the Bow River pathway, off-leash areas, and just 10 minutes from the downtown core. Easy access to the Rockies makes weekend getaways effortless.3B Willow Crescent isn’t just a place to live. It’s a place to stay. A rare inner-city home built for now, for later, and for whatever comes next. (id:45388)
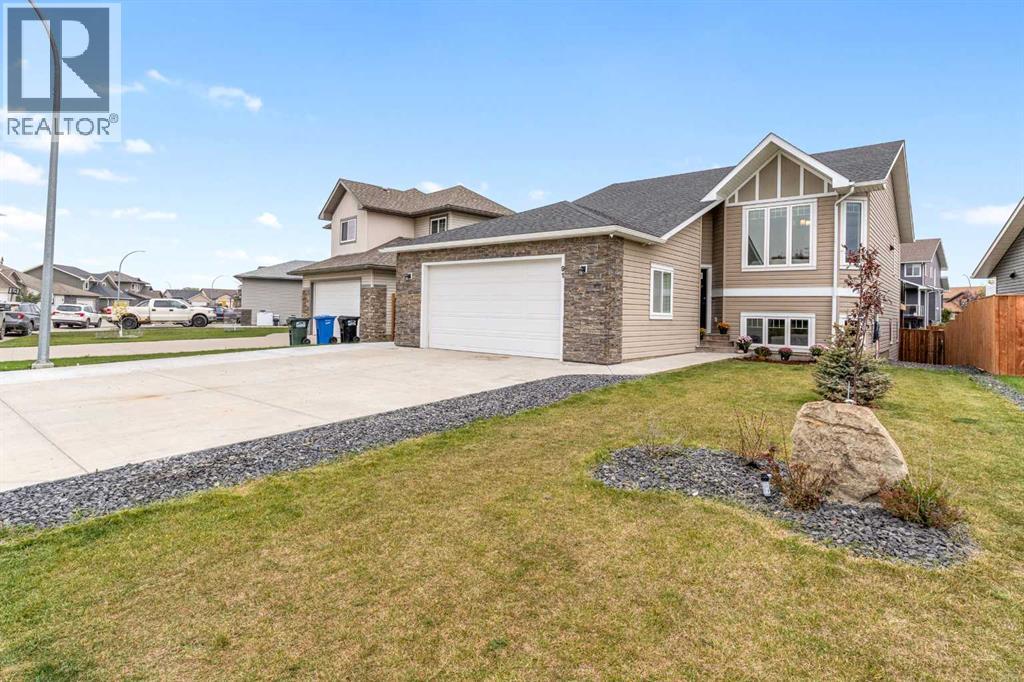
91 Valarosa Drive
Didsbury, Alberta
Welcome to this move-in-ready 5-bedroom, 3-bathroom detached home in Didsbury! Featuring a well-designed, functional layout with bright and welcoming living spaces, this home offers plenty of room for the whole family. The fully developed walkout basement provides additional living space, is plumbed for in-floor heat, and offers easy access to the fully fenced backyard. Backing onto walking paths with beautiful pond views, you’ll love the peaceful setting and easy access to the outdoors. Thoughtfully maintained and ready to enjoy, additional features include central air conditioning and underground sprinklers in the front yard. Book your private showing today and come see everything this home has to offer! (id:45388)
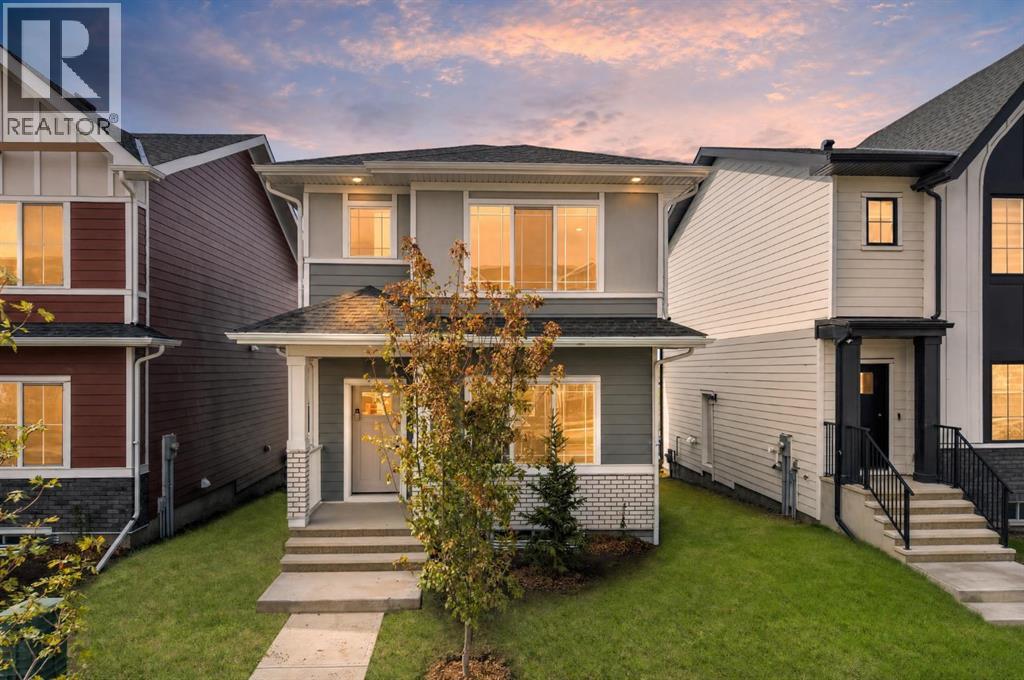
2248 Waterbury Road
Chestermere, Alberta
Welcome to Waterford Estates in Chestermere, where lakeside living meets modern convenience. This beautifully designed TRUMAN home features 3 bedrooms, 2.5 bathrooms, a side-door entrance, rear deck, and an unfinished basement, offering a thoughtful blend of style, functionality, and future potential.Ideally located just minutes from Calgary’s east side, Waterford Estates is a thoughtfully planned community surrounded by parks, pathways, ponds, open green spaces, and future school sites. Residents enjoy easy access to shopping, restaurants, and the year-round recreation of Chestermere Lake, including beach activities, boating, fishing, and more—all in a vibrant, family-friendly setting.Step inside to a bright and inviting open-concept main floor featuring 9-foot ceilings, luxury vinyl plank flooring, and oversized windows that fill the space with natural light. The spacious living and dining areas flow seamlessly into the chef-inspired kitchen, showcasing quartz countertops, full-height soft-close cabinetry, stainless steel appliances, and a convenient eating bar—perfect for everyday living and entertaining.Upstairs, a versatile bonus room provides additional space for a media room, play area, or home office. The private primary retreat features a tray ceiling, walk-in closet, and elegant ensuite, creating a relaxing space to unwind. Two additional bedrooms, a full bathroom, and convenient upper-floor laundry complete the second level.Built with TRUMAN’s signature quality and attention to detail, this exceptional home offers thoughtful design, contemporary finishes, and the lifestyle advantages of one of Chestermere’s most exciting new communities. Whether you're enjoying the comforts of home or exploring everything the area has to offer, this is modern lakeside living at its best. *Photo Gallery of similar unit, finishes may vary* (id:45388)
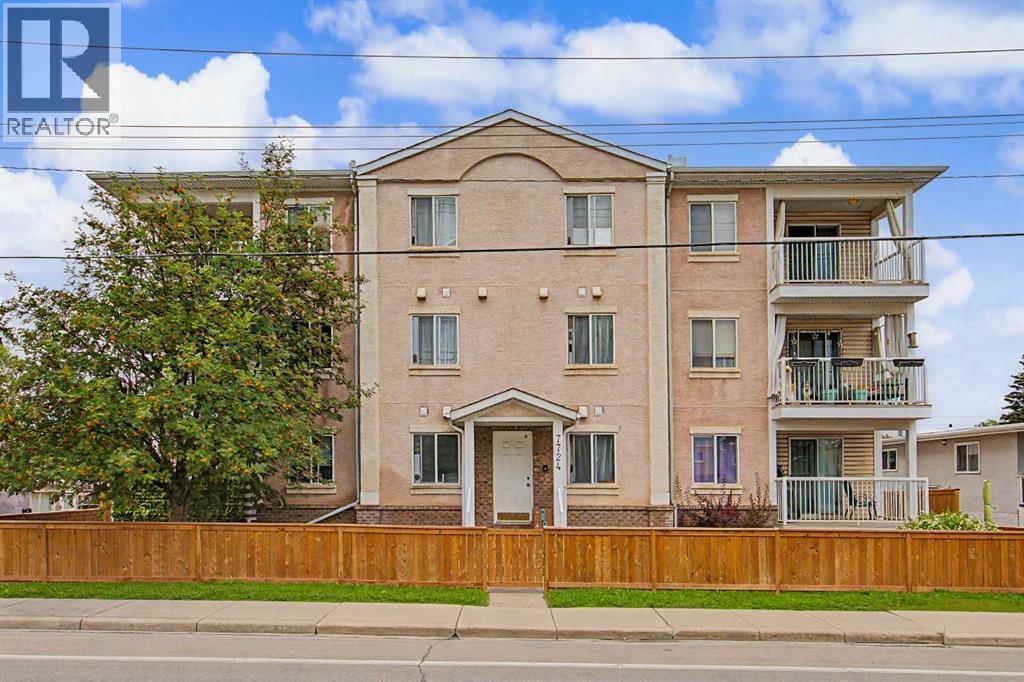
101, 7724 Bowness Road NW
Calgary, Alberta
Welcome to a charming two-bedroom apartment condo in a quaint 10-unit complex! Envision living on the main floor (ground level) of this beautiful condominium with easy access to the exterior green space and very few stairway steps required to enter the unit. Stepping inside this cozy suite, you will find a bright, spacious living room with a lot of natural light and a beautiful gas fireplace in the corner. The kitchen has stainless steel appliances, plenty of cabinets and countertop space, and a raised breakfast bar. The spacious bedrooms are very cozy and have large windows for plenty of natural sunlight. Wonderful south-facing balcony with partial views of Canada Olympic Park! This home includes in-suite laundry. The unit is well-maintained and meticulously cared for. This complex includes assigned underground parking and a storage locker. The condo is pet-friendly upon approval. This 2 bedroom condo is the perfect investment opportunity for rental income, seniors, or first-time home buyers. This complex is situated in the perfect location due to its close proximity to the Bowness Community Association, the Bowness Library, Thomas B. Riley School, Our Lady of the Assumption School and Church, The Real Canadian Superstore, box stores at Trinity Shopping Centre, Bowcroft School, Belvedere Parkway School, and Foothills United Church. The neighbourhood has several green space areas and is near several off-leash dog parks, playgrounds, and walking paths such as Bowness Park, Bowmont Park and the Bow River. Additionally, it is only a short drive to the University of Calgary, the Foothills and Children's Hospitals, a short commute downtown, and offers easy access west to mountains! Priced for a quick sale! Hurry on this one!! (id:45388)