
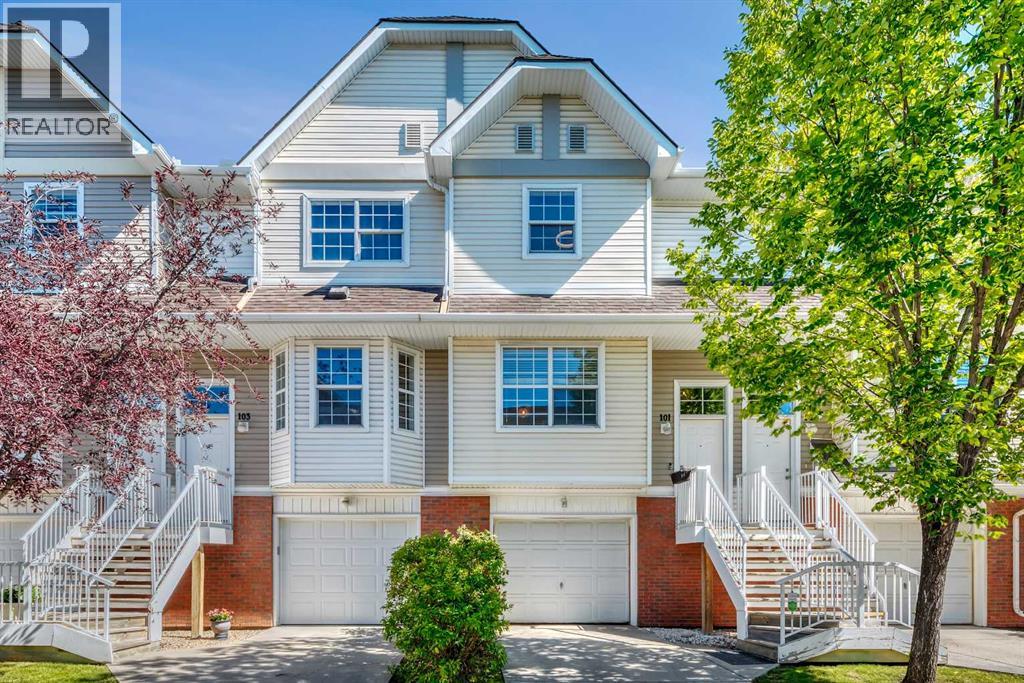
101 Tuscany Springs Gardens NW
Calgary, Alberta
WOW! Welcome to this beautifully upgraded 2-bedroom, 2.5-bathroom townhouse in the sought-after community of Tuscany, NW Calgary! Offering 1,150 sq. ft. of above-grade living space plus a partial basement, this bright and stylish home features two spacious primary bedrooms, each with its own private ensuite, newer central air conditioning, beautiful hardwood floors, newer paint with tasteful wallpaper accents, upgraded light fixtures, ultra-modern ceiling fans, and a beautiful bright-white kitchen with newer stainless steel appliances. The SW-facing front exposure fills the home with natural sunlight, while the truly exceptional NE-facing backyard is fully fenced and private, with no neighbours behind, and features a concrete patio and flower/garden bed. An oversized single attached garage and full-length front driveway provide plenty of parking, while the partial basement offers laundry, mechanical space, additional storage, and convenient access to the garage. The Mosaic townhouse complex provides exceptional convenience with snow removal, lawn and hedge maintenance—including inside your private backyard—trash and recycling, annual exterior window cleaning, and so much more! The community of Tuscany also offers an impressive Homeowners Association (HOA) with a clubhouse, rentable gym space, tennis and pickleball courts, basketball courts, skate park, and splash park/waterpark! Located close to schools, shopping, transit, parks, pathways, and all community amenities – this location is unbeatable. Don’t miss out on the opportunity to own this mint-condition townhouse - call today! (id:45388)
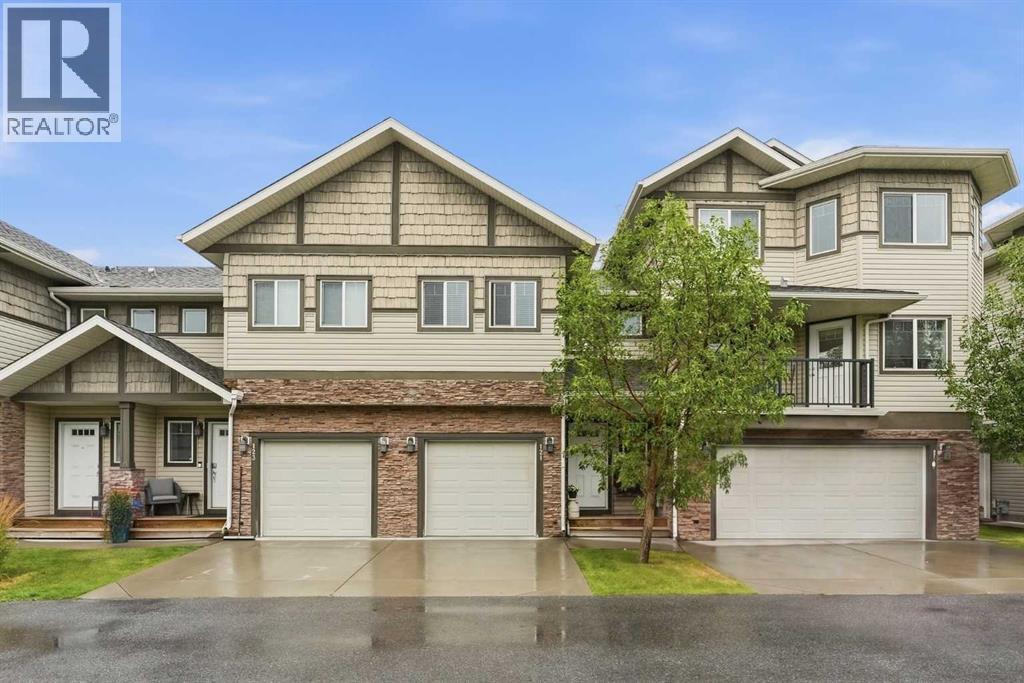
121, 308 11 Avenue NW
High River, Alberta
Welcome to this spacious 3-bedroom, 2.5-bath townhome in High River, offering an open layout with plenty of living space and storage throughout. The main floor brings the kitchen, dining and living areas together, creating a great space for everyday living and entertaining. The kitchen offers plenty of cabinet and counter space, a pantry for additional storage, and a raised eating bar with room for casual seating. Just beyond, the dining area flows into the living room, where a gas fireplace with stone surround adds warmth to the space. A sliding door brings in natural light and leads directly out to the rear deck and grassy yard area, surrounded by mature trees and greenery. A convenient powder room completes the main floor. Upstairs you’ll find all three bedrooms, including a spacious primary bedroom with a walk-in closet and private ensuite. A second full bathroom and convenient upper-floor laundry are also located on this level. The full unfinished basement offers plenty of storage and the option for additional living space in the future. A single attached garage and nearby visitor parking add to the convenience, with walking paths, parks, shopping and other High River amenities close by. Whether you’re entertaining on the main floor, relaxing by the fireplace or enjoying the deck and yard, there’s plenty of space here to settle in and enjoy. (id:45388)
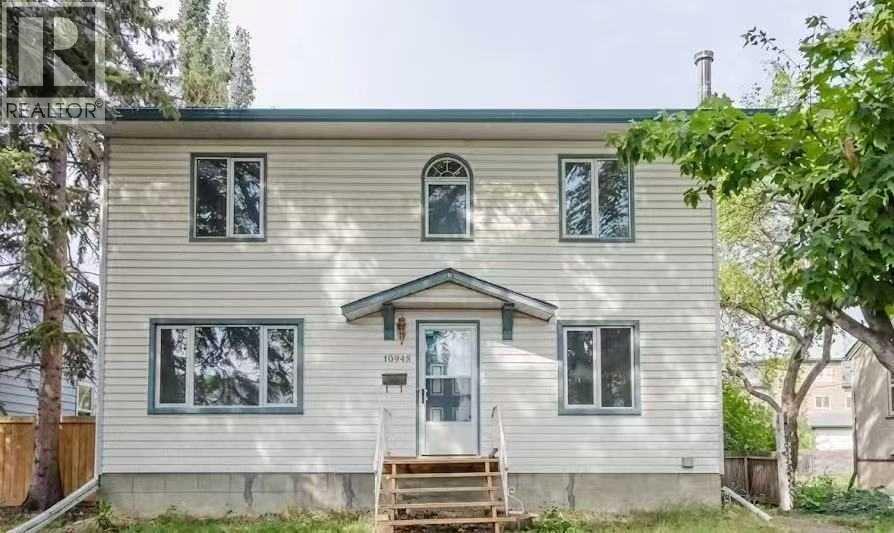
10948 75 Avenue NW
Edmonton, Alberta
Rare opportunity to acquire a turn-key 7-bedroom, 7-bathroom property with a legally permitted room-rental setup in McKernan. Operating under a valid Development Permit(DP)/Building Permit(BP), and Business Licence, the property offers a fully permitted room-rental configuration well suited to professional and student tenants. Conveniently located within walking distance of the McKernan/Belgravia LRT station, providing easy transit access to the University of Alberta and other major destinations.Situated on a substantial 49.5’ x 130’ lot (approximately 600 sqm), this solid 2-storey home features a functional layout designed for shared accommodation, with 7 bedrooms and 7 full bathrooms, including 5 ensuites. The property is conveniently located within walking distance of the McKernan/Belgravia and University of Alberta LRT stations, providing excellent access to the university, downtown and other major destinations.The home has benefited from numerous updates and improvements over the years. Recent upgrades include a new roof with a warranty certificate, interconnected smoke and carbon monoxide detectors throughout, and upgraded basement egress windows with new window wells. Additional improvements include vinyl windows, upgraded PEX plumbing lines, 100-amp electrical service, and a newer furnace and hot water tank installed in 2024.Set on a substantial inner-city lot in McKernan, this property combines an established lodging-house setup, substantial bedroom and bathroom capacity, convenient access to the University of Alberta, and potential long-term land value. A compelling opportunity for investors seeking an income-producing property in a central Edmonton location.Set on a substantial inner-city lot in McKernan, this property combines a legally permitted shared-accommodation setup, substantial bedroom and bathroom capacity, convenient access to the University of Alberta, and potential long-term land value. A compelling opportunity for investors seeking an income-producing property in a central Edmonton location. (id:45388)
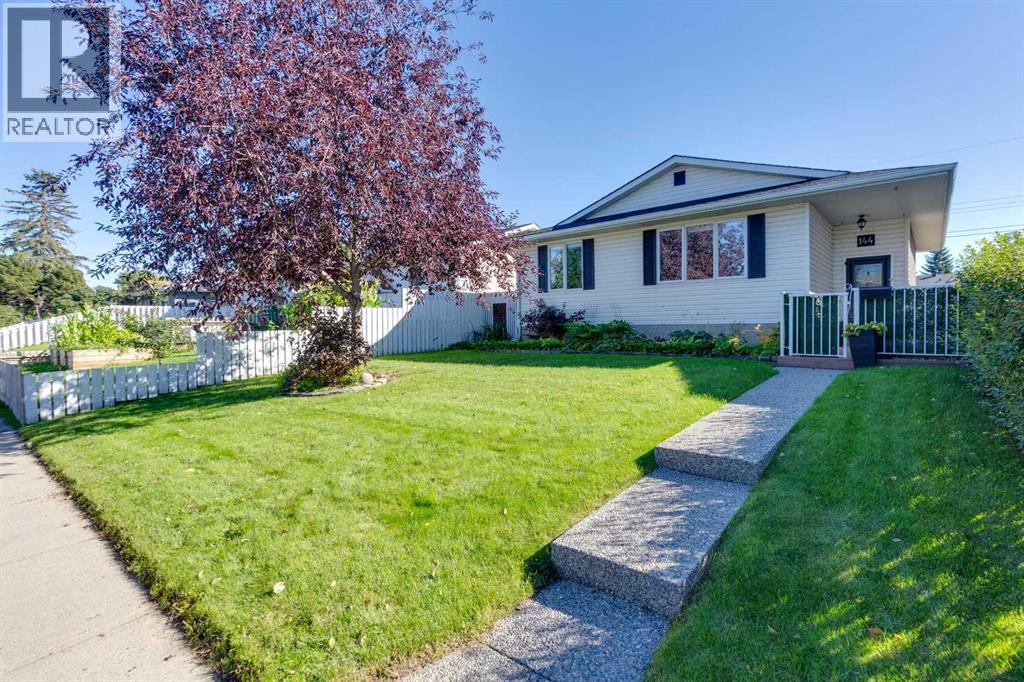
144 Dovercliffe Way SE
Calgary, Alberta
* NEW PRICE * Welcome to this beautifully maintained and move-in ready bungalow in the established community of Dover! Tucked away at the end of a quiet, tree-lined street, this charming home offers exceptional curb appeal, thoughtful updates, a charming south facing yard, and an oversized heated double detached garage. The front and side yards feature mature landscaping, perennials, and established vegetable gardens that are ready to enjoy. Aggregate steps lead to the welcoming front deck area, while the fully fenced backyard offers space to relax, garden, and entertain, complete with a gas line for the BBQ.Inside, the bright and airy main floor features a comfortable open-concept layout connecting the living, dining, and kitchen areas. The updated kitchen offers excellent cabinet and counter space along with newer appliances, including a brand-new induction range, newer refrigerator, and brand new dishwasher. Three bedrooms and a full bathroom complete the main level, with new blinds throughout and blackout blinds in the bedrooms for added comfort. The fully developed basement provides even more living space with a large family room, room for games or a children’s play area, a fourth bedroom, second full bathroom, laundry, and a versatile flex area ideal for a home office or hobby space.The home has also benefited from important electrical improvements, including a brand-new electrical panel in 2025 and electrical updates completed by a master electrician in 2022. The oversized double detached garage is heated and insulated, providing plenty of room for vehicles, a workshop, and additional storage, with convenient access from the paved rear lane.Perfectly suited to a young family looking for a move-in ready bungalow with a heated double garage, this home combines everyday functionality with an inviting community atmosphere. The quiet street is home to wonderful neighbours who look out for one another and even help clear each other’s walks in the winter. Scho ols, shopping, playgrounds, and Valleyview Park are all within walking distance, while quick access to Deerfoot Trail makes commuting around Calgary convenient. A well-cared-for home, a fantastic yard, a great garage, and an established location—this is the Dover opportunity you’ve been waiting for! (id:45388)
13 Keown Close
Olds, Alberta
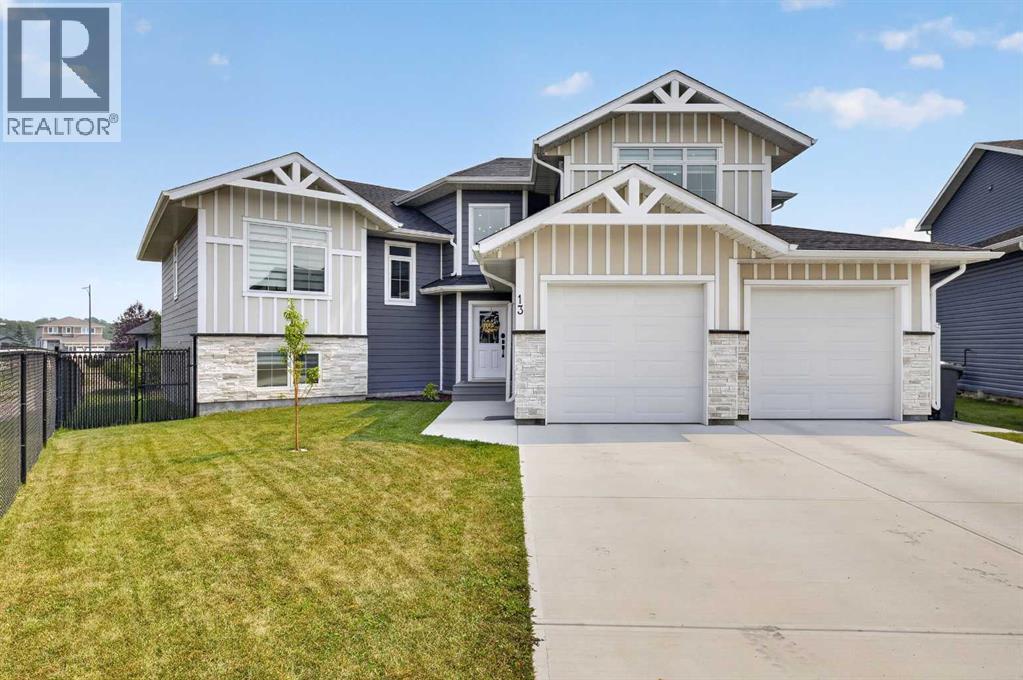
Welcome to one of Olds' most welcoming cul-de-sacs, where exceptional craftsmanship, thoughtful design, and an unbeatable location come together. Backing directly onto one of Olds' beautiful walking paths and close to schools, this move-in-ready home offers outstanding curb appeal with Hardie Board siding, Smart Board trim, soffit lights and landscaped front and back yards.Step inside the spacious front entry where a large built-in closet provides exceptional storage, along with convenient access to the heated triple attached garage. Designed with the hobbyist and car enthusiast in mind, the garage features epoxy floors, in-floor heat, 220 power, and three overhead doors, including a tandem bay with direct backyard access.The backyard has been beautifully refreshed with a concrete patio, new wood deck, stunning perennial landscaping, and plenty of space to relax or entertain.A few steps up leads to the heart of the home where soaring windows flood the open-concept living space with natural light from the east. The living room is anchored by a stunning marble fireplace, beautifully framed with custom built-in cabinetry and shelving. The dining area includes a convenient coffee bar with additional storage and offers access to the covered 11.7X14.5 deck with modern glass railings.The chef-inspired kitchen is designed for both everyday living and entertaining, featuring an oversized island with seating, abundant storage, and a secondary prep sink. Stainless steel appliances include a gas range, matching hood fan, refrigerator, and dishwasher. The adjoining butler's pantry provides extensive cabinetry, pull-out drawers, and built-in shelving for exceptional organization.Also on this level are a spacious bedroom with a walk-in closet and custom built-in desk, a luxurious four-piece bathroom featuring a freestanding soaker tub, walk-in shower, large vanity, and linen closet, plus a well-appointed laundry room complete with built-in cabinetry, folding counter, and shelving.Occupying its own private level, the impressive primary retreat offers vaulted ceilings, beautiful west-facing mountain views, a generous walk-in closet, and a private four-piece ensuite with a walk-in shower.The fully developed lower level is warm and inviting with plush carpeting and in-floor heat. Here you'll find a spacious family room with a built-in wet bar, beverage fridge, and ample storage, along with two additional bedrooms, each with walk-in closets, a three-piece bathroom, and a utility room showcasing an impressive boiler system.Premium finishes, upgraded lighting, central air conditioning, abundant storage throughout, and a Russound whole-home sound system extending to the interior, garage, and outdoor living spaces further elevate this exceptional property. Combining luxury, functionality, and an outstanding location, this remarkable home truly must be experienced to be appreciated. (id:45388)
319 Coventry Road NE
Calgary, Alberta
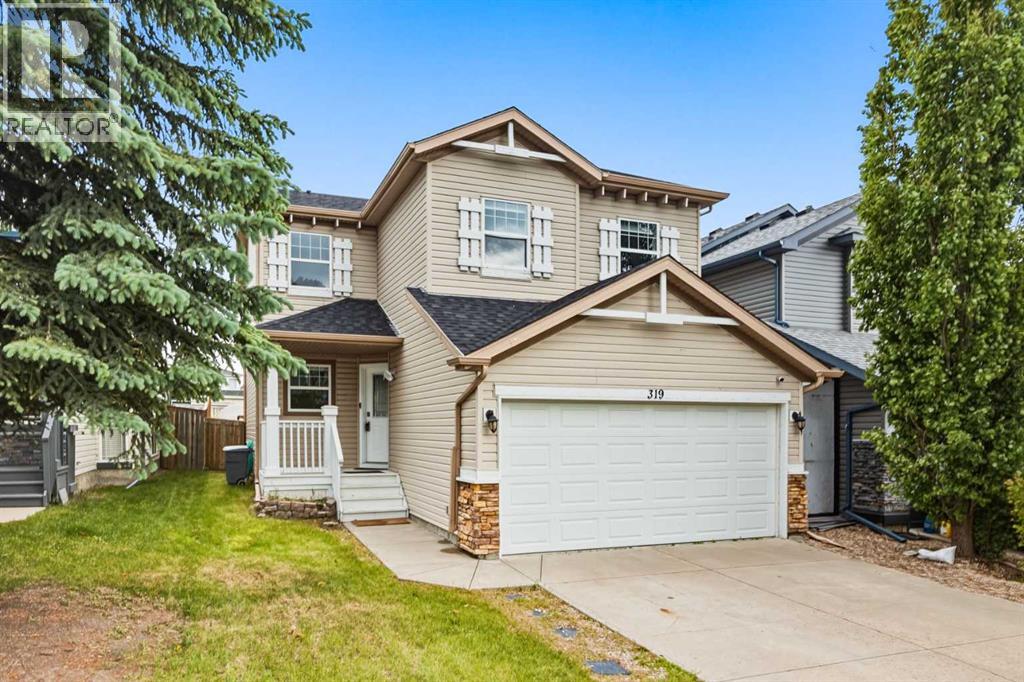
Discover this beautifully updated 1,609 sq. ft. two-story home with a double attached garage, ideally located within walking distance of three schools in Coventry Hills. The main floor features an open-concept layout with a bright living room, a stylish kitchen with gleaming white quartz countertops and a breakfast nook, plus convenient main floor laundry with direct access to the garage. Updated flooring throughout enhances the modern feel. Upstairs, you'll find three spacious bedrooms plus a huge bonus room that can serve as a fourth bedroom or home office, along with a primary suite featuring a 4-piece ensuite and walk-in closet, and an additional 4-piece bathroom. The fully finished basement offers a large recreational/family room, perfect for entertaining. Step outside to a large backyard deck that backs onto green space, a dog park, and scenic walkways. Recent updates include a new asphalt shingle roof (2024), ensuring long-term durability. This move-in-ready home is in a prime location near parks, shopping, and transit—don’t miss out on this incredible opportunity! (id:45388)
5312, 755 Copperpond Boulevard SE
Calgary, Alberta
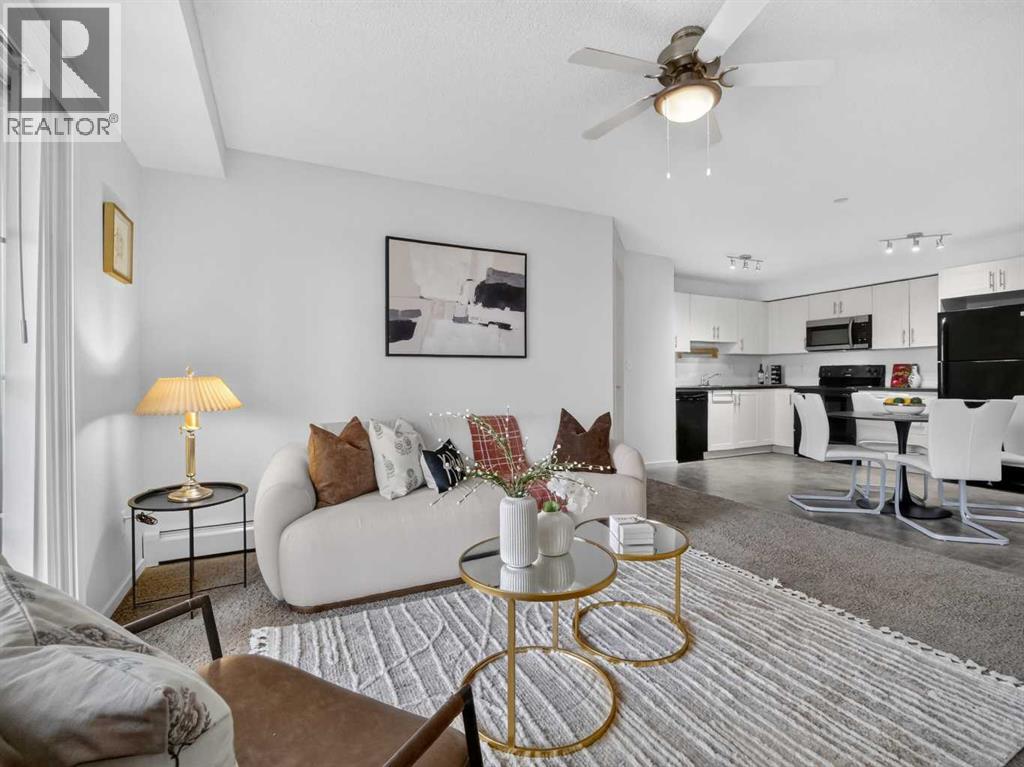
Welcome to this beautifully maintained 2 bedroom, 2 bathroom condo in the heart of Copperfield — a community loved for its parks, pathways, and everyday convenience. This home offers the perfect balance of comfort, functionality, and affordability. Inside, you’ll appreciate the bright open-concept layout that makes the space feel inviting from the moment you walk in. The kitchen flows seamlessly into the dining and living area, creating a practical setup for everyday living or entertaining guests. Large windows bring in plenty of natural light, while the thoughtfully designed floor plan places the bedrooms on opposite sides for added privacy. The primary bedroom features its own private ensuite and generous closet space, while the second bedroom and full bathroom make this an excellent option for roommates, small families, first time buyers, or investors. Located in Copperfield Park II, the building is close to schools, parks, walking paths, shopping, restaurants, and major commuter routes. Whether you’re looking for your first home, downsizing, or adding to your investment portfolio, this is a move-in-ready opportunity in one of Calgary’s most accessible southeast communities. (id:45388)
904, 703 Luxstone Square SW
Airdrie, Alberta
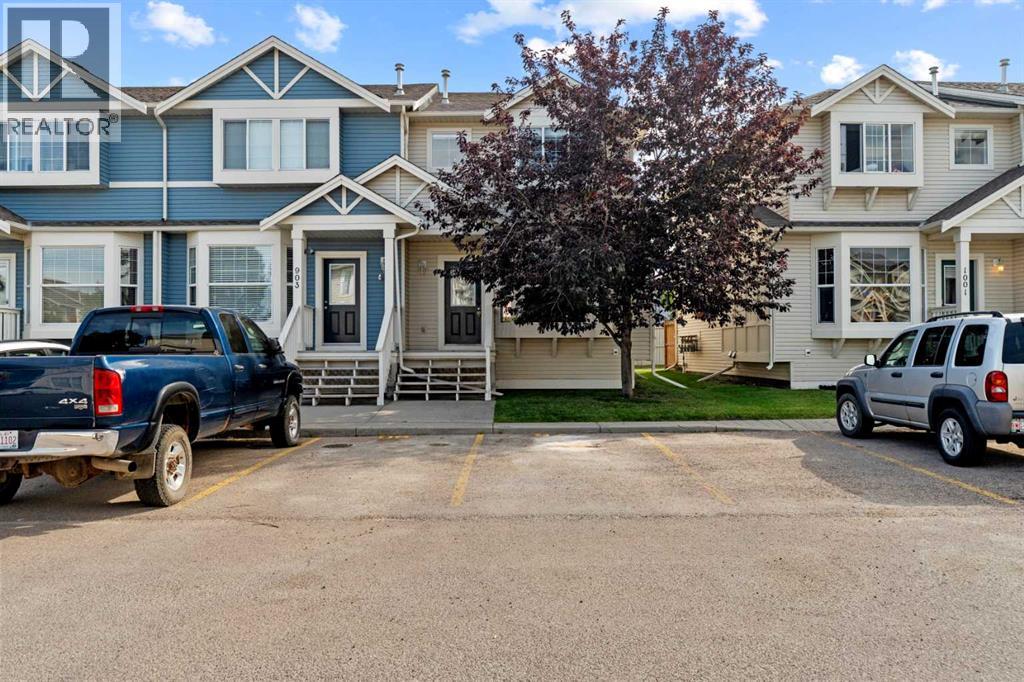
Welcome to this CORNER UNIT, MOVE-IN READY TOWNHOME - with 2 PARKING STALLS - in the established community of Luxstone! Featuring 3 bedrooms & 2.5 bathrooms, this home provides a FUNCTIONAL, OPEN-CONCEPT layout designed for comfortable everyday living. The main level offers an inviting living area with plenty of NATURAL LIGHT and a practical flow into the kitchen and dining space, creating an easy setting for both daily routines and entertaining. Upstairs, you’ll find THREE BEDROOMS, including a comfortable primary bedroom, along with a 4-PIECE BATHROOM space. In the lower level, the FULLY FINISHED BASEMENT features an open area, LAUNDRY & STORAGE SPACE, as well as a 3-PIECE BATHROOM. Additional living and storage options add versatility to the home, while the surrounding community offers convenient access to parks, pathways, shopping, services and major routes throughout Airdrie. Whether you're looking for your next home or an investment opportunity, this Luxstone townhouse offers a combination of space, functionality and location. A great opportunity to make your move into one of Airdrie’s established southwest communities. (id:45388)
90 Setonvista Grove SE
Calgary, Alberta
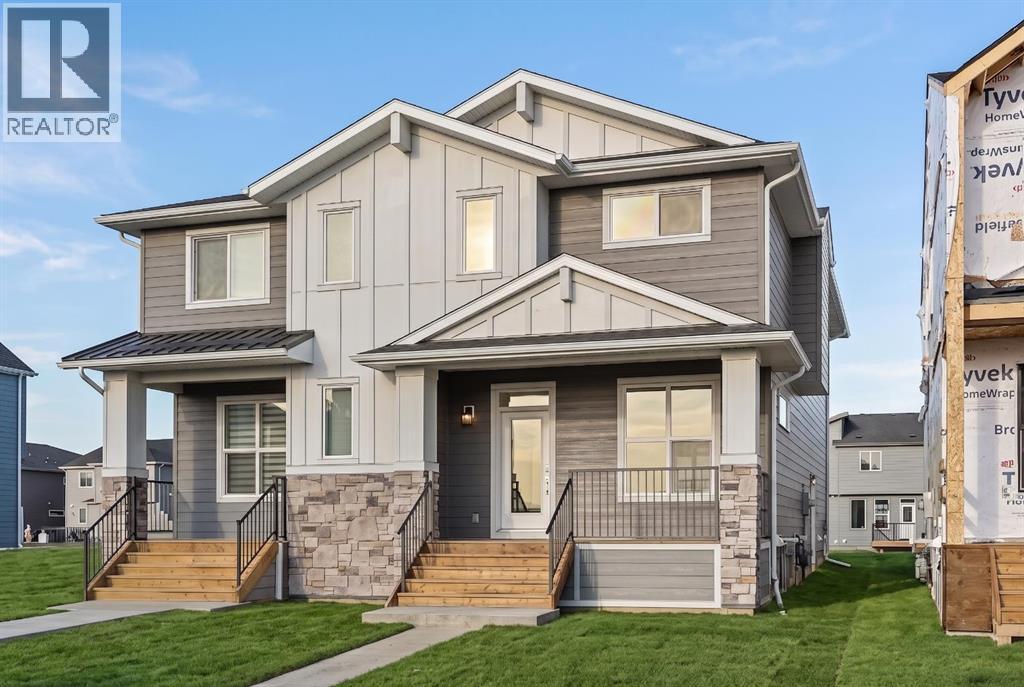
Welcome to 90 Setonvista Grove SE, a beautifully designed Brookfield Residential Oak model offering over 1,500 sq. ft. of above-grade living space in the growing community of Seton Ridge. Combining contemporary finishes, a functional layout and thoughtful features throughout, this home offers an inviting setting for everyday living with the added flexibility to grow into the space over time. Step inside to discover a bright, open-concept main floor where modern design meets everyday comfort. The well-appointed gourmet kitchen serves as the heart of the home, featuring sleek cabinetry, generous counter space, a stylish backsplash and a central island ideal for casual dining, meal preparation and entertaining. The kitchen flows seamlessly into the dining and living areas, creating a connected space for gathering with family and friends. Large windows welcome natural light, while a contemporary fireplace adds warmth and character to the living room. A convenient powder room with a vanity completes the main level, and the staircase railing leading to the upper floor adds a polished architectural detail. On the upper level, a versatile bonus room provides an additional living area, perfect for movie nights, a playroom or a comfortable space to unwind. The primary bedroom offers a relaxing retreat with a private 4-piece ensuite featuring dual sinks, a tiled shower and a built-in niche. Two additional bedrooms, another full 4-piece bathroom, and a conveniently located laundry room complete the upper level. The unfinished basement offers excellent future potential, with rough-ins already in place to accommodate future development (subject to approvals). Whether you envision additional living space, a recreation room or a personalized retreat, this level provides the opportunity to tailor the home to your needs. Outside, enjoy the welcoming curb appeal of the home’s contemporary exterior and covered front porch. A gas line rough-in for a future BBQ adds convenience for outdo or cooking and entertaining. Located in Seton Ridge, this home offers the opportunity to enjoy a community shaped by wide-open skies, parks, pathways and environmentally protected areas, all while remaining close to the extensive amenities of Seton. South Health Campus, the Brookfield Residential YMCA at Seton, shopping, restaurants, entertainment and everyday services are just minutes away, bringing recreation and convenience within easy reach. Backed by both Brookfield Residential's builder warranty and Alberta New Home Warranty coverage, this exceptional home offers modern comfort, future flexibility, and peace of mind for years to come. (id:45388)
506 38 Avenue SW
Calgary, Alberta
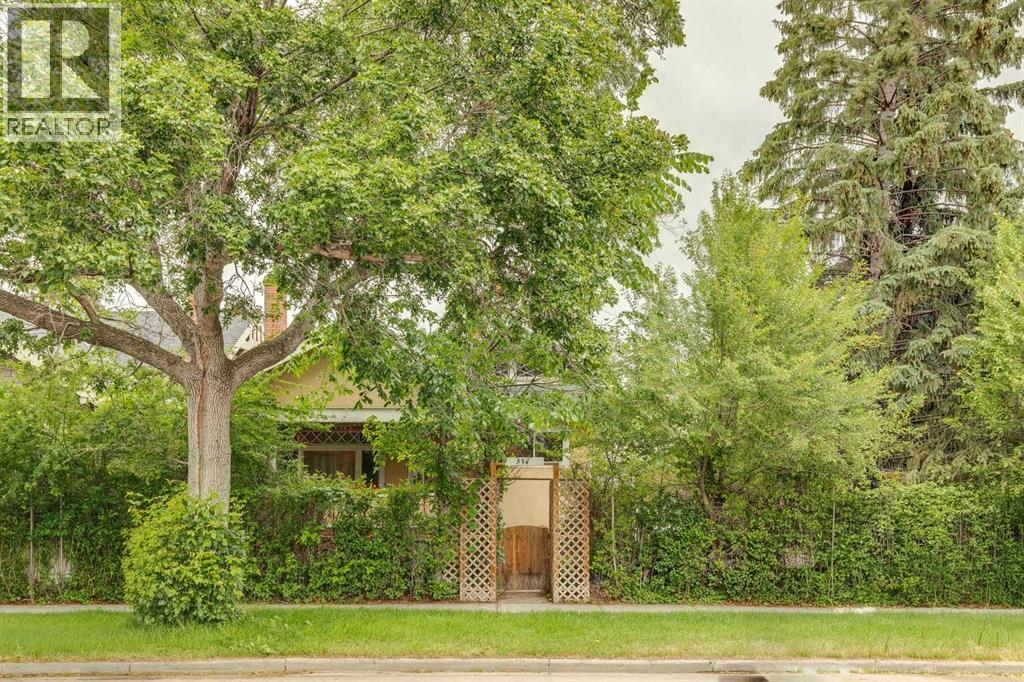
Charming character bungalow in prestigious Elbow Park, beautifully situated on a large corner lot along 38 Avenue SW. Rich in history and filled with timeless charm, this special property has been a gathering place for generations. Set on prime bottomland with fertile soil and exceptional south and east exposure, the home enjoys abundant natural light from sunrise to sunset, while the valley location offers a sheltered microclimate from prevailing winds. The location is outstanding—just steps to river pathways, highly regarded schools including Elbow Park School, downtown Calgary, restaurants, shopping, the Glencoe Club + the Elbow Park Community Centre with tennis courts, playground + seasonal skating rink. This is a rare opportunity to own a substantial lot in one of Calgary’s most sought-after inner-city neighborhoods. The property consists of two titled lots (see Title and RPR), with the bungalow situated on the west parcel. A long private driveway leads to a historic grandfathered wood garage, while a renovated former garage has been transformed into a versatile studio, nursery, or private office complete with its own walled patio + garden retreat. The expansive grounds are framed by mature hedges, English gardens, and towering evergreens, creating exceptional privacy + a beautiful natural setting. Inside, the home showcases hardwood floors, high ceilings, original details + a remarkably functional layout that lives larger than its footprint. Large windows fill the living and dining areas with natural light, while an original fireplace and charming piano nook add warmth and character. The inviting front porch overlooks the sunny gardens and quiet tree-lined street. The updated east-facing kitchen features newer cabinetry, a Kohler cast-iron farmhouse sink, JennAir electric stove + a 32-inch Vent-A-Hood range hood. Farrow & Ball paints + wallpaper enhance the home's timeless appeal. Three bedrooms + a beautifully preserved bathroom with an upgraded sink + the or iginal claw-foot tub complete the main level. Numerous upgrades have been completed over the years, including replacement of all knob-and-tube wiring, new plumbing + a high-efficiency furnace. Three heat sources remain available: the historic tiled fireplace insert, original 1916 steam boiler + modern furnace system. A unique bonus is the attic, with ceiling heights exceeding seven feet at the peak and a large south-facing window, offering excellent potential for future development. The unfinished basement retains its historic character with original utility spaces including the former coal + wood room, cold storage area, laundry room, office nook + workshop. Original storm windows + authentic tin tile detailing in the historic garage further preserve the remarkable heritage of this truly special Elbow Park property. (id:45388)
1, 523 34 Street NW
Calgary, Alberta
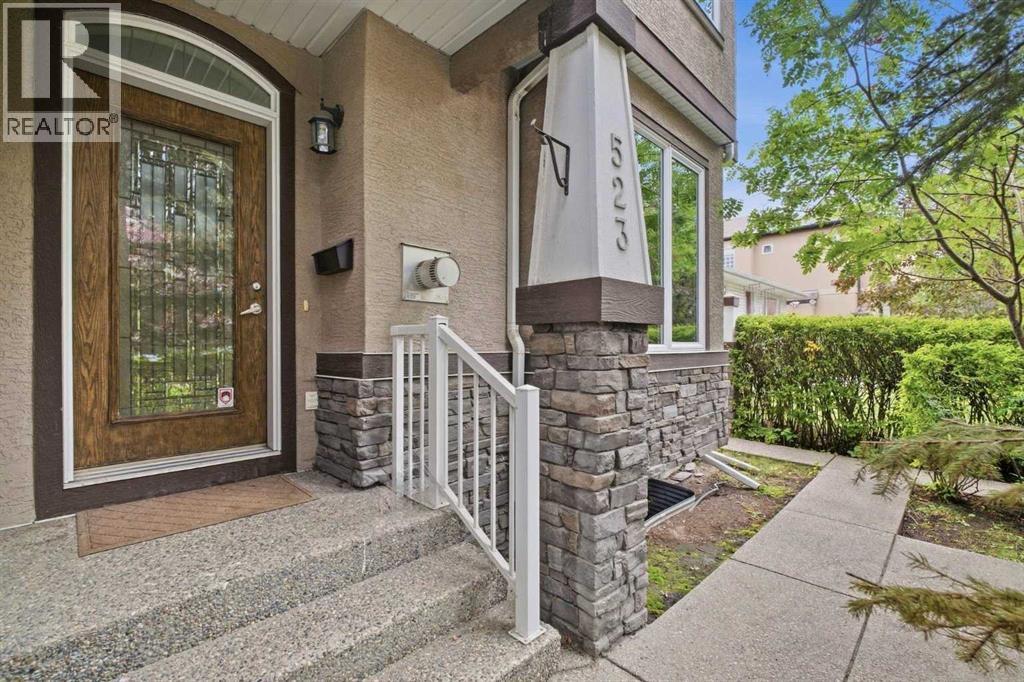
1, 523 34 Street Nw | Steps To Bow River Pathways | 14 Minutes To Foothills Medical Centre | Welcome To This Sophisticated Three-Storey Executive Townhome In Highly Sought-After Parkdale, Where Refined Inner-City Living Meets An Exceptional Walk-&-Cycle Lifestyle. Ideally Positioned Steps To The Bow River Pathway Network, Foothills Medical Centre, Alberta Children’s Hospital, University Of Calgary, & Downtown Calgary | A Home Well Suited To Healthcare Professionals, Academics, Executives, & Anyone Seeking A Connected Northwest Location | Parkdale Sits Along The North Bank Of The Bow River, With Direct Access To The City’s Extensive Pathway System & Convenient Downtown Connections | A Spacious Foyer Introduces The Home & Leads Into The Open-Concept Main Level | Bright Living, Dining, & Kitchen Areas Are Designed For Both Everyday Comfort & Relaxed Entertaining, With Seamless Sightlines Throughout | Well-Appointed Kitchen Features Granite Countertops, A Gas Range, & Generous Peninsula With Ample Workspace & Seating | The Second Level Offers Two Comfortable Bedrooms Joined By A Five-Piece Jack-&-Jill Bathroom—An Ideal Arrangement For Family, Guests, A Home Office, Or Professional Roommates | The Entire Third Floor Is Dedicated To A Private Primary Retreat, Complete With A Fireplace, Walk-In Closet, & Five-Piece Ensuite, Creating A Quiet, Luxurious Space Separated From The Home’s Main Living Areas | Flexible Lower Level Which Is Fully Developed Adds Valuable Versatility, Featuring A Three-Piece Bathroom & Adaptable Space For A Home Theatre, Fitness Area, Media Lounge, Games Room, Or Conversation Space | Whether Hosting Friends After A Ride Along The River Or Enjoying A Quiet Evening At Home, This Additional Living Area Gives You Room To Tailor The Home To Your Lifestyle | A Shared Four-Car Detached Garage Includes One Assigned Parking Stall | A Rare Opportunity To Own A Thoughtfully Designed Home In One Of Calgary’s Most Desirable Inner-City Communities—Combining Execut ive Comfort, Flexible Living Space, & A Truly Connected, Walkable & Bikeable Location. (id:45388)
778 Tuscany Drive NW
Calgary, Alberta
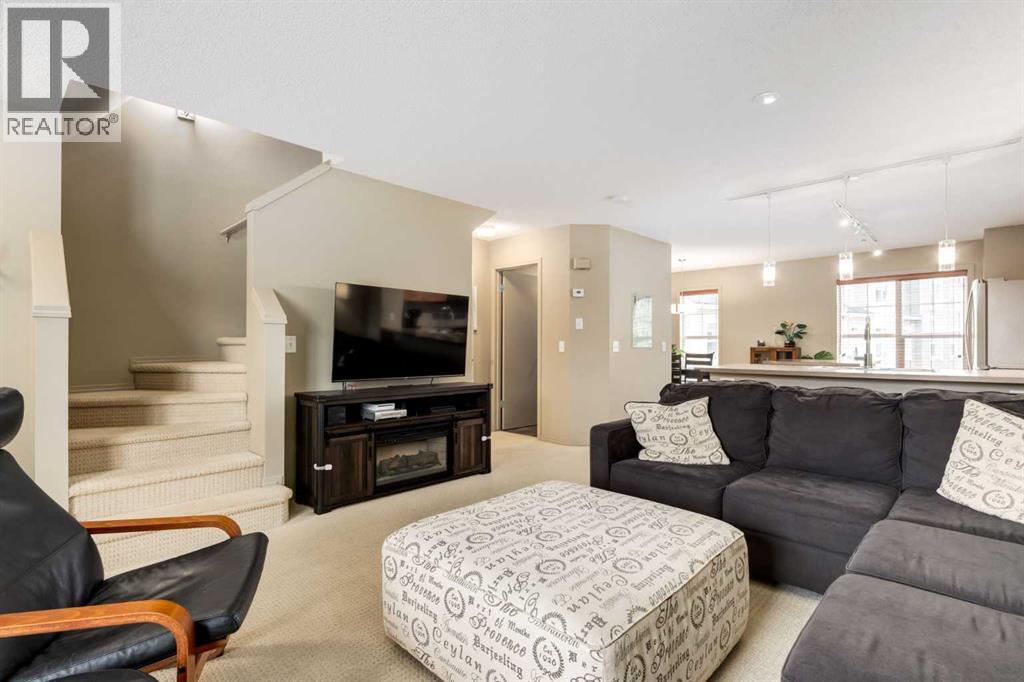
Welcome to this beautifully maintained +1200 sq.ft. townhome in the sought after community of Tuscany, complete with a double attached garage and your own private, fully fenced outdoor space. Bright, welcoming and exceptionally well cared for, this home offers a wonderful combination of comfort, functionality and an incredible location.The main floor is bright and open, with the kitchen, dining area and living room thoughtfully connected to create an inviting space for everyday living and entertaining. The kitchen features an abundance of cabinetry, stainless steel appliances, a large island and plenty of counter space.. Large windows bring in an abundance of natural light and overlook your private fenced front yard, creating a lovely connection between the indoor and outdoor living spaces.Upstairs, you'll find 3 comfortable bedrooms, including a spacious primary bedroom, along with a full bathroom. The lower level provides additional flexibility with plenty of room for storage and direct access to the double attached garage. With its thoughtful layout and generous living spaces, this home offers everything you need without the maintenance of a detached home.One of the highlights is the private fenced outdoor space at the front of the home, offering a wonderful spot for morning coffee, summer dinners, gardening or simply enjoying some fresh air. The double attached garage provides plenty of room for vehicles, bikes and all of life's extras, while keeping you warm and dry through Calgary's winters.Tuscany is a wonderful family community surrounded by parks, pathways, playgrounds and green spaces, with excellent access to Crowchild Trail, Stoney Trail and Calgary Transit. Tuscany School offers Kindergarten through Grade 5, including regular and Early French Immersion programs, while Twelve Mile Coulee School serves Grades 6 through 9. Shopping, restaurants, recreation and everyday amenities are all close by, making this an incredibly convenient and family frie ndly place to call home.Beautifully maintained, wonderfully located and offering a rare combination of a double attached garage, private outdoor space and 3 bedrooms, this is a home that is easy to love and ready for its next owners. (id:45388)