
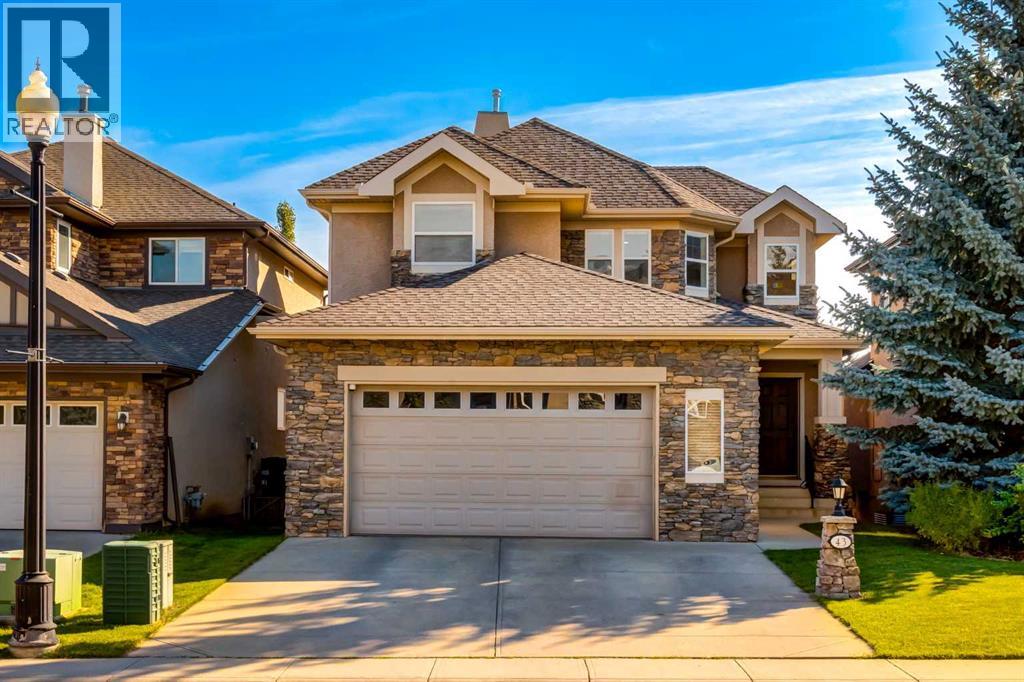
43 Cougar Plateau Circle SW
Calgary, Alberta
Welcome to this beautifully appointed two-story home with a double attached garage, 4 bedrooms, and 3.5 bathrooms, ideally located in the highly desirable West Calgary community of Cougar Ridge. Offering approximately 3,355 sq. ft. of developed living space, this exceptional home sits along the Paskapoo Slopes, offering convenient access to nature, pathways, recreation, and stunning river valley surroundings. Step inside to a spacious foyer highlighted by an elegant curved staircase that sets the tone for the home. To the right, a versatile flex room provides the perfect space for a home office, piano room, or children's study. A conveniently located private powder room sits just off the foyer, leading toward the oversized 24' x 24' double attached garage. One of the home's standout features is the walk-through pantry connecting the garage to the kitchen, making unloading groceries exceptionally convenient. The thoughtfully designed open-concept main floor allows the kitchen, breakfast nook, and living room to flow seamlessly together, creating an inviting space for everyday family living and entertaining. A separate formal dining room provides the extra space for holiday gatherings and special occasions. Upstairs, the elegant curved staircase leads to a thoughtfully designed family area featuring built-in desks, creating an ideal homework and study space for children. Two generously sized bedrooms, each with a walk-in closet, share a well-appointed 4-piece bathroom. The spacious primary bedroom offers a luxurious 5-piece ensuite, creating a private retreat at the end of the day. The conveniently located upper-floor laundry means no more carrying laundry up and down the stairs. The fully developed basement adds even more living space, featuring an additional bedroom and a full 3-piece bathroom. The spacious recreation room is designed for entertaining and includes a full bar with a mini fridge and wine fridge. The home also includes a complete entertainment system w ith speakers and projector, along with an impressive 85-inch TV in the main-floor living room. Cougar Ridge offers an exceptional west-side lifestyle with nature and recreation right outside your door. The community is conveniently located near renowned schools, including the Waldorf School and Calgary French & International School, along with numerous other private and highly regarded west-side schools. Nearby Winsport provides year-round recreational opportunities including skiing, skating, and mountain biking. An extensive network of walking and cycling pathways winds throughout the community, while the nearby Paskapoo Slopes provides immediate access to hiking and outdoor adventures. Enjoy beautiful views of the river valley and the natural surroundings from this outstanding location. Recent updates include a garage door opener (2026), select lighting throughout the home (2026), hot water tank and furnace (2024), and (id:45388)
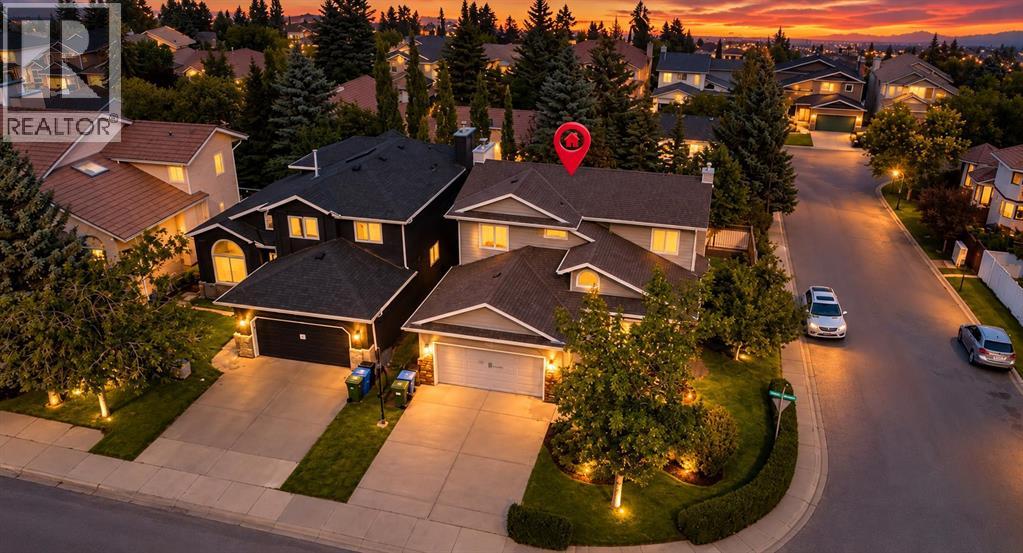
2888 Signal Hill Drive SW
Calgary, Alberta
**Welcome to this beautifully maintained 2-storey home situated on a desirable corner lot in the sought-after community of Signal Hill.** Offering a bright and spacious layout with impressive vaulted ceilings and an abundance of natural light, this home provides exceptional space for everyday living and entertaining. The main floor features an inviting living room with a cozy wood-burning fireplace**, a well-appointed kitchen, dedicated coffee bar, family room and dining area. Step outside onto the large balcony**, creating a wonderful extension of the living space and overlooking the beautifully landscaped backyard. Upstairs, you’ll find 3 spacious bedrooms featuring heated floors, including an impressive primary retreat complete with a luxurious 5-piece ensuite with a relaxing soaker tub and steam shower. The newly renovated walkout basement adds tremendous versatility, featuring its own kitchen, living area and bedroom, along with direct access to the backyard.Outside, the fully fenced corner lot offers a fantastic combination of a large green space and concrete patio area, providing plenty of room for entertaining, relaxing and enjoying the outdoors.With its vaulted ceilings, heated upper-level floors, multiple living spaces, wood-burning fireplace, walkout basement, newly renovated lower level and beautiful corner-lot yard,, this Signal Hill home offers a unique combination of comfort, functionality and space. A must-see property—book your private showing today! (id:45388)
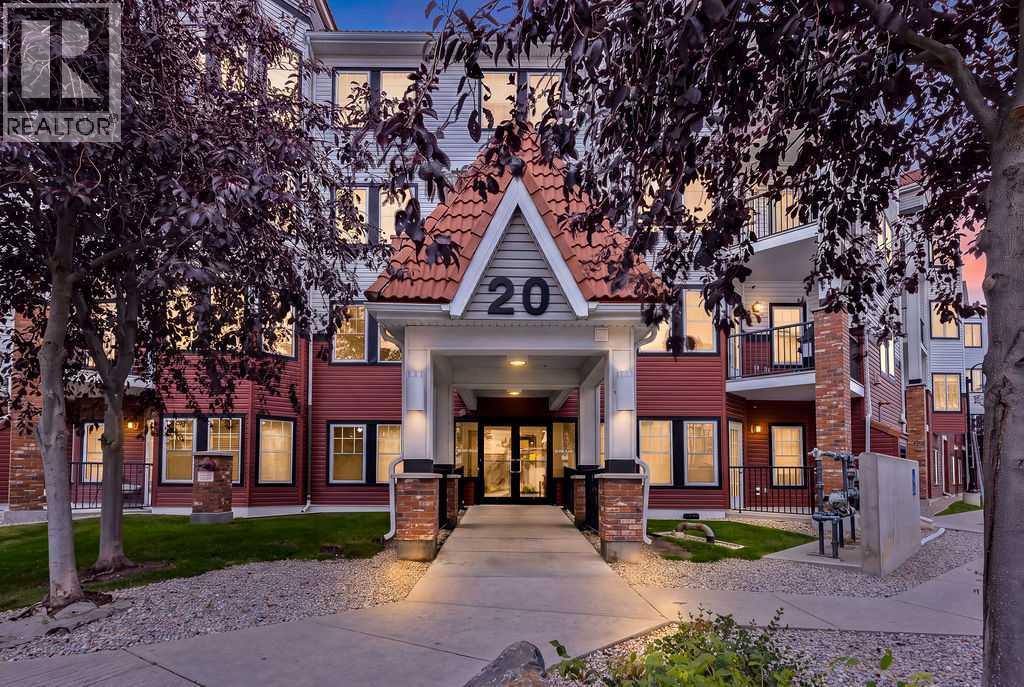
111, 20 Royal Oak Plaza NW
Calgary, Alberta
**OPEN HOUSE, SATURDAY SEPT 26: 1-2PM** Welcome to #111, 20 Royal Oak Plaza NW, a beautifully maintained main-floor condo in the sought-after community of Royal Oak, offering a rare combination of privacy, functionality, exceptional storage, and an outstanding walkable location. Step inside to a bright, open-concept floor plan finished with upgraded luxury vinyl plank flooring and a comfortable layout that makes excellent use of the space. The generously sized primary bedroom offers plenty of room for a full bedroom suite, while the large four-piece bathroom provides additional comfort and functionality. One of the standout features of this home is its peaceful courtyard setting. The living space opens directly onto a private walkout patio overlooking a quiet, beautifully treed-in courtyard, creating a surprisingly private outdoor retreat that feels removed from the surrounding city. Whether enjoying your morning coffee, relaxing after work, or simply taking advantage of the greenery outside your door, this is a setting that is difficult to replicate in typical condo living. The unit also includes a rough-in for air conditioning and several exceptionally valuable ownership features, including TWO titled storage lockers and one oversized underground parking stall with enough space to comfortably accommodate a large SUV or truck, a major advantage for buyers who need more storage and parking flexibility than most condos provide. The building itself offers an impressive range of amenities, highlighted by a beautifully renovated clubhouse available for private bookings. The clubhouse features a full kitchen, comfortable lounge, games area, and wheelchair accessibility with a lift, making it an excellent extension of your own living space for entertaining friends and family. Residents also benefit from dedicated bike storage and motorcycle parking. Royal Oak offers an excellent balance of convenience and lifestyle, with shopping, restaurants, services, transit, and every day amenities all close by. Transit connections provide convenient access toward the University of Calgary and other parts of the city, while quick access to major roadways makes commuting simple and getting west toward the Rocky Mountains even easier. With a walkable location, private courtyard exposure, oversized parking, exceptional storage, and a well-appointed amenity building, this property offers tremendous versatility. Whether you're a first-time buyer, downsizer, or investor looking for a well-located northwest Calgary property, #111 offers a compelling combination of value, convenience, and lifestyle. (id:45388)
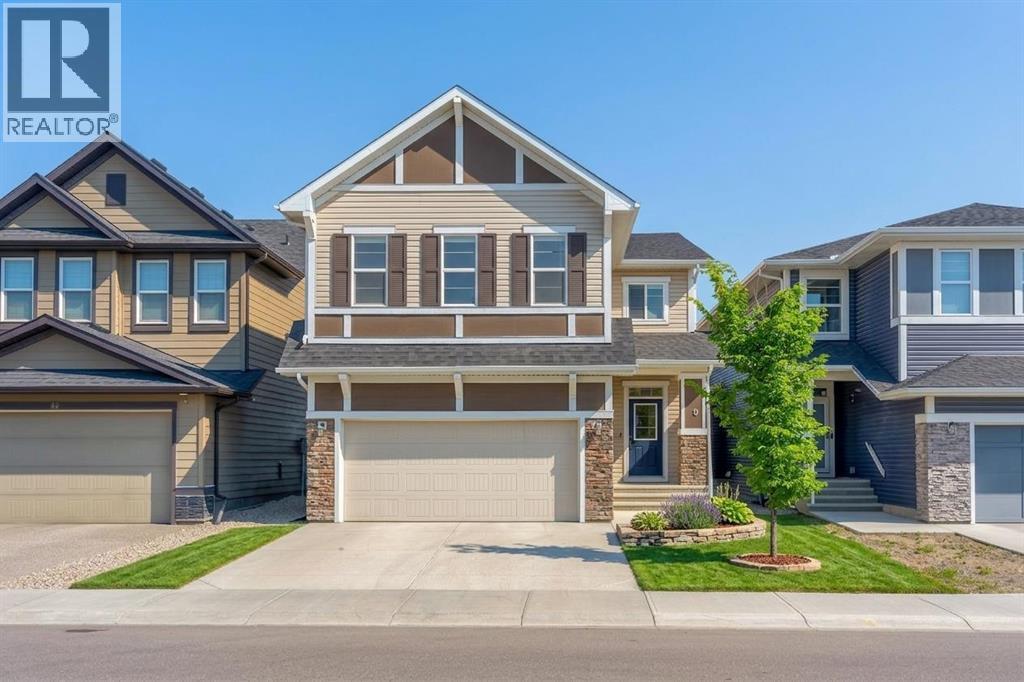
40 Evansfield Manor NW
Calgary, Alberta
THE BEST PRICED WALK-OUT HOME BACKING DIRECTLY ONTO GREEN SPACE & PARK PATHWAYS! Welcome to this exceptional 2-storey detached residence in the coveted NW Calgary community of Evanston. Boasting over 2,751 SF of beautifully designed above-grade living space plus a fully finished walkout basement, this pristine 5-bedroom, 3.5-bathroom home offers the perfect blend of luxury, functionality, and location. The main floor features a seamless open-concept layout designed for both comfortable family living and grand entertaining. A spacious front flex room makes for the perfect home office, leading into a sun-drenched living area. The chef-inspired kitchen is a true showstopper, complete with premium built-in appliances, ample cabinetry, and a gorgeous leathered granite island as the centerpiece. The adjacent dining area opens directly onto a massive rear deck an idyllic setting for summer BBQs while enjoying peaceful, unobstructed views of the park. Upstairs, a massive bonus room serves as the ideal family lounge. The upper level hosts 4 incredibly generous bedrooms, including a luxurious primary suite with a 5-piece ensuite and walk-in closet. In a rare and highly functional design, every single one of the 3 additional upper bedrooms also features its own private walk-in closet! The fully finished walkout basement expands your living options significantly. It features a large recreation room, a sleek wet bar, a full bathroom, and a spacious 5th bedroom making it the ultimate setup for guests, extended family, or an entertainment hub. Step outside to your covered lower patio and enjoy immediate access to the community's pathway system. Perfectly positioned just minutes from top schools, shopping, playgrounds, and major routes including Stoney Trail. This is an incredible opportunity to own a turnkey, large-scale family home in one of the North's most desirable communities. Book your private showing today! (id:45388)
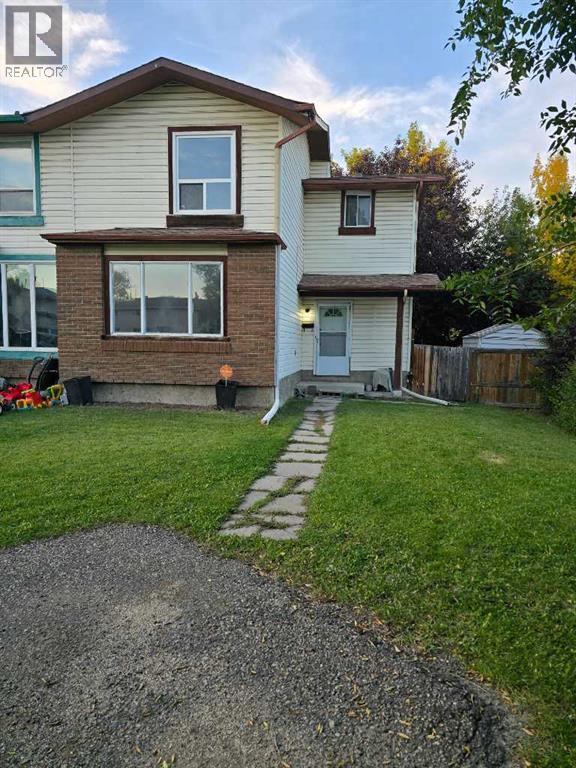
215 Pineset Place NE
Calgary, Alberta
EXCELLENT STARTER OR FIRST TIME HOME BUYER, ALMOST 1200 SQUARE FEET 2 STORY TOWN HOME , CORNER UNIT " NO CONDO FEE " ,THREE BEDROOMS UPSTAIR, FULL BATHROOM, MAIN FLOOR HALF WAHSROOM , LARGE LIVING ROOM ,BEAUTIFUL KITCHEN ,DINING ROOM AND PATIO DOOR TO THE DECK.BASEMENT IS FINISHED WITH LARGE REC ROOM , LAUNDRY AND STORAGE ROOM. RECENT UPGRADES INCLUDED NEW PAINT,NEW LAMINATE FLOORING,BRAND NEW KITCHEN CUPBOARDS ,SOME NEW LIGHT FIXTURES , 2 CAR FRONT DRIVWAY FOR THE PARKING AND CUL-DE-SAC LOCATION. WALK TO ALL LEVELS OF SCHOOLS , VILLAGE SQUARE LEASURE CENTRE,SHOPPING CENTRE ,PUBLIC TRANSPORTATION AND VERY EASY ACCESS TO TRANS CANADA HWY. (id:45388)
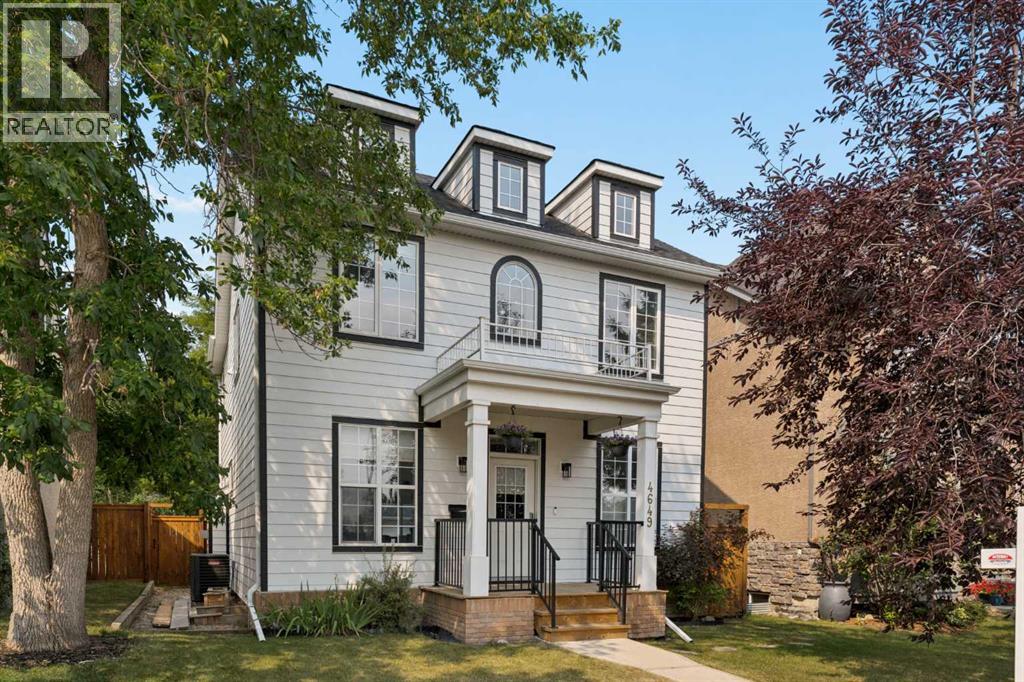
4649 20 Street SW
Calgary, Alberta
Welcome to this exceptional detached two-storey in the heart of Garrison Woods, where timeless design, thoughtful updates, and an unbeatable location come together to create the perfect inner-city lifestyle. Offering over 3,000 sq. ft. of beautifully developed living space, on an oversized 36ft infill lot, this meticulously maintained home is just steps from the shops, restaurants, cafés, parks, and amenities of vibrant Marda Loop, with excellent schools and downtown only minutes away. From the moment you step inside, you'll appreciate the bright, open-concept layout designed for both everyday living and effortless entertaining. Large windows flood the home with natural light, while the spacious living room is anchored by a stunning stone-faced gas fireplace, creating a warm and inviting gathering space. The well-appointed kitchen offers an abundance of cabinetry and prep space, granite countertops, stainless steel appliances, a large centre island with seating, and a convenient butler's pantry that makes hosting family and friends a breeze. A generous dining area overlooks the backyard, while a private main floor office and elegant powder room complete this level. Upstairs, the spacious primary retreat offers the perfect place to unwind, featuring a luxurious ensuite with dual vanities, a deep soaker tub, steam shower, and walk-in closet. Two additional bedrooms, a full four-piece bathroom, and the convenience of upper-floor laundry make this level ideal for families. The fully developed lower level provides outstanding flexibility with expansive recreation space, perfect for movie nights, a home gym, games area, and guest accommodations. Whether your needs evolve over time or you're simply looking for extra room to spread out, this level adapts beautifully to your lifestyle. Step outside and discover what truly sets this home apart. The west-facing backyard is an absolute sanctuary—private, peaceful, and remarkably quiet. Beautifully landscaped, spacious deck, and bathed in afternoon and evening sunshine, it's an incredible space for summer barbecues, entertaining guests, or simply relaxing with a glass of wine after a busy day. Pride of ownership is evident throughout, with significant recent upgrades that provide peace of mind for years to come, including new Hardie exterior siding (2025), a new roof (2025), and central air conditioning for year-round comfort. The fully finished double detached garage is every homeowner's dream. Insulated and heated, it features extensive storage racks, slat wall organization, and a polished interior, creating the ideal space for vehicles, hobbies, projects, or additional storage. Combining quality craftsmanship, thoughtful updates, outstanding outdoor living, and one of Calgary's most sought-after inner-city locations, this is a rare opportunity to own a truly turnkey home in the heart of Garrison Woods! (id:45388)
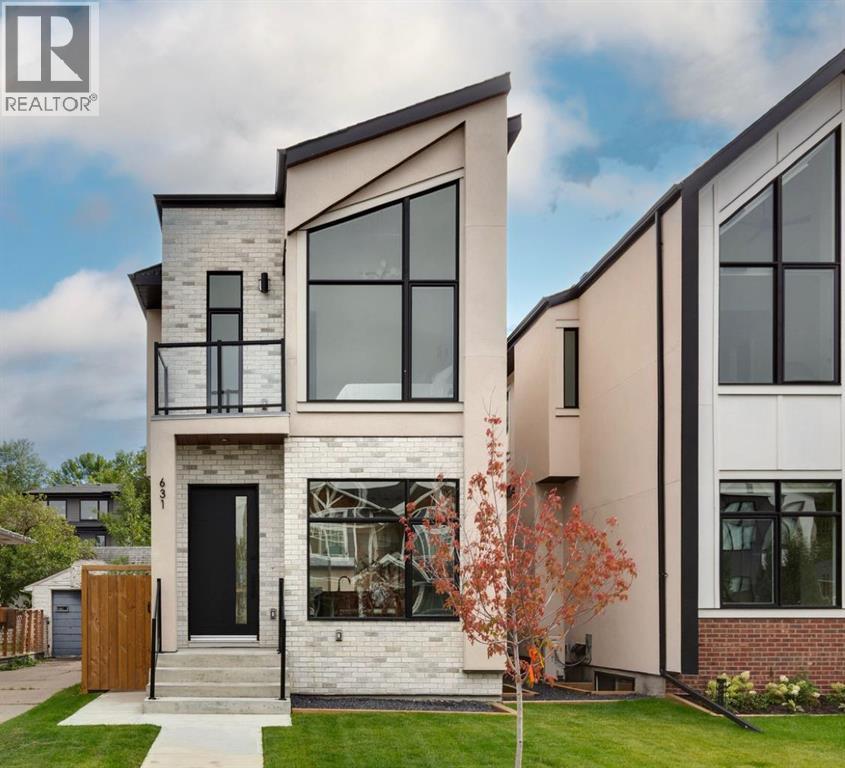
631 28 Avenue NW
Calgary, Alberta
Welcome to this exceptional home in the heart of Mount Pleasant, perfectly positioned on a sunny south-facing lot overlooking a tree-canopied street and just steps from the expansive green space of Confederation Park. Combining elevated design, thoughtful functionality, and an enviable location, this beautifully appointed residence offers a refined take on modern family living. Interior selections have been thoughtfully curated by renowned Calgary designer Emma Whiting of Whiting Young Interior Design, resulting in a cohesive aesthetic that is both timeless and inviting. Rich white oak hardwood floors flow throughout the main level, where the front dining room enjoys a picturesque outlook onto the leafy streetscape. At the centre of the home is a truly impressive custom kitchen, designed as both a functional workspace and a natural gathering place. Crisp white cabinetry is complemented by quartz countertops and backsplash, while a custom hood frames the Frigidaire Gallery gas cooktop, flanked by striking black glass cabinetry. The expansive island features generous seating, a built-in beverage fridge, and dishwasher, while a built-in wall oven and microwave, pull-out pantry storage, and fully panelled Fisher & Paykel refrigerator provide exceptional functionality and storage. The kitchen flows seamlessly into the spacious living room where a gas fireplace with custom built-ins creates a warm and inviting focal point. Large sliding glass doors open directly to the rear deck and professionally landscaped south-facing backyard, extending the living space outdoors and providing a wonderful setting for summer entertaining. Upstairs, three bedrooms are complemented by a conveniently located laundry room with sink and a full bathroom. The spacious primary retreat is a true highlight, featuring vaulted ceilings, a private front balcony, and a custom walk-in closet. The luxurious ensuite offers a spa-like experience with a deep soaker tub and an impressive steam shower, crea ting a private sanctuary at the end of the day. The fully finished lower level adds even more versatility, with plush carpeting, a generous recreation room, wet bar, additional bedroom, and full bathroom. The basement is also roughed in for in-floor heating and offers the potential for future secondary-suite development, subject to City of Calgary approval. Outside, the professionally landscaped yard takes full advantage of its coveted south-facing exposure, while the rear deck and detached garage add both lifestyle appeal and everyday convenience. Set in one of Calgary's most sought-after communities, this home is moments from Confederation Park's extensive walking and recreational paths, playgrounds, and year-round amenities. With schools, shopping, transit, and major routes all close at hand, this is an outstanding opportunity to enjoy sophisticated living in an established neighbourhood. (id:45388)
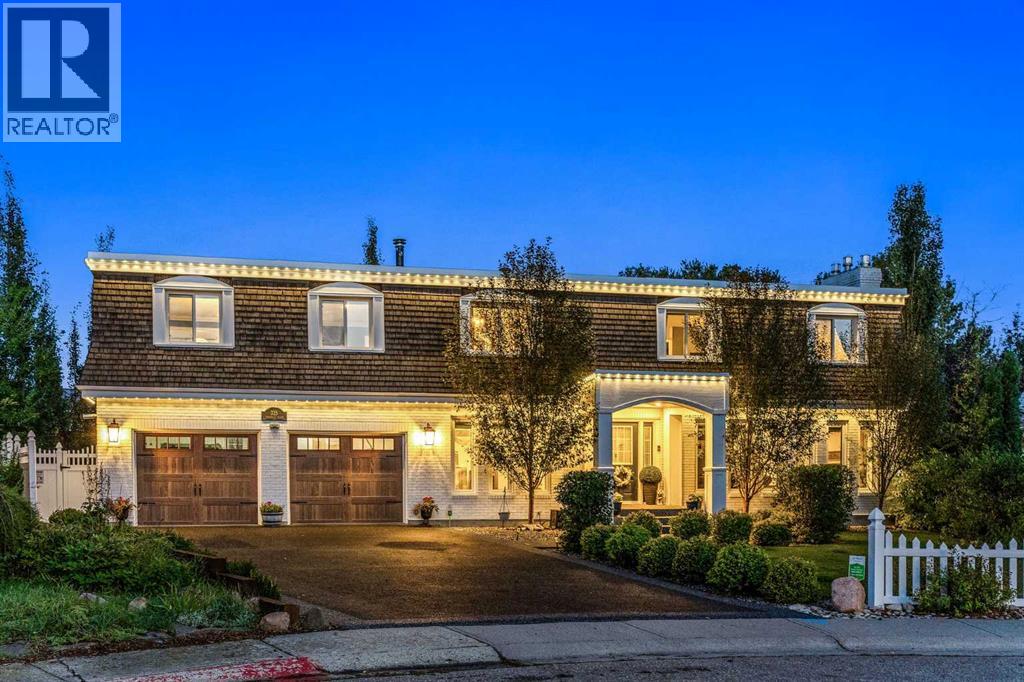
325 Thorndale Place
Strathmore, Alberta
Discover the feeling of acreage living in the heart of Strathmore, Alberta. Offering over 4,300 sqft. of total developed living space, 5 bedrooms and 3.5 bathrooms, this storybook luxury home rests on a private lot of approximately 12,197 sqft., framed by mature trees, birdsong and enchanting gardens. Modern farmhouse warmth meets a French kiss of elegance, beginning with its Second Empire inspired mansard roof, curved window pediments, white brick and grand arched portico. Beyond the blue front door, original refinished oak hardwood, crown moulding, intricate millwork and crystal doorknobs reward a closer look. Four gas fireplaces warm the living room, upper bonus room, primary retreat and lower lounge. The gracious living room pairs a striking fireplace surround with tall windows overlooking the gardens, while the formal dining room invites candlelit dinners beneath a crystal chandelier. In the kitchen, white cabinetry, quartz counters, an apron sink, induction cooking and generous seating create a gathering place. A separate butler's pantry and scullery offers preparation space, storage and a sink, complemented by a beverage station for morning coffee or evening entertaining. Step onto the covered rear veranda and let indoor living spill into the trees. Even laundry feels decadent, with cabinetry, folding counters, decorative panelling and chandelier lighting. A mudroom with bench, hooks and storage sits beside the heated, insulated double attached garage with finished walls, rubber paved flooring, utility sink and workbench. Upstairs, the bonus room offers another fireside escape, with inviting bedrooms nearby. The expansive PRIMARY RETREAT is a world of its own: king sized proportions, a fireplace, sitting area, built in cabinetry and a beverage area make slow mornings irresistible. A leaded glass door reveals a dedicated dressing room lined with custom wardrobes, while the ensuite completes the retreat with dual sinks and a glass shower. Heated floors in the u pper bathrooms and mudroom add everyday comfort. Downstairs, finished living spaces offer a fireside family lounge, beverage station, bathroom and room to work, play or pursue a hobby. Outside, your green thumb will be tickled by layered gardens, stonework and winding pathways. Watch the birds beneath a mature canopy, gather around the pergola firepit or host dinner on the patio. Vinyl fencing, an included backyard storage shed and distinct outdoor living areas make this backyard as practical as it is magical. Need RV parking? The rear concrete pad offers space to accommodate it. A custom exterior spiral staircase adds architectural character. Walk to Gray's Park, with Strathmore Golf Course, schools, shopping, grocers, the aquatic centre, hospital, hockey rink and curling club close by. Enjoy small town living with privacy, personality, room to breathe and everyday amenities within easy reach. This is no ordinary home. This is your next chapter, just a 45 minute drive to Calgary International Airport. (id:45388)
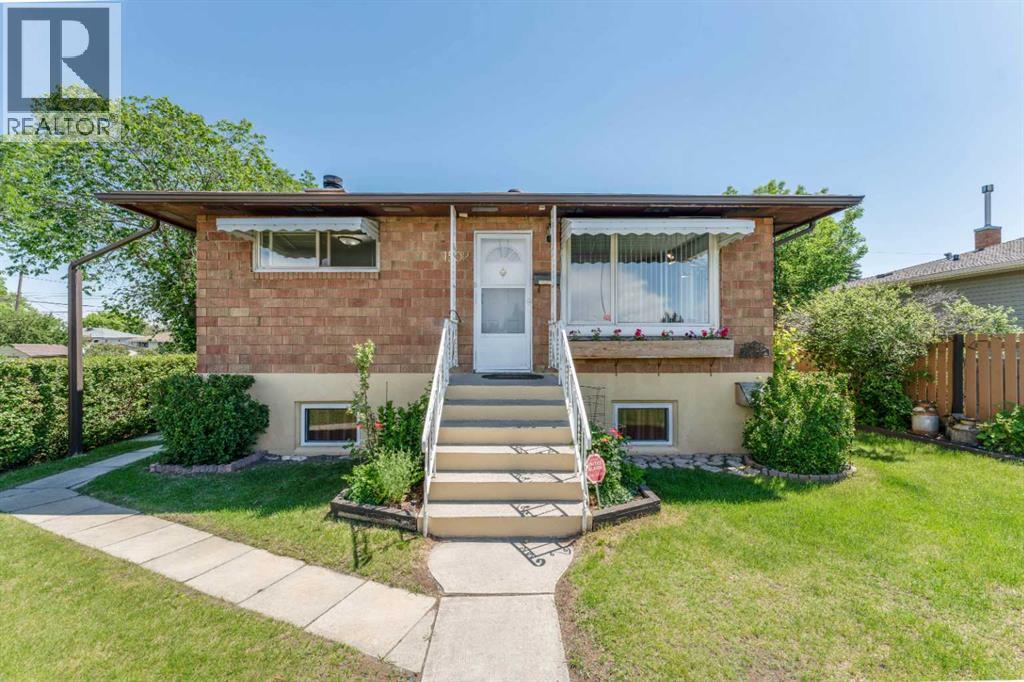
1502 40 Street SE
Calgary, Alberta
SHOWS 10/10! ATTENTION FIRST-TIME HOMEBUYERS, BUILDERS AND DEVELOPERS! This property is a CORNER LOT HOME and presents an outstanding opportunity in a growing area with excellent access to transit, schools, parks, and shopping. EXPLORE THE POTENTIAL FOR FUTURE MULTI-UNIT REDEVELOPMENT, including a 4-plex, subject to City of Calgary approval and all applicable regulations. Welcome to this WELL-MAINTAINED BUNGALOW situated on a large lot in a convenient SE Calgary location. Offering over 1,700 SQ. FT. OF DEVELOPED LIVING SPACE, this property features 5 BEDROOMS, 2 FULL BATHROOMS, BASEMENT SUITE (Illegal), AND A MASSIVE OVERSIZED DOUBLE DETACHED GARAGE, making it an excellent opportunity for homeowners, multi-generational families, or savvy investors. The main floor offers approximately 880 SQ. FT. ABOVE GRADE and showcases a bright and spacious living room highlighted by a cozy fireplace, a functional kitchen with ample cabinetry and dining space, a generous PRIMARY BEDROOM, two additional bedrooms, and a full 4-piece bathroom. The fully developed basement features a SEPARATE ENTRANCE, its own kitchen, a large recreation/living area, 2 ADDITIONAL BEDROOMS, a 3-piece bathroom, laundry area, and plenty of storage space—providing excellent flexibility for extended family living or mortgage-helper potential. Recent upgrades include an UPGRADED WASHER AND DRYER and a NEWER HOT WATER TANK, offering added value and peace of mind. Additional conveniences include a CENTRAL VACUUM SYSTEM and a WHOLE-HOUSE WATER FILTRATION SYSTEM, enhancing everyday comfort and functionality. Outside, you'll appreciate the beautifully maintained yard, LARGE PRIVATE BACKYARD, expansive patio area, and an impressive OVERSIZED DOUBLE DETACHED GARAGE with approximately 597 SQ. FT. OF SPACE, perfect for vehicles, tools, hobbies, workshop use, or additional storage. Ample off-street parking further adds to the property's appeal. Ideally located close to schools, shopping, public transit, parks, playgr ounds, major roadways, and downtown Calgary, this property offers the perfect blend of convenience, versatility, and income potential. Whether you're looking to live up and rent down, accommodate a growing or multi-generational family, or add a solid revenue property to your investment portfolio, this home delivers exceptional value and endless possibilities. DON'T MISS THIS INCREDIBLE OPPORTUNITY! (id:45388)
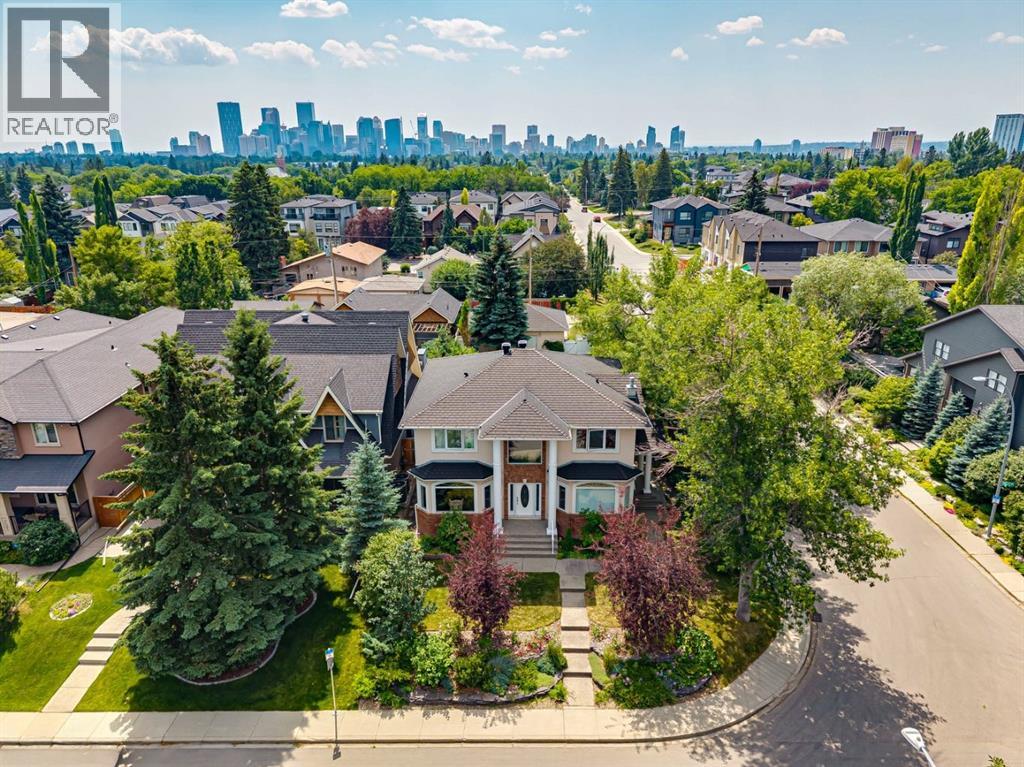
739 24 Avenue NW
Calgary, Alberta
Situated on an impressive 50' x 180' South and West exposed corner lot, this beautifully landscaped home offers exceptional space, versatility, and one of the area's most spectacular outdoor settings. The sun-drenched backyard is a private oasis, showcasing lush perennial gardens, mature landscaping, a pergola covered deck, an expansive patio, and a convenient BBQ gas hookup, perfect for relaxing, entertaining, and enjoying all-day sunshine. The timeless stucco and brick exterior with elegant columns creates outstanding curb appeal and is complemented by durable rubber shingles, offering lasting performance and added peace of mind. Inside you'll find a thoughtfully designed floor plan featuring hardwood floors, crown moulding, architectural archways, and generous living spaces throughout. The welcoming front living and dining rooms overlook the beautifully landscaped front gardens, while a spacious front den provides the ideal home office. The heart of the home is the bright, open kitchen and family room, complete with granite countertops, crisp white cabinetry, raised breakfast bar, gas stove, corner pantry, wine storage, and a cozy family room anchored by custom built-ins and a gas fireplace. The breakfast nook opens directly to the stunning backyard retreat. Upstairs offers a full bathroom and four spacious bedrooms, including a luxurious primary suite with vaulted ceilings, corner gas fireplace, walk-in closet, and a bright 5pc ensuite featuring a jetted tub. The fully developed basement features in-floor heating throughout and a legal non-conforming suite with its own separate entrance, high ceilings, large egress windows, full kitchen, spacious living area, bedroom, 4pc bath with laundry hookups, and excellent storage. With the simple addition of a door at the basement stair level, the suite could function as a fully self-contained living space, ideal for multi-generational living, guests, or future income potential (subject to buyer verification and municipal requirements). Completing the property is an oversized triple garage, an additional parking pad with room for an RV or up to three extra vehicles, and an unbeatable inner-city location. Enjoy a lifestyle that's hard to match with Confederation Park just steps from your front door, offering year-round recreation, walking and cycling pathways, playgrounds, cross-country skiing, and beautiful green space. The Mount Pleasant Community Centre, outdoor pool, sports facilities, and the renowned Arts Centre location are all within easy walking distance, while downtown is just a 12 minute bike ride away. Combining an extraordinary south and west facing backyard, outstanding parking, incredible lot size, and exceptional flexibility, this is a rare opportunity to own a truly special home in one of Calgary's most desirable inner-city neighbourhoods. (id:45388)
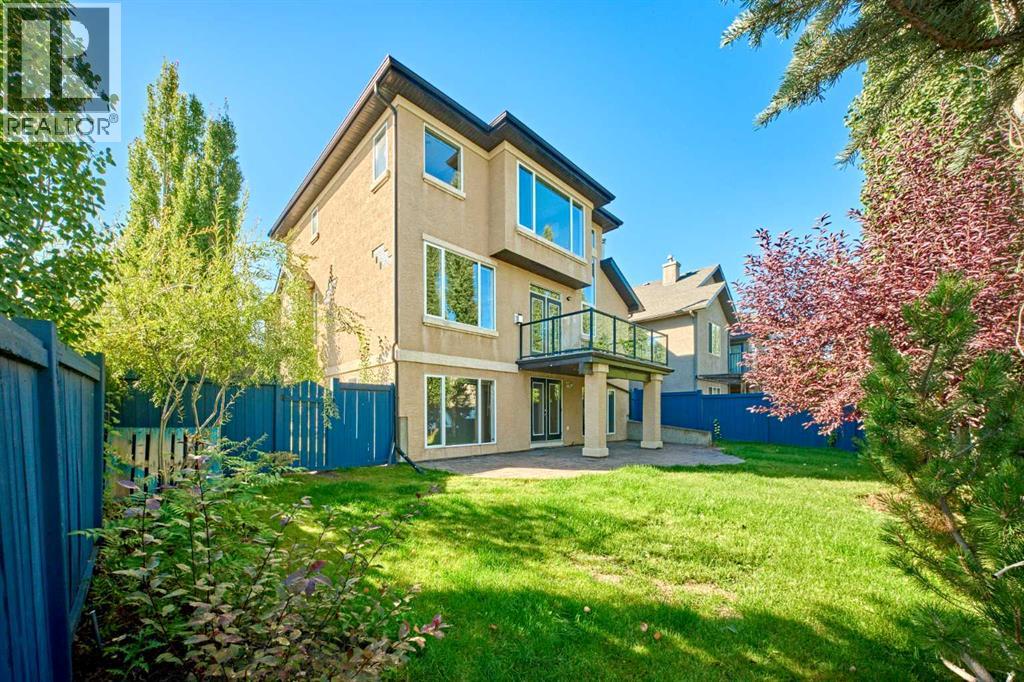
32 Evercreek Bluffs Crescent SW
Calgary, Alberta
OPEN HOUSE SEP 26, 1:00-3:00PM. Rare opportunity in Evergreen Estates! This elegant walkout home sits on an oversized corner lot on a quiet street, just steps from Fish Creek Park. Updates include new central A/C in 2024, basement wood-burning fireplace professionally installed in 2024, roof replacement in 2016, and hot water tank in 2019.The main floor features soaring open-to-above ceilings, inlay hardwood flooring, a grand curved staircase, and a bright den with cathedral ceilings. The gourmet kitchen offers granite countertops, stainless steel appliances, gas cooktop, built-in wall oven, walk-through pantry, and a 3-sided gas fireplace shared with the spacious living room. French doors open to the upper deck for easy indoor/outdoor living.Upstairs includes a luxurious primary retreat with a second gas fireplace, spa-inspired ensuite, walk-in closet, plus two additional bedrooms and a full bathroom. The fully finished walkout basement offers a large recreation room, wet bar, 4th bedroom, full bathroom, and a cozy wood-burning stove/fireplace. Enjoy the stamped concrete patio, mature backyard, built-in irrigation, central air conditioning, and oversized insulated garage with epoxy floors and built-in storage.Walking distance to Fish Creek Park, playgrounds and schools, with quick access to Stoney Trail, MacLeod Trail, Costco, LRT, shopping and the YMCA. (id:45388)
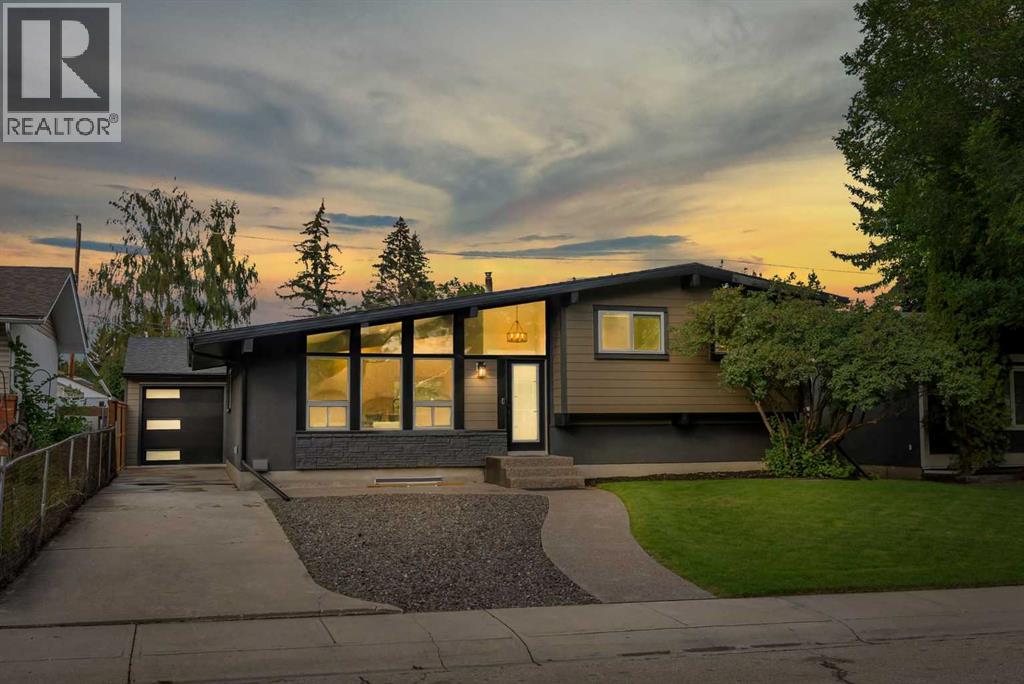
10 Atlanta Crescent SE
Calgary, Alberta
*** OPEN HOUSE- SAT 26 / 1 - 3 pm *** RENOVATED TO THE STUDS - RARE LAYOUT - MASSIVE 24 x 24 DRIVE-THROUGH GARAGE. Welcome to this fully down-to-the-studs PERMITTED renovation in Acadia - one of Calgary's most convenient and connected SE communities, and this home proves it. Whether you're a growing family or a buyer who wants true new-construction quality - this one delivers on every level. This is not your typical "lipstick" renovation - virtually every major system, surface, and finish has been replaced or upgraded. Step inside this 4-BED, 3-BATH, 4-LEVEL SPLIT and you'll notice the difference immediately: premium wide-plank vinyl flooring, high-end tile, NEW windows, and 90-OUNCE CARPET throughout the living areas and bedrooms - where most renos stop at 8-ounce. The kitchen is a showstopper with custom cabinetry, a central island, quartz countertops, a secondary prep sink, and an all-new appliance package. The primary retreat features a 4-PIECE ENSUITE WITH IN-FLOOR HEATING and his-and-hers closets with built-in organizers, while two additional 3-piece bathrooms - one with a tub, one with a standing shower - serve the remaining bedrooms. Comfort is covered year-round with a NEW energy-efficient furnace, NEW air conditioning, and Quiet Zone insulation throughout every floor cavity, plus additional Quiet Zone and Sono Board soundproofing in the laundry room. You can have your dryer running at night without it disturbing your sleep. Behind the walls you'll find fully rewired electrical with a 200-AMP SERVICE UPGRADE, all-new plumbing, a new lined sewer line to the city main, new sewer backwater valves, and a NEW instant hot water heater. Outside, the exterior was done right - HARDIE BOARD SIDING instead of the vinyl most renovations settle for, a new 6-ft pressure-treated privacy fence, a landscaped yard, and an exposed aggregate concrete walkway. And then there's the garage: a 24' x 24' MASSIVE DRIVE-THROUGH GARAGE with 9-foot walls, an insulated 18' x 8' door and insulated 8' x 8' door with wall-mounted openers, plus its own dedicated 100-amp service. Location seals the deal - you're walking distance to elementary, junior high and high school, minutes to Chinook Centre, IKEA, Costco, and the LRT, with easy access downtown and to Deerfoot and the west end via Glenmore. This is turn-key, move-in ready, and delivers a genuine new-construction feel in an unbeatable Acadia location. Ask your Realtor about the SPEC sheet in the supplement as well. Contact your favorite Realtor today to book your private showing! (id:45388)