
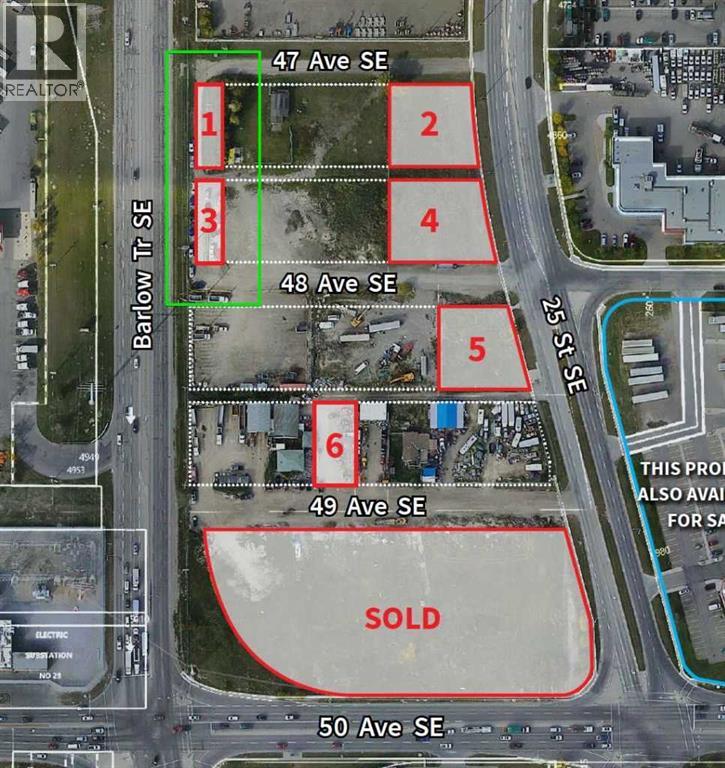
2527, 47 Avenue SE
Calgary, Alberta
Corner lots side by side (Lot#2527 and Lot#2531) sold as is. Both lots (Please refer pic. #01 & #03)are of the exact same size in one of Calgary's most dynamic industrial hubs. Located just moments from Barlow Trail and Deerfoot Trail, both lots are sold together making 9,925 sq. ft. parcel offers a rare blend of accessibility, visibility, and potential. Zoned S-FUD (Special Purpose - Future Urban Development), this land is suitable for building a custom business facility, launching a private operation, or using the space as a secure trucking yard for your machinery. Location Stands Out:Central Accessibility: Situated just one block east of the bustling Barlow Trail, you enjoy seamless connectivity to downtown Calgary and the entire city. With quick access to Peigan Trail and Deerfoot Trail, your logistics and daily commutes are effortless.Established Surroundings: Nestled among thriving commercial businesses, popular restaurants, and vibrant residential communities, you'll be part of a lively, high-traffic area that brings consistent activity to your doorstep.Rare Opportunity: This is a land assembly sale for a corner lot that doesn't come often. Perfect for investors looking to secure a high-value asset or entrepreneurs ready to launch their next venture.Priced for Value: Listed at $360,000, this property represents an exceptional entry point into Calgary's industrial sector. Don't miss the chance to own a strategic piece of land in a location that truly has it all.Key Details:Ownership: Fee SimpleAddress: 2527 & 2531 48 Avenue SE, Calgary, ABSize: 9,925 sq. ft. combined.Zoning: DC (Direct Control)Use: Commercial, Industrial, Storage, or Custom Build. Location: Corner lot, one block east of Barlow Trail. (id:45388)
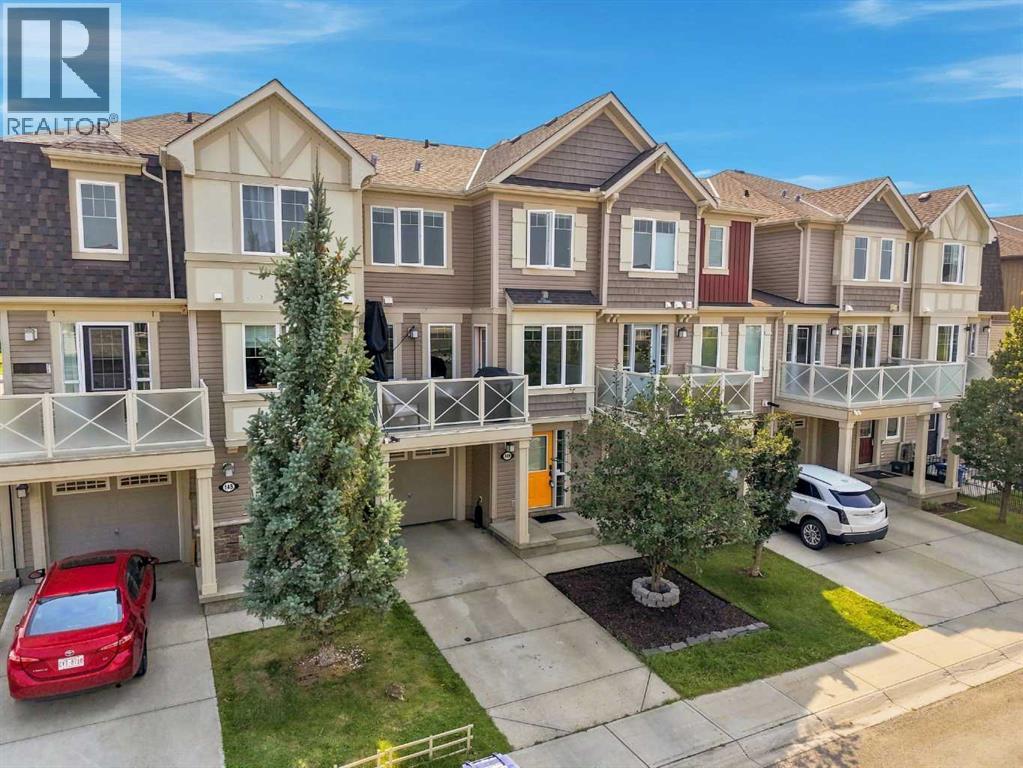
149 Windstone Avenue SW
Airdrie, Alberta
Townhome with NO CONDO FEES!!! Yes Please!! No matter if you are a first time buyer or looking to downsize, this amazing property will not disappoint. This home offers a SINGLE ATTACHED GARAGE plus a front driveway. Entering the front door you have a spacious foyer, with a large Laundry room that has extra storage space! Head up to the Main floor and you will find a convenient 2 piece bathroom and an OPEN CONCEPT floor plan. The Kitchen features stainless steel appliances, an abundance of counter and cabinet space with a massive island providing extra seating! The Living room and Dining room are filled with natural light with laminate flooring and a great space for entertaining. Off the dining room you have access to your balcony! Upstairs you will see a perfect office space at the top of the stairs, a spacious 2nd bedroom, 4 piece bathroom and a massive primary bedroom that fits a KING bed and has a 4 piece ENSUITE and walk in closet! This home shows 10/10 and is ready for you to move in! The location is prime as well, walking paths steps away, a school near by but far enough to not worry about school traffic, plus easy access to 40th Ave and all the shopping/restaurants you need! Don't wait, Book your showing today! (id:45388)
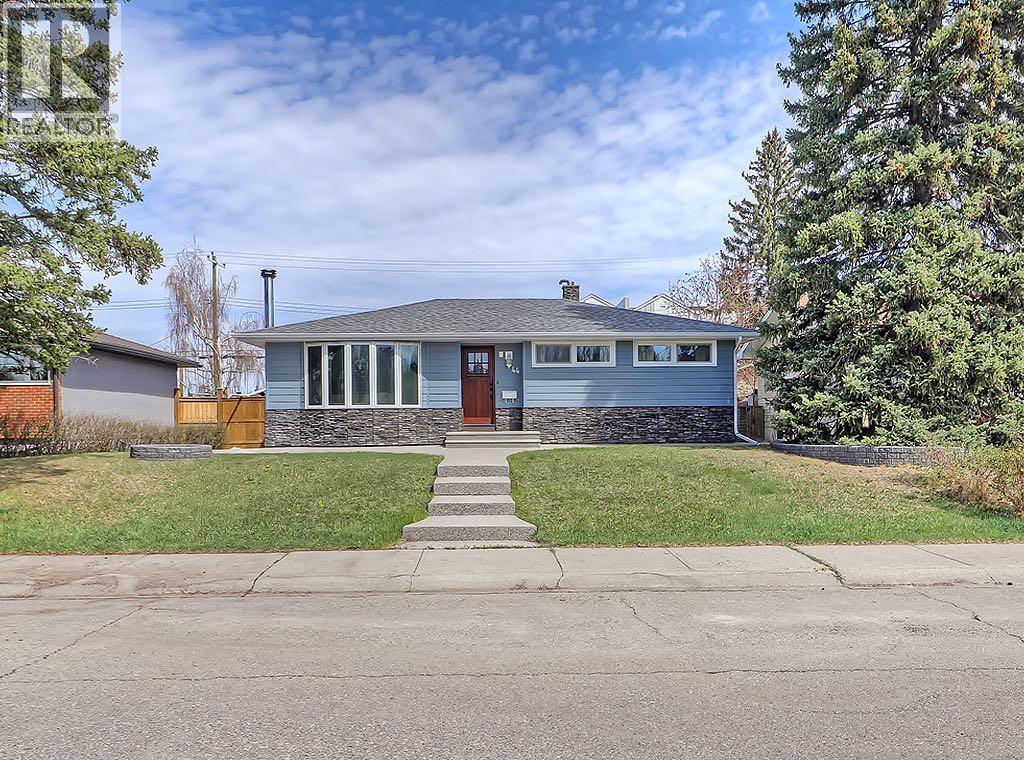
44 Granlea Place SW
Calgary, Alberta
Tucked away on a quiet, highly sought-after cul-de-sac in Glendale, this updated home offers a rare combination of privacy, functionality, and timeless design. Fronting onto a lush park and green space, the setting is both peaceful and picturesque while still remaining close to everything the west side has to offer.With just under 1,200 square feet above grade and five bedrooms in total, this home has been thoughtfully designed to maximize both comfort and usability. The main level features a bright, open layout centred around a beautifully updated kitchen; complete with custom maple cabinetry, stainless steel appliances, and cleverly integrated storage.Large upgraded windows flood the home with natural light, while built-in blinds provide added privacy and ease of use. Upstairs, three well sized bedrooms including a full bathroom, and a spacious primary retreat with its own private 2 piece ensuite.The updated lower level expands the living space significantly, offering two additional bedrooms, vinyl plank flooring and enhanced insulation in both the walls and ceilings. Dimmable lighting throughout the entire home allows you to create the perfect ambiance in every room.Outside, the curb appeal has been completely refreshed with a striking combination of stone and Hardie board siding, new 50-year shingles, exposed aggregate walkways, and professionally designed landscaping. The backyard is equally impressive, featuring built-in garden beds, a dedicated storage shed, and newer fencing for added privacy.A heated 22’ x 22’ detached garage with a workshop space makes this property especially appealing for hobbyists, or those needing additional storage.Mechanical upgrades include a dual-furnace system, water softener, and a hot water tank; providing reliable, efficient performance year-round.Ideally located just minutes from the 45 Street LRT station, Westbrook Mall, Westhills Shopping Centre, major commuter routes, schools, and everyday amenities, this is a great opportunity to own a turn key home in one of Glendale’s most established and desirable pockets! (id:45388)
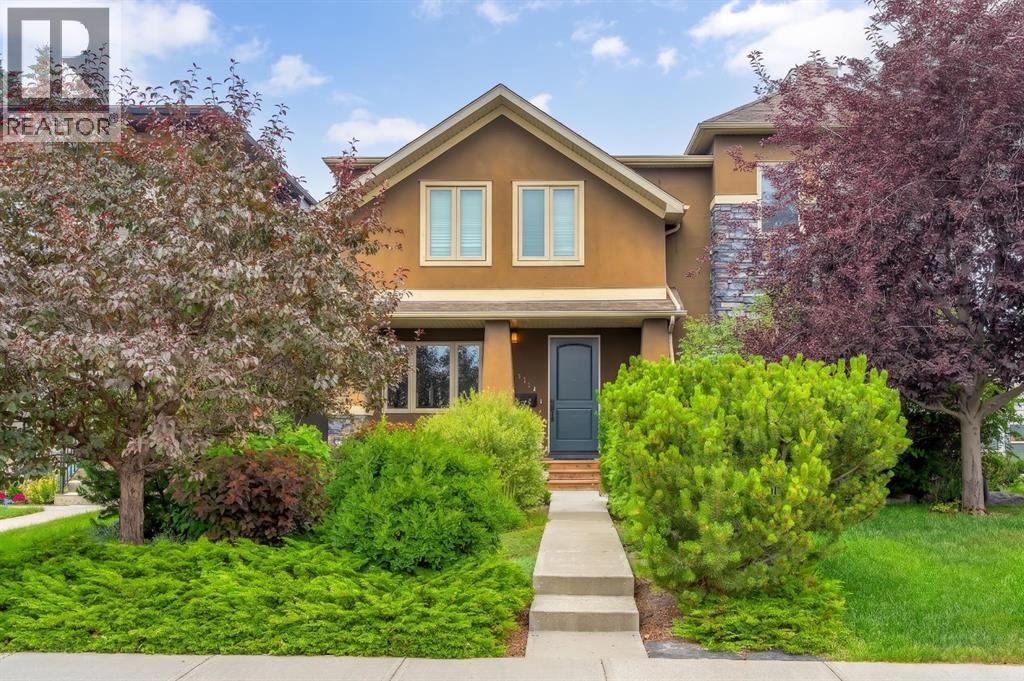
2104 23 Avenue NW
Calgary, Alberta
Welcome to an exceptional custom built inner-city residence where space, quality and location come together beautifully. Set on an impressive 25' x 145' professionally landscaped lot, this impeccably maintained four-bedroom home is ideally located across from a schoolyard and just blocks from schools, three CTrain stations, the university and major hospitals. Downtown is only approximately 10 minutes away, making this an outstanding option for families, professionals and anyone seeking convenient city living.Inside, the main floor makes an immediate impression with a soaring 10-foot ceiling, walnut engineered hardwood flooring and striking maple stairs. The chef-inspired kitchen is the true heart of the home, featuring stainless steel appliances, extensive cabinetry and an oversized granite island with generous seating—perfect for entertaining, family gatherings or everyday living. A spacious mudroom and large pantry add exceptional storage and functionality.The thoughtfully designed floor plan offers four bedrooms, including three on the upper level and one on the lower level, along with multiple bathrooms, including a beautiful four-piece ensuite complete with a luxurious steam shower.The outdoor space is equally impressive, featuring a large 16' x 20' deck, professional landscaping and an oversized 21' x 27' double garage with ample room for vehicles, storage and workspace. All-new triple-pane windows were installed in 2024, adding comfort, efficiency and peace of mind.Meticulously cared for and presented in excellent condition, this remarkable home offers generous living space, premium finishes and an unbeatable location close to everything the city has to offer. (id:45388)
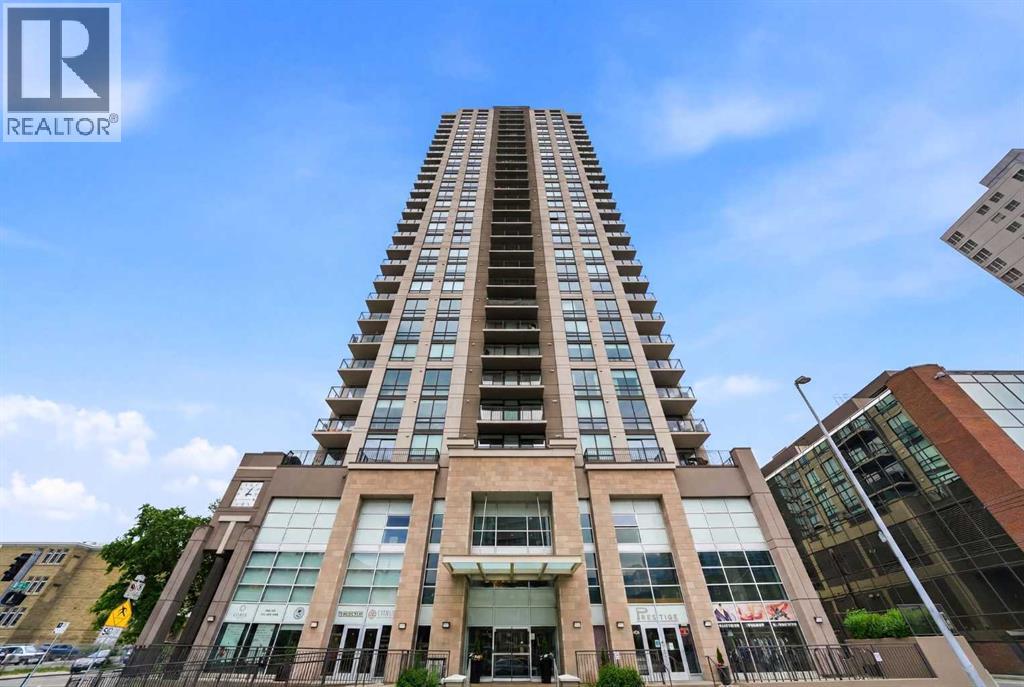
1602, 1111 10 Street SW
Calgary, Alberta
***PRICE IMPROVEMENT!*** Experience true inner-city living at its finest in this original owner CORNER UNIT at coveted Luna, where you can take in panoramic VIEWS OF BOW RIVER, downtown, and ROCKY MOUNTAINS right from your balcony. Summer is here, imagine coming in to your home, feeling instant relief from the CENTRAL A/C, while enjoying plenty of natural light from your almost FLOOR TO CEILING WINDOWS with North and West exposures. Your contemporary kitchen exudes simplicity and elegance, finished off with STAINLESS STEEL APPLIANCES that includes a Fisher & Paykel GAS STOVE. The extended kitchen island with QUARTZ COUNTERS (incl bathrooms) is perfect for continually to connect with your guests in the OPEN CONCEPT living room with access to the balcony. Your second bedroom is ample size, whether you need it as a bedroom or a work from home den, it’s perfect because it also features FULL HEIGHT sliding doors that flood the room with natural light. The primary bedroom can easily fit a KING-SIZED BED, and leads to a large WALKTHRU CLOSET and spa-inspired ensuite which includes a rain shower fixture. Inside Luna, you will receive premium amenities without the premium price: Fully equipped state-of-the-art FITNESS CENTRE, Yoga Studio, Steam Rooms, Guest Suites (for out of town guests), CONCIERGE/security, and Gated Underground Visitor Parking. Looking to entertain more friends? Book the fully equipped OWNER’S LOUNGE with kitchen, bathroom, pool table and access to the beautiful courtyard and Zen Garden. An urban lifestyle is not complete unless you have exceptional walkable amenities nearby: Walk across the street for GROCERIES, 3 blocks to off-leash dog park, 6 blocks to BOW RIVER PATHWAYS. Tons of options for Restaurants, Shopping, and Entertainment with 10 Ave SW (2 blocks) and 17 Ave SW (5 blocks) so close by. Are you ready to make this lifestyle yours? Come see this 2 bed 2 bath home in one of the most popular buildings and most walkable locations today! (id:45388)
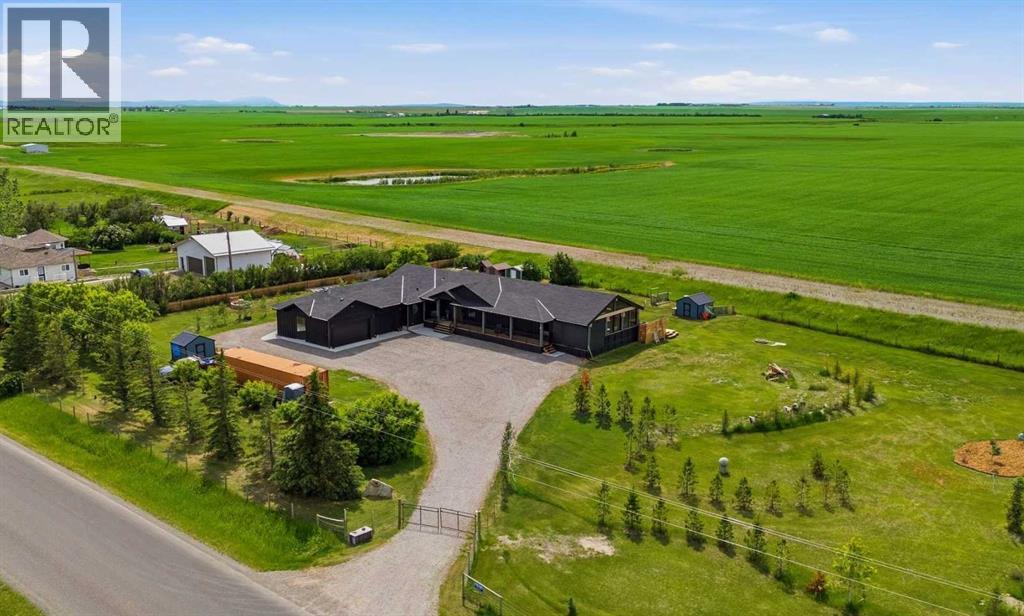
530155 88 Street E
Rural Foothills County, Alberta
**You know the house.**The black one.The one you've driven past a hundred times and thought, *"What does the inside look like?"*The one you've slowed down for. The one you've creeped on from the road. The one you've probably talked about over dinner.Well... today your curiosity finally pays off.And somehow, the inside is even cooler than the outside.Originally built in 1997, this home has been completely transformed through an extensive renovation and expansion into something that belongs on the cover of a design magazine. Every inch has been thoughtfully reimagined, from the soaring vaulted ceilings and dramatic wood accents to the custom finishes that make each room feel like its own masterpiece.The kitchen? Dangerous. Because once you cook in here, every other kitchen will disappoint you. A professional gas range, stunning built-ins, statement lighting, and enough style to make your guests casually ask, "So... who designed this place?"The primary suite is less "bedroom" and more "boutique hotel you'll never want to leave," complete with custom closet storage, a gorgeous spa-inspired ensuite, and private access to the deck.But let's address the room that's about to steal the entire show.The sunroom.Calling it a sunroom is honestly underselling it. It's part entertaining space, part outdoor kitchen, part vacation, and 100% where every birthday, hockey game, family dinner, and random Tuesday night ends up happening. Vaulted wood ceilings, walls of windows, bar seating, a built-in Blackstone... you'll start inventing reasons to invite people over.And then there's the garage.Three bays. Extra height for lifts. Enough room for the vehicles, the toys, the workshop, the gym, and probably that project you've been promising yourself you'd start for five years. If you're a car enthusiast, this might actually become your favourite room in the house.Downstairs keeps the momentum going with a private theatre room, sleek bar, two additional bedrooms, and space that was designed to be enjoyed rather than simply occupied.All of this sits on 3.6 stunning acres that give you the breathtaking mountain views you've always wanted without sacrificing convenience. It's so close to town, the kids could ride their bikes to school!Here's the problem with this property: once you walk through it, every other house starts feeling a little... ordinary.So if you've ever wondered what life would be like inside the famous black house, it's time to stop wondering and book the showing.Fair warning: you're probably not going to want to leave. (id:45388)
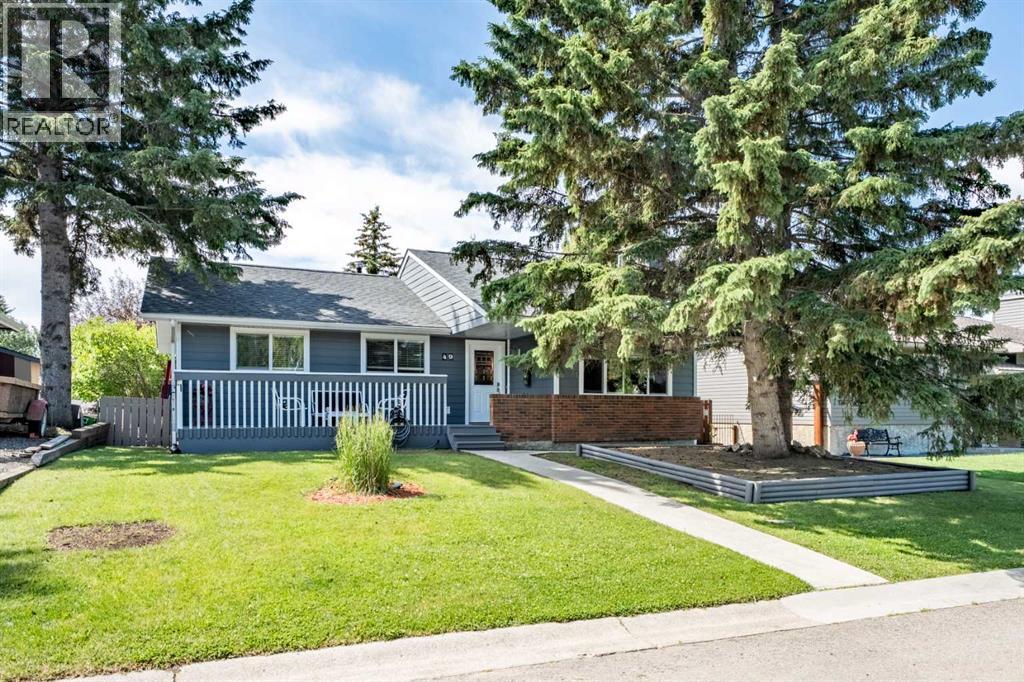
49 Lock Crescent
Okotoks, Alberta
Welcome to 49 Lock Crescent, a rare opportunity to own a meticulously maintained bungalow on one of Okotoks' most sought-after streets. Bungalows on Lock Crescent very seldomly come to market, making this an exceptional chance to become part of one of the community's most established and desirable neighborhoods.Offering 4 spacious bedrooms, 3 full bathrooms and a double detached garage, this home perfectly blends comfort, functionality, and location. Whether you're raising a growing family or looking for the convenience of main floor living with plenty of additional space, this home has something for everyone.Step inside to discover bright, inviting living spaces designed for both everyday living and entertaining. The thoughtful floor plan features generous room sizes, an abundance of natural light, and welcoming spaces for family and friends to gather. The kitchen flows seamlessly into the dining and living areas, making it ideal for everything from casual family meals to holiday celebrations.Enjoy your morning coffee on the front deck or unwind on the sunny south facing rear yard overlooking the beautifully landscaped, mature backyard; a wonderful space to relax or entertain. The double detached garage provides excellent parking and additional storage.Location truly sets this home apart. Within walking distance to multiple schools, the Okotoks Recreation Centre, parks, and pathways; you'll also enjoy being just minutes from shopping, restaurants, and all the amenities Okotoks has to offer. Commuters will appreciate the quick and convenient access to Calgary from the north side of town. Bungalows on Lock Crescent are highly coveted and rarely available. Don't miss your opportunity to make this exceptional family home your own. (id:45388)
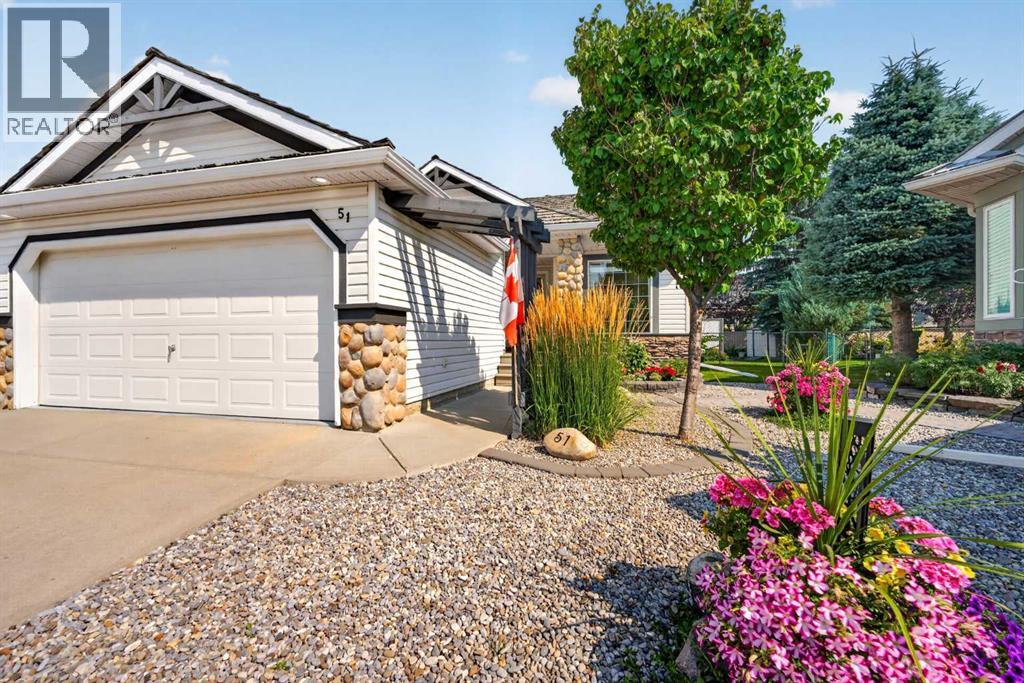
51 Chaparral Heath SE
Calgary, Alberta
Beautifully updated Chaparral villa with NO CONDO FEES! Are you ready for SINGLE-LEVEL LIVING? How about a BUNGALOW VILLA in a QUIET cul-de-sac, with a DOUBLE ATTACHED garage and FANTASTIC CURB APPEAL, highlighted by beautiful river rock detailing? Come see 51 Chaparral Heath SE. Located CLOSE TO THE CHAPARRAL LAKE, there's plenty for the grandkids (and you) to do. Swimming, boating, fishing, plus skating and tobogganing in the winter. In this villa community, you will enjoy fantastic new friendships with many neighbours of retirement age. Are you interested in gardening? How about a PIE-SHAPED LOT with GORGEOUS GARDENS. The front yard is ZERO-SCAPED (no grass to cut) but with colourful flowers and shrubs. The backyard is spacious with a large, TWO-TIERED COMPOSITE DECK with aluminum railing. Step inside this beautiful villa to discover SOARING CEILINGS and EXTENSIVE HARDWOOD flooring. To the left of the front entry is a perfect office or TV space, full of natural light thanks to an interior glass door and a customized interior window. To the right of the front entry is a fantastic dining room where you can host family and friends for games or special dinners. The dining room has a large front window with transom above plus a side curve-topped window, and floor to ceiling mirrors on the back wall, making the room feel very spacious! You will love the kitchen! This beautiful white kitchen (with REFRESHED CABINET DOORS) has an angled central Island with STONE COUNTERTOPS, corner pantry, large SKYLIGHT, another curve-topped window and STAINLESS-STEEL fridge & stove. There are thriving sunflowers right out your kitchen window, likely planted by a squirrel a few years back :) Very open main floor layout! The kitchen opens onto the eating area, which opens onto the living room with a cozy THREE-WAY FIREPLACE. Arched display niche over fireplace. Step out to the east-facing back deck with your morning coffee and be surrounded by beautiful greenery, and exquisite gardens. The main level also has laundry, and a half bathroom for your guests. The primary bedroom has a beautifully updated ensuite bathroom with an oversized low threshold shower, so easy to step into. Head downstairs where you will find another bedroom, a full bathroom, and a large rec room with a cozy corner fireplace. Other notable features include central air conditioning, and elegant arch-and-pillar entries. Recent Improvements to the property include: New Carpet, Dishwasher and Stove in 2018, New Washer & Dryer in 2019, New Furnace and Central Air in 2021, New Microwave & Ensuite Bathroom Renovation in 2023, New Wood Fencing in 2025, and Refaced Cabinetry in the Last Few Years as well. Book your showing today! (id:45388)
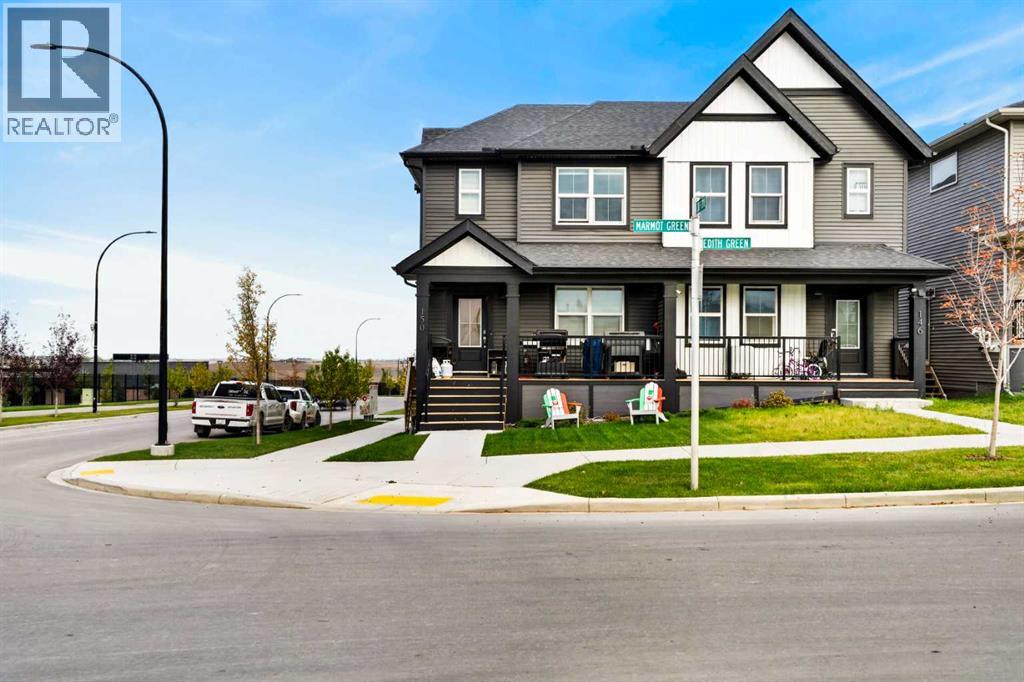
150 Edith Green NW
Calgary, Alberta
Perfectly positioned across from a green field and future school site, this beautifully maintained 1,681sq.ft. home offers exceptional care, style, and functionality in the thriving community of Glacier Ridge. Kept in pristine condition, the bright open-concept main level features 9-foot ceilings, durable luxury vinyl plank flooring, and expansive windows that fill the space with natural light. At the heart of the home, the chef-inspired kitchen boasts quartz countertops, stainless steel appliances with a built-in microwave, and a central island designed for effortless entertaining. The main level is completed by a generous dining area, a welcoming living room, and a rear mudroom providing direct backyard access. Upstairs, you'll find a versatile bonus room, dedicated laundry, and three spacious bedrooms, including a primary retreat with a walk-in closet and 4-piece ensuite. The unfinished basement with a separate side entrance offers outstanding potential for future development, complete with rough-ins for a bathroom and kitchen/wet bar. Enjoy peace of mind in a like-new home just minutes from major roadways, shopping, and everyday amenities. Book your showing today for what can be YOUR future home or property. (id:45388)
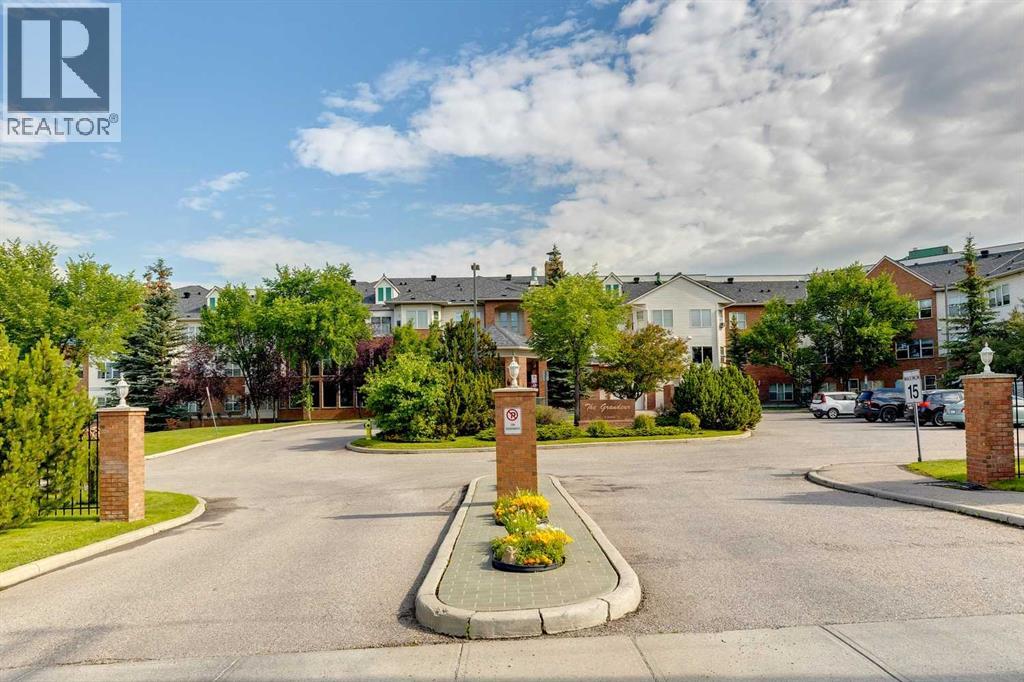
119, 1920 14 Avenue NE
Calgary, Alberta
Ground floor living, generous proportions and peaceful green space views come together in this spacious 1 bedroom + den home in The Grandeur. Mature trees create a calming outlook while the open and airy interior welcomes an abundance of natural light. Designed with both everyday living and entertaining in mind, the kitchen offers a peninsula island, an abundance of white cabinetry and an updated mosaic tile backsplash, with clear sightlines into the adjoining dining area. Comfortable and inviting, the living room provides plenty of space to unwind while enjoying views of the greenery just outside. A versatile den adds valuable flexibility for a home office, hobby space or additional sitting area. The exceptionally large bedroom easily accommodates king-sized furniture and features dual closets along with oversized windows that continue the serene green space views. A full 4-piece bathroom and convenient in-suite laundry complete the interior, while underground parking and an additional storage locker add everyday practicality. The Grandeur is a quiet, well-managed complex with beautifully maintained common spaces inside and out. An impressive grand entrance includes welcoming sitting areas, while a 2nd floor recreation room and guest suites available for rent provide added amenities for residents and visitors. Set within the highly sought-after community of Mayland Heights, this location offers easy access to numerous parks, excellent restaurants, pubs, cafes, shops and convenient transit options, along with a quick connection to downtown. Offering an appealing combination of space, tranquility and accessibility, this ground floor home provides a wonderful opportunity to settle into an established building and make the space your own. Dogs and cats are not permitted in the building. (id:45388)
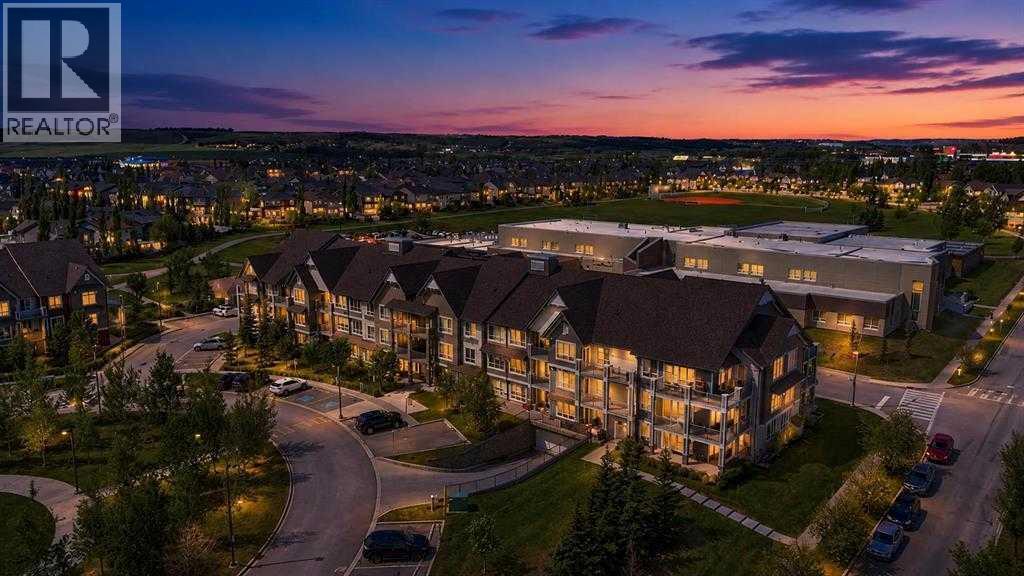
1106, 175 Silverado Boulevard SW
Calgary, Alberta
Welcome to this beautifully upgraded ground-floor condo in the highly desirable community of Silverado, offering the perfect blend of comfort, convenience, and low-maintenance living. Ideal for a single professional, downsizer, or couple, this exceptional home provides all the benefits of condo living while offering direct access to the outdoors through an extended private patio. From the moment you step inside, you'll appreciate the pride of ownership and thoughtful upgrades throughout. Recently refreshed with all new high end luxury vinyl plank throughout the whole unit and fresh paint, this bright and inviting home is truly move-in ready. Large windows fill the space with natural light, creating a warm and welcoming atmosphere while enhancing the open-concept layout. The stylish kitchen has been designed with both function and aesthetics in mind, featuring contemporary cabinetry, sleek quartz countertops, an eating bar, and upgraded under-cabinet lighting. A built-in desk and shelving area provides the perfect work-from-home space or convenient organizational hub. The adjacent dining area offers an ideal setting for everyday meals or entertaining family and friends. The spacious living room flows seamlessly to the oversized covered patio through a patio door complete with a phantom screen door, allowing you to enjoy fresh air while maintaining comfort and privacy. The extended main-floor patio is perfect for relaxing and entertaining. Also if you have a dog this is the best feature to take them out multiple times a day. Furthermore a natural gas line for your BBQ, making outdoor living effortless. The generous primary bedroom offers a peaceful retreat and features a walk-through closet leading to the well-appointed 4-piece bathroom. Additional updates include modern bathroom lighting, new comfort height toilet and a newer washer and dryer, further enhancing the home's appeal and functionality. Comfort is assured year-round with the added benefit of air conditioni ng, a valuable upgrade rarely found in many condo units. The in-suite laundry and storage room help keep everything organized, while an additional secure storage locker provides space for seasonal items and extra belongings. For added convenience and peace of mind, this home includes a secure heated underground parking stall. Being located on the ground floor means no waiting for elevators and easy access directly outside whenever needed. The complex itself is exceptionally well managed and beautifully maintained, offering residents a worry-free lifestyle in a welcoming community setting. Located just minutes from shopping, restaurants, parks, walking paths, transit, and the LRT, everything you need is close at hand. Offering exceptional value, modern upgrades, and an unbeatable location, this immaculate home is a fantastic opportunity for those seeking comfortable and convenient living. Don't miss your chance to make this beautiful property your next home. Book your private showing today and come on Buy! (id:45388)
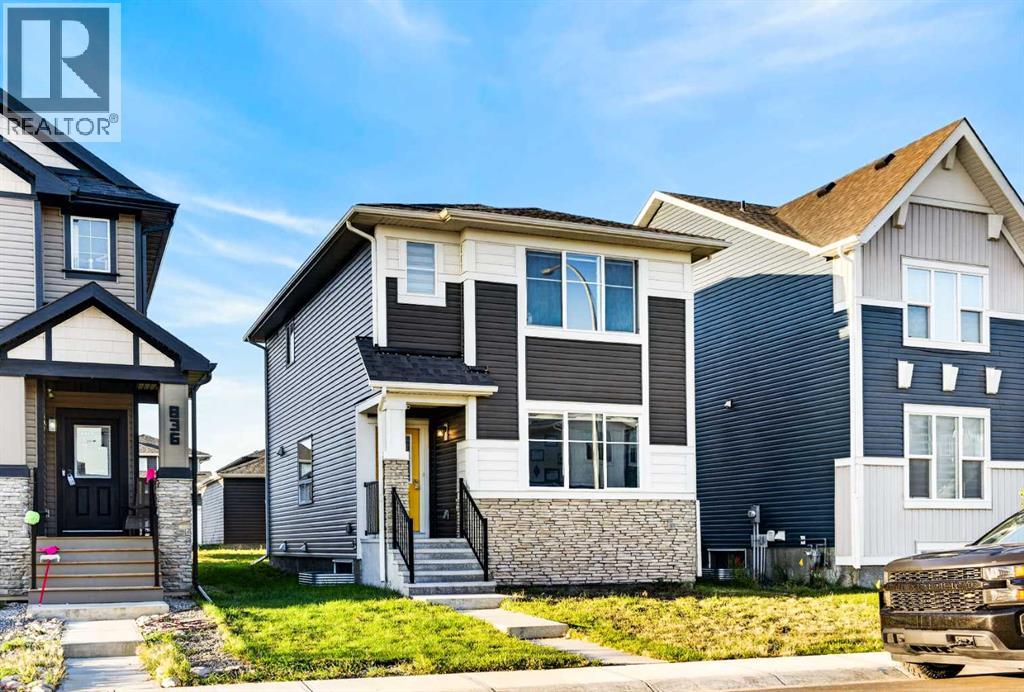
840 Midtown Drive SW
Airdrie, Alberta
Welcome home to this light-filled, open-concept two-storey laned home situated on a quiet, central street in Midtown, featuring a double car garage, a green backyard, and a charming front porch. Step inside to a neutral color palette enhanced by custom built-ins throughout, where the main floor showcases an expansive living room with a massive window, a dedicated dining area, a half bathroom, and a beautiful kitchen complete with modern cabinetry, a large island, premium quartz countertops, and stainless steel appliances. Upstairs hosts three well-proportioned bedrooms, including a primary suite with a walk-in closet and a four-piece ensuite. With this there is two additional bedrooms sharing a second four-piece bathroom. Offering an incredible opportunity for first-time buyers and investors alike, this property features an undeveloped basement with a separate side entrance, providing amazing potential for future development and customizations to suit your future needs. This home is also situated near paths, parks, and midtown lake making it exceptional for morning or night walks. Book your next showing here at 840 Midtown Drive and come check out what can be your future home or property. (id:45388)