
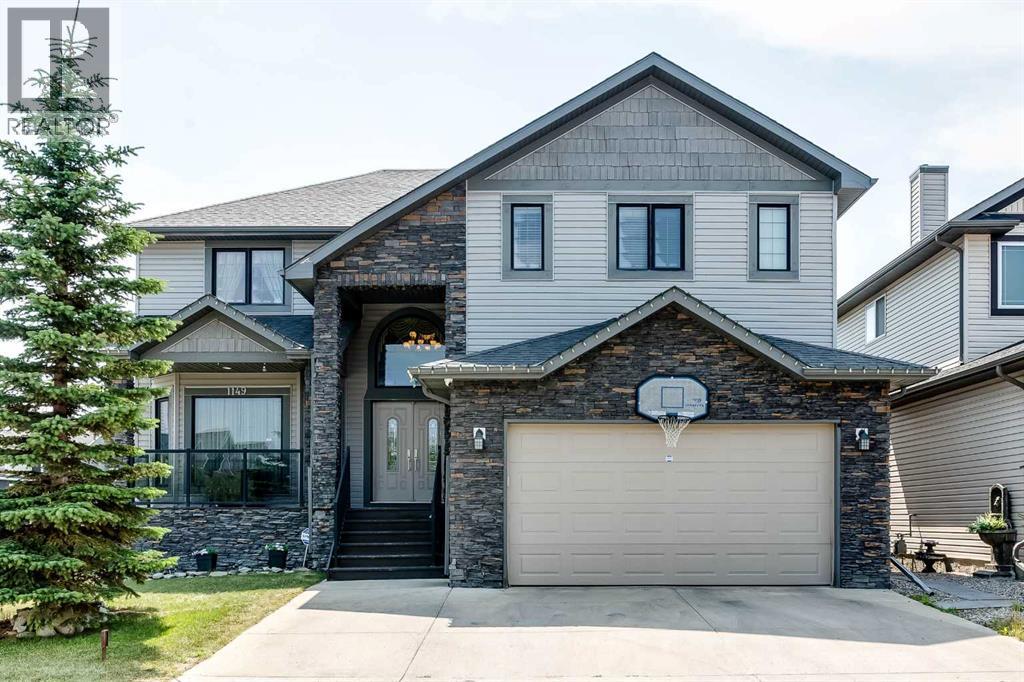
1149 Channelside Drive SW
Airdrie, Alberta
Welcome to your executive family walk-out waterfront home on the Canals, where understated elegance meets modern architectural distinction in one of Airdrie’s most prestigious enclaves. Designed for those who demand both executive sophistication and effortless versatility, this extraordinary two-storey residence offers over 4,148 square feet of refined living space, bathed in warm, contemporary neutral tones. From the moment you enter, a grand foyer with vaulted ceilings and a stylish curved staircase sets an impressive, airy tone that continues throughout the main level. The formal front living and dining areas transition seamlessly toward the heart of the home: a chef-inspired kitchen built for both culinary creation and lively hosting. Anchored by a spacious eat-at island, high-end stainless-steel appliances, and expansive cabinetry, this culinary space includes a bright breakfast nook overlooking the water. Nearby, a cozy family room centered around a sleek gas fireplace invites relaxed evenings, while a privately tucked-away powder room, a functional mudroom, and a dedicated laundry room round out the main floor. Ascending to the upper level, the primary suite serves as a lavish personal sanctuary with a cozy electric fireplace and separate seating area. The spa-inspired five-piece ensuite features dual vanities, a deep Jacuzzi soaking tub, a custom walk-in shower with built-in bench seating, and a massive walk-in closet. Three generously proportioned additional bedrooms—including a secondary suite complete with its own four-piece bath and walk-in closet—alongside a crisp main bathroom, ensure top-tier comfort for family and guests alike. The fully finished walk-out lower level expands your options exponentially with a spacious illegal suite. Equipped with a fully functional entertainment system with integrated speakers throughout, this space is designed for immersive media and effortless hosting. Featuring an enormous recreation room with a decorative double-s ided fireplace, a second kitchen, two additional bedrooms, and direct access to a five-piece bathroom with a steam shower, this floor is ideally suited for multi-generational living, extended guest stays, or the ultimate entertainment hub. Stepping outside, indoor-outdoor living takes center stage. A private upper deck with a stylish pergola offers panoramic, tranquil views of the canals, leading down to low-maintenance landscaping with direct access to the surrounding walking paths. Complete with a double attached garage and a wide driveway offering ample parking, this immaculately maintained estate perfectly pairs scenic waterfront tranquility with instant proximity to upscale local amenities, premier shopping, and top-rated schools. This isn't just a home—it is an elevated lifestyle waiting to be experienced. Don’t miss out on this stunning turn-key property—book your showing today! (id:45388)
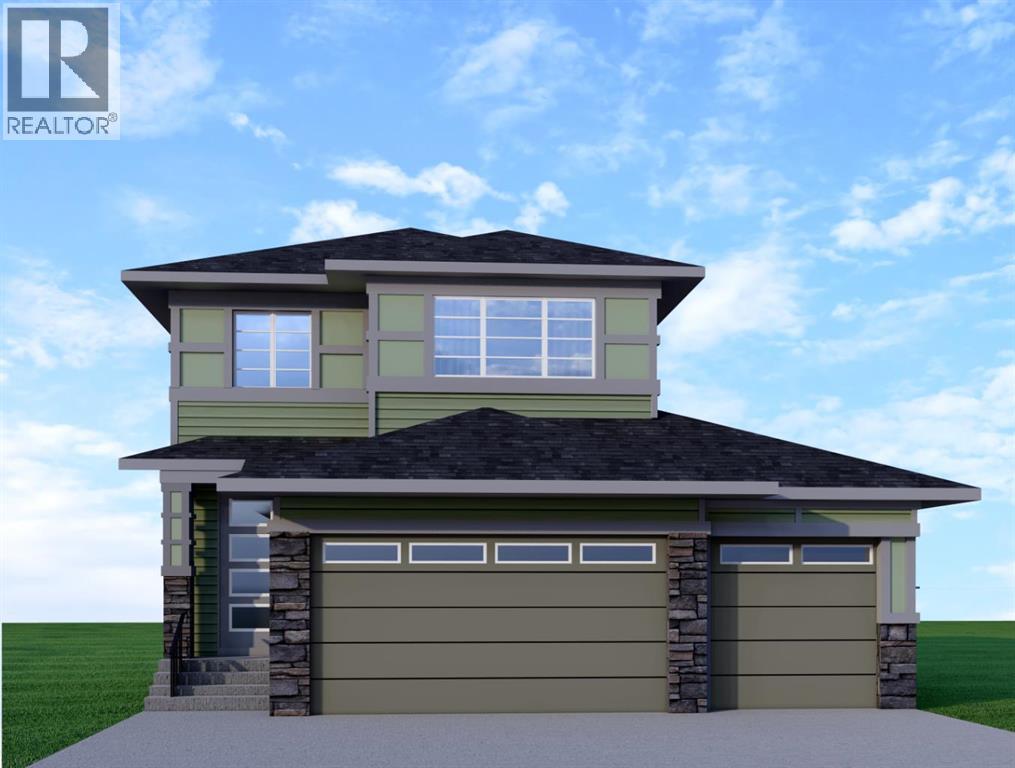
99 North Bridges Garden
Langdon, Alberta
This home is currently under construction. Photos are for representation purposes only and are not of the actual property. Finishes, features, and specifications may vary.Welcome to this stunning new build by Green Cedar Homes, located in the desirable community of Bridges of Langdon. This thoughtfully designed 2-storey detached home offers 1,857.30 sq. ft. of modern living space with 3 bedrooms, 2.5 bathrooms, and a triple attached garage.The main floor features an inviting open-concept layout with high ceilings, a spacious living room with an electric fireplace, a bright dining area, and a modern kitchen complete with a large island and quality finishes. A convenient flex space provides additional versatility for a home office, playroom, or study area. The main floor also includes a mud room and a 2-piece bathroom for everyday convenience.Upstairs, you will find a spacious bonus room, upper-level laundry, two additional bedrooms, a 4-piece bathroom, and a private primary retreat featuring a walk-in closet and a luxurious 5-piece ensuite.The home includes a full unfinished walk-out basement offering excellent future development potential. Additional features include vinyl plank and carpet flooring, forced-air heating, a private yard, and a triple attached garage providing ample parking and storage space.Situated on a west-facing lot in Bridges of Langdon, this home offers a family-friendly lifestyle with nearby playgrounds, shopping, and community amenities. Experience the benefits of a brand-new home with modern design, quality craftsmanship, and room to grow. (id:45388)
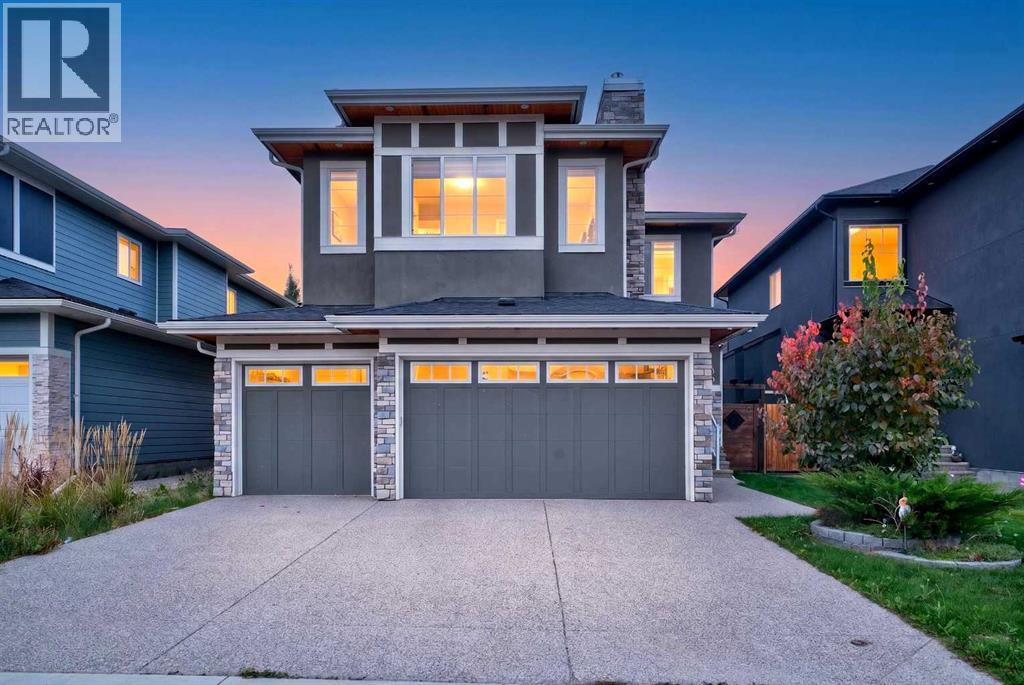
170 Kinniburgh Crescent
Chestermere, Alberta
Welcome to 170 Kinniburgh Crescent, a beautifully presented two-storey home in the sought-after community of Kinniburgh, Chestermere, offering an exceptional blend of space, functionality and timeless curb appeal. The striking exterior showcases elegant stucco detailing, stone accents, warm wood soffits and a beautifully landscaped front yard, creating an inviting first impression. Inside, the spacious main floor features a welcoming foyer, dedicated home office, comfortable living room, dining area and a well-appointed kitchen with ample cabinetry, generous workspace and a large walk-in pantry. The functional mudroom provides convenient access to the impressive oversized triple garage, while a 2-piece powder room completes the main level. Upstairs, discover four generously sized bedrooms, a spacious family room and convenient upper-level laundry. The luxurious primary retreat offers plenty of room for a king-size bedroom suite, along with a generous walk-in closet and a spa-inspired 5-piece ensuite. Three additional bedrooms provide excellent flexibility for family, guests or a home workspace, complemented by a 4-piece bathroom and additional 5-piece bathroom. The expansive upper family room offers a versatile gathering space for movie nights, relaxation or quality family time. The unfinished basement presents an excellent opportunity to create additional living space tailored to your lifestyle, whether envisioned as a recreation room, home gym, additional bedrooms or entertainment area. Situated on a desirable street surrounded by attractive homes and mature landscaping, this residence offers the space, versatility and curb appeal sought by today's families, all within the vibrant Chestermere community. The beautifully landscaped backyard provides a private and inviting outdoor retreat, featuring a well-maintained lawn, mature greenery and thoughtfully designed garden beds. A dedicated storage area offers convenient space for seasonal items, gardening equipment an d additional household storage, while the backyard provides plenty of room for outdoor entertaining, family activities and enjoying the warmer months. 170 Kinniburgh Crescent is an exceptional opportunity to own a spacious family home with a triple garage, four bedrooms upstairs, dedicated office, multiple living areas and significant future basement potential. (id:45388)
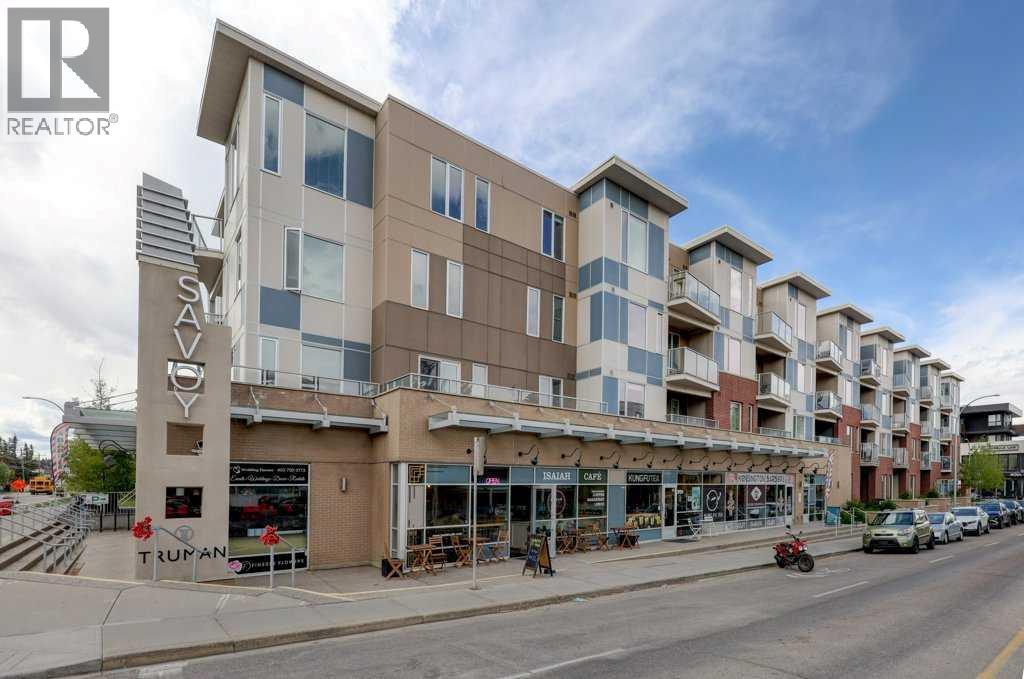
316, 119 19 Street NW
Calgary, Alberta
Welcome to your sun-drenched urban oasis! Located on the third floor of the highly desirable Savoy building in one of Calgary’s trendiest neighborhoods, this west-facing, two-bedroom condo perfectly blends style, comfort, and convenience. Bright, open-concept layout flooded with natural afternoon light from expansive west-facing windows. The open layout is a standout with the kitchen featuring sleek quartz countertops, stainless steel appliances, and a spacious island perfect for casual dining or entertaining. Generously sized bedroom with ample closet space and private access to luxurious, modern walk-in shower. Versatile second bedroom includes its own closet, making it an ideal home office or cozy guest space. Enjoy BBQing and evening sunsets from your west-facing balcony. On those hot summer days, stay perfectly cool thanks to the unit's built-in air conditioning. Convenient in-suite laundry and storage complete this fantastic space. This unit also offers a secure indoor parking stall, dedicated bike storage, and an additional separate storage locker to keep your gear organized. Step out your front door and immerse yourself in the local vibrancy, with trendy coffee shops and local diners just steps away. Enjoy the ultimate Calgary lifestyle with a short stroll to the scenic Bow River path system and an effortless walk to the downtown core. Move-in ready and built for the modern professional. Schedule your viewing today! (id:45388)
64 Elysian Crescent SW
Calgary, Alberta
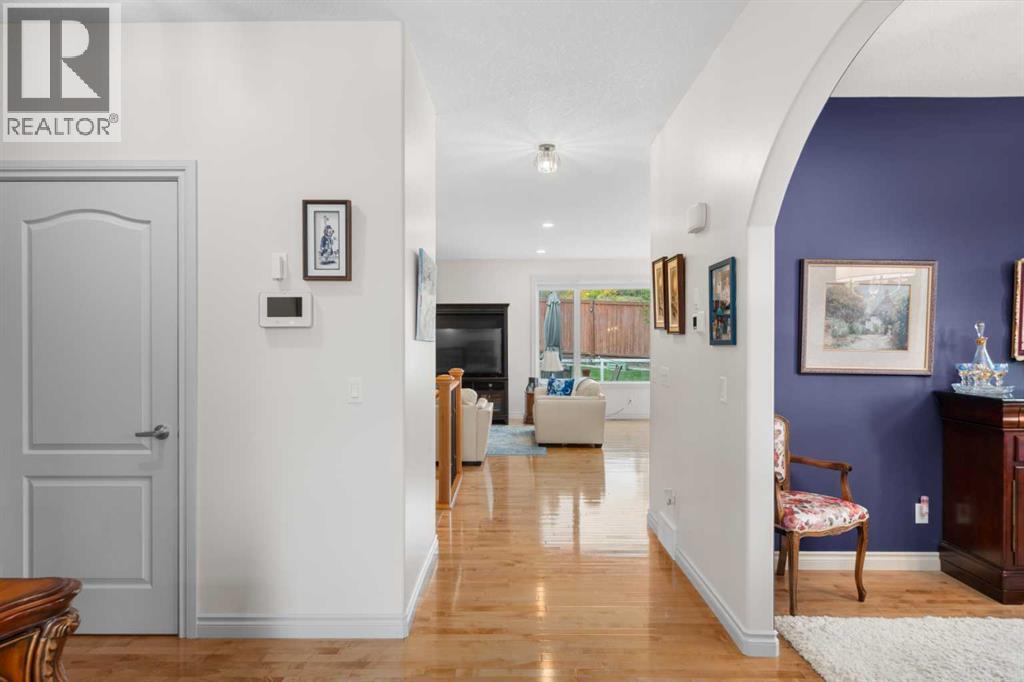
RIGHT-SIZE WITHOUT GIVING UP YOUR SPACE. Offering approximately 2,400 sq. ft. of developed living space, including 1,701 sq. ft. above grade, this beautifully maintained bungalow villa in Elysian Villas (18+ complex) delivers something increasingly difficult to find on Calgary's west side — generous main-floor living, room for family and guests, exceptional storage and a double attached garage, all offered for under $1 million. Thoughtfully designed for those ready to simplify without giving up the rooms, storage and entertaining space they still want, the main floor places everything you need within easy reach. A welcoming foyer opens to a dedicated front office and formal dining room before drawing you into the bright, open living areas at the rear of the home. Hardwood flooring flows through the principal spaces, while large windows bring in an abundance of natural light.The generous kitchen offers extensive cabinetry, granite counters, a large central island with seating and a corner pantry, opening naturally to the breakfast nook and living room with fireplace. From the breakfast nook, step directly onto the rear deck and enjoy the beautifully established yard — a lovely extension of the living space through Calgary's warmer months.The spacious primary suite is also on the main level and features a walk-in closet and five-piece ensuite, creating true single-level day-to-day living. A separate laundry room and two-piece guest bath complete the main floor.The beauty of this floorplan is that downsizing doesn't require squeezing your life into 1,700 sq. ft. The main floor provides everything needed for everyday living, while the developed lower level expands the home to approximately 2,400 sq. ft. of finished space, with two additional bedrooms, a three-piece bath and an impressive 30' x 14' recreation room, perfect for visiting kids and grandkids. Beyond the developed area is exceptional storage and substantial unfinished space — invaluable for anyone transit ioning from a larger family home. Adding further peace of mind, the home's major components have been thoughtfully updated in recent years, including the furnace (2021), roof (2022), central air conditioning (2023) and hot water tank (2025). It's the kind of practical updating that matters — allowing the next owner to settle in and simply enjoy the home. A double attached garage completes the package.Set within sought-after Elysian Villas on Calgary's west side, this is a compelling alternative for buyers who want bungalow living without moving into an apartment or sacrificing the space that makes a home truly comfortable.1,701 sq. ft. above grade. Three bedrooms plus office. 2.5 baths. Double attached garage. Room for guests. Room for hobbies. Room to stay awhile. (id:45388)
107, 145 Burma Star Road SW
Calgary, Alberta
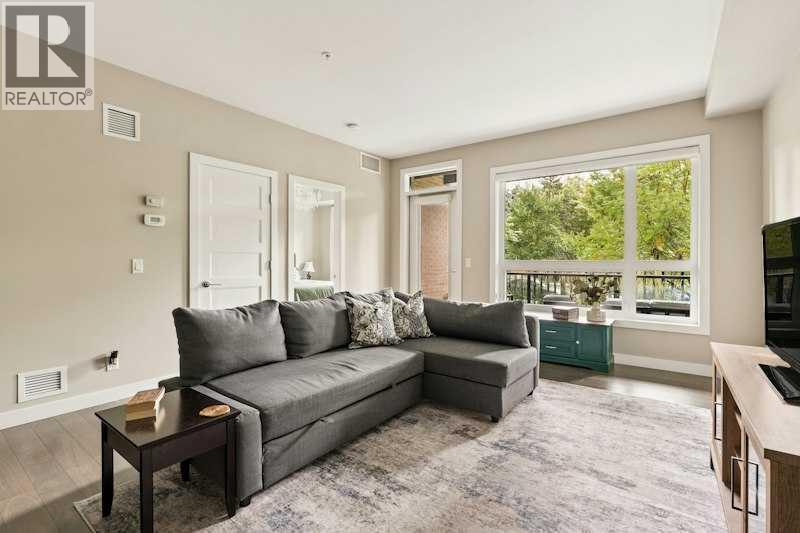
Welcome to the Currie Barrack’s prestigious "The Armory", built across from “The Inn on Officers Garden” Hotel and Restaurant. The Armory was developed by Cove Properties in 2016 and has since been rated as one of the top condo buildings in the inner city of Calgary and the Currie Barracks. This unit boasts IN-FLOOR HEATING throughout every room, 9 ft ceilings, CENTRAL AIR, lovely maple hardwood floors offset by stylist ceramic tiles, and newly painted walls. This is one of the few 1+ DEN units that FACE ONTO THE PRIVATE PARK SETTING and pathway system that leads to the officers Mess hall, where Queen Elizabeth II and Prince Philip stayed in the 1950s. With 9 foot ceilings you instantly notice how big the windows are, allowing the room to fill with natural light. The kitchen boasts cabinetry to the ceiling, matching stainless steel Kitchen Aid Range, dishwasher, and a fridge with ice maker and water dispenser, and has a stainless steel under-mounted sink encased by a matching quartz countertop. The IN-SUITE LAUNDRY allows for maximum convenience, and the large den/second bedroom is perfect for a home office or guest area. The bathroom is equipped with quartz countertops and a long one piece vanity mirror and lovely soaker tub. Central Air Conditioning gives maximum comfort all year round while in-floor heating lends additional coziness during those snowy, winter days. The LARGE, COVERED PATIO overlooks the plethora of trees & gardens, and serves as a peaceful escape from the bustle of the inner city. This unit comes with a TITLED underground stall (#22) in the secured and heated parkade, and the building is Pet friendly (30lbs and under). This quiet, ADULT-ONLY (18+) building is a stylish and peaceful complex that is perfect for a young corporate person/couple, students (MOUNT ROYAL University is within a 5 min drive) or DOWNSIZERS that want a walkable community close to Marda Loop, DownTown Calgary, as well as easy access to get out of town via the Ring Road. Come see what The Armory and the history of the Currie Barracks has to offer; book your Private viewing now! (id:45388)
18, 316 22 Avenue SW
Calgary, Alberta
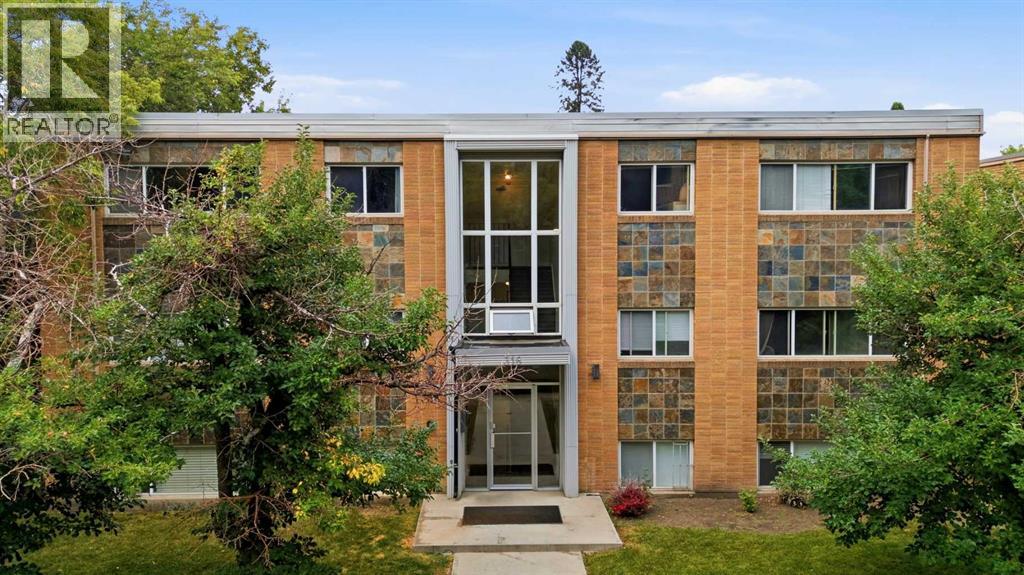
Welcome to one of the best streets in Mission! Close to downtown and all that it has to offer but with all the benefits of a walkable, quite community. Steps from the river, MNP and all that 4th Street has to offer. Coming home to this quiet, tree lined street in a well taken care of building. When you enter the cozy unit youll find a generous kitchen with in unit laundry. The French doors lead you into the well sized bedroom that could easily fit a king (9'8" x 10'5") with a closet for all your belongings. The living room has enough to entertain & a bonus (if interested) is all the furniture can be yours. If you're looking for the perfect starter home, want another rental in your portfolio or buying a family member their first property. This could be the home for them. Don't miss out and schedule your showing today! (id:45388)
1919 Mccaskill Drive
Crossfield, Alberta
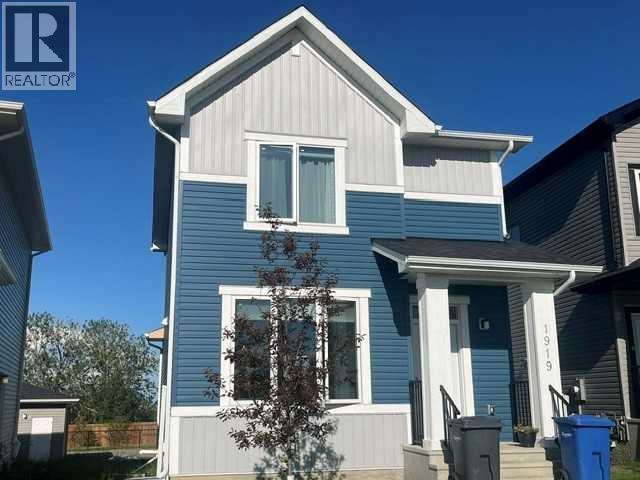
2024- build + family layout + Commuter to Airdrie/Calgary and Affordably.This home is perfect for first time buyers, young families or families that need to commute to Airdrie or Calgary. Perhaps you are looking for a newer home in a smaller community. Crossfield offers all the conveniences for a family, schools, restaurants, parks and athletic fields.The main floor brings daily life together with an open kitchen, dining area and living space filled with natural light. The kitchen offers generous cabinetry, contemporary countertops, subway-title backsplash and a central island that makes meal preparation and casual conversation easy. Upstairs, three bedrooms provide a comfortable family layout, including a primary bedroom with a private four-piece ensuite. A full unfinished basement is ready for your future plans, whether you envision recreation space, a home office, a gym or additional storage. Step outside to enjoy the rear deck, lawn and double detached garage. With the now adjusted price this is an opportunity to own a newer detached home with room to make it your own. (id:45388)
2313, 19489 Main Street SE
Calgary, Alberta
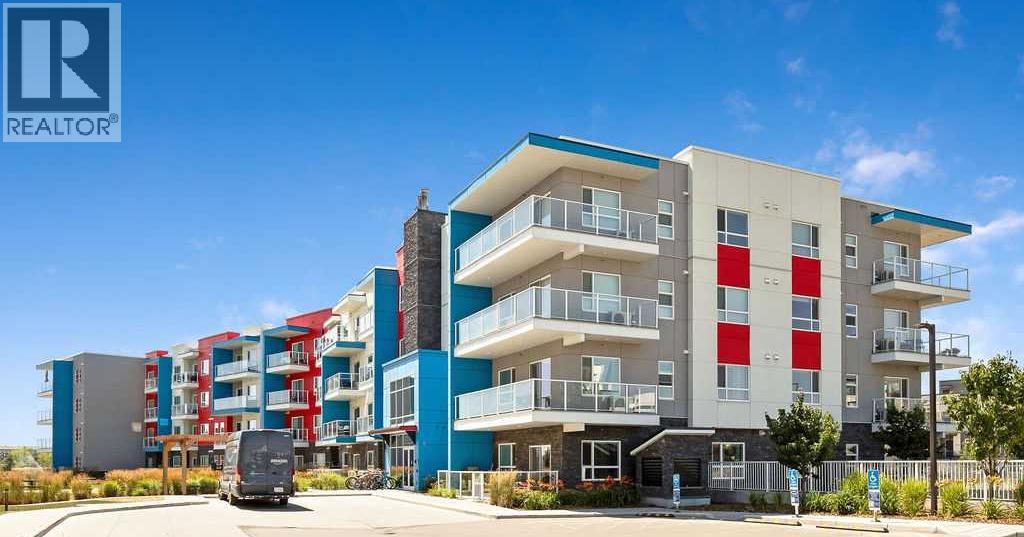
Rarely do you find a 3 bedroom condo with this much space! Offering over 1,140 sq. ft. of comfortable living space, this beautifully maintained home is located in the heart of Seton. Built in 2021, this move-in-ready condo features wall-mounted air conditioning, 2 titled parking stalls, and is ideal for families, professionals, downsizers, or investors looking for a spacious, low-maintenance lifestyle. The bright, open-concept floor plan features a stylish kitchen with quartz countertops, full-height shaker cabinetry, stainless steel appliances, a subway tile backsplash, and a large island with seating. The generous living and dining areas flow seamlessly together and open onto an impressive nearly 20-foot covered balcony, creating the perfect space to enjoy your morning coffee or unwind at the end of the day. The thoughtfully designed layout includes three spacious bedrooms, highlighted by a comfortable primary retreat with a 5-piece ensuite. A second full bathroom, in-suite laundry, wall-mounted a/c, and modern finishes throughout enhance the functionality of the home. Located in the vibrant new community of Seton, you'll enjoy unbeatable access to the South Health Campus, YMCA, shopping, restaurants, cafés, grocery stores, parks, walking paths, and entertainment, with everyday amenities just minutes from your door. Modern, spacious, and exceptionally well located, this is a fantastic opportunity to own one of the larger condo floor plans available in one of Calgary's fastest-growing communities. (id:45388)
204, 3747 42 Street NW
Calgary, Alberta
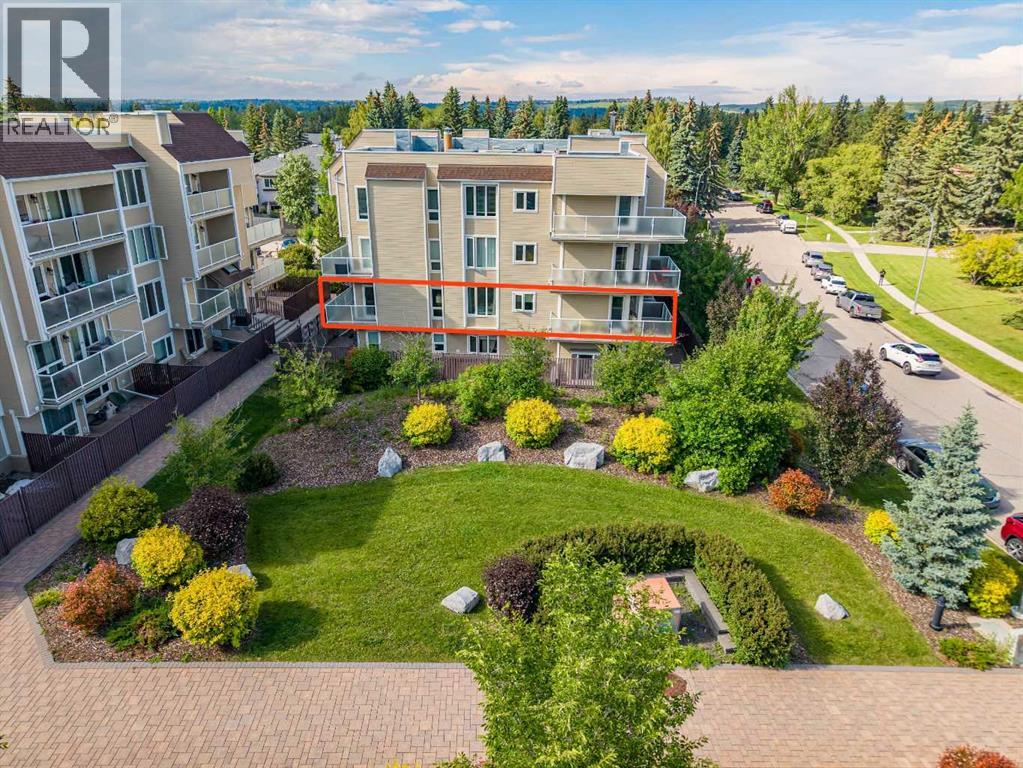
Welcome to this spacious, light-filled, and beautifully updated corner unit in the heart of desirable Varsity! Offering an impressive 1,139 sq. ft. of low-maintenance, single-level living, this residence delivers maximum space and comfort—far exceeding the footprint of newer developments in the area.HIGHLIGHTS & RECENT UPGRADES:Sunlit Corner Layout: Rare design featuring expansive windows on three sides, streaming rich natural light all day long. Dual Private Balconies: Enjoy morning coffee or evening relaxation overlooking quiet, green courtyard spaces. Modern Turnkey Finishes: Fresh paint (2025) and stylish luxury vinyl plank flooring (2025) throughout—100% move-in ready. Hassle-Free Laundry Facilities: Enjoy ultimate convenience with BRAND NEW (2026) commercial-grade washers and dryers, professionally maintained and cleaned daily by on-site staff. Zero appliance repair bills, zero breakdown stress! Functional 2-Bed / 2-Bath Plan: Primary suite boasts a private ensuite bathroom. Generous second bedroom is perfect for guests, roommates, or a dedicated home office.UNMATCHED LOCATION & CONVENIENCE:Situated on a tranquil street directly across from school green spaces, you are positioned moments away from Calgary’s top amenities: Healthcare & Education Hub: Ideal for healthcare professionals, U of C staff, and students! Minutes to Foothills Medical Centre, Alberta Children’s Hospital, and the University of Calgary.Urban Amenities: Walk directly across the street to Market Mall or explore the vibrant dining and shopping at University District. Outdoors & Transit: Steps away from parks, scenic walking trails, off-leash dog parks, and seamless public transit connections.Whether you are a healthcare worker seeking a stress-free commute, a first-time buyer wanting maximum square footage, or a savvy investor looking for high rental demand near U of C and hospitals, this home delivers unbeatable lifestyle value.Don’t miss this incredible price opportunity—book your private showing today! (id:45388)
3415, 33 Carringham Gate NW
Calgary, Alberta
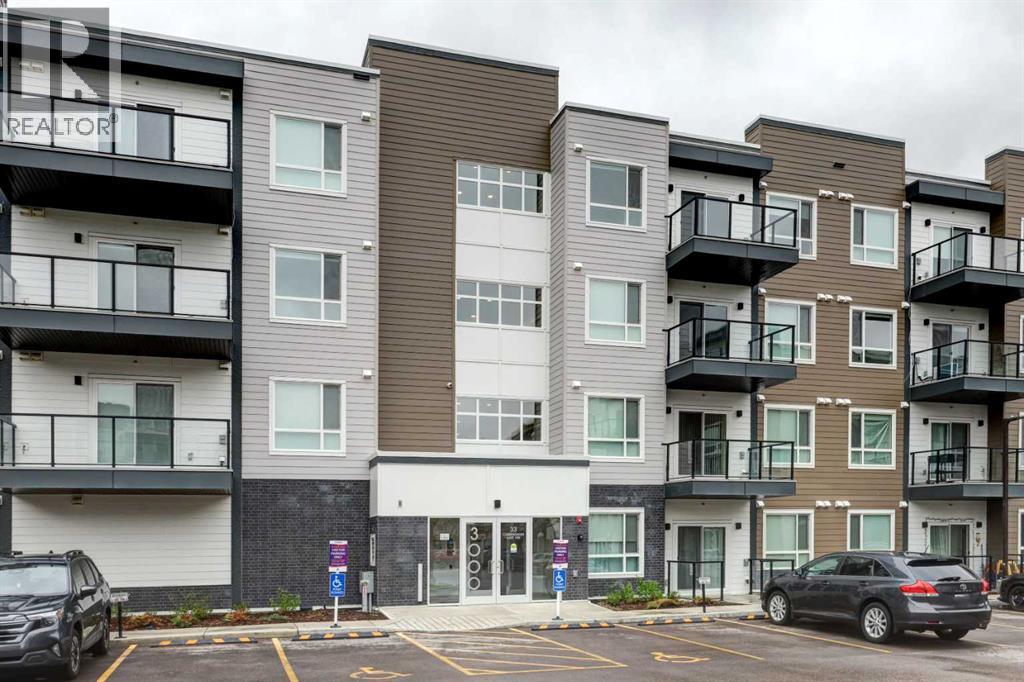
Welcome to this stunning top-floor corner condo in the highly sought-after Northwest Calgary community of Carrington, where modern style meets everyday convenience.Featuring 2 bedrooms, 2 full bathrooms, and a bright open-concept layout, this impeccably maintained home is perfect for first-time buyers, young professionals, downsizers, or investors seeking long-term value in a thriving community.Step inside and discover a thoughtfully designed living space enhanced by luxury vinyl plank flooring, contemporary finishes, and an abundance of natural light streaming through large windows. At the heart of the home is a beautifully appointed kitchen, complete with white quartz countertops, stainless steel appliances, full-height cabinetry, a garburator, RO water filtration system, ample prep space, and sleek modern fixtures. Whether you're preparing everyday meals or entertaining guests, this kitchen is designed to impress.The kitchen flows seamlessly into the spacious living and dining areas, creating a warm and inviting atmosphere for both relaxing and hosting. Step out onto your private balcony and take in the beautiful city views while enjoying your morning coffee or unwinding after a long day.The generously sized primary bedroom offers a peaceful retreat, featuring a walk-in closet and a private 4-piece ensuite bathroom. A second well-appointed bedroom provides excellent flexibility for guests, family members, or a home office. Additional highlights include a second full bathroom, in-suite laundry, and ample storage throughout, ensuring both comfort and functionality.Located within a pet-friendly complex, this home is just minutes from shopping, dining, parks, playgrounds, and scenic walking paths. Enjoy quick access to Stoney Trail, making commuting across the city effortless, while Calgary International Airport is only approximately 15 minutes away.Situated in one of Northwest Calgary's fastest-growing communities, Carrington offers the perfect blend of urban convenience and suburban tranquility.Modern. Bright. Move-in ready. This exceptional opportunity won't last long. Welcome home. (id:45388)
9 Foxwell Road SE
Calgary, Alberta
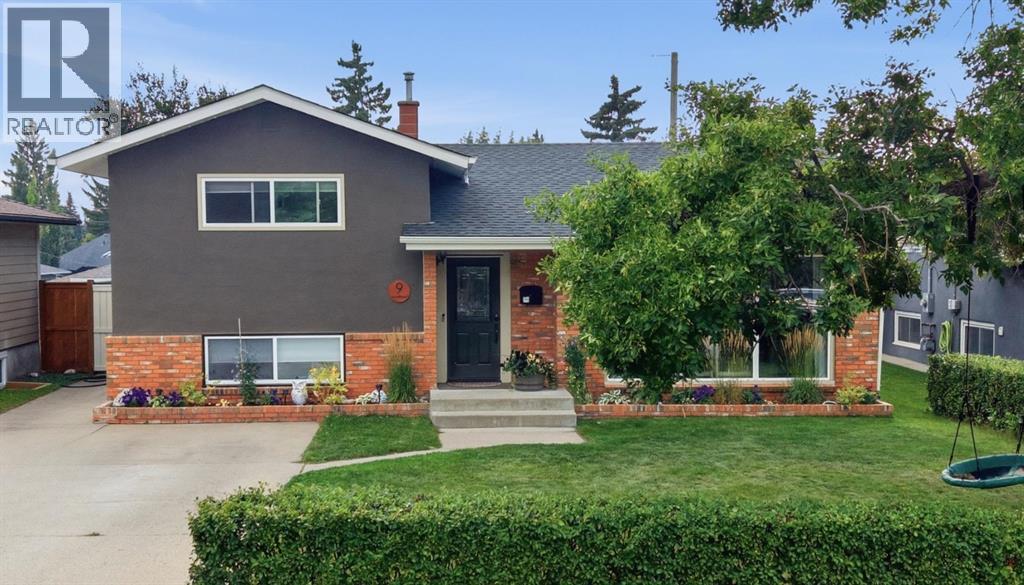
This beautifully cared for 4 bedroom, 2 bathroom home sits on a quiet street in Fairview. Offering a well-designed floor plan with designated spaces to serve all your needs and a large yard perfect for entertaining. From the moment you arrive the pride of ownership is easy to see. The freshly painted exterior, mature trees, manicured lawn and privacy hedge with a parking pad give a welcoming impression. As you enter this home it continues and you are welcomed by an inviting space featuring bright windows that fill the room with warm natural light. The large living room and dining room allow space and comfort. The kitchen features quartz countertops, abundant cabinets with pantry storage and a large window looking out into your new yard. Upstairs has three generously sized bedrooms and a beautifully updated 4 pc bathroom. The professionally renovated basement adds a 4th bedroom currently used as the primary with attached bathroom and a second living room, office and laundry. The backyard may be one of your favorite parts of the property. Space outside is abundant and there is lots of room for children, pets, gardening or entertaining family and friends. This home has benefited from multiple upgrades that add comfort and peace of mind new FASCIA and EAVESTROUGH 2025, new ROOF 2020, FOAM INSULATION along the basement exterior walls and joists, professional basement reno, replacement of all interior bedroom and closet doors, new garage insulation, drywall, heat and door. Fairview is called a hidden gem to those who know it because its central location offer access to all major connecting Roads Deerfoot, Blackfoot, Macleod and Glenmore Trail, commuting to all areas of the city is very convenient. Additionally the community is surrounded by multiple shopping options including Chinook Mall, transit is easily accessible and there are two playgrounds and a skate park to enjoy . (id:45388)