
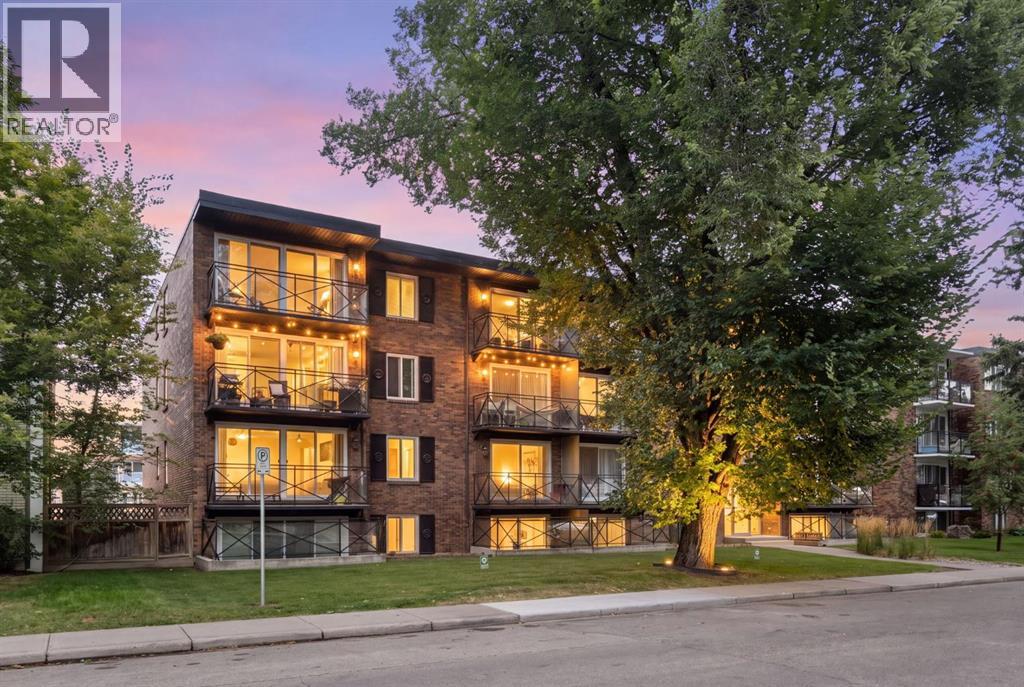
401, 120 24 Avenue SW
Calgary, Alberta
Welcome to this bright and spacious TOP-FLOOR CORNER UNIT at The Apex, ideally located on a quiet cul-de-sac in the heart of Mission. The expansive open-concept living space features SOUTH-FACING floor-to-ceiling windows and sliding glass doors, filling the home with natural light throughout the day. The two-bedroom, one-bathroom layout feels open, airy, and exceptionally functional. The kitchen flows seamlessly into the living and dining areas, with the added bonus of a window above the sink bringing even more light into the space. Both bedrooms offer generous closet storage, while the top-floor corner position provides added privacy and minimal shared walls. One of this home’s biggest draws is its location. Step outside and you’re just moments from the Elbow River, Lindsey Park, MMP Centre, and Calgary’s extensive pathway system — perfect for walking, running, and cycling. Mission’s cafés, restaurants, boutiques, grocery stores, and everyday conveniences are all within an easy walk, while the CTrain is approximately five minutes away on foot. Offering the rare combination of a peaceful residential setting and exceptional inner-city walkability, this bright top-floor home puts some of Calgary’s best outdoor spaces, shops, dining, and transit right at your doorstep. An outstanding opportunity for first-time buyers, investors, or anyone looking to enjoy the best of Mission living. (id:45388)

337, 301 Redstone Boulevard NE
Calgary, Alberta
This 3 Bedroom end unit, that overlooks the green space is hands down, one of the very ncest locations in Redstone Park! As nice as brand new, this home was never really occupied by its owners except on a few brief visits to the city, and it was notably never a rental property. Its second floor and main living area, features high ceilings, elegant modern contemporary light fixtures, and luxury vinyl plank flooring ...The staircases, upstairs landing area, and bedrooms all feature a short-pile grey carpet that adds warmth to the design. The kitchen is a dream come true for those multitaskers who love to cook and entertain guests at the same time. It's a wonderful layout and offers loads of counter space, but one of its greatest assets is a large walk-in pantry where you can store everything. From an aesthetic perspective, it is equally as appealing. The cabinets are two-toned, with the upper ones finished in a white and the lower ones in a deep matte charcoal grey. They look at once, simplistically elegant, and modern. Add to this, white quartz countertops, a high gloss white backsplash and a stainless steel appliance package and you have a WOW of an area. The Living and Dining room space is large and expansive, with loads of natural light that streams through all those extra windows. Just off the living rooms far wall, is a door that provides access to a generous deck overlooking the green space. A quiet place for your first coffee of the day, a relaxing read in the afternoon, or a chance to watch the children from a relaxing vantage point as they play in the green space below. The upper level features 3 bedrooms, a 3-piece ensuite and a 4-piece main bathroom. This level also features the laundry room, a matter of design that is as practical as it is convenient. For parking, you have a double tandem garage and a concrete driveway that has space to park a third vehicle. This property is located close to walking paths, a green space, a playgr ound, shopping and provides excellent access to some of Calgary's major traffic routes via its proximity to Stony Trail. If you are a first-time homebuyer ( or not ), a young family, a couple, or an otherwise unattached individual, this is an excellent opportunity to move into a home that is like brand new, without GST, and with the benefit of a NEW HOME warranty. This is an excellent opportunity to own a home with all the features of a newer single-family home, at a fraction of the price! Ready for you to simply move in and enjoy! (id:45388)
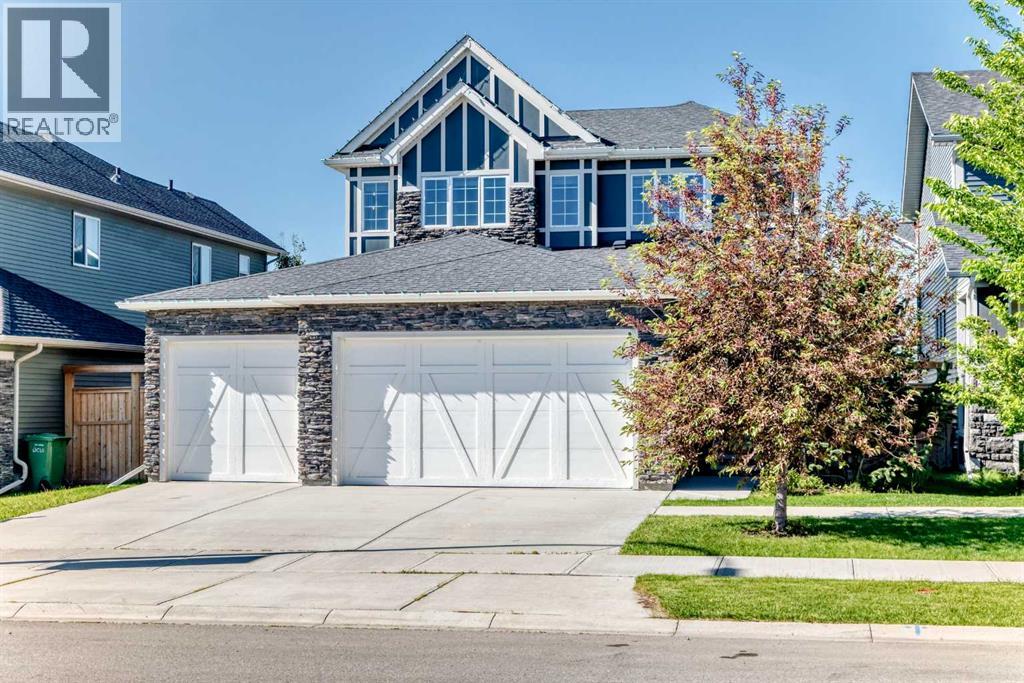
209 Sandpiper Boulevard
Chestermere, Alberta
DON'T MISS THE OPPORTUNITY!! BOOK YOUR SHOWING ON THIS FORMER SHOWHOME!! WOW!! Built by quality builder 'Broadview Homes', welcome to 209 SANDPIPER Boulevard! A beautifully finished 5-level split offering over 3,100 sq. ft. of finished living space, a standout design and an exceptional amount of room to live, gather and unwind!! From the stone-accented exterior and triple attached garage to the warm, modern interior, this home makes an immediate impression. The rare multi-level layout creates natural separation between the main living spaces, private bedrooms and lower entertaining areas, while still feeling open, connected and comfortable for everyday family life. The kitchen is a true centrepiece, featuring full-height cabinetry, an oversized island, herringbone tile backsplash, stainless steel appliances, a farmhouse sink, quartz countertops and generous prep space. A walk-through pantry connects seamlessly to the laundry and mudroom area, complete with its own laundry sink, adds everyday convenience without taking away from the polished feel of the main level. Just off the kitchen, the dining space is anchored by a striking brick feature wall and gas fireplace, creating a warm and memorable setting for meals, hosting and relaxed evenings at home. Multiple living areas give this home a level of flexibility that is hard to find. The dramatic upper living room features soaring ceilings, tall windows, engineered hardwood and beautiful natural light, while the upper bonus room offers another bright and comfortable space that can easily function as a media room, playroom, office, reading room or quiet retreat. The upper level is designed with comfort in mind. The spacious primary suite feels calm and refined, complete with a coffered ceiling, walk-in closet and a beautifully finished 5-piece ensuite with dual vanities, a soaker tub, separate tiled shower and elegant built-in storage. Two additional bedrooms and a 4-piece bathroom complete the bedroom level. The lower level continues the home’s impressive versatility with a stylish bar area, spacious games/rec room, 3-piece bathroom and plenty of room for a pool table, card table, theatre space or casual entertaining. It feels like a true extension of the home, offering another full area to gather, relax and enjoy. Outside, the sunny south-southwest facing backyard offers a great mix of usable lawn, stone patio space, a firepit area and a covered deck off the main living level, perfect for summer evenings and easy indoor-outdoor living. With dual furnaces, dual air conditioning units, a triple attached garage with a gas line roughed in for a future heater, beautiful finishes and a rare 5-level split layout, this is a stunning home offering real presence, comfort and personality. Be sure to click on the link to view the Virtual Tour! (id:45388)
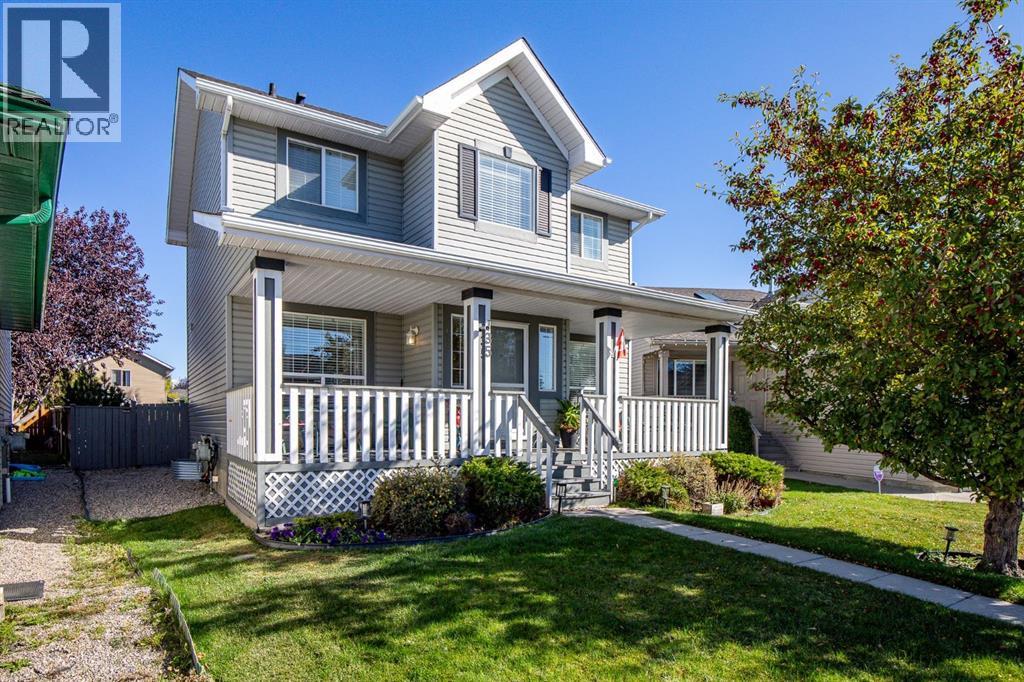
135 Springs Crescent
Airdrie, Alberta
OPEN HOUSE SAT OCT 17th 12:00-1:30 pm *** Welcome to this IMMACULATE Home that exudes Pride of Ownership. When you arrive, you will immediately notice the Oversized Front Porch with 2 seating areas for you to enjoy. The Large Foyer with seating bench welcomes you inside the Home and opens to the Living Room area that is bathed in Natural Light from the South Facing Window. The Kitchen has an Island with Storage, a Window over the Sink to enjoy the gorgeous yard, Pantry, and opens to the Spacious Dining area that can host a larger table. The Upper Level has a Bonus Room, Primary Bedroom with Walk in Closet and access to the Bathroom, 2 additional Bedrooms, and the Full 4 Pc Bathroom that has an access door to the Primary Bedroom. The Lower Level has a Larger Recreation Room, and a Massive Utility / Laundry / Storage Room. The exterior of the Home has an Oversized Parking space for a Future Garage that can be a Triple, or Double + RV Parking, Storage Shed, Swing for the Kids, Gazebo on the Deck, and the yard is Beautifully Landscaped. This Beautiful Home includes Air Conditioning, New High Efficiency Furnace (2025), New Hot Water Tank (2025), Newer Washer and Dryer (2021), New Flooring on Main and Upper Level (2025), New Paint (2025). This Home has No Poly B and has a Concrete Foundation. This Home is conveniently located close to an Elementary, Middle, and High School. Easy access to QE2, and Walking distance to Restaurants, Grocery, and Shopping. You have to see this Home to appreciate how well cared for it is. Book your Showing today. (id:45388)
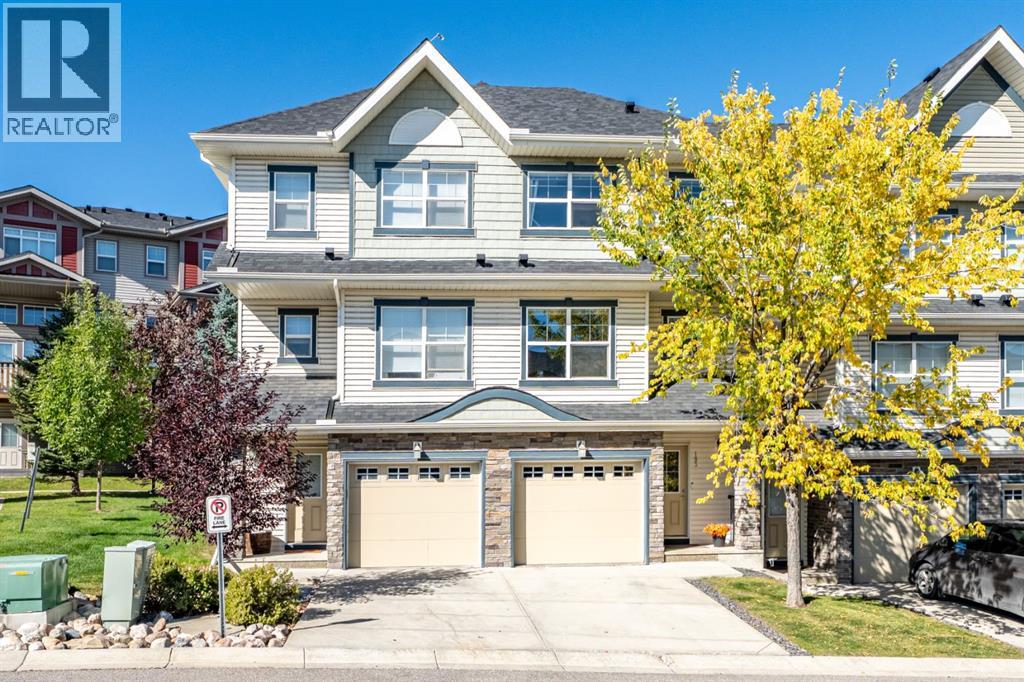
103 Panatella Road NW
Calgary, Alberta
WELCOME HOME TO THE MILANO — SPACIOUS, STYLISH & THOUGHTFULLY DESIGNEDWelcome to this freshly painted and beautifully maintained townhouse condo in the heart of The Milano. Originally the showhome in 2010, this inviting residence offers a bright and spacious floor plan, thoughtful upgrades and an abundance of natural light,, combining comfort, functionality and an exceptional location.Step inside to the impressive great room, where 12-foot soaring ceilings create an airy and open atmosphere. The sunny kitchen features rich espresso-stained shaker-style maple cabinetry, ample counter space and Frigidaire Gallery stainless steel appliances, including a fridge and stove installed in 2026 and a dishwasher installed in December 2025.Upstairs, you’ll find a spacious and private two-bedroom layout, with the added luxury of a full ensuite bathroom for each bedroom. The generous primary suite features a large walk-in closet and spacious ensuite, while the second bedroom also enjoys its own private ensuite and walk-in closet — an ideal setup for guests, family members, roommates or anyone who appreciates having their own private space.A versatile family room provides additional living space and can easily be customized as a home office, reading area, media space or quiet retreat.A single attached garage and ample storage add to the convenience and functionality of this well-cared-for home.The location is equally appealing, backing onto a common-area green space, with a pathway between the townhomes and additional green space just down the path. Residents also enjoy access to the nearby community centre, complete with a splash park, tennis courts and playground, etc. creating an exceptional setting for families and outdoor enthusiasts. Enjoy the extensive walking paths winding around the ponds throughout Panorama Hills, with parks, grocery stores and retail amenities all within walking distance. Schools, playgrounds, transportation, entertainment and an extensive s election of everyday amenities are also conveniently nearby.With its showhome history, soaring ceilings, spacious two-bedroom layout, two private ensuites, versatile family room, updated Frigidaire Gallery appliances, community centre access and surrounding green space and walking paths, this is a home that offers both comfort and an easy, connected lifestyle. Included in the condo fees is landscaping & garbage/recycling/compost. Also, roof shingles replaced in 2025! (id:45388)
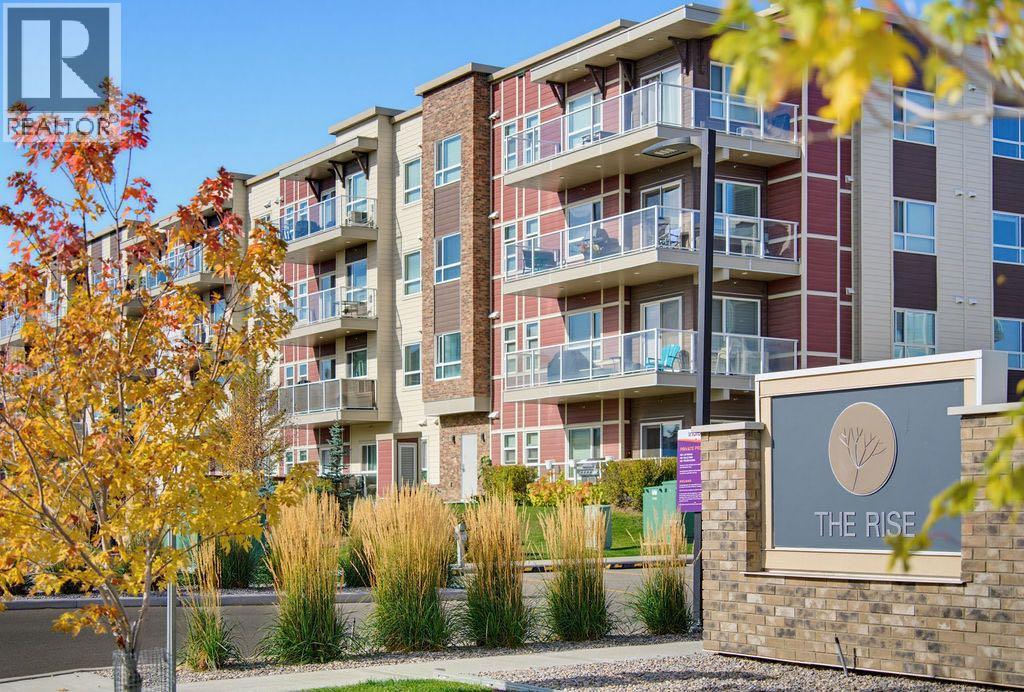
204, 300 Harvest Hills Place NE
Calgary, Alberta
Welcome to The Rise in Harvest Hills, where a rare three-bedroom floor plan, an exceptional location within the building and a spacious 15-foot balcony come together in a home that offers both style and practicality. Tucked away on the quiet side of the building and overlooking the beautifully manicured courtyard, this bright and inviting condo enjoys a peaceful setting while keeping you close to everything you need. Inside, 9-foot ceilings and chic flooring enhance the open, airy feel of the main living space. The kitchen is designed for both everyday living and entertaining, with quartz countertops, stainless steel appliances, plenty of cabinetry, a large walk-in pantry and an oversized breakfast bar that naturally becomes the gathering place of the home. The spacious living area opens directly onto the southeast-facing balcony, offering 15 feet of outdoor living space with lovely courtyard views and a BBQ gas line, perfect for morning coffee, summer dinners or simply enjoying the sunshine. The primary bedroom is generously sized and overlooks the courtyard, creating a calm retreat at the end of the day. The walk-in closet features built-in organizers, while the ensuite offers a double vanity and modern glass-enclosed shower. Two additional bedrooms are a rare find in condo living and provide plenty of flexibility for family, guests, a home office or hobby space. A second full bathroom and an exceptionally spacious laundry room with a full-size washer and dryer add to the functionality of the home. Thoughtful extras include a rough-in for air conditioning, titled heated underground parking, secure bike storage and an assigned storage locker conveniently located on the first floor. There is also plenty of monitored visitor parking for guests. The location adds another layer of convenience, with an excellent selection of shopping, services and recreation just minutes away. T&T Supermarket, Superstore, Sobeys, Canadian Tire, Home Depot and Shoppers Drug Mart are all nearby, along with the VIVO Recreation Centre and North Pointe transit hub. Easy connections to Deerfoot and Stoney Trail make commuting downtown, heading to the airport or getting around Calgary simple. Closer to home, the community’s ponds, pathways and green spaces provide plenty of opportunity to walk, unwind and enjoy the outdoors. With three bedrooms, a peaceful setting, generous outdoor space and a long list of practical extras, this is a condo that offers considerably more than the typical apartment-style home! (id:45388)
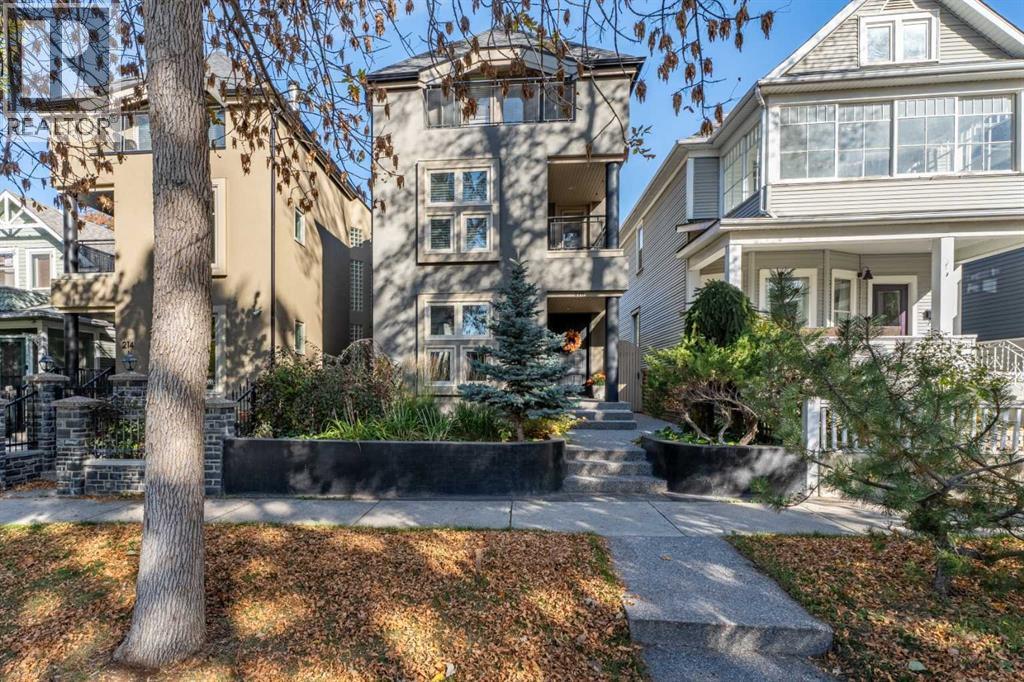
216 4 Avenue NE
Calgary, Alberta
Architectural distinction meets refined inner-city living in this exceptional Crescent Heights residence with a spectacular three-storey glass-block feature wall. Designed for those who appreciate individuality, natural light and an elevated sense of space, this remarkable home offers a sophisticated backdrop for both everyday living and entertaining. A dramatic multi-level interior is defined by expansive windows, striking architectural details and an abundance of daylight. Rich hardwood floors anchor the main living spaces, while the updated kitchen pairs contemporary finishes with quality appliances and a generous island designed for casual gathering. Thoughtful glass-block detailing adds a distinctive design element throughout the home. The flexible residence offers three bedrooms, a spacious family room and beautifully appointed principal quarters featuring a walk-in closet and private 4-piece ensuite. Two secluded balconies create additional opportunities to take in the surrounding downtown city views and enjoy Calgary's changing seasons from above. The partially developed lower level extends the home's versatility with an additional bedroom or executive office, dedicated laundry and an impressive amount of storage. Outside, the grounds have been thoughtfully curated as a private garden sanctuary, featuring mature landscaping, abundant perennials, a tranquil water feature and beautifully integrated wood and brick pathways. A detached double garage and 50 amp GFI service provide exceptional practicality, with the infrastructure already in place for a future hot tub or EV charging. Positioned moments from Mount Pleasant Tennis Club and Rotary Park, the off-leash dog park, close to downtown and Prince’s Island Park, this is an extraordinary opportunity to experience an established inner-city lifestyle surrounded by mature greenery and exceptional amenities. A truly sophisticated and highly individual offering for the discerning buyer. (id:45388)
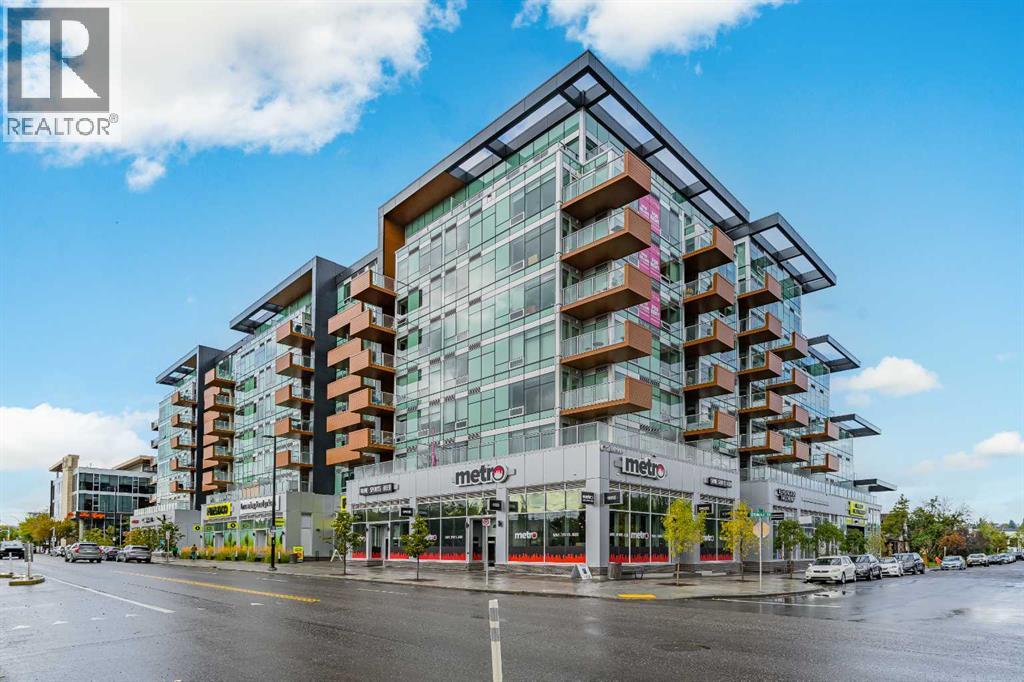
720, 110 18a Street NW
Calgary, Alberta
Welcome to The Frontier in West Hillhurst, where modern condo living meets one of Calgary’s most connected and walkable inner city locations. This 7th floor 2 bedroom, 1 bathroom condo offers city views, titled parking, low condo fees and a lifestyle designed for convenience.The modern kitchen features stainless steel appliances, a gas stove and a functional open concept living area. The second interior room offers excellent flexibility and can be used as a bedroom, den, home office, study or private workspace, ideal for today’s buyer looking for a home that can adapt to the way they live and work.The lifestyle continues beyond your front door. The Frontier offers residents a dedicated work hub, fitness centre and outdoor rooftop patio, giving you convenient spaces to work, exercise, relax and enjoy the building without having to leave home.Even better, the main level of the building brings everyday amenities right downstairs. Grab a coffee at Cece’s Cafe, pick up something sweet at Crave Cupcakes, enjoy Sinatra’s Pizza, shop at the wine and spirits store or FreshCo, or fit in a workout at the Pilates studio. Across the street, enjoy Lodge Kitchen & Bar, while Amato Gelato, cafés, restaurants and additional neighbourhood amenities are just a short walk away.Located in desirable West Hillhurst, you’re minutes from Kensington, downtown Calgary, the University of Calgary, SAIT, transit, major roadways and the river pathways. Whether you're a young professional, first time buyer, investor or someone looking for a low maintenance inner city lifestyle, The Frontier puts you close to where you want to be.Built in 2025, this newer building combines contemporary living with an established inner city location. Condo fees are just $390/month and include heat, water and common area and building maintenance.With 7th floor city views, titled parking, flexible living space, exceptional building amenities and an unbeatable location, The Frontier offers exceptional value with no compromise on lifestyle.The Frontier. Exceptional value. No compromise. (id:45388)
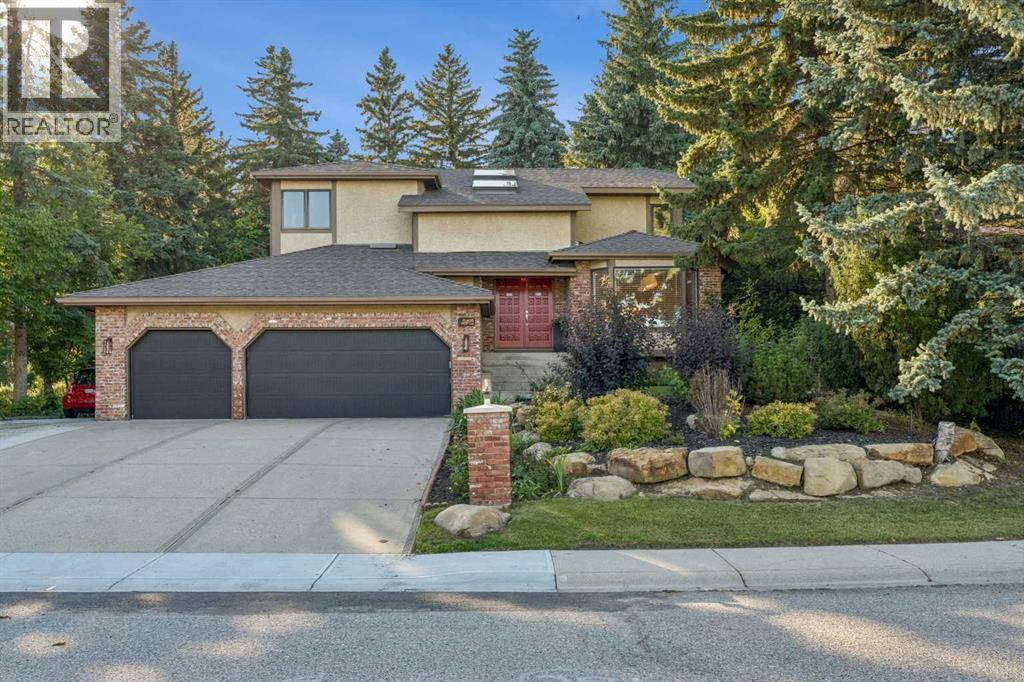
9956 Patton Road SW
Calgary, Alberta
Welcome to Pump Hill—where you’ll quickly forget you’re in the city! Tucked away on a quiet, peaceful street, this beautifully maintained home offers that increasingly rare combination of space, privacy and an exceptional setting. Step inside to a sweeping staircase, vaulted ceilings, skylights and an abundance of natural light. With 5 bedrooms + den and 4 bathrooms, there’s room for everyone…and then some! The main floor is designed for casual everyday living and/or entertaining, with rich hardwood floors, a gracious living room, a formal dining area and a central family room with a cozy gas fireplace. A convenient office/den and a useful mudroom/laundry room add function to exactly where you need it. The kitchen? This is where everyone will gather, of course! Custom cherry cabinetry, granite countertops, high-end appliances, a generous eating bar and a wine fridge make this space as functional as it is inviting. Upstairs, the primary suite is a true retreat, with a large walk-in closet, a beautiful 5-piece ensuite with a deep soaker tub and glass shower, plus a private balcony overlooking the gorgeous backyard! Morning coffee or a glass of wine under the stars? Your choice. A bright loft with skylights adds another flexible space for a home office, reading area or simply a place to hang out. The finished lower level offers a large rec room, 4th and 5th bedrooms (with a non-egress window), a full bathroom and a work/hobby room. Two separate garage-to-house entrances provide added flexibility for teenagers or a nanny. Now, come out back—because this is where the property really shines! The beautifully landscaped backyard is exceptionally private and peaceful…a true escape for gardening, entertaining, family time, or simply doing absolutely nothing. Add a triple garage, RV/additional parking and in-ground sprinklers, and you’ve checked off your whole wish list! All of these are just minutes from Glenmore Landing, the JCC, Heritage Park, Rockyview Hospital, Glenmore R eservoir, an extensive network of walking and cycling pathways, shopping, numerous schools, and transit. This is one of those homes where the setting is every bit as special as the house itself. Come experience it in person—and be sure to watch the video tour! I think you’ll understand exactly what makes this one so special. What more could you dream of? (id:45388)
529 28 Avenue NW
Calgary, Alberta
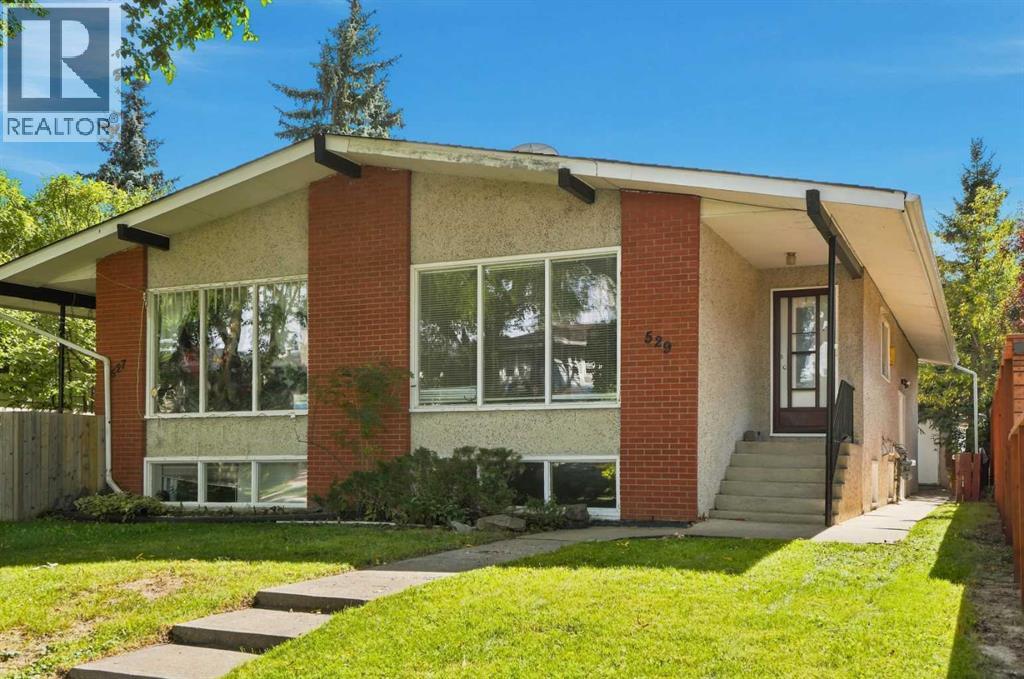
INNER-CITY BUNGALOW, OUTSTANDING TREE-LINED LOCATION, AND OVERSIZED DOUBLE DETACHED GARAGE!! Welcome to 529 28 Avenue NW, ideally positioned on a beautiful tree-lined street in the highly desirable community of Mount Pleasant. Offering approximately 1,030 sq. ft. above grade, this well-planned semi-detached home presents an excellent opportunity for homeowners, multi-generational households or investors seeking flexible living space in an established neighbourhood close to downtown. The main level welcomes you into a bright and impressively spacious living room with plenty of room to relax, entertain or gather with family & friends. The adjoining dining area is generously sized for everyday meals & special occasions, while the functional kitchen offers abundant workspace and a practical layout. Two comfortable bedrooms, including the primary bedroom, provide peaceful personal retreats, and a full 4-piece bathroom completes the sleeping wing. Convenient MAIN-FLOOR LAUNDRY adds everyday ease and allows the upper level to function as a self-contained home. A SEPARATE SIDE ENTRANCE leads to the ILLEGAL BASEMENT SUITE, expanding the property’s versatility. Downstairs are two additional bedrooms, a second kitchen, full 3-piece bathroom & separate laundry. The expansive recreation and living area offers approximately 297 sq. ft. of flexible space, easily accommodating distinct lounging, dining, games or work-from-home zones. Whether used for extended family, older children or guests, this lower level delivers an impressive amount of usable space & privacy. Outside, the OVERSIZED DOUBLE DETACHED GARAGE provides excellent room for vehicles, storage, bikes, sporting equipment or a workshop setup. A rear deck creates another spot to enjoy the outdoors, while the mature streetscape gives the property the warmth and character that make inner-city living so appealing. Mount Pleasant is loved for its welcoming residential atmosphere, mature trees and OUTSTANDING central location. CONFEDERATION PARK is close by, offering pathways, green space, picnic areas and year-round recreation, while nearby parks, schools and playgrounds make daily life wonderfully convenient. Enjoy quick access to Centre Street and 16 Avenue, creating easy connections to downtown, SAIT, the University of Calgary, hospitals and major employment centres. Everyday essentials are also within easy reach, including major grocery stores, local shops, services & transit. The surrounding inner-city communities offer a vibrant collection of popular cafés, bakeries, TRENDY RESTAURANTS and independent businesses, with additional shopping & dining destinations only minutes away. This is a RARE chance to secure a FOUR-BEDROOM bungalow-style half duplex with two living areas, two kitchens, two laundry spaces, a separate side entrance & exceptional garage capacity - all in Mount Pleasant, one of Calgary’s most connected & established neighbourhoods. Book your PRIVATE TOUR TODAY!! (id:45388)

1103, 250 Sage Valley Road NW
Calgary, Alberta
UPDATED, AIR CONDITIONED & WEST-FACING! This exceptionally well-cared-for 2-bedroom, 1.5-bathroom townhouse in Sage Hill stands out with an impressive list of recent improvements, including new laminate flooring, new carpet, all-new recessed lighting and light fixtures, new Hunter Douglas window coverings, a tankless hot water system, water softener, and air conditioning. Offering over 1,125 sq. ft. of thoughtfully designed living space, this home also features an attached insulated garage plus an additional outdoor driveway, making it an ideal choice for first-time buyers, couples or those looking for comfortable, low-maintenance living. The main level welcomes you with a spacious foyer and an airy, open-concept layout. The kitchen features espresso cabinetry, granite countertops, tiled backsplash and stainless-steel appliances, including a new stainless-steel refrigerator. The adjoining dining area flows naturally into the generous living room, where dimmable recessed lighting creates the perfect ambiance. New laminate flooring runs throughout the main level, while a convenient 2-piece powder room completes the space. Step outside to your private, west-facing covered patio — a wonderful spot to enjoy the afternoon and evening sun. The oversized laundry room is conveniently located on its own level between the main floor and bedrooms. Upstairs, the spacious primary bedroom features an expansive walk-in closet with direct access to the 4-piece bathroom. The second bedroom is generously sized and offers excellent flexibility as a guest room, home office, child's bedroom or gym. Both bathrooms have been enhanced with new bidet-style toilets, adding a modern touch of comfort and convenience. Located in the desirable northwest community of Sage Hill, residents enjoy an abundance of parks, pathways, green spaces, ponds and natural areas, along with convenient access to everyday amenities. Sage Hill Quarter is nearby with grocery, fitness, restaurants, medical services an d more, while Sage Hill Crossing and surrounding shopping centres provide additional retail and dining options. The location also offers easy access to Stoney Trail, Shaganappi Trail and Symons Valley Parkway, making commuting throughout Calgary, heading to the airport or escaping west toward the mountains convenient. A beautifully maintained, extensively updated home offering exceptional value, modern comfort and a fantastic Sage Hill location. Book your private showing today! (id:45388)

802, 801 2 Avenue SW
Calgary, Alberta
RARE OPPORTUNITY to own in THE LOOKOUT, one of Eau Claire's most prestigious and sought-after residences! Opportunities to purchase in this exceptionally well-managed, age-restricted (30+) building are few and far between. With just 16 floors and approximately 56 residences, The Lookout offers an exclusive boutique-style living experience in the heart of one of Calgary's most desirable west end inner-city communities, EAU CLAIRE. Its elegant exterior, constructed of sandstone-colored Tyndall stone and Dutch buff/yellow brick, creates a timeless appearance with a durable, low-maintenance exterior.Located on the 8th floor, this spacious corner unit offers over 1,100 sq. ft. of thoughtfully designed living space, featuring two bedrooms, two full bathrooms. Wake up to the EAST exposure, coffee on your balcony or sunroom. The exposure are north and east, north for view, east for SUNSHINE. Floor-to-ceiling windows showcase beautiful city and neighborhood views while filling the home with natural light. This END UNIT doesn't look into another building--street view--Al Forno is below--go grab a croissant and expresso!The functional floor plan offers generous living and dining areas, complemented by a bright dining / sunroom—the perfect place to enjoy your mornings, curl up with a book, or simply take in the views year-round. One of the standout features of this home is the massive east- and north-facing balcony, providing exceptional outdoor living space and plenty of room to relax, entertain, or enjoy the peaceful surroundings of Eau Claire. This is an outdoor space you will truly appreciate.The spacious primary suite features ample closet space and a private ensuite, while the second bedroom and additional full bathroom provide flexibility for guests, a home office, or shared living arrangements.THE LOCATION IS EXCEPTIONAL! Step outside and connect with Calgary's extensive Bow River pathway system, perfect for walking, cycling, or simply enjoying the river. Prince's I sland Park and the iconic Peace Bridge are nearby, while downtown offices, restaurants, cafés, shopping, public transit, and the +15 network are all within easy reach. Enjoy some of Calgary's favourite local spots, including Buchanan's Chop House & Whisky Bar, Alforno Bakery & Café, and Hutch Café, all just steps from your door.Residents of The Lookout enjoy a strong sense of community and exceptional building amenities, including a fitness room/GYM, party room on the main floor, an outdoor PATIO/communal garden set up is located on the 10th floor. This home also includes titled underground parking and titled storage, providing the security and convenience expected from a premier Eau Claire address. The PARKING is oversized, perhaps for accessibility, the storage is next door down from the parking.Whether you're downsizing, seeking a convenient lock-and-leave lifestyle, or looking to enjoy one of Calgary's most walkable and vibrant communities, this is a rare opportunity to call The Lookout home. (id:45388)

128, 510 Edmonton Trail NE
Calgary, Alberta
Welcome to Bridgeland Hill, where urban living awaits you! This ground floor 2 bed, 2 bath residence offers a blend of elegance, functionality, and a location that truly defines convenience. Enjoy in-suite laundry, AC, along with a kitchen featuring elegant quartz countertops, stainless steel appliances, and a gas range that fuels your inner chef. Secure underground parking and additional storage. This incredible condo is located just minutes away from Downtown. Immerse yourself in the vibrant Bridgeland community, with its charming cafes, restaurants, and a wide array of amenities. In addition to all these features, the building also boasts a fitness facility, and it's a dog-friendly building. This ground floor condo has a thoughtfully designed spacious patio with a gate which provides easy access to head out on walks with your four-legged friend. A dog owners dream and a unique perk! Call your favourite realtor to book your private showing ! (id:45388)
1207, 25 Wildwoods Court SW
Airdrie, Alberta
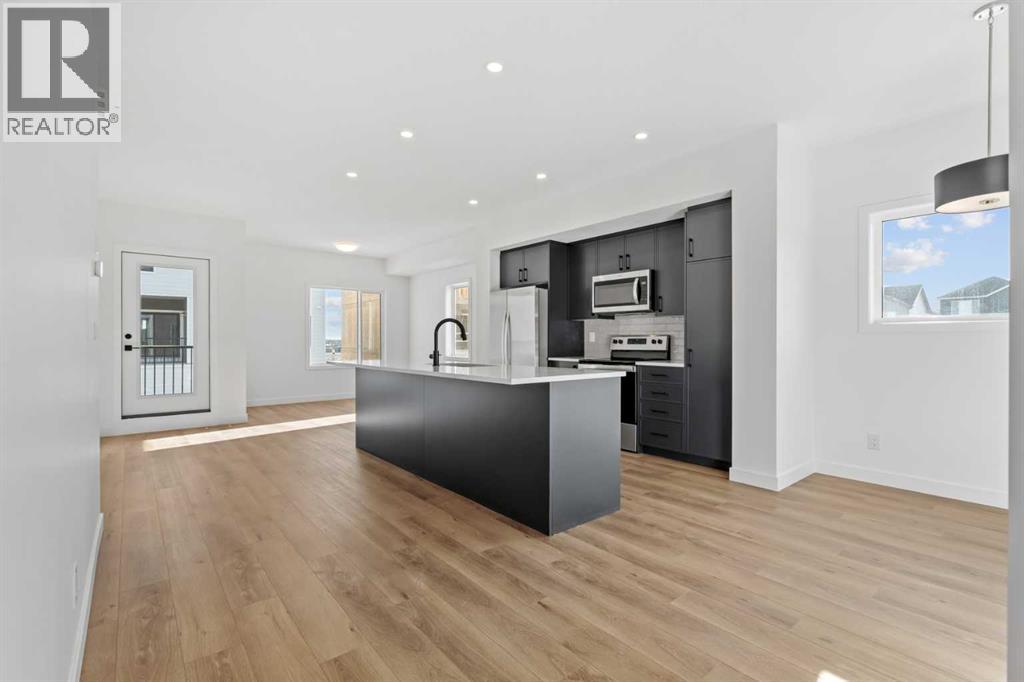
2 YEARS FREE CONDO FEES | NEW BUILD TOWNHOME | LOW CONDO FEES | 4 BED (3 UP, 1 DOWN) / 2.5 BATH / 1,327 SQ FT | ATTACHED GARAGE + DRIVEWAY | FALL 2026 POSSESSION – Welcome to the Spruce 1 townhome by Minto Communities, an award-winning Canadian builder, located in Wildflower, proudly voted Best New Community in Canada. This vibrant, master-planned community in Airdrie is designed with lifestyle and connection in mind, offering a thoughtful mix of home styles in a neighbourhood built to grow with you. This brand-new townhome offers a spacious and functional layout ideal for families, professionals, or anyone looking for extra flexibility. The main floor features a modern kitchen positioned at the centre of the home, complete with a large island, stainless steel appliances, contemporary finishes, ample cabinetry, and storage. The dining area is located at the front of the home just off the foyer, creating an inviting space for everyday meals or entertaining. Toward the back of the home, the living room provides a comfortable retreat with direct access to a private balcony, perfect for enjoying fresh air. A convenient 2-piece bathroom completes this level. Upstairs, the primary bedroom offers a walk-in closet and private 3-piece ensuite. Two additional bedrooms, a full 4-piece bathroom, and discreet upper-floor laundry complete the upper level, providing excellent functionality for growing households or home office needs. The lower level features a fourth bedroom and direct access to the oversized single attached garage, offering versatility for guests, a home gym, or workspace. A full driveway provides additional parking, adding everyday convenience rarely found in townhome living. Residents of Wildflower enjoy exclusive access to The Hillside Hub, a standout amenity centre featuring Airdrie’s first outdoor pool, a hot tub, open-air sports court, and a variety of shared indoor and outdoor spaces designed for gathering, recreation, or quiet retreat. With nearby parks, pathways, amenities, and easy access to major routes, Wildflower delivers a truly well-rounded lifestyle. Combining award-winning community planning, modern design, low condo fees, and immediate possession, this is an outstanding opportunity to own a stylish new build townhome in one of Canada’s most celebrated communities. Don’t miss your chance to make Wildflower home! Book your visit today! (id:45388)

530027 56 Street E
Rural Foothills County, Alberta
Discover the perfect blend of tranquility and recreation just outside of town with this exceptional property, set on 10 beautifully staked acres with 1,200 feet of private riverbank. This unique retreat offers year-round serenity and a wealth of outdoor activities, including swimming, snorkeling, tubing, and canoeing in the summer, as well as snowshoeing in the winter.The property sits 18 feet above the flood barrier berm in SW High River, ensuring safety and peace of mind. The basement experienced about 3 feet of water and river mud in 2013, but it was fully remediated, making it ready for your personal touch. The main house is a charming raised bungalow featuring 1,385 sq ft of comfortable living space, including 3 bedrooms and 1.5 bathrooms. It boasts an original kitchen with updated appliances, new windows, and a spacious living area. Step through the dining room access door onto a massive 1,300 sq ft deck, designed for relaxation while you listen to the soothing sounds of the river and the gentle rustle of trees. Unwind in the inviting cedar sauna, perfect for enjoying after a long day. Recent updates include new soffits and eavestroughs, replaced in 2022. Embrace the bounty of nature with chokecherry trees, saskatoon berries, raspberry bushes, a pear tree, an apple tree, ornamental cherries, and rhubarb flourishing on the property. The greenhouse, complete with blueberries, strawberries and edible cherries, and the garden is currently thriving with potatoes, chives, and asparagus. Additional features include a detached double garage next to the house, a small workshop behind the garage, and a larger 22.11'x22.11' shop with electricity. The owner has taken tremendous care and maintenance to riprap the riverbank to create stability and security. He planted willows as well to further stabilize the soil. This property is truly one-of-a-kind! Although you sit on the outside of town within 5-10 minutes you have access to the hospital, grocery stores, banking and any thing else you need. Schedule a showing today to experience the beauty and potential for yourself! (id:45388)

48 Castleglen Court NE
Calgary, Alberta
Welcome to this spacious and well-maintained 2-storey split home in Castleridge, perfectly situated on an oversized corner lot with a front attached garage. This home offers an ideal floor plan for large or multi-generational families, featuring 7 bedrooms and 3.5 bathrooms. The main floor boasts a bright living room with vaulted wood-finished ceilings, skylights, and an additional family room for extra gathering space. A generous kitchen and dining area make entertaining easy, while a convenient main floor bedroom/office with a full bath is perfect for guests or elderly family members. Upstairs you’ll find 3 bedrooms, including a renovated primary suite with a private balcony. The separate entrance basement is fully developed with a spacious living area, kitchen, 2 bedrooms, and a full bathroom—ideal as an illegal suite or extended family living. The property is completed with a huge deck, plenty of parking, and a private corner lot location. Don’t miss out on this rare opportunity to own a large family home with income potential in a sought-after NE community. Book your showing today! (id:45388)
149 Rockborough Green NW
Calgary, Alberta
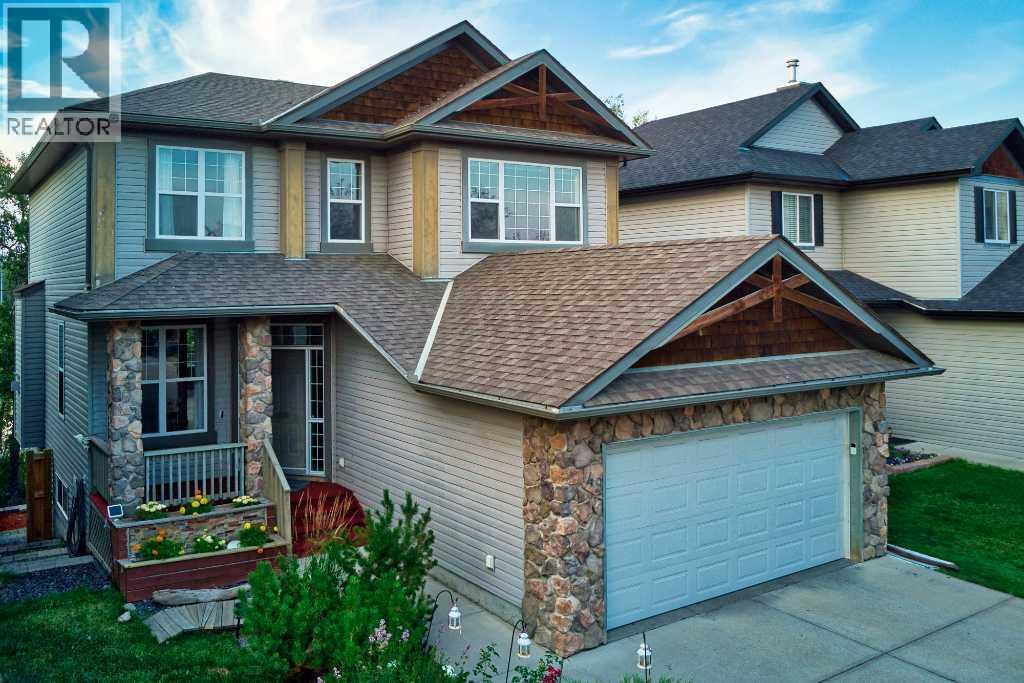
Most house hunting involves looking out a back window to see exactly what your neighbor is watching on TV. Your home at Rockborough Green politely declines that suburban staring contest. Instead of a typical fenced-in fishbowl, your backyard perimeter gives way to dense foliage, mature trees, and a quiet wetland. It is the rare kind of property that makes you entirely forget you live in a major city the second you drop your keys on the counter. Massive windows on all 3 levels and both a full width upper deck and lower patio take full advantage of the idyllic setting of this Stepper built home.Mornings here require zero caffeine-deprived problem-solving. The walk-through pantry acts as a direct tunnel from the garage mudroom to the kitchen, meaning you will never lug heavy grocery bags through the living room again. Durable real granite counters are fully prepared to handle the absolute chaos of Sunday meal prep. Upstairs, the bonus room easily absorbs the heavy audio of an action movie without interrupting the quiet dinner party happening on the main floor. The primary suite commands significant above-grade square footage, providing a massive upper retreat where your morning view is strictly a leafy canopy.Downstairs, the fully finished walkout level adds a substantial separate footprint that completely rewrites the script on basement living. Forget subterranean gloom. Huge rear windows pull the natural backdrop right inside, creating a sprawling secondary lounge that flows straight out into the yard.The sheer scale of the secondary bedrooms and the sprawling lower level act as an architectural blank check. With continuous hard surface flooring already handling the heavy foot traffic, you are looking at highly functional rooms that simply need your specific furniture plot. It is an impressive amount of highly usable space, waiting for your home office, a serious library, or a dedicated guest wing.Having a wetland right off your back deck is a massive win, bu t the Rocky Ridge amenities completely seal the deal. A discrete gate on your back fence opens directly onto the trail, turning morning dog walks into a leafy stroll rather than a concrete chore. When the mood strikes, the massive Shane Homes YMCA, local tennis / pickleball courts are waiting just around the corner to handle your sudden athletic ambitions. Excellent local shopping keeps your weekly errand radius wonderfully small, and quick access to Crowchild, Stoney Tr or the Tuscany CTrain station ensures your commute stays highly predictable.Your spot by the water is waiting. (id:45388)
318, 3000 Citadel Meadow Point NW
Calgary, Alberta
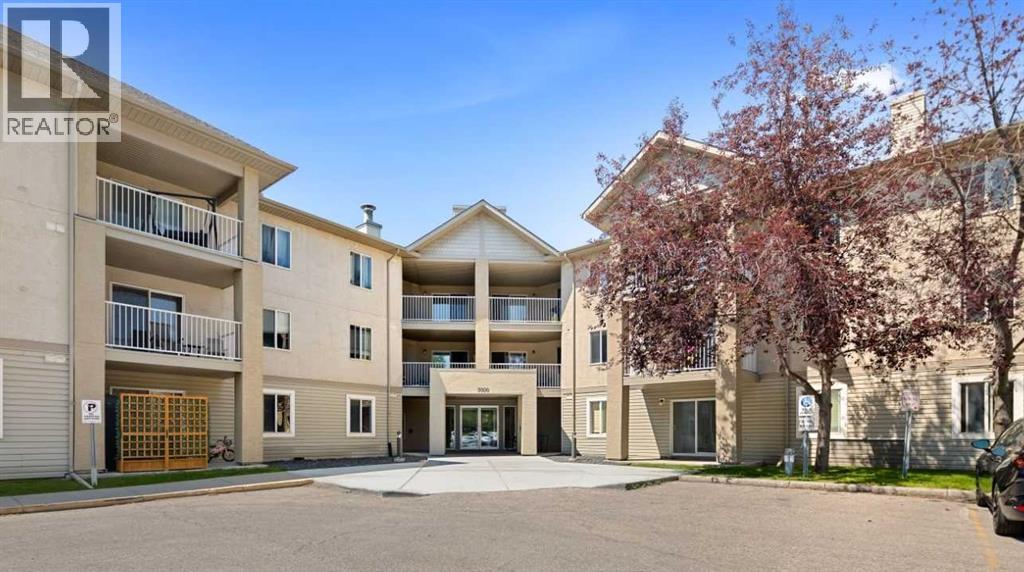
Welcome to this spacious top-floor apartment condo in the desirable NW community of Citadel, offering over 900 sq. ft. of comfortable living space and sunny south-facing views. The well-designed layout features two bedrooms and two full bathrooms, including a generous primary bedroom complete with its own 4-piece ensuite. The spacious kitchen offers plenty of room for meal preparation and features a convenient sit-up breakfast bar, perfect for casual dining or entertaining. The bright living area enjoys plenty of natural light and provides access to the south-facing balcony, an ideal spot to relax, soak up the sunshine and enjoy the views. Additional conveniences include in-suite laundry and storage, along with an assigned parking stall featuring a plug-in for the colder winter months. The complex is ideally located close to schools, parks and playgrounds, and is next to walking and biking paths that meander throughout the community. Shopping, restaurants and everyday amenities are just a short drive away, with transit nearby and quick access to Calgary’s Ring Road, making it easy to get around the city. A fantastic opportunity to enjoy top-floor living, a spacious floor plan and a convenient location in one of NW Calgary’s established communities—ideal for someone starting out or as a great addition to your rental portfolio. (id:45388)
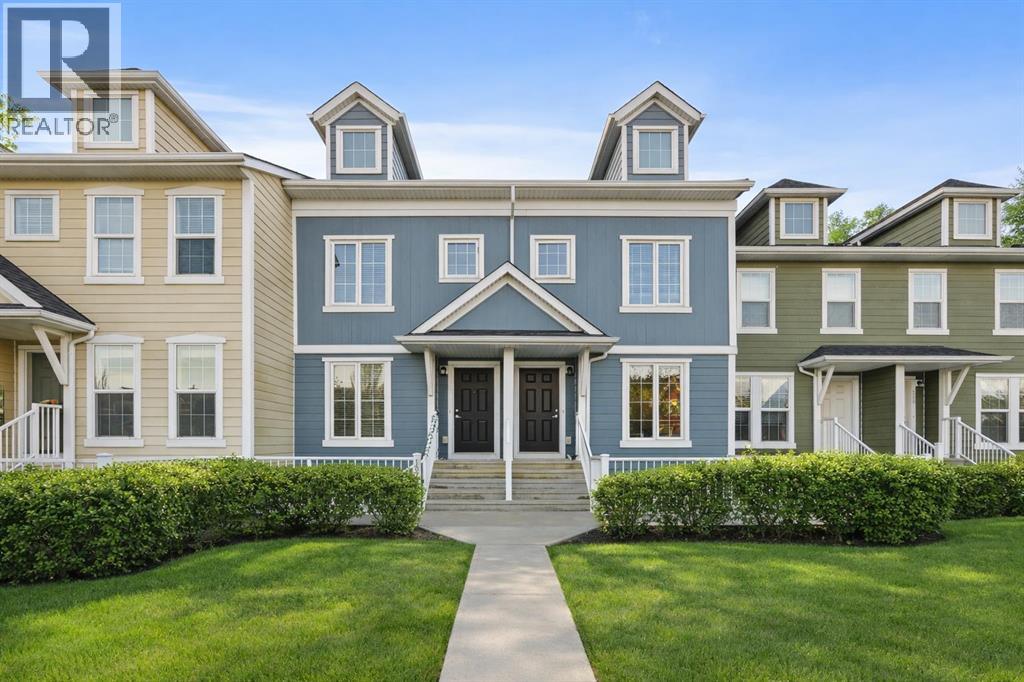
111 Auburn Bay Street SE
Calgary, Alberta
This beautifully maintained pet-friendly Auburn Bay townhouse offers the perfect balance of comfort, functionality, and location in one of Calgary’s most desirable lake communities. With LOW condo fees + LAKE ACCESS and over 1,200 sq ft of thoughtfully designed updated living space, the home is completely move in ready, featuring newer carpet, fresh paint throughout, and a brand NEW dishwasher for added convenience. The main floor showcases a bright, open concept layout ideal for everyday living and entertaining. The kitchen is both stylish and practical, offering ample cabinetry, a central island, pantry storage, and a seamless flow into the living and dining areas. Upstairs, you’ll find two very spacious bedrooms, each with its own private ensuite, providing excellent privacy for owners, guests, or roommates. An added bonus is the easily accessible attic, offering nearly 200 sq ft of additional STORAGE for larger or seasonal items. Step outside to your private, large fenced green yard, a rare and inviting feature for a townhouse, perfect for relaxing, entertaining, or enjoying warm summer days. Your surface parking stall is RIGHT OUTSIDE of your fenced backyard. Location truly sets this home apart. Just minutes from the Auburn Bay LAKE, South Health Campus HOSPITAL, and the vibrant Mahogany and Seton amenities, including shopping, restaurants, and entertainment, everything you need is close at hand. Enjoy unbeatable convenience with quick access to the BUS STOP with a direct route to downtown, a shopping plaza with all essential stores, Seton LIBRARY and the Seton YMCA, one of the largest and most impressive YMCAs in North America. Quick access to Deerfoot and Stoney Trail makes commuting simple and efficient. Ideal for first time buyers, young professionals, or downsizers seeking a low maintenance lifestyle, this home delivers exceptional value in a prime location. Don’t miss your chance to enjoy everything Auburn Bay has to offer. Pets are allowed if they are typical household pets normally permitted in urban homes. Livestock, fowl, snakes, rodents, reptiles, arachnids, and exotic pets are not allowed. Dogs and cats must be approved by the Board and kept on a leash when outside the unit. Board approval is required for more than two pets in the unit. Families in Auburn Bay have access to ALL TYPES of public schools including Bayside School (K–5), Lakeshore School (Grades 6–9), and Joane Cardinal-Schubert High School (Grades 10–12). Book a showing today and view the 3D Virtual iGuide Tour! (id:45388)
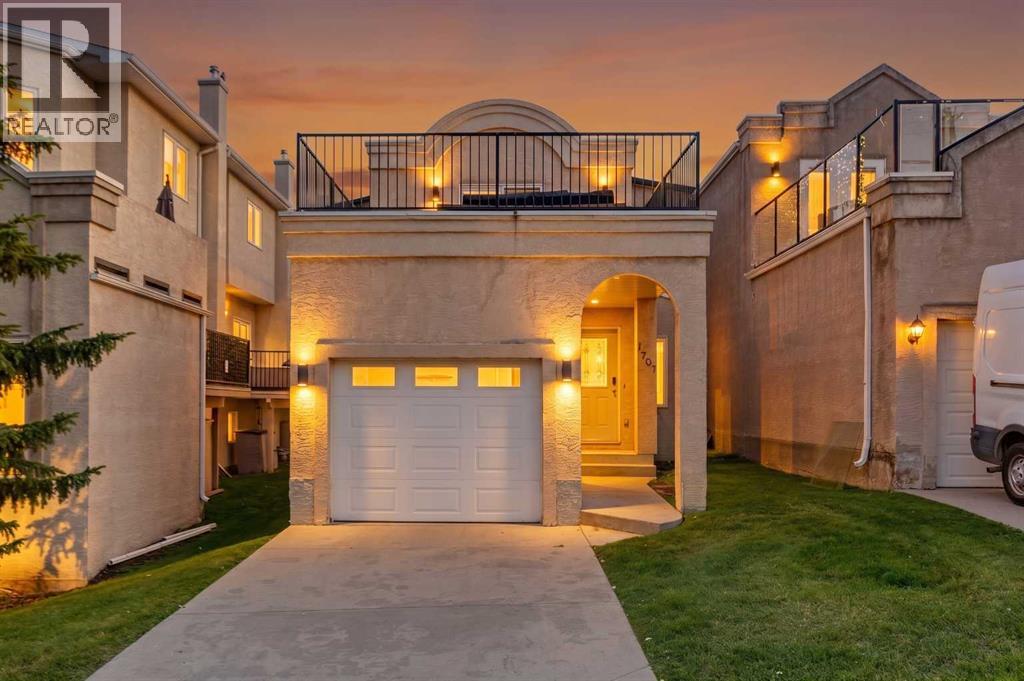
1707 23 Avenue SW
Calgary, Alberta
HOME SWEET HOME! CALLING ALL BUYERS AND INVESTORS! This is your RARE and INCREDIBLE OPPORTUNITY to live Inner-city in this stunning, contemporary detached 2 storey home in trendy Bankview! PROPERTY HAS OPERATED AS AN AIRBNB SO FURNITURE CAN BE NEGOTIABLE. This extraordinary home offers 2 PRIMARY bedrooms EACH WITH AN ENSUITE AND WALK IN CLOSET (Ideal for privacy/roommate). The fully developed basement has an open concept studio style Bedroom/Family Room and Full Bathroom. The single attached garage in drywalled and insulated with an amazing HUGE ROOFTOP 20’ x 18’ PATIO above. There is 1,590+ SQFT of magnificently modern living space throughout. Upgrades include a NEW CENTRAL AIR CONDITIONER, NEW FURNACE, NEW HOT WATER TANK, NEW HEPPA FILTER, NEW HUMIDIFIER, FRESH PAINT, NEWER CARPET,NEW BLOW IN INSULATION IN ATTIC and RE-SHEETING AND SEALING OF UPPER DECK! Heading inside you will be blown away by the flawless open concept floor plan offering gleaming hardwood flooring and stylish finishing’s throughout. The main floor offers a spacious sun-drenched living room that’s perfectly complimented by a cozy gas fireplace with access the back patio, formal dining area, large foyer and the gourmet chef’s kitchen highlighted by trendy RED cabinets, granite countertops (with island and convenient breakfast bar), premium stainless steel appliances and tons of cupboard space. Upstairs offers an excellent layout with two primary bedrooms both with ensuite bathrooms and walk in closets. The 2nd primary bedroom offers a lot of flexibility as a guest room, home office or additional retreat with access to the ROOFTOP PATIO. The ROOFTOP PATIO is one of the highlights of the home offering you the ideal space to relax or entertain guests while taking in some of the BEST VIEWS you can find. You won’t be able to find a better spot to enjoy the Stampede Fireworks. Downstairs, you will find the fully developed basement with an additional 4 piece bathroom, laundry room, tons of storag e space and a recreation room that is perfect for entertaining or for additional space for your guests. The recent mechanical upgrades make the home more energy efficient. Outside offers an attached garage, extra driveway parking and a spacious backyard with a ground level patio. This property is Ideal for those looking for maintenance-free living as yard maintenance and snow removal is included in Bareland condo fees. Condo Board is open to you building both a fence and dog run. THIS DREAM LOCATION perfectly situated next to a park and tennis courts, just steps from all of the hot spots on 17th Ave and in Downtown Calgary. Enjoy Inner city living at its best near parks, shopping, gyms, restaurants, coffee shops, off leash dog parks, schools, public transportation, major roadways and more. MUST VIEW! Book your PRIVATE VIEWING of this GEM today! (id:45388)
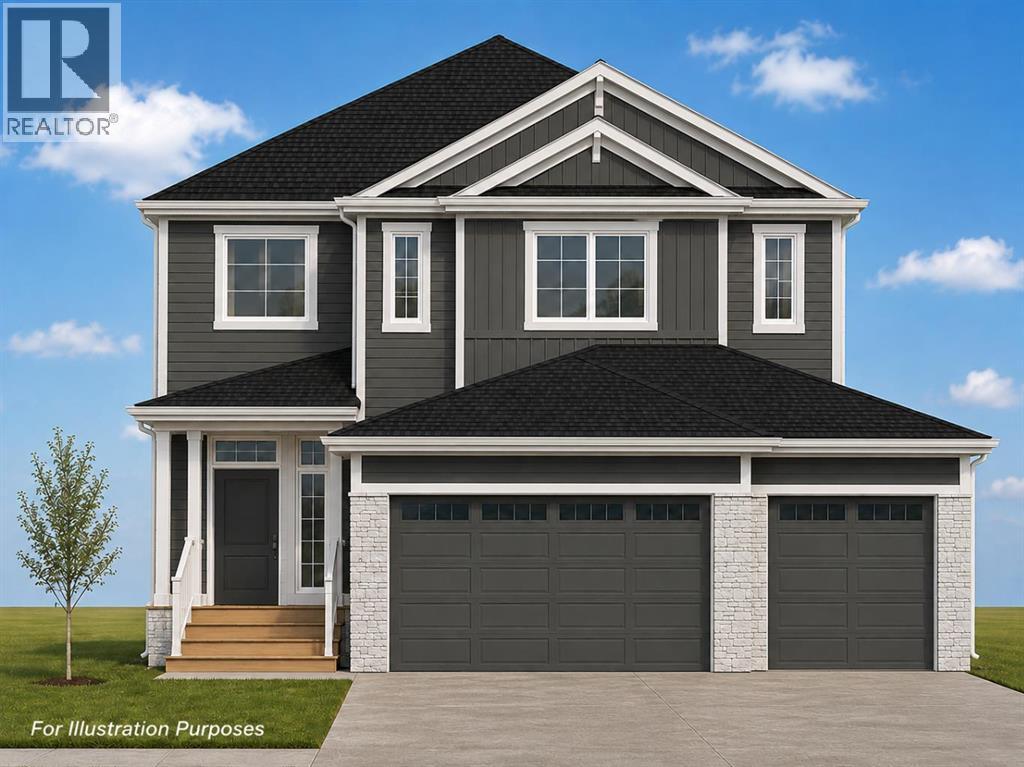
1356 Scarlett Ranch Boulevard
Carstairs, Alberta
All photos for illustration only; all finishings to be confirmed. New home will be completed fall 2026. Spacious south east-backing lot (44'9" x 136'9" Lot size ~5,860 sqft.) with a brand new 2,346 sq.ft. two-storey featuring an attached triple garage (26'9" x 26'1") and side-access walk-up basement.Bright, open plan with spacious main-level dining nook, kitchen with island and walk-through pantry (wood shelving) leading to a spacious mudroom (wood bench + lockers), family room with built-in shelves and fireplace, private Work From Home Office, two-piece bath and spacious front entry. Three bedrooms on the upper level including a 15' x 13'7" Primary Suite with raised tray ceiling and large walk-in closet (wood shelving), 5-piece Ensuite, spacious bonus room with raised tray ceiling and fireplace, laundry room and 4-piece main bath.Bright undeveloped side walk-up basement has high-efficiency mechanical, roughed-in bath plumbing and large windows for plenty of natural light. Will be nicely appointed with ceiling-height cabinets, quartz countertops, upgraded lighting, vinyl plank, tile + carpet flooring and wood shelving in all closets.Exterior color selections include James Hardie siding in a dark Granite colour, black Roofmart asphalt shingles, white soffit, fascia and eavestroughs, white Ply Gem windows, Smart Board trim and posts, Ecostone Country Ledgestone in Whitewashed, colour-matched steel garage doors and white aluminum exterior railings. Pressure-treated wood exterior steps and a wood rear deck with vinyl covering.Includes GST (rebate to builder), new home warranty, 16' x 8' rear deck, graded and loamed yard, sod and one tree installed in the front yard with $7,000 appliance allowance. The extra-deep, south-facing lot provides a generous backyard—great for families, kids, pets and future backyard plans.Great family community with school, park and pond nearby, recreation facilities and a quick commute to Airdrie, Balzac, Calgary or the hospital in Didsbu ry. A little drive, a lot of savings! Estimated late fall 2026 possession. Photos are for illustration purposes and from previous builds. (id:45388)
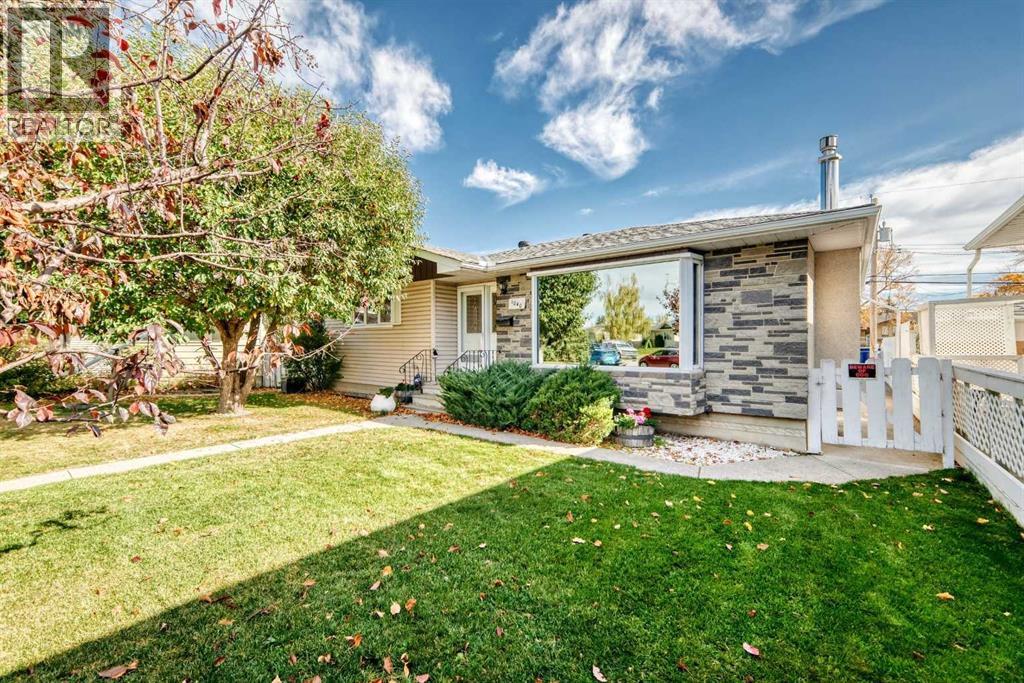
1040 Motherwell Road NE
Calgary, Alberta
" Freshly RePriced " ( Open House Saturday Oct 17th - 1:00 to 3:30 pm ) Welcome to Motherwell Road, a quiet and private enclave tucked into the much-desired inner-city community of Mayland Heights. Opportunities to own on Motherwell are rare. Many longtime residence still reside on this lovely street. Set on an exceptional pie-shaped lot, this charming character bungalow offers something increasingly difficult to find — a warm, inviting family home with genuine character, an abundance of living space, and a backyard designed for family life. Proudly cared for by its long-time owners, this beautifully maintained home offers approximately 1,898 sq. ft. of developed living space across two levels, featuring 4 bedrooms and 3 bathrooms. Step inside and you immediately feel the difference. The original oak hardwood flooring and oak kitchen cabinetry create a warmth and richness that today’s often-overly-modern palette of white, grey and dark finishes simply cannot replicate. This is a home feels comfortable & welcoming. Your spacious kitchen is both functional and impressive, featuring granite countertops, quality appliances which include a built-in microwave/convection oven alone with another built-in oven & a Jennaire electric cooktop. It’s a wonderful space for preparing family meals while still being connected to the rest of the home. Central to this large living room & dining room, is a lovely gas fireplace. This main floor, generous primary bedroom offers plenty of room to relax, along with a private ensuite featuring a High End jetted soaker tub. ( jets self clean ) The second, main floor bathroom also features a jetted soaker tub. A second bedroom completes the main level. This fully developed lower level adds tremendous versatility, with two additional bedrooms, a large family room and a second gas fireplace, creating an inviting retreat for teenagers, guests or extended family. Separate side entrance. A high-efficiency furnace , upgraded 50 gallon water tan k, & water softener add to the home’s comfort and practicality, while the recently upgraded roof provides another important improvement for the next owners. But it’s outside where this property truly sets itself apart. The large pie-shaped backyard provides an abundance of room for children, pets, entertaining and enjoying the outdoors. A large covered deck extends your living space and comes complete with a newer gas BBQ that is included. There’s also an oversized single garage and RV parking pad, giving you excellent parking and storage options. But, there’s more — the front yard includes a convenient two-car parking pad, making everyday parking effortless. . Now, it’s ready for its next family to create their own memories. Located close to schools, parks, shopping and transit, with easy access to major thoroughfares, this is an outstanding inner-city location for families looking for convenience without giving up community. Quiet, private and family friendly. Make it yours... (id:45388)
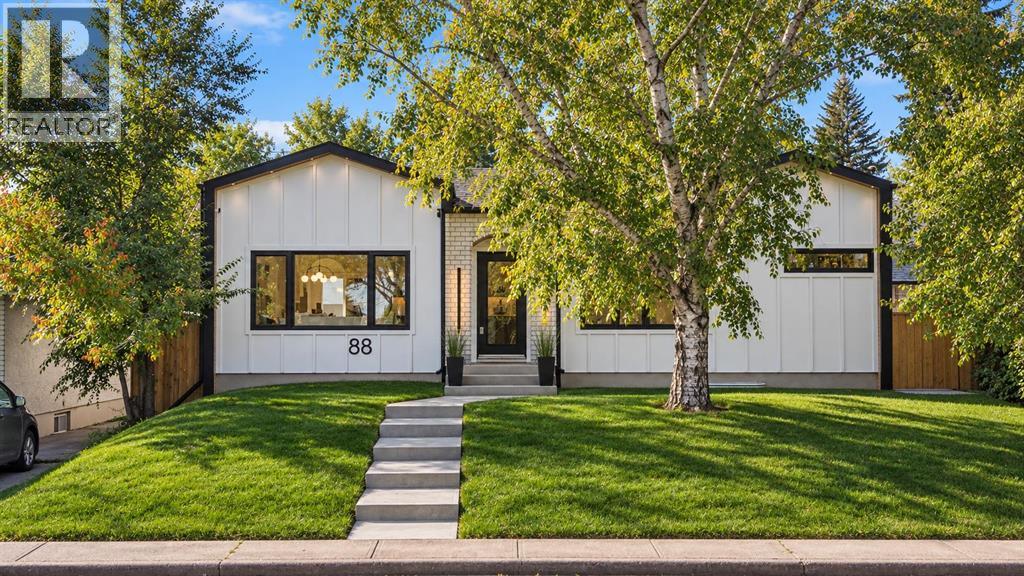
88 Cheyenne Crescent NW
Calgary, Alberta
Exceptional design and effortless living come together in the highly sought-after community of CHARLESWOOD. Tucked along a quiet, tree-lined street, this beautifully reimagined bungalow has been COMPLETELY RENOVATED FROM TOP TO BOTTOM, pairing sophisticated contemporary finishes with the warmth and character of one of Calgary’s most established neighbourhoods.Inside, a bright OPEN-CONCEPT MAIN FLOOR creates an inviting sense of space, with beautifully connected living and dining areas designed for both relaxed everyday living and effortless entertaining. At the heart of the home, the thoughtfully appointed kitchen balances refined design with exceptional functionality, featuring contemporary cabinetry, generous prep and storage space, and a WALK-IN PANTRY. Convenient MUDROOM ACCESS adds to the home’s well-considered layout.The main level offers two bedrooms and 2 full bathrooms, including a serene PRIMARY RETREAT with its own private ENSUITE. A generous second bedroom provides flexibility for family, guests, or a beautifully appointed home office, while the single-level layout offers the ease and convenience of bungalow living.The FULLY DEVELOPED LOWER LEVEL has been finished with the same attention to detail, creating an impressive extension of the home. A spacious MEDIA AND ENTERTAINMENT AREA is complemented by a stylish WET BAR, creating the perfect setting for movie nights, game days, or hosting friends and family. TWO LARGE BEDROOMS and a beautifully finished 4-PIECE BATHROOM complete this level, providing exceptional space and privacy for guests, teenagers, or extended family.Outside, mature trees and established landscaping create a private, welcoming setting. The LANDSCAPED BACKYARD offers plenty of room to relax, entertain, and enjoy Calgary’s warmer months, while a DETACHED DOUBLE GARAGE completes the property.Ideally positioned just minutes from the UNIVERSITY OF CALGARY, FOOTHILLS MEDICAL CENTRE, ALBERTA CHILDREN’S HOSPITAL, NOSE HILL PARK, SCHOOLS, SHOPPING, TRANSIT, AND DOWNTOWN, this home delivers an exceptional combination of location and lifestyle. With FOUR BEDROOMS, THREE FULL BATHROOMS, beautifully finished entertaining spaces, and a comprehensive renovation throughout, this is a rare opportunity to enjoy TURNKEY LUXURY IN ONE OF CALGARY’S MOST COVETED ESTABLISHED COMMUNITIES (id:45388)
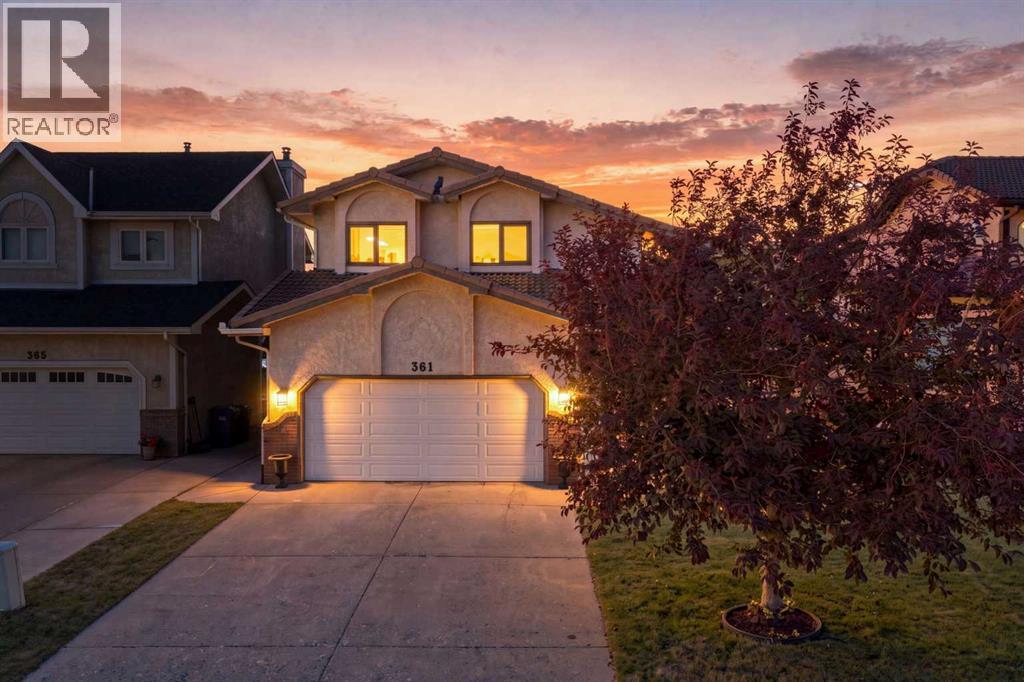
361 Santana Bay NW
Calgary, Alberta
Sandstone - 361 Santana Bay NW: Located in desirable Santana Estates, this custom-built two-storey home is ideally situated on a quiet cul-de-sac with a generous 130-foot lot depth and unobstructed views of the golf course. Offering over 2,100 sq. ft. of living space, this well-maintained home features 3 bedrooms, 2.5 bathrooms, an attached double garage, and a spacious backyard with no neighbours behind. Meticulously cared for by the current owners, the home also offers the peace of mind of a clay tile roof and Poly-B plumbing that has been replaced. The main floor welcomes you with a spacious front vestibule and opens into the bright living and dining areas. The living room features a southwest-facing window and flows into the formal dining area, creating a comfortable space for both everyday living and entertaining. At the rear of the home, the kitchen offers stainless steel appliances, granite countertops, and a generous breakfast nook. A few steps down, the family room provides ample built-in cabinetry, a wood-burning fireplace and a cozy gathering space. Also on this level is a convenient 2-piece powder room and a separate laundry room, which is large enough that it can be used as a den/craft room. The laundry room features a laundry chute, sink, and upper cabinetry. Upstairs, the spacious primary bedroom takes full advantage of the unobstructed golf course views and features a walk-in closet and updated 4-piece ensuite with a separate soaker tub and walk-in shower. Two additional bedrooms offer plenty of space, with each featuring a built-in window bench and one including a walk-in closet. The updated 4-piece main bathroom completes the upper level. The basement remains undeveloped, providing an excellent opportunity to create additional living space to suit your needs. A portion of the basement features a 9-foot foundation/ceiling height, offering added potential for future development. Outside, the spacious backyard offers a deck and concrete patio, with no neighbours behind and plenty of room to enjoy the outdoors. The 130-foot lot depth provides an abundance of space and privacy. Enjoy the many benefits of living in Sandstone, with close proximity to schools, parks, pathways, golf, and major traffic routes. Situated on a quiet cul-de-sac in an established northwest Calgary community, this is a wonderful opportunity to own a spacious, well-cared-for home with exceptional golf course views and a generous lot. (id:45388)
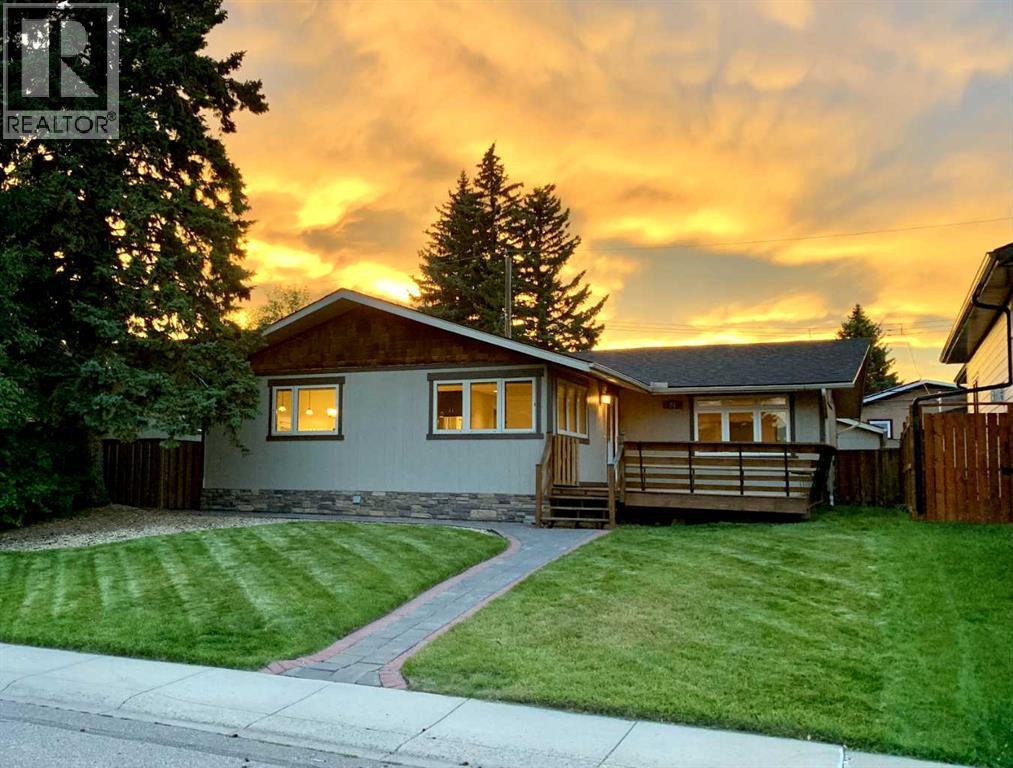
23 Brown Crescent NW
Calgary, Alberta
Welcome to the highly desirable NW community of Brentwood and this completely modern, and totally renovated bungalow! The home is located on a quiet street (crescent) with 1389 square feet of living space above grade. Chef's kitchen features granite counters, top of the line stainless steel appliances, gas stove & wine fridge. Living area is an open concept with bright windows and engineered hardwood floors. There are three bedrooms on the main level. The primary bedroom is large, has enough space for your own private lounging area, has a vaulted ceiling, a walk-in closet and a spa like ensuite. The rear deck can also be accessed through the French doors off the primary bedroom. There is a main floor 5 piece bathroom which too is quite spacious. Lower level is completely renovated with a 4th bedroom (not a proper egress window) or could be used as a den/office, a 3rd full bath, laundry room and large recreation area. On the exterior, the home has great curb appeal with a front deck (both front and rear decks were recently re-stained). At the rear there is also a deck off the primary with a patio and yard space. The garage is an oversized, 25’x21’ heated and insulated double garage. The community has beautiful tree lined streets, with a pool, library, ice arena, shopping, schools and transit all within pleasant walking distance of the home. All this is accessible from this home and situated on a quiet, private street. (id:45388)
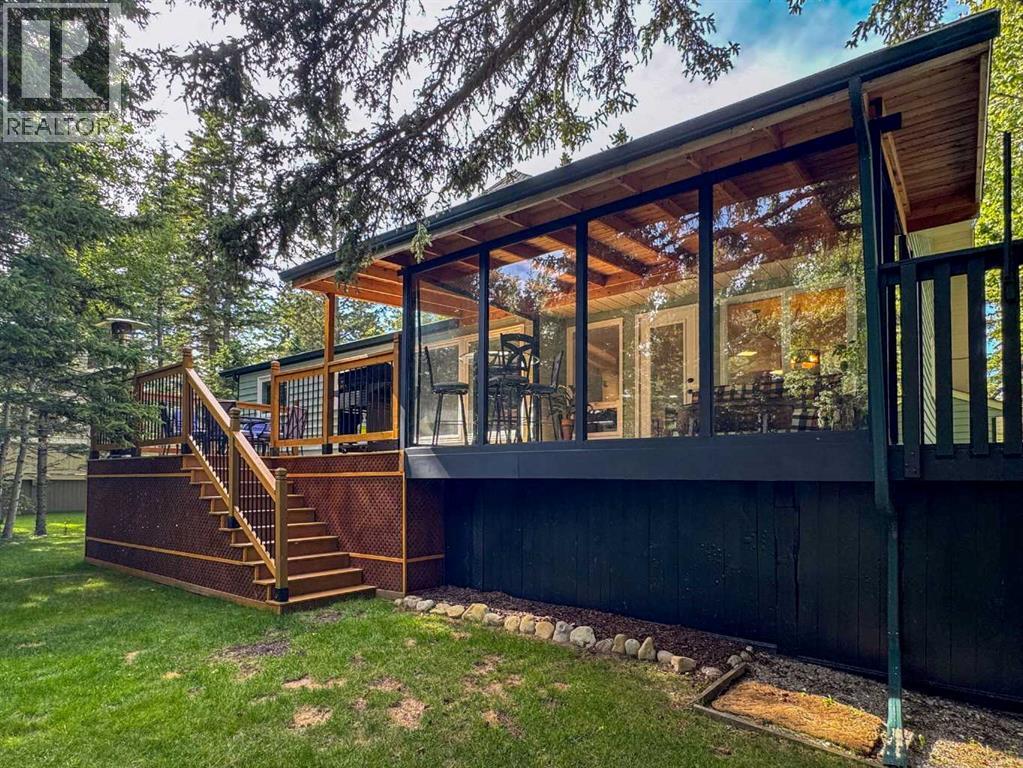
49 Manyhorses Drive
Rural Rocky View County, Alberta
A little further west, life begins to look very different.Tucked among the mature trees of Redwood Meadows, 49 Manyhorses Drive offers that rare balance of feeling removed from the city while keeping Calgary comfortably within reach. Bragg Creek is only minutes away, Kananaskis lies just beyond, and from here hiking, biking, skiing and mountain days can become part of regular life rather than something reserved for long weekends.The home has been extensively and thoughtfully renovated, with particular attention paid to the spaces that matter most. At its heart is a beautifully redesigned, brand-new kitchen that feels current, functional and made for both everyday living and gathering. The adjoining living room has also been reworked, with new picture windows opening the space to the backyard and surrounding forest. The result is more light, a stronger connection to the outdoors and views that change with the seasons.The renovations have done more than simply update the house. They have made it live better.That flexibility continues downstairs, where an additional bedroom with its own ensuite creates a comfortable and private retreat for guests, older children, extended family or a live-in nanny. A dedicated workshop adds practical space for projects and hobbies, while the additional office area gives the home another layer of everyday usefulness, particularly for anyone working from home or needing separation between work and living space.Outside, the conventional idea of a suburban backyard disappears. Mature trees create a natural sense of privacy, with space to gather around the fire, spend an afternoon outside or simply enjoy the setting. A sheltered outdoor room extends that connection even further and offers another place to enjoy the property through more of the year.This is the appeal of Redwood Meadows. You are surrounded by nature without giving up community or convenience. Bragg Creek provides restaurants, coffee, shops and everyday amenities just down the road, while Calgary’s west side remains easily accessible in the other direction.And when the mountains call, you are already well on your way.City in one direction. Mountains in the other. Home somewhere in between.49 Manyhorses Drive is not about moving away from Calgary. It is about choosing what you want to come home to. (id:45388)
258 Copperleaf Way SE
Calgary, Alberta
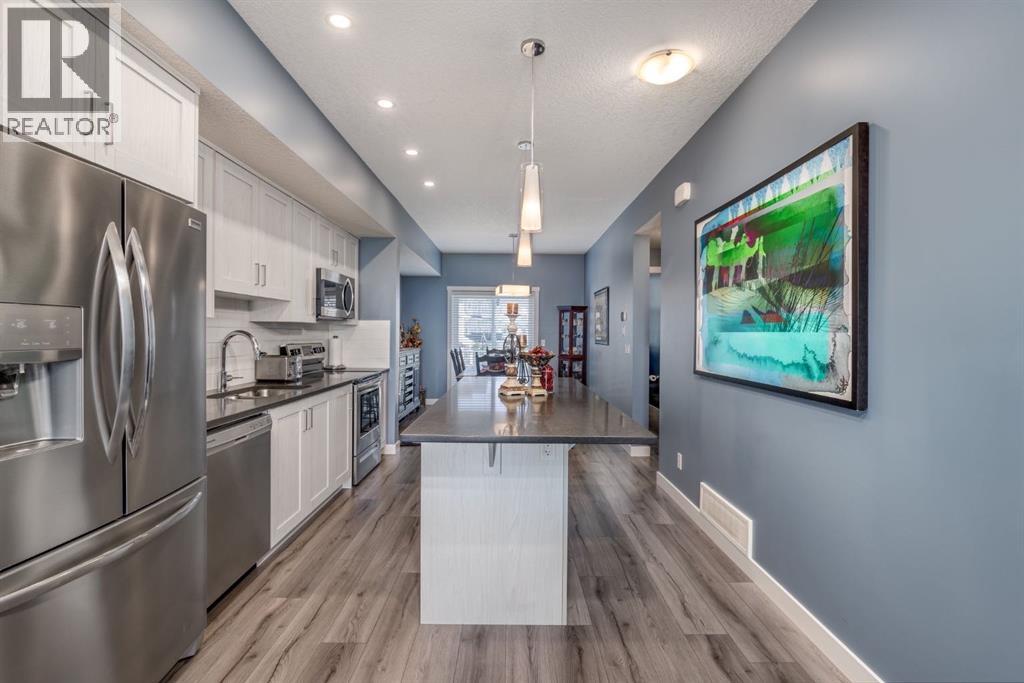
Looking for a move-in ready home with modern finishes and a functional layout? This townhouse condo in Copperstone at Copperfield offers both, with quick possession available. The open-concept main floor features luxury vinyl plank flooring, a contemporary electric fireplace and a quartz kitchen with stainless steel appliances, including a refrigerator with ice maker. The dining area opens onto a private balcony, ideal for morning coffee or relaxing at the end of the day. Upstairs, two spacious primary suites each feature a private 4-piece ensuite. Recently replaced LVP flooring, upper-level laundry and central A/C add everyday comfort, while the tandem attached garage provides parking for two vehicles. Additional updates include a new hot water tank and water softener. Enjoy nearby parks, pathways, Copperfield School and shopping, with easy access to Stoney Trail and Deerfoot Trail. Highlights include quartz countertops, two primary suites, two ensuites, central A/C, an electric fireplace, private balcony, tandem garage and quick possession. (id:45388)
217 Douglas Glen Close SE
Calgary, Alberta
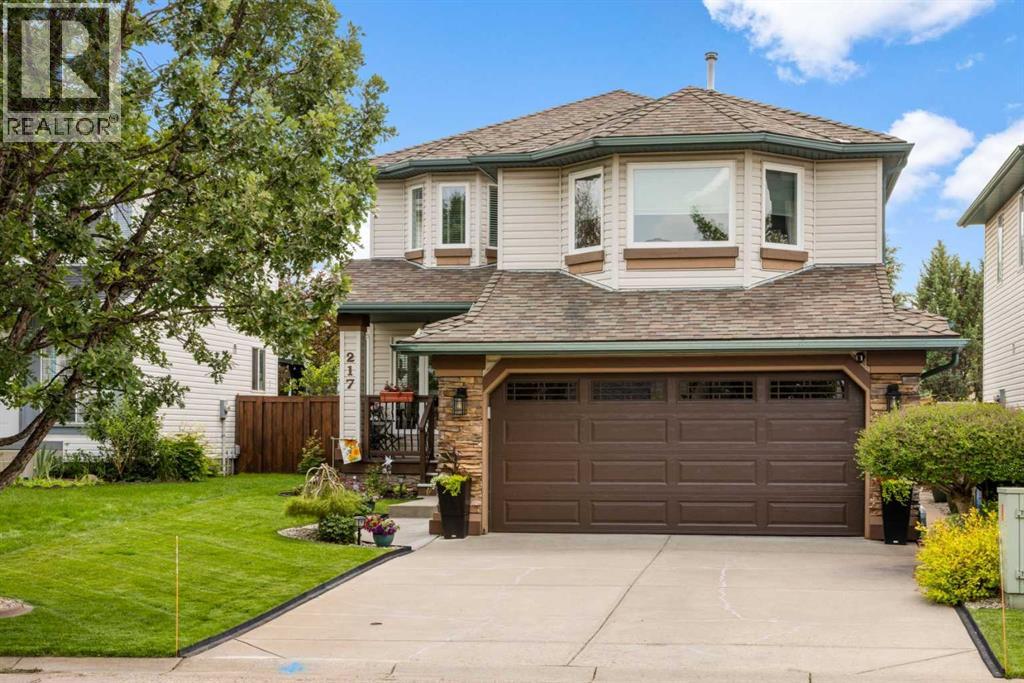
From the moment you arrive, you'll immediately appreciate the pride of ownership that shines throughout this beautifully maintained home, lovingly cared for by its original owners and located on a quiet cul-de-sac. The spacious front entry is the hub of the home with hardwood stairs that lead to the upper and lower levels. Beyond the entry is the elegant formal dining room, located at the front of the home for hosting family dinners and special occasions. The rich on-site finished hardwood flooring guides you to the back of the home where an inviting open-concept design creates the perfect setting for everyday living and entertaining. The beautifully appointed kitchen features a central island with raised breakfast bar, stunning quartz and quartzite countertops, stainless steel appliances, an abundance of cabinetry, under-cabinet lighting, and a spacious pantry. The bright breakfast nook overlooks the backyard, making it the perfect spot to enjoy your morning coffee or casual meals. Just beyond, the sunken living room offers a warm and inviting atmosphere while newer windows throughout the home flood the space with natural light and provide beautiful backyard views. A few steps down from the main living area you'll find the conveniently located powder and laundry room, and direct access to the oversized, insulated double attached garage complete with a 220V electric heater. The upper levels offer an exceptional family-friendly layout. The first upper level features a spacious bonus room with vaulted ceilings and a gas fireplace with floor-to-ceiling stone surround and a raised hearth with built-in storage. Just a few more steps lead to the private bedroom level where the generous primary suite offers a walk-in closet and a luxurious four-piece ensuite complete with a soaker tub and separate shower. Two additional spacious bedrooms and a full four-piece bathroom complete the upper level. The fully developed basement provides even more functional living space with a r ecreation room, dedicated gym area, versatile flex room ideal for a home office or craft room, and an abundance of storage. Step outside and discover your own private backyard retreat. Fully fenced and meticulously landscaped, this outdoor oasis features lush lawn space, mature trees, beautiful gardens, a garden shed, and an expansive two-tier deck thoughtfully designed with separate areas for barbecuing, outdoor dining, lounging, and entertaining beneath the pergola. This exceptional home combines outstanding care, quality upgrades, and an incredibly functional floor plan, making it the perfect place for your family to create lasting memories. (id:45388)
8 Topaz Place
Cochrane, Alberta
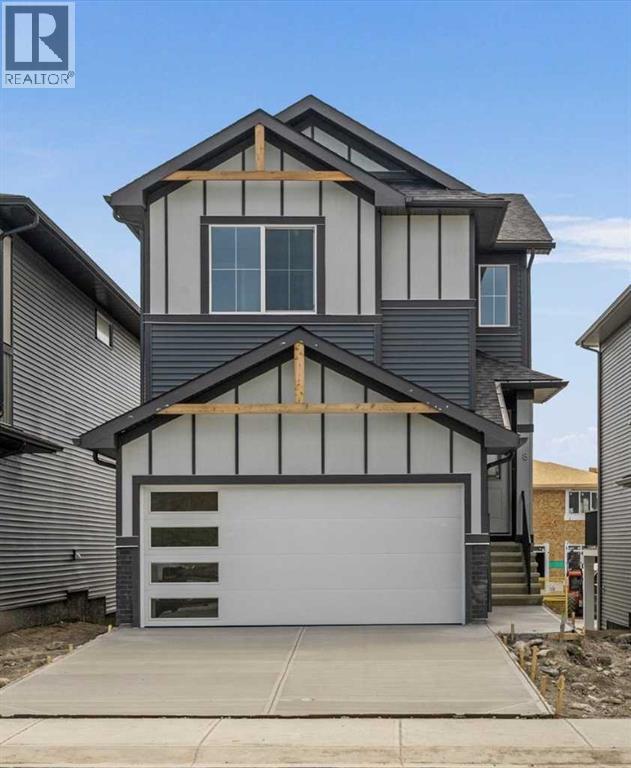
BRAND NEW HOME by Douglas Homes, Master Builder in central Greystone, short walking distance to parks, the Bow River, major shopping & interconnected pathway system. Featuring the Fairmont with a south facing back yard, walkout basement, deck off the main floor accented by built out columns on an R-MX zoned lot for POTENTIAL future lower level suite. NOTE: a secondary suite would be subject to approval and permitting by the city/municipality. Featuring the Fairmont model home. Located on a quiet street, very close two Children's Play Parks & paved back lane. This gorgeous 3 bedroom, 2 & 1/2 half bath home offers 1600 sq ft of living space. Loads of upgraded features in this beautiful, open floor plan. The main floor greets you with a grand glazed 8' front door, soaring 9' ceilings, oversized windows , & 8' 0" passage doors. Distinctive Engineered Hardwood floors flow through the Foyer, Hall, Great Room, Kitchen & Nook adding a feeling of warmth & style. The Kitchen is completed with an oversized entertainment island (7'0" single level island) & breakfast bar, roomy closet pantry with 8'0" French Door , Quartz Countertops, 42" Cabinet Uppers accented drop bulkhead, Pots & Pans Drawers, soft close doors & drawers throughout, new stainless appliance package including Side by Side Fridge with Ice & Water Feature, Microwave/Hood Fan combo over the stove , Gas Range, Fridge & built-in Dishwasher. The main floor is completed with an expansive, open Great Room & Nook finished with over height windows & Napoleon "Entice" fireplace. Upstairs you'll find a generous Primary Bedroom with 4 piece Ensuite including dual Quartz vanities with undermounted sinks, oversized 5'0" x 3'0" shower, Linen cubby, & ceramic tile flooring. There is also a nicely sized walk-in closet accessed from the Primary Bedroom. The 2nd floor is completed by a spacious, centralized family Loft & 2 good size additional bedrooms with double door closets. The 2nd & 3rd bedrooms have the convenience of a Jack & Jill main bath with Quartz countertop, undermounted sink & tile flooring. You're certain to love the convenience of the 2nd Laundry Room completed with large access doors, light & tile flooring. Spacious, Beautiful and Elegant! The perfect place for your perfect home. Call today! Photos are from prior build & are reflective of fit, finish & included features. Note: Front elevation of home & interior photos are for illustration purposes only. Actual elevation style, interior colors/finishes, & upgrades may be different than shown & the Seller is under no obligation to provide them as such. (id:45388)
242 Greystone Boulevard
Cochrane, Alberta
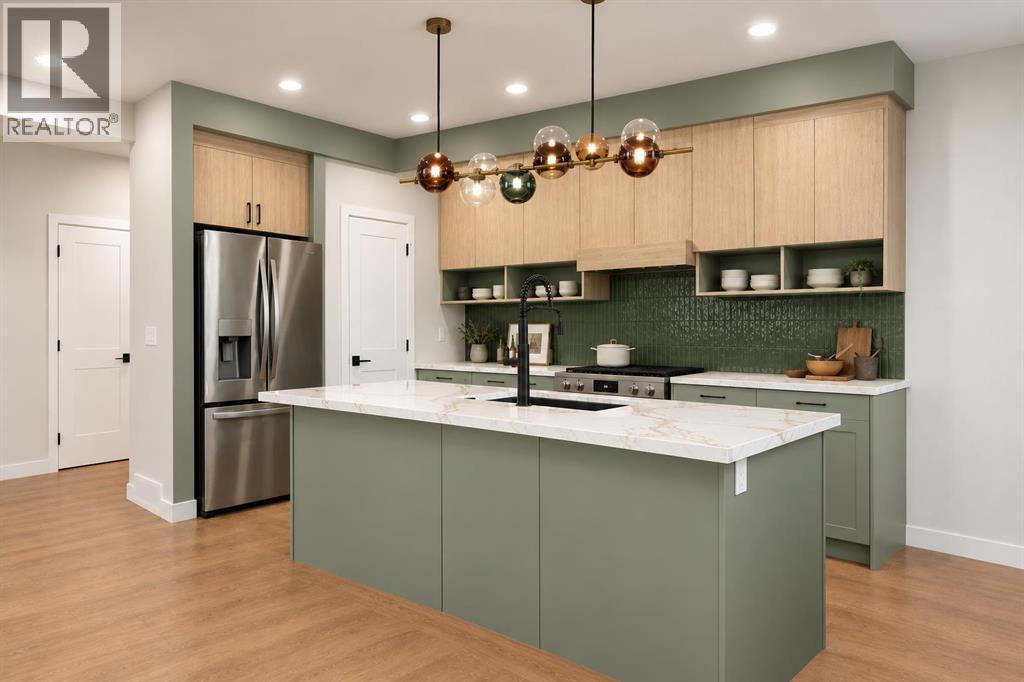
** Open House at Show Home - 78 Agate Road, Cochrane - October 17th 12-6pm and October 18th 1-6pm ** Eligible First Time Buyers Save 5% with new government GST rebate ** Welcome to this beautifully crafted duplex - Landon model by Rohit Homes, situated in the vibrant and rapidly growing community of Greystone in Cochrane. This home is an excellent fit for families, first-time buyers, or anyone looking to right-size without compromising on style or versatility. Offering 3 bedrooms, 2.5 bathrooms, and over 1,600 sq. ft. of well-designed living space, this brand-new home features a bright, open-concept main floor with 9' ceilings and a seamless connection between the kitchen, dining, and living areas—ideal for both daily living and entertaining. The contemporary kitchen serves as the focal point, complete with quartz countertops, a central island, and modern cabinetry that blend practicality with sophisticated design. Upstairs, the spacious primary suite includes a private ensuite and generous closet space, complemented by two additional bedrooms and a full bathroom—ideal for kids, guests, or a home office. A convenient upper-floor laundry room adds to the everyday ease of living. An attached front double garage offers convenience and additional storage. Set in the dynamic community of Greystone you'll enjoy quick access to parks, schools, scenic pathways, local amenities, and major routes—making commuting to Calgary or weekend escapes to the mountains a breeze. Don’t miss your chance to live in this stylish and functional quadplex in one of Cochrane's most desirable new neighborhoods—schedule your private showing today! (id:45388)
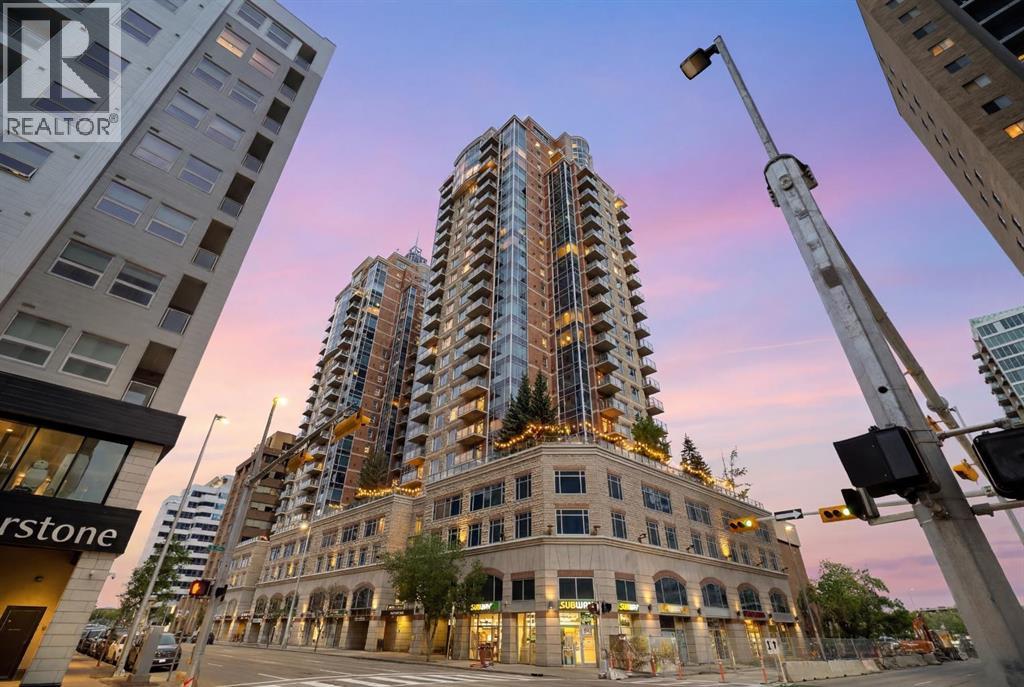
1906, 910 5 Avenue SW
Calgary, Alberta
Live above the energy of downtown with the comfort, convenience and polish of an executive building. This 19th-floor corner residence at Five West Phase II offers the lifestyle many downtown buyers are looking for - walk to work, enjoy the Bow River pathways, unwind at Prince’s Island Park, meet friends on Stephen Avenue, or cross into Kensington for dinner. Bright, modern and move-in ready, this is city living without giving up comfort, parking, storage or style. Inside, the home has been beautifully refreshed with NEW FLOORING, fresh paint and updated lighting, creating a clean contemporary feel with NO CARPET anywhere. The open-concept living space is surrounded by FLOOR-TO-CEILING windows, bringing in exceptional natural light and showcasing elevated city views. The corner layout makes the home feel open and airy, while the gas FIREPLACE adds warmth and comfort. Step out onto the private glass-railed balcony to enjoy city and Bow River views - a great spot for morning coffee or an evening drink above the activity of downtown. The kitchen is both functional and social, featuring GRANITE countertops, full-height cabinetry, pantry storage, a large island with seating, and stainless steel appliances including a newer fridge and stove. A dedicated dining area adds flexibility for everyday meals, hosting friends or working from home. The spacious bedroom continues the bright feel with large windows, generous closet space and convenient direct access to the four-piece bathroom. Central AIR CONDITIONING, in-suite LAUNDRY, a titled heated UNDERGROUND PARKING stall and a separate STORAGE locker add everyday comfort and practicality. Five West II offers the everyday conveniences that make downtown living easier, including concierge service at the entrance, secure indoor visitor parking, a resident lounge and party room, and a car wash bay. Bright, modern and move-in ready, this corner-unit home offers the kind of downtown lifestyle that is hard to duplicate - elevated vie ws, natural light, secure parking, concierge service and the city at your doorstep. For buyers looking for a truly turnkey option, the seller is also open to leaving the furnishings, small appliances, dishes and household items with an acceptable offer, subject to an agreed inclusion list. Move in with almost everything already in place. (id:45388)
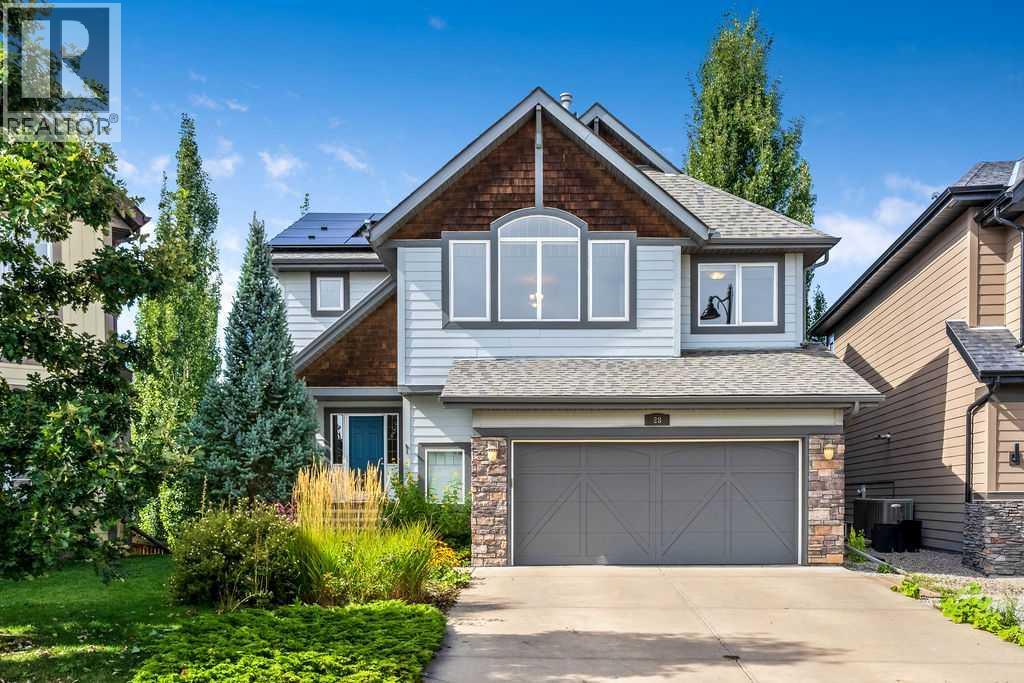
28 Auburn Sound Terrace SE
Calgary, Alberta
Welcome to 28 Auburn Sound Terrace, a beautifully maintained Morrison-built home set on an exceptional 9,279 sq. ft. pie-shaped walkout lot in the sought-after lake community of Auburn Bay. Offering over 3,275 sq. ft. of developed living space, an oversized double garage and a bright west-facing backyard, this home delivers the space, functionality and setting that families are looking for. Recent updates include fresh designer paint throughout, new countertops and solar panels.The main floor features an inviting open-concept design with hardwood flooring, large west-facing windows and an abundance of natural light. The spacious kitchen offers natural wood cabinetry, new countertops, a large centre island, stainless steel appliances and a walk-in pantry, while the adjoining dining nook features a vaulted ceiling and expansive windows overlooking the backyard. The great room is anchored by a cozy fireplace, creating a comfortable space for both everyday family living and entertaining. A convenient main-floor laundry and discreet powder room complete the level.Upstairs, a generous bonus room provides additional space for movie nights, relaxing or family time, while the adjacent flex room offers versatility as a home office, study, playroom or potential fourth bedroom. The spacious primary retreat easily accommodates a king-sized bedroom suite and features mountain views, a luxurious ensuite with dual sinks, a soaker tub and glass-enclosed shower, plus a walk-in closet. Two additional bedrooms and a full bathroom complete the upper level.The fully developed walkout basement extends the living space with a large recreation and media area, complete with a well-appointed wet bar and abundant cabinetry, along with a full bathroom. From here, step directly outside to the expansive west-facing backyard and enjoy the incredible space this oversized pie lot provides for kids, pets, entertaining and future outdoor living.The oversized double garage offers plenty of room for vehicles, storage and hobbies, including a convenient side-offset area that could function as a workshop or additional storage space.Located in one of Calgary's most desirable lake communities, Auburn Bay offers year-round access to its private 43-acre lake, beach, parks, pathways and community amenities, with shopping, restaurants, the YMCA and South Health Campus all just minutes away. A rare combination of an exceptional lot, over 3,275 sq. ft. of developed living space, thoughtful updates and an outstanding family-oriented location. (id:45388)
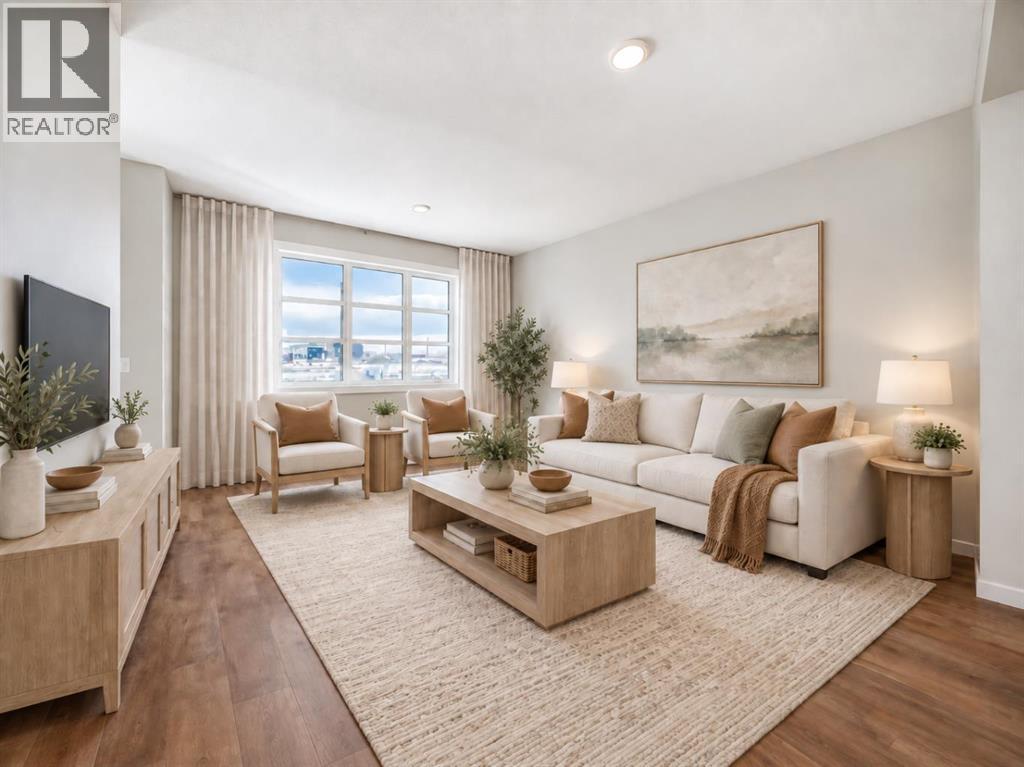
3037 Lanark Boulevard SE
Airdrie, Alberta
BRAND NEW, MOVE-IN READY, AND ALREADY CHECKING OFF THE THINGS MOST HOMES LEAVE FOR LATER. The fireplace wall is finished. The pocket office is built in. The side entry is already there. The rear deck is done. And the 20' × 20' CONCRETE PARKING PAD is waiting out back. That is a lot less “someday” and a lot more “already handled.”Inside, 1,608 sq. ft. is laid out with purpose. The front living room gets instant personality from the ELECTRIC FIREPLACE FEATURE WALL, while the nearby POCKET OFFICE gives laptops, paperwork and life admin a dedicated home without sacrificing a bedroom.At the rear, the kitchen delivers QUARTZ COUNTERS, a CENTRAL ISLAND WITH BREAKFAST-BAR SEATING, pantry storage and an INCLUDED STAINLESS APPLIANCE PACKAGE. A gas line at the stove is already in place, and the 10' × 10' REAR DECK adds a BBQ gas line and overlooks the back lane and future-garage-ready parking pad.Upstairs, the CENTRAL BONUS ROOM gives everyone another place to land. All three bedrooms, the laundry and main bathroom stay together on one level, while the primary adds a WALK-IN CLOSET and ensuite with QUARTZ COUNTERS and DOUBLE SINKS — because morning diplomacy has its limits.The unfinished basement keeps your options open and already includes a SEPARATE SIDE ENTRY. Add a tankless hot-water system, high-efficiency furnace and new-home warranty, and the behind-the-scenes details are covered too.Lanark puts parks, playgrounds, pathways, schools and shopping close by. BRAND NEW. COMPLETE. MOVE-IN READY. Come see it before someone else starts planning their garage. • PLEASE NOTE: Photos are of a DIFFERENT Spec Home of the same model – fit and finish may differ. Interior selections and floorplans shown in photos. Kitchen appliances are included, and will be installed prior to possession. (id:45388)

75 Valley Brook Circle NW
Calgary, Alberta
Minutes from the Bow River on a quiet, tree-lined street in Valley Ridge, this beautifully updated 4 bedroom, 3.5 bath home offers over 2,400 sq ft of total living space, made for busy weekdays and slow weekends. Two towering blue spruce and a sleek new garage door set the tone out front, and inside, a bright, open-to-above foyer greets you with a modern chandelier and a custom built-in bench nook with LED lighting, perfect for backpacks and hockey bags. Just off the entry, a private home office with a charcoal panelled feature wall and an arched opening overlooking the foyer makes working from home easy. The main living area is where this home truly shines, with vaulted ceilings, oversized transom windows, an exposed wood beam, and LVP flooring flowing throughout. The living room gathers around a slate-tiled gas fireplace with a reclaimed wood mantel, made for winter movie nights. The kitchen, brightened by a skylight, features white shaker cabinetry, matte black hardware, a glass mosaic backsplash, stainless steel appliances, and a peninsula with seating for Saturday morning pancakes. The sunny dining nook is wrapped in windows and opens straight out to the deck, while a mudroom off the garage with main floor laundry and a stylish powder room with brass accents round out the level. Upstairs, the primary retreat sits a few steps down for added privacy. Morning light pours through the charming bay window, and built-in niches and a walk-in closet with a custom organizer add function. The spa-inspired ensuite is the showstopper: a frameless glass shower with marble-look tile, rain head, and pebble floor, a freestanding soaker tub beneath a glass-block feature window, and a fluted double vanity with quartz counters and brushed gold fixtures. Two additional bedrooms, one ideal as a nursery or second office, share an updated main bathroom with marble-look tile and a matching fluted quartz vanity. Downstairs, the fully developed basement keeps the story going with a famil y room anchored by a custom built-in entertainment wall, ready for game nights and playoff hockey. A fourth bedroom behind French doors, currently set up as a home gym, and a full bathroom with an oversized shower complete the lower level. Big ticket items are covered too, with recent updates to the central A/C, hot water tank, and garage door. Outside, the west-facing backyard is a private escape. A spacious deck sets the stage for long summer dinners, a stone patio holds the barbecue beside a fire pit for evenings under the stars, and raised garden beds and young aspens frame a lush, fully fenced lawn with room for kids and pups to run. Beyond the fence, Valley Ridge does the rest. Pathways wind through the community, the Bow River and Bowness Park are nearby for summer paddles and winter skating, Valley Ridge Golf Club is close by, downtown is under 20 minutes, and the mountains are an easy weekend drive. Updated, move-in ready, and showing beautifully, this is one you will want to see in person. (id:45388)
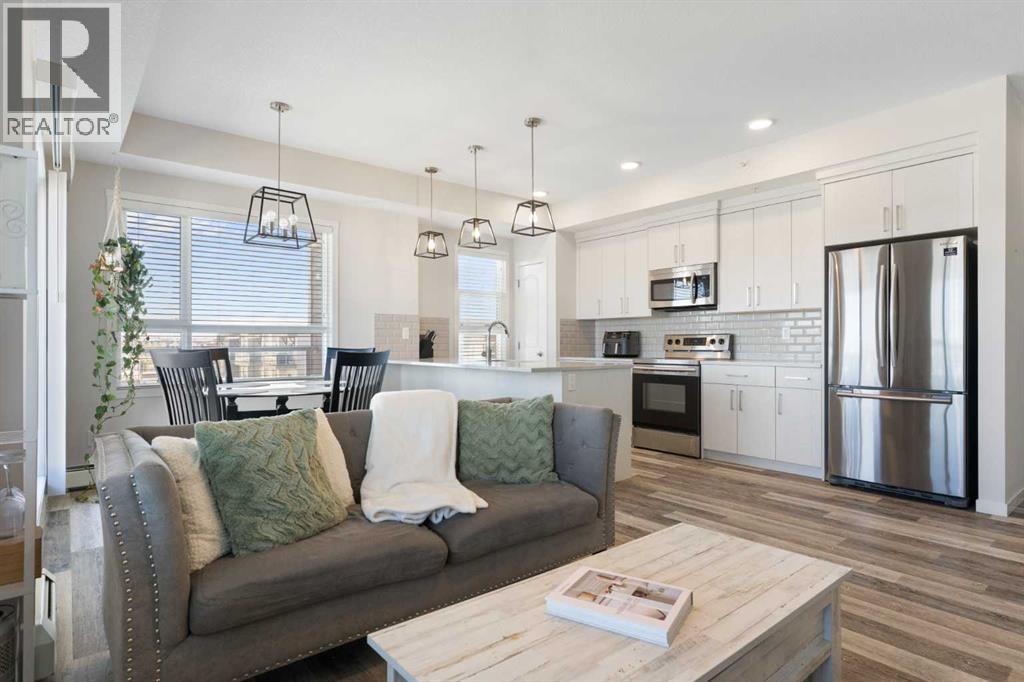
402, 300 Harvest Hills Place NE
Calgary, Alberta
Top floor, corner unit, and a wraparound balcony big enough for a BBQ and all of your patio furniture. The balcony is what gets people through the door, but it's only half of what makes this unit hard to leave. Built by Cedarglen Homes at The Rise at The Parks of Harvest Hills, this 2-bed, 2-bath offers 973 sq ft on the building's top floor. Step inside and you'll notice it right away. With windows on two sides, natural light reaches further into this unit than most. The foyer opens into the main living space, where the living room, dining area, and kitchen flow together as one, with luxury vinyl plank throughout and a ceiling fan keeping air moving. The kitchen features quartz countertops, an undermount sink, a subway tile backsplash, light wood-grain cabinetry, stainless steel appliances, and a pantry to keep everything in its place. The peninsula doubles as a breakfast bar, so whoever's cooking never leaves the conversation. Patio doors open onto the wraparound balcony, and this is where the home really grows. Stretching along the north and east sides, it has room for a BBQ, a table, and lounge furniture, with a gas line already in place. You get the morning sun without the afternoon heat beating down on you, which makes summer evenings outside genuinely comfortable. Back inside, the primary bedroom sits on its own side of the unit, with cozy carpet and room for a king-sized bed. The 4pc ensuite features quartz countertops and double sinks, alongside a large walk-in closet. Across the unit, the second bedroom has luxury vinyl plank and is currently set up as a yoga studio, but works just as well as a home office or guest room. It sits next to a second 4pc bathroom with quartz countertops, so whoever's staying with you gets their own space too. That's the other half of the story. Being on the top floor means no one living above you, and no footsteps or furniture moving overhead. Add the extra windows of a corner unit, and it's a more private, brighter way to live in a condo. At the front of the unit, in-suite laundry with a full-sized washer and dryer is tucked into its own closet, and a large front closet takes care of the coats and shoes that usually pile up by the door. Titled underground parking and secure bike storage are included, and your condo fee covers heat, water, and sewer, so those won't show up as separate bills. Outside, T&T Supermarket, Superstore, Sobeys, Canadian Tire, Home Depot, and Shoppers Drug Mart are all within easy reach, along with the VIVO Rec Centre and North Pointe transit hub. Deerfoot and Stoney Trail make for quick trips downtown or to the airport, and community ponds and walking paths give you plenty of reasons to step outside. This one won't need a second showing to win you over. Come see it for yourself. (id:45388)

1101 6 Street SW
Sundre, Alberta
4,375 SQ. FT. HOME ON 5 ACRES IN THE TOWN OF SUNDRE. A rare opportunity to enjoy the space and privacy of acreage living while still being right in the Town of Sundre. Situated on 5 beautiful acres and within walking distance of the Red Deer River, this impressive 4,375 sq. ft. home offers an exceptional combination of space, comfort and flexibility—perfect for a large family or multi-generational living.The home has been completely renovated with quality finishes throughout, featuring a bright, modern design with crisp white and black accents. Soaring vaulted ceilings create an open and welcoming atmosphere while adding a wonderful sense of space and character.The west wing is designed around everyday family living and features a beautiful kitchen with a large island, abundant cabinetry and storage, a spacious living and dining area, office, and a convenient 3-piece bathroom/laundry room. Upstairs you will find three bedrooms, an additional sitting area and bathroom.The east wing provides incredible flexibility and could easily accommodate parents, adult children, extended family or guests while still allowing everyone to enjoy their own space and privacy. The upper level features two additional bedrooms, a media room and 3-piece bathroom, while the lower level offers more than 1,000 sq. ft. of open living space, a 2-piece bathroom and gas stove.Outside, the property offers plenty of room to relax, entertain and enjoy the surroundings. Private patios on the north and east sides provide generous outdoor living areas, while the covered south and west patio are ideal for morning coffee, family gatherings or relaxing at the end of the day.A heated triple attached garage provides excellent parking and workspace, complemented by a 12' x 24' insulated workshop and a tent Quonset offering additional dry storage for recreational equipment, vehicles and acreage essentials.With five bedrooms, multiple living areas and 5 acres of land, this is a home that can grow and ad apt with your family for years to come. Whether you are looking for room for children, grandparents, extended family, hobbies, recreation or simply more space to enjoy life, this property offers possibilities that are difficult to find within town limits.As an added benefit, a significant portion of the property south of the Sundre Retirement Home has been approved for future development, providing additional long-term possibilities for the property.This is a truly unique Sundre property that needs to be experienced in person to appreciate its size, layout and potential. Come explore the possibilities and imagine your family calling it home. (id:45388)
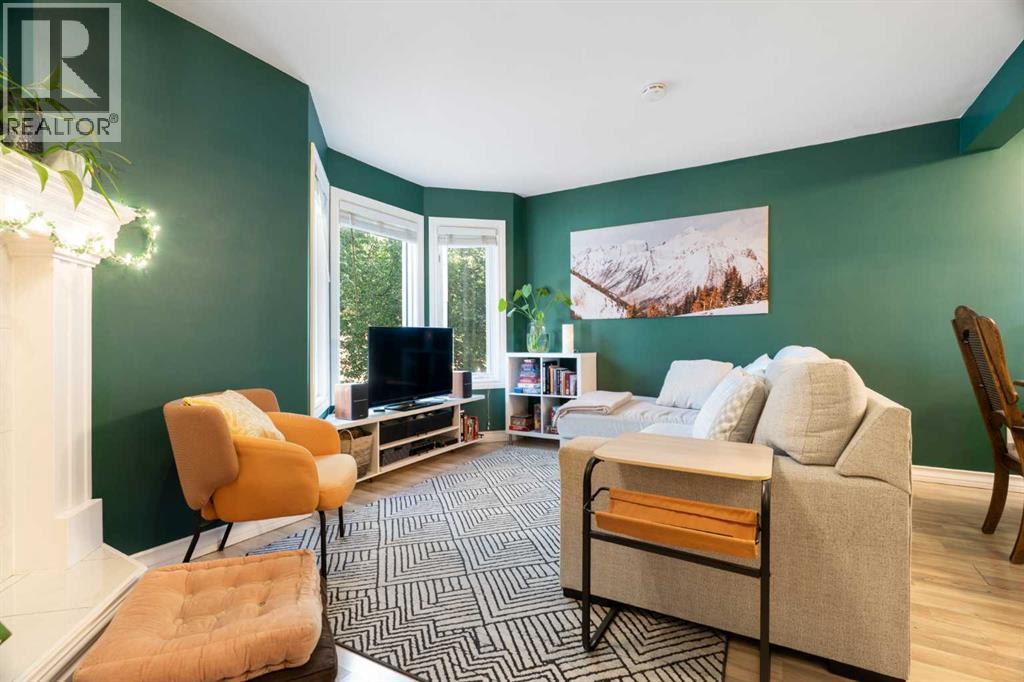
12, 1339 14 Avenue SW
Calgary, Alberta
Picture Saturday morning coffee in your own private courtyard, then a three-block stroll to brunch on 17th Avenue. Most people assume living this close to everything means giving up space, parking, a real place to work, and paying hefty condo fees on top of it. This 1,518 sq ft end-unit townhouse gives you all three with fees under $400 a month, and the best part is waiting on the top floor. Coming home starts at your attached garage, with a second spot on the driveway out front. That means no circling the block and no scraping the windshield on January mornings. Step inside and head to the back of the main level, where the family room opens right onto your private courtyard. This is the room that becomes whatever you need: a home gym, office, a guest space or a cozy spot for movie nights. Your laundry is right here too. Up a short flight of stairs, the main living floor is made for having people over. You'll find a gas fireplace and bay windows in the living room, a dining room with space for a proper dinner party, and a kitchen with granite counters and stainless steel appliances. The breakfast nook is where your mornings will happen, with a door out to the first of your two private balconies. A powder room on this level means guests never need to head upstairs. The top floor is your retreat. The primary bedroom has vaulted ceilings that make it feel open and airy, a full wall of closets, and a second private balcony for winding down in the evening. The 5-piece bathroom connects to both the primary and the hallway. It has a double vanity so nobody waits their turn, a soaker tub and a separate glass shower. The second bedroom solves the work-from-home problem: its walk-in closet has been transformed into a dedicated office nook, so your workday has its own space away from the couch. If you'd rather have the closet, it converts back easily. Then there's the neighbourhood. You're three blocks from the restaurants, patios and shops of 17th Avenue, an easy walk from d owntown, and about 10 minutes on foot from Sunalta LRT. This is the Beltline lifestyle you've been scrolling past, with the space and parking you thought you'd have to give up to get it. Don't wait, book your showing today! (id:45388)
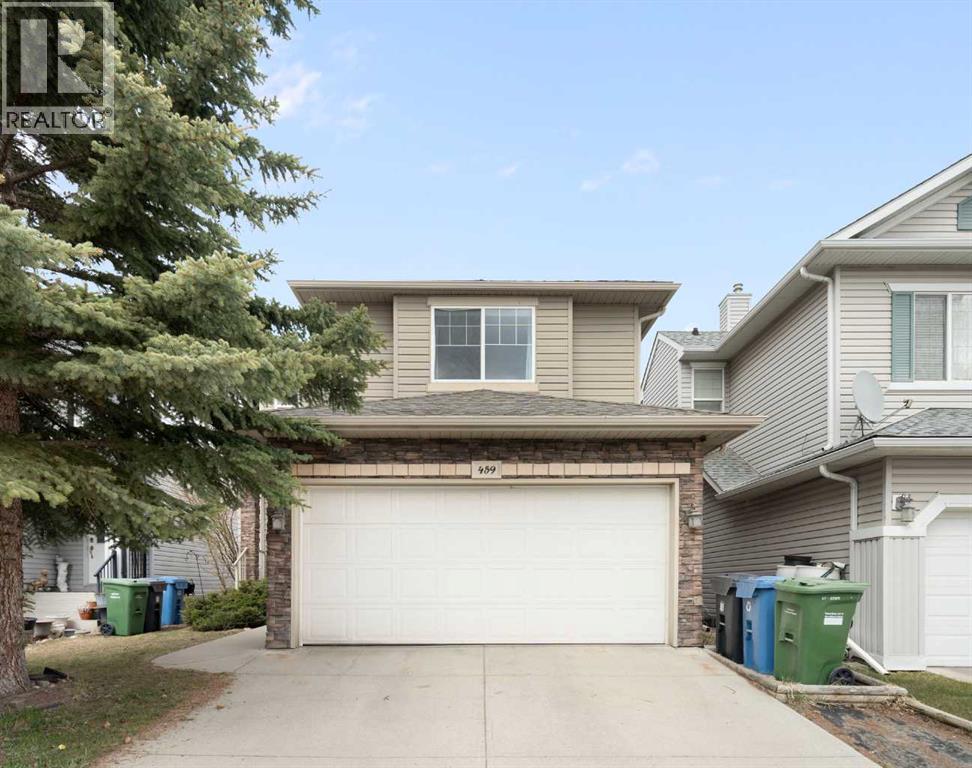
459 Citadel Meadow Bay NW
Calgary, Alberta
Welcome to the highly sought-after community of Citadel! This well maintained two story home is situated in a prime location. It's in a quiet cul-de-sac that has lots of extra parking and is within walking distance to both a public and a Catholic school. With over 2000 sq ft of developed space, 4 bedrooms, and 3 full bathrooms, 1 half bath, this fully finished home is sure to impress. Upon entering the home, you are greeted by a nice open floor plan with lots of natural light. The spacious living room features a large picture window looking out onto your backyard and a green space. With no other homes behind the property, you get huge blue sky views. The beautiful kitchen boasts quartz counters, stainless steel appliances, a large pantry and an attached dining room. As you head upstairs, you will find a massive bonus room to your left and to the right the large primary bedroom with an ensuite, along with the second and third bedrooms and a full bathroom. The fully developed basement has a huge flex room and just off that is the fourth bedroom. There is also a nice full bathroom in the basement, making this home the perfect size for a large family. In the large fully fenced backyard, you will find a garden area and patio big enough for seating and BBQ. Come check out this amazing property! (id:45388)
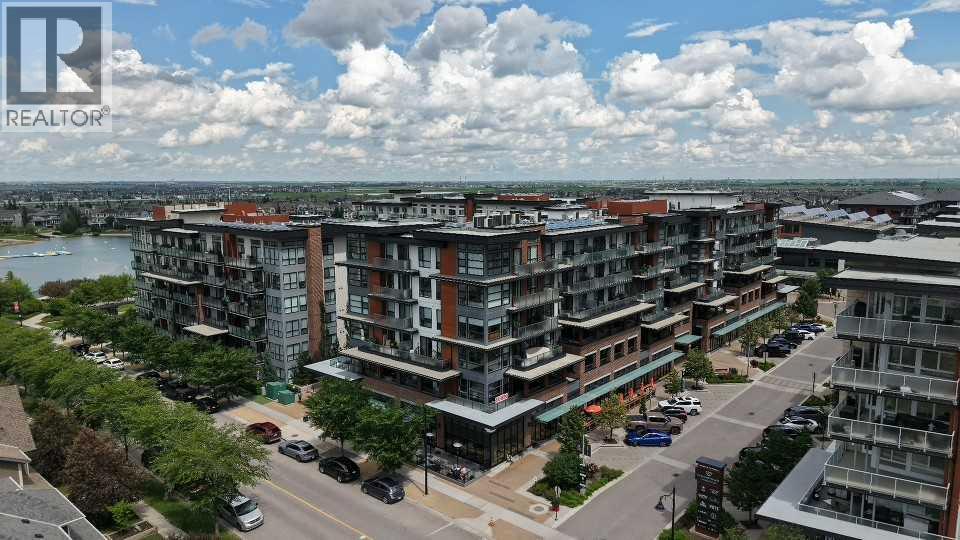
105, 2231 Mahogany Boulevard SE
Calgary, Alberta
LUXURY LIVING HAS ARRIVED ... Are you ready for this??Presenting this beautifully appointed GROUND FLOOR 1 BED + DEN LUXURY CONDO. This home offers much more than a place to live - it delivers an unmatched lifestyle. Inside, this beautifully finished unit features LVP flooring, QUARTZ countertops, stainless steel appliances, in suite laundry, extra storage and a versatile DEN that's perfect as an office or guest room. Beating the heat of the summer with centralized AC. The spacious PATIO includes a PRIVATE GATE allowing direct access without entering through the main building, and you are just steps from Mahogany Lake with FULL LAKE privileges. Plus the titled UNDERGROUND PARKING. Experience the ultimate in RESORT- STYLE LIVING at the award-winning Westman Village in Calgary’s prestigious Mahogany Lake Community. From full concierge service and world-class amenities to private lake access, every day feels like you’re living at a five-star resort. Imagine starting your mornings with a workout in the state-of-the-art FITNESS CENTER, relaxing in the 2 INDOOR POOLS & HOT TUB SPA, enjoying a movie in your PRIVATE THEATER , or ending the day with dinner just steps away at one of the community’s renowned restaurants—all without leaving your neighbourhood. The impressive Village Center also features a FULL SIZED BASKETBALL & PICKLE BALL COURT, GOLF SIMULATOR, PARTY ROOM with 2 POOL TABLES & DARTS, ENTERTAINMENT KITCHEN, LIBRARY, BOARDROOM, SOCIAL LOUNGE, INDOOR WALKING TRACK, CHIRLDREN'S CRAFT ROOM, WOOD WORKING ROOM SHOP, A TERRACE BAR AND A MARKET PLACE, PET WASH & CAR WASH and much much more. Whether you’re looking for your dream home, a stylish downsizing opportunity, or an exceptional investment, this is one you simply cannot miss.. Everything you’ve been waiting for. ALL FURNISHINGS INCLUDED. FREE ONE YEAR CONDO FEE! Report on Condo Docs Review available. Move right in and just enjoy! Luxury. Lifestyle. Location! (id:45388)
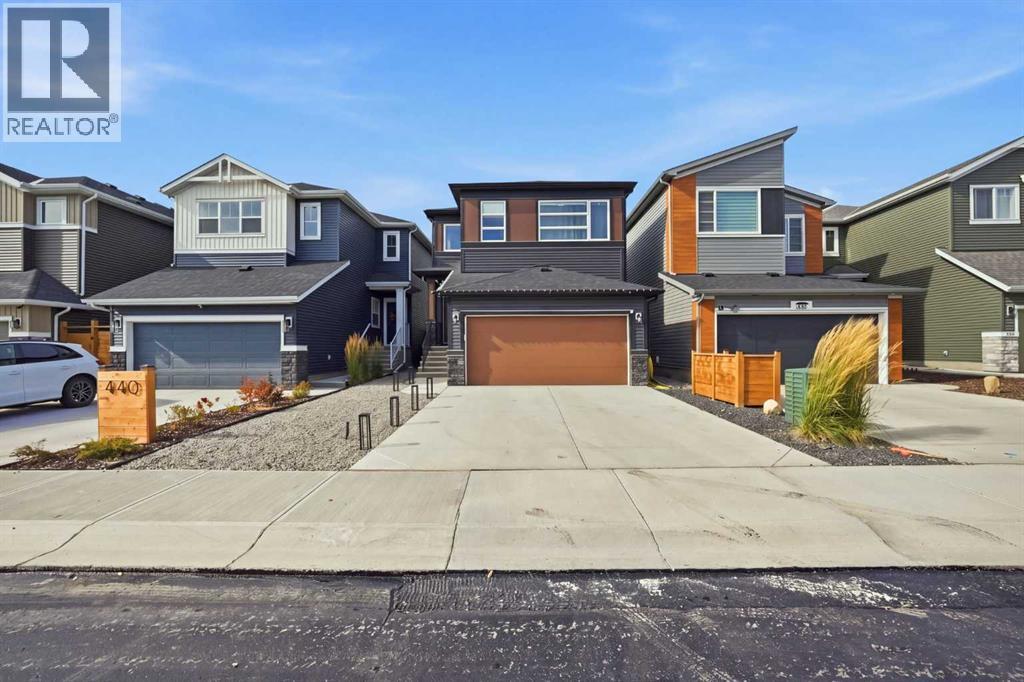
436 Belmont Park SW
Calgary, Alberta
BACKING ONTO PARK | NO REAR NEIGHBOURS | LOW-MAINTENANCE BACKYARD | CENTRAL AIR CONDITIONING | 2,100 Sq. Ft. | 3 Bedrooms with Walk-In Closets | Upstairs Bonus Room | 9 Ft. Basement Foundation! Welcome to 436 Belmont Park SW—a beautifully maintained DETACHED HOME in Calgary’s family-friendly community of Belmont. BACKING DIRECTLY ONTO A WELL-MAINTAINED PARK with a children’s play area, this home offers peaceful green-space views and the privacy of NO REAR NEIGHBOURS. The SUNNY WEST-FACING, LOW-MAINTENANCE BACKYARD gives you more time to relax, entertain and enjoy the outdoors. Inside, oversized windows brighten the OPEN-CONCEPT main floor, where a welcoming living room with an ELECTRIC FIREPLACE flows into the dining area and L-SHAPED KITCHEN featuring modern cabinetry, stainless steel appliances, an UPGRADED GAS RANGE, CHIMNEY HOOD FAN, BUILT-IN MICROWAVE and WALK-IN PANTRY. Upstairs, a CENTRAL BONUS ROOM provides a comfortable space for family movie nights, complemented by UPPER-FLOOR LAUNDRY and THREE SPACIOUS BEDROOMS, EACH WITH ITS OWN WALK-IN CLOSET. The primary retreat features an ensuite with DUAL VANITIES and an upgraded TILED STANDING SHOWER. The unfinished basement offers excellent future development potential with a 9 FT. FOUNDATION, TWO EGRESS-SIZED REAR WINDOWS and thoughtfully positioned mechanical systems, including a TANKLESS WATER HEATER. INSTALLED CENTRAL AIR CONDITIONING keeps the home comfortable through summer, while the ATTACHED GARAGE adds everyday convenience. VERY WELL MAINTAINED, this home offers easy access to community pathways, Stoney Trail, Macleod Trail, Somerset-Bridlewood Station and shopping and recreation in Shawnessy. OPEN HOUSE: Saturday, October 17 & Sunday, October 18, 1–3 PM. Explore the 3D TOUR and BOOK YOUR SHOWING TODAY! (id:45388)
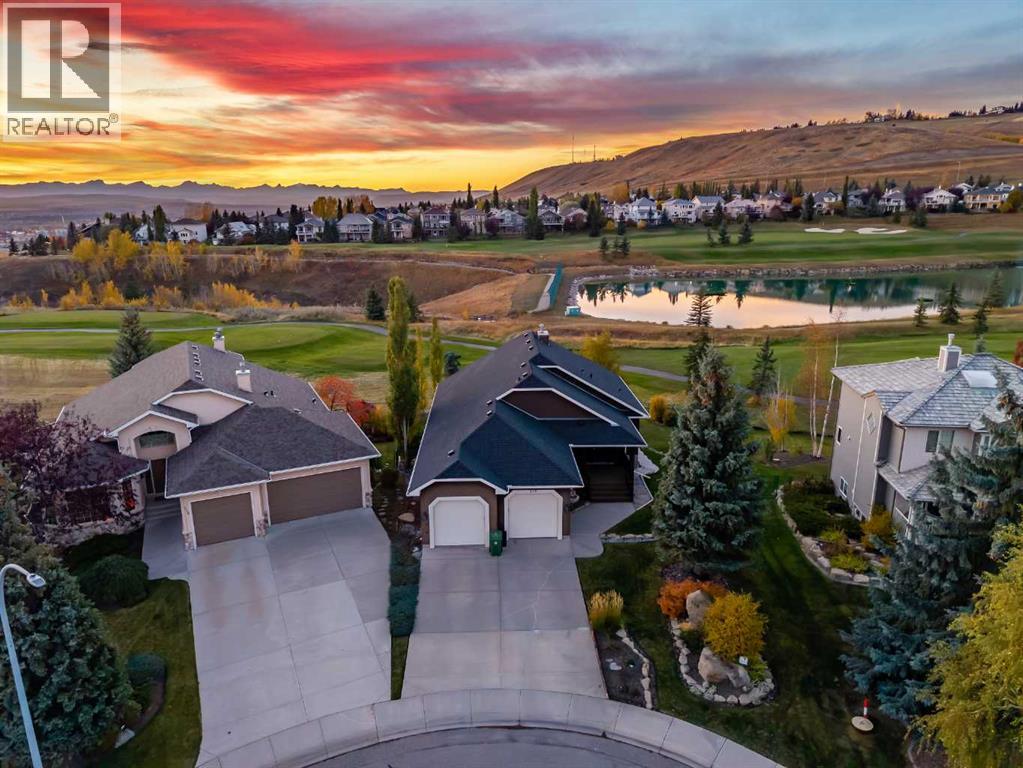
118 Gleneagles View
Cochrane, Alberta
The one you've been waiting for! Perfectly positioned overlooking the 18th tee at The Links of GlenEagles, this meticulously maintained walkout bungalow offers spectacular views of the rolling hills, the golf course, ponds and panoramic mountain views. Soaring vaulted ceilings, expansive windows, and timeless architectural character make this home truly stand out. From the moment you enter, you'll appreciate the warmth and character throughout. The impressive living room features a stunning floor-to-ceiling stone fireplace, custom built-in shelving, and large picture windows that flood the space with natural light while showcasing the picturesque surroundings. The adjoining kitchen offers solid wood cabinetry, recently replaced appliances, a central island, ample storage, a wine cooler, and a walk-in-pantry. The inviting, open-concept layout seamlessly connects the kitchen and living areas, offering everyday functionality and an ideal space for entertaining. The spacious, main-floor primary suite is a true retreat, featuring a double-sided fireplace, vaulted ceilings, and private access to the rear deck. The ensuite offers a soaker tub, separate shower, and generous counter space, while the adjoining walk-in closet provides excellent storage. The laundry machines are conveniently located in the mudroom with easy access to the oversized garage. The fully developed walkout basement offers a generous family and recreation area, two additional bedrooms, and access to the beautifully landscaped backyard. Outside, the expansive elevated deck overlooks the 18th tee, ponds, mountains, wildlife and the surrounding landscape. Mature trees, established gardens, underground irrigation, and thoughtfully maintained landscaping create an inviting outdoor setting with beautiful views and a peaceful golf course backdrop. What truly sets this property apart is its remarkable pride of ownership. Extensive records document years of meticulous care and improvements, including a roof rep lacement, including vents and flashing (2015), eaves and downspouts (2018), exterior painting (2022), and a hot water tank (2022). All Poly-B plumbing has been removed and replaced, a significant and necessary improvement for a home of this era. Updated appliances include the range (2023), wine fridge (2023), and dishwasher (2018). Additional improvements include and a retractable screen door (2026), a bathroom exhaust fan (2026) and almost every lightbulb replaced with LEDs . Annual furnace maintenance and professional irrigation winterization further reflect the attention this home has received. Located in one of the most sought-after pockets in the GlenEagles, you'll enjoy scenic pathways, beautiful natural surroundings, and convenient access to Calgary. With three bedrooms, exceptional outdoor living, breathtaking views, and an impressive history of care, this home offers an outstanding opportunity to enjoy living in Cochrane in a truly cherished home. You do NOT want to miss this one! (id:45388)
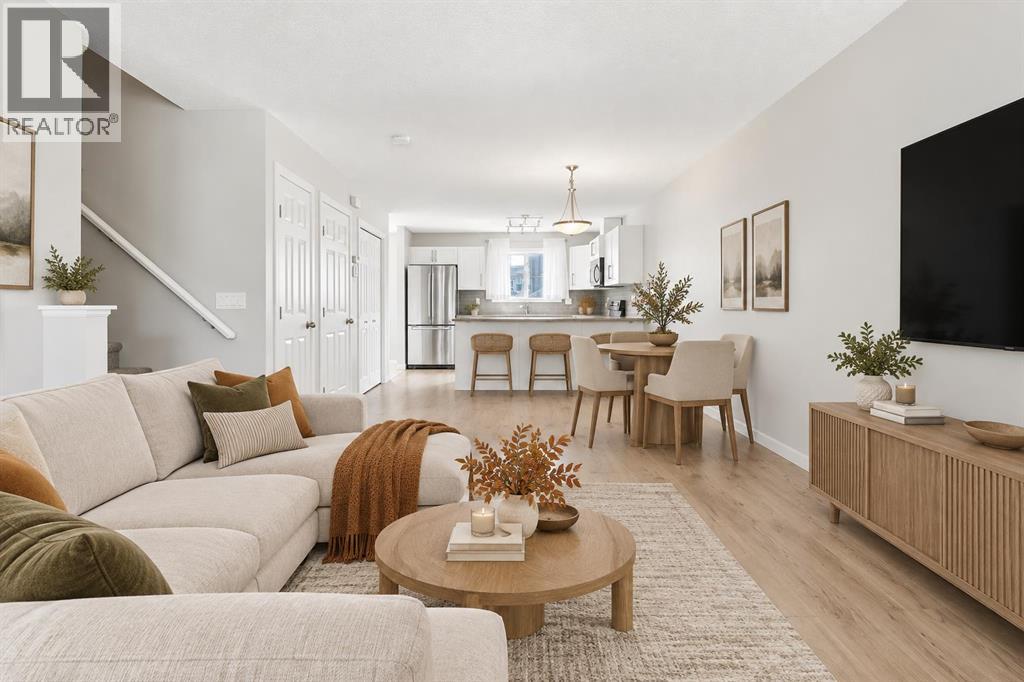
268 Sunset Road
Cochrane, Alberta
--OPEN HOUSE SATURDAY OCTOBER 17TH 1PM-3PM-- WELCOME TO 268 SUNSET ROAD, where comfort, convenience, and everyday living come together in the heart of Sunset Ridge, one of Cochrane's most sought-after communities. COMPLETED AND FIRST OCCUPIED BY THE ORIGINAL OWNERS IN 2017, WHO CONTINUE TO PROUDLY OWN THE HOME TODAY, and with NO CONDO FEES, this well-cared-for property offers an exciting opportunity to enjoy low-maintenance living in a vibrant, family-friendly neighbourhood. Surrounded by scenic walking paths, parks, playgrounds, and breathtaking mountain views, Sunset Ridge offers the perfect balance of outdoor adventure and everyday convenience, with schools, shopping, restaurants, and amenities just minutes away.This well-maintained home offers 1,267 SQ.FT. of thoughtfully designed living space, making it an excellent opportunity for first-time buyers, young families, or those looking to downsize without compromising on lifestyle.Start your mornings on the CHARMING FRONT VERANDA, the perfect place to enjoy a coffee and connect with the friendly neighbourhood. Inside, the bright, OPEN-CONCEPT MAIN FLOOR creates an inviting atmosphere for both everyday living and entertaining. The WHITE KITCHEN is timeless and functional, featuring LIGHT GREY LAMINATE COUNTERTOPS, ample cabinetry, and a layout that flows seamlessly into the dining and living areas, making it easy to gather with family and friends.Upstairs, comfortable bedrooms provide peaceful retreats, while the CARPETED STAIRCASE remains in excellent condition, further reflecting the pride of ownership throughout the home.The FULLY LANDSCAPED YARD offers a great outdoor space to relax, play, or entertain, while the PAVED PARKING PAD provides convenient off-street parking with the potential for a future garage if desired.The UNFINISHED BASEMENT presents an excellent opportunity to create additional living space tailored to your needs, whether you envision a home gym, recreation room, office, or extra bedrooms .COMPLETED, FIRST OCCUPIED, AND LOVINGLY MAINTAINED BY THE ORIGINAL OWNERS, this home offers NO CONDO FEES, modern comfort, functional design, and an exceptional location in a welcoming Cochrane community. 268 Sunset Road is ready for its next chapter. MOVE IN, MAKE IT YOUR OWN, AND ENJOY EVERYTHING SUNSET RIDGE HAS TO OFFER. (id:45388)
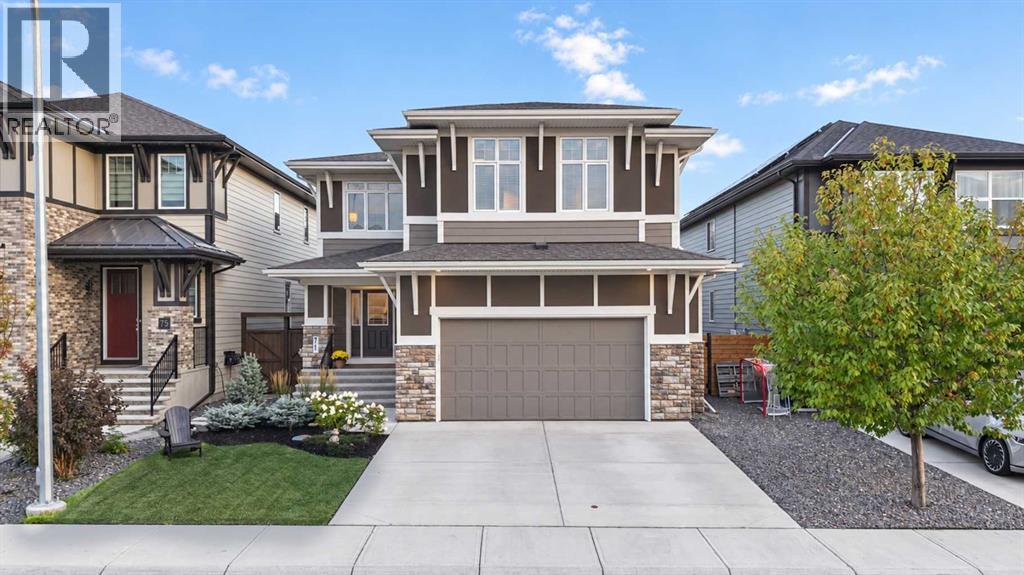
71 Mahogany Cove SE
Calgary, Alberta
OPEN HOUSE SUN, OCT 18 @ 2-4PM | SEMI-PRIVATE DOCK ACCESS | FOUR BEDROOMS UPSTAIRS + BONUS ROOM | STEPS FROM MAHOGANY LAKE | Offered for the first time by its original owners, this exceptional Avi-built home is set just one row from the lake and includes access to the private dock reserved specifically for residents of Mahogany Cove and Mahogany Cape. Its central location places you within walking distance of Westman Village and its shops, restaurants and amenities, while both Mahogany School and Divine Mercy Catholic Elementary School are less than one kilometre away. Inside, nine-foot ceilings, eight-foot interior doors, triple-pane windows and engineered hardwood establish a refined foundation for the thoughtfully added custom details throughout. A private office with double sliding glass doors provides an elegant workspace, while the dining area is enhanced by a feature wall and added lighting. The living room centres around a gas fireplace, with ceiling speakers adding to the atmosphere across the main living area. The gorgeous kitchen features quartz countertops, a large island with breakfast seating, stainless steel appliances, gas range, wine fridge and a new dishwasher installed in 2026. A custom butler’s pantry with quartz counters connects to the oversized mudroom, complete with extensive wall hooks and access to the oversized double attached garage with impressive 12-foot ceilings. A stylish powder room with added wall lighting completes the main level. Upstairs, four bedrooms, a spacious bonus room and an exceptionally large laundry room with tile flooring and a rough-in for a sink create a highly functional family layout. The primary retreat features an ensuite behind a sliding door, with an extra-wide soaker tub, oversized tiled shower with bench, dual sinks, quartz countertops and tile flooring, followed by an expansive walk-in closet with built-ins. Three additional bedrooms provide excellent family space, including two with peekaboo lake views. The fully finished basement continues the nine-foot ceilings and offers a large recreation room, fifth bedroom currently finished with rubber flooring for a gym, full bathroom with a tub/shower combination, cold storage room, generous storage closet and a charming children’s playhouse beneath the stairs. Outside, the private, fully fenced backyard features a 10' x 15' deck with privacy screen, patio-stone gathering spaces, numerous trees, attractive hard and soft landscaping, a gas barbecue hook-up, built-in firepit and power at the rear of the yard. The existing hot tub is not included, but the hookup remains for a future hot tub. Central air conditioning ensures year-round comfort. Beautifully finished, exceptionally located and moments from the water, this is a rare opportunity to enjoy the very best of Mahogany living. (id:45388)
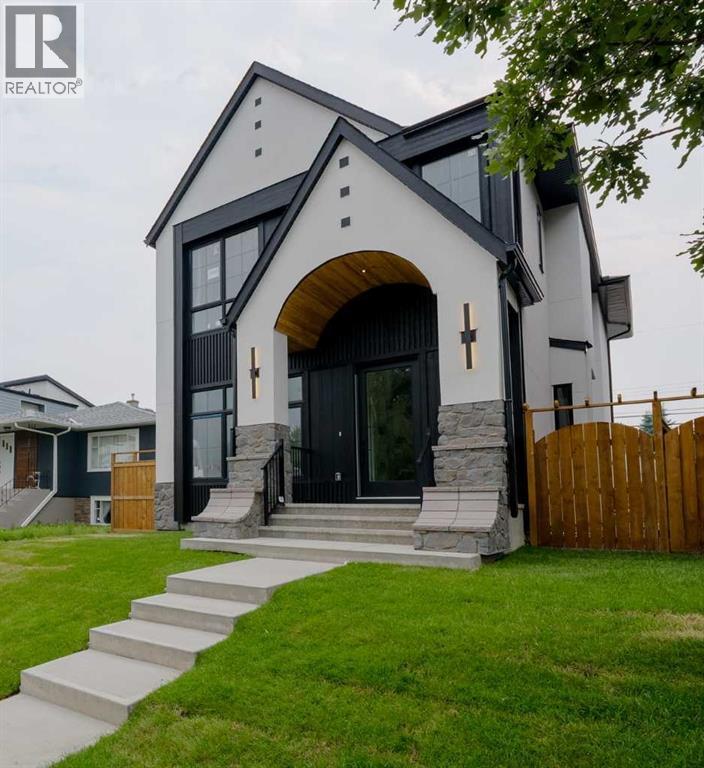
2207 Victoria Crescent NW
Calgary, Alberta
Architectural excellence meets timeless luxury in this exceptional custom-built residence in the heart of Banff Trail. Situated on a quiet, tree-lined street, 2207 Victoria Crescent NW offers over 4,000 sq. ft. of meticulously crafted living space, including nearly 2,700 sq. ft. above grade, thoughtfully designed to blend sophisticated style with everyday functionality. Just moments from the University of Calgary, Foothills Medical Centre, Alberta Children's Hospital, Confederation Park, top-rated schools, the LRT, and downtown, this home offers an unparalleled inner-city lifestyle.From the moment you step inside, you'll appreciate the impeccable craftsmanship and attention to detail. The sun-filled main floor features 10-foot ceilings, wide-plank hardwood flooring, designer lighting, and oversized windows that flood the home with natural light. A private front office provides the perfect work-from-home space, while the heart of the home is an extraordinary chef's kitchen complete with premium appliances, custom cabinetry, quartz countertops, an oversized waterfall island, and a fully appointed butler's pantry. The elegant living room is anchored by a dramatic feature fireplace with custom built-ins, creating a warm yet refined gathering space. A spacious mudroom and beautifully appointed powder room complete the main level.The upper floor has been thoughtfully designed with three generously sized bedrooms, each featuring its own private ensuite to provide the ultimate in comfort and privacy. The spectacular primary retreat is a true sanctuary, showcasing a spa-inspired ensuite with heated tile floors, dual vanities, a freestanding soaker tub, and an oversized steam shower featuring body sprays and a rain showerhead. The expansive custom walk-in closet is both beautiful and functional, while the well-appointed laundry room offers abundant built-in storage and everyday convenience.Designed with lifestyle in mind, the fully finished basement offers outstanding f lexibility for both relaxation and recreation. A dedicated home fitness studio is complemented by its own luxurious shower with heated floors, creating the perfect wellness retreat. The expansive recreation and media room, complete with a stylish wet bar, is ideal for entertaining family and friends, while an additional bedroom and beautifully finished full bathroom provide comfortable accommodations for guests or extended family. A thoughtfully designed storage room ensures everything has its place.Outside, the professionally landscaped backyard creates a private outdoor oasis and leads to the impressive TRIPLE detached garage, offering exceptional space for vehicles, storage, and hobby enthusiasts.Every element of this residence has been carefully considered—from its elevated design and premium finishes to its highly desirable location. 2207 Victoria Crescent NW represents a rare opportunity to own a truly distinguished luxury home in one of Calgary's most sought-after inner-city communities. 2026 (id:45388)
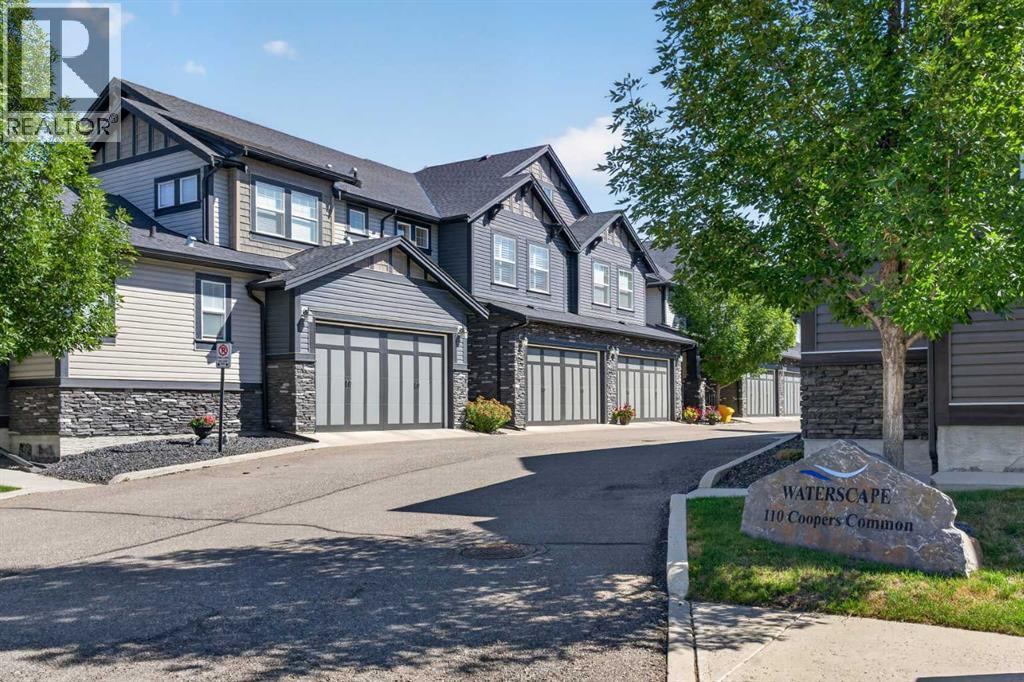
202, 110 Coopers Common SW
Airdrie, Alberta
All the SPACE OF A DETACHED HOME, WITHOUT ALL THE UPKEEP! It’s rare to find a townhome that offers this much space, storage and such a functional family-friendly layout. Beautifully updated and impeccably maintained, this 3 bedroom, 2.5 bathroom home offers over 1,830 sq ft above grade, an oversized double attached garage and the highly desirable, RARELY AVAILABLE LAYOUT OF ALL 3 BEDROOMS UPSTAIRS. From the moment you walk in, you’ll appreciate the soaring ceilings, abundance of natural light and bright, open-concept design. The beautifully updated kitchen features NEW STONE COUNTERTOPS, crisp WHITE CABINETRY, New Sink, STAINLESS appliances, New Stove & Dishwasher, a large pantry and an oversized island. The spacious dining and living areas flow together beautifully, anchored by a cozy GAS FIREPLACE, creating a warm and welcoming space for everyday living and entertaining.Thoughtful updates continue throughout the home with NEW CARPET, UPDATED LIGHTING and stunning SHUTTERS, giving the entire space a fresh, polished feel. Even the closets have been thoughtfully upgraded with quality built-in shelving rather than standard wire shelving, along with plenty of additional storage throughout.Upstairs, the impressive primary retreat features a RAISED TRAY CEILING, walk-in closet and SPA-LIKE 5-PIECE ENSUITE with dual sinks, freestanding soaker tub and separate shower. Two additional spacious bedrooms, a full 4-piece bathroom and convenient UPPER-FLOOR LAUNDRY with NEW WASHER AND DRYER make this floor plan ideal for families. The UPPER LOFT is the perfect spot for a HOME OFFICE, homework station or reading area, while the oversized linen closet provides even more practical storage.The full unfinished basement is a fantastic blank canvas for future development, with two oversized windows and bathroom rough-in already in place. There is plenty of room to create a 4th bedroom, large rec room, additional bathroom and still maintain excellent storage space.Additional featur es include a WATER SOFTENER, NEW COMFORT-HEIGHT TOILETS and NEW REAR RETRACTABLE SCREEN DOOR, along with numerous thoughtful upgrades that make this home truly move-in ready.Outside, enjoy summer evenings and BBQs on your rear deck while appreciating the ease of LOW-MAINTENANCE & the “LOCK-AND-LEAVE” LIFESTYLE.Located in sought-after Coopers Crossing, this well-maintained complex is surrounded by scenic pathways, ponds, parks and green space, with schools, playgrounds, shopping, restaurants and everyday amenities all close by. You’re also just minutes from QEII/Highway 2, providing quick access into Calgary and to Stoney Trail for an easy commute throughout the city.SPACE, STYLE, STORAGE AND A SMART LAYOUT, all in one of Airdrie’s most desirable communities. This one truly checks all the boxes. (id:45388)
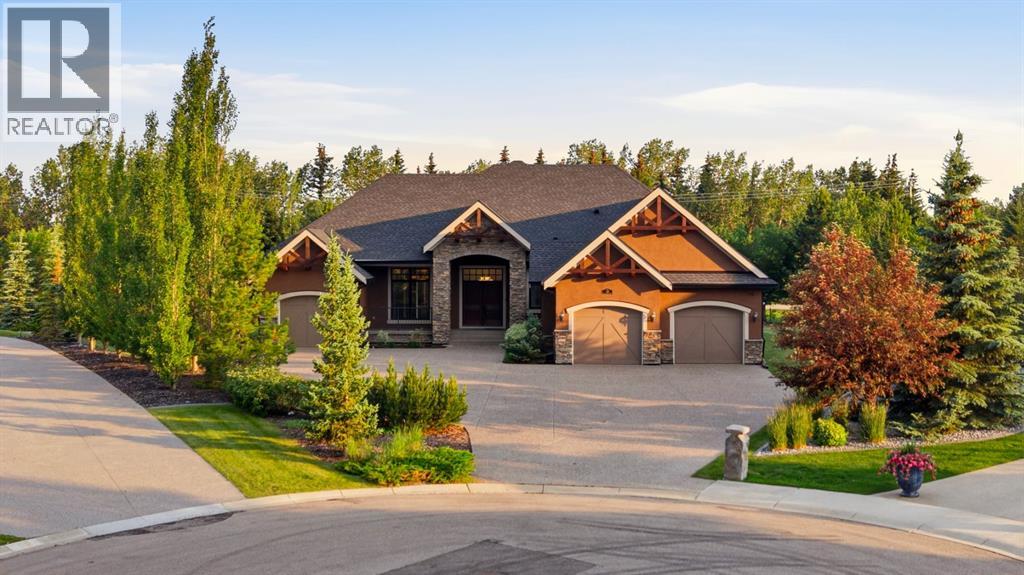
16 Wycliffe Mews
Rural Rocky View County, Alberta
Luxury Living in WatermarkPrice improvement !!Tucked away on a quiet cul-de-sac in the prestigious community of Watermark, this exceptional custom-built bungalow offers nearly 4,750 sq. ft. of beautifully finished living space, thoughtfully designed to deliver an elevated lifestyle with uncompromising quality, craftsmanship, and comfort.From the moment you enter, soaring ceilings, rich hardwood floors, and elegant architectural details create a warm yet sophisticated first impression. The open-concept layout seamlessly blends everyday living with refined entertaining.At the heart of the home is a spectacular chef’s kitchen, showcasing full-height custom cabinetry, premium stainless steel appliances, a gas cooktop, double wall ovens, a built-in wine refrigerator, and an oversized island featuring a butcher-block chef’s workstation. A spacious walk-through pantry with direct access to the heated oversized triple attached garage adds everyday convenience.Expansive south-facing windows flood the main living area with natural light, highlighting the inviting living room with its striking brick-faced gas fireplace and custom built-in cabinetry. The generous dining area flows effortlessly to the covered outdoor living space, creating the perfect setting for year-round entertaining.The luxurious primary retreat features custom built-ins, spacious walk-in closets, and a spa-inspired five-piece ensuite complete with a walk-in tub that can easily be converted back to a full-size jetted tub. An exquisite spiral staircase . Two additional bedrooms each offer walk-in closets and share a beautifully appointed Jack-and-Jill ensuite.The professionally finished lower level expands the home’s versatility with a spacious recreation and family room, an additional bedroom, a four-piece bathroom, and abundant storage—ideal for entertaining, extended family, or overnight guests.Step outside to an outdoor oasis designed for every season. Spanning nearly the entire length of th e home, the expansive rear deck offers multiple spaces to relax and entertain, including a covered section with built-in pot lights and a natural gas line for effortless barbecuing.Situated on an impressive 0.71-acre (approximately ¾-acre) south-facing lot, the beautifully landscaped backyard offers privacy, mature trees, multiple outdoor living areas, and a fully enclosed dog run finished with low-maintenance artificial turf, giving your four-legged family members a safe and clean place to play year-round.Additional premium features include solar panels, central air conditioning, dual high-efficiency furnaces, and an extensive list of quality upgrades throughout.Combining timeless elegance, exceptional craftsmanship, luxurious finishes, and modern efficiency, this remarkable Watermark residence presents a rare opportunity to own one of the community’s finest executive bungalow homes. (id:45388)
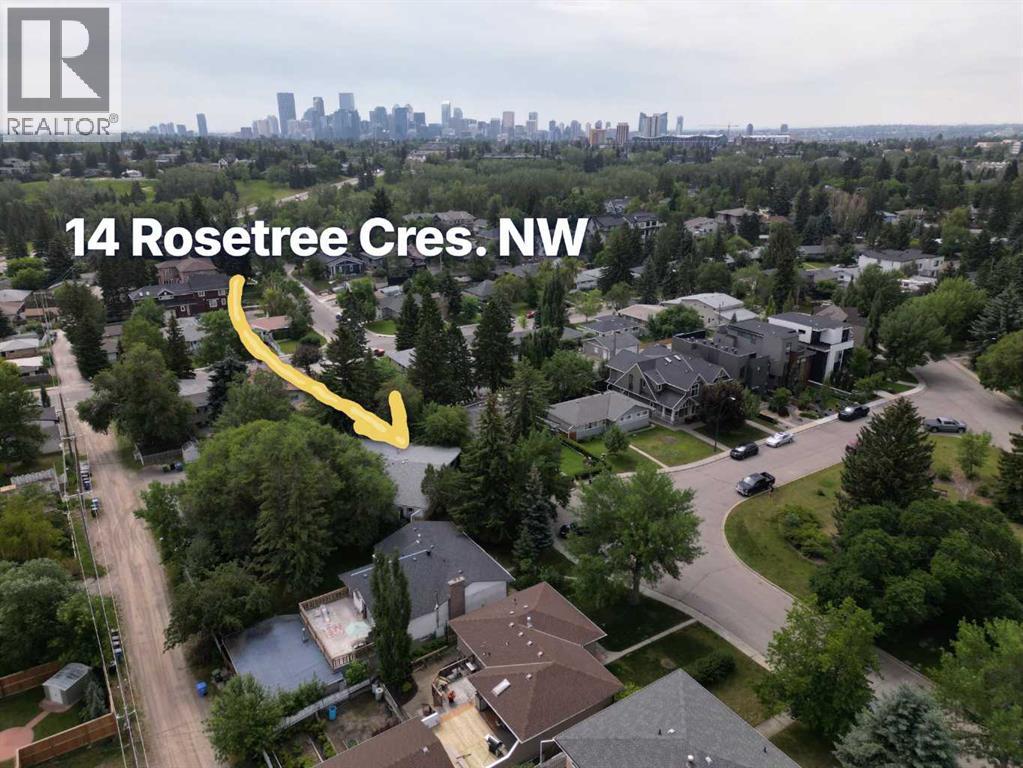
14 Rosetree Crescent NW
Calgary, Alberta
**Open House - Friday, Oct. 2nd 1-4pm** Full Financials are available in supplements and upon request. 3D iGuide Tour and Video, and photos of all units are available. Rare 4 unit full duplex on the largest lot in Rosemont, one of NW Calgary's premier neighbourhoods. If you like excellent cash flow of $135,000 per year, this is a property for you. 2025 gross revenue of $135,108. translating to a 5.24% cap rate. Over $129,000 of capital improvements since 2022, including a legalized basement suite. Built for savvy investors. Two long term tenancies at $1,850 and $1,400 per month provide stable income, while 2 fully furnished short term rentals produced $94,308 in 2025 across Airbnb and VRBO. Detached triple garage rented at $150 per month, plus an additional five parking stalls. There are 8 parking spots across the property.Turnkey and hands off. Short term Rental Furnishings are included. The owner operators are Airbnb Superhosts and VRBO Premier Hosts, and will pass on the full operating blueprint. Net operating income was positive in every month of 2025. The lasting value is the land. At 11,485 SF this is effectively two full city lots on one of Rosemont's most coveted crescents, that sees hardly any traffic.Minutes to Confederation Park, SAIT, Foothills Hospital, the University of Calgary and downtown. Airport roughly 20 minutes via Deerfoot.Cash flow now and Redevelopment later (if you'd like). Please view the video and 3D tour. Financials in supplements. (id:45388)
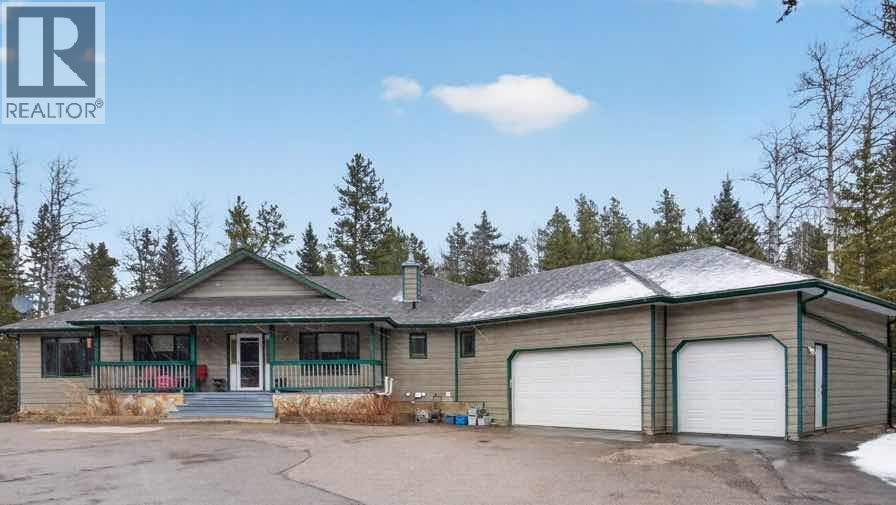
39 Highlands Terrace
Bragg Creek, Alberta
*** OPEN HOUSE SATURDAY, OCTOBER 17, 1:00-3:00 *** Set on 4.00 acres of mature trees in The Highlands of West Bragg Creek, this walkout bungalow offers a balance of space, functionality, and a quiet rural setting just minutes from the hamlet. With over 2,400 square feet above grade and a fully developed lower level, the home features five bedrooms and 3.1 bathrooms, with a layout that supports both day-to-day living and hosting family and guests .The main floor includes three bedrooms, a formal dining room, private office, and a spacious living area anchored by oak hardwood flooring and large windows that connect the home to its natural surroundings. The kitchen has been updated and provides ample storage and workspace with an island the size of, well, an island! It transitions into a breakfast nook and out to a large deck with glass railing—an ideal spot to take in the natural beauty and seasonal creek. Neutral paint throughout creates a cohesive, move-in ready feel, while Hunter Douglas honeycomb blinds add both style and efficiency.The primary suite includes an updated ensuite with in-floor heat and a curb-less shower, designed with comfort and accessibility in mind. An elevator lift connects the garage, main level, and walkout basement, offering flexibility for a variety of living needs. The lower level includes a large recreation space with a games area, a pool table (included), two additional bedrooms, and a second office that could also function as a bedroom.Practical upgrades include two newer furnaces. water filtration and reverse osmosis systems all within the past 7 years. The home is serviced by a well and septic system that has been maintained to ensure proper functioning.For those needing workspace or storage, the property is well equipped with a heated attached triple garage with high ceilings and room for car-lifts, a heated detached double garage/shop, and an RV parking port with electrical service. A lawn tractor with snow blower and mowe r attachments is also included, supporting year-round property maintenance.Beyond the property, the location offers direct access, within walking distance to some of Alberta’s most sought-after outdoor amenities. Trails in nearby Kananaskis Country and West Bragg Creek provide year-round opportunities for hiking, cross-country skiing, and mountain biking. The hamlet of Bragg Creek offers a range of local shops, restaurants, and services, along with a strong sense of community, all within a short drive. Calgary’s west edge is also accessible for commuting or additional amenities.This is a property that combines functional acreage living with access to both nature and nearby services, in one of the more established and desirable areas west of the city. (id:45388)