
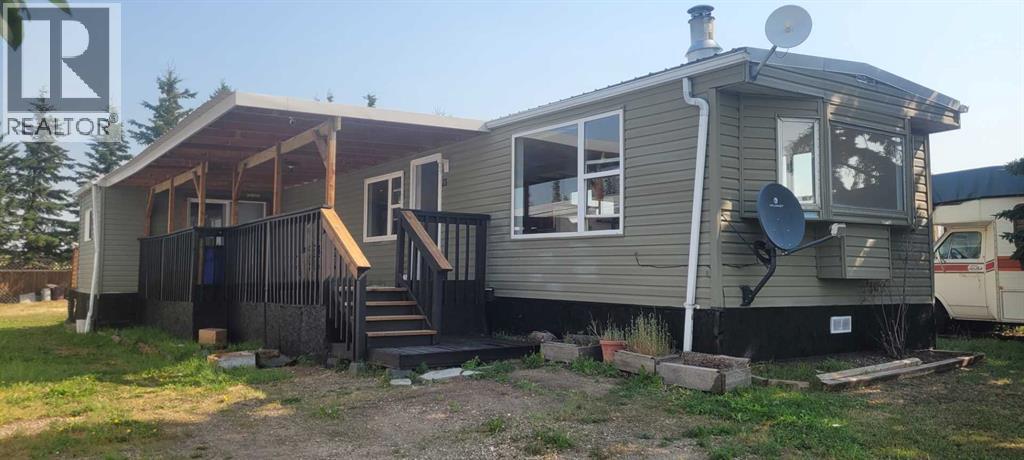
21, 201 - 1 Street
Torrington, Alberta
Affordable country living for only 70,000.00. This well-maintained mobile home sits on a spacious lot in Torrington, just over an hour from Calgary. Inside, you'll find an updated kitchen with quartz countertops, stainless steel appliances, beautiful new tile backsplash and a mix of laminate, linoleum, and tile flooring. The cozy living room features a wood burning fireplace, a spacious primary bedroom and a four-piece bathroom with laundry. A fresh coat of paint. A bright second bedroom, offers flexible space with one door to the backyard and sliding patio doors that open onto a covered 32x8 deck. It's an ideal spot for relaxing or entertaining. Comes with low pad fees. All within easy driving distance of Calgary. Don't miss this excellent opportunity. For questions or to arrange a viewing, (id:45388)
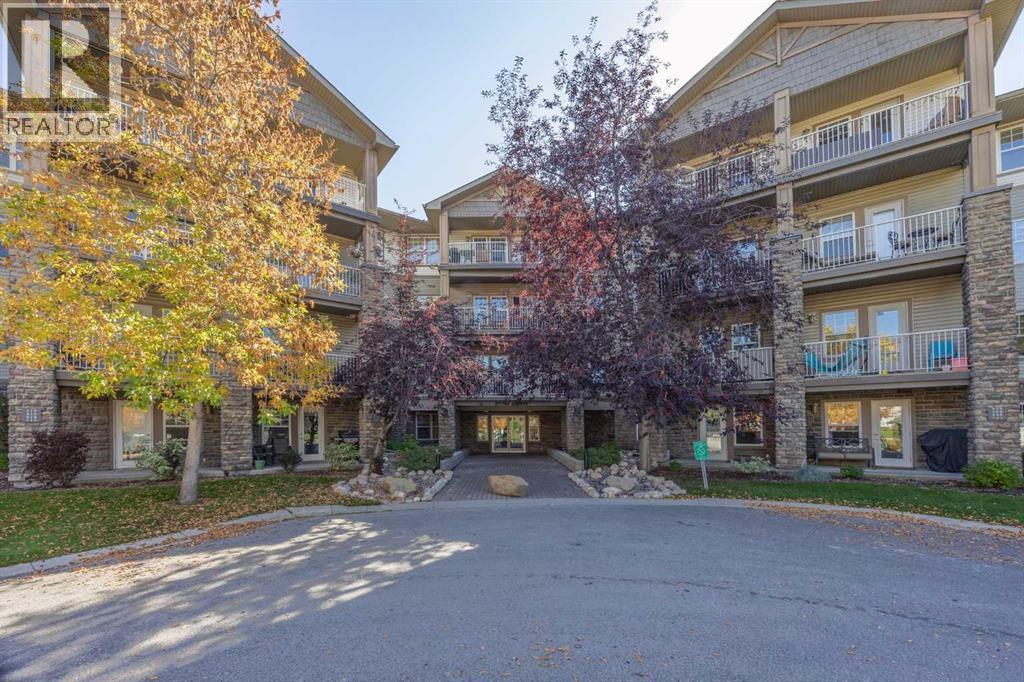
408, 1414 17 Street SE
Calgary, Alberta
Welcome to this rarely available floorplan located on the TOP FLOOR of Pearce Gardens in INGLEWOOD. This lovely 2 BEDROOM, 2 BATHROOM home is offering an impressive 965 sq.ft. of bright, beautifully designed living space. What truly sets this home apart is the incredible floorplan and soaring VAULTED CEILINGS, creating an open, airy feel that you don’t often find in condo living.The spacious living area features a cozy gas fireplace and flows seamlessly into the dining space and functional kitchen offering plenty of cabinetry, counter space and a breakfast bar. The well-designed layout offers excellent separation between the two bedrooms. A generously sized primary suite features a walk-through closet and private 4-piece ensuite. A second full bathroom, large bedroom, in-suite laundry, a dedicated workspace with a built-in desk + great storage complete the interior.Step outside onto the covered balcony, surrounded by mature trees and greenery; perfect for morning coffee or unwinding at the end of the day. This home also includes TITLED UNDERGROUND PARKING and a separate storage locker.Pearce Gardens offers a fitness centre, party room, visitor parking and beautifully maintained common areas, all in an incredible location. Just steps from Pearce Estate Park, Harvie Passage, the Bow River pathways and everything Inglewood has to offer. With 965 sq. ft., soaring ceilings, a rare floorplan and top-floor location, this is an Inglewood condo that truly stands out. (id:45388)
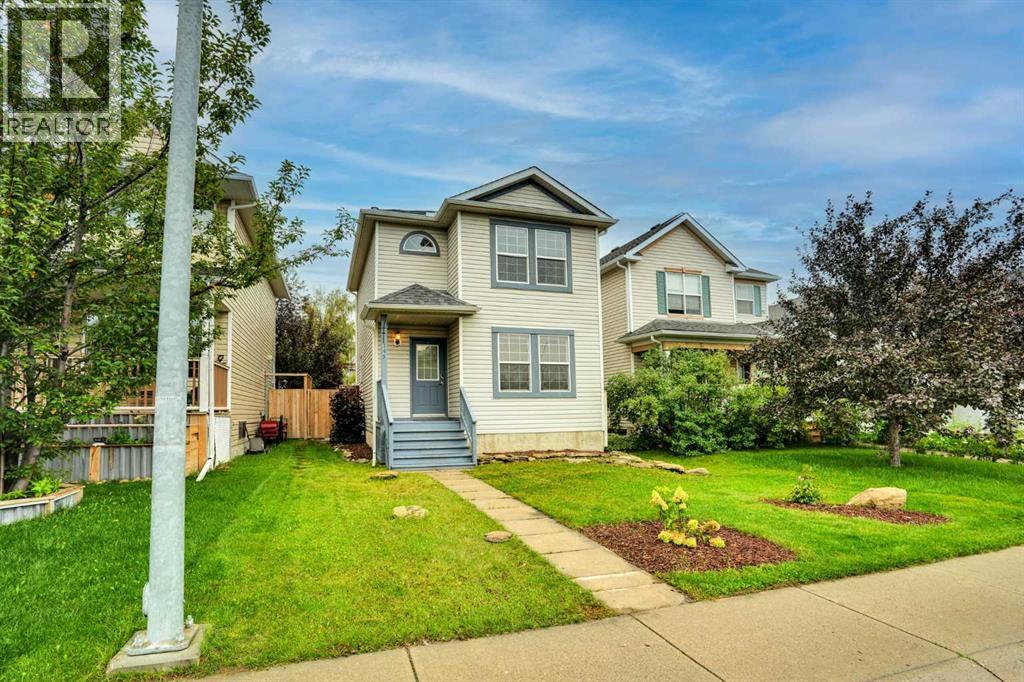
145 Bridleglen Road SW
Calgary, Alberta
Welcome to 145 Bridleglen Road SW, a freshly updated 3-bedroom home tucked onto a quiet street in the family-friendly community of Bridlewood. With approximately 1,500 SQFT OF DEVELOPED LIVING SPACE, a finished basement and a sunny south-facing backyard, this home offers a surprising amount of space and is completely move-in ready.Step inside to a bright, OPEN LAYOUT with big windows throughout that bring in plenty of natural light. The home has just been refreshed with NEW PAINT, FLOORING, CARPET, LVP AND UPDATED BASEBOARDS, giving it a clean, modern feel. Custom zebra blinds are installed on every window, and a convenient POWER DEADBOLT at the front entry is another nice everyday upgrade.Upstairs you'll find 3 GOOD-SIZED BEDROOMS, including a spacious primary bedroom with a LARGE WALK-IN CLOSET, along with a full bathroom. With 2.5 BATHROOMS throughout the home, the layout works especially well for first-time buyers and young families.Downstairs, the FINISHED BASEMENT provides even more usable living space and is perfect for movie nights, a games room, kids' play area or entertaining friends. There is also plenty of additional storage to help keep everything organized.Outside, the SOUTH-FACING BACKYARD gets loads of sunshine and gives you plenty of room to enjoy the outdoors. Relax around the firepit, let the kids play or take advantage of the space for a FUTURE GARAGE.Bridlewood is known for its PARKS, PLAYGROUNDS, PATHWAYS AND SCHOOLS, with Bridlewood School, Monsignor J.J. O'Brien School and Marshall Springs School all close by. Everyday shopping and amenities are just minutes away, including nearby COSTCO. You are also close to FISH CREEK PROVINCIAL PARK, one of Calgary's best outdoor spaces with kilometres of pathways, trails, natural areas and year-round recreation. SPRUCE MEADOWS is also just minutes away.Getting around the city is easy, with quick connections to STONEY TRAIL, MACLEOD TRAIL AND JAMES MCKEVITT ROAD SW, along with convenient access to p ublic transit.Freshly renovated, move-in ready and ideally situated on a quiet street, 145 Bridleglen Road SW is a fantastic opportunity for first-time buyers, young families or anyone looking for a well-cared-for home in a welcoming, established community. (id:45388)
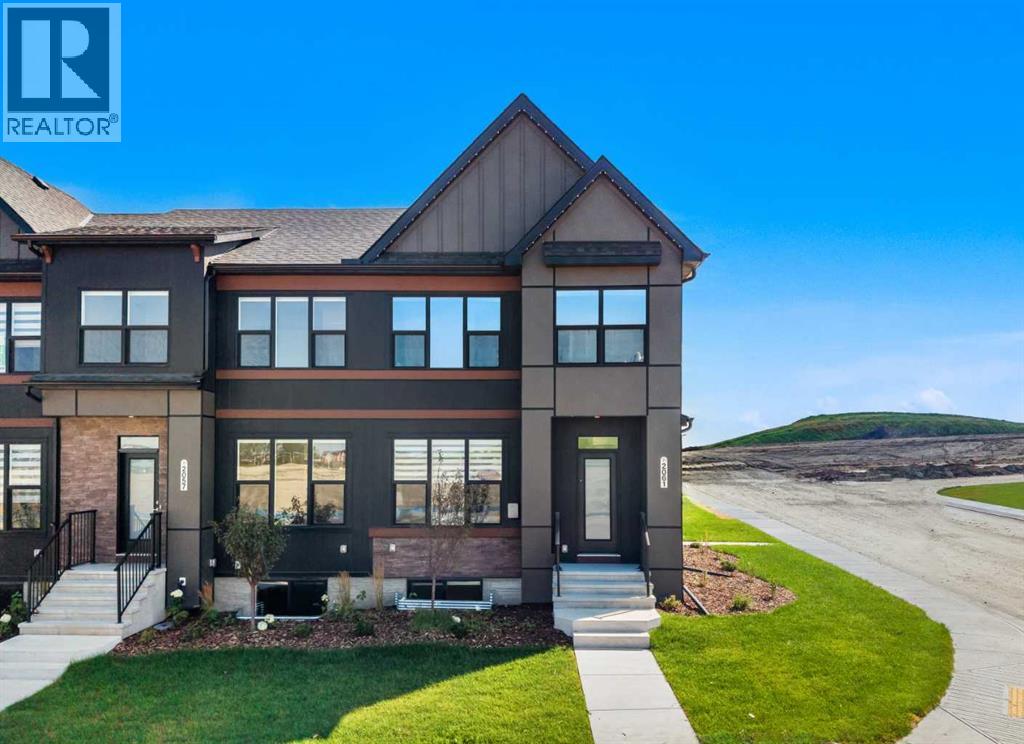
2061 Vantage Way SW
Airdrie, Alberta
NEW SHOWHOME RELEASE! Discover an exceptional SHOWHOME LEASEBACK INVESTMENT opportunity with the Meadowlark at Foxtail Street Towns by Trico Homes, located in Vantage Rise, Airdrie’s newest southwest community. Offering approximately 2,071 sq. ft. of developed living space, this beautifully finished CORNER-UNIT STREET TOWNHOME provides a unique opportunity to purchase a professionally designed showhome while Trico Homes becomes your tenant and pays rent for the duration of the showhome leaseback period.The bright and thoughtfully designed main floor features an OPEN-CONCEPT LAYOUT with 9’ CEILINGS, striking CHEVRON-PATTERN LUXURY VINYL FLOORING, a spacious living area, convenient mudroom lockers, a pantry, and a half bathroom. At the heart of the home, the designer kitchen is finished with QUARTZ COUNTERTOPS, CEILING-HEIGHT SOFT-CLOSE CABINETRY, STAINLESS STEEL APPLIANCES, a CHIMNEY-STYLE HOOD FAN, GAS RANGE, tiled backsplash, and a carefully selected DESIGNER LIGHTING PACKAGE. A large central island with an eating bar provides generous preparation space and creates a natural gathering place for entertaining and everyday living.Upstairs, the spacious primary suite offers a comfortable retreat complete with a stylish 4-PIECE ENSUITE featuring quartz countertops, modern floating vanities, and a shower with a glass barn-style door. Two additional bedrooms provide excellent flexibility for children, guests, or a dedicated home office.The FULLY DEVELOPED BASEMENT adds even more versatility to the home and features 9’ FOUNDATION WALLS, TWO ADDITIONAL BEDROOMS with large windows, a recreation area, a 3-piece bathroom, storage space, and a SEPARATE SIDE ENTRANCE. The mechanical room includes a HIGH-EFFICIENCY TANKLESS HOT WATER SYSTEM, while a SOLAR PANEL ROUGH-IN adds future-ready functionality.Once the showhome leaseback period is complete and you take physical possession, you can enjoy a home that has already been beautifully finished inside and out. FULL LANDSCA PING, COMPLETED FENCING, ZEBRA BLINDS, and a DOUBLE CAR GARAGE are all included, while NO CONDO FEES help keep monthly ownership costs down.Located in the thoughtfully planned community of Vantage Rise, this home places you within a growing southwest Airdrie neighbourhood designed around connection and convenience. Future plans include a walkable Main Street with shops, restaurants, services, and a grocery store, complemented by a landscaped central pond, parks, pathways, and inviting outdoor spaces. Whether you are looking for a distinctive investment opportunity today or a beautifully finished home to enjoy in the future, the Meadowlark Showhome at Foxtail Street Towns offers an exciting opportunity to be part of this emerging community! (id:45388)
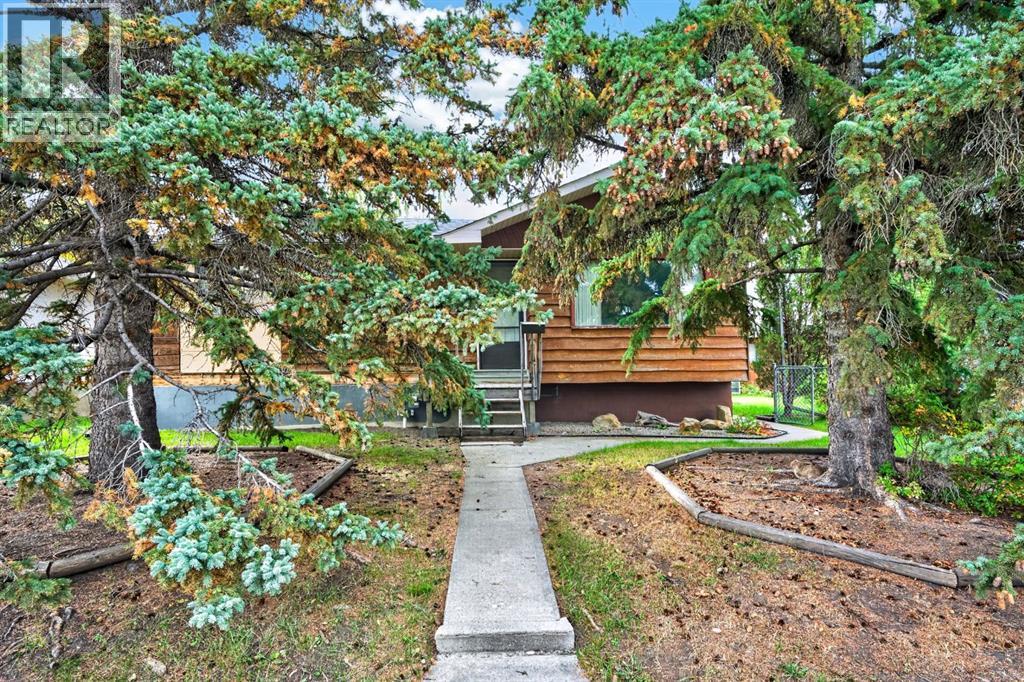
3723 Bow Anne Road NW
Calgary, Alberta
This older home needs a lot of work, but is in solid shape. Renovations were started, but stopped upon personal circumstances. Other family situations needed to use this home for storage of furniture and belongings. Does not show well at present. Consider a 3 bedroom bungalow with a big double garage on a huge lot at a very affordable price. (below city assessment value). R.P.R. IS DATED MARCH 1981. Basement is framed and wired! (id:45388)
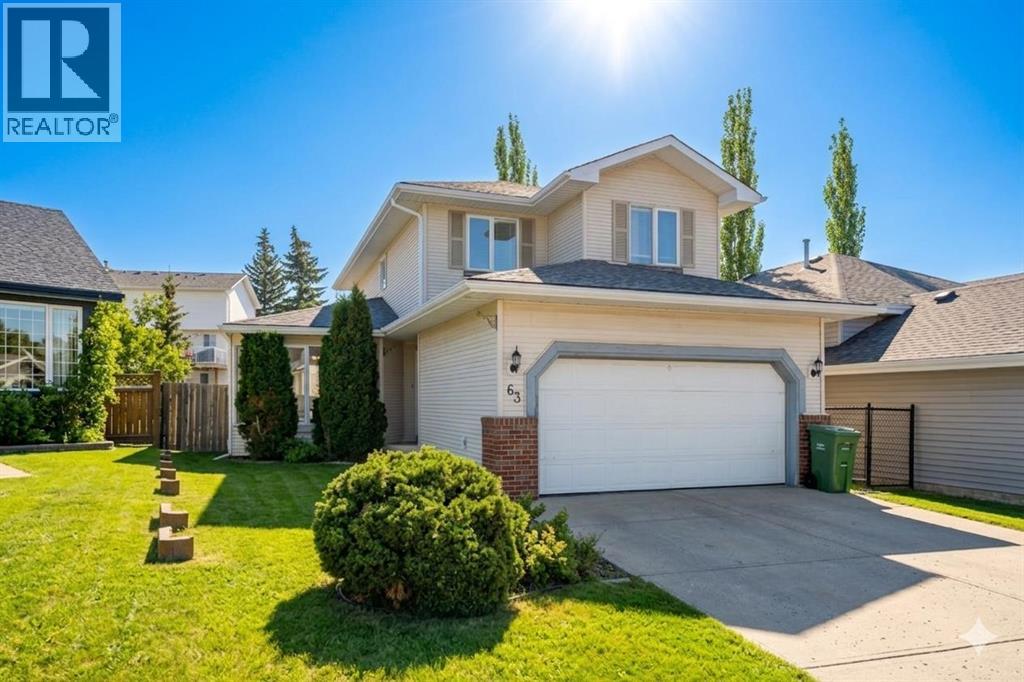
63 Hawkmount Green NW
Calgary, Alberta
Perfectly positioned on a quiet, family-friendly street directly across from a park and playground, this beautifully maintained 3-bedroom home in sought-after Hawkwood offers comfort, style, and convenience. The main floor features warm hardwood flooring, elegant living and dining spaces, a cozy family room with fireplace, main-floor laundry, and a convenient half bath. The spacious kitchen and breakfast nook open to a stunning two-tier deck and private fenced backyard with a large shed.Upstairs, the oversized primary retreat offers a private 4-piece ensuite, walk-in closet, and step-up office space, along with two additional bedrooms and a full bathroom. The partially finished basement provides a second fireplace and expansive recreation space ideal for movie nights, fitness, games, or a home office.Walk to Public and Catholic schools, Crowfoot YMCA, Superstore, library, shopping, restaurants, transit, and recreation. With easy access to Stoney Trail and the University of Calgary, this exceptional Hawkwood home delivers outstanding family living in one of NW Calgary’s most desirable communities. (id:45388)
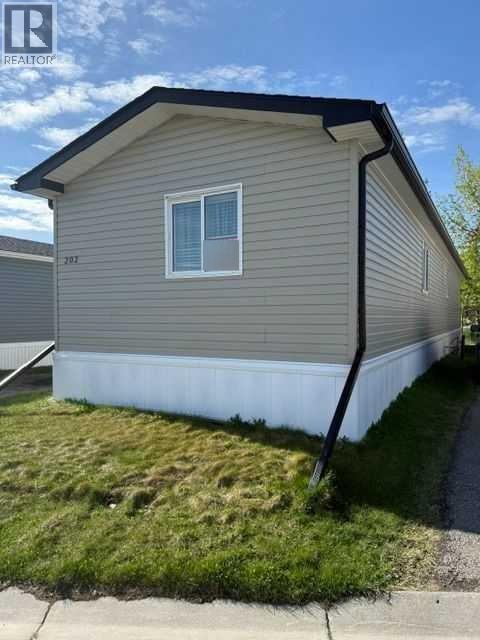
202, 1101 84 Street NE
Calgary, Alberta
Click brochure link for more details** This 3 bedroom, 2 bath room Sri 2013 manufactured home includes new stainless appliances, a mint condition deck, steps, skirt, roof, hookups and AIR CONDITIONING. Situated in a quite location on cul-de-sac. This home has a newer hot water tank as well! (id:45388)
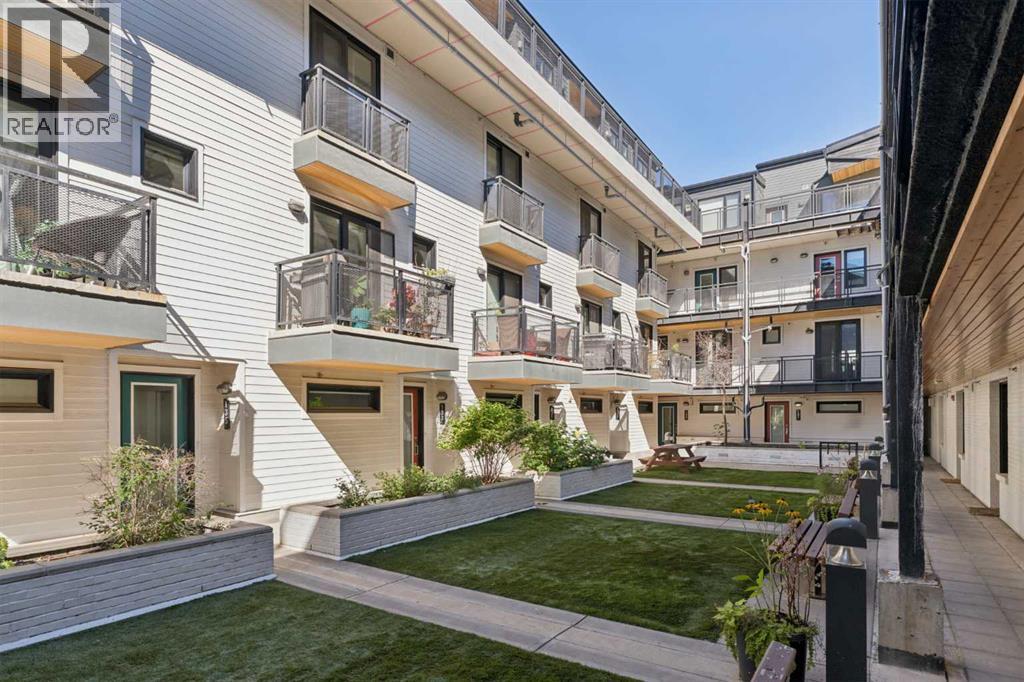
129, 1719 9a Street SW
Calgary, Alberta
Urban living takes on a more private, residential feel in this beautifully updated corner townhome at The Block, where over 1,400 sq ft spans 3 thoughtfully designed levels overlooking the landscaped courtyard. Arrive through the heated single attached garage into a highly versatile flex room with enough space to accommodate both a home office and gym, complemented by abundant storage, a dedicated shoe closet and wall-to-wall closets. One level up, hardwood flooring carries through an open-concept living level designed equally well for quiet evenings and entertaining. Gather in the inviting living room alongside a custom feature wall, while patio doors open to a balcony with a gas BBQ hookup and views across the courtyard. Anchoring the space, a generous dining area beneath designer lighting sets the stage for dinners with friends. Cooking becomes a highlight in the beautifully updated kitchen, pairing crisp white cabinetry and black accents with stainless steel appliances, a gas stove, honeycomb tile backsplash, plentiful storage and a pantry. Adding additional personality to this level, the stylish powder room stands out with its bold geometric wall treatment. Retreat upstairs to a comfortable primary bedroom with a Juliet balcony that brings in fresh air and a private 3-piece ensuite with an oversized shower. Down the hall, the 2nd bedroom enjoys the privacy of its own 4-piece bathroom, while upper-level laundry keeps everyday routines convenient. In-floor heating brings welcome warmth through Calgary winters, and condo fees cover everything except electricity for an appealing lock-and-leave lifestyle without a furnace or hot water tank to maintain. Beyond your door, the beautifully landscaped courtyard encourages time outdoors with friends and neighbours, while 5 visitor parking stalls in the underground parkade make hosting easier. Lower Mount Royal puts groceries, restaurants, cafés, parks, pathways and the energy of 17th Ave within easy reach, giving you a st ylish home base in one of Calgary’s most connected inner-city locations. (id:45388)
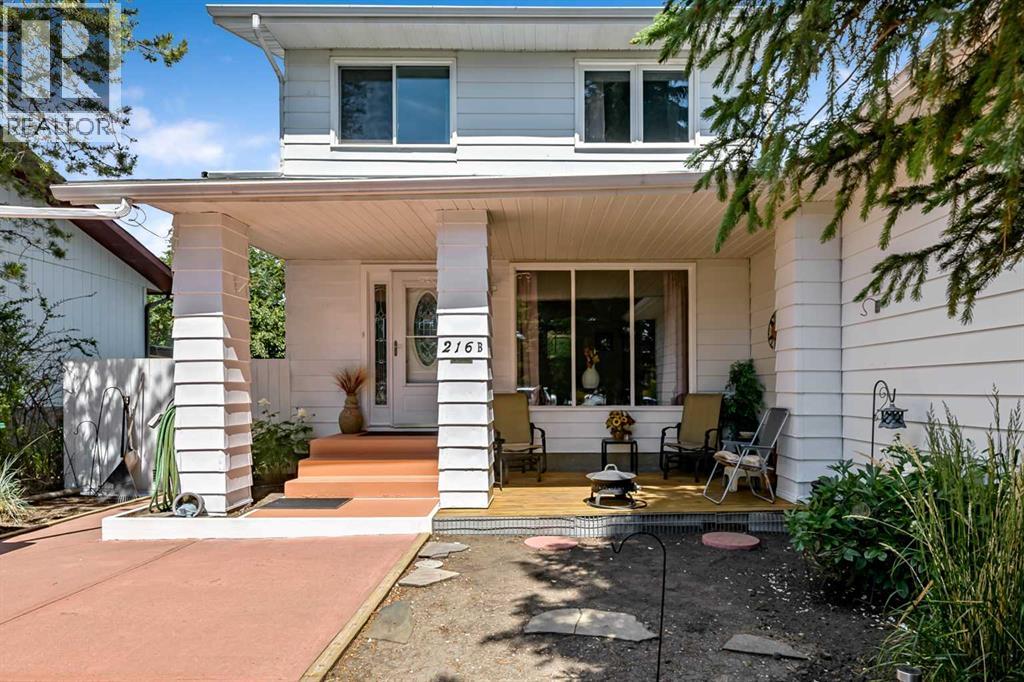
216 B Royal Avenue
Diamond Valley, Alberta
Welcome to 216B Royal Ave in Diamond Valley! This neat and tidy half-duplex offers 1,235 square feet of living space, featuring three bedrooms upstairs and a double detached garage with convenient alley access. You can enjoy your morning coffee or afternoon tea on the cozy front deck. Inside, you will find a bright living room, a nicely sized kitchen, and a versatile bonus room off the kitchen that would make an excellent dining room or sitting area. The basement provides an ideal space for a family room or a children's hangout. The property also boasts a low-maintenance yard and is located close to local school, the outdoor pool, and a playground. This is a great opportunity for first-time homebuyers! Don't miss out on this one!! (id:45388)
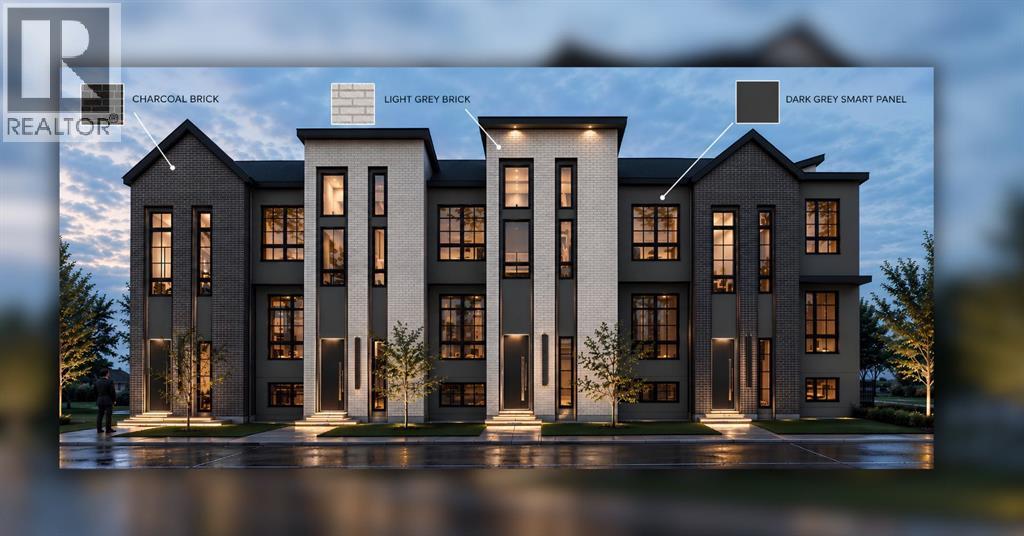
3721 21 Avenue SW
Calgary, Alberta
RARE TWO-STOREY 8-PLEX WITH ROOF TOP PATIO AMENITY SPACE IN KILLARNEY | 3-BEDROOM UPPER UNITS | 2.5 BATHROOMS EACH, TRIPLE PANE WINDOWS, IN FLOOR HEAT IN THE LOWER UNITS, HOT WATER ON DEMAND, BIKE STORAGE, ROOF TOP AMENITY SPACE, PRIVATE BACKYARDS. This is a rare opportunity to acquire a beautifully designed 8-plex (8 fully self-contained rental units complete with 4 single garages) in the highly sought-after community of Killarney, offering an exceptional unit mix and a premium rental product designed to maximize tenant appeal and rental income potential. Located walking distance to C-train/bus, the property is close to an abundance of shopping, restaurants, services and everyday amenities, with excellent access to major roadways and surrounding communities. The four upper residences are truly exceptional and rarely found in the Calgary multifamily market. Each offers just over 1,400 sq. ft. on 2 levels, with 3 bedrooms and 2.5 bathrooms. Combined with the generous square footage and exceptional bathroom count, these upper units offer the feel and functionality of a high-end townhome rather than a typical multifamily rental. Modern, durable finishes include LVP flooring throughout, quartz countertops, floor-to-ceiling cabinetry and plenty of closet space. The thoughtful layouts and abundance of storage further enhance the functionality and long-term rental appeal. The four lower-level residences are approximately 680 sq. ft. each and feature a desirable 2-bedroom + 1-bathroom layout, IN FLOOR heat, and the lower units have access to the LARGE ROOF TOP PATIO of the garage, this is A FIRST for these kind of projects ! With premium finishes, generous floor plans and a location surrounded by shopping and amenities, this property offers multiple opportunities to maximize rental income while providing tenants with a level of space and functionality rarely available in Calgary's multifamily rental market. This 8-unit asset is also eligible for CMHC MLI-Select (subject to lender/CMHC approval), allowing potential reduced down payment and extended amortization options. (id:45388)
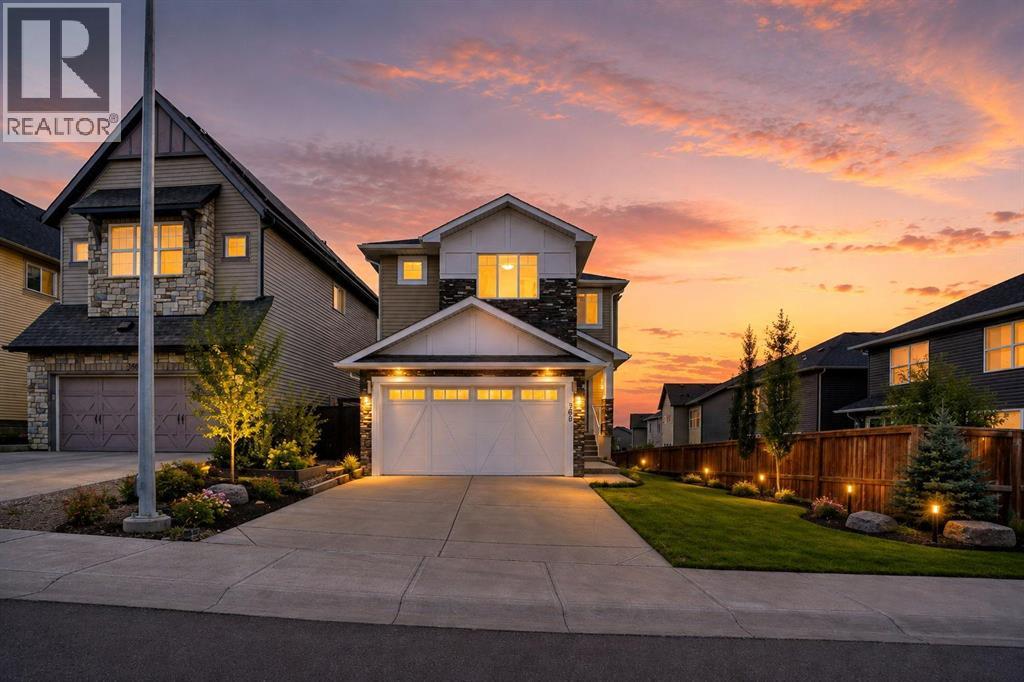
368 Nolanhurst Crescent NW
Calgary, Alberta
Welcome to this 6-bedroom walkout home located in the highly sought-after community of Nolan Hill. Thoughtfully designed for growing families and multi-generational living, this spacious residence offers over three fully developed levels of functional living space in one of NW Calgary's most desirable neighborhoods. The bright and open main floor features office/den that can easily serve as a guest bedroom, a spacious living room filled with natural light, a modern kitchen with ample cabinetry and workspace, a generous dining area, and a convenient powder room. Step outside to the upper deck and enjoy the elevated views from your walkout lot. Upstairs, you'll find a bonus room, perfect for family , along with four well-appointed bedrooms, including a spacious primary retreat with a private ensuite and walk-in closet and Skylight and a full bathroom, and an upper-level laundry room complete this level. The fully developed walkout basement features a 2-bedroom illegal suite with its own kitchen, living area, full bathroom, and separate entrance, making it an excellent mortgage helper or ideal space for extended family.Additional highlights include a front-attached double garage, abundant storage, and a functional floor plan designed for today's lifestyle.Perfectly situated close to beautiful parks, scenic walking paths, playgrounds, schools, shopping, restaurants, and major roadways, this home offers the perfect combination of space, comfort, convenience, and investment potential. Don't miss this incredible opportunity to own a versatile family home in the vibrant community of Nolan Hill. (id:45388)
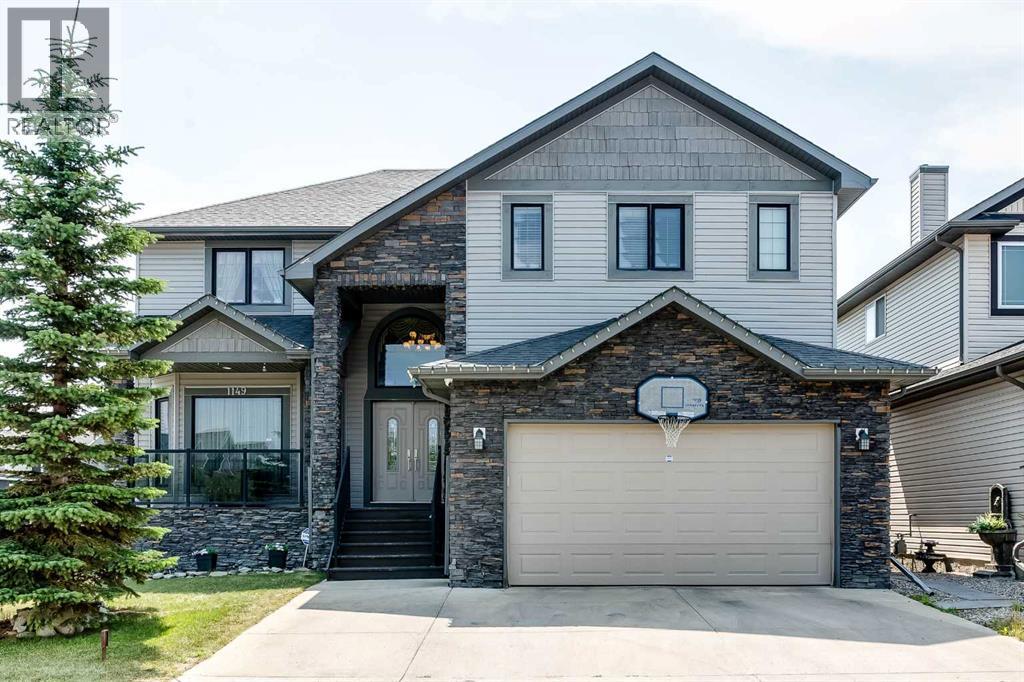
1149 Channelside Drive SW
Airdrie, Alberta
Welcome to your executive family walk-out waterfront home on the Canals, where understated elegance meets modern architectural distinction in one of Airdrie’s most prestigious enclaves. Designed for those who demand both executive sophistication and effortless versatility, this extraordinary two-storey residence offers over 4,148 square feet of refined living space, bathed in warm, contemporary neutral tones. From the moment you enter, a grand foyer with vaulted ceilings and a stylish curved staircase sets an impressive, airy tone that continues throughout the main level. The formal front living and dining areas transition seamlessly toward the heart of the home: a chef-inspired kitchen built for both culinary creation and lively hosting. Anchored by a spacious eat-at island, high-end stainless-steel appliances, and expansive cabinetry, this culinary space includes a bright breakfast nook overlooking the water. Nearby, a cozy family room centered around a sleek gas fireplace invites relaxed evenings, while a privately tucked-away powder room, a functional mudroom, and a dedicated laundry room round out the main floor. Ascending to the upper level, the primary suite serves as a lavish personal sanctuary with a cozy electric fireplace and separate seating area. The spa-inspired five-piece ensuite features dual vanities, a deep Jacuzzi soaking tub, a custom walk-in shower with built-in bench seating, and a massive walk-in closet. Three generously proportioned additional bedrooms—including a secondary suite complete with its own four-piece bath and walk-in closet—alongside a crisp main bathroom, ensure top-tier comfort for family and guests alike. The fully finished walk-out lower level expands your options exponentially with a spacious illegal suite. Equipped with a fully functional entertainment system with integrated speakers throughout, this space is designed for immersive media and effortless hosting. Featuring an enormous recreation room with a decorative double-s ided fireplace, a second kitchen, two additional bedrooms, and direct access to a five-piece bathroom with a steam shower, this floor is ideally suited for multi-generational living, extended guest stays, or the ultimate entertainment hub. Stepping outside, indoor-outdoor living takes center stage. A private upper deck with a stylish pergola offers panoramic, tranquil views of the canals, leading down to low-maintenance landscaping with direct access to the surrounding walking paths. Complete with a double attached garage and a wide driveway offering ample parking, this immaculately maintained estate perfectly pairs scenic waterfront tranquility with instant proximity to upscale local amenities, premier shopping, and top-rated schools. This isn't just a home—it is an elevated lifestyle waiting to be experienced. Don’t miss out on this stunning turn-key property—book your showing today! (id:45388)