
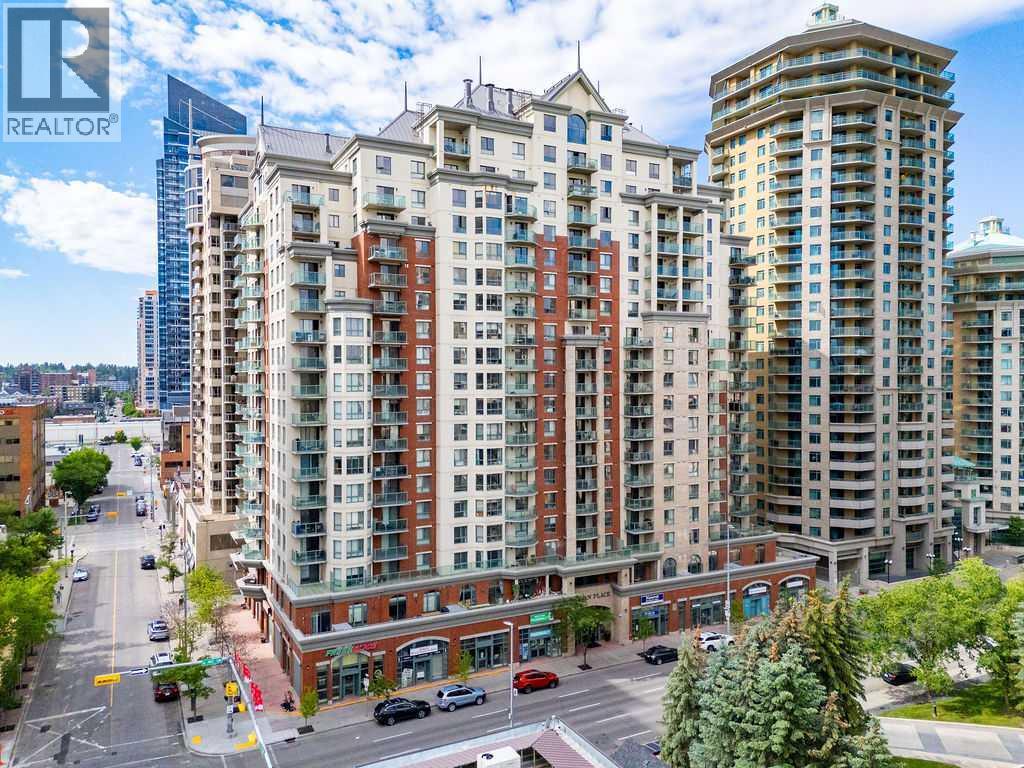
1008, 1111 6 Avenue SW
Calgary, Alberta
Enjoy a maintenance-free lifestyle in the heart of Downtown's vibrant West End where river views, outstanding amenities and everyday convenience perfectly come together. Filled with natural light, this well-designed 2 bedroom, 2 bathroom condo showcases an open floor plan and a timeless neutral colour palette that easily complements any décor. Gather with family and friends in the spacious living room where patio doors extend your living space onto a wonderful curved, covered balcony overlooking the Bow River and city skyline, creating an exceptional backdrop for barbeques, morning coffee or evenings spent unwinding. Conversation flows effortlessly through the thoughtfully designed kitchen where clear sightlines keep everyone connected while preparing meals and the adjacent dining area makes entertaining simple. Peaceful river views continue into the primary bedroom where a walk-through closet leads to a private 4-piece ensuite. Flexibility awaits in the second bedroom, ideal for guests, a roommate or a comfortable home office. An updated 4-piece main bathroom comfortably serves the second bedroom and visiting guests while in-suite laundry simplifies daily routines. Returning home feels special thanks to the beautifully renovated lobby with concierge service, ensuring packages are received securely and guests are warmly welcomed. Stay active in the well-equipped fitness room, store your bike with ease and appreciate the comfort of titled heated underground parking. MONTHLY CONDO FEES INCLUDE HEAT, GAS AND ELECTRICITY, adding exceptional value and predictable monthly costs. Pets are welcome with board approval, making this an appealing choice for animal lovers. Just outside your door, the Bow River pathway system invites walking, running and cycling while Downtown West–Kerby Station in Calgary's free-fare CTrain zone keeps commuting simple. Prince's Island Park, Cowboys Park, boutique shopping, excellent restaurants, cafés and countless entertainment options are all within easy reach, placing the very best of inner-city Calgary at your doorstep. (id:45388)
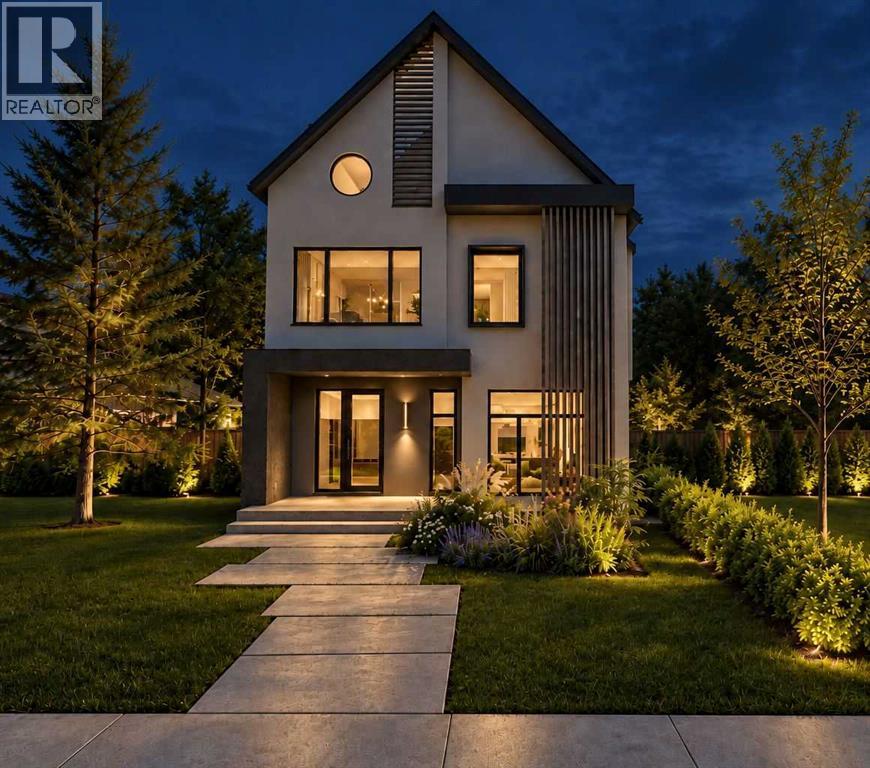
1416 20 Street NW
Calgary, Alberta
PRE-CONSTRUCTION PRICING OPPORTUNITY! 4,000sf of curated luxury! Welcome to a masterwork of modern organic design in prestigious Briar Hill. Built by Trickle Creek Homes, this Japandi-inspired multi-level residence seamlessly combines minimalist warmth, architectural excellence, and artisan craftsmanship. From the moment you step onto the covered front porch, the home unfolds with soft architectural curves—highlighted by striking barrel archways, bespoke cabinetry, and gentle curved countertop profiles. The main level offers grand 10-foot ceilings and an open-concept flow framed by designer selections throughout. At the heart of the Great Room sits a custom plaster-clad fireplace, creating a quiet sculptural focal point for your family to enjoy. The kitchen is a chef’s sanctuary, centered around a sweeping marble stone island with rounded corners, complemented by custom millwork, top-tier integrated appliances, and a discreet Butler’s Pantry. A private enclosed home office, mudroom with built-in drop zone, and designer powder room complete the main level. Ascending to the second level, you’ll find a thoughtfully planned family layout. The primary retreat is an indulgent oasis featuring a generous walk-in closet and a spa-like ensuite dressed in rich marble stone. Two additional bedrooms, each with walk-in closets, share a main bath, anchored by a central flex room and a dedicated second-floor laundry room. The crown jewel of the home awaits on the upper third level: an exclusive Rooftop Wellness Suite. Designed as a private day spa, this retreat features a custom-built traditional sauna and a full spa shower equipped with dual rain heads. Step directly out onto the private rooftop patio to take in the surrounding tree-lined views. Downstairs, the fully finished basement offers expansive entertaining spaces, including a recreation room, gaming area, two additional bedrooms, and a full bathroom. Outdoors, enjoy a low-maintenance lifestyle with a fully landscaped yard, uncovered composite deck, stone patio, and easy access to your oversized detached double garage. A residence of this caliber is a rare offering in inner city. Reach out today for additional details and to make this exceptional family home yours! (id:45388)
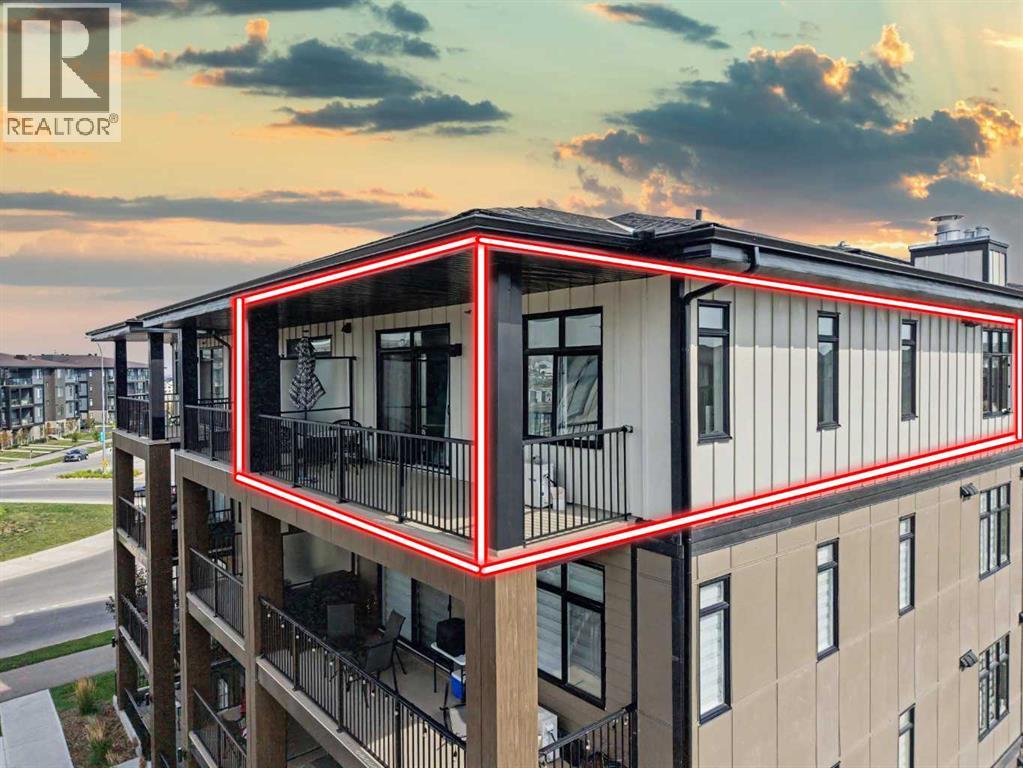
2401, 200 Seton Circle SE
Calgary, Alberta
Welcome to Seton West, built by Logel Homes, Calgary’s Multi-Family Builder of the Year. Perched on the top floor as a coveted corner residence, this two-bedroom, two-bathroom home blends high-end builder construction with over $30,000 in custom designer upgrades. Soaring nine-foot ceilings and oversized dual-exposure windows flood the open-concept layout with natural light, highlighting thoughtful features like custom accent paint, ambient wall sconces, and upgraded lighting fixtures throughout. The designer kitchen serves as the ultimate gathering spot, outfitted with quartz countertops, 41-inch upper cabinetry, a full-height tile backsplash, upgraded stainless steel appliances with an over-the-range microwave hood fan, and a massive upgraded breakfast bar island built for entertaining. Wall-mounted air conditioning keeps the entire space comfortably cool through Calgary’s hottest summer days, while the oversized west-facing balcony with a built-in gas line offers the perfect venue for evening sun, barbecuing, and sunset views.The primary suite is a private retreat featuring a wallpaper feature wall, a ceiling fan, a walk-through closet, and a spa-inspired ensuite with a long double-sink quartz vanity and a custom tile-and-glass shower. The versatile second bedroom offers direct access to a second full four-piece bathroom, creating an ideal setup for guests, a roommate, or a dedicated home office. Beyond the unit itself, this home includes the rare luxury of a titled two-car tandem heated underground parking stall, an assigned storage locker, and access to building perks like an on-site dog wash station.The surrounding Seton community offers an incredible lifestyle directly outside your door. Across the street, you will find expansive green spaces, interconnected walking trails, a pump track, an off-leash dog park, and basketball courts, with playgrounds, a toboggan hill, and ponds just one block away. Daily convenience is effortless with quick access to the S outh Health Campus, the Brookfield Residential YMCA, Joane Cardinal-Schubert High School, the new St. Carlo Acutis High School, and the 130,000-square-foot Seton Urban District, where Superstore, VIP Cineplex, local dining, shopping, and the Seton Homeowners Association facilities are all just minutes away. This is top-floor corner living with actual personality, unmatched value, and top-tier upgrades in one of Southeast Calgary’s premier communities. Book your private showing today! (id:45388)
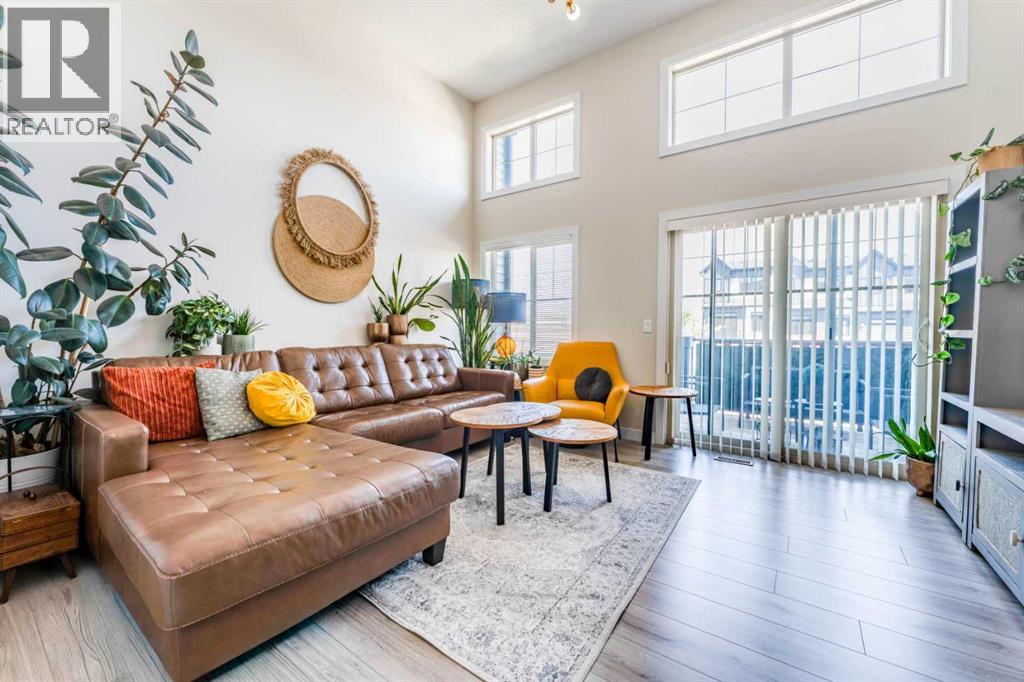
416 Sage Hill Grove NW
Calgary, Alberta
WELCOME TO 416 SAGE HILL GROVE NW — A DISTINCTIVE, MULTI-LEVEL HOME THAT OFFERS SPACE, PRIVACY, AND A LAYOUT DESIGNED TO SEPARATE EVERYDAY LIVING FROM THE BEDROOMS! This thoughtfully designed home stands out with its FOUR-LEVEL ABOVE-GRADE LAYOUT, providing a unique sense of space and separation that is ideal for buyers looking for more than the typical townhome floor plan. Step inside to a welcoming foyer with direct access to the ATTACHED GARAGE, offering approximately 203 SQ. FT. OF PARKING SPACE and convenient everyday access. From the entry level, the home opens upward into a bright and functional living area featuring a SPACIOUS LIVING ROOM, approximately 15'3" x 12'8", along with a convenient 2-PIECE BATHROOM. Continue to the next level where the KITCHEN AND DINING AREA create a comfortable space for everyday meals and entertaining. The kitchen measures approximately 15'2" x 9'11" and is complemented by a generous dining area measuring approximately 15'2" x 8'8". A PANTRY provides additional storage, while the BALCONY extends the living space outdoors. The upper level is dedicated to PRIVATE BEDROOM ACCOMMODATION, making the layout especially appealing for households that appreciate separation between entertaining and sleeping areas. The PRIMARY BEDROOM offers approximately 147 sq. ft. of space and is complemented by a WALK-IN CLOSET AND 4-PIECE ENSUITE. A second bedroom and another 4-PIECE ENSUITE provide additional comfort and privacy. The LOWER-LEVEL BEDROOM adds another valuable dimension to the floor plan, with approximately 150 sq. ft. of space, along with a closet, storage and utility areas. This flexible level can provide an excellent option for a TEENAGER, HOME OFFICE, GUEST ROOM, OR PRIVATE PERSONAL SPACE, depending on the buyer's needs. One of the key advantages of this property is its FUNCTIONAL FOUR-LEVEL DESIGN, offering greater separation between the main living areas and bedrooms than many conventional layouts. Instead of having all major livi ng spaces concentrated on one or two floors, this home provides distinct areas for ENTRY, LIVING, KITCHEN & DINING, BEDROOMS, AND ADDITIONAL LOWER-LEVEL SPACE. With an ATTACHED GARAGE, BALCONY, PANTRY, WALK-IN CLOSET, THREE BEDROOMS, TWO 4-PIECE ENSUITES, ADDITIONAL 2-PIECE BATH, AND MULTI-LEVEL FLOOR PLAN, 416 Sage Hill Grove offers a combination of functionality and privacy that is well suited to homeowners who want something different from the typical Sage Hill townhome. A UNIQUE LAYOUT, MULTIPLE PRIVATE LEVELS, AND A CONVENIENT SAGE HILL LOCATION — THIS IS A HOME WORTH SEEING IN PERSON TO FULLY APPRECIATE THE SPACE AND DESIGN! (id:45388)
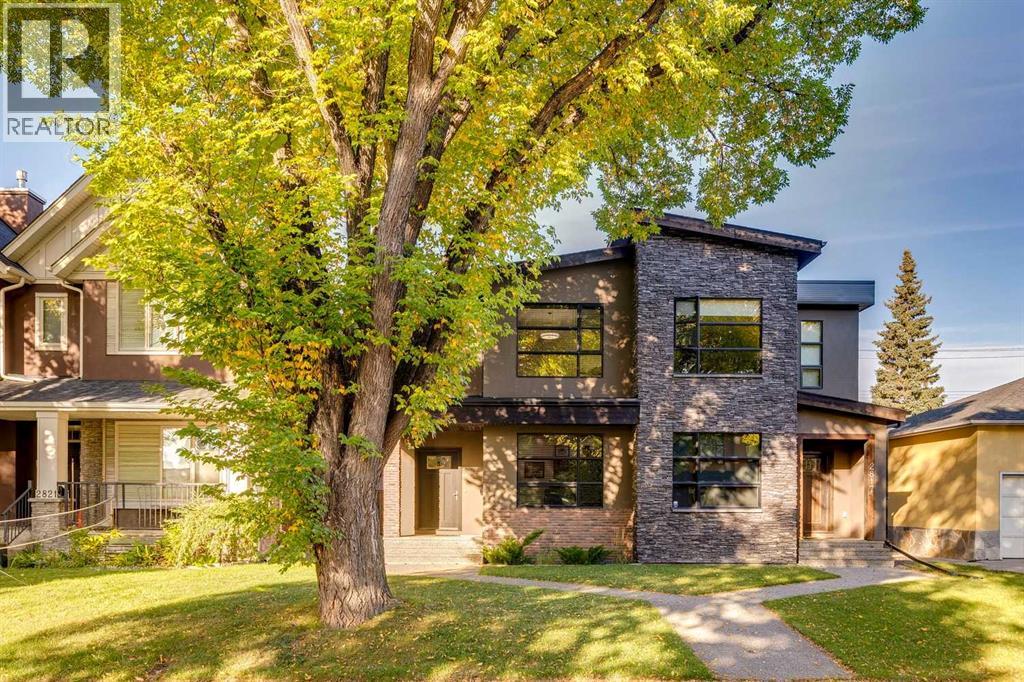
2819 26 Street SW
Calgary, Alberta
Beautifully appointed and modern, this two-storey home is ideally situated on a gorgeous tree-lined street with convenient access to downtown and Marda Loop. The open-concept main floor features hardwood flooring, a well-designed kitchen with granite countertops and a walk-in pantry, plus a separate den ideal for a home office. Upstairs are three bedrooms, convenient laundry, double sinks in both the main bathroom and ensuite, and a generous custom shower in the primary ensuite. The fully finished lower level adds excellent living and entertaining space with a family room, additional bedroom, full bathroom, wet bar with built-in cabinetry, and a dedicated wine room. Outside, enjoy the deck and double garage, while central air conditioning adds year-round comfort. An ICF concrete wall between the units provides excellent sound separation and added privacy. Exceptionally well maintained and move-in ready, this home offers a fantastic combination of space, comfort and location. (id:45388)
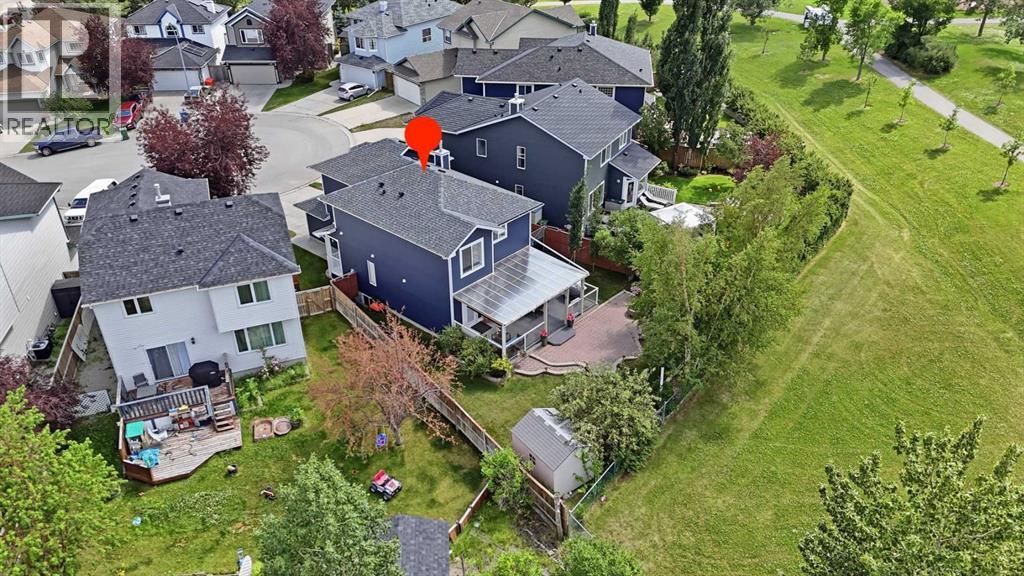
218 Bridlewood Place SW
Calgary, Alberta
MOVE-IN READY TWO-STOREY HOME on a Quiet Cul-de-Sac in the heart of Bridlewood, situated on a Landscaped Pie-Shaped Lot backing directly onto Green Space, School & Playground with No Rear Neighbours. The Private Backyard has been the setting for family gatherings and even weddings, featuring Mature Trees, Apple Trees, Interlocking Brick Patio, Covered Deck with Pull-Down Shades, Newer Deck Roof, Raised Garden Beds, and plenty of lawn space for children and pets. The home offers Over 2,150 Sq. Ft. of Developed Living Space, including 3 Bedrooms, 3.5 Bathrooms, and an Upper-Level Bonus/Family Room with Fireplace. The main floor features a Spacious Living Room, Functional Kitchen with Pantry, Bright Breakfast Nook, Dining Area, and convenient 2 Pc Bath. Upstairs you'll find a Generous Primary Suite with a Walk-In Closet and 4 Pc Ensuite, a Second Bedroom, a Recently Renovated Full Bathroom, Upper Laundry, and a Large Family Room that could easily serve as a Home Office, Playroom, or Media Room. The Finished Basement adds a Third Bedroom, Full 3 Pc Bathroom, Recreation Room, Storage, and Utility Space. Extensive Updates provide long-term value and peace of mind, including Hardie Board Siding, Roof, Newer Furnace & Hot Water Tank (3 years old), Water Softener, Central Air Conditioning, Front Door, Front Entrance Railings, Gemstone Exterior Lighting, and a Newer Roof Over the Covered Deck with Glass Railings. Bridlewood is a Family-Oriented Community with excellent access to everyday amenities. Walk directly to the adjoining School & Playground, with Bridlewood School, Glenmore Christian Academy, and nearby Catholic schools all within easy reach. Shopping, Restaurants & Services are just minutes away at Bridlewood Centre, Shawnessy Shopping Centre, and Silverado Marketplace. Outdoor enthusiasts will appreciate nearby Bridlewood Wetlands, Fish Creek Provincial Park, Playgrounds, Sports Fields, and Extensive Pathway Networks. Commuting is convenient with Quick Access to Sto ney Trail, Macleod Trail, James McKevitt Road, and Highway 22X, while Somerset–Bridlewood LRT Station and nearby Calgary Transit Bus Routes provide excellent public transportation options. This is an Outstanding Opportunity to own a Well-Maintained Home in one of Southwest Calgary's Most Convenient Family Communities. (id:45388)
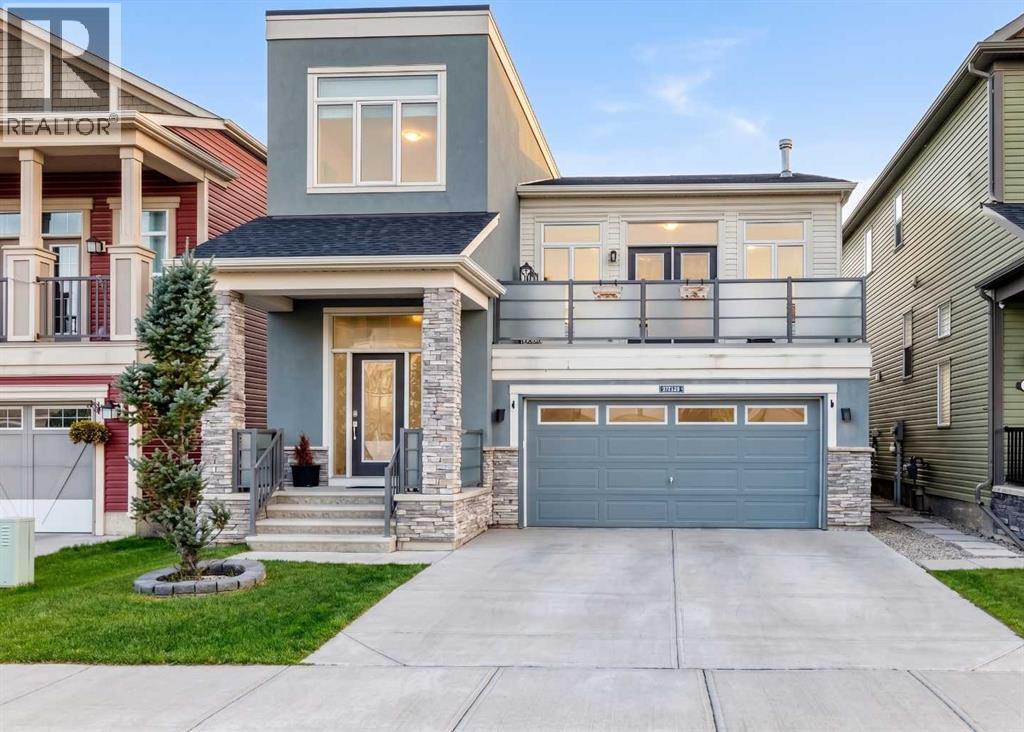
36 Cityscape View NE
Calgary, Alberta
Welcome to this impressive extensively upgraded home in the sought-after community of Cityscape, where thoughtful design, premium builder selections and an exceptional multi-level layout come together to create a home that truly stands apart. Offering over 3,019 sq. ft. of developed living space, this home delivers the space and finish you would expect from a much larger home, with 9 feet ceilings throughout all levels adding an exceptional sense of openness. From the moment you enter, the quality of the upgrades is evident. Beautiful real hardwood flooring, upgraded railings, designer finishes and abundant natural light create an inviting first impression. The main level features an impressive open-concept living and dining area next a highly upgraded kitchen with ceiling-height cabinetry, upgraded appliances, granite countertops and a thoughtfully designed layout that provides both functionality and style. Large windows throughout the home bring in plenty of natural light, while the patio doors provide direct access to the deck for outdoor enjoyment. One of the home's standout features is the spacious upper family room, highlighted by a dramatic floor-to-ceiling stone fireplace and elevated ceilings. Whether you're entertaining guests, enjoying a family movie night or simply relaxing after a long day, this versatile space provides an ideal second living area. The family room also opens onto a front patio, creating another wonderful space for morning coffee, evening relaxation or summer BBQs. The uppermost level offers three generous bedrooms, two full bathrooms and an additional loft area, providing excellent separation between living and sleeping spaces. The primary retreat features a tray ceiling on top, spacious walk-in closet and a beautifully appointed ensuite complete with a soaker tub, a shower and double vanity. The additional bedrooms are well-sized and share a conveniently located full bathroom. The home's impressive design continues to enhance the feeli ng of space throughout the upper levels. Downstairs, the one bedroom basement illegal suite offers a separate entrance and a self-contained living arrangement, providing excellent flexibility for extended family or potential rental income, subject to applicable municipal requirements. The house location is equally impressive. Enjoy easy access to ponds, parks, playgrounds, retail shopping, transit and a future school site, while major routes make commuting throughout Calgary convenient. This is an opportunity to own a home where many of the upgrades and design elements that can add significant cost to a new build are already completed and ready to enjoy. With exceptional living space, premium finishes, multiple living areas, a basement suite and a highly convenient Cityscape location, this home offers a compelling combination of style, functionality and value. (id:45388)
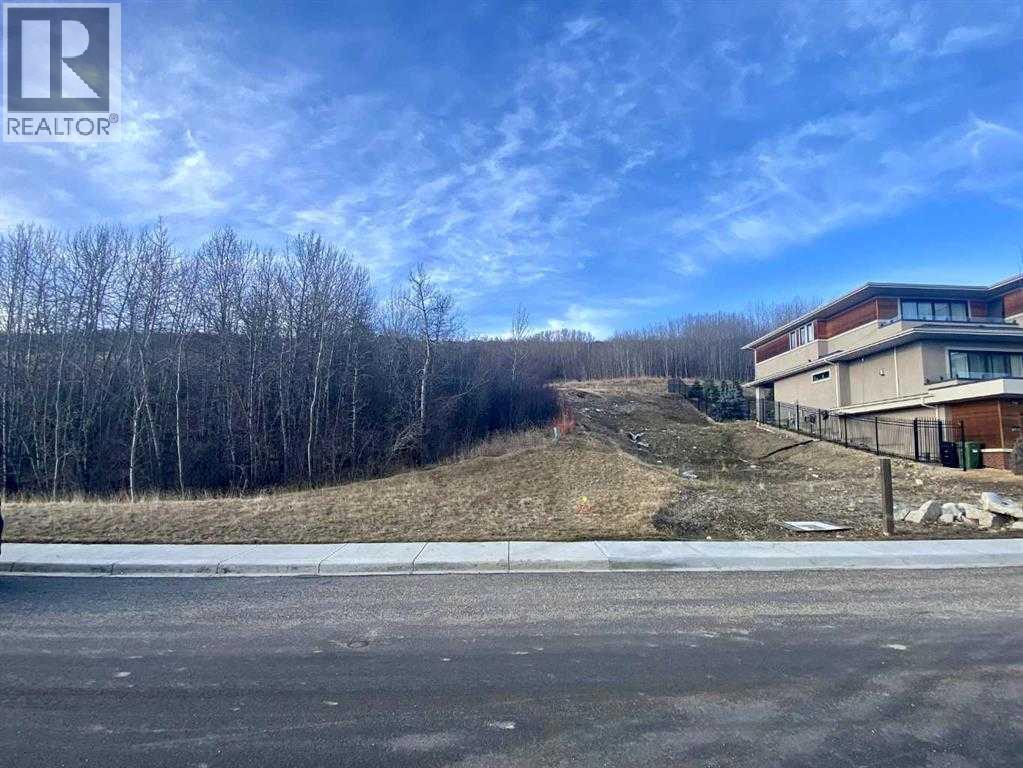
459 Patterson Boulevard SW
Calgary, Alberta
The point at Patterson. Huge lot front 58' X 170' deep for your dream home. Plot plan attached. Bring your plans and your own builder. Private lot with an abundance of green space, scenic natural reserve on the back, breathtaking scenic Bow River valley views from the front, walking paths and trails. The magnificent lot truly provide an exemplary balance of elegance and function, architectural controls in place to maintain high quality and standards in the community. Fully serviced lot and ready for immediate development. Price doesn’t include GST. (id:45388)
33 Citadel Estates Terrace NW
Calgary, Alberta
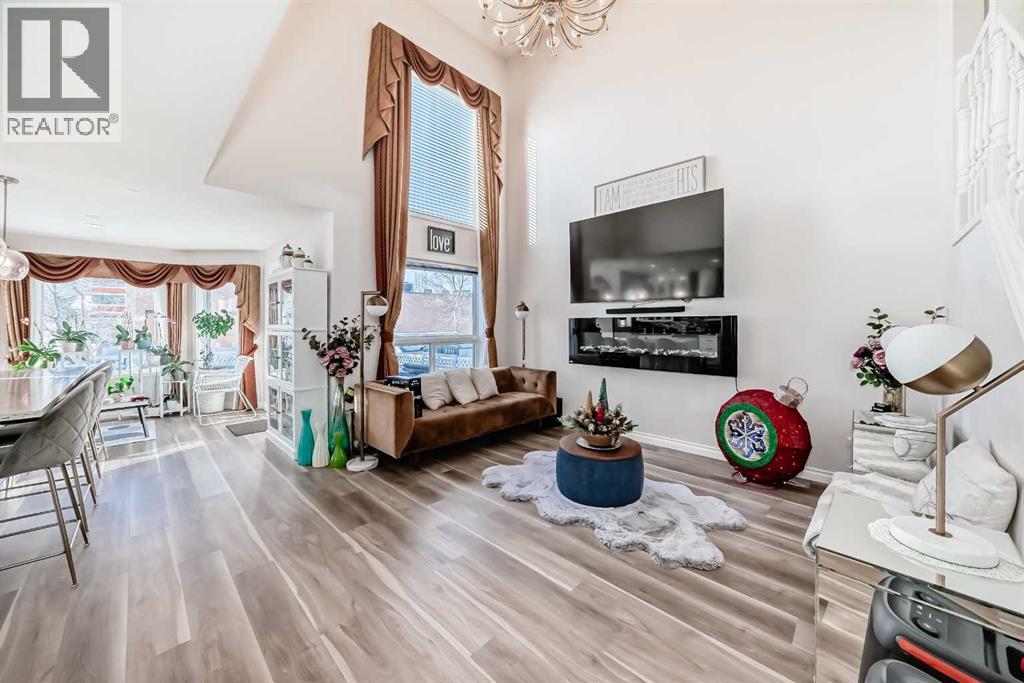
Nestled in a quiet street, this charming 2-storey home is UPDATED, 3 + 1 BEDROOMS, 3.5 BATHROOMS, HIGH CATHEDRAL CEILING, SEPARATE SIDE ENTRANCE, ILLEGAL BASEMENT perfect for MOTHER-IN-LAW OR ADULT CHILDREN wanting their own private space . This property boasts extensive improvements throughout. Updated Real Property Report . Perfect for your big family, the main floor offers a spacious formal living room and dining room combo and a massive family room accented by an upgraded fireplace and soaring open ceilings. Upgrades include new vinyl plank flooring & kitchen cabinets. Quartz countertops, new pot lights complete the modern kitchen. Upstairs, discover 3 generous bedrooms and an ensuite with jetted tub and a full bath completes the upper floor.The lower level has a separate entrance with updated kitchen, updated windows, an additional bedroom and a full bath with separate laundry . This meticulously updated home is competitively priced and ready for its new owners. Please CALL NOW to view !!! (id:45388)
8 Scimitar Rise NW
Calgary, Alberta
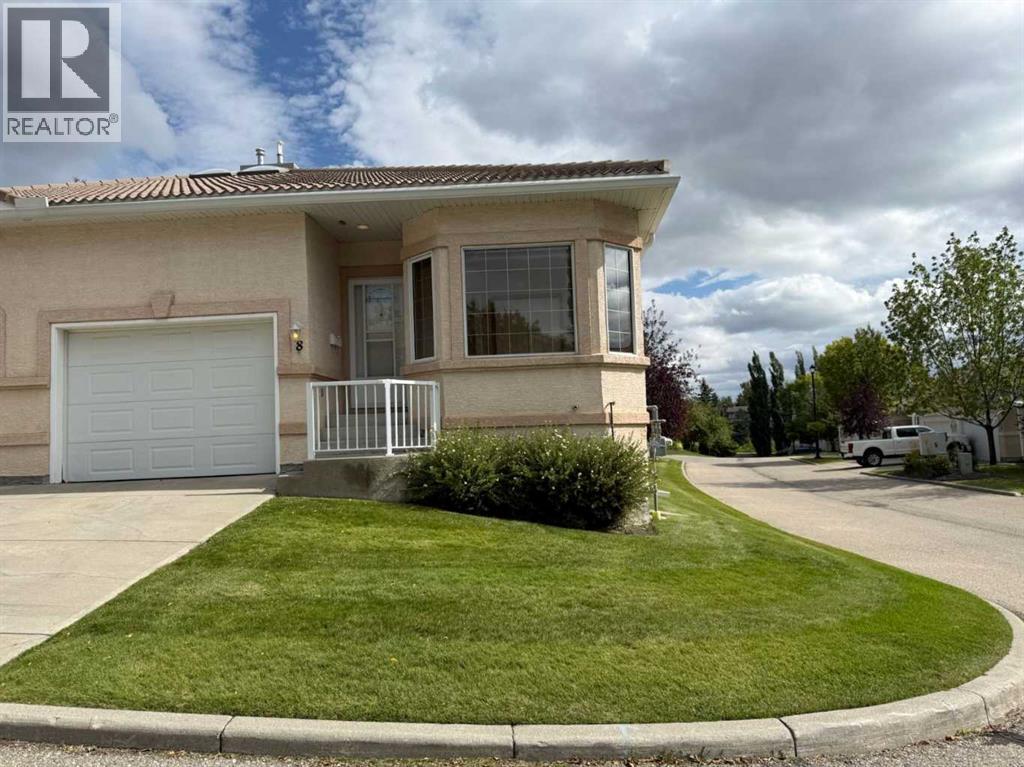
Welcome to Westchester Pointe Gardens, a highly sought-after villa community in Scenic Acres where the convenience of low-maintenance living meets the comfort and space of a full-sized home. This bright corner-unit bungalow villa enjoys unobstructed east, south and west exposure, filling the home with natural light throughout the day. Thoughtfully updated and move-in ready, the home offers an exceptionally functional open-concept layout with over 2,200 square feet of developed living space between the main floor and finished basement. The main level features two bedrooms, two full bathrooms and convenient main-floor laundry. At the heart of the home, the beautifully updated kitchen offers abundant cabinetry, a walk-in pantry with a built-in bar area and seamless flow into the dining and living spaces. A three-sided gas fireplace elegantly defines the dining and living rooms while maintaining the open feel that makes this home ideal for both everyday living and entertaining. The spacious primary suite provides room to relax, complete with both a walk-in closet and a second full closet. The ensuite bathroom has been updated with a brand-new oversized shower backed by a lifetime warranty. A second bedroom at the front of the home offers flexibility for guests, hobbies or a bright home office. Large windows frame views of mature trees and green space, while the expansive private deck creates the perfect place to enjoy morning coffee or evening sunsets in peaceful surroundings. Recent improvements provide exceptional value and peace of mind, including new flooring throughout the main level and stairs, fresh paint, updated lighting, new toilets, updated ensuite cabinetry, professional duct cleaning and the complete removal of Poly-B plumbing throughout the unit, including the party-wall connection. Central air conditioning ensures year-round comfort. The bright lower level features large south-facing windows and nearly doubles the home's living space. A generous family ro om with a second gas fireplace creates the perfect gathering area, while two additional bedrooms, a full bathroom and a substantial unfinished storage room provide flexibility for guests, family, hobbies and seasonal storage. The attached garage offers additional storage space and everyday convenience. Ideally situated in a quiet interior location within the complex, away from road noise, this well-managed villa community takes care of snow removal and landscaping, allowing for a true lock-and-leave lifestyle. This is a rare opportunity to enjoy turnkey bungalow living in one of Scenic Acres' most desirable villa communities. *Some photos are virtually staged (id:45388)
86 Cresthaven View SW
Calgary, Alberta
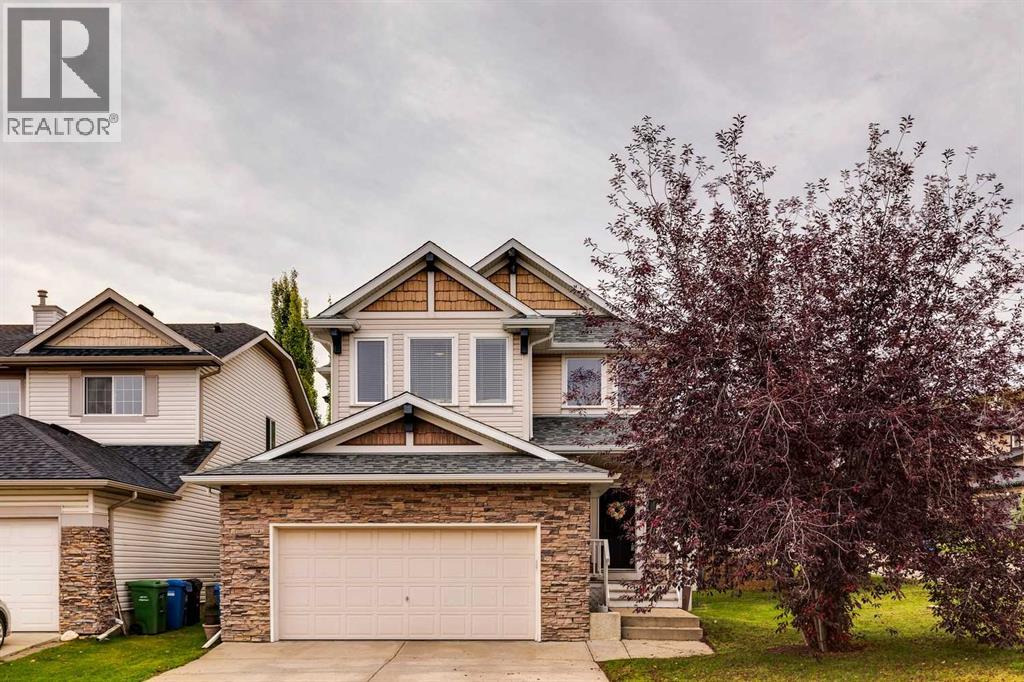
Set on a large corner lot with a beautifully private, south-facing backyard, this inviting home offers the kind of outdoor space that can be hard to find. The flat yard is framed by mature trees and features a spacious patio area with a metal pergola, an ideal setting for summer dinners, weekend entertaining, or simply relaxing while the kids play. Inside, hardwood flooring carries through the foyer, kitchen and dining area, where the open layout creates an easy connection between these spaces and the living room. The kitchen features stainless steel appliances, a pantry and breakfast bar, while the living room is centred around a cozy fireplace flanked by windows overlooking the backyard. A well-designed mudroom connects directly to the garage, with both the laundry room and powder room conveniently located nearby making for an exceptionally practical setup for busy day-to-day living. Curved stairs lead to the upper level, where you’ll find three bedrooms, including a generous primary retreat with a walk-in closet and spacious ensuite complete with a corner soaker tub, makeup vanity and private water closet. The undeveloped basement provides plenty of opportunity to create additional living space tailored to your needs, whether you envision a family room, home gym, office or guest space. Located just down the street from a playground and perfectly positioned for an active Calgary lifestyle, this home offers easy access to Stoney Trail and convenient connections to the mountains for skiing, hiking and weekend adventures. WinSport, Calgary Farmers’ Market West and Valley Ridge Golf Club are all nearby, putting recreation, shopping and amenities within easy reach. A fantastic combination of indoor comfort, outdoor space and a location designed for enjoying everything Calgary and the Rockies have to offer. (id:45388)
3205, 200 Seton Circle SE
Calgary, Alberta
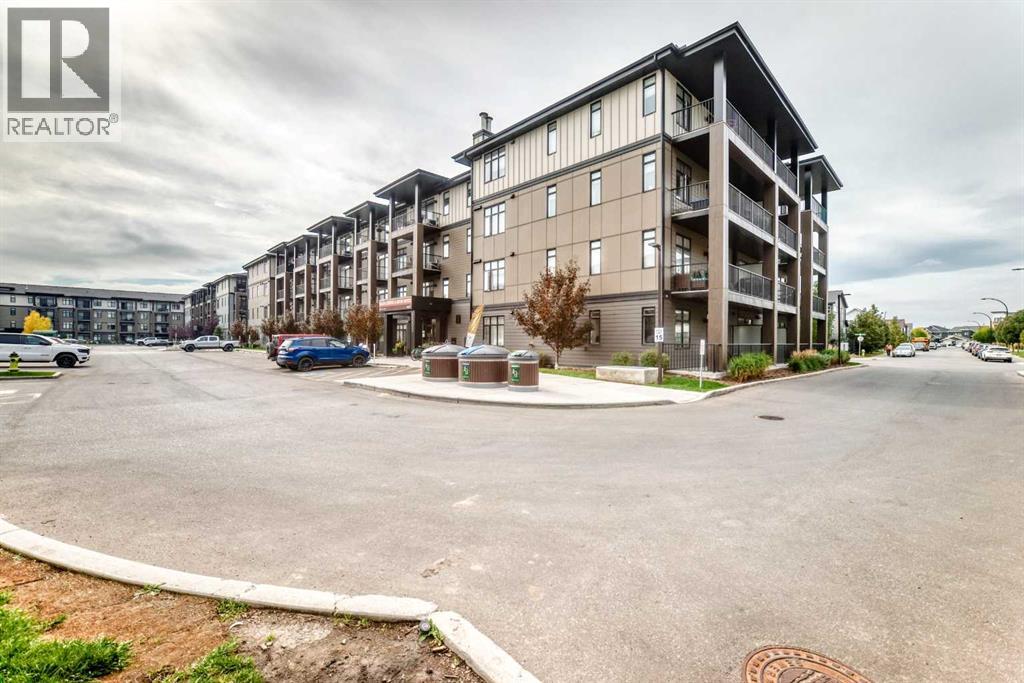
Welcome to the AMAZING COMMUNITY of SETON and the FANTASTIC OPPORTUNITY to own a BRIGHT, SPACIOUS CORNER UNIT with COZY LIVING ROOM with ACCENT WALLS, UPGRADED KITCHEN with STAINLESS STEEL APPLIANCES, QUARTZ COUNTER TOP, CHIMNEY HOODFAN, TALL CABINETRY, BUILT-IN MICROWAVE , LARGE BALCONY, 9 FOOT CEILINGS, INSUITE LAUNDRY and a CENTRALIZED AIR CONDITIONING SYSTEM. This BEAUTIFUL 2 bedroom 2 full bath condo comes with ONE STORAGE UNIT & a TITLED PARKING .The primary bedroom has a 4 piece ENSUITE BATHROOM with DOUBLE SINKS , a SPACIOUS WALK-IN CLOSET and an OFFICE or COMPUTER SPACE . HUGE 2ND BEDROOM with a FULL BATH completes this one of a kind property. PETS ALLOWED by board approval. Just steps away from the YMCA, movie theatres, schools, hospital, shopping and plenty of restaurants... make this your HOME today!! (id:45388)