
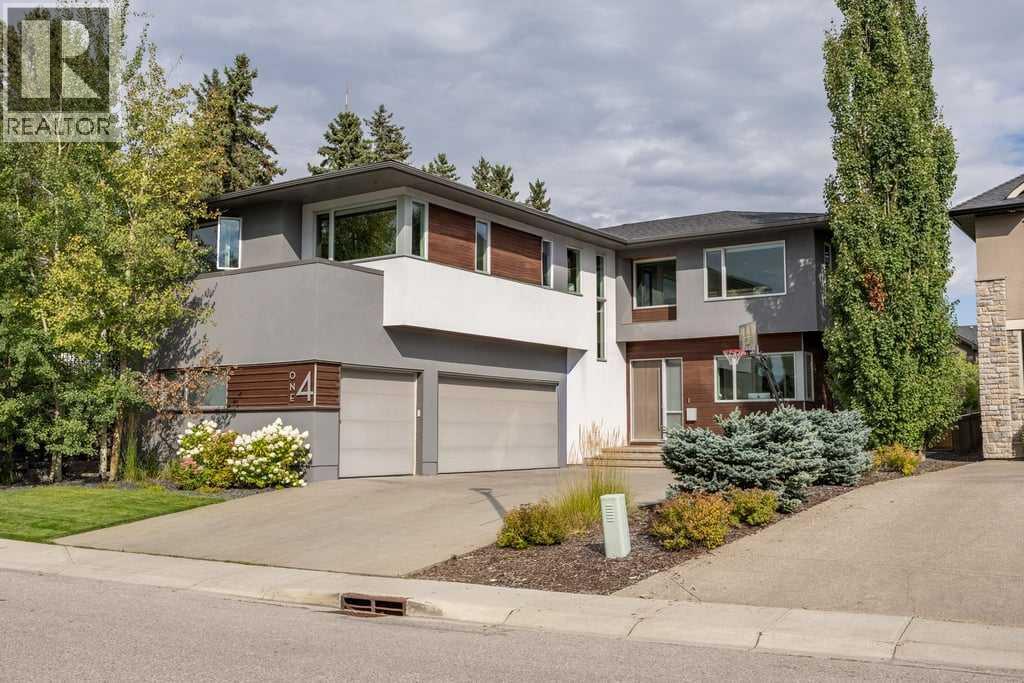
14 Wexford Way SW
Calgary, Alberta
Set on a beautifully landscaped lot in Wentworth, this extensively updated home combines clean contemporary design with an exceptionally functional layout for family life. Offering 3,056 sq. ft. above grade, five bedrooms upstairs, multiple living spaces and a fully developed lower level, there is an impressive amount of room to spread out without sacrificing the open, connected feel of the main floor.The main level is bright and striking, anchored by a dramatic two-storey living room with soaring ceilings, oversized windows and a sleek linear fireplace with a full-height tiled surround. Hardwood flooring and crisp white walls keep the space feeling warm and modern, while the open sightlines connect the living room naturally with the kitchen and dining areas.The kitchen is designed to handle everything from busy mornings to a house full of guests. An oversized island provides generous seating and prep space, complemented by streamlined cabinetry, integrated appliances, extensive storage and a distinctive glass backsplash that brings a punch of colour to the otherwise understated design. The adjoining dining area is surrounded by large windows overlooking the backyard and offers direct access outside, creating an easy connection between indoor and outdoor living. A private office, powder room and mudroom complete the main level.Upstairs is particularly well suited to a larger family, with five bedrooms plus a spacious bonus room. The primary suite offers room for a sitting area and connects to an impressive walk-in dressing room with extensive built-in cabinetry. The five-piece ensuite has a clean, spa-like feel with a long dual-sink vanity, soaker tub, heated floors and large glass-enclosed shower. One secondary bedroom enjoys its own four-piece ensuite, while the remaining bedrooms are served by an additional three-piece bathroom. Upper-floor laundry with new washer & dryer (2 months) adds another layer of everyday convenience.The fully developed basement with heated floors adds even more flexibility with a large recreation room that can comfortably accommodate games, media and lounge areas, along with a dedicated gym, three-piece bathroom and plenty of storage.Outside, the backyard feels surprisingly private and established, with mature trees, a large lawn, extensive stonework and several distinct areas to enjoy throughout the seasons. A spacious patio provides plenty of room for outdoor dining and entertaining, while the hot tub creates a great place to unwind year-round. Tucked into the trees, a separate stone patio with a built-in fire pit offers another inviting gathering space and gives the yard a comfortable, private feel. The oversized attached garage provides approximately 715 sq. ft. of space, adding excellent room for vehicles, bikes and additional storage.All of this is tucked into an established location close to schools, pathways, parks and the shops, restaurants and everyday amenities of West Springs. (id:45388)
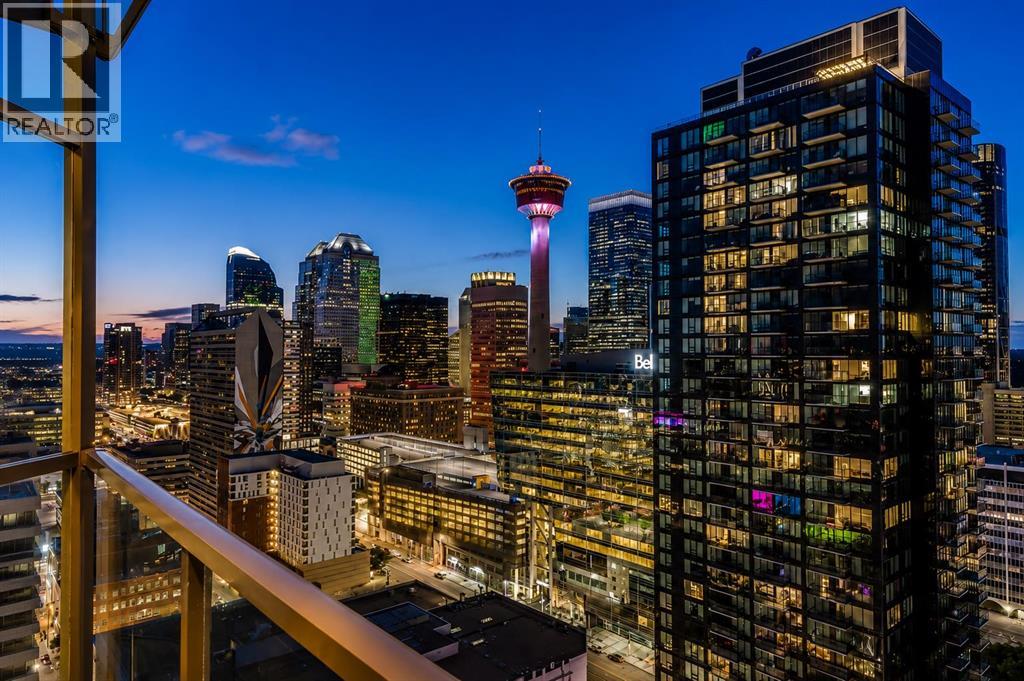
2301, 225 11 Avenue SE
Calgary, Alberta
Best view in the building! For the smart buyer, I present this executive corner residence perched high above the city on the 23rd floor of Keynote 2. Capturing sweeping, unobstructed downtown views through dramatic floor to ceiling windows, this rare one bedroom corner layout offers an impressive window wrapped living experience with stunning views of the Calgary Tower and the sparkling downtown skyline., sparkling city lights, and the downtown skyline. Inside, the home features one of the larger one bedroom layouts in the building, complete with engineered hardwood flooring, 9 ft ceilings, granite countertops, stainless steel appliances, central air conditioning, full sized in suite laundry, and an open concept living and dining area designed for modern urban living. The spacious bedroom includes a walk through closet with excellent storage + organization and direct access to a stylish ensuite bathroom with convenient guest access. A titled parking stall adds everyday practicality. Residents of Keynote enjoy exceptional amenities including fitness facilities, guest suites, bike storage, rooftop outdoor space with seating and BBQs, and direct Plus 15 access to Sunterra Market, 5 Vines, Sushi Haru, Starbucks, and RBC. Located in the heart of the Beltline, you are just minutes from 17th Ave, Stephen Ave, the Bow River pathway, Stampede Grounds, restaurants, shopping, and downtown conveniences. A standout one bedroom corner unit in one of Calgary’s most established urban buildings. Downtown living done right. This is the perfect opportunity to invest in a truly remarkable view and one of downtown Calgary’s most iconic skylines. From sunrise to the evening lights of the Calgary Tower, this home offers a living experience that is hard to match. You will not be disappointed call today to book your private viewing! (id:45388)
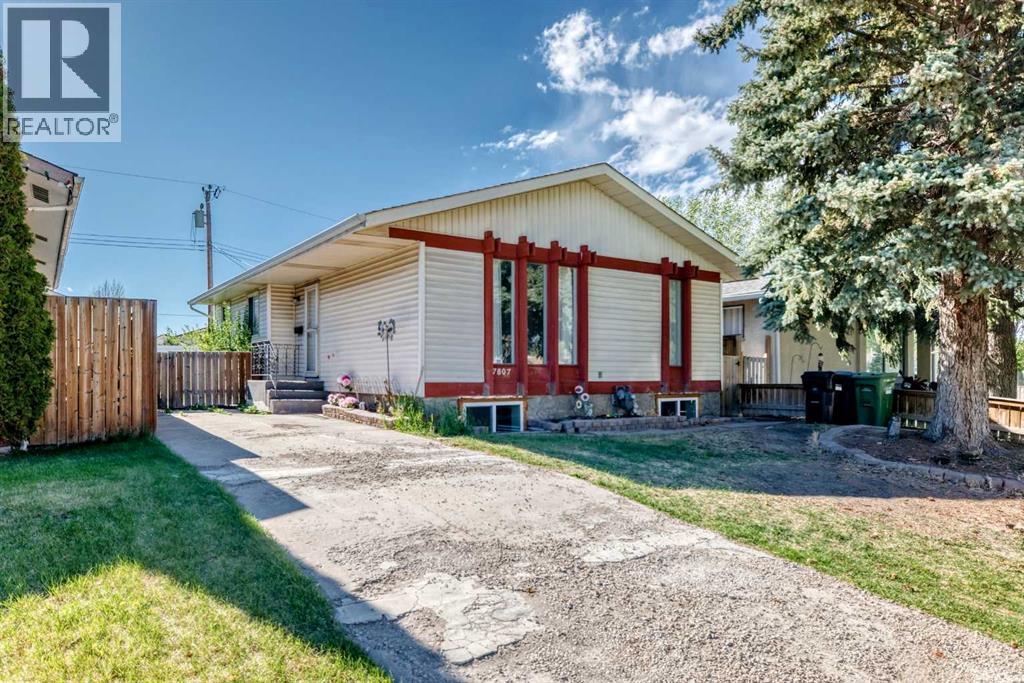
7807 20a Street SE
Calgary, Alberta
Lovingly cared for and beautifully maintained, this spacious bungalow offers over 1,000 sq. ft. on the main level plus a fully finished basement, providing plenty of room for the whole family. The main floor features 3 bedrooms, a 4-piece bathroom, a bright and welcoming kitchen, and generous dining and living spaces perfect for everyday living and entertaining. Downstairs, you’ll find a compact kitchen complete with a dishwasher, 2 additional bedrooms, a den, a large rec room, a second full bathroom, and a separate entrance. Plenty of shelving for games, crafts, seasonal décor, and all the practical essentials in the basement illegal suite. Recent updates include new flooring (2024), fresh paint (2024), 2 new basement egress windows (2024), a newer hot water tank, and roof shingles replaced within the past decade, and overall excellent upkeep throughout. Outside, enjoy the beautiful west-facing backyard with garden areas, a patio, a spacious storage shed, and the privacy of a fully fenced yard.Ideally located just one house from a park and school, and within walking distance to Carburn Park, 3 schools (K-9), the community hall, pool, arena, community garden, drugstore, medical offices, and a café. Bow River pathways, tennis courts, and dog parks are also nearby. With easy access in all directions and close proximity to downtown, Foothills Industrial, Chinook Centre, Costco, the future Green Line LRT, and more, this is a fantastic opportunity in a highly convenient location. (id:45388)
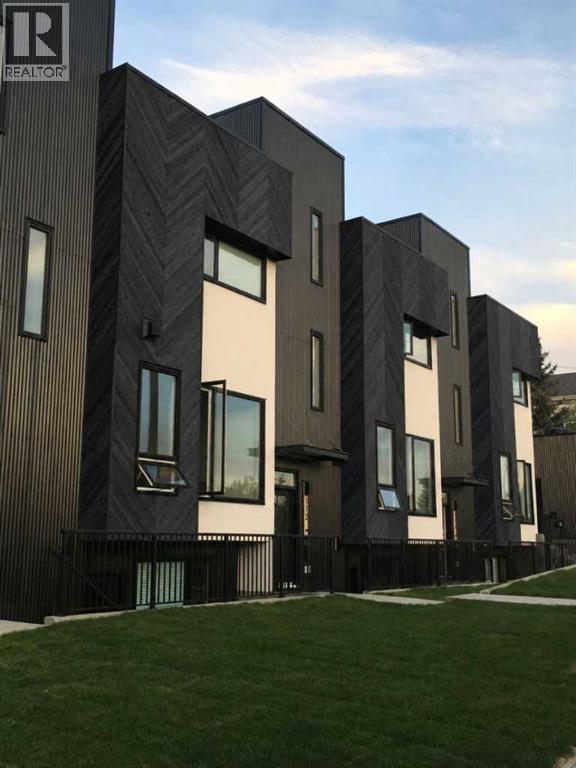
112 21 Street NW
Calgary, Alberta
Click brochure link for more details. West Hillhurst townhouse with a fully legal income suite (mortgage support, multigenerational living, office/studio, guest accommodation), rooftop patio, central A/C, detached garage and walkable access to downtown, Kensington and river pathways. A self-managed building means low condo fees and a reserve fund study is available for review. Buyer agents welcome and compensation is available. Every inch of this home has been masterfully curated with high end materials, sophisticated design, and meticulous craftsmanship by boutique builder RNDSQR. Inside, two levels of refined living space are adorned with unparalleled designer touches, culminating in a rooftop oasis offering views of the downtown skyline, Bow Valley, and Calgary Olympic Park. The main level stuns with wide planked engineered hardwood flooring, high ceilings and an abundance of natural light. The open galley kitchen is a culinary dream, outfitted with premium Fisher Paykel appliances including a gas range and oven, refrigerator/freezer, dishwasher and convection microwave oven with integrated hood fan. Anchored by a generous eat-up island highlighted by designer Muuto lighting, striking quartz countertops and a custom mosaic tile backsplash complete the space. Adjacent dining and living areas are equally captivating with oversized windows and an architectural fireplace. A skylit staircase ascends to the upper level where you’ll find a convenient laundry closet with Electrolux washer and dryer and two bedrooms, each with its own ensuite. The indulgent primary retreat features a four-piece ensuite adorned with Mutina Azulej tilework, in-floor heating, dual vanities, and an oversized frameless shower with ability for handheld, rain shower and body jet options. The rooftop patio provides a tranquil outdoor sanctuary with interlocking floor tiles, sleek enclosed storage, and breathtaking views that are made for sunset cocktails or peaceful mornings. The fully legal bas ement suite offers luxurious carpeted floors, complete kitchen with a full bathroom, laundry hook-up, large windows, and a private entrance: an ideal set up for rental income, a creative studio, office or guest retreat. Additional features include central air, smart thermostats, Ring doorbell systems and CAT5 wiring throughout. Outdoor space features a mature perennial garden with flowers throughout the summer and a vegetable garden to enjoy with your two neighbours. The home is perfectly positioned on a premium lot across from Madeleine d’Houet School and just steps from the boutiques and cafes of 19th Street and local community garden. This residence is also minutes to vibrant Kensington, river valley trails, and downtown Calgary. A home of this caliber is a rare opportunity. (id:45388)
1204, 1188 3 Street SE
Calgary, Alberta
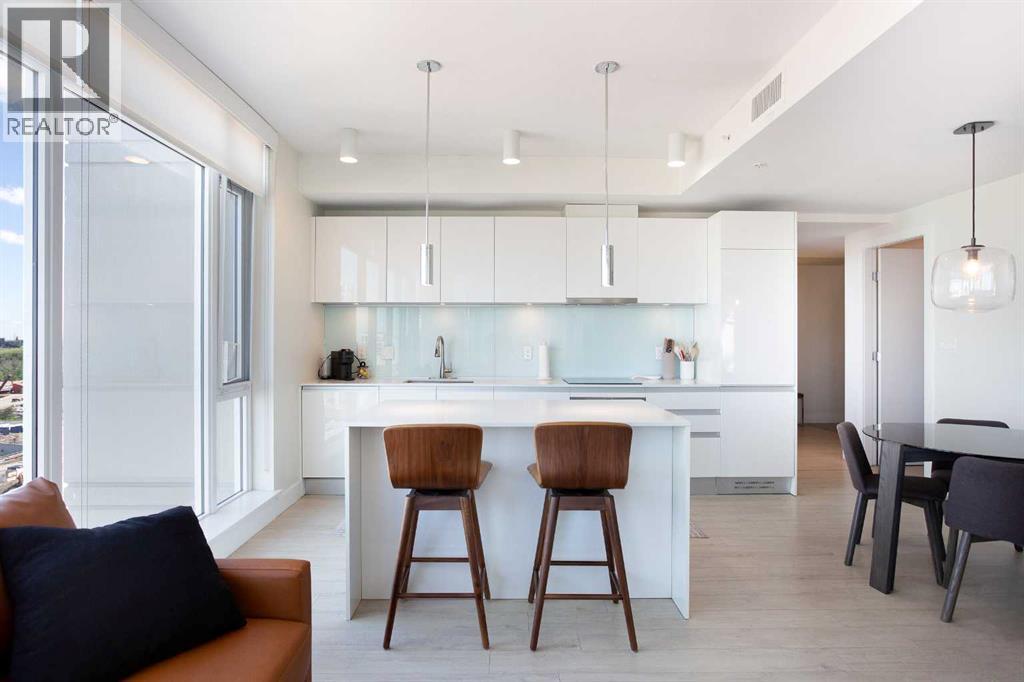
Urban luxury meets modern design in this stunning 2-bedroom, 2-bathroom suite in the iconic Guardian South Tower — Calgary’s tallest residential building.Located in the heart of the Beltline, this impeccably designed unit features floor-to-ceiling windows that frame sweeping views of the city skyline, Calgary Tower, and beyond. The open-concept layout is enhanced by custom feature walls, sleek finishes, and a bright, contemporary aesthetic.The chef-inspired kitchen boasts high-end built-in appliances, quartz countertops, and streamlined cabinetry — perfect for both daily living and elevated entertaining. Both bedrooms are generously sized and well-separated for privacy, with the primary suite offering a walk-through closet and a spa-like ensuite.Unique to this unit are two private balconies, providing extended outdoor living space to enjoy both sunrise and sunset cityscapes.Additional highlights include in-suite laundry, central A/C, and titled underground parking.Residents of The Guardian enjoy access to a fully equipped fitness centre, social lounge, workshop, and rooftop terrace — all within walking distance to Stampede Park, the Saddledome, 17th Ave, and the C-Train.This is downtown living at its finest — perfect for professionals, investors, or anyone seeking an upscale urban lifestyle. (id:45388)
3239 Dovercliife Road SE
Calgary, Alberta
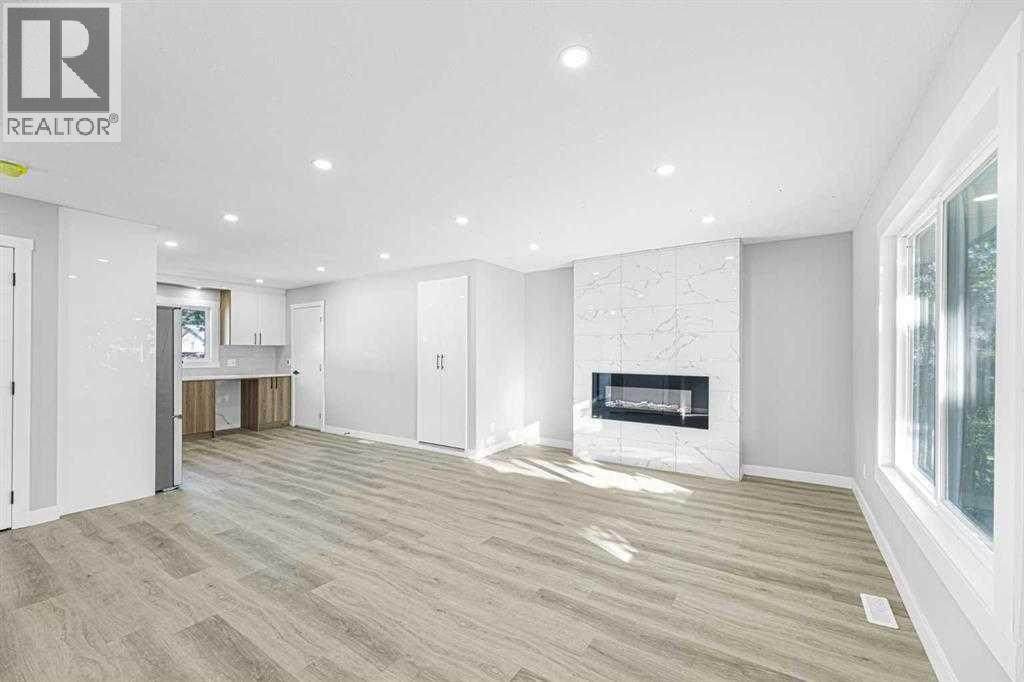
5 BEDS | 3 BATHS | 2 KITCHENS | 2 LAUNDRY | LEGAL SUITE| DOUBLE OVERSIZED DETACHED GARAGE 1 Brand New Fully Renovated Detached House in the Heart of Dover| Renovations: Brand new windows, roof, hot water tank, and modern vinyl plank flooring throughout the house. Main Floor: Features 3 spacious bedrooms, 2 full bathrooms, and a cozy electric fireplace. Kitchen: Stunning kitchen with quartz countertops and modern finishes. Laundry: Separate laundry rooms for both the main floor and the basement. Basement Suite: A separate 2-bedroom legal suite with its own entrance. Garage: Oversized double detached garage with pot lights installed around the exterior of both the house and garage. Seller: Motivated to sell. This home is move-in ready with stylish updates and plenty of space. (id:45388)
747 Bayview Hill SW
Airdrie, Alberta
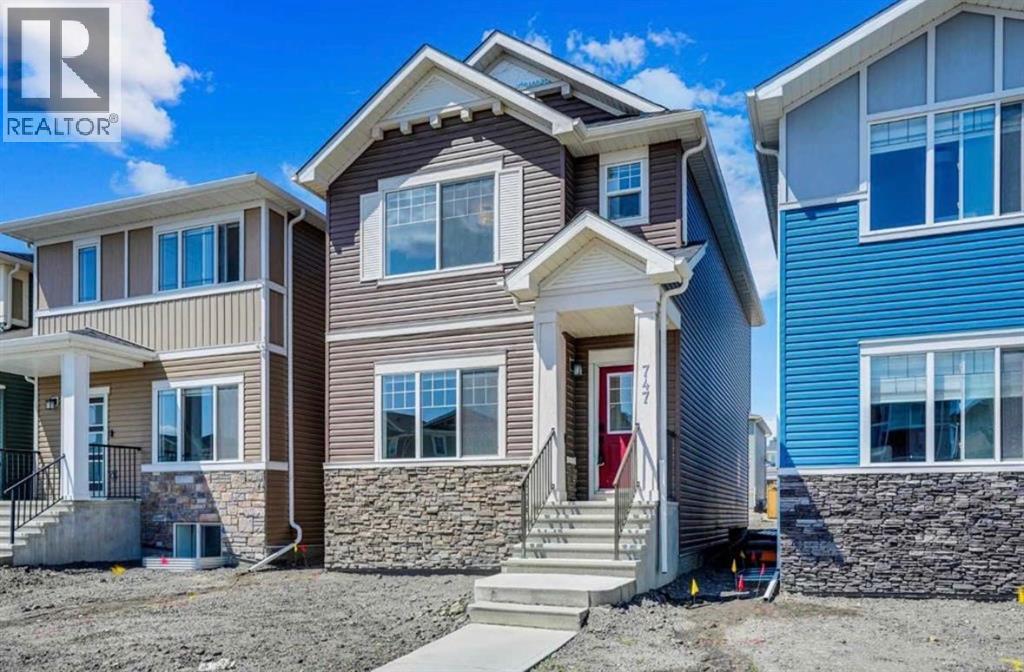
Welcome to this beautiful 3-bedroom, 2.5-bathroom detached home in the desirable community of Bayview, Airdrie. Offering a bright and functional open-concept layout, this home features spacious living and dining areas, a modern kitchen with ample cabinetry and counter space, and a convenient 2-piece bathroom on the main floor. Upstairs offers three well-sized bedrooms and two full bathrooms, providing plenty of comfortable living space for a family.Enjoy your own private backyard and the convenience of a double detached garage, providing secure parking and additional storage. The basement is not included with the rental.Ideally located close to parks, pathways, schools, shopping, and major routes, this home offers comfort, space, and convenience in a growing family-friendly community. (id:45388)
427 Redstone View NE
Calgary, Alberta
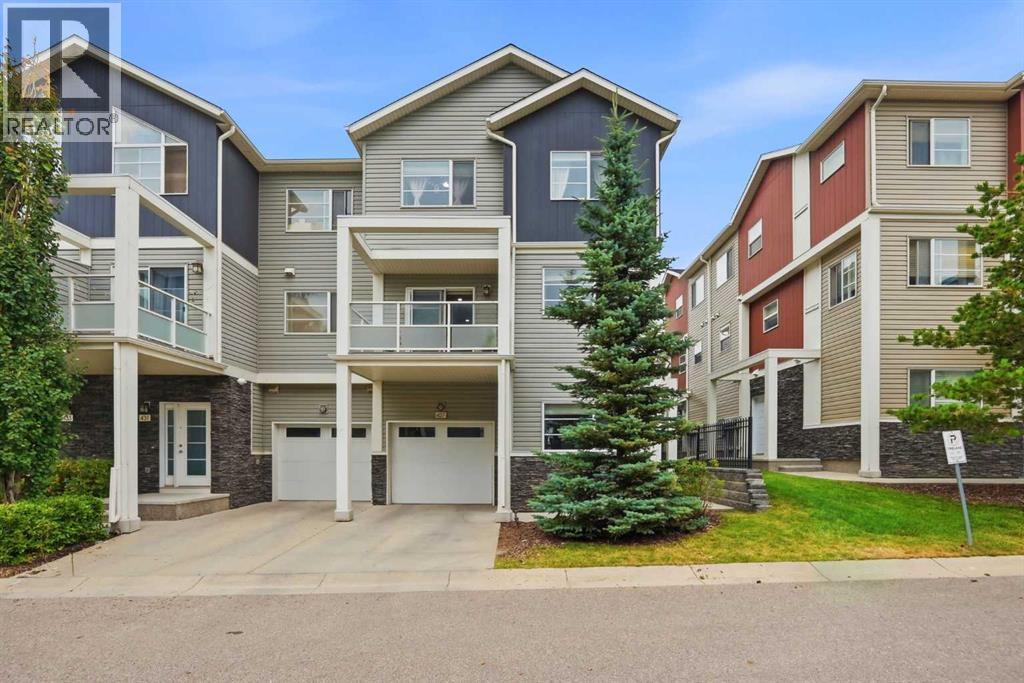
427 Redstone View NE presents an exceptional opportunity to own a spacious and thoughtfully designed 4-bedroom, 2.5-bathroom home offering 1,633 SQ.FT. of RMS living space in the vibrant and family-friendly community of Redstone. Designed for modern living, this multi-level home offers an excellent combination of space, functionality, and convenience.The entry level welcomes you with a spacious foyer and a versatile fourth bedroom/office, ideal for guests, a home office, or additional family living space. This level also provides access to the attached garage plus driveway parking for a second vehicle, offering convenient off-street parking. Garage also have shelving for additional storage.The main living level features a bright and spacious open-concept layout with a generous living room, dedicated dining area, and a well-appointed kitchen equipped with a refrigerator, electric stove, dishwasher, microwave hood fan, ample cabinetry, and functional counter space. A convenient 2-piece powder room completes this level, with Vanity recently changed and upgraded. Step outside onto the private balcony, perfect for enjoying your morning coffee, BBQs, or relaxing outdoors.The upper level offers a spacious primary bedroom with a walk-in closet and private 3-piece ensuite, along with two additional well-sized bedrooms, a 4-piece main bathroom, and a conveniently located upper laundry area.Located in the growing community of Redstone, this home is surrounded by excellent existing and future amenities. Enjoy parks, playgrounds, walking and bike pathways, shopping, and schools, with a bus stop within walking distance for convenient transit access. The area is also positioned near future shopping and a future school, adding even more convenience and long-term appeal as the community continues to develop. Quick access to major roadways makes commuting throughout Calgary easy.With 4 bedrooms, 2.5 bathrooms, 1,633 SQ.FT. RMS, attached garage, additional driveway parking, private balcony, upper laundry, nearby transit, and excellent current and future community amenities, this Redstone home is an outstanding choice for families, professionals, and buyers looking for space and convenience in Calgary's growing northeast. (id:45388)
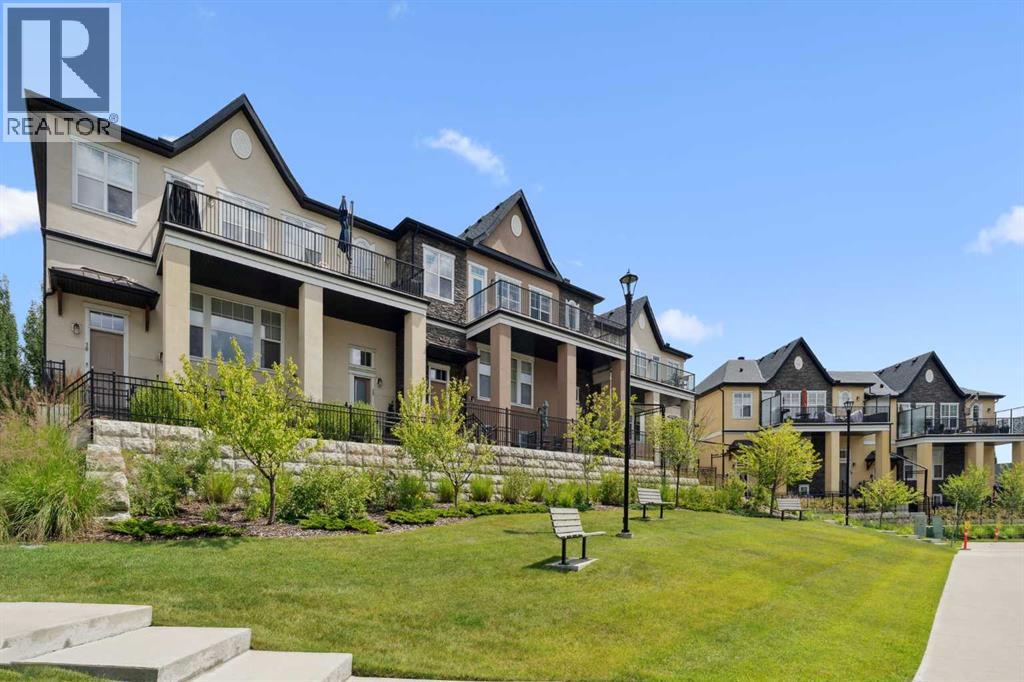
30 Cranbrook Villas SE
Calgary, Alberta
Discover Your Dream Home with a Million-Dollar View in Cranston's RiverstoneThis stunning single-level, open-concept townhouse offers unparalleled luxury living. Boasting 3 spacious bedrooms and 2 beautifully upgraded bathrooms—complete with premium, newly installed toilets. This home provides both comfort and style.With a double attached garage, versatile flex space, and a massive private balcony, you'll be captivated by the panoramic views that stretch across the landscape, offering a truly breathtaking experience. Whether you’re enjoying the sunrise with your morning coffee or unwinding in the evening, the views are sure to impress.Equipped with air conditioning—essential for Calgary’s summer months—this home provides year-round comfort. Just minutes from the Bow River, enjoy world-class trout fishing, scenic trails, and direct access to Fish Creek Park, perfect for outdoor enthusiasts.Set in the exclusive Riverstone community, this is a place where luxury meets convenience. A true lock-and-leave lifestyle, offering peace of mind without lifting a finger. Enjoy the serenity and tranquility of rural living, all while being just minutes from the city. Plus, with an abundance of wildlife to observe, every day here feels like a retreat.Come see why Riverstone in Cranston is the perfect place to call home. (id:45388)
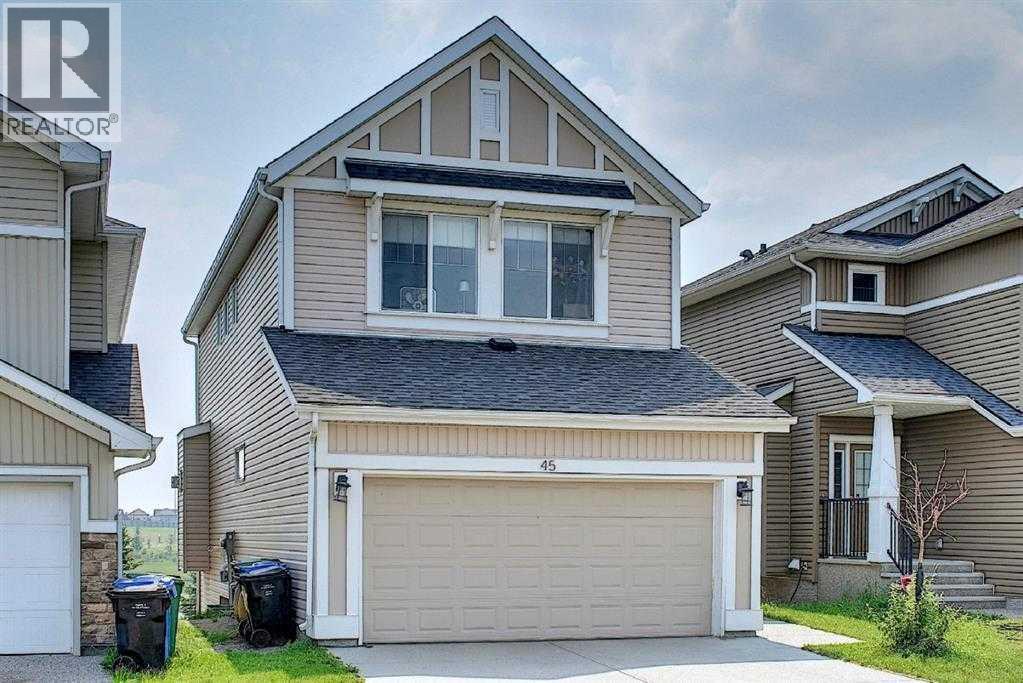
45 Redstone Drive NE
Calgary, Alberta
Location Location Location..... ACTUAL WALKOUT BASEMENT BACKING ONTO POND W/ MANY UPGRADES! DOWNTOWN & MOUNTAINVIEWS! Experience the ultimate walkout home backing onto a serene pond, showcasing numerous exquisite upgrades! Revel in stunning downtown and mountain vistas from your living space. The residence boasts upgraded wide plank laminate flooring throughout, with a spacious living room featuring expansive windows that overlook the tranquil pond. The gourmet kitchen is a chef’s dream, equipped with luxurious quartz countertops with a striking waterfall edge on the island, a chimney hood fan, gas stove, built-in microwave, garburator, energy-efficient LED panel lighting, and a sleek upgraded faucet. The inviting fireplace adds warmth and ambiance. Step outside onto two private decks—one at the sunny south-facing back with a gas BBQ line, perfect for entertaining, and a side deck for more intimate gatherings—both offering breathtaking views. Upstairs, enjoy a generous bonus room and a spacious master suite with a luxurious 5-piece ensuite and a full main bath, both featuring upgraded sinks, faucets, quartz counters, and elegant 12”x24” tiles. Two additional sizable bedrooms, an upstairs laundry with a gas dryer (reducing energy costs), and a versatile bonus room with an existing home theatre system enhance the appeal. The walkout basement featuring 9-foot ceilings, insulated subfloors, and elegant double French doors, providing endless possibilities. Outside, indulge in the tasteful brick patio, cozy firepit, and professionally landscaped yard. Modern Hunter Douglas blinds add a touch of sophistication. Conveniently located near public transit, a future school, numerous amenities, and major roads, this home offers spectacular views of downtown and the mountains from both the kitchen and bedroom windows—watching airplanes land and take off will ignite your enthusiasm. This exceptional property truly combines luxury, comfort, and breathtaking scenery—don’t miss your chance to make it yours (id:45388)
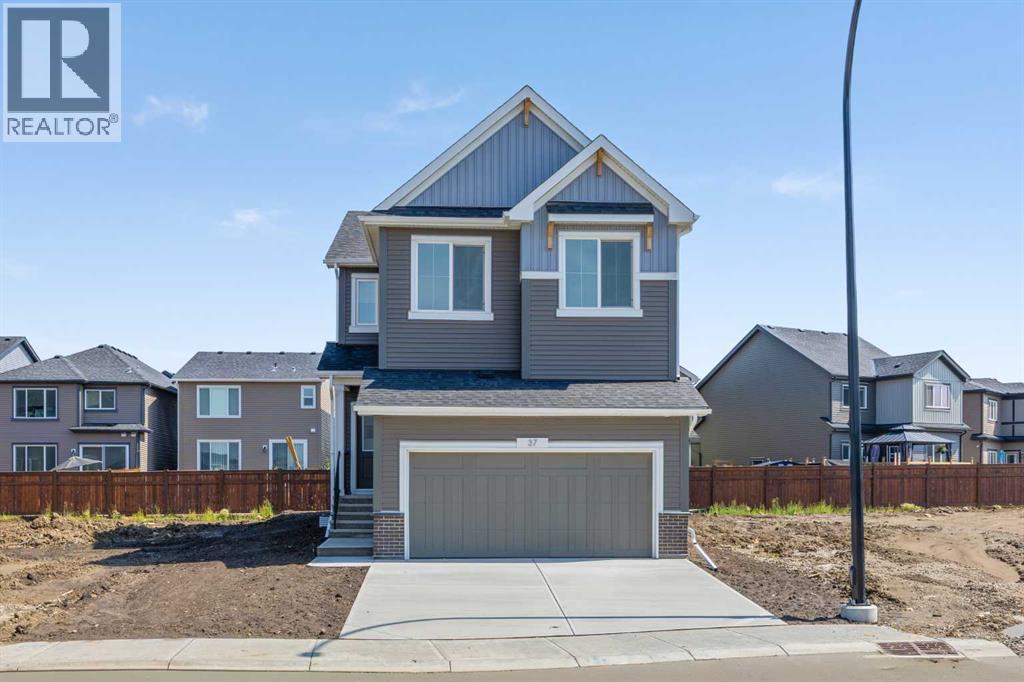
37 Sora Gardens SE
Calgary, Alberta
A vaulted bonus room, a separate side entrance and a nine-foot basement give this Built Green certified home room to fit the way you live today and plans you may have for tomorrow.The main floor is bright and welcoming, with extra windows, triple-pane glazing and an electric fireplace framed by a tiled surround and classic mantel. The executive kitchen brings everyone together around quartz countertops and features stainless steel appliances, a gas cooktop, a Silgranit sink, undermount sinks and a walk-in pantry.Upstairs, the vaulted bonus room is ready for movie nights, work or play, with laundry conveniently located on the same floor. The five-piece ensuite offers a deep soaker tub, a fiberglass-base shower with tiled walls and a vanity with generous drawer storage. The upper bathrooms have tile flooring, and the basement bathroom includes a tiled shower with a fiberglass base. Paint-grade railings with iron spindles add a polished finishing touch.Outside, the rear deck has a natural gas BBQ rough-in. A high-efficiency furnace, blower-door testing, solar chase for a future solar setup and EV charger rough-in add practical value. The smart-home package includes a programmable thermostat, Ring video doorbell, smart front-door lock, smart and motion-activated switches, and an Amazon Alexa touchscreen hub.Come see how much this home has to offer. (id:45388)
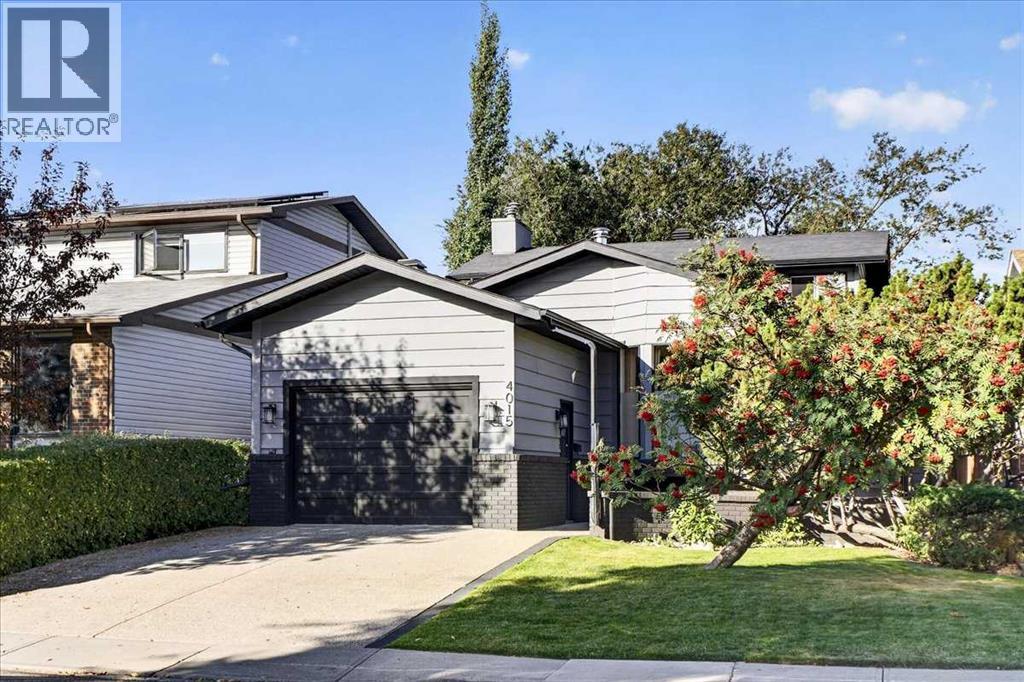
4015 45 Street SW
Calgary, Alberta
They simply don't build homes with this kind of character anymore. Welcome to a timeless, fully finished 4-level split offering over 1,900 sq. ft. above grade, set on a beautiful mature lot in the highly sought-after community of Glamorgan. Meticulously maintained and largely preserved in its original aesthetic, this is a home with incredible bones, memorable architecture and endless potential—ready for someone to appreciate its story while imagining what comes next. From the moment you arrive, the exposed aggregate driveway and walkway, real wood siding and classic brick accents speak to the quality and craftsmanship of another era. Inside, an expansive formal living room with bay window and custom wood built-ins provides an inviting place to gather, while just beyond, the spectacular sunken family room steals the show. A curved brick-surround wood-burning fireplace with raised hearth is framed by walls of glass and oversized windows overlooking the backyard, creating a dramatic space that feels almost cinematic. The kitchen is a wonderful glimpse into the home's original design, featuring sturdy oak cabinetry, built-in appliances, skylight, breakfast bar, charming phone niche and a sizeable dining area. From here, enjoy interior access to the heated single attached garage with soaring 10'+ ceiling and real wood garage door. A main-floor den and laundry add everyday functionality. Sliding doors reveal perhaps the home's most unexpected space—an extended cedar hot-tub room complete with a sunken hot tub, curved window and rough-in for a corner shower. Rich with character and possibility, it could be reimagined in countless ways. Follow the beautiful curved staircase upstairs where three bedrooms await, including a spacious primary with its own 3-piece ensuite. The fully finished lower level continues the home's wonderfully individual style with striking fishbone-pattern cedar detailing, a built-in wet bar and beautiful stone-surround fireplace. A large additional be droom, oversized bathroom and an exceptional amount of storage complete the lower level. Lovingly cared for through the years, recent improvements include fresh exterior paint, newer roofing and eaves, and a newer hot water tank. Outside, the generous lot is surrounded by mature trees and complemented by beautiful concrete work, a solid deck, charming storage shed and convenient lane access. Located in established Glamorgan, you'll enjoy the beauty of mature streetscapes alongside schools, parks and playgrounds, with excellent connectivity throughout Calgary. Original, yes—but therein lies its magic. Solid, distinctive and filled with architectural moments rarely found today, this is an exceptional opportunity to honour the character of a remarkable home while making it unmistakably your own. (id:45388)