
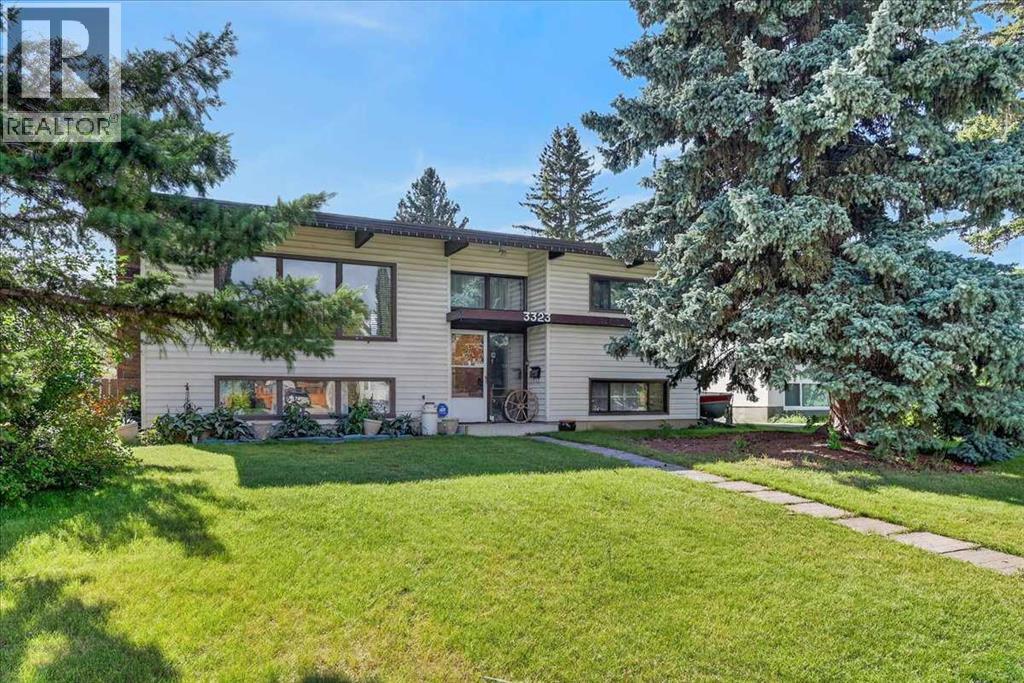
3323 Boulton Road NW
Calgary, Alberta
Welcome to a home owned by one family since 1965. Offered for sale is a custom-built, four-bedroom, walk-out Bilevel house, in the heart of Brentwood!! The open floor plan features gorgeous beams, and high vaulted cedar ceilings making this an amazing house from a bygone era's!! The 1068sqft fully developed Bilevel is accentuated by real hardwood flooring on the main floor, a separate dining area, large eat-in kitchen and two good sized bedrooms. The fully developed walk-out lower level has a large recreation room, a 4-piece bath, two more good-sized bedrooms and also features “in slab” heat vents. The metal roof is among several updates made throughout the years. It has a beautiful, south-facing, fenced backyard on a very quiet tree-lined street. Excellent location close to all levels of schools, Brentwood LRT and Shopping are only a short walk away. Hurry on this fabulous opportunity!! (id:45388)
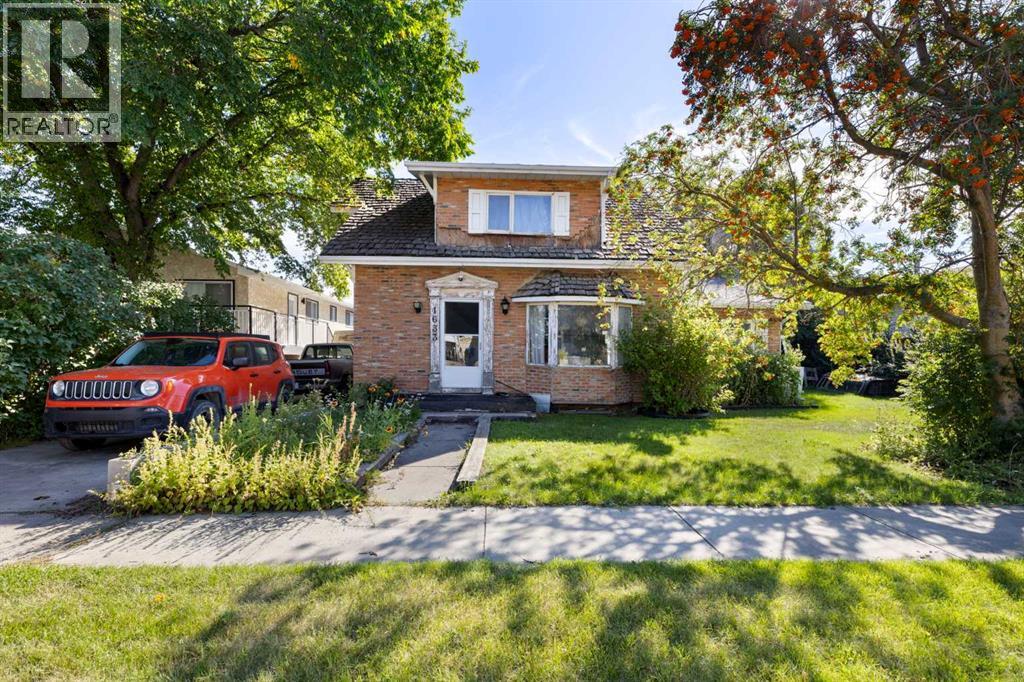
1633 Alberta Street
Crossfield, Alberta
R2 ZONING – MAJOR RENOVATION REQUIRED! This older two-storey home is not suitable for living in its current condition and requires extensive repairs and renovation. Buyers should expect substantial costs to make the home safe and habitable, and the property is being sold "As is" with its condition in mind. The property includes a large detached garage with an legal separate suite above, along with a large private yard. R2 zoning provides additional potential, but this property will require significant work and investment. An opportunity for an experienced renovator or investor prepared for a major project. (id:45388)
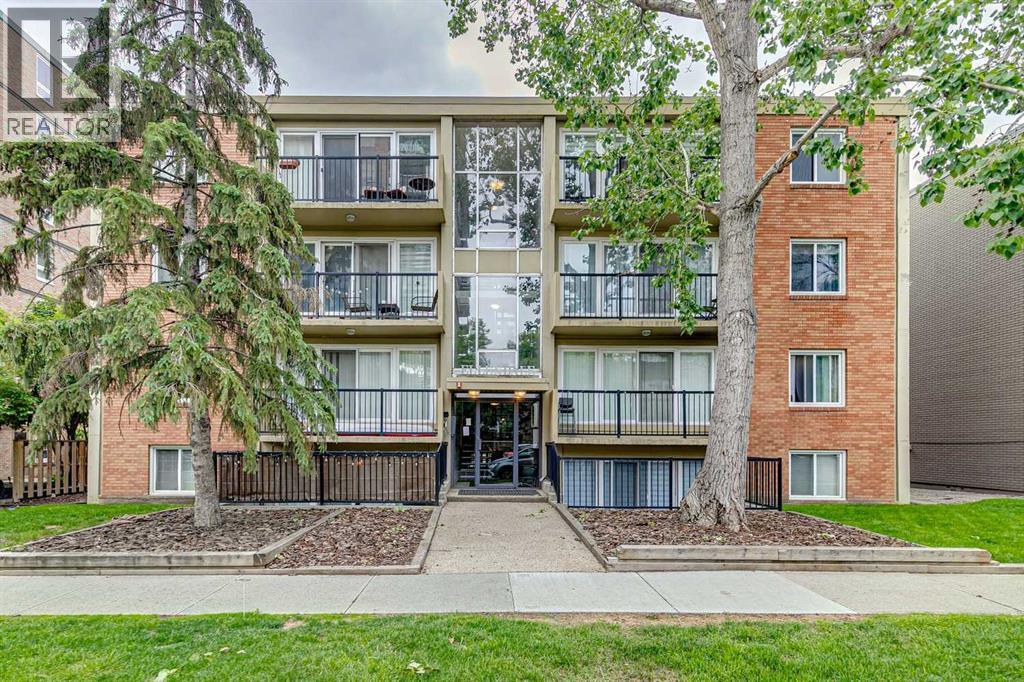
413, 1025 14 Avenue SW
Calgary, Alberta
Welcome to elevated inner-city living in one of Calgary's most walkable and sought-after locations. Perched on the top floor of a solid concrete building, this beautifully updated two-bedroom residence offers the perfect blend of style, comfort, convenience, and value.Step inside and immediately appreciate the bright, open-concept design, where floor-to-ceiling patio doors flood the living space with natural light and frame attractive city views. The gourmet kitchen is designed to impress, featuring rich espresso shaker cabinetry, gleaming granite countertops, stainless steel appliances, a spacious center island with breakfast bar seating, and an ideal layout for entertaining family and friends.The inviting living room flows seamlessly onto your private balcony, creating the perfect space to enjoy your morning coffee, unwind after work, or take in Calgary's vibrant skyline. As a top-floor unit, you'll also enjoy the peace and quiet that comes with having no neighbours above.Both bedrooms are generously sized and offer excellent flexibility for professionals, roommates, guests, or a home office setup. The well-appointed bathroom features a deep soaker tub and full-height tile surround, creating a spa-inspired retreat. A welcoming foyer with front hall closet, full-sized in-suite laundry, ample in-suite storage, and a large dedicated storage locker that adds exceptional functionality to everyday living.Additional highlights include an assigned parking stall with plug-in, engineered hardwood flooring, concrete construction for superior sound insulation, and a meticulously maintained building.Located in the heart of the Beltline, you'll be just steps from 17th Avenue's renowned restaurants, cafés, boutiques, and nightlife, while also enjoying easy access to downtown, the Bow River pathway system, Community Natural Foods, Co-op Uptown Market, transit, parks, and countless amenities.Whether you're a first-time buyer, urban professional, or savvy investor, this exceptional property offers an outstanding opportunity to own a premium top-floor unit in one of Calgary's most desirable neighbourhoods. Opportunities like this are rare—schedule your private showing today. (id:45388)
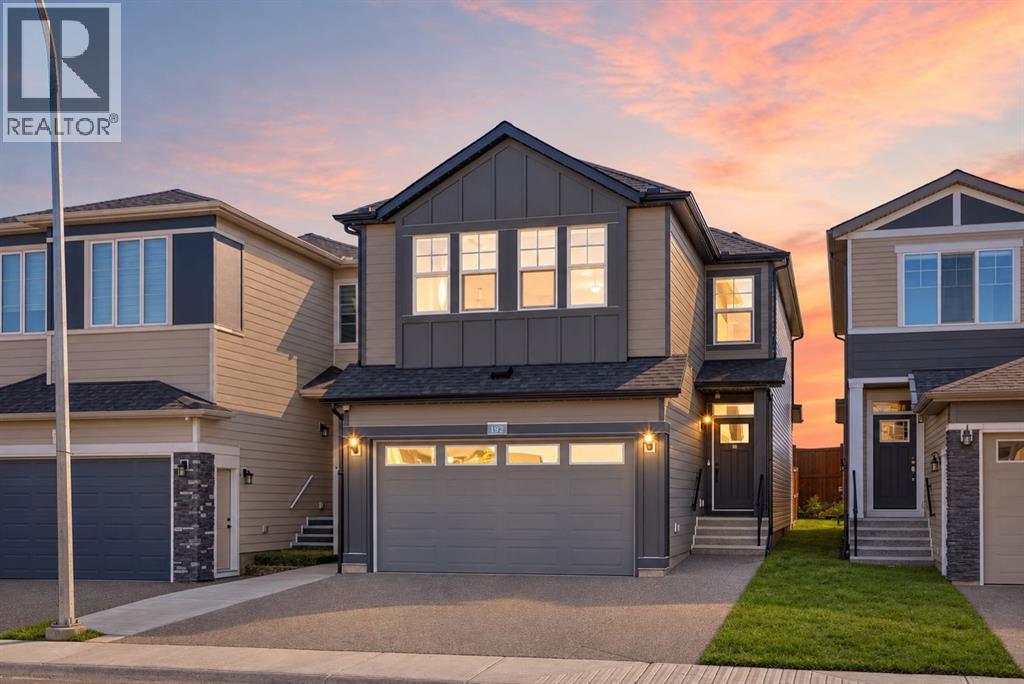
192 Cornerbrook Road NE
Calgary, Alberta
7 BEDROOMS | 5 FULL BATHROOMS | MAIN-FLOOR BEDROOM + FULL BATH | DUAL PRIMARY SUITES | 2-BEDROOM LEGAL BASEMENT SUITE | NO REAR NEIGHBOURS |Welcome to 192 Cornerbrook Road NE, a spacious and thoughtfully designed home in the desirable community of Cornerstone. Offering over 2,300 sq. ft. above grade, seven bedrooms, five full bathrooms, and a fully developed two-bedroom Legal basement suite, this property is ideal for large families, multigenerational living, or buyers seeking excellent rental potential. With no homes directly behind, the backyard offers added privacy and a more open feel.Step inside to a bright and inviting main floor featuring durable luxury vinyl plank flooring, abundant natural light, and modern finishes throughout. The spacious living room is centred around a stylish electric fireplace with a tiled surround, creating a warm and welcoming gathering space. The well-appointed kitchen features quartz countertops, undermount sinks, stainless steel appliances, ample cabinetry, and a large pantry for added storage.A main-floor bedroom and full bathroom with a tiled shower provide a convenient option for guests, seniors, or extended family. The open staircase with modern railing enhances the sense of space and connects the main level to the upper floor.Upstairs, the generous bonus room offers a comfortable second living area, perfect for movie nights, a playroom, or a home office. The upper level includes four bedrooms, including two impressive primary-style suites. The main primary bedroom features a walk-in closet with MDF shelving and a luxurious five-piece ensuite with dual sinks, a soaker tub, and a fully tiled shower. The second bedroom includes its own private ensuite, offering added comfort and privacy. Another full bathroom serves the remaining bedrooms, while the conveniently located laundry room includes additional cabinetry, closets, and counter space.The fully developed two-bedroom Legal basement suite has a separate entrance, it s own kitchen, living area, full bathroom, and dedicated laundry. Whether used for extended family, guests, or rental income, this self-contained Legal Basement suite adds exceptional flexibility and value to the home.Outside, the fenced backyard and side walkway are finished with concrete, offering a low-maintenance outdoor space with no grass to mow. The rear deck is ready for summer entertaining and includes a convenient BBQ gas line. A fully finished double attached garage provides secure parking and additional storage.Located in Cornerstone, this home is close to parks, pathways, schools, shopping, and major routes, including Country Hills Boulevard, Stoney Trail, and Deerfoot Trail. With its spacious layout, dual primary suites, legal basement suite, and private no-neighbour backyard, this home is a rare opportunity.Fully finished, beautifully maintained, and ready for its next owners—book your private showing today! (id:45388)
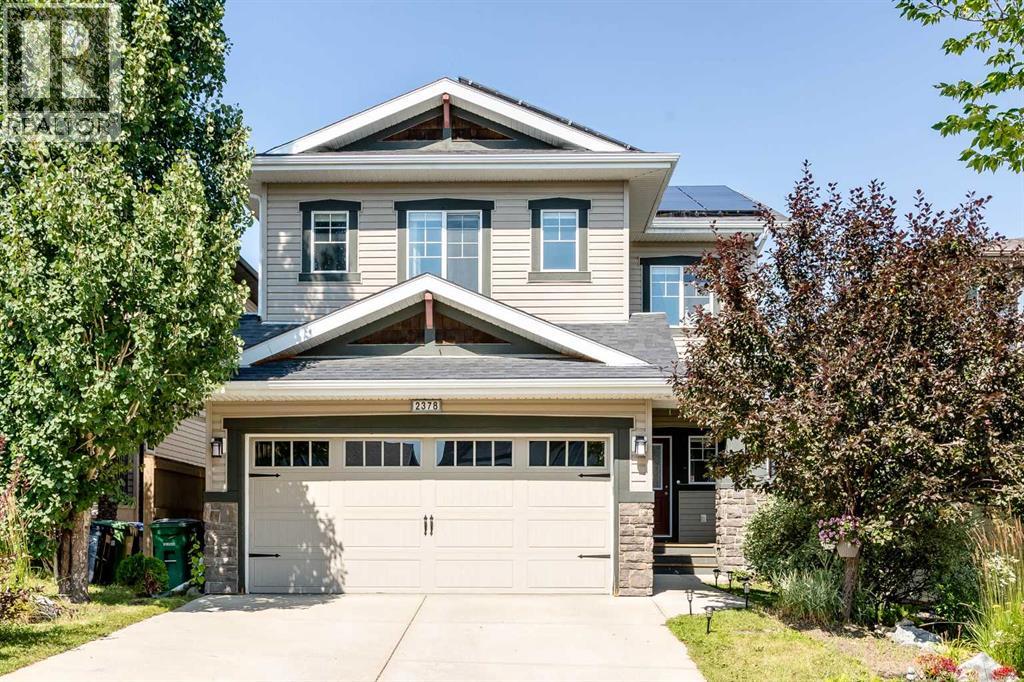
2378 Reunion Street NW
Airdrie, Alberta
Nestled on a peaceful, family-friendly street in the heart of Reunion, this stunning former McKee show home seamlessly blends modern elegance with everyday comfort, offering over 2,000 square feet of meticulously maintained developed living space. From the moment you step into the spacious foyer, you are welcomed by an airy atmosphere and a bright, inviting living room anchored by warm hardwood floors and a gorgeous focal-point fireplace. Designed for both effortless entertaining and quiet daily life, the main level features a seamlessly connected layout. The sunlit kitchen is a chef’s dream, boasting an oversized island with an eating bar, abundant counter and cabinet space, a generous pantry, and a sun-drenched breakfast nook perfect for casual meals. Tucked behind elegant glass French doors is a versatile flex space—ideal for a formal dining room, cozy family room, or private den. Completing this level is a discreetly located powder room and a convenient mudroom thoughtfully equipped with a built-in bench. Upstairs, a bright and grand bonus room serves as the ultimate gathering spot, complete with custom built-in cabinetry and an integrated study nook suited for working from home or managing family schedules. The luxurious primary suite feels like a private sanctuary, featuring an expansive walk-in closet and a spa-inspired ensuite with double vanities, a deep soaker tub, and a separate glass shower. Two additional generously sized bedrooms, a gleaming four-piece main bath, and a dedicated upper-level laundry room add incredible functionality to the top floor. Step outside to your outdoor oasis, where a beautifully landscaped, fully fenced backyard awaits. The impressive two-tiered rear deck creates an irresistible setting for summer barbecues and evening relaxation. Meanwhile, the untouched basement provides a clean slate ready for your personal design ideas. Every detail in this home has been elevated for maximum convenience and energy efficiency. Enjoy the add ed benefit of eco-friendly solar panels, soaring nine-foot ceilings across both the main and upper levels, central air conditioning, and integrated speakers wired throughout the home and garage. The finished double attached garage includes electric baseboard heating and 220-volt wiring, alongside a private driveway that easily accommodates two additional vehicles. To top it all off, you are situated just steps away from Herons Crossing School and local playgrounds—bringing together exceptional living, modern styling, and a premier location. Book your showing today! (id:45388)
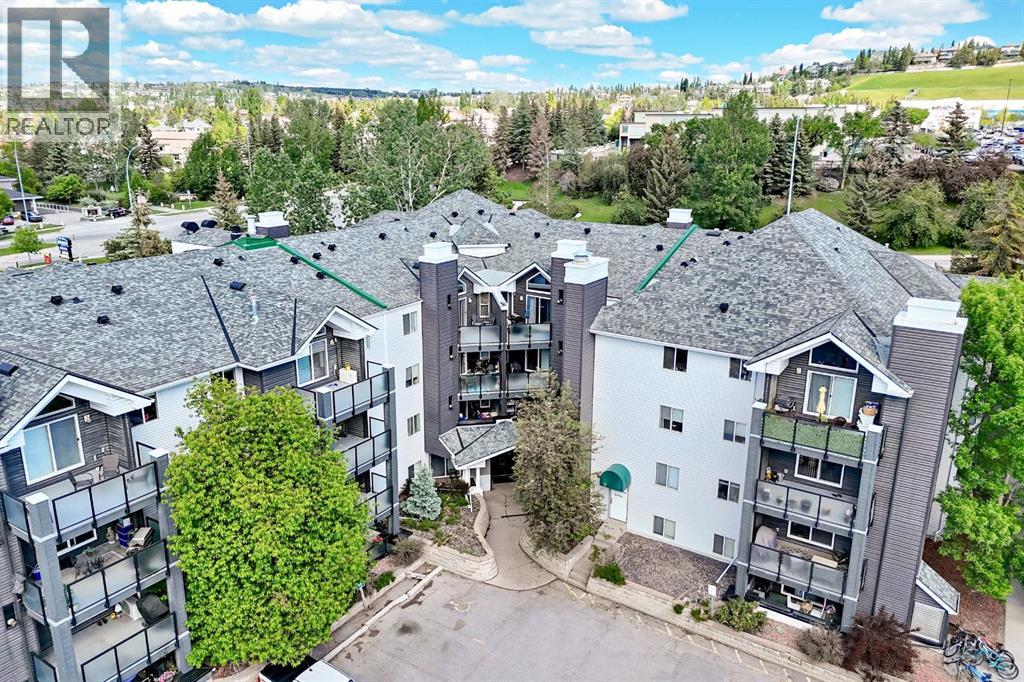
114, 10 Sierra Morena Mews SW
Calgary, Alberta
PRICE IMPROVEMENT - Welcome to The Pavillions, where comfort, convenience, and an unbeatable location come together in this spacious 2-bedroom, 2-bathroom main floor condo. Offering one of the building's most desirable layouts, the bedrooms are separated by the central living area, providing excellent privacy for owners, guests, or roommates. The generous primary suite is large enough to accommodate a king-size bed and features its own private ensuite, , upgraded kitchen appliances, nearly new luxury vinyl plank flooring throughout, and a dedicated laundry room with full-size washer and dryer make this home completely move-in ready. Main floor living means no waiting for elevators, easy grocery runs, and a perfect setup for pet owners or those looking to avoid stairs. Outside, a nice size partially covered patio with storage and west facing exposure. The unit also includes a titled heated underground parking stall, convenient balcony storage, and access to the building's car wash bay. Ideal for first-time buyers, investors, or those looking to downsize without compromise, this well-managed complex is perfectly positioned just steps from Signal Hill Centre and Westhills Shopping Centre, where you'll find grocery stores, restaurants, cafés, retail shopping, the public library, and everyday amenities right outside your door. Add in excellent transit options and quick access to Stoney Trail, and you'll be hard-pressed to find a more convenient place to call home. (id:45388)
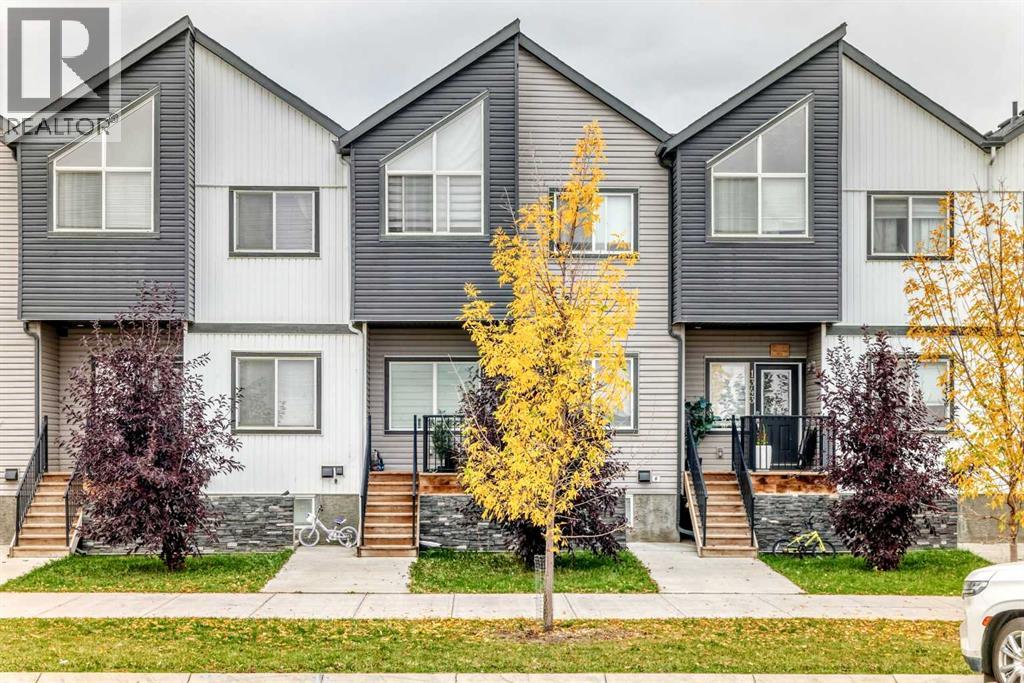
1339 Cornerstone Boulevard NE
Calgary, Alberta
Imagine coming home to a welcoming space across from an open green space, with room for everyone to settle in. This well-maintained home offers five bedrooms, 3.5 bathrooms and over 2,200 sq. ft. of developed living space—all with no condo fees.The bright, open main floor brings the living and dining areas together with a kitchen made for everyday life. Quartz countertops, stainless steel appliances and plenty of room for two to cook make it easy to prepare dinner while staying part of the conversation. Luxury vinyl plank flooring, a tiled entry and bathrooms, and 9-foot ceilings add style throughout.Upstairs, the generous primary bedroom feels like a retreat, with a large walk-in closet and a four-piece ensuite featuring dual vanities, a tiled stand-up shower and a picture window. Two additional bedrooms, a full bathroom and conveniently located laundry complete the upper level.The fully developed basement includes two bedrooms, a living room, a four-piece bathroom and its own laundry facilities. Described as an illegal basement suite, it offers flexible space for extended family. Front and rear entrances add convenience.Outside, enjoy a landscaped backyard leading to a double detached garage. New shingles and siding have also been completed. With visitor parking out front, Calgary Transit nearby, and schools, shopping, parks, restaurants and Calgary International Airport within reach, this home brings space, comfort and everyday convenience together.Come see how easily you could feel at home here. Book your showing today. (id:45388)
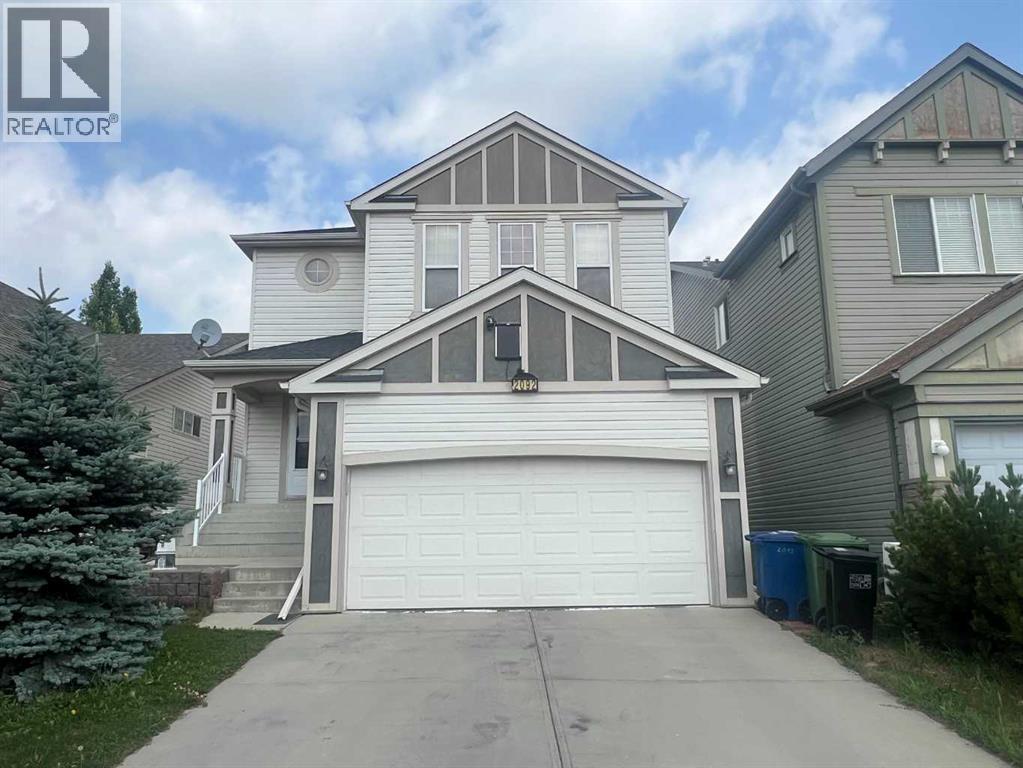
2092 Reunion Boulevard NW
Airdrie, Alberta
Welcome to this exceptional detached single-family home in a highly sought-after Airdrie community, offering 2,285 square feet of thoughtfully designed above-grade living space that perfectly combines comfort, functionality, and modern family living. The bright and spacious main floor features an open-concept layout that seamlessly connects the living room, dining area, and modern kitchen with its walk-in pantry, while a dedicated home office, convenient two-piece bathroom, and laundry room complete the level. Upstairs, a massive bonus room is flanked by three generously sized bedrooms and two full bathrooms, including a luxurious primary suite that serves as a private retreat with its own five-piece ensuite and walk-in closet. Beyond the main living areas, the home includes an impressive 1,051-square-foot unfinished basement ready for future customization, an attached double front garage and driveway that comfortably accommodate four vehicles, and a beautifully landscaped yard with a deck perfect for summer gatherings. Ideally located with quick access to the QE2 Highway, this property offers an effortless commute to downtown Calgary and the airport, while remaining just minutes from CrossIron Mills, schools, and local parks, presenting an outstanding opportunity for families and investors alike. (id:45388)
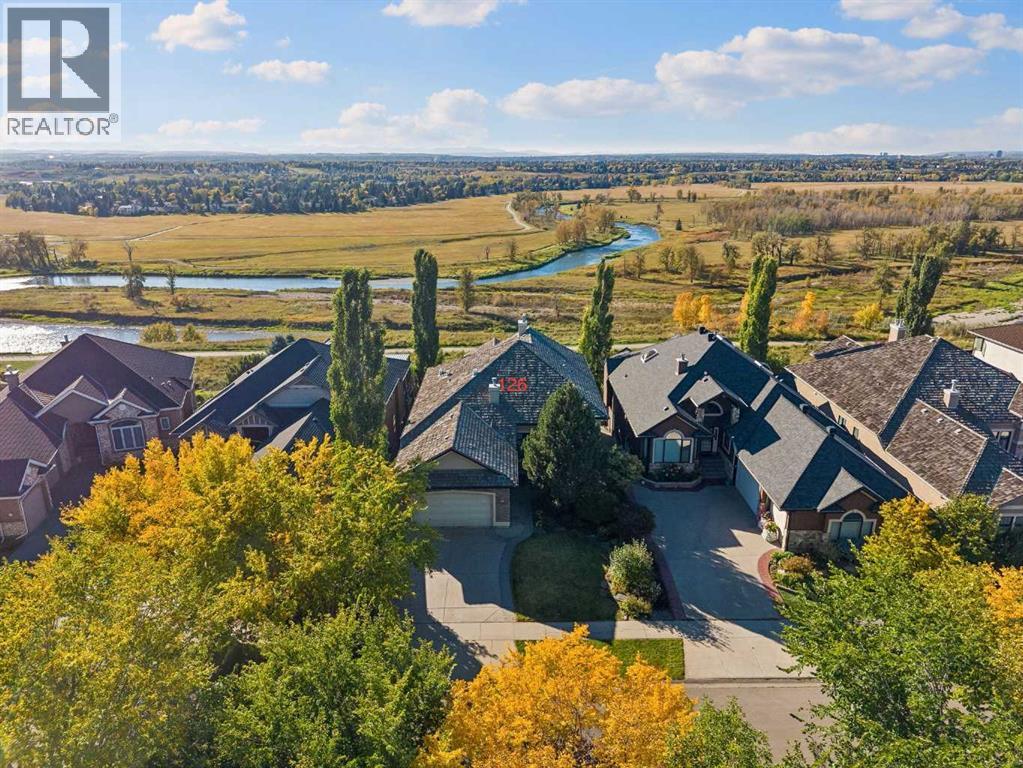
126 Mt Douglas Close SE
Calgary, Alberta
Perched along the ridge in McKenzie Lake, this exceptional estate bungalow captures sweeping views of the river valley, Rocky Mountains and downtown Calgary. A former Jayman showpiece, this beautifully upgraded walkout home blends rich architectural detailing, thoughtfully appointed living spaces and modern comforts—all in a setting that makes everyday life feel a little more extraordinary.A stately covered entrance welcomes you into an inviting foyer, where cherry wood flooring, coffered ceilings, grand pillars and classic wainscoting set the tone. Intricate millwork, cherry wood passage doors and crown moulding throughout reflect the attention to detail found across the home. The formal dining room offers large windows and a dedicated alcove for a china cabinet, creating an elegant space for family celebrations and evenings with friends.At the heart of the home, the kitchen features full-height cherry cabinetry, premium Sub-Zero and Wolf appliances, and an expansive island with plenty of room to prepare, serve and gather. The adjoining breakfast nook opens onto a spacious upper deck overlooking the river valley—a beautiful place for morning coffee, outdoor dining or simply taking in the views.Positioned along the west side of the home, the primary retreat enjoys a peaceful outlook toward the mountains. Its luxurious ensuite features a built-in soaker tub, a frameless glass shower, heated floors and a dedicated dressing and makeup vanity.An impressive staircase, accented by black iron spindles, intricate millwork and an inset feature mirror, leads to the fully developed walkout level. Designed for both entertaining and comfortable everyday living, this spacious lower level offers a large recreation area, a family room, a den, two additional bedrooms, a full bathroom and a generous laundry room. A walk-behind wet bar makes hosting easy, while in-floor heating adds comfort throughout the space.Outside, gardens and trellis features create an inviting backyard ret reat. The covered walkout patio offers a sheltered place to relax, while the fully fenced yard opens directly onto green space and the extensive ridge pathway system. Whether you are enjoying a quiet evening at home or heading out for a walk, the surrounding landscape and panoramic views are an unforgettable part of this property.Additional features include central air conditioning, LED lighting throughout, a water softener, reverse-osmosis drinking water at two locations, argon-filled windows and a whole-home HEPA air filtration system.With its distinctive craftsmanship, generous entertaining spaces and exceptional connection to the outdoors, this McKenzie Lake bungalow offers a remarkable opportunity to make ridge-side living your own. (id:45388)
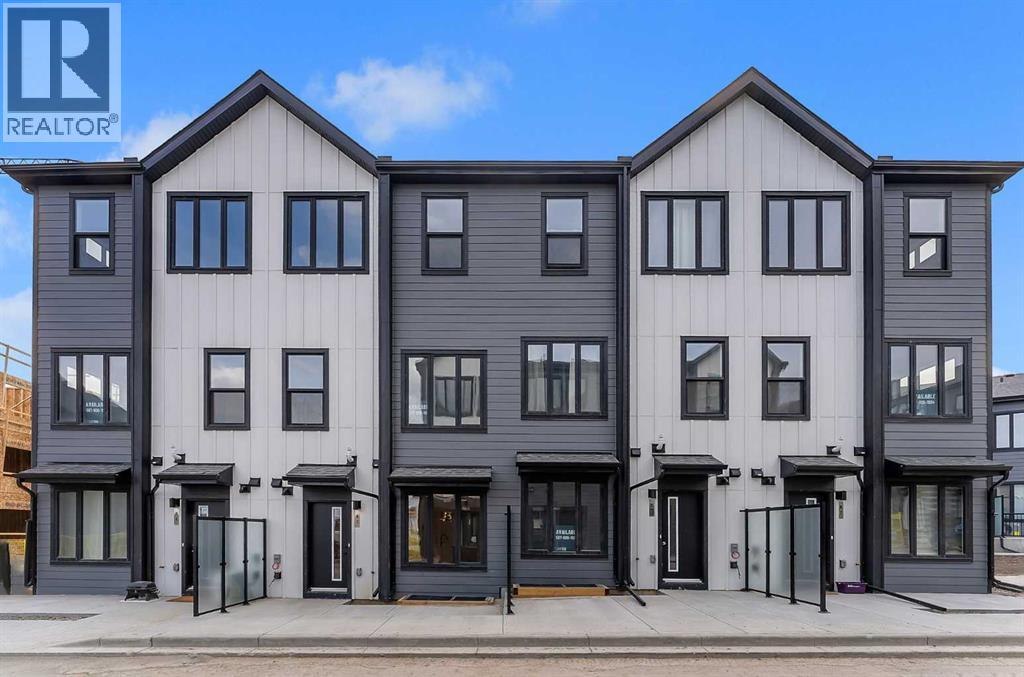
83 Arbour Lake Court NW
Calgary, Alberta
***OPEN HOUSE SATURDAY 12PM TO 5PM*** IMMEDIATE POSSESSION AVAILABLE! Welcome to the Metro Agile 18 by Cantiro Homes. Discover the combination of style, comfort, and functionality in this thoughtfully designed living space offering over 1171 sq ft of finished living space that caters to the needs of modern urban dwellers, including first-time homebuyers, young professionals, families, and right-sizers. The main floor offers a bright open-concept layout. The living room flows into the well-equipped kitchen, offering ample cabinetry, an island with additional prep space and seating, while the adjacent dining room is perfect for entertaining guests. A handy tech space and powder room complement the main floor. Dual primary suites that both offer spacious walk-in closets and ensuite bathrooms are great for a mortgage helper roommate, a guest bedroom, or a kids' room, while the laundry space is conveniently located, making chores a breeze. Living in Arbour Lake means private lake access with year-round activities. Enjoy easy access to Crowfoot Crossing shopping, the C-Train, and stunning mountain views. (id:45388)
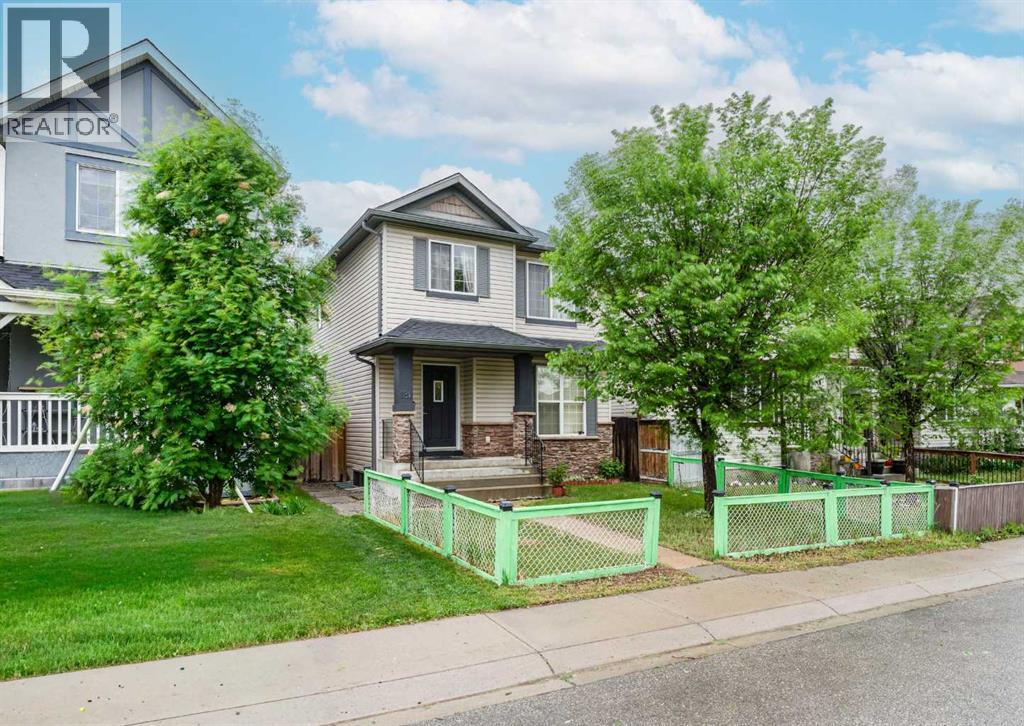
181 Saddlebrook Way NE
Calgary, Alberta
HUGE PRICE REDUCTION: Welcome home to this sunlit 2-storey residence offering nearly 1,460 sq ft of above-grade living space in Saddle Ridge, complete with a brand-new roof featuring new shingles for total peace of mind. The main floor features gleaming maple hardwood, a bright living and dining area, a convenient half bath, and a spacious kitchen equipped with stainless steel appliances, a center island, and a built-in tech desk. Upstairs, you will find three generous bedrooms and two full bathrooms, including a primary retreat complete with a walk-in closet and a private 3-piece ensuite. The lower level boasts a fully functional illegal suite complete with its own separate entrance, a large family room, a good-sized bedroom, and a 4-piece bathroom. Step outside from the kitchen onto your sunny back deck that leads to a double parking pad. Located close to schools, transit, and shopping, this versatile property offers an ideal setup for multi-generational living or extra space! (id:45388)
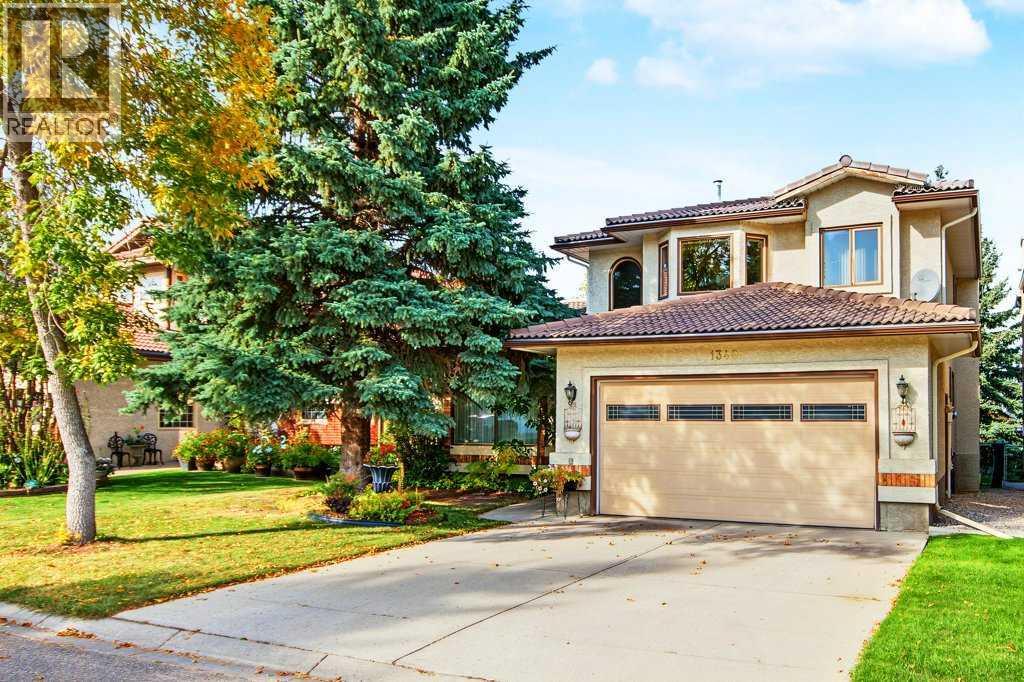
1340 Shawnee Road SW
Calgary, Alberta
Welcome to this beautifully appointed 3-bedroom, 2-storey home in the sought-after community of Shawnee Slopes, ideally situated on a quiet street and backing directly onto green space and an environmental reserve. Offering timeless elegance, thoughtful design, and an abundance of natural light, this exceptional home is sure to impress.A grand front foyer welcomes you with soaring cathedral ceilings and a beautiful curved oak staircase. The spacious formal living and dining rooms feature floor-to-ceiling windows and rich hardwood flooring with intricate inlay detailing, creating an elegant setting for both entertaining and everyday living.The gourmet kitchen is the heart of the home, featuring granite countertops, a large centre island, corner pantry, and an oversized breakfast nook surrounded by bay windows that fill the space with natural light. The kitchen overlooks the generous family room, complete with a brick-facing wood-burning fireplace—perfect for relaxing with family and friends.Upstairs, the primary bedroom offers a private retreat with a spacious sitting area surrounded by a bay window, access to your private deck, and a luxurious 4-piece ensuite. The ensuite features a walk-in closet, jetted tub, and beautiful stained-glass windows that add a distinctive touch of character.A main-floor den and convenient laundry room with attractive, functional built-ins add to the home's thoughtful layout. The partially finished basement offers excellent additional space and features large windows that bring in plenty of natural light, with ample potential to customize to your needs.**An excellent opportunity for investors or future homeowners. The property is currently tenant-occupied until April 2, 2027, generating $3,200/month in rental income.** Enjoy the combination of a desirable location, tranquil green-space setting, elegant interior details, and strong rental potential—all in one exceptional Shawnee Slopes home. (id:45388)