
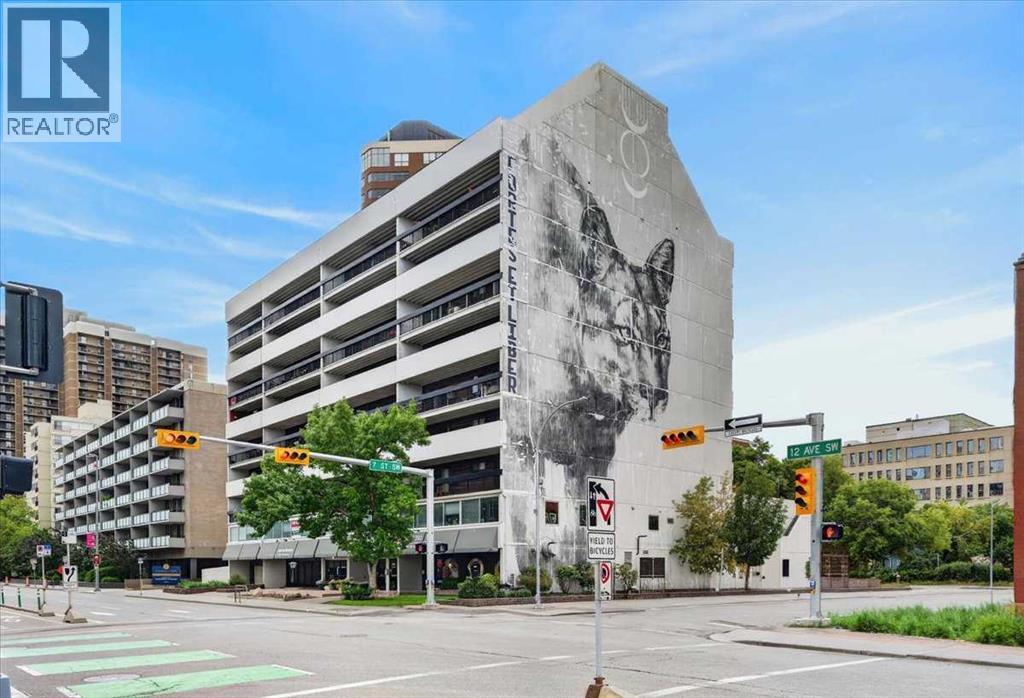
402, 735 12 Avenue SW
Calgary, Alberta
Excellent opportunity to live at the Stonehaven in inner city Calgary’s Beltline. This one bedroom south facing condo unit is bright, clean, quiet, and has a very large, covered balcony with good views. Unlike other units, this one has a window in the kitchen being an end unit. 735 12th Ave is a great location between the core of down town and 17th Avenue – you are close to shopping, restaurants, parks, work, and both the Bow and Elbow rivers are close by. Go for walks or hop on the bike and hit the bike paths for an adventure. Get into a solid concrete building, for a fraction of the cost of a new wood build, with a superb inner city location! Stonehaven has secured parking, storage, common bike locker storage, and common laundry facilities on each floor. Recent updates to the lobby and hallways of the building prove that the management company is keeping this building on the right track. Not a post tension cable building. Book your showing today. (id:45388)
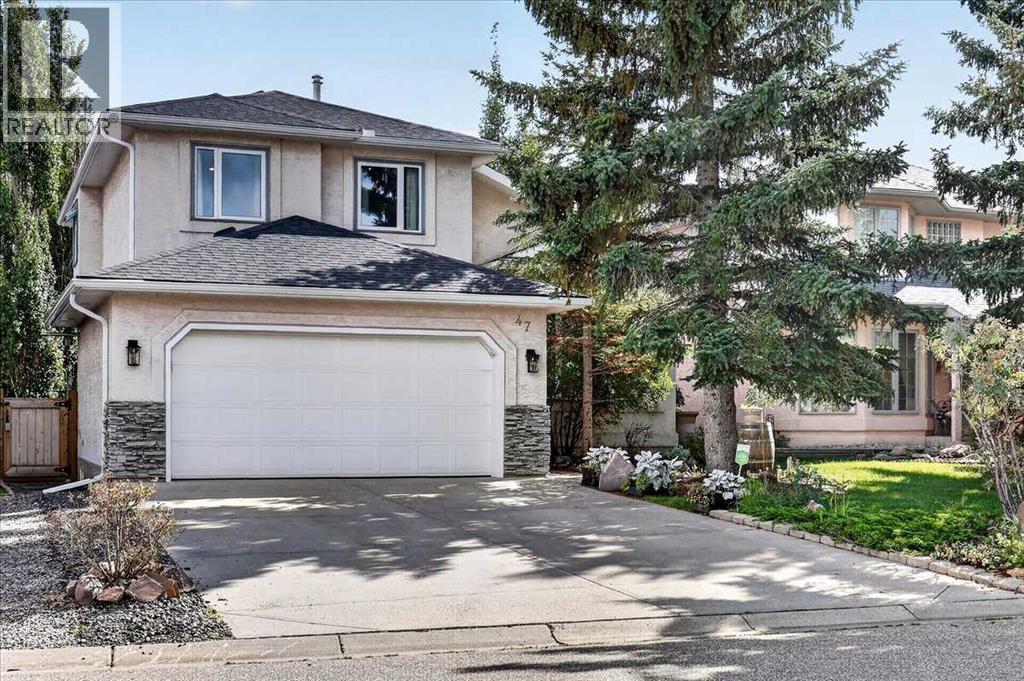
47 Cimarron Hill
Okotoks, Alberta
Some homes simply feel cared for—and this is one of them. A custom built home, lovingly maintained, thoughtfully updated and offering over 3,000 sq. ft. of developed living space, this beautiful home is tucked along a quiet street in sought-after Cimarron Hill, within walking distance of the Sheep River and Okotoks' incredible network of pathways. Mature trees and landscaping frame the timeless stucco and stone exterior, creating wonderful curb appeal and a welcoming sense of home from the moment you arrive. Step inside to a spacious foyer with stunning travertine and a classic two-storey split design, where an impressive vaulted ceiling rises to the upper level and fills the front of the home with openness and light. A generous living room and designated dining room preserve the timeless character of the floor plan, while luxury vinyl plank flooring carries you into the heart of the home. The inviting family room centres around a gas fireplace framed by windows on either side and flows beautifully into the stunning kitchen renovated in 2024. Designed with both style and substance, it showcases two-tone Ekko cabinetry with Alder exteriors and Maple interiors, luxurious leathered Titanium granite countertops, a large centre island with wide storage drawers, full-height tile backsplash and spacious corner pantry. An impressive appliance collection includes Bosch, Frigidaire Professional/Gallery and Silhouette, with a French-door refrigerator, convection microwave, bar fridge and newer convection range with air fryer and dishwasher. A classic bay window overlooks the backyard, while a generous powder room and convenient laundry/mudroom complete the main floor. Upstairs, three bedrooms provide comfortable family living. The spacious primary retreat features a charming reading nook and a beautifully renovated 4-piece ensuite where oversized floor-to-ceiling tile, a striking feature wall and gorgeous tile flooring create a spa-inspired atmosphere. The new walk-in shower i s finished with a rain shower head and sliding glass door. A full main bathroom completes the upper level. The fully finished basement adds tremendous versatility with a large recreation area, dedicated office space, generous flex room with walk-in closet and abundant storage. Soundproofing insulation, 5/8" fire-rated ceiling drywall with dampening spacers and a bathroom rough-in add further functionality and future possibilities. The extensive improvements continue behind the scenes: Poly-B plumbing was entirely removed in 2024, while a high-efficiency Lennox furnace and central air conditioning were installed in 2018. Additional touches include beautiful Murano glass sconces, EV charger, garage breakers & door springs. Outside, the low-maintenance backyard was made for gathering. A beautiful multi-tiered cedar deck with wrought-iron railing, completed in 2020, offers plenty of room to relax and entertain and is already plumbed for natural gas. Welcome to your new home! (id:45388)
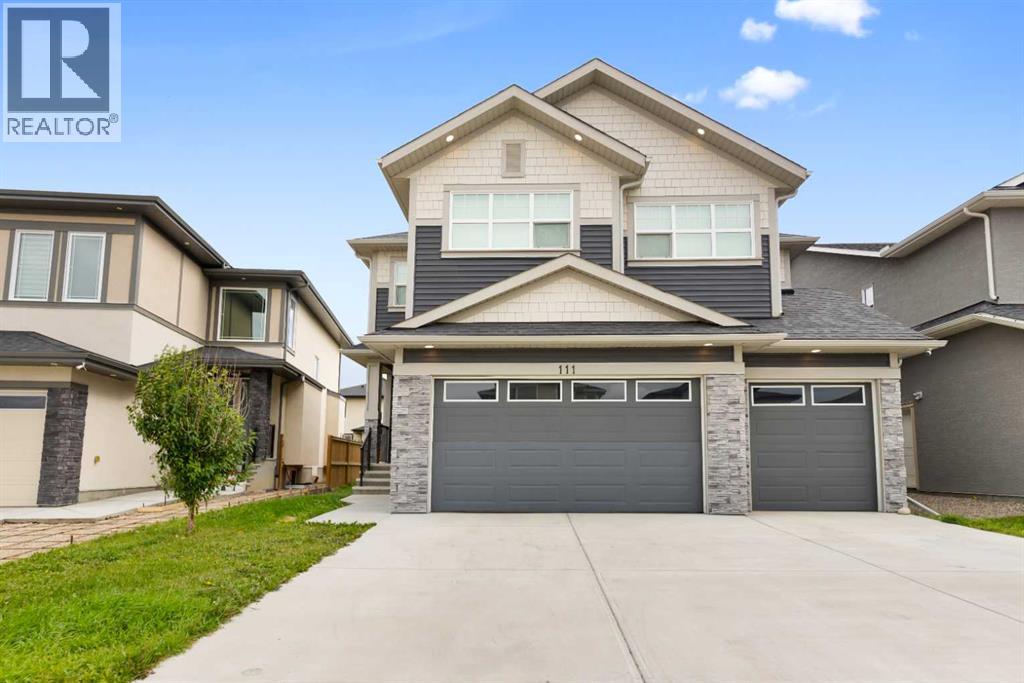
111 Sandpiper Park
Chestermere, Alberta
Excellent Location - TRIPLE GARAGE - 4 Bedrooms (2Master) - Separate Entrance to the basement - This gorgeous modern design and elegant style home offers close to 2900 SQ ft of luxurious living space with 4 Bedrooms, attached Triple Garage. Main floor features an open floor plan with pot lights, Living Area features gas fire place, Flex room, 2pc Bath, Gourmet Kitchen equipped with spacious Pantry, stainless steel appliances, quartz countertops, Kitchen Island, dining room with access to gorgeous deck on main level. The upper level offers Spacious bonus room, laundry room, 4 bedrooms, 2 of which are Master with their own ENSUITE making it a great family home. This home has easy access to schools, shopping, Chestermere Lake and all other amenities! GREAT LOCATION! Well maintained MODERN and ELEGANT HOME! (id:45388)
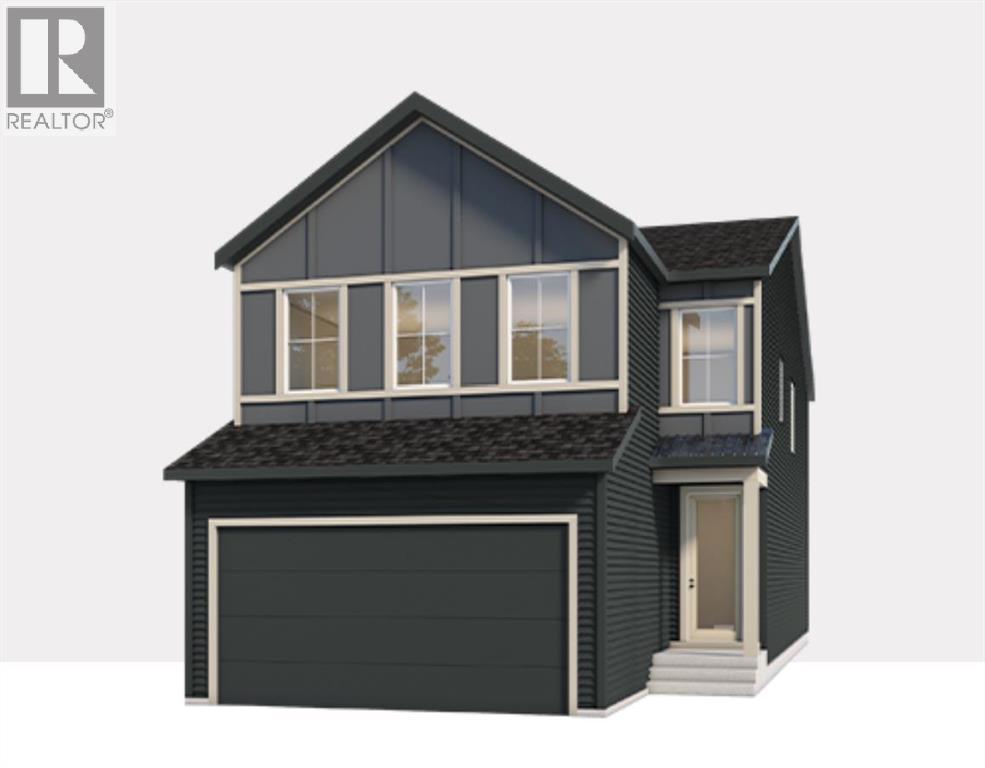
14 Bartlett Row SE
Calgary, Alberta
Welcome to 14 Bartlett Row SE, featuring The Clover by award-winning Baywest Homes. With over 2,400 sq. ft. of thoughtfully designed living space, this Classic Farmhouse residence combines timeless curb appeal with a functional layout designed for modern family living. The main floor features 9' ceilings, luxury vinyl plank flooring throughout, and a bright, open-concept design. A dedicated main-floor office provides the perfect space for working from home or studying. The spacious great room flows seamlessly into the dining area and upgraded chef-inspired kitchen. The kitchen is designed to impress, featuring increased-height cabinetry, undermount lighting, a statement hood fan with additional designer tile, built-in microwave, gas range, dishwasher, garbage drawers, and an abundance of storage and workspace. A gas line for the BBQ makes outdoor cooking and entertaining easy, while the convenient mudroom provides additional everyday storage and organization. Upstairs, you'll find an impressive four-bedroom layout, including a spacious primary retreat with a luxurious ensuite and walk-in closet. Three additional bedrooms, a full bathroom, upper-floor laundry, and a large central bonus room provide plenty of space for the entire family. Spindle railing adds an elevated finishing touch to the home's interior. The 9' basement offers excellent future potential with a separate side entrance and plumbing rough-ins for a future suite, providing flexibility for additional living space or future development. Additional features include energy-efficient triple-pane windows, and a $1,000 landscaping credit provided on possession. (id:45388)
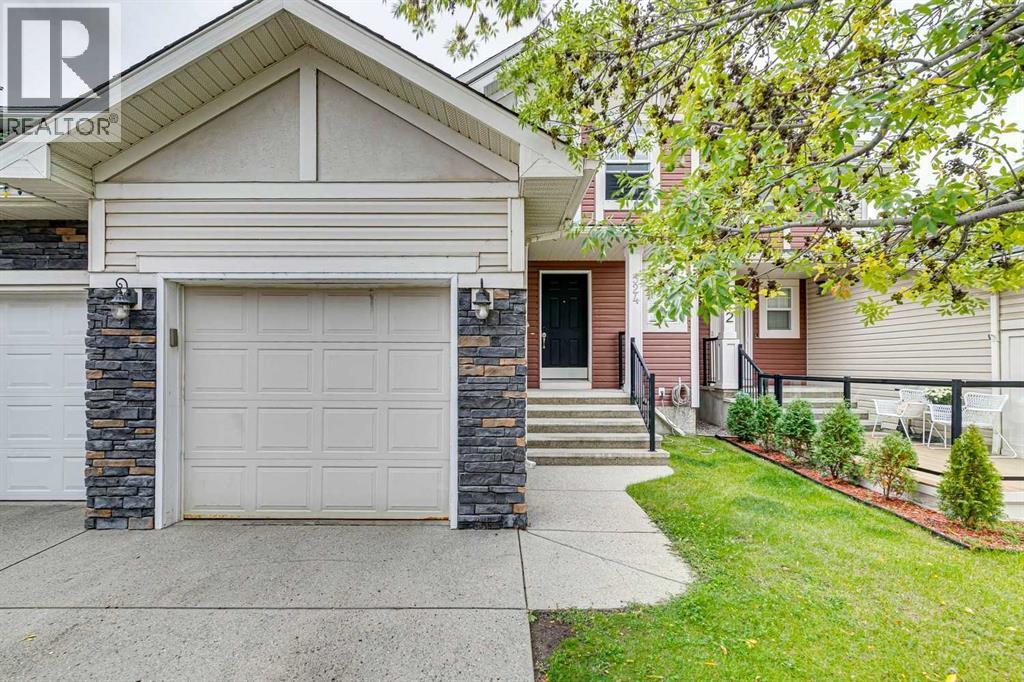
524 Cranston Drive SE
Calgary, Alberta
An Exceptional Opportunity — Prime Location, No Condo Fees, and Your Own Private Backyard. This beautifully maintained semi-detached home offers over 1,900 sq. ft. of finished living space and a layout designed for comfort, flexibility, and everyday living. The main floor features a bright, open-concept design with gleaming hardwood floors, a spacious living room anchored by a corner gas fireplace, and a versatile private den—ideal for a home office, study space, or quiet retreat. The kitchen blends style and function with maple shaker cabinetry, granite countertops, a subway tile backsplash, corner pantry, and an eat-up breakfast bar. It flows seamlessly into the dining area, perfect for hosting family dinners or entertaining friends, with direct access to the backyard for easy summer grilling. Upstairs, you’ll find two generously sized bedrooms, including a welcoming primary suite with a large walk-in closet. The second bedroom offers excellent space for kids, guests, or a second office. The main bathroom feels spa-inspired, complete with a deep soaker tub, separate shower, and ample counter space. The fully finished lower level expands your living options with a large recreation room—perfect for movie nights, a home gym, or a playroom—along with a third bedroom, a 3-piece bathroom, and plenty of storage. Step outside to your private backyard, an ideal spot for BBQs, relaxing evenings, or a safe space for kids and pets to play. With no condo fees and a location close to schools, parks, shopping, and transit, this home offers outstanding value for families, first-time buyers, or investors. Homes like this don’t last—book your showing today. (id:45388)
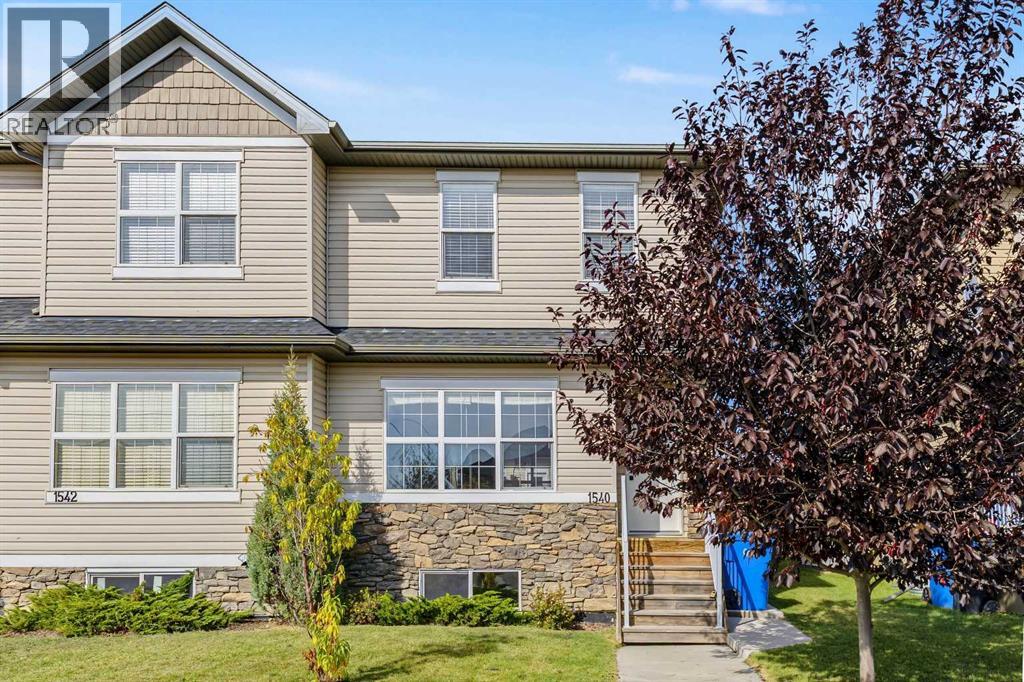
1540 Mcalpine Street
Carstairs, Alberta
Check out this move in ready home in Carstairs AB. This 3-bedroom, 2.5 bath home has fresh paint and new carpet throughout. The home comes complete with stainless steel appliances, a good-sized double detached garage and lots of room in the fully fenced back yard. Your family will love the good size bedrooms, open main floor concept with large windows and 9’ ceilings and the unspoiled basement which could be perfect for that ultimate man cave or games room for the kids. Book your private viewing now! (id:45388)
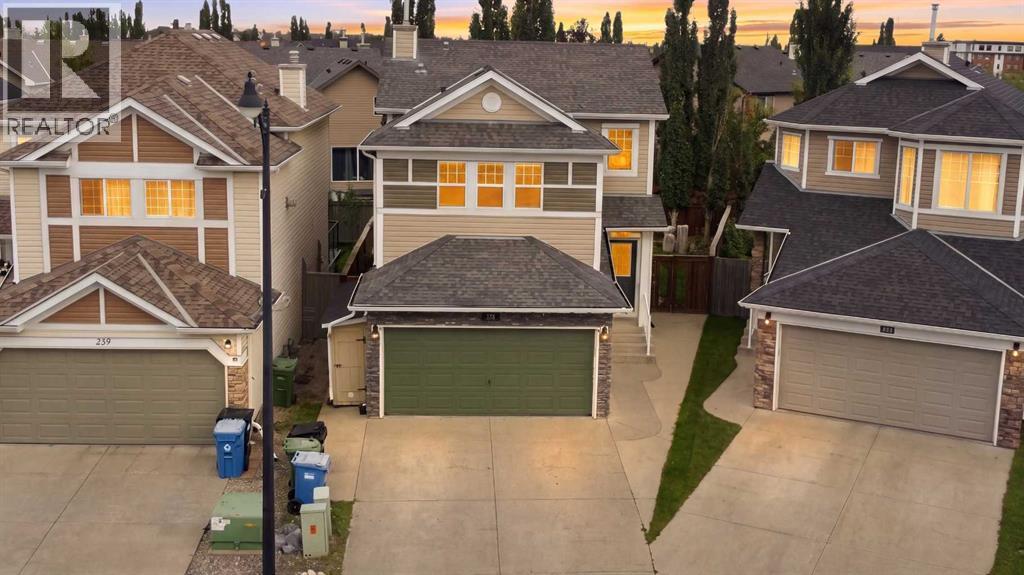
235 Cougar Plateau Way SW
Calgary, Alberta
Welcome to this inviting family home situated on a large pie-shaped lot with a beautifully landscaped and private backyard. The main level features 9-foot ceilings and a bright, functional layout. The kitchen offers a large island with casual seating, pantry, maple cabinetry, tile backsplash, and a full appliance package. The adjoining dining area overlooks the impressive backyard, complete with an elevated stone patio and spacious lower patio, perfect for outdoor entertaining.Upstairs, you’ll find a generous bonus room, full bathroom, and three bedrooms, including a spacious primary retreat with a private ensuite and custom closet. The lower level offers an additional bedroom, newly completed bathroom, and ample storage. Additional features include central air conditioning, central vacuum, and a heated and insulated double garage with a 220V outlet. Conveniently located near schools, parks, walking paths, shopping, and with easy access to downtown. (id:45388)
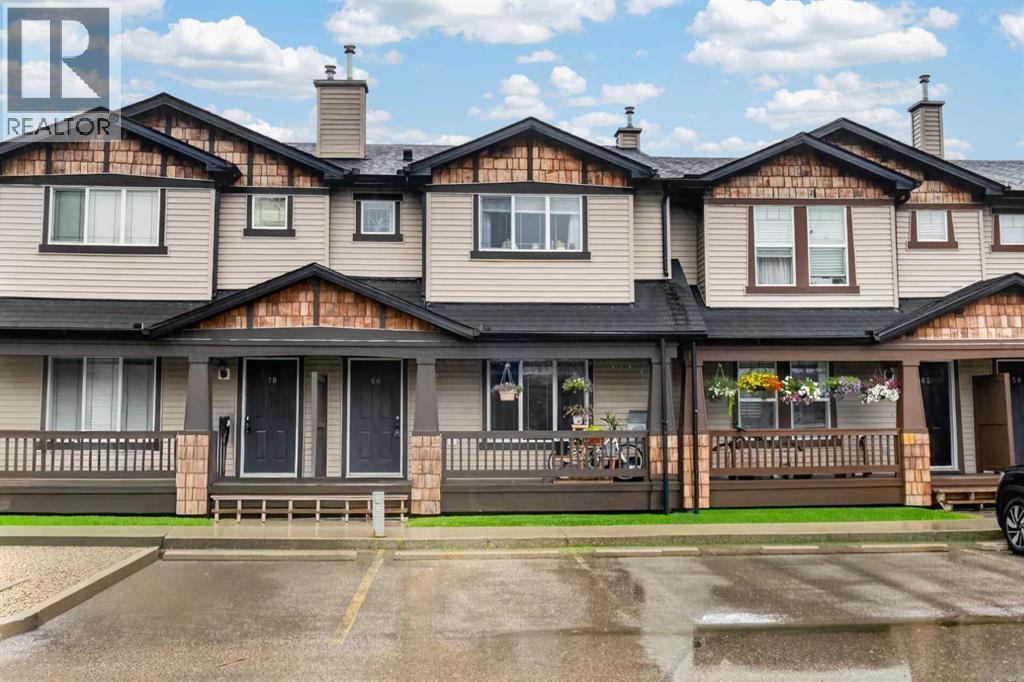
66 Panatella Park NW
Calgary, Alberta
4 BEDS | 3.5 BATH | 2 PARKING STALLS | Step into 66 Panatella Park NW, a thoughtfully designed townhome offering a bright, comfortable layout across three well-planned levels in the heart of Panorama Hills. Spacious home with more than 1,500 living square feet, 4 bedroom 3.5 bath and a finished basement. The main floor features an open floorplan, gas fireplace in the living room. The spacious kitchen offers excellent workspace and flow, quartz countertop, kitchen island with extra seating, complete with a pantry and direct sightlines into the dining area. A convenient 2-piece bathroom is tucked near the foyer, adding practicality for busy households and guests. The second floor is thoughtfully planned with three well-sized bedrooms. The primary bedroom includes a private 3-piece ensuite for added comfort and privacy. Two additional bedrooms and another full bathroom completes the level. Basement is fully developed with a flex/dining space, bedroom and full bathroom, laundry area and some storage. This unit comes with 2 parking stalls, one of which is a titled and one is assigned. Lots of street parking a few steps away. Located in a quiet, well-managed complex, this home provides easy access to parks, pathways, schools, shopping, restaurants, transit, and major commuter routes. Panorama Hills remains a top choice for buyers seeking convenience, community, and lifestyle. Move in-ready home, book your private showing today and see it for yourself. (id:45388)
2603, 210 15 Avenue SE
Calgary, Alberta
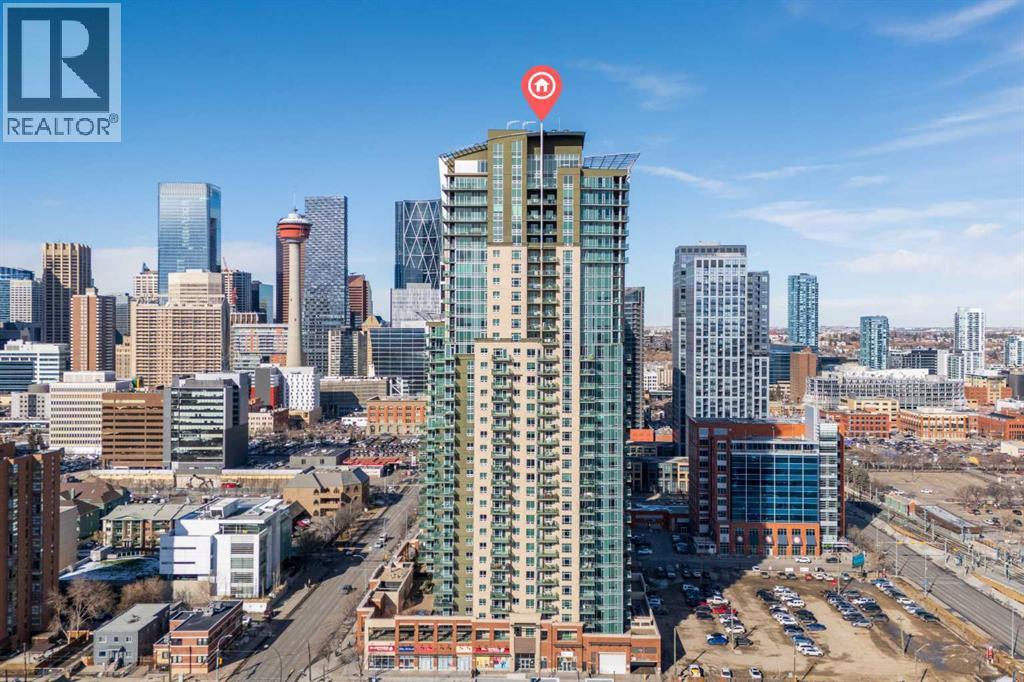
Perched on the 26TH FLOOR of VETRO, this beautifully MAINTAINED 2-bedroom, 2-bathroom residence pairs impressive city views with a practical split-bedroom layout. With no directly facing tower beside the unit and the nearest buildings with direct sightlines nearly two blocks away, the home enjoys an unusually open outlook and a welcome sense of privacy.9-FOOT CEILINGS and expansive windows fill the OPEN-CONCEPT LIVING space with natural light. Unlike many glass-heavy high-rise units, this home remains remarkably comfortable through Calgary’s seasons—cool in summer, cozy in winter, and consistently temperate throughout the year.The bedrooms sit on opposite sides of the home, providing separation for couples, guests, roommates, or those working from home. The SPACIOUS PRIMARY BEDROOM features a walk-through closet and PRIVATE ENSUITE, while the second bedroom has convenient access to a full bathroom and walk-in closet. In the kitchen, generous cabinetry, ample preparation space, under-cabinet lighting, and abundant storage make cooking and entertaining easy. In-suite laundry adds everyday convenience, with a stacked washer and dryer tucked neatly out of sight.The PRIVATE BALCONY'S sheltered orientation makes it a comfortable place to enjoy the downtown views throughout much of the year. A NATURAL GAS LINE adds convenience for outdoor cooking.Building residents enjoy a fully equipped fitness centre, hot tub, theatre room, party room, and steam rooms in both the men’s and women’s locker facilities. On-site security, concierge service, and a secure Blue Box Smart Locker parcel-delivery system add everyday convenience.Located in Victoria Park, the home is close to Stampede Park, the Saddledome, BMO Centre, restaurants, shopping, and Victoria Park/Stampede CTrain Station, with convenient access to Calgary’s entertainment district and downtown core.The home includes a TITLED UNDERGROUND PARKING stall positioned away from the main parking lane for a quieter, less trafficked parking experience, plus an assigned storage locker. It has also been deep cleaned, with freshly painted baseboards and a brand new kitchen faucet.This is an exceptional opportunity for professionals, investors, or anyone looking to enjoy elevated inner-city living. (id:45388)
404, 1811 18a Street SW
Calgary, Alberta
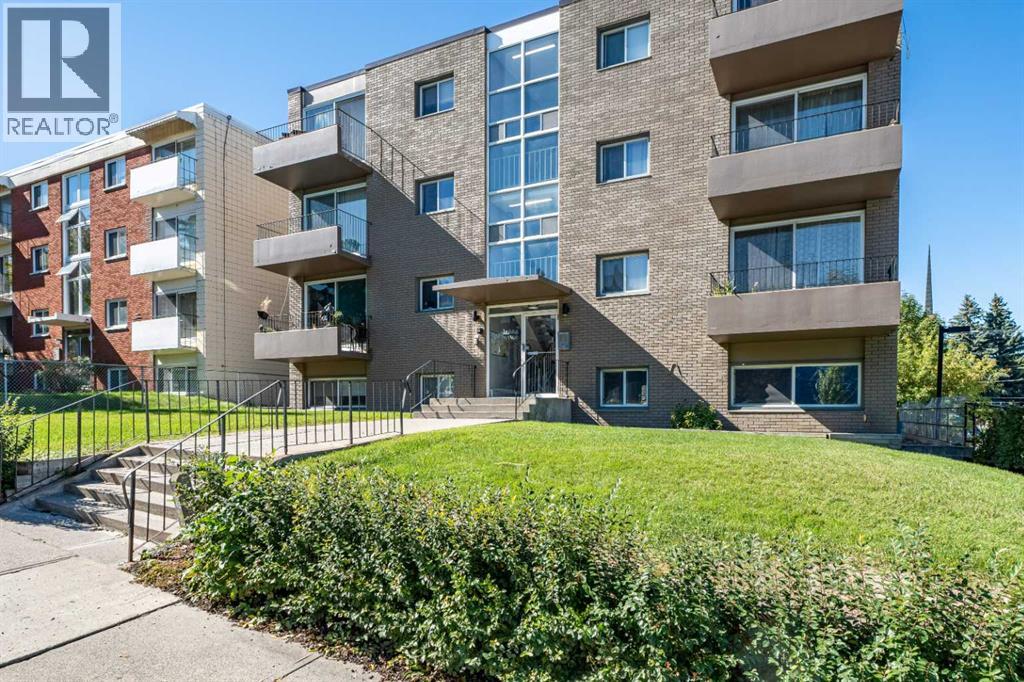
TOP FLOOR, CONCRETE BUILDING, UNDERGROUND PARKING & SEPARATE STORAGE! This beautifully updated 1-bedroom condo offers an outstanding opportunity in the heart of Bankview. Located on the top floor of a solid concrete building with NO POST-TENSION CABLES, this bright inner-city home also comes with secure heated underground parking and a separate private storage locker—a combination that can be hard to find at this price point. Inside, hardwood flooring runs throughout the open living space, while large windows bring in an abundance of natural light. The spacious living room opens directly onto a large covered balcony with sunny west and north exposures along with views toward downtown—an ideal spot to relax, entertain or enjoy an evening drink. The updated kitchen features granite countertops, subway tile backsplash and stainless steel appliances including fridge, stove, microwave and dishwasher. The generously sized bedroom offers a large window, plenty of natural light and excellent closet space. The full bathroom has also been nicely updated with a contemporary raised-basin vanity and deep soaker tub. Adding to the convenience is in-suite laundry with a combination washer/dryer and built-in shelving for additional storage. With the benefit of top-floor living, concrete construction, heated underground parking, a private storage locker and a large covered balcony, this unit delivers an impressive package for an inner-city condo. The location puts you just minutes from the shops, restaurants, pubs and amenities of 17th Avenue, with quick access to downtown, public transit and major routes. An excellent option for a first-time buyer, investor, or anyone looking for an affordable inner-city home with some features that are increasingly difficult to find. (id:45388)
2, 1934 36 Street SW
Calgary, Alberta
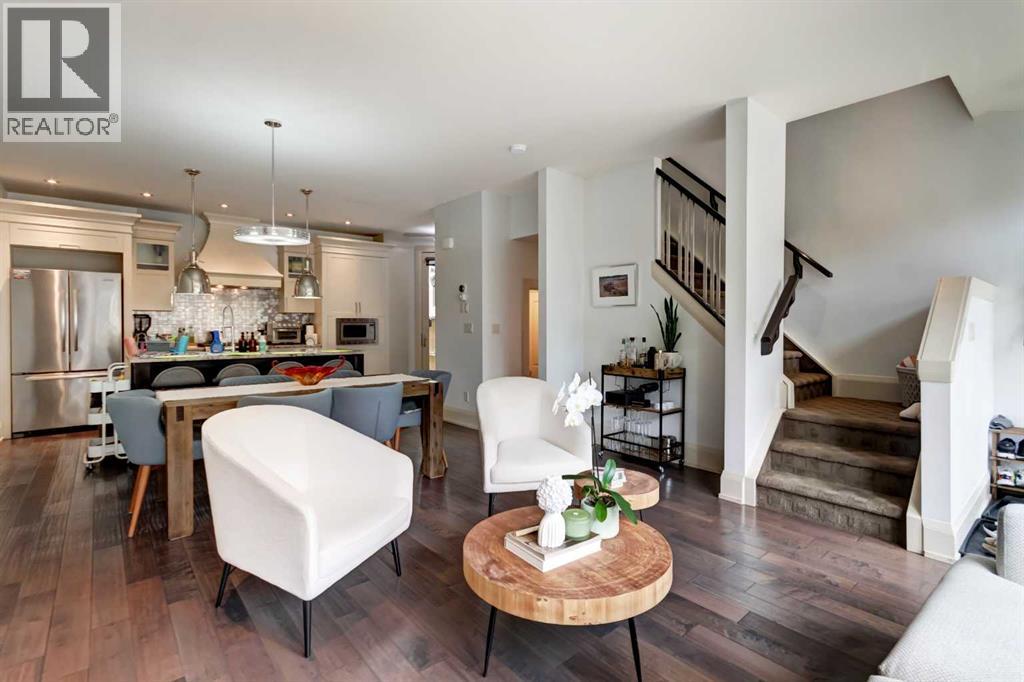
This 2012 three-storey townhome gives you the space of a detached house without the upkeep. The main floor is open and bright under flat 9-foot ceilings, with hand-scraped maple hardwood, Restoration Hardware lighting, and a kitchen built for cooking: gas range, custom lacquered cabinetry, granite counters, and a two-tone maple island. The living room centres on a gas fireplace with custom built-ins and a full wall of windows opening onto a private aggregate courtyard. The second floor offers a generous bedroom, a 4-piece bath, and a 17' x 15' flex room with built-ins, ready to be your home office, media room, or playroom. The entire top floor belongs to the primary suite: over 20 feet wide with double-coffered ceilings, a skylight, a walk-in closet plus a separate shoe closet, laundry on the same level, and a 5-piece ensuite with heated travertine floors, a jetted tub, and a dual-head shower. The fully developed lower level adds a 14' x 12' den that can be used as a bedroom, with a full bathroom right beside it, plus an 18' x 16' rec room or home gym and plenty of storage. Four bathrooms, a detached garage plus an outdoor stall, and condo fees of just $350/month. Walk to the shops and restaurants of 17 Avenue, nearby schools and parks, with quick access to the Westbrook C-Train, downtown, and routes west to the mountains. Vacant and ready for a quick possession. (id:45388)
1610, 225 11 Avenue SE
Calgary, Alberta
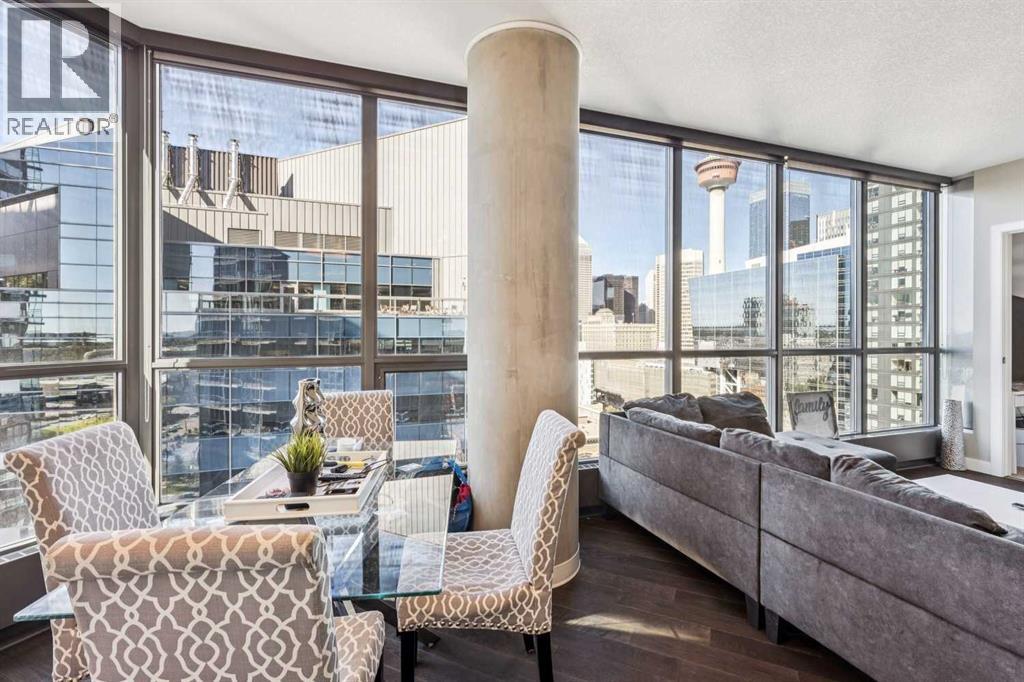
Welcome to Keynote Two, one of Calgary’s most recognizable downtown addresses and a fantastic opportunity for investors, first-time buyers or anyone looking to enjoy the convenience of inner-city living.This well-appointed 2 bedroom, 2 bathroom condo features floor-to-ceiling windows showcasing impressive views of the Calgary skyline, Calgary Tower and the Rocky Mountains. The open-concept layout is bright and functional, with a modern kitchen featuring full-height cabinetry, granite countertops, glass tile backsplash and stainless steel appliances, along with cork and tile flooring and central air conditioning.One of the biggest advantages of this property is the opportunity to purchase it mostly furnished, creating a nearly turnkey option for an investor or an easy move for a buyer who wants to settle in without the added expense of furnishing an entire condo. With two bedrooms, two bathrooms, underground parking and an outstanding downtown location, the layout also lends itself well to the rental market.Keynote offers a great collection of amenities including a fully equipped fitness centre, owners lounge, rooftop patio and guest suites.Sunterra Market and everyday conveniences are located right downstairs, while Stampede Park, the Saddledome, 17th Avenue, restaurants, nightlife and some of Calgary’s best entertainment are all just minutes away.Whether you’re looking for a turnkey investment, your first property, a downtown home base or simply a great place to enjoy Calgary’s vibrant city core, this is an opportunity worth seeing. (id:45388)