
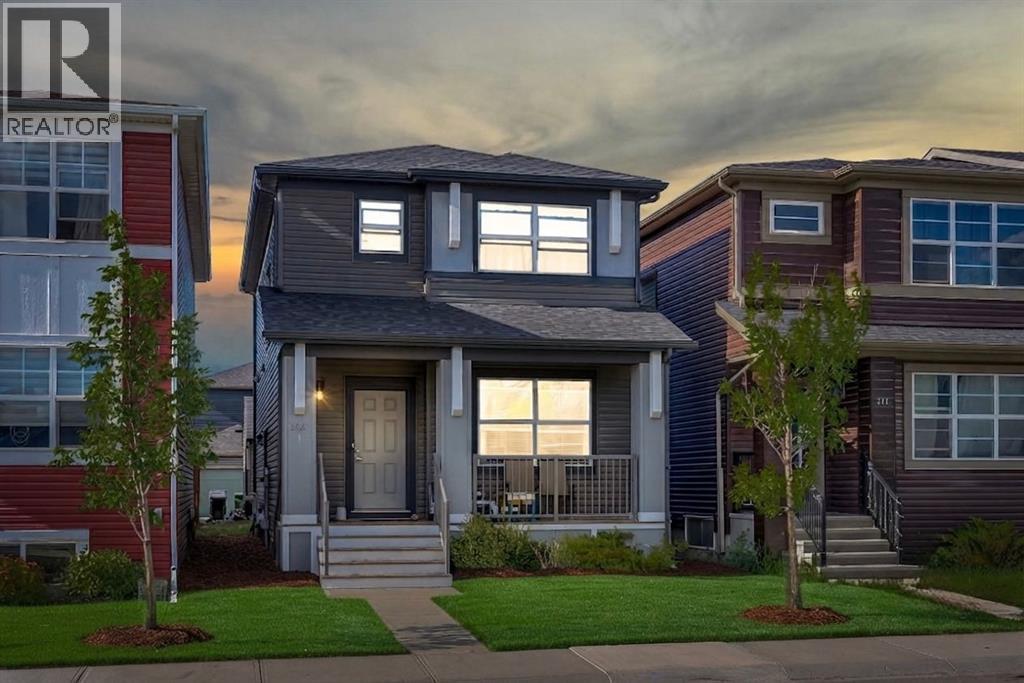
206 Cornerstone Road NE
Calgary, Alberta
BEST DEAL IN CORNERSTONE | 4 BEDS 3.5 BATH | FINISHED BASEMENT WITH SEPARATE ENTRY | DOUBLE GARGAE | Best-Priced Home in Cornerstone! Welcome to 206 Cornerstone Road NE, an exceptional opportunity to own a beautifully upgraded Shane Homes Vilano model offering over 2,300 sq. ft. of developed living space, including 1,632 sq. ft. above grade. This meticulously maintained two-storey home features 4 bedrooms, 3.5 bathrooms, a professionally builder-finished basement, and a detached double garage—delivering outstanding value in one of Calgary's fastest-growing communities.Step inside to an inviting open-concept main floor featuring 9-foot ceilings, durable laminate flooring, and large windows that fill the home with natural light. The upgraded chef-inspired kitchen is designed to impress, complete with quartz countertops, an oversized island, elegant cabinetry, a spacious walk-in pantry, and stainless steel appliances, including a refrigerator with water and ice dispenser, chimney-style hood fan, dishwasher, and range.Upstairs, you'll find a thoughtfully designed layout featuring a spacious primary retreat with a walk-in closet and a private 4-piece ensuite. Two additional generously sized bedrooms, a versatile bonus room, a full 4-piece bathroom, and the convenience of upper-floor laundry make this level ideal for growing families.One of this home's standout features is the builder-finished basement, completed with all required permits. It offers a separate exterior entrance, a large recreation/family room, a wet bar, a spacious fourth bedroom with an oversized walk-in closet, and a full 4-piece bathroom. With its functional layout and private entrance, the basement offers excellent potential to be converted into a legal secondary suite (subject to City of Calgary approval and permitting), making it an attractive option for future rental income or multigenerational living.Additional highlights include quartz countertops in every bathroom, a good-sized double detach ed garage, quality builder finishes throughout, and pride of ownership that is evident from the moment you arrive.Ideally situated in the highly desirable community of Cornerstone, you'll enjoy easy access to parks, playgrounds, schools, shopping, public transit, major roadways, and future community amenities, making this an excellent location for families and investors alike.Offering exceptional value as one of the best-priced homes in Cornerstone, this is an opportunity you don't want to miss. Book your private showing today and discover everything this outstanding home has to offer! (id:45388)
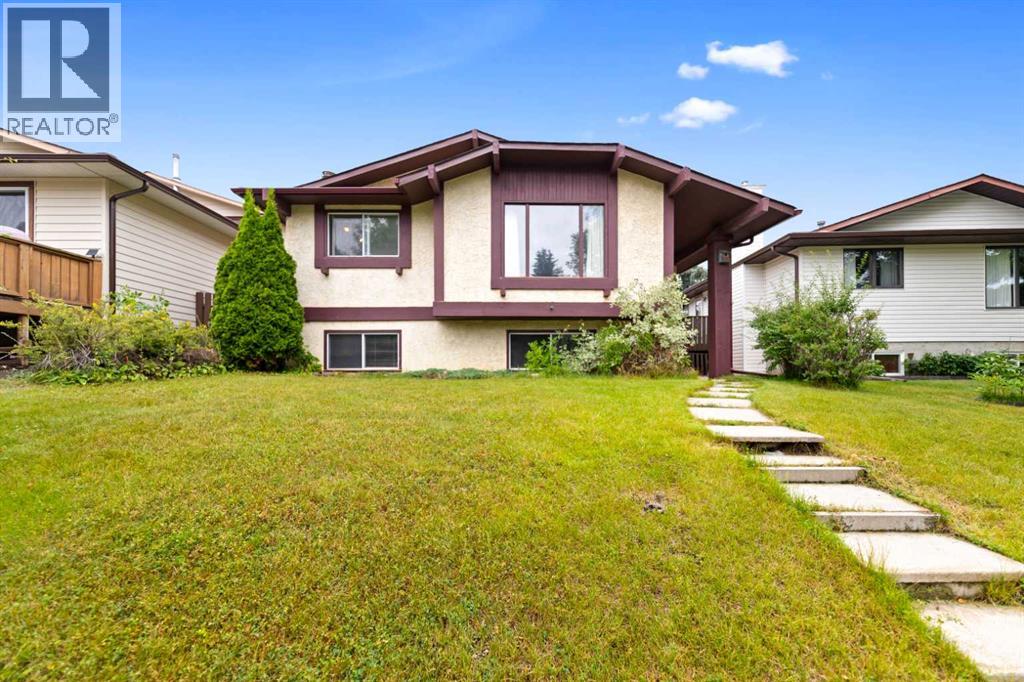
224 Berwick Way NW
Calgary, Alberta
Welcome to 224 Berwick Way NW, a bright and spacious bi-level located in the established community of Beddington Heights.The main floor offers a comfortable and functional layout with a generous living room, dining area, and kitchen, with direct access to the large rear deck, a great space for summer BBQs, outdoor dining, and entertaining. The deck measures approximately 19'5" × 11'4".Two spacious bedrooms are located on the main level, including a well-sized primary bedroom with its own private 2-piece ensuite, along with a full 4-piece main bathroom.The fully developed basement provides plenty of additional living space, featuring a large family/recreation room with a wet bar, a third bedroom, a 3-piece bathroom, and a spacious utility/laundry area.Additional highlights include a brand new roof completed in 2025, a newer deck completed in 2023, and an oversized detached garage measuring approximately 24' × 16', providing excellent parking, storage, and workspace.Conveniently located close to schools, parks, shopping, transit, and major roadways, this home offers generous living space, a practical layout, and a great location in a mature NW Calgary neighborhood.Book your private showing today! (id:45388)
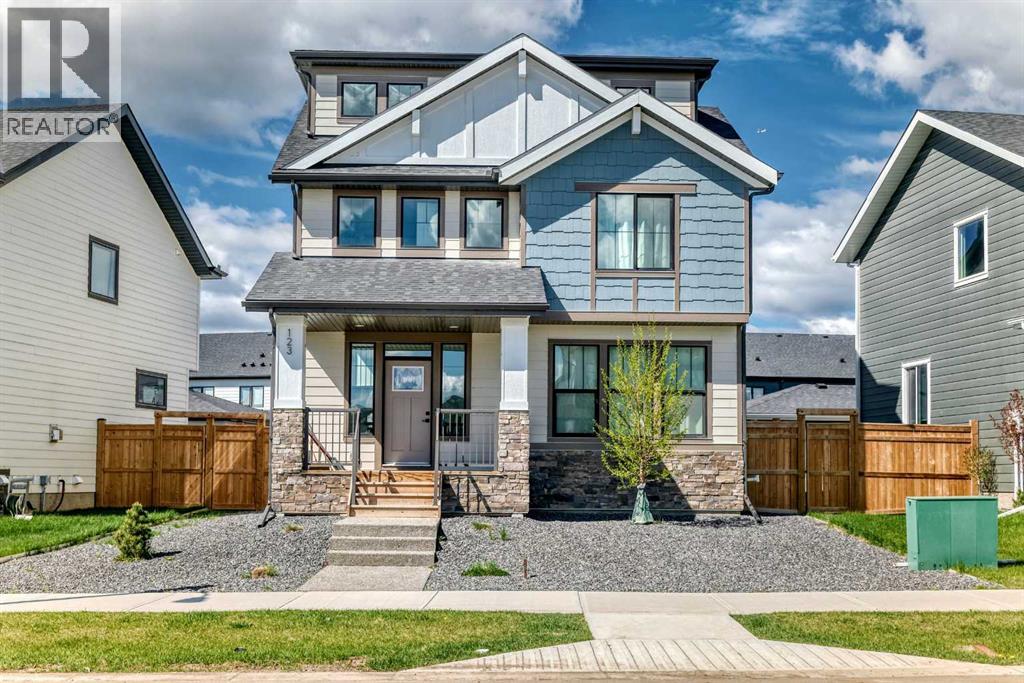
123 Harmony Circle
Rural Rocky View County, Alberta
Welcome to 123 Harmony Circle—an exceptional 2,093 sq ft above grade home offering modern comfort, thoughtful design, and stunning mountain views in the beautiful lake community of Harmony. From the moment you step inside, you’ll appreciate the bright, open-concept main floor featuring 9’ ceilings, luxury vinyl plank flooring, and a large patio door that fills the space with natural light. The beautifully appointed kitchen is a true centerpiece, complete with all stainless steel appliances, including a wall oven/microwave, electric cooktop, dishwasher, and fridge. Full-height cabinetry provides abundant storage, while the oversized island is perfect for entertaining and everyday living.Step outside to your fully landscaped backyard oasis featuring a full-width deck, ornamental grasses, Rundle rock accents, and an automatic hose system—designed for both beauty and ease of maintenance.Upstairs, you’ll find three spacious bedrooms, two full bathrooms, and convenient upper-floor laundry. The versatile third floor loft space opens onto a large private balcony where you can take in breathtaking mountain views—perfect for relaxing or working from home.Additional highlights include, Half bath on the main floor, Custom built-in storage in the mudroom/back porch, Durable Hardie board exterior, Brand new interior paint throughout, Tile flooring in bathrooms and back porch, Ecobee thermostat and Nest doorbell for smart home convenience, Wide double detached garage (23’ x 23’)This home combines style, function, and location with shopping being built within the community and nearby (new Costco just minutes away!)—ideal for families and professionals alike. Don’t miss your opportunity to own in the sought-after Harmony community. (id:45388)
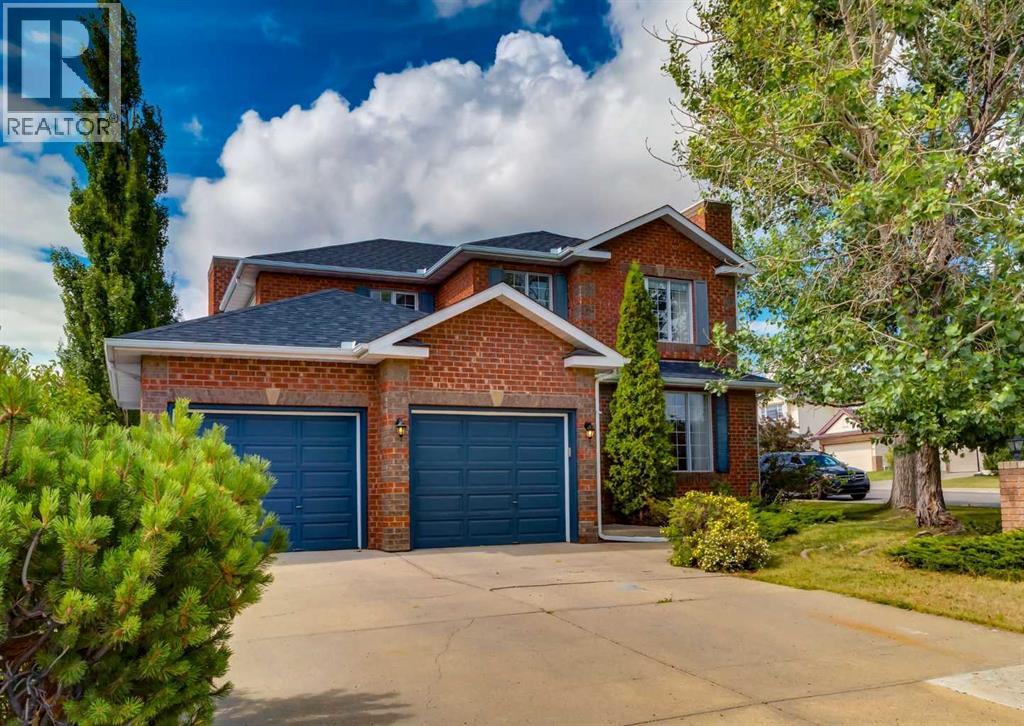
63 Arbour Lake Drive NW
Calgary, Alberta
Welcome to this elegant and timeless 5 bedroom two-storey home, ideally located just steps from Arbour Lake with a beautiful solid brick front exterior and a functional floor plan designed for family living. At over 3400 square feet of living space this home offers the perfect balance of formal and casual spaces, featuring a welcoming living room with a gas fireplace, formal dining room, private den, convenient main floor laundry, and a powder room. At the heart of the home is the bright garden room with soaring vaulted ceilings, flowing seamlessly into the beautifully updated kitchen complete with quartz countertops, tiled backsplash, corner pantry, stainless steel appliances, and a smart display refrigerator. The adjoining family room features a second gas fireplace and updated carpet, while the garden room provides access to the private stained deck with privacy screen, creating the perfect setting for relaxing or entertaining. Upstairs you'll find three spacious bedrooms, including a generous primary retreat with a walk-in closet and a well-appointed ensuite featuring tiled floors, a relaxing jacuzzi tub, and separate shower. An updated four-piece bathroom with tile flooring serves the additional bedrooms. The fully developed basement adds even more living space with a large family/recreation room, fourth & fifth bedroom, full bathroom, and a versatile den or flex room that is perfect for a home office, hobby room, craft space, or fitness area. Situated directly across the street from Arbour Lake, you'll enjoy lake access just steps from your front door. Experience the exceptional four-season lifestyle that makes Arbour Lake one of Calgary's most sought-after communities, with private lake access for swimming, fishing, boating, paddle boarding, and winter skating, along with tennis courts and community amenities at the Arbour Lake clubhouse. You'll also appreciate the unbeatable convenience of being within walking distance to Crowfoot Crossing, the Crowfoot LRT Station, YMCA, library, restaurants, cafes, and schools, with quick access to Stoney Trail and Crowchild Trail for easy commuting or weekend escapes to the mountains. This is a rare opportunity to own a beautifully maintained family home in one of Calgary's premier lake communities. Click on media for the video and book your private showing today! (id:45388)
161 Prestwick Close SE
Calgary, Alberta
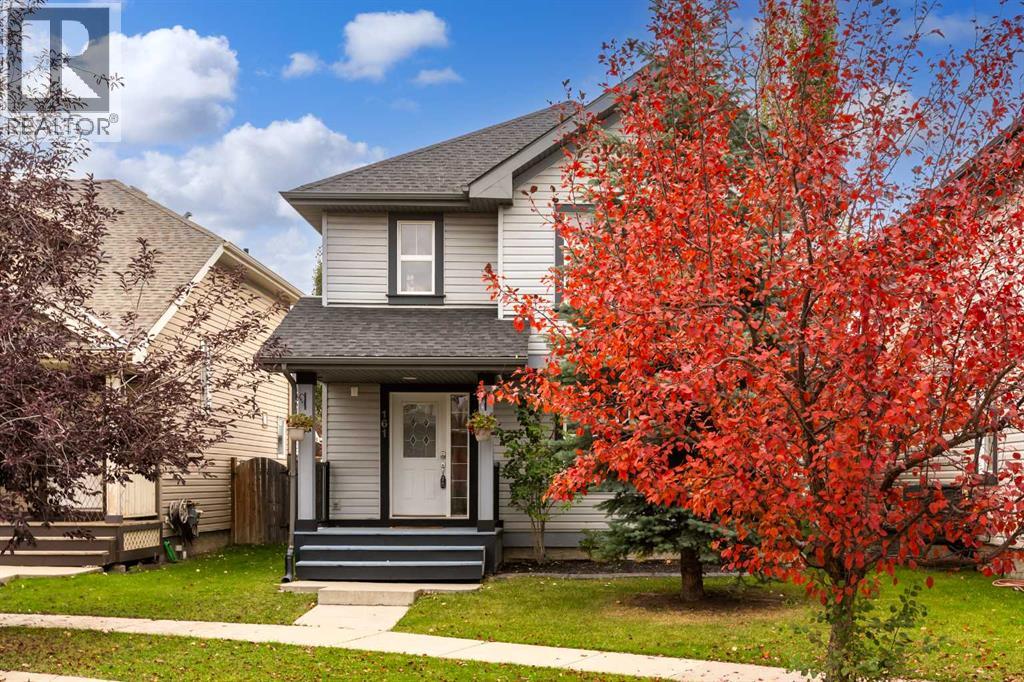
THIS IS IT! Your new home in the heart of McKenzie Towne: 161 Prestwick Close SE, a bright and inviting home tucked onto a quiet cul-de-sac. Offering over 2,200 sq. ft. of developed living space, including a fully developed basement, this 4-bedroom, 3.5-bath home offers a functional layout with plenty of room for a growing family, plus central A/C for year-round comfort.The main floor has an open, functional layout with hardwood flooring and large windows that bring in plenty of natural light. The living room features a gas fireplace, while the kitchen offers granite countertops, stainless steel appliances, plenty of cabinetry and a large island with seating. The adjoining dining area provides plenty of room for everyday meals or entertaining, with a mudroom and powder room completing the main level.Upstairs are three well-sized bedrooms, including a spacious primary bedroom with a walk-in closet and private 4-piece ensuite, plus another full bathroom. The finished basement extends the living space with a rec room, fourth bedroom, 3-piece bathroom, laundry and storage.Outside, enjoy a fenced and landscaped backyard with a deck, large patio and plenty of room to relax or entertain, along with a double detached garage with a brand-new roof. South Trail Crossing Shopping Centre, two schools, and everyday amenities are just a short walk away. With parks, playgrounds, pathways and shopping all nearby, this is a well-rounded home in one of southeast Calgary’s established family-friendly communities. (id:45388)
116 Selkirk Drive SW
Calgary, Alberta
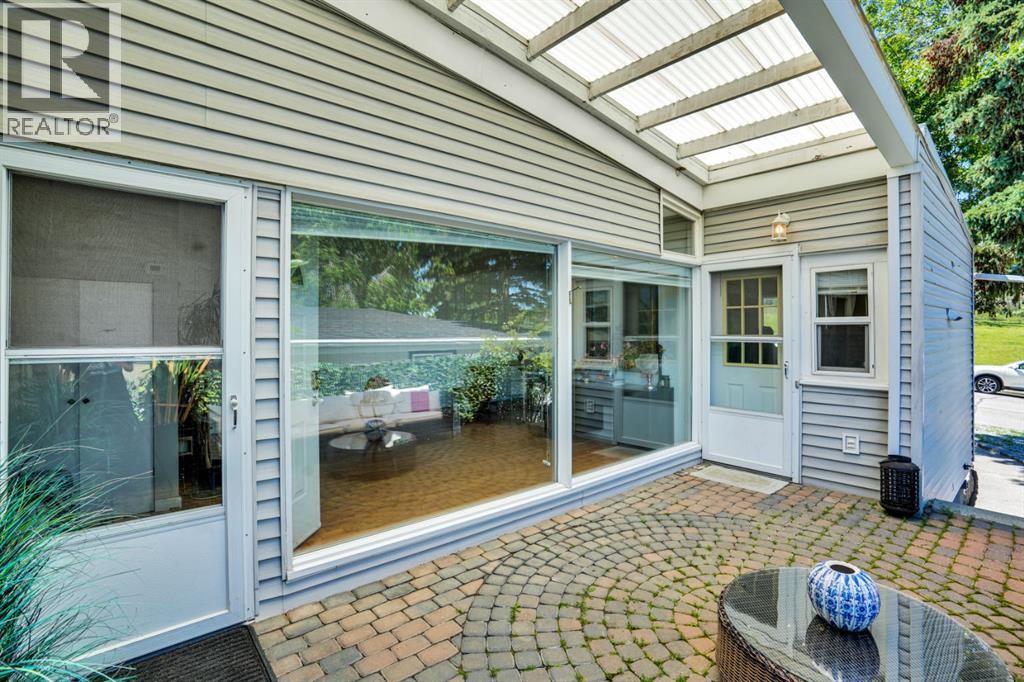
Charming Mid-Century Semi-Detached 4-Level Split Welcome to this well-maintained semi-detached 4-level split in the desirable community of Southwood. Offering 949.67 sq. ft. above grade with over four thoughtfully designed levels of living space, this home features 4 bedrooms and 2 full bathrooms, making it ideal for families, first-time buyers, or investors.The upper level includes two bedrooms and one full bathroom, while the lower level offers two additional bedrooms and another full bathroom, providing excellent flexibility for growing families, guests, or a home office. The finished basement serves as a versatile recreation room, perfect for entertaining, hobbies, or a play area.The bright main floor showcases classic mid-century charm with soaring ceilings, an updated kitchen, and an abundance of large windows that fill the home with natural light. Recent upgrades include a new hot water tank (2025) and roof replacement (2019), updated kitchen offering added peace of mind.Step outside to enjoy a spacious, private patio and fully fenced backyard, ideal for relaxing or entertaining. The low-maintenance front yard enhances curb appeal, while the generous rear yard provides ample space to build a future garage. Street parking is readily available.Perfectly situated facing a dog park, this home is conveniently located near schools, shopping, restaurants, fitness centres, the library, Rockyview General Hospital, and offers excellent access to public transit, including bus routes and the CTrain. With its functional layout, timeless character, and outstanding location, this Southwood gem is ready to welcome its next owners. (id:45388)
235 Cornerbrook Road NE
Calgary, Alberta
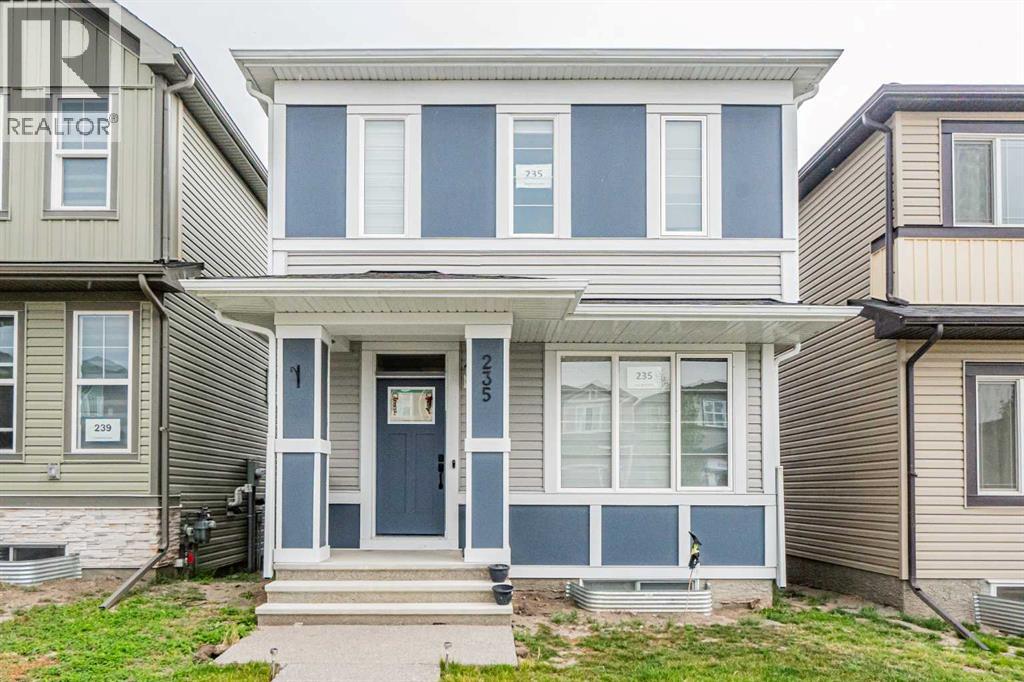
2-BEDROOM Legal SUITE—CURRENTLY RENTED AND AN EXCELLENT MORTGAGE HELPER! Welcome to this beautifully maintained detached home in Cornerstone, offering a total of five bedrooms and 3.5 bathrooms. With three bedrooms upstairs and a two-bedroom Legal basement suite with a private side entrance, this property is ideal for families, investors or buyers looking for rental income. The bright, open-concept main floor offers a spacious living room, dining area and upgraded kitchen featuring granite countertops, stainless steel appliances, a gas stove, a large central island, pantry and additional storage. Modern vinyl flooring and stylish finishes add comfort and character throughout the home. Upstairs, the spacious primary bedroom features a four-piece ensuite and walk-in closet. Two additional bedrooms, another full bathroom, a large bonus room and convenient upper-floor laundry complete this well-designed level. The legal basement suite includes two bedrooms, a full kitchen, living area, bathroom and separate side entrance. The suite is currently rented, providing immediate income potential for the new owner. Outside, you will find a good-sized deck and a rear parking pad with space for a future garage. Conveniently located near playgrounds, green spaces and future school sites, with quick access to Country Hills Boulevard, Stoney Trail, Métis Trail and Deerfoot Trail. This move-in-ready home combines comfortable family living with the added advantage of a legal income-generating suite. Book your private showing today! (id:45388)
377 Panora Way NW
Calgary, Alberta
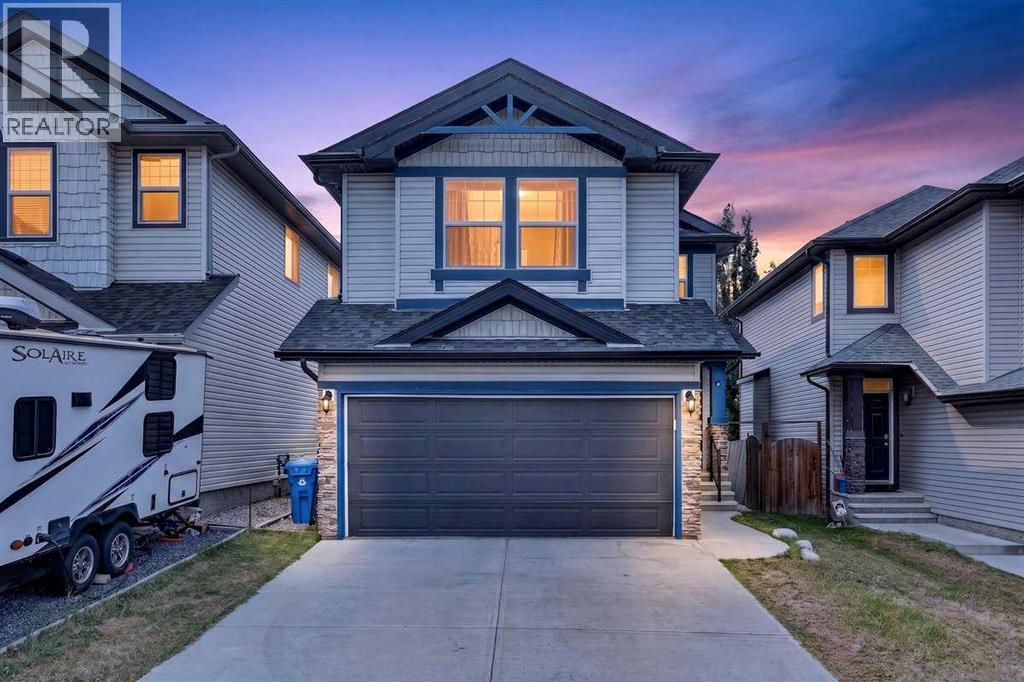
Welcome to 377 Panora Way NW, a beautifully maintained original-owner home in the established community of Panorama Hills, offering 5 bedrooms, 3.5 bathrooms, a fully finished basement, double attached garage, and over 2,300 sq. ft. of developed living space. Step inside to a bright and welcoming main floor featuring maple-toned hardwood flooring, freshly painted walls, and brand-new laminate flooring in the inviting living area. A cozy gas fireplace creates the perfect gathering space for family and friends. The kitchen is both functional and welcoming, featuring warm brown cabinetry, black granite countertops, a walk-through pantry, and updated stainless steel appliances, including a refrigerator and microwave replaced in 2025 and stove in 2024. Charming French doors provide direct access to the backyard deck, creating an effortless connection between indoor and outdoor living. A convenient powder room completes the main level. Outside, enjoy a private backyard with no neighbours directly behind, thoughtfully designed for both entertaining and low-maintenance enjoyment. Attractive landscaping stones complement the outdoor space, while a gazebo and two distinct terrace areas provide multiple places to gather and relax. One terrace offers an ideal setting for a fire pit or fire table—the perfect place to unwind and enjoy Calgary’s beautiful summer evenings. Upstairs, a spacious bonus room provides additional living space, while professionally cleaned carpeting adds comfort throughout the bedroom level. The convenience of upper-floor laundry, with washer and dryer replaced in 2023, makes everyday living that much easier. The upper level offers three generously sized bedrooms, including a welcoming primary suite with its own 4-piece ensuite featuring a separate stand-up shower and relaxing soaker tub. An additional 4-piece bathroom serves the remaining two bedrooms. The fully finished basement expands the home’s versatility with brand-new laminate flooring, two genero us bedrooms, and another 4-piece bathroom—ideal for guests, extended family, teenagers, or creating a private home-office space. Additional features include a central vacuum system, along with numerous thoughtful updates that make this home comfortable and move-in ready. Located in the sought-after northwest Calgary community of Panorama Hills, this home offers convenient access to parks, playgrounds, schools, shopping, restaurants, VIVO Recreation Centre, and major routes including Stoney Trail. With five bedrooms, multiple living spaces, an upgraded interior, a beautifully designed backyard, and room for the entire family, 377 Panora Way NW is ready to welcome its next owners. Don’t miss your opportunity to make this exceptional property your new home—book your private showing today! (id:45388)
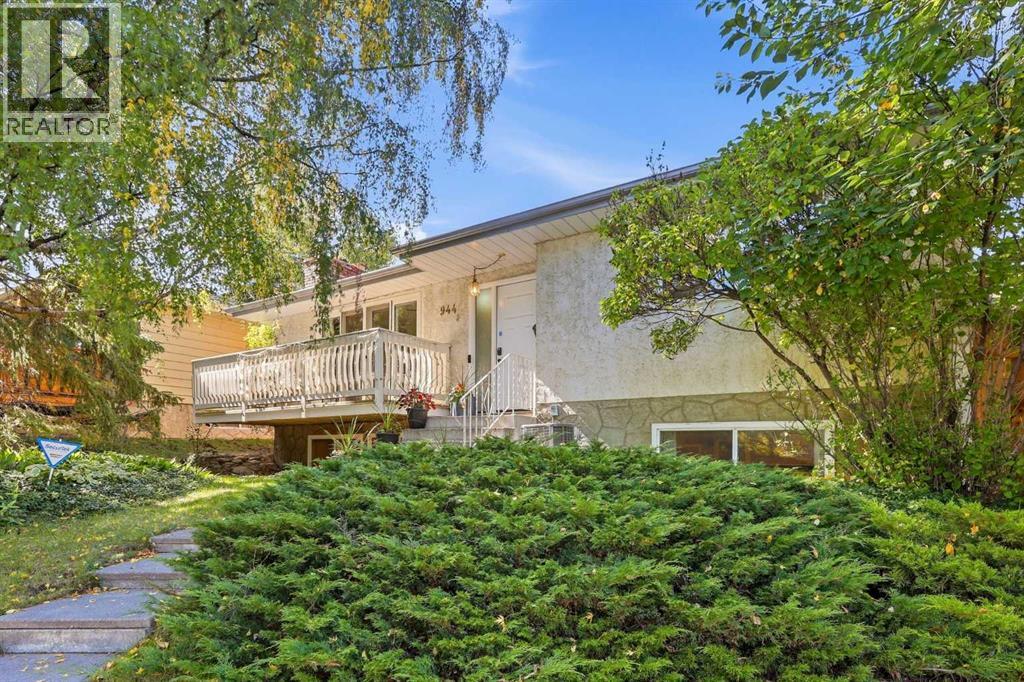
944 Canna Crescent SW
Calgary, Alberta
Welcome to 944 Canna Crescent SW, a spacious bungalow tucked into a beautiful, mature setting in Canyon Meadows. Surrounded by established trees and greenery, this home offers plenty of space for a growing family and a great opportunity to make it your own.The main floor features a bright and spacious living room with large windows, warm wood flooring and a classic brick fireplace that creates a comfortable focal point for the space. The adjoining dining area flows into the functional kitchen, offering plenty of cabinetry and counter space along with stainless steel appliances. Large windows throughout the home bring in an abundance of natural light, while the front balcony provides a peaceful spot to enjoy the surrounding mature trees.The main level also offers generously sized bedrooms and an updated bathroom featuring a modern vanity and an impressive glass-enclosed shower. With four bedrooms and two full bathrooms in total, there is plenty of flexibility for family, guests, a home office or additional living space. The lower level adds even more room to spread out and features a second fireplace, giving the home two inviting gathering spaces.Outside, the established landscaping and mature trees create a private, tucked-away feel that is increasingly hard to find. With a solid layout, plenty of living space and loads of potential, this Canyon Meadows bungalow is ready for its next owner to make it their own. (id:45388)
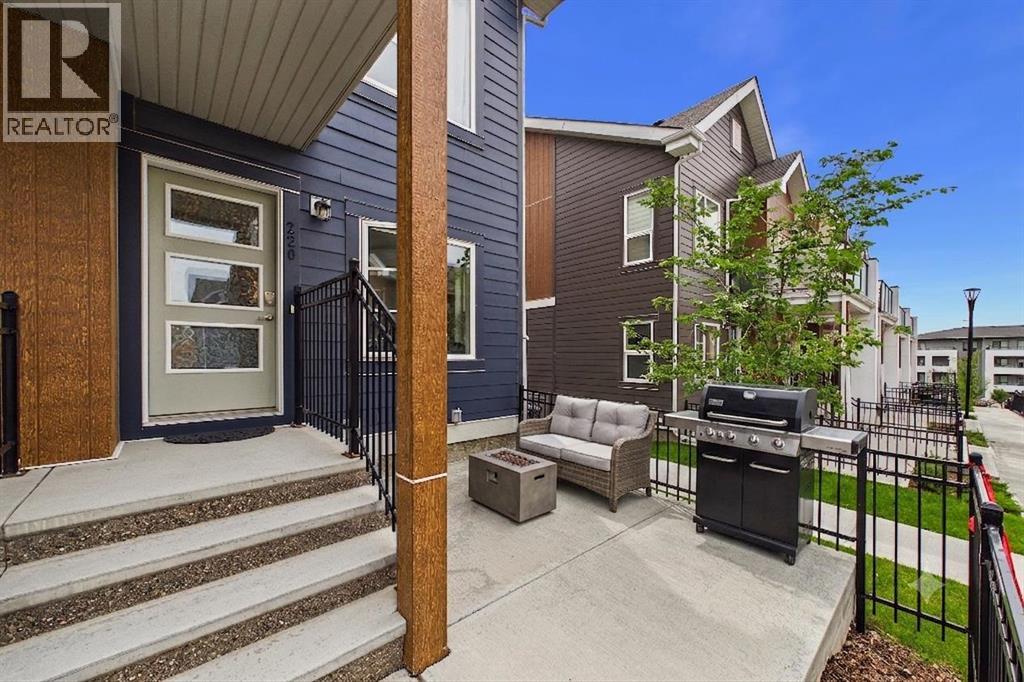
220 Livingston Common NE
Calgary, Alberta
Welcome to this stylish and exceptionally well-maintained **single-level townhome** in the vibrant, master-planned community of **Livingston**. Built in **2020**, this 2-bedroom, 1-bathroom, **End Unit** home offers the perfect blend of modern finishes, low-maintenance living, and the privacy that's difficult to find in neighbouring apartment-style condos.Designed with functionality in mind, the bright open-concept layout features a contemporary kitchen complete with granite countertops, ample cabinetry, and a spacious island that flows seamlessly into the living areas—ideal for both everyday living and entertaining. Granite countertops continue into the bathroom, adding a cohesive, upscale finish throughout the home.One of the standout features of this property is what you won't find in most nearby condo apartments: a **large, fully fenced private patio**, providing the perfect space for morning coffee, summer BBQs, a personal garden, or a secure area for children and pets to enjoy. You'll also appreciate the convenience of the **attached tandem garage**, offering room for two vehicles or additional storage for bikes, seasonal items, or outdoor gear.Tucked away in a **quiet location within the complex**, this home offers a peaceful setting while keeping you close to everything Livingston has to offer. Residents enjoy access to the impressive **Livingston Hub**, featuring a recreation centre, gymnasium, splash park, skating rink, playgrounds, tennis and pickleball courts, and year-round community programming. Commuting is effortless with quick access to **Stoney Trail**, connecting you to the airport, major employment centres, shopping, and destinations across Calgary.Whether you're a first-time buyer, downsizer, or investor, this move-in-ready home offers exceptional value in one of Calgary's fastest-growing and most amenity-rich communities. Book your showing today! (id:45388)
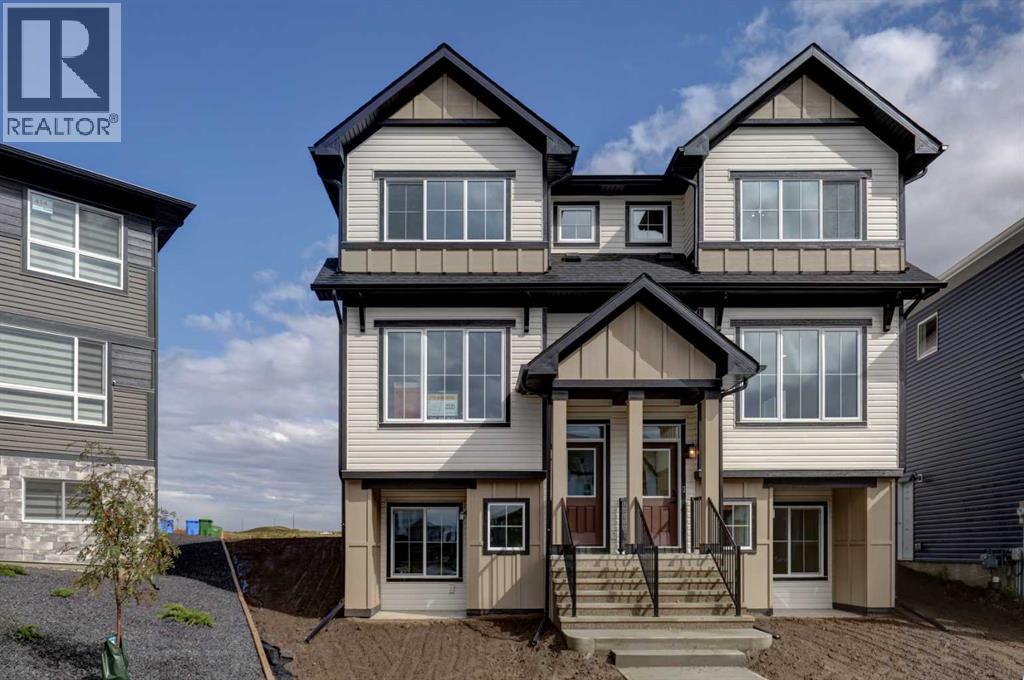
410 Carringvue Grove NW
Calgary, Alberta
BRAND NEW STUNNING HALF DUPLEX beautifully located on a LARGE PIE LOT ... boasting 1757 SF, 4 BEDROOMS ABOVE GRADE, FOUR FULL BATHS and a FULLY DEVELOPED LEGAL BASEMENT SUITE (fully permitted)! (BOTH SIDES OF THIS DUPLEX ARE AVAILABLE FOR SALE). Introducing the RIO by EXCEL HOMES. Nestled in the vibrant Northwest community of Carrington. Step into a life of luxury and convenience with this stunning residence, where every detail has been meticulously crafted for comfort and style. Enjoy the benefits of living in an established neighborhood that brings a plethora of amenities right to your doorstep, along with swift access to major highways. Enjoy the local pathways, environmental reserve - central pergola & seating areas and mixed level playground w/basketball court, skate park & more. The expansive floor plan is impressively upgraded. This home is bright and sunny with a reverse WALKOUT BASEMENT, exclusive to Phase 6 of Carrington. The main floor is open and spacious w/a cozy great room that flows into the the dining nook and L-shaped kitchen. To the rear of the main floor, you'll find a bedroom and full bath; perfect for generational living, guests or home office / business! Your gourmet kitchen boasts an abundance of full height cabinets, large island, pot/pan drawers & stone counters. Gorgeous white railings lead to the 2nd level where you'll find a central bonus room (w/vaulted ceilings & pot lighting), that separates the two additional bedrooms from the primary suite. The primary suite features dual vanity spa like ensuite. All bathrooms have stone counter tops & the fixturing is "black farmhouse". To complete the second floor is another full bathroom, and a laundry room. The front walk out basement has an exceptional 1 bedroom suite, built to upstairs standards - also filled with natural daylight & offers its own SS appliances, separate washer/dryer, stone countertops & LVP flooring! This home includes front yard sod and a rear 20x20 parking pad! Don't miss th e chance to own this never-lived-in gem with quick possession available. Its the perfect home for a large family, income helper or generational living! Experience the blend of luxury, comfort and convenience. This is a "Certified Built Green home w/GOLD STANDARD RATING). (id:45388)
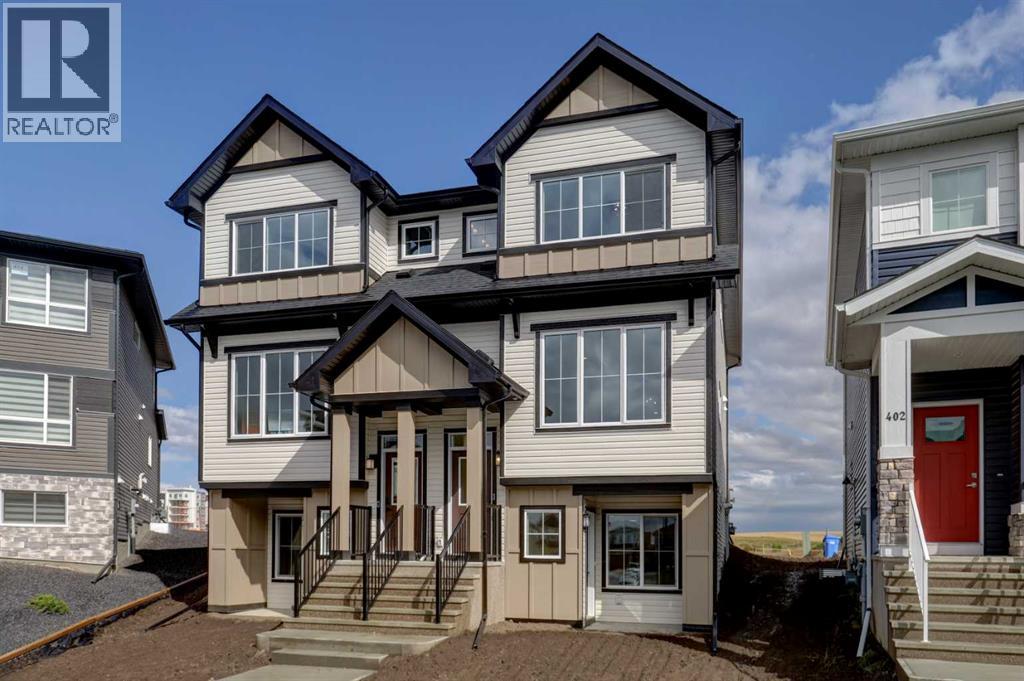
406 Carringvue Grove NW
Calgary, Alberta
BRAND NEW STUNNING HALF DUPLEX boasting 1754 SF, 4 BEDROOMS ABOVE GRADE, FOUR FULL BATHS and a FULLY DEVELOPED LEGAL BASEMENT SUITE (fully permitted)! (BOTH SIDES OF THIS DUPLEX ARE AVAILABLE FOR SALE). Introducing the RIO by EXCEL HOMES. Nestled in the vibrant Northwest community of Carrington. Step into a life of luxury and convenience with this stunning residence, where every detail has been meticulously crafted for comfort and style. Enjoy the benefits of living in an established neighborhood that brings a plethora of amenities right to your doorstep, along with swift access to major highways. Enjoy the local pathways, environmental reserve - central pergola & seating areas and mixed level playground w/basketball court, skate park & more. The expansive floor plan is impressively upgraded. This home is bright and sunny with a reverse WALKOUT BASEMENT, exclusive to Phase 6 of Carrington. The main floor is open and spacious w/a cozy great room that flows into the the dining nook and L-shaped kitchen. To the rear of the main floor, you'll find a bedroom and full bath; perfect for generational living, guests or home office / business! Your gourmet kitchen boasts an abundance of full height cabinets, large island, pot/pan drawers & stone counters. Gorgeous white railings lead to the 2nd level where you'll find a central bonus room (w/vaulted ceilings & pot lighting), that separates the two additional bedrooms from the primary suite. The primary suite features dual vanity spa like ensuite. All bathrooms have stone counter tops & the fixturing is "black farmhouse". To complete the second floor is another full bathroom, and a laundry room. The front walk out basement has an exceptional 1 bedroom suite, built to upstairs standards - also filled with natural daylight & offers its own SS appliances, separate washer/dryer, stone countertops & LVP flooring! This home includes front yard sod and a rear 20x20 parking pad! Don't miss the chance to own this never-lived-in gem w ith quick possession available. Its the perfect home for a large family, income helper or generational living! Experience the blend of luxury, comfort and convenience. This is a "certified Built Green home w/GOLD STATUS". (id:45388)