
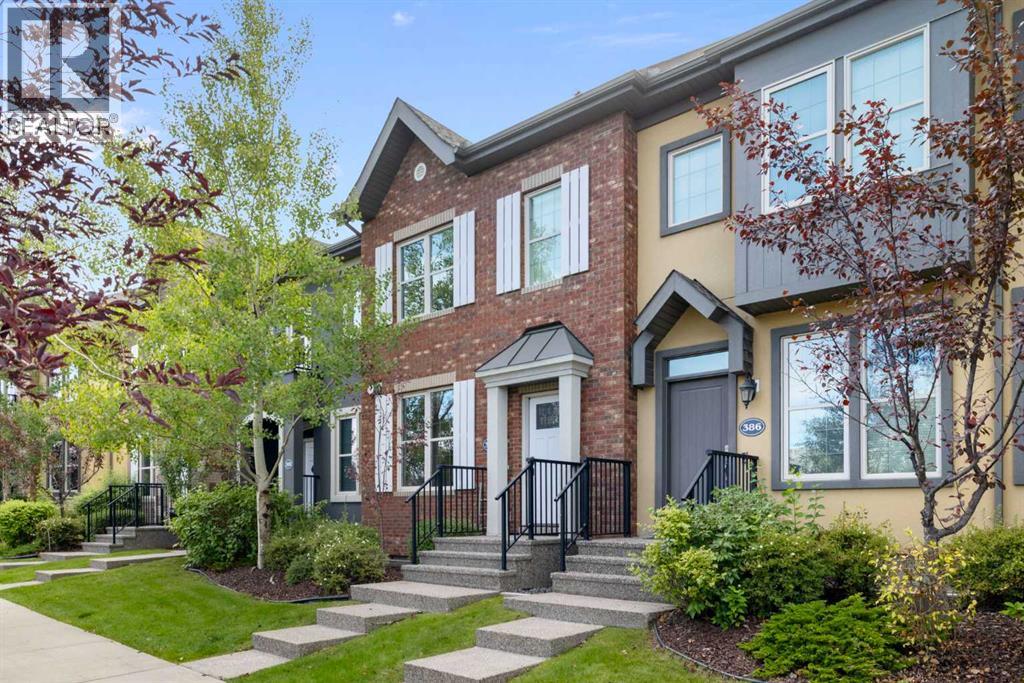
388 Quarry Park Boulevard SE
Calgary, Alberta
Defined by thoughtful design, quality finishes and an amazing LOCATION this exceptional townhome offers over 2,250sf of refined living in Quarry Park, one of Calgary’s most distinctive riverside communities. With only one owner, this never-before-hit-the-market is a wonderful family townhome in an amazing community. Outside your door, Quarry Park and Douglas Glen offer an exceptional urban lifestyle surrounded by nature. The community is thoughtfully designed around the Bow River, with extensive pathways, parks, green space, and the nearby Carburn Park providing year-round opportunities to walk, run and cycle. The 94,000sf Remington YMCA and Calgary Public Library are within walking distance, while The Market at Quarry Park provides convenient access to groceries, cafés, restaurants and everyday services.A unique mixed-use community, Quarry Park also offers nearby employment, thoughtfully landscaped streetscapes, and convenient access to major roadways and downtown Calgary. Future Green Line connectivity could further enhance the neighbourhood’s accessibility.Upon entry to the main floor the large front windows draw light throughout the main level. The large kitchen, living room, and dining are OPEN CONCEPT and the large windows at the back connect you to your private back yard. The bright living room has a cozy/modern gas fireplace for year round comfort and the living room opens seamlessly into the heart of the home—an inviting kitchen designed for both everyday living and entertaining. The kitchen is beautifully appointed with quartz countertops, stainless steel appliances, extensive cabinetry, and an oversized island with generous seating. Moving through the kitchen towards the back, the adjoining dining room offers light and views to the yard, and has a beautiful powder room tucked by the back entry to outside. At the rear, convenient access leads to the private yard and double detached garage.The uniquely designed upper level offers TWO PRIMARY BEDROOMS - BOTH complete with their own 4 piece ENSUITE baths with dual vanities, soaker tub, and separate shower AND each primary has a generous WALK-IN closet of its own! The floor plan is efficient and caters to larger rooms and less transition space. The upper-level laundry adds everyday convenience to the bedroom level. The undeveloped basement has large windows front and back that would cater to various plan configurations to suit the new owners, and the plumbing rough ins for a future washroom tuck it next to the stairs for an efficient design. A rare combination of generous living space, architectural character, recreation, nature and urban convenience, this is an exceptional opportunity to experience the distinctive lifestyle of Quarry Park. **Some images have been virtually staged to better showcase the true potential of rooms and spaces in the home.** (id:45388)
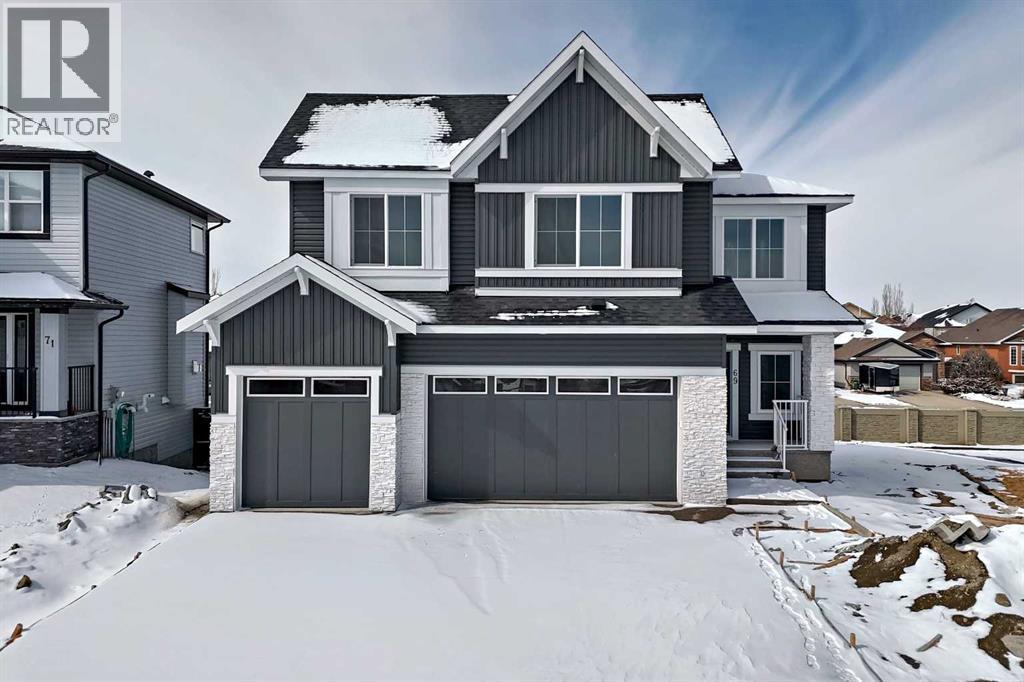
69 Lakes Estates Circle
Strathmore, Alberta
Nestled on a desirable street in Strathmore, this magnificent two-story residence on Lake Estates Circle offers an unparalleled living experience. Step inside to discover a thoughtfully designed main level that immediately impresses. Soaring high ceilings adorn the entryway, den/office, and living area, creating an atmosphere of elegance and spaciousness. The heart of the home is undoubtedly the gourmet kitchen, seamlessly integrated with a cozy fireplace, making it an ideal space for both culinary creations and comfortable gatherings. For added convenience, a practical walk-in pantry provides direct access from the kitchen to both the garage and the mudroom, streamlining daily routines. Ascending to the second level, you'll find a sanctuary of comfort and privacy. Here, two opulent master bedrooms await, each boasting its own En-suite washroom, offering a luxurious retreat for relaxation and rejuvenation. Complementing these are two additional generously sized bedrooms, serviced by a well-appointed shared washroom, making this home perfect for a growing family or those who love to host. GST Eligible for first time home buyer. Basement remains unfinished, providing ample opportunity for customization. Landscaping will include one tree in the front yard before the possession date. (id:45388)
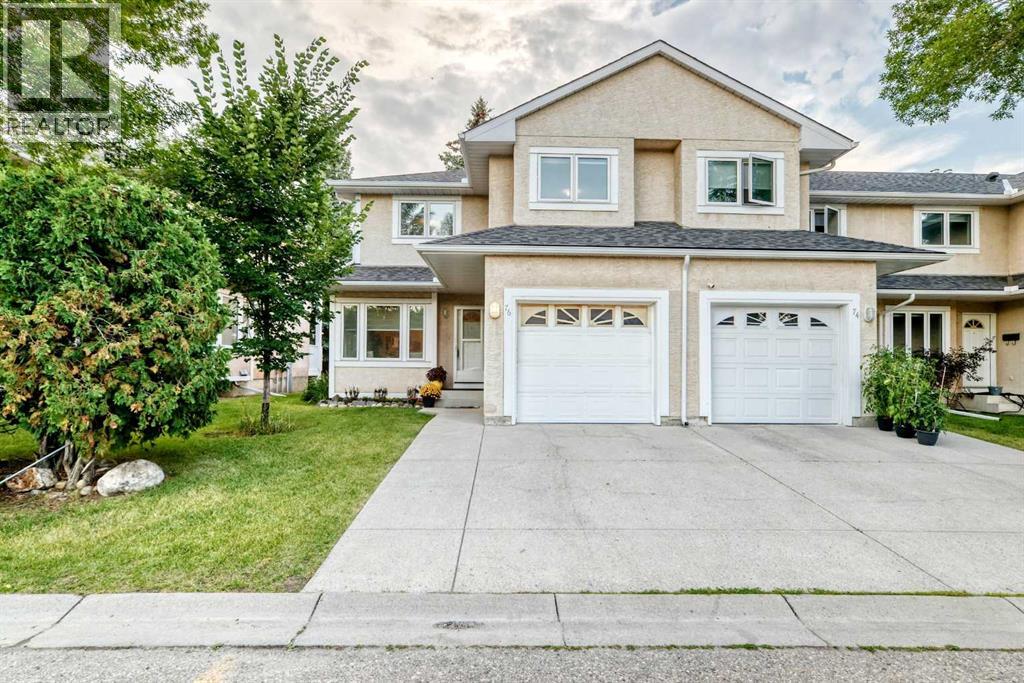
76, 388 Sandarac Drive NW
Calgary, Alberta
Welcome to Sandstone Park! This bright end-unit townhome offers a fully finished basement, 4 bedrooms and 3.5 baths, with peaceful green field views right off your back patio. The main floor feels open and inviting, featuring a spacious living room with an electric fireplace, a bright kitchen and dining area, and a convenient 2-piece powder room. Patio doors lead to your private outdoor space, where you can enjoy the peaceful views and summer BBQs. Head upstairs to find 3 big bedrooms and 2 full baths. The primary bedroom feels like a real retreat, with double vanities, a walk-in closet, and its own private balcony. Two additional bedrooms and a full bathroom complete the upper level. Downstairs, the fully finished basement adds a 4th bedroom, another full bathroom, a large recreation room, and laundry/storage space. A newer washer adds an extra touch of convenience. The location is hard to beat, with Nose Hill Park and its extensive walking and biking trails just minutes away. You're also close to schools, shopping, restaurants, public transit, and major roadways, with an express bus stop nearby offering convenient access to downtown. (id:45388)
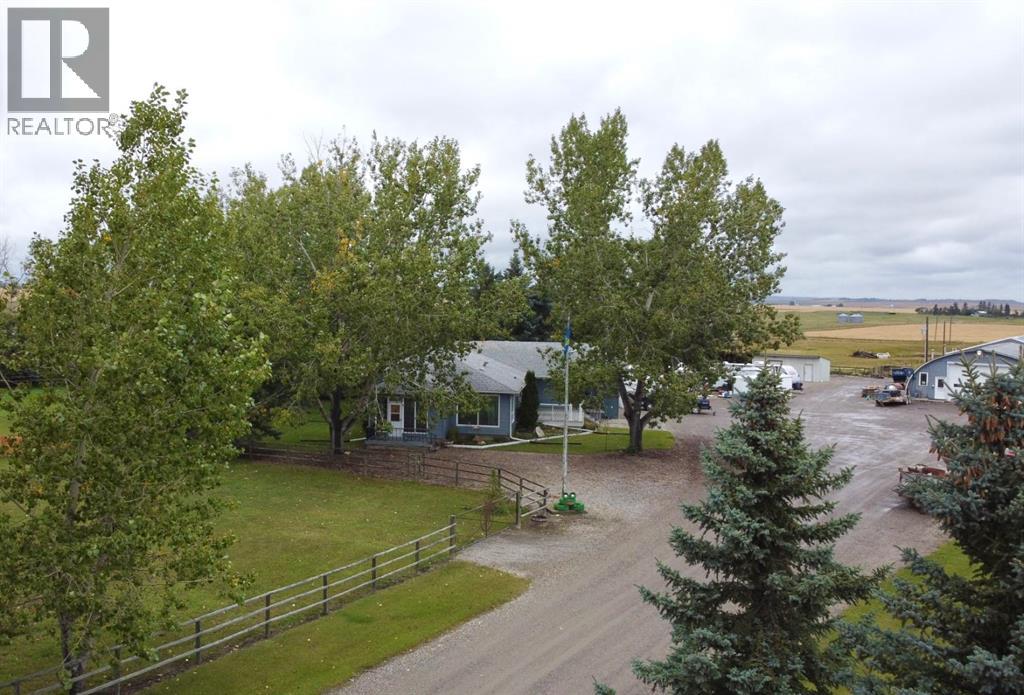
32126 Coal Trail W
Rural Foothills County, Alberta
Located west of High River on Coal Trail, this 35-acre property offers two heated shop buildings, an oversized attached garage, a 1975sqft bungalow and approximately 25 acres of cultivated land. SHOP and STORAGE - The property includes infrastructure that may accommodate trades, contracting, equipment storage, mechanical work, fabrication, agricultural activities and other uses, subject to applicable municipal approvals, land use regulations and permitted uses. The 40’X62’ heated quonset features a 12’X18’ overhead door and provides a substantial enclosed workspace. The 36’X63’ attached heated shop features an 8’X7’ overhead door and provides additional heated workspace. A 14’X60’ shelter provides covered storage. The combination of heated shop buildings, overhead doors, garage space and yard area provides space for vehicles, equipment, tools, materials, inventory and projects. The buildings offer flexibility for storage, workspace and personal use, with the potential to accommodate approved business activities. HOME - The bungalow was built circa 1950 and contains 1975sqft. on the main level, with four bedrooms and three bathrooms. The main floor includes a living room with south-facing windows, a kitchen with wood cabinetry and wall pantry, and main floor laundry. Accessibility features include wheelchair lifts, a roll-in accessible bathroom and barrier-free living areas. The developed basement provides additional space for a recreation room, office and storage. The oversized attached garage measures approximately 31’X34’ and provides direct entry to the home with space for vehicles, tools and equipment. LAND - Approximately 25 of the 35 acres are cultivated and have previously supported barley crops. The remaining land includes established trees and areas suitable for shelter, privacy and other rural uses. The property provides paved road access and is located near Highway 543, 48 Street and Coal Trail. High River is approximately 10 km east, with Calgary accessi ble to the north. This property combines a residential home with substantial heated shop and storage infrastructure and may appeal to an owner-occupier, tradesperson, contractor or agricultural operator. The range of building sizes and access points provides flexibility for approved business activities, equipment storage and personal use. (id:45388)
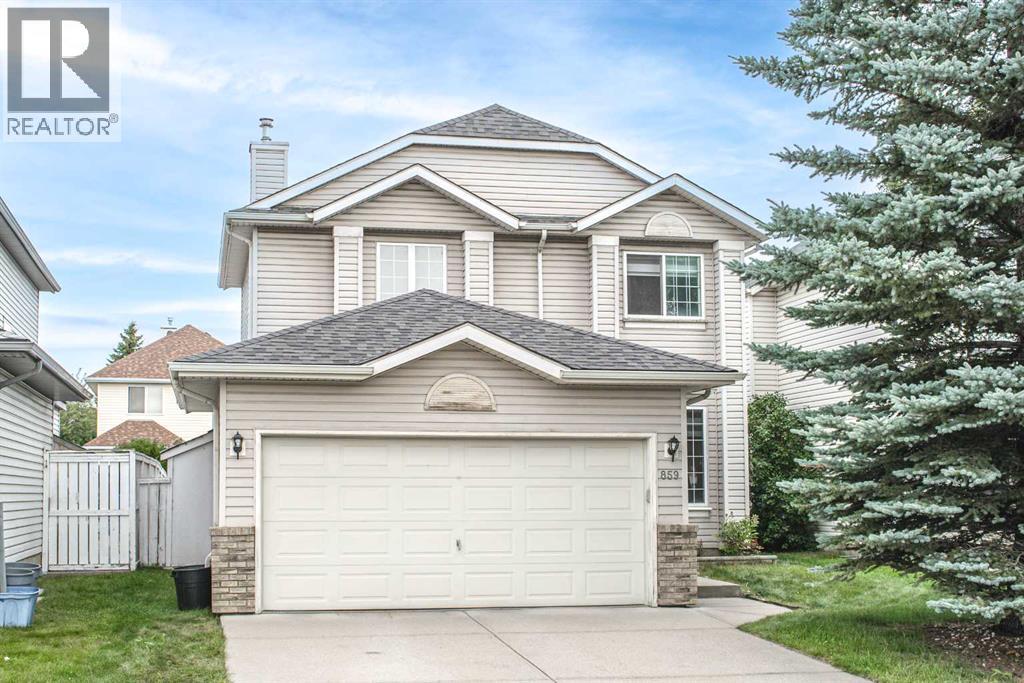
859 Harvest Hills Drive NE
Calgary, Alberta
Open house: Saturday 11am-1pm Sept. 12 2026. Welcome to this well-maintained home in the sought-after community of Harvest Hills, featuring numerous recent updates and a bright, functional layout. The upper level offers three bedrooms, including a primary bedroom with an ensuite featuring a jetted tub. The main floor features a cozy fireplace, convenient laundry room, and a flexible dining area that can also be used as a home office or additional living space.Recent improvements include replacement of the Poly-B plumbing, fresh paint throughout the main and upper floors, new laminate flooring on the main level, bathrooms and pantry, new baseboards, and three new toilets. All ceiling lights on the main and upper floors have been replaced, along with new kitchen pot lights and three new exterior light fixtures. Additional upgrades include drywall installed in the garage, freshly painted front door and window sills, professionally cleaned upper-level carpets, duct cleaning, deep interior cleaning, new smoke alarms, and a new front door lock.The roof was replaced in 2025 following a hailstorm, providing added peace of mind for the new owner. A large rear deck offers plenty of space for outdoor enjoyment. Conveniently located close to schools, parks, shopping and everyday amenities, including T&T Supermarket and Superstore, with easy access to Deerfoot Trail and major roadways. A move-in-ready home in an established NW Calgary community! (id:45388)
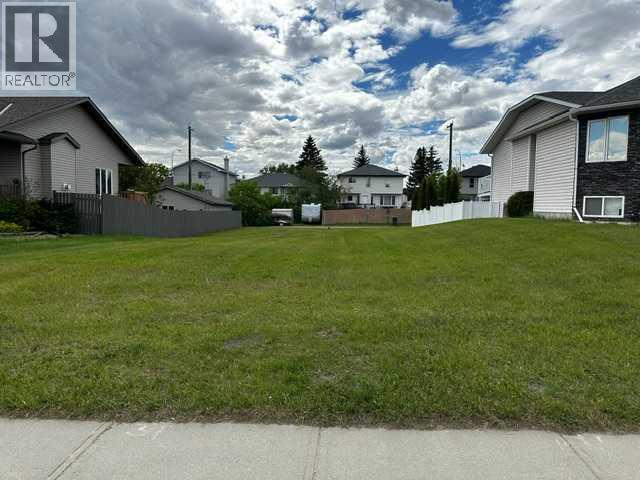
336 Parkview Estates
Strathmore, Alberta
Build Your Dream Home on a Rare Oversized Lot!Looking for the perfect place to build? This exceptional 57.87' x 140' lot offers the space and flexibility you've been searching for. Ideally located across from a beautiful green space, you'll enjoy an open view and a welcoming neighborhood setting.With established homes already built on both sides, you'll have the confidence of knowing what your surroundings will look like, plus the added benefit of existing fencing on both sides.This generously sized lot can accommodate a home with a front-attached garage, and there's also room for a rear garage or additional parking thanks to the convenient back alley access. Best of all, there is no building commitment—bring your own builder and design the home that suits your lifestyle.Features:Large 57.87' x 140' lotAcross from green spaceEstablished neighborhoodExisting homes and fencing on both sidesBack alley accessSuitable for front-attached and rear garage optionsServices to the property lineNo building commitmentOpportunities like this are rare in established communities. Don't miss your chance to create the home you've always envisioned.GST may be applicable as this is vacant land. (id:45388)
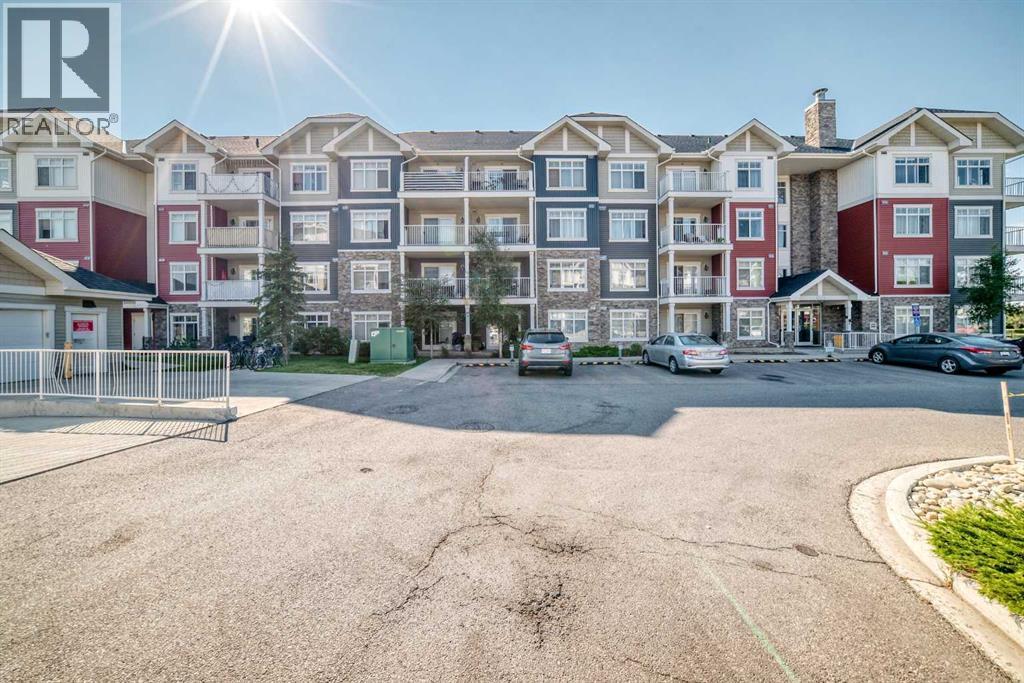
1106, 155 Skyview Ranch Way NE
Calgary, Alberta
Welcome to this bright and spacious corner unit in the desirable community of Skyview! This rare 2-bedroom, 2-full-bathroom home offers NEW FLOORING, SEPARATE ACCESS, convenient street parking, and a titled heated UNDERGROUND PARKING STALL with STORAGE.One of only six units in the building with separate access and street parking, this home enjoys one of the best locations in the complex, directly across from a park with unobstructed views—perfect for kids and pets.The corner-unit layout features extra windows and plenty of natural sunlight. The oversized living room opens through sliding glass doors to a private deck overlooking the park. The kitchen features stainless steel appliances, a breakfast bar, and full-height cabinets, with a spacious dining area nearby.The primary bedroom includes a 4-piece ensuite and walk-through his-and-hers closets, while the generously sized second bedroom provides excellent flexibility. In-suite laundry adds everyday convenience.This location offers quick access to Stoney Trail, Deerfoot Trail, shopping, playgrounds, parks, and transit.A rare combination of space, sunlight, parking, separate access —don’t miss it! (id:45388)
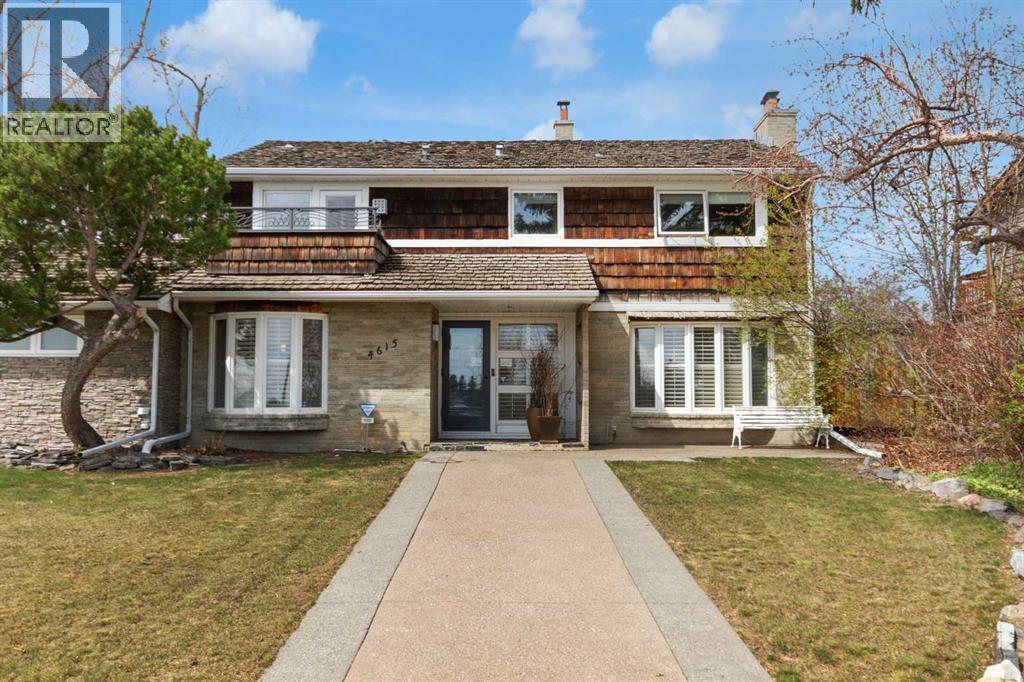
4615 14a Street SW
Calgary, Alberta
Exceptional Living Opportunity In Altadore Welcome to a truly rare find in the heart of Altadore. This property is situated on the only remaining large, non-redeveloped mid 14A Street corner lot, positioned directly across from the much loved off-leash River Park. This impressive and elegantly renovated two story home has been purposefully maintained to preserve much of the character and charm of the original structure, while also incorporating exquisite modern upgrades. The residence offers 2,594 square feet of living space, comprising three bedrooms and three and a half bathrooms. The main floor boasts a spacious formal living room with a fireplace, a formal dining room, a voluminous west facing solarium and a generous dining area adjacent to a well-appointed kitchen with direct access to a heated, double car garage. The garage is equipped with a raised dog shower and ample storage cabinets, offering both convenience and functionality. A large master bedroom with en suite bathroom and large south facing deck is adjacent to a parkfacing den/dressing room/fourth bedroom, or nursery with its own private deck. There are three additional bedrooms with a shared full bathroom on this floor. The finished basement adds a spacious recreational room, a dedicated wine room, and a full bathroom. For car enthusiasts, the attached double car garage is accessible off 46th Avenue, while an additional single car garage off the paved back lane can easily be rebuilt to a two or three car garage. Beyond the property lines, you are steps away from a local children's playground, neighborhood convenient stores and services, Sandy Beach, Elbow River, and the Glenmore Reservoir bike path system. This corner lot gem on the much coveted 14A Street is truly an opportunity you won't want to miss. (id:45388)
2205, 211 Aspen Stone Boulevard SW
Calgary, Alberta
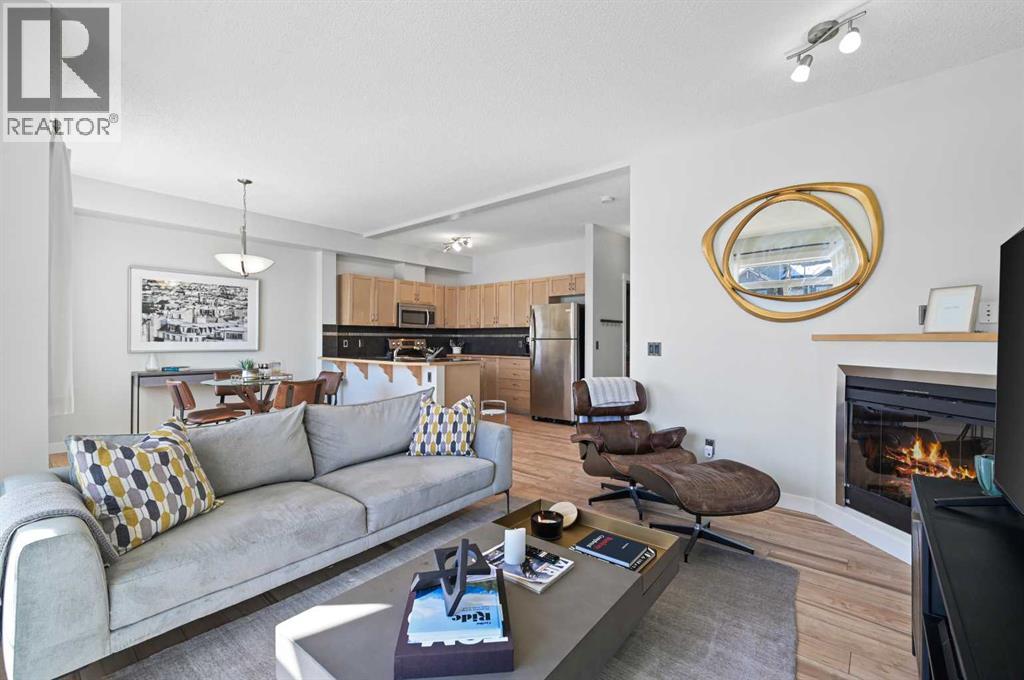
Welcome to this beautifully appointed two-storey townhouse in the highly sought-after Aspen Woods. Offering 2 bedrooms, 2.5 bathrooms, and a thoughtfully designed layout, this home perfectly blends style and functionality. The bright, open-concept main floor features soaring 9-foot ceilings, oversized south-facing windows, and a spacious living and dining area that flows seamlessly onto a sunny private balcony. The kitchen is complete with stainless steel appliances, ample cabinetry, and generous counter space. A stylish powder room, in-suite laundry, and additional storage complete the main level. Upstairs, you'll find two spacious bedrooms, each with access to its own full bathroom. The primary suite features a walk-in closet and private ensuite. The oversized second bedroom boasts its own south-facing balcony that is a perfect spot to enjoy your morning coffee or unwind in the evening. Ideally located just steps from shopping, restaurants, cafés, the West LRT Station, the Westside Recreation Centre, top-rated schools, parks, and scenic walking paths, this home also offers quick access to Stoney Trail, downtown Calgary, and the Rocky Mountains. Whether you're a first-time buyer, young professional, downsizer, or investor, this exceptional home offers the perfect combination of lifestyle and location. (id:45388)
111 Redstone Crescent NE
Calgary, Alberta
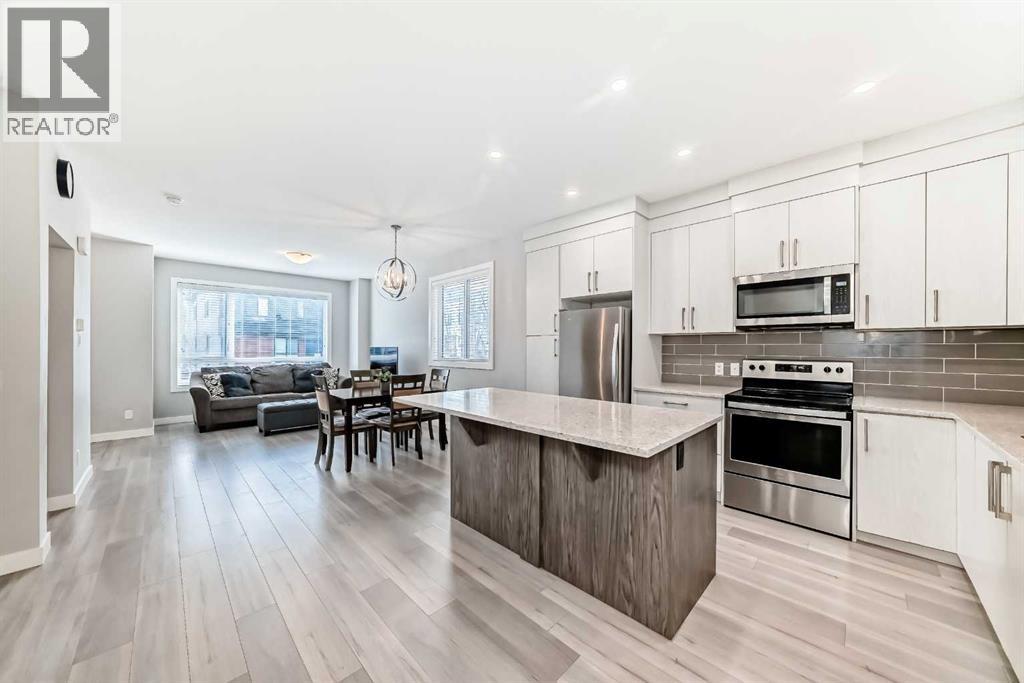
Welcome to this BEAUTIFULLY MAINTAINED END-UNIT TOWNHOME in the highly sought-after community of Redstone, where modern living meets exceptional convenience. Offering over 1,750 SQ. FT. OF PROFESSIONALLY DEVELOPED LIVING SPACE, this move-in-ready home features 4 BEDROOMS, 3.5 BATHROOMS, and an abundance of natural light thanks to its desirable end-unit location. Step inside to an inviting open-concept main floor designed for both everyday living and effortless entertaining. The flexible layout allows you to arrange the spacious living and dining areas to suit your lifestyle, while the contemporary kitchen serves as the heart of the home. Beautifully appointed with QUARTZ COUNTERTOPS, sleek stainless steel appliances, a large center island, and an abundance of cabinetry, this kitchen offers the perfect blend of style and functionality. The bright white interior palette enhances the home's airy feel, creating a warm and welcoming atmosphere throughout. A convenient 2-PIECE POWDER ROOM completes the main level. Upstairs, retreat to the spacious PRIMARY SUITE, featuring a walk-in closet and a private 4-PIECE ENSUITE. Two additional generously sized bedrooms and another full 4-PIECE BATHROOM provide plenty of room for family members, guests, or a dedicated home office. The PROFESSIONALLY BUILDER-FINISHED BASEMENT adds exceptional versatility, offering a large recreation or family room, a FOURTH BEDROOM, an additional 4-PIECE BATHROOM, and ample storage space. Whether you need extra room for a growing family, multi-generational living, a home gym, or a work-from-home setup, this thoughtfully finished lower level adapts to your needs. Adding even more value, the home features a NEWLY REPLACED ROOF (NOVEMBER 2025), providing added peace of mind for years to come. Located in one of Northeast Calgary's most desirable communities, you'll enjoy being just minutes from restaurants, grocery stores, shopping, schools, playgrounds, and everyday amenities. Redstone also offers over 3.5 KM OF SCENIC WALKING PATHS, beautifully connecting the community's parks and green spaces while encouraging an active outdoor lifestyle. With convenient access to public transit, Stoney Trail, Deerfoot Trail, and Calgary International Airport, commuting anywhere in the city is quick and effortless. Combining modern finishes, a functional floor plan, low-maintenance living, and an unbeatable location, this exceptional home is perfect for first-time buyers, growing families, or investors alike. DON'T MISS YOUR OPPORTUNITY TO OWN THIS BEAUTIFUL END-UNIT TOWNHOME IN REDSTONE—BOOK YOUR PRIVATE SHOWING TODAY! (id:45388)
222001 Range Road 225b
Rural Wheatland County, Alberta
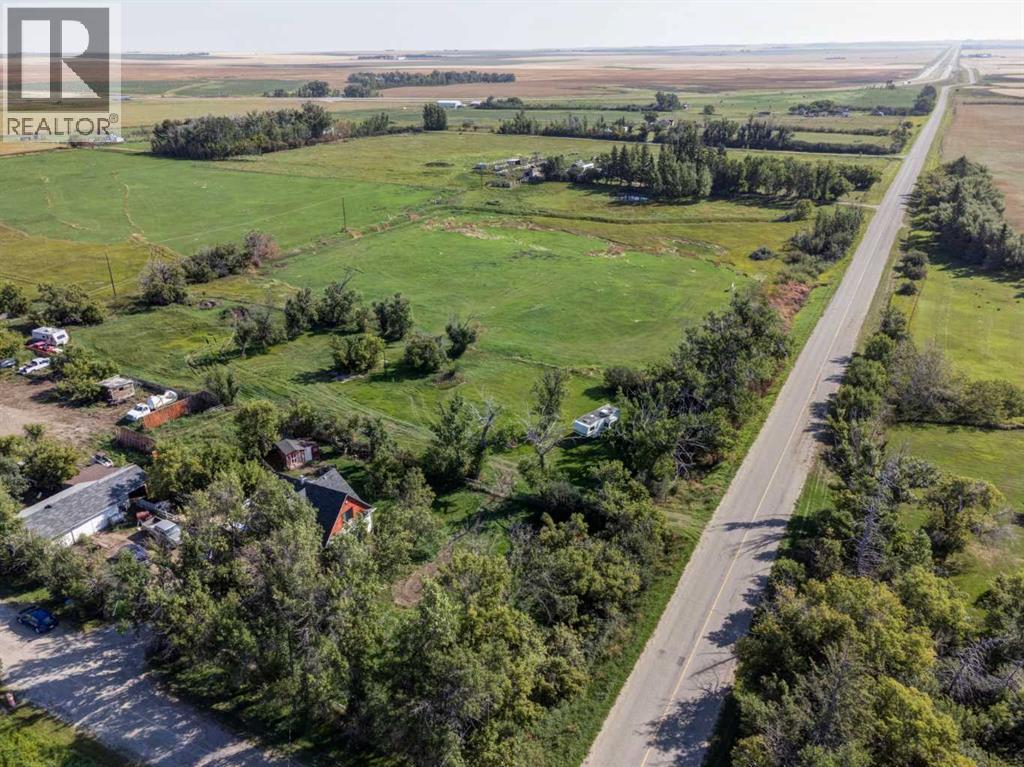
If you’re looking for space, privacy and a little piece of Alberta history, this 10-acre property offers plenty of potential. Located approximately 20 minutes east of Strathmore, in the triangle between Highway 901 and the Trans-Canada Highway, the property is conveniently situated at the corner of Township Road 222 and Range Road 225B.The charming 1937 farmhouse retains its original character, featuring beautiful large casings, crown moulding and plenty of old-fashioned charm. The upper level offers two large bedrooms, including the primary bedroom with an adjoining office or dressing room, plus a full bathroom and laundry conveniently located on the same floor. Outside, the 10 acres offer plenty of room for animals, recreation and country living. The property includes a garage, horse shelters with year-round watering troughs (heated) and a large, fenced yard ideal for dogs and other pets. A great opportunity for a horse-loving family looking for acreage and rural lifestyle within easy reach of Strathmore. The property consists of three titles, offering flexibility and opportunity for the next owner. (id:45388)
31 Williams Avenue
Olds, Alberta
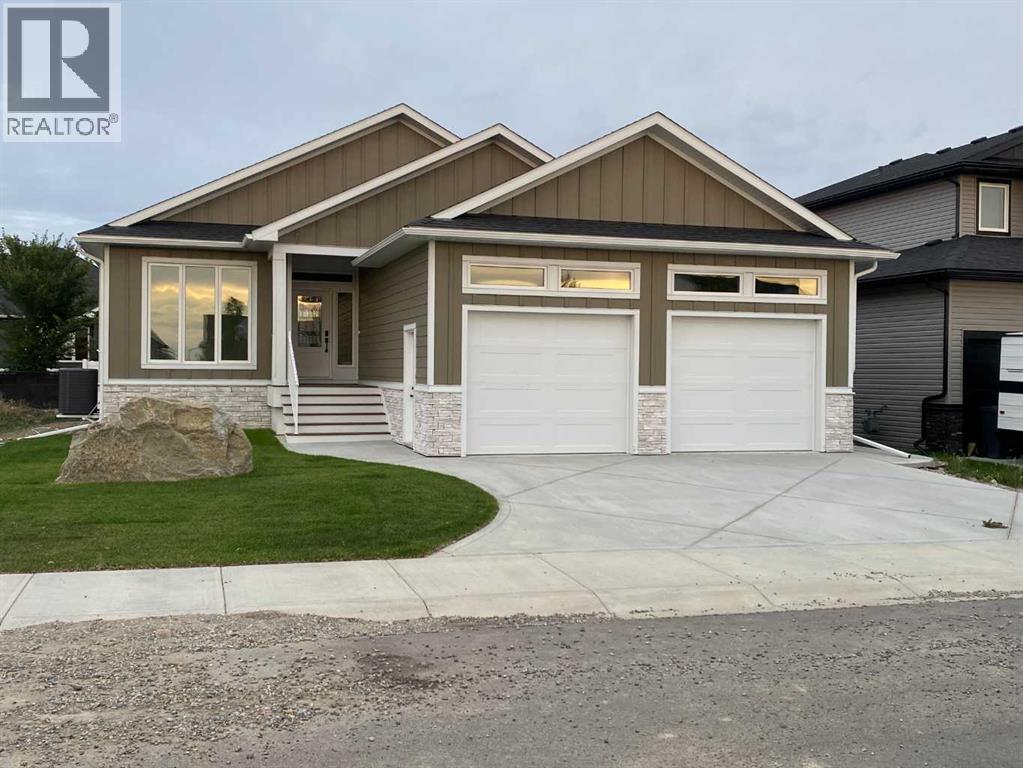
Welcome to this stunning brand-new bungalow located in the sought-after Highlands community of Olds. Offering over 1,500 sq. ft. of beautifully designed living space on the main floor, this home combines modern elegance with everyday functionality. Thoughtfully crafted with an open concept layout, soaring ceilings, and luxury vinyl plank and tile flooring throughout, every detail has been carefully considered. The heart of the home features a gorgeous kitchen with an abundance of cabinetry, a hidden pantry and plenty of workspace for entertaining and family gatherings. The bright and inviting living room showcases custom illuminated shelving, creating a warm and sophisticated focal point. Retreat to the spacious primary suite featuring a tray ceiling with LED accent lighting, a luxurious 5 pce ensuite complete with floating vanities, tower storage, glass shower, private water closet and a generous walk in closet. An additional bedroom, full bathroom, convenient main floor laundry and mudroom with access to the attached 24’ x 25’ in-floor heated garage complete the main level. The fully finished basement offers exceptional additional living space with a large family room featuring a wet bar and custom built-ins, perfect for entertaining. Two spacious bedrooms with walk-in closets, a 4-piece bathroom, and ample storage space complete the lower level. Step outside and enjoy the covered rear deck, ideal for relaxing or hosting guests. Located close to numerous schools, walking paths, parks, and shopping, this home offers an excellent location for families, professionals, and retirees alike. If you’ve been searching for a quality-built new home with thoughtful design and exceptional finishes, this one is a must-see. Call your favorite REALTOR® today to book your private showing. (id:45388)