
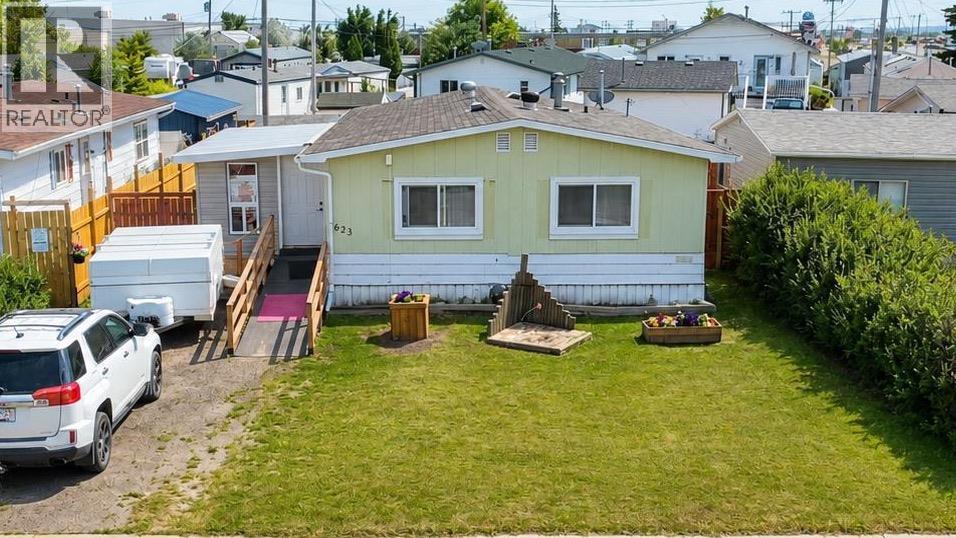
623 5 Avenue W
Hanna, Alberta
This charming, upgraded modular home offers the perfect blend of comfort and style, with modern finishes throughout. The covered porch is the ideal spot to enjoy your morning coffee or relax in the evening, offering a warm welcome as you step inside. Inside, you'll find an open-concept living space that combines the kitchen, dining, and living room, creating a bright atmosphere. This spacious kitchen features sleek countertops and plenty of storage, while the living room offers a cozy space to unwind. This home sits on a generous sized lot with both large front and back yards, providing ample room for outdoor activities, gardening, or space for the kids to run around, offering endless possibilities for you and your family! With upgraded features, a welcoming layout, and a great outdoor space, this cute modular home is the perfect place to call home! (id:45388)
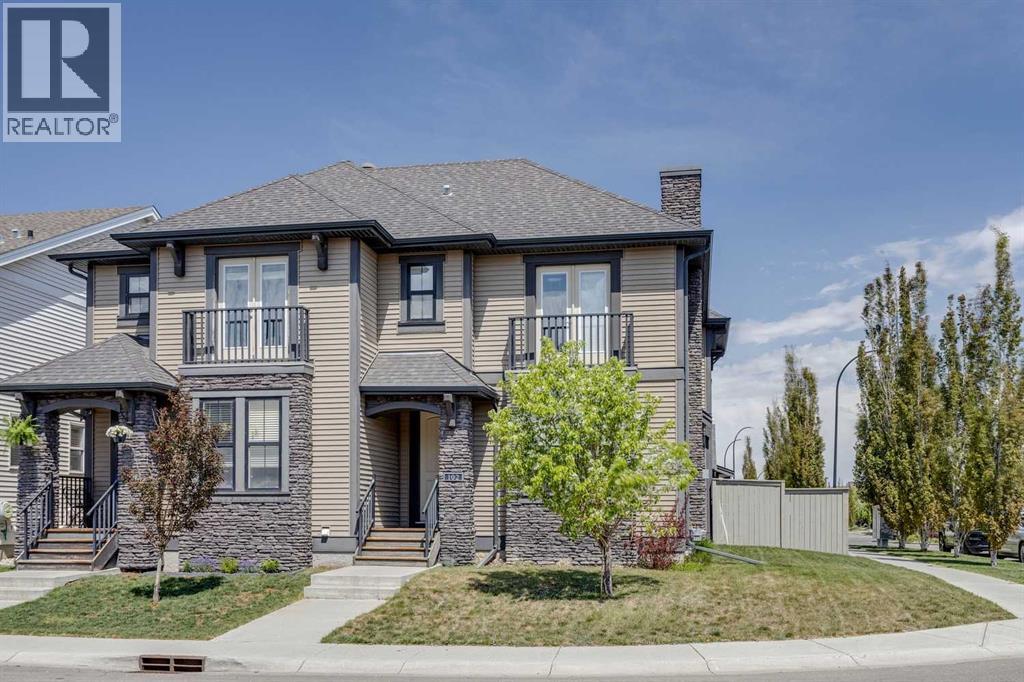
102 Cooperswood Place SW
Airdrie, Alberta
Situated on a desirable corner lot with an oversized yard in the highly sought-after community of Coopers Crossing, this beautifully maintained home offers the perfect blend of space, style, and functionality for downsizers or young families looking for more room without the burden of condo fees. The open-concept main floor is designed for everyday living and entertaining a cozy gas fireplace in the living room, convenient main floor laundry, and a stylish 2-piece powder room. The kitchen is both elegant and practical with granite countertops, stainless steel Kitchenaide appliances, and a large central island ideal for gathering with family and friends. Abundant windows throughout the home fill the space with natural light, creating a warm and inviting atmosphere. Upstairs, you’ll find three spacious bedrooms, including a stunning primary retreat complete with a walk-in closet and luxurious 5-piece ensuite featuring a double vanity. A full 4-piece bathroom serves the additional bedrooms, while one secondary bedroom offers access to a private balcony — the perfect spot to enjoy your morning coffee or unwind in the evening. The unfinished basement awaits your personal touch and offers endless potential for future development. Outside, the stamped concrete backyard creates a low-maintenance and stylish outdoor space perfect for relaxing or entertaining, while the double detached garage provides ample room for vehicles, bikes, tools, and sports equipment. Residents of Coopers Crossing enjoy exceptional amenities including parks, playgrounds, scenic walking paths, a central plaza with shopping and dining, and access to a K–5 school, making it an outstanding choice for families. With convenient access to major roadways, shopping centres, and downtown Airdrie, this is an incredible opportunity to own a beautiful home in one of the city’s most desirable communities. Book your private viewing today! (id:45388)
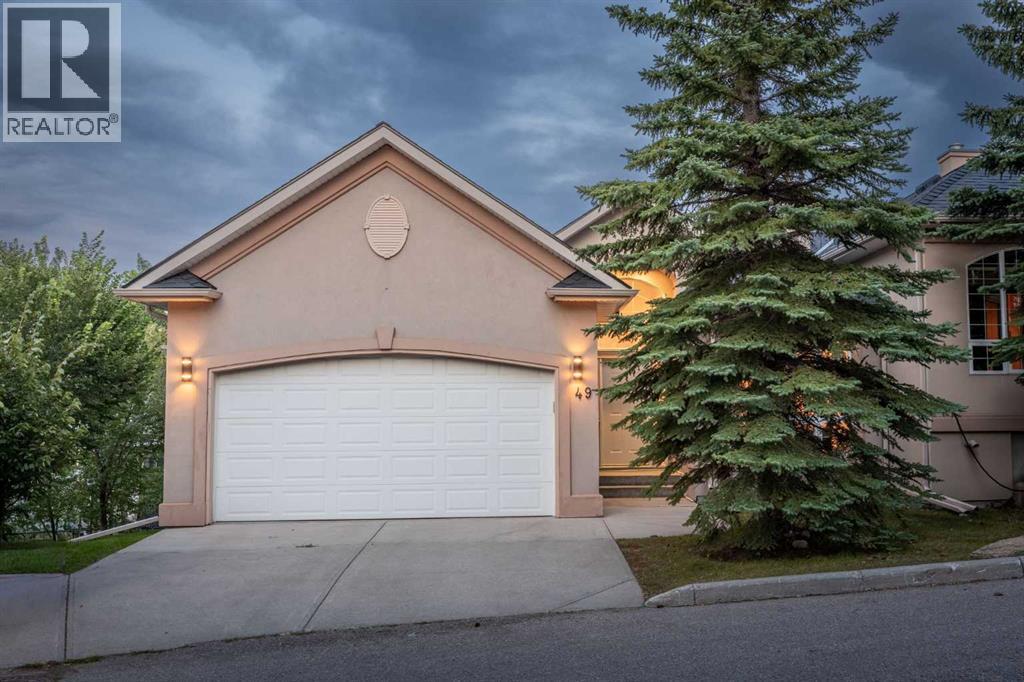
49 Patina Terrace SW
Calgary, Alberta
Set high in Patterson with sweeping city views and a private, treed backdrop, this spacious walkout bungalow delivers the kind of setting that is hard to replicate. Offering 1,935 sq. ft. above grade, four bedrooms plus a lower-level office, and substantial living space on both levels, the home combines privacy, flexibility and room to entertain with ease.The main floor feels bright and open, with large windows bringing in natural light and capturing the surrounding greenery and elevated views. Newly refinished hardwood flooring and new tile give the main level a fresh feel. The spacious living room is anchored by a fireplace and connects easily with the dining area and kitchen, while access to the large upper balcony extends the living space outdoors.The kitchen offers an abundance of cabinetry and workspace, granite countertops, an oversized island with seating and an extra-large walk-in pantry. Appliances include a Sub-Zero refrigerator along with a gas cooktop and grill. Just off the kitchen, the mudroom has been updated with a new utility sink and provides convenient access to the heated, attached double garage. A stacking washer and dryer on this level adds another practical touch.The primary bedroom is generously sized with its own fireplace, a large walk-in closet and spacious 6-piece ensuite with steam shower. A second main-floor bedroom provides flexibility for guests, an office or den.The fully developed walkout level has been refreshed with new carpet and features in-floor heat for added comfort. At its centre is an expansive recreation room measuring nearly 800 sq. ft., giving you room for multiple seating areas, games, media space or fitness area. Three additional bedrooms are located downstairs, including an oversized bedroom with a walk-in closet and 5-piece ensuite with steam shower. A second stacking washer and dryer means laundry is conveniently available on both levels.One of the lower level's standout features is the temperature-controlled wine room, complemented by plenty of additional storage. Large windows and direct access to the backyard make the walkout level feel bright and connected to the outdoors.Mature trees create privacy around the property, while its elevated position offers impressive views toward downtown Calgary. With substantial living space on both levels, five bedrooms, an attached double garage and a quiet West Calgary location, this home offers a rare combination of space, privacy and city views. (id:45388)
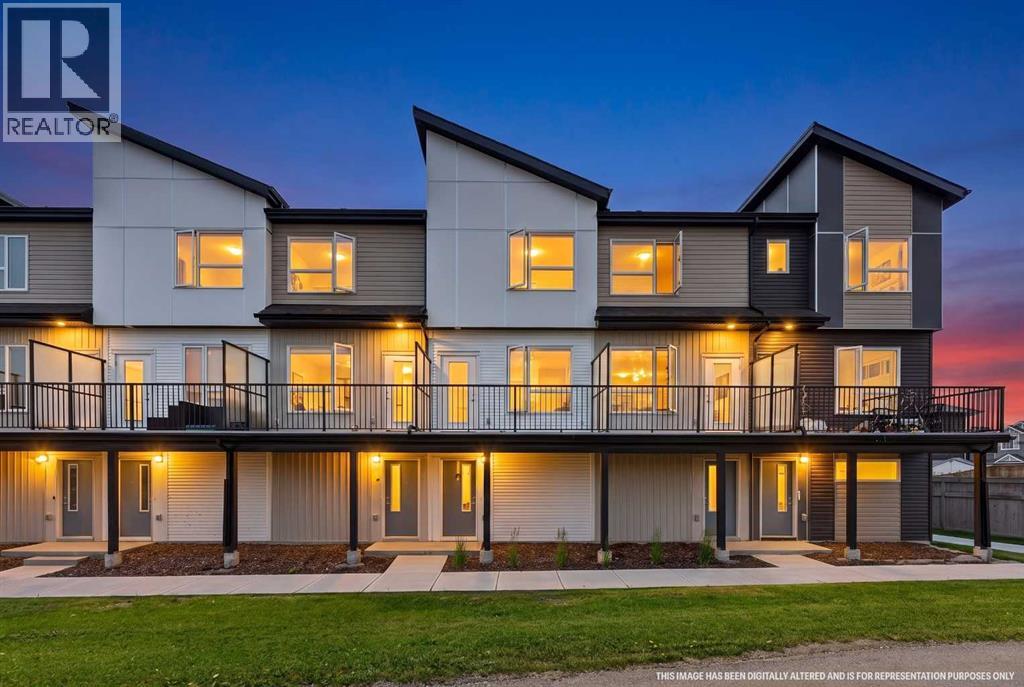
363, 301 Redstone Boulevard NE
Calgary, Alberta
Welcome to this standout townhouse in Redstone, perfectly positioned with a park right out front — no direct neighbors, no congestion, just open green space and privacy that’s hard to find in townhome living. If you’re tired of looking at other units or feeling boxed in, this location alone sets this home apart.Inside, the layout is just as impressive. The upper level features two true primary (master) bedrooms, each with its own ensuite, making it ideal for shared living, guests, or added flexibility without compromise.The main floor offers a bright, functional living space with seamless flow between the kitchen, dining, and living areas — perfect for both everyday living and entertaining.On the lower level, you’ll find a versatile rec room that can easily function as a home office, gym, or additional living space depending on your needs .Location is a major advantage here — bus stop nearby, quick access to Stoney Trail and Deerfoot Trail, and close to shopping and everyday amenities, making daily life incredibly convenient.A rare combination of space, flexibility, and an open front setting — this is the kind of townhouse buyers wait for. (id:45388)

701, 738 1 Avenue SW
Calgary, Alberta
Welcome to The Concord—Calgary's most PRESTIGIOUS riverfront address, where timeless elegance, WORLD-CLASS ARCHITECTURE, and unparalleled luxury redefine downtown living. Designed by renowned architect Arthur Erickson, this iconic masterpiece sits along the Bow River directly across from the Peace Bridge, offering an extraordinary lifestyle in the heart of Eau Claire—one of Calgary's most sought-after and vibrant communities. This exceptional 2-bedroom, 2-bathroom corner residence on the 7th floor showcases breathtaking panoramic views through floor-to-ceiling windows that capture the Bow River, downtown skyline, mountains, and the surrounding cityscape from three directions. Thoughtfully designed with an open-concept layout, the expansive living space is anchored by a stunning marble-clad gas fireplace, creating a warm yet sophisticated atmosphere for everyday living and entertaining. The DESIGNER KITCHEN is a true showpiece, featuring Poggenpohl Collection cabinetry, elegant stone countertops, a full-height marble slab backsplash, and a premium Miele appliance package that seamlessly blends style with functionality. The spa-inspired bathrooms are finished with luxurious marble floors and walls, complete with in-floor heating for the ultimate comfort and indulgence. Life at The Concord extends far beyond your front door. Residents enjoy an unmatched collection of five-star amenities including 24-HOUR CONCIERGE and security, an elegant owner's lounge, state-of-the-art fitness centre, UNDERGROUND CAR WASH, visitor parking, beautifully landscaped water gardens in the summer, and a private skating rink in the winter.Completing this extraordinary offering are TWO TITLED tandem UNDERGROUND PARKING stalls and a titled storage locker.Perfectly positioned along Calgary's renowned river pathway system and just steps from Eau Claire, Prince's Island Park, exceptional restaurants, boutique shopping, and the downtown core, The Concord offers a lifestyle unlike an ything else in the city. (id:45388)
501 Centre Avenue E
Diamond Valley, Alberta
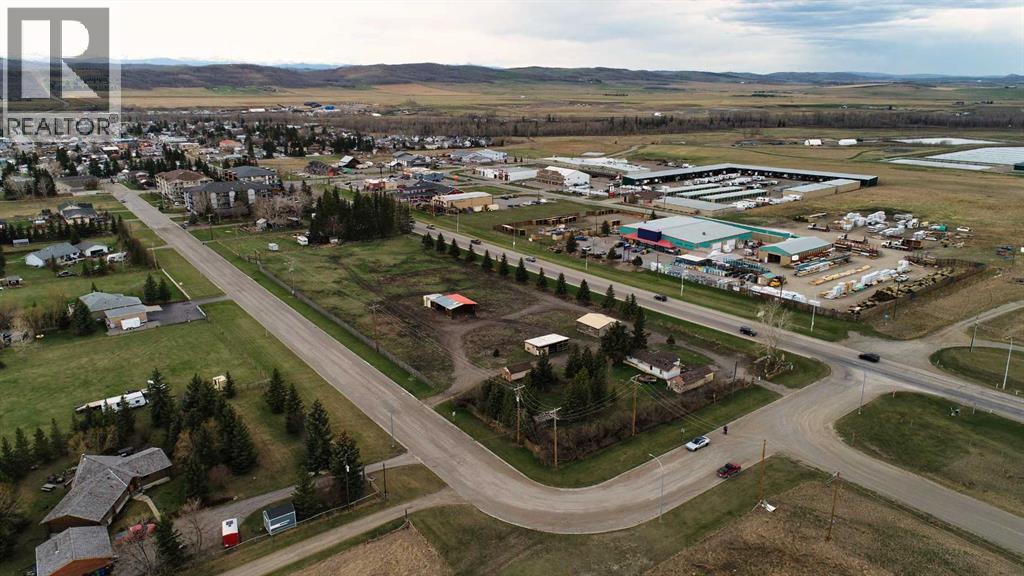
RARE 3.43 Acres Located On Highway 7 - Commercial Development Opportunity +600 feet Frontage - CB2 Zoning - Prime 3.43 acres of commercial land with 600 feet of Hwy 7 frontage. Rare opportunity to acquire 3.43 acres of contiguous commercial land on the Eastern Gateway to Diamond Valley. The property offers approximately 600 feet of Highway 7 frontage, excellent visibility and exposure, and CB2 commercial zoning. It is located as your enter Diamond Valley from Okotoks. It provides a strategic opportunity for a commercial developer, investor or owner-user looking for a prominent highway oriented location. The property is also positioned near the proposed Colts Crossing residential development area. Its size, commercial zoning and highway frontage, is an exceptional opportunity that will be difficult to replicate within Diamond Valley. (id:45388)
281014, 274 Range Road
Rural Rocky View County, Alberta
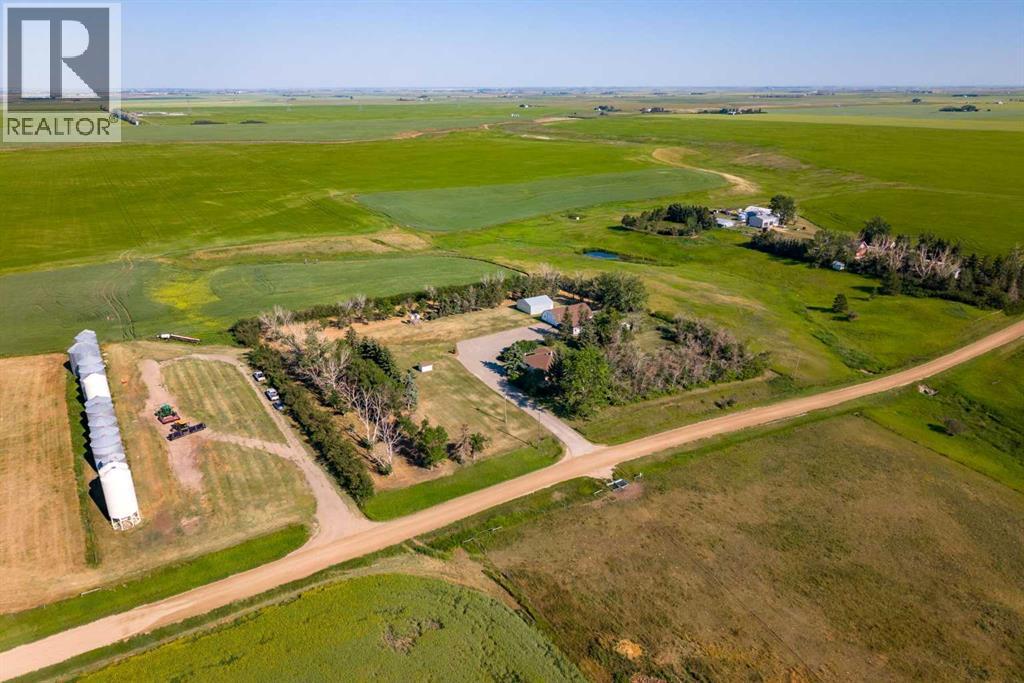
Welcome to a truly exceptional 3.86-acre private retreat, where breathtaking prairie views, peaceful surroundings, and thoughtfully designed amenities create the perfect balance of luxury and rural living. Nestled against a picturesque coulee and surrounded by open farmland, this remarkable property offers the privacy you've been searching for while remaining conveniently close to the city.From the moment you arrive, the paved driveway, oversized double detached garage, Quonset, and expansive agricultural building set the stage for a property that is as functional as it is beautiful. Whether you're seeking space for recreational vehicles, equipment, a workshop, or livestock, this acreage offers endless possibilities.The inviting wraparound covered veranda is the perfect place to begin your morning with a coffee or unwind at sunset while taking in panoramic views and the sounds of nature. Designed with the country lifestyle in mind, the property also features livestock pens, a shelter, and a geothermal automatic waterer, making it ideal for horses, hobby farming, or embracing a true farm-to-table lifestyle with gardens and chickens.Inside, you'll discover more than 2,500 square feet of beautifully developed living space. The heart of the home is a spacious kitchen with an oversized island, seamlessly connecting to generous living and family spaces designed for both entertaining and everyday comfort. With four bedrooms, two full bathrooms, multiple gathering areas, and the warmth of both a wood-burning fireplace, every space feels welcoming and inviting.Significant updates, including a newer roof, furnace, septic tank, and stainless steel appliances, provide peace of mind while preserving the home's timeless appeal.Located less than an hour from Calgary, just 25 minutes to Airdrie and 17 minutes to Beiseker, this is a rare opportunity to enjoy the serenity of country living without sacrificing convenience.Whether you dream of raising animals, cultivating your ow n gardens, or simply escaping the pace of city life, this extraordinary property offers the space, freedom, and lifestyle you've been waiting for. Experience the beauty of Alberta's countryside—where every sunrise inspires and every sunset feels like home. (id:45388)
64 Cityside Common NE
Calgary, Alberta
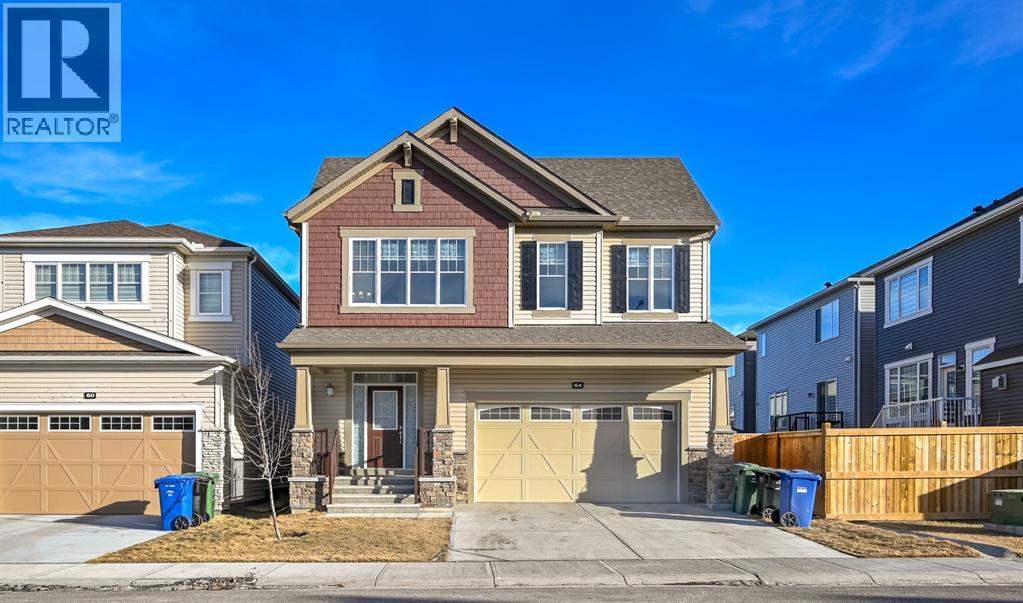
Welcome to this beautiful 2,500+ sq. ft. 4-bedroom home in the highly sought-after community of Cityscape! This elegant 2-storey home was constructed by Mattamy Homes and features a total of 4 bedrooms, 2.5 baths including a Generous 5-piece ensuite bathroom. THE HOMES HAS 9-FOOT CEILINGS ON ALL LEVELS, and numerous upgrades added by the builder to make this WARM, EXCITING, AND FAMILY SIZED HOME. This RUBY model home has a main floor living and dining room, gourmet kitchen for cooking all your delicious meals, and a separate den/flex room at the rear. Basement is unfinished but comes with rough-in-plumbing for future bathroom and large windows for future bedroom development. The yard awaits your green thumb, and deck or custom patio designs. Located in the premier community of Cityscape surrounding the huge 115-acre natural preserve with extensive scenic walkways, nature trails and numerous lookouts. Its close to all amenities including grocery store, Shopping centres, Schools, parks etc (id:45388)
271165 Range Road 60
Rural Rocky View County, Alberta
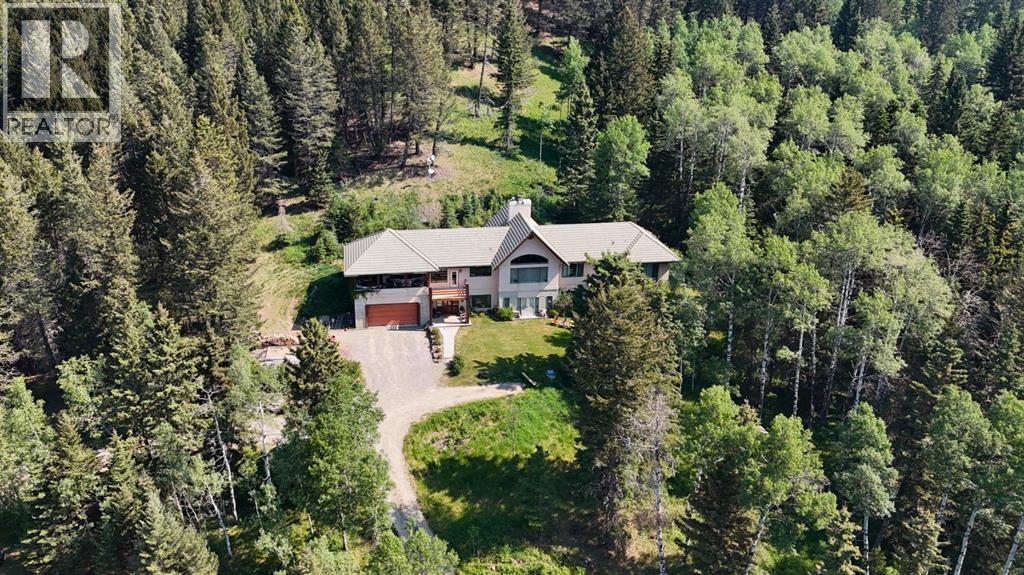
Welcome to 20 acres of paradise with trees, wide open meadows, riding/walking trails tucked away from any neighbors with mountain views , secluded and private yet conveniently located 20 minutes NW from Cochrane. It feels like your living in a national park with the trees and views, but it could be your own private land. You are sure to be impressed with this reverse walk-out Bungalow built into the hillside with over 4600 sq ft of living space, attached oversized double garage plus shop. Incredibly well build starting with ICF foundation walls right up to the rafters. Poured concrete floors on each level with in-floor heat and concrete tile roof. The main floor features a massive wood burning rock facing fireplace that warms up the Great room with the tall barreled ceiling and enjoys the mountain views. Tucked behind the fireplace is the dining room. The kitchen features lots of cabinets and counters and a commercial gas Stove with a double oven. Breakfast nook overlooks the deck and views. Next is the Bonus room with electric fireplace and wall units making this a great TV room. From here step out onto the incredible wrap-around covered deck. On the south side enjoy the mountain views and overlook your own paradise. Trust me this is a special place to relax and enjoy nature as it unfolds before your eyes. On the north side step down onto the massive patio area to enjoy large family gatherings. Back in the house past the Great room, the private master suite is separate from the other bedrooms except one other main floor room which could be used as that or a den/office. This makes it perfect for use requiring private/public spaces. Check out the ensuite featuring a large jetted soaker tub and tiled steam shower and double sinks. Lower level is fully developed with a very spacious entry, four bedrooms, two full bathrooms, a family room, laundry and furnace room. The oversized heated double attached garage with high ceilings makes a great hobby room or park two vehicles in the 24 x 24 ft space. Check out the 32 x 24 ft heated shop with cement floor that could easily be converted to barn stalls, upper mezzanine and wood stove. 80 x 120 riding ring with hockey rink at one end. Tach shed. There is a wedding site with benches for 100 guests. This property would make an ideal retreat, Equestrian, yoga or recovery center, or a home base for Norquay ski Resort in Banff, Sunshine Ski Resort or Lake Louise skiing. Call for your personal viewing today! (id:45388)
405, 10 Discovery Ridge Close SW
Calgary, Alberta
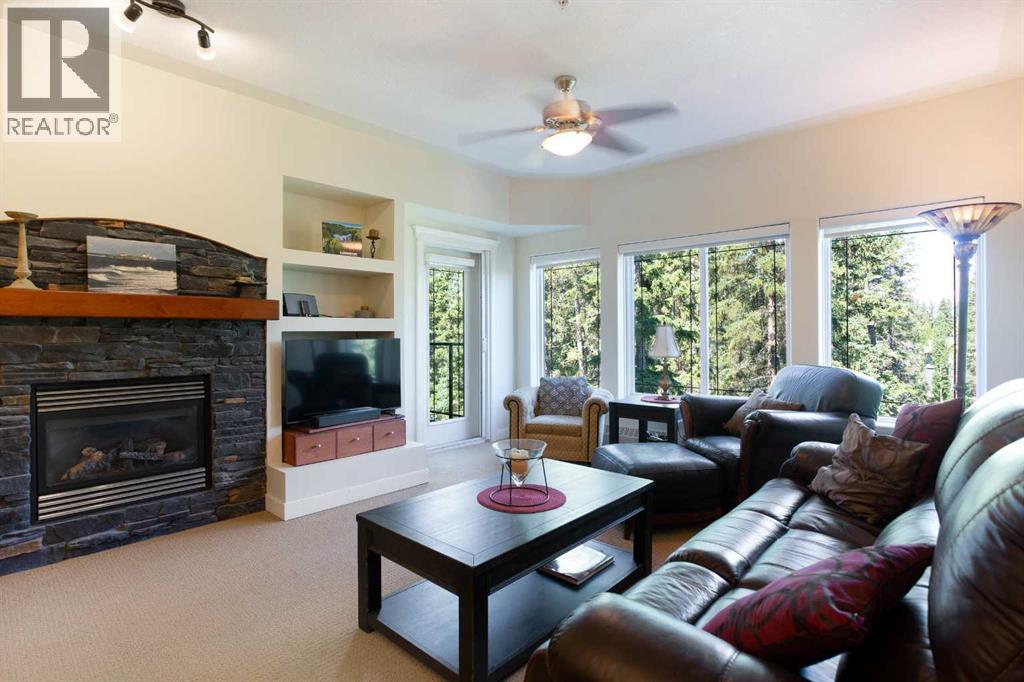
Welcome to 10 Discovery Ridge Close SW, where everyday living is surrounded by nature without sacrificing the convenience of city amenities. Nestled in one of Calgary's most sought-after west-side communities, this beautifully maintained 2-bedroom, 2-bathroom condominium offers over 1,000 square feet of thoughtfully designed living space, combining comfort, functionality, and an unbeatable location for those seeking a low-maintenance lifestyle.As you step inside, you'll immediately appreciate the spacious open-concept layout designed to maximize both natural light and everyday living. The generous living room creates the perfect place to relax after a long day, while the adjoining dining area provides plenty of room for family dinners, entertaining friends, or enjoying your morning coffee. Large windows throughout allow sunlight to pour into the home, creating a warm and inviting atmosphere year-round.The well-appointed kitchen offers an abundance of cabinetry, ample counter space, and a practical layout that makes meal preparation both efficient and enjoyable. Whether preparing a quick breakfast before work or hosting guests for dinner, this kitchen is designed to accommodate every occasion while remaining connected to the main living areas.The spacious primary retreat provides a peaceful escape, complete with a private ensuite bathroom and generous closet space. Positioned away from the primary suite, the second bedroom offers excellent flexibility for overnight guests, family members, a roommate, or a dedicated home office. A second full bathroom ensures convenience and privacy for everyone.Adding even more value, this home includes underground titled parking and a private storage locker, providing secure parking throughout the year along with additional space for seasonal items, outdoor equipment, and everyday storage. Residents also enjoy access to a well-equipped fitness facility, making it easy to maintain an active lifestyle without leaving the build ing.The true highlight of this home is its incredible location within the Discovery Ridge community. Just steps from your front door you'll find local coffee shops, playgrounds, tennis courts, and scenic walking paths that connect throughout the neighbourhood. Nature lovers will especially appreciate being moments away from the spectacular 93-hectare Griffith Woods Park, one of Calgary's most treasured natural reserves. Wander through towering forests, enjoy peaceful riverside pathways along the Elbow River, explore extensive hiking trails, or simply unwind while surrounded by mature trees and abundant wildlife. Few communities offer such an incredible balance between urban convenience and natural beauty.Despite its tranquil setting, Discovery Ridge offers quick access to Stoney Trail, Glenmore Trail, downtown Calgary, shopping, restaurants, schools, and numerous recreational amenities, making daily commuting simple while allowing you to come home to one of the city's most peaceful neighbourhoods. (id:45388)
409, 30 Walgrove Walk SE
Calgary, Alberta
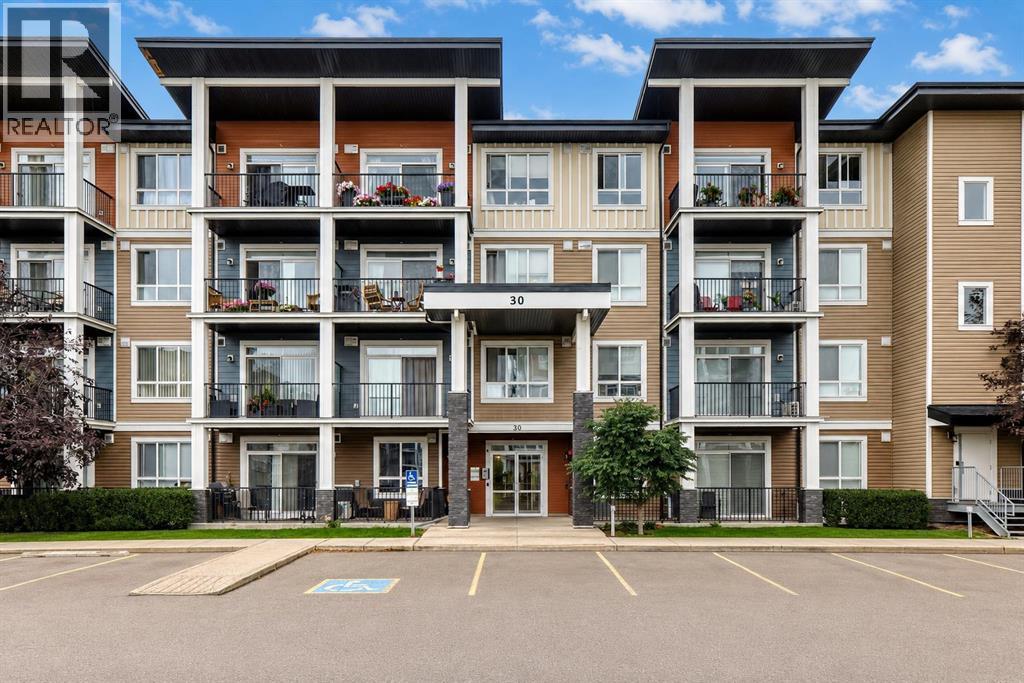
Stylish and inviting and move-in ready! This TOP FLOOR 2 bedroom, 2 bathroom condo in Walden offers 954 sq. ft. of bright living space with a trendy, modern feel.The updated kitchen features crisp white cabinetry, quartz countertops, stainless steel appliances, a subway tile backsplash and a large island with plenty of seating. The open-concept living and dining area is spacious and filled with natural light, with easy access to the huge wraparound balcony—an amazing spot for morning coffee, summer BBQs or simply enjoying the views.The primary bedroom offers a walk-in closet and 4-piece ensuite, while the second bedroom is a great size and is conveniently located near the main 4-piece bathroom. You'll also appreciate the in-suite laundry and durable luxury vinyl plank flooring throughout.Being on the top floor means no one above you, and the large balcony gives you an impressive amount of outdoor space rarely found in a condo. Located close to shopping, restaurants. Being built by Logel homes this building also features a skim coat of thinset concrete on every floor making the building extremely quiet! (id:45388)
118 Invermere Drive
Chestermere, Alberta
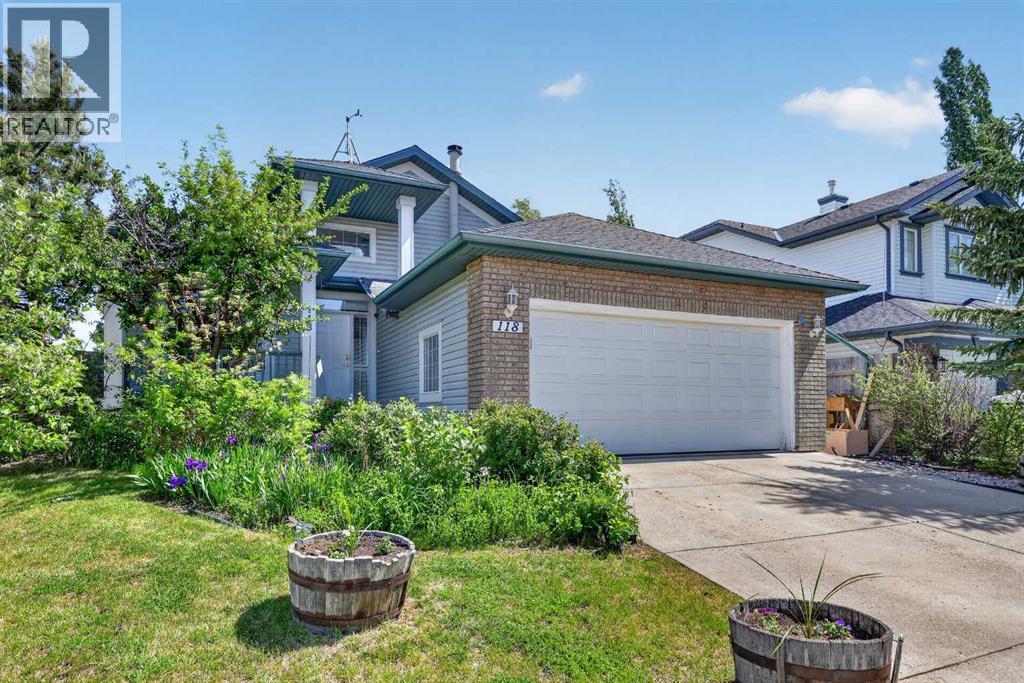
This upgraded corner-lot bungalow offers rich hardwood floors, durable tile in high-traffic areas, sleek granite surfaces throughout, and a modern kitchen equipped with stainless steel appliances, a gas stove, and a garburator. Exterior highlights include RV parking, a large rear deck, a storage shed, fruit trees (cherry, raspberries, rhubarb, and black currants), 220-volt wiring, a BBQ gas line, and a convenient dog run. Inside, comfort is enhanced with air conditioning, central vacuum, two cozy gas fireplaces, and dual hot water tanks. The main level features a versatile dining/flex room, an airy vaulted living room, and a generous primary suite with a steam shower, soaker tub, and walk-in closet. The second bedroom can function as the main laundry, offering added convenience and flexibility. The lower level includes a spacious rec room ideal for a theatre setup, two additional bedrooms, a full bathroom, a large storage area with built-in storage shelving, and a second laundry space. Located near two schools, walking paths, a pond, the golf course, and shopping—this home delivers comfort, convenience, and exceptional functionality. (id:45388)