
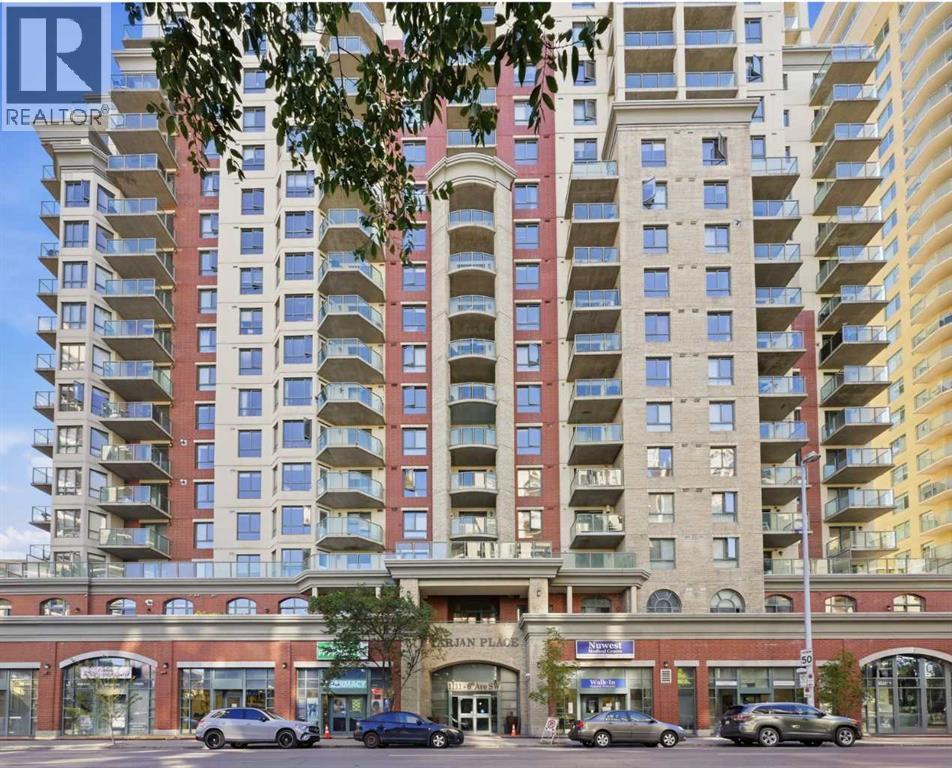
212, 1111 6 Avenue SW
Calgary, Alberta
Here's a revised version with the additional pantry/storage feature incorporated naturally and as a selling point:Welcome to urban living at its finest in Downtown West! Rarely available, this stylish and bright 2-bedroom, 2-bathroom condo features an open-concept floor plan and impressive 11.3-foot ceilings, creating a dramatic sense of space, grandeur, and natural light. The spacious kitchen is ideal for everyday living and entertaining, complete with quartz countertops, a convenient breakfast bar, and an additional pantry that significantly expands storage space. The primary suite offers a private 4-piece ensuite and walk-through closet, while the generously sized second bedroom provides excellent flexibility for a home office or work-from-home setup. Ample in-suite storage, enhanced by the added pantry, ensures exceptional everyday functionality and organization.Step outside to the massive balcony, offering plenty of room to relax, entertain, and enjoy Calgary's summer days and evenings, complete with a gas line for your BBQ. Additional highlights include a titled, heated underground parking stall, fully equipped fitness centre, and ample underground visitor parking. Enjoy unbeatable convenience with the C-Train station just steps away, located within the transit fare-free zone. Best of all, condo fees include heat, water, sewer, and electricity.A rare opportunity to enjoy exceptional space, storage, convenience, and downtown lifestyle. Don't miss it! (id:45388)
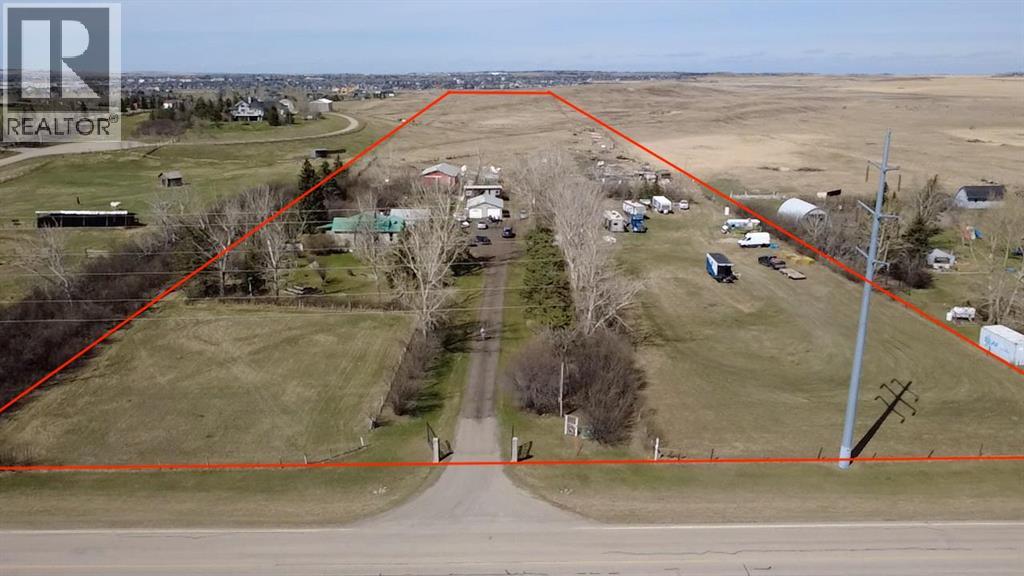
292234 Township Road 264
Rural Rocky View County, Alberta
Open to Offers / RARE DEVELOPMENT OPPORTUNITY within the Balzac East Area Structure Plan (BEASP) — this +/- 20-acre property has significant future development potential with the possibility of subdividing into approximately 10 x 2-acre lots, with comparable lots in the area currently selling at $800,000–$1,000,000 per lot. *** Perfectly positioned just 5 minutes from Costco, CrossIron Mills, Lowe's, McDonald's, A&W, New Horizon Mall and 3 gas stations — enjoy unmatched accessibility for a rural acreage this close to Calgary. COUNTRY living with CITY conveniences at your doorstep. ***Step outside to your very own private OASIS. This beautifully renovated +/- 20-acre property offers the peace, space and freedom of true acreage living without sacrificing a single convenience. The renovated home is warm, welcoming and move-in ready, featuring: 4 bedrooms | 2 bathrooms | Spacious living room | Fully updated finished basement | Updated open kitchen | Eating area | Large and inviting front entry/porch. *** Outside this property truly shines with mature landscaping including shrubs and flowers, a large rear deck, 2 oversized double detached garages — Garage 1: 23"5" x 26'7" ft (622 sq ft) | Garage 2: 19'6" x 23'6" ft (457 sq ft) — greenhouse, chicken coop, barn (1988) with 6 pens and water system, a shelter and multiple storage sheds — everything you need for the ultimate country lifestyle. *** Offered for sale for only the second time ever — a cherished generational family property now ready for its next chapter. Whether you are an investor, developer or a family dreaming of acreage living close to the city, this property delivers on every level. *** This opportunity, this close to Calgary, does not come twice. (id:45388)
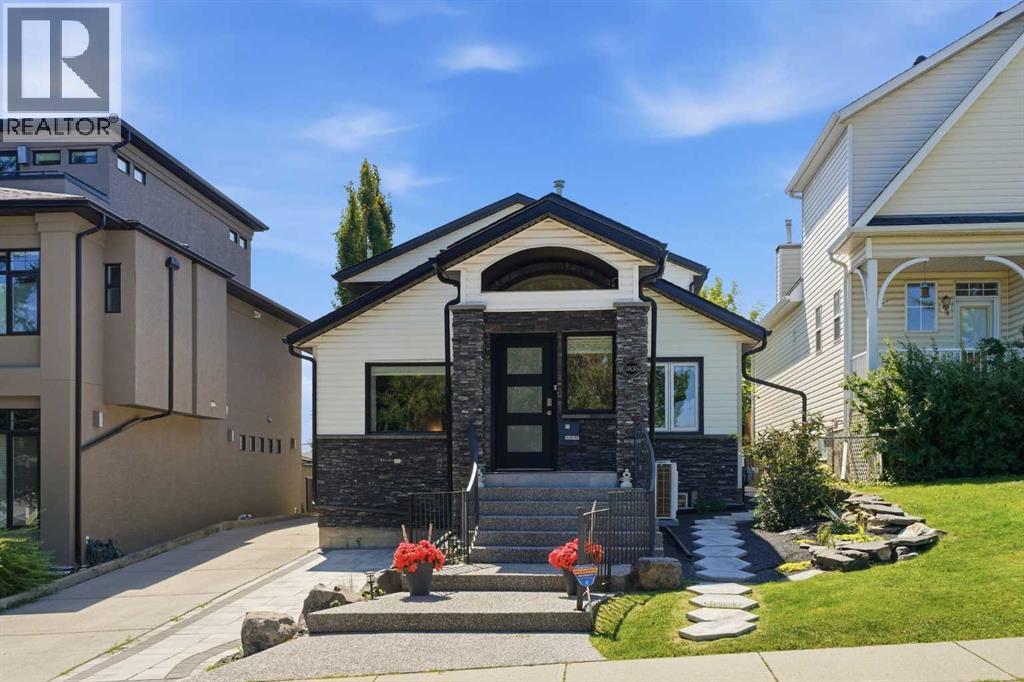
1835 29 Avenue SW
Calgary, Alberta
Beautifully renovated and perfectly positioned in sought after South Calgary on a 37.6’x125’ lot, this bright and inviting 3 +1 bedroom home offers over 2,900 sq ft of well designed living space. The sunny south backyard further enhances the property’s appeal, creating an ideal setting for everyday living and entertaining. The open main level showcases newly installed vinyl plank floors and stylish new lighting throughout. A spacious living room anchored by a striking floor to ceiling feature fireplace flows seamlessly into the casual dining area and the kitchen that’s tastefully finished with granite countertops, an island with eating bar, abundant storage, and stainless steel appliances. A new walk in coat closet, convenient laundry facilities, and a renovated 2 piece powder room complete this level. The second level—also updated with new vinyl flooring—hosts a versatile loft area with balcony access, offering an excellent space for a home office. Three bedrooms and an updated 5 piece main bath are also located on this floor. The primary bedroom enjoys its own private balcony with pergola, generous closet space, and a newly designed 4 piece ensuite with a polished, modern aesthetic. Basement development includes a comfortable family room, fourth bedroom, kitchenette, 3 piece bath & convenient second laundry facilities. Additional upgrades include fresh paint and new lighting throughout, Nest thermostats, security system, keyless entry locks, new casings, baseboards, and door hardware, updated stairwell and office railings, two new furnaces and A/C units, two new ceiling fans, newer roof (still under warranty) and newer windows. Exterior improvements elevate curb appeal and outdoor enjoyment with refreshed front and back landscaping, a covered backyard pergola, new fencing and gate, and upgraded exterior lighting. Parking is effortless with a double attached garage featuring a new man door and a new garage door motor with app enabled access. This prime location is unmatched—steps to the Marda Loop Communities Association, close to tranquil River Park, vibrant Marda Loop, excellent schools, shopping, public transit, and offering quick access to the downtown core via 14th Street. (id:45388)
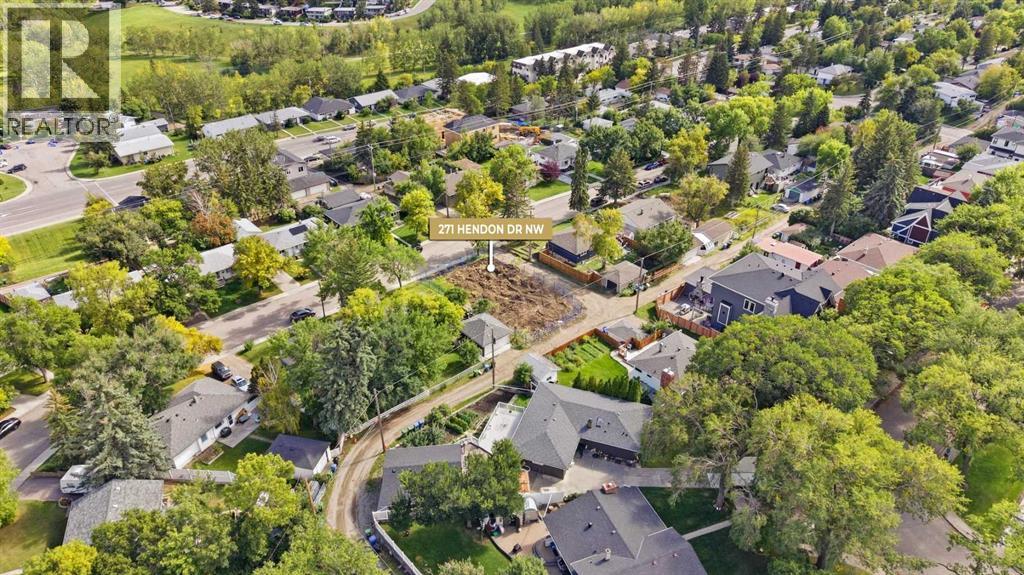
271 Hendon Drive NW
Calgary, Alberta
** DEVELOPEMENT PERMIT RELEASED ** Rare Prime Infill Opportunity in Highwood! This exceptional 55' x 100' (R-C2 zoned) building lot features a highly coveted west-facing backyard with stunning elevated views, situated on a quiet, low-traffic non-through road in a mature inner-city community. The previous home has already been demolished, clearing the way for immediate site development. Save almost a year of planning and municipal approvals with an approved Development Permit and a Building Permit application currently in progress, allowing you to break ground before winter. The property comes complete with a full set of plans for two luxury detached infills, each featuring secondary suites for maximum yield and ROI. Located minutes from Nose Hill Park, top schools including Highwood School, which has a Chinese (Mandarin) bilingual program, the Calgary Winter Club, transit, and quick access to Downtown. Whether you are a builder looking for a ready-to-dig project or an investor eyeing Calgary’s thriving NW corridor, this turnkey land offer is ready for action. (id:45388)
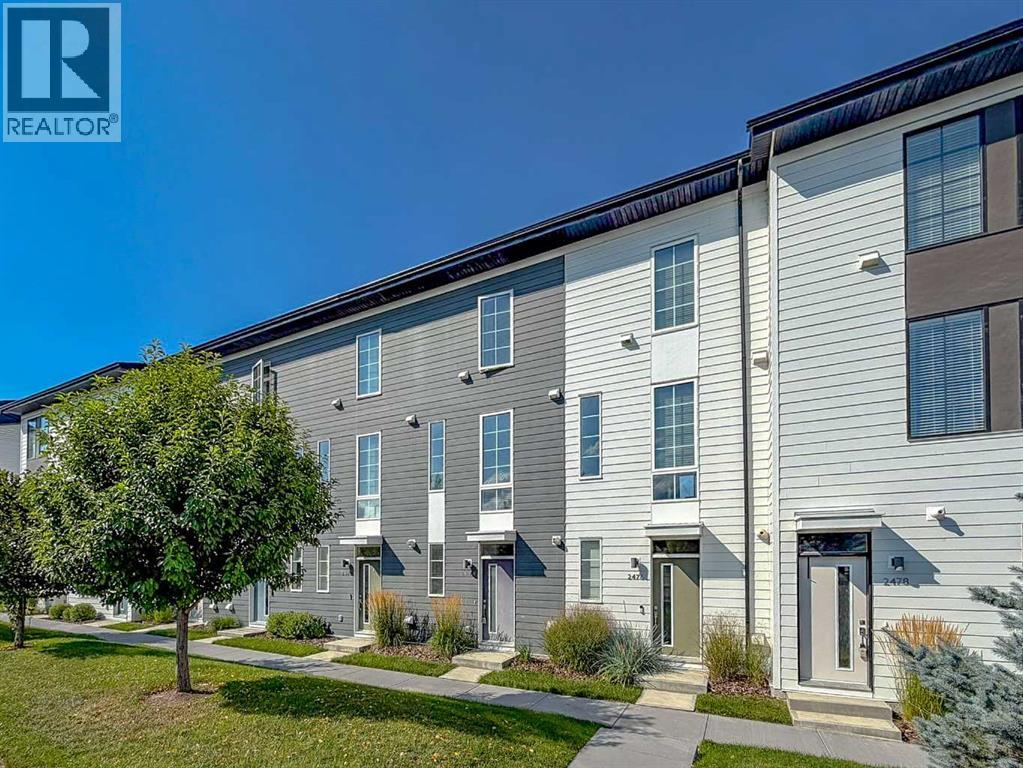
2474 210 Avenue SE
Calgary, Alberta
Some communities you buy into. Walden you settle into. Morning laps around the Walden ponds, the pathway network along 194th, groceries and a gym you can walk to at Walden Gate, Fish Creek Park minutes up the road, and Stoney Trail right there when the mountains or the airport are calling. Welcome to 2474 210 Avenue SE.This bright, low-maintenance townhome offers just over 1,000 sq ft of thoughtfully designed above-grade living, starting with what few homes at this price offer: a private single attached garage, with its own foyer, storage and utility room on the entry level. Park inside, drop your things, head up.The main living level is open, airy and made for real life. The kitchen anchors one end with engineered stone countertops, generous cabinetry and full prep space, opening to a dining area that comfortably seats four to six and a living room beyond. And here is what sets this one apart: a full south exposure that floods the home with natural light all day long and keeps it warm and welcoming right through a Calgary winter. Step out to your private south-facing balcony for morning coffee, evening barbecues and long summer nights.Upstairs, both bedrooms are true doubles, each with its own closet and its own bathroom. The primary is a genuine retreat with a private 3-piece ensuite, while the second bedroom sits beside a full 4-piece bath, ideal for a guest room or the home office you actually want to work in. Upper-level laundry means no hauling baskets up and down stairs.No yard to mow, no walks to shovel, no basement to finish, and condo fees of just $161.24 per month. Genuinely affordable ownership in one of south Calgary's friendliest and most diverse communities, with schools, playgrounds, daycare, restaurants and retail all close at hand.First-time buyer stepping out of a rental. Downsizer ready to lock the door and travel. Young couple who would rather spend weekends in Fish Creek than on a lawnmower. Book your private showing today. (id:45388)
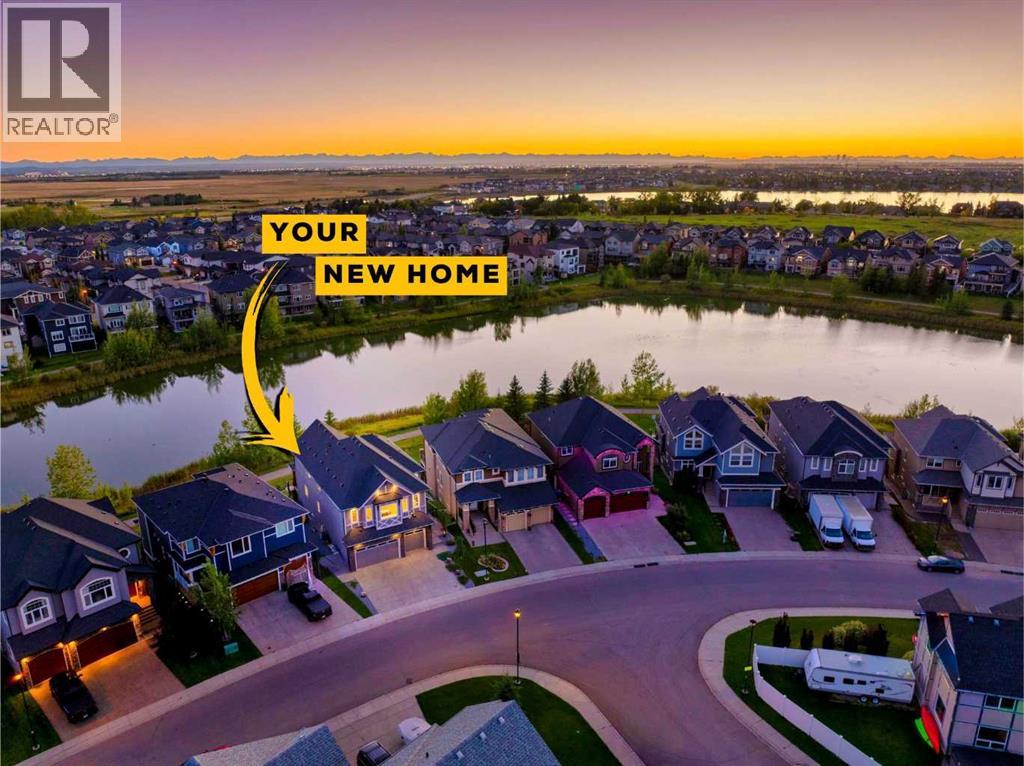
160 Kinniburgh Loop
Chestermere, Alberta
Set against the pond in Kinniburgh, this beautifully finished WALKOUT home offers almost 4,400 sq. ft. of developed living space, 4 BEDROOMS UP, an OVERSIZED HEATED TRIPLE GARAGE and a setting that fills the home with natural light. Extensive custom landscaping creates an impressive first impression with exposed aggregate walkways and stairs, stamped concrete garden beds and carefully designed outdoor spaces that continue into the sunny backyard overlooking the water and pathway system.Inside, soaring 18’ ceilings and expansive windows frame the POND VIEWS and allow sunlight to pour through the home. Custom details include upgraded trim and WAINSCOTTING, a COFFERED DINING ROOM CEILING and CROWN MOULDING on the upper level. The kitchen is centred around a large island with a 6-burner gas range, double built-in wall ovens and extensive cabinetry. The upgraded walk-through pantry adds custom shelving, additional countertops and exceptional storage. The dining room features a custom built-in buffet with glass doors and integrated lighting, while the living room offers a GAS FIREPLACE, built-ins and in-ceiling speakers. French doors open to a dedicated office with extensive built-in cabinetry, while the mudroom provides locker-style storage and a DOG WASH. A CUSTOM SPIRAL STAIRCASE creates a unique connection from the main level to the backyard below.Upstairs, the PRIMARY RETREAT captures beautiful pond views and features a vaulted ceiling, hidden perimeter lighting and Juliet balcony. The ensuite includes a freestanding tub, dual vanities, dedicated makeup area and access to the custom walk-in closet. Three additional bedrooms are located upstairs, including a generous 4TH BEDROOM above the garage that can also function as a bonus or media room. A well-appointed laundry room completes the level.The fully developed WALKOUT BASEMENT adds outstanding versatility with a KITCHENETTE, full-size refrigerator, extensive cabinetry, recreation space, 2 additional bedrooms, a f ull bathroom and large windows. Subject to municipal approval, the layout offers excellent potential for MULTI-GENERATIONAL LIVING.Outside, the extensive landscaping continues with a GAS FIREPIT, beautifully maintained yard and direct connection to the surrounding pathway system. A thoughtfully designed overhang creates a COVERED OUTDOOR SITTING AREA to enjoy the backyard and pond setting. The OVERSIZED TRIPLE GARAGE features an upgraded heater with excellent space for vehicles, storage and hobbies. Additional features include DUAL FURNACES, SMART SWITCHES throughout, air conditioning on the upper level, a large storage shed and a recently replaced HOT WATER TANK. An exceptional combination of space, custom finishing, natural light and water views in one of Kinniburgh’s most desirable settings. (id:45388)
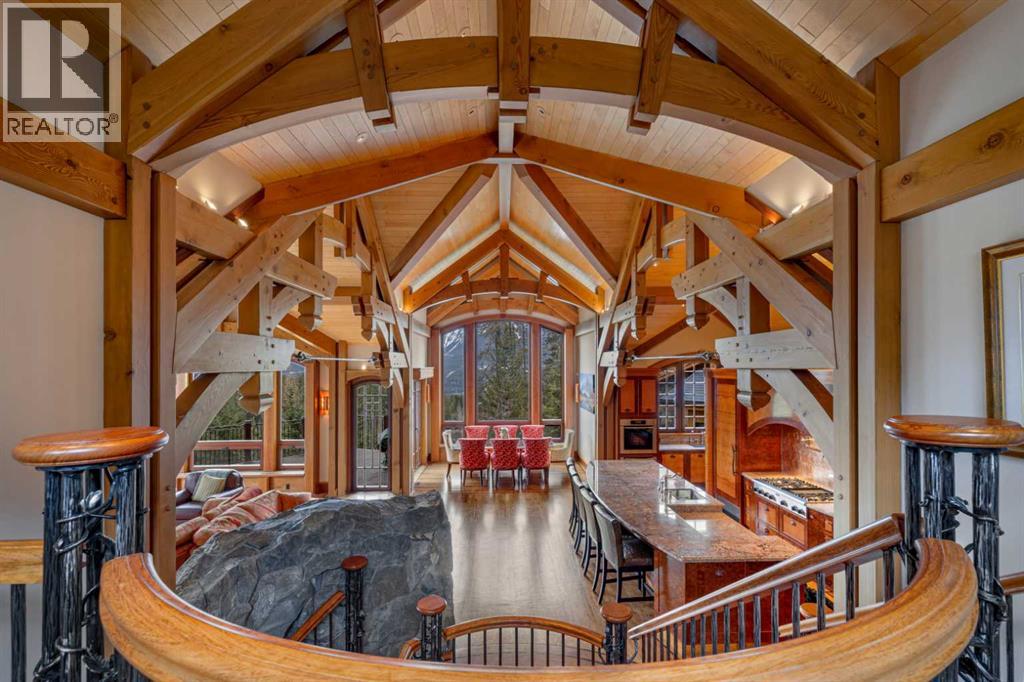
145 Silvertip Ridge
Canmore, Alberta
Commanding a remarkable position along the 17th fairway of the Silvertip Golf Course, this award-winning architectural residence is one of Canmore’s most distinctive homes, a true mountain castle, inspired by the world-famous Banff Springs Hotel and defined by extraordinary timber craftsmanship, scale, and presence.Designed and built by Alasdair Russell of Russell and Russell Design and Mitchell Master Homes, this four-bedroom, four-bathroom timber-frame masterpiece offers over 4,850 sq. ft. of exceptional living space, together with an approximately 700 sq. ft. three-car garage featuring custom cherry cabinetry. From its grand architectural form to its meticulously crafted interiors, the home reflects an extraordinary level of detail throughout.At the heart of the residence is its dramatic acid-washed Douglas fir timber framing, crafted by the renowned Spearhead Timberworks of Nelson, BC. Throughout the home, one-of-a-kind custom finishes incorporate 11 different species of wood sourced from around the world, creating a richness, warmth, and character that is entirely unique to the property.The attention to detail extends far beyond what is immediately visible. In-floor heating is featured on every level, complemented by full air conditioning, a HEPA and smoke filtration system, and sound insulation between interior rooms. Every element has been thoughtfully considered to enhance comfort, privacy, and year-round mountain living.Expansive windows capture approximately 180 degrees of spectacular mountain views, stretching from the Three Sisters to Mount Rundle, while the home’s setting along the golf course creates an exceptional connection to the surrounding landscape.Architectural details and bespoke finishes continue to reveal themselves throughout the residence, reinforcing the craftsmanship and individuality that make this home so remarkable.Bold, timeless, and unlike anything else in Canmore, this is a residence of true architectural significance, c reated for the most discerning of buyers. (id:45388)
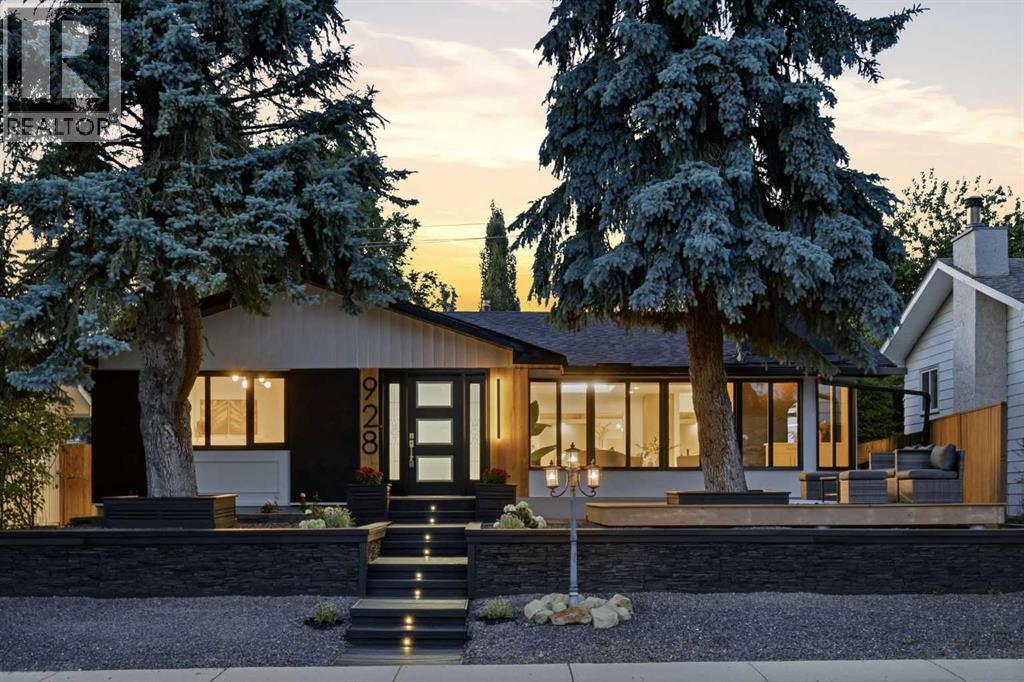
928 120 Avenue SE
Calgary, Alberta
Welcome to this extensively renovated bungalow offering over 2,850 sq. ft. of beautifully finished living space in the sought-after lake community of Lake Bonavista. The bright, open-concept main floor features wide-plank engineered hardwood, smooth painted ceilings, luxury glass railings, and abundant natural light from four skylights. The stunning custom kitchen offers premium cabinetry, quartz countertops, oversized island, coffee bar, and a complete KitchenAid appliance package including a gas range and built-in microwave. Multiple living spaces include a vaulted family room with oversized electric fireplace, front sunroom, spacious living and dining areas, and two mudrooms with custom built-ins. The primary retreat features a walk-in closet and spa-inspired ensuite with freestanding tub, oversized shower with rain head and body sprays, double vanity, and skylight. A second bedroom, full bathroom, flexible third bedroom perfect for a nursery or office space, and brand-new LG laundry tower complete the main level. The fully developed basement adds incredible versatility with two additional bedrooms, a beautifully finished bathroom, flex room, expansive recreation area, wet bar with built-in bar fridge, and cozy gas fireplace—perfect for entertaining or multigenerational living. Extensive upgrades include new windows, roof, interior doors, drywall, insulation, lighting, designer fixtures, bathrooms, 5-inch baseboards, interior and exterior paint, and a fully finished oversized detached garage with new door and opener. Outside, enjoy professionally designed low-maintenance landscaping, extensive hardscaping, retaining walls, a fully fenced yard, storage shed, and new front deck. Additional features include stucco exterior, central air conditioning, newer furnace and hot water tank, and custom storage throughout. Ideally located near the private Lake Bonavista lake amenities, top-rated schools, parks, pathways, Fish Creek Provincial Park, shopping, transit, and majo r roadways. This turnkey luxury home offers exceptional living in one of Calgary’s most established communities. (id:45388)
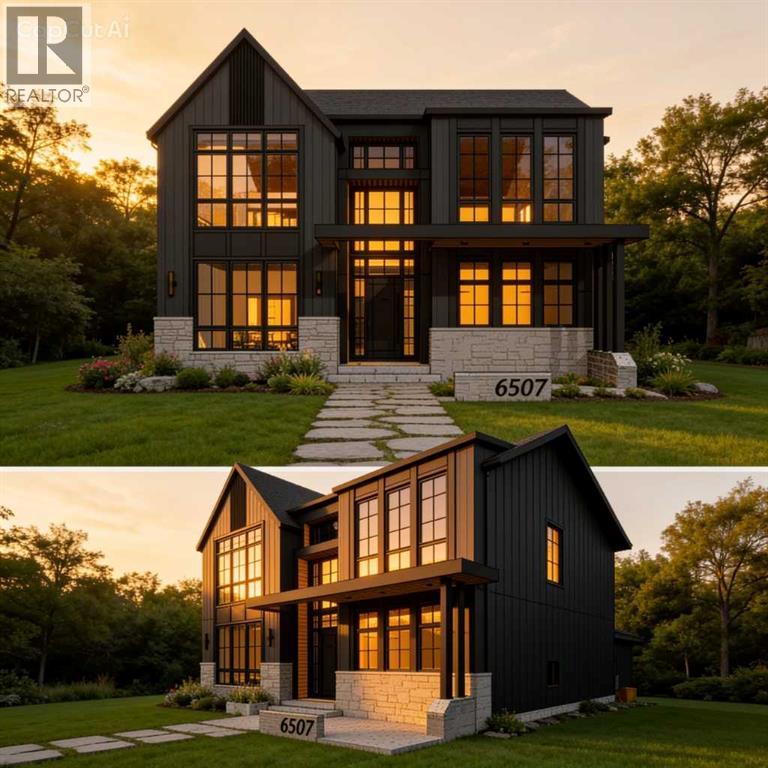
6507 34 Street SW
Calgary, Alberta
Welcome to luxury living in prestigious Lakeview SW! Currently under construction by Beaumont Homes with a December 2026 possession date, this incredible property offers over 4,600 sq. ft. of total living space, featuring 6 spacious bedrooms, 4.5 baths, and a triple-car tandem garage.Act early to personalize your dream residence—customize interior design finishes or select exterior color palettes to truly make it your forever home. Unbeatable location steps from Earl Grey Golf Club, Glenmore Reservoir & North Glenmore Park trails, top-rated schools, and quick access to downtown Calgary. Don't miss this rare opportunity to build custom in one of Calgary's premier southwest communities! (id:45388)
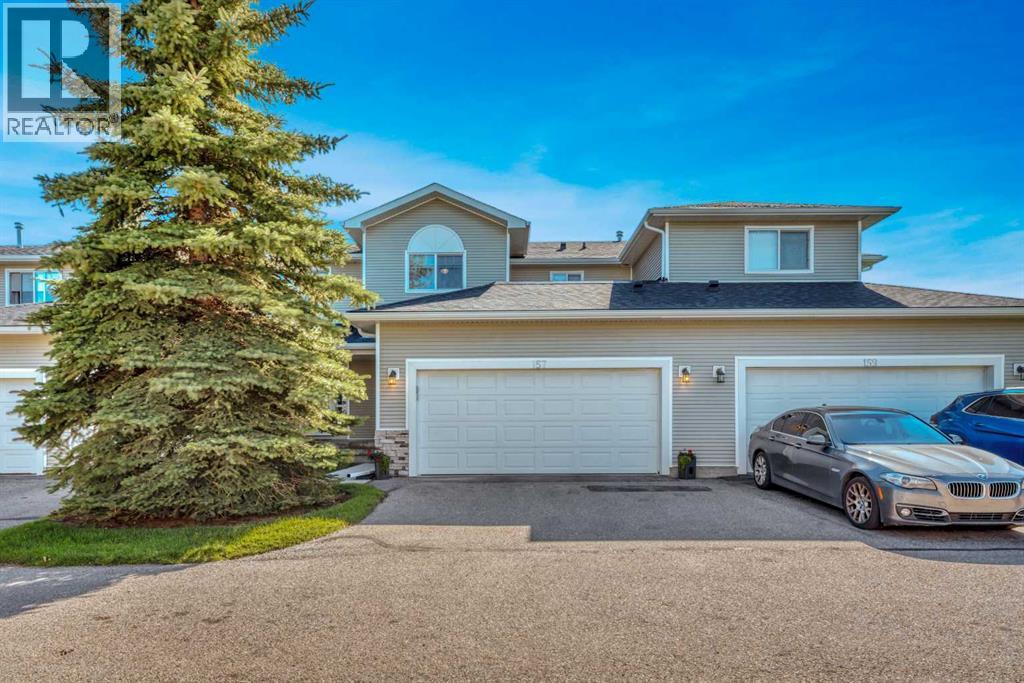
157 Hillview Terrace
Strathmore, Alberta
A great opportunity for first-time buyers or investors, this central air conditioned 4 bedroom, 2.5 bathroom townhouse offers plenty of space, a double attached garage, and thoughtful updates you don’t always find in these units. The kitchen features granite countertops, while wainscoting adds character along with updated flooring throughout the main level. With a fully developed basement adding even more usable living space, there’s room to settle in now without sacrificing future potential. This home is nicely tucked toward the quieter end of the complex, offering a great combination of space, updates and a location that’s hard to beat. (id:45388)
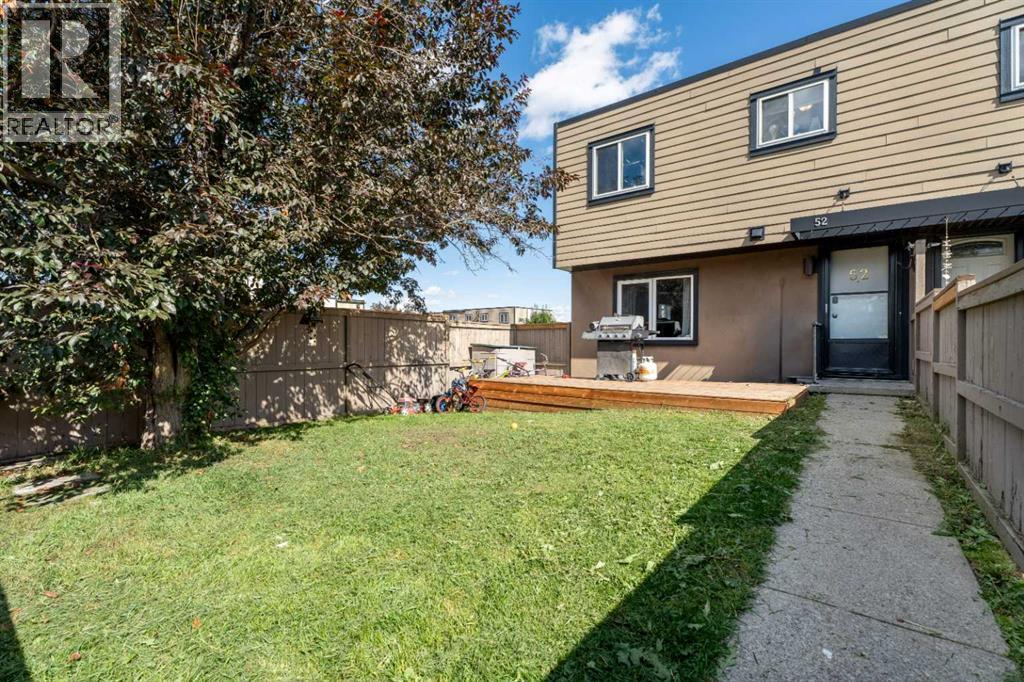
52, 3809 45 Street SW
Calgary, Alberta
Opportunity knocks with this spacious 3-bedroom corner-unit townhouse offering plenty of potential for an investor, renovator, home flipper, or buyer looking for an affordable family home they can make their own. Currently the lowest-priced townhouse in the complex, the home is cosmetically in need of some TLC but offers a great foundation, a functional layout and nearly 1,000 sq. ft. of above-grade living space. The main floor features a bright living area and a functional kitchen with plenty of cabinet and storage space. Upstairs you'll find three good-sized bedrooms along with additional storage, while the convenience of in-suite laundry adds to the home's practicality. Being a corner unit is a definite bonus, particularly outside, where you'll enjoy a large west-facing yard with plenty of afternoon and evening sunshine — a great space for kids, pets, gardening or relaxing outdoors. The complex is pet friendly, and the home includes an assigned parking stall conveniently located close to the unit. Another great value is that heat is included in the condo fees, helping keep monthly household expenses more predictable. The location offers excellent convenience for students, families and commuters alike. Mount Royal University is just a short distance away, with French-language schooling and daycare options nearby. Transit is easily accessible, and quick connections to several major routes make it simple to reach downtown and other parts of the city. If you're willing to roll up your sleeves and add some cosmetic updates, this is a chance to build equity and create a home that suits your own style. With three bedrooms, a large sunny yard, corner-unit location and one of the most affordable price points in the complex, there's a lot of value and potential here. (id:45388)
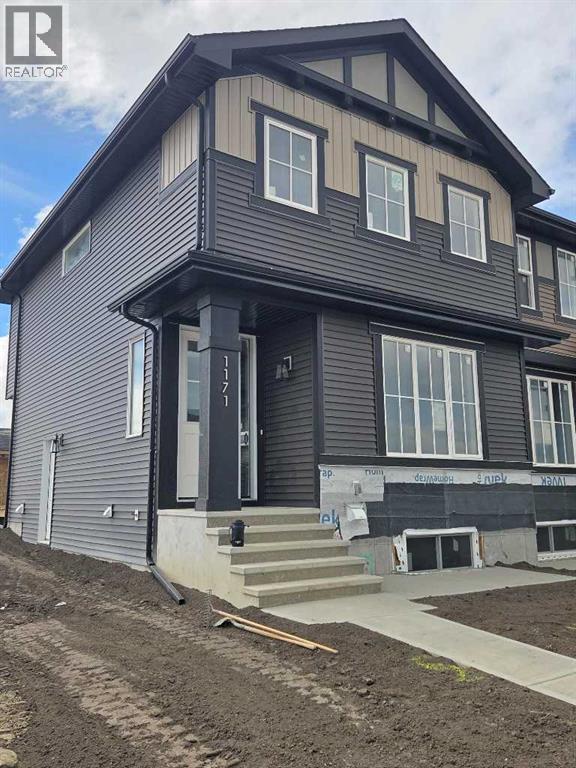
1171 Cobblestone Boulevard SW
Airdrie, Alberta
"The Hamilton" by award winning Master Builder, Douglas Homes Ltd. END UNIT, SIDE ENTRY TO BASEMENT, Just under 1300 sq.ft. of gorgeous, upgraded living. Main floor features 2pc powder room, 9ft ceilings, 8ft doors, quartz countertops, upgraded 42 inch, soft closes cabinetry, hardwood floor throughout the main floor, upgraded plumbing and light fixtures. Stainless steel fridge, dishwasher, over the range microwave/hoodfan, and glass top, self cleaning electric range. Upstairs, you'll find 3 bedrooms, including the spacious principal bedroom with 3 pce ensuite, with walk in shower, tile floors. 2 secondary bedrooms, and a 4 pce bath. Nothing for you to do as the landscaping is complete, with a FENCED, in back yard, DECK and 20 x 20 DOUBLE DETACHED GARAGE. What a great complete package, ready for QUICK POSSESSION. (id:45388)