
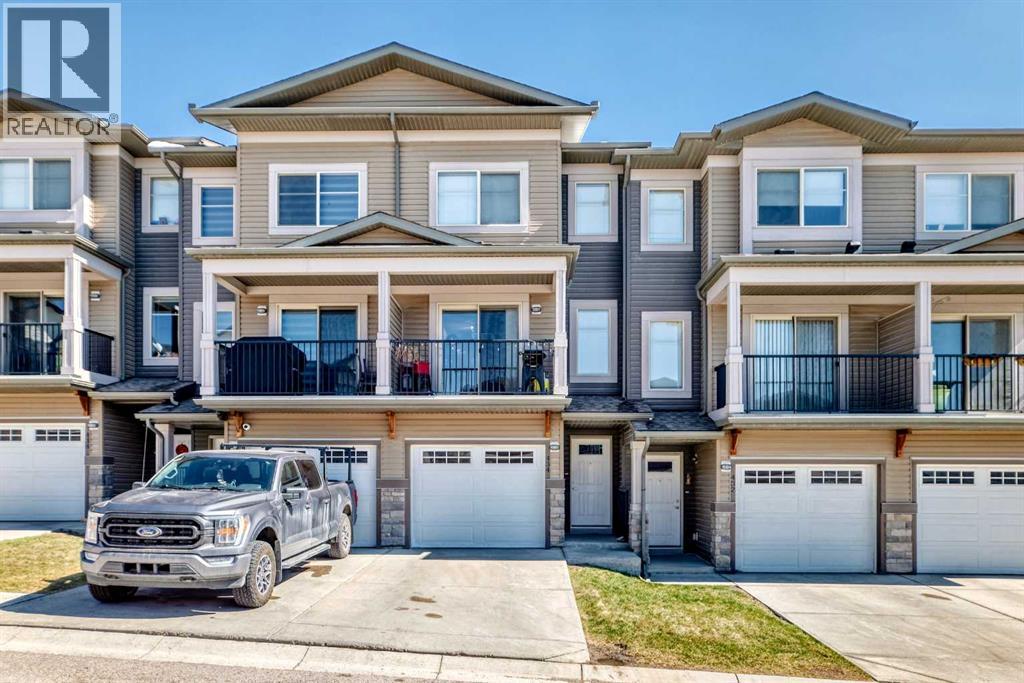
434 Sage Hill Grove NW
Calgary, Alberta
Shows like a showhome! Impeccably maintained and fully upgraded, this stunning 2-bedroom, 2.5-bathroom townhome at 434 Sage Hill Grove NW offers exceptional style, comfort, and functionality in a peaceful natural setting. The main level features soaring 12-foot living room ceilings for a bright, spacious atmosphere, plus a modern kitchen with stainless steel appliances. Upstairs, you’ll find two generous bedrooms, each with its own ensuite bathroom and custom California closets. Upper-floor laundry and ample storage add everyday convenience.The fully finished lower level provides a bright and versatile flex space, ideal for a home office, guest area, gym, or additional bedroom. Thoughtful upgrades include central air conditioning, modern railings and doors, and a clean neutral colour palette that is fresh, welcoming, and move-in ready. An attached garage and private driveway offer parking for two vehicles, while ample visitor parking is conveniently located directly outside the home.Enjoy a serene backdrop while remaining just minutes from Sage Hill Crossing, schools, grocery stores, coffee shops, and major routes. This exceptional townhome offers low-maintenance living with the space, upgrades, and location today’s buyers want. (id:45388)
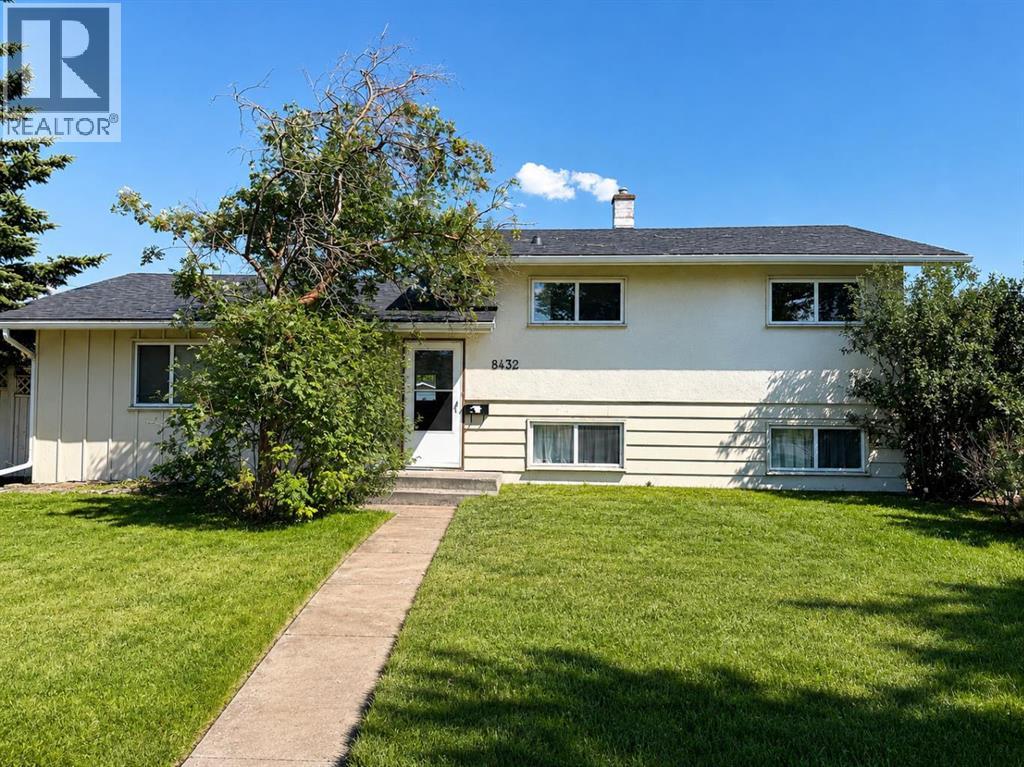
8432 Elbow Drive SW
Calgary, Alberta
Set on an impressive 60x 120 lot at the northern edge of Haysboro, this move in ready 3-bedroom, 2-bathroom home pairs everyday comfort with a setting built for what comes next. The roof, windows, and furnace have already been updated, along with a renovated kitchen. Beautiful original hardwood flooring runs throughout the main floor and all three bedrooms of the upper level. The main floor dividing wall has been opened and installed a great bar countertop for better connectivity. Upstairs, the bathroom has also been tastefully updated with tile and features a six-foot bathtub. Downstairs, the lower level offers a full bathroom, an expansive rec room with an adjacent space suited to an office or additional bedroom, along with laundry and mechanical room with extra storage. The massive backyard is fenced, noticeably peaceful and private. It boasts plenty of space for outdoor living and entertaining, with off-street parking for up to four vehicles as well as a detached single garage. Elbow Drive is identified in the City of Calgary Heritage Communities Local Area Plan as a Neighbourhood Connector. Community Connectors are where city planners want to see continued investment, not sprawling change, but steady, planned evolution, already visible with new builds and infills as part of the current streetscape. Being on Elbow Drive, this home has future development potential and is conveniently situated on a transit-oriented location. The MAX Teal BRT stop is a short walk away at the corner of Elbow and Heritage, or only a 15-minute walk to Heritage LRT Station to access the Red Line. For buyers looking beyond move-in day, this expansive lot offers compelling long-term appeal. Positioned within an established neighbourhood with mature tree-lined streets and exceptional access to major routes, parks, pathways, schools, and everyday amenities. Glenmore Reservoir, Heritage Park, and Chinook Centre are all just minutes away. (id:45388)
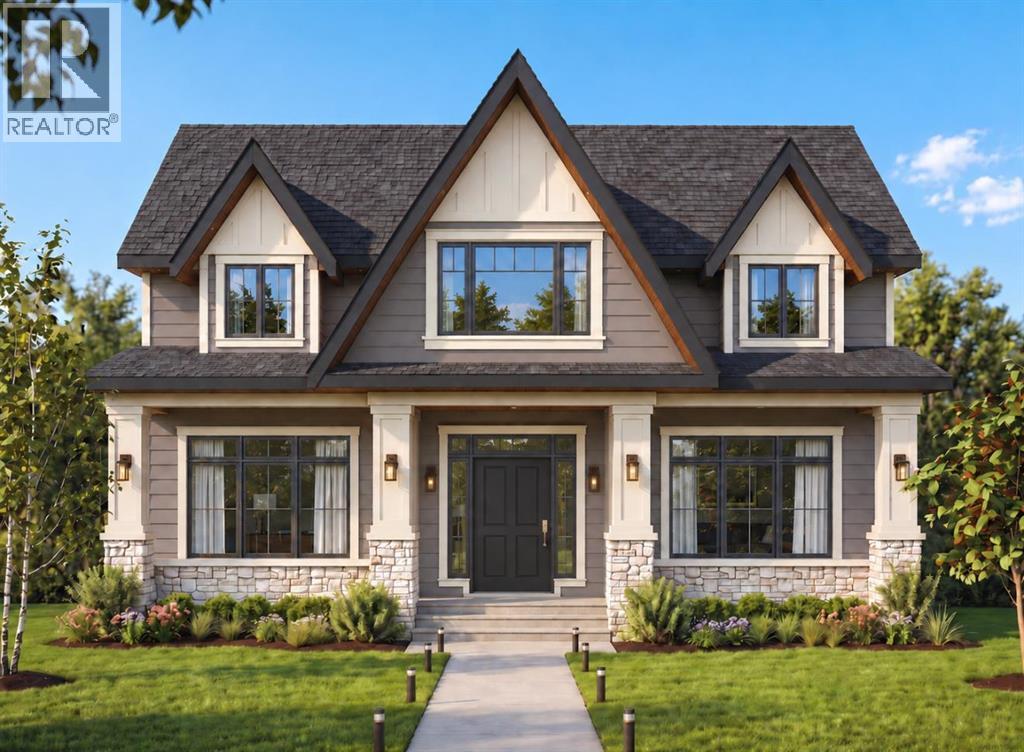
3308 Rutland Road SW
Calgary, Alberta
Build your Dream Home with Treehouse Developments! An incredible opportunity to build a fully custom luxury home with an award-winning boutique builder in one of Calgary’s most desirable inner-city communities. This exceptional lot is perfectly positioned directly across from a large park, offering beautiful open views, two playgrounds, a skating rink and expansive green space, an increasingly rare setting for an inner-city home. Located in Rutland Park, a hidden inner-city gem characterized primarily by single-family homes, this is the last available lot in a collection of newer luxury homes completing this exclusive cul-de-sac. Enjoy the privacy and openness of looking onto the park rather than neighbouring homes, while being just minutes from the shops, restaurants and amenities of Marda Loop and an easy commute to downtown. Build a home designed specifically around your family, your lifestyle and the way you live. The plans and images shown are samples only and can be completely customized. The proposed design demonstrates the possibilities for this exceptional property, with approximately 3,600+ sq. ft. above grade plus a fully developed lower level, four bedrooms upstairs and two additional bedrooms down. The sample specification includes an impressive open-concept main floor with 10' ceilings, expansive windows, engineered hardwood, custom millwork and built-ins, a spectacular chef’s kitchen with custom cabinetry, stone countertops, premium appliances and a large walk-in pantry. A private main-floor office, mudroom with custom lockers and an oversized great room create a home equally suited to everyday family life and entertaining. Upstairs, imagine a luxurious primary retreat with vaulted ceiling, large walk-in closet and spa-inspired ensuite featuring a freestanding tub, heated floors and steam shower. Three additional bedrooms, a bonus room and generous laundry room provide exceptional functionality for a busy family. The proposed fully developed lower lev el offers in-floor radiant heat, two additional bedrooms, recreation and entertaining space, wet bar and space for a home gym or studio. Outdoor living can be equally impressive with a large deck and covered patio designed for year-round enjoyment. Additional possibilities include a heated triple-car garage, high-efficiency mechanical systems, air conditioning, extensive lighting and home-automation wiring, premium exterior materials and professionally designed landscaping. Treehouse Developments has built its reputation on quality craftsmanship, thoughtful design and personalized service. Photos are examples of previous Treehouse projects and illustrate the quality and level of finishing available. This is more than a new home, it is the opportunity to create a one-of-a-kind home from the ground up, in an irreplaceable location. Visit Treehouse Development website for full portfolio. (id:45388)
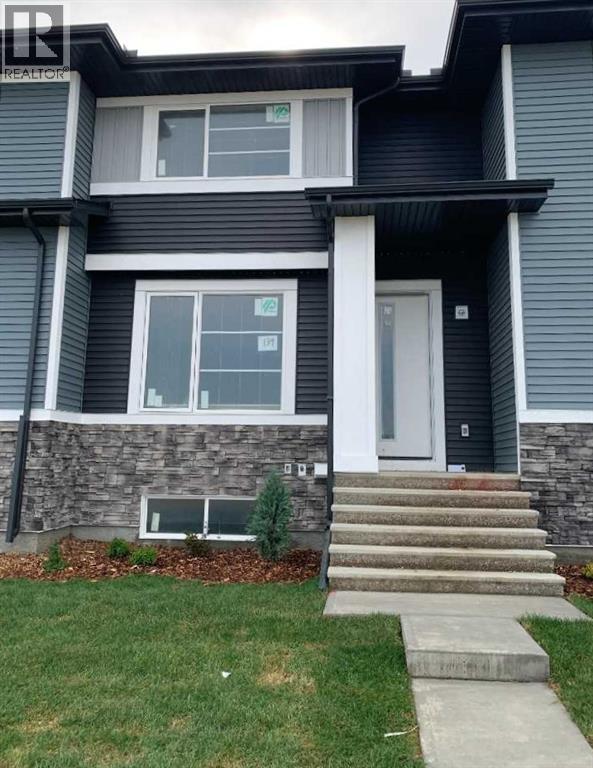
139 Ambleridge Street NW
Calgary, Alberta
Discover the Troon, built by master builder Douglas Homes. This three bedroom fee simple townhouse delivers a turnkey lifestyle with no condo fee’s. The open-concept main floor features 9-foot knockdown ceilings, luxury vinyl plank flooring, quartz countertops ,and 42-inch upper cabinets. The bright, open-concept main floor showcases a spacious great room with oversized windows and an optional fireplace. Centrally located kitchen features a spacious Island and stainless steel appliances while the dining area overlooks the sunny west back yard. Upstairs, the primary suite features a walk-in closet and a stylish 3-piece ensuite with quartz counters and a vanity. Two additional generously sized bedrooms provide plenty of space for family, guests, or a home office. A well-appointed 4-piece main bath includes quartz surfaces, a generous vanity, and a deep soaker tub. The lower level is thoughtfully designed, offering the perfect opportunity to create your dream space. Outside, the home is fully landscaped and includes a rear deck, fenced yard, and double garage. Don’t miss your chance—schedule your viewing today. Photos shown are from a previously built home and are intended to illustrate style and finishes; actual layouts and features may vary.*** The First-Time Home Buyers' GST Rebate could save you up to $50,000 on a new home! You must be 18+, a Canadian citizen or permanent resident, and haven't owned or lived in a home you or your spouse/common-law partner owned in the last four years. Terms and conditions are subject to the Government of Canada/CRA rules and guidelines. (id:45388)
344, 6220 17 Avenue SE
Calgary, Alberta
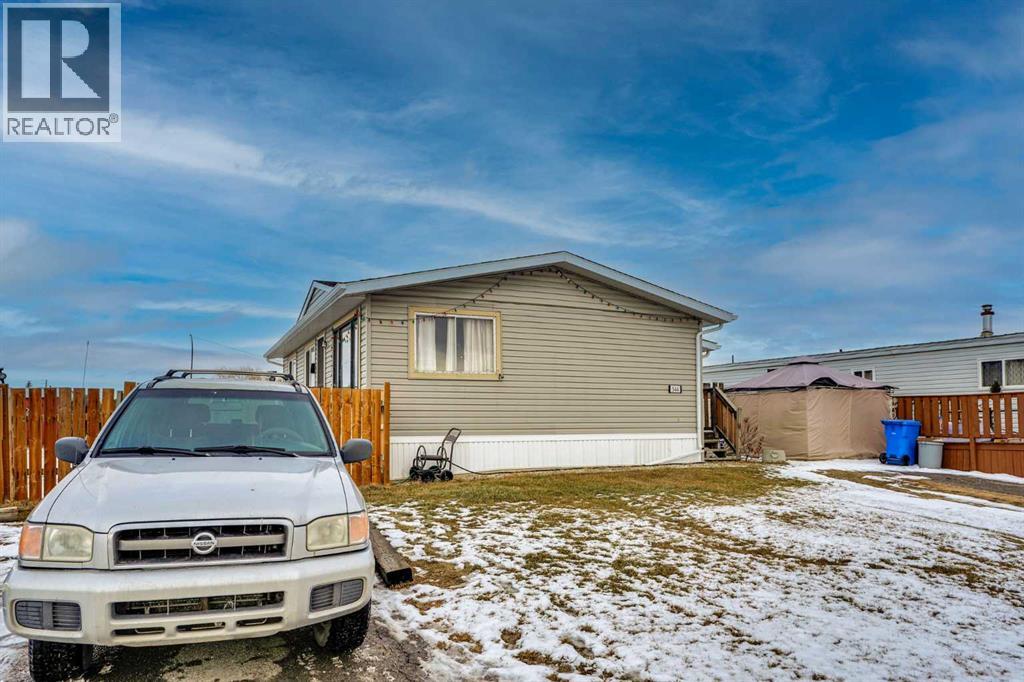
Renovated and Updated Mobile home! This beautifully 3 bedrooms, 1-bathroom home is move-in ready and ideal for a growing family especially those with kids and pets. Inside, you’ll find a bright, welcoming layout with huge size living room, kitchen and dining, three full bedrooms, and a bathroom; a rare find in this style of home. The mudroom addition at the front gives you extra room for coats, boots, and everyday gear. You’ll love the large fenced backyard, offering plenty of space for children to play safely and pets to run freely. Located in the friendly community of Calgary Village, residents enjoy access to parks and green space along with fantastic amenities, including a Clubhouse, Fitness Room, Games Room, Kitchen, and Outdoor Gathering Space with BBQs and picnic tables. If you like being outdoors, you will enjoy Elliston Park just across 17th Ave., where you can enjoy the beautiful walking paths around the pond and an off leash area for your furry friends. Parking for at least 2 vehicles! Close to city transit and all the major retailers at East Hills Shopping Centre, including Costco, Walmart, and Cineplex. Plus, easy access to city transit, Deerfoot Trail, Stoney Trail. Don’t miss your chance to make this charming and affordable home your own. Call today for your own showing! (id:45388)
2020 12 Avenue SW
Calgary, Alberta
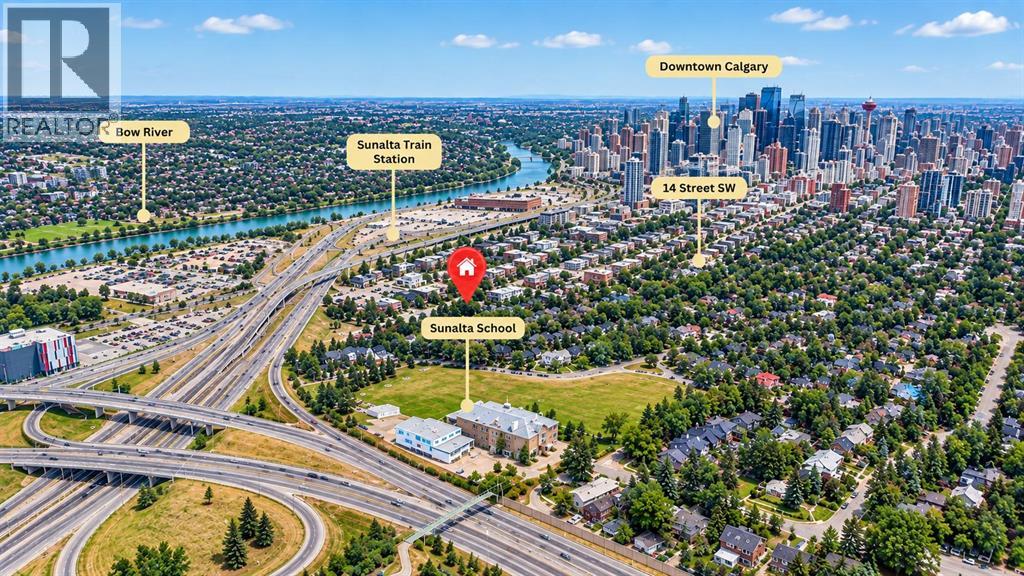
**OPEN HOUSE Thursday & Friday Sept 10 & 11 from 1-6 PM** NO CONDO FEES | BRAND NEW | ATTACHED GARAGE | FIRST-TIME BUYER GST REBATE AVAILABLE. Welcome to these brand-new, no condo fee, three-storey townhomes offering modern design and exceptional value! Perfect for first-time home buyers, families, or investors, these homes qualify for the First-Time Home Buyer GST Rebate (subject to buyer’s eligibility). The thoughtfully designed floor plan features high ceiling living room with custom feature wall with built in electric fireplace. Step up to the dining area and modern design kitchen with 10 feet island and private balcony with gas line for BBQ. Second floor consists of 2 spacious bedrooms, 1 full bathroom, and a convenient laundry room. The 3rd floor is thoughtfully designed as a master retreat with master bedroom and its ensuite with a bonus room space can be used for office/den/yoga room and it comes with private balcony overlooking to the greenery Sunalta has to offer. The lower level includes a mudroom, 2-piece washroom and an attached single garage with additional storage, while convenient street parking is available for guests. Built with quality craftsmanship and contemporary finishes throughout, these homes offer low-maintenance living without the expense of monthly condo fees. Located just minutes from Downtown Calgary, this exceptional inner-city location offers unbeatable walkability. Enjoy easy access to the Sunalta CTrain Station, Bow River pathways, parks, schools, cafés, restaurants, shopping, and the vibrant 17th Avenue entertainment district. Commuting is effortless with quick access to Crowchild Trail and major roadways. Whether you're a first-time buyer, professional, or investor, this home offers the perfect combination of modern living and urban convenience. Don't miss this opportunity to own a brand-new home in one of Calgary's most sought-after inner-city communities. Contact your favourite REALTOR® today to book your private showing! (id:45388)
261 Panatella Boulevard NW
Calgary, Alberta
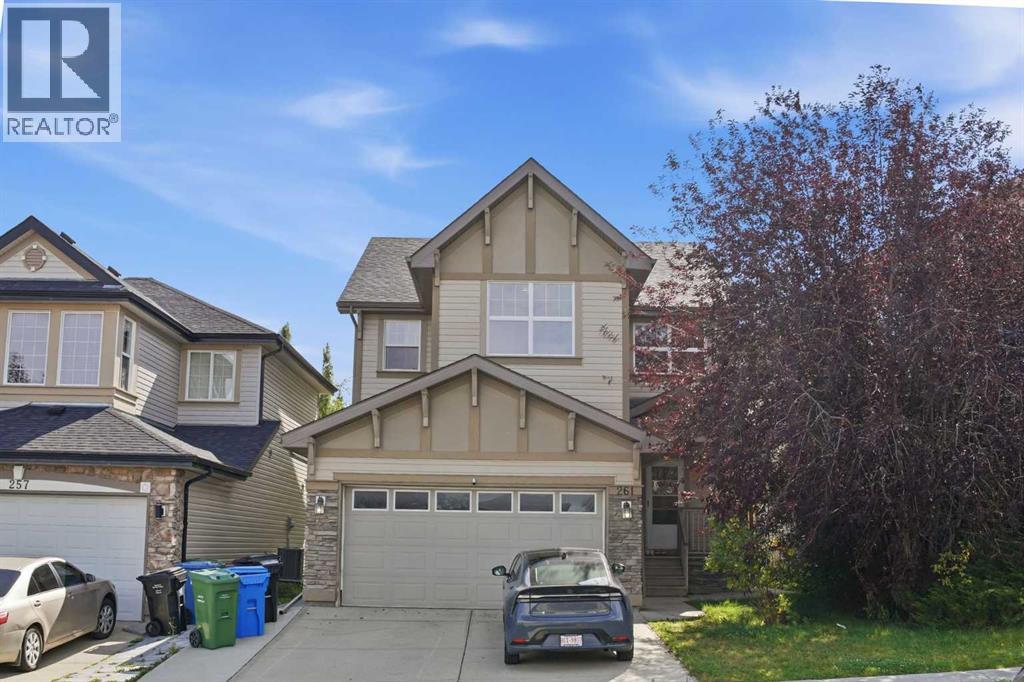
Former Jayman showhome in Panorama Hills, offering a fully developed lower level on a south-facing lot. The open-to-above foyer sets the tone, with a front flex room that works as a formal living or dining space. The great room centres on a gas fireplace and oversized windows that carry light across the main floor all day. 9 ft ceilings run through both the main level and the lower level. The kitchen anchors the layout with full-height cabinetry, a gas range, stainless appliances and a walk-in pantry.Upstairs holds three bedrooms, including a primary with a four-piece ensuite and walk-in closet, along with a bonus room and a separate office.A private side entrance leads to the developed lower level (Illegal Suite), where a large recreation room with an electric fireplace and wet bar sits beside a bedroom and a flex space, divided by a glass feature wall. A second washer and dryer are in the mechanical room, along with a full-size refrigerator and a second stove.Out back, an expansive patio faces south and holds sun well into the evening.Families are covered here. Three elementary schools, one middle/junior high and two high schools are all within the immediate area — a rare cluster in one community.Everyday amenities sit minutes away: Superstore, shopping, restaurants, a movie theatre and the VIVO Recreation Centre, with quick access to Stoney Trail, Deerfoot and Beddington Trail. Upgrades include a brand new roof (2025), hardwood flooring, accent walls, built-in speakers, concrete walkways and a double attached garage.Homes like this in Panorama Hills don't sit long. Don't miss this opportunity — book your private showing today. (id:45388)
714 Fairways Drive
Vulcan, Alberta
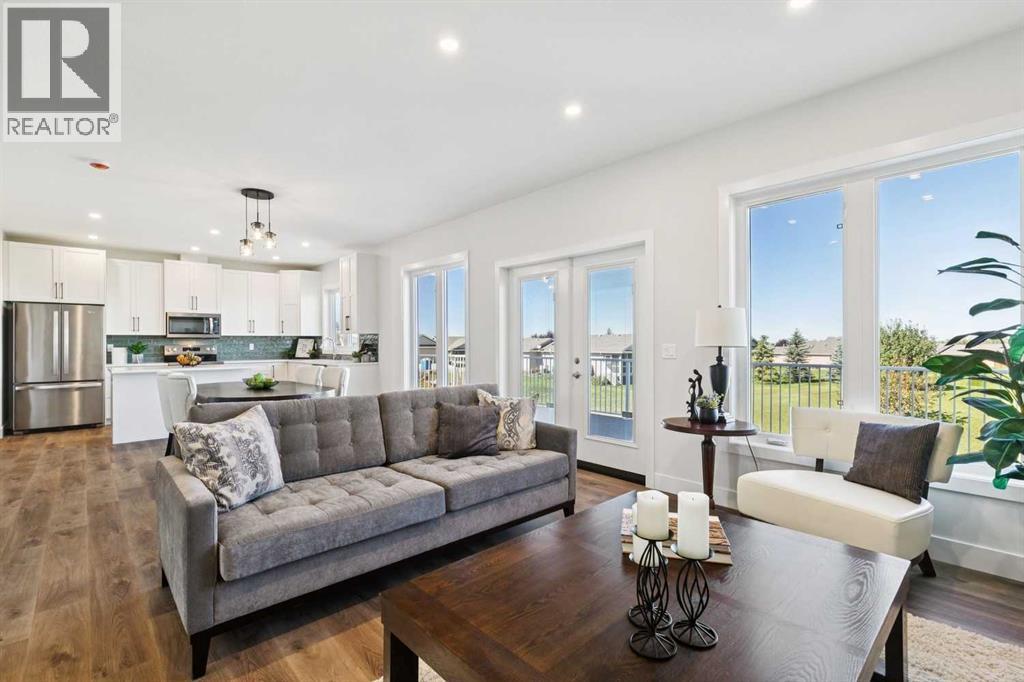
SOUGHT AFTER LOCATION BACKING ONTO THE GOLFCOURSE! Welcome to 714 Fairways Dr, where luxury meets affordability. This newly custom built 3 bed 2.5 bath 1800sqft property shines in the community of Vulcan and includes a 10-year warranty! Featuring high-quality finishes, luxury vinyl plank floors, bright and sunny windows overlooking a golf course, oversized bedrooms with ample closet space, and a walk-out basement with huge, poured patio & roughed-in plumbing is brimming with potential! The open main living area boasts a gas fireplace in the family room, built-in desk, gorgeous light fixtures & access to a 35’ x 12’ deck with expansive views. The kitchen has stainless steel appliances, sleek white cabinetry, quartz countertops, kitchen island with breakfast bar, and gorgeous pantry with custom built-ins for storage! The upper level boasts a sprawling, kind sized primary with walk-in closet with high-quality organizers, 5-piece ensuite with double vanity, luxurious soaker tub, and walk-in glass shower. Two additional bedrooms have extended closets and no shared walls, a 4-piece bath, and a laundry with room for storage. The driveway provides parking for 2 additional vehicles and the oversized 23’ x 22’ garage is fully insulated + drywalled with lots of room for 2 cars plus workshop area + toys, with easy access into the house. Fully landscaped yard with underground sprinkler system! Vulcan is a great community with incredible history, plus all the amenities you could want including a health centre, schools, parks, playgrounds, shopping, restaurants, entertainment, and a fantastic grocery store! Only an hour from Lethbridge & Okotoks, and 45 minutes from Claresholm & High River! (id:45388)
120, 40 Carrington Plaza NW
Calgary, Alberta
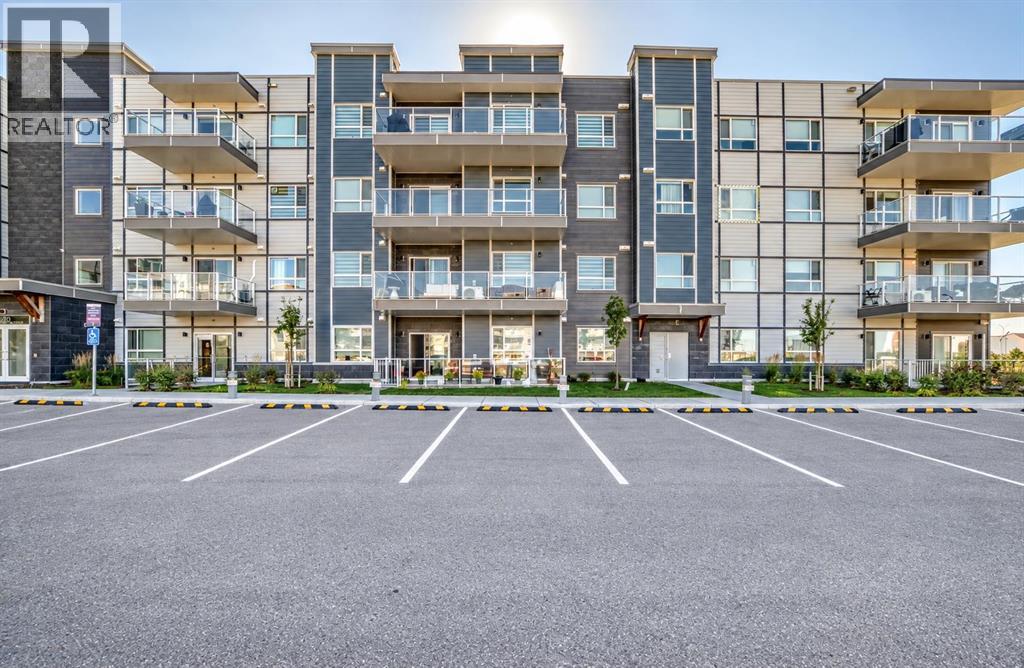
Welcome to Carrington, one of Calgary’s fastest-growing and most desirable master-planned communities! This stylish and modern 1 bed, 1 bath condo offers 514.7 RMS sq.ft. of perfectly planned living space, making it ideal for first-time buyers, downsizers, or savvy investors. Step inside to discover 9' ceilings, durable luxury vinyl plank flooring throughout (no carpet!), Low E triple-glazed windows, electric baseboard heating, and central air conditioning for hot summer days. The gourmet kitchen features full-height cabinetry, quartz countertops, a classic white subway tile backsplash, stainless steel appliances, and a functional U-shaped island that opens seamlessly into the dining and living area. Out back, enjoy your private patio complete with a BBQ gas line—perfect for outdoor relaxation. Additional conveniences include in-suite laundry with extra storage and a titled surface parking stall. Unbeatable Location & Growth potential as it is situated right in the heart of a rapidly expanding neighborhood, this home offers incredible lifestyle convenience and long-term investment upside. You are steps away from Carrington Plaza’s vibrant commercial hub—featuring grocery stores, medical offices, gas stations, restaurants, and everyday services right at your doorstep. Family-friendly growth is everywhere, with new schools actively under development to serve the area. Plus, commuting is effortless with immediate access to Stoney Trail, connecting you quickly to the Calgary International Airport, Deerfoot Trail, and the rest of the city.Directly across from parks and green spaces with walking and bike paths, this pet-friendly building checks every box. Don't miss out on securing a turn-key home in one of North Calgary’s premier developing communities. (id:45388)
2337 Waterbury Road
Chestermere, Alberta
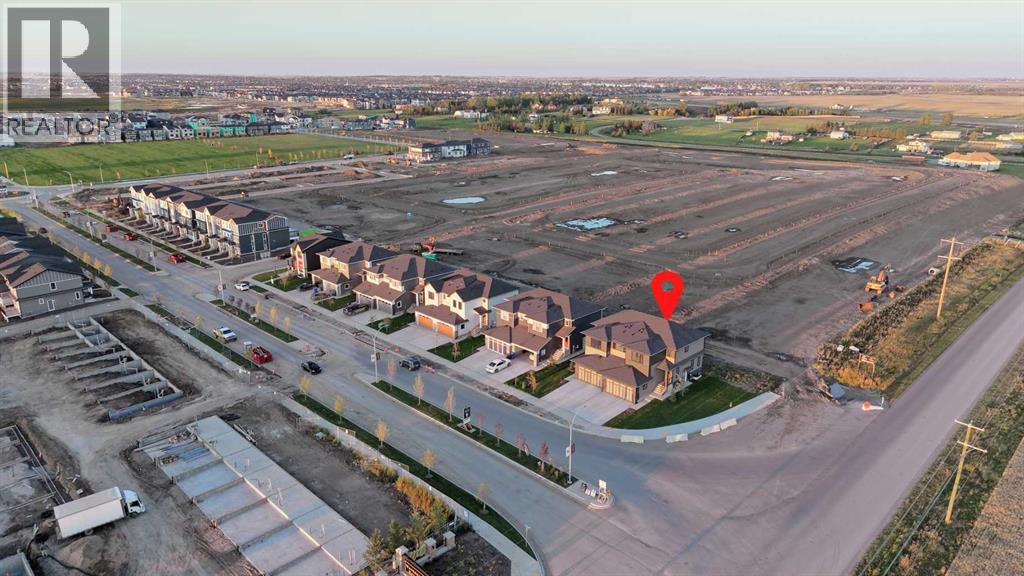
Welcome to Waterford Estates, one of Chestermere’s most sought after new communities. this brand new duplex blends modern design with thoughtful functionality, making it an ideal choice for families. The open concept main floor is filled with natural light and features a stylish living room, a beautifully appointed kitchen with quartz countertops, sleek cabinetry, and a walk-in pantry, along with a HALF bathroom . Upstairs, you’ll find a spacious bonus room, convenient upper floor laundry, and three well sized bedrooms, including a luxurious primary retreat complete with a spa inspired ensuite and walk-in closet. The undeveloped basement, featuring a separate side entrance, offers excellent flexibility for future development or additional living space. Finished with a double attached garage and ideally located near parks, schools, shopping, and the scenic shores of Chestermere Lake, this home delivers the perfect balance of comfort, style, and long term value. (id:45388)
RE/MAX First
416 Pinemont Gate NE
Calgary, Alberta
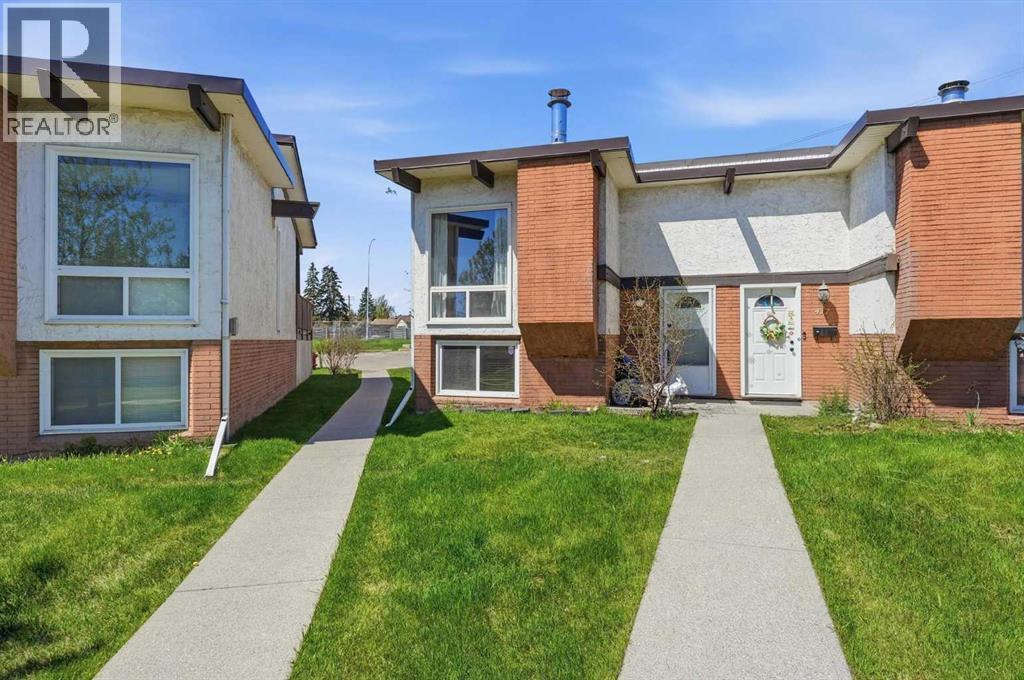
Downsizing? First Time buyer? Investor? Looking for a beautifully well maintained townhouse in a prime location? This is it! Located in a well-managed complex with easy access to shopping centers, transit, schools, and minutes from the downtown core. Commuting is convenient with quick connections to Highway 1 and Stoney Trail. This stylish home has been freshly updated with new paint throughout, main level floor replaced to luxury vinyl plank flooring and stainless steel kitchen appliances, giving it a modern, move-in-ready appeal. Enjoy a spacious rear deck and assigned parking directly behind the unit. Whether you're looking for affordable living or a smart investment—this property is a must-see! Call today to book your private viewing. (id:45388)
209 Schubert Place NW
Calgary, Alberta
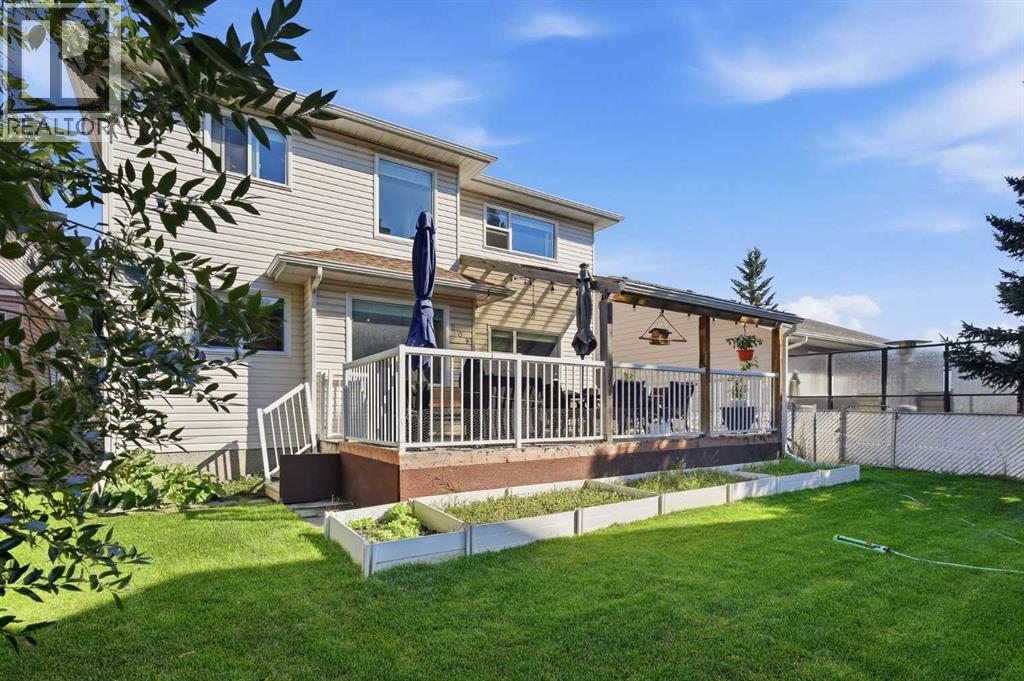
Tucked away on a quiet street in the sought-after NW community of Scenic Acres, this beautifully maintained two-storey home offers a wonderful combination of thoughtful updates, generous living spaces and an exceptional backyard setting. Step inside to a bright, welcoming foyer with soaring ceilings, double front coat closets and a stunning solid oak staircase, complemented by brand new hardwood flooring throughout and new windows that fill the home with natural light. The main floor offers plenty of space for everyday living and entertaining, with a formal front living room and dining room alongside a comfortable family room featuring beautiful solid wood built-ins and a new gas fireplace insert. The cozy kitchen includes a corner pantry, plenty of workspace and windows overlooking the backyard, while the adjoining dining area provides direct access to an impressive covered deck—perfect for extending your outdoor living season. One of the standout features of this property is the backyard orientation. Rather than looking directly into neighbouring homes, the yard is positioned to overlook surrounding backyards, creating an open and private-feeling outlook that is increasingly hard to find. Completing the main level is a convenient 2-piece bathroom and a separate laundry room with direct access to the attached double garage. Upstairs you’ll find four generously sized bedrooms, including a spacious primary retreat with a massive walk-in closet and private ensuite featuring a jetted tub and separate shower. An additional 4-piece bathroom serves the remaining three bedrooms, making this upper level exceptionally functional for a growing family. The basement offers even more flexibility, with a fully finished recreation room providing additional living space while the remaining portion is ready for you to customize to suit your needs. There is also plenty of storage along with the mechanical room. With significant updates already completed, an incredibly functional floo r plan, four bedrooms upstairs, multiple living spaces, a beautiful covered deck and a truly special backyard setting, this Scenic Acres home offers an incredible opportunity to settle into one of NW Calgary’s established and desirable communities.Enjoy convenient access to neighbourhood parks, playgrounds and an extensive pathway system, along with nearby schools including Scenic Acres School and Monsignor E.L. Doyle Elementary. Crowfoot Crossing is just minutes away, offering an excellent selection of shopping, restaurants, services and entertainment, while the Crowfoot CTrain Station provides an easy connection throughout the city. With quick access to Crowchild Trail, Stoney Trail and Nose Hill Drive, commuting around Calgary or heading west toward the mountains is a breeze. (id:45388)