
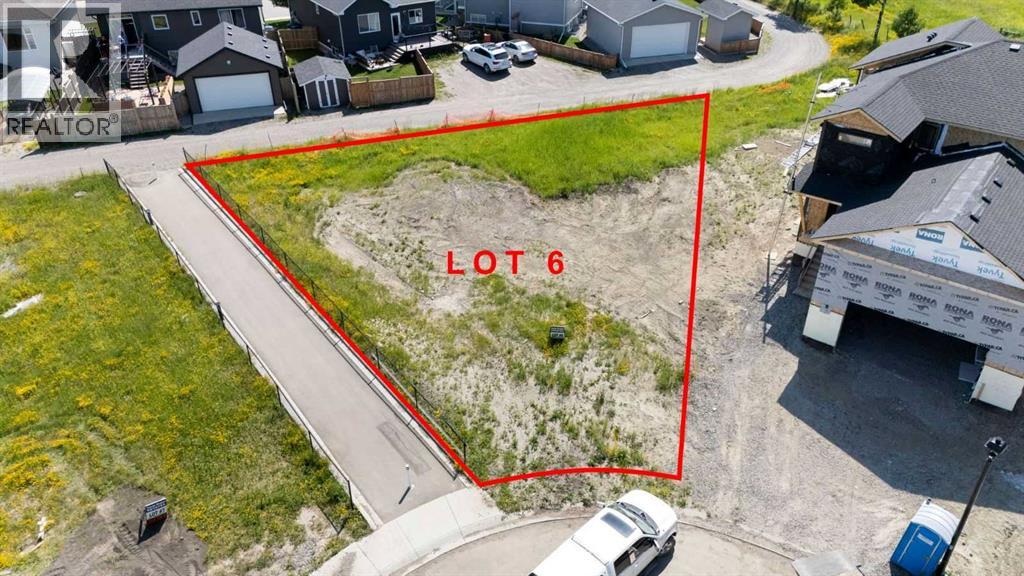
12 Country Meadows Cove
Diamond Valley, Alberta
Click brochure link for more details** Build your dream home on this exceptional vacant lot situated in the highly desirable and family-friendly subdivision of Country Meadow Estates. Offering the perfect blend of small-town charm and modern convenience, this property is a blank canvas ready for your custom architectural design. Country Meadow Estates is beautifully positioned in the Northwest quadrant of the newly unified town of Diamond Valley. The neighborhood boasts excellent, swift access to freeways and major regional arteries, keeping you connected to neighboring Foothills County and making for an easy commute to Calgary. Positioned away from the commercial corridors, this area is highly sought after for having virtually no sources of nearby noise. Lots 7 and 8 may also be available, see photos and plot plan. (id:45388)
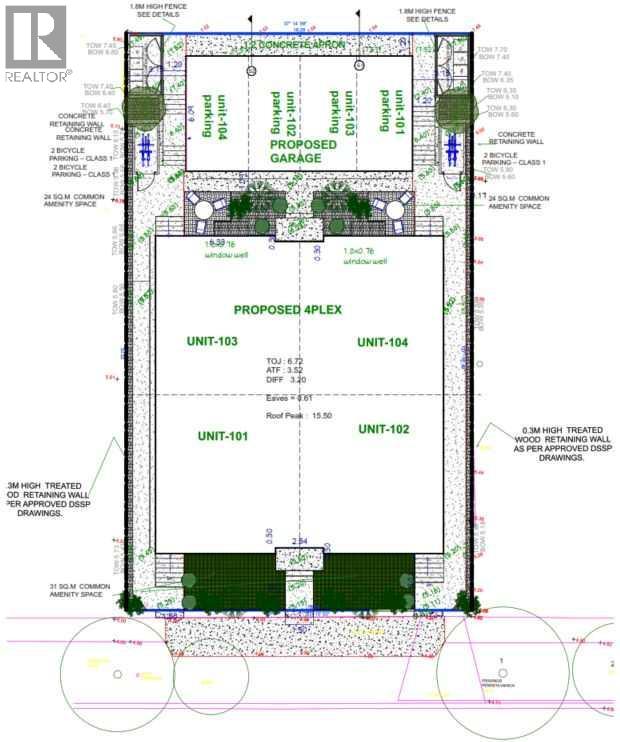
487 Northmount Drive NW
Calgary, Alberta
Click brochure link for more details** 2-Line Headline (Builder Outreach). Approved DP for 4-Plex | Prime R-C2 Inner-City Lot (5,996 SF). 483 Northmount Dr NW – Ready-to-Build Opportunity with Holding Income. Exceptional redevelopment opportunity in NW Calgary. 483 Northmount Dr NW sits on a 557 sqm (5,996 sq ft) R-C2 zoned lot and comes with an approved development permit for a 4-plex, significantly reducing timeline and entitlement risk for builders. The existing 906 sq ft home, built in 1955, provides interim holding value and is configured with 2 bedrooms and 1 bathroom above grade, plus 2 bedrooms and 1 bathroom below grade with a separate entrance. Located on a quiet, tree-lined street with strong infill activity, the property offers excellent access to downtown, SAIT, the University of Calgary, transit, schools, and nearby amenities. With approvals already in place and favorable zoning, this is a plug-and-play development site in a high-demand inner-city corridor. (id:45388)
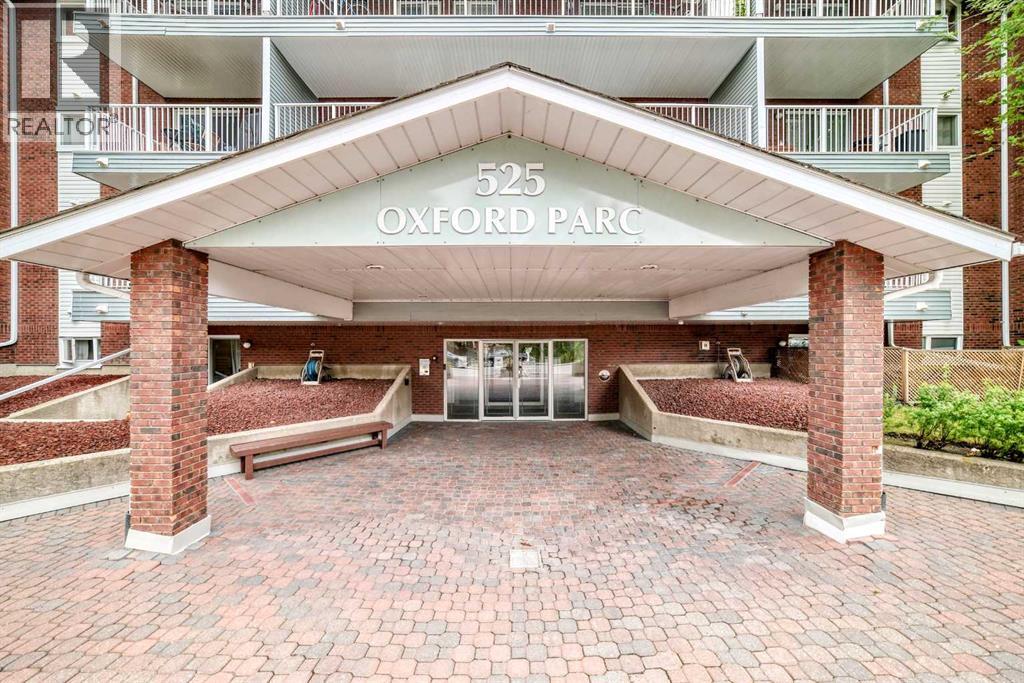
1p, 525 56 Avenue SW
Calgary, Alberta
Amazing penthouse unit in a very well-maintained building, ideally located close to all amenities. Enjoy walking distance to Chinook Centre and the C-Train, with Rockyview General Hospital, parks, schools, shopping and restaurants all just minutes away. This south-facing unit offers an abundance of natural light and an inviting open-concept from the kitchen to the dining room and living room area. The kitchen has been nicely renovated and features plenty of newer cabinetry, granite countertops, newer stainless steel appliances and a large island with an eating bar, making it an ideal space for entertaining. The spacious living room features a corner wood-burning fireplace, which is being sold in as-is condition, creating a warm and inviting focal point. The large bedroom offers an electric fireplace and plenty of closet space, while the updated bathroom adds to the appeal of this renovated unit. There is also a generous storage area within the suite that makes an excellent walk-in closet.Additional features include vinyl plank flooring, underground parking and a separate storage locker conveniently located on the main level. Parking stall #9 is located on the parking level, and the additional storage locker is at the end of the west hallway on the main level, last door on the left. Common laundry and party room are located on main level on the east facing hallway when you come into the building. Plenty of street parking is also available. This is one of the nicest units in the complex and is a must to see. The current tenant is secured on a lease until March 14 2027, and is willing to remain in the property, making this an excellent opportunity for a buyer looking for a turn-key investment. (id:45388)
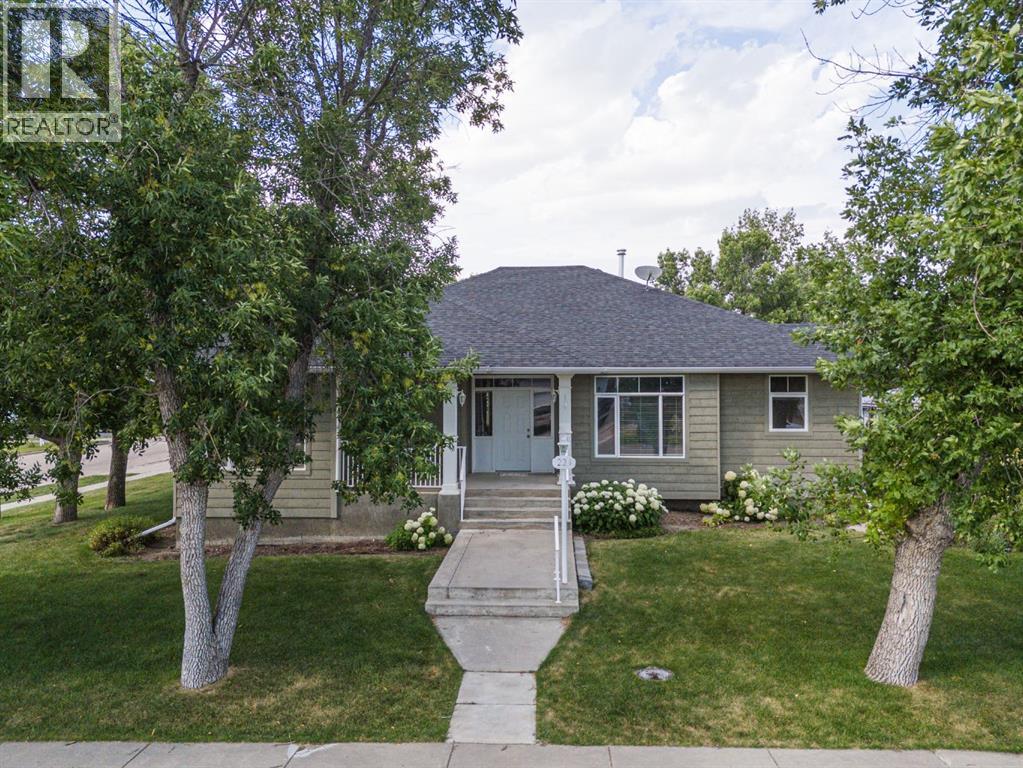
224 52 Avenue W
Claresholm, Alberta
**A Custom Bungalow Built For Making Memories!** Step into this stunning custom bungalow offering over 2,300 sq. ft. of beautifully designed living space, and prepare to be impressed from the moment you arrive. Surrounded by mature trees and vibrant flower gardens, the home’s exceptional curb appeal sets the tone for everything inside.Enter through the partially covered front deck into a spacious, welcoming entryway. To the right, a bright and inviting office features glass garden doors and a nearly floor-to-ceiling south-facing picture window that fills the space with natural light. To the left, the expansive kitchen is sure to impress with abundant counter space, custom hickory cabinetry, a large island, corner pantry, and a cozy breakfast nook drenched in southern sunshine.The formal dining room offers plenty of space for hosting, with room for a large table and hutch, while the adjoining living room creates a warm and elegant atmosphere with a gas fireplace, feature transom window, and oversized surrounding windows.The main floor also boasts a large primary bedroom complete with a generous walk-in closet, a 4-piece ensuite with a separate soaker tub, and private access to a den. A second bedroom offers large windows and ample closet space. Completing the main level is a massive laundry/mudroom with built-in cabinetry and a large sink, along with an additional 4-piece bathroom conveniently located off the attached heated double garage.Descend the unique staircase with its striking curved wall to discover a sprawling basement designed for both relaxation and entertaining. The expansive family room offers endless possibilities for gatherings, while the huge bedroom with a spacious closet and 3-piece bathroom provides comfort and privacy for guests. The basement also includes a workshop area and a versatile flex room ideal for hobbies, a playroom, or additional living space.Outside, enjoy the large concrete patio and fully fenced yard, perfect for relaxing or entert aining in privacy. A matching garden shed and oversized parking pad add even more convenience and functionality.Homes like this rarely come to market — don’t miss your opportunity to make it yours! (id:45388)
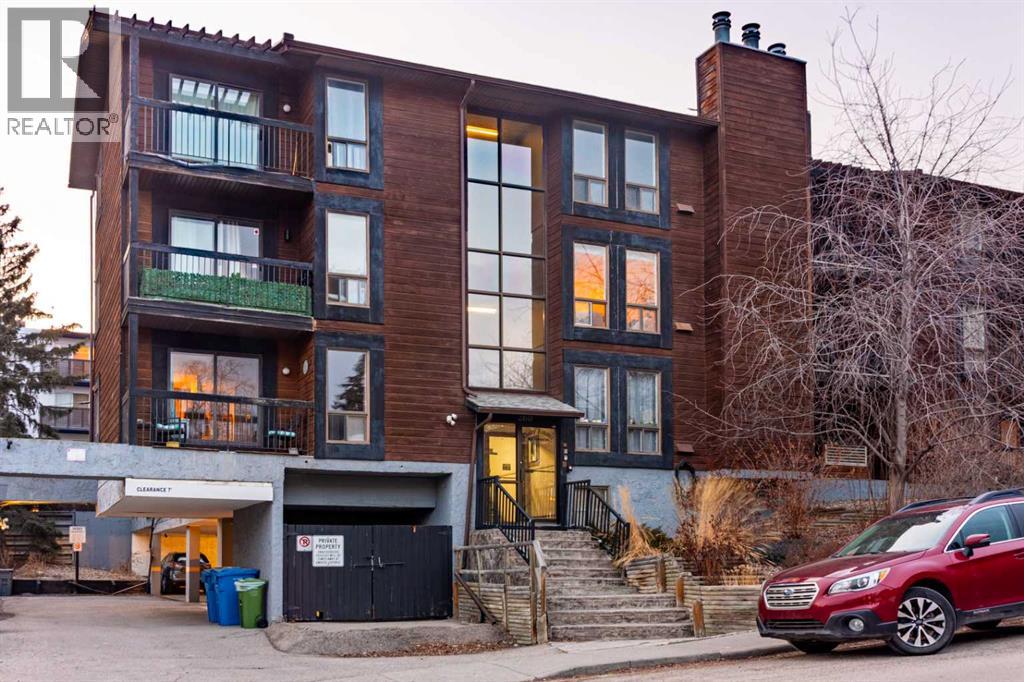
302, 2611 15a Street SW
Calgary, Alberta
Welcome to this 2 bedroom, Bright spacious top floor open concept condo in the heart of Bankview. This condo unit has newer appliances and has been freshly painted. The master bedroom has a walk in closet. This unit has the convenience of in suite laundry. The sliding patio doors open into a large patio, where you can relax and enjoy barbequing anytime. The living room has a fireplace that adds character to this unit. perfect for mounting your tv or decorating with your personal touches. The location is close to downtown, shopping, parks, schools and restaurants. This condo is ready for you to move in. Perfect turn key for new first time home buyers or investors. (id:45388)
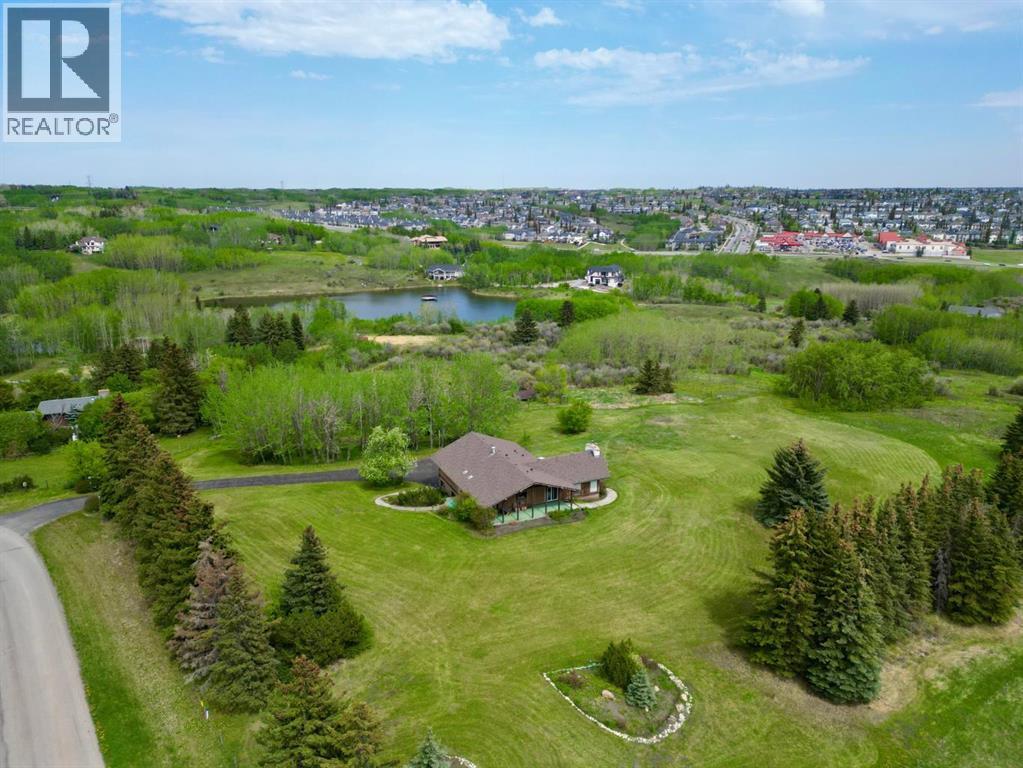
14 Nagway Court
Rural Rocky View County, Alberta
An exceptional 16.85 acre parcel just seconds from the city limits, this remarkable property offers the perfect balance of peaceful country living with unbeatable urban convenience. Residents and their guests can also enjoy exclusive access to a private 9-acre reservoir, ideal for canoeing, kayaking, and enjoying the tranquility of the natural surroundings. Set on a wildlife corridor with deer, moose, herons and assorted ducks and geese. With breathtaking views of downtown and the mountains from various points across the property, the setting is nothing short of spectacular. Whether enjoying your morning coffee as the sun rises over the city skyline or taking in the mountain views at sunset, this home delivers an extraordinary backdrop in every season. Inside, the home welcomes you with a thoughtfully designed layout that blends comfort, functionality, and timeless character. Just off the front entrance, a dedicated office with built-in cabinetry creates the ideal work-from-home space or private study area. The kitchen is designed for both everyday living and entertaining, featuring an open connection to the eating nook and a beautiful window above the sink overlooking the side yard, allowing natural light to pour into the space. The eating nook offers direct access to the back patio and outdoor living area, making indoor-outdoor entertaining effortless. The spacious living room is filled with warmth and charm, highlighted by a stunning wood-burning fireplace with a stone surround, soaring vaulted ceilings, and large windows that capture the surrounding scenery. The adjoining dining area provides ample space for hosting family gatherings and special occasions. The main floor features a spacious primary retreat complete with a private 3-piece ensuite. A luxurious 4-piece bathroom with dual vanities and a large jetted soaking tub serves the additional four generously sized bedrooms on the main level, offering comfortable accommodations for family and guests alike. Con venience continues with a main floor laundry room complete with a sink and additional storage space. The fully developed basement expands the home’s living space even further. A second wood-burning fireplace with a classic brick surround anchors the recreation area, creating the perfect setting for cozy evenings or entertaining. The basement also offers walkout access to the driveway area, adding flexibility and functionality. A versatile flex room with its own 3-piece ensuite provides endless possibilities for guests, extended family, a home gym, or hobby space. To complete the lower level, enjoy your very own sauna and shower — a private retreat designed for relaxation and wellness. Rarely does a property combine acreage living, stunning views, spacious interiors, and proximity to the city so seamlessly. This is a truly unique opportunity to own a private oasis with room to live, work, entertain, and unwind — all within moments of city amenities. (id:45388)
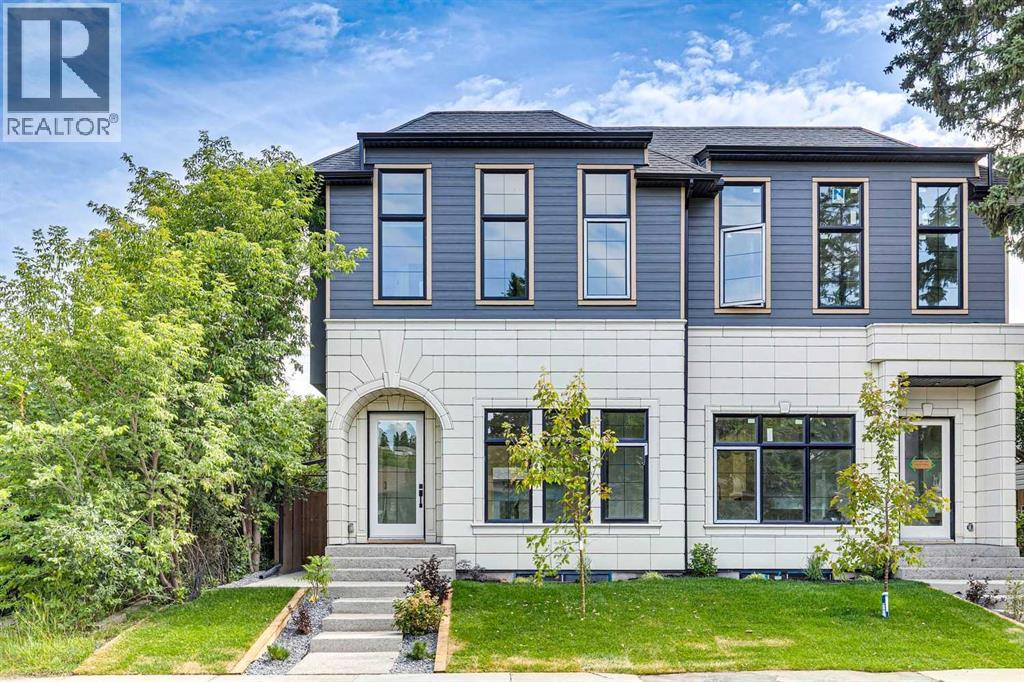
2607 5 Avenue NW
Calgary, Alberta
Step inside this bright, brand-new semi-detached home, it’s a perfect blend of modern luxury and effortless functionality designed for every lifestyle.From the moment you enter, you’re greeted by an airy, light-filled open layout featuring high ceilings, a sleek glass-enclosed home office, and a chef-inspired kitchen built for entertaining. Step through the functional mudroom into your private, fully fenced backyard, complete with a detached double garage.Retreat upstairs to your sun-drenched primary suite, where a spa-inspired ensuite awaits with a deep soaker tub and invigorating steam shower. Two additional spacious bedrooms—each complete with its own private ensuite bath—and a dedicated upstairs laundry room ensure everyone enjoys their own cozy haven.The thoughtfully crafted legal basement suite features a private separate entrance, rich hardwood floors, an open-concept kitchen, two generously sized bedrooms, a full luxury bathroom, dedicated laundry, and a utility room.Nestled in a prime inner-city location just minutes from SAIT, U of C, and major transit options, this suite is a magnet for high-quality tenants. Whether you choose to live upstairs and rent out the suite, house family for multi-generational living, or hold it as a prime investment, the options are endless!Interested in owning both sides? The other half of this duplex is also available (MLS# A2332395). (id:45388)
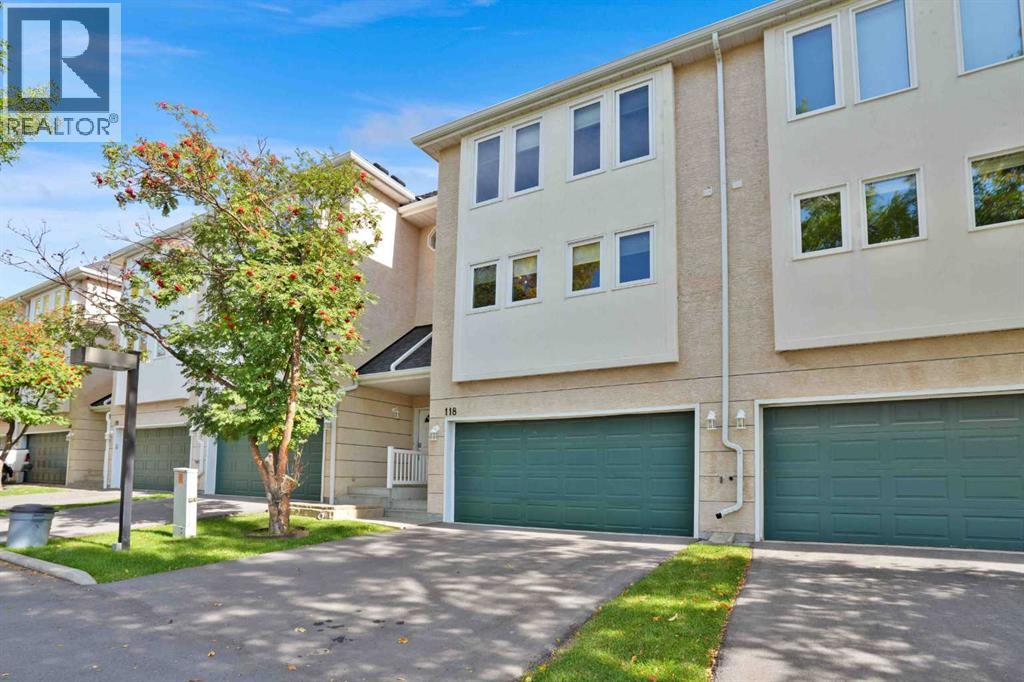
118 Candle Terrace SW
Calgary, Alberta
Welcome to 118 Candle Terrace SW. Conveniently located, just steps to Fish Creek Park, this updated townhouse condo has it all. With over 1700 square feet above grade, this well layed out townhouse features very large rooms and has been upgraded with luxury vinyl plank flooring. The spacious living room features a corner gas fireplace and huge windows allowing for plenty of light. The light and bright dining room that overlooks the living room has room for the whole family and features built-1n cabinets for extra storage. You will love the upgraded kitchen with upgraded cabinets, quartz countertops, built-in storage, bar fridge, built-in microwave, stainless steel appliances, eating bar and walk in pantry. The upper floor has the massive primary bedroom with 5 piece ensuite with double sinks and a soaker tub. The second bedroom, den (could be third bedroom but no closet) and the main bath round out this floor. The basement is finished with a bonus room and large storage area. The double attached garage is an added bonus. Enjoy your morning coffee on the large back yard deck that is accessed from the living room. Book your showing today! (id:45388)
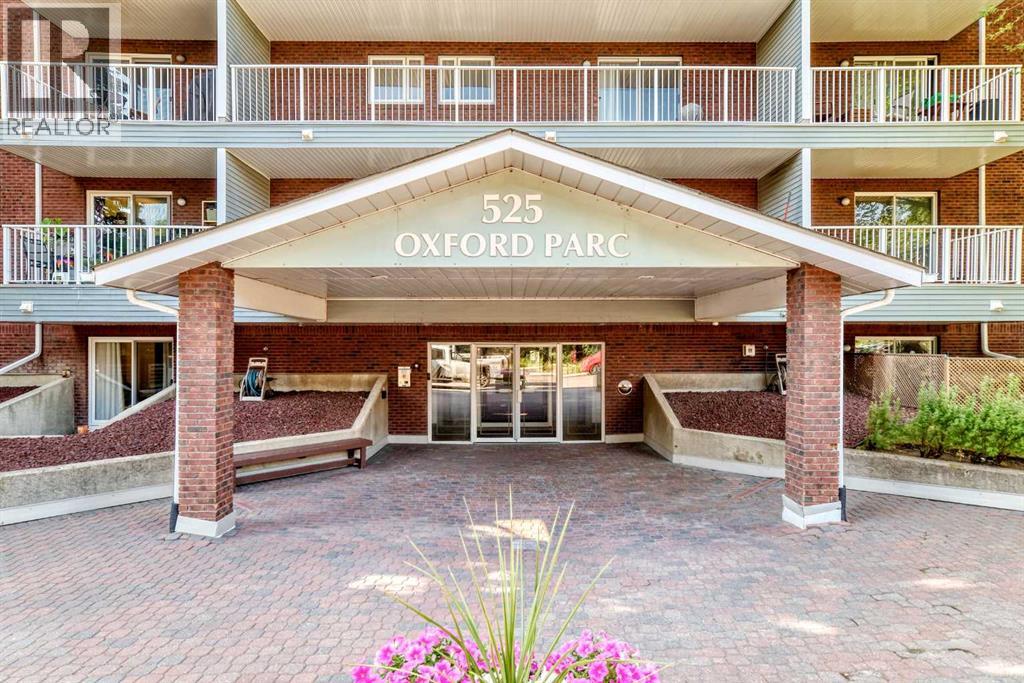
110, 525 56 Avenue SW
Calgary, Alberta
Ideally situated just minutes from Chinook Centre, the Calgary C-Train, and downtown Calgary, this home offers unbeatable convenience. Enjoy easy access to Glenmore Trail, Deerfoot Trail, and Crowchild Trail, with a wide variety of amenities, shopping, and dining along Macleod Trail just moments away. This well-maintained unit features several thoughtful updates. The kitchen offers newer cabinetry, a black fridge and stove, and a newer stainless steel dishwasher. A convenient peekaboo island with an eating bar opens to the spacious living room, creating a more open concept. Flooring has been updated with ceramic tile in the kitchen and bathroom, along with newer laminate throughout the main living areas. New fresh coat of paint throughout makes it feel bright, fresh and spacious. Living room opens through sliding patio doors to a generously sized, south-facing private patio, with ample space for BBQs and outdoor furniture. The bedroom is well-proportioned and includes plenty of closet space. A partially renovated four-piece bathroom features a newer vanity and toilet. Additionally the building offers a clean well-maintained common laundry on the main level steps from the unit as well as access to the clubhouse with a cozy fireplace and space for gatherings. There is also an extra storage unit (E6) located on the main level and an assigned underground parking (54) for added convenience. Whether you’re a first-time buyer or investor, this is an excellent opportunity. Property is vacant and ready for move in. (id:45388)
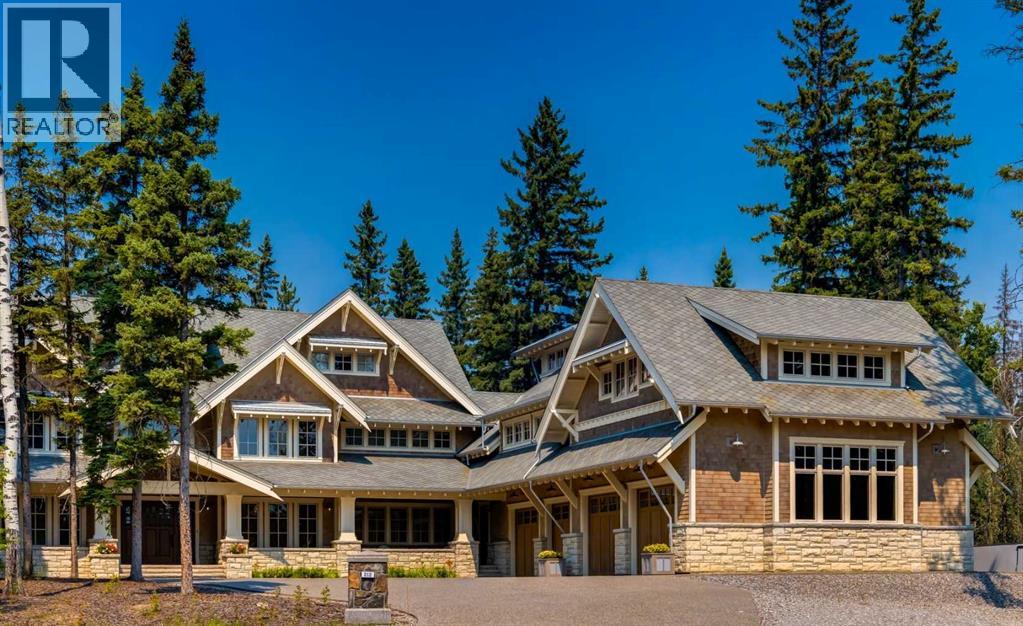
212 Hawk's Landing Rise
Priddis Greens, Alberta
Proudly presenting this grand three-storey home, offering more than 10,000 square feet of living space with 6 bedrooms and 7 bathrooms. Its design and exterior details draw inspiration from early twentieth-century Craftsman architecture, giving the home timeless character and charm.As you step inside, your attention is immediately drawn to the impressive Great Room, complete with a custom gas fireplace and built-in window seats. From there, you enter a chef-worthy kitchen designed for both everyday family meals and large gatherings. It features a 60-inch Wolf range, Wolf drawer microwave, Sub-Zero French-door refrigerator with ice and water, Sub-Zero beverage fridge, wine fridge, and two Miele dishwashers. The large island and eating bar are finished with 1.25-inch leathered granite, adding both beauty and durability.Beside the kitchen is a stunning private dining room with a custom built-in, lighted sideboard. Nearby, you’ll find the Cambridge elevator with access to all levels of the home.The second floor is home to the luxurious primary suite, spanning more than 1,200 square feet. It includes a 7-piece ensuite, an expansive dressing room with a large centre island, and a second-floor laundry room equipped with two washers, two dryers, and a soaking sink. This level also includes two additional bedrooms and a full 5-piece bathroom.Above the garage, you’ll find two more bedrooms—each with its own ensuite and walk-in closet—along with a massive bonus room featuring a rough-in for an entertainment bar.The third level offers even more flexible living space, including a living room, bedroom, 3-piece bathroom, and a kitchenette—perfect for multi-generational living or long-term guests.A standout feature of this exceptional home is the oversized four-bay garage with 14-foot ceilings, providing ample height for a large vehicle lift. The property sits on a quiet cul-de-sac in Hawk’s Landing on the Priddis Greens Golf Course, just 20 minutes from Bragg Creek and Kananaskis, and only 10 minutes from Calgary.At 1.23 acres, this is one of the largest lots in the community. The backyard offers complete privacy, backing onto a treed ridge with a small creek below. This remarkable home must be seen in person to be fully appreciated. (id:45388)
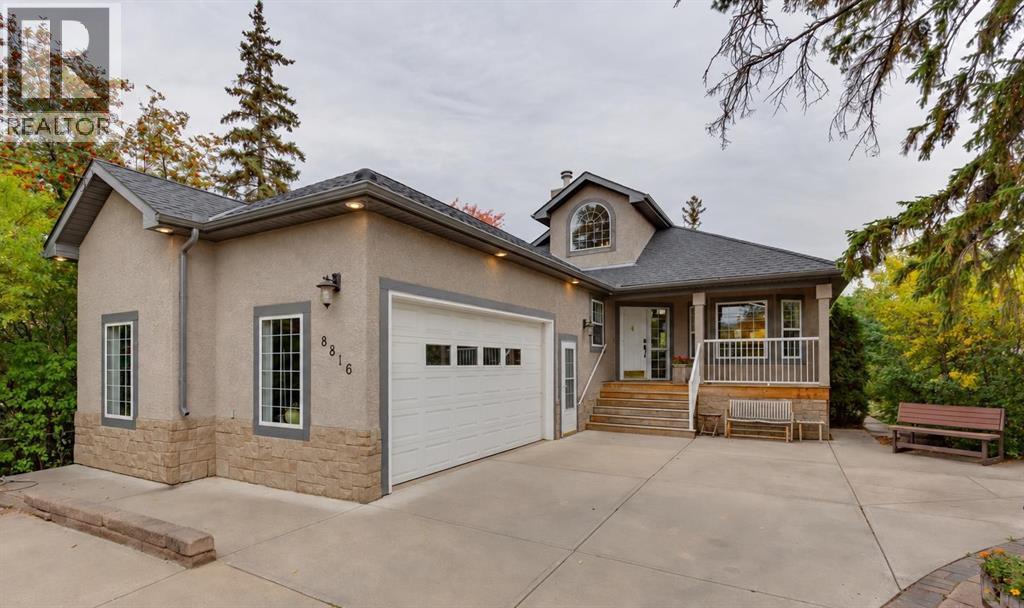
8816 48 Avenue
Calgary, Alberta
Welcome to your own private waterfront retreat in the heart of Bowness. Homes with this kind of setting, and this level of potential, simply don't come up often. Nestled right on the lagoon and surrounded by mature trees, this exceptional property offers a rare opportunity to enjoy true waterfront living in one of Calgary’s most desirable locations. Plus, you have the rare opportunity to also purchase the lot directly next door.Step out onto your dock and embrace every season, whether you're canoeing and paddle-boarding across the lagoon in the summer, or lacing up your skates to glide onto the ice in the winter. Inside, the home features a smart, functional layout that maximizes its incredible surroundings. Large windows throughout flood the space with natural light and showcase beautiful views of the water and surrounding greenery, creating a peaceful escape that feels miles away from the city.The open-concept main floor balances warmth and charm, making it perfect for both quiet nights in and effortless entertaining. The spacious kitchen is a central hub, featuring a large island and ample workspace that flows seamlessly into the dining and living areas. The main floor is dedicated to comfortable daily living, featuring a generously sized primary bedroom and updated bathrooms.Downstairs, the fully developed basement adds even more versatility to the home, with three additional bedrooms, generous living space, and in-floor heating throughout. Whether used for family, guests, a home office, or additional recreation space, this level offers plenty of room to spread out and make the home your own. The attached garage is another standout feature, complete with heated floors and a mezzanine providing additional storage.And then there’s the lifestyle. Bowness has its own distinct, small-town feel right in the city. Running, walking, and biking trails are just steps away from your door, and you can cross-country ski throughout the winter. Here, you have abundant local wildlife right outside, you can walk to Bowness Park and the river pathways, and you’re just a short drive from the Calgary Farmers’ Market West, excellent local shops, and restaurants.If you’re seeking an active outdoor lifestyle, a tranquil waterfront escape, and a property with unmatched future potential, this one is absolutely worth a look. For more information, photos, and a 360 tour, click the links below! (id:45388)
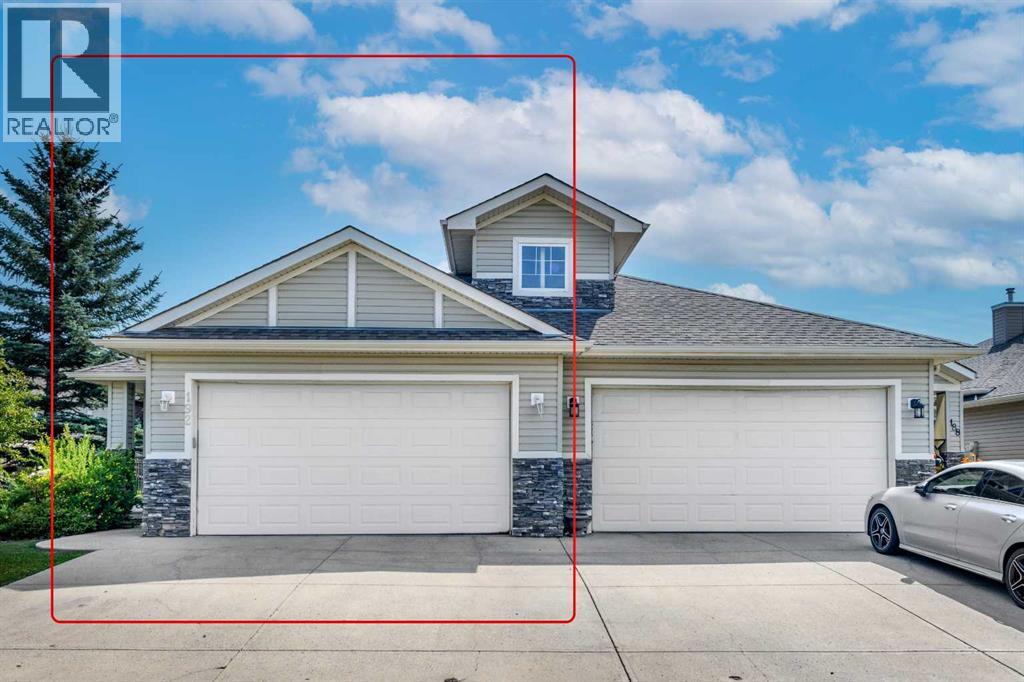
192 Cove Rise
Chestermere, Alberta
Welcome to this beautifully renovated bungalow in the highly sought-after Villas of the Cove, where comfort, convenience, and low-maintenance living come together. Perfect for empty nesters, downsizers, or anyone seeking an active lock-and-leave lifestyle, this move-in-ready home has been extensively updated with a brand-new kitchen, new stainless-steel appliances, new flooring and more.The bright, open-concept main floor features soaring vaulted ceilings, elegant flooring, and spacious living and dining areas designed for both everyday living and entertaining. The stunning new kitchen offers abundant cabinetry, generous counter space, and a convenient pantry, while the sun-filled breakfast nook opens onto a large deck, an ideal spot to enjoy your morning coffee and beautiful sunrise views.The spacious primary retreat includes a large walk-in closet and a private 4-piece ensuite. The main level also features a dedicated laundry room and plenty of storage for added convenience.The fully finished lower level offers exceptional additional living space, including a large recreation room, a spacious second bedroom, a full 4-piece bathroom, and a versatile hobby room that can easily be converted into a third bedroom, making this home ideal for guests, family, or a home office.Step outside to a beautiful rear deck overlooking a specious ,private backyard with no neighbours behind.It's the perfect setting for summer BBQs, family gatherings and entertaining friends &family .The insulated double attached garage is roughed-in for natural gas, adding future flexibility. Tucked away on a quiet cul-de-sac, this exceptional property is within walking distance of the beach, boat launch, parks, walking paths, and nearby amenities, offering the perfect blend of peaceful living and everyday convenience.This is a rare opportunity to own a fully renovated bungalow in one of the area's most desirable communities, simply move in and enjoy. (id:45388)