
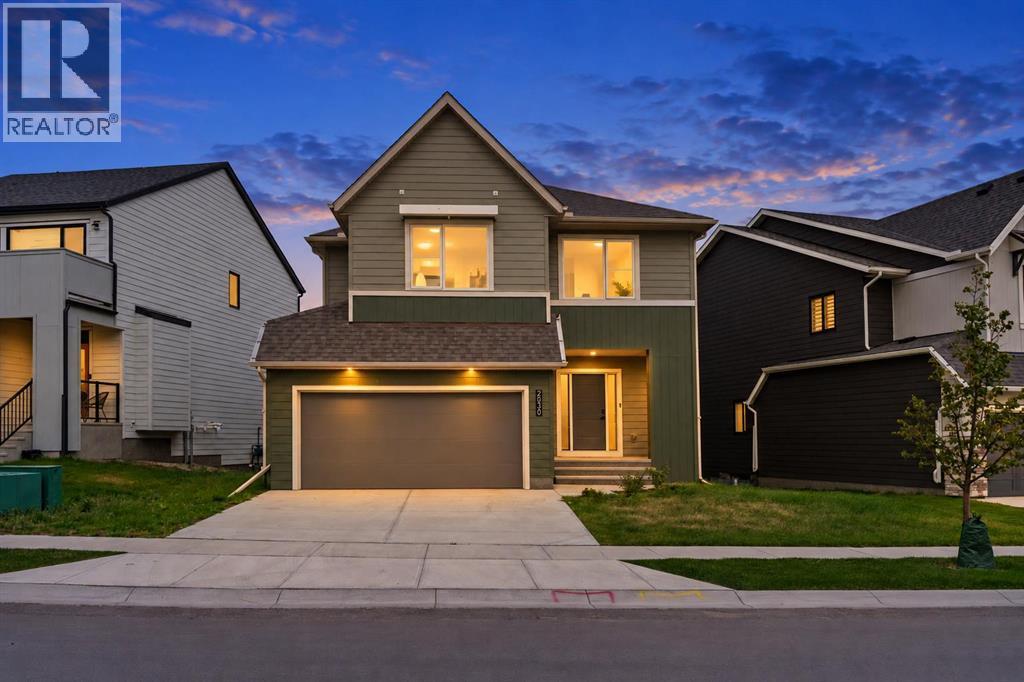
2030 Fowler Road SW
Airdrie, Alberta
!!!$50,000 Price Drop!!! Welcome to this spacious four-bedroom home in the growing community of Wildflower, offering nearly 2,700 sq. ft. of above-grade living space, an attached double garage and an unfinished basement with a separate side entrance. The main floor welcomes you with a bright foyer and luxury vinyl plank flooring that flows throughout the open-concept living spaces. At the heart of the home, the kitchen features quartz countertops, a large central island with seating, extensive cabinetry, stainless steel appliances, a tiled backsplash and a convenient walk-through pantry connecting to the mudroom and garage. The adjoining dining area is filled with natural light and provides direct access to the rear deck, while the comfortable family room is centred around a modern fireplace. A powder room completes the main level. Upstairs, a generous bonus room provides the perfect setting for family movie nights, a playroom or a second lounge. The spacious primary retreat includes a large walk-in closet and a private five-piece ensuite with dual sinks. Three additional bedrooms, a full four-piece bathroom and a dedicated upper-floor laundry room complete this well-designed level. The unfinished basement offers approximately 984 sq. ft. of additional space and, with its separate side entrance, provides excellent potential for a recreation room, home gym, additional bedrooms or future development, subject to municipal approval. Life in Wildflower includes exclusive access to The Hillside Hub, where residents can enjoy Airdrie’s first outdoor swimming pool, a hot tub, an open-air sports court and thoughtfully designed indoor and outdoor gathering spaces. Surrounded by parks and pathways, with convenient access to shopping, daily amenities and major routes, this home offers the space, flexibility and community-focused lifestyle today’s families are looking for. Book your private showing today. (id:45388)
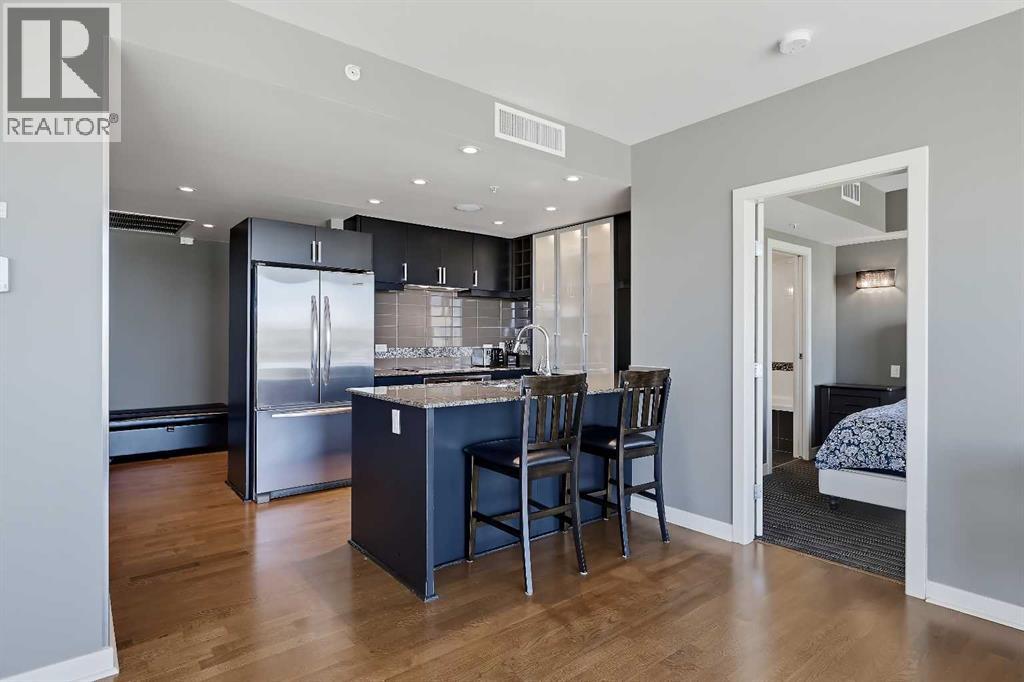
1604, 888 4 Avenue SW
Calgary, Alberta
2-BEDS, 2 BATH CORNER UNIT CONDO W/ PANORAMIC RIVER & CITY VIEWS. This upgraded corner 2-bed, 2-bath unit is located on one of the luxury upgraded “Bedouin Suites” floors in Solaire by LaCaille, showcasing high-end finishes not seen elsewhere in the building. Inside, an open concept plan boasts elevated ceilings and floor-to-ceiling windows throughout with engineered hardwood floors and modern gas fireplace. The designer kitchen features full-height European cabinetry with wall pantry and under-cabinet lighting, glass tile backsplash, granite countertops and breakfast bar seating. An upgraded 6-pc stainless steel appliance package includes a French door fridge with bottom freezer, built-in oven and lower microwave, as well as a glass cooktop. A modern crystal-display gas fireplace and wall-mounted TV feature wall enrich the bright living room. Floor to ceiling windows offer panoramic city and river views, and a glass patio door provides access to the large balcony with gas hookup. The primary bedroom features a custom walk-in closet and an upgraded 5-pc ensuite with dual sinks, granite counter tops, soaker tub and 10mm glass shower. The spacious second bedroom boasts convenient cheater access to the second 3-pc bathroom, as well as plenty of closet space. Specialty upgrades in this suite include customized window covering and lighting, built-in closet organizers, premium extended height bathroom tile, upgraded plush carpet in both bedrooms, full-height built in dressing mirror in the master suite, and a multi-room Audi-Visual package including ceiling and wall speakers, two wall mounted televisions, iPod dock and a receiver. The specialized thermostat works on a motion sensor and timer to automate the heating and cooling of the suite for maximum energy efficiency and eco-friendliness. Solaire is a concrete high-rise, amenity-rich tower. Residents enjoy a full-time concierge, central AC, indoor parking and storage, extra visitor parking, bike storage and a spacious, fully equipped fitness facility. Perfectly located just around the corner to the LRT, on the doorstep of the Bow River park and pathway, and a short walk to Kensington and Eau Claire shops, services and restaurants and the Downtown core. *VISIT MULTIMEDIA LINK FOR FULL DETAILS INCLUDING A FLOORPLAN AND VIRTUAL TOUR* (id:45388)
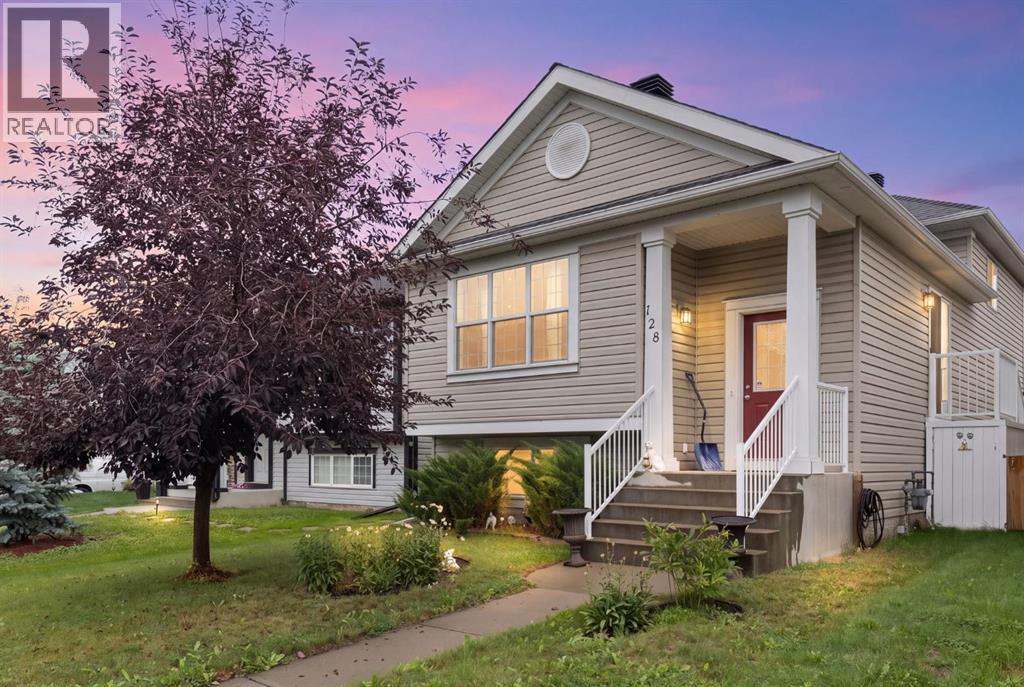
128 Copperstone Grove SE
Calgary, Alberta
Welcome to this well-maintained 4-level split in the heart of Copperfield, proudly cared for by the same owners for over 22 years.Step inside to a spacious entryway before heading up to the bright, open-concept main floor. The living room, dining area and kitchen flow together under vaulted ceilings, with large windows bringing in plenty of natural light. The home features its original cabinetry, flooring and finishes, all exceptionally well cared for over the years. Off the dining area, sliding doors provide easy access to the backyard.Upstairs you'll find two bedrooms, including a spacious primary with a 4-piece ensuite featuring a jetted tub and separate shower. A second 4-piece bathroom completes the upper level.The lower level offers a large recreation room with a cozy fireplace and a walkout to the backyard. Outside, enjoy a deck, low-maintenance yard and an oversized heated double detached garage.The fourth level provides laundry, plenty of storage and additional space with a large window, offering potential for a future bedroom, office, gym or flex room. Additional storage can also be found in the crawl space.Recent updates include the roof, hot water tank, electric stove, washer and dryer.With four levels of living space, a walkout, private backyard and oversized heated garage, this home offers plenty of room to settle in and make it your own. Conveniently located near schools, parks, green spaces and the amenities along 130th Avenue. (id:45388)
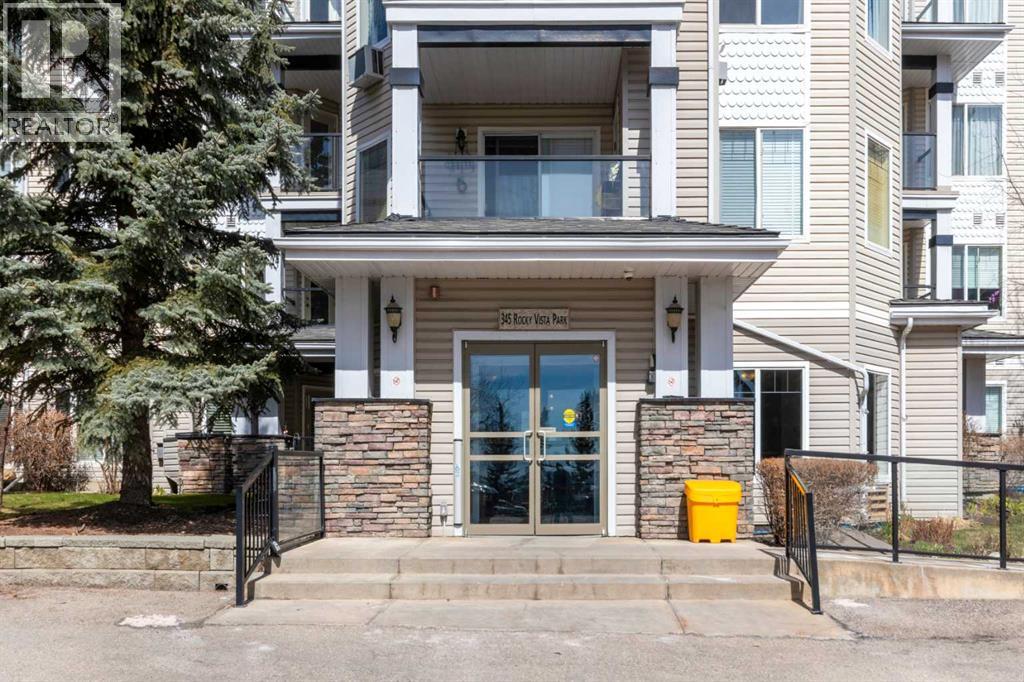
203, 345 Rocky Vista Park NW
Calgary, Alberta
Enjoy comfort, convenience, and stunning views from this bright, well designed and updated condo in The Pavilions of Rocky Ridge. This immaculately kept open concept condo offers plenty of room for full sized furniture and a large TV, creating a warm and inviting space for relaxing or entertaining. The layout is ideal for privacy, with both bedrooms located on opposite sides of the main living area. The kitchen is thoughtfully arranged with generous counter space and an adjoining dining nook, perfect for everyday meals. The primary bedroom features a walk in closet plus a private 3 piece ensuite. The second bedroom is roomy and versatile, paired with a 4 piece main bathroom, as well as a spacious laundry room that adds great functionality to the home. Step outside to the oversized balcony with a private storage attached and take in beautiful mountain views, the perfect spot for morning coffee or evening unwinding. Additional perks include heated titled underground parking, an outdoor parking pass and convenient underground access to exceptional shared amenities: a fantastic fitness centre, theatre room, party room, and billiards lounge. Located within walking distance to transit, tennis courts, parks, and scenic walking and biking paths, this property also offers quick connections to the University of Calgary, Rocky Ridge YMCA, Bowness Park, downtown, and major routes like Stoney Trail. The ultimate combination of lifestyle, location, and mountain view living awaits. (id:45388)
3208, 20295 Seton Way SE
Calgary, Alberta
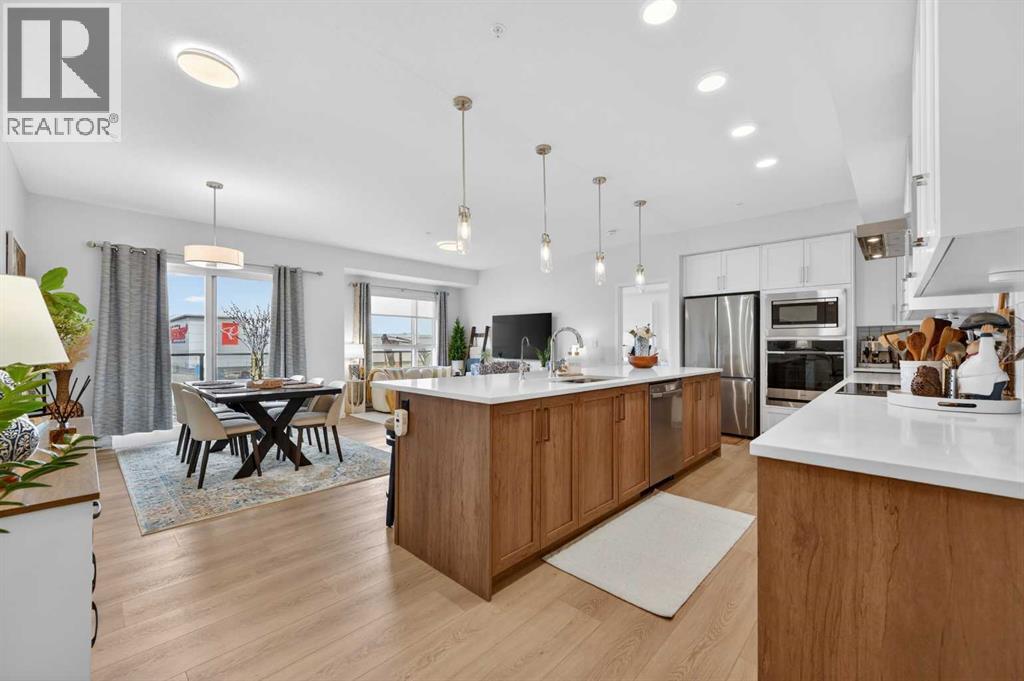
**OFFERING 6 MONTHS FREE CONDO FEES** Welcome to Seton Serenity! This amazing new building in Seton will have you at hello. With the uniqueness of a 3-bedroom floorplan and the beautiful, upgraded finishes, it will be hard to pass this one up. Step into an amazing foyer in suite #3208 and immediately be in awe of the size, colour palette and style. You will notice the large open kitchen, living and dining area that give a penthouse feel. As you look closer to the kitchen, you’ll see the cabinets reach the ceilings, the INDUCTION cooktop, wall oven and microwave, stainless steel hood fan and dishwasher. With all matching SAMSUNG appliances, this is every condo owners dream kitchen! The rare 5'4" x 5'1” WALK IN pantry house enough storage for any size family. Looking out from the kitchen is an open space that you can use your imagination to fill. The dining space holds more than enough room for an 8-person table making dinner parties and hosting that much easier. Step into your primary bedroom with the enormous ensuite and walk in closest. These bathrooms are beautifully design with tile stretching to the ceilings. There’s nothing better than a luxurious shower in a bathroom like this! Check out the second and third bedrooms! Perfect for family and guests or an office space! These two rooms share a 4pc bathroom that matches the ensuite aesthetic just right! Worried about laundry? Don’t be, this floorplan showcases a walk in laundry room with storage for any miscellaneous items you may have! Additionally, this home comes with a TITLED OVERSIZED underground parking stall! With the summer months officially here, do not hesitate to book a showing quick and see the 16'7" x 6'8" balcony for yourself! If you’re not spending time relaxing on that, you’ll be sure to be exploring every amenity the community of Seton has to offer. did you know this part of Seton has NO HOA FEES? Enjoy the Shopping plaza, restaurant, patios, pubs, walking paths, parks and so much more for FREE. W hat are you waiting for? (id:45388)
405 46 Avenue W
Claresholm, Alberta
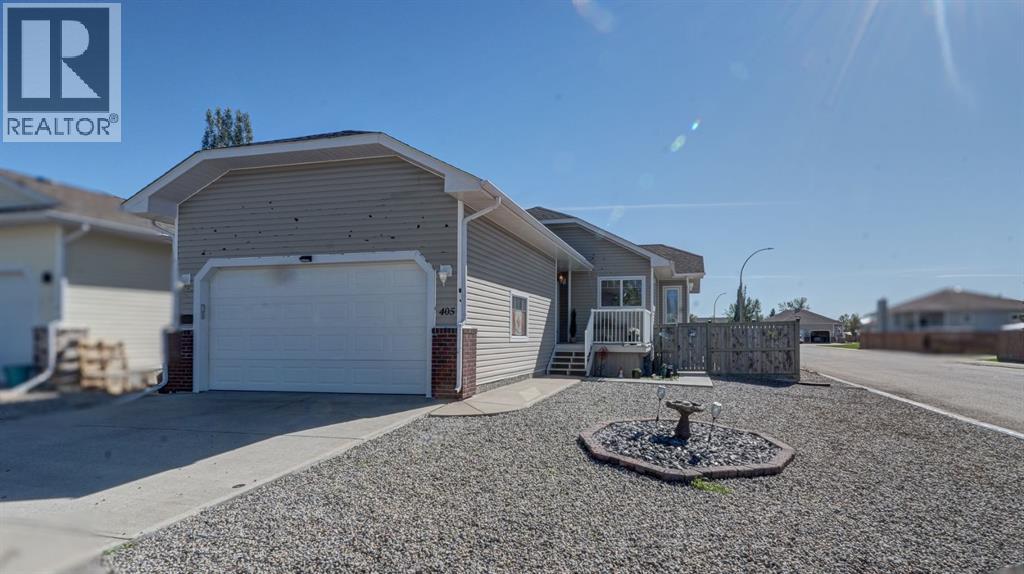
Looking for a simpler way of living without giving up space and comfort? This well designed home offers easy, low maintenance living on a corner lot with zero scaped landscaping and a functional layout that makes everyday life feel effortless. The main floor welcomes you with a spacious kitchen featuring a large island, corner sink with a view, and plenty of workspace, flowing into a cozy dining area and generous living room. A corner gas fireplace creates a warm focal point, while patio doors lead directly to the south facing deck and backyard perfect for enjoying the sunshine and outdoor living. The main floor also offers a versatile office with garden doors, a spacious primary bedroom complete with a walk-in closet and 4-piece ensuite, and a lovely view overlooking the backyard. A second 4-piece bathroom, convenient main floor laundry, and direct access to the double attached garage complete this level. Downstairs, the fully developed basement provides even more room to relax and entertain, with a large family room featuring another corner gas fireplace, a games area, spacious bedroom, 4-piece bathroom, and plenty of storage. Whether you need room for guests, hobbies, or simply want a little extra space, the basement delivers. Located close to walking paths, parks, and everyday amenities, this home is ideal for those looking to downsize, simplify, or enjoy a comfortable home without a lot of exterior maintenance. If easy living, functional space, and a convenient location are on your list, this one is definitely worth a look!Note: Property sustained hail damage; repairs to be completed. (id:45388)
2214 19 Avenue
Bowden, Alberta
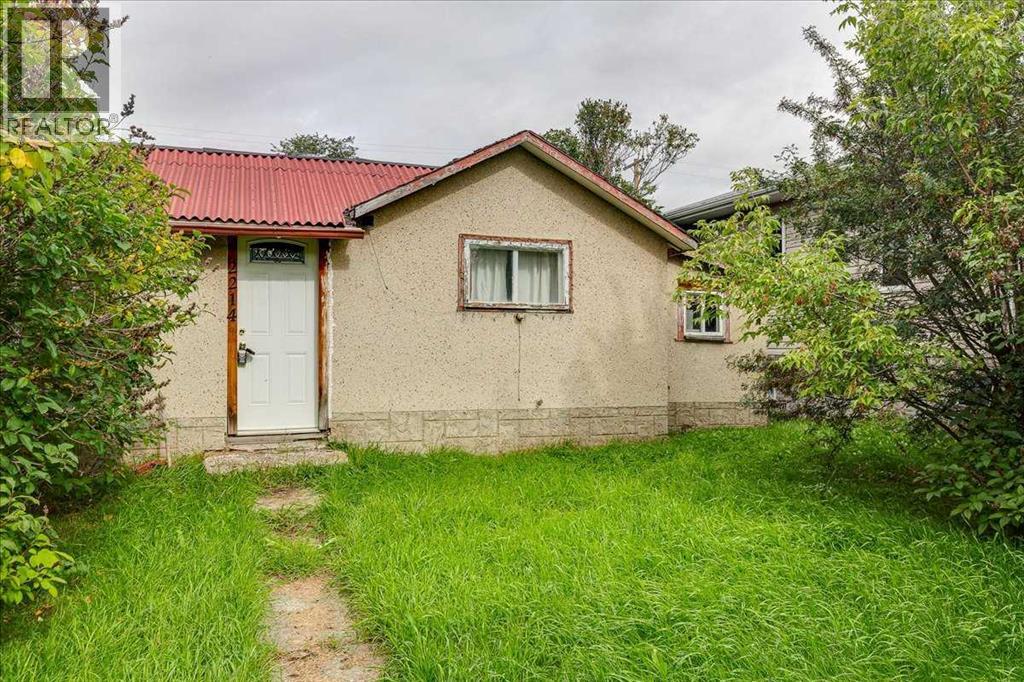
Opportunity awaits in the welcoming town of Bowden! Situated on a good-sized lot directly across from the local hockey arena, this 1945-built home offers an affordable opportunity for buyers looking to get into the market or those considering the future potential of the property. The home features one bedroom and one bathroom, with a functional layout and plenty of possibilities to make the property your own. The lot offers convenient back-alley access and could also be an excellent option for a future new build. Located close to schools, playgrounds and community amenities, with easy access to Highway 2 and just a short drive to Innisfail or Red Deer. Whether you're looking for an affordable property, an investment opportunity or a lot for your future building plans, this Bowden property is well worth considering. (id:45388)
120 54 Avenue NW
Calgary, Alberta
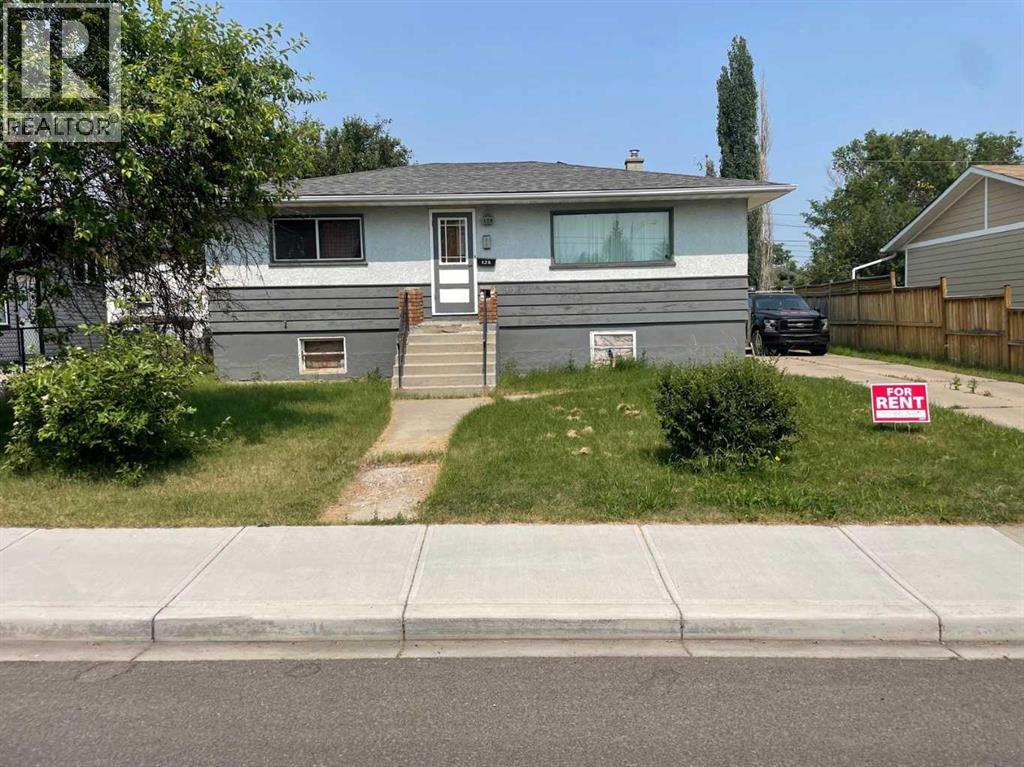
Charming classic neighborhood with a purely good soul and abundant homes with potential, here is an opportunity for just that. Someone willing to take this amazing location land and home and transform it to almost anything you could ever want. Home is solid and can be renovated or build your investment with new homes on the land, House has 3 bedrooms on the main floor and a developed basement, can be easily rented until your new plans are made on this 60ft wide peice of land. Were pricing to sell dont miss out call today for all information. Builders & investors are welcome. (id:45388)
58 Eversyde Common SW
Calgary, Alberta
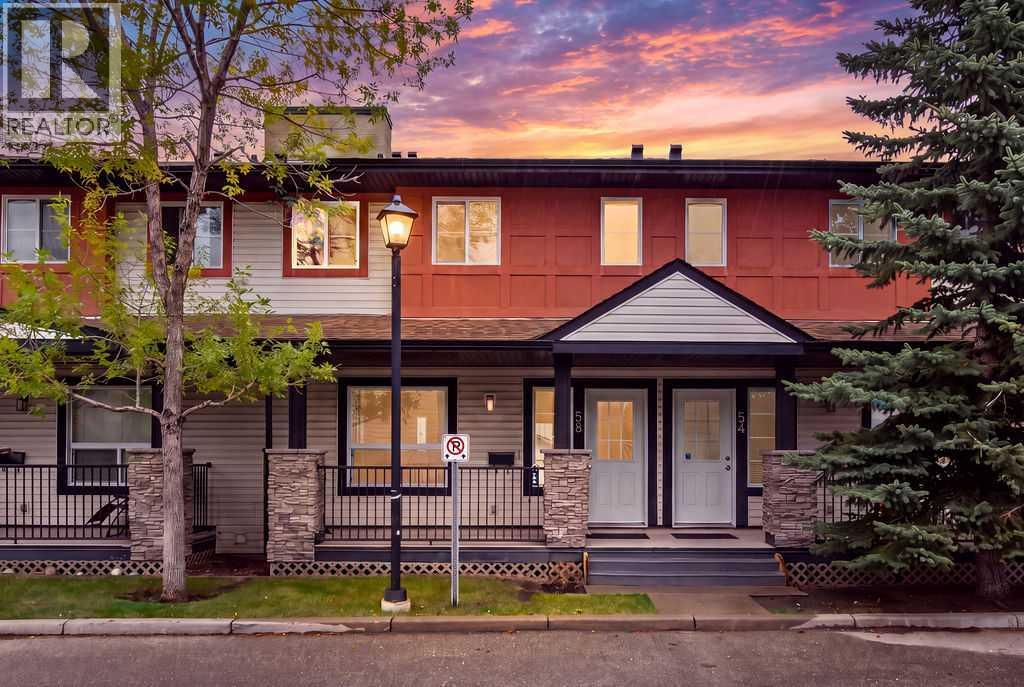
Welcome to this spacious and well-maintained townhome, ideally located in the established community of Evergreen. Offering a functional layout with plenty of living space and storage, this home is a great option for a variety of lifestyles. A charming covered front porch welcomes you inside to a bright and inviting main floor. The generous living room flows into a flexible dining, office , or additional sitting area, giving you plenty of options for everyday living and entertaining. The immaculate kitchen features plenty of countertop prep space, ample cabinetry, and a comfortable eat-in dining area. A convenient 2-piece bathroom completes the main level. Upstairs you’ll find 3 generously sized bedrooms. The spacious primary retreat features two large closets, a private 4-piece ensuite and loads of natural light through the 2 large windows. The unfinished basement adds plenty of storage and hobby space and offers over 650 sq feet of room for your future renovations. Air-conditioning, high end carpets, a back patio with grassy yard space, a private location, 2 parking stalls right out your back door, all together make this special unit a perfect place to call home. Rarely will you find a property that has been this well looked after. Conveniently located close to schools, shopping, transit and everyday amenities, with quick access to Stoney Trail, this Evergreen townhome offers plenty of space in a great location. (id:45388)
262016 Eden Park View W
De Winton, Alberta
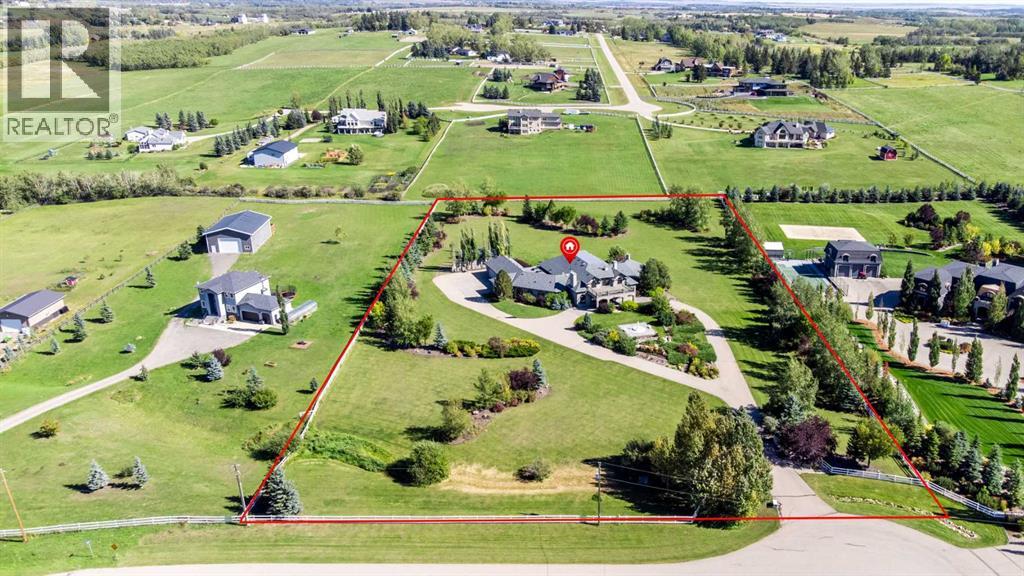
A rare opportunity to own an exceptional 4.7-acre private estate in De Winton. Offering approximately 8,254 sq. ft. above grade plus 4,579 sq. ft. of developed lower-level space, this remarkable full-brick residence combines timeless architecture, exceptional privacy and resort-style amenities. Professionally designed mature landscaping and towering established trees create a truly secluded setting, complemented by beautiful Rocky Mountain views. The main level features an impressive indoor swimming pool, elegant living spaces and six gas fireplaces. The gourmet kitchen is equipped with premium Sub-Zero, Wolf and Miele appliances, complemented by a separate catering kitchen and two warming drawers, making the home exceptionally well suited for both everyday living and large-scale entertaining. The upper level offers versatile spaces for home offices, study and learning, while the lower level is designed as a private entertainment retreat featuring a home theatre, billiards, sauna and multiple recreation spaces. Additional highlights include an integrated whole-home audio system, whole-home backup generator, and a heated garage with built-in cabinetry and excellent workshop potential, ideal for woodworking, hobbies, projects, outdoor equipment and year-round storage. One of the property’s defining features is its mature, professionally designed landscape. Towering established trees and thoughtfully planned greenery provide exceptional natural privacy and a level of seclusion that would take decades to replicate. Combined with the expansive acreage and Rocky Mountain views, the setting offers a rare sense of space, tranquility and connection to nature. Conveniently located approximately 7 minutes from Strathcona-Tweedsmuir School (STS), an independent K–12 co-educational school offering a full IB continuum from Kindergarten through Grade 12. A truly distinctive estate offering space, privacy, timeless architecture, sophisticated entertaining and an extraordinary life style—all within a remarkable 4.7-acre setting.PROPERTY HIGHLIGHTS: 4.7 Acres · ˜12,833 Sq. Ft. Total Living Space · Rocky Mountain ViewsFull-Brick Exterior · Indoor Pool · 6 Gas FireplacesSub-Zero · Wolf · Miele · Catering Kitchen · 2 Warming DrawersHome Theatre · Billiards · Sauna · Whole-Home AudioWhole-Home Backup Generator · Heated GarageBuilt-In Garage Cabinetry · Workshop PotentialMature Professionally Designed Landscaping · Exceptional PrivacyApprox. 7 Minutes to STS (id:45388)
101, 23 Mahogany Circle SE
Calgary, Alberta
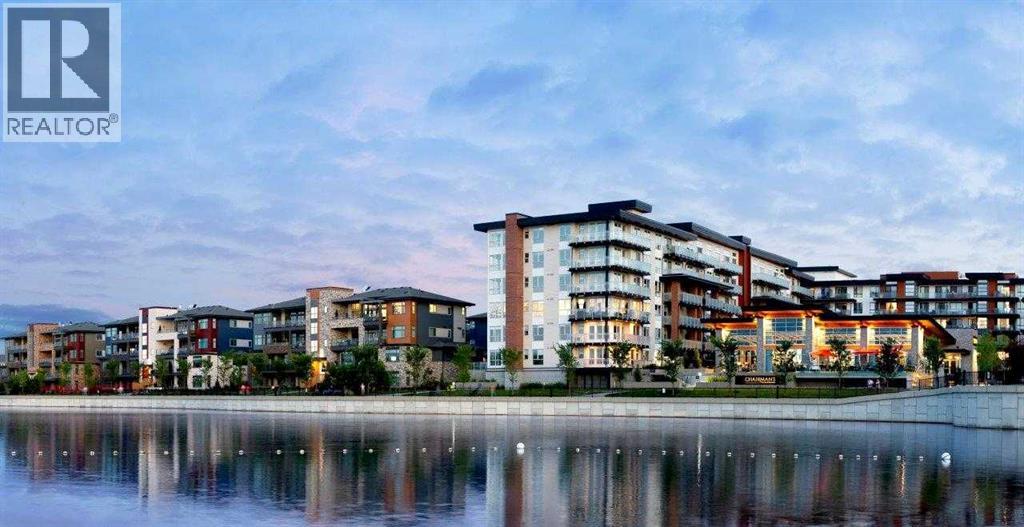
WESTMAN VILLAGE - ABSOLUTELY THE FINEST LAKE + CITY VIEWS IN SOUTH CALGARY! The Resort on Lake Mahogany. Your home reflects your lifestyle and luxury at Reflection. You can upsize your life without compromising on how or where you live. Welcome to this one-of-a-kind, 2350+ SF custom-designed and professionally decorated luxury lakeside condo in the exclusive Reflection section at Westman Village on Mahogany Lake—Calgary’s premier resort-style lakefront community. Luxurious 3 bedroom / 3 Car INDOOR TITLED parking / 4-bathroom home with amazing views from both levels overlooking Mahogany Lake. Private WALK OUT two-story home with over 2350 sf of living space and 1500 sf of exclusive outdoor covered & screened balcony area. SEVERAL UPGRADES - Rare White kitchen cabinet palette, Wolf & Sub-zero stainless-steel appliances with an induction cooktop with hood cover, built-in ovens, closet organizers, A/C, high-end light & plumbing fixtures. BONUS: same-level access to your own 2-car heated garage with epoxy floor, plus an extra underground titled parking stall! Jayman BUILT community with the best location, directly adjacent to Calgary’s largest lake, the last of its kind, award-winning community of Mahogany & only resort community on a lake. Impressive landscaping matches the picturesque views from your future backyard, with fountains, park benches, bridges, pathways & raised planters. 40,000 sf amenity centre speaks for itself. Activities available for all interests & hobbies. Including a swimming pool w/ a 2-story water slide, a golf simulator, a fitness centre, a movie theatre & so, so much more... 24-hour, 7-day-a-week security & concierge service. Jayman Core Performance & Fit and Finish. This home includes exceptional building specifications, including solar panels on every building, forced air, in-floor heat and air conditioning, triple-pane windows, Vancouver-inspired architecture with oversized covered balconies, and hardie board siding with extensive brick & sto ne masonry. Truly a one-of-a-kind experience, join the select few who will call REFLECTION their home. Winter eliminated-1292 underground parking stalls-not just for our residents but also their guests & visitors with extensive pedestrian +15 skywalks & underground passageways. 200 visitor parking stalls located in the heated, underground parkade. 10 short-term stay hotel suites, 4 indoor electric dual car chargers, 3 restaurants, Alvin's Restaurant (casual-upscale jazz bar), Chairman’s Steakhouse & Diner Deluxe. Plus, Analog Coffee, Chopped Leaf, Diner Deluxe, Village Medical, Mahogany Village Dental, Sphere Optometry, Simply for Life, Moderna Cannabis, Marble Slab, Dolphin Dry Cleaners, 5 Vines & Mode Fitness Studio, Pie Junkie, a day care and a medical spa. Amazing $8 Million on the surface & landscaping & 10 fountains onsite! Experience the fantastic community and 5-star resort-style living where every day feels like a vacation. (id:45388)
206 Lucas Crescent NW
Calgary, Alberta
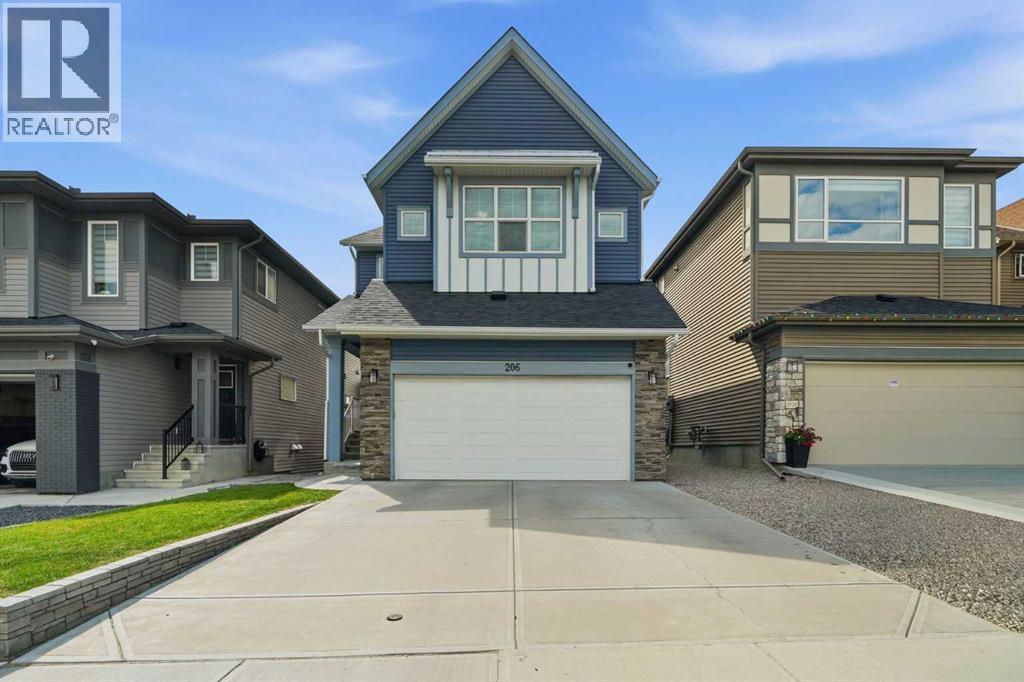
Welcome to this exceptional home in the sought after community of Livingston, offering a fully LEGAL BASEMENT SUITE, HIGH END FINISHES, and an impressive layout designed for comfortable everyday living and effortless entertaining. From the moment you step inside, you are welcomed by a spacious foyer that leads past a private main floor office and into the inviting living room, highlighted by stunning coffered ceilings and a beautiful fireplace. The heart of the home is the spacious kitchen, featuring gorgeous cabinetry, ample workspace, and a large pantry, all flowing seamlessly into the generous dining area with direct access to the expansive deck. A convenient mudroom and 2 pc bath complete the main level. Upstairs offers a spacious bonus room, two generous bedrooms, including one with its own walk in closet and private ensuite, while the second also features a walk in closet. A full bathroom, convenient upper level laundry, and an impressive primary retreat complete this level. The primary bedroom offers a large walk in closet and a beautifully appointed 5 pc ensuite designed for relaxation. The fully legal basement suite has been finished to the same exceptional standard as the main home, creating a cohesive look and feel throughout. It features a spacious living room, a beautiful kitchen with a large pantry, a generous bedroom with a walk in closet, a full bathroom, in suite laundry, abundant storage, and direct access to its own private patio. The oversized backyard is one of the largest in Livingston, offering plenty of room for entertaining or simply relaxing outdoors. Enjoy summer evenings on the expansive deck or gather with family and friends around the fire pit while appreciating the space this incredible yard provides. Located close to green spaces and just a short walk to the Livingston Hub, residents enjoy access to a gymnasium, rentable event and meeting spaces, a splash park, basketball courts, pickleball courts, playgrounds, and seasonal skating. S urrounded by parks, pathways, and recreation, with quick access to major roadways, shopping, restaurants, schools, and everyday amenities, this is an incredible opportunity to own a beautifully finished home in one of Calgary's fastest growing communities. (id:45388)