
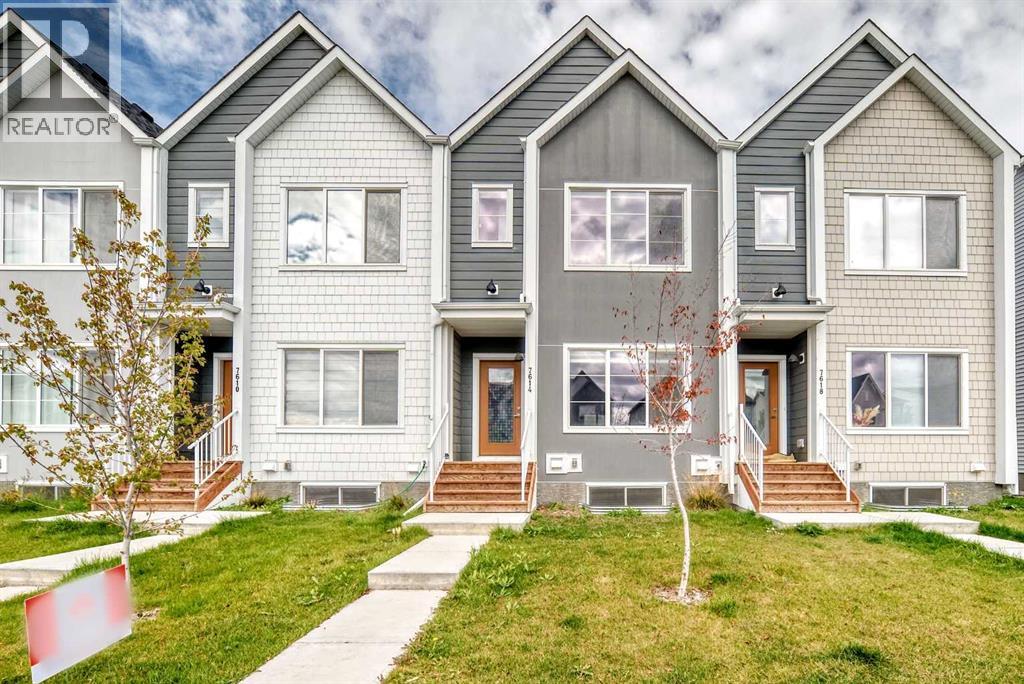
7614 202 Avenue SE
Calgary, Alberta
NO CONDO FEES | DOUBLE GARAGE! Stunning TRUMAN-built 3 bed, 2.5 bath townhouse in the vibrant SE community of Rangeview. This house offers an open-concept main floor with a bright chef’s kitchen featuring full-height cabinetry, quartz countertops, stainless steel appliances, pantry, and a large island—perfect for entertaining. Upstairs includes a spacious primary suite with walk-in closet and 4-piece ensuite, plus two additional bedrooms, full bath, and dedicated laundry closet with washer and dryer providing ample space for families and guests. The unfinished basement presents endless potential for customization— recreation space, or extra storage! Enjoy a double garage, side entrance, and modern finishes throughout. Situated just steps from Rangeview’s playgrounds and greenspaces, and within minutes of the South Health Campus, Seton YMCA, schools, churches, and shopping in Seton and Mahogany. With quick access to both Stoney Trail and Deerfoot Trail, commuting is easy. Modern living meets everyday convenience—book your showing today! (id:45388)
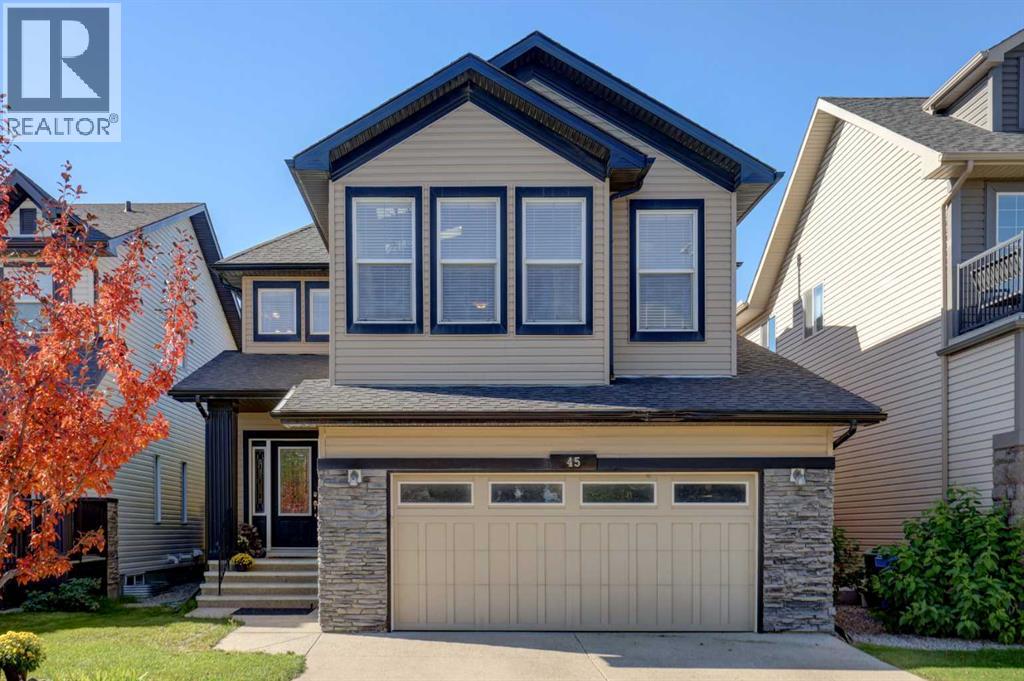
45 Royal Oak Manor NW
Calgary, Alberta
Welcome to this beautifully appointed detached two-storey home in Royal Oak! The large, bright entryway leads into a welcoming main floor featuring a spacious living room with abundant natural light & a gas fireplace. The formal dining room is ideal for entertaining, complete with a coffered ceiling, wine hutch & additional cabinetry. The island kitchen offers a raised eating bar, granite countertops & stainless steel appliances. A convenient 2-piece bathroom & main-floor laundry complete the level. With 9-foot ceilings and hardwood flooring throughout the main floor, the space feels bright & open. Upstairs, the huge bonus room is a standout feature, boasting vaulted ceilings & skylights that fill the space with natural light. The spacious primary retreat offers a dream ensuite with dual sinks, separate shower & relaxing Jacuzzi tub. Two additional good-sized bedrooms & a full bathroom complete the upper level. The fully finished basement provides even more living space with a wet bar, huge recreation room, office & 3-piece bathroom. Outside, enjoy the southwest-facing backyard with a large deck, BBQ gas line hook-up, raspberry bushes & easy-care landscaping. Ideally located close to pathways, schools & shopping, this home offers generous space for the whole family in a fantastic Royal Oak location. Call today for your private viewing! (id:45388)
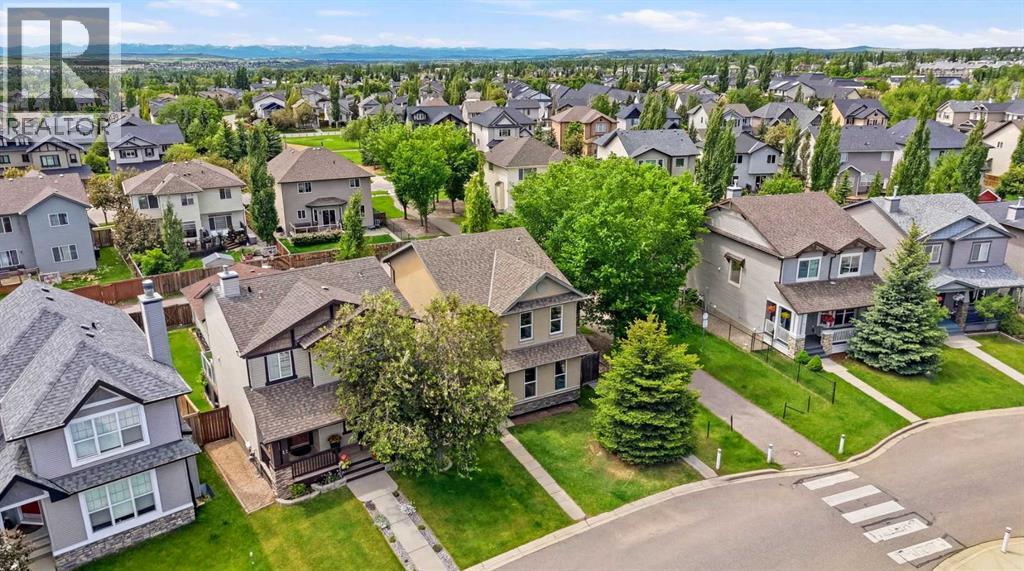
13 Drake Landing Way
Okotoks, Alberta
Welcome to 13 Drake Landing Way! This beautifully maintained 1,498 sq ft two-storey home sits on a spacious pie-shaped lot in a fantastic, family-friendly Okotoks community. The open-concept main floor features hardwood and ceramic tile flooring, a cozy three-way fireplace, and a stunning kitchen boasting ceiling-height maple cabinets, a gas stove, a corner pantry, and a raised eating bar perfect for entertaining.Upstairs offers convenient second-floor laundry and three bedrooms, including a primary suite equipped with a full ensuite and walk-in closet. The unfinished basement provides a blank canvas for your future development ideas. Outside, enjoy the massive landscaped backyard, a sunny west-facing deck with a BBQ gas line for year-round grilling. This home has been extremely well maintained and is a must see in person! (id:45388)
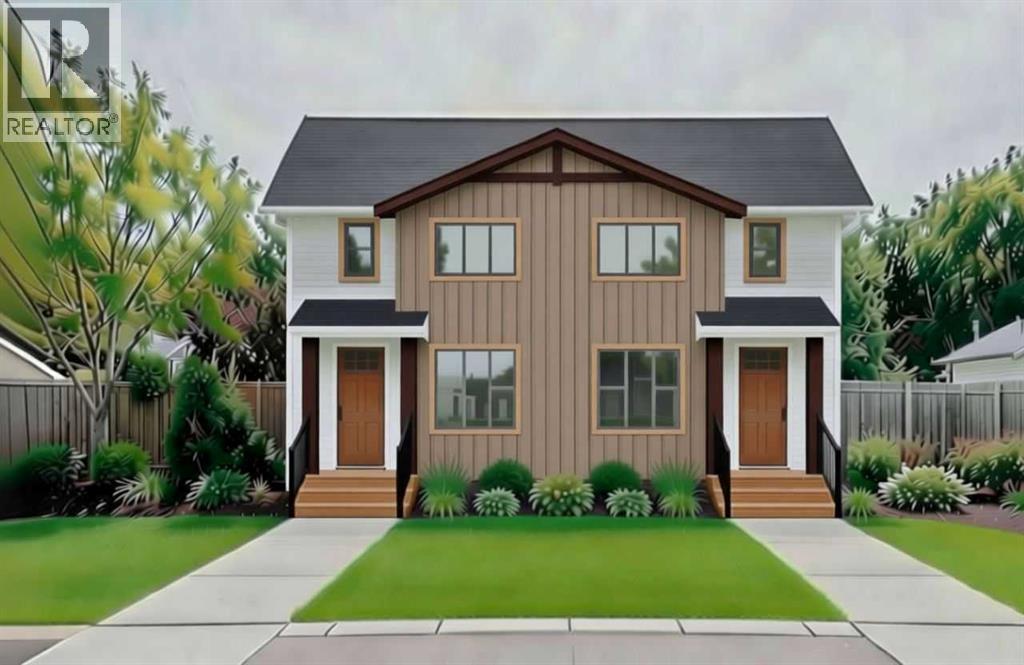
975 Edgefield Avenue
Strathmore, Alberta
Investors and first-time buyers, welcome to your new chapter!This stunning 1234 sq ft 3BD 2.5 BR half duplex in the heart of Strathmore’s vibrant Edgefield community offers the perfect blend of style and functionality. A spacious Main Floor offers 9’ ceilings, Triple-pane windows, Luxury vinyl plank flooring throughout, and a kitchen is a chef’s delight, featuring Quartz counters, a Pantry, and Breakfast bar seating. A Stainless-steel appliance package is available. Breathe Better Live Better with our upgraded What Matters Most – Your Health & Comfort with Hi-Velocity Heating System/Merv 13 Air Filter/Tankless Hot Water System (See supplement for more information)Upstairs, you'll find a primary sanctuary with a private ensuite, Laundry, plus two additional bedrooms. The home is just steps from an established K-Gr 9 school and recreation facility, and is close to all amenities, including shopping, pathways, playgrounds & parks. Measurements are taken from Builder Plans and may change upon completion. Photos are representative of a similar floor plan only. Actual layout, fixtures, finishes and colors may vary without notice. Buyers may have customization options if purchased early. (id:45388)
51 Castlebury Way NE
Calgary, Alberta
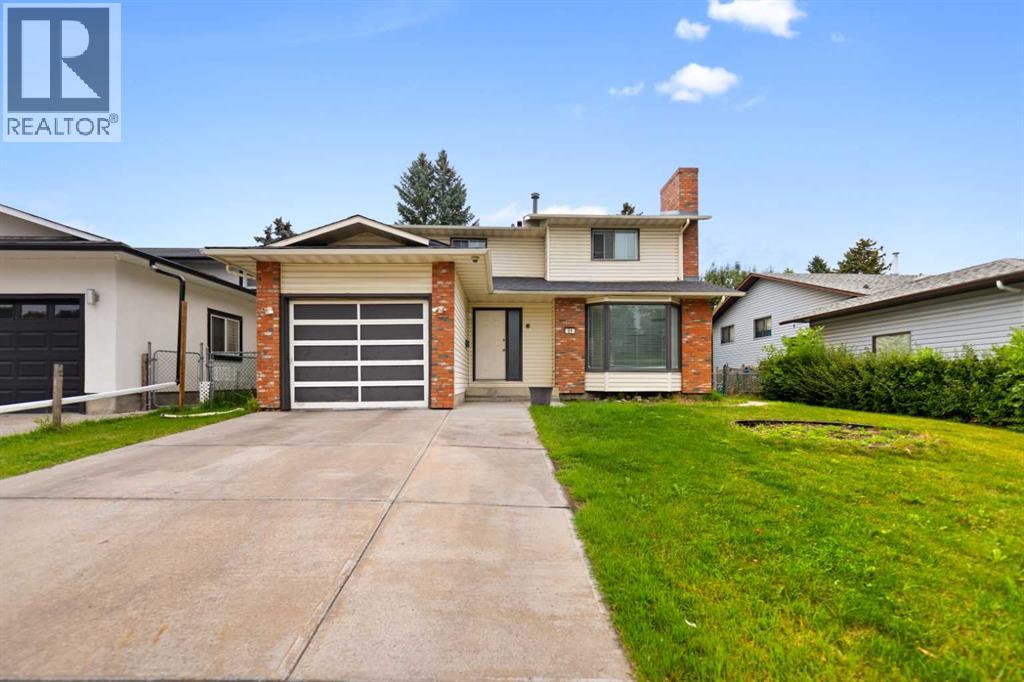
PRIME LOCATION | OVER 2413 SQ FT DEVELOPED SPACE | SINGLE FRONT ATTACHED GARAGE | BIG BACKYARD | Nestled in the mature neighborhood of Castleridge NE, this elegant home sits on one of the good size lot on a quiet street . From the moment you enter, you walk into the living room, Family room, large kitchen with dining area, door which lead to the deck, MAIN FLOOR has 2-pc bathroom, large living room with brick faced gas fireplace and single attached garage. The main floor features large bay windows in the family and living room letting in natural light throughout the day. The upper floor consists of 3 large size bedrooms and 2 full bathrooms. The basement features one bedroom with bar and laundry, living room, and a 4-pc bath. RECENT UPGRADES INCLUDE: Paint, Newer roof, new main level vinyl floor. This home is perfect for growing families. This prime location is walking distance to the bus stop, schools, playgrounds, recreation facilities, grocery, restaurants, green spaces and prairie winds park. A must see property (id:45388)
2418, 395 Skyview Parkway NE
Calgary, Alberta
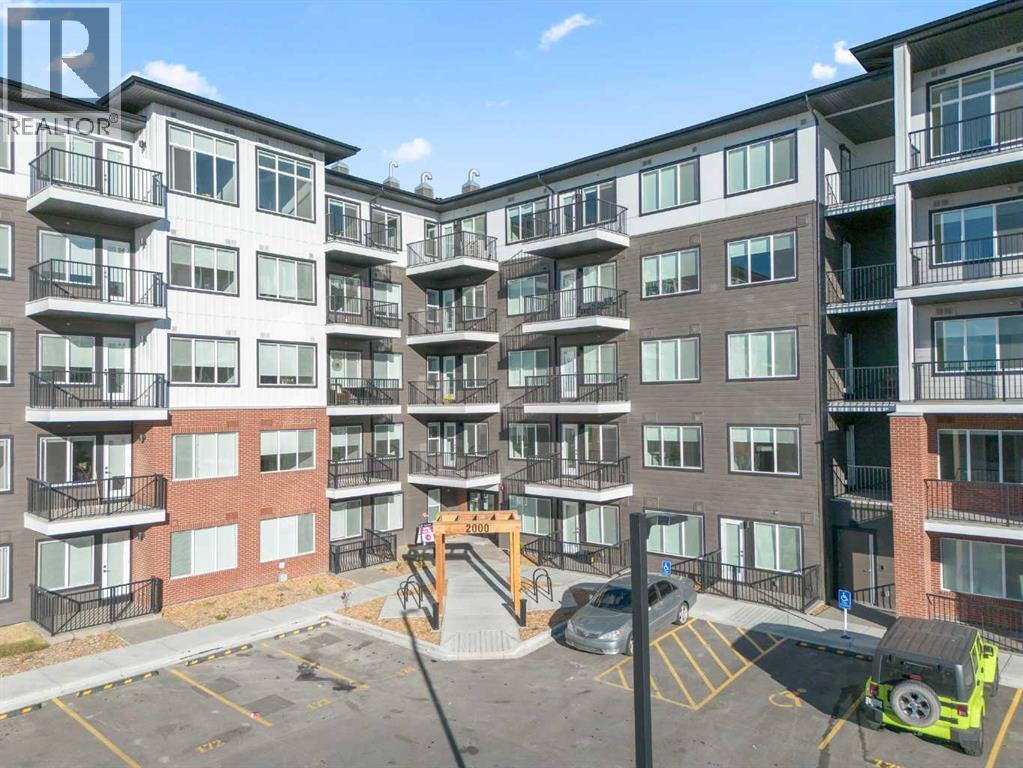
LOWEST PRICE IN THE AREA FOR QUICK SELL.....Welcome to this stunning 2-bedroom, 1-bathroom apartment on the 4th floor of the desirable Cavallo development, offering the perfect combination of modern living and convenience. The open-concept floor plan features high ceilings, large windows, and an abundance of natural light, creating a spacious and inviting atmosphere. The gourmet kitchen boasts premium cabinetry, stainless steel appliances, and sleek Quartz countertops. You'll also enjoy the convenience of in-suite laundry, while the large balcony with a gas line provides the ideal space for outdoor relaxation or entertaining. Cavallo offers residents exceptional amenities, including a pet spa, fitness center, entertainment lounge, visitor parking, and EV charging stations, ensuring comfort and convenience at every turn. Located just steps away from essential amenities like grocery stores, restaurants, banks, and medical offices, and only minutes from the airport, shopping malls, and major grocery stores, this home offers a prime location with easy access to Stoney Trail, connecting you to all corners of Calgary. Whether you're looking for a stylish home to call your own or a comfortable space with easy access to the city's best offerings, this apartment is the perfect fit. Checkout 3D tour…!!! (id:45388)
5230 Whitestone Road NE
Calgary, Alberta
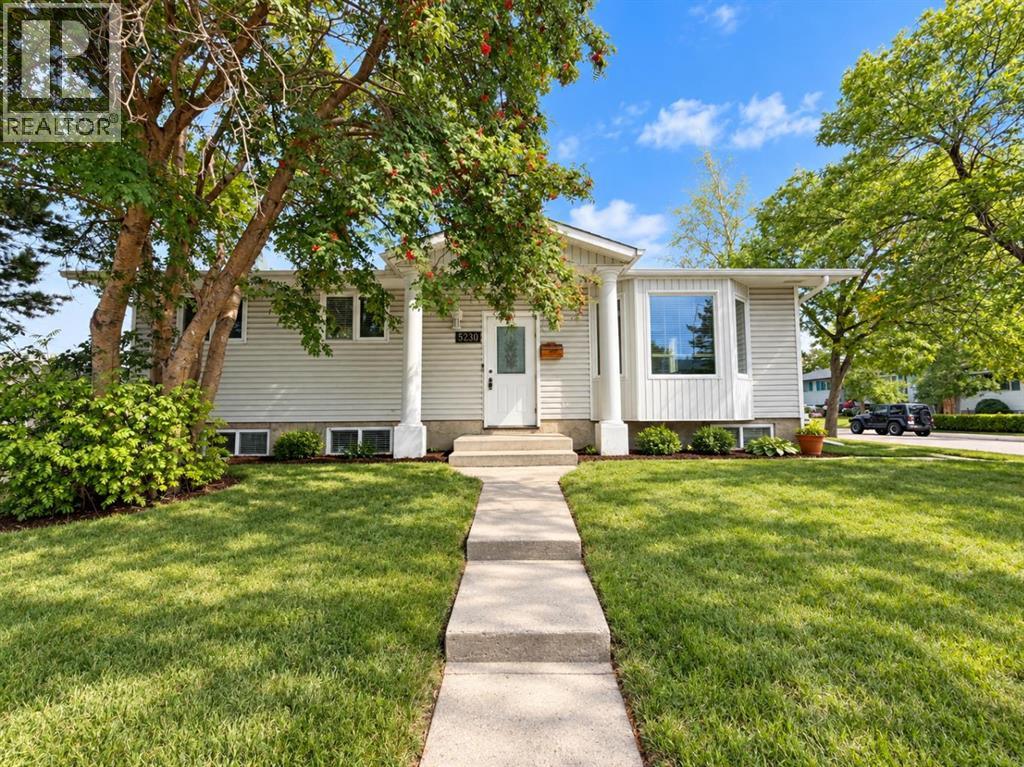
INVESTOR & DEVELOPER OPPORTUNITY IN WHITEHORN! Situated on a desirable CORNER LOT, this bungalow offers an excellent combination of immediate rental potential and future redevelopment opportunity. The property is zoned R-CG and remains R-CG following the reversal of Calgary’s blanket rezoning. DEVELOPMENT PLANS HAVE ALREADY BEEN PREPARED FOR A PROPOSED 7-UNIT DEVELOPMENT, providing a significant head start for a future redevelopment project, subject to required City approvals and permits.The existing bungalow features 3 bedrooms and 1 full bathroom on the main floor, with BRAND NEW FLOORING throughout the home. The basement features an ILLEGAL SUITE with a separate entrance and separate laundry, providing additional flexibility for investors or extended family.Located in the established community of Whitehorn, this property is an excellent HOLDING PROPERTY with multiple possibilities—rent it out today, hold for the future, or explore redevelopment. With its CORNER LOT, R-CG ZONING, prepared 7-unit development plans, and existing basement suite, this is a unique opportunity for investors, builders, and developers looking for long-term potential. (id:45388)
303 Cornerbrook Drive NE
Calgary, Alberta
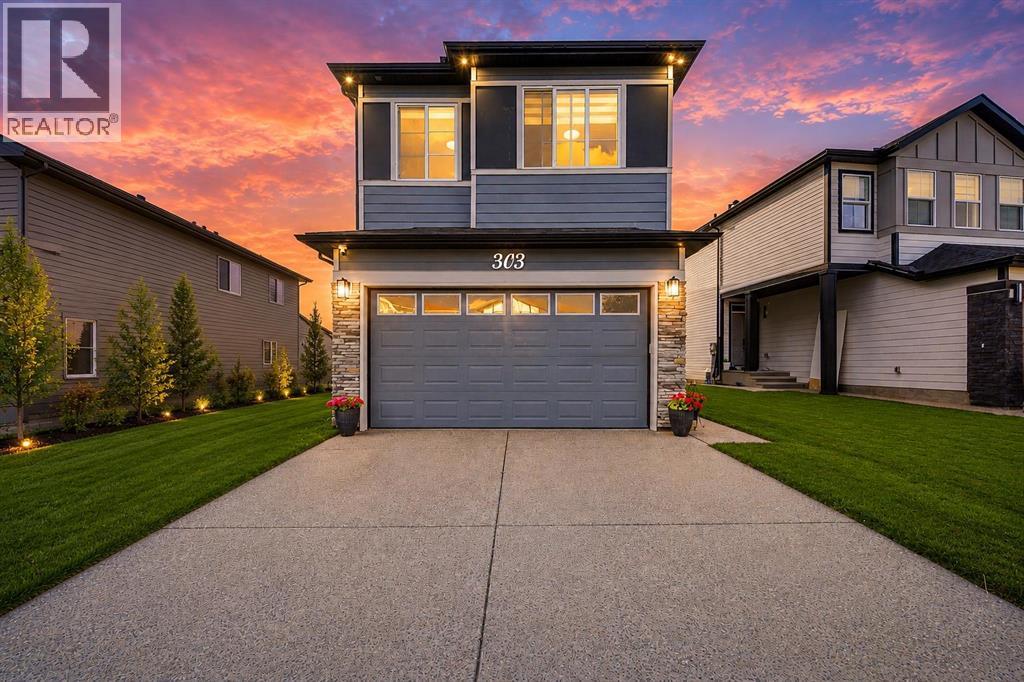
Welcome to this exceptional walkout home with a basement suite, perfectly situated in the highly desirable community of Cornerbrook and backing directly onto beautiful green space. Featuring 2,309 sq. ft. above grade and just over 900 sq. ft. below grade, this home offers a total of more than 3,200 sq. ft. of carefully designed living space. This stunning home seamlessly combines luxury, versatility, and outstanding income potential.The bright and open main floor is designed for modern family living, featuring soaring natural light, elegant finishes, and amazing views of the green space. The gourmet kitchen showcases quartz countertops, stainless steel appliances, a large central island, and a dedicated spice kitchen —perfect for everyday cooking and entertaining. A spacious dining area opens onto the expansive rear deck with glass railings, creating the ideal indoor-outdoor living experience.One of the home’s standout features is the main-floor bedroom accompanied by a full bathroom, making it perfect for extended family, guests, or a private home office.The upper level features a large bonus room, a handy laundry area, three full bathrooms and 4 spacious bedrooms, two of which are primary bedrooms. The luxurious primary retreat overlooks the green space and features a walk-in closet along with a spa-inspired 5-piece ensuite complete with dual vanities, a soaker tub, and a separate glass shower.The fully finished legal walkout basement suite offers bedroom and its own private entrance, modern kitchen, spacious living room, full bathroom, separate laundry, and excellent rental potential, making it an outstanding mortgage helper or ideal space for multi-generational living.Step outside to enjoy the landscaped backyard backing onto tranquil green space with no direct rear neighbours. The oversized upper deck provides the perfect setting for entertaining, summer BBQs, or simply relaxing while enjoying the peaceful surroundings.Ideally located just minutes f rom Chalo FreshCo, restaurants, shopping, parks, playgrounds, transit, and offering quick access to Stoney Trail, Country Hills Boulevard, Metis Trail, Deerfoot Trail, and Calgary International Airport, this home delivers the perfect balance of convenience and lifestyle.Whether you’re searching for your forever family home or an investment with exceptional rental income potential, this remarkable property truly checks every box. (id:45388)
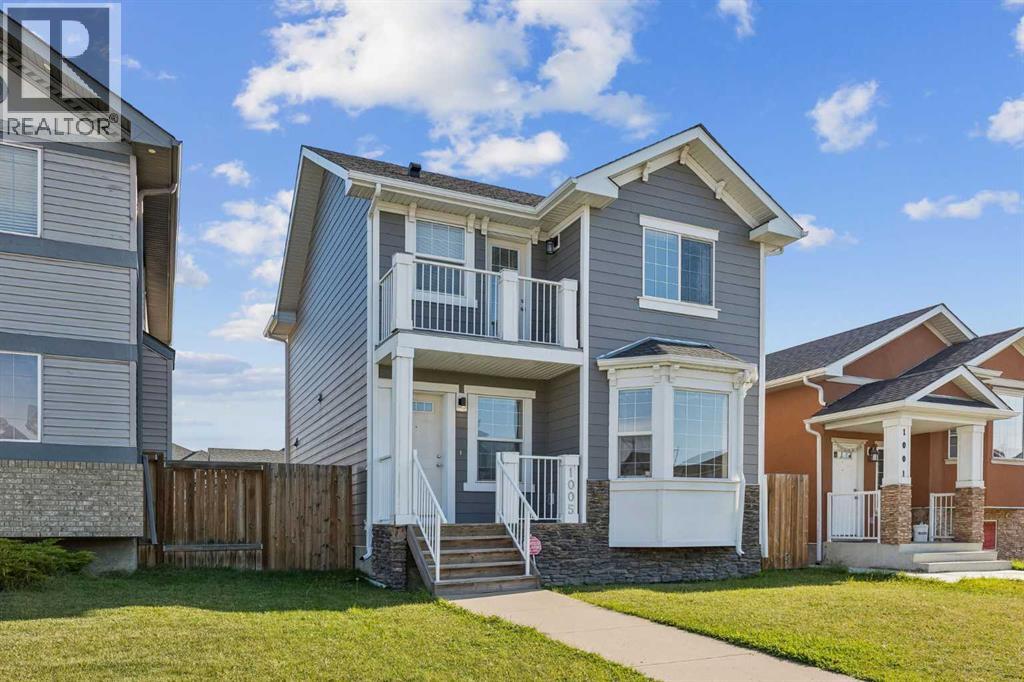
1005 Taradale Drive NE
Calgary, Alberta
Welcome to this cozy home offering great value and fantastic curb appeal. The durable Hardie board exterior on both the house and double detached garage gives the home a timeless look while offering excellent long-term durability. A welcoming front entry, cute private balcony, and beautiful bay window add character and make this home stand out from the rest. The fully fenced yard provides a great outdoor space for relaxing, entertaining, or enjoying the sunshine, while the front landscaping and mature neighbourhood setting create a warm and inviting first impression. Inside, the home offers a functional layout with plenty of natural light and comfortable living space. Whether you're a first-time buyer, growing family, or investor, this is an excellent opportunity to own a home that combines affordability, functionality, and attractive exterior features. This home is a wonderful opportunity to get into the market without compromising on character. A great opportunity with exceptional value, come see it for yourself! (id:45388)
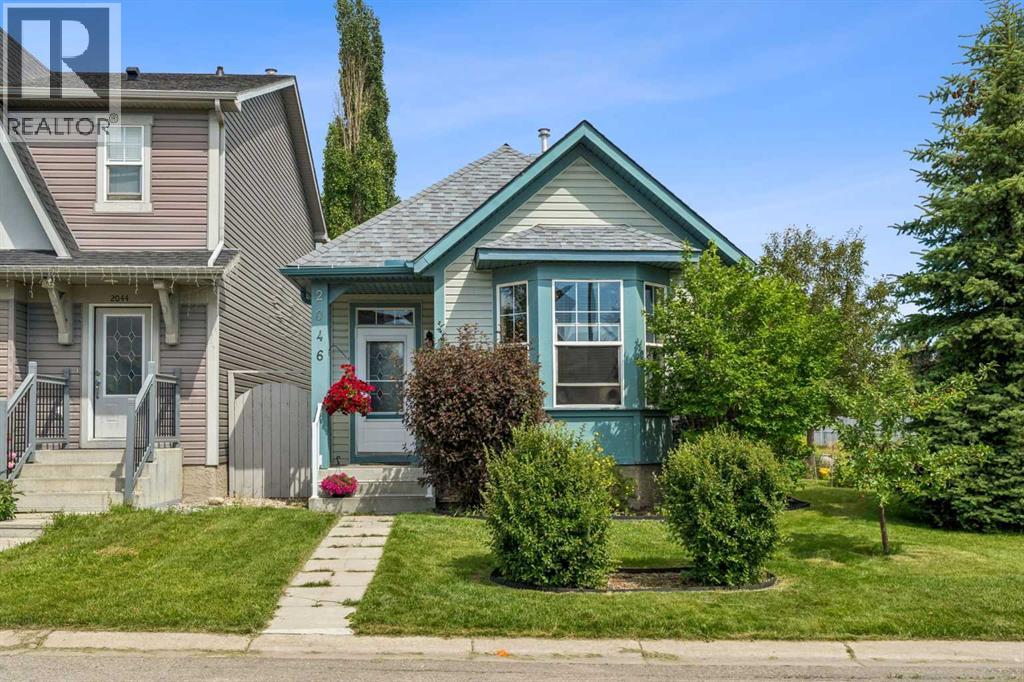
2046 New Brighton Gardens SE
Calgary, Alberta
A rare opportunity to own a detached bungalow in New Brighton! If you’ve been looking for one-level living in this popular community, this well-cared-for corner-lot home deserves a closer look. The main floor offers a bright, comfortable layout with a spacious primary bedroom, refreshed kitchen (2023), two pantry closets providing excellent storage, and skylights that bring an abundance of natural light into the home. With your everyday living comfortably located on one level, the home is an appealing option for those looking to downsize or simplify without giving up a basement for guests, hobbies, a home office, or additional living space.The fully developed basement adds two additional bedrooms, fresh paint, and brand-new carpet throughout. This versatile space gives you plenty of options for visiting family and friends, a home office, crafts, exercise space, or simply extra room when you need it. One of the biggest advantages of this property is the outdoor space. The east and south facing corner lot is beautifully landscaped with mature trees and colorful flower beds, and includes a single detached garage. An RV parking pad currently accommodates a 27-foot fifth wheel, plus a dedicated 30-amp RV plug wired directly into the electrical panel.Recent updates include a new roof on both the home and detached garage (2020), refreshed kitchen (2023), new carpet, and fresh basement paint. You’re just steps from New Brighton School and minutes from the community’s splash park, beach volleyball and tennis courts, playgrounds, parks, and walking paths.Detached bungalows in New Brighton are not often available, making this a particularly interesting option for buyers who value one-level living, a yard, garage and RV parking, and the freedom of owning a detached home with no condo fees.If you’ve been waiting for a bungalow in New Brighton, this one is worth seeing. (id:45388)
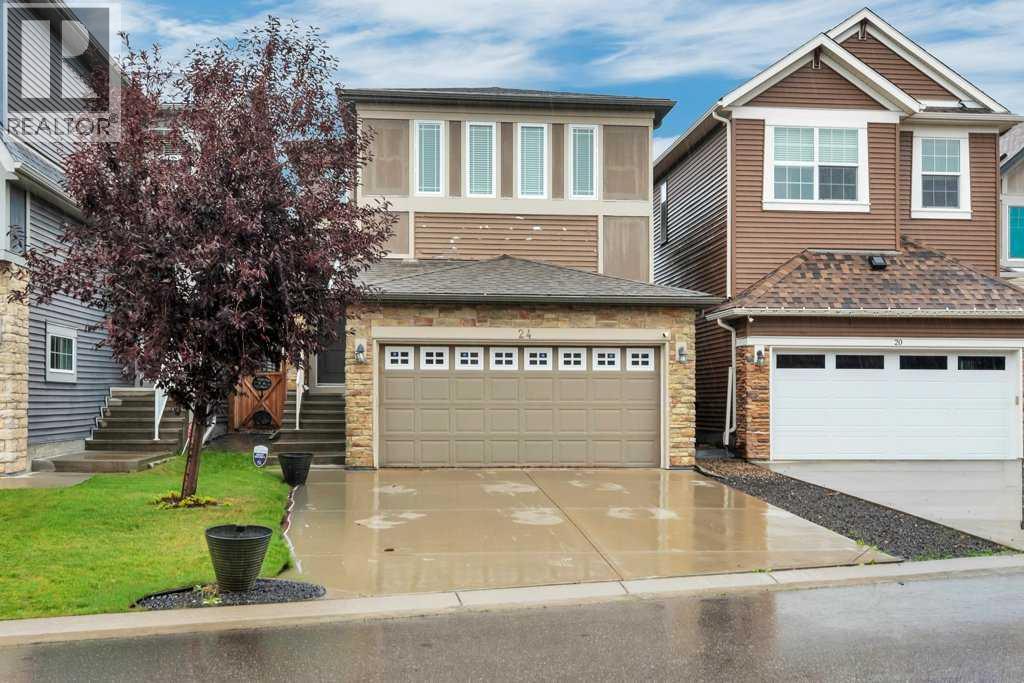
24 Evansborough Road NW
Calgary, Alberta
Welcome to this beautifully decorated 1,837 sq. ft. family home, proudly built by Morrison Homes and ideally situated in the sought-after community of Evanston. Enjoy the convenience of being close to schools, parks, shopping, and everyday amenities, with quick access to Stoney Trail and Deerfoot Trail for an easy commute across the city. The bright and inviting main floor offers a functional open-concept layout featuring hardwood flooring, large windows, and an abundance of natural light. The spacious kitchen is thoughtfully designed with a walk-through pantry and flows seamlessly into the dining area and living room, where a striking double-sided fireplace creates a warm and inviting atmosphere—perfect for entertaining or relaxing with family. A convenient 2-piece powder room and direct access to the double attached garage complete the main level. Central air conditioning provides added comfort throughout the warmer months. Upstairs, the spacious bonus room provides additional flexibility for family living, a home office, or entertainment. Three generous bedrooms include a spacious primary retreat featuring a walk-in closet and luxurious 5-piece ensuite with his-and-hers vanities, a relaxing soaker tub, and a glass walk-in shower. Two additional bedrooms share a well-appointed 4-piece bathroom, while the conveniently located upper-floor laundry room adds everyday practicality. The unfinished basement offers excellent potential to create additional living space tailored to your needs and includes a bathroom rough-in. Outside, enjoy the spacious deck and backyard—an ideal setting for summer gatherings, outdoor dining, or simply relaxing at home. A fantastic opportunity to own a well-designed family home in one of Calgary's desirable northwest communities. Book your private in-person viewing today! (id:45388)
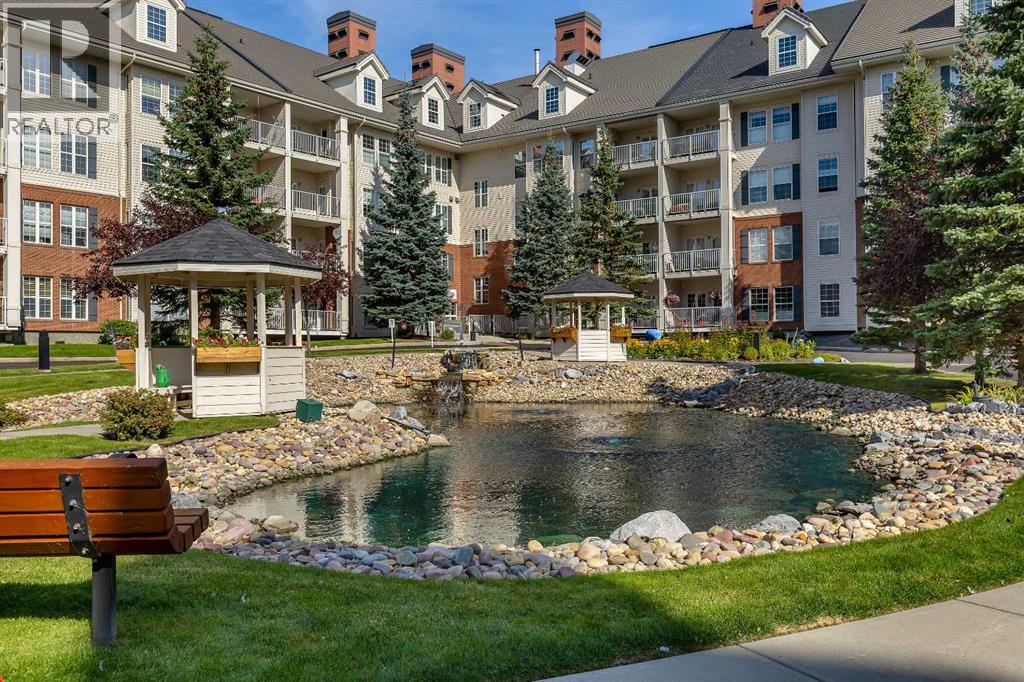
2364, 151 Country Village Road NE
Calgary, Alberta
Welcome to this beautifully maintained home in a sought-after 40+ building, offering the perfect low-maintenance lifestyle in a warm, friendly community-focussed building. Step inside to find vinyl plank flooring throughout, complemented by soaring 9ft ceilings that create a bright, open feel. The kitchen has been freshly updated with newer stainless steel appliances, stone countertops and generous counter space. The dining and living area is a true highlight, featuring custom California Closets built-in cabinetry with a desk, a mix of open and closed cabinetry, and a cozy electric fireplace, all framed by large east-facing windows that flood the space with natural morning light.The spacious bedroom includes a large walk-in closet, while the freshly updated bathroom offers a walk-in shower for easy, accessible living and stone countertops. Enjoy your morning coffee or unwind in the evening on the east-facing balcony, which offers wonderful views of the greenspace and the shade of afternoon sun. In-suite laundry with additional storage adds everyday convenience.This exceptional building(s) offers an unmatched array of amenities, including a guest suite, bowling alley, community room, wood shop, car wash, indoor pool and hot tubs, games room and library, theatre, shuffleboard, billiards, sewing room, and coffee lounge. With an active social calendar featuring monthly resident activities, you'll find countless opportunities for recreation and connection without ever leaving home.Ideally located just steps from Country Hills Village Pond and within walking distance to Vivo for Healthier Generations, North Pointe Transit Terminal, Landmark Cinema, and a wide variety of shopping and dining options. Enjoy easy access to Country Hills Blvd and Harvest Hills Blvd, with the airport just a short drive away. This is truly maintenance-free living at its finest, don't miss your chance to call this home! (id:45388)