
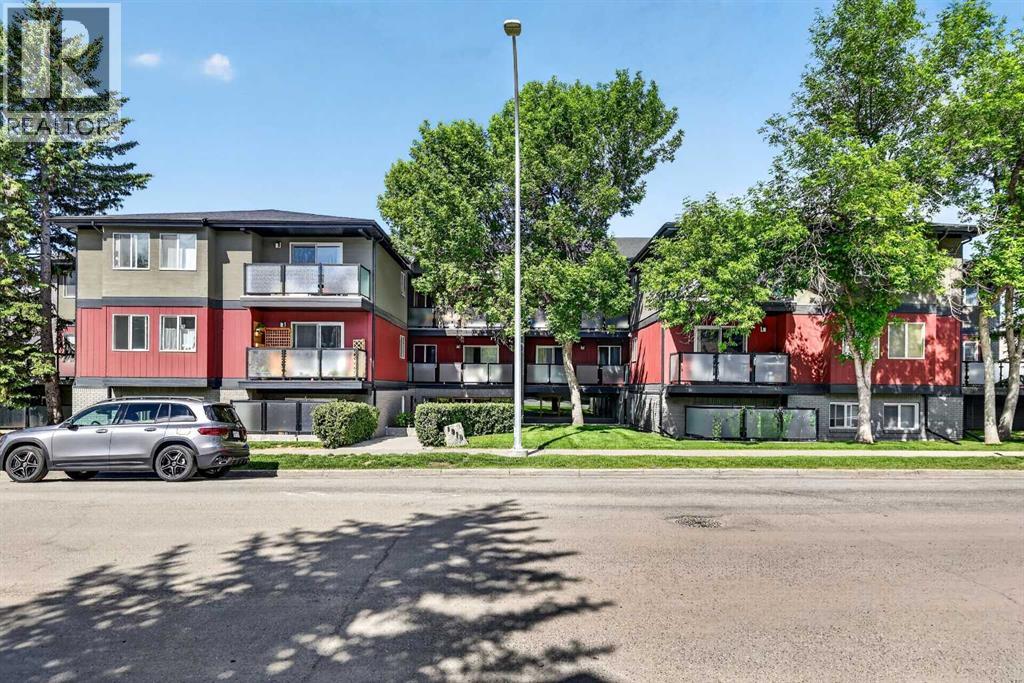
204, 1915 26 Street SW
Calgary, Alberta
The community Killarney puts you exactly where you want to be and at this price point, it's one of the best opportunities left in the inner city. Steps from 17th Avenue's best coffee shops, restaurants, and local favourites like The Newcastle Pub, you're living in one of Calgary's most walkable and vibrant neighbourhoods. The Westbrook C-Train station is minutes away, putting downtown within easy reach without a car. Inside, the kitchen has been thoughtfully updated with tile backsplash, and dark maple laminate runs through the hall and open family room. The west-facing bedroom offers generous closet space, and sliding glass doors open onto a large shared patio a rare bonus for condo living. A dedicated in-unit storage room, underground parking, and shared laundry round out the practical extras that make day-to-day life that much easier. Pet-friendly (dogs and cats up to 15kg, subject to board approval), this entry point that doesn't come around often in a neighbourhood like Killarney. For first-time buyers looking to stop renting, or investors seeking strong long-term value in a high-demand location, this one deserves a serious look. (id:45388)
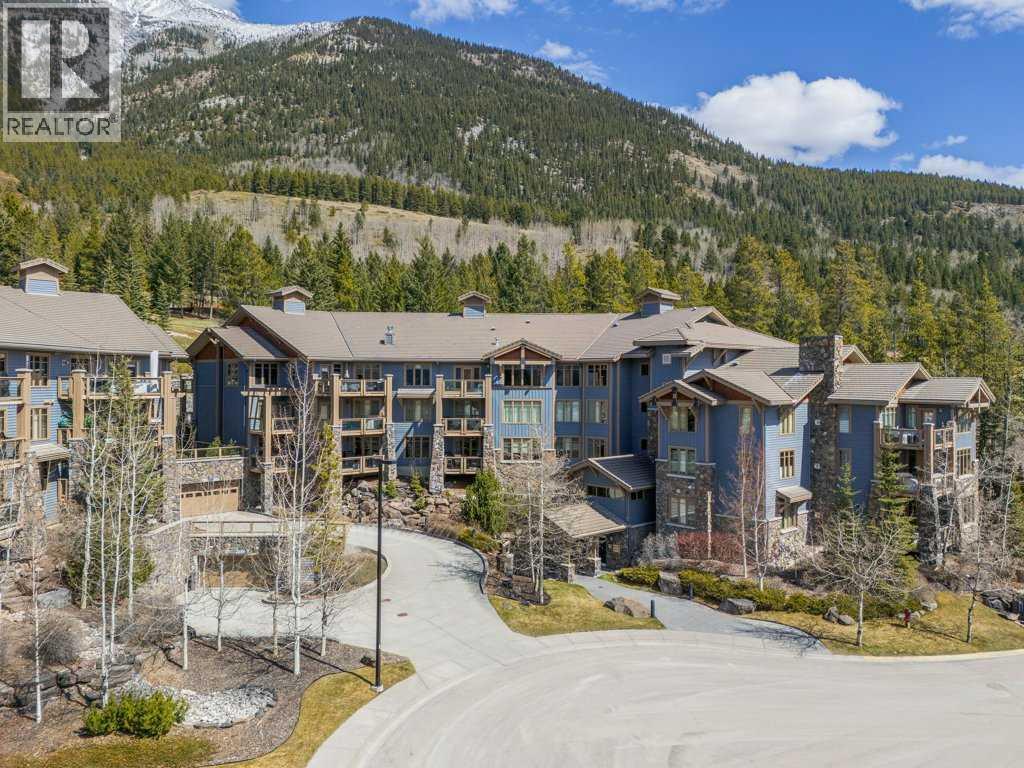
202, 140 Stonecreek Road
Canmore, Alberta
Luxury Mountain Living in Prestigious SilvertipExperience exceptional Rocky Mountain living in this unique and spacious 2-bedroom plus den, 2-bathroom residence offering over 1,550 sq. ft. in Canmore’s prestigious Silvertip community.Designed to showcase the breathtaking natural beauty of the Bow Valley, this remarkable home features two large, covered decks with spectacular views toward the iconic Three Sisters mountain range—the perfect setting for morning coffee, evening entertaining, or simply taking in the ever-changing mountain scenery.Inside, the residence combines generous living spaces with upscale finishes and thoughtful amenities. The inviting living room is anchored by a stunning floor-to-ceiling Rundle Rock fireplace surround, creating a warm and distinctly Canadian mountain ambiance. The well-appointed kitchen features granite countertops, a gas range, and a convenient pantry, while the spacious layout provides plenty of room for both relaxation and entertaining.The primary suite offers a luxurious retreat, complemented by a steam shower for a spa-like experience at home. A versatile den provides an ideal space for a home office, reading room, or additional sleeping area.Additional features include in-unit laundry, dedicated in-unit storage, two titled parking stalls, and an oversized storage room, exercise/fitness room, providing exceptional convenience and practicality rarely found in condominium living.Located just minutes from the Silvertip Golf Clubhouse, residents enjoy convenient access to the community’s renowned golf experience, along with nearby restaurants and shops. Surrounded by world-class mountain scenery, hiking, golfing, and the vibrant amenities of Canmore, this is an outstanding opportunity to own a sophisticated mountain retreat in one of the Bow Valley’s most sought-after locations.A rare combination of space, luxury, views, and location—welcome to Silvertip mountain living at its finest. (id:45388)
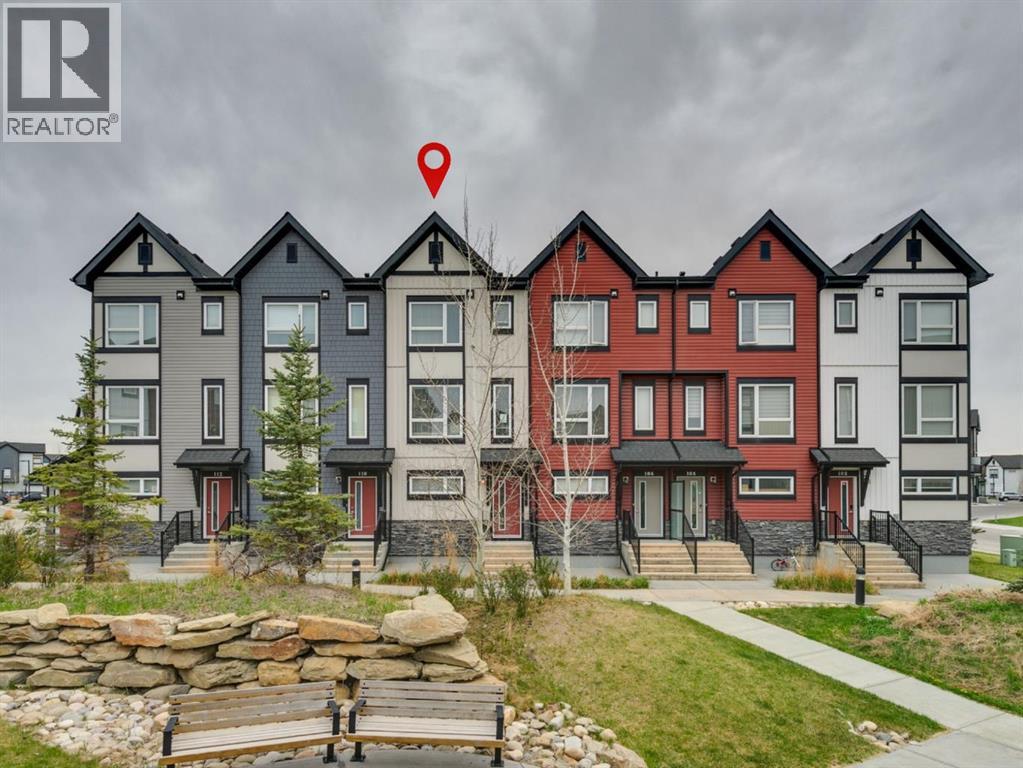
108, 11 Evanscrest Mews NW
Calgary, Alberta
Perfectly positioned in the vibrant community of Evanston, this stylish and thoughtfully designed townhome offers the ideal blend of comfort, functionality, and convenience. From the moment you step inside, you’ll appreciate the bright open-concept layout, large windows, and an abundance of natural light flowing throughout the main living spaces. The modern kitchen is beautifully finished with soft-close cabinetry, quartz countertops, full-height tile backsplash, and a spacious breakfast bar perfect for casual dining or entertaining. The inviting living and dining areas create a seamless space for everyday living and gatherings alike.Upstairs, the well-designed layout features two generously sized bedrooms, each complete with its own walk-in closet, along with a versatile family room ideal for a home office, media space, or additional lounge area. Convenient upper-floor laundry and added storage further enhance the home’s practical design. The Double Tandem Garage offers exceptional space for parking, storage, or hobby use.This quiet and pet-friendly community (subject to board approval) is surrounded by parks, playgrounds, pathways, transit, restaurants, fitness facilities, and shopping amenities. Enjoy quick access to Stoney Trail, Costco, Creekside Shopping Centre, and CrossIron Mills, making everyday commuting and errands effortless. An exceptional opportunity to own in one of Northwest Calgary’s most convenient and fast-growing communities. (id:45388)
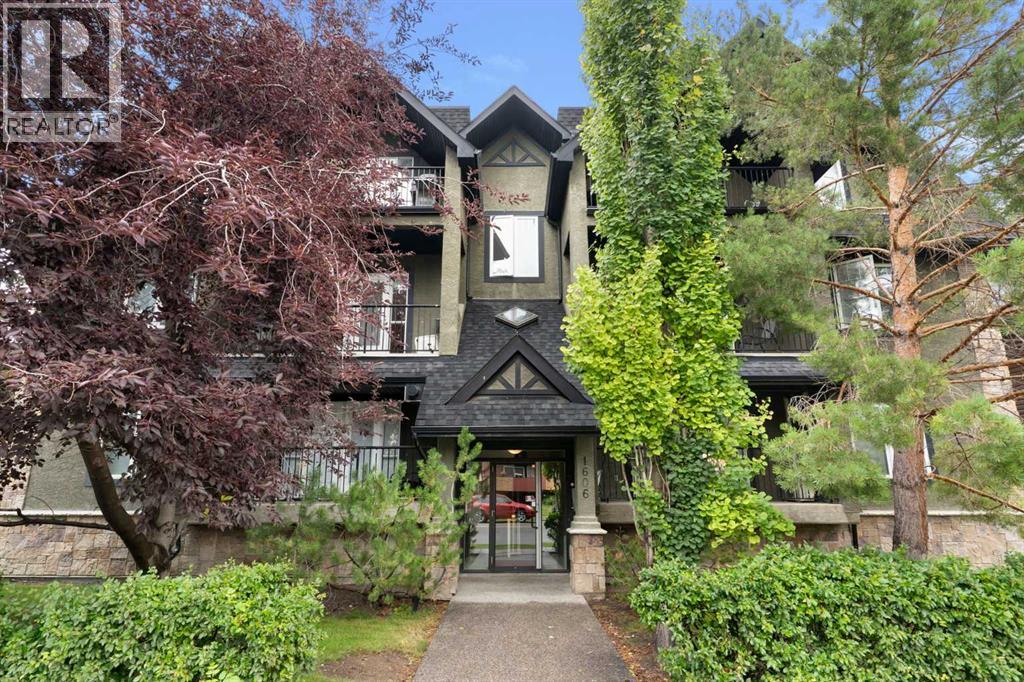
103, 1606 4 Street NW
Calgary, Alberta
Thoughtfully designed for comfort, functionality, and everyday living, this spacious home offers an impressive layout in a fantastic location close to all amenities.Step through the front door into a generous, welcoming foyer that sets the tone for the home. The main floor features a contemporary kitchen with an abundance of cabinetry, extensive counter space, and a convenient walk-in pantry. Overlooking the open-concept living and dining area, the kitchen creates the perfect space for entertaining, relaxing, and enjoying meaningful conversations with family and friends.Beautiful and easy care laminate flooring adds style throughout the main level. The inviting great room is highlighted by a cozy gas fireplace, creating the perfect gathering space.Upstairs, you'll find two large bedrooms, each offering excellent space and privacy. The primary bedroom is a true retreat, featuring a wall-to-wall walk-in closet and a bright, fresh ensuite. A convenient laundry station and four-piece bathroom complete the upper level.With two titled heated underground parking stalls, exceptional space, thoughtful design, and a prime location close to shopping, services, transportation, and everyday amenities, this is a rare opportunity to own one of the most desirable homes in the complex. Book your showing today. (id:45388)
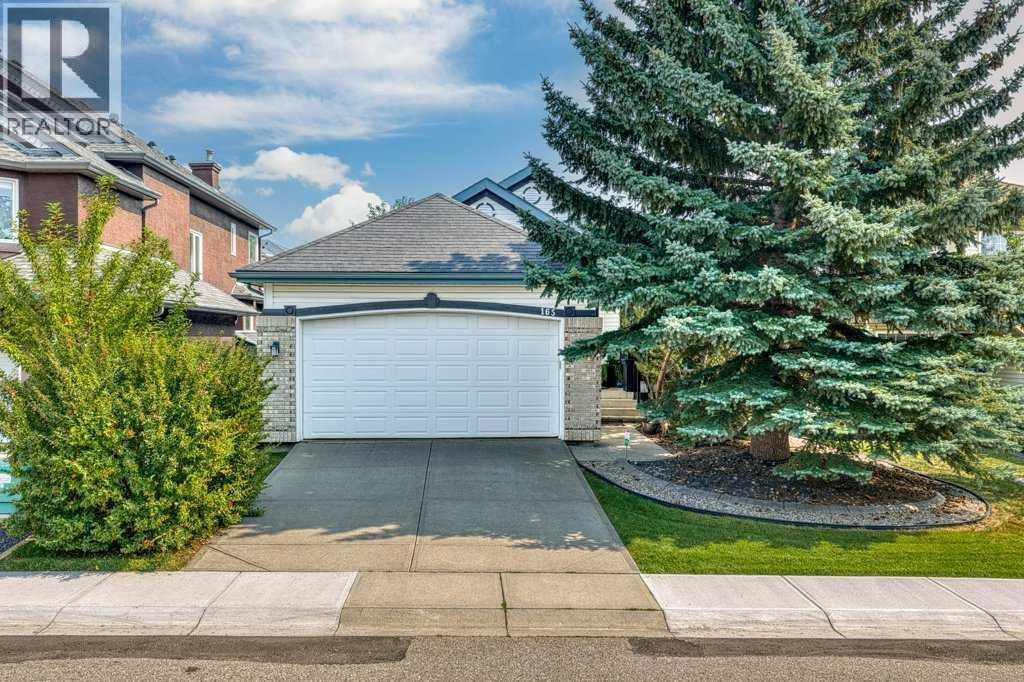
165 Douglasview Rise SE
Calgary, Alberta
Welcome to this 3-bedroom bungalow in the desirable community of Douglasdale, ideally positioned backing directly onto the Golf Course with beautiful views and a peaceful setting.The main level offers a bright, functional layout with two bedrooms, comfortable living spaces and a gas fireplace creating a warm and inviting atmosphere. Step outside onto the rear deck and enjoy your morning coffee, evening drink or summer entertaining while taking in the views of the golf course.The fully developed lower level adds excellent additional living space, featuring a third bedroom, second gas fireplace in the family room and pool table area—perfect for entertaining, relaxing or creating a dedicated games room.Complete with a double attached garage, this bungalow offers a great combination of location, lifestyle and space. With golf course views right from your backyard and easy access to Douglasdale's pathways, parks and amenities, this is an excellent opportunity to enjoy one of southeast Calgary's established communities. (id:45388)
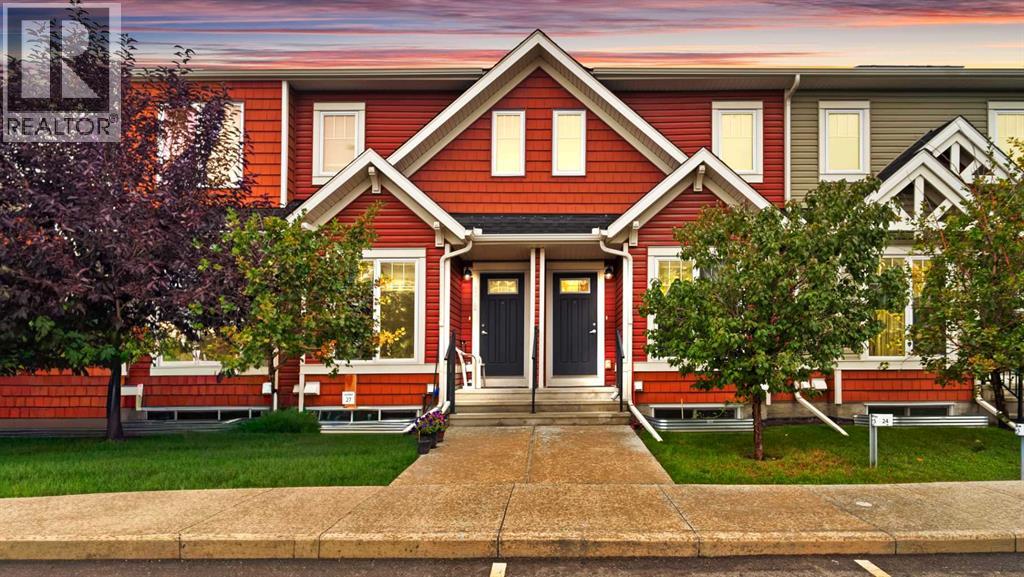
2016, 7451 Falconridge Boulevard NE
Calgary, Alberta
**Welcome to this beautifully maintained 2-storey townhouse in a highly sought-after community, ideally located just steps from the Genesis Centre, Nelson Mandela High School, and Saddletowne LRT Station!** Featuring **two exceptionally spacious bedrooms**, a private north-facing backyard, and **no neighbours directly behind**, this home offers an ideal combination of space, privacy, and convenience.Proudly owned by the original owners, this home has been lovingly cared for and is move-in ready. As you enter, you are welcomed into a **spacious and inviting living room filled with natural light**, creating a comfortable space to relax and welcome guests. Continuing down the hallway, you'll find the **separate dining area and well-appointed kitchen**, thoughtfully positioned away from the main living space. This layout offers a wonderful sense of separation and privacy, allowing the kitchen area to remain tucked away when entertaining guests. The kitchen features stainless steel appliances, ample cabinetry, and generous counter space, while a convenient 2-piece bathroom completes the main floor.Upstairs, you'll find **two truly massive bedrooms**, offering an exceptional amount of space rarely found in a townhouse. The spacious primary bedroom provides plenty of room for a king-sized bed, additional furniture, and a sitting or workspace, and features a **private 3-piece ensuite**. The second bedroom is equally generous in size and versatility, while a second **3-piece bathroom** conveniently serves the upper level.The **unfinished basement offers excellent potential for future development**, giving you the freedom to create additional living space according to your needs. Whether you envision a recreation room, home office, gym, or simply need additional storage, the possibilities are yours to explore.Step outside to your **private, fenced, north-facing backyard with no neighbours directly behind**—a wonderful outdoor space offering added privacy and an open, unobstructed backdrop. It's an ideal setting for relaxing, gardening, outdoor dining, or enjoying time with family and friends.The location is hard to beat, with **Genesis Centre, Nelson Mandela High School, Saddletowne LRT Station, schools, shopping, restaurants, and everyday amenities** all close by.With **original-owner pride of ownership, two oversized bedrooms, a thoughtfully separated main-floor layout, two 3-piece bathrooms upstairs, an unfinished basement with future potential, and no rear neighbours**, this is a fantastic opportunity to own a well-maintained home in a highly convenient location.**Book your private showing today!** (id:45388)
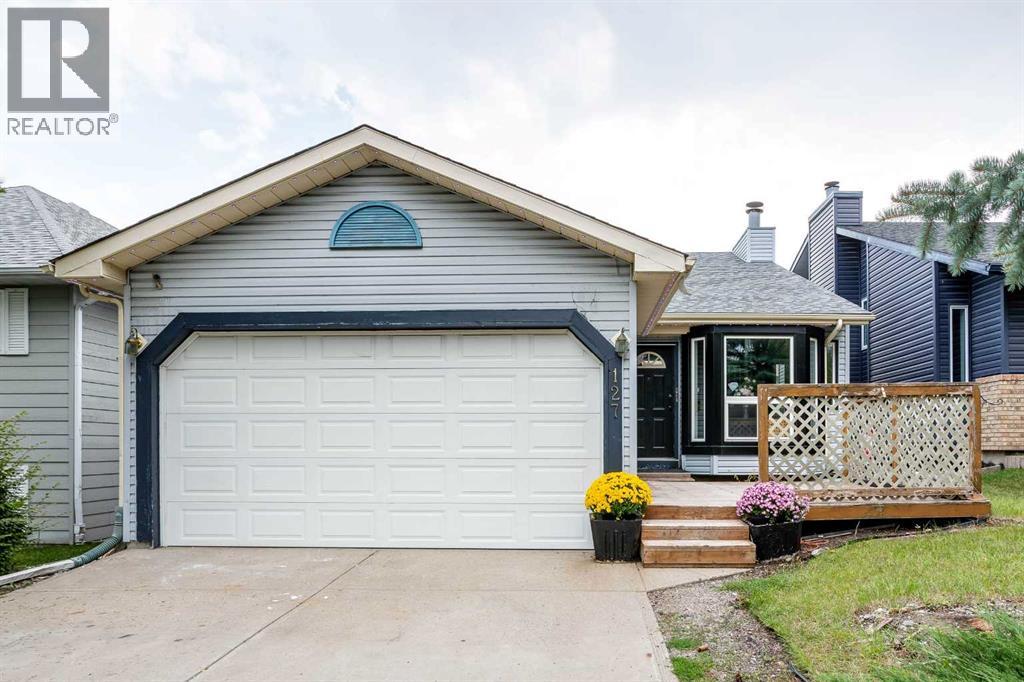
127 Shawinigan Drive SW
Calgary, Alberta
Exceptional Shawnessy family home looking for a handy person's creative touch. This air conditioned Bilevel home offers upgraded triple pane windows on all main floor windows, bamboo hardwood flooring throughout the upper main floor (fyi - there are 15 more boxes of this bamboo hardwood flooring in the basement to be used in other areas of the home) 220 connection in the front attached double garage with roughed-in gas line for a future heater, 3 bedrooms on the main plus a 3 piece ensuite and 4 pce bath, large dining area and living room areas with vaulted ceiling. Developed basement with large rec room area with brick-faced wood burning fireplace with gas lighter, a 2 pce bathroom and loads of storage in the basement. Programmable Gemstone soffit lighting eliminates having to hang exterior holiday lights and offers year round use (Buyer will need to subscribe to a progammable app) Public transportation steps away, short walk to community schools, parks, playground, outdoor ice rink, path system, an expansive green space and plenty of shopping nearby. The unique and historic community centre (The Barn) is yet a fabulous amenity to this family community. (id:45388)
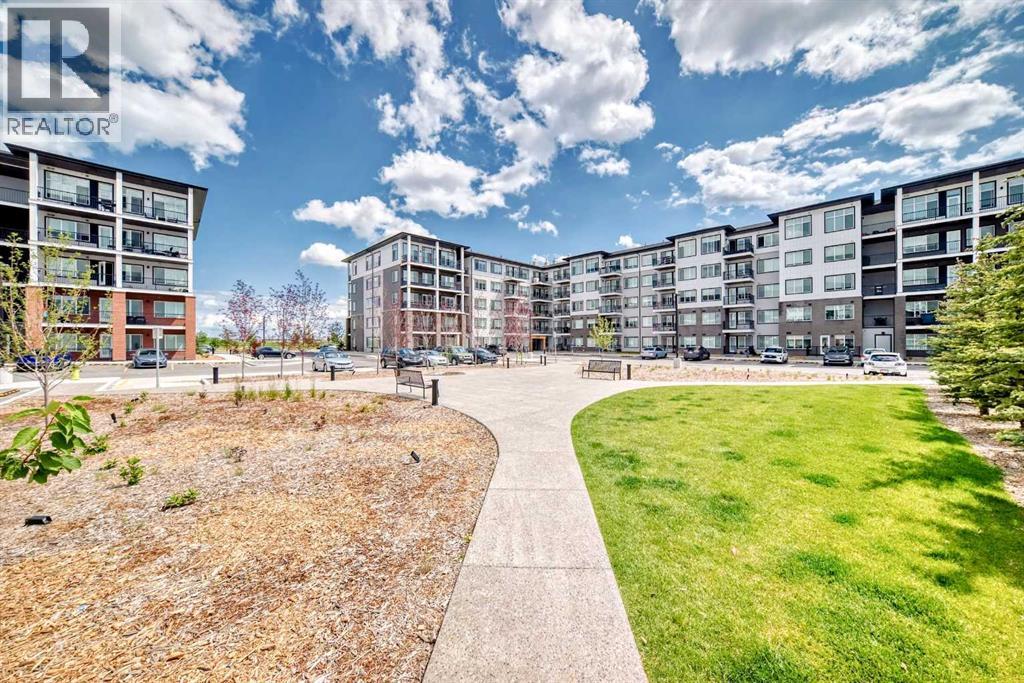
1505, 395 Skyview Parkway NE
Calgary, Alberta
Welcome to Unit 1505 ( Top floor) at 395 Skyview Parkway, a well-designed 2-bedroom, 2-bathroom condominium with a den, offering modern finishes, a practical layout, and access to exceptional building amenities. Featuring an open-concept design, this home is enhanced by luxury vinyl plank flooring throughout, creating a seamless and contemporary feel. The stylish kitchen showcases quartz countertops, stainless steel appliances, full-height cabinetry, and generous workspace, making it both functional and inviting.The spacious primary bedroom features a walk-through closet that leads to a private 3-piece ensuite. A second bedroom, an additional full bathroom, and a versatile den provide flexible living options, whether you need a home office, guest room, or extra storage space. Added conveniences include in-suite laundry and window coverings.Step outside to enjoy your private balcony, while the titled underground parking stall ensures secure year-round parking. Residents of the sought-after Cavallo complex enjoy access to premium amenities, including a resident lounge, pet spa, and beautifully landscaped courtyard. The pet-friendly building (subject to board approval) also benefits from reasonable condo fees, making it an attractive option for both homeowners and investors.Ideally situated in the growing community of Skyview Ranch, this property offers easy access to shopping, dining, everyday services, major transportation routes, and Calgary International Airport. Combining location, amenities, and investment potential, this is an excellent opportunity to add a well-maintained and thoughtfully appointed condominium to your portfolio. (id:45388)
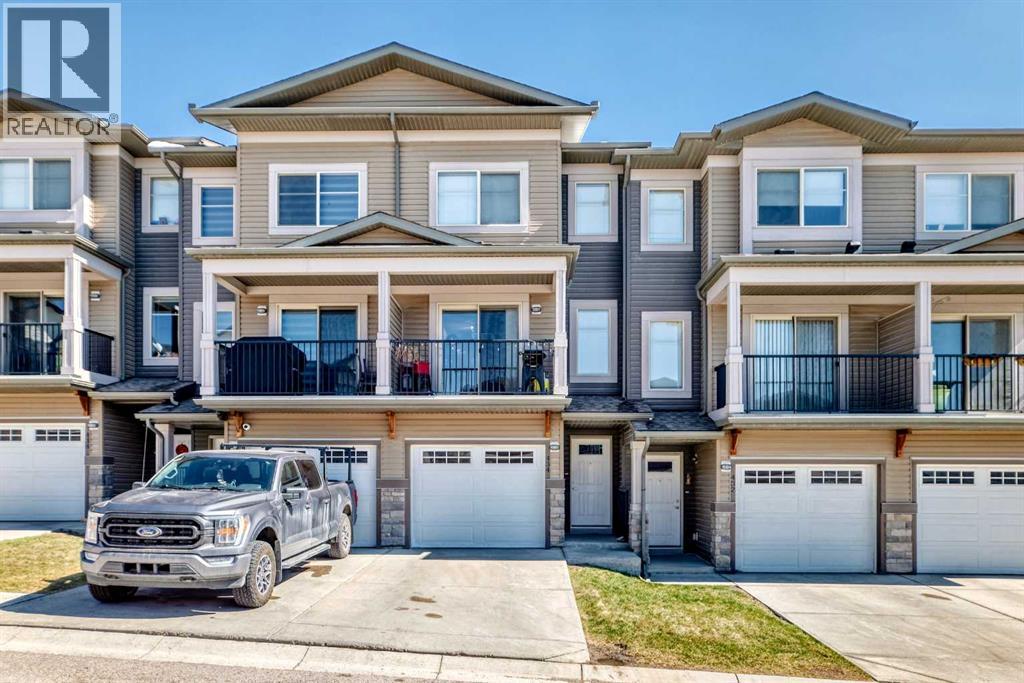
434 Sage Hill Grove NW
Calgary, Alberta
Shows like a showhome! Impeccably maintained and fully upgraded, this stunning 2-bedroom, 2.5-bathroom townhome at 434 Sage Hill Grove NW offers exceptional style, comfort, and functionality in a peaceful natural setting. The main level features soaring 12-foot living room ceilings for a bright, spacious atmosphere, plus a modern kitchen with stainless steel appliances. Upstairs, you’ll find two generous bedrooms, each with its own ensuite bathroom and custom California closets. Upper-floor laundry and ample storage add everyday convenience.The fully finished lower level provides a bright and versatile flex space, ideal for a home office, guest area, gym, or additional bedroom. Thoughtful upgrades include central air conditioning, modern railings and doors, and a clean neutral colour palette that is fresh, welcoming, and move-in ready. An attached garage and private driveway offer parking for two vehicles, while ample visitor parking is conveniently located directly outside the home.Enjoy a serene backdrop while remaining just minutes from Sage Hill Crossing, schools, grocery stores, coffee shops, and major routes. This exceptional townhome offers low-maintenance living with the space, upgrades, and location today’s buyers want. (id:45388)
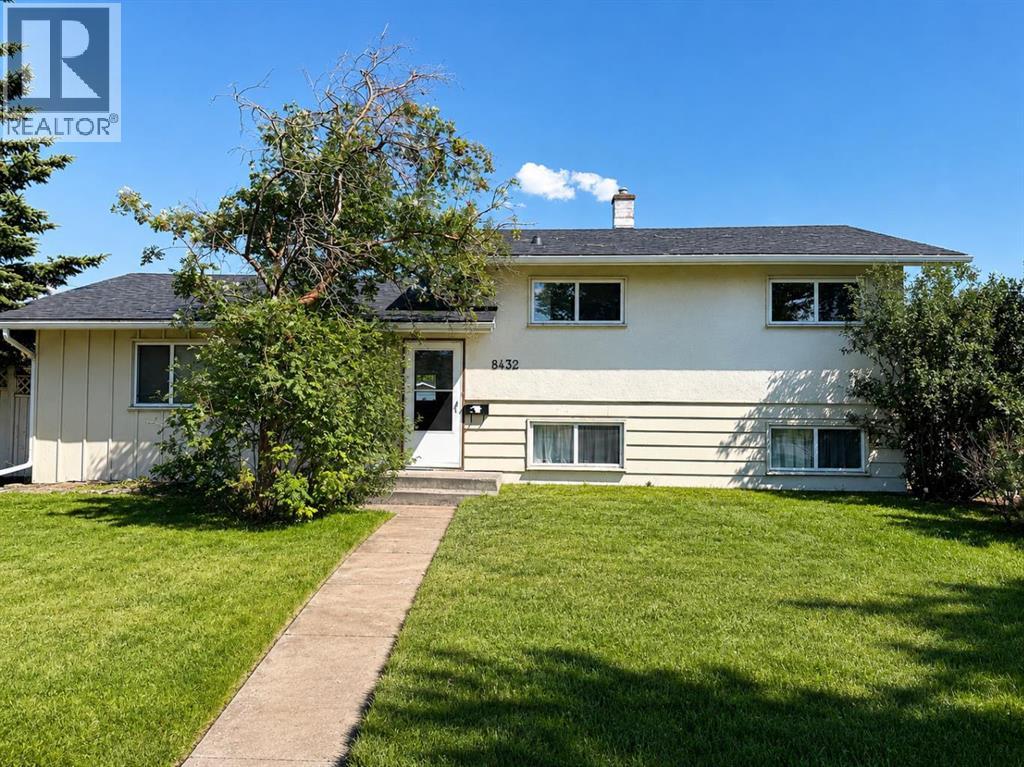
8432 Elbow Drive SW
Calgary, Alberta
Set on an impressive 60x 120 lot at the northern edge of Haysboro, this move in ready 3-bedroom, 2-bathroom home pairs everyday comfort with a setting built for what comes next. The roof, windows, and furnace have already been updated, along with a renovated kitchen. Beautiful original hardwood flooring runs throughout the main floor and all three bedrooms of the upper level. The main floor dividing wall has been opened and installed a great bar countertop for better connectivity. Upstairs, the bathroom has also been tastefully updated with tile and features a six-foot bathtub. Downstairs, the lower level offers a full bathroom, an expansive rec room with an adjacent space suited to an office or additional bedroom, along with laundry and mechanical room with extra storage. The massive backyard is fenced, noticeably peaceful and private. It boasts plenty of space for outdoor living and entertaining, with off-street parking for up to four vehicles as well as a detached single garage. Elbow Drive is identified in the City of Calgary Heritage Communities Local Area Plan as a Neighbourhood Connector. Community Connectors are where city planners want to see continued investment, not sprawling change, but steady, planned evolution, already visible with new builds and infills as part of the current streetscape. Being on Elbow Drive, this home has future development potential and is conveniently situated on a transit-oriented location. The MAX Teal BRT stop is a short walk away at the corner of Elbow and Heritage, or only a 15-minute walk to Heritage LRT Station to access the Red Line. For buyers looking beyond move-in day, this expansive lot offers compelling long-term appeal. Positioned within an established neighbourhood with mature tree-lined streets and exceptional access to major routes, parks, pathways, schools, and everyday amenities. Glenmore Reservoir, Heritage Park, and Chinook Centre are all just minutes away. (id:45388)
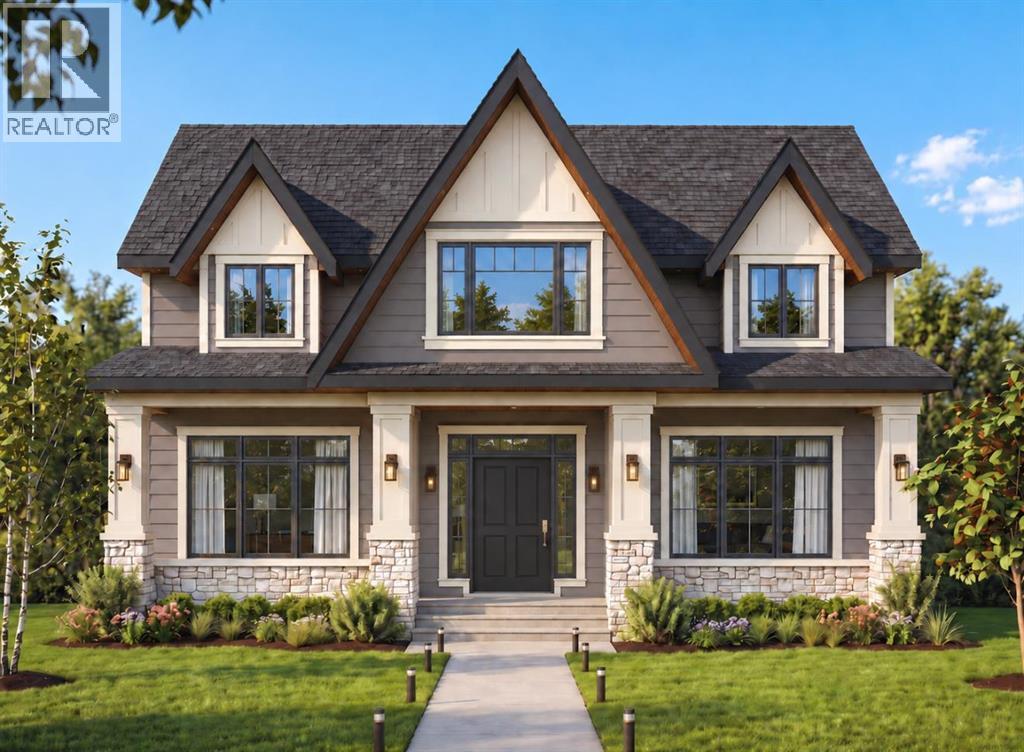
3308 Rutland Road SW
Calgary, Alberta
Build your Dream Home with Treehouse Developments! An incredible opportunity to build a fully custom luxury home with an award-winning boutique builder in one of Calgary’s most desirable inner-city communities. This exceptional lot is perfectly positioned directly across from a large park, offering beautiful open views, two playgrounds, a skating rink and expansive green space, an increasingly rare setting for an inner-city home. Located in Rutland Park, a hidden inner-city gem characterized primarily by single-family homes, this is the last available lot in a collection of newer luxury homes completing this exclusive cul-de-sac. Enjoy the privacy and openness of looking onto the park rather than neighbouring homes, while being just minutes from the shops, restaurants and amenities of Marda Loop and an easy commute to downtown. Build a home designed specifically around your family, your lifestyle and the way you live. The plans and images shown are samples only and can be completely customized. The proposed design demonstrates the possibilities for this exceptional property, with approximately 3,600+ sq. ft. above grade plus a fully developed lower level, four bedrooms upstairs and two additional bedrooms down. The sample specification includes an impressive open-concept main floor with 10' ceilings, expansive windows, engineered hardwood, custom millwork and built-ins, a spectacular chef’s kitchen with custom cabinetry, stone countertops, premium appliances and a large walk-in pantry. A private main-floor office, mudroom with custom lockers and an oversized great room create a home equally suited to everyday family life and entertaining. Upstairs, imagine a luxurious primary retreat with vaulted ceiling, large walk-in closet and spa-inspired ensuite featuring a freestanding tub, heated floors and steam shower. Three additional bedrooms, a bonus room and generous laundry room provide exceptional functionality for a busy family. The proposed fully developed lower lev el offers in-floor radiant heat, two additional bedrooms, recreation and entertaining space, wet bar and space for a home gym or studio. Outdoor living can be equally impressive with a large deck and covered patio designed for year-round enjoyment. Additional possibilities include a heated triple-car garage, high-efficiency mechanical systems, air conditioning, extensive lighting and home-automation wiring, premium exterior materials and professionally designed landscaping. Treehouse Developments has built its reputation on quality craftsmanship, thoughtful design and personalized service. Photos are examples of previous Treehouse projects and illustrate the quality and level of finishing available. This is more than a new home, it is the opportunity to create a one-of-a-kind home from the ground up, in an irreplaceable location. Visit Treehouse Development website for full portfolio. (id:45388)
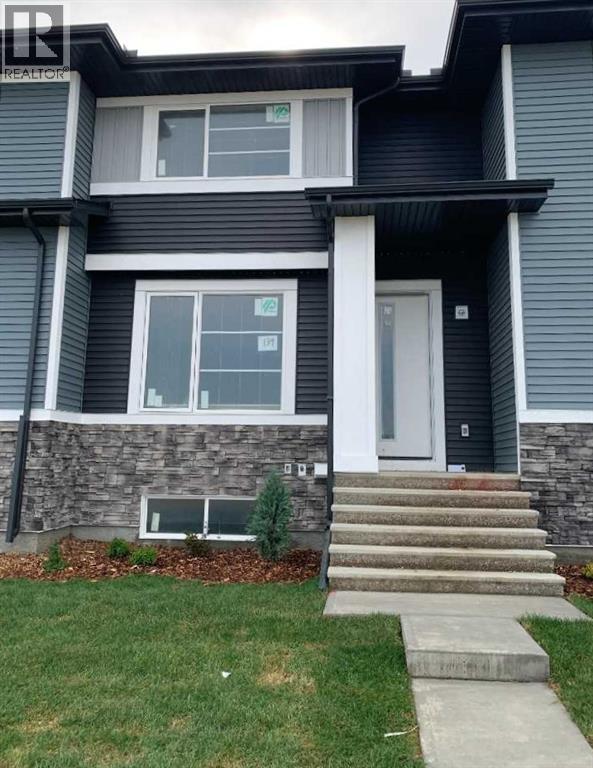
139 Ambleridge Street NW
Calgary, Alberta
Discover the Troon, built by master builder Douglas Homes. This three bedroom fee simple townhouse delivers a turnkey lifestyle with no condo fee’s. The open-concept main floor features 9-foot knockdown ceilings, luxury vinyl plank flooring, quartz countertops ,and 42-inch upper cabinets. The bright, open-concept main floor showcases a spacious great room with oversized windows and an optional fireplace. Centrally located kitchen features a spacious Island and stainless steel appliances while the dining area overlooks the sunny west back yard. Upstairs, the primary suite features a walk-in closet and a stylish 3-piece ensuite with quartz counters and a vanity. Two additional generously sized bedrooms provide plenty of space for family, guests, or a home office. A well-appointed 4-piece main bath includes quartz surfaces, a generous vanity, and a deep soaker tub. The lower level is thoughtfully designed, offering the perfect opportunity to create your dream space. Outside, the home is fully landscaped and includes a rear deck, fenced yard, and double garage. Don’t miss your chance—schedule your viewing today. Photos shown are from a previously built home and are intended to illustrate style and finishes; actual layouts and features may vary.*** The First-Time Home Buyers' GST Rebate could save you up to $50,000 on a new home! You must be 18+, a Canadian citizen or permanent resident, and haven't owned or lived in a home you or your spouse/common-law partner owned in the last four years. Terms and conditions are subject to the Government of Canada/CRA rules and guidelines. (id:45388)