
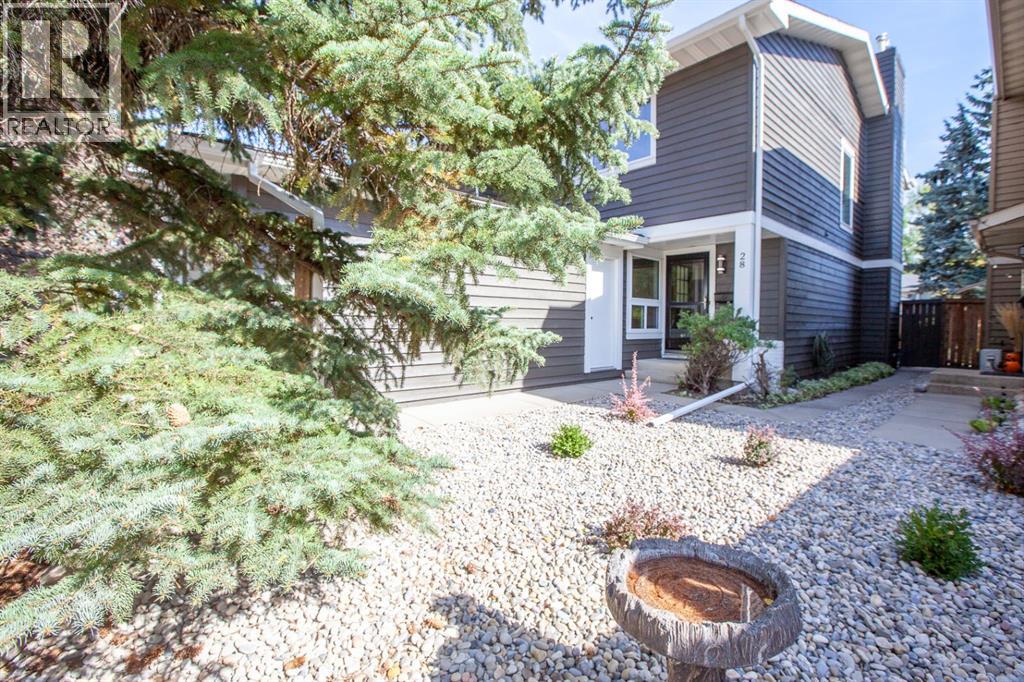
28 Midpark Gardens SE
Calgary, Alberta
WELCOME to this charming home in the highly sought-after LAKE COMMUNITY OF MIDNAPORE! This move-in-ready home offers the freedom of NO CONDO FEES, a SINGLE ATTACHED GARAGE and an excellent location just a few minutes’ walk from the lake.Step inside to a spacious and inviting living room featuring a cozy FIREPLACE—the perfect place to relax or gather with family and friends. The bright, modern WHITE KITCHEN was recently renovated and offers an abundance of cabinetry and counter space along with beautiful appliances.The home has seen numerous significant recent upgrades, including TRIPLE-PANE LUX WINDOWS installed two years ago and a High efficiency Lennox furnace.. The interior was painted two years ago, the exterior has been newly painted, and laminate flooring has been added to the main-floor stairs, upstairs hallway and den. The main bathroom was completely renovated approximately 6 months ago.Upstairs, a lovely OPEN LOFT AREA adds valuable flexible living space—ideal for a home office, reading area or den. The exceptionally spacious PRIMARY BEDROOM provides plenty of room for a king-sized bed and features its own sitting area, dual closets—including an extra-large closet and walk-through closet—and convenient cheater-door access to the beautifully renovated main bathroom.The FINISHED BASEMENT provides even more living space with a large recreation room, plus a separate laundry and utility area.Outside, start your mornings with coffee in the sunny, EAST-FACING BACKYARD, complete with a large deck for relaxing, entertaining and enjoying the warmer months. Parking is easy with the SINGLE ATTACHED GARAGE plus additional driveway parking.Located in the ever-popular lake community of MIDNAPORE, this wonderful family home puts you close to the lake, schools, shopping and transit, with convenient access to major thoroughfares. With extensive recent renovations, energy-efficient upgrades, generous living spaces and NO CONDO FEES, this is a home you can simply move i nto and enjoy.DON’T MISS this opportunity to make your home in one of Calgary’s established lake communities! (id:45388)
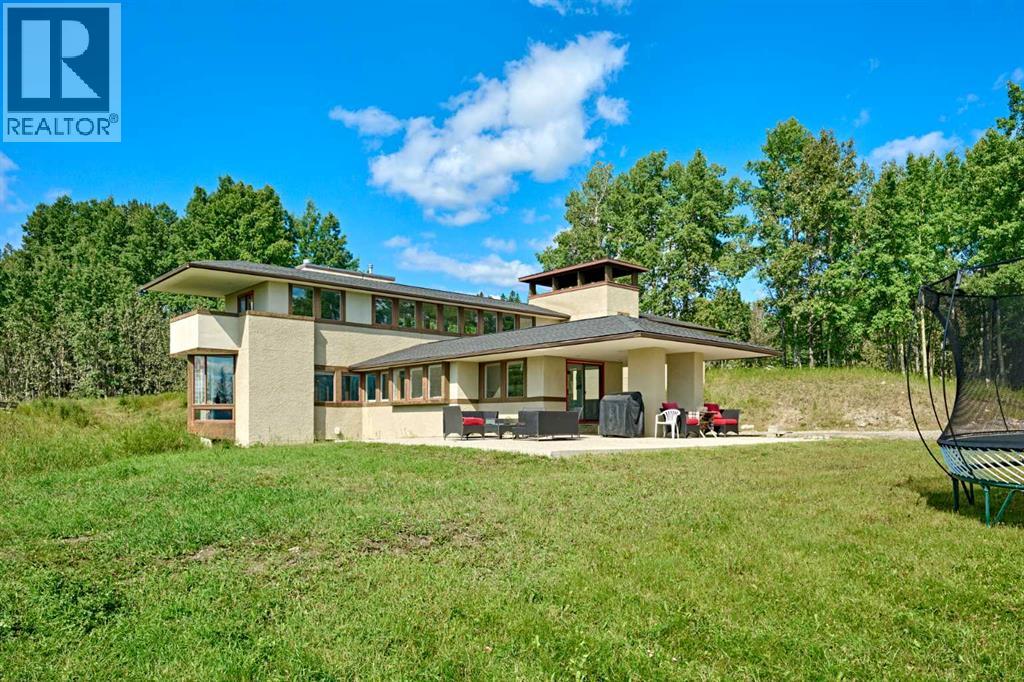
31 Williams Place
Bragg Creek, Alberta
Judicial Sale – Sold “As-Is, Where-Is.” This property has been far more than a house to the family—it was the owner’s heart and soul. Over the years, substantial investment and thoughtful upgrades have been made to enhance both comfort and functionality, including three furnaces, heated basement floor, two hot water tanks and two air-conditioning units, providing year-round comfort.Set on a private 2.03 acre corner lot in a quiet cul-de-sac, the property is surrounded by mature trees and a serene natural setting. Inspired by Frank Lloyd Wright, this prairie-style architectural walk-out bungalow encompasses approximately 3,900 sq.ft. of developed living space, with views from every room.The home offers five bedrooms, a spacious family room in basement, and three-and-a-half bathrooms across each level. The main floor features a primary bedroom with a luxurious ensuite complete with steam shower. The upper level includes two bedrooms, a recreation area, while the walk-out lower level provides two additional bedrooms and a generous family room with large windows overlooking the natural surroundings. Imagine waking up to quiet mornings and open skies, where rural charm meets modern convenience. This beautiful piece of land offers peaceful country living with the convenience of Bragg Creek town center just minutes away. Nearby Banded Peak School serves students from Kindergarten through Grade 8 with English and French Immersion programming. For Grades 9 through 12, the property is located within the Springbank Community High School attendance area, subject to Rocky View Schools' current attendance boundaries.Architecturally distinctive. Extensively updated. Privately set in nature. Minutes from the heart of Bragg Creek. A rare opportunity to make this exceptional property your own and begin its new chapter. (id:45388)
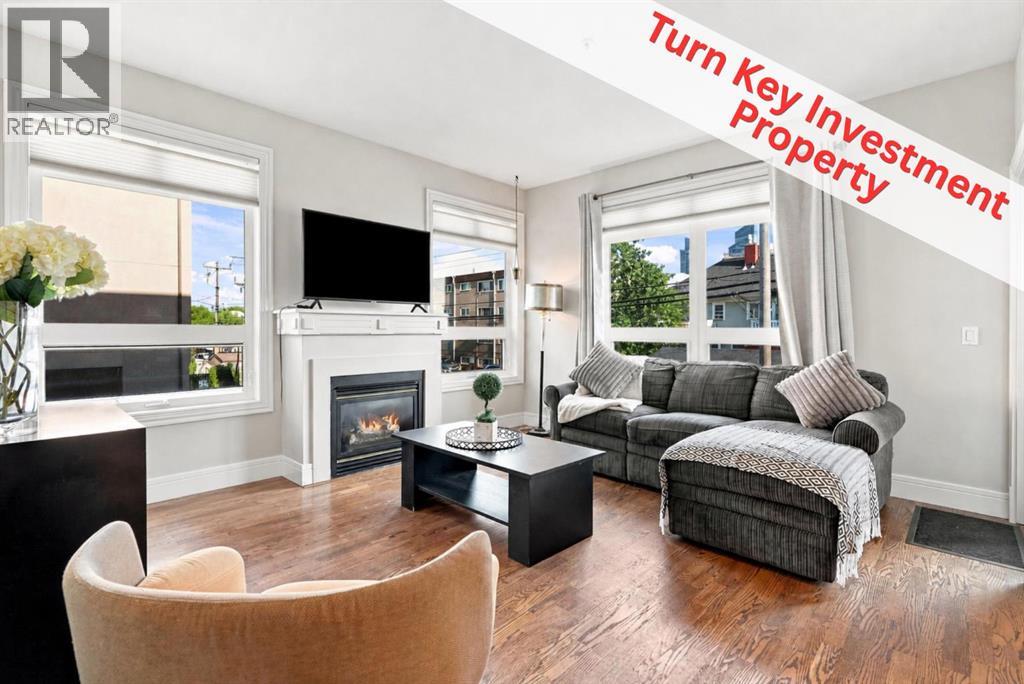
205, 2 14 Street NW
Calgary, Alberta
TURNKEY INNER CITY INVESTMENT OPPORTUNITY in the heart of highly desirable HILLHURST. This spacious 3 BEDROOM, 2 BATHROOM condo offers over 1,213 SQ/FT of functional living space and comes with a NEW TENANT moving in OCTOBER 1 at $2,650/MONTH allowing an investor to step into a RENT READY property with rental income in place from day one. With its exceptional location just steps from Kensington, generous floorplan, underground parking, and strong rental appeal, this is an outstanding opportunity to add a well-positioned inner city property to your portfolio.The unit can also come FULLY FURNISHED, with the option to include the existing furniture, creating an even more seamless investment opportunity. Inside, LARGE SOUTH FACING WINDOWS provide an abundance of natural light throughout the open concept living and dining areas. The spacious kitchen features an eating island and STAINLESS STEEL APPLIANCES, while the living area opens directly onto a sunny SOUTH FACING BALCONY overlooking the tree lined surroundings.The well designed floorplan features HARDWOOD FLOORING throughout the main living areas, THREE WELL SIZED BEDROOMS, two full bathrooms, IN SUITE LAUNDRY, and exceptional storage. A massive in suite storage room is complemented by an additional separate storage locker. The spacious primary bedroom easily accommodates a king sized bed and features a WALK IN CLOSET, private 3 piece ensuite, and plenty of natural light.HEATED UNDERGROUND PARKING adds another highly desirable feature for both owners and tenants, particularly in an inner city location where secure parking is at a premium.The location is one of this property's greatest strengths. Situated in sought after HILLHURST and just steps from KENSINGTON, residents enjoy incredible WALKABILITY to restaurants, coffee shops, boutiques, fitness studios, parks, transit, and everyday amenities. The Bow River pathway system and downtown Calgary are also just minutes away, offering the urban lifestyle and con venience that continue to make this one of Calgary's most desirable inner city communities.A spacious and highly rentable 3-bedroom layout, heated underground parking, optional furnishings, and an exceptional Hillhurst location, this property offers a compelling TURNKEY INVESTMENT opportunity with immediate rental income already in place. (id:45388)
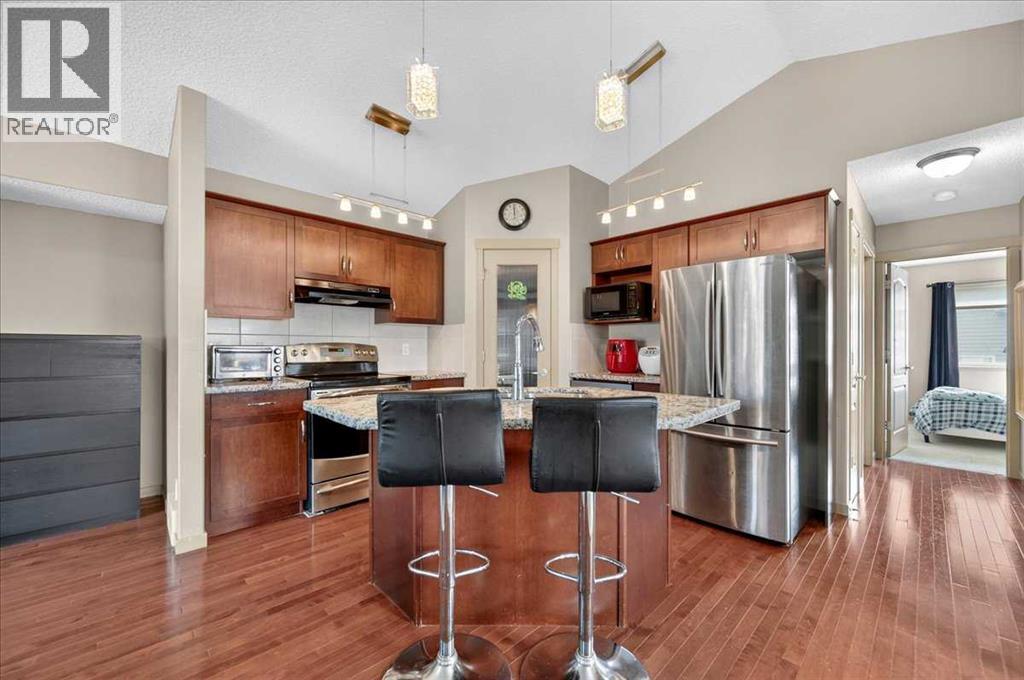
139 Silverado Way SW
Calgary, Alberta
Welcome to a rare opportunity in Silverado! This thoughtfully designed bungalow offers everything you need to enjoy life in one of SW Calgary’s established communities. Featuring 4 bedrooms, 2 bathrooms, a stylish kitchen, and an OVERSIZED DOUBLE GARAGE, this home has plenty to offer! As you enter, you’re welcomed by a spacious foyer with convenient coat closet storage. The foyer opens into the living room, where a cozy gas fireplace creates an inviting space to relax and gather. Hosting family and friends is made easy with the open-concept floor plan and large kitchen island overlooking the dining and living areas. Stone countertops, a tile backsplash, and stainless-steel appliances complete the kitchen and make it ready for everyday living and entertaining. A convenient side entrance provides easy access to both the front and back of the property. At the rear of the home, you’ll find the primary bedroom, a second bedroom, and a 4-piece bathroom. Downstairs, the fully finished basement offers two additional bedrooms, another 4-piece bathroom, and a dedicated laundry room with the washer and dryer INCLUDED! Last but certainly not least, the property features an OVERSIZED DOUBLE GARAGE built in 2024 — practically brand new! Explore everything the community of Silverado has to offer, including SPRUCE MEADOWS, walking paths, parks, playgrounds, ponds, shopping, and more. With an established neighbourhood and plenty of nearby amenities, this could easily be the place you call home. Contact your favourite REALTOR® today to schedule a showing! (id:45388)
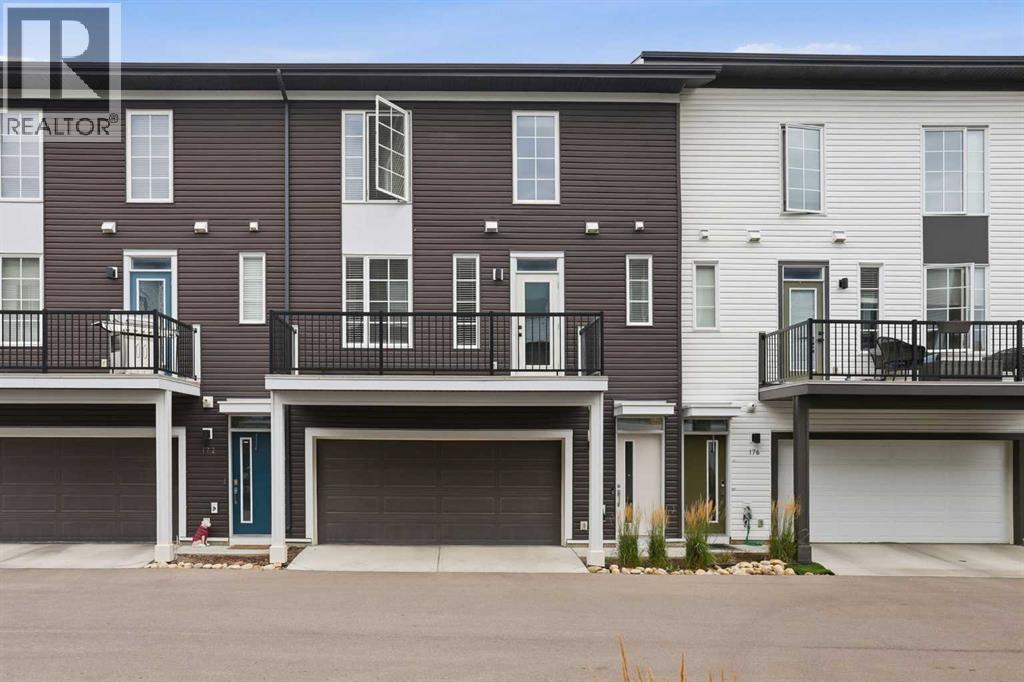
174 Walgrove Common SE
Calgary, Alberta
Welcome to Holland Park, an impressive townhome development by award-winning Excel Homes, ideally located in the vibrant community of Walden. Inspired by contemporary European design, this stylish home combines modern architecture, thoughtful upgrades and low-maintenance living with convenient access to schools, parks, green spaces, shopping, restaurants and major roadways. Offering approximately 1,150 sq. ft. of beautifully designed living space, this west-facing home features a DOUBLE ATTACHED GARAGE and a bright, functional floor plan loaded with upgrades. Step inside to 9’ ceilings, large windows, modern laminate flooring and impressive 24” x 12” tile throughout the entry and bathrooms. The heart of the home is the stunning chef-inspired kitchen, featuring stainless steel appliances, engineered stone countertops, abundant cabinetry and an oversized 7’ CENTRE ISLAND with stylish pendant lighting. Black Delta faucets and fixtures pair beautifully with black Barcelona door hardware, creating a clean, contemporary look throughout. Upstairs you’ll find two generously sized bedrooms, both complete with ceiling fans, along with the added convenience of a SECOND-STOREY LAUNDRY ROOM. The spacious primary retreat features a large walk-in closet and a beautifully finished ensuite with a floating dual-sink vanity, under-vanity toe-kick lighting and an impressive 5’ shower with matching tile surround. Additional features include white faux blinds, USB charging ports and a full-width balcony perfect for enjoying the west exposure. Best of all, enjoy true LOCK-AND-LEAVE LIVING with snow removal and lawn maintenance taken care of for you. With its double attached garage, contemporary finishes, fantastic floor plan and convenient Walden location, this home delivers the perfect combination of style, comfort and low-maintenance living. (id:45388)
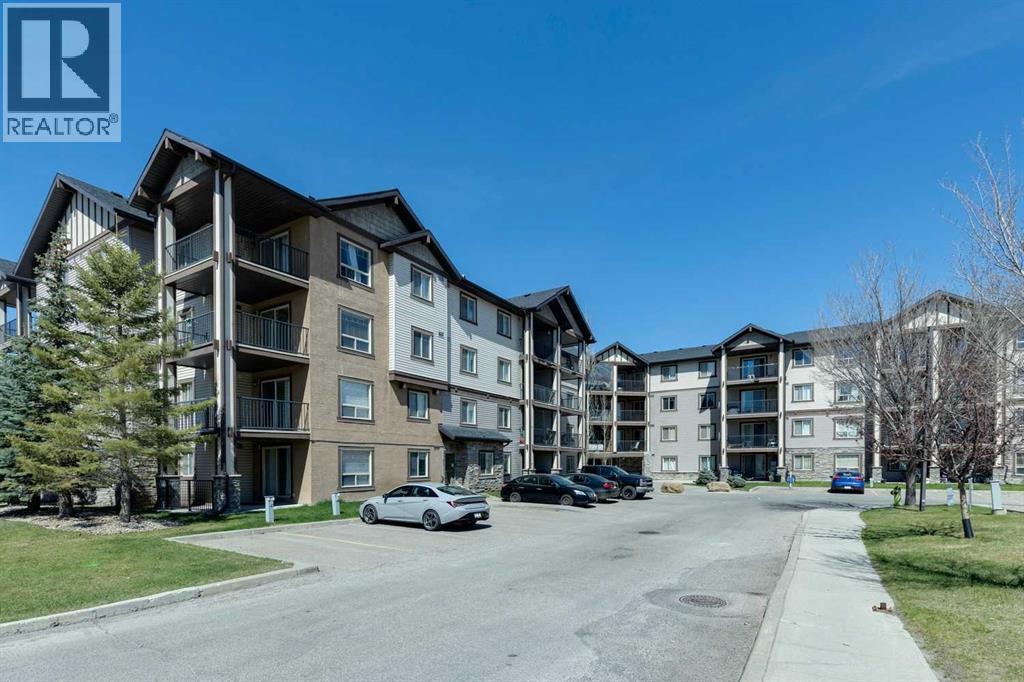
4210, 60 Panatella Street NW
Calgary, Alberta
Welcome to one of the best-value condos in Panorama Hills! This beautifully maintained 1-bedroom, 1-bathroom unit offers exceptional comfort, thoughtful upgrades, and an unbeatable location. Inside, you’ll find a bright open-concept layout featuring stainless steel kitchen appliances, front-loading washer and dryer, upgraded flooring, custom lighting, stylish backsplash tile, a convenient breakfast bar, and added cabinet/pantry storage for extra functionality. The spacious bathroom includes upgraded finishes and a relaxing soaker tub, while the generous living area opens onto a large west-facing balcony—perfect for enjoying evening sunsets.This well-managed complex offers outstanding value with condo fees of just $394.95/month, covering all major utilities including electricity, heat, water, and sewer (excluding phone and cable/internet). The building has a strong reserve fund nearing $2 million, providing added peace of mind. Recent improvements include a new bedroom window, upgraded secure fob entry system, new roofs on all four buildings, and updated bylaws implemented in 2025. Ideally located just minutes from Stoney Trail, shopping, schools, parks, and scenic walking paths, this home is perfect for first-time buyers, downsizers, or investors looking for affordable ownership in a sought-after northwest community. Extra parking stalls may be rented from the Condo Association. All parking stalls in building 4000 are surface stalls. No dogs allowed, all other pets must get approval. (id:45388)
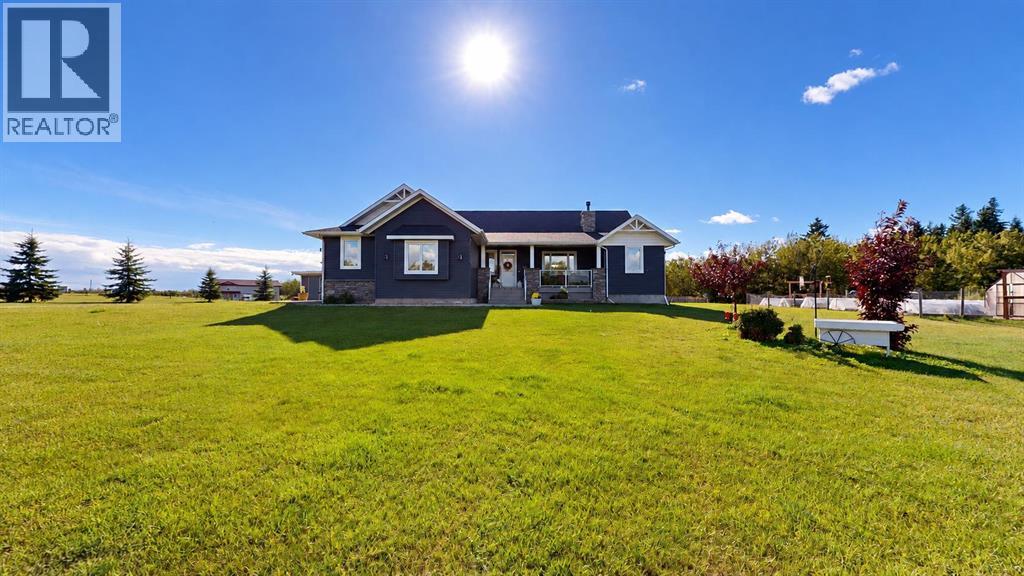
4 Centre Street
Rural Ponoka County, Alberta
A homesteader’s dream on 5.5 acres! This custom-built Sorrento Homes bungalow, built in 2013, offers 1855 sq. ft. above grade, 6 bedrooms and 3.5 bathrooms, including a finishedbasement with 3 bedrooms, full bath and oversized windows. The primary bedroom features a spacious walk-in closet. Updates include fresh paint and new vinyl flooring. Features include spray-foam insulation, forced-air heat,in-floor basement heating, an oversized heated double garage, pet room with sink, and hookups for a hot tub, generator and RV. Outside offers a private driveway, fencedyard with gate, parking for 10, partially covered deck, firepit, above-ground pool, swing set and trampoline. Enjoy raised garden beds, 2 greenhouses, fruit trees andbushes, a fenced wildflower garden, heated chicken coops, duck coop with runs, and a 20x20 shed. Some photos are virtually staged. (id:45388)
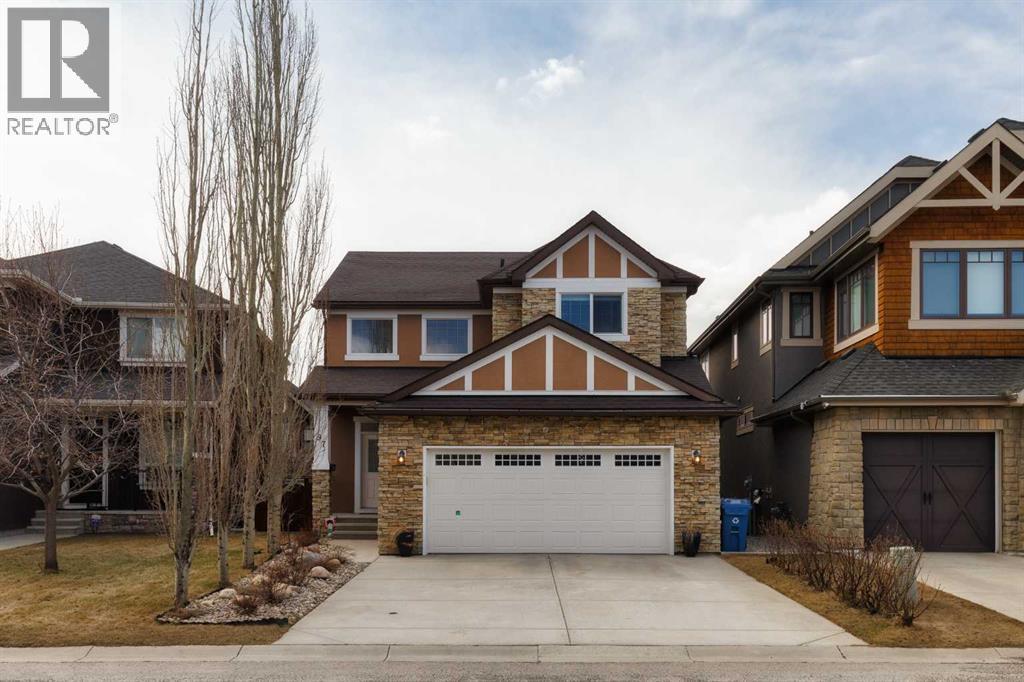
97 Aspenshire Drive SW
Calgary, Alberta
Pride of ownership is unmistakable in this meticulously maintained, original-owner home in the prestigious community of Aspen Woods. Tucked away on a quiet, tree-lined street, this exceptional property offers an unbeatable combination of elegance, comfort, and convenience—just minutes from Aspen Landing, West District, top-rated schools, and with effortless access to Stoney Trail. From the moment you arrive, the stunning curb appeal sets the tone—this is a home that stands out. Step inside to a warm and inviting foyer that opens into a thoughtfully designed main floor, where natural light and open-concept living create an ideal space for both everyday life and entertaining. The spacious living room flows seamlessly into a chef-inspired kitchen featuring stainless steel appliances, ample cabinetry, and generous workspace. A versatile front den offers the perfect setting for a home office or a refined formal dining area. Upstairs, you’ll find three generously sized bedrooms, including a serene primary retreat complete with a spa-inspired 5-piece ensuite and a walk-in closet. The convenience of upper-level laundry adds to the home’s smart, family-friendly layout. The fully finished basement extends your living space with a fourth bedroom and a truly unique feature—a steam shower with foot massage, creating your own private in-home spa experience. Step outside to your sun-drenched, south-facing backyard, beautifully landscaped and highlighted by mature cherry, apple, and plum trees—just in time to enjoy the upcoming blossom season. Whether you’re hosting guests or unwinding after a long day, this outdoor space is designed to be enjoyed. An oversized double attached garage with built-in cabinetry completes the package. Move-in ready and available for quick possession, this is a rare opportunity to own a turn-key home in one of Calgary’s most desirable communities. Book your private showing today—homes like this don’t come along often. (id:45388)
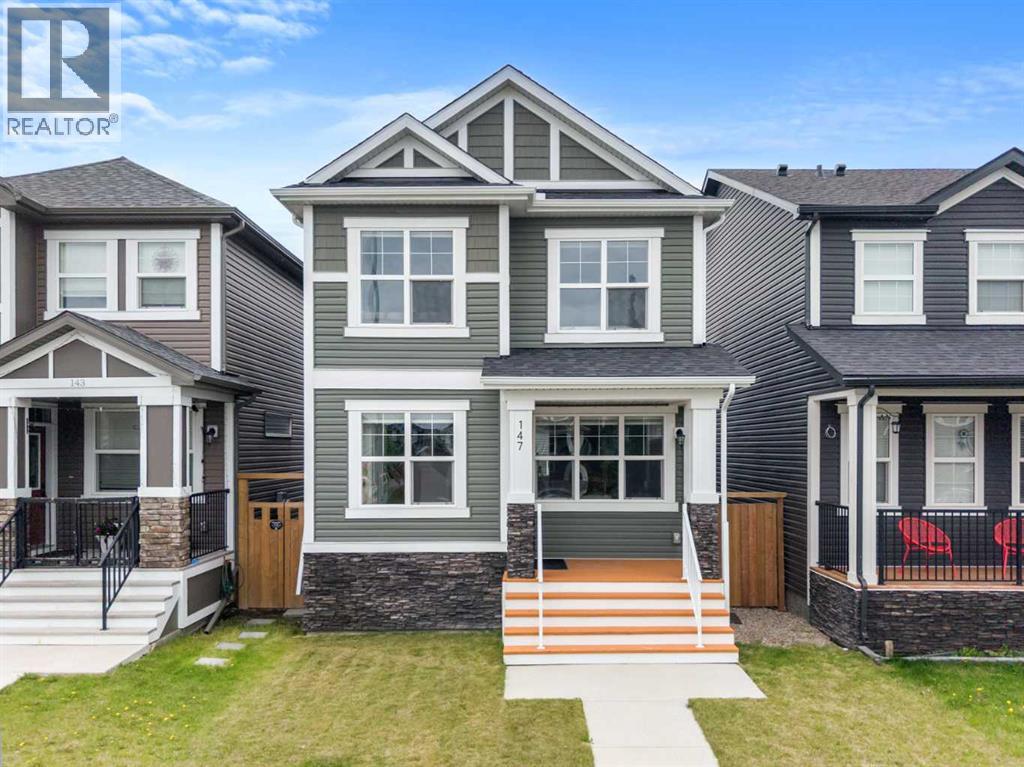
147 Evanscrest Park NW
Calgary, Alberta
Welcome to this beautifully maintained two-storey home in the sought-after community of Evanston in NW Calgary. This modern home offers a perfect balance of design and functionality, built for today’s lifestyle. Situated just minutes from essential amenities, commercial plazas, parks, and excellent schools, this home offers convenience and comfort. As you step inside, you'll be welcomed by the bright, spacious OPEN-CONCEPT main floor, featuring a living area, a formal dining space, and a beautiful tucked-in REAR KITCHEN with LARGE WINDOWS that fill the space with natural light. Sleek quartz countertops, stainless steel appliances, ample cabinetry, and a CORNER PANTRY offering plenty of storage for your cooking essentials are the main highlights of the kitchen. Upstairs, you’ll find two generous bedrooms, a versatile BONUS ROOM ideal for a family room, home office, or kids’ play area, and a large primary bedroom with a walk-in closet and private ensuite. Step outside to enjoy a beautifully landscaped backyard with a CUSTOM-BUILT DECK perfect for evening gatherings. The unfinished basement is open and ready for your imagination. Centralized air conditioning, a double detached garage, an oversized deck, and a landscaped backyard are the highlights of this home. Extensive bike paths intricately connect the neighborhood, manicured walking trails, and numerous parks. Finally, commuting is a breeze with incredibly easy, immediate access to Stoney Trail, and you are only about 15 to 20 minutes from the Calgary International Airport. Whether you are starting your homeownership journey or looking for the perfect place to grow your family, this is your chance to own a beautiful family home in one of Calgary’s most vibrant north-west communities. (id:45388)
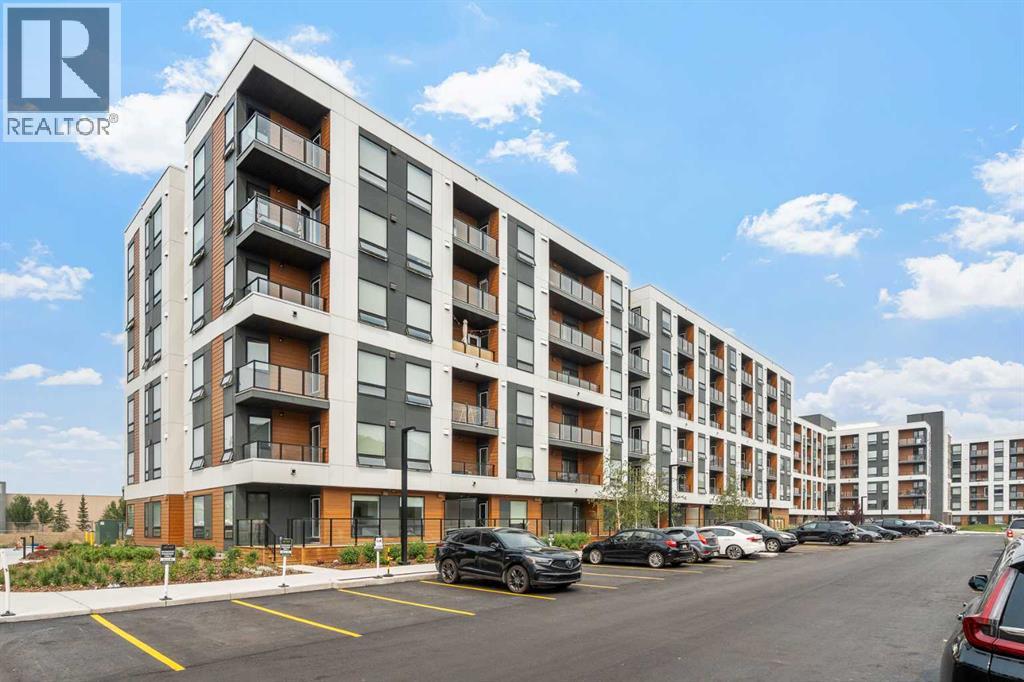
2504, 8500 19 Avenue SE
Calgary, Alberta
**MOTIVATED SELLER** | 2 BEDROOMS | 2 BATHROOMS | 625 SQ FT | SOUTH-FACING BALCONY | 5TH FLOOR | TITLED UNDERGROUND PARKING | MODERN FINISHES | LOW CONDO FEES – Welcome to this brand-new condo in the growing community of Belvedere, just steps from East Hills Shopping Centre. Designed to foster a true sense of community, the development features pedestrian pathways, nearby greenspace, and a walkable, neighbour-friendly layout. Enjoy unbeatable convenience with Costco, Walmart, banks, restaurants, and everyday essentials right across the street, along with quick access to major roadways and public transit for an easy commute downtown or around the city.This brand-new 2-bedroom, 2-bathroom condo offers a smart and functional layout with 625 sq ft of thoughtfully designed living space and modern finishes throughout. Situated on the 5th floor of this six-storey building, the home enjoys elevated views and abundant natural light. The centrally located kitchen features a large peninsula, stainless steel appliances, and ample cabinetry for storage. The open-concept design flows seamlessly into the living area at the back of the home, where you'll find access to the private south-facing balcony—perfect for relaxing, entertaining, or soaking up the sunshine throughout the day.The thoughtfully designed split-bedroom layout provides added privacy, with bedrooms located on opposite sides of the home. The primary bedroom is situated beside the living room and features a walk-in closet along with a private 4-piece ensuite bathroom. The second bedroom is located near the front entry and is positioned across from the additional 3-piece bathroom, making it an ideal setup for guests, roommates, or a home office.You'll also find additional storage, in-suite laundry, and a front entry closet, completing this functional and well-appointed home. Additional highlights include titled underground parking, a pet-friendly building (with board approval), access to an on-site fitness centre, and a rooftop patio available to residents. This unique setup allows you to enjoy all the same amenities while benefiting from a quieter, more private residential experience with less day-to-day foot traffic through your building, further enhancing the lifestyle appeal of this low-maintenance condo.With modern design, low condo fees, an ideal floor plan, and an exceptional location, this is an excellent opportunity for first-time buyers, investors, or those looking to downsize in one of southeast Calgary's most convenient communities. Book your private showing today! (id:45388)
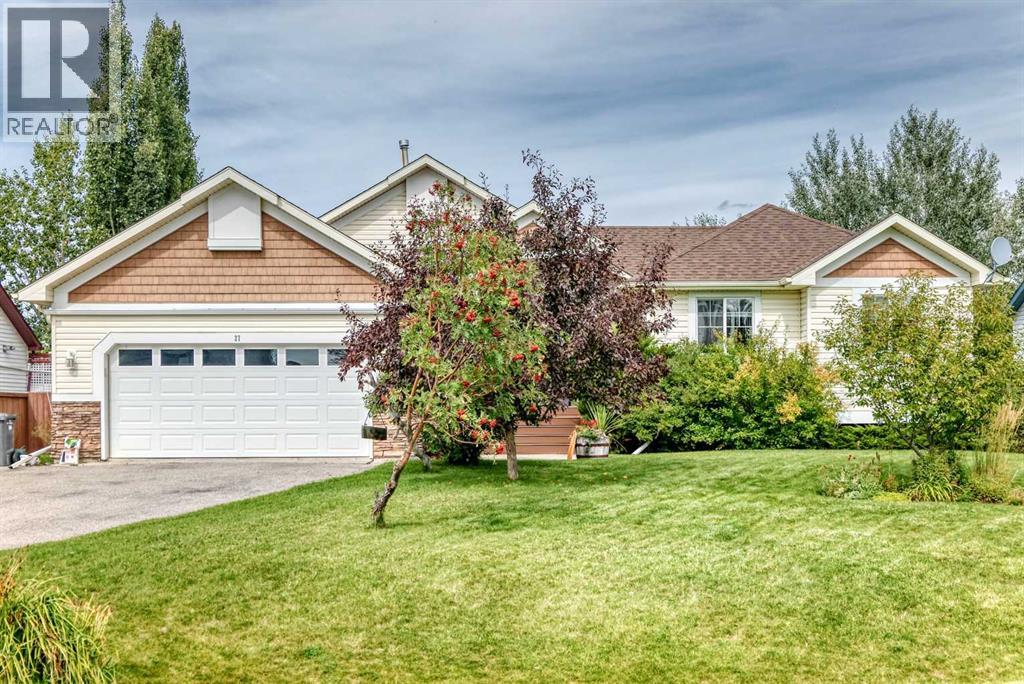
27 Lloyd Crescent NE
Langdon, Alberta
Welcome to this beautiful, renovated bungalow with over 2,630 sq ft of finished space. You will love the vaulted ceilings and luxury vinyl plank flooring as soon as you walk in. The open floor plan is spacious and features large windows and extra windows, letting natural light stream in and offering views of the green, landscaped .25-acre lot. The Kitchen is a cook's dream, with new white Cabinetry, quartz counters, a pantry and a large island that seats 3. There is a natural gas rough-in behind the stove for those who would like to switch to a natural gas stove. The open floor plan allows the family to dine and visit. There's a cozy gas fireplace in the living room that is adequately sized to fit your large furniture set. Sliding doors lead you to an almost full house-length deck facing southwest. A 2-piece bathroom is nearby, as well as the laundry/mudroom, and down the hall are 3 bedrooms and a 4-piece bathroom. The primary bedroom opens with French doors, has a king-size bedroom set, a walk-in closet, and a luxurious soaker tub, private water closet and separate shower. A set of sliding doors is also conveniently located in this room to access the large deck in the back of the home as well. Downstairs is equally spacious, with all-new flooring and paint, plus an extra-large bedroom that could be a student's room or converted into 2 separate bedrooms, one with a walk-in closet. Because there are 2 windows. There are also 2 more walk-in closets in the hall, a 4-piece bathroom and an inviting family/rec room with another gas fireplace. MUCH HAS BEEN DONE TO THIS HOME RECENTLY. NEW FLOORING, NEW CARPET, CEILING, PAINT; OVERSIZED HOT WATER TANK 2023, FURNACE SERVICED 2023, SOME TRIM AND OUTSIDE POSTS CHANGED TO HARDY BOARD AND COMPOSITE PORCH. There's plenty of parking out front and to the side for a trailer, plus a gate in the back for additional parking. This is a huge lot with much to offer for a family. It's ideally located within walking distance of schools, shops and other amenities. Langdon has a small-town feel and friendly vibe. You'll love the country feel just 20 mins out of Calgary. (id:45388)
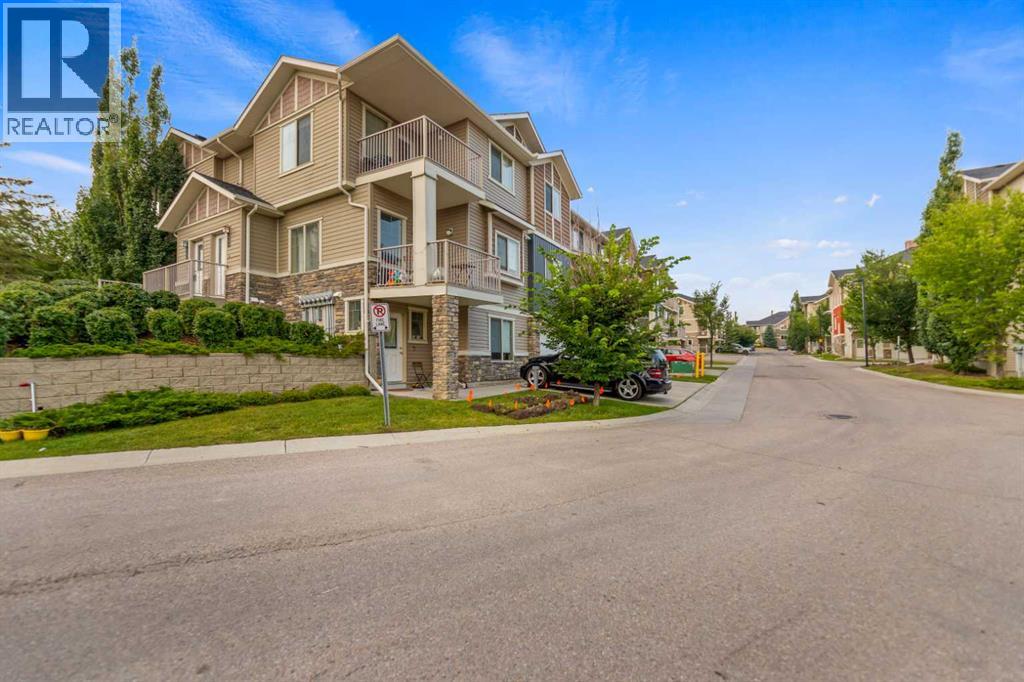
1706, 250 Sage Valley Road NW
Calgary, Alberta
Welcome to this stylish townhome in Sage Hill, featuring a bright open-concept living area with large windows, fantastic views, and direct access to a private patio. The modern kitchen is equipped with granite countertops, ceramic glass backsplash, custom cabinetry, upgraded appliances, LED lighting, and an under-mount sink. The home includes a generous master bedroom, a spacious guest bedroom, and an upgraded 4-piece bathroom with granite finishes. Additional highlights include an in-suite stacked washer and dryer, in-floor radiant heating, and a brand-new instant hot water system. (id:45388)