
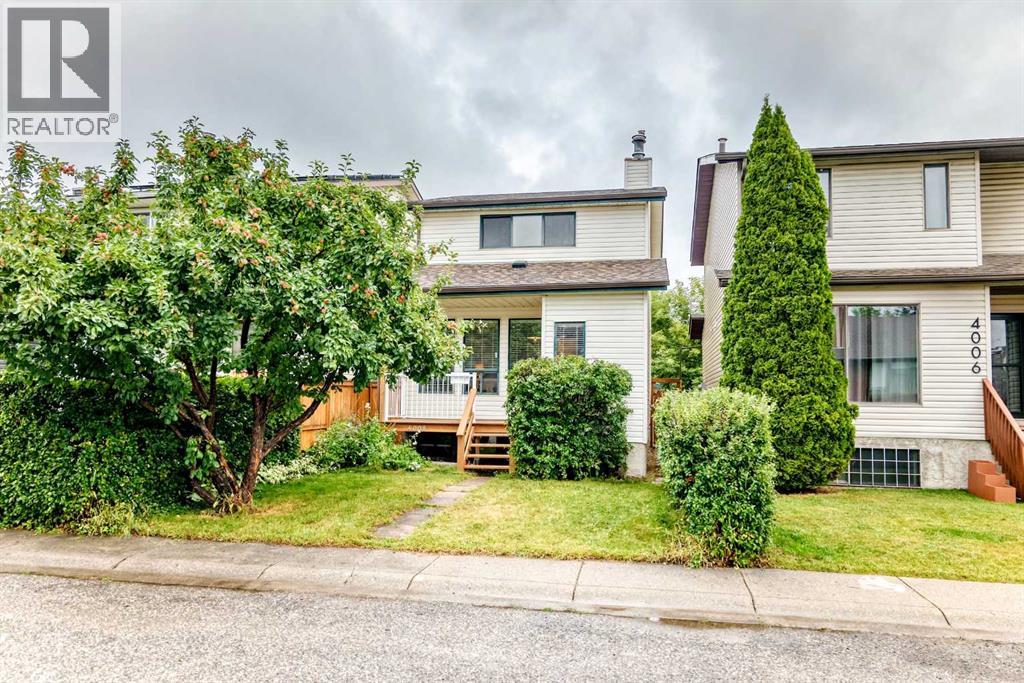
4008 46 Street SW
Calgary, Alberta
Welcome to this well-maintained 2-storey home in the established southwest Calgary community of Glamorgan. Offering 1,321 sq. ft. above grade, this inviting home features 3 bedrooms upstairs, a 4-piece bathroom, a partially finished basement with a fourth bedroom, plus a double detached garage. Located on a quiet street, this home offers a comfortable setting with quick access in and out of the community and convenient connections to major roadways.The main floor offers a functional and comfortable layout with a spacious living room featuring a wood-burning fireplace, creating a warm and inviting atmosphere. The kitchen is conveniently situated alongside the dining area, creating a comfortable space for everyday meals and entertaining. One of the standout features of the home is the natural morning light that fills the kitchen, creating a bright and welcoming space to start the day. Patio doors off the dining area provide direct access to the backyard deck.Upstairs, you'll find three bedrooms and a 4-piece bathroom, providing a practical layout for families. The partially finished basement adds valuable additional space with a fourth bedroom, generous storage and room to further develop according to your needs.The backyard provides a great outdoor setting with a deck, patio and stairs, while the double detached garage offers secure parking and additional storage.This home has been cared for and updated over the years, including a new refrigerator in 2024, water tank in 2021, new roof asphalt singles in 2021, washer in 2014 and furnace in 2011. The upstairs bathroom received a substantial renovation in 2008, including new drywall, lighting, plumbing fixtures, tile and paint. Other exterior improvements include fencing, a backyard deck and patio, stairs and front deck.Glamorgan is a mature and sought-after southwest Calgary community known for its convenient location, established streetscapes and easy access to parks, schools, shopping, restaurants and recre ation. The community offers quick access in and out, with convenient connections to major roadways including Glenmore Trail, Sarcee Trail and Crowchild Trail, making commuting around Calgary convenient while downtown is only a short drive away.A solid, well-maintained home offering four-bedroom potential, a double detached garage, great outdoor space, abundant natural light and plenty of storage in a fantastic southwest Calgary location. (id:45388)
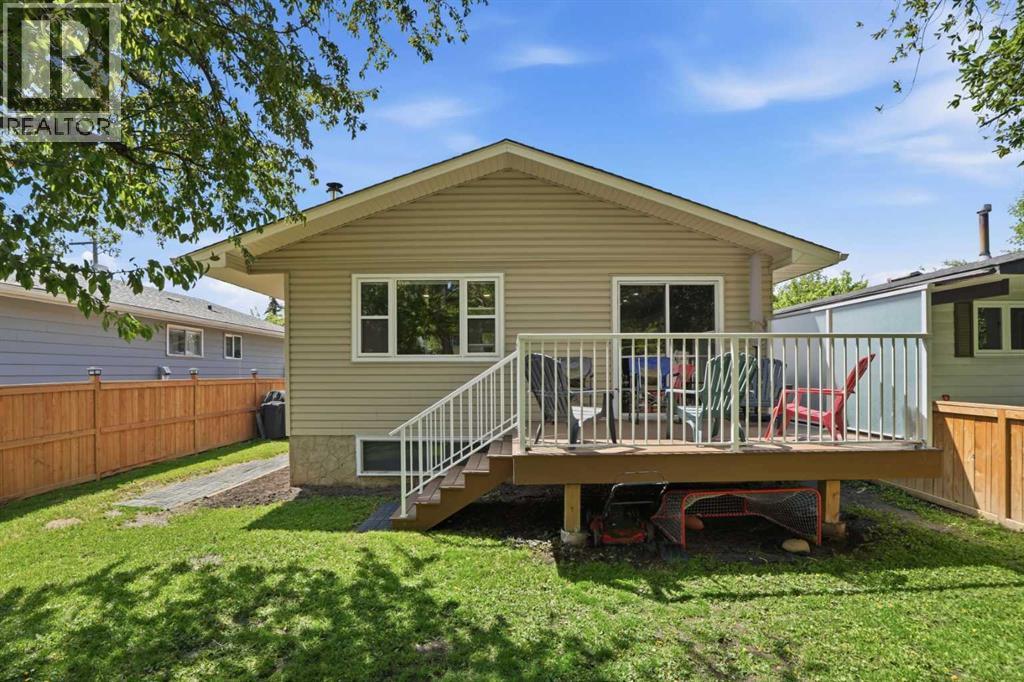
3056 32a Street SE
Calgary, Alberta
Welcome to 3056 32A Street SE, a well-maintained bi-level offering 4 bedrooms, 2 full bathrooms. The main floor features a spacious living room with a NEW FRONT WINDOWS AND NEW BLINDS. The refreshed kitchen includes a new backsplash, BRAND NEW REFRIGERATOR and an adjoining dining area ideal for everyday meals and entertaining. Two comfortable bedrooms and a full four-piece bathroom complete the main level. The fully finished basement adds valuable living space with two additional bedrooms, a three-piece bathroom and a large recreation room featuring a cozy WOOD fireplace. Additional improvements include a BRAND NEW 50-gallon hot water tank, recently cleaned furnace and ductwork, and a ROOF REPLACED in 2019. Outside, the property offers a NEW COMPOSITE DECK, NEW FENCE AND RV PARKING. PRIVATE GREENSPACE IN THE FRONT. The BRAND NEW 23' x 23"' insulated detached garage includes alley access and 220-volt wiring, making it ideal for vehicles, storage or workshop use. Several schools are nearby, including West Dover School, Valley View School, Ian Bazalgette School, Forest Lawn High School, Holy Cross School, St. Damien School and Father Lacombe High School. (id:45388)
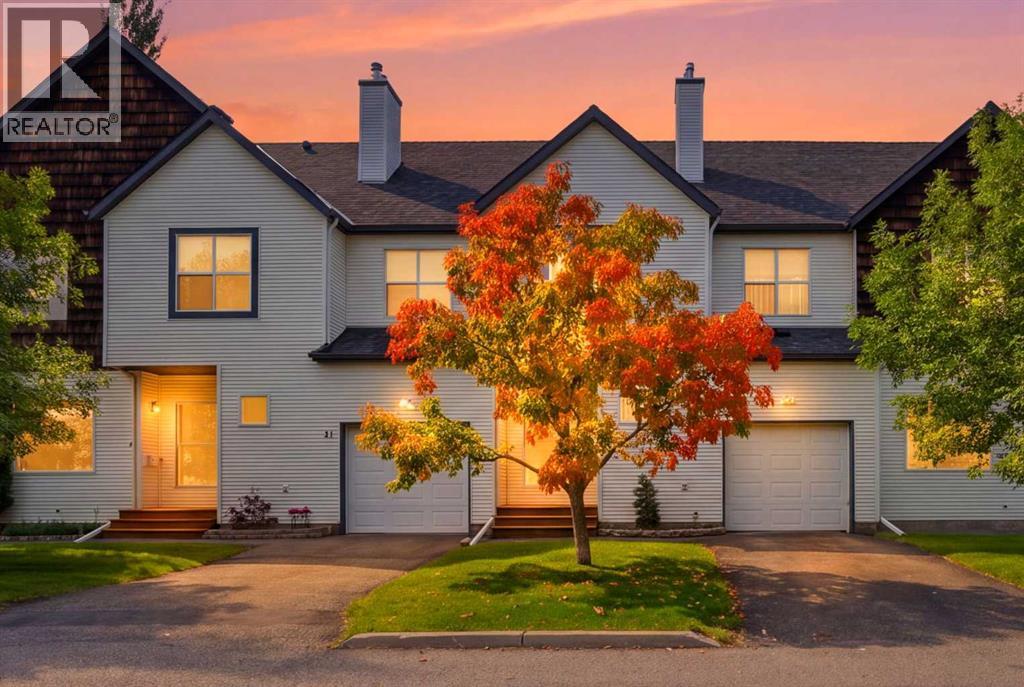
47 Bridlewood View SW
Calgary, Alberta
OPEN HOUSE SATURDAY SEP 19, 2026 FROM 1:00PM - 4:30PM. Welcome to this spacious Bridlewood townhouse featuring 3 bedrooms, 2.5 baths, and an attached single garage. The bright main floor offers 9' ceilings, hardwood flooring, an open kitchen and dining area, and a cozy living room with gas fireplace. Enjoy the west facing deck, perfect for evening sunshine. Upper lever features a spacious primary bedroom with walk in closet and 4-piece ensuite, plus two additional bedrooms and a full bath. The finished basement offers a versatile recreation area, gym space, storage, and utility room. Conveniently located close to schools, shopping, transit, parks, and more! (id:45388)
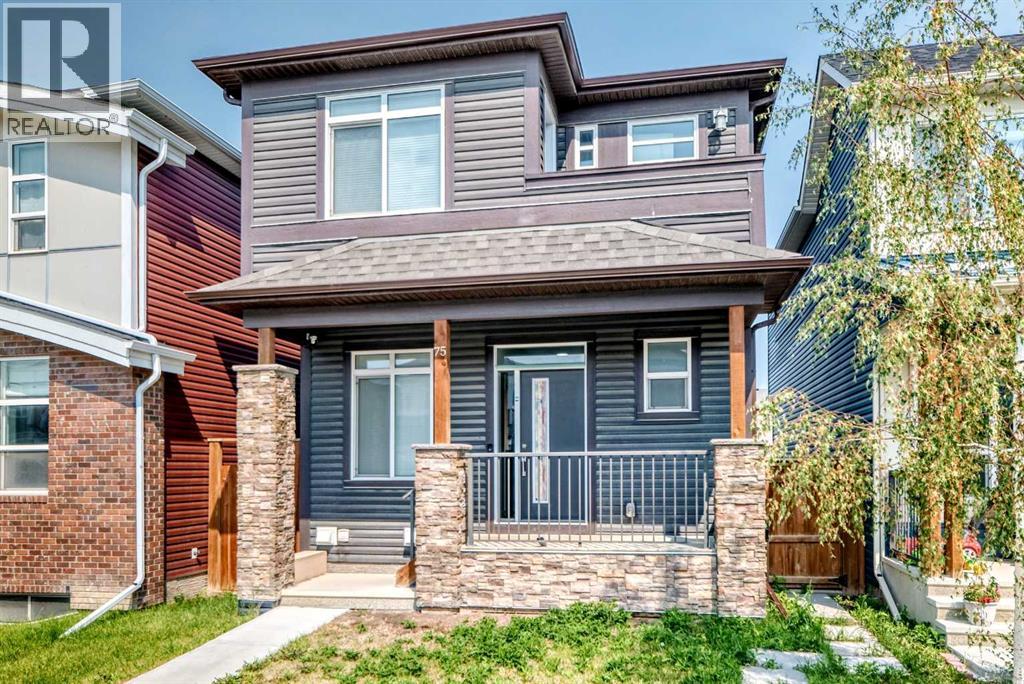
75 Howse Crescent NE
Calgary, Alberta
**Open House Saturday, September 19th from 2 pm to 4pm** Welcome to this stunning detached home in the vibrant community of Livingston, offering no neighbours behind for added privacy! Situated on a deep 131 ft lot, this property provides an extended backyard, perfect for outdoor enjoyment. This beautifully designed home features a massive front porch and approximately 1,900 sq. ft. of living space above grade, with 9-ft ceilings and luxury vinyl plank flooring throughout the main floor. The spacious foyer includes a large closet and leads to a bright front office with south exposure, filling the space with natural light. The chef-inspired kitchen is truly the heart of the home, showcasing ceiling-height cabinetry in a modern cream tone, an elegant full-height tile backsplash, Granite countertops, and stainless steel appliances, including an electric cooktop, built-in oven and microwave, and range hood fan. A massive corner pantry adds extra convenience. The adjacent dining area easily accommodates an 8-seat table and flows seamlessly into the cozy living room, highlighted by large windows that flood the space with natural light. At the rear, you’ll find a spacious mudroom leading to a large deck, a low-maintenance backyard, and a double detached garage. Upstairs features a functional and family-friendly layout with plush carpeting throughout, a bonus/family room perfect for entertaining, and convenient upper-floor laundry. The primary bedroom offers space for a king-size bed, a luxurious 5-piece ensuite with double vanity, a walk-in closet, and the rare bonus of private balcony access. Two additional generously sized bedrooms and a 4-piece bathroom complete the upper level. The home is also equipped with a security system throughout. A standout feature is the legal basement suite with a separate side entrance, complete with a full kitchen, spacious bedroom, large windows (larger than standard), and a 4-piece bathroom an excellent opportunity for rental income (prev iously rented for $1,800/month) or multi-generational living. Located just minutes from Stoney Trail, close to shopping and amenities, and only a 2-minute walk to the bus stop, this home offers the perfect combination of comfort, convenience, and investment potential. Don’t miss your chance to own this exceptional property! * Roof, Gutters and Siding 2024 - Energy-efficient triple-pane windows * 2 Minutes walk to the bus stop! (id:45388)
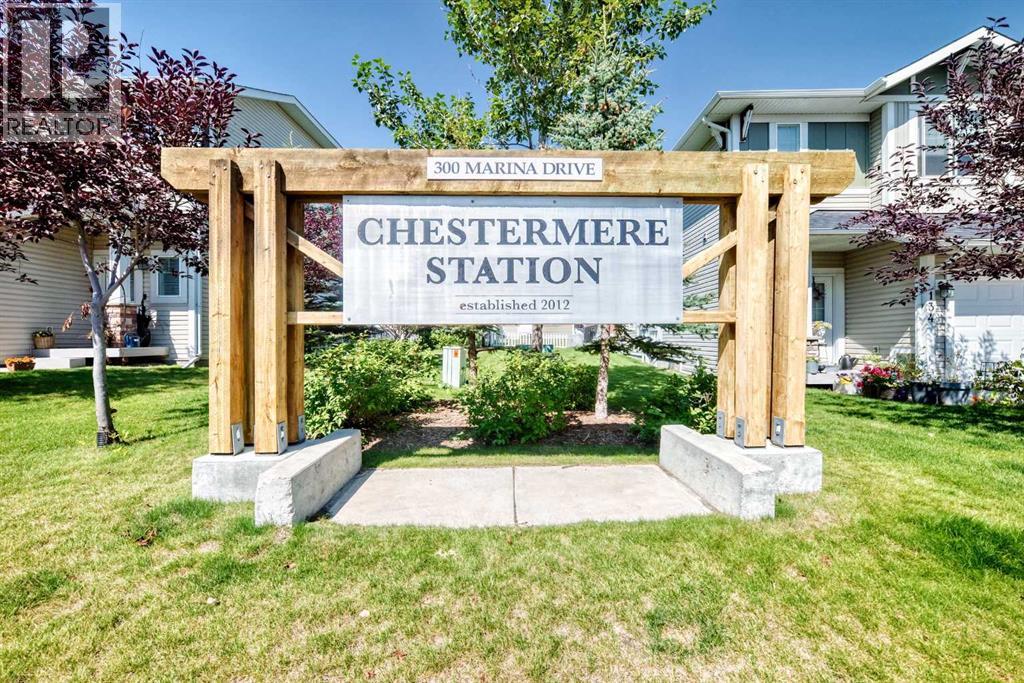
196, 300 Marina Drive
Chestermere, Alberta
Welcome to this beautifully maintained 2-bedroom, 1-bathroom condo in Chestermere Station, featuring low condo fees and plenty of natural light. This desirable corner unit is located on the 3rd floor and offers a bright, spacious, single-level layout with an open-concept living and dining area. The well-appointed kitchen flows seamlessly into the living room, creating an inviting space that is perfect for both everyday living and entertaining. Both bedrooms are generously sized, while the bathroom is conveniently located within the unit. The in-suite laundry includes additional storage space for added convenience. Step outside from the living room onto your private balcony, the perfect spot to relax and enjoy your morning coffee or unwind in the evening. The unit also includes one assigned parking stall conveniently located just outside the building entrance. Ideally situated close to Chestermere Lake, shopping, restaurants, and other amenities, this home offers comfort, convenience, and an excellent location. Book your private showing today and discover everything this wonderful condo has to offer! (id:45388)
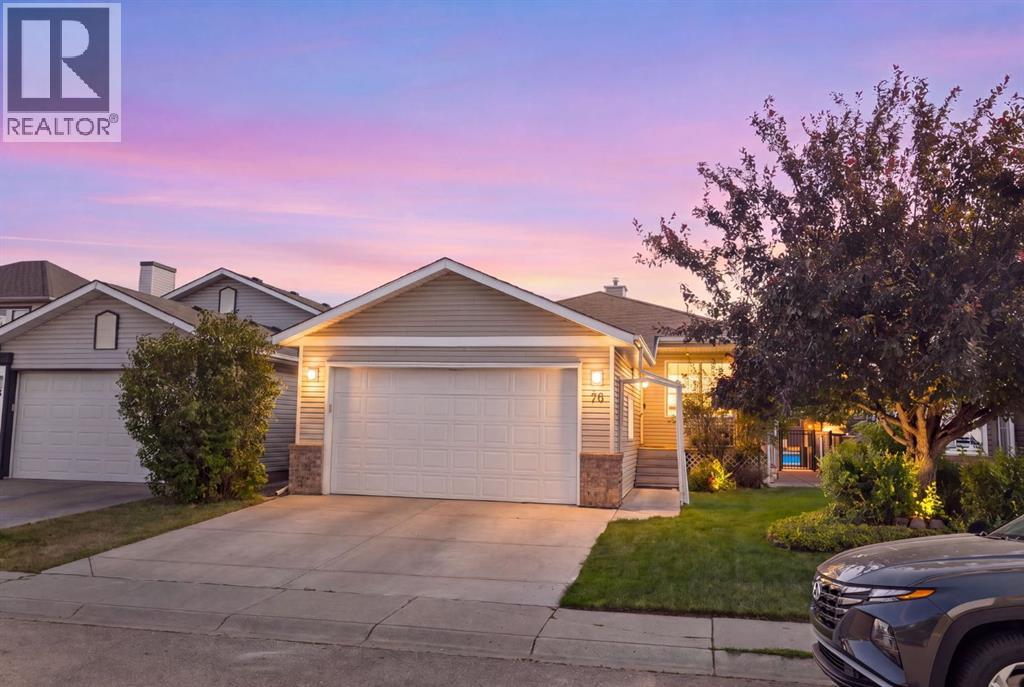
76 Douglas Ridge Close SE
Calgary, Alberta
Welcome to 76 Douglas Ridge Close SE! This beautifully maintained bungalow offers over 2,600 sq. ft. of developed living space with 4 bedrooms, 3 full bathrooms, and a double attached garage in the heart of Douglasdale. Thoughtfully cared for and move-in ready, this home offers a functional layout with plenty of space for families, entertaining, or simply enjoying everyday life.The bright and inviting main floor features spacious living and dining areas, a well-appointed kitchen with ample cabinetry and workspace, and a comfortable primary retreat with a private ensuite. Downstairs, the fully finished basement extends your living space with a large family room, one additional bedroom, a full bathroom, and the added warmth of a second gas fireplace—giving you two cozy gathering spaces to enjoy throughout the home.Step outside to a beautifully landscaped, fully fenced backyard with a large patio, mature trees, and plenty of room to relax, entertain, or let the kids and pets play.Located just minutes from Douglasdale Golf Course, the Bow River pathway system, parks, schools, shopping, and restaurants, with quick access to Deerfoot and Stoney Trail, this home offers the perfect combination of comfort, convenience, and an exceptional southeast Calgary lifestyle. (id:45388)
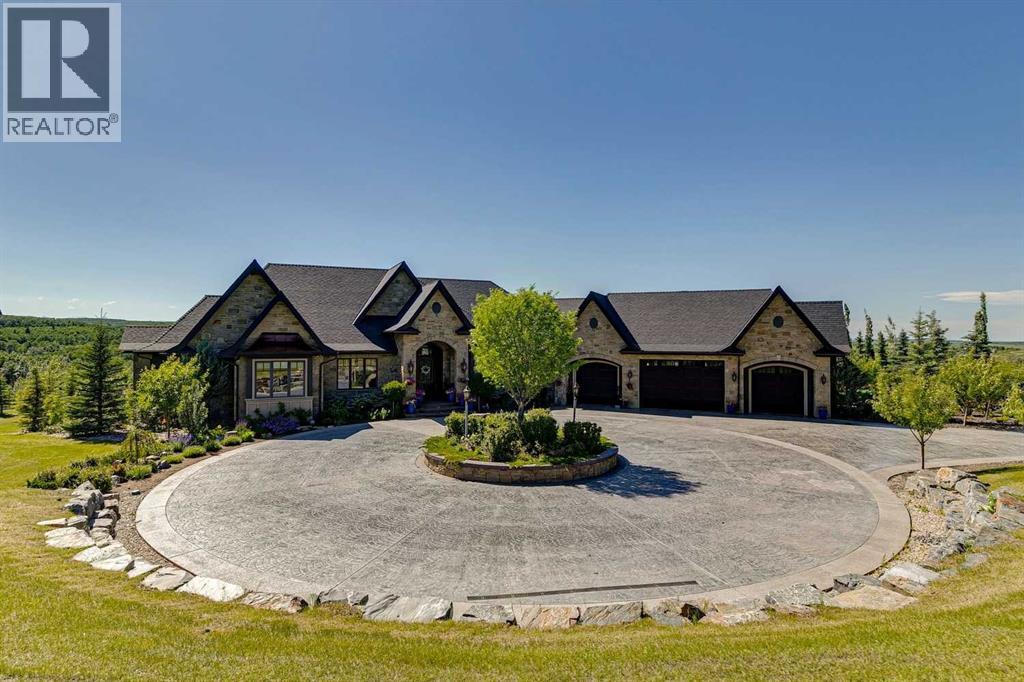
39 Red Willow Crescent W
Rural Foothills County, Alberta
There are special homes, and then there are really special homes. Welcome to 39 Red Willow Crescent in Red Willow Estates. Sitting on 5 amazing acres just south of the city, this custom-built home gives you over 8,000 square feet of beautiful living space. The owners built this for themselves, and the care put into every detail is truly amazing. Let's start in the kitchen. It has a massive island and custom cabinets made perfectly for the space. The main floor also features a dining room, an office, and two living rooms with cozy fireplaces. In fact, almost every bedroom in this house has its own fireplace! My absolute favourite part of the house is the main bedroom. They designed it to feel just like a fancy spa hotel. You will find a huge marble bathroom with a steam shower and a tub. The bedroom even has its own coffee bar with a fridge and dishwasher, plus big custom closets. You never have to leave your room! The garage was planned out perfectly. It has warm, heated floors and fits five cars, including a spot where they set up a golf simulator! The middle door is extra tall for parking a boat or RV, and the high ceilings mean you can easily add a car lift inside. Head down the beautiful spiral stairs to the basement. You will never want to go to a theatre again after sitting in this soundproof movie room. Down here, you will also find a gym, a spa bathroom with a full sauna, a wet bar, and a big space for games. The best secret is the French wine cellar tucked away. It features an amazing curved ceiling entirely covered in heavy stone, and a 900 bottle capacity! The outside of the house is wrapped in beautiful stone and finished with real copper roofs. Past the private gate, the super long driveway is completely heated, meaning you never have to shovel snow! The backyard drops down into a valley, giving you great views from the many decks and the gas fire pit. With the Ann & Sandy Cross conservation Area and agricultural zoning behind the property, there can be no further development. For all 133 photos, 360 tour and a guided video of the home with Ken Rigel, click the links below! (id:45388)
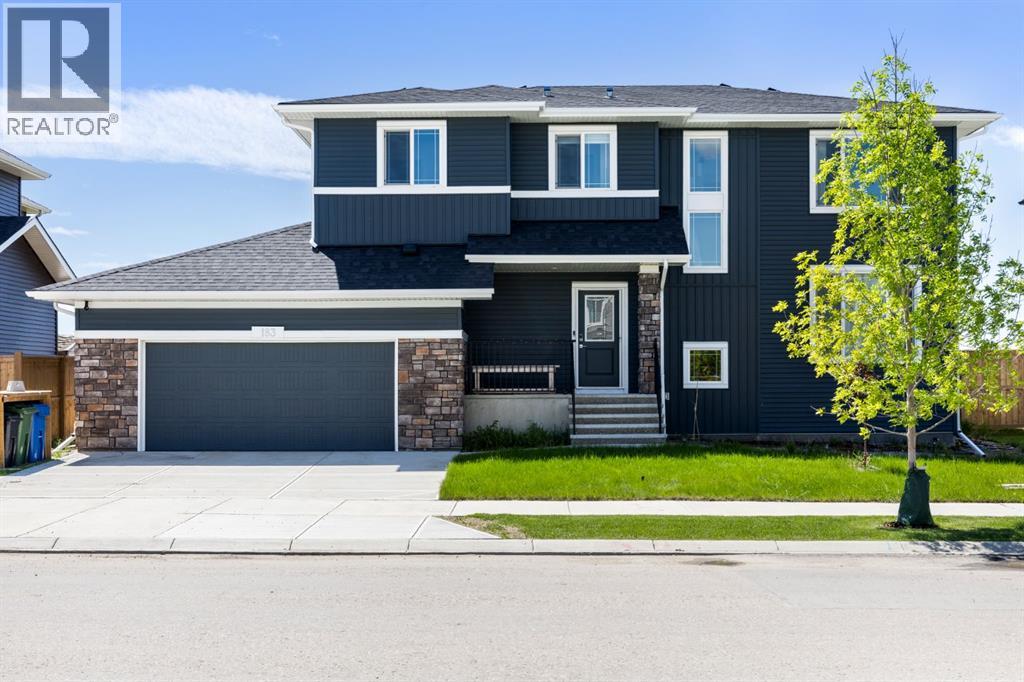
183 Brander Avenue
Langdon, Alberta
Welcome to this beautifully upgraded and truly move-in-ready home in the charming Hamlet of Langdon, where small-town living meets the convenience of being just 15 minutes from Calgary’s city limits.From the moment you step inside, you’ll notice the abundance of natural light, thoughtful upgrades, and spacious layout designed with family living and entertaining in mind. With 4 spacious bedrooms, 3 full bathrooms, and 3 bedrooms featuring walk-in closets, there is plenty of room for everyone. Upstairs, the large bonus room offers the perfect space for a family room, home office, playroom, or cozy movie nights.The fully upgraded kitchen is the heart of this home and an absolute showstopper. Featuring a massive oversized island, an upgraded appliance package, abundant cabinetry, and exceptional storage, this kitchen offers both style and functionality. Whether you’re hosting a crowd or enjoying a quiet morning with the family, this is a space you’ll love spending time in.The home boasts over $55,000 in upgrades, including central vacuum, A/C, and solar panels installed in January 2026, providing energy-saving benefits year-round. With remaining new home warranty and no need to take on the expense or hassle of completing landscaping or fencing, this home offers the rare opportunity to simply move in and enjoy.Step outside and you’ll discover one of the property’s standout features—a large backyard with no neighbours directly behind. The generous yard provides exceptional privacy, plenty of room for the kids and pets to play, and endless possibilities for outdoor entertaining, gardening, or creating your own backyard oasis. Enjoy your morning coffee or summer evenings without looking directly into another backyard.The heated oversized double garage is equally impressive, featuring durable epoxy flooring and a Tesla charging port, with plenty of room for vehicles, storage, hobbies, or a workshop.Located close to schools, amenities, golf courses, and everything Langdon has to offer, this exceptional home combines space, privacy, extensive upgrades, and modern convenience in one of Langdon’s welcoming family communities.This is more than a house—it’s a turnkey home where the upgrades are already done, the backyard offers the privacy you’ve been looking for, and all that’s left to do is move in and enjoy. (id:45388)
17195 316 Avenue E
Rural Foothills County, Alberta
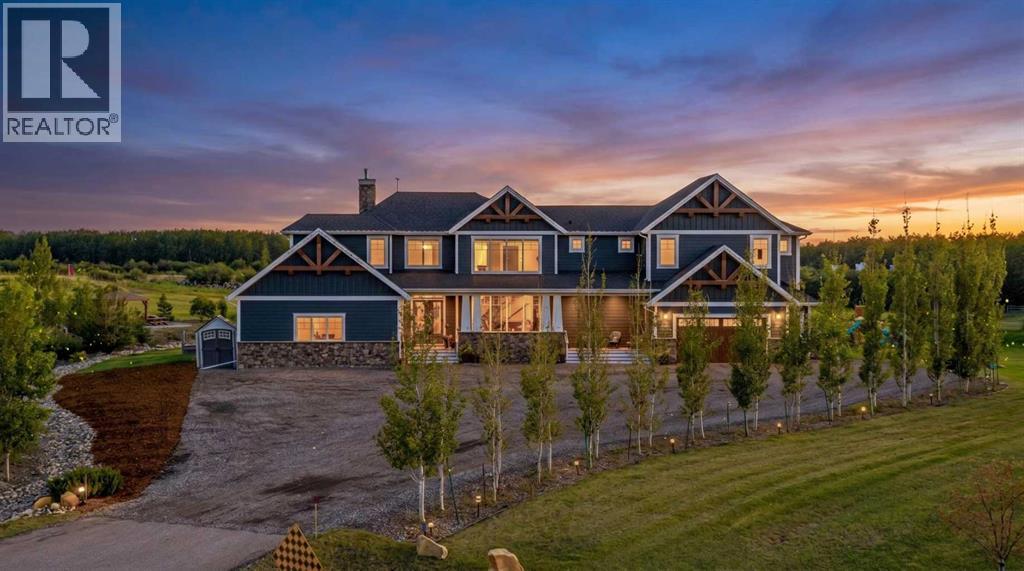
Some homes are built to impress. This one was built to breathe.Tucked at the end of a quiet cul-de-sac on 3.12 private acres, 17195 316 Avenue E offers the rare combination so many acreage buyers are searching for: privacy, space, luxury, and everyday convenience just minutes from Okotoks and a short drive to South Calgary.With over 7,000 sq. ft. of total developed living space, this custom-built estate was designed for real life at scale. The grand entry sets the tone with soaring ceilings, natural light, and a stunning floating Alderwood staircase, but the true strength of the home is how effortlessly it functions.The main floor is built for gathering, hosting, and staying organized. The kitchen is the heart of the home with double Alder islands, Jenn-Air professional appliances, a copper farmhouse sink, and enough prep and serving space for everything from quiet mornings to full house celebrations. Multiple living and dining areas create flexibility, while the private office, oversized mudroom/laundry area, dedicated sports room, and heated garages make day-to-day life feel easier.Upstairs, you’ll find 5 bedrooms + home office + bonus room all on the top level, including a peaceful primary retreat with a spa-inspired ensuite and oversized walk-in closet. The additional bedrooms are generously planned, many with walk-in closets and bathroom access, giving everyone room to spread out.The fully finished lower level adds even more flexibility with two additional bedrooms, a large recreation and games area, fitness space, and room for guests, hobbies, movie nights, or extended stays.Outside, the acreage completes the lifestyle. Enjoy mature trees, no neighbours behind, city views, a front veranda, private gazebo, firepit area, BBQ space, RV hookups, generous parking, and room to truly breathe.This is more than a large luxury home on land. It is privacy without isolation. Luxury without stiffness. Space without wasted space. A rare near-city acreage desig ned for the way life actually unfolds.17195 316 Avenue E — a private retreat minutes from everything. (id:45388)
978 Edgefield Avenue
Strathmore, Alberta
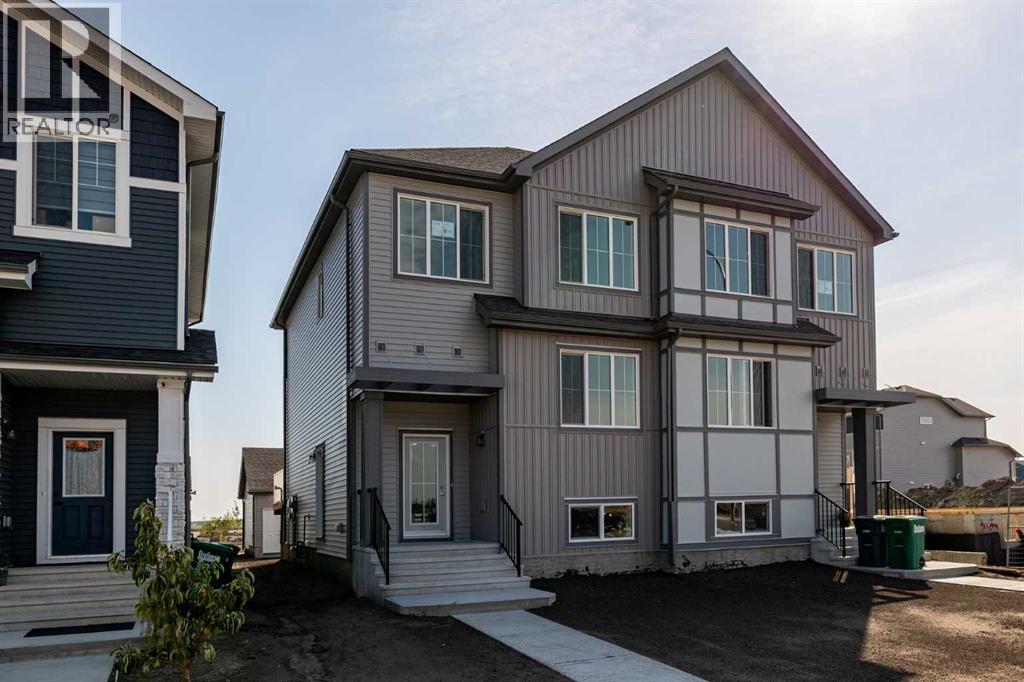
Welcome to the Kensington duplex from Akash Homes. This stylish half duplex features a bright open-concept main floor designed for both everyday comfort and entertaining.The kitchen is finished with quartz countertops, ample prep space, and a seamless flow into the dining area and spacious great room, creating the ideal setting for hosting or relaxing at home. A convenient side basement entry adds extra versatility and future potential for lower-level development.Upstairs, you’ll find three well-sized bedrooms, including a spacious primary suite complete with a 3-piece ensuite, plus the added convenience of upper floor laundry right where you need it most.Outside, enjoy the practicality of a double detached garage, providing secure parking and extra storage year-round. If you’re looking for a modern, low-maintenance home in one of Strathmore's most desirable communities, this is an amazing opportunity! **PLEASE NOTE** PICTURES ARE OF SHOW HOME; ACTUAL HOME, PLANS, FIXTURES, AND FINISHES MAY VARY AND ARE SUBJECT TO AVAILABILITY/CHANGES WITHOUT NOTICE. (id:45388)
20305 45 Street SE
Calgary, Alberta
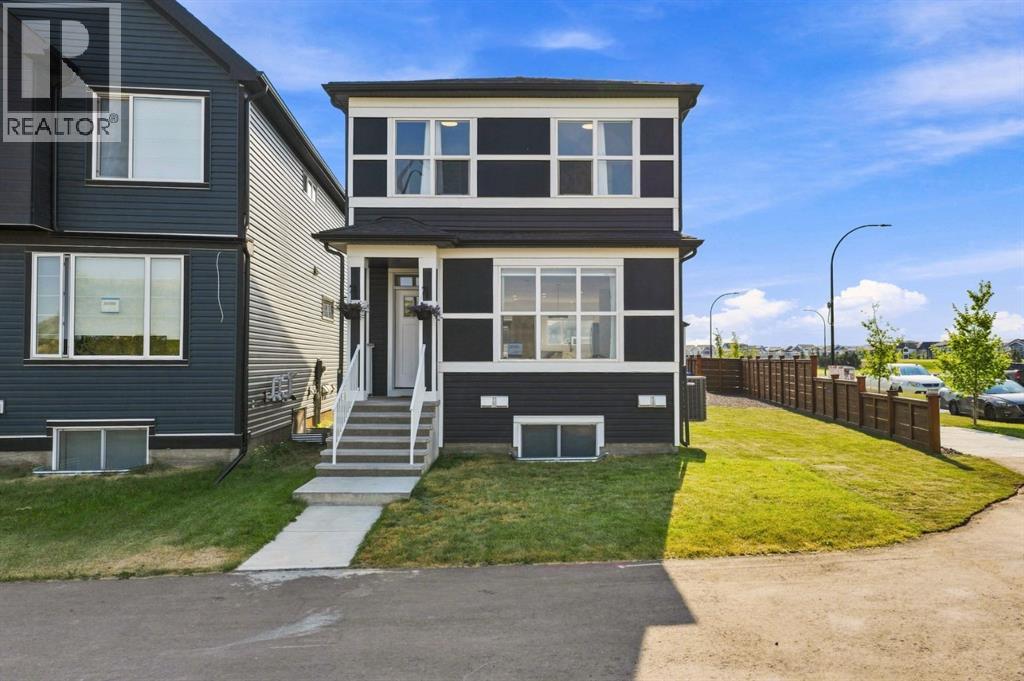
***OPEN HOUSE SATURDAY, SEPT 19th 2-4 pm *** TRIPLE CAR GARAGE WITH RARE DRIVE THROUGH FEATURE FOR RV PARKING | CORNER LOT | LEGAL 2 BDRM BSMT SUITE | Welcome to Seton, where comfort, functionality, and modern design come together on a desirable corner lot. This air-conditioned two-storey home features a rare triple detached drive-through garage with overhead doors at both the front and rear, offering convenient drive-through access and exceptional flexibility for vehicles, recreational equipment, a workshop, or a customized entertainment and hobby space. Thoughtfully designed for today's lifestyle, the home also includes a legal two-bedroom basement suite, offering an excellent opportunity for multigenerational living or valuable mortgage-supporting rental income. Step inside to bright, open-concept living spaces designed for both everyday comfort and effortless entertaining. The main floor showcases a spacious living room highlighted by a sleek electric fireplace, expansive windows that fill the home with natural light, and a generous dining area. The well-appointed chef's kitchen features quartz countertops, crisp white cabinetry, a breakfast bar, and stainless steel appliances. Upstairs, the spacious primary retreat offers a walk-in closet and a private 3-piece ensuite. A versatile bonus room provides the perfect space for a family room, home office, or play area, while two additional bedrooms, a full bathroom, and a conveniently located laundry room complete the upper level. The fully self-contained legal basement suite is beautifully finished with its own kitchen, living area, two bedrooms, full bathroom, and separate laundry, providing exceptional flexibility for extended family or rental potential.Outside, enjoy a cozy deck, a fully fenced and landscaped yard, and an unbeatable location close to parks, athletic fields, schools, shopping, and the South Health Campus.Offering exceptional versatility, premium garage space, and income-generating potential in o ne of Calgary's most sought-after communities, this is a home you won't want to miss. (id:45388)
50 Somerside Manor SW
Calgary, Alberta
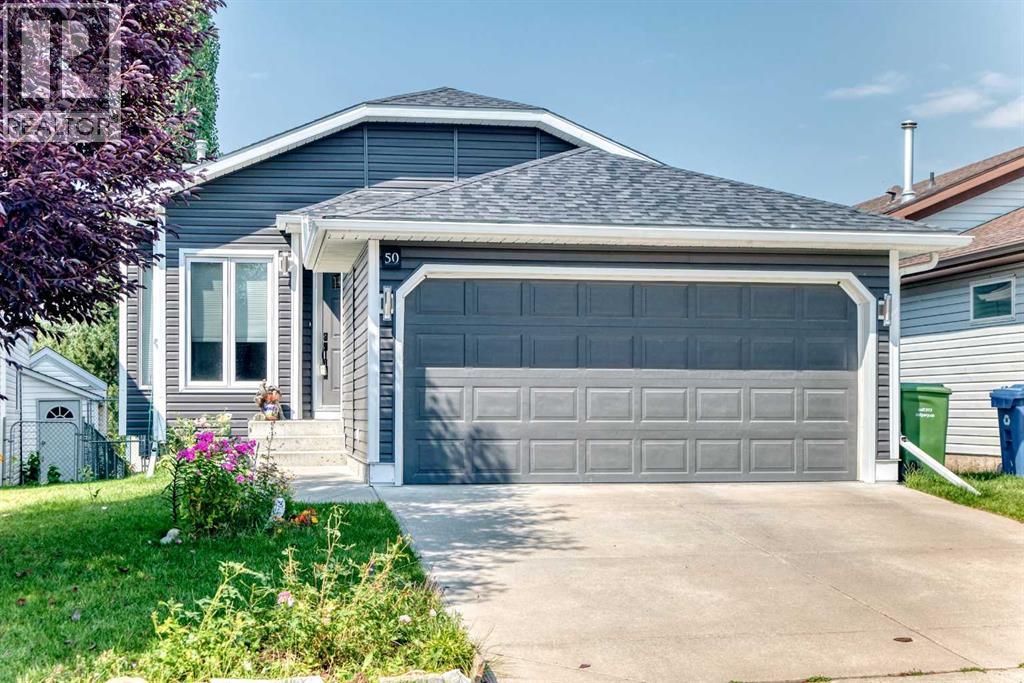
Pride of ownership is evident throughout this spacious bungalow offering over 1600sq/ft of developed living space, a fully finished walkout basement, double attached garage and an exceptional location backing onto green space in the highly sought after community of Somerset. Situated on a large, fully landscaped lot, this bright and inviting home offers an open floor-plan with numerous updates and plenty of living space. The main level features vaulted ceilings, laminate flooring, and large windows that flood the home with natural light. The well appointed kitchen offers upgraded appliances, custom cabinetry, a corner pantry, and a centre island overlooking the spacious living room and separate dining area with direct access to a huge back deck, perfect for entertaining while enjoying peaceful views of the adjacent greenbelt. The primary bedroom offers vaulted ceilings, a large walk-in closet, and a 3 piece ensuite. Completing the main level is a generous second bedroom, 4 piece bath and a spacious front entry with direct access to the double attached garage featuring top grade epoxy flooring and wall organizers. The fully developed walkout basement provides excellent additional living space with a massive family room featuring a cozy gas fireplace, large kitchenette, and dining area with direct access to a huge concrete patio. Completing the lower level is a spacious den with a closet, currently used as a third bedroom plus a 4 piece bathroom with a jetted tub, laundry area, and an oversized storage room. Numerous updates add to the appeal, including top-of-the-line Royal Woodland vinyl siding (2023), roof with upgraded Class 4 shingles (2022), triple-pane windows (2020), newer Lennox high-efficiency furnace, central air conditioning plus a built-in central vacuum system. The exterior is beautifully landscaped and fully fenced featuring a freshly painted deck, large lower patio, storage shed, and direct access to the expansive green space and walking paths. Located close to Fish Creek Park, schools, parks, playgrounds, City transit and easy access to main roadways for commuters and outdoor enthusiasts alike, with convenient access out of the city for weekend mountain getaways. This is a wonderful opportunity to own a well maintained home in a prime Somerset location! (id:45388)