
2609, 1188 3 Street SE
Calgary, Alberta
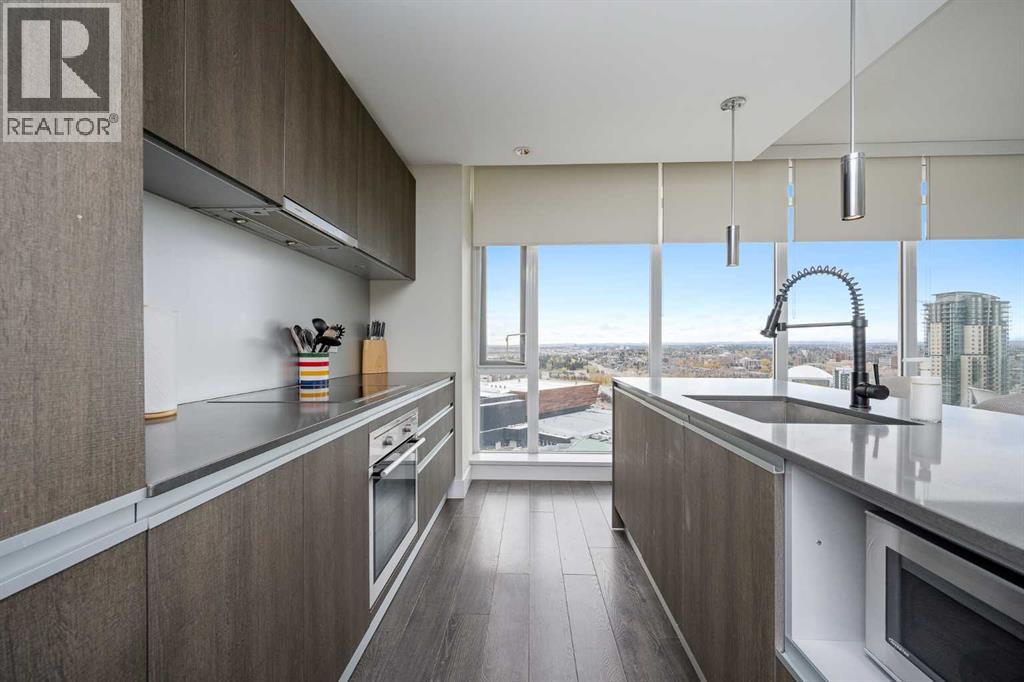
Welcome to The Guardian, one of Calgary’s most recognizable residential towers, ideally located in the heart of the Beltline just steps from Stampede Park. Offered by the original owner, this spacious 26th-floor corner unit features 2 bedrooms, 2 bathrooms and 923 sq. ft. of living space, surrounded by floor-to-ceiling windows and expansive city views. The bright open-concept kitchen, dining and living area features dark cabinetry, quartz countertops, a large island and updated dishwasher (September 2026). The living area and second bedroom overlook the Saddledome and Stampede grounds with incredible views of the Stampede fireworks, while the primary bedroom and private balcony look toward the Calgary Tower and downtown skyline. The primary features built-in closet storage and a private ensuite with tub/shower, with the second bedroom and full bathroom located toward the front of the unit. Additional features include central A/C, in-suite laundry with updated stacked washer/dryer (August 2026), separate assigned storage locker and a separately titled heated underground tandem parking stall on P2 with room for two vehicles. Furniture, décor and small household items may also be negotiated into the sale. Residents enjoy concierge and security services, fitness centre, residents’ lounge, garden terrace, and bike storage, all within walking distance of the Saddledome, Stampede Park, East Village, 17th Avenue, restaurants, shopping, transit and river pathways. An excellent investment opportunity, the property is currently leased for $2,650/month through January 31, 2027, with the tenants potentially interested in extending. A buyer may take possession earlier by assuming the existing tenancy, with vacant possession available following lease expiry. (id:45388)
43 Hotchkiss Row SE
Calgary, Alberta
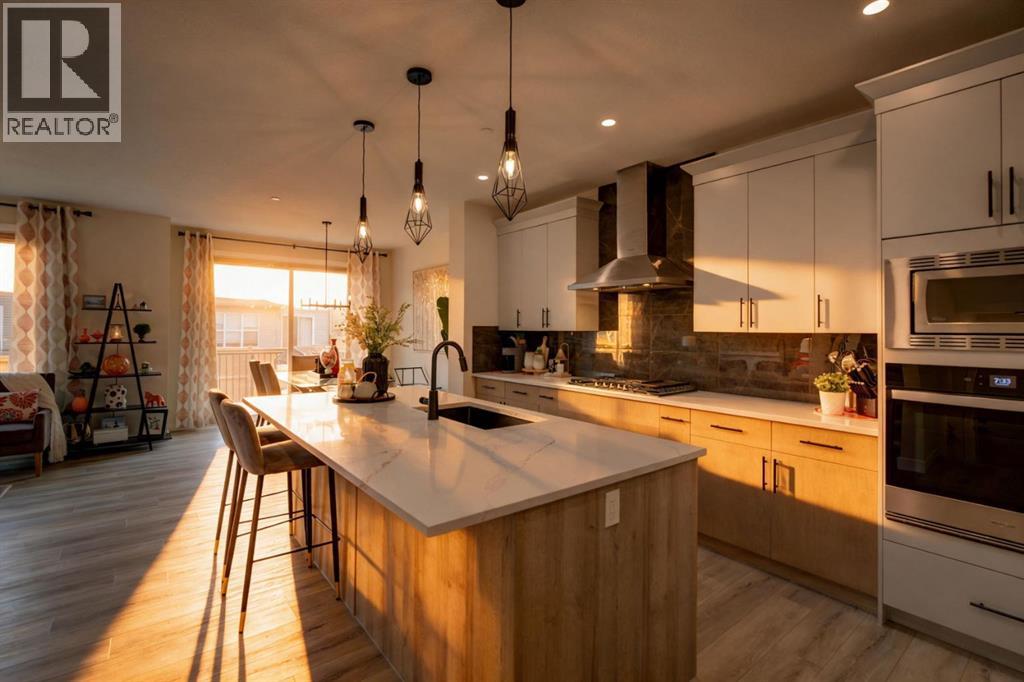
Finished basement & $90K in upgrades — welcome to 43 Hotchkiss Row SE, where space, style, and family living come together. Situated on a rare pie-shaped lot in Calgary's growing Hotchkiss community, this beautifully upgraded home offers 2,276 sq. ft. above grade and over 3,000 sq. ft. of fully developed living space, giving your family room to grow without compromising on style. The bright, open-concept main floor is designed for everyday living and effortless entertaining, featuring a chef-inspired kitchen with extended cabinetry, an executive kitchen package, exceptional storage, and generous counter space. A custom feature wall in the great room adds a designer touch, while large windows fill the home with natural light. Upstairs, four spacious bedrooms provide room for the whole family, including a private primary retreat with a beautifully upgraded ensuite featuring a ceiling-height tiled shower, glass shelving, a sleek glass barn-door slider, and a soaker tub framed by a picture window. Bedroom three connects to a Jack-and-Jill bathroom, making the layout ideal for families with children or overnight guests. The fully finished basement extends your living space with 9-foot ceilings, an additional bedroom, a full bathroom, and a bright recreation area perfect for movie nights, a playroom, a home gym, or visiting family. Outside, enjoy your brand-new rear deck and the added space and privacy of a pie-shaped backyard — ideal for summer barbecues, entertaining, and making the most of Calgary's warmer months. With thoughtful upgrades throughout, a functional family-friendly layout, and more than 3,000 sq. ft. of developed space, this is your opportunity to move into a nearly-new home with the extras already done. (id:45388)
2412 1 Avenue NW
Calgary, Alberta
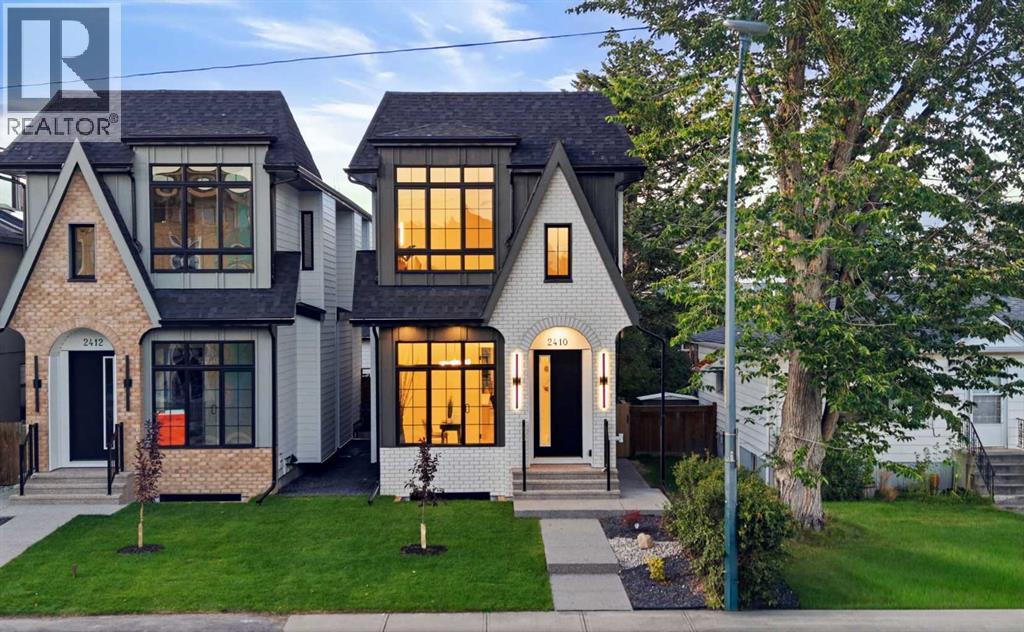
* OPEN HOUSE | NOV. 14, 1:30-3:30PM | NOV. 15, 3-5PM * ENJOY THE BEAUTIFUL FALL IN WEST HILLHURST! Surrounded by parks, pathways, and vibrant Kensington amenities – you won’t want to miss this PREMIUM LUXURY DETACHED home complete w/ 4-BEDS (plus a gym in the basement), LARGE BACKYARD, high-end finishes, & luxury upgrades including engineered hardwood flooring, 10’ ceilings, & custom detailing throughout.The open-concept main floor features a HOME OFFICE with views into the main living/dining areas and an impressive, upscale kitchen. It offers custom-built cabinetry, a large central island, a flush eating bar, premium stainless-steel BOSCH appliances, a large pantry & a built-in custom range hood. The spacious living room enjoys an inset gas fireplace w/ tile surround & built-in cabinetry w/ large sliding glass doors that take you out to the FULLY LANDSCAPED backyard. A side mudroom with a custom closet keeps your family organized & a gorgeous powder room finishes off the main floor.The second level hosts the primary suite featuring a vaulted ceiling, a large closet w/ extensive built-ins, & a 5-pc ensuite w/ dual vanity, heated floors, large glass enclosed shower, a free-standing soaker tub, & a private water closet. Two additional bedrooms have custom closets & their own ENSUITE w/ quartz counters, an under-mount sink, & walk-in shower.The fully finished basement makes the perfect entertainment space with a large family room, wet bar w/ sink, 4th bedroom w/ a walk-in closet & easy access to a 4pc bathroom. A large HOME GYM area nicely completes this level.West Hillhurst is a highly sought-after inner-city community known for its tree-lined streets, proximity to the Bow River pathways, and easy access to downtown. Enjoy walking or biking along the river, visiting nearby parks and playgrounds, or spending time in the popular Kensington district with its boutique shops, cafés, and restaurants. The community also features the West Hillhurst Community Associati on with fitness facilities, programs, and year-round activities.Commuting is effortless with quick access to Crowchild Trail, Memorial Drive, and downtown Calgary just minutes away. This is the perfect house and community to call home! (id:45388)
113, 40 Livingston Parade NE
Calgary, Alberta
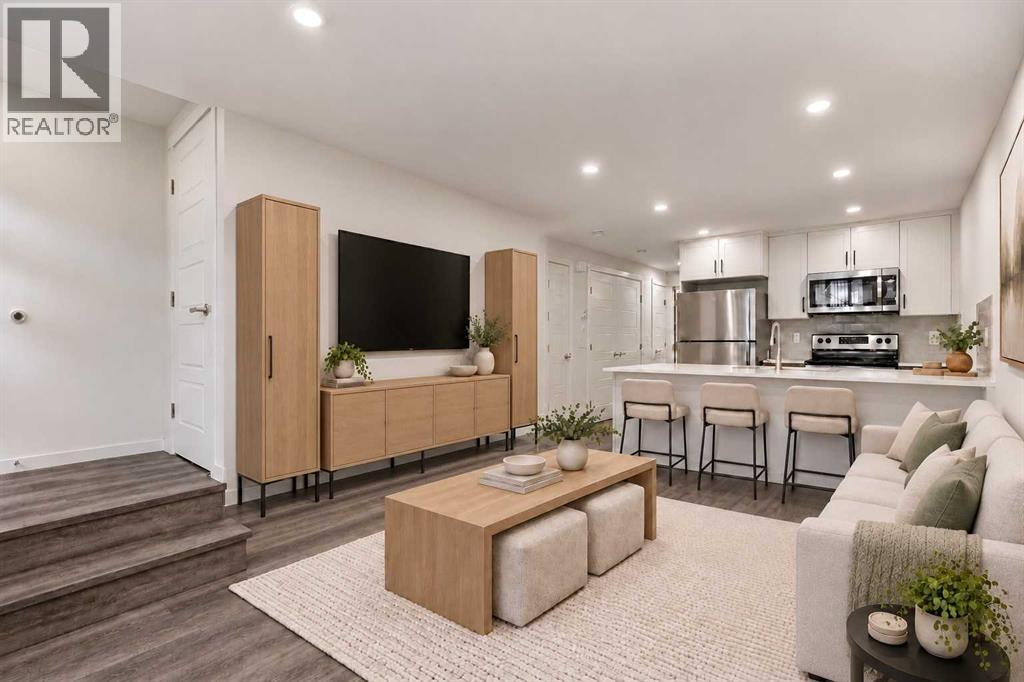
HOME FOR THE HOLIDAYS. FIRST YEAR’S MORTGAGE PAYMENTS ON THE BUILDER. The builder covers your actual mortgage payments for 12 months. You only pay condo fees, property taxes, utilities, and insurance. This brand-new Livingston home is ready for immediate possession. Eligible first-time buyers may also qualify for a full GST rebate. Inside, you’ll find a bright, south-facing layout with a private entrance, large windows, one bedroom, and one bathroom. Quartz counters, white shaker cabinets, all appliances, full-size laundry, and assigned parking are included. Triple-pane windows and upgraded insulation support year-round comfort and energy efficiency, while durable Hardie fibre-cement siding offers climate resistance to hail and fire. Alberta New Home Warranty coverage adds reassurance. Walk to the Livingston Hub in seven minutes, with convenient access to Stoney Trail and YYC Airport. All 608 sq. ft. is below grade. Interior photos show an identical neighbouring unit with a different colour scheme; some are virtually staged. Listing price includes GST. (id:45388)
303, 138 Waterfront Court SW
Calgary, Alberta
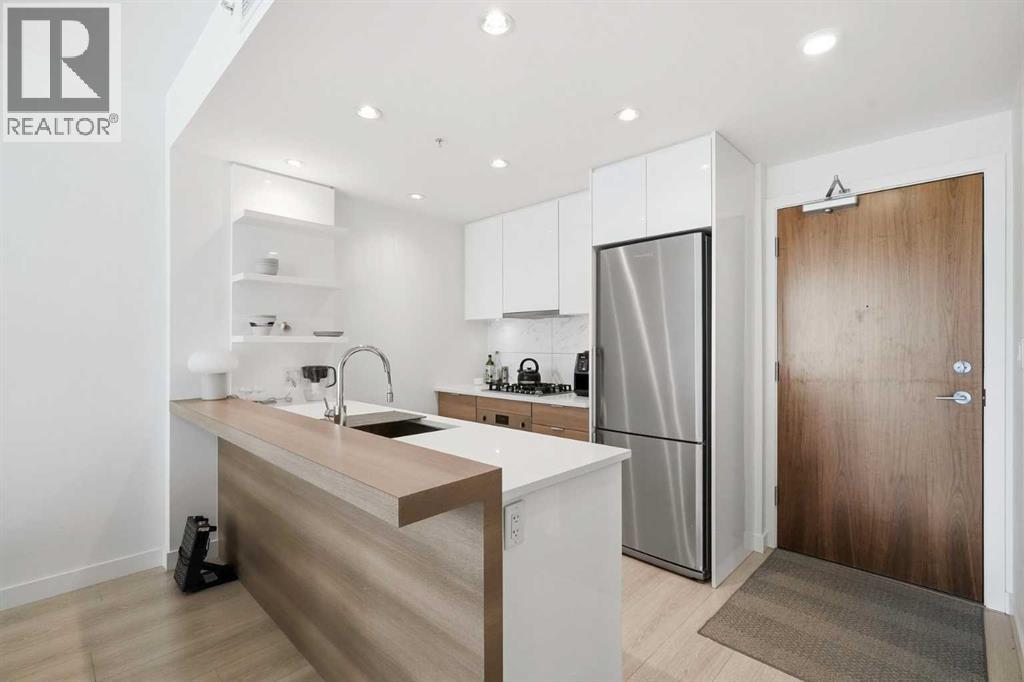
Welcome to this stylish 1-bedroom condo in downtown Calgary. The modern kitchen features a gas cooktop, built-in oven and microwave, along with plenty of cabinet and counter space. The bright open-concept living area is surrounded by large windows and opens onto a private balcony - perfect for enjoying the afternoon sun. The spacious bedroom connects to a well-appointed 4-piece bathroom, while the in-suite laundry room provides extra storage. This unit also includes a underground parking stall and a separate storage locker. Enjoy premium building amenities including a state-of-the-art fitness center, concierge, 24-hour security, and visitor parking. Just steps to the Bow River pathways, Chinatown, restaurants, shopping, and public transit, with quick access in and out of downtown. An excellent opportunity for first-time buyers, professionals, or investors looking for low-maintenance downtown living. Book your viewing today! (id:45388)
40 Baywater Court SW
Airdrie, Alberta
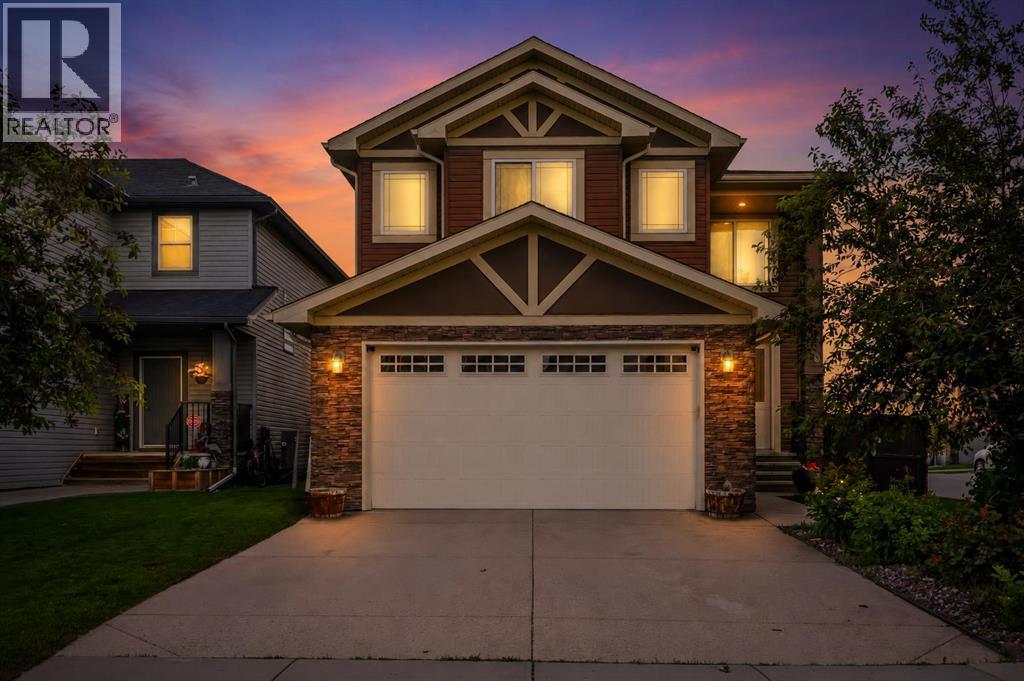
Corner Lot | Approx 2500 SQFT | Mainfloor Bedroom | Custom Woodwork | 2 Ensuites | Brand new paint. Stunning 2,500 sq. ft. Fully Upgraded Two-Storey in Bayside. Discover this beautifully designed two-storey home in the sought-after Baywater community, ideally located on a spacious corner lot with a rear paved lane—just steps from Nose Creek Elementary School, parks, and the scenic Canal pathway. This custom-built layout offers a bright family room with a cozy fireplace and built-in cabinetry, a chef’s kitchen with ceiling-height cabinetry and a walk-through pantry, and a formal dining room—perfect for entertaining. A versatile main-floor den can serve as a home office or optional fourth bedroom. Upstairs, you’ll find three generously sized bedrooms and three full bathrooms. The luxurious primary suite boasts a spa-inspired 5-piece ensuite. The second bedroom features its own 4-piece ensuite, while the third bedroom enjoys convenient access to the main 4-piece bath. A spacious bonus room and an upper-level laundry add practicality and comfort. This home showcases exceptional finishes, including hand-scraped hardwood, designer tile, custom railings, in-stair lighting, 8' doors with oversized headers, and 9' ceilings on both the main and lower levels. The exterior is equally impressive with upgraded siding, a rear deck, and an insulated 21' x 23' garage. A perfect family-friendly location where kids can easily walk to school and nearby parks. Home has a new AC unit, New hot water tank (2024), new kitchen gas cooktop will be installed prior to sale (id:45388)
123 Homestead Circle NE
Calgary, Alberta
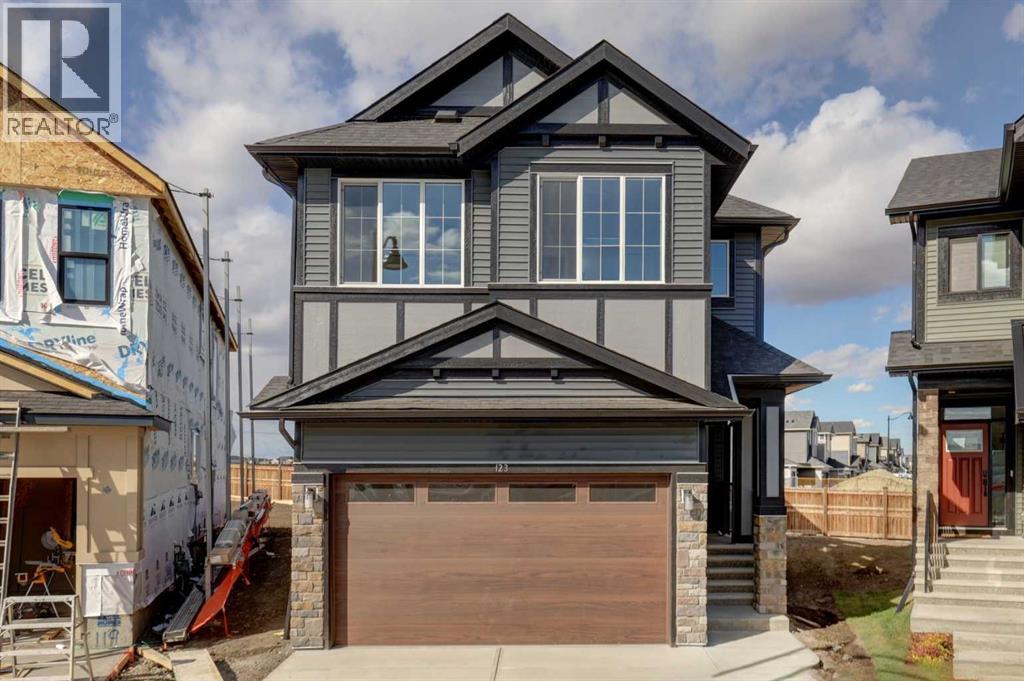
NEW PRICING! FIRST TIME BUYERS CAN QUALIFY FOR THE FIRST TIME HOME BUYERS GST REBATE PROGRAM. Welcome to the OXFORD BY EXCEL HOMES – offering sprawling 2558 sf - 5 BEDROOMS - 4 FULL BATHS - AND BASEMENT W/SEPERATE ENTRY AND ROUGH INS FOR LEGAL SUITE (subject to city permits and approvals). An incredible layout designed for today’s families! Nestled in Calgary’s vibrant new community of Homestead, you’ll enjoy convenient access from Stoney Trail and 80th Ave NE, with future schools, wetlands, walking paths and a 3-acre community association site all close by. From the moment you step inside, this home impresses with its thoughtful design, abundance of natural light and exceptional upgrades. The open-concept main floor seamlessly connects the living room, dining area and showstopper kitchen – truly the heart of this home! A MAIN FLOOR BEDROOM with an adjacent FULL BATH offers fantastic flexibility for multi-generational living, extended family or overnight guests. The gourmet kitchen is sure to impress with an abundance of cabinets & drawers for storage, a large center island PLUS a separate SPICE KITCHEN with gas range and a full walk-in pantry! Increased window heights, loads of pot lighting and a stunning full-height electric fireplace combine to create a bright, warm and welcoming living space. Stylish metal railings lead to the upper level where you’ll find a fabulous CENTRAL BONUS ROOM with VAULTED CEILINGS plus an additional FLEX SPACE – ideal for a home office, homework station or study area for the kids. This home offers an impressive FIVE BEDROOMS ABOVE GRADE – one on the main floor and FOUR upstairs! The spacious primary suite is a true retreat, featuring a spa-inspired ensuite with dual sinks, oversized shower, amazing tile floors - tile-skirted soaker tub and striking black faucets & fixtures. One of the secondary bedrooms even features its own PRIVATE ENSUITE – a fantastic bonus for teenagers, guests or extended family! All bathrooms are beautifully fin ished with stone countertops. A SEPARATE SIDE ENTRANCE provides direct access to the lower level, which is already drywalled with electrical in place and rough-ins completed for a future suite (subject to city permits and approvals), offering tremendous possibilities for future development. Outside, you’ll love the EXTRA SPACE provided by the LARGE PIE-SHAPED LOT, and your deck is already built and ready to enjoy, complete with a gas BBQ line! Best of all, this is a CERTIFIED BUILT GREEN HOME with an impressive BUILT GREEN GOLD STATUS. A beautifully upgraded, thoughtfully designed family home offering space, flexibility and outstanding value – welcome home! (id:45388)
1851 Cornerstone Boulevard NE
Calgary, Alberta
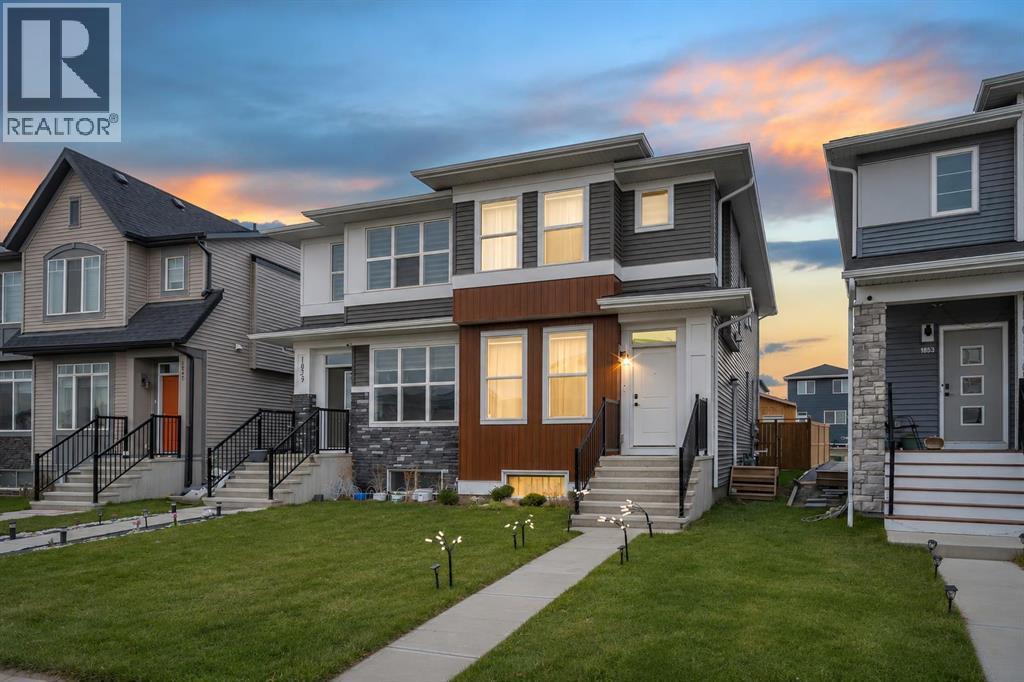
SEPARATE BASEMENT ENTRANCE!! 1,580+ SQ FT OF LIVING SPACE!! 3 BEDROOMS!! 2.5 BATHROOMS!! DOUBLE DETACHED GARAGE!! Welcome to this beautiful home in the growing community of Cornerstone! The main floor offers a functional and spacious layout, starting with a welcoming living area that flows into the kitchen, complete with a central island and ample cabinet space. Beyond the kitchen, you'll find a comfortable dining area and a den/that can be used as office as well, perfect for everyday living and entertaining. A convenient 2-piece bathroom completes this level, along with access to the backyard. Upstairs, you'll find 3 generously sized bedrooms and 2 full bathrooms, including a primary bedroom featuring its own 4-piece ensuite. The additional two bedrooms share a 4-piece bathroom, making this level ideal for families. The backyard offers space to relax and enjoy the outdoors, along with a DOUBLE DETACHED GARAGE for secure parking and additional storage. The SEPARATE ENTRANCE TO THE BASEMENT adds extra convenience. Located in the vibrant community of Cornerstone, this home offers easy access to major roadways, parks, shopping, and everyday amenities, with CrossIron Mills Shopping Centre just a short drive away. A fantastic opportunity to own a spacious and functional home in one of Calgary's growing northeast communities! (id:45388)
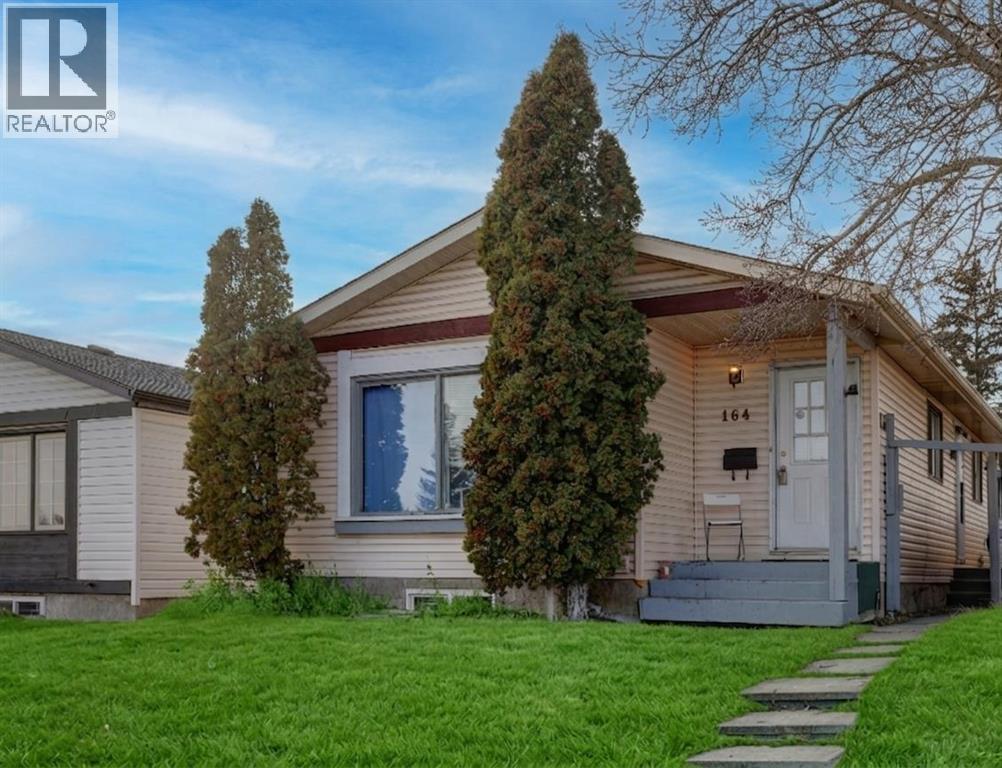
164 Faldale Close NE
Calgary, Alberta
HOME SWEET HOME! GREAT INVESTMENT PROPERTY POTENTIAL! This is your amazing investment and affordable opportunity to own a charming illegally SUITED BUNGALOW situated on a spacious lot in popular Falconridge! Offering 5 bedrooms, 2.5 bathrooms, 5 FLEX ROOMS and 1,903 SQFT of fully finished living space throughout. Terrific opportunity for buyers looking for a RENTAL PROPERTY or for a MORTGAGE HELPER. The main floor features 3 bedrooms, a 4 piece bathroom, a 2 piece vanity bathroom, two flex spaces/ dens, laundry, and a fully equipped kitchen. The ILLEGALLY SUITED BASEMENT with separate side entrance leading to the fully developed basement has a separate entrance offering amazing value with 2 bedrooms, walk-in closet, 2 flex spaces/dens, private laundry, 4 piece bathroom, living room, a full kitchen and utility room with storage space. Outside, there is a parking pad and a fully fenced backyard with a spacious wood patio and concrete patio area. The back lane goes to a bus stop and small strip plaza. PERFECT LOCATION close to parks, schools, shopping, Coop, public transportation, major roadways and various other major amenities. You do not want to miss out on this opportunity if you are a FIRST TIME HOME BUYER or an INVESTOR! Book your private viewing today! (id:45388)
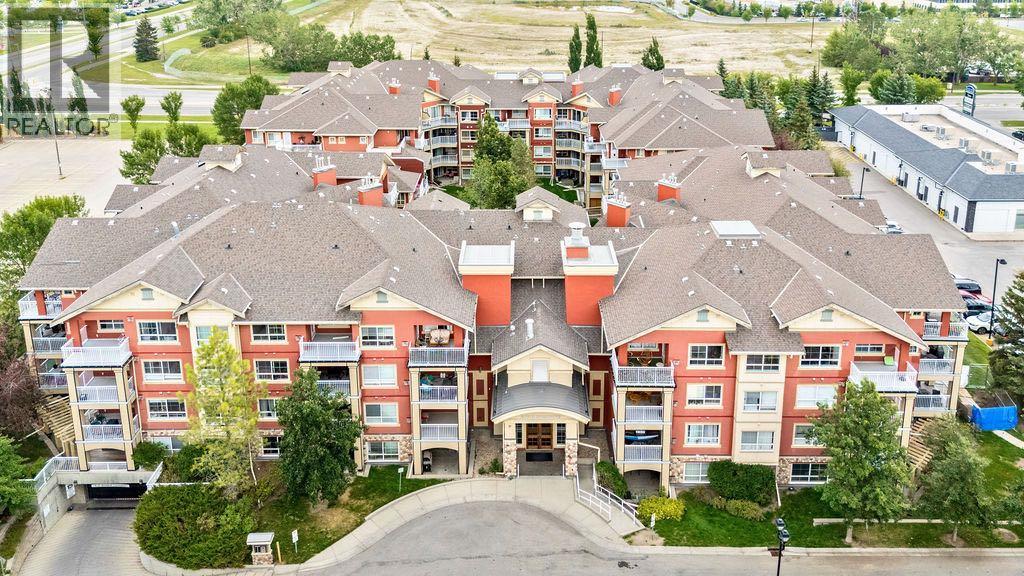
133, 22 Richard Place SW
Calgary, Alberta
Welcome to this inviting 2 bedroom, 2 bathroom MAIN FLOOR condo in the highly desirable community of Lincoln Park! Offering a functional layout, fantastic building amenities and an UNBEATABLE LOCATION just steps from Mount Royal University, this home is an excellent opportunity for first-time buyers, students, professionals, downsizers or investors.Step inside to a bright and welcoming living space featuring UPDATED LIGHT FIXTURES and a comfortable OPEN LAYOUT that makes everyday living and entertaining easy. Adding even more versatility is the dedicated DEN SPACE, perfect for a home office or study area and allowing both bedrooms to remain exactly that, bedrooms! With two bedrooms, two full bathrooms and the BONUS DEN, the layout provides plenty of flexibility whether you're living on your own, sharing with a roommate or simply looking for some extra space.One of the standout features of this home is the LARGE PRIVATE PATIO, offering an incredible extension of your living space with both covered and open areas to enjoy. Whether you're starting your morning outside with a coffee, relaxing at the end of the day or entertaining friends during the warmer months, there is plenty of room to make the space your own.The home also includes an UNDERGROUND PARKING STALL AND SEPARATE STORAGE LOCKER, adding even more everyday convenience. Trafalgar House offers an impressive selection of amenities including a fitness centre, social/party room, bike storage, car wash bay, visitor parking and a beautifully landscaped central courtyard.Located in the heart of Lincoln Park, you are just steps from Mount Royal University and close to restaurants, coffee shops, shopping, parks, pathways and public transit. With quick access to Crowchild Trail and Glenmore Trail, getting downtown or around the city is easy.With two bedrooms, two bathrooms, a dedicated den, spacious outdoor living area, excellent building amenities and a prime southwest Calgary location, this condo offers the perf ect combination of comfort, convenience and lifestyle. Welcome home! (id:45388)
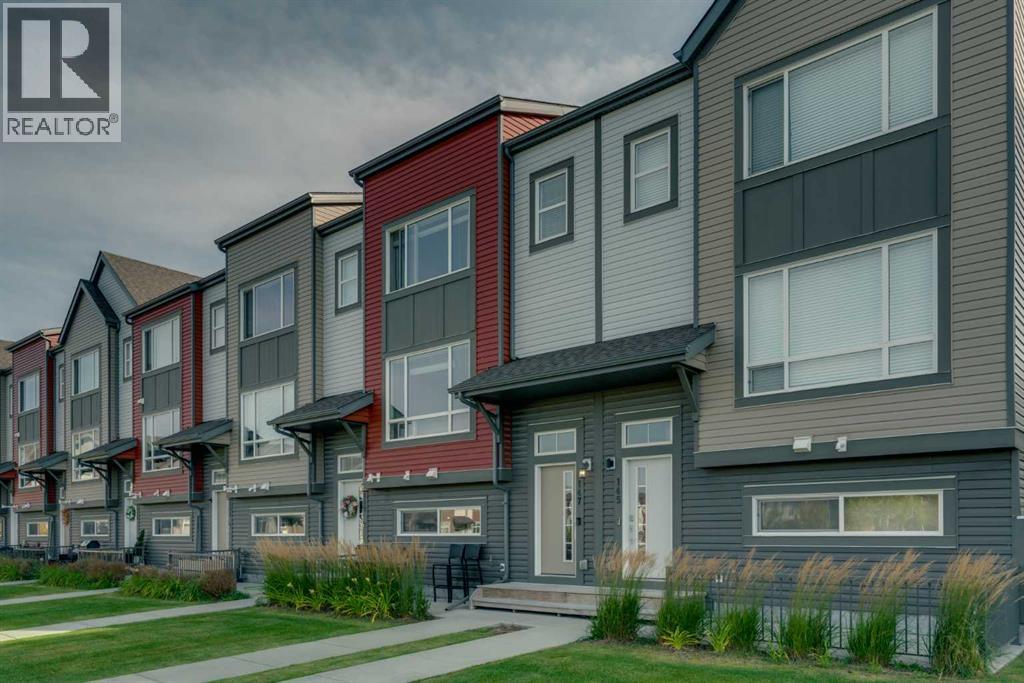
147 Copperstone Park SE
Calgary, Alberta
Welcome to 147 Copperstone Park SE — a beautifully maintained three-bedroom townhome in Copperfield offering an exceptional combination of location, space and thoughtful design. Facing a large park and green space, with views of the wetlands and open space behind, this home enjoys a sense of openness and privacy that is hard to find in townhome living. Step inside and head up to the bright, open-concept main floor, where large windows and neutral paint colours create a warm, inviting space filled with natural light. Despite being nearly 10 years old, the home has been meticulously maintained and features a current, timeless interior design palette that still feels fresh and modern. Laminate flooring runs throughout the main level, creating a clean and cohesive look. The kitchen offers plenty of counter and cabinet space, a large centre island, gas stove and a refrigerator with built-in ice and water. The adjoining dining area provides plenty of room for family dinners or entertaining friends, while the spacious living room overlooks the large park and green space directly across the street. Upstairs, you’ll find three bedrooms — a valuable feature compared with many townhomes that offer only two. The spacious primary bedroom includes a private ensuite and a larger-than-average walk-in closet with its own window for natural light. Two additional bedrooms provide flexibility for children, guests or a dedicated home office, and a second 4-piece bathroom completes the upper level. The lower level offers additional storage and a large unfinished room with the potential to become a home office, gym, hobby room or other functional space. Another standout feature is the true DOUBLE attached garage — rather than the single or tandem garages commonly found in townhome developments — providing comfortable parking for two vehicles along with added convenience and functionality. Close to parks, pathways, ponds, schools, and amenities. Convenient access to major routes such as De erfoot Trail and Stoney Trail makes commuting throughout Calgary quick and easy. (id:45388)
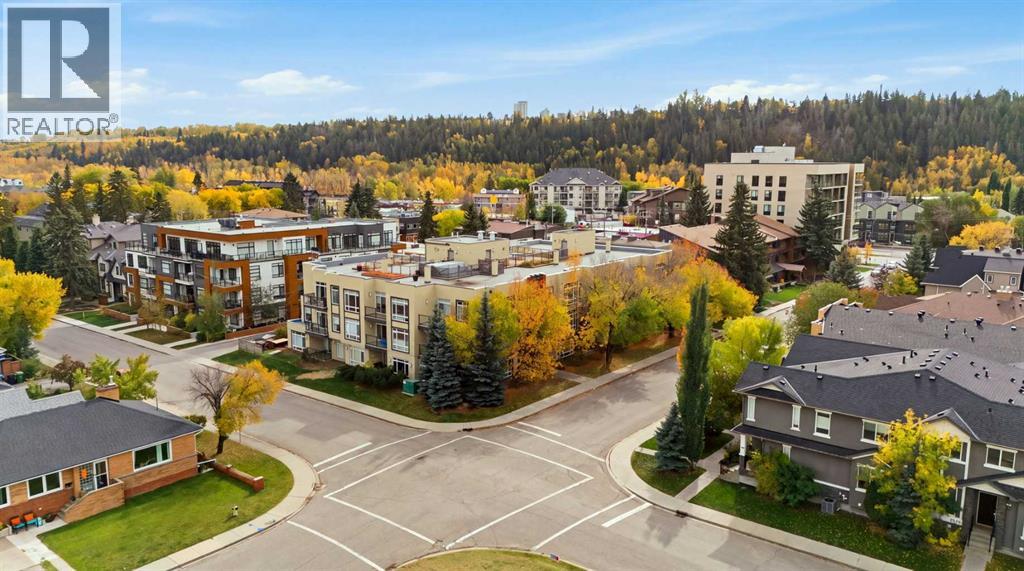
107, 540 34 Street NW
Calgary, Alberta
2-bedroom, 2-bathroom condo just steps from the Bow River Pathway System. The location puts Foothills Hospital, the University of Calgary, University District, Kensington, and downtown all within easy reach, with convenient access west to the mountains. Local cafes, restaurants, and everyday amenities are close by. The open-concept main floor brings the kitchen, dining, and living areas together and opens onto a large oversized private balcony. The kitchen is practical and well-appointed, with stainless steel appliances, a walk-in pantry, under-cabinet microwave, and floating wall shelves set against a brick design backsplash. Luxury vinyl plank flooring runs throughout, and the unit includes in-suite laundry plus in-floor radiant heating. The primary bedroom offers an oversized walk-in closet and a 5-piece ensuite with dual sinks. A second bedroom and full bathroom complete the layout. The home also comes with one titled underground heated parking stall and a private secured oversized storage room. The building provides secure access, is pet-friendly, and features an expansive rooftop patio with panoramic city and river valley views. A recent building envelope project has been completed and paid in full. A premium location that puts river pathways and downtown amenities all within easy reach. (id:45388)