
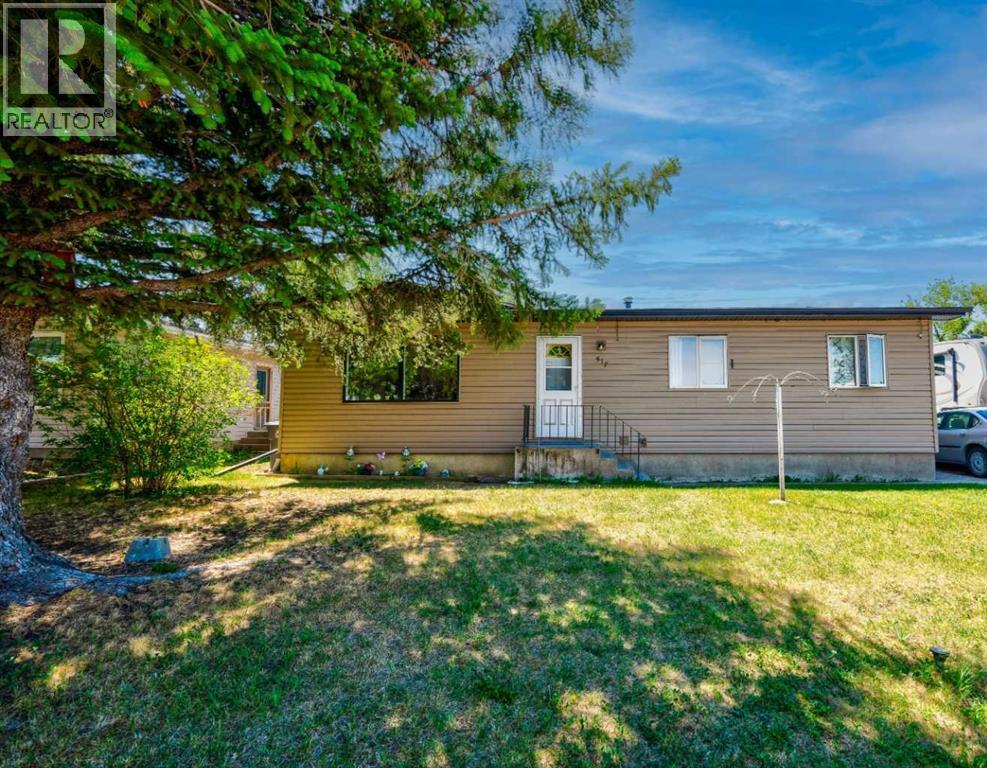
517 55 Avenue W
Claresholm, Alberta
FRESH, BRIGHT & MOVE-IN READY — WITH A DOUBLE GARAGE, RV PARKING & SOUTH-FACING BACKYARD!Welcome to 517 55 Avenue W, an inviting 3-bedroom, 2-bathroom bungalow offering over 1,090 sq. ft. above grade plus a fully finished basement, directly across from Willow Creek Composite High School in Claresholm.Freshly updated and ready for its next owners, this home features a brand-new poured concrete driveway and pathway, new front stairs, fresh landscaping, freshly painted interior and freshly painted back deck — giving you many of the projects buyers typically tackle after possession already completed.Inside, natural light fills the spacious living room, while the functional galley kitchen connects to a dedicated dining area with patio doors opening directly onto the private, fenced, south-facing backyard. Whether you envision summer BBQs, a garden, pets at play or simply a quiet place to relax, there is plenty of outdoor space to enjoy.All three bedrooms are conveniently located on the main level, along with a full 4-piece bathroom. Downstairs, the finished basement significantly expands your usable living space with generous family/games areas, a 3-piece bathroom and plenty of storage — ideal for movie nights, a home office, hobbies, a playroom or additional recreation space.Outside, the 22' × 24' double detached garage provides excellent parking, workspace and storage, while the property also offers RV parking — a great combination for anyone needing room for vehicles, toys or projects.Located close to schools, parks, shopping, healthcare, restaurants and recreation, with convenient Highway 2 access toward Calgary and Lethbridge, this is an opportunity to enjoy more space, more parking and small-town living at an approachable price point. (id:45388)
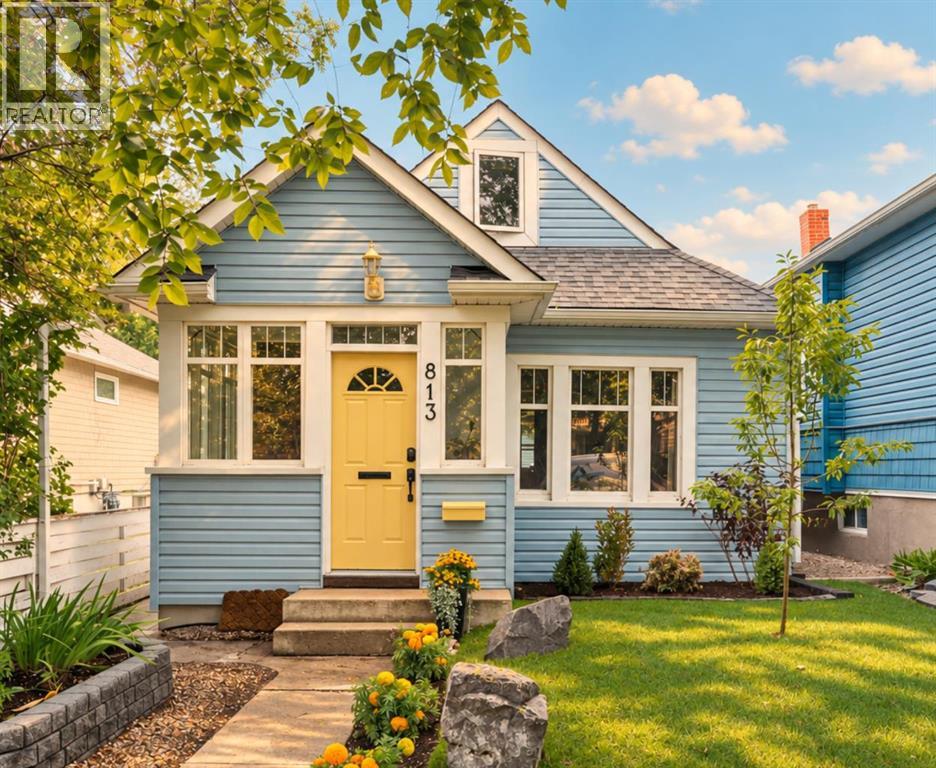
813 3 Avenue NW
Calgary, Alberta
A full-length 25' x120' lot, an oversized insulated double garage, and a quiet dead-end street in the heart of Sunnyside. Built in 1911, this is a well-kept house in one of Calgary’s most walkable inner-city neighbourhoods. Groceries, coffee, restaurants, the C-Train, river pathways and downtown are all within an easy walk, while the house itself sits away from the bustle of Kensington. The property is outside the 2013 floodplain. Set mid-block, the house has a large south-facing deck and private backyard with mature fruit trees, shrubs and an established garden. Inside, the kitchen has maple cabinetry, granite counters, hardwood floors, stainless appliances and plenty of storage. The bathroom pairs marble tile with the original clawfoot tub, and a proper entrance mudroom adds useful everyday storage. Upstairs, the second floor is tucked beneath the gable, with space for a bedroom and sitting area, plus a small home office with views toward downtown. The house has been thoughtfully maintained and updated over time, including newer shingles and windows, added exterior insulation, upgraded plumbing, 100-amp electrical, Miele washer and dryer, a new hot water tank, and new sewer and water lines to the City connection. The foundation has also been assessed by an engineer. What makes this part of Sunnyside special is how residential it still feels. Mostly single-family homes, a quiet street and a real sense of neighbourhood, while almost everything you need is within walking distance. Move in, settle in, and enjoy Sunnyside. (id:45388)
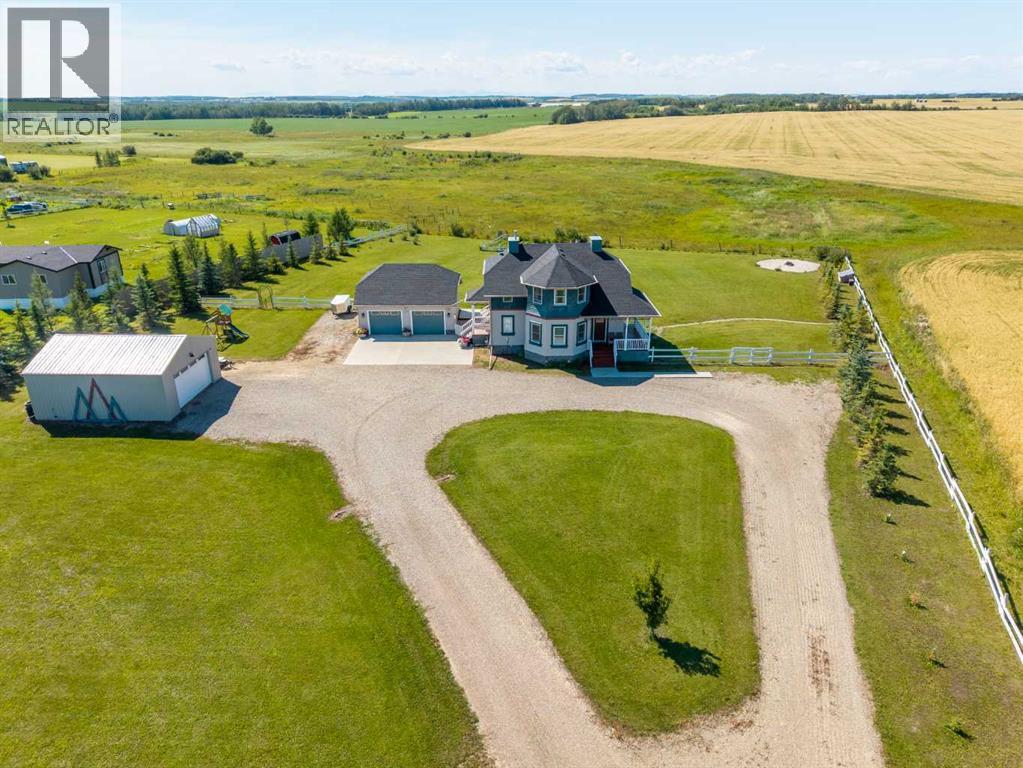
31250 Range Road 33
Rural Mountain View County, Alberta
Welcome to your own piece of Alberta paradise! Nestled on 2 beautiful acres west of Didsbury, this charming acreage offers breathtaking Rocky Mountain views to the west and the scenic Dogpound Valley to the east. Combining character, privacy, and thoughtful updates, this is the perfect place to enjoy peaceful country living while being only 45 minutes from Calgary.From the moment you arrive, you'll appreciate the warmth and charm this property offers. Inside, solid wood cabinetry, hardwood flooring, and crown mouldings create a timeless feel, while the functional kitchen features newer appliances with extended warranty, making it equally suited for everyday living and entertaining.The spacious primary suite is a relaxing retreat complete with a walk-in closet and a 4-piece ensuite featuring a luxurious jacuzzi tub. The fully developed ICF basement was poured in 2017 & this home set in place. The basement expands your living space with 9-foot ceilings, large windows, in-floor heat, a 4-piece bathroom, and a recently added custom wardrobe storage system.Since 2021, this property has seen numerous valuable improvements, including a new roof, some paint, reverse osmosis water system, an extended deck and patio designed to capture the incredible west-facing sunsets, a detached double garage with gravel floor, and the addition of outdoor storage spaces.Outdoor living is where this property truly shines. Enjoy your morning coffee or evening sunsets from the covered deck while taking in panoramic mountain views and uninterrupted open fields. The beautifully landscaped acreage offers the perfect balance of usable space, privacy, and natural beauty.Located just 8 miles west of Didsbury with quick access to Highway 2, you'll enjoy the best of both worlds. Peaceful country living with convenient access to schools, golf courses, shopping, hospitals, sports facilities, and Alberta's incredible West Country recreation.If you've been searching for an acreage full of character , stunning views, and thoughtful updates in an exceptional location, this beautiful property is ready to welcome you home. (id:45388)
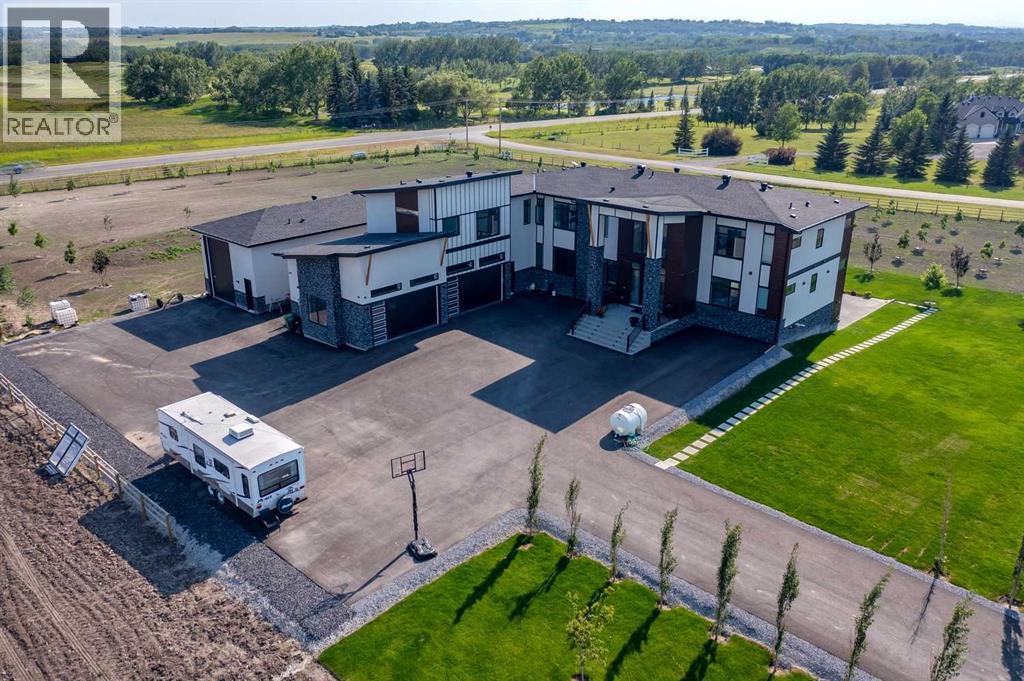
48017 Harvest Lane E
Rural Foothills County, Alberta
Located only eight minutes from Calgary and across the street from the Carnmoney Golf & Country Club, this exquisite acreageepitomizes luxury and exceptional design. Spanning just under 9,000 sq/ft of living space across three levels, this property boasts eight spaciousbedrooms and nine bathrooms, equipped with smart toilets and top-of-the-line fixtures. It features three kitchens, perfect for entertaining and familygatherings, each with modern appliances and high-quality cabinetry. Additional amenities include a fully equipped home gym, a private home theater,and a massive wine cellar ideal for any connoisseur. The heated shop, with its own bathroom and mezzanine, offers a versatile space for variousprojects or storage needs. The master suite is a true highlight, covering over 700 sq/ft and featuring a private laundry. It opens onto an expansivewest-facing balcony, over 800 sq/ft, offering stunning mountain views and a perfect spot to watch golfers at the Carnmoney Golf & Country Club.Every detail in this extraordinary home has been meticulously designed and executed, ensuring that nothing has been overlooked or underbuilt. (id:45388)
21 1 Street E
Parkland, Alberta
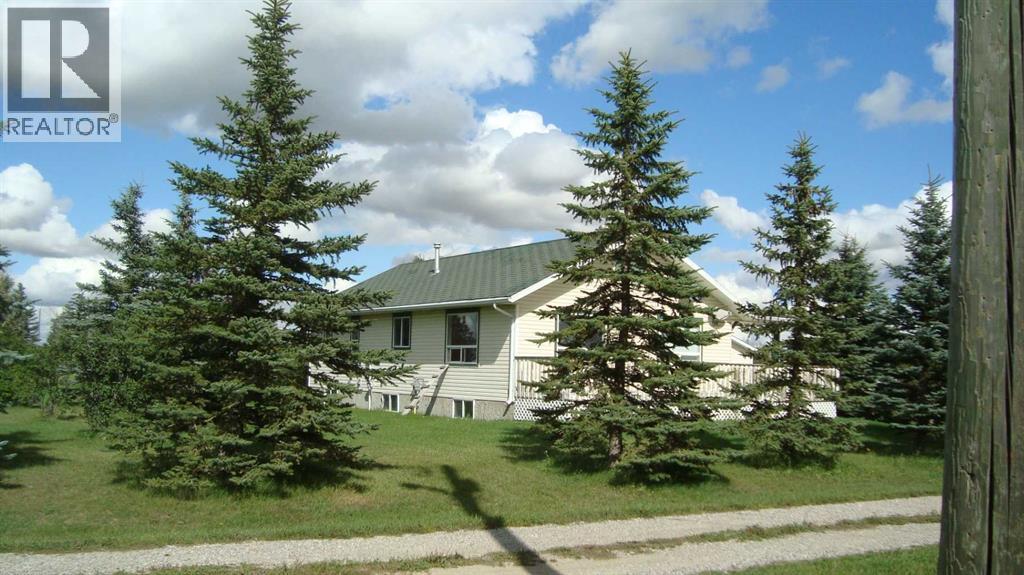
Park like setting in Parkland, Alberta! Come and check out this well landscaped 1.67 acre parcel. A spacious 1309 square foot Bungalow awaits your family. There are 2 bedrooms on the main level and 2 additional bedrooms on the lower level. A total of 3 full bathrooms. The kitchen and dining area are spacious with room for everyone. The majority of the flooring on the main floor is ceramic tile except for the bedrooms that have carpeting. The principal bedroom features a walk-in closet and large 4 piece en suite with a large jetted Jacuzzi tub, separate shower stall and water closet. The basement is partially developed and requires flooring, baseboards and finishing touches. This home requires some work to bring it up to snuff. The oversized double garage is 30' W x 38' L with a concrete floor, 10' ceilings, a metal roof, insulated, drywalled, 220 wiring and woodstove to heat it. But it is the yard that is so wonderful on this acreage with many mature trees and nicely landscaped yard. The well was drilled in 2000 and is 125' deep and provides 2.0 gallons per minute. The water hydrant makes it handy to water the trees or animals. The septic system is tank with a pump and a field. There is a 16' x 24' outbuilding with a gravel floor needs siding, an additional outbuilding that is 10' by 20' with a wooden floor needs a new roof and siding. A green house in need of repair that is 8' x 16'. Also behind the green house there is a metal sea can that is is 7' W x 7' L x 7' high that can be included in the sale. The roofing materials on the house are the original interlocking shingles. Parkland is located just off of #2 highway with good access to get to Calgary or Lethbridge. The roofing materials are the original interlocking asphalt shingles. Call your favourite Realtor for a private showing. (id:45388)
3 Ranchers Way
Okotoks, Alberta
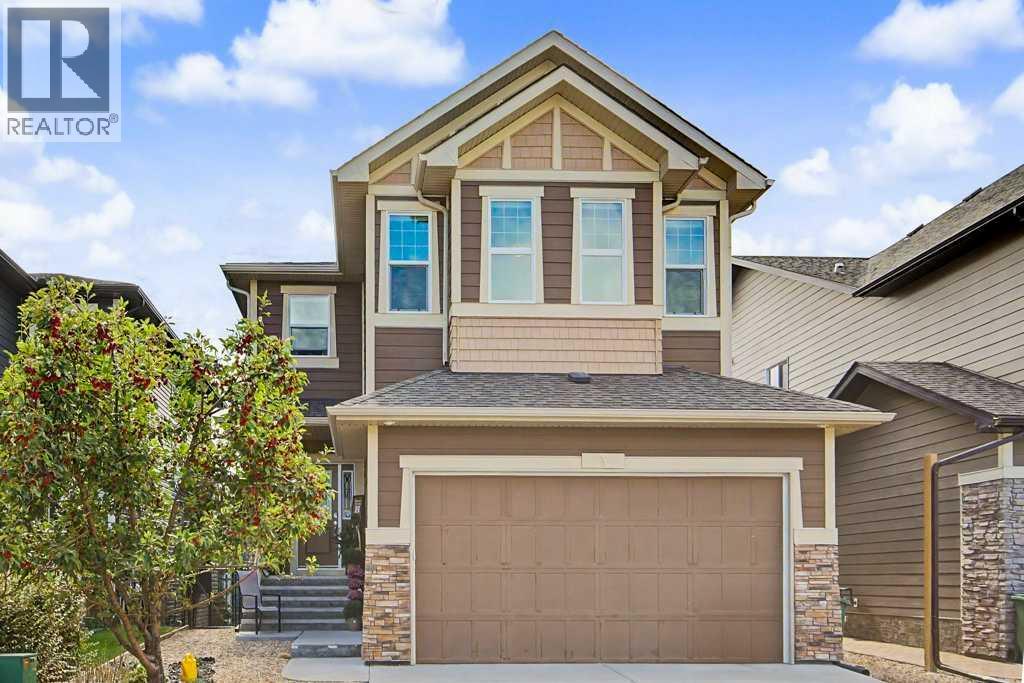
Welcome to **3 Ranchers Way in sought-after Air Ranch, Okotoks**—a beautifully designed 2-storey home offering **2,733 sq ft of bright, spacious living** with 4 bedrooms, a walk-out basement and an incredible setting for family life.From the moment you step inside, the impressive sense of space stands out. **Soaring ceilings, expansive windows and beautiful laminate flooring** create a bright and welcoming atmosphere, while the open-concept design makes this home equally suited to everyday living and entertaining.At the heart of the home is a stunning kitchen designed to bring everyone together. Featuring **quartz countertops, stainless steel appliances, a gas cooktop, built-in oven and microwave, generous cabinetry and excellent pantry space**, it opens seamlessly to the spacious living area where oversized windows fill the home with natural light.Upstairs, the **primary retreat** offers a peaceful escape with a large walk-in closet and luxurious **5-piece ensuite featuring dual sinks**. Three additional bedrooms provide plenty of room for children, guests or a home office, while convenient upper-level laundry makes everyday life that much easier.The **unfinished walk-out basement** is filled with natural light from its large windows and offers outstanding potential to create even more living space—whether you envision a family room, home gym, theatre, additional bedrooms or a space designed entirely around your lifestyle.Step outside to a **fully fenced backyard surrounded by mature trees**, complete with a deck and fire pit for summer evenings, entertaining friends or simply relaxing at home. An **oversized double attached garage** adds valuable parking, storage and everyday convenience.Located in the distinctive community of **Air Ranch**, with schools, parks, pathways, golf and the many shops, restaurants and amenities of Okotoks close by, this is a home that delivers **space, comfort and room to grow—inside and out**. (id:45388)
112 Martinglen Close NE
Calgary, Alberta
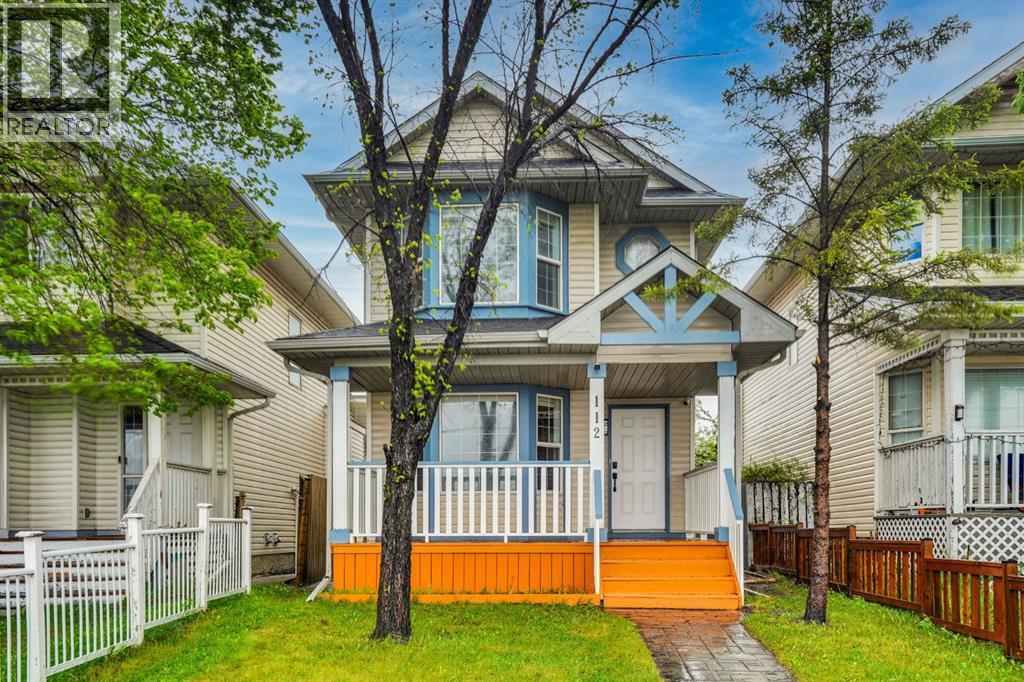
Beautifully Renovated Two-Storey Home with Developed Illegal Basement Suite Near Martindale LRT, boasting over 1527 sqf of total developed living space . Welcome to this extensively renovated, move-in-ready two-storey home, ideally situated on a quiet, family-friendly street in the established community of Martindale. Offering exceptional convenience and versatility, this property is within walking distance of Crossing Park School, parks, shopping, public transit, and Gurudwara. The bright living room with an oversized bay window provides a generous amount of naturals lights. The house showcases numerous recent upgrades, including a fully renovated kitchen and bathrooms, new flooring throughout, fresh paint, new interior doors and frames, pot lights, and stainless-steel appliances. The upper-level features two bedrooms complete with walk-in closets that provide ample storage and comfort and a 4 Piece washroom. Additional improvements include upgraded PEX water lines, security cameras, and stylish zebra blinds, enhancing both safety and functionality. The fully developed illegal basement suite offers a separate entrance, Kitchen, laundry facilities, and a bedroom (non-egress window), making it ideal for extended family or as a potential mortgage helper. Step outside to enjoy the large, beautifully landscaped backyard, complete with a patio, storage room, and plenty of space for entertaining guests or hosting family gatherings. The property is located on a peaceful street and offers ample parking, comfortably accommodating up to four vehicles. Combining modern upgrades and an unbeatable location, this exceptional property presents an outstanding opportunity for both homeowners and investors. Don’t miss this opportunity. (id:45388)
509, 135 13 Avenue SW
Calgary, Alberta
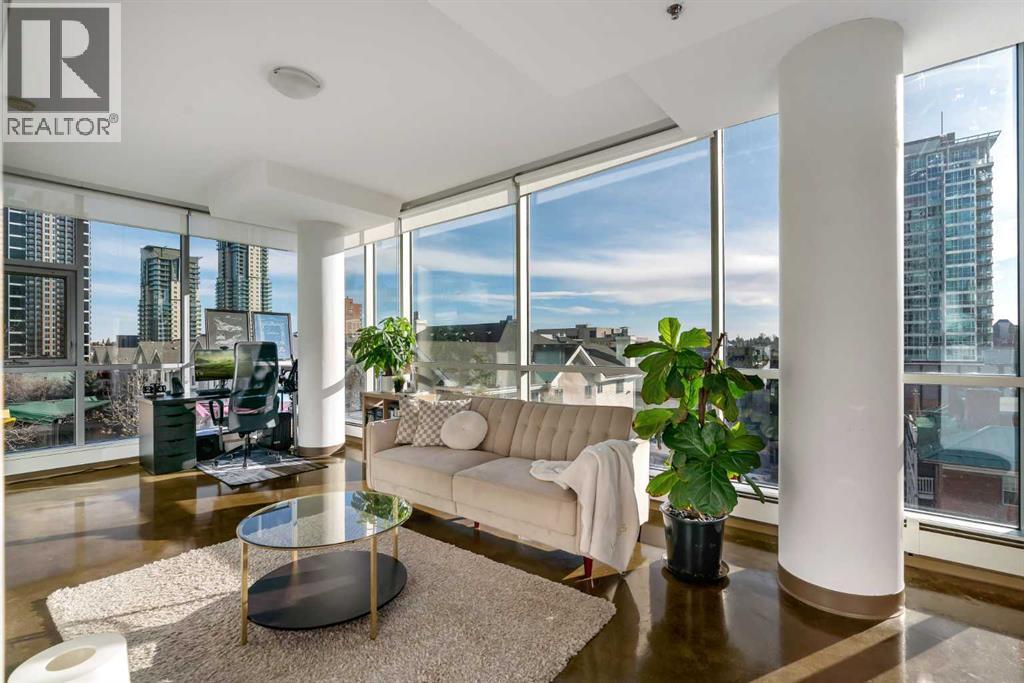
Set in the heart of the Beltline, this impressive corner unit in Colours offers incredible southwest views, modern design, and an unbeatable inner-city location. With floor-to-ceiling windows wrapping around the space and covering more than half of the unit’s walls, this home is filled with natural light while showcasing sweeping city and mountain views. Corner units with this exposure and window coverage rarely come available, making this a standout opportunity. The spacious one-bedroom layout features an open, functional design that makes everyday living easy. The seamless flow between the living, dining, and kitchen areas creates a comfortable space for relaxing, entertaining, or working from home. Whether you’re a first-time buyer, investor, or someone looking for a low-maintenance urban lifestyle, this unit offers flexibility and great use of space. The kitchen is finished with rich espresso cabinetry, granite countertops, and stainless steel appliances, combining clean, modern style with practical function. The open design keeps the space feeling bright and connected, while the expansive windows create an inviting atmosphere throughout the home. The bedroom offers a comfortable retreat with plenty of natural light, and the bathroom continues the home’s modern finishes. Additional features include in-suite laundry, heated underground parking, and the peace of mind of a secure, well-managed building. Living in Colours means you’re steps away from everything the Beltline has to offer. Enjoy walking access to restaurants, cafés, shopping, nightlife, and everyday amenities, with quick access to downtown offices, transit, and green spaces. It’s a location that truly supports a convenient, walkable lifestyle. If you’re looking for a bright, modern condo with incredible views and a central location, this corner unit delivers outstanding value and style in one of Calgary’s most vibrant communities. (id:45388)
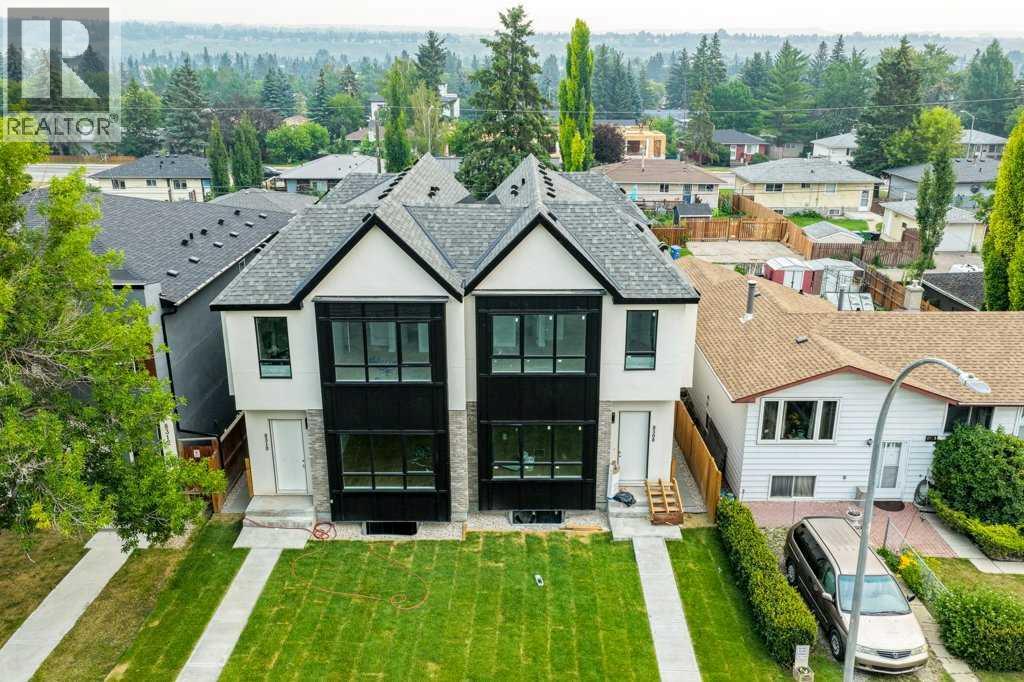
8310 34 Avenue NW
Calgary, Alberta
BEAUTIFUL IN BOWNE$$. START LIVING at this elevated Infill in the Heart of NW Calgary. Experience the perfect balance of luxury, design, and location in this exquisitely crafted home. Offering 2,800 square feet of upscale living in one of Calgary’s most dynamic and nature-rich communities. The residence is situated on a quiet tree-lined street, offering both tranquility and convenience. It’s mere minutes to top-rated schools, scenic Bowness Park, the famous Bow River, and major commuter routes including HIGHWAY 1 and THE RING ROAD. Enjoy easy access to Canada Olympic Park and weekend getaways to the Rocky Mountains. MAIN DESIGN FEATURES: Elevated Finishes Throughout this home make a bold statement with 10-foot ceilings, custom cabinetry and Luxury Vinyl plank throughout the main floor. A chef inspired kitchen with built-in wall oven & gas cooktop, a large quartz island makes it great for daily meals and scrumptious entertaining. A volcanic fireplace wall anchors the Livingroom. Large windows provide an abundant amount of natural light. THE UPPER LEVEL: The Master Retreat features a soaring 11-foot vaulted ceiling adding both space and character. The primary retreat is true luxury: spa-inspired ensuite with a floating tub, oversized walk-in shower with bench and a custom walk-in closet. A bright second floor office space is adorned with an oversized transom window and a modern laundry with quartz countertops completes this level. INCOME POTENTIAL: A Legal Basement Suite - An exceptional value-add, this home features a fully permitted 1-bedroom legal basement suite. 9-ft ceilings, durable luxury vinyl plank flooring, full custom quartz kitchen and a complete stainless-steel appliance package. A spacious living room, 4-piece bath, private laundry, and office space. So, whether you’re an investor or multigenerational household, this suite provides flexibility, privacy, and passive income potential. OUTDOOR LIVING: Fully fenced, landscaped backyard and deck with a BBQ gas outlet. A double detached garage offers ample storage and off-street parking. FINAL THOUGHTS: This Bowness infill is more than just a home—it’s a lifestyle upgrade. Whether you're a family looking for space and sophistication, or a savvy buyer seeking rental income, this property delivers unparalleled value. With premium finishes, a legal suite, and a prime location, it’s a rare offering in Calgary’s northwest. VIEW IT TODAY and experience what Elevated truly means. (id:45388)
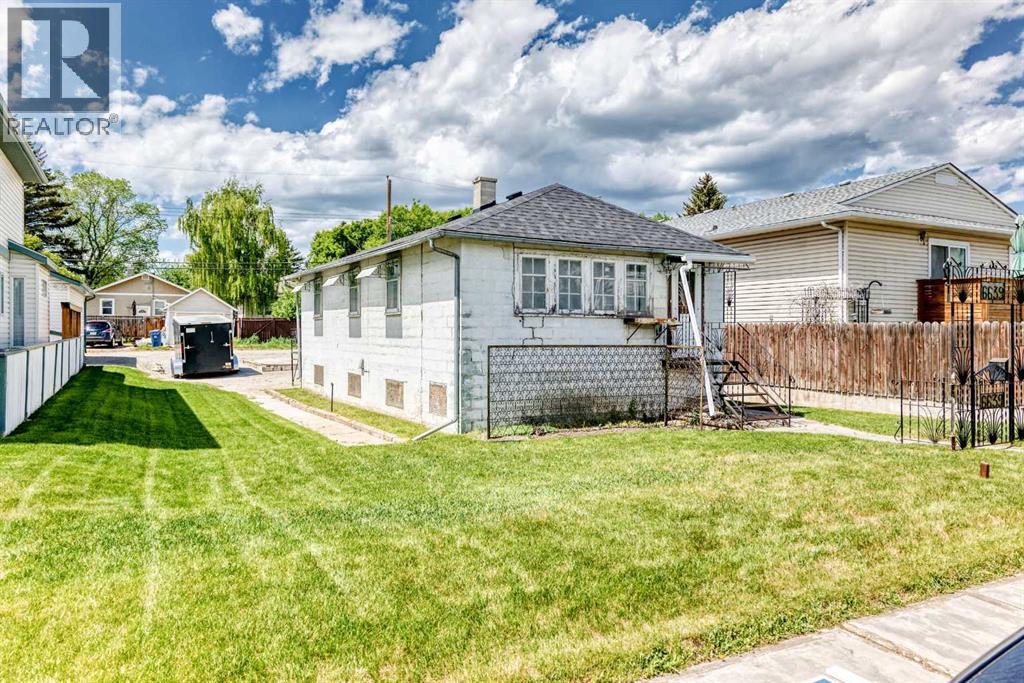
6639 19 Street SE
Calgary, Alberta
Opportunity meets flexibility in the established community of Lynnwood. Situated on a quiet street directly across from Sherwood School, this property offers buyers, investors and builders multiple ways to capitalize. Renovate the existing home for a potential fix-and-flip, hold the property while planning for future redevelopment, or take advantage of the R-CG zoning and pursue a new infill project.The flat 50’ x 120’ lot provides excellent building efficiency and offers strong redevelopment potential, including the possibility of a duplex with secondary suites, subject to City approvals. For builders looking for their next project, the lot dimensions, location and zoning create a compelling foundation. For investors who are not ready to build immediately, the existing home provides the opportunity to improve, rent, hold or reposition the property while retaining the underlying land value.Lynnwood continues to gain attention as redevelopment and investment move into this mature, tree-lined community. Its combination of established infrastructure, family appeal and proximity to Calgary’s inner city makes it an increasingly attractive option for buyers looking for value and long-term potential. Future transit improvements, including the proposed Green Line LRT nearby, could further enhance connectivity and neighbourhood appeal.The location is equally impressive, with quick access to major roadways, shopping, schools and some of Calgary’s best outdoor amenities. Beaver Dam Flats, the Bow River pathway system and Pop Davies Athletic Park are all nearby, providing exceptional access to recreation and green space.Whether your strategy is to renovate and resell, hold for future appreciation and redevelopment, or build now, this property offers options that are increasingly difficult to find on a highly usable 50’ x 120’ R-CG lot.Contact your favourite Realtor® today to explore the possibilities. **Property being sold as is, where is** (id:45388)
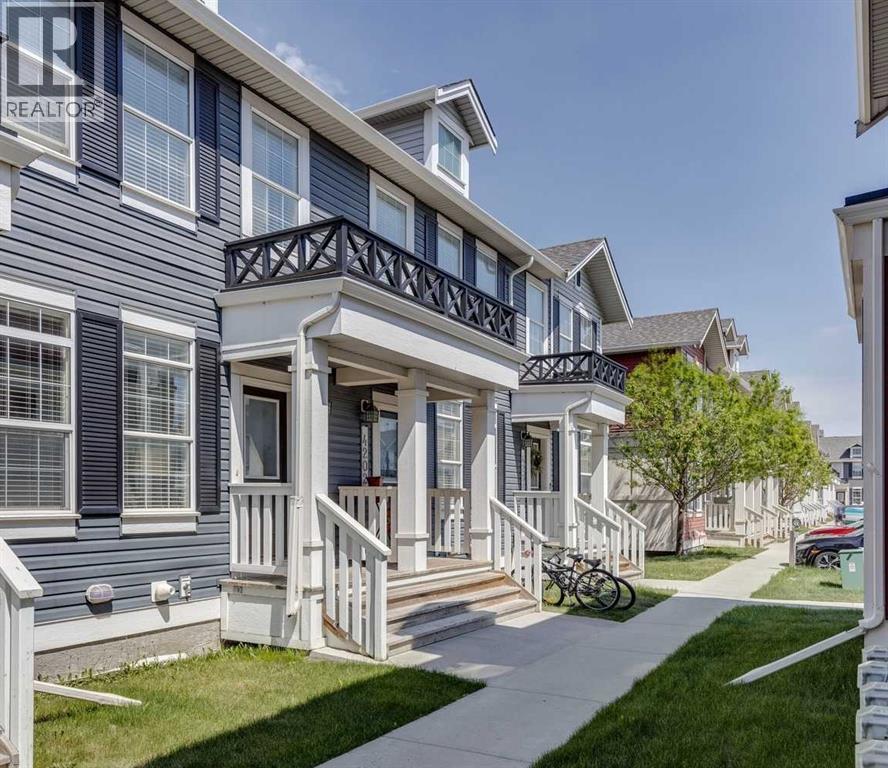
4203, 1001 8 Street
Airdrie, Alberta
Welcome to Williamstown, one of Airdrie’s most sought-after communities, known for its scenic pathways, parks, playgrounds, schools, and easy access to shopping and everyday amenities. Tucked away in a quiet location with no neighbours behind, this well-maintained walkout townhouse offers privacy, functionality, and room to grow. Step inside and you'll find a bright, open-concept main floor designed for everyday living and entertaining. The spacious living room flows seamlessly into the dining area and kitchen, creating an inviting space to gather with family and friends. The kitchen offers plenty of cabinetry, workspace, and a convenient pantry for extra storage. A 2-piece bathroom completes the main level.Upstairs, you'll love the rare layout featuring two generous bedrooms, each with its own private ensuite bathroom—an ideal setup for roommates, guests, family members, or anyone who values their own space. The primary bedroom is spacious and comfortable, while the second bedroom offers excellent flexibility for a variety of living arrangements. The unfinished walkout basement provides a blank canvas for future development, allowing you to customize the space to suit your needs—whether that's a home office, gym, recreation room, additional bedroom, or extra storage. Outside, enjoy a fully fenced backyard backing onto open space with no direct rear neighbours, creating a peaceful setting that's hard to find in this price range. The walkout access adds convenience and enhances the overall functionality of the home. With low-maintenance condo living, a desirable location, assigned parking, and outstanding value for first-time buyers, investors, or those looking to downsize, this is an opportunity you won't want to miss. Come see why so many people love calling Williamstown home. For more information, photos, and a 360 tour, click the links below! (id:45388)
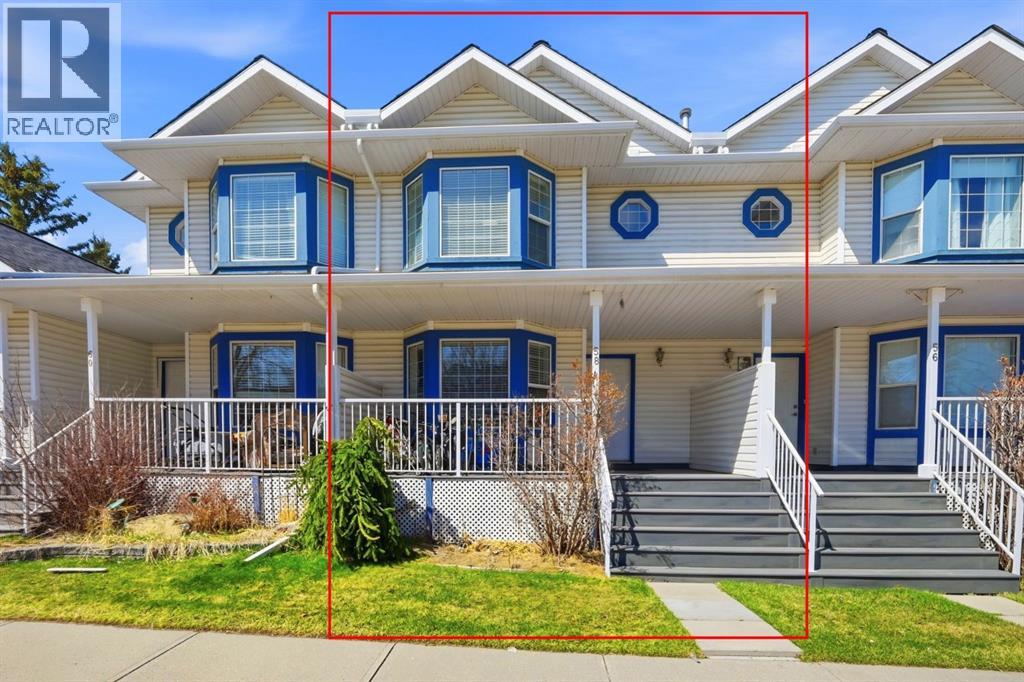
58 Martin Crossing Court NE
Calgary, Alberta
Welcome to this well-maintained, **smoke-free and pet-free** townhouse located in the established, family-friendly, **gated community** of Martindale. Offering over three levels of developed living space, this home features a functional and versatile layout ideal for first-time buyers, growing families, or investors.The main floor offers a spacious living room, a separate family room, and a dedicated dining area, providing plenty of space for everyday living and entertaining. The centrally located kitchen features ample cabinetry and workspace, while a convenient 2-piece bathroom completes the main level.Upstairs, you'll find three generously sized bedrooms, including a primary bedroom with a walk-in closet, along with a well-appointed full bathroom. The fully developed modern basement adds exceptional flexibility with a large recreation area, an additional bedroom, a full bathroom, and a separate laundry room.Step outside to enjoy your **private, fully fenced backyard with added rear privacy**, perfect for relaxing or spending time with family. The home also includes **two parking stalls with electrical hookups**, conveniently located directly outside the unit.Residents enjoy the benefits of a secure gated community featuring a private park where children can safely play. Families will appreciate the outstanding location with **Crossing Park School (K–9) directly across the street** and **École La Mosaïque (Francophone Elementary K–6)** within approximately 1 km. Parks, shopping, public transit, and major roadways are all just minutes away, providing exceptional convenience.This is a fantastic opportunity to own a move-in-ready home in one of Martindale's most desirable communities, offering comfort, functionality, and an unbeatable location. (id:45388)