
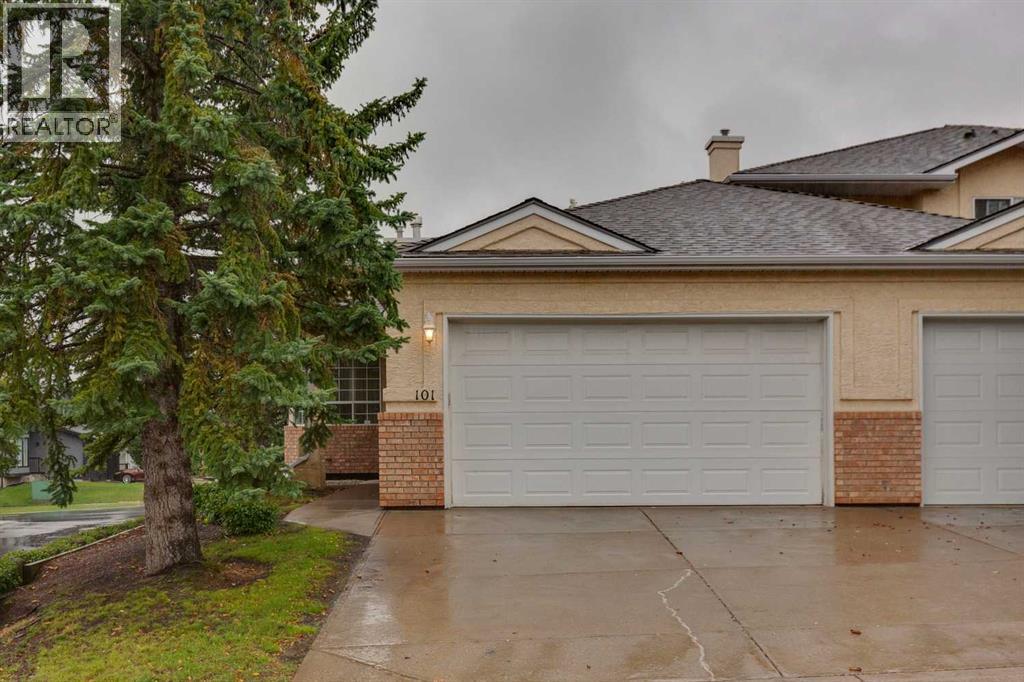
101 Scenic Acres Terrace NW
Calgary, Alberta
RARE OPPORTUNITY in Scenic Acres! Properties offering this combination simply do not come to market often — a spacious END-UNIT BUNGALOW with only ONE SHARED WALL, over 1,400 sq. ft. on the main floor, DOUBLE ATTACHED GARAGE, TWO BEDROOMS AND TWO FULL BATHROOMS ALL ON THE MAIN FLOOR, plus an additional bedroom in the partially developed basement. With exterior landscaping and snow removal taken care of for you, this is true single-level living designed with the long term in mind.Step inside to a bright and spacious main floor with an excellent layout offering everything you need on one level. Two full bedrooms provide flexibility for guests, an office, or additional living space, while two full bathrooms add everyday convenience. The generous kitchen opens onto a private deck overlooking the backyard — the perfect spot to enjoy your morning coffee or summer evenings without worrying about maintaining the exterior.Downstairs, the partially developed basement adds even more versatility with an additional bedroom and large recreation room, while a MASSIVE undeveloped area provides an incredible amount of storage or the opportunity to create additional living space exactly as you need it. The home is also already equipped with AIR CONDITIONING for year-round comfort.Set within a small, well-kept complex where exterior landscaping and snow removal are handled for you, this is an outstanding option for anyone looking to simplify day-to-day maintenance without giving up the space, privacy, garage, and feel of a traditional home.Located in the mature and highly desirable community of Scenic Acres, you’ll enjoy excellent access to shopping, transit, parks and pathways, along with quick connections to Crowchild Trail and Stoney Trail. Adding to the setting, enjoy VIEWS DOWN THE STREET toward COP and across the BOW RIVER VALLEY — a great reminder of the elevated northwest Calgary location. A unique opportunity to enjoy spacious bungalow living, an end-unit setting, and low-maintenance convenience in one of NW Calgary’s most established communities. Book your private showing today! (id:45388)
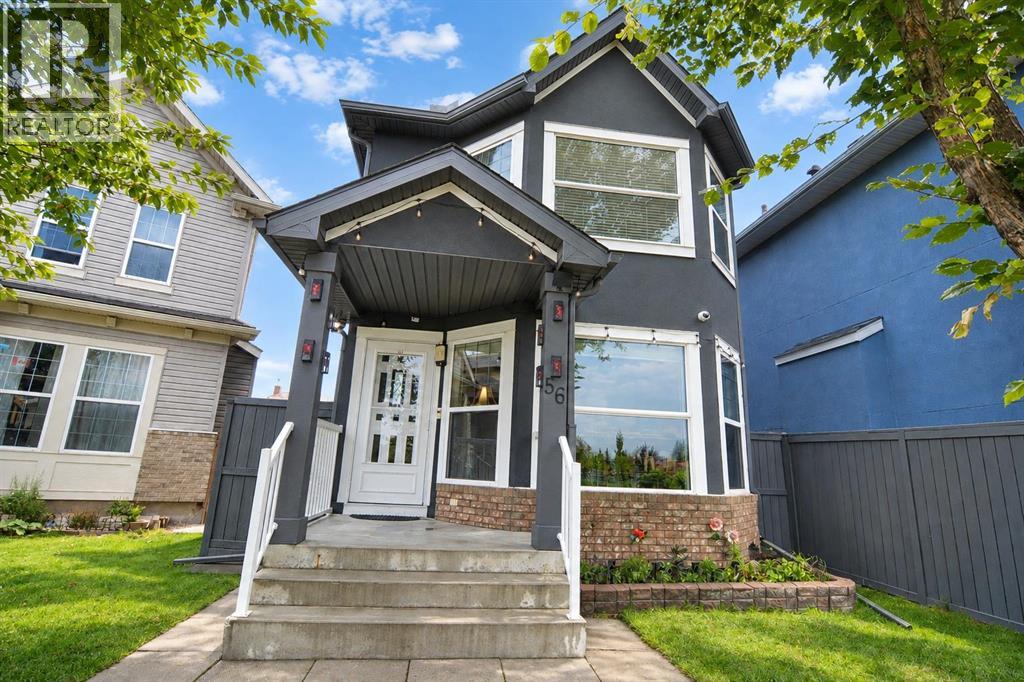
56 Taralake Park NE
Calgary, Alberta
Welcome to this beautifully upgraded two-storey home in the heart of Taradale by the lake! This detached home offers 1,745 sq. ft. of total finished living space, including 4 bedrooms and 2.5 bathrooms above and below grade, with a permitted, fully finished basement featuring its own bedroom, family room, and full bathroom, ideal for extended family or extra living space. Inside, you will love the bright, open feel created by brand-new triple-pane windows that fill the home with natural light while keeping it cozy year-round. The kitchen and laundry come equipped with a full set of new stainless steel LG appliances, including the fridge, stove, range hood, dishwasher, washer, and dryer, giving this home a fresh, move-in-ready feel from day one. Major updates are already complete, including a new roof, new siding, new light fixtures, and new window blinds throughout, so you can move in and enjoy the home without worrying about big projects. Outside, the fully landscaped yard offers a poured concrete surround from the side of the home around the entire backyard, plus a spacious 17 X 11-foot wood deck in excellent condition, perfect for relaxing or entertaining, all framed by a high privacy wall for added comfort and peace of mind. Car enthusiasts and hobbyists will appreciate the heated, oversized detached double garage, permitted by the City, offering year-round comfort and plenty of room for vehicles and storage. Ideally located close to schools, parks, playgrounds, shopping, and transit, this home offers the space, updates, and location today's buyers are looking for. This home is in truly move-in-ready condition, and homes like this do not last long, so come see it for yourself and picture your family living here. Contact your REALTOR® today to book your private showing before this incredible opportunity is gone. (id:45388)
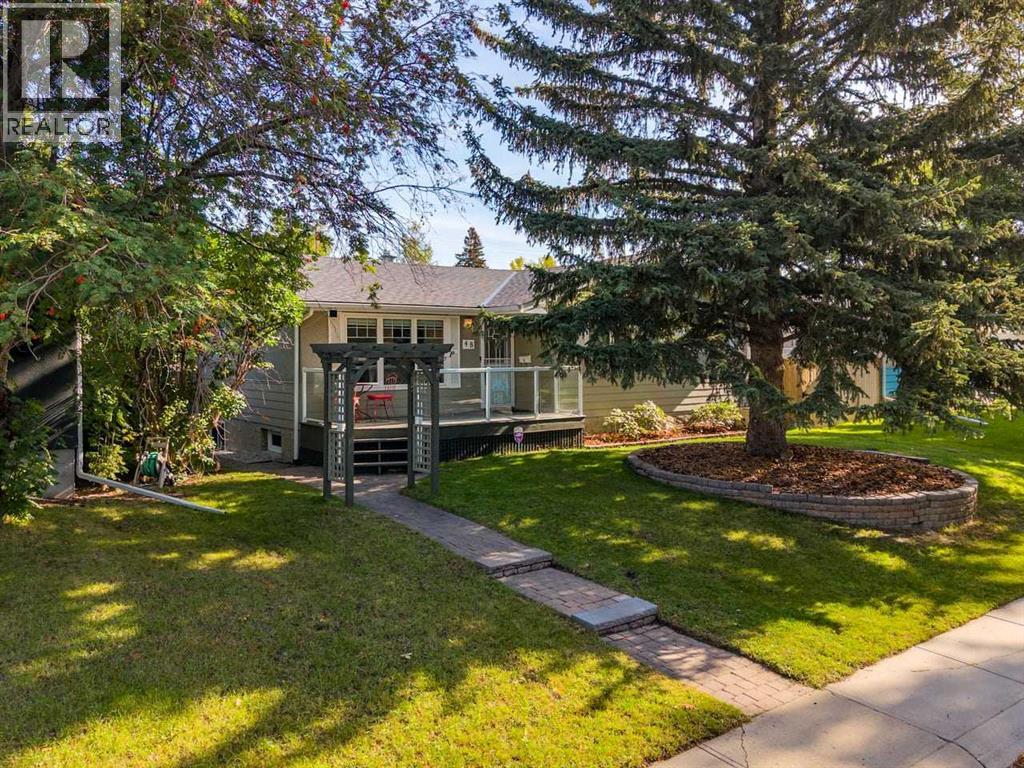
48 Butler Crescent NW
Calgary, Alberta
This 4-bedroom (3 up/1down) and 2-bathroom bungalow with a prime location in Brentwood is ready for you to call home. The spacious kitchen features updated solid wood cabinets, brand-new appliances and flooring, Corian countertops, and a backyard view from the window by the sink. It opens to the dining and full-sized living room, creating the perfect place for prep and entertaining. This main level also offers three bedrooms, a 4-piece bathroom, and both a front entrance and a linen closet. The basement has a spacious bedroom with a large window (non-egress), a rec room, and a 3-piece bathroom. The property also includes an oversized double detached garage, a spacious fully fenced backyard, a large back deck, and a low-maintenance garden. Upgrades and features include a new sewer line, backwater valve, sump pump, vinyl windows and patio door, copper and PEX plumbing, upgraded electrical panel, fresh paint, flooring, a front deck, and more. Living here, you’ll have easy access to local amenities, with a Walk Score of 81, a 78 Bike Score, and a short walk to the Brentwood C-Train station and Brentwood and St. Luke School. Welcome Home! (id:45388)
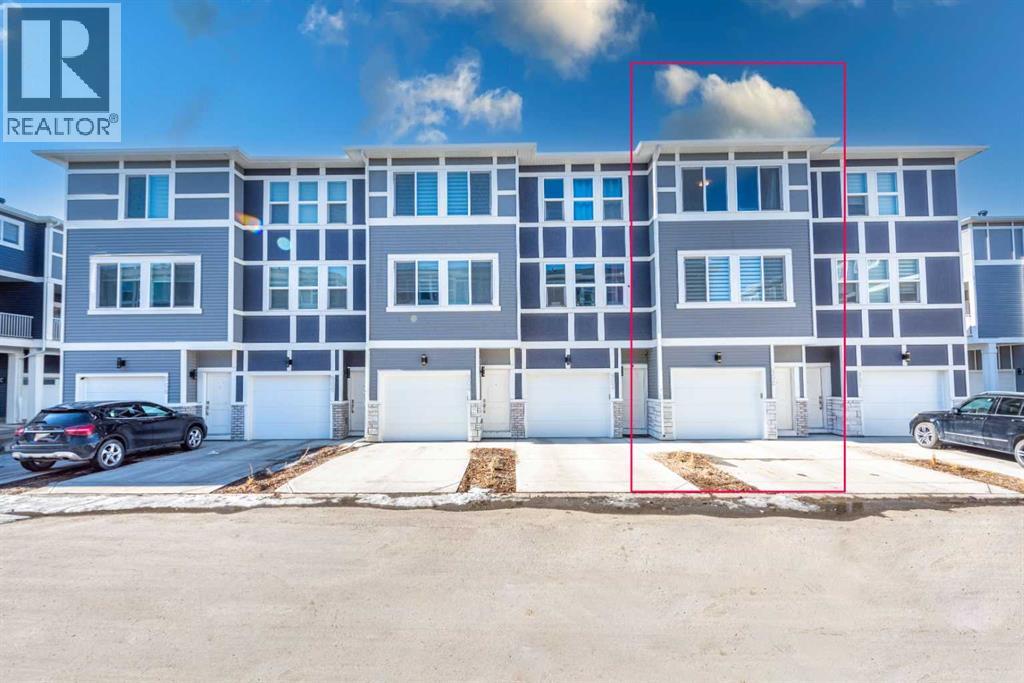
902, 33 Merganser Drive W
Chestermere, Alberta
Built in 2023 in the Cascata project at Chelsea, this townhome was laid out with two bedrooms instead of three, giving both bedrooms generous space. The second bedroom measures 14'4" by 13'11", almost as large as the primary at 14'5" by 12'7". Both are on the top floor, along with the laundry, and the primary has a four-piece ensuite. Telus PureFibre is available at the address. One level down, the main floor brings the kitchen, dining, and living areas together in one open space, with a balcony off the dining area. The kitchen features quartz counters and an island, warm brown cabinetry, and stainless steel appliances. The living room measures 14'4" by 12'3", with a dining area large enough for a full-sized table. Measured above-grade space is 1,346 square feet. The garage runs 33 feet deep, holding two vehicles in tandem with a third on the driveway. The builder offered the rear section as an optional office or small third bedroom; that option was not taken, but the courtyard door is already in place. Beyond the shared courtyard, the complex has visitor parking for guests. Chestermere Lake is 2.7 kilometres away. Schools, pathways and parks are within the community, while East Hills Shopping Centre, with Costco, Walmart and Cineplex, is a short drive away. The commute to Calgary is straightforward. The home is leased at $1,750 per month until 30 September 2027, providing rental income from day one, with vacant possession available at lease end. (id:45388)
518b Highwood
Longview, Alberta
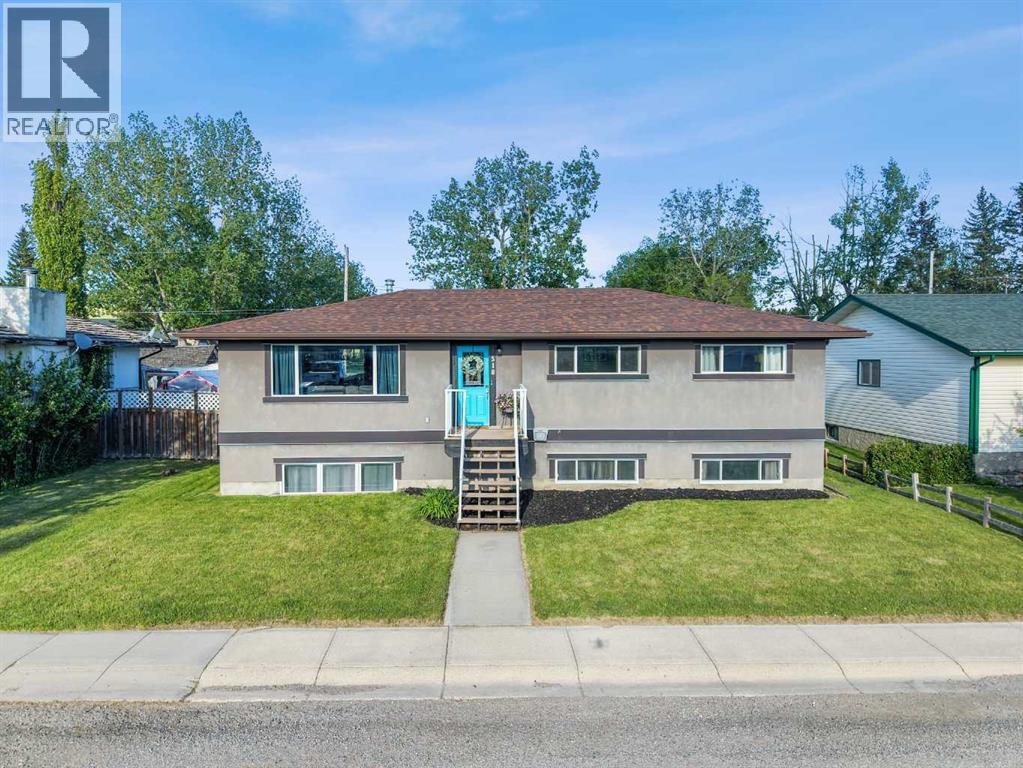
**OPEN HOUSE SAT. OCT. 10 FROM 2:00-5:00pm** JUST UNDER .20 OF AN ACRE OF PRIVACY WITH RV & BOAT PARKING & BACKING ON TO GREENSPACE! PRISTINE, PRIDE OF OWNERSHIP! Whether you are looking at downsizing on one level living or just want to raise your family in a small-town setting, then you have just found your new home! Quiet living, friendly & updated bungalow offers just under 2500 sf of total living space. This home faces out with breathtaking views of the rolling foothills and peek at the mountains. It sits on huge lot backing on greenspace & park - NO neighbours behind! The oversized garage is dream, drywalled, heated & room park truck, car & more. The exterior is done in an Acrylic Stucco with newer roof on both house and garage. Enter into the home & be wowed with custom wall panels, new paint, window coverings and that is just the start. With 1274 sf this home gives you space galore on the main level. Living room is flooded with sunlight giving you that natural beauty with again a view of the foothills…what more can you ask for. Electric fireplace with a mantle adds extra coziness to the living room. The dining room is big enough for those family gatherings for not only those special holidays but day to day living. The kitchen offers a ton of storage space, counter space, stainless steel appliances, brand new stainless gas convection range with Air Fry capability, French door fridge with water and ice, dishwasher & counter microwave. The kitchen overlooks the fully fenced back yard so keeping an eye on the kids is a breeze. Separate entrance from the backyard brings you into the kitchen or goes down to the basement. This lends itself to the perfect roommate situation as well. The primary bedroom is a good size with enough room for a king size bed. The other 2 bedrooms are large as well and both overlook the foothills with one bedroom giving you a sneek peek of the mountains. Full main bathroom offers double sinks, nice big soaker tub and new toilet w ith a heated seat! The basement has 9’ ceilings, 2 more huge bedrooms, full bathroom and a massive rec room. Around the corner is a separate area that is currently used as a gym. Large windows bring in tons of natural light. The laundry room has newer washer & dryer and more storage than you would need. The ideas are boundless for this lower level. Outside, the newly stained deck is great for BBQ or just relaxing. The 24x25 garage is massive with a gravel RV parking pad (currently sellers have Boat & RV parked and still space) & a fully fenced yard for the kids to roam around in. But right behind you is the park where you not only have kids play structures but outdoor fitness equipment as well. Longview Elementary K-6 is a few minutes walk around the corner and holds such community spirit! (id:45388)
2609, 1188 3 Street SE
Calgary, Alberta
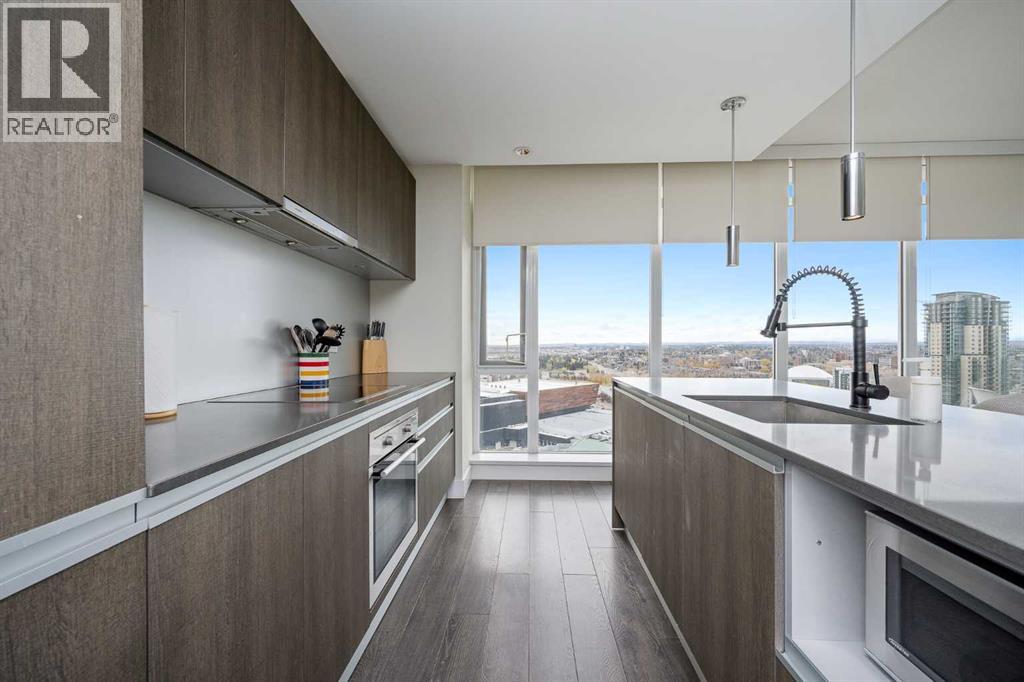
Welcome to The Guardian, one of Calgary’s most recognizable residential towers, ideally located in the heart of the Beltline just steps from Stampede Park. Offered by the original owner, this spacious 26th-floor corner unit features 2 bedrooms, 2 bathrooms and 923 sq. ft. of living space, surrounded by floor-to-ceiling windows and expansive city views. The bright open-concept kitchen, dining and living area features dark cabinetry, quartz countertops, a large island and updated dishwasher (September 2026). The living area and second bedroom overlook the Saddledome and Stampede grounds with incredible views of the Stampede fireworks, while the primary bedroom and private balcony look toward the Calgary Tower and downtown skyline. The primary features built-in closet storage and a private ensuite with tub/shower, with the second bedroom and full bathroom located toward the front of the unit. Additional features include central A/C, in-suite laundry with updated stacked washer/dryer (August 2026), separate assigned storage locker and a separately titled heated underground tandem parking stall on P2 with room for two vehicles. Furniture, décor and small household items may also be negotiated into the sale. Residents enjoy concierge and security services, fitness centre, residents’ lounge, garden terrace, and bike storage, all within walking distance of the Saddledome, Stampede Park, East Village, 17th Avenue, restaurants, shopping, transit and river pathways. An excellent investment opportunity, the property is currently leased for $2,650/month through January 31, 2027, with the tenants potentially interested in extending. A buyer may take possession earlier by assuming the existing tenancy, with vacant possession available following lease expiry. (id:45388)
28 Auburn Sound Terrace SE
Calgary, Alberta
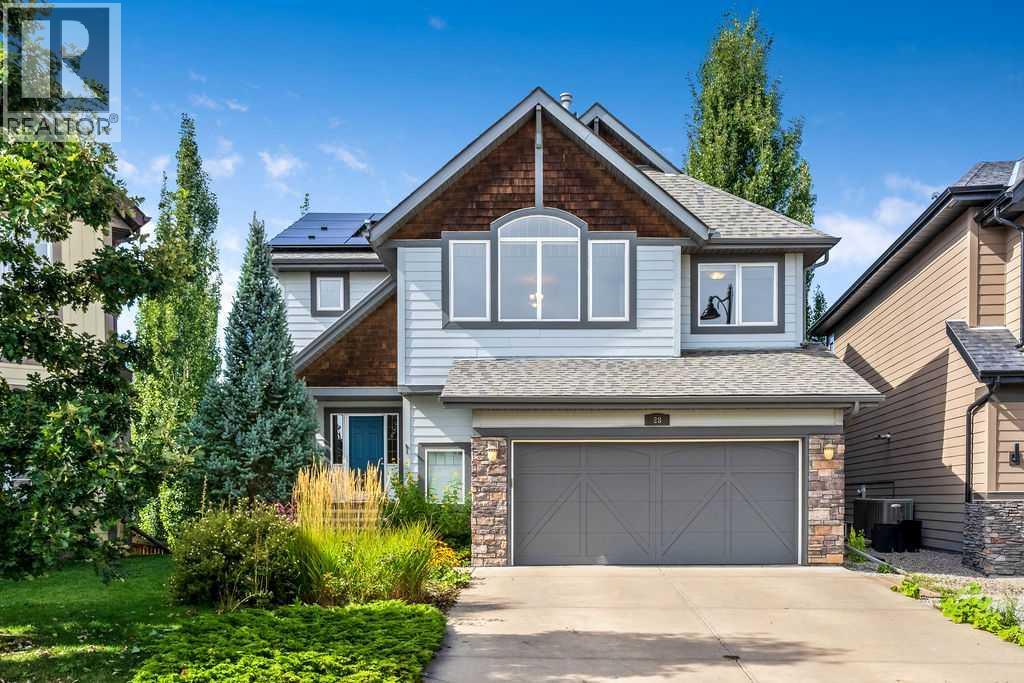
Welcome to 28 Auburn Sound Terrace, a beautifully maintained Morrison-built home set on an exceptional 9,279 sq. ft. pie-shaped walkout lot in the sought-after lake community of Auburn Bay. Offering over 3,275 sq. ft. of developed living space, an oversized double garage and a bright west-facing backyard, this home delivers the space, functionality and setting that families are looking for. Recent updates include fresh designer paint throughout, new countertops and solar panels.The main floor features an inviting open-concept design with hardwood flooring, large west-facing windows and an abundance of natural light. The spacious kitchen offers natural wood cabinetry, new countertops, a large centre island, stainless steel appliances and a walk-in pantry, while the adjoining dining nook features a vaulted ceiling and expansive windows overlooking the backyard. The great room is anchored by a cozy fireplace, creating a comfortable space for both everyday family living and entertaining. A convenient main-floor laundry and discreet powder room complete the level.Upstairs, a generous bonus room provides additional space for movie nights, relaxing or family time, while the adjacent flex room offers versatility as a home office, study, playroom or potential fourth bedroom. The spacious primary retreat easily accommodates a king-sized bedroom suite and features mountain views, a luxurious ensuite with dual sinks, a soaker tub and glass-enclosed shower, plus a walk-in closet. Two additional bedrooms and a full bathroom complete the upper level.The fully developed walkout basement extends the living space with a large recreation and media area, complete with a well-appointed wet bar and abundant cabinetry, along with a full bathroom. From here, step directly outside to the expansive west-facing backyard and enjoy the incredible space this oversized pie lot provides for kids, pets, entertaining and future outdoor living.The oversized double garage offers plenty of room for vehicles, storage and hobbies, including a convenient side-offset area that could function as a workshop or additional storage space.Located in one of Calgary's most desirable lake communities, Auburn Bay offers year-round access to its private 43-acre lake, beach, parks, pathways and community amenities, with shopping, restaurants, the YMCA and South Health Campus all just minutes away. A rare combination of an exceptional lot, over 3,275 sq. ft. of developed living space, thoughtful updates and an outstanding family-oriented location. (id:45388)
4216, 8500 19 Avenue
Calgary, Alberta
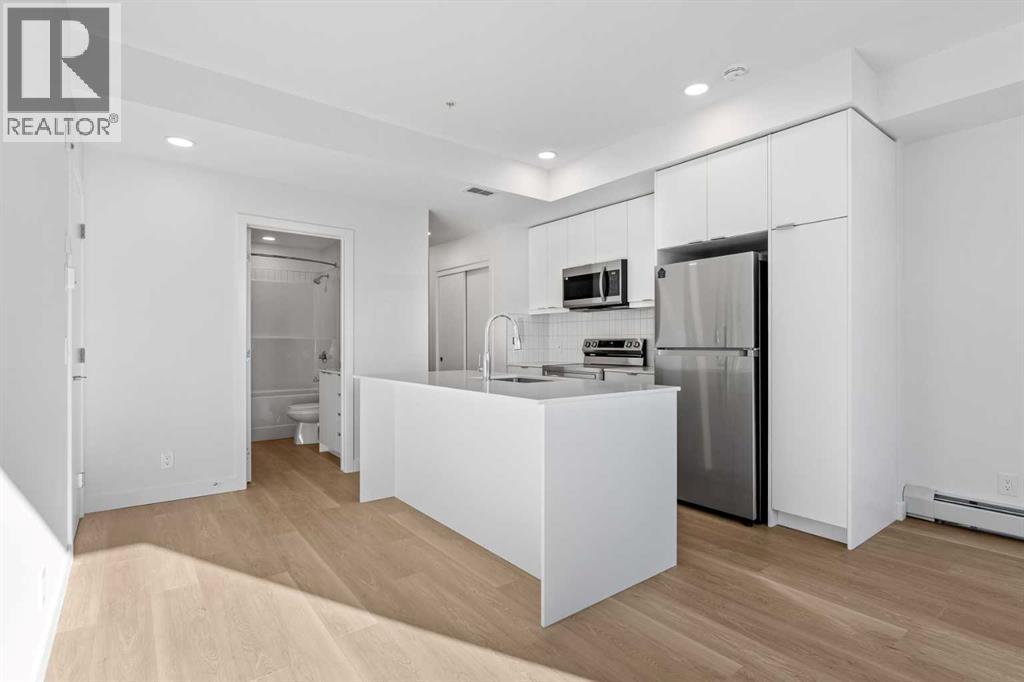
BRAND NEW | 1 BEDROOM | 1 BATHROOM | 511 SQ FT | MODERN FINISHES | LOW CONDO FEES – Welcome to East Hills by Minto Communities, an award-winning Canadian builder with over 70 years of experience. This condo complex is located in the growing community of Belvedere, just steps from East Hills Shopping Centre. Designed to foster a true sense of community, East Hills features pedestrian pathways, nearby greenspace, and a walkable, neighbour-friendly layout. Enjoy unbeatable convenience with Costco, Walmart, banks, restaurants, and everyday essentials right across the street, along with quick access to major roadways and public transit for an easy commute downtown or around the city. This brand-new 1 bedroom, 1 bathroom condo offers a smart and functional layout with 511 sq ft of thoughtfully designed living space and modern finishes throughout. The centrally located kitchen features a large island, stainless steel appliances, and ample cabinetry for storage. The open-concept design flows seamlessly into the living area at the back of the home, where you'll find access to the private west-facing balcony—perfect for relaxing, entertaining, or enjoying your morning coffee. The spacious primary bedroom is situated beside the living room and features a generous closet. You’ll find convenient access to the 4-piece bathroom near the front of the home where you’ll also find in-suite laundry. Additional highlights include a pet-friendly building (with board approval), access to an on-site fitness centre located in Building 3000, and rooftop patios in Buildings 1000 and 4000, available to all residents, further enhancing the lifestyle appeal of this low-maintenance home. With modern design, low condo fees, and an exceptional location, this is an excellent opportunity for first-time buyers, investors, or those looking to downsize in one of southeast Calgary's most convenient communities. Contact Minto's sales staff today to book your private tour! (id:45388)
803, 1414 5 Street SW
Calgary, Alberta
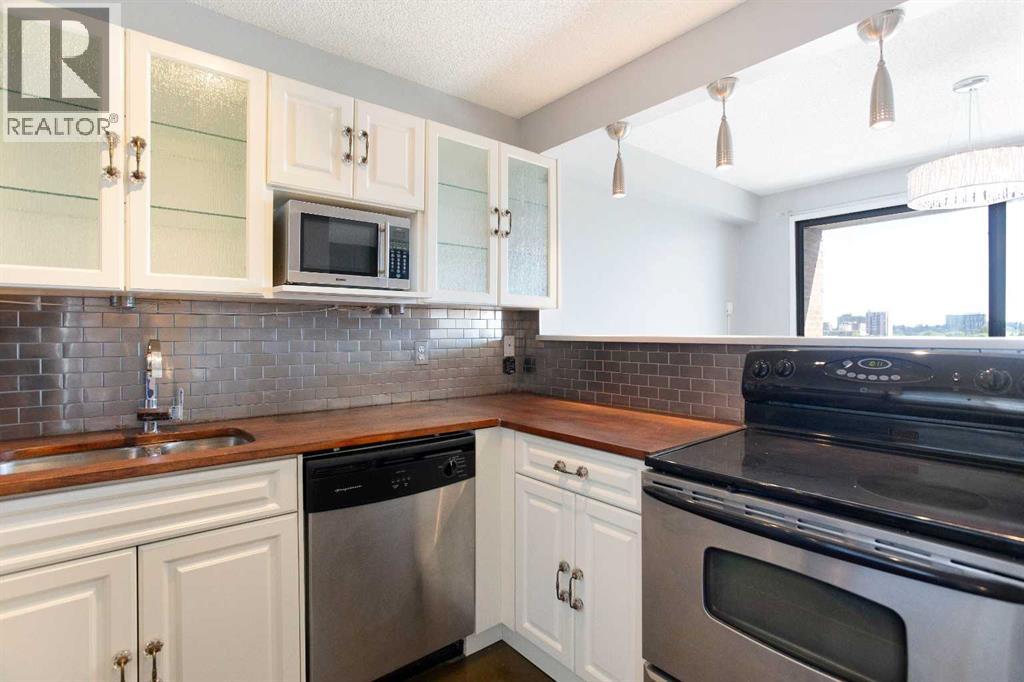
Some addresses put you close to the action. This one puts you right in the middle of it, with restaurants, cafés, shopping, nightlife, transit, and everyday conveniences all just steps from your front door.From morning coffee runs to spontaneous patio nights, living at Dunhill Estates means having the best of inner-city Calgary within easy reach. Grab brunch on 17th Avenue, meet friends for dinner, catch a Flames game, or leave the car parked and explore the city on foot.When you’re ready to slow things down, head back to the comfort of this bright south-facing 2-bedroom apartment condo. Perched on the eighth floor, the home is filled with natural light and showcases unobstructed views over the surrounding community. The thoughtfully updated interior features a modern kitchen with stainless steel appliances, warm wood countertops, and an open layout that makes everyday living feel effortless.With almost 850 square feet of living space, two generously sized bedrooms, in-suite laundry, secure underground parking, and a private balcony, you’ll have all the space you need without the maintenance you don’t.Whether you’re buying your first home, downsizing, or looking for a smart inner-city investment, this is an opportunity to enjoy a walkable lifestyle in one of Calgary’s most vibrant urban communities. (id:45388)
1704, 221 6 Avenue SE
Calgary, Alberta
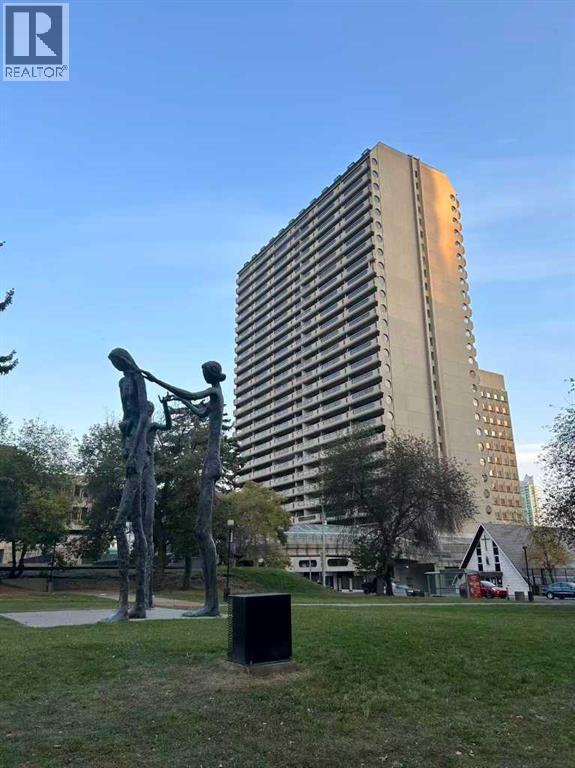
Stylish 1 Bedroom Condo with Stunning Views in the Heart of Downtown CalgaryWelcome to this beautifully renovated 1 bedroom 728 sq ft unit on the 17th floor of the iconic Rocky Mountain Court, offering unbeatable value and location in the heart of downtown Calgary.This spacious 1 bedroom condo boasts a bright open layout, flooded with natural light through oversized windows and enjoying breathtaking views of the Bow River area, Bow building etc. Massive 216 sq. ft. private balcony – perfect for enjoying the city views. Recently fully renovated with new vinyl plank flooring, updated kitchen with quartz countertops and stainless-steel appliances (fridge, stove, dishwasher, microwave/hood fan), Renovated bathroom. Assigned covered parking stall included.Building Amenities includes: Fitness center, Racquetball/squash court & sauna, Rooftop patios on the 4th and 30th floors, Free laundry facilities on every floor, On-site property management and security, secure building with three elevators and recycling/compost programUnbeatable Location:Situated in the C-Train free fare zone, just steps from City Hall & LRT, Calgary Public Library & Bow Valley College, Stephen Avenue, Chinatown & Eau Claire, Theatres, restaurants, Glenbow Museum, Superstore, Bow River pathway system & Prince’s Island ParkDesignated to Western Canada High School – one of Alberta’s top-ranked schoolsPerfect for first-time buyers, Downtown professionals or investors seeking strong rental potential. (id:45388)

801, 100 10a Street NW
Calgary, Alberta
Perhaps the finest 2500 square foot offering in Calgary, brand new in The Kenten. Welcome to your dream single-level residence in the sky with 130 feet of glass, 3 elevations, overlooking the river, trees, cityscape. Optional 4 Bedroom 3 Bathroom, Masterfully designed by architects Davignon and Martin, The Bow is designed to give Calgarians an inner-city experience without sacrificing the comforts appreciated in an executive home. As you step in, you are greeted by a sweeping view of the river; floor to ceiling triple-pane windows with a 10 foot ceiling; a massive open concept kitchen, living, and dining room designed to entertain your family and friends. Enjoy a gourmet kitchen with Sub-Zero & Wolf appliances including a dedicated fridge and freezer, an abundance of storage, a bar, wine wall, and a floating fireplace that all flow towards your opening wall system. Step out onto your large terrace overlooking the beautiful Bow River. Enjoy a spacious primary bedroom with custom millwork, walk-in closet, and 6 piece ensuite bathroom with a floating tub, heated floors, and double shower with steam. The second bedroom comes with it's own walk-in closet and ensuite bathroom, and the third bedroom comes with a cheater ensuite bathroom and a built-in murphy bed with room for a desk. An huge riverfront den and laundry room complete the residence accompanied by 2 bike racks, 2 titled storage lockers, and 3 titled parking stalls. There are 3 Modern palettes to choose from that can be further customized to your liking. The Kenten features over 8,000 square feet of amenities including a sky lounge, gym overlooking Kensington, golf simulator, sauna, hot tub, concierge, guest suites, car wash, and more. Explore a simplified lock and leave lifestyle you didn't know was possible, with 250+ shops and restaurants in Kensington and river pathways stemming from one end of the city to the other. Now preselling, our Sales Centre is open for viewings by private appointment. Wit h only 44 residences, don't miss this once in a lifetime opportunity to live at the most interesting corner in Calgary. (id:45388)
1411, 99 Copperstone Park SE
Calgary, Alberta
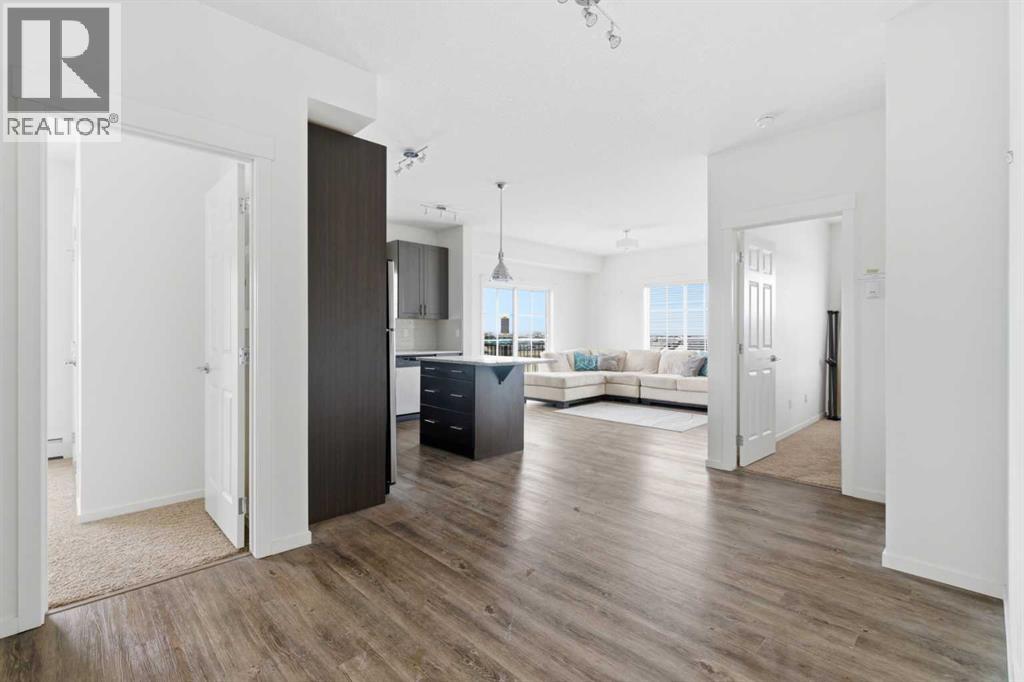
Welcome to this top-floor, corner 2-bedroom, 2-bathroom condo with west-facing windows and mountain views. Offering just over 900 sq ft, this unit is located in the well-managed Copperfield Park III complex, close to public transit, Stoney Trail, Deerfoot Trail, and nearby schools including Copperfield School (K–6), New Brighton School (K–6), and St. Margaret School (K–9).The layout is open and functional, with the kitchen offering ample cabinet and counter space that flows into the living area. Large windows bring in natural light, and the private balcony is well suited for morning coffee or evening downtime.The primary bedroom includes a walk-through closet leading to a 4-piece ensuite. The second bedroom is a good size and works well as a bedroom, office, or den.The unit comes with titled underground parking and an assigned storage locker. The building allows pets (with board approval), offers heated underground parking, and is surrounded by green space.A well-located unit with a practical layout — come see it for yourself! This is a judicial sale; property is sold as-is, where-is. (id:45388)