
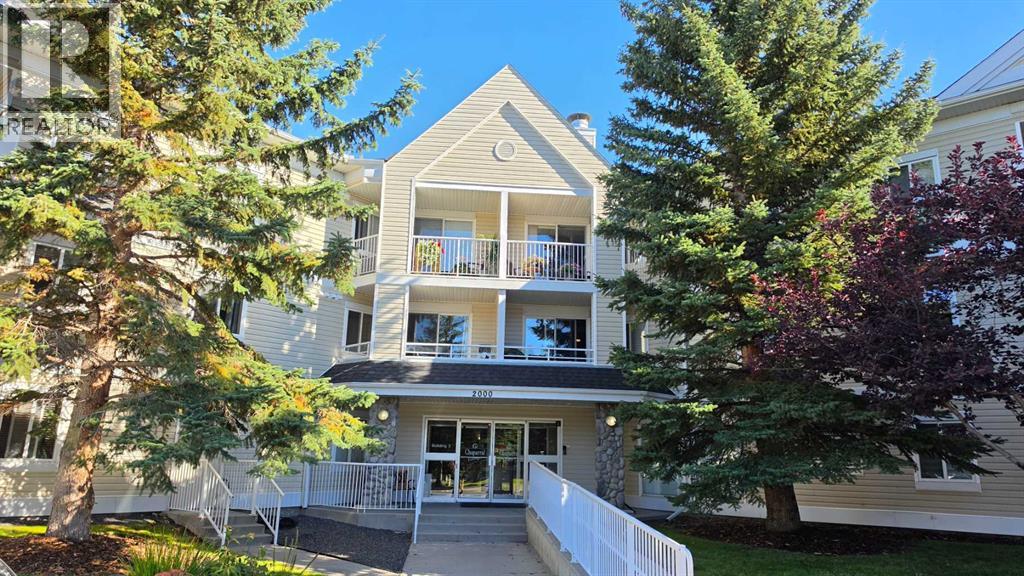
2106, 11 Chaparral Ridge Drive SE
Calgary, Alberta
Enjoy the convenience of main-floor living in this inviting 2-bedroom condo, featuring a functional layout, distinctive interior details, and a patio overlooking green space. The open living area creates a welcoming place to unwind or entertain, with a custom stone feature wall adding a unique touch. The kitchen offers plenty of cupboard space, a pantry, and a raised breakfast bar that makes everyday meals and casual gatherings easy.Most of the appliances are brand new and add fresh value for the next owner.Both bedrooms offer comfortable space and a practical layout. The primary bedroom features a walk-through closet leading to its private ensuite, while the second bedroom is situated near the additional 3-piece bathroom. A spacious in-suite laundry room provides extra room for household essentials, with even more storage available in the assigned parkade storage area.The east-facing patio extends your living space outdoors, overlooking green space and featuring a gas line for your BBQ. Titled underground parking offers year-round convenience, especially during Calgary winters.Life at Chaparral Village extends beyond your front door. Residents can enjoy communal social spaces and opportunities to participate in gatherings and activities, making it easier to connect with neighbours and feel part of the community. With schools, shopping, Fish Creek Provincial Park, Bow River pathways, and Blue Devil Golf Club nearby, outdoor recreation and everyday essentials are within convenient reach. Quick access to Stoney Trail and Highway 2 also makes commuting around the city easier. A wheelchair-accessible ramp located beside the building provides convenient access for residents and visitors with mobility needs.A great opportunity to enjoy practical condo living, outdoor space, and a community-oriented lifestyle in Chaparral Village. (Some of the images are virtually staged or AI generated. ) (id:45388)
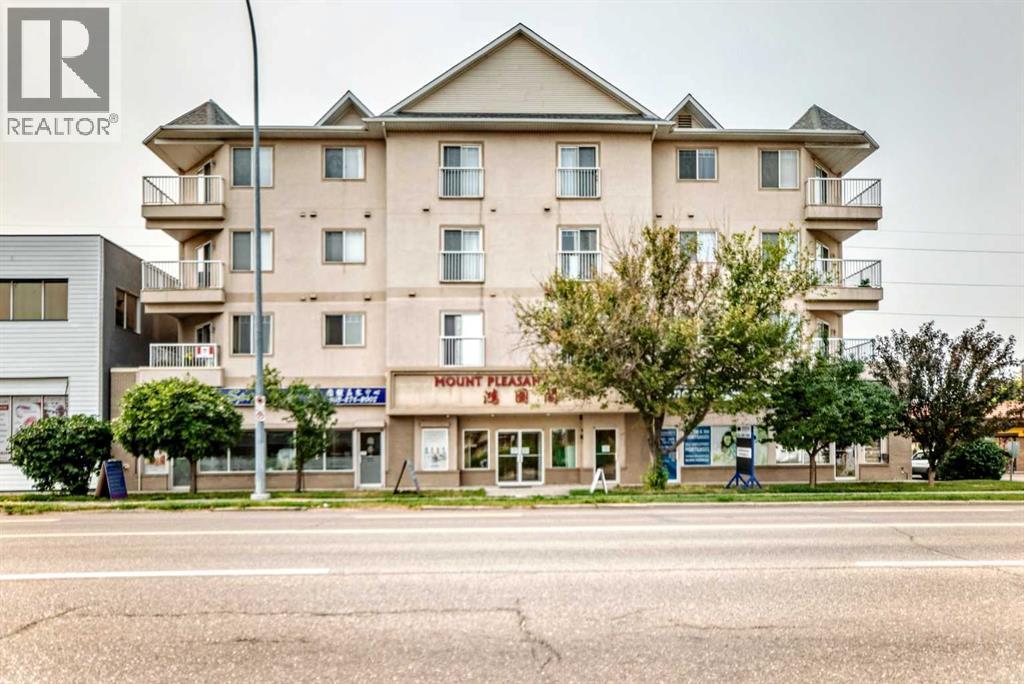
301, 1905 Centre Street NW
Calgary, Alberta
BRIGHT & SPACIOUS CORNER UNIT WITH OVER 915 SQ. FT.! Discover exceptional value, privacy, and abundant natural light in this spacious 2-bedroom, 2-bathroom corner unit condo with a large private balcony. Oversized south- and east-facing windows fill the generous living room with natural light, complemented by a cozy gas fireplace, comfortable in-floor heating, and direct access to the corner balcony. The two bedrooms are thoughtfully separated for added privacy, with a 4-piece ensuite in the primary bedroom and a second full 4-piece bathroom conveniently located beside the other bedroom. Enjoy a well-appointed kitchen with ample cabinetry and counter space, in-suite laundry, additional storage, and underground parking. Conveniently located just steps from 16 Avenue, public transit, grocery stores, and the Italian Market, with quick access to Deerfoot Trail and only a 5-minute drive to downtown. A fantastic opportunity—don't miss it! (id:45388)
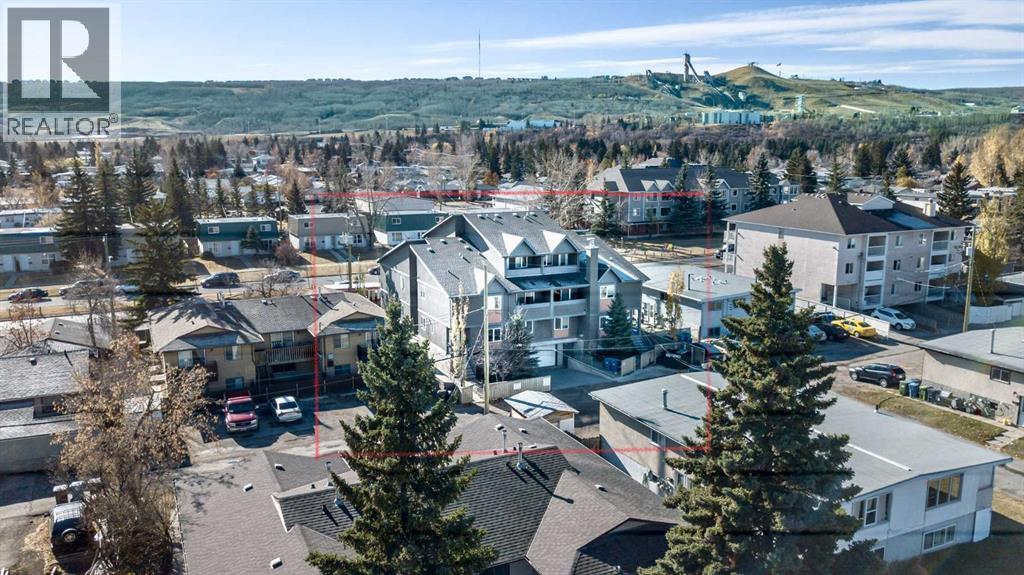
7714 - 7716 Bowness Road NW
Calgary, Alberta
Amazing investment opportunity in the heart of trendy Bowness! Constructed in 2009, this 8-unit townhouse complex holds 8 separate titles allowing for investment flexibility. Offering 4 different floor plans this property will appeal to a broad range of tenants - 2 x 2 level 2 bedroom (approx. 900 sq ft), 2 x single level 2 bedroom + den (approx. 850 sq ft), 2 x three level 2 bedroom (approx. 1,300 sq ft) and 2 x 2 level 3 bedroom (approx. 1,350 sq ft). Modern finishes can be found throughout including granite counters, stainless steel appliances, hardwood floors and espresso-stained cabinets. There are separate electrical meters for all units with the building heated by baseboard hot water heating. There are 10 underground parking stalls with heated parkade and driveway. All mechanical is easily accessible in the lower parkade. The stucco exterior is low-maintenance and has excellent curb appeal. Ideally located within walking distance to all amenities, trendy shops and Bowness Park, a quick commute to Downtown. Minutes to the Foothills Medical Campus and University of Calgary. (id:45388)
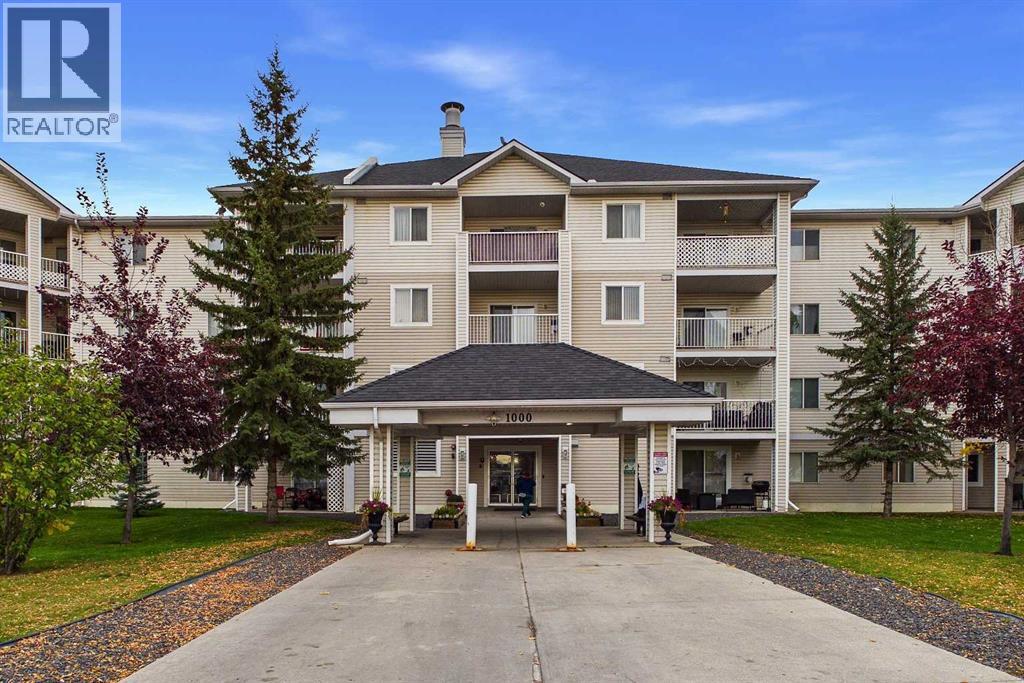
1414, 6224 17 Avenue SE
Calgary, Alberta
Welcome to the Community of Red Carpet! This spacious TOP-FLOOR 2-bedroom condo in the popular Elliston Park 1000 Building is exceptionally clean, meticulously maintained and shows true pride of ownership. The bright, open living area features a cozy corner gas fireplace, large windows and patio doors leading to a private, covered balcony. The well-appointed kitchen offers generous cabinetry, ample counter space and a stylish tile backsplash, with a spacious dining area conveniently nearby and plenty of room for a full-size dining table. The generous primary bedroom offers excellent furniture flexibility and ample closet space, while the second bedroom is ideal for family, guests or a home office. A clean 4-piece bathroom, convenient in-suite stacked laundry and additional storage complete the home. Enjoy the privacy and quiet of TOP-FLOOR living with no neighbours above, plus one assigned parking stall conveniently located near the main entrance and ample visitor parking. CONDO FEES INCLUDE ALL UTILITIES EXCEPT CABLE/INTERNET, providing predictable monthly costs. Located directly across from Elliston Park with walking and biking paths, lake, playgrounds and off-leash dog park. Just minutes to Costco, Walmart and the extensive shopping, grocery stores, restaurants, cafés and specialty shops along International Avenue, with convenient access to Stoney Trail and major roadways. An excellent opportunity for first-time buyers, downsizers or investors seeking a spacious, well-kept condo in a convenient southeast Calgary location. Book your showing today! (id:45388)
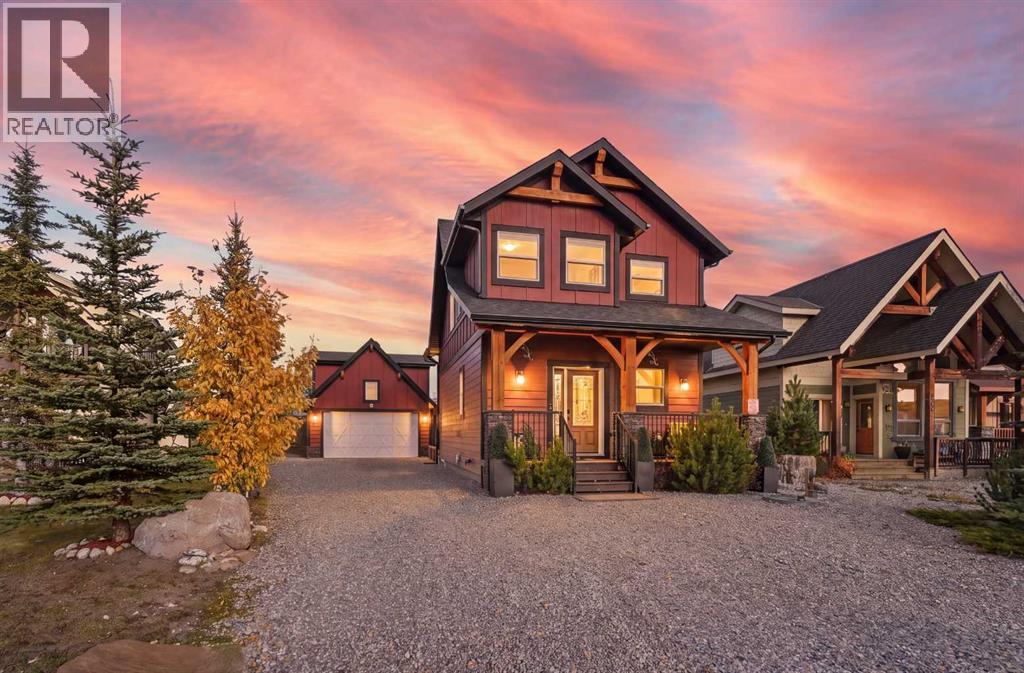
210 Cottageclub Crescent
Rural Rocky View County, Alberta
210 COTTAGECLUB CRESCENT - TURNKEY LAKESIDE LIVING NEAR THE ROCKIES! Welcome to an inviting retreat in Cottage Club, a sought-after gated lakeside community just 30 minutes west of Calgary and 45 minutes from Canmore. Combining inviting interiors with beautiful outdoor surroundings, this furnished, turnkey property offers a wonderful place to relax, entertain and enjoy every season. With over 1,300 sq. ft. of developed living space, a heated, insulated double detached garage and a private furnished guest suite above, this home is ideal for weekend escapes, summer holidays or full-time living. Step inside to a bright, open-concept interior where soaring vaulted ceilings and floor-to-ceiling windows fill the home with natural light and showcase mountain views. The comfortable living room features a striking rock-surround wood-burning fireplace, creating a warm setting for cozy evenings and time with family and friends. The beautiful chef’s kitchen combines style and functionality with granite countertops, stainless steel appliances, knotty alder cabinetry, a built-in oven, a second oven with convection capabilities and a generous island perfect for preparing meals and gathering. A 3-piece bathroom and walk-in front closet complete the main floor. Upstairs, the spacious primary suite offers a peaceful retreat with a 4-piece ensuite, generous closet space and a flexible nook ideal for a home office or reading area, all complemented by beautiful Rocky Mountain views. The developed basement provides additional family living space, potential for a second bedroom, and a utility and storage area with washer, dryer and water softener. Upgrades include an HERO reverse osmosis system supplying the refrigerator water dispenser and ice maker, a Fantech heat recovery ventilator (HRV), and Starlink internet with router. Above the garage, a private furnished guest suite with a 2-piece bathroom welcomes visitors or offers flexible space for hobbies. Outside, enjoy morning coffee on t he covered front porch or summer entertaining on the expansive private rear deck. Beautifully landscaped grounds and a peaceful yard enhance the outdoor setting. Cottage Club residents enjoy exceptional amenities, including a recreation centre with indoor pool, outdoor hot tub, gourmet kitchen, indoor sports courts that double as an indoor banquet space and private hall, library and fitness facility, plus tennis and pickleball courts, beach volleyball, BBQ areas, firepits, walking trails, community gardens, a private beach and boat launch. With Ghost Lake nearby and Canmore and Banff within easy reach, this welcoming lakeside community offers relaxation and adventure in every season. Beautiful inside and out, this turnkey retreat offers comfort, privacy and an enviable Rocky Mountain lifestyle. Come experience Cottage Club and make this special property your own! Book your showing today.DIRECTIONS: Travel west from Calgary on Highway 1A (Crowchild Trail) through Cochrane. Continue on Highway 1A and turn (id:45388)
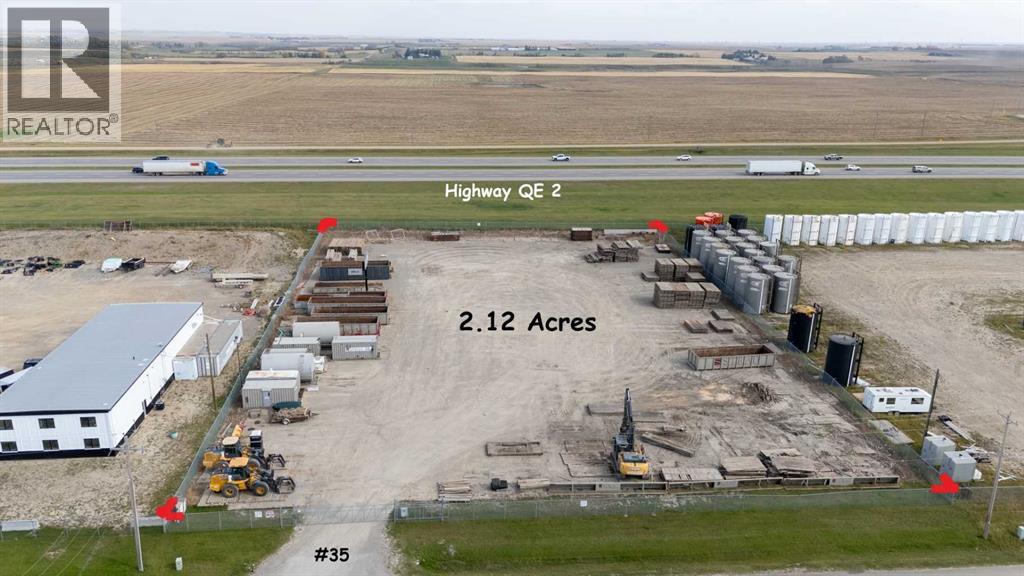
35, 29339 Highway 2a Highway
Rural Mountain View County, Alberta
2.12 Acres I-BP in South Carstairs ASP Business Park; QE 2 Frontage; Compact Gravel, Fenced, Power and Gate. Nestled within the picturesque Rural Mountain View County, this industrial land parcel presents a rare opportunity to establish or expand operations within the burgeoning South Carstairs Industrial Business Park. Spanning 2.12 acres, the property boasts direct access from Highway 2A and convenient frontage along Highway QE 2, facilitating seamless logistics and transportation. Secured behind a fenced and gated perimeter, and featuring a compact gravel yard for efficient vehicle movement, this site offers both privacy and practicality. Power is readily available onsite, ensuring immediate operational readiness, while access from Highway 2A provides exceptional connectivity to regional markets and transportation networks. Tenant occupied. GST applicable. (id:45388)
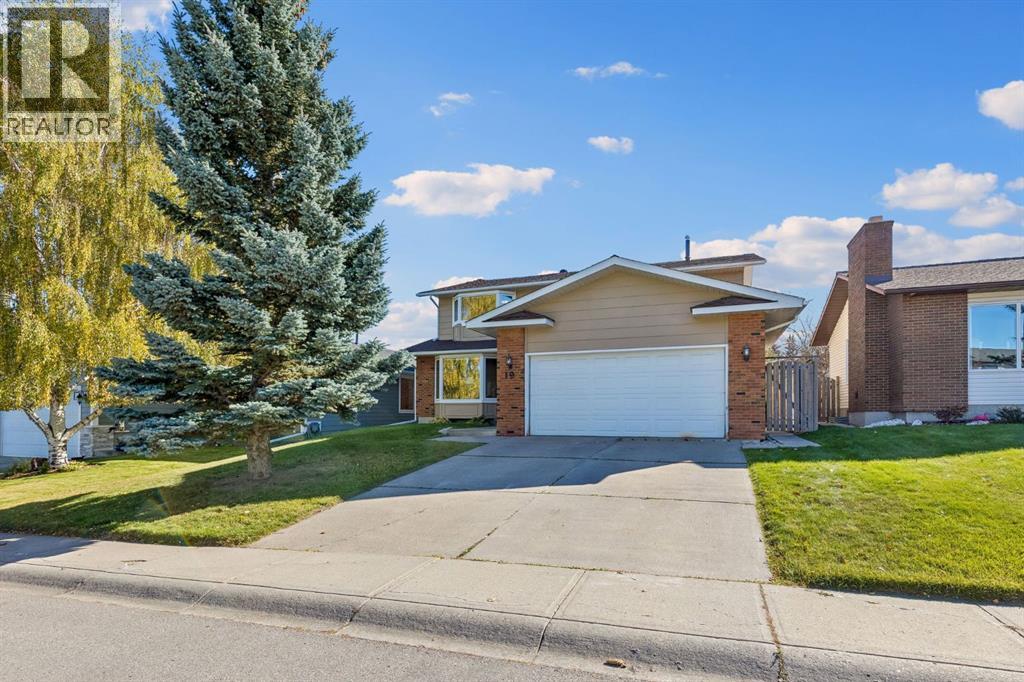
19 Woodbrook Road SW
Calgary, Alberta
This spacious and beautifully updated family home offers FOUR bedrooms upstairs, incredible indoor and outdoor living spaces, and a sunny, private SOUTH-facing backyard in the established community of Woodbine.Inside, rich Brazilian cherry hardwood floors add warmth and character throughout the home. The updated kitchen is designed for both everyday family life and entertaining, featuring granite countertops, abundant maple cabinetry, a professional-style dual fuel (gas stove, electric oven) DOUBLE OVENS - Thermadore range and an additional Kitchen-Aid wall oven —perfect timing for Thanksgiving dinners and holiday hosting! The kitchen opens into the casual dining and living areas, while a separate formal dining room gives you another beautiful space for larger gatherings and special occasions.The main floor also offers a formal living room that can easily become a home office, library, music room or playroom. A proper mudroom with a door that closes keeps coats, shoes and everyday clutter tucked away when guests arrive. Laundry hookups remain in the mudroom if you prefer main-floor laundry, while the current laundry setup is downstairs—with the added convenience of a laundry chute from upstairs.Upstairs is a layout families will love, with the increasingly hard-to-find bonus of FOUR bedrooms on one level. Both upstairs bathrooms have been renovated, including an impressive primary ensuite with dual sinks, granite countertops, a large glass shower and an oversized soaker tub.And then there’s the backyard. Sunny, south-facing and exceptionally private, it’s made for long Calgary summer days. A huge, low-maintenance Duradek deck provides plenty of room for outdoor dining and entertaining, while the gazebo creates a shaded spot to relax. There’s also RV PARKING and rear-lane access, meaning you aren’t sharing your back fence directly with another neighbour—a fantastic bonus for added privacy.Downstairs, the large basement provides even more living space along with plenty of flexibility for the future, including room to add another massive bedroom if needed.The improvements extend well beyond the cosmetic updates; numerous major upgrades have been completed over the years, including updated windows, a newer roof with an impressive 50-year TRANSFERABLE WARRANTY, and many other thoughtful improvements throughout the home, giving the next owners added peace of mind for years to come.And finally, the location ties it all together. Set in the established fantastic community of Woodbine, you’re close to several schools and just minutes from the pathways, trails and natural beauty of Fish Creek Provincial Park. Everyday conveniences are equally easy, with the newer Costco and plenty of shopping, restaurants and services nearby. Quick access to Stoney Trail and Calgary’s ring road makes getting around the city, or heading west toward the mountains, becomes a breeze. With space, privacy, thoughtful updates and an incredible location, this one is designed (id:45388)
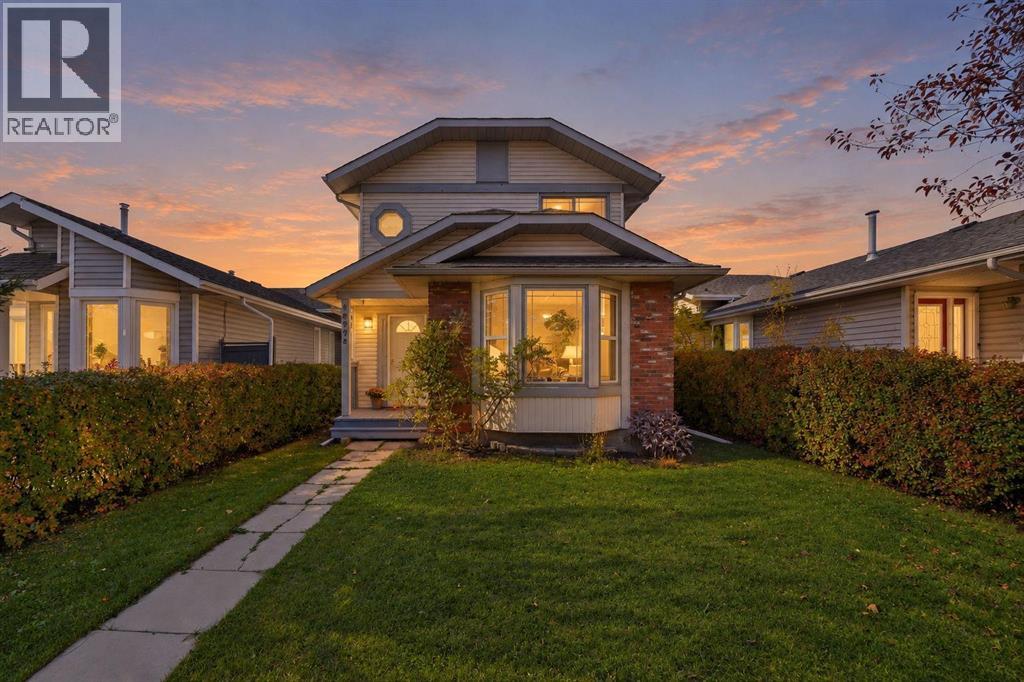
16279 5 Street SW
Calgary, Alberta
Welcome to 16279 5 Street SW, a well cared for family home offering a thoughtful layout, a generous backyard, and a location surrounded by the everyday conveniences that make Shawnessy easy to call home. Step inside to a bright front living room, where a large bay window brings in plenty of natural light and creates an inviting first impression. Toward the back of the home, the family room offers a more relaxed place to gather, anchored by a stone fireplace and connected to the kitchen and breakfast nook. Sliding glass doors open directly onto the rear deck, making the backyard a natural extension of the main floor and creating an easy setup for summer evenings, barbecues, and time outside. The kitchen offers ample workspace and storage, while the adjoining breakfast nook provides a comfortable spot for casual meals overlooking the yard. A convenient half bath completes the main level. Upstairs, all three bedrooms are together, along with a full bathroom, creating a practical layout for families. The lower level adds another dimension to the home and is currently arranged as a rec room and office space, with the desks included. Whether used for working from home, movie nights, hobbies, or a play area, it gives you valuable additional space without taking away from the main living areas. A Delta subfloor has also been installed for added insulation. Outside is where this property offers even more possibility. The long, fully fenced backyard has room to spread out, with a deck, storage shed, and a playhouse with a swing set already in place. The yard is also roughed in for a hot tub and equipped with a natural gas line for the BBQ as well as an RV gate, creating a great setup for summer evenings and entertaining. Mature trees and established landscaping add privacy and character to the outdoor space. For added peace of mind, the home has no Poly B plumbing, the hot water tank was replaced in 2018, and the roof was replaced in 2013. Beyond the property, an extensive ne twork of walking paths connects you to nearby parks, playgrounds, train stations, bus stops, and shopping, making it easy to get outside without having to get in the car. With three bedrooms upstairs, distinct living and family rooms, a finished lower level, and a backyard designed for both kids and adults, 16279 5 Street SW offers the kind of practical, comfortable living that can adapt with you for years to come. (id:45388)
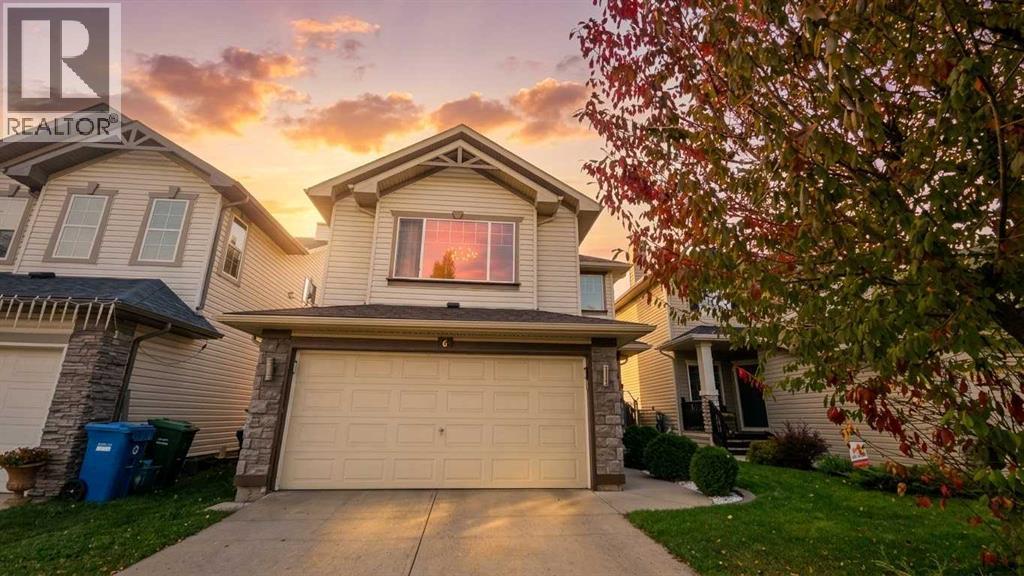
6 Cranwell Manor SE
Calgary, Alberta
Welcome to your dream home! This impeccably maintained two-storey residence delivers an exceptional blend of comfort, style, and everyday functionality. Offering 3 bedrooms, 3.5 bathrooms, and a fully finished basement, the home has been thoughtfully refreshed with key updates, including a brand-new washer and dryer, as well as a new hot water tank. The bright, open-concept main floor centers around a welcoming living room anchored by a cozy corner gas fireplace. Flowing seamlessly into the dining area, the kitchen features a central island with breakfast bar seating, a generous corner pantry, and abundant cabinet storage. Direct access from the dining space leads to a private backyard retreat complete with a sprawling deck, dedicated BBQ gas line, ideal for effortless outdoor entertaining. Upstairs, you’ll find a versatile bonus room perfect for a media lounge or play area, alongside two well-proportioned bedrooms and a full bath. The primary retreat offers a tranquil escape, featuring a spacious walk-in closet and a private ensuite. Downstairs, the fully finished lower level expands your living space with a large family room, an additional full bathroom, and generous storage. Complete with a double attached garage and a fully fenced, professionally landscaped yard, this home offers superb convenience with quick access to the South Health Campus, Deerfoot Trail, Stoney Trail, nearby schools, parks, and retail amenities.. (id:45388)
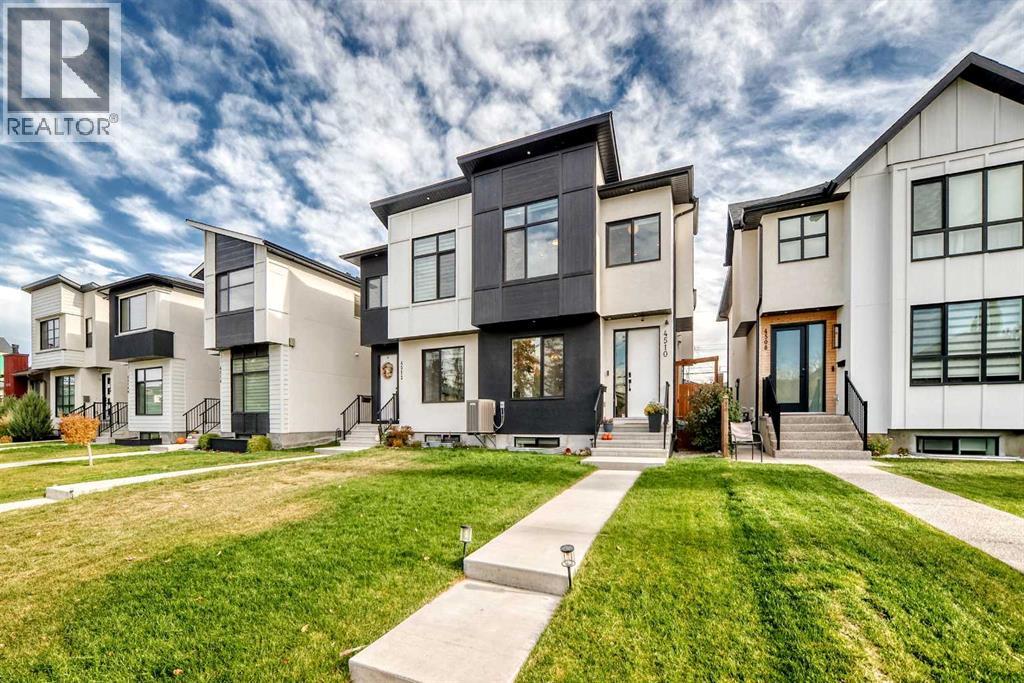
4510 72 Street NW
Calgary, Alberta
Refined living meets an exceptional address in this 1,796 sq ft two-storey residence in the heart of Bowness. Moments from Canada Olympic Park, the Bow River pathways and Market Mall, with effortless access to downtown and major routes, this home blends everyday convenience with elevated style. Thoughtfully crafted inside and out, the main level makes an immediate impression with soaring 9' ceilings, oversized 8' doors, wide-plank luxury vinyl flooring and an open, light-filled layout designed for both entertaining and quiet evenings at home. A gracious front dining room sets the stage for memorable gatherings and flows into the chef-inspired kitchen, appointed with gleaming quartz surfaces, sophisticated two-tone cabinetry, a generous island with seating and premium stainless steel appliances, including a gas cooktop and built-in wall oven. The adjoining living room is anchored by an inviting gas fireplace. The upper level offers three well-proportioned bedrooms, two full baths and a dedicated laundry room with sink. Retreat to the serene primary suite, complete with a walk-in closet with custom built-ins and a spa-inspired 5-piece ensuite featuring dual vanities, a jetted soaker tub and an expansive tiled shower. The fully developed lower level extends the living space with a spacious recreation room and built-in wet bar, ideal for hosting, along with a fourth bedroom, a 4-piece bath and abundant storage. Year-round comfort is assured with central air conditioning, a water softener and front and back yard irrigation, while a double detached garage with lane access completes this remarkable offering. An exceptional opportunity to own a home of distinction in one of Calgary's most sought-after riverside communities. Book your private showing today. (id:45388)
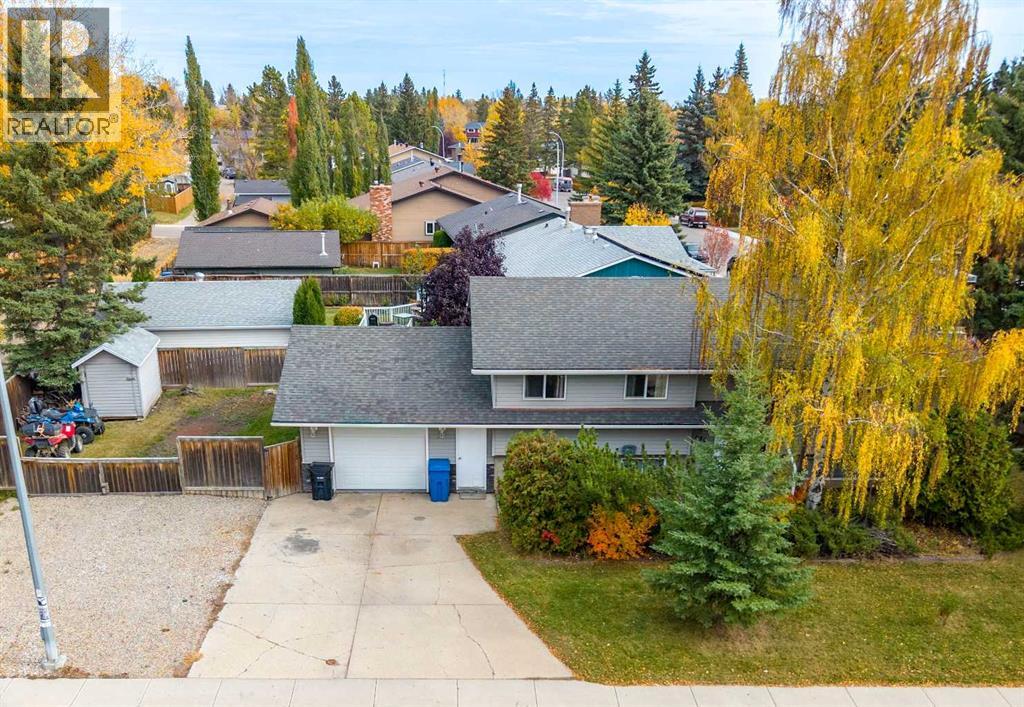
680 Wallace Drive
Carstairs, Alberta
Welcome to the great town of Carstairs! This well maintained bi level offers 2,264 sq.ft. of developed living space and sits on a spacious corner lot with plenty of room to enjoy. Bright, open, and inviting, the main floor features laminate flooring throughout, and a sun filled living area anchored by a charming brick wood burning fireplace.The kitchen provides excellent cabinet and countertop space, built in wall shelving, and a huge pantry – with optional laundry hook-up, perfect for everyday convenience. The dining room flows seamlessly from the kitchen and features French doors leading to a maintenance free composite deck overlooking the private backyard.The primary bedroom is a comfortable retreat with a 2 piece ensuite. Two additional generous bedrooms and a renovated 4 piece bathroom with a hydro therapy massage tub complete the main level.The lower level is fully developed and continues the laminate flooring throughout. It offers a massive family room with a second brick wood burning fireplace, a large bedroom, a renovated 3 piece bath, laundry room, storage room, and a versatile flex room—ideal for a home office, gym, or hobby space.Outside, you’ll find an oversized single attached garage, a huge driveway, and an additional gravel parking pad—perfect for your RV or extra outdoor toys. Enjoy the newer hot tub with gazebo in your private backyard, plus a substantial outdoor shed with a reinforced floor and wide door, large enough to store an ATV.This is the perfect home for anyone looking to move into their next level property or escape the city lights for a quieter, more relaxed lifestyle. Carstairs offers small town charm with all the space you’ve been craving. (id:45388)
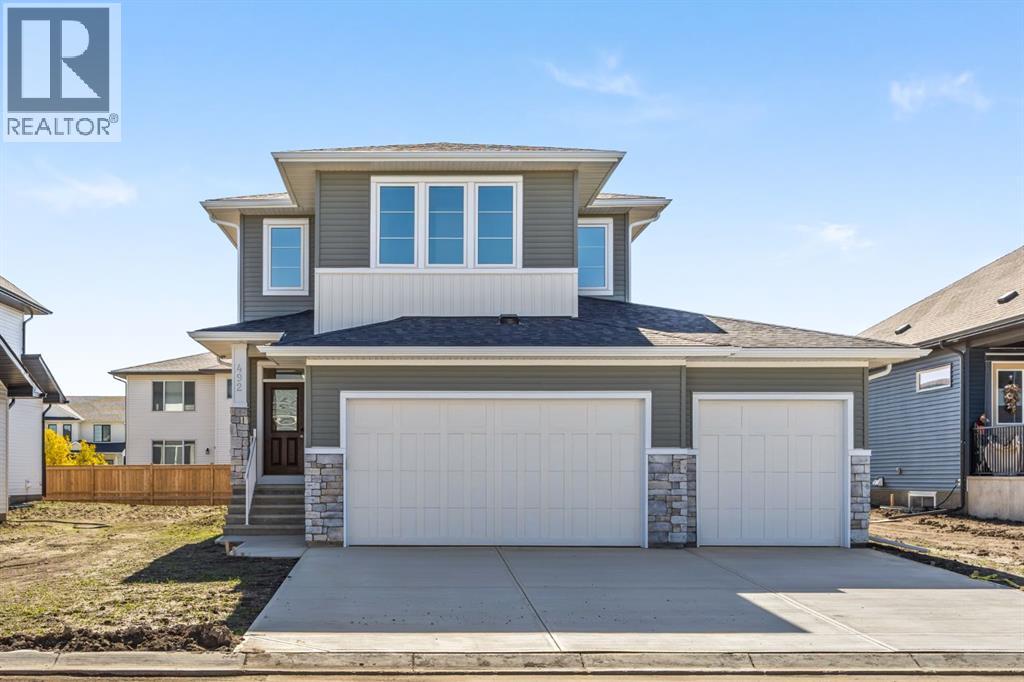
492 Northern Lights Place
Langdon, Alberta
Welcome to the Merritt II, a brand-new home offering over 2,000 square feet of thoughtfully designed living space in Painted Sky, Langdon. With 3 bedrooms, 2.5 bathrooms, an upper bonus room, and a triple-car garage, this home delivers the extra space and everyday functionality that makes a difference for a growing family.The main floor is designed around comfortable, open-concept living. At the heart of the home, the kitchen features a large central island with plenty of room for prep, casual seating, and gathering, along with 42” upper cabinetry complete with soffit and crown moulding to the ceiling. Stainless steel appliances, including a hood fan and built-in microwave, complete the space, while a dedicated pantry provides additional storage.The kitchen flows into the dining and living areas, where a gas fireplace with tile extending to the ceiling creates a warm focal point. A functional mudroom off the triple-car garage gives you a dedicated drop zone for shoes, coats, backpacks, and everything that comes with day-to-day family life.Upstairs, the bonus room adds another valuable living space that can easily become a family room, playroom, media area, or home office. The primary bedroom offers its own private ensuite, while two additional bedrooms and a full main bathroom provide plenty of room for family or guests. Tile flooring in the ensuite, main bathroom, and laundry room adds durability and a polished finish.The basement offers even more future potential with 9-foot ceilings, giving you a great foundation to create additional bedrooms, a recreation room, gym, or entertainment space down the road. A 200 AMP electrical panel and two-stage furnace add practical upgrades behind the scenes.Outside, a gel-stained fibreglass front door adds warmth and curb appeal, while the triple-car garage is a major bonus for anyone needing extra vehicle parking, storage, recreational space, or room for a workshop.Located in Painted Sky, one of Langdon’s growing new com munities, you can enjoy the space and quieter feel that draws families to Langdon while remaining within an easy drive of Calgary. With parks, pathways, schools, recreation, and everyday amenities nearby, it offers a great balance between small-town living and city accessibility.With over 2,000 sq. ft., a triple garage, bonus room, functional family layout, and room to grow into the basement, the Merritt II offers a lot of home in a community designed for a little more breathing room. (id:45388)
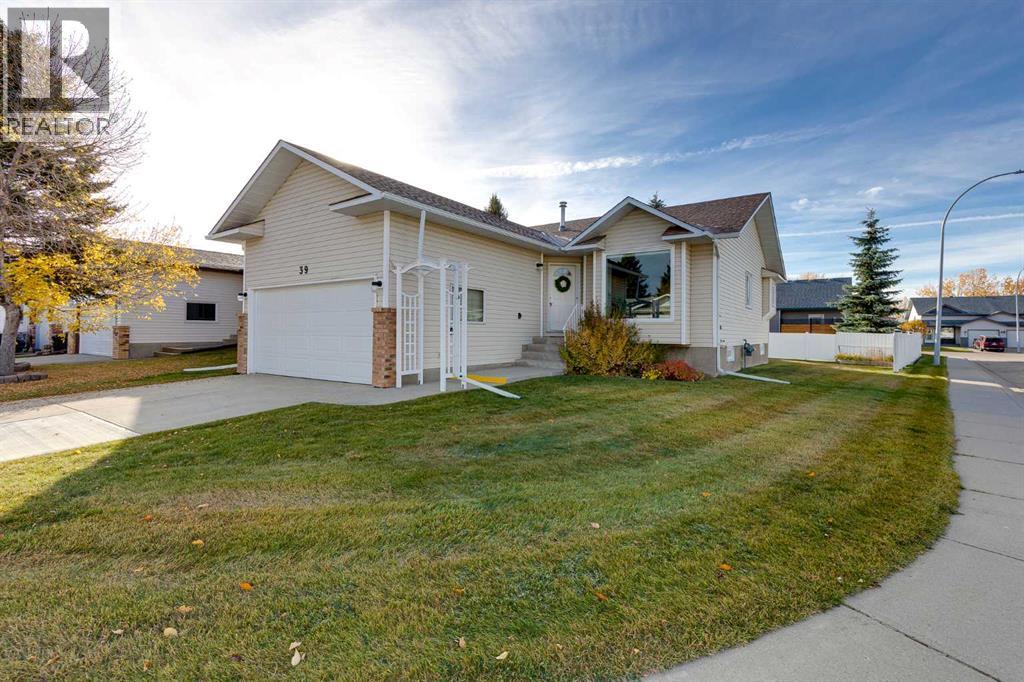
39 Woodside Close NW
Airdrie, Alberta
Welcome to 39 Woodside Close, nestled in the highly desirable Woodside 55+ community in Airdrie. Situated on a spacious corner lot, this detached bungalow offers the perfect blend of comfort, convenience, and low-maintenance living, just a short stroll from the Woodside Golf Course clubhouse.Designed for active adults, the Woodside community provides an exceptional lifestyle with a dedicated residents' clubhouse only a block away. Enjoy year-round social events, activities, and opportunities to stay connected with neighbors. For added convenience, snow removal and landscaping services are available for an affordable monthly fee of just $91.Inside, you'll be greeted by a welcoming front entry leading to a bright and spacious open-concept living and dining area. The cheerful kitchen features newer appliances and direct access to a large two-tiered deck, complete with a motorized awning, making it the perfect spot to relax or entertain during warm summer days.The main floor offers a generous primary retreat with dual closets and a spacious ensuite featuring a deep soaker tub. A second bedroom and an additional full bathroom with a 5-foot walk-in shower provide flexibility for guests or family visits.The fully developed basement expands your living space with a large recreation area, an additional bedroom or home office, and a sizeable laundry room equipped with newer washer and dryer, laundry sink, and ample storage. Additional peace of mind comes with a hot water tank replaced in 2019 and the complete remediation of Poly-B plumbing throughout the home.Whether you're downsizing or simply seeking a carefree lifestyle, this exceptional home offers everything you need within minutes of shopping, restaurants, pharmacies, and everyday amenities.Don't miss this opportunity to enjoy the best of adult living (one owner must be 55+, with no residents under 18) in one of Airdrie's most sought-after communities. Book your private showing today! (id:45388)
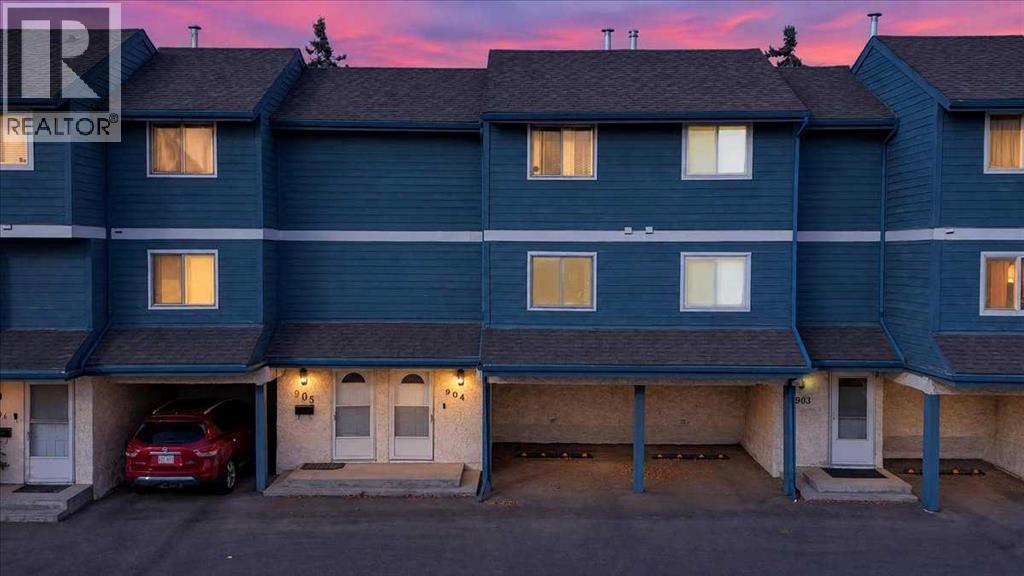
904, 919 38 Street NE
Calgary, Alberta
Thoughtfully updated, beautifully presented, and ready for its next chapter! Welcome to this inviting NE Calgary townhouse, where meaningful updates and comfortable everyday living come together. Freshly painted, the home feels bright, refreshed, and ready for its next chapter. The renovated kitchen features quartz countertops, updated cabinetry, stainless steel appliances, and a convenient full height pantry. The refreshed bathroom showcases a new vanity, quartz countertops, and beautiful tile flooring. Enjoy the newly installed patio doors that open onto your private outdoor space. The carpet-free home features real hardwood stairs and flooring throughout the upper level, adding warmth and character. With 1,022 sq. ft. of living space, this home offers two comfortable bedrooms, including a primary bedroom with a custom walk-in closet designed with everyday organization in mind. The generously sized secondary bedroom is filled with natural light, offering a welcoming space for guests, family, or a home office. Step outside to your private, west-facing backyard, where an upgraded wood deck and raised garden beds overlook a landscaped green-space courtyard and pathway. A lovely setting for tending to your garden, enjoying a morning coffee, or unwinding outdoors in the evening sunshine. The unfinished basement offers laundry, a utility sink, additional storage, and flexible space to suit your hobbies, fitness routine, or future plans. An assigned covered carport attached to the unit is included. Located in Martello Court in Marlborough, this home offers convenient access to the C-Train, Marlborough Mall, Sunridge Mall, nearby schools and parks, and major routes including Highway 1 (16th Avenue), Memorial Drive, Stoney Trail and Deerfoot Trail. With its blend of practical improvements, custom storage, and inviting outdoor living, this home offers a wonderful opportunity to settle in and make it your own. Come see for yourself! (id:45388)

44 Greenwich Heath NW
Calgary, Alberta
Welcome to the Carrara by Partners, an exceptional four-storey Modern Brownstone fronting directly onto the canal in the prestigious northwest community of Upper Greenwich. Offering 2,882 square feet of thoughtfully designed living space with no condo fees, this residence presents a rare opportunity to own one of a limited collection of luxury brownstones while still having the ability to personalize the interior selections and create a home that reflects your own style. Inspired by timeless architecture and refined design, the Carrara combines sophisticated interiors with exceptional functionality. A private four-storey elevator, expansive rooftop patio, and oversized heated rear-attached double garage provide the perfect balance of convenience, comfort, and an effortless lock-and-leave lifestyle. The entry level welcomes you with a spacious foyer leading to a versatile office or fourth bedroom, a full bathroom, and a thoughtfully designed mudroom complete with custom built-ins and direct access to the heated garage. The main living level is designed for both everyday living and entertaining, featuring 10-foot ceilings and expansive windows that capture natural light while showcasing views of the canal. At the heart of the home, the chef-inspired kitchen offers quartz countertops, custom cabinetry, a statement plaster hood fan, and built-in dining cabinetry that blends style with functionality. The adjoining living room is anchored by a striking fireplace, creating a warm and inviting gathering space, while the rear deck with enclosed storage extends the living area outdoors. A beautifully appointed powder room completes the level. The third floor is dedicated to private living and features an impressive primary retreat with a spa-inspired ensuite complete with dual vanities, a freestanding soaker tub, and a fully tiled glass shower. Two additional bedrooms share a beautifully finished full bathroom, while a spacious laundry room with built-in cabinetry, sink, and quartz countertops adds everyday convenience. The top floor opens to a flexible living space that leads directly onto a private rooftop patio with hot tub rough-in and sweeping views of the canal and surrounding community. Whether used for entertaining, relaxing, or creating your own private retreat, this space offers a unique outdoor experience rarely found in Calgary. Upper Greenwich is one of Calgary's most distinctive new communities, thoughtfully planned around its signature canal, extensive pathway network, sports courts, playgrounds, and beautifully designed green spaces. Just minutes from Calgary Farmers' Market West, WinSport, the Bow River pathway system, and major commuter routes, residents enjoy an exceptional balance of recreation, connectivity, and everyday convenience. With direct canal frontage, no condo fees, a private elevator, rooftop patio, and the rare opportunity to personalize your interior selections, the Carrara represents a limited opportunity to own one of Upper Greenwich (id:45388)
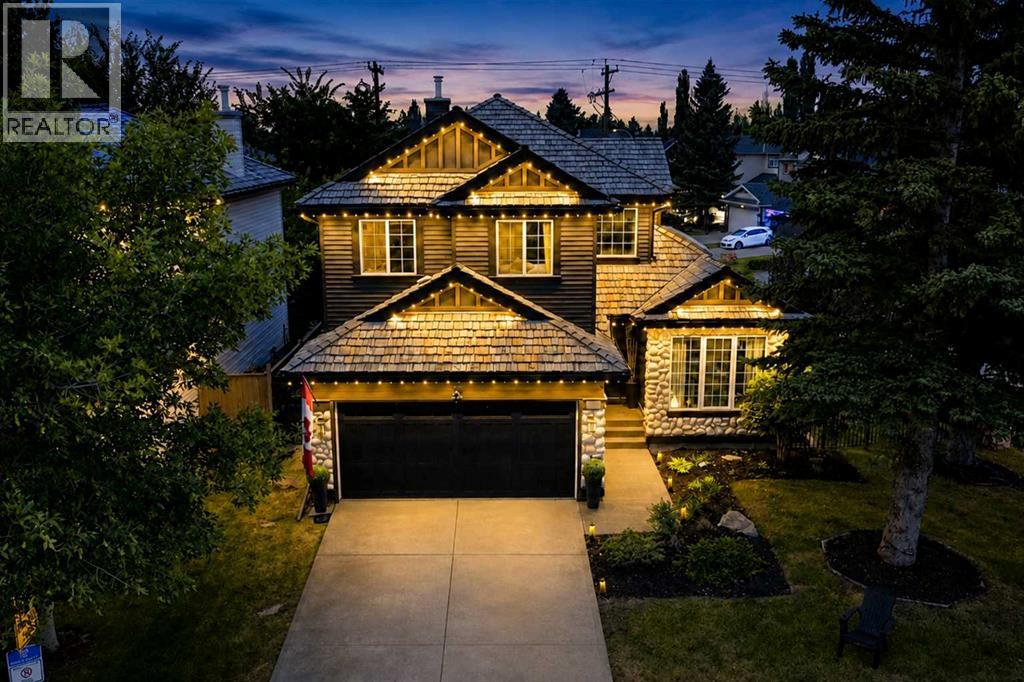
236 Chaparral Drive SE
Calgary, Alberta
LAKE VIEWS AND SHOW HOME LUXURY – 6 BEDROOMS, CORNER LOT, DIRECTLY ACROSS FROM LAKE CHAPARRAL. Opportunities like this don't wait. Positioned directly across from Lake Chaparral’s main gate, this former Jayman showhome offers something rare: park and water views from a beautiful mature, tree-canopied corner lot. Step inside and the drama begins. Soaring open-to-above ceilings and refinished hardwood immediately set the tone, while crown moulding and architectural detailing reflect the custom-built character of the home. The heart of the home is the chef’s kitchen, featuring granite counters, a substantial island, gas cooktop, built-in oven, warming drawer, skylights that fill the space with natural light, extensive cabinetry, and dedicated wine and bar storage. The formal dining room can also function as a home office, while the living room, anchored by a gas fireplace, overlooks the private backyard. Upstairs, the primary bedroom includes an electric fireplace and an updated ensuite with dual vanities, a deep soaker tub, separate shower, and private water closet. Two additional bedrooms share a full bathroom with distinctive pebble flooring. The fully finished basement adds three more bedrooms with egress windows, a full bathroom, and a spacious rec/TV area, bringing the home to six bedrooms in total and offering excellent flexibility for larger families, guests, or multi-generational living. Outside, the mature corner lot offers a large backyard, updated deck, stone patio, and pre-wiring for a hot tub. The oversized double garage is fully finished with epoxy flooring and ceiling fans, and the garage door was replaced in 2023. Major updates include new siding, front door, and garage door in 2023; deck, dining room window, and sliding patio door in 2025; refinished hardwood in 2022; and a well-maintained cedar shake roof. Central air conditioning keeps the home comfortable through the warmer months. Best of all, Lake Chaparral is directly across the street, with pri vate beaches, swimming, boating, fishing, playgrounds, courts, and year-round recreation just steps from your front door. This isn’t just a house. It’s a lifestyle upgrade, with an address that delivers every single day. This one will not last. (id:45388)
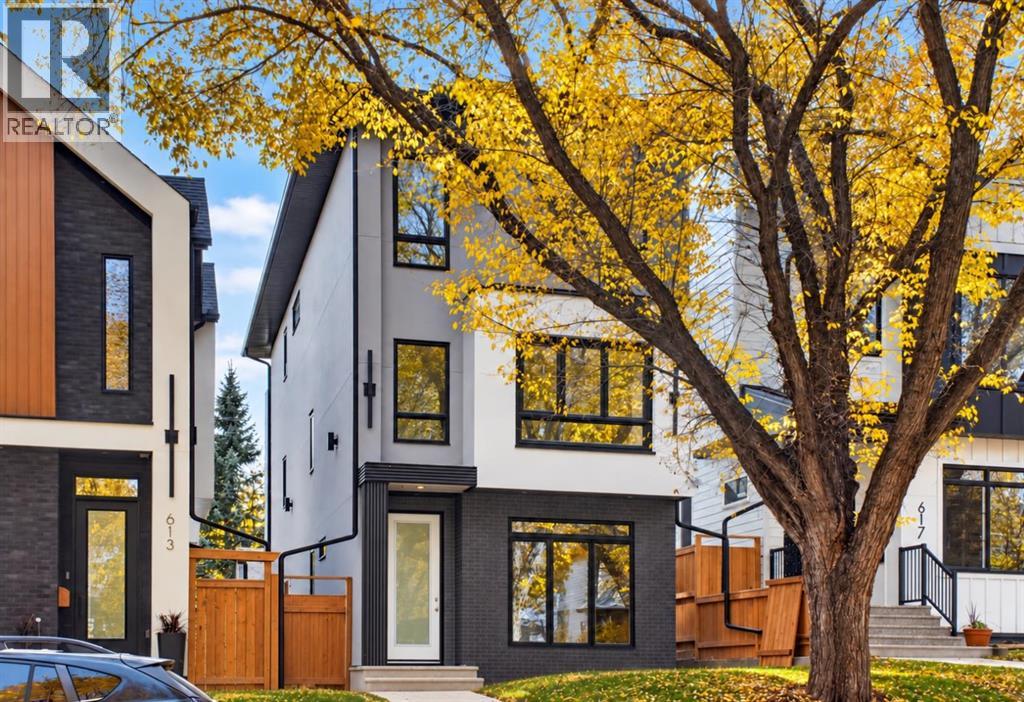
615 55 Avenue SW
Calgary, Alberta
Welcome to your forever home on the most beautiful tree lined street in the hidden gem community of Windsor Park. Brand New & FULLY DETACHED, this home was immaculately built & thoughtfully designed by Hush Homes & Renovations Ltd., and features many major upgrades at every turn. This rare, pitched roof, 3 storey home, boasts almost 3590 sqft. of developed luxury space including 4 bedrooms, a den/gym/office, 3.5 baths and a mortgage helping LEGAL SECONDARY SUITE w/ kitchen, bar & separate laundry. Upon entering the home you will be greeted by sensor LED lighting around the custom brick tiled feature wall. From there you can make your way to the white oak and tiled BUTLERS BAR and hidden FOOD PANTRY before being amazed by the CHEF'S KITCHEN upgraded with PREMIUM QUARTZ countertops and matching backsplash, providing the perfect canvas for the DELTA POT FILLER, CABINET LIGHTING and high end KITCHENAID appliances. Enjoy cooking again with the rare 42" WORK STATION SINK complete with a RIOBEL faucet, COLANDER, CUTTING BOARD & DRYING RACK. Other upgraded kitchen features include PLYWOOD boxes throughout, PAINT GRADE cabinets w/ white oak slat accents, SPICE RACKS, 10 foot long DOUBLE WATERFALL ISLAND & GARBAGE/RECYCLING PULLOUT. The powder room will be sure to impress with its custom tiled wall and design. Large oversized south facing PATIO DOORS bring ample sunshine into the family room with a paneled mdf & white oak wall, while a private MUDROOM with custom bench and closet complete the main floor. Head up the LED lighted stairs with 10mm and 12mm GLASS RAILING and you will find 2 bedrooms complete with either built in desk/floating shelves and custom mdf WALK IN CLOSETS. Both the 4pc bathroom and custom laundry room on this level have been upgraded. Including premium tiles, cabinetry, fixtures and STEAM WASHER & STEAM DRYER. A large FAMILY/THEATRE ROOM with custom built in white oak entertainment unit with glass LED display cases and READING BENCH complete the 2nd flo or. The entire 3rd floor was designed for luxury living. Wake up every morning to a large vaulted ceiling bedroom w/ feature wall. Let your morning coffee/tea brew in the oversized vaulted GREAT/SUNROOM complete with custom wet bar and patio. And while waiting you can relax in the LUXURIOUSLY TILED & GOLD TRIMMED ENSUITE w/ IN FLOOR HEATING, large SOAKER TUB, waterfall Quartz countertop and special ordered GOLD RIOBEL FAUCETS, RAIN SHOWER, & BODY JETS. The builder has even thoughtfully installed dedicated 3/4" waterlines for the custom shower to enjoy! Private HIS & HER closets. In addition to these features there are many upgrades in this home that are not visible but worth noting...A/C, GARAGE HEATER, UPGRADED CONCRETE THICKNESS, REBAR & SUPPORT BRACKETS THROUGHOUT, UPGRADED INSULATION THROUGHOUT WALLS AND ATTIC, SOLAR POWERED & ADDITIONAL ROOF VENTS, AND MUCH MORE!! The must see Utility Room has upgraded, top of the line Plumbing, Mechanical and Electrical components. Call your favorite Realtor today! (id:45388)
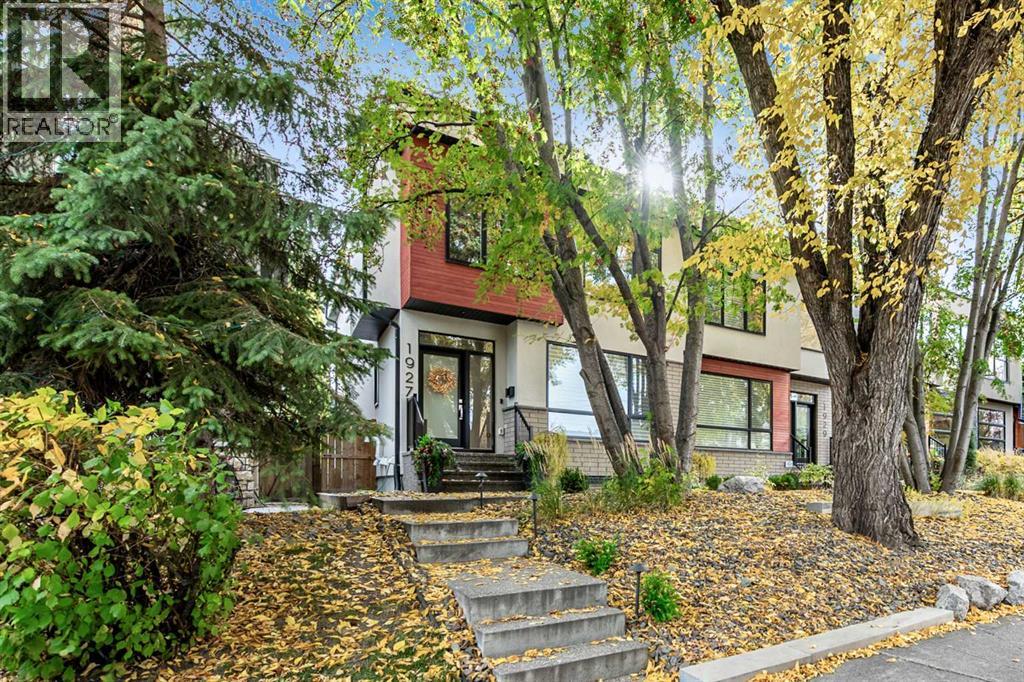
1927 44 Avenue SW
Calgary, Alberta
Nestled within the coveted Altadore community, this exquisite custom designed two-storey semi-detached residence presents a rare opportunity to experience refined living in Southwest Calgary. Few homes offer this exceptionally functional layout for both entertaining and everyday life. This home also boasts central air conditioning, wired for sound and the main level has 10 ft ceilings and wide plank white oak hardwood throughout. Entering the home you are welcomed by a generous dining area that is framed by oversized windows filling the space with natural light and providing a perfect setting for family dinners or entertaining. This area extends into the stunning kitchen that is truly the heart of the home. With an oversized island, high end appliances and custom 2-toned greyish cabinetry (that truly needs to be seen to be appreciated), this kitchen is a must-see. The custom millwork elevates the finishes in this home with its warm, timeless tones. Beyond the kitchen is a roomy living room with beautiful gas fireplace and extra wide patio doors to let in the warm, south sunshine and creating an indoor/outdoor lifestyle. An office nook, 2 piece bathroom and convenient back door mudroom complete the main floor. Going up the open-riser stairs, the second floor landing opens up to the primary bedroom with walk-in closet with organizers and 5 piece ensuite with heated floors. Two other bedrooms, a main bathroom and a dedicated laundry room complete this floor. The finished basement with in-floor heat provides versatility with a wet bar area, additional bedroom, full bathroom and ample space for recreation. A beautifully landscaped backyard, complete with deck and patio, offers a private, tranquil escape. The heated double garage has lots for storage racks, epoxy flooring and is drywalled to keep everything organized and in place. Situated within walking distance to parks, playgrounds, schools, shopping, golf courses, and sidewalk/bike paths, this home embodie s both convenience and serenity. (id:45388)
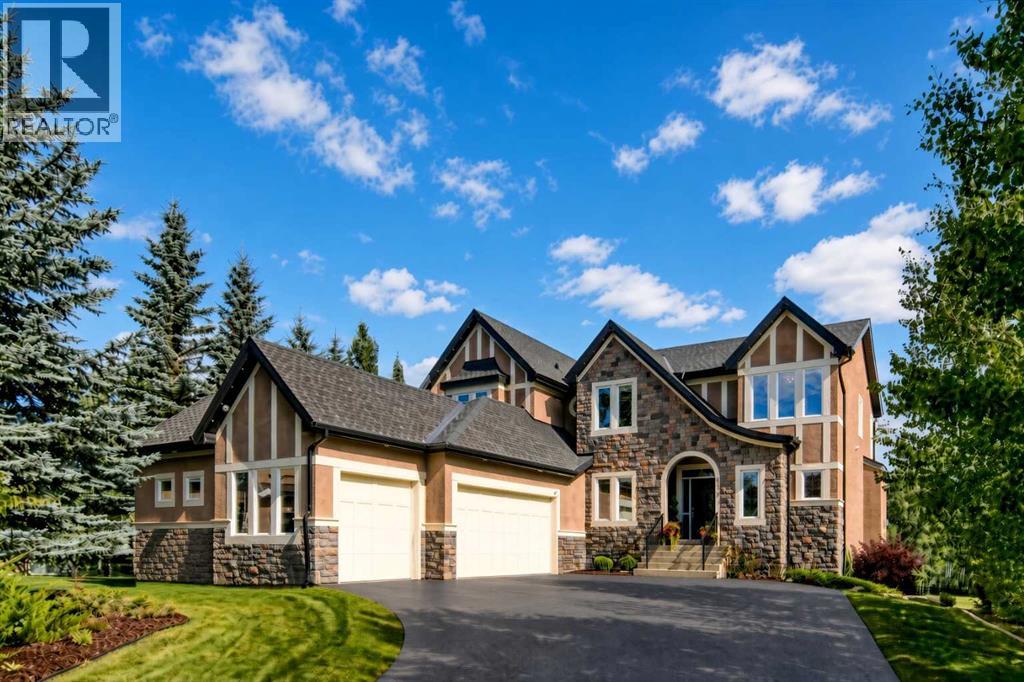
136 Heritage Isle
Heritage Pointe, Alberta
Welcome to this exceptional luxury estate, and perfect family home for your growing or older family, in the exclusive lake community of Heritage Pointe. Properties of this size rarely come to market, particularly in a setting like this. Buyers considering communities such as Cranston, Serenity, The pointe at Legacy, or Artesia will immediately appreciate how much more land, privacy and breathing room this remarkable property provides. This impressive two-storey walkout offers over 4,600 sq. ft. of refined living space, 6 bedrooms, 4 bathrooms, a triple heated garage, and a very rare massive 0.68-acre lot. The back yard is a kids oasis with large play structure, basketball hoop and still room to add an outdoor pool, rink or sports court. Striking curb appeal, brand new low maintenance crumb rubber overlay driveway, mature landscaping, and feature stonework set the tone for what’s inside. A grand foyer opens to soaring ceilings, a statement staircase, and a light-filled open layout enhanced by extensive recent upgrades. The chef’s kitchen is beautifully reimagined with ceiling-height custom cabinetry, crown moulding, freshly painted white finishes with black hardware, granite countertops, herringbone backsplash, premium appliances including a 6-burner gas range, and a large island. The dining area flows seamlessly to a wrap-around deck with sweeping ravine, with Heritage Pointe Golf Course directly below.The main level also includes a private office/den, walk-through pantry, mudroom with built-ins, and a stylishly updated powder room with designer finishes. Upstairs, the primary suite offers a serene retreat with a fully updated 5-piece ensuite, custom lighting and chandelier, and a walk-in closet with built-ins. Three additional bedrooms, and a spacious laundry room complete the upper level. The walkout basement is designed for entertaining, featuring tall ceilings, oversized windows, and an open layout with a wet bar and wine fridge. Two additional bedrooms/flex sp aces (including a gym), a 3-piece bath, and a built-in office area complete this level, with direct access to the outdoor living space/patio and natural surroundings. A rare offering in one of Heritage Pointe’s most sought-after locations—delivering luxury, privacy, and an unmatched lake and golf lifestyle in one of the best neighbourhoods anywhere. (id:45388)
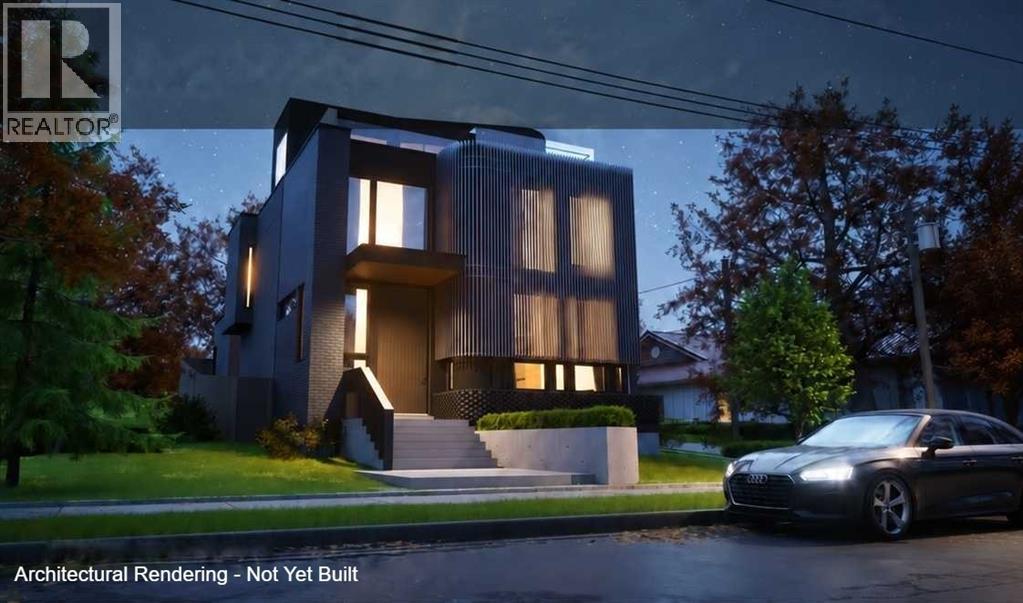
942 5 Avenue NE
Calgary, Alberta
SCROLL DOWN TO SEE THE DRONE VIDEO FOOTAGE! BUILDER / DEVELOPER / CUSTOM HOME SITE - DEVELOPMENT PERMIT (DP) APPROVED. FULL IFC ARCHITECTURE + INTERIOR DESIGN PACKAGE COMPLETED AND AVAILABLE SEPARATELY. A full 40' x 110' Bridgeland parcel with an approved Development Permit is included with the sale. Buy the site and design your own residence or accelerate the path to construction with a fully resolved custom-home design already completed and available separately by negotiation. Award-winning Davignon Martin Architecture & Interior Design developed the existing design into an Issued for Construction (IFC) Architecture + Interior Design set, including fully detailed interior schedules and coordinated engineering. The residence is designed as three storeys over a concrete basement with a detached two-car garage, providing approximately 4,370 sq ft of developed space - 3,186 sq ft above grade plus a 1,184 sq ft basement. The program includes three bedrooms, three full and two half bathrooms, a half-floor primary retreat with an oversized walk-in closet and spa-style ensuite with freestanding tub, a sunken living room with feature fireplace, custom kitchen with 13' island, open dining area, third-floor two-person office and library, and a lower level with gym, six-person sauna, bar, cinema room and 700-bottle wine cellar. An oversized detached double garage of approximately 624 sq ft (30' x 21') has lane access from both the north and east. The signature feature is the southwest-facing rooftop patio with downtown skyline views, structurally engineered for an eight-person Beachcomber hot tub. The existing house is vacant, and the property is being marketed for land value; demolition and servicing have already been scoped. The approved DP is included with the real estate. The detailed IFC Architecture + Interior Design and consultant package is not included in the asking price and may be acquired separately, subject to applicable architect and consultant permissions. This gives a purchaser two clear paths: start fresh on a well-located inner-city site, or step into years of completed design, approvals, and consultant coordination. Buyers who want to modify the existing concept could explore alternate bedroom and bathroom configurations and/or a carriage-house suite above the garage, subject to City of Calgary approval. Priced at land value. Enjoy a prime Bridgeland location steps from neighbourhood shops and restaurants, with rooftop downtown views unavailable at street level. Watch the Multi-Video 3D Tour below to see the downtown skyline views from different heights! See attached architectural renderings of this luxury custom inner-city build. (id:45388)
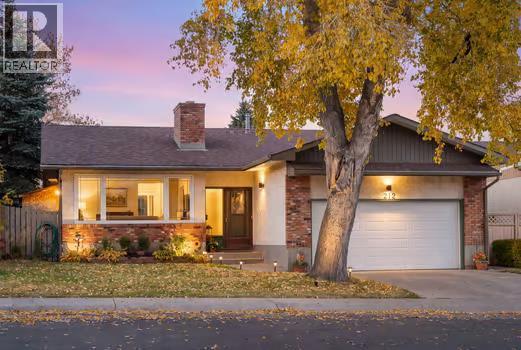
212 Whiteview Bay NE
Calgary, Alberta
Value-priced and full of potential, this 3 bedroom, 2 bathroom bungalow sits on a quiet cul-de-sac with beautiful landscaping, a large backyard, spacious deck and the hard to find double attached garage. The main floor offers a comfortable layout with a wood-burning fireplace, updated appliances including a Bosch dishwasher and fridge with water and ice, and newer triple-glazed windows installed approximately two years ago. The original kitchen and older flooring on the main floor are ready for updating, providing an opportunity for the new owner to add their own style and improvements over time. The beautifully developed basement adds a tremendous amount of usable space, with a cozy TV area, recreation room, two additional rooms currently used as bedrooms, a 3-piece bathroom and a bright laundry room with double sink and plenty of storage. A gas fireplace adds warmth and character to the lower level. Other updates include a high-efficiency furnace, water heater and water softener, with shingles replaced within the past 10 years. A great opportunity to own a spacious home in a peaceful location at a price that reflects the opportunity to make it your own. (id:45388)
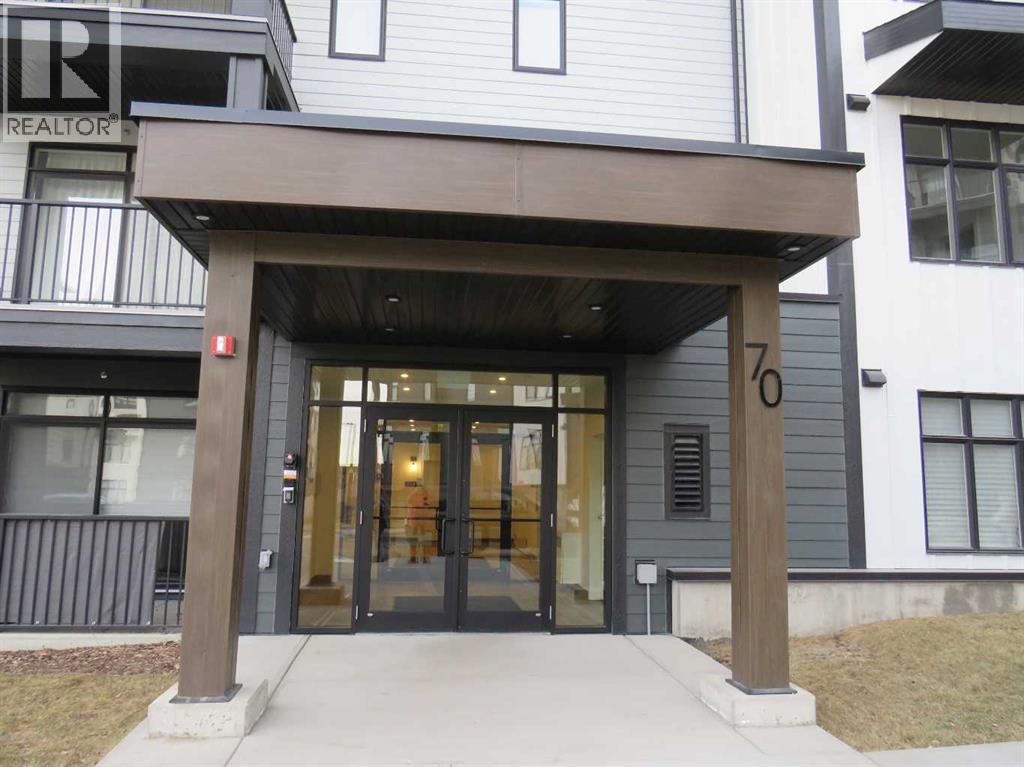
403, 70 Sage Hill Walk NW
Calgary, Alberta
NEW, NEVER OCCUPIED top floor end Unit 9 feet ceiling with the comfort of Air Conditioning, open living space, vinyl blank flooring throughout, white sleek cabinetry, quartz countertops, stainless steel appliances (3 door fridge, electric stove, dishwasher, microwave hood fan), and new blinds added to all the windows and the glass patio doors. The primary bedroom boasts a luxurious 5-piece ensuite with dual sinks and a walk-in closet. Titled underground parking for 2 cars (number 358, property tax in 2026 for these 2 parking stalls is $66.50) and an underground private storage locker. The balcony with gas line for the barbecue provides perfect outdoor relaxation. Close to shopping stores (across the street from T & T Supermarket), restaurants and bus stop (at the East side of the building). Vacant for quick possession. (id:45388)
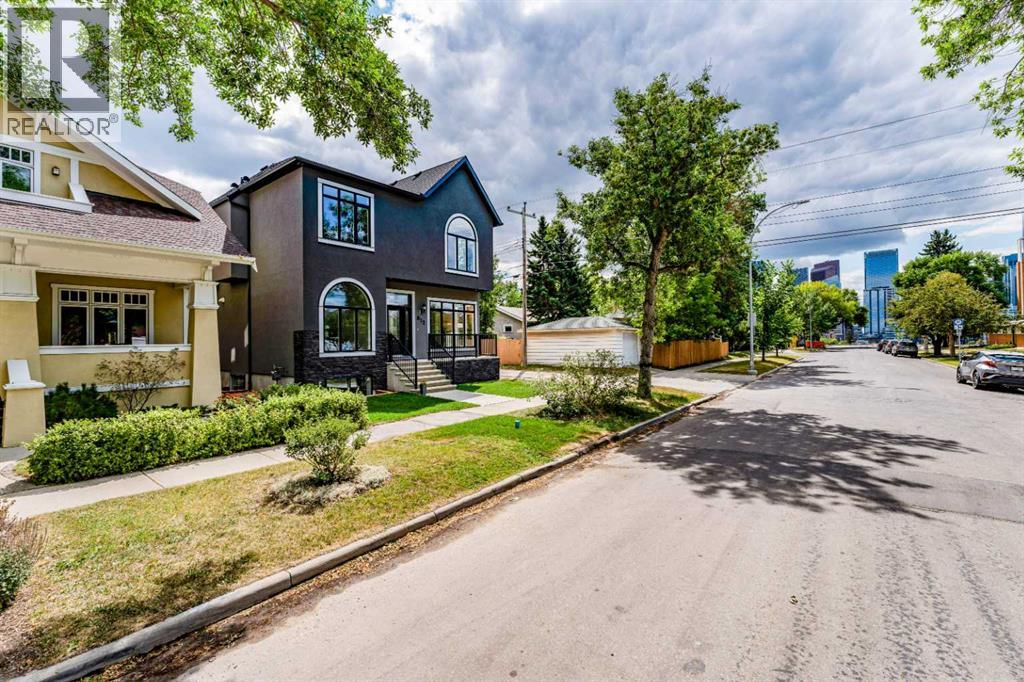
812 1 Street NW
Calgary, Alberta
Step into your new home in the prime location(Crescent Heights) with the most affordable price- Luxury and convenience within a 1 minute walk to the scenic McHugh Bluff and Sunnyside Bank Park and 15 minutes walk to downtown Calgary. Easy access to parks, schools, shopping, the Calgary Curling Club, Prince's island and so much more. Downtown views are seen from both floors through huge windows. 10 foot ceilings in main and 9 foot ceilings for upper and basement. Custom millwork begins at the front door, surrounds the gas fireplace and continues in the kitchen island. Open-concept living and wide-plank hardwood floors flow seamlessly throughout the main floor. The kitchen features premium granite countertops, a massive island, top-end appliances, ceiling-height cabinetry, two sinks and a huge walk-in pantry. The Decor refrigerator is beautifully covered by matching cabinetry. The Decor gas stove has 6 burners. The sun-drenched dining has room to seat 12. The huge mudroom connects directly to the insulated oversized garage with gas heater rough-in and EV charger in place. The mud room has plenty storage for kid's sports equipment. The fully fenced backyard is equipped with BBQ gas line, ample hand-paved stone entertainment area in addition to grass and a ready-to-go flower bed. The main floor has a powder room with floating vanity located behind the stairs which leads to the basement. The basement bar area features big peninsula , lots of cabinets, rough-in space for fridge and dish washer. The gym space finished with rubber floor. The huge bedroom has a office area. The bathroom has in-floor heating. There are two furnace rooms which provide enough storage and better heating for a big family There is a tankless water heater, sump-pump and Radon monitoring system rough-in. The beautiful classic eastern-style stairs will take you to the luxury second floor with 1630 square foot living space. There is one bonus room and three bedrooms and two of them have ensuites. The bonus room has an office area with arched window and downtown views. The master bedroom features a huge walk-in closet with island, in-floor heated bathroom, sliding rustic barn door, smart toilet, high end tile-work, dual vanities with a makeup station in the middle. This home is highly functional in addition to luxurious - all the windows and doors are low- E manufactured by Canadian Choice, saving on both heating and cooling costs . The upper floor has separate furnace to ensure comfortable living, solid doors for privacy, a custom made Mid-century modern garage door, Air-conditioner rough -in, the garage has an EV charger and rough-in for natural gas heating. Fully landscaped with three garden areas. All appliances have extended warranty. The home has certified new home warranty. Just move in and enjoy life without any concerns. Open the virtual link for more pictures. Thank you! (id:45388)
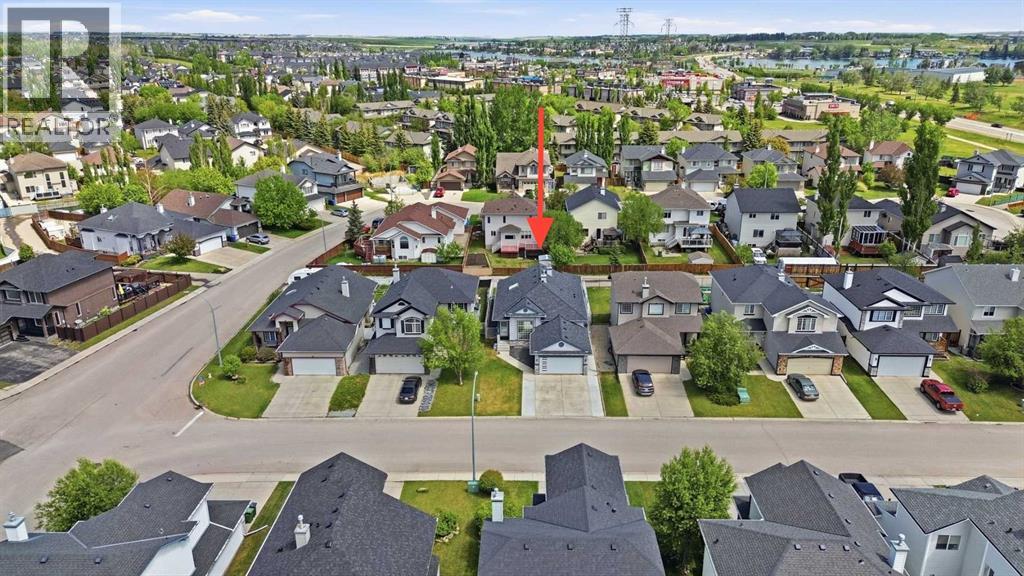
209 Oakmere Close
Chestermere, Alberta
Welcome to 209 Oakmere Close, a beautifully updated home that blends modern comfort with exceptional functionality in one of Chestermere’s most desirable neighbourhoods. The main floor has been extensively renovated and features soaring ten foot ceilings, fresh paint, goumet kitchen and durable tile flooring throughout. A bright front flex room offers the perfect space for a home office or formal living area, while the inviting family room includes a corner fireplace and east facing windows that fill the home with natural light. High end window coverings with remotes throughout.This thoughtful layout includes two spacious primary bedrooms, each offering comfort and privacy, along with an additional bedroom on the lower level. With a total of three and a half bathrooms, convenience is built into every level of the home. Main floor laundry adds to the ease of daily living. The partially developed basement provides a massive recreation room, a dry bar, and an abundance of storage space, making it ideal for family living or entertaining. The home is equipped with air conditioning for warm summer days and a fully dry walled and heated garage for year round comfort. Step outside to a east facing yard designed for both relaxation and practicality. Enjoy a new composite deck with a cedar privacy wall, a dog run, a new shed, concrete sidewalks, and a widened driveway that offers additional parking. Recent exterior upgrades include a new roof, new gutters, new facia, a new garage door, and a professionally installed Gouly full time outdoor lighting system that enhances curb appeal in every season. This is a truly move in ready property that has been cared for with pride and upgraded with intention. A fantastic opportunity in a family friendly location close to schools, parks, pathways, and all the amenities Chestermere has to offer. This turn key property will not last!!!! Priced to Sell! (id:45388)

403, 100 10a Street NW
Calgary, Alberta
Only a few Broadview's left in the entire project! Welcome to your dream single-level residence in the sky overlooking the river at The Kenten. Masterfully designed by architects Davignon and Martin, The Broadview is designed to give Calgarians an inner-city experience without sacrificing the comforts appreciated in an executive home. At 48 feet of unobstructed frontage, this could be described as having a city lot in the sky to build your custom home. As you step in, you are greeted by grand living space with floor to ceiling triple-pane windows; a 22 foot wide spacious open concept kitchen, living, and dining rooms designed to entertain your family and friends. Enjoy a gourmet kitchen with Sub-Zero & Wolf appliances including a dedicated fridge and freezer, a butler's pantry, an abundance of storage, a bar, wine wall, and fireplace that all flow towards your opening wall system. Step out onto your 200 square foot terrace overlooking the beautiful Bow River. Enjoy a spacious primary bedroom with custom millwork, 3 closets including a walk-in closet, and 6 piece ensuite bathroom with a floating tub, heated floors, and double shower with steam. The second bedroom comes with a built-in murphy bed, with a built-in closet and room for a desk, along with an en-suite bathroom. An additional 2 piece bathroom and laundry room complete the residence accompanied by 2 bike racks, 2 titled storage lockers, and 2 titled parking stalls. There are 3 Modern palettes to customize your residence from. The Kenten features over 8,000 square feet of amenities including a sky lounge, gym overlooking Kensington, golf simulator, sauna, hot tub, concierge, guest suites, car wash, and more. Explore a simplified lock and leave lifestyle you didn't know was possible, with 250+ shops and restaurants in Kensington and river pathways stemming from one end of the city to the other. With only a few residences remaining of 44 residences, don't miss this once in a lifetime opportunity to li ve at the most interesting corner in Calgary. (id:45388)

906, 221 6 Avenue SE
Calgary, Alberta
A TRUE TWO-BEDROOM IN DOWNTOWN CALGARY AT A PRICE CLOSE TO MANY ONE-BEDROOM CONDOS.Offering approximately 915 sq. ft. of living space, this well-proportioned residence at Rocky Mountain Court provides something increasingly difficult to find in the downtown core: two genuinely spacious bedrooms, a practical layout and an expansive private balcony, all at an accessible price point.Both bedrooms can comfortably accommodate a queen or king-sized bed together with additional furniture, making the home well suited to buyers who need a second bedroom, dedicated office, guest room or shared living arrangement. The open living and dining area offers plenty of room for full-sized furniture and connects directly to the oversized balcony, creating valuable additional living space with views across the downtown streetscape and toward the Family of Mankind sculptures.The kitchen and bathroom remain largely original but are clean, functional and ready to use, allowing a buyer to move in now and update gradually according to their own preferences and budget. Rather than paying a premium for someone else’s renovation choices, this property provides a solid foundation and the flexibility to improve over time.The unit includes the benefit of secure underground parking. Residents also enjoy professional building management, evening security, secure entry, a fitness centre, sauna, rooftop patio and laundry facilities on each floor.Located steps from Stephen Avenue, the CTrain, Central Library, shopping, restaurants, cafés, the +15 network and the East Village, the property offers exceptional access to the downtown core without sacrificing interior space.For buyers comparing smaller one-bedroom apartments in the same price range, this two-bedroom home deserves serious consideration. (id:45388)
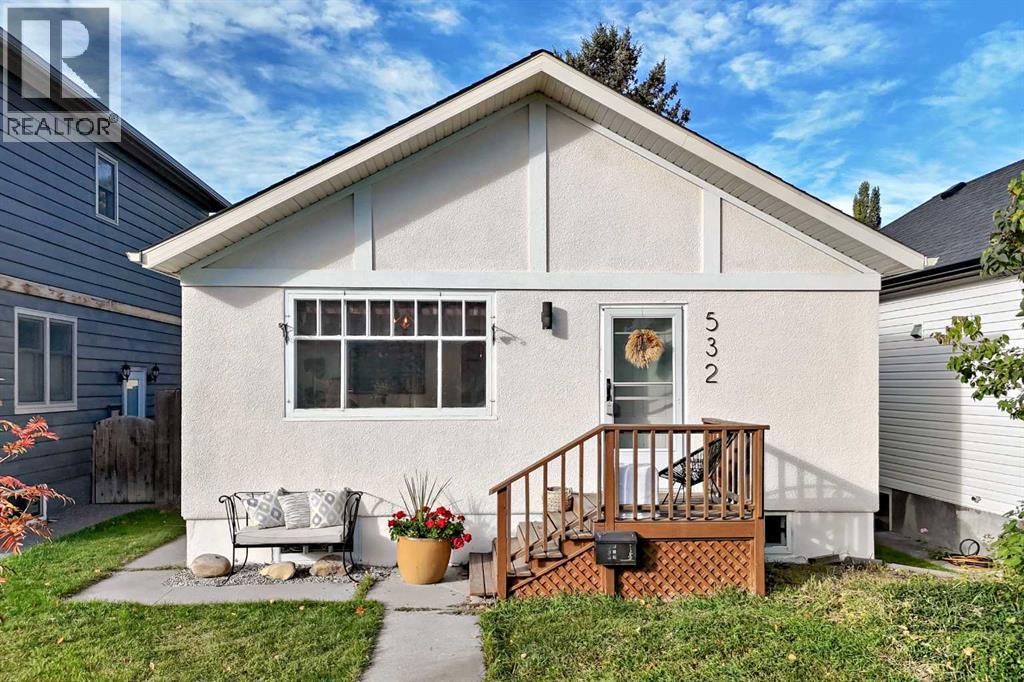
532 18 Avenue NW
Calgary, Alberta
OPEN HOUSE SATURDAY, OCTOBER 10TH, 12–2PM! NOT COOKIE-CUTTER. NOT ORDINARY. FULL OF POSSIBILITIES!Welcome to 532 18 Avenue NW, a charming 1940s bungalow situated on a generous 3,993 sq. ft. lot in Calgary's established inner city. Surrounded by mature trees, character homes and beautiful streetscapes, this property offers something increasingly hard to find: a home with history, personality and the opportunity to make it your own.Step inside and discover the warmth and character of a home built in an era when craftsmanship and individuality mattered. The inviting interior blends timeless charm with thoughtful improvements completed over the years. The kitchen features granite countertops, stainless steel appliances, tile backsplash and soft-close cabinetry, while hardwood and slate flooring add to the home's appeal. Additional improvements have included updates to the bathroom, electrical panel, roofing, eavestroughs, soffits and fascia.Outside, the property offers a ground-level deck, single detached garage and RV parking, along with the space and flexibility that come with an established inner-city lot.YOU'RE NOT JUST BUYING A HOUSE. YOU'RE BUYING OPTIONS.Move in and enjoy its character, renovate to reflect your personal style, or explore the possibilities for the future. With R-C2 zoning, buyers may also wish to investigate the potential for a backyard suite, subject to confirmation of eligibility, City of Calgary approval and applicable development requirements.The location is another standout. Enjoy mature tree-lined streets, nearby parks and green spaces, and convenient access to Confederation Park, schools, shopping, restaurants and downtown Calgary. It's an ideal balance of established neighbourhood charm and inner-city convenience.Whether you're drawn to the character of an older home, searching for a property you can truly make your own, or considering the possibilities down the road , this is an opportunity worth exploring.BIG LOT. GREAT LOCATION. REAL CHARACTER. PLENTY OF POTENTIAL.Be different. Buy the land. Keep the character. Make it your own. (id:45388)
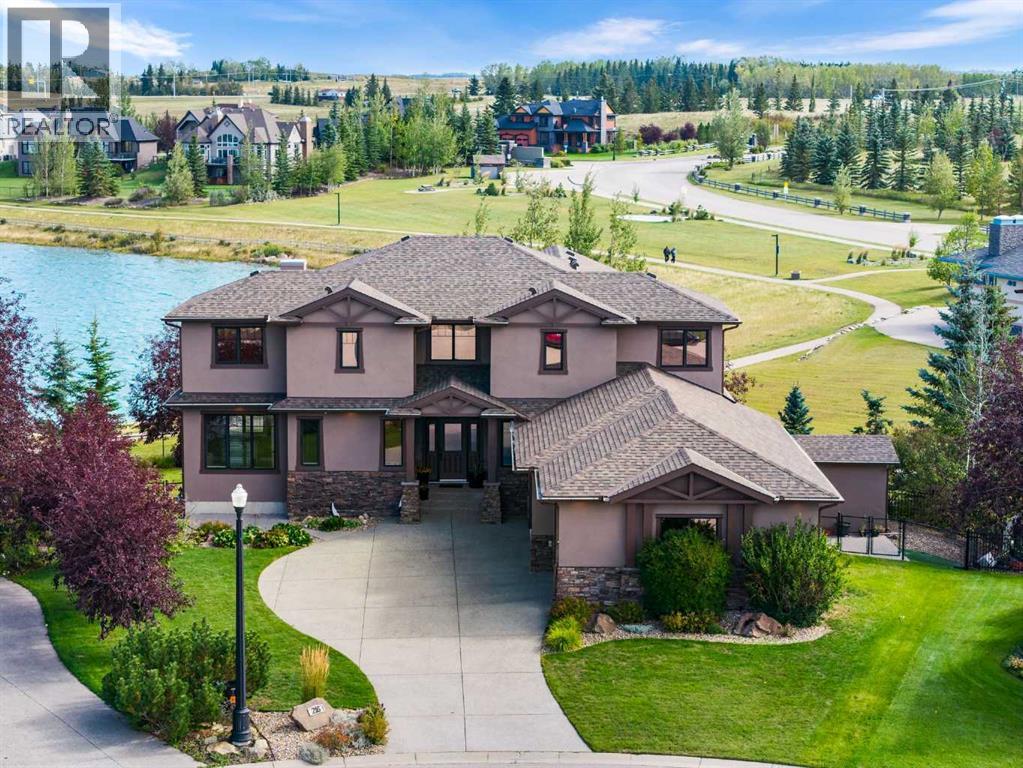
216 Montclair Place
Cochrane Lake, Alberta
Welcome home to 216 Montclair Place, a grand estate residence set on a massive pie lot backing directly onto the water in Monterra, one of Cochrane's most desirable and sought-after communities. This is the kind of property that rarely comes to market, offering space, luxury, and a setting that simply cannot be replicated.The exterior has been beautifully renovated from top to bottom, including fresh paint, a brand new roof, and a stunning new Dura Deck patio, all framed by immaculate, professional landscaping that takes full advantage of this rare waterside setting. A sprinkler system keeps the grounds pristine with ease, and a storage shed adds everyday practicality to this already impressive package.Step inside to a soaring great room with ceilings vaulted all the way to the second floor, filling the home with natural light and setting an impressive tone from the moment you walk through the door. A main floor office offers the perfect space to work from home, while the formal dining room sets the stage for holidays and gatherings that truly matter.The chef's kitchen is an absolute showstopper, featuring timeless shaker cabinetry throughout and a 36 inch, 6 burner Italian gas range, ready for everyday family meals as well as special occasions worth remembering.Upstairs, the primary suite is a true spa-like retreat, complete with a luxurious multi-head shower designed for pure relaxation. Bedrooms 2 and 3 each offer their own private ensuite, giving every family member a space entirely their own.The fully finished basement continues to impress, offering a spa-worthy steam shower, 2 additional bedrooms, a second fireplace, and a stylish wet bar, perfect for entertaining guests or accommodating multi-generational living with ease. Storage throughout the home is abundant, and a 3 car garage rounds out this property's many thoughtful conveniences.This is a rare opportunity to own a true estate home on the water in Monterra, where every detail has been consi dered and every space has been beautifully finished. Come experience the lifestyle this home was built for, you won't want to leave. (id:45388)
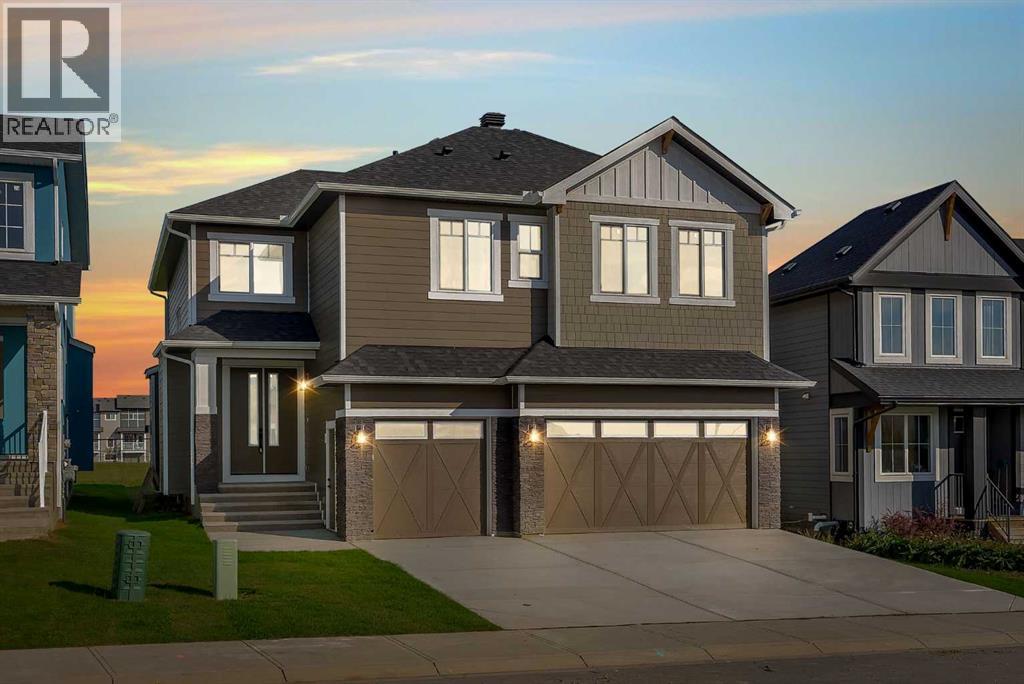
6 Ranchers Meadows
Okotoks, Alberta
2 MASTER SUITES | MAIN FLOOR OFFICE | OPEN TO BELOW | SIDE ENTRY | TRIPLE CAR GARAGE | BACKS ONTO GREEN SPACE | 9 MIN TO COSTCO. Appliances included. Welcome to 6 Ranchers Meadows, a brand new 4 bedroom, 3.5 bathroom home in Air Ranch offering 2,519 sq ft above grade, a triple attached garage, and a rare upper floor with two bedrooms that each have their own ensuite. From the moment you step into the bright foyer, the hallway draws you into the heart of the home: a living room open to above, with a fireplace set into a full height panelled feature wall and large windows looking out over the green space. The kitchen is finished in white cabinetry to the ceiling, trimmed in warm wood, with a large island, a tiled backsplash, a window over the sink and a walk-in pantry lined with shelving. The dining area opens through a patio door to the back patio and yard, with open green space beyond the fence and no neighbours behind. A main floor office with panelled walls, a 2 piece powder room and a mudroom with a built-in bench and storage off the garage complete the main level. Upstairs, the primary retreat measures 18' x 13'7", with a panelled feature wall, a walk-in closet with built-in drawers and shelving, and an ensuite with a freestanding tub, glass enclosed shower and double vanity. The second master, at 16'8" x 15'2", has its own ensuite, ideal for guests, a teenager or extended family who want their own space. Two more bedrooms share the main 4 piece bathroom, and the laundry room, with a sink and cabinetry, sits on the same floor as every bedroom. The unfinished basement is ready for your plans, whether that is a rec room, a gym or more bedrooms. Located in Air Ranch, one of Okotoks' most sought after communities, you are steps from a K to 9 school, the pond and the walking trails, with Air Ranch Plaza close by and Costco, The Home Depot and the Southbank Boulevard shops a short drive away. With two master suites, a triple garage and green space out back, this is a brand new home built for a growing family. (id:45388)
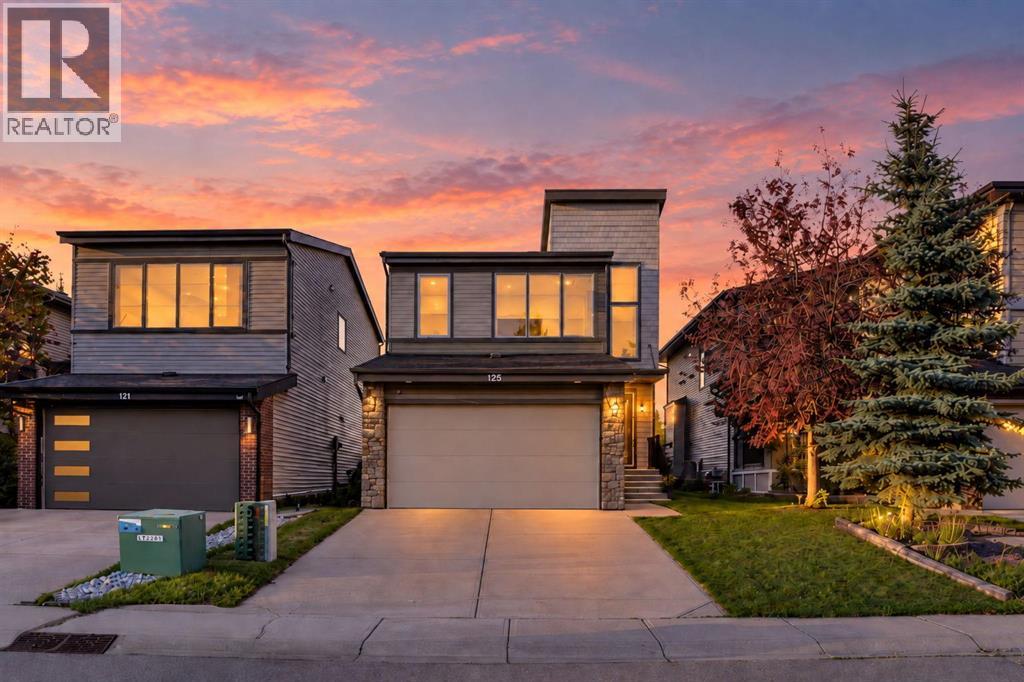
125 Walden Square SE
Calgary, Alberta
Welcome to this spacious and thoughtfully designed 5-bedroom, 4-bathroom home offering over 3,000 sq. ft. of developed living space in a convenient, family-friendly location. The bright main floor features an open-concept layout with a welcoming foyer, private den, upgraded fireplace, generous dining area, and a well-appointed kitchen with ample counter space, abundant cabinetry, walkthrough pantry, and practical mudroom, with a brand new roof. Upstairs offers three bedrooms, two full bathrooms, and a spacious bonus room, while the fully finished basement provides two additional bedrooms, a full bathroom, and a large family room—ideal for guests, teenagers, or extended family. Enjoy the landscaped backyard, double attached garage, and easy access to public transit, restaurants, shopping, banks, coffee shops, and everyday amenities. With its generous living space, flexible floor plan, and unbeatable convenience, this is a home that truly has room for everyone. (id:45388)
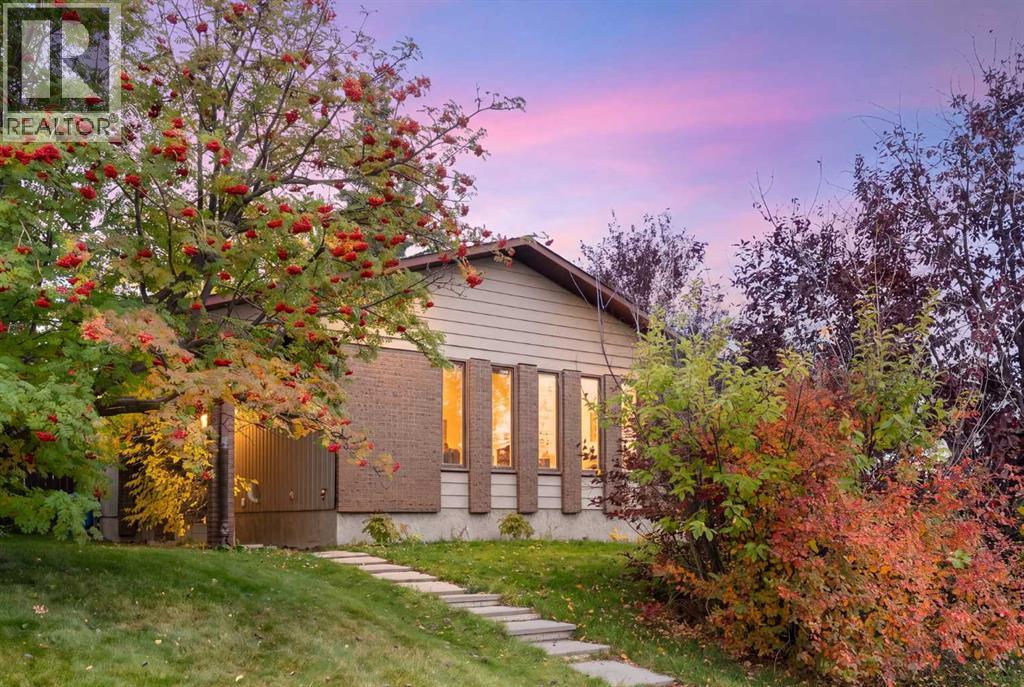
107 Bermuda Close NW
Calgary, Alberta
***Open House - Saturday October 10, 2:30-4pm and Sunday October 11, 12-1:30pm*** , Room to live, room to work and a backyard made for summer nights. This 4 level split on a quiet close in Beddington offers 3 generous bedrooms, 3 full bathrooms, a private office with its own separate entrance and a large, flat, south-facing backyard. Updates include all floors replaced, a fully renovated kitchen, a high-efficiency furnace, roof (2021), hot water tank (2023), washer (2025), back fence (2025) and newer toilets.Step into the sunken front entry, where light-coloured hardwood flows through the L-shaped living and dining room, which has built-in cabinets and plenty of space to host friends and family. The renovated kitchen is the heart of the home, with glossy soft-close cupboards and drawers that are easy to clean, wide bottom drawers for pots and pans, a built-in pantry and spice cupboard, a cooktop with wall oven, a French-door fridge with double freezer drawers, ice maker and filtered water, and a Bosch dishwasher. Pull up a stool at the sit-up bar for morning coffee or a quick bite.Upstairs you will find 3 generous bedrooms and 2 full bathrooms. The primary bedroom offers a built-in IKEA Pax wardrobe and a full ensuite with a shower, while the main bathroom features a full tub and a large linen closet.On the 3rd level, large windows pour natural light into the space all day long, and the wood-burning fireplace with a natural stone mantle and gas log lighter makes this the perfect spot to unwind on a cold Calgary evening. This level is also home to the large private office with a built-in wrap-around desk and storage. With its own separate entrance, this space is perfect for a private office, home studio or salon. Run your business from home without ever inviting clients into your living space, as customers can come and go without entering the main part of the home. Please confirm your intended business use with the City of Calgary. A full bathroom with a shower completes this level, and a rough-in for a wet bar or sink adds even more potential.The fully developed 4th level gives you another large living room for movie nights or games, with the TVs and shelving included, plus a large storage space under the split. A central vacuum adds everyday convenience.Step outside to the south-facing backyard, where mature trees create great privacy. Gather around the fire pit on warm evenings and store your tools in the included shed.The location is hard to beat. Walk to public and separate elementary schools, Safeway, London Drugs, Co-op, shops, restaurants, local pubs, churches, playgrounds and parks. Walmart, Superstore, T&T Market and Deerfoot City are about 10 minutes away, and you have quick access to Deerfoot Trail, Stoney Trail and Country Hills Boulevard. Downtown, the airport and CrossIron Mills are each about a 20 minute drive. This home is ready for your next chapter, book your showing today! (id:45388)
22 Cramond Crescent SE
Calgary, Alberta
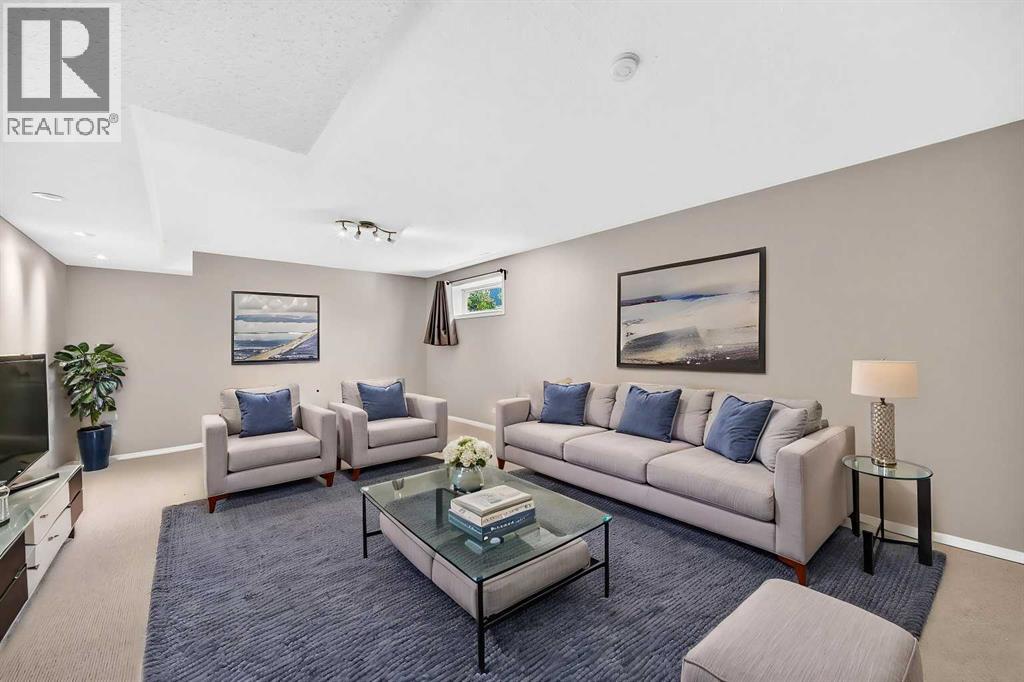
** OPEN HOUSE - Saturday Sept 5th 1:00 - 4:00 ** Welcome to this beautifully renovated home in the heart of Cranston, where the major upgrades have already been taken care of for you! Featuring a NEW ROOF, HEATED GARAGE, FLOORING, COUNTERTOPS AND BACKSPLASH — all completed in 2025 — plus a new HOT WATER tank in 2024, this home offers peace of mind and modern style from top to bottom.Step inside and you’re welcomed by a spacious and inviting living room, complete with a cozy gas fireplace — the perfect place to relax or entertain. The living room flows seamlessly into the impressive chef’s kitchen, featuring a gas stove, beautiful countertops, plenty of counter space and a convenient pantry for all your storage needs.The main level is completed by a 2-piece bathroom with an updated vanity and the added convenience of main-floor laundry, eliminating the hassle of carrying laundry up and down the stairs.Upstairs, you’ll find a fantastic primary bedroom complete with a 3-piece ensuite and walk-in closet, along with two additional bedrooms that are perfect for children, guests or a home office. A 4-piece bathroom completes the upper level.The fully finished basement offers plenty of flexibility and tons of storage, providing the perfect space for a future theatre room, additional living area, kids’ playroom or whatever suits your family’s needs.Outside, enjoy your private backyard featuring a spacious deck and included gazebo — a great spot to relax and enjoy the warmer months. The double detached heated garage is a standout feature, complete with a gas line and 220V power, making it an ideal space for vehicles, hobbies or additional workspace.With the big-ticket upgrades already completed, AIR CONDITIONING a fantastic layout and a heated garage, this Cranston beauty is ready for its next family. Come check it out today! (id:45388)

15 Sundown Way
Cochrane, Alberta
Welcome to 15 Sundown Way in beautiful Sunset Ridge! Ideally located just steps from Ranchview School, Sunset Pond, and scenic walking trails, this upgraded home offers the perfect blend of family-friendly living and an active lifestyle. The welcoming foyer leads into a bright and thoughtfully designed main-floor featuring a private office, perfect for working from home, convenient powder room, and a spacious mudroom/laundry room with access to the garage. The walk-through pantry leads into the bright chef's kitchen, complete with quartz countertops, a large island, and stainless steel appliances. The dining room boasts large patio doors that fill the space with natural light and open onto the expansive south-facing deck, creating the perfect setting for outdoor entertaining and relaxing with your loved ones. The open-concept living area is warm and inviting, highlighted by a beautiful gas fireplace that provides the perfect finishing touch to this stylish and functional main-floor. The second floor boasts a spacious and private primary bedroom featuring bright windows and a spa-like ensuite with a soaker tub, separate shower, double vanities, and a large walk-in closet completes this adult retreat. The second and third bedrooms are thoughtfully separated from the primary suite by a bright and spacious bonus room, providing an ideal layout for both privacy and family living. A full bathroom located near the bedrooms completes the second floor. The professionally finished basement offers additional living space, featuring a large family room with a beautiful fireplace, a large fourth bedroom, and a practical three-piece bathroom. The basement is finished off by a versatile flex/office/gym room providing even more flexibility for today’s lifestyle, and a storage room. Outside, the beautiful backyard offers exceptional privacy as it backs directly onto walking trails, providing easy access to Sunset Pond and is an easy walk to Ranchview School. This peaceful s etting is perfect for enjoying the outdoors while remaining close to everyday amenities. Located close to schools, walking trails, restaurants, and ample local businesses; this home won’t last long, book your showing today! (id:45388)

92 Everglen Close SW
Calgary, Alberta
Set at the end of a quiet CUL-DE-SAC in Evergreen, this two-storey WALKOUT offers the kind of space families spend years searching for — SIX BEDROOMS, three and a half baths, and roughly 3,400 sq ft of finished living across three well-planned levels.Step onto hardwood that carries you through a light-filled main floor. A working fireplace anchors evenings in the living room, the dining area comfortably seats a crowd, and a walkthrough pantry leads into a kitchen finished with GRANITE COUNTERS and updated stainless steel appliances — cabinetry that's held up beautifully over the years. A den with oversized windows makes an effortless home office, rounded out by a main-floor half bath.Upstairs, the primary suite delivers on quiet-morning routines: a huge walk-in closet and an ensuite built for unwinding, with a soaking tub and separate stand-up shower. Three more bedrooms, a full bath, and a large bonus room give a growing household breathing room.Downstairs, the FULLY FINISHED WALKOUT BASEMENT opens straight to the backyard — a spacious family and entertainment room, two more bedrooms, and a full bath, ideal for teens, guests, or extended family who want their own space.Recent updates take the guesswork out of ownership: NEW ROOF (2024), TANKLESS WATER HEATER (2021), FURNACE (2020), water softener (2020), upgraded toilets, and fresh paint throughout. PERMANENT OUTDOOR LED LIGHTING adds effortless curb appeal and season-ready ambiance, day or night. A fully insulated DOUBLE ATTACHED GARAGE completes the package.SIX BEDROOMS. A WALKOUT BASEMENT. A CUL-DE-SAC ADDRESS. Layouts like this don't come up often in Evergreen. (id:45388)
1130 3 Street SE
Calgary, Alberta
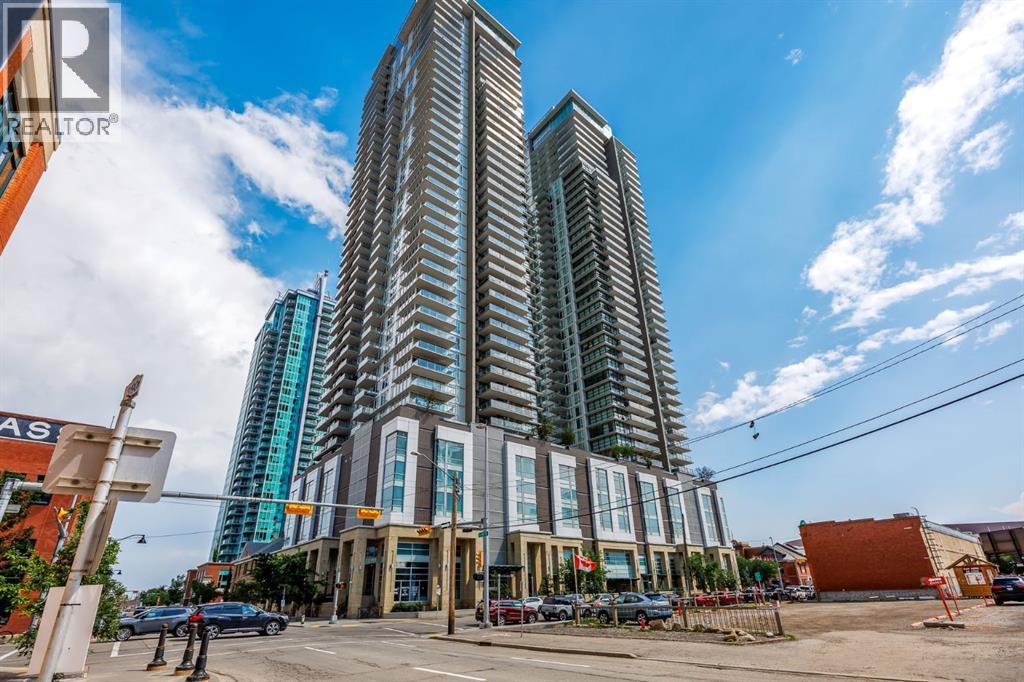
Where luxury living meets entrepreneurial opportunity, this exceptional street-level live/work residence offers a rare chance to integrate your home and business in one of Calgary's most vibrant urban communities. Perfectly positioned in The Guardian, this first-floor unit features direct sidewalk access, creating an ideal setting for a boutique retail or consumer service concept, artist studio, counselling service or professional office, (subject to applicable approvals). Whether you're building your brand or simply seeking an elevated inner-city lifestyle, this versatile property offers unmatched flexibility in a prestigious downtown address. Inside, soaring 11' ceilings and dramatic floor-to-ceiling windows fill the open-concept interior with natural light, creating a bright, welcoming environment for both everyday living and client-facing business. The thoughtfully designed layout adapts effortlessly to your needs, with generous space for living, working, entertaining, or showcasing your business. A contemporary kitchen at the back is appointed with integrated appliances, sleek cabinetry, quartz surfaces, and ample workspace, while the spacious sleeping area, large walk-in closet with custom storage, in-suite laundry, and beautifully finished full bathroom with floating vanity and glass-enclosed shower deliver the comfort and functionality expected of a luxury residence. Beyond your front door, the city becomes your neighbourhood. Located in Calgary's thriving Culture & Entertainment District, you are just moments from the Bow River pathway system, East Village, Stampede Park, the new event centre, Victoria Park/Stampede LRT Station, cafés, restaurants, shopping, and downtown's business core. Clients and guests will appreciate the convenience of ground level access, while residents will enjoy the energy and walkability of this premier urban location. The Guardian offers an outstanding collection of resident amenities, including 24-hour concierge and security, a fully equipped fitness centre, yoga studio, owner's lounge, workshop, rooftop garden terrace with BBQ areas, visitor parking, high-speed elevators, and a pet-friendly community (board approval). Ideal for entrepreneurs, creatives, and professionals who refuse to compromise between business success and exceptional living, this distinctive live/work residence presents a unique opportunity to establish your presence in one of Calgary's most iconic buildings while enjoying the convenience and sophistication of luxury downtown living. Check out section 226 of the interactive city of Calgary Bylaw to see what you can do in a live/work unit. (id:45388)
302, 11170 30 Street SW
Calgary, Alberta
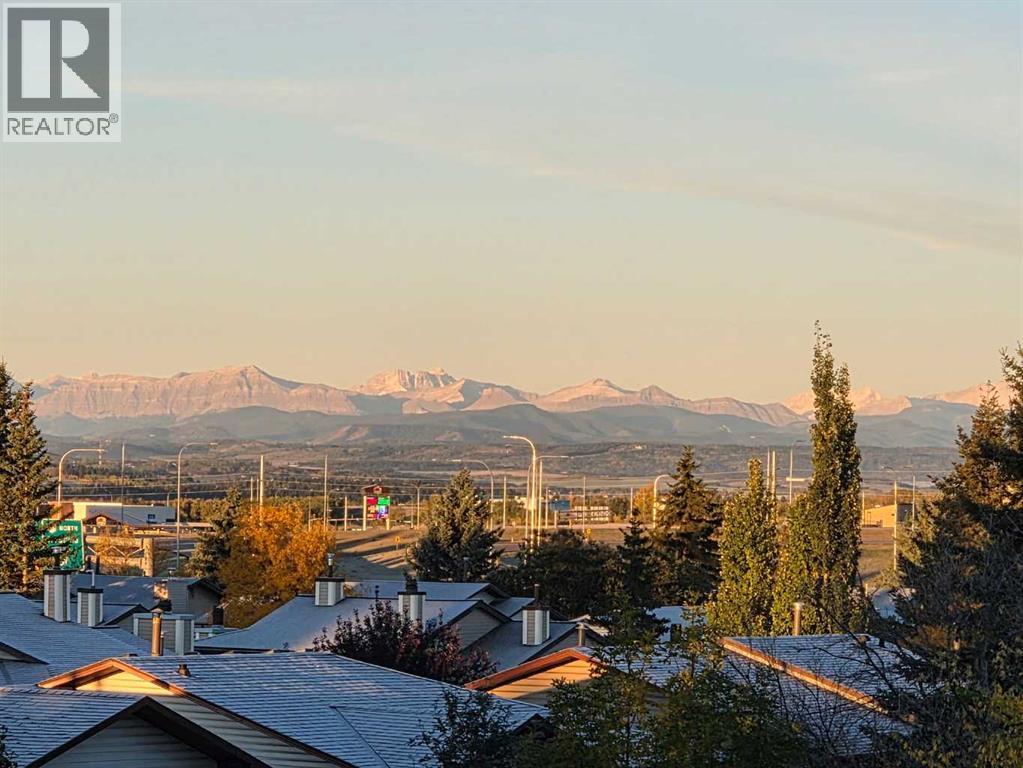
TOP-FLOOR. VAULTED CEILINGS. MOUNTAIN VIEWS. Welcome to this beautifully refreshed 2-BEDROOM plus DEN, 2-BATHROOM condo in the established southwest community of Cedarbrae. Enjoying a desirable WEST-facing position in the complex, this inviting home offers approximately 879 sq. ft. of thoughtfully designed living space, EXCEPTIONAL natural light and a sense of openness that makes an immediate impression. FRESH paint throughout and BRAND-NEW plush carpet create a clean, comfortable backdrop, ready for your furniture and personal style. The SOARING vaulted ceiling and striking upper windows bring architectural character to the open-concept living area, while the cozy fireplace provides a welcoming focal point for relaxed evenings at home. With room to gather around the dining table and a seamless connection between the kitchen, dining and living spaces, the layout is equally suited to everyday comfort and entertaining. The STYLISH kitchen features shaker cabinetry, granite countertops, stainless steel appliances and a convenient breakfast bar for casual meals or conversation while cooking. A BRAND-NEW dishwasher and microwave hood fan add to the appeal, while ample cabinetry and a pantry keep everyday essentials close at hand. Step onto your private WEST-facing balcony and savour the afternoon sunshine, beautiful MOUNTAIN VIEWS and changing colours of the evening sky. Whether enjoying a quiet coffee, unwinding after work or taking in a sunset, this outdoor space is a WONDERFUL extension of the home. The primary bedroom offers a relaxing RETREAT with a generous walk-in closet fitted with shelving and a private 3-piece ensuite with a shower. A second bedroom and a separate 4-piece bathroom provide flexibility for family, guests or a roommate. The dedicated den adds valuable space for a home office, reading room or hobbies, allowing you to keep work and relaxation comfortably separate. In-suite laundry with a BRAND-NEW washer and dryer makes daily routines easy. One UNDE RGROUND parking stall and additional storage round out the practical features, while building amenities include a event room, fitness room and bicycle storage. Cedarbrae brings together the comfort of an established neighbourhood and the convenience of southwest Calgary living. Enjoy local parks, playgrounds, schools and community recreation, with nearby shopping and services making errands easy to fit into your day. Southland Leisure Centre offers year-round recreation, while Fish Creek Provincial Park and the Glenmore park system provide wonderful opportunities for walking, cycling and spending time outdoors. Access to Anderson Road, Southland Drive and Stoney Trail keeps you connected to destinations throughout the city and beyond. With fresh updates, versatile space, vaulted ceilings & a balcony made for mountain views and sunset watching, this TOP-FLOOR home is ready for its next chapter. Discover a welcoming place to settle in & enjoy the best of relaxed condo living. Book your PRIVATE TOUR TODAY!! (id:45388)
240 Everglade Circle SW
Calgary, Alberta
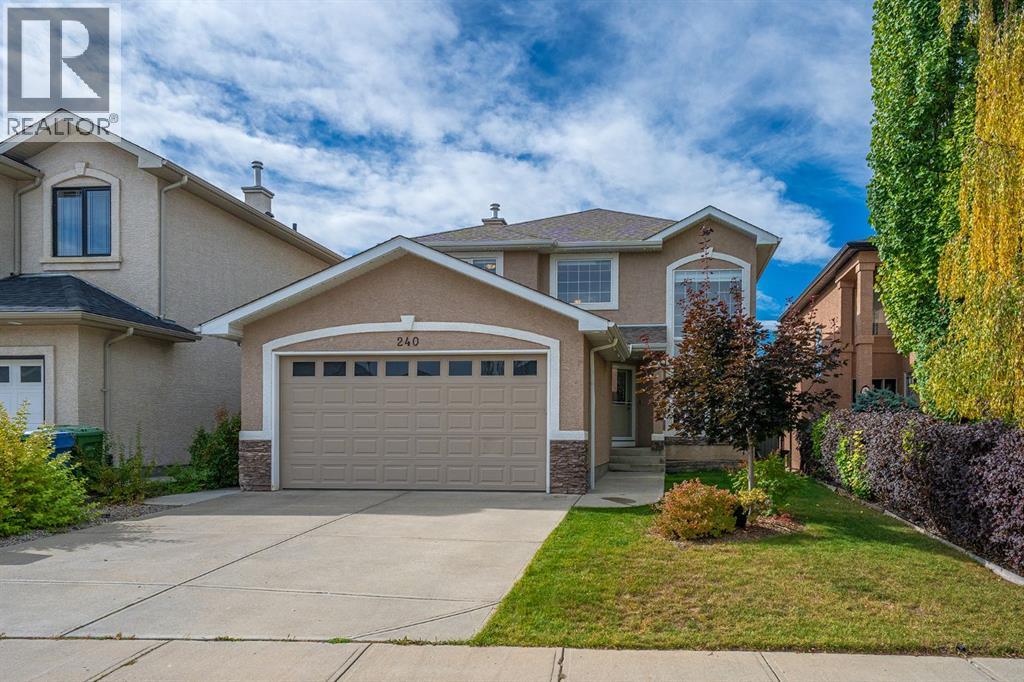
Welcome to 240 Everglade Circle SW, an exceptional two-storey home offering just under 3,000 sq. ft. of beautifully appointed living space in the secluded and sought-after Evercreek Bluffs community of Evergreen. Just steps from Fish Creek Park, this location blends convenience and nature, with schools, parks, shopping, easy access to major routes and everyday amenities nearby. Whether you’re enjoying quiet time at home or stepping out your door to play or work, this home has it all!Step inside to an open-concept main floor enhanced by rich hardwood and ceramic tile flooring, high ceilings in the entrance living room and formal dining area. The heart of the home features a chef's kitchen complete with granite countertops, a central island, a walk-in pantry, a bright breakfast nook, and a spacious family room with a fireplace. A dedicated main-floor den/office offers the perfect setup for working from home, along with a convenient main-floor laundry room and a 2-piece powder room. Upstairs, retreat to a spacious primary suite with a 5-piece, separate water closet ensuite and walk-in closet, plus two additional bedrooms and a full 4-piece main bath. The fully finished walk-out basement, with desirable southwest exposure, fills the space with natural light and expands your living options. It features a large games/rec room, a 4th bedroom, a full 4-piece bathroom, ample storage, and its own second kitchen equipped with a refrigerator, electric stove, microwave, dishwasher, and range hood—ideal for multi-generational living or hosting guests. Outdoors, step out onto the upper balcony or down to the lower patio to enjoy the sunny, private, fully fenced, and landscaped backyard. Complete with an attached double garage, this home delivers an uncompromised blend of luxury, function, and natural beauty. Reach out today! (id:45388)
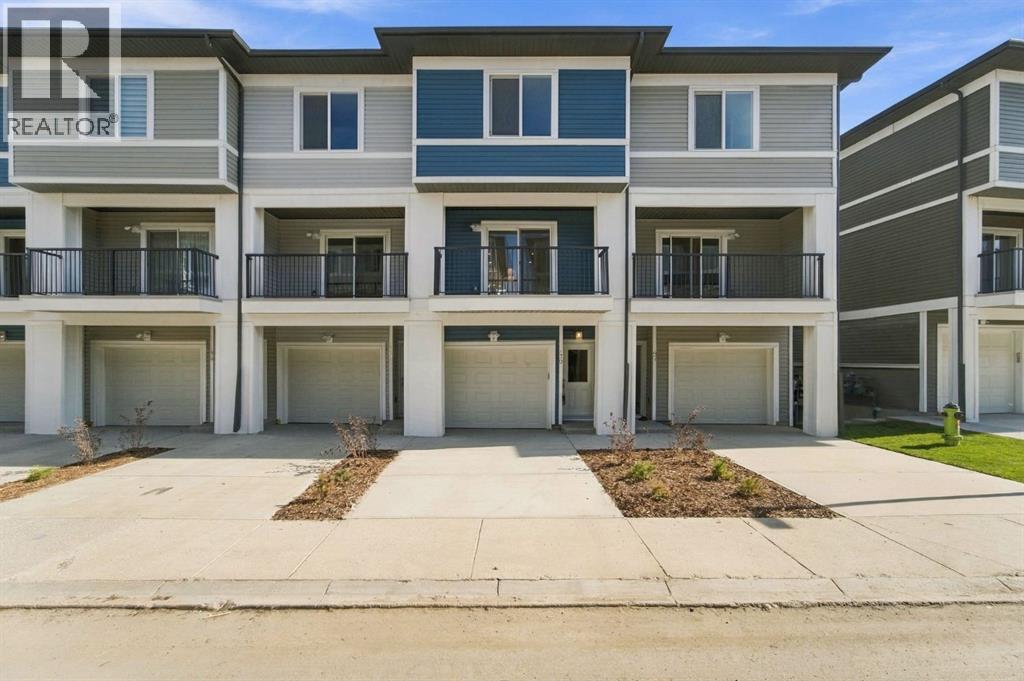
46, 200 Belmont Street SW
Calgary, Alberta
Welcome to this new townhome in the Restare Collection by Luxuria Homes, located in the desirable community of Belmont. Backing onto the pond and within walking distance of nearby shops and amenities. This beautifully designed three level home offers 2 bedrooms, 2.5 bathrooms, modern finishes, and a thoughtfully designed layout. The entry level provides direct access to the oversized single attached garage and full driveway. Head upstairs to the bright and spacious main living level, where an open-concept layout seamlessly connects the kitchen, dining, and living areas. The modern kitchen features stainless steel appliances, quartz countertops and ample cabinetry. A convenient half bathroom completes this level. Just off the living and dining area is a spacious private balcony, complete with a gas hookup for your BBQ and additional exterior storage perfect for enjoying the warmer months. The third level features a spacious primary bedroom with a walk-in closet and private ensuite, along with a generous second bedroom, full bathroom, and conveniently located laundry with a stacked washer and dryer. With the home backing onto the pond, scenic community pathways just steps away, and shopping, dining, and everyday amenities within walking distance, this Belmont townhome offers a great combination of modern living, outdoor surroundings, and everyday convenience. (id:45388)

2452, 151 Country Village Road NE
Calgary, Alberta
This top floor unit in the sought after 40+ complex "Country Estates on the Cove" has been renovated to embrace aging in place while keeping its youthful, energetic, fun and cheerful flair. Attention to detail shows in the thoughtful upgrades including: magnetic door closures – added pot lights - durable, commercial grade, easy care flooring that offers better sound proofing and supports changing mobility needs - Plexiglas wind break and roller sun shade on the balcony so you can enjoy your private outdoor space no matter the weather - picture rails and Stass hanging system for displaying your art without damaging the walls -Shulte Freedom Rail organizer system in entry , laundry, bedroom and closet that adds a clean, fresh European flair while keeping your unit organized. The kitchen has been renovated to include a separation wall, quartz countertops, organizers and a workstation. The master bedroom is spacious with a walk-in closet and customizable built ins. The spacious bathroom has a cheater door to the bedroom. It has been redesigned with a shower with dual shower heads for those who may require assistance. You will enjoy year round comfort with clean baseboard heat and central air conditioning. Did I mention the view? You can see for miles! You won’t feel closed in and can enjoy watching the moon & stars, sunrises and sunsets. Enjoy an active social life - residents have many committees that organize fun events. You will also benefit from a wealth of amenities including secured parking, an indoor pool, spa/hot tub, recreation facilities such as the bowling alley & gym, guest suite, outdoor gazebos overlooking the beautifully kept grounds and pond, party rooms, library, workshop, car wash, snow removal, and visitor parking. Situated within this vibrant community, one finds themselves within easy reach of shopping centers, walking/bike paths, and recreational opportunities—a truly exceptional place to call home. This versatile apartment is just waiting for you r own personal touch. Book your private viewing today and explore the endless possibilities! (id:45388)
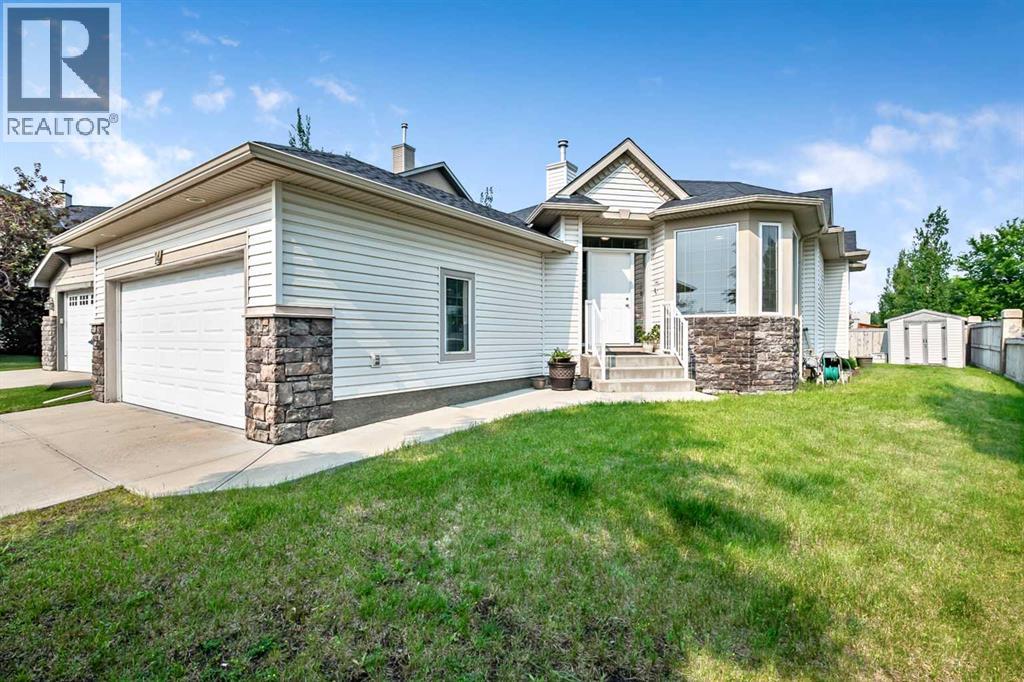
14 Cimarron Park Cove
Okotoks, Alberta
Hardwood floors have just been refinished! This gives a fresh look to an already bright and sunny Kunz-built bungalow that has been lovingly cared for by the same owners for more than 20 years. This home sits on a corner lot of cul-de-sac, with a neighbour only on one side, which lends to the bright south sun rays shining in. It is conveniently located close to schools, shopping, and everyday amenities.The home offers 2,468 sq. ft. of developed living space with an excellent layout. The main floor has two bedrooms plus a den, two full bathrooms, generous living and dining rooms, and the original Kunz kitchen with a pantry that gets its own south-facing window. The fully developed basement adds two more bedrooms, a 3-piece bathroom, a recreation room, and a large games room with plenty of space for guests, hobbies, or family visits.The big-ticket items are done: the roof was replaced in 2020 and central air conditioning was added around 2022. And, the hardwood floors look fabulous and new now that they have been professionally resurfaced!! A double attached garage completes the package. Whether you are moving to one-level living or settling in with a growing family, this is a location that makes daily life easy. (id:45388)

2009 28 Avenue SW
Calgary, Alberta
Experience quiet luxury at its finest in this stunning three-storey home, set on one of the highest points in Calgary with uninterrupted skyline views from all levels, and steps from Marda Loop. The exterior makes a striking first impression with its blend of classic white brick detailing, black accents, and timeless stucco. The curb appeal is enhanced by clean glass railings, low-maintenance landscaping, and a welcoming front balcony. Step into a beautiful and functional foyer, complete with custom built-in millwork, a bench, and smart storage including hanging compartments, open shelving, and pull-out drawers. The open-concept design includes a dedicated dining area surrounded by massive sliding doors that lead to the balcony. This is styled for intimate dinners, elevated entertaining, or just enjoying a coffee with stunning skyline views.At the heart of the home, the chef’s kitchen is a true masterpiece. It features a 14-foot island with quartz from Hanstone (made in Canada), a quartz backsplash, plaster textured hood fan, pot filler, and oversized premium appliances including a 48” dual oven gas range and a 66” built-in fridge/freezer. There is a butler’s pantry with sink and cabinetry, mud room, coffee bar, and tons of storage including under the island. The kitchen is set up to be not only beautiful but also functional and includes a garbage drawer, bar cooler, and spice racks/cabinetry. Across from it, the living room centers around a beautiful fireplace and custom built-ins which make it cozy, refined, and made for real living. Large doors lead to the deck and the sunny south facing backyard, that is tiered, turfed and truly low maintenance. Throughout the home, you’ll enjoy tons of natural sunlight from the large windows, 10-foot high ceilings, arched transitions, and wide-plank engineered hardwood create a warm and elevated flow.Upstairs, the primary suite is a serene retreat with a spa-like ensuite featuring a steam shower, dual vanity, custom tilew ork, and skyline views. Secondary bedrooms are generously sized, each with walk-in closets, and connected by a stylish bathroom ideal for kids or guests.The third level includes a beautiful rooftop patio where you can soak in the skyline views, a stylish bathroom with nice finishes, a rec/living area with built-in storage and a gas fireplace. There is a large wet bar with LED lighting in the cabinetry, beatiful tile, shelves and bar fridge. This is the ultimate entertaining area to host friends and family.The fully finished basement extends the living space with heated floors roughed-in, a large flex room or guest suite, and full bathroom. Additional features include a heated double attached garage with epoxy flooring, integrated speakers and security system, central A/C, roughed-in heated driveway.Whether you're enjoying a quiet morning in the sun, hosting friends on the rooftop, or watching the city light up at night, this home was built for a lifestyle that’s elevated and timeless. (id:45388)
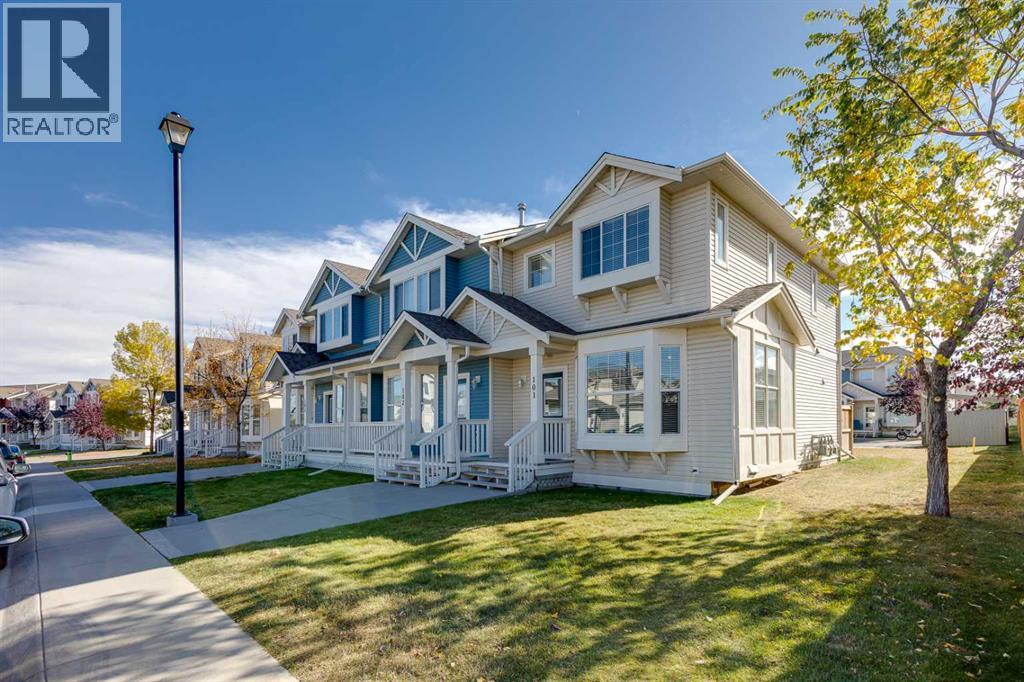
101, 703 Luxstone Square SW
Airdrie, Alberta
Welcome to this inviting END-UNIT townhome in the popular community of Luxstone, offering a functional layout, abundant natural light, LOW MONTHLY CONDO FEES and more living space than you expect in this price range. Ideally positioned on a QUIET STREET FACING SINGLE-FAMILY HOMES, this rare end unit benefits from additional windows, a more open feel and convenient access to extra street parking.Step inside to a bright and welcoming main floor with hardwood flooring throughout the living and dining areas. The SPACIOUS LIVING ROOM features a large BAY WINDOW that brings in plenty of natural light and creates a comfortable space to relax or entertain. The kitchen offers generous cabinetry and storage, ample counter space, laminate countertops, slate tile accents and a convenient BREAKFAST BAR for casual meals or morning coffee. Adjacent to the kitchen, the dining area is perfectly positioned beside a SOUTH-FACING WINDOW, filling the space with natural light throughout the day and providing a welcoming spot for everyday meals and gatherings. A convenient MAIN FLOOR HALF BATH completes this level.Upstairs, you will find TWO GENEROUS BEDROOMS plus a versatile LOFT/FLEX AREA - a valuable bonus that gives this home added flexibility. Use it as a HOME OFFICE, reading area, play space or additional sitting room, or explore the potential to CONVERT IT INTO A THIRD BEDROOM to suit your needs. The spacious primary bedroom features a generous walk-in closet and convenient direct access to the full 4-piece bathroom.The FULLY DEVELOPED BASEMENT provides even more great living space, complete with a LARGE WINDOW and build in surround-sound - ideal for movie nights, a games room, home gym or comfortable family room. A 3-piece bathroom, storage and a separate laundry room complete this functional lower level.Outside, enjoy your SOUTH-FACING YARD, offering a sunny outdoor space with DIRECT ACCESS TO YOUR TWO ASSIGNED PARKING STALLS, while additional street and visitor parking o ut front make it easy when family and friends stop by.The location adds to the appeal, with a PLAYGROUND AND SCHOOL CLOSE BY, along with pathways, green spaces and everyday amenities just minutes away. Quick access to Highway 2 makes commuting into Calgary or to the airport convenient.Whether you are a first-time buyer, young family or simply looking for a LOW-MAINTENANCE HOME with flexible living space, this END UNIT delivers excellent value with LOW CONDO FEES, extra windows, an upper loft, fully developed basement, south-facing yard and two parking stalls. A great opportunity to enjoy COMFORT, FUNCTION AND VALUE in an established Airdrie community. Set up your private showing today! (id:45388)
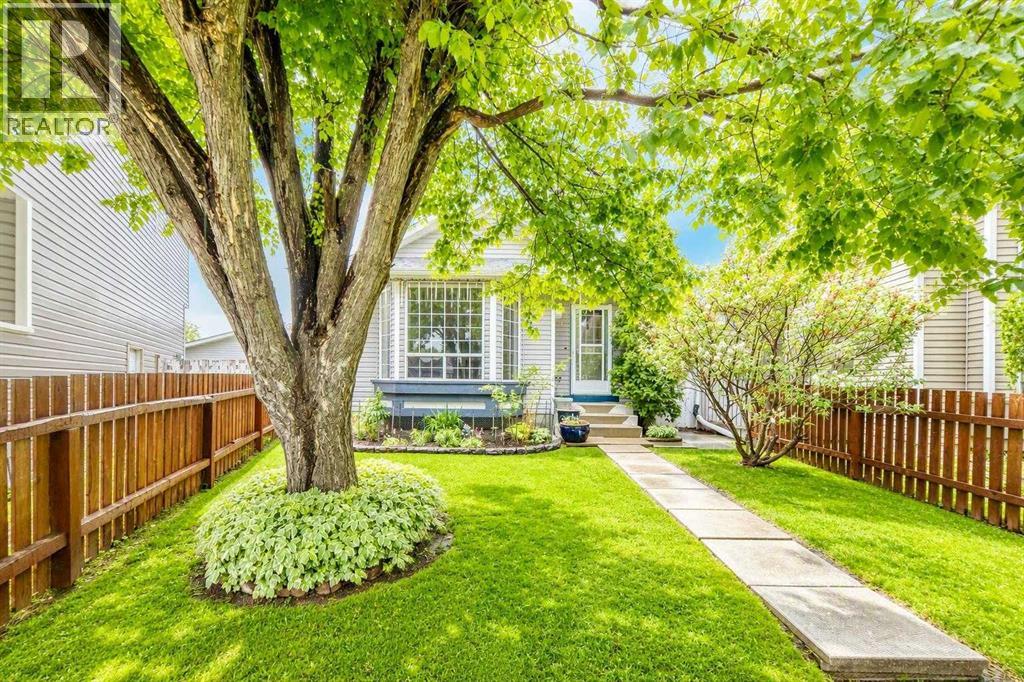
16 Martinridge Way NE
Calgary, Alberta
New price improvement makes this charming home an exceptional value! This beautiful, well-kept, 4 level split home is located in the family-friendly community of Martindale. Boasting great curb appeal, this home has been lovingly maintained by its owner. The main floor features a spacious living room with vaulted ceilings and a cozy gas fireplace, a designated dining area and a large kitchen. The gourmet kitchen is beautifully designed with ample cabinet space, granite countertops, stainless steel appliances, and a large kitchen island. Upstairs, you will find TWO good-sized bedrooms and a 4 pc. bathroom. And as you head down to the lower level, you will see a bright Recreation room complete with a wet bar- ideal for hosting family gatherings. The 4th level offers an oversized bedroom with a makeup station and a spacious walk-in closet. A 3-pc bathroom/ laundry area, and a large crawl space for extra storage complete this level. Outside, the double detached garage and single covered carport allow for three vehicles at any time, plus plenty of street parking out front. The siding, shingles, eavestrough, have been replaced (2021). Hot water tank approx. 5 years old. Schedule your showing today to make this home yours! (id:45388)
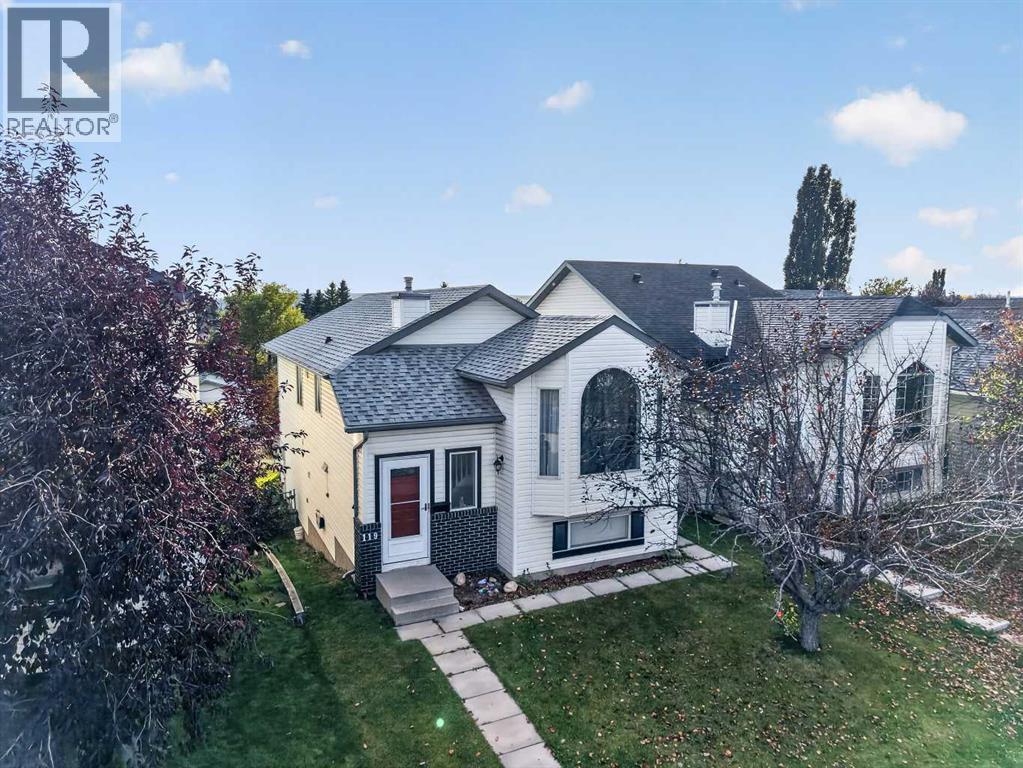
119 Covington Close NE
Calgary, Alberta
LEGAL SECONDARY SUITE (2025) | FULLY LEASED TO 2027 | $3,098 + 100% UTILITY PER MONTH IN SIGNED RENT | 6 BEDROOMS | 3 FULL BATHS | 2 KITCHENS | 2 LAUNDRY SETUPS | UPPER UNIT: 3 bedrooms, including a primary bedroom with a 3-piece ensuite | a second 3-piece bathroom with laundry | kitchen (9'8" x 13'10"), dining area and living room. LOWER UNIT (LEGAL SUITE): 3 bedrooms, the largest 9'4" x 14'3" | 3-piece bathroom with laundry | eat-in kitchen (10'8" x 10'7") | family room | private walk-out entrance at the back. CITY REGISTRY: sticker 18307, completed February 7, 2025, after permitting and inspection to Alberta Safety Code requirements. UPDATES: both kitchens and all three bathrooms renovated | vinyl plank flooring | west-side roofing and siding replaced after hail damage (2024). INCLUDED: 2 refrigerators | 2 ranges | 2 range hoods | 2 dishwashers | 2 washers | 2 dryers. LOT: 3,250 sq ft fenced lot | 20'2" x 10'6" rear deck | 3-stall parking pad off the back lane. SIZE: 1,007.70 sq ft above grade (RMS) plus 980.30 sq ft below grade. LEASES: upper unit $1,699/month to June 30, 2027, tenants in place since November 2024 | suite $1,399/month to August 31, 2027, tenants in place since August 2025. KEY POINTS: tenants reimburse 100% of utilities (60/40) | tenants are responsible for snow removal and lawn care | no-pet, no-smoking leases | tenant insurance required. Lower-unit residents park on the rear pad and walk straight in through the fenced backyard and past the rear deck, never passing through the upper unit. With separate entrances, kitchens and laundry, upstairs and downstairs run on completely separate daily schedules. LOCATION: Covington Close in Coventry Hills | a 6-minute walk (450 m) to Nose Creek Park | a 9-minute off-peak drive (6.4 km) to Calgary International Airport (YYC). POSSESSION: both existing tenancies are assumed on possession | fixed end dates: upper unit June 2027, suite August 2027. (id:45388)

602, 505 Canyon Meadows Drive SW
Calgary, Alberta
The Bentley is the kind of address that stops people mid-scroll. With nearly 2,000 square feet of single-level living and private access to Fish Creek Park, this isn't downsizing. This is an upgrade. A private elevator delivers you directly to your suite. No hallways, no neighbours in your business. The moment those doors open, the tone is set. Step inside through striking ornate double doors into a space that feels nothing like a typical condo. The living room is anchored by a gas fireplace, with a south-facing balcony overlooking the park and mature trees. An adjoining flex space works beautifully as a reading lounge, home office or sitting room, because at nearly 2,000 sq ft, you actually have room to think.The kitchen is built for someone who actually cooks. Centre island, generous quartz counters, built-in oven and serious prep space. Not Instagram-bait, genuinely functional. The primary suite is spa-hotel quiet. A walk-in closet with built-in organizers and an updated ensuite featuring a corner jetted tub and separate marble-tile shower. The guest bedroom and second full bath give visitors real privacy. Step outside and the grounds at The Bentley are something most Calgary condo owners never experience — manicured gardens, a private water feature, and a gazebo courtyard that genuinely earns its photos. From there, direct access to Fish Creek Park puts kilometres of trails and natural beauty at your door. Life here is frictionless. Secure underground parking, a dedicated storage locker, and a condo fee that covers heat, water, sewer, snow removal, insurance and professional management. Close to Canyon Meadows Golf and Country Club, Avenida Market, Southcentre and LRT. Immediate possession available. Rare doesn't usually come in at under $380 per square foot. But here we are. (id:45388)
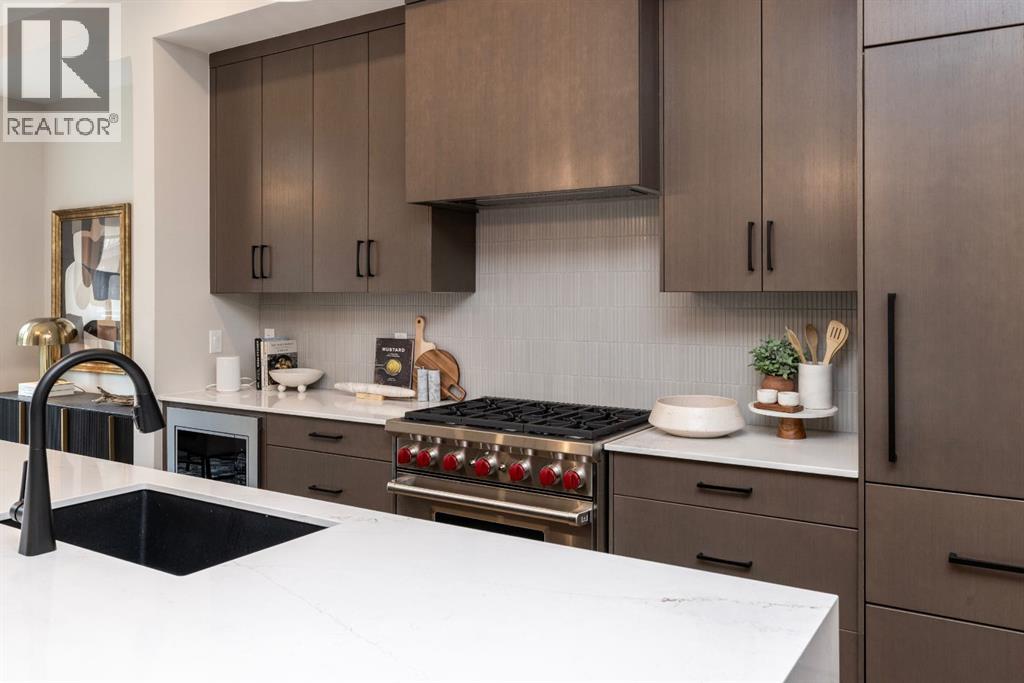
106, 150 Lebel Crescent NW
Calgary, Alberta
Limited-Time Builder Promotion! Take advantage of this exclusive offer from the builder: receive an Outdoor Kitchen Promotion valued at $15,000 (see supplements for more details). Welcome to Guild: an all-encompassing and modern townhome complex in the highly desirable University District. This luxurious 2 bedroom south-facing unit is mere steps from trendy restaurants, boutique fitness, and local retail. Adorned with 7" engineered oak hardwood flooring, quartz and porcelain countertops, and a private elevator for added convenience and accessibility across all four levels. The spacious main living area features a 62" electric fireplace set against a fluted plaster feature wall as its focal point, and seamlessly integrates into the designer kitchen with premium SubZero refrigerator and Wolf gas range, sleek cabinetry, and large waterfall island. The upper level primary bedroom is an illuminated oasis, complete with a walk-in closet featuring built-ins, and a spa-like ensuite with heated flooring, double vanity and shower with bench. An additional bedroom and flex space offer lifestyle versatility, whether used as office space, for hosting guests, or to accommodate a growing family. Ascend to the final level and experience the breathtaking rooftop patio, a space thoughtfully curated for entertaining loved ones, or simply lounging and enjoying the sights and sounds of nature. A gas line for BBQs and single zone A/C unit ensure optimal enjoyment and convenience. Each space in this residence, from the double-car garage to the fully loaded laundry nook, has been meticulously designed to enable you to live the most comfortable life possible. Indulge in the perks that come with living in a vibrant, pedestrian-oriented neighbourhood, where countless amenities are within walking distance including main street retail and accompanying night markets, along with quick access to Alberta Children's Hospital, Foothills Medical Centre, University of Calgary, Market Mall, and scattere d NW greenspaces. With a minimal commute or bike ride to the Downtown Core, this community offers elevated urban living and is the perfect place to settle down. (id:45388)
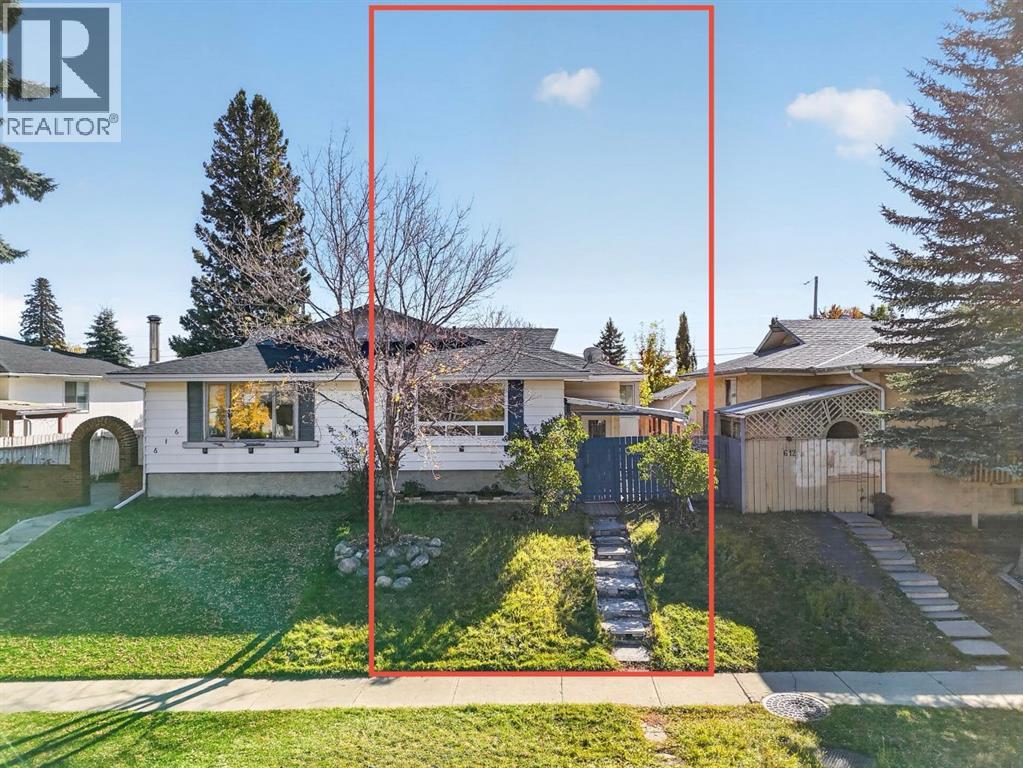
614 Marlborough Way NE
Calgary, Alberta
Location, Convenience & Comfort — All in One! Check out this newly renovated bi-level duplex, ideally situated directly across from Marlborough Mall and within walking distance to the LRT station and public transit. With shopping, restaurants, everyday essentials, and major commuter routes just steps away, this home offers a lifestyle where everything you need is right at your doorstep.Inside, you'll find a surprisingly spacious layout featuring 4 bedrooms and 2 full bathrooms—a rare and desirable find for a home of this era. The bright and generous living room flows seamlessly into a spacious dining area, creating a welcoming space for everyday living and entertaining. The fully finished basement adds even more versatility, boasting a huge family room with plenty of space for movie nights, gatherings, or simply relaxing with the family.The backyard features an oversized garage perfect for additional storage, hobbies, or a workshop, along with dedicated RV parking for added convenience.Several major components have been updated over the years, including the roof, fence, main floor windows, furnace, and hot water tank. With its fresh renovations, functional layout, and exceptional location, this move-in-ready home is an opportunity you won't want to miss.Whether you're a first-time homebuyer, a growing family, or an investor seeking a property in a highly accessible location, this home delivers space, convenience, and everyday comfort—all in one place. (id:45388)
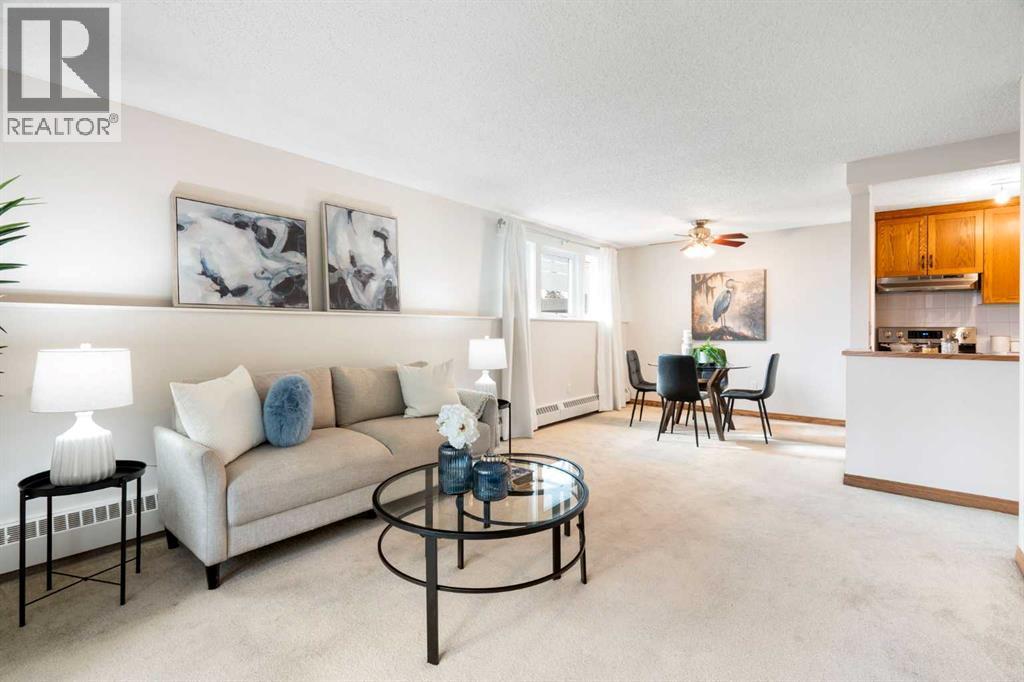
101, 550 Westwood Drive SW
Calgary, Alberta
Welcome to Sandhurst Village in the established and desirable community of Westgate! This spacious, freshly painted main floor corner unit offers an abundance of natural light with extra windows, along with a private patio and convenient access to covered parking. The functional layout features a walk-through kitchen that opens to the dining area and living room, creating a comfortable space for everyday living and entertaining. The generous primary bedroom accommodates a king-sized bed and additional furniture, with a walk-through closet leading to the cheater ensuite. The spacious second bedroom offers flexibility for guests or a home office. The kitchen features a newer refrigerator, and a large in-suite storage room provides additional space for your belongings. One covered assigned parking stall is included, with easy access from the unit and additional street parking available nearby. Residents enjoy excellent building amenities, including a fitness centre and recreation room, along with shared laundry facilities. The building has seen several important upgrades in recent years, including the boiler, intercom system, siding, windows, and doors. Professionally managed, the condominium also offers reasonable condo fees. Enjoy a convenient location just minutes walk from Westbrook C-Train Station, with easy access to downtown, Bow Trail, Sarcee Trail, and 17th Avenue SW. Nearby amenities include Westbrook Mall, Westhills Shopping Centre, schools, parks, restaurants, Edworthy Park, the Bow River pathway system, and Shaganappi Point Golf Course. With its spacious layout, desirable corner-unit location, and easy access to transit, shopping, and recreation, this home is an excellent opportunity for first-time buyers, downsizers, or investors alike. (id:45388)