
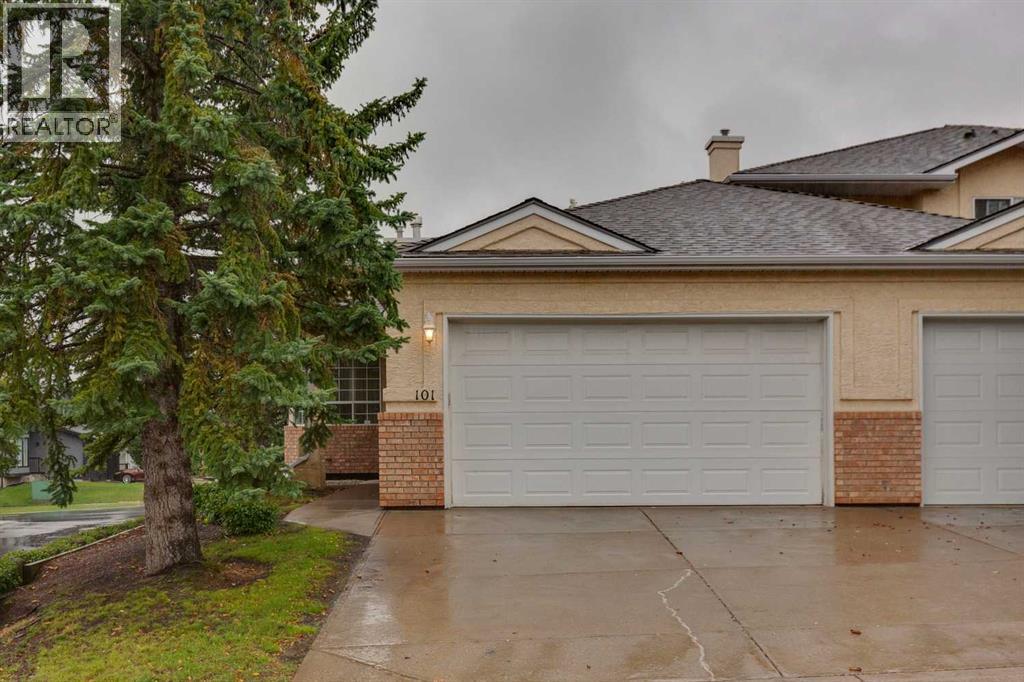
101 Scenic Acres Terrace NW
Calgary, Alberta
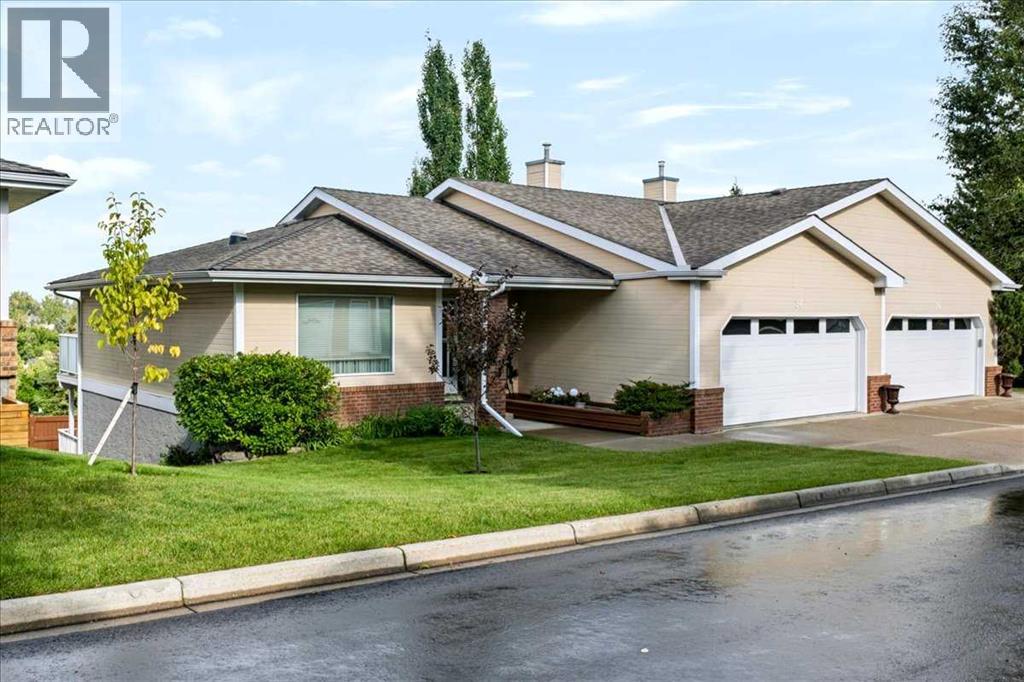
RARE OPPORTUNITY in Scenic Acres! Properties offering this combination simply do not come to market often — a spacious END-UNIT BUNGALOW with only ONE SHARED WALL, over 1,400 sq. ft. on the main floor, DOUBLE ATTACHED GARAGE, TWO BEDROOMS AND TWO FULL BATHROOMS ALL ON THE MAIN FLOOR, plus an additional bedroom in the partially developed basement. With exterior landscaping and snow removal taken care of for you, this is true single-level living designed with the long term in mind.Step inside to a bright and spacious main floor with an excellent layout offering everything you need on one level. Two full bedrooms provide flexibility for guests, an office, or additional living space, while two full bathrooms add everyday convenience. The generous kitchen opens onto a private deck overlooking the backyard — the perfect spot to enjoy your morning coffee or summer evenings without worrying about maintaining the exterior.Downstairs, the partially developed basement adds even more versatility with an additional bedroom and large recreation room, while a MASSIVE undeveloped area provides an incredible amount of storage or the opportunity to create additional living space exactly as you need it. The home is also already equipped with AIR CONDITIONING for year-round comfort.Set within a small, well-kept complex where exterior landscaping and snow removal are handled for you, this is an outstanding option for anyone looking to simplify day-to-day maintenance without giving up the space, privacy, garage, and feel of a traditional home.Located in the mature and highly desirable community of Scenic Acres, you’ll enjoy excellent access to shopping, transit, parks and pathways, along with quick connections to Crowchild Trail and Stoney Trail. Adding to the setting, enjoy VIEWS DOWN THE STREET toward COP and across the BOW RIVER VALLEY — a great reminder of the elevated northwest Calgary location. A unique opportunity to enjoy spacious bungalow living, an end-unit setting, and low-maintenance convenience in one of NW Calgary’s most established communities. Book your private showing today! (id:45388)
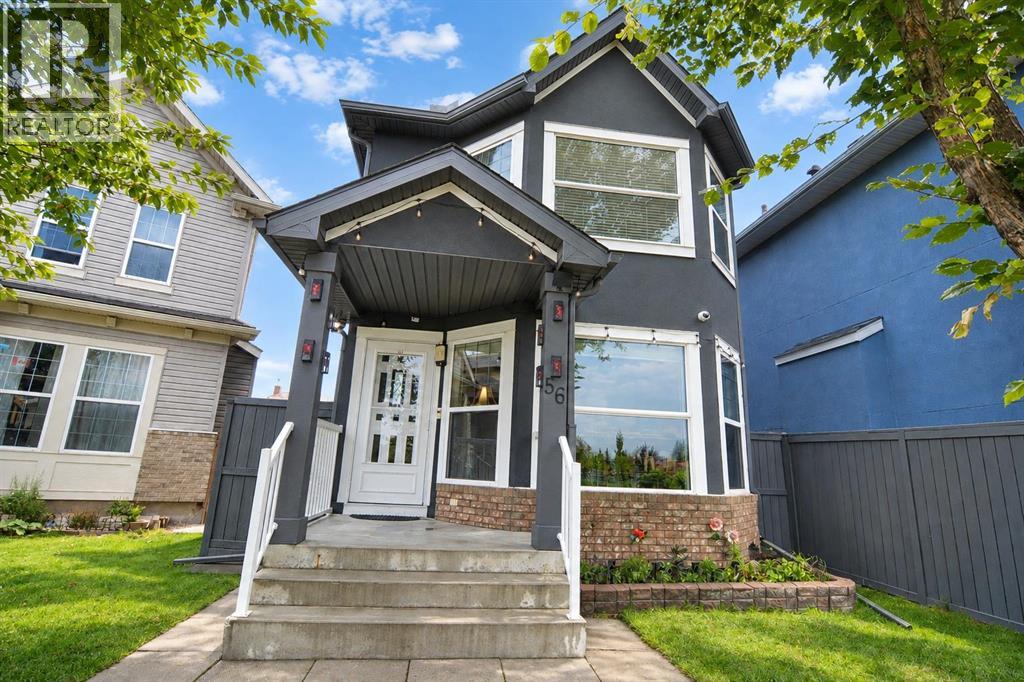
56 Taralake Park NE
Calgary, Alberta
Welcome to this beautifully upgraded two-storey home in the heart of Taradale by the lake! This detached home offers 1,745 sq. ft. of total finished living space, including 4 bedrooms and 2.5 bathrooms above and below grade, with a permitted, fully finished basement featuring its own bedroom, family room, and full bathroom, ideal for extended family or extra living space. Inside, you will love the bright, open feel created by brand-new triple-pane windows that fill the home with natural light while keeping it cozy year-round. The kitchen and laundry come equipped with a full set of new stainless steel LG appliances, including the fridge, stove, range hood, dishwasher, washer, and dryer, giving this home a fresh, move-in-ready feel from day one. Major updates are already complete, including a new roof, new siding, new light fixtures, and new window blinds throughout, so you can move in and enjoy the home without worrying about big projects. Outside, the fully landscaped yard offers a poured concrete surround from the side of the home around the entire backyard, plus a spacious 17 X 11-foot wood deck in excellent condition, perfect for relaxing or entertaining, all framed by a high privacy wall for added comfort and peace of mind. Car enthusiasts and hobbyists will appreciate the heated, oversized detached double garage, permitted by the City, offering year-round comfort and plenty of room for vehicles and storage. Ideally located close to schools, parks, playgrounds, shopping, and transit, this home offers the space, updates, and location today's buyers are looking for. This home is in truly move-in-ready condition, and homes like this do not last long, so come see it for yourself and picture your family living here. Contact your REALTOR® today to book your private showing before this incredible opportunity is gone. (id:45388)
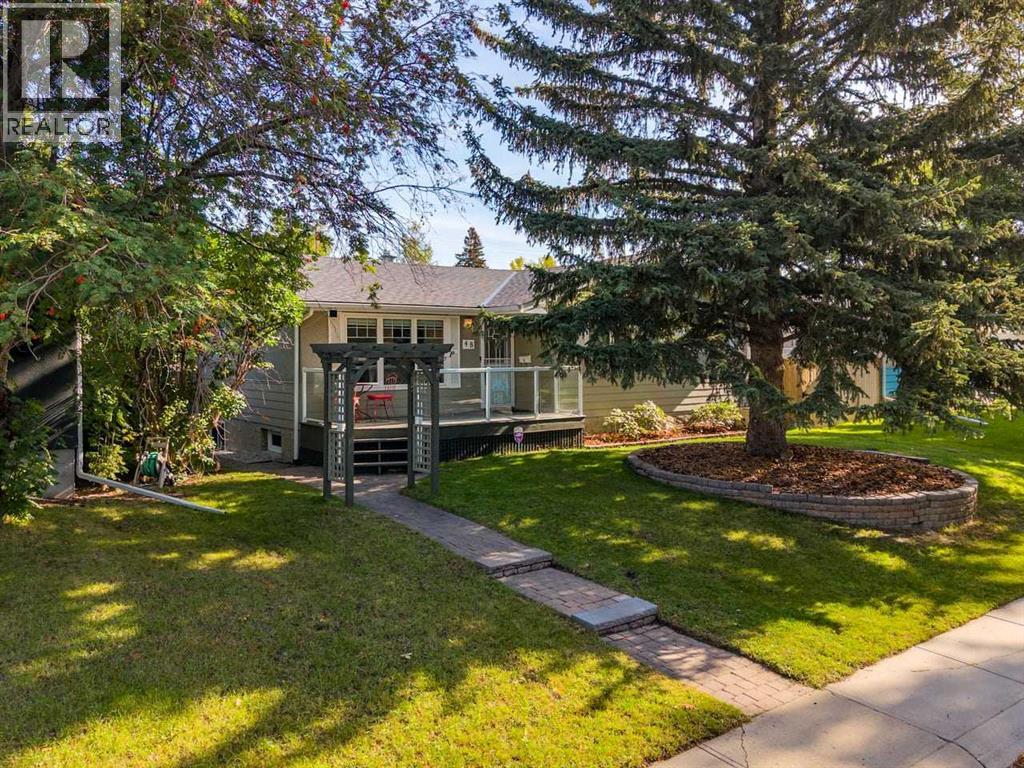
48 Butler Crescent NW
Calgary, Alberta
This 4-bedroom (3 up/1down) and 2-bathroom bungalow with a prime location in Brentwood is ready for you to call home. The spacious kitchen features updated solid wood cabinets, brand-new appliances and flooring, Corian countertops, and a backyard view from the window by the sink. It opens to the dining and full-sized living room, creating the perfect place for prep and entertaining. This main level also offers three bedrooms, a 4-piece bathroom, and both a front entrance and a linen closet. The basement has a spacious bedroom with a large window (non-egress), a rec room, and a 3-piece bathroom. The property also includes an oversized double detached garage, a spacious fully fenced backyard, a large back deck, and a low-maintenance garden. Upgrades and features include a new sewer line, backwater valve, sump pump, vinyl windows and patio door, copper and PEX plumbing, upgraded electrical panel, fresh paint, flooring, a front deck, and more. Living here, you’ll have easy access to local amenities, with a Walk Score of 81, a 78 Bike Score, and a short walk to the Brentwood C-Train station and Brentwood and St. Luke School. Welcome Home! (id:45388)
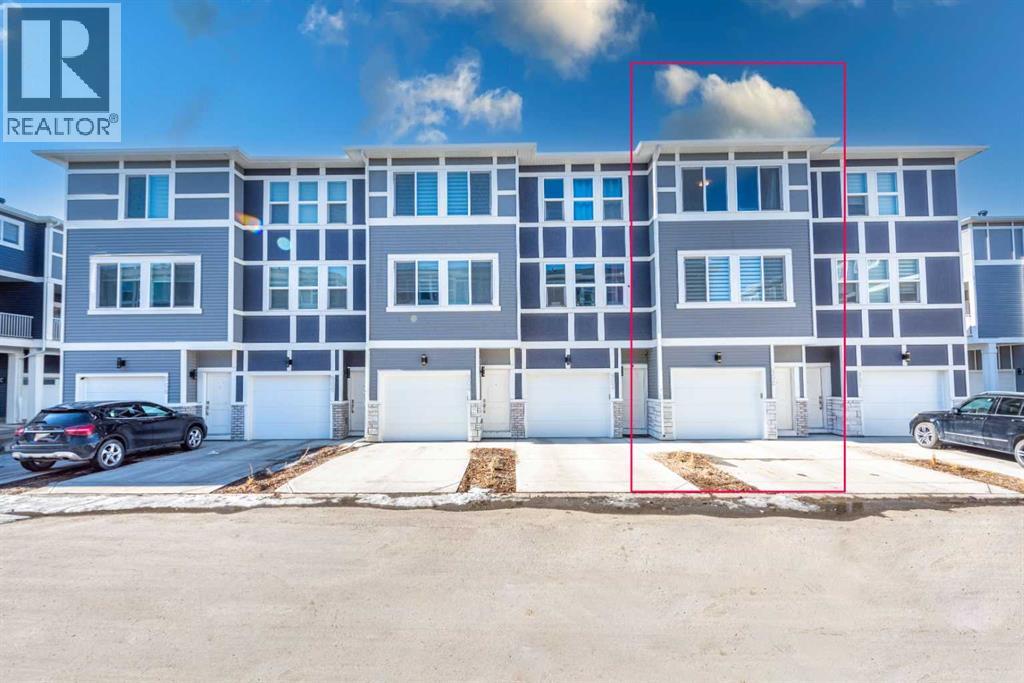
902, 33 Merganser Drive W
Chestermere, Alberta
Built in 2023 in the Cascata project at Chelsea, this townhome was laid out with two bedrooms instead of three, giving both bedrooms generous space. The second bedroom measures 14'4" by 13'11", almost as large as the primary at 14'5" by 12'7". Both are on the top floor, along with the laundry, and the primary has a four-piece ensuite. Telus PureFibre is available at the address. One level down, the main floor brings the kitchen, dining, and living areas together in one open space, with a balcony off the dining area. The kitchen features quartz counters and an island, warm brown cabinetry, and stainless steel appliances. The living room measures 14'4" by 12'3", with a dining area large enough for a full-sized table. Measured above-grade space is 1,346 square feet. The garage runs 33 feet deep, holding two vehicles in tandem with a third on the driveway. The builder offered the rear section as an optional office or small third bedroom; that option was not taken, but the courtyard door is already in place. Beyond the shared courtyard, the complex has visitor parking for guests. Chestermere Lake is 2.7 kilometres away. Schools, pathways and parks are within the community, while East Hills Shopping Centre, with Costco, Walmart and Cineplex, is a short drive away. The commute to Calgary is straightforward. The home is leased at $1,750 per month until 30 September 2027, providing rental income from day one, with vacant possession available at lease end. (id:45388)
518b Highwood
Longview, Alberta
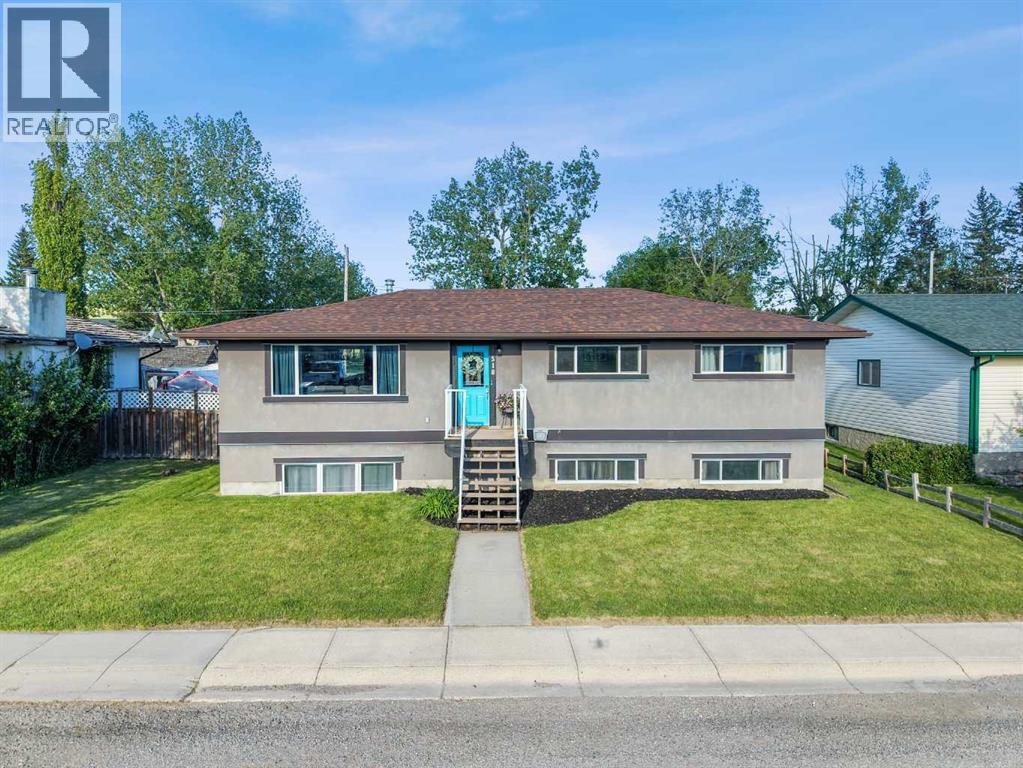
**OPEN HOUSE SAT. OCT. 10 FROM 2:00-5:00pm** JUST UNDER .20 OF AN ACRE OF PRIVACY WITH RV & BOAT PARKING & BACKING ON TO GREENSPACE! PRISTINE, PRIDE OF OWNERSHIP! Whether you are looking at downsizing on one level living or just want to raise your family in a small-town setting, then you have just found your new home! Quiet living, friendly & updated bungalow offers just under 2500 sf of total living space. This home faces out with breathtaking views of the rolling foothills and peek at the mountains. It sits on huge lot backing on greenspace & park - NO neighbours behind! The oversized garage is dream, drywalled, heated & room park truck, car & more. The exterior is done in an Acrylic Stucco with newer roof on both house and garage. Enter into the home & be wowed with custom wall panels, new paint, window coverings and that is just the start. With 1274 sf this home gives you space galore on the main level. Living room is flooded with sunlight giving you that natural beauty with again a view of the foothills…what more can you ask for. Electric fireplace with a mantle adds extra coziness to the living room. The dining room is big enough for those family gatherings for not only those special holidays but day to day living. The kitchen offers a ton of storage space, counter space, stainless steel appliances, brand new stainless gas convection range with Air Fry capability, French door fridge with water and ice, dishwasher & counter microwave. The kitchen overlooks the fully fenced back yard so keeping an eye on the kids is a breeze. Separate entrance from the backyard brings you into the kitchen or goes down to the basement. This lends itself to the perfect roommate situation as well. The primary bedroom is a good size with enough room for a king size bed. The other 2 bedrooms are large as well and both overlook the foothills with one bedroom giving you a sneek peek of the mountains. Full main bathroom offers double sinks, nice big soaker tub and new toilet w ith a heated seat! The basement has 9’ ceilings, 2 more huge bedrooms, full bathroom and a massive rec room. Around the corner is a separate area that is currently used as a gym. Large windows bring in tons of natural light. The laundry room has newer washer & dryer and more storage than you would need. The ideas are boundless for this lower level. Outside, the newly stained deck is great for BBQ or just relaxing. The 24x25 garage is massive with a gravel RV parking pad (currently sellers have Boat & RV parked and still space) & a fully fenced yard for the kids to roam around in. But right behind you is the park where you not only have kids play structures but outdoor fitness equipment as well. Longview Elementary K-6 is a few minutes walk around the corner and holds such community spirit! (id:45388)
2609, 1188 3 Street SE
Calgary, Alberta
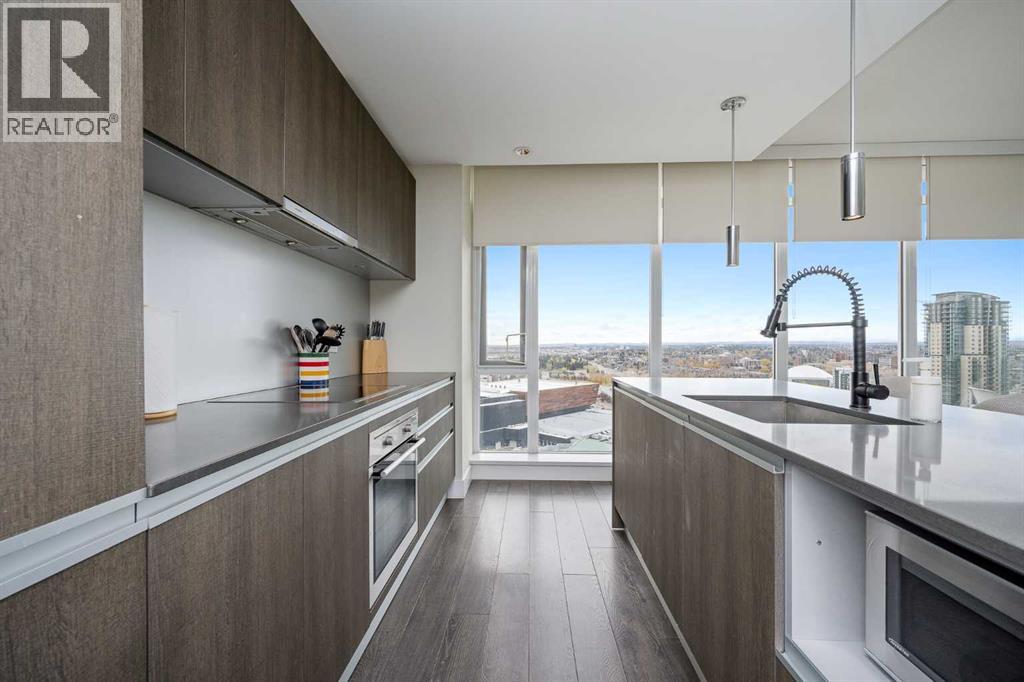
Welcome to The Guardian, one of Calgary’s most recognizable residential towers, ideally located in the heart of the Beltline just steps from Stampede Park. Offered by the original owner, this spacious 26th-floor corner unit features 2 bedrooms, 2 bathrooms and 923 sq. ft. of living space, surrounded by floor-to-ceiling windows and expansive city views. The bright open-concept kitchen, dining and living area features dark cabinetry, quartz countertops, a large island and updated dishwasher (September 2026). The living area and second bedroom overlook the Saddledome and Stampede grounds with incredible views of the Stampede fireworks, while the primary bedroom and private balcony look toward the Calgary Tower and downtown skyline. The primary features built-in closet storage and a private ensuite with tub/shower, with the second bedroom and full bathroom located toward the front of the unit. Additional features include central A/C, in-suite laundry with updated stacked washer/dryer (August 2026), separate assigned storage locker and a separately titled heated underground tandem parking stall on P2 with room for two vehicles. Furniture, décor and small household items may also be negotiated into the sale. Residents enjoy concierge and security services, fitness centre, residents’ lounge, garden terrace, and bike storage, all within walking distance of the Saddledome, Stampede Park, East Village, 17th Avenue, restaurants, shopping, transit and river pathways. An excellent investment opportunity, the property is currently leased for $2,650/month through January 31, 2027, with the tenants potentially interested in extending. A buyer may take possession earlier by assuming the existing tenancy, with vacant possession available following lease expiry. (id:45388)
28 Auburn Sound Terrace SE
Calgary, Alberta
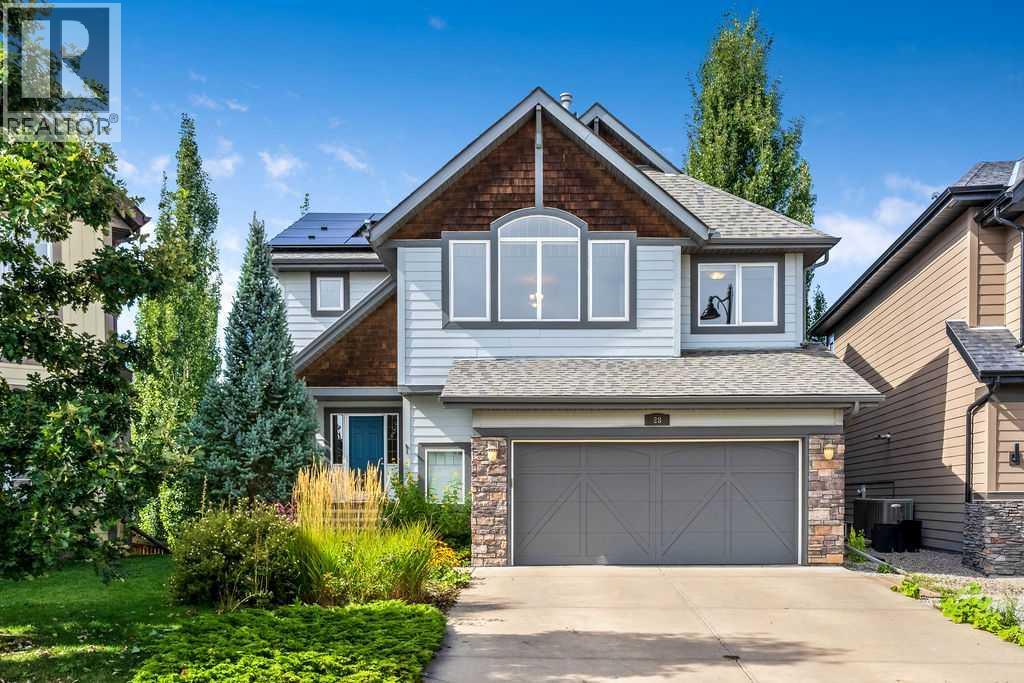
Welcome to 28 Auburn Sound Terrace, a beautifully maintained Morrison-built home set on an exceptional 9,279 sq. ft. pie-shaped walkout lot in the sought-after lake community of Auburn Bay. Offering over 3,275 sq. ft. of developed living space, an oversized double garage and a bright west-facing backyard, this home delivers the space, functionality and setting that families are looking for. Recent updates include fresh designer paint throughout, new countertops and solar panels.The main floor features an inviting open-concept design with hardwood flooring, large west-facing windows and an abundance of natural light. The spacious kitchen offers natural wood cabinetry, new countertops, a large centre island, stainless steel appliances and a walk-in pantry, while the adjoining dining nook features a vaulted ceiling and expansive windows overlooking the backyard. The great room is anchored by a cozy fireplace, creating a comfortable space for both everyday family living and entertaining. A convenient main-floor laundry and discreet powder room complete the level.Upstairs, a generous bonus room provides additional space for movie nights, relaxing or family time, while the adjacent flex room offers versatility as a home office, study, playroom or potential fourth bedroom. The spacious primary retreat easily accommodates a king-sized bedroom suite and features mountain views, a luxurious ensuite with dual sinks, a soaker tub and glass-enclosed shower, plus a walk-in closet. Two additional bedrooms and a full bathroom complete the upper level.The fully developed walkout basement extends the living space with a large recreation and media area, complete with a well-appointed wet bar and abundant cabinetry, along with a full bathroom. From here, step directly outside to the expansive west-facing backyard and enjoy the incredible space this oversized pie lot provides for kids, pets, entertaining and future outdoor living.The oversized double garage offers plenty of room for vehicles, storage and hobbies, including a convenient side-offset area that could function as a workshop or additional storage space.Located in one of Calgary's most desirable lake communities, Auburn Bay offers year-round access to its private 43-acre lake, beach, parks, pathways and community amenities, with shopping, restaurants, the YMCA and South Health Campus all just minutes away. A rare combination of an exceptional lot, over 3,275 sq. ft. of developed living space, thoughtful updates and an outstanding family-oriented location. (id:45388)
4216, 8500 19 Avenue
Calgary, Alberta
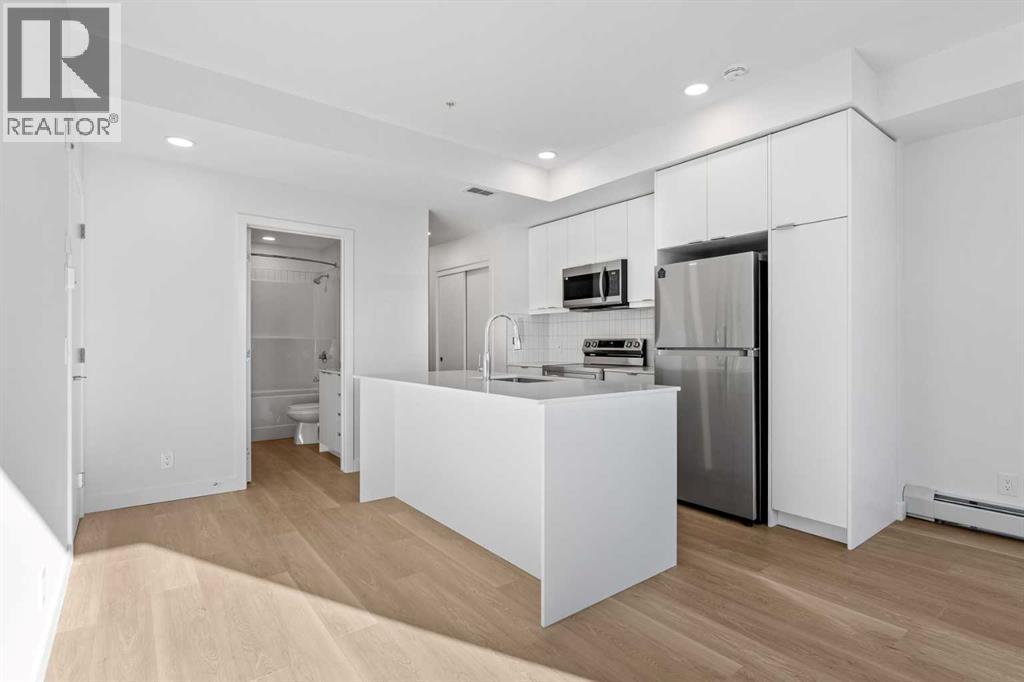
BRAND NEW | 1 BEDROOM | 1 BATHROOM | 511 SQ FT | MODERN FINISHES | LOW CONDO FEES – Welcome to East Hills by Minto Communities, an award-winning Canadian builder with over 70 years of experience. This condo complex is located in the growing community of Belvedere, just steps from East Hills Shopping Centre. Designed to foster a true sense of community, East Hills features pedestrian pathways, nearby greenspace, and a walkable, neighbour-friendly layout. Enjoy unbeatable convenience with Costco, Walmart, banks, restaurants, and everyday essentials right across the street, along with quick access to major roadways and public transit for an easy commute downtown or around the city. This brand-new 1 bedroom, 1 bathroom condo offers a smart and functional layout with 511 sq ft of thoughtfully designed living space and modern finishes throughout. The centrally located kitchen features a large island, stainless steel appliances, and ample cabinetry for storage. The open-concept design flows seamlessly into the living area at the back of the home, where you'll find access to the private west-facing balcony—perfect for relaxing, entertaining, or enjoying your morning coffee. The spacious primary bedroom is situated beside the living room and features a generous closet. You’ll find convenient access to the 4-piece bathroom near the front of the home where you’ll also find in-suite laundry. Additional highlights include a pet-friendly building (with board approval), access to an on-site fitness centre located in Building 3000, and rooftop patios in Buildings 1000 and 4000, available to all residents, further enhancing the lifestyle appeal of this low-maintenance home. With modern design, low condo fees, and an exceptional location, this is an excellent opportunity for first-time buyers, investors, or those looking to downsize in one of southeast Calgary's most convenient communities. Contact Minto's sales staff today to book your private tour! (id:45388)
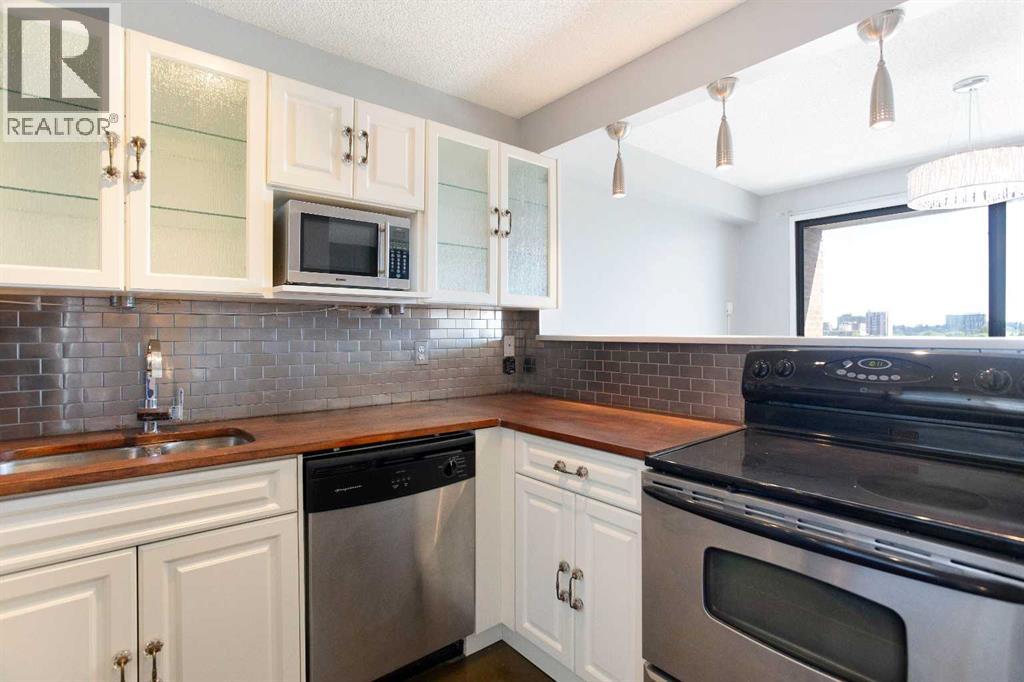
803, 1414 5 Street SW
Calgary, Alberta
Some addresses put you close to the action. This one puts you right in the middle of it, with restaurants, cafés, shopping, nightlife, transit, and everyday conveniences all just steps from your front door.From morning coffee runs to spontaneous patio nights, living at Dunhill Estates means having the best of inner-city Calgary within easy reach. Grab brunch on 17th Avenue, meet friends for dinner, catch a Flames game, or leave the car parked and explore the city on foot.When you’re ready to slow things down, head back to the comfort of this bright south-facing 2-bedroom apartment condo. Perched on the eighth floor, the home is filled with natural light and showcases unobstructed views over the surrounding community. The thoughtfully updated interior features a modern kitchen with stainless steel appliances, warm wood countertops, and an open layout that makes everyday living feel effortless.With almost 850 square feet of living space, two generously sized bedrooms, in-suite laundry, secure underground parking, and a private balcony, you’ll have all the space you need without the maintenance you don’t.Whether you’re buying your first home, downsizing, or looking for a smart inner-city investment, this is an opportunity to enjoy a walkable lifestyle in one of Calgary’s most vibrant urban communities. (id:45388)
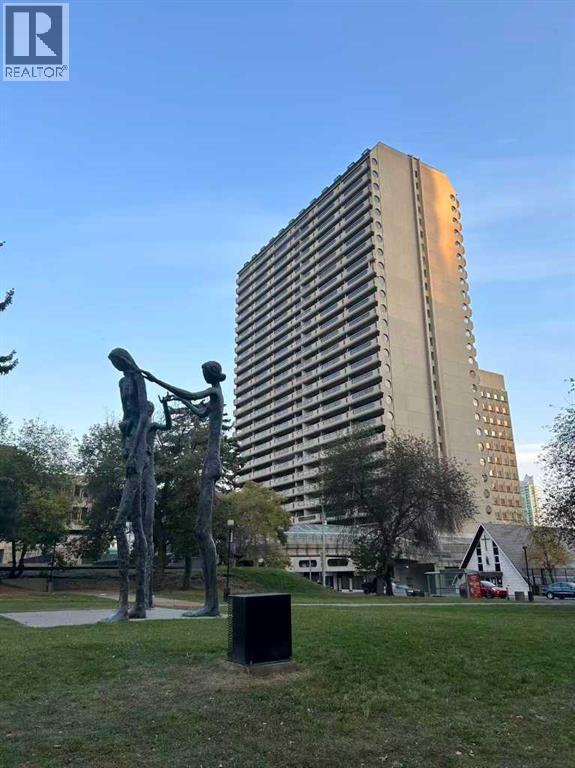
1704, 221 6 Avenue SE
Calgary, Alberta
Stylish 1 Bedroom Condo with Stunning Views in the Heart of Downtown CalgaryWelcome to this beautifully renovated 1 bedroom 728 sq ft unit on the 17th floor of the iconic Rocky Mountain Court, offering unbeatable value and location in the heart of downtown Calgary.This spacious 1 bedroom condo boasts a bright open layout, flooded with natural light through oversized windows and enjoying breathtaking views of the Bow River area, Bow building etc. Massive 216 sq. ft. private balcony – perfect for enjoying the city views. Recently fully renovated with new vinyl plank flooring, updated kitchen with quartz countertops and stainless-steel appliances (fridge, stove, dishwasher, microwave/hood fan), Renovated bathroom. Assigned covered parking stall included.Building Amenities includes: Fitness center, Racquetball/squash court & sauna, Rooftop patios on the 4th and 30th floors, Free laundry facilities on every floor, On-site property management and security, secure building with three elevators and recycling/compost programUnbeatable Location:Situated in the C-Train free fare zone, just steps from City Hall & LRT, Calgary Public Library & Bow Valley College, Stephen Avenue, Chinatown & Eau Claire, Theatres, restaurants, Glenbow Museum, Superstore, Bow River pathway system & Prince’s Island ParkDesignated to Western Canada High School – one of Alberta’s top-ranked schoolsPerfect for first-time buyers, Downtown professionals or investors seeking strong rental potential. (id:45388)

801, 100 10a Street NW
Calgary, Alberta
Perhaps the finest 2500 square foot offering in Calgary, brand new in The Kenten. Welcome to your dream single-level residence in the sky with 130 feet of glass, 3 elevations, overlooking the river, trees, cityscape. Optional 4 Bedroom 3 Bathroom, Masterfully designed by architects Davignon and Martin, The Bow is designed to give Calgarians an inner-city experience without sacrificing the comforts appreciated in an executive home. As you step in, you are greeted by a sweeping view of the river; floor to ceiling triple-pane windows with a 10 foot ceiling; a massive open concept kitchen, living, and dining room designed to entertain your family and friends. Enjoy a gourmet kitchen with Sub-Zero & Wolf appliances including a dedicated fridge and freezer, an abundance of storage, a bar, wine wall, and a floating fireplace that all flow towards your opening wall system. Step out onto your large terrace overlooking the beautiful Bow River. Enjoy a spacious primary bedroom with custom millwork, walk-in closet, and 6 piece ensuite bathroom with a floating tub, heated floors, and double shower with steam. The second bedroom comes with it's own walk-in closet and ensuite bathroom, and the third bedroom comes with a cheater ensuite bathroom and a built-in murphy bed with room for a desk. An huge riverfront den and laundry room complete the residence accompanied by 2 bike racks, 2 titled storage lockers, and 3 titled parking stalls. There are 3 Modern palettes to choose from that can be further customized to your liking. The Kenten features over 8,000 square feet of amenities including a sky lounge, gym overlooking Kensington, golf simulator, sauna, hot tub, concierge, guest suites, car wash, and more. Explore a simplified lock and leave lifestyle you didn't know was possible, with 250+ shops and restaurants in Kensington and river pathways stemming from one end of the city to the other. Now preselling, our Sales Centre is open for viewings by private appointment. Wit h only 44 residences, don't miss this once in a lifetime opportunity to live at the most interesting corner in Calgary. (id:45388)
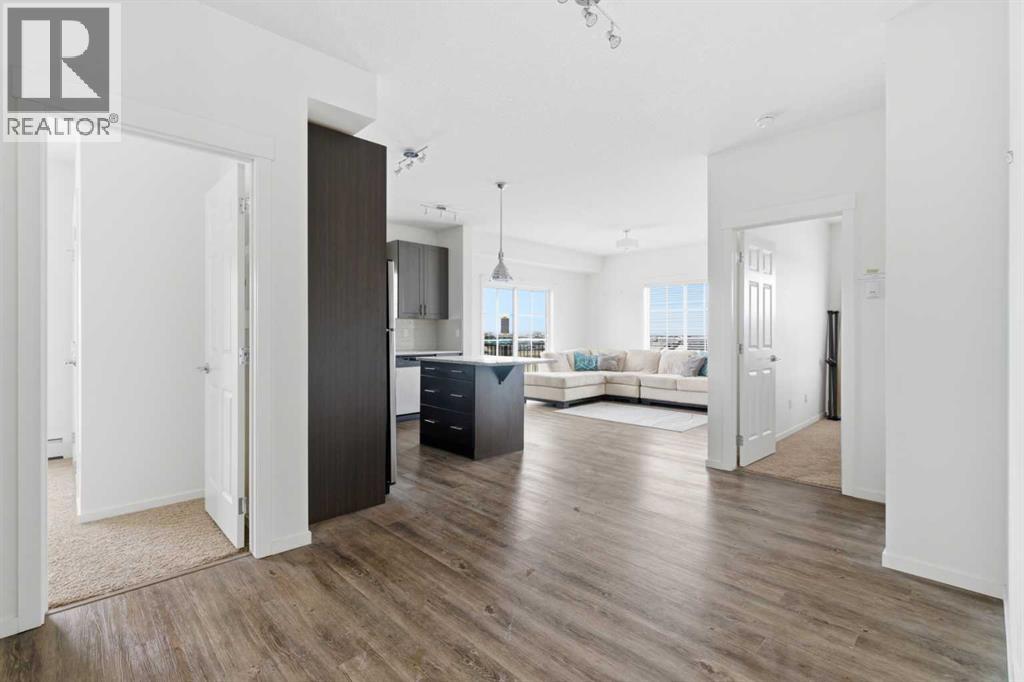
1411, 99 Copperstone Park SE
Calgary, Alberta
Welcome to this top-floor, corner 2-bedroom, 2-bathroom condo with west-facing windows and mountain views. Offering just over 900 sq ft, this unit is located in the well-managed Copperfield Park III complex, close to public transit, Stoney Trail, Deerfoot Trail, and nearby schools including Copperfield School (K–6), New Brighton School (K–6), and St. Margaret School (K–9).The layout is open and functional, with the kitchen offering ample cabinet and counter space that flows into the living area. Large windows bring in natural light, and the private balcony is well suited for morning coffee or evening downtime.The primary bedroom includes a walk-through closet leading to a 4-piece ensuite. The second bedroom is a good size and works well as a bedroom, office, or den.The unit comes with titled underground parking and an assigned storage locker. The building allows pets (with board approval), offers heated underground parking, and is surrounded by green space.A well-located unit with a practical layout — come see it for yourself! This is a judicial sale; property is sold as-is, where-is. (id:45388)
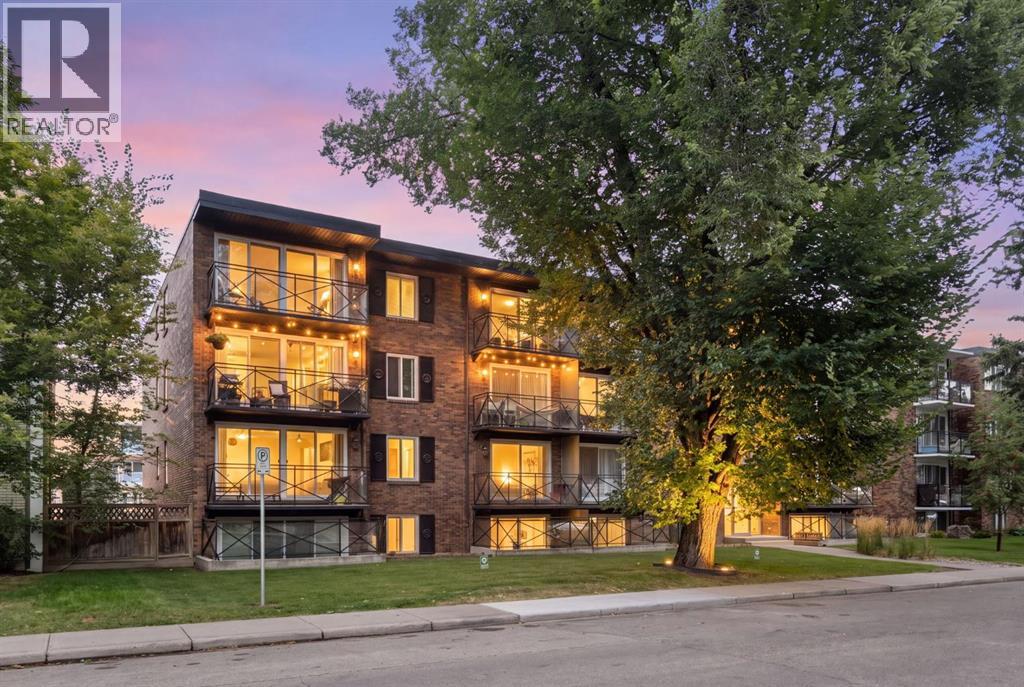
401, 120 24 Avenue SW
Calgary, Alberta
Welcome to this bright and spacious TOP-FLOOR CORNER UNIT at The Apex, ideally located on a quiet cul-de-sac in the heart of Mission. The expansive open-concept living space features SOUTH-FACING floor-to-ceiling windows and sliding glass doors, filling the home with natural light throughout the day. The two-bedroom, one-bathroom layout feels open, airy, and exceptionally functional. The kitchen flows seamlessly into the living and dining areas, with the added bonus of a window above the sink bringing even more light into the space. Both bedrooms offer generous closet storage, while the top-floor corner position provides added privacy and minimal shared walls. One of this home’s biggest draws is its location. Step outside and you’re just moments from the Elbow River, Lindsey Park, MMP Centre, and Calgary’s extensive pathway system — perfect for walking, running, and cycling. Mission’s cafés, restaurants, boutiques, grocery stores, and everyday conveniences are all within an easy walk, while the CTrain is approximately five minutes away on foot. Offering the rare combination of a peaceful residential setting and exceptional inner-city walkability, this bright top-floor home puts some of Calgary’s best outdoor spaces, shops, dining, and transit right at your doorstep. An outstanding opportunity for first-time buyers, investors, or anyone looking to enjoy the best of Mission living. (id:45388)

337, 301 Redstone Boulevard NE
Calgary, Alberta
This 3 Bedroom end unit, that overlooks the green space is hands down, one of the very ncest locations in Redstone Park! As nice as brand new, this home was never really occupied by its owners except on a few brief visits to the city, and it was notably never a rental property. Its second floor and main living area, features high ceilings, elegant modern contemporary light fixtures, and luxury vinyl plank flooring ...The staircases, upstairs landing area, and bedrooms all feature a short-pile grey carpet that adds warmth to the design. The kitchen is a dream come true for those multitaskers who love to cook and entertain guests at the same time. It's a wonderful layout and offers loads of counter space, but one of its greatest assets is a large walk-in pantry where you can store everything. From an aesthetic perspective, it is equally as appealing. The cabinets are two-toned, with the upper ones finished in a white and the lower ones in a deep matte charcoal grey. They look at once, simplistically elegant, and modern. Add to this, white quartz countertops, a high gloss white backsplash and a stainless steel appliance package and you have a WOW of an area. The Living and Dining room space is large and expansive, with loads of natural light that streams through all those extra windows. Just off the living rooms far wall, is a door that provides access to a generous deck overlooking the green space. A quiet place for your first coffee of the day, a relaxing read in the afternoon, or a chance to watch the children from a relaxing vantage point as they play in the green space below. The upper level features 3 bedrooms, a 3-piece ensuite and a 4-piece main bathroom. This level also features the laundry room, a matter of design that is as practical as it is convenient. For parking, you have a double tandem garage and a concrete driveway that has space to park a third vehicle. This property is located close to walking paths, a green space, a playgr ound, shopping and provides excellent access to some of Calgary's major traffic routes via its proximity to Stony Trail. If you are a first-time homebuyer ( or not ), a young family, a couple, or an otherwise unattached individual, this is an excellent opportunity to move into a home that is like brand new, without GST, and with the benefit of a NEW HOME warranty. This is an excellent opportunity to own a home with all the features of a newer single-family home, at a fraction of the price! Ready for you to simply move in and enjoy! (id:45388)
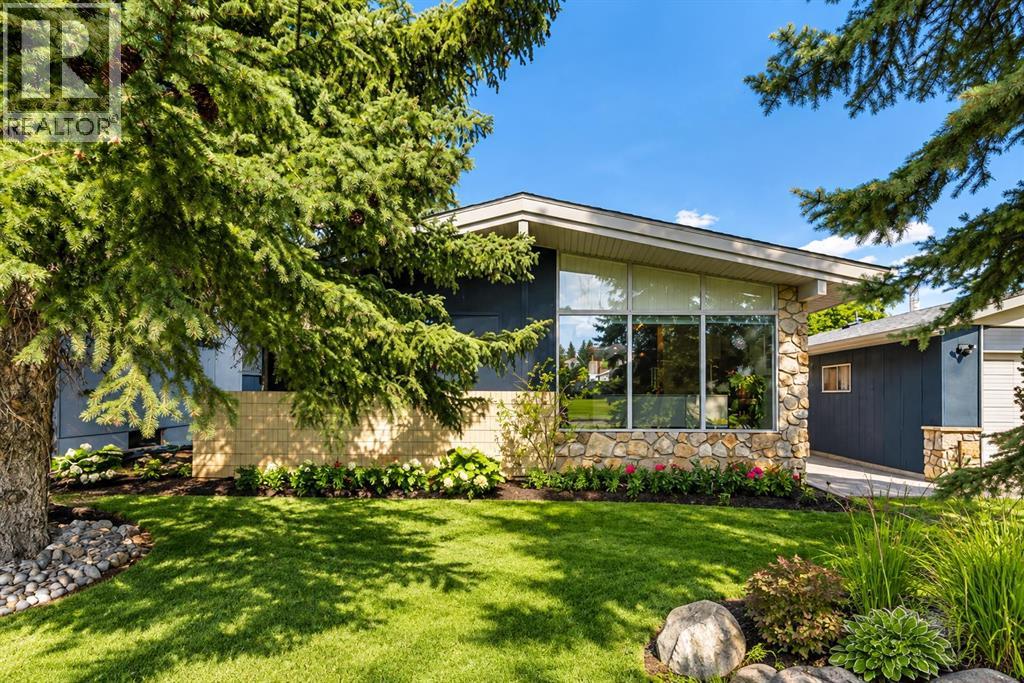
6316 Crowchild Trail SW
Calgary, Alberta
North Glenmore Park Masterpiece! This exceptional mid century modern home has been lovingly redesigned with sophistication, style, and impeccable attention to detail. A truly rare offering, this is the first time the property has been available in over 20 years.Welcome to a home where character, comfort, and functionality come together seamlessly. Situated on a large, private lot, the backyard is a true outdoor oasis featuring multiple entertaining and sitting areas, creating the perfect setting for hosting family and friends or simply enjoying the peaceful surroundings. Inside, the open concept main floor is highlighted by soaring vaulted ceilings and an abundance of natural light. Floor to ceiling windows flood the living room with sunshine, showcasing the home's unique architectural character while creating a bright and inviting atmosphere. The thoughtfully redesigned kitchen features newer cabinetry, exotic granite countertops, stainless steel appliances, a corner pantry, and a farmhouse stainless steel sink perfectly positioned beneath a picturesque window overlooking the backyard. Open shelving and a stunning stone feature wall add warmth and charm, making this an ideal space for gathering and entertaining. Double garden doors provide seamless access to the outdoor living areas while bringing even more natural light into the home. Beautiful bamboo flooring flows throughout the main level, adding warmth and elegance. The well designed layout offers excellent separation between the living and sleeping areas, creating a sense of privacy and comfort. Three bedrooms are located on the main floor, including a spacious primary retreat complete with its own convenient two piece ensuite. The fully renovated four piece bathroom has been tastefully updated with modern fixtures and finishes. The fully developed lower level offers outstanding versatility with an expansive recreation room currently utilized as a home gym and could easily serve as a media room, games room, children's play area, or additional family living space. Adjacent to the recreation room is a bonus area ideal for a home office, hobby room, or additional storage. A large fourth bedroom and an amazing bathroom with a spa feeling that has been fully updated complete the lower level. Additional highlights include updated mechanical systems, newer stucco exterior, extensive outdoor living spaces, thoughtful storage solutions, an extra long driveway, and a detached single garage. This is a true turnkey property where pride of ownership is evident throughout with the home presented in pristine condition and ready for its next owners to enjoy! Located in one of Calgary's most sought after communities, this warm and inviting home offers a rare combination of timeless character, modern updates, and exceptional indoor/outdoor living. A truly special property that must be experienced to be fully appreciated. Call today to book your private viewing. (id:45388)
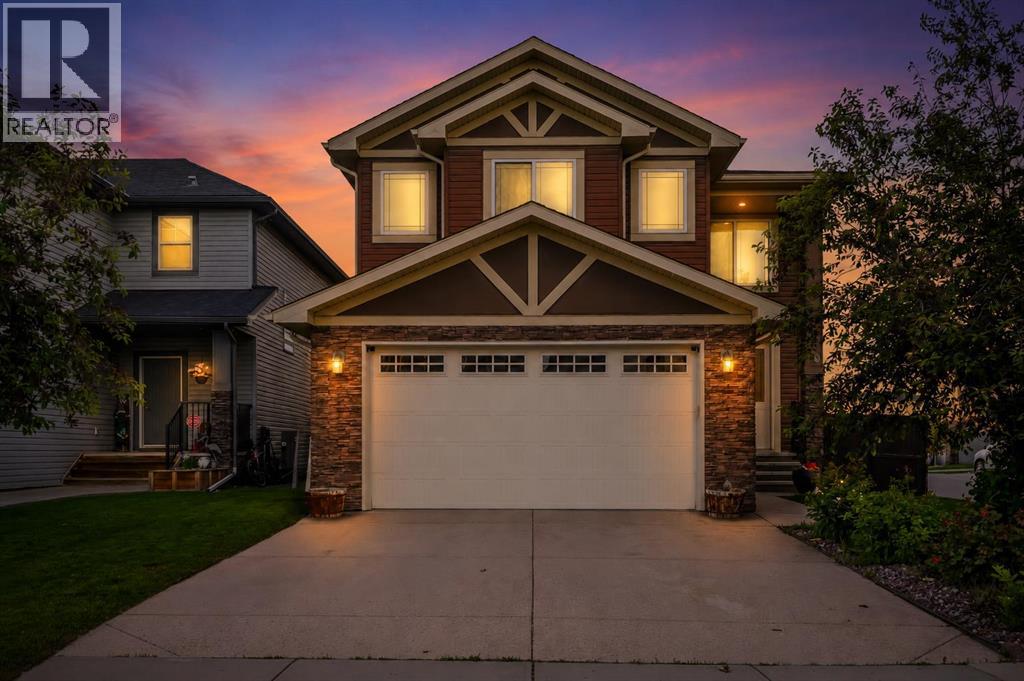
40 Baywater Court SW
Airdrie, Alberta
Corner Lot | Approx 2500 SQFT | Mainfloor Bedroom | Custom Woodwork | 2 Ensuites | Brand new paint. Stunning 2,500 sq. ft. Fully Upgraded Two-Storey in Bayside. Discover this beautifully designed two-storey home in the sought-after Baywater community, ideally located on a spacious corner lot with a rear paved lane—just steps from Nose Creek Elementary School, parks, and the scenic Canal pathway. This custom-built layout offers a bright family room with a cozy fireplace and built-in cabinetry, a chef’s kitchen with ceiling-height cabinetry and a walk-through pantry, and a formal dining room—perfect for entertaining. A versatile main-floor den can serve as a home office or optional fourth bedroom. Upstairs, you’ll find three generously sized bedrooms and three full bathrooms. The luxurious primary suite boasts a spa-inspired 5-piece ensuite. The second bedroom features its own 4-piece ensuite, while the third bedroom enjoys convenient access to the main 4-piece bath. A spacious bonus room and an upper-level laundry add practicality and comfort. This home showcases exceptional finishes, including hand-scraped hardwood, designer tile, custom railings, in-stair lighting, 8' doors with oversized headers, and 9' ceilings on both the main and lower levels. The exterior is equally impressive with upgraded siding, a rear deck, and an insulated 21' x 23' garage. A perfect family-friendly location where kids can easily walk to school and nearby parks. Home has a new AC unit, New hot water tank (2024), new kitchen gas cooktop will be installed prior to sale (id:45388)

14 Taralake Cape NE
Calgary, Alberta
A 7-bedroom home on a quiet cul-de-sac, backing directly onto the water pond with no back lane behind you and a 3-car front garage. Step inside to a soaring open-to-above living room, with a separate family room and open-concept kitchen making up the rest of the main floor. A large main-level deck overlooks the pond, ideal for morning coffee or summer entertaining. Also on this level: a bedroom that works equally well as a home office, plus a full 4-piece bathroom for guests.Upstairs, the primary suite comes with a spa-inspired ensuite featuring a jacuzzi tub and separate shower, along with its own private deck and uninterrupted pond views. A second primary bedroom with its own attached bathroom offers flexibility for extended family or a live-in guest. Two more bedrooms share a well-appointed Jack & Jill bathroom.The fully developed walk-out basement is built for gatherings: a spacious recreation and entertainment area with a wet bar and pool table, two large bedrooms, a full bathroom, and a separate entrance for added flexibility.Outside, the fully landscaped backyard opens onto a concrete patio with the pond as your backdrop. Underground sprinklers keep it effortless, while an alarm system and security cameras keep it secure. Pond views, a cul-de-sac location, seven bedrooms, and three garage bays. Book your private showing today. (id:45388)
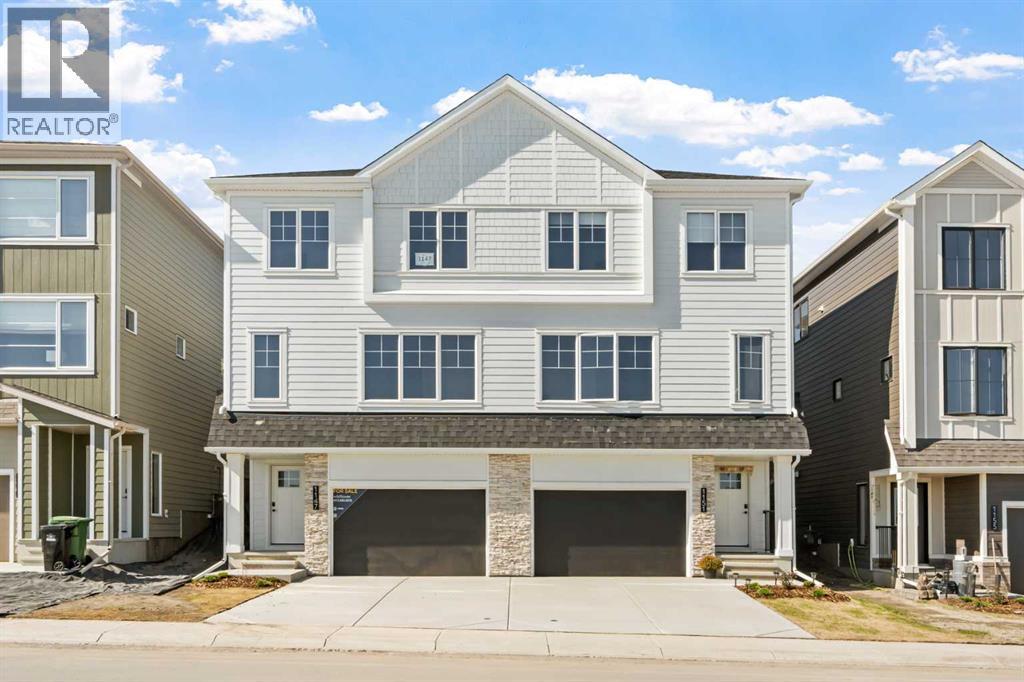
1147 Fowler Road SW
Airdrie, Alberta
NEW BUILD SEMI-DETACHED | OVERSIZED SINGLE ATTACHED GARAGE | 3 BED / 2.5 BATH / 1778 SQ FT | WEST-FACING BACKYARD | BONUS ROOM | IMMEDIATE POSSESSION – Welcome to this beautifully designed semi-detached duplex by Minto Communities, an award-winning Canadian builder, located in Wildflower, proudly voted Best New Community in Canada (2025). This vibrant, master-planned community in Airdrie is designed with lifestyle and connection in mind, offering an exciting mix of home styles in a neighbourhood built to grow with you. Thoughtfully designed for modern family living, the main floor blends everyday comfort with stylish functionality. The kitchen is positioned at the centre of the home and features a large island, stainless steel appliances, abundant cabinetry, and gorgeous modern finishes. At the rear of the home, the spacious dining area is filled with natural light and provides direct access to the west-facing backyard—perfect for enjoying afternoon sun and evening gatherings. Just off the dining area, you’ll find a versatile den ideal for a home office, playroom, or reading space. At the front of the home, the bright and welcoming living room is enhanced by large windows. A convenient 2-piece bathroom and closet/pantry complete this level. Upstairs, the spacious primary bedroom easily accommodates a king-sized bed and offers dual closets along with a private 4-piece ensuite. Two additional well-sized bedrooms share this floor, making it ideal for families or guests. A large bonus room provides flexible extra living space for a media room, kids’ zone, or second lounge. A second 4-piece bathroom and a functional laundry room add everyday convenience to the upper level. The ground level welcomes you with a beautiful front entryway and includes undeveloped space offering excellent flexibility for future development. This level also features additional storage space, a mechanical room, and direct access to the oversized single attached garage. A large driveway provides ample parking and added convenience. Residents of Wildflower enjoy exclusive access to The Hillside Hub, a standout amenity centre featuring Airdrie’s first outdoor pool, a hot tub, an open-air sports court, and a variety of shared indoor and outdoor spaces designed for gathering, recreation, or quiet retreat. With nearby parks, pathways, amenities, and easy access to major routes, Wildflower delivers a truly well-rounded lifestyle. Combining award-winning community planning, modern design, and immediate possession, this is an outstanding opportunity to own a stylish new home in one of Canada’s most celebrated communities. Don’t miss your chance to make Wildflower homE!book your visit today! (id:45388)
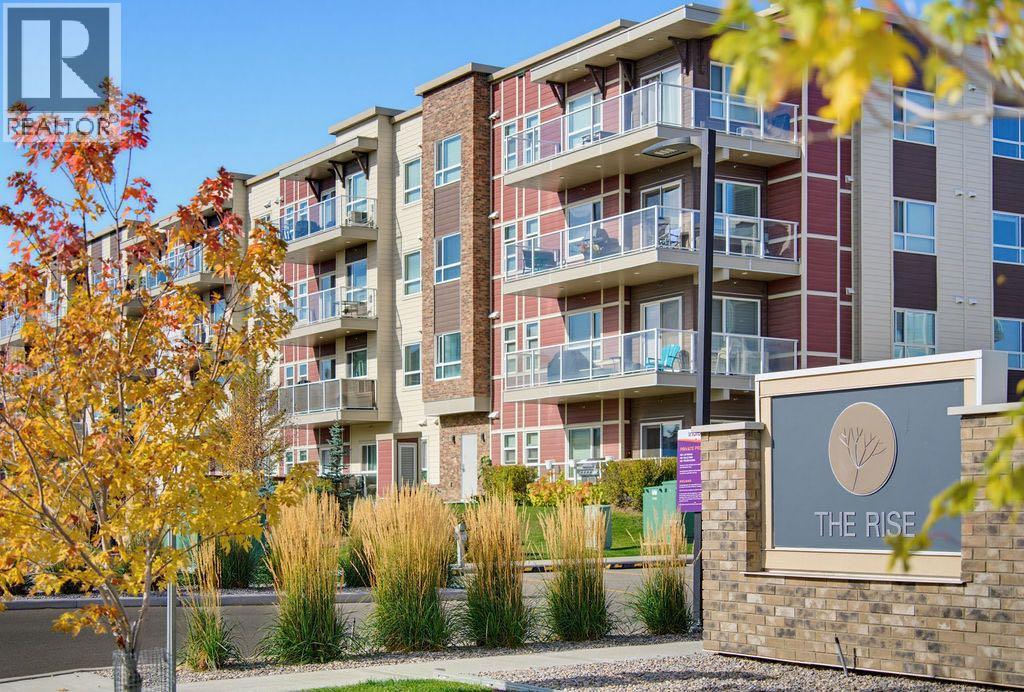
204, 300 Harvest Hills Place NE
Calgary, Alberta
Welcome to The Rise in Harvest Hills, where a rare three-bedroom floor plan, an exceptional location within the building and a spacious 15-foot balcony come together in a home that offers both style and practicality. Tucked away on the quiet side of the building and overlooking the beautifully manicured courtyard, this bright and inviting condo enjoys a peaceful setting while keeping you close to everything you need. Inside, 9-foot ceilings and chic flooring enhance the open, airy feel of the main living space. The kitchen is designed for both everyday living and entertaining, with quartz countertops, stainless steel appliances, plenty of cabinetry, a large walk-in pantry and an oversized breakfast bar that naturally becomes the gathering place of the home. The spacious living area opens directly onto the southeast-facing balcony, offering 15 feet of outdoor living space with lovely courtyard views and a BBQ gas line, perfect for morning coffee, summer dinners or simply enjoying the sunshine. The primary bedroom is generously sized and overlooks the courtyard, creating a calm retreat at the end of the day. The walk-in closet features built-in organizers, while the ensuite offers a double vanity and modern glass-enclosed shower. Two additional bedrooms are a rare find in condo living and provide plenty of flexibility for family, guests, a home office or hobby space. A second full bathroom and an exceptionally spacious laundry room with a full-size washer and dryer add to the functionality of the home. Thoughtful extras include a rough-in for air conditioning, titled heated underground parking, secure bike storage and an assigned storage locker conveniently located on the first floor. There is also plenty of monitored visitor parking for guests. The location adds another layer of convenience, with an excellent selection of shopping, services and recreation just minutes away. T&T Supermarket, Superstore, Sobeys, Canadian Tire, Home Depot and Shoppers Drug Mart are all nearby, along with the VIVO Recreation Centre and North Pointe transit hub. Easy connections to Deerfoot and Stoney Trail make commuting downtown, heading to the airport or getting around Calgary simple. Closer to home, the community’s ponds, pathways and green spaces provide plenty of opportunity to walk, unwind and enjoy the outdoors. With three bedrooms, a peaceful setting, generous outdoor space and a long list of practical extras, this is a condo that offers considerably more than the typical apartment-style home! (id:45388)
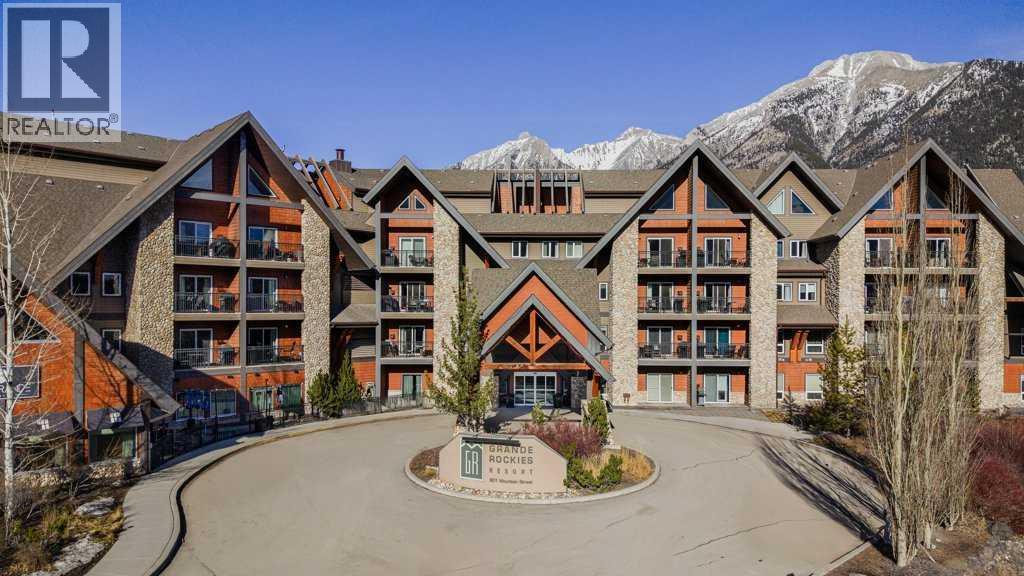
319, 901 Mountain Street
Canmore, Alberta
Welcome to this spacious, nicely appointed 1BR unit with nice mountain views in highly sought after Grand Rockies Resort. You will love the 772sqft layout offering a combination of gathering and resting spaces perfect for those looking for a mountain retreat where they can stretch out, relax and restore. The fully equipped kitchen and expansive main living area makes it easy to entertain guests. You will appreciate the workspace in the bedroom for those times where you want to mix work with play. Enjoy nice mountain views from your covered deck. Relax in front of the fireplace after a day spent outdoors. Grands Rockies easy walkability to downtown, trails and shops along with great amenities like the indoor pool with slide, an indoor/outdoor hottub, kiddie pool, fitness room and onsite restaurant make this one of the most sought after Canmore resorts. When not using your retreat personally you can rent this Tourist Home zoned unit and earn solid revenues. Layout, Location, Style – own your piece of the mountain lifestyle to enjoy now and into the future! (id:45388)
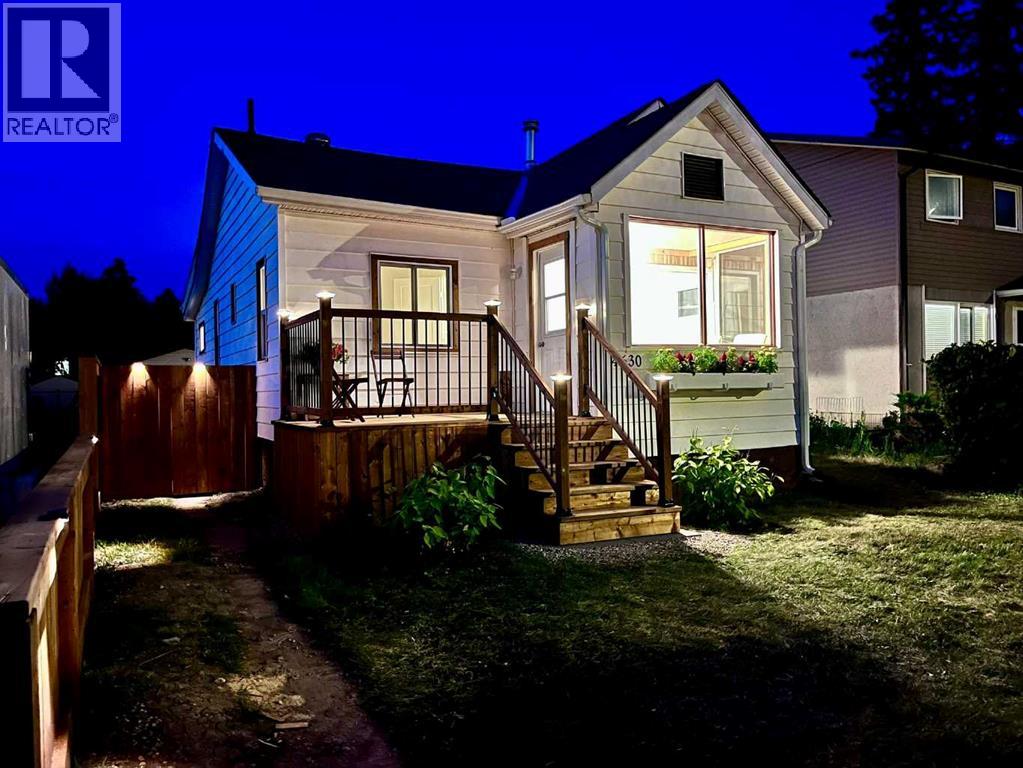
4630 51 Street
Olds, Alberta
Fall in love with this beautifully renovated 1950s character home, where vintage charm meets modern luxury. Every single inch of this immaculate 2-bedroom property has been meticulously detailed from top to bottom. Stepping inside, you are greeted by an abundance of natural light leading into a gorgeous south-facing sunroom—the ultimate spot for your morning coffee. The home features a stunning, brand-new kitchen, new doors, windows, updated lighting, new Hot Water tank, recent roof shingles ,and fresh paint throughout. A pristine 4-piece washroom with a walk-in shower completes the interior. Step outside into the back yard, a private oasis, boasting a huge deck perfect for summer BBQs and entertaining. This surrounding park-like yard has been professionally landscaped with perennials and is framed by updated privacy fencing. This property also includes a single detached garage with convenient back lane access, offering secure parking and extra storage. Ready for immediate occupancy and ideally located steps from Olds College, the high school, local parks, and the public swimming pool. This turnkey gem offers an incredible, affordable lifestyle at an affordable price. (id:45388)
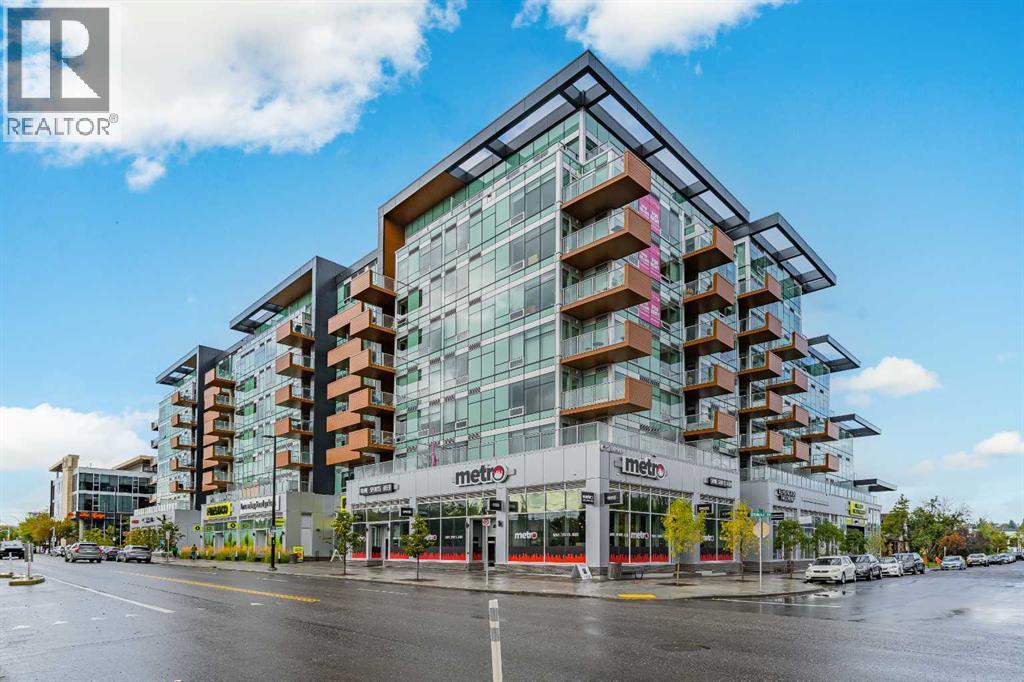
720, 110 18a Street NW
Calgary, Alberta
Welcome to The Frontier in West Hillhurst, where modern condo living meets one of Calgary’s most connected and walkable inner city locations. This 7th floor 2 bedroom, 1 bathroom condo offers city views, titled parking, low condo fees and a lifestyle designed for convenience.The modern kitchen features stainless steel appliances, a gas stove and a functional open concept living area. The second interior room offers excellent flexibility and can be used as a bedroom, den, home office, study or private workspace, ideal for today’s buyer looking for a home that can adapt to the way they live and work.The lifestyle continues beyond your front door. The Frontier offers residents a dedicated work hub, fitness centre and outdoor rooftop patio, giving you convenient spaces to work, exercise, relax and enjoy the building without having to leave home.Even better, the main level of the building brings everyday amenities right downstairs. Grab a coffee at Cece’s Cafe, pick up something sweet at Crave Cupcakes, enjoy Sinatra’s Pizza, shop at the wine and spirits store or FreshCo, or fit in a workout at the Pilates studio. Across the street, enjoy Lodge Kitchen & Bar, while Amato Gelato, cafés, restaurants and additional neighbourhood amenities are just a short walk away.Located in desirable West Hillhurst, you’re minutes from Kensington, downtown Calgary, the University of Calgary, SAIT, transit, major roadways and the river pathways. Whether you're a young professional, first time buyer, investor or someone looking for a low maintenance inner city lifestyle, The Frontier puts you close to where you want to be.Built in 2025, this newer building combines contemporary living with an established inner city location. Condo fees are just $390/month and include heat, water and common area and building maintenance.With 7th floor city views, titled parking, flexible living space, exceptional building amenities and an unbeatable location, The Frontier offers exceptional value with no compromise on lifestyle.The Frontier. Exceptional value. No compromise. (id:45388)
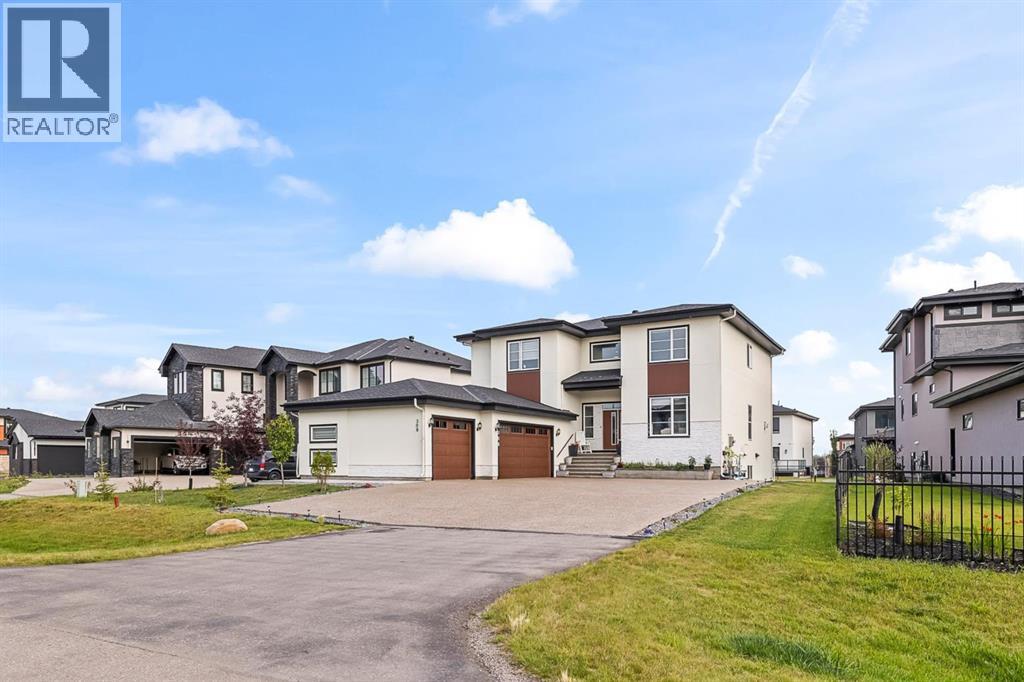
308 Grange Lane
Conrich, Alberta
Welcome to 2022-built luxury living in Cambridge Park in sought-after Conrich, Rockyview. Step onto the covered front entry and into a two-storey foyer with a floating oak-toned staircase wrapped in glass railing, the kind of first impression that tells you everything about the quality behind these walls. Over 3,188 sq ft above grade plus a fully finished 1,534 sq ft basement, this home was built for a family that wants space, style, and smart income potential all under one roof.The main floor is an entertainer's dream: a chef's kitchen with upgraded appliances, a dedicated spice kitchen with a second gas stove for the cook who doesn't want their main kitchen to smell like dinner, and a cozy gas fireplace anchoring the great room. Walk out onto the 40-ft deck, which includes a gas BBQ and look over a backyard already growing your own vegetables in six raised planters.Upstairs, 4 bedrooms are thoughtfully laid out for real family living: the primary suite has its own private ensuite and a 2nd electric fireplace for those quiet nights in, a second bedroom also enjoys its own private bath, and the remaining two bedrooms share a convenient Jack-and-Jill bathroom. A dedicated upstairs laundry room with a Samsung front-loader and top-load washer/dryer keeps everyday living effortless. Included is the full AC rough-in (just add the unit).Now, the basement — this is where the numbers get exciting. 2-bedroom, 1-bath basement illegal suite with its own independent laundry. Plumbing and electrical have already been approved by the county — this is a fantastic mortgage-helper opportunity for the right buyer.Outside, a heated with gas, drywalled, and painted triple car garage keeps your vehicles and your workshop dreams comfortable year-round. A 10x16 ft lockable storage shed tucked under the balcony handles the overflow, and the upgraded asphalt driveway finishes the curb appeal with a modern touch.This is a home that's ready to work as hard as you do - with 6 years remain ing on the Alberta New Home Warranty, water barrels, lawn and snow equipment, and pressure washer included, plus furniture negotiable to make your move effortless.Cambridge Park, Conrich offers that rare blend of acreage-style peace with city convenience just minutes from Calgary — and this home is your invitation to enjoy both, with income working in your favour from day one. Book your private showing today. (id:45388)
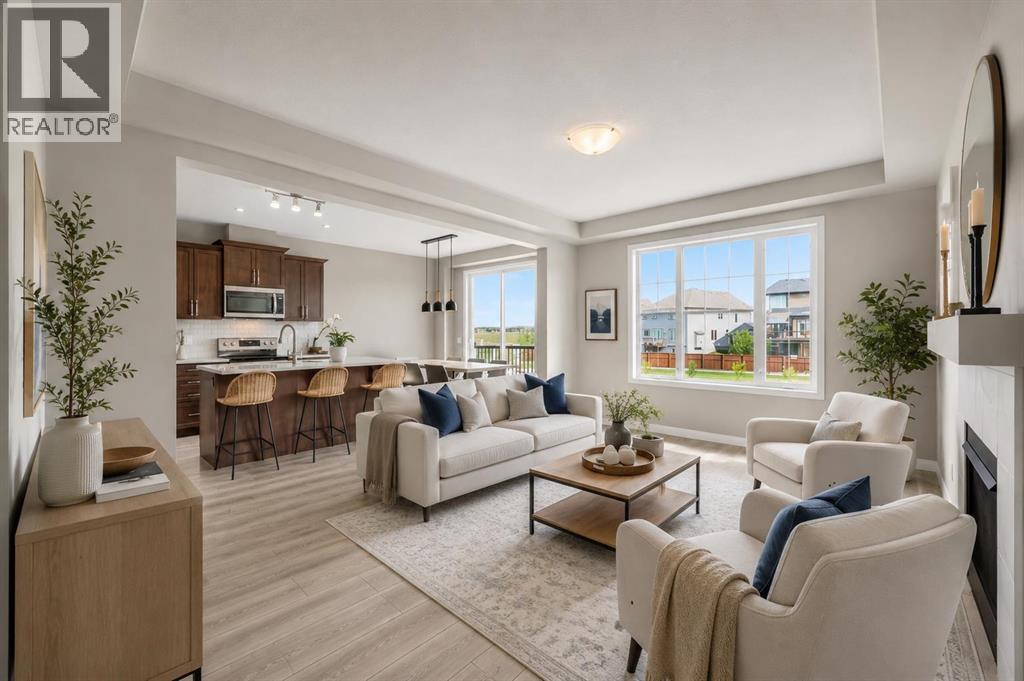
293 Windrow Crescent SW
Airdrie, Alberta
4 Bedrooms | 3.5 Bathrooms | Fully Finished Walkout Basement | Almost 2,000 Sq Ft Above Grade | Main Floor Office | Bonus Room | 9 ft Ceilings | Bright Open Layout | No Neighbours Directly Behind. Welcome to this beautifully maintained family home located in the desirable community of South Windsong. Offering almost 2,000 sq ft above grade plus a fully finished walkout basement, this bright and functional home features an open concept layout with large windows throughout, bringing in tons of natural light.The main floor offers a spacious living room with gas fireplace, a bright dining area, upgraded kitchen with quartz island, stainless steel appliances, walk-in pantry, and a front office perfect for working from home. Upstairs you’ll find a bright bonus room, upper floor laundry, and three spacious bedrooms including the large primary retreat complete with a walk-in closet and beautiful 5-piece ensuite.The fully finished walkout basement adds even more living space with a huge family room, fourth bedroom, and a full 4-piece bathroom, making it a perfect setup for guests, teenagers, or additional recreation space.Located within walking distance to schools, pathways, parks, and Chinook Winds Park, with quick access to shopping and major routes throughout Airdrie and Calgary. A bright and spacious move in ready home in one of Airdrie’s most family friendly communities. (id:45388)
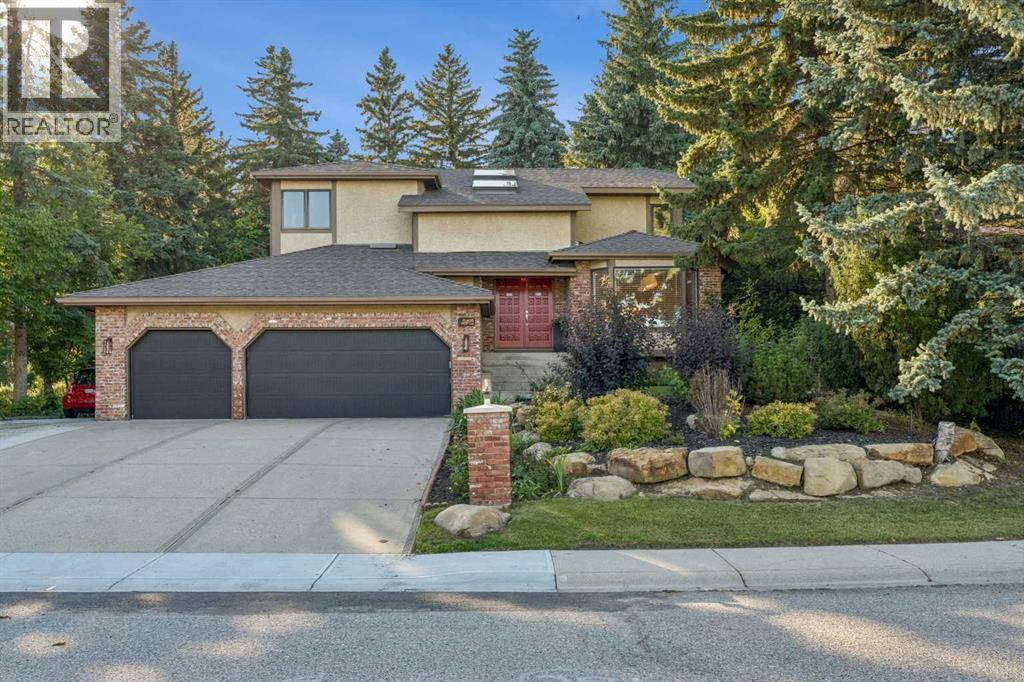
9956 Patton Road SW
Calgary, Alberta
Welcome to Pump Hill—where you’ll quickly forget you’re in the city! Tucked away on a quiet, peaceful street, this beautifully maintained home offers that increasingly rare combination of space, privacy and an exceptional setting. Step inside to a sweeping staircase, vaulted ceilings, skylights and an abundance of natural light. With 5 bedrooms + den and 4 bathrooms, there’s room for everyone…and then some! The main floor is designed for casual everyday living and/or entertaining, with rich hardwood floors, a gracious living room, a formal dining area and a central family room with a cozy gas fireplace. A convenient office/den and a useful mudroom/laundry room add function to exactly where you need it. The kitchen? This is where everyone will gather, of course! Custom cherry cabinetry, granite countertops, high-end appliances, a generous eating bar and a wine fridge make this space as functional as it is inviting. Upstairs, the primary suite is a true retreat, with a large walk-in closet, a beautiful 5-piece ensuite with a deep soaker tub and glass shower, plus a private balcony overlooking the gorgeous backyard! Morning coffee or a glass of wine under the stars? Your choice. A bright loft with skylights adds another flexible space for a home office, reading area or simply a place to hang out. The finished lower level offers a large rec room, 4th and 5th bedrooms (with a non-egress window), a full bathroom and a work/hobby room. Two separate garage-to-house entrances provide added flexibility for teenagers or a nanny. Now, come out back—because this is where the property really shines! The beautifully landscaped backyard is exceptionally private and peaceful…a true escape for gardening, entertaining, family time, or simply doing absolutely nothing. Add a triple garage, RV/additional parking and in-ground sprinklers, and you’ve checked off your whole wish list! All of these are just minutes from Glenmore Landing, the JCC, Heritage Park, Rockyview Hospital, Glenmore R eservoir, an extensive network of walking and cycling pathways, shopping, numerous schools, and transit. This is one of those homes where the setting is every bit as special as the house itself. Come experience it in person—and be sure to watch the video tour! I think you’ll understand exactly what makes this one so special. What more could you dream of? (id:45388)

110 Kinniburgh Road
Chestermere, Alberta
Backing directly onto peaceful green space in the established community of Kinniburgh North, this impeccably maintained, air-conditioned two-storey home offers over 3,000 square feet of fully developed living space. Set on a beautifully landscaped lot with no neighbours behind, this move-in-ready property features 4 bedrooms, 3.5 bathrooms, an attached double garage, and quick access to Chestermere Lake, local schools, and nearby amenities.From the moment you arrive, the inviting front porch and great curb appeal create a lasting first impression. The main level showcases rich hardwood flooring and expansive windows that fill the home with natural light. Just off the entrance, a private den provides an ideal space for a home office or study, situated next to a bright front room that is ideal for greeting guests.The heart of the home is the warm living room, centered around a cozy gas fireplace with a natural stone tile feature wall and custom walnut mantle with matching walnut floors, where you can enjoy movie nights with family and friends. The open concept flows seamlessly into the dining area and out to the backyard, it is perfect for entertaining. The updated kitchen is a chef’s dream, complete with tall cabinets, granite countertops, a tiled backsplash, premium built-in stainless steel appliances (including a 5-burner gas cooktop), and a built-in wine fridge.The professionally landscaped backyard offers a private outdoor retreat overlooking the peaceful green space beyond. A newly constructed deck provides the perfect setting for outdoor entertaining, complete with a gas line for barbecuing. Additional features include an irrigation system, as well as a custom-built playhouse and storage shed to accommodate both recreation and storage needs.The upper level is thoughtfully designed with a spacious bonus room that provides separation between the main living areas and the bedrooms. Two generously sized secondary bedrooms share a well-appointed four-piece bath room, while the expansive primary suite serves as a relaxing retreat. The fully renovated spa-inspired ensuite features dual vanities, a corner soaker tub, a custom tiled walk-in shower, and a spacious walk-in closet with built-in organizers. The conveniently located upper-level laundry room is situated adjacent to the primary suite for added everyday convenience.The fully finished basement extends the home's living space with knockdown ceilings, plush carpeting, a fourth bedroom, a stylish four-piece bathroom, and an expansive storage room. A large family room offers endless possibilities for a home theatre or recreation area, while an additional flexible space is well suited for a fitness room, children's play area, or hobby space.Perfectly positioned in a quiet, family-oriented neighbourhood, this outstanding property is surrounded by scenic walking paths, parks, schools, shopping, dining, and a wide range of local amenities, offering an exceptional lifestyle in Chestermere. (id:45388)
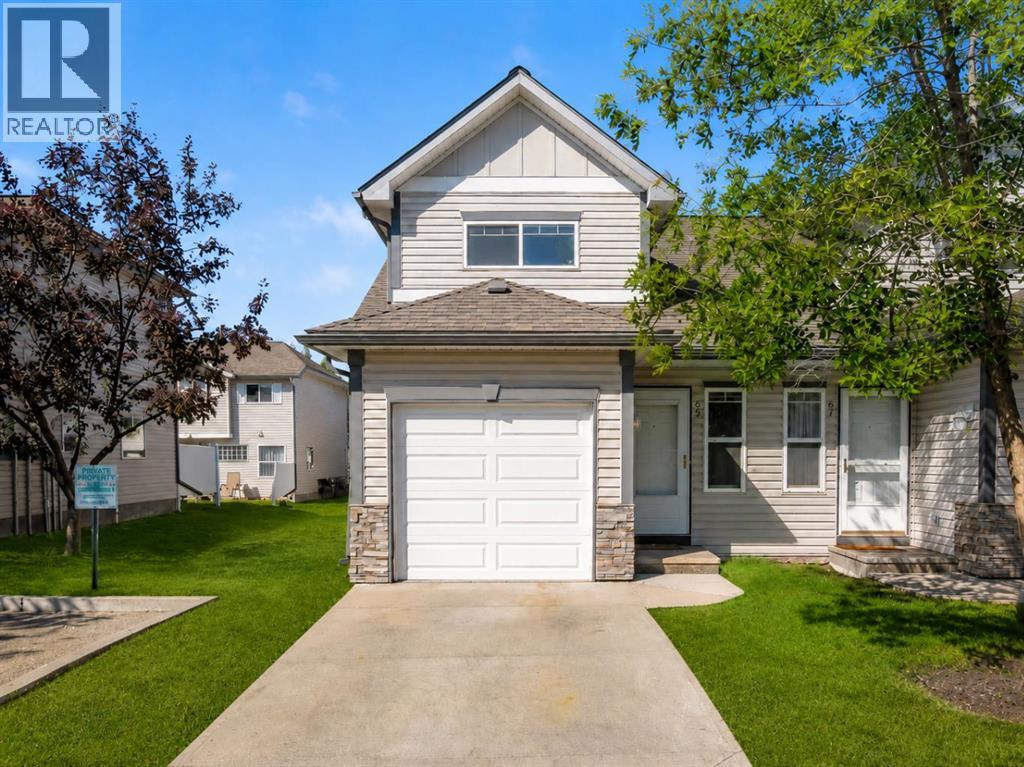
65 Millview Green SW
Calgary, Alberta
Welcome to this inviting 3-bedroom, 1.5-bathroom corner-unit townhome in the established southwest Calgary community of Millrise. Offering a practical layout, an abundance of natural light and the added flexibility of an undeveloped basement, this home presents an excellent opportunity for first-time buyers, growing families or investors looking for value in a convenient location.Step inside to vinyl plank flooring that carries through the entry and kitchen, providing a durable and attractive finish for the home’s busiest spaces. The kitchen is thoughtfully appointed with quartz countertops, stainless steel appliances, ample cabinetry and generous workspace, while the adjoining dining area is brightened by a large window and offers a comfortable place for everyday meals or entertaining. The main living area provides plenty of room to relax and unwind, and a convenient 2-piece powder room completes the main level.Upstairs, the home offers three comfortable bedrooms, making the layout ideal for families, guests or those in need of dedicated home-office space. The spacious primary bedroom features a walk-in closet, while the corner-unit design allows for additional windows and natural light throughout the upper level. A full 4-piece bathroom serves the bedrooms, with carpeting adding warmth and comfort throughout the sleeping areas.Downstairs, the undeveloped basement provides excellent storage today while offering a blank canvas for future development. Create a recreation room, home gym, office, additional living space or simply enjoy the flexibility to customize the lower level to suit your needs.Millrise is a well-established southwest community known for its convenient access to parks, pathways, schools, shopping, restaurants and everyday amenities. The nearby Shawnessy shopping district offers an extensive selection of retail and services, while access to the CTrain, Macleod Trail and Stoney Trail makes getting around the city easy. Outdoor enthusiasts wil l also appreciate being just minutes from Fish Creek Provincial Park and its extensive network of pathways and green spaces.With its corner-unit location, three-bedroom floor plan, quartz countertops, stainless steel appliances, primary walk-in closet and future basement development potential, this Millrise townhome offers a great combination of space, functionality and convenience in one of Calgary’s established southwest communities. The home has also been professionally cleaned throughout, including professionally steam-cleaned carpets, and is truly move-in ready. (id:45388)
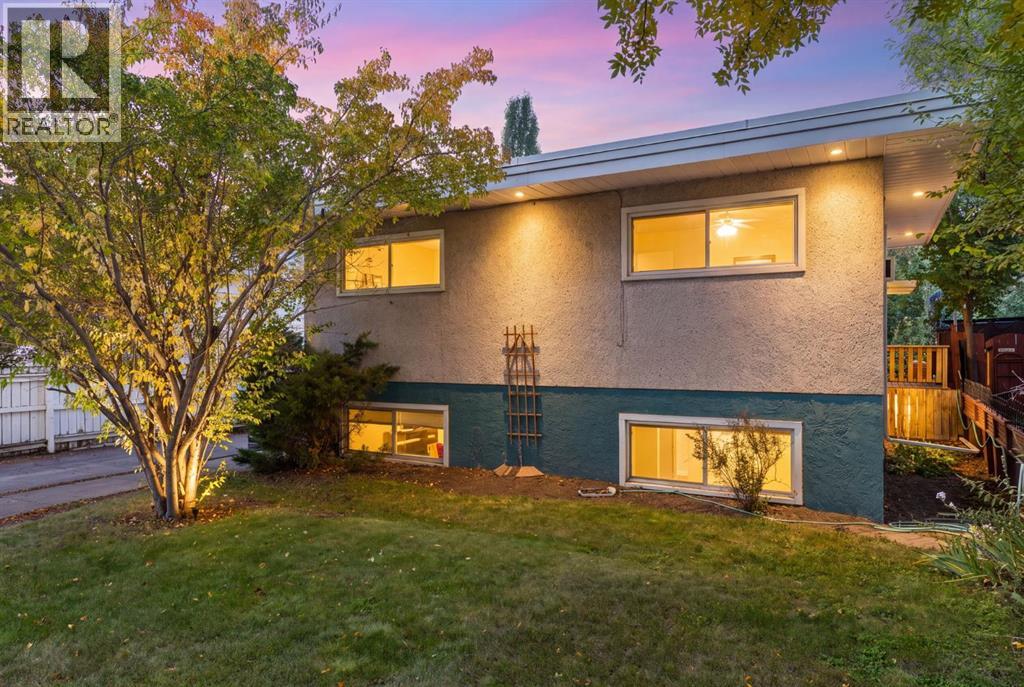
1423 16 Street NE
Calgary, Alberta
A RARE MAYLAND HEIGHTS OPPORTUNITY! This is not your average 1950s bungalow. Set on a 50' x 120' R-CG lot backing directly onto Deerfoot Athletic Park, this exceptionally large 5-bedroom, 2-bath raised bungalow offers 2,785 sq.ft. of finished living space, incredible west-facing views, mature trees, and outstanding flexibility for homeowners, investors, or multi-generational living. Perfectly suited into two expansive living areas, the home stands apart for its scale, light, character, and unique mid-century design. The upper level spans 1,435 sq.ft. and is filled with natural light, featuring original hardwood, oversized windows, a striking stone fireplace, and a dramatic dual-height flat-roof design with soaring 10'3" ceilings through the main living area and 8' ceilings through the bedroom wing. The spacious updated kitchen includes newer appliances, while three generous bedrooms and an updated full bathroom complete the main floor. The 1,349 sq.ft. raised lower level feels remarkably bright thanks to large above-grade windows and its own full-height exterior entrance. This illegal suite includes an enormous sun-filled living room, an updated kitchen, two large bedrooms, updated bathroom, and access to a shared laundry/storage room, creating excellent rental, extended-family or mortgage-helper potential. A major 2026 mechanical upgrade added a Rinnai high-efficiency natural-gas condensing combination boiler, providing whole-home, multi-zone radiant heating and on-demand hot water in one compact system. A professional inspection of the two-tiered flat roof and drainage systems was completed in August 2026 with no issues identified. Outside, the setting is exceptional. A sunny, private, fully-fenced west-facing backyard with new grass, mature trees and gardens, covered lower patio, brick fireplace, and a full-width raised covered deck with roll-down sun shades make it the ideal place for playing, lounging, and taking in the city views and glorious sunsets t o the west. The detached double garage offers 409 sq.ft. of enclosed parking, upper attic storage and back alley access, with the fields, courts and ball diamonds of Deerfoot Athletic Park just beyond. Additional highlights include widened exterior doors and landings, front driveway, abundant storage, and hardwood floors ready to be refinished to your taste. Live up and rent down, hold as a highly marketable income property, renovate into a spectacular single-family home, or explore the redevelopment possibilities of this large inner-city lot. Located just minutes from downtown Calgary with immediate access to Deerfoot Trail, 16th Avenue, transit, schools, shopping, amenities and more, this standout property in a prime Mayland Heights location won’t last long. (id:45388)
14 Cimarron Park Cove
Okotoks, Alberta
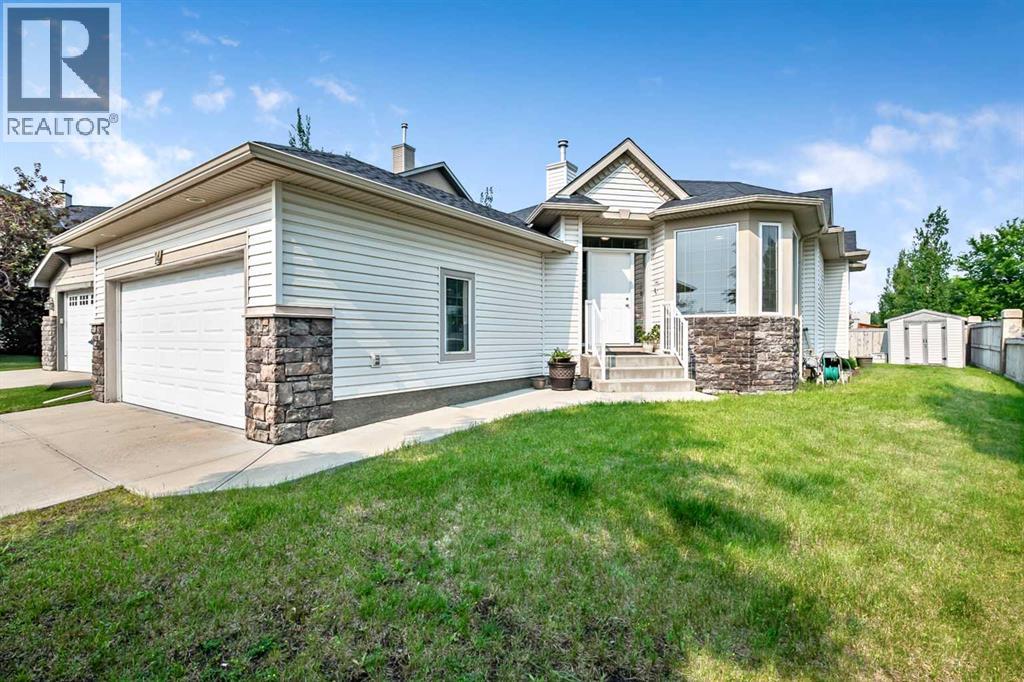
Hardwood floors have just been refinished! This gives a fresh look to an already bright and sunny Kunz-built bungalow that has been lovingly cared for by the same owners for more than 20 years. This home sits on a corner lot of cul-de-sac, with a neighbour only on one side, which lends to the bright south sun rays shining in. It is conveniently located close to schools, shopping, and everyday amenities.The home offers 2,468 sq. ft. of developed living space with an excellent layout. The main floor has two bedrooms plus a den, two full bathrooms, generous living and dining rooms, and the original Kunz kitchen with a pantry that gets its own south-facing window. The fully developed basement adds two more bedrooms, a 3-piece bathroom, a recreation room, and a large games room with plenty of space for guests, hobbies, or family visits.The big-ticket items are done: the roof was replaced in 2020 and central air conditioning was added around 2022. And, the hardwood floors look fabulous and new now that they have been professionally resurfaced!! A double attached garage completes the package. Whether you are moving to one-level living or settling in with a growing family, this is a location that makes daily life easy. (id:45388)
848 Madison Drive
Irricana, Alberta
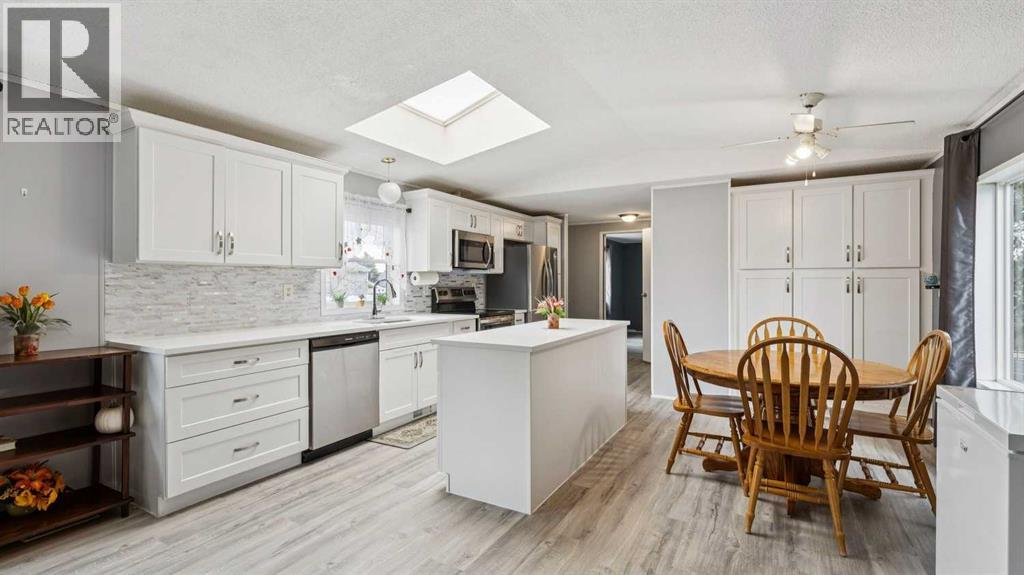
Imagine owning your own mobile home without lease lot fees. Discover the perfect blend of comfort, style, and small town charm in this bright inviting 1,172 sqft mobile home. Built in 1997, this renovated 3 BEDROOM, 2 BATH residence is an ideal choice for growing families, first time buyers, or smart investors.Step inside to find a warm, sun drenched atmosphere highlighted by a seamless open concept layout. The spacious living and dining areas flow effortlessly into a beautifully UPDATED WHITE KITCHEN(2023), complete with a gorgeous ISLAND and large PANTRY. Dreaming of a WALK IN CLOSET and ENSUITE to complete your oversized primary bedroom, look no further. New shingles installed (2020) along with a new Furnace in (2025) & New SKIRTING installed in (2026).You will love how much care has gone into modernizing this home over the years, allowing you to move right in with complete peace of mind. The updates continue outside, offering a fantastic layout for hosting and hobbies. A FULLY FENCED expansive yard (5,990 sq ft) featuring a large deck, a place for pets to roam, and family get togethers. The (23X19) DOUBLE DETACHED GARAGE with 220V Power, serves as an absolute dream for parking, extra storage, or your ultimate workshop. Enjoy quiet, small town living without sacrificing city convenience. Ideally positioned with a short commute to both Calgary or Airdrie, this home offers seamless access to urban amenities while providing a tranquil retreat from city life. (37 minutes to the Calgary airport.) For outdoor lovers, the scenic Meadowlark Trail connects Irricana to Beiseker, making it the perfect route for walking, running, biking, and walking your dog. Book your showing today. (id:45388)
71, 6915 Ranchview Drive NW
Calgary, Alberta
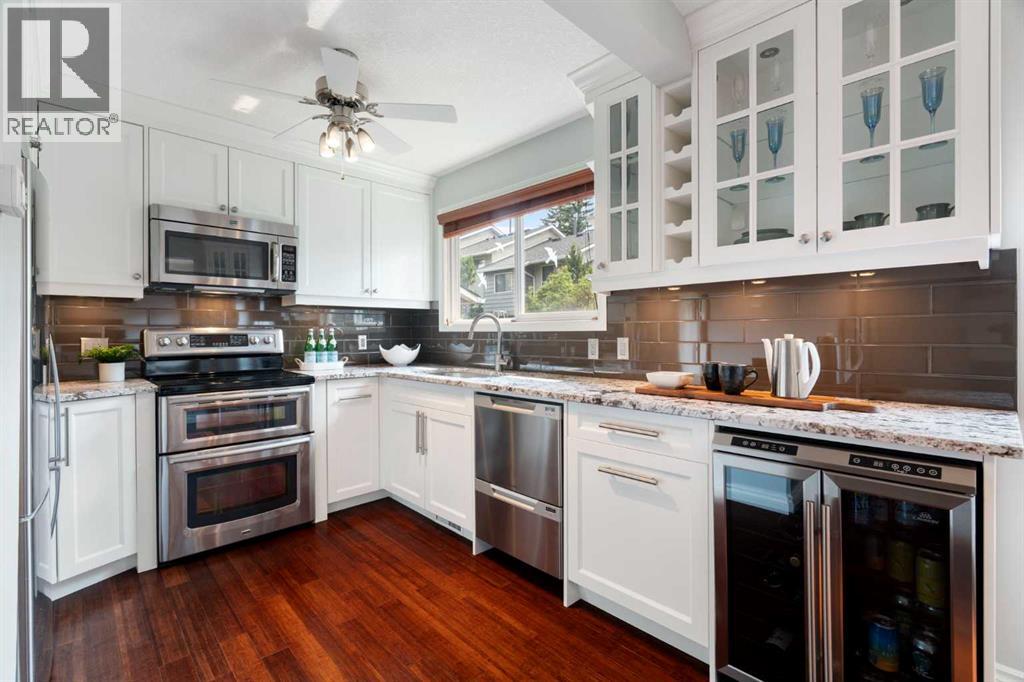
What an incredible opportunity to own a thoughtful renovation with high end finishes! Welcome to this beautifully maintained and extensively updated townhome in the established community of Ranchlands, where stylish renovations meet comfort in a bright, move-in ready home. This is truly one of the best renovated homes in the complex and was done with the owner in mind. Freshly painted throughout and beautiful bamboo and slate flooring on the main floor, this inviting home features a southwest-facing backyard, allowing natural light to fill the living spaces throughout the day. The thoughtfully renovated kitchen is the showstopper in this home and is a rare layout in this complex (unlike most with galley kitchens) It is open, spacious, with tons of counterspace and has an opening to see through to the living area. Designed for both everyday living and entertaining, featuring custom full-height cabinetry, under cabinet lighting, a built-in custom corner dining cabinet, brand new beverage/wine fridge, and an abundance of storage and workspace. The adjacent dining and living areas flow seamlessly to the private and treed, southwest-facing patio, creating the perfect setting for summer barbecues, morning coffee, or relaxing evenings outdoors. The convenient main floor powder room has also been tastefully updated with a quartz countertop. Upstairs, you'll find three great-sized bedrooms, including a spacious primary retreat complete with custom IKEA Pax wardrobe cabinetry for exceptional organization. The beautifully renovated 4-piece bathroom showcases custom cabinetry, quartz countertops, marble tile flooring, and a marble tub surround, offering a timeless, elegant finish. The unfinished basement provides excellent storage, laundry area with an updated washer and dryer, and future development potential to suit your needs. Additional updates include updated furnace, knockdown ceilings, updated lighting, newer baseboards, and updated windows. Located in the heart of Ranc hlands, this home offers an exceptional lifestyle in one of northwest Calgary's most established, family-friendly communities. Mature trees, welcoming neighbours, nearby parks, and walking paths create a wonderful neighbourhood atmosphere. Enjoy the convenience of being just steps from schools, bus routes, and a seasonal outdoor skating rink, while the YMCA with its pool, fitness facilities, and ice rink, the public library, Crowfoot Centre, Market Mall, Costco, and a wide variety of shopping and restaurants are all just minutes away. With quick access to Crowchild Trail and Stoney Trail, commuting is easy and weekend escapes to the mountains are always within reach. Low condo fees add exceptional value and include water, sewer, garbage collection, parking, snow removal, exterior maintenance, reserve fund contributions, and access to the community clubhouse. Combining quality renovations, functional living spaces, a sunny southwest-facing backyard, and an unbeatable location! (id:45388)
404, 3107 Warren Street NW
Calgary, Alberta
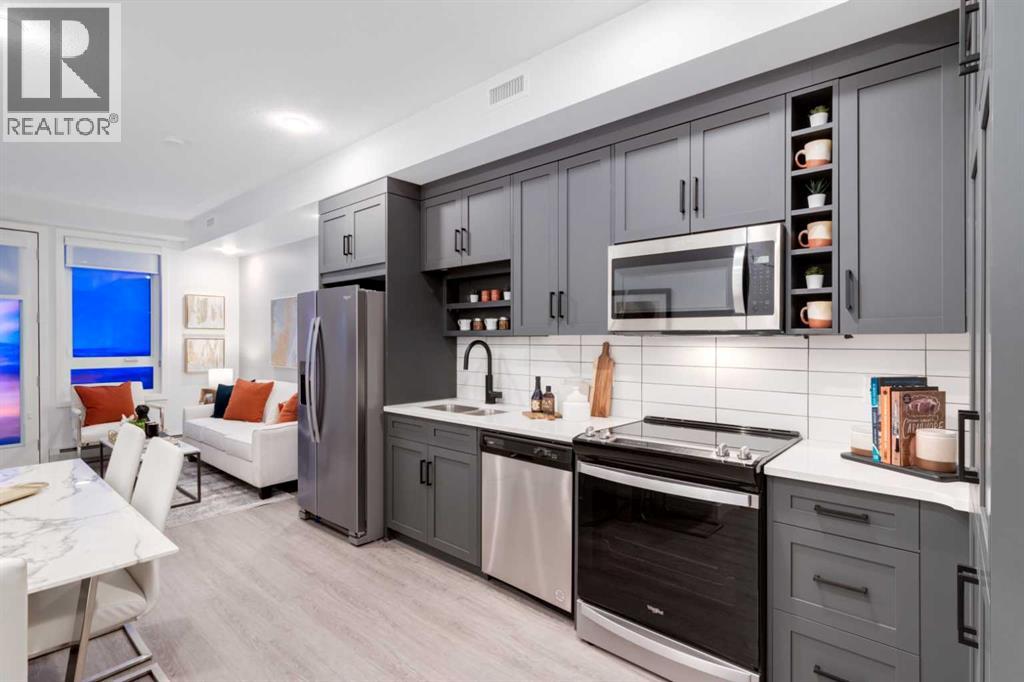
Eligible first-time home buyers may qualify for NO GST on this home through the Government of Canada’s new GST relief program. Eligibility requirements apply. Visit a Homes by Avi show home or speak with your REALTOR® for more information.Discover Autumn in University District—a Built Green® registered condominium by Homes by Avi, thoughtfully created for modern living in one of Calgary’s most desirable urban communities.The A1 floor plan offers more than 500 sq. ft. of smartly designed living space, featuring one bedroom and one full bathroom. Its open-concept layout feels bright and welcoming, with a contemporary kitchen, pantry storage, a dedicated dining area and a comfortable living space. The well-appointed bedroom, full bathroom and in-suite laundry bring everyday convenience to this efficient and stylish home.Ideal for first-time buyers, professionals, students, healthcare workers or investors, this floor plan makes excellent use of every square foot while maintaining an airy, comfortable feel.Life at Autumn extends well beyond your front door. Residents will enjoy an impressive collection of amenities, including a top-floor owner’s terrace with BBQs, fire tables and community garden spaces; a fully equipped fitness centre; and a stylish co-working and entertainment lounge. Additional conveniences include heated underground parking, secure storage on every residential floor, visitor parking, main-floor bike storage with direct laneway access, and a dedicated bike and pet wash station.Step outside and enjoy everything University District has to offer. Central Commons Park, shops, restaurants and everyday services are all close by, along with the University of Calgary, Alberta Children’s Hospital, Foothills Medical Centre and CF Market Mall.Modern design, exceptional amenities and one of Calgary’s most walkable neighbourhoods come together at Autumn by Homes by Avi. (id:45388)
402, 300 Harvest Hills Place NE
Calgary, Alberta
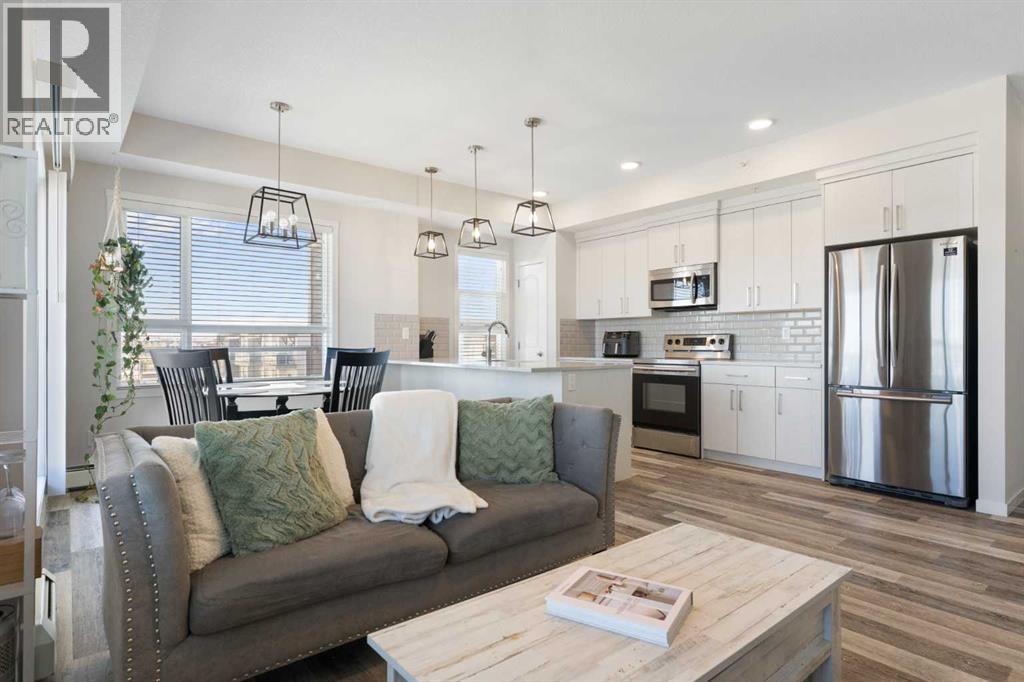
Top floor, corner unit, and a wraparound balcony big enough for a BBQ and all of your patio furniture. The balcony is what gets people through the door, but it's only half of what makes this unit hard to leave. Built by Cedarglen Homes at The Rise at The Parks of Harvest Hills, this 2-bed, 2-bath offers 973 sq ft on the building's top floor. Step inside and you'll notice it right away. With windows on two sides, natural light reaches further into this unit than most. The foyer opens into the main living space, where the living room, dining area, and kitchen flow together as one, with luxury vinyl plank throughout and a ceiling fan keeping air moving. The kitchen features quartz countertops, an undermount sink, a subway tile backsplash, light wood-grain cabinetry, stainless steel appliances, and a pantry to keep everything in its place. The peninsula doubles as a breakfast bar, so whoever's cooking never leaves the conversation. Patio doors open onto the wraparound balcony, and this is where the home really grows. Stretching along the north and east sides, it has room for a BBQ, a table, and lounge furniture, with a gas line already in place. You get the morning sun without the afternoon heat beating down on you, which makes summer evenings outside genuinely comfortable. Back inside, the primary bedroom sits on its own side of the unit, with cozy carpet and room for a king-sized bed. The 4pc ensuite features quartz countertops and double sinks, alongside a large walk-in closet. Across the unit, the second bedroom has luxury vinyl plank and is currently set up as a yoga studio, but works just as well as a home office or guest room. It sits next to a second 4pc bathroom with quartz countertops, so whoever's staying with you gets their own space too. That's the other half of the story. Being on the top floor means no one living above you, and no footsteps or furniture moving overhead. Add the extra windows of a corner unit, and it's a more private, brighter way to live in a condo. At the front of the unit, in-suite laundry with a full-sized washer and dryer is tucked into its own closet, and a large front closet takes care of the coats and shoes that usually pile up by the door. Titled underground parking and secure bike storage are included, and your condo fee covers heat, water, and sewer, so those won't show up as separate bills. Outside, T&T Supermarket, Superstore, Sobeys, Canadian Tire, Home Depot, and Shoppers Drug Mart are all within easy reach, along with the VIVO Rec Centre and North Pointe transit hub. Deerfoot and Stoney Trail make for quick trips downtown or to the airport, and community ponds and walking paths give you plenty of reasons to step outside. This one won't need a second showing to win you over. Come see it for yourself. (id:45388)
403, 732 57 Avenue SW
Calgary, Alberta
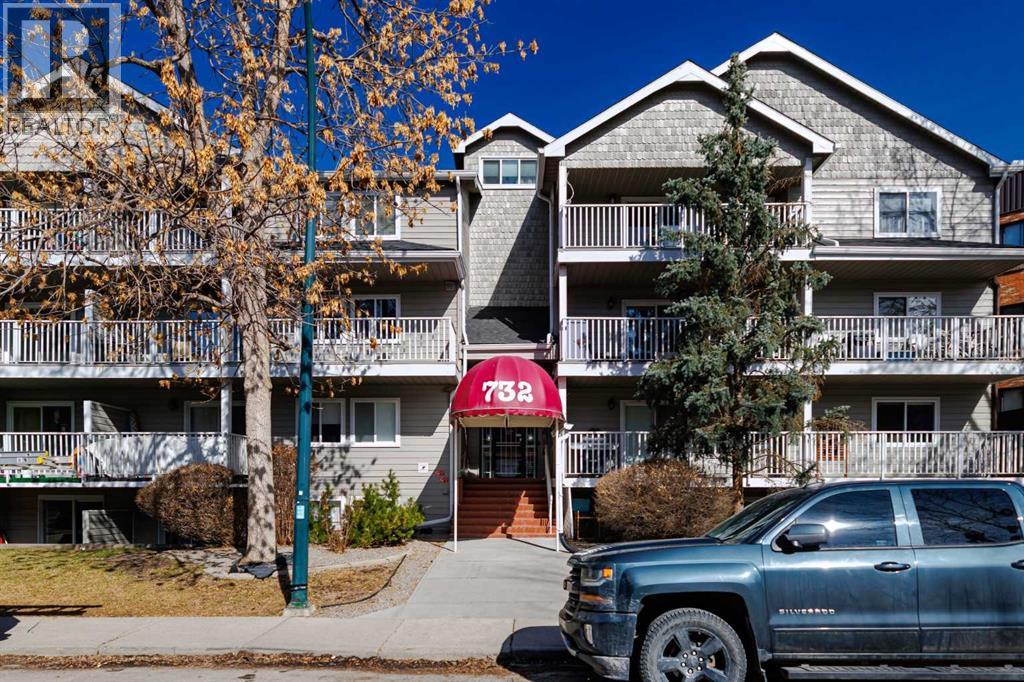
Welcome to Chinook West in the desirable community of Windsor Park! This bright, top-floor, south-facing unit offers a spacious open layout in a prime central location, within walking distance to Chinook Centre, the CTrain, restaurants, shopping, and everyday amenities, with downtown less than 30 minutes away. The sun-filled living and dining area opens to a private south-facing patio, while the kitchen features stainless steel appliances, including a dishwasher less than one year old, clean countertops, and ample workspace. Updates include newer windows and patio doors, upgraded wall-to-wall laminate flooring, modern 5" baseboards, and new ceiling fans throughout. The oversized bathroom features tiled flooring, generous counter space, and ample cabinetry. In-suite laundry includes a washer and dryer less than two years old, plus a large storage room for added convenience. Meticulously maintained and move-in ready, this home also offers access to a shared terrace and assigned underground parking. A fantastic opportunity in a well-connected location! (id:45388)
4, 930 Royal Avenue SW
Calgary, Alberta
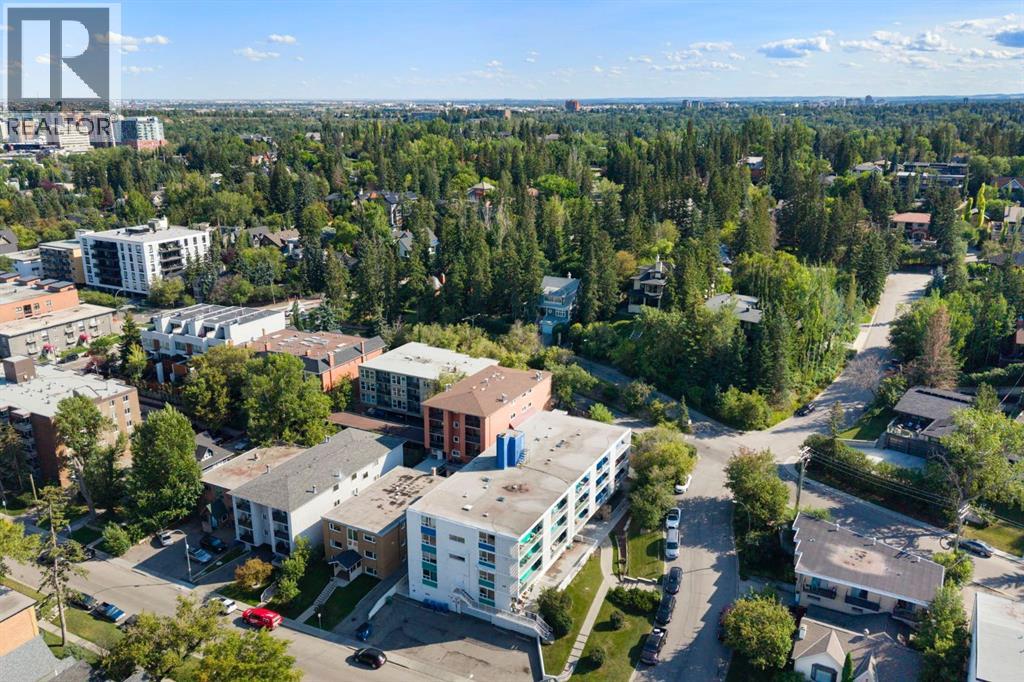
***Welcome to Lower Mount Royal, where one of Calgary’s most sought-after inner-city neighbourhoods meets the energy of 17th Avenue. This spacious one-bedroom, one-bathroom condo puts an incredible lifestyle right outside your door, just minutes from the shops, boutiques, restaurants, pubs and cafés of the Red Mile, along with grocery stores, fitness, parks, pathways, schools and everyday conveniences.Yet step away from 17th Avenue and you’re connected to the historic charm of Mount Royal, with its beautiful tree-lined streets, character homes, parks and pathways creating one of Calgary’s most distinctive neighbourhood settings.Inside, you’ll immediately notice just how generous the living space is. The oversized living room is filled with natural light and anchored by a cozy gas-lit, wood-burning fireplace - a rare and inviting feature. Step outside to your private balcony, with room to relax, barbecue and additional space for storage.The updated kitchen features wood countertops, refreshed cabinetry and a combination of stainless-steel and black appliances, while the adjoining dining room provides a dedicated space for entertaining or everyday meals.Even better, this home offers in-suite laundry, along with an exceptionally large hallway closet that could easily serve as pantry space or additional storage.The generous primary bedroom comfortably accommodates a king-size bed and includes its own walk-in closet, giving you the space and storage often missing from inner-city one-bedroom condos.And living in Mount Royal offers something beyond the address. Residents have the opportunity to take part in beloved community traditions and amenities, including the annual Progressive Dinner, Stampede celebrations, community tennis courts and other neighbourhood events.Walk to 17th Avenue. Come home to Mount Royal.For location, character, community and lifestyle, this is inner-city living at its best. Take action and book your private showing before this un it disappears.. This home is offered at an extraordinary value!!! (id:45388)
5204 Barron Drive NW
Calgary, Alberta
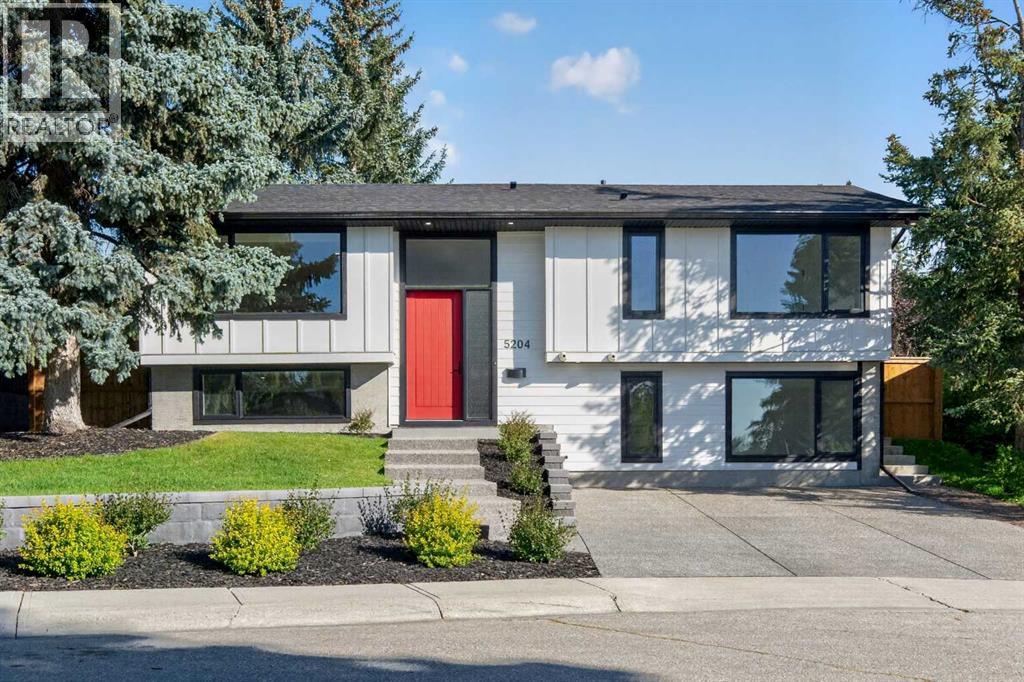
This is not simply a renovated home — it has been thoughtfully and meticulously rebuilt by its owner, with exceptional attention paid to what you see, what you don’t, and how the home functions every day.Set above street level, this beautifully reimagined Brentwood bi-level is filled with natural light and offers a warm, contemporary interior where craftsmanship is evident throughout. The open-concept main floor is anchored by a striking wood-burning fireplace with floor-to-ceiling Rundle stone, while massive windows flood the spacious living area with sunlight.The custom kitchen was designed specifically for the home, featuring soft-close cabinetry, generous storage and a dramatic waterfall granite island with an eating bar. The adjoining dining room opens through French doors to an impressive 10' × 20' deck, creating a natural extension of the living space for summer dinners, morning coffee and entertaining.Two bedrooms and two bathrooms are located on the main level, including a beautifully appointed primary retreat. Its luxurious five-piece ensuite features an oversized walk-in shower, freestanding soaker tub and dual vanity. Even the private water closet has been thoughtfully considered, with a frosted glass door providing privacy while allowing light to filter through. A dedicated main-floor laundry room adds everyday convenience.The fully developed lower level feels anything but below grade. Oversized windows bring in exceptional natural light, while the recreation room mirrors the main level with a second wood-burning fireplace and floor-to-ceiling Rundle stone surround. A wet bar makes this an inviting space for entertaining or relaxed evenings at home.Two additional bedrooms and a full bathroom complete the lower level. The front bedroom is particularly impressive, with large picture windows that create a bright, open atmosphere rarely found on a lower level.What truly distinguishes this property, however, is the work behind the finishes.The transfo rmation extended well beyond what is immediately visible, with new mechanical, electrical and plumbing systems, new insulation, central air conditioning and R50 attic insulation. Even the subfloor was replaced and both glued and screwed for lasting solidity. The same care continues into the smallest details: storage was designed to accommodate long hanging garments, and even the utility closet includes dedicated space for brooms and mops. Nothing was treated as an afterthought.Outside, durable cement-board siding complements the home's clean architectural lines. Poured concrete sidewalks surround the house, while an exposed aggregate driveway and front walk add a polished finish. The newly built 25' × 26' double detached garage is completely finished and features an impressive 10-foot ceiling, providing exceptional space for vehicles, storage, hobbies or a workshop. Every room, system and storage space reflects the same philosophy: do it properly, think it through and build it to last. (id:45388)

304 Jumping Pound Common
Cochrane, Alberta
**PRICE REDUCED** Offering three fully finished levels and exceptional flexibility, this bright, move-in-ready townhome stands out in Jumping Pound Ridge. The open main floor features a comfortable living room, dining area and a welcoming kitchen with granite counters and a breakfast bar. The kitchen has just been outfitted with a complete package of brand-new, never-used stainless steel appliances, including the refrigerator, induction stove, dishwasher and over-the-range microwave. A convenient half bath completes this level, while the balcony offers a gas line for the BBQ. Upstairs are three bedrooms, including a spacious primary with its own ensuite, along with a second full bathroom and the convenience of upper-floor laundry. The fully finished walkout basement adds even more usable living space, with a living room area, dining space, full bathroom, laminate flooring, kitchen cabinetry and quartz countertops. A refrigerator, mini dishwasher, toaster oven and washer/dryer combination unit are also included downstairs, creating a comfortable and flexible area for extended family, older children or overnight guests. The lower level could also function exceptionally well as a complete home office or professional workspace. The walkout leads to the fenced backyard, while the attached single garage and driveway provide parking for two vehicles. There is also plenty of visitor parking throughout the complex, making it easy to welcome family and friends. One of the true highlights of this location is the beautiful network of walking and biking paths winding through Jumping Pound Ridge, past peaceful natural areas and toward Jumping Pound Creek and the nearby nature reserve. Whether it’s a morning walk, an evening bike ride or simply enjoying the scenery, nature is always close at hand. (id:45388)
36, 140 Strathaven Circle SW
Calgary, Alberta
Welcome to this lovingly owned, immaculate UPDATED villa in the highly sought after 55+ complex of Horizon Village Strathaven, where homes RARELY pop up for sale. With 1167 ft2 on the main floor plus the walkout basement, you can enjoy ample space to entertain guests, friends, and family alike. With a double attached garage, this WALKOUT BUNGALOW has everything you need, including washer/dryer on the main floor, and numerous upgrades, showing pride of ownership throughout. Enjoy NEW Vinyl plank flooring on main floor and stairs, NEW High Efficiency Furnace, NEW Hot Water Tank, along with NEW soft water tank. Featuring 3 bedrooms and 3 bathrooms PLUS main floor office with gorgeous French doors, this unit is one of the biggest in the complex with arguably one of the best locations. City views? Yes! No neighbors behind? Yes! Backing on to greenspace? Yes! Not to mention amenities including a great clubhouse with kitchen and visiting area for entertaining, with ample visitor parking. This complex is located near the Strathcona Community Centre, a short walk away where many community events take place throughout the year. Whether you are looking to downsize, enjoy an easy lifestyle with maintenance-free living, this turnkey villa is a beautiful place to call home. (id:45388)

1507 96 Avenue SW
Calgary, Alberta
Set on a treed corner lot in prestigious Pump Hill, Gargoyle House keeps the neoclassical portico and rooftop gargoyles of its 1990 origins while being taken to the studs and rebuilt between 2023 and 2026 in a documented $2.39M renovation, owner-led with a full-time site team in the home throughout. The result is 8,703 sq ft of finished living, 7,011 above grade, with 8 flexible bedrooms and 7.5 baths across four levels. The main floor was built for hosting: a chef's kitchen with Wolf range and Sub-Zero, a ten-seat Centre Bar, a glass wine room, and a legal main-floor secondary legal suite with its own kitchen, separate entrance and dedicated heating. Upstairs, five bedrooms include a primary with a marble-and-walnut spa ensuite and steam shower. The lower level is a full entertainment floor: back bar, 4K projector wall, glass gym and a second wine room. The heated four-car garage (20' x 43') hides a built-in golf simulator with a retractable enclosure. Crowning it all is a 2,991 sq ft permitted rooftop terrace, the largest privately-permitted residential rooftop in Calgary, with an outdoor kitchen, six-person spa, lit putting green and full downtown skyline views. A true landmark that has hosted gatherings of hundreds and raised money for charity, minutes from the Glenmore Reservoir pathways, Rockyview Hospital, Chinook Centre and top schools, twelve minutes to downtown. Diligence package available to qualified buyers. (id:45388)

1103, 250 Sage Valley Road NW
Calgary, Alberta
UPDATED, AIR CONDITIONED & WEST-FACING! This exceptionally well-cared-for 2-bedroom, 1.5-bathroom townhouse in Sage Hill stands out with an impressive list of recent improvements, including new laminate flooring, new carpet, all-new recessed lighting and light fixtures, new Hunter Douglas window coverings, a tankless hot water system, water softener, and air conditioning. Offering over 1,125 sq. ft. of thoughtfully designed living space, this home also features an attached insulated garage plus an additional outdoor driveway, making it an ideal choice for first-time buyers, couples or those looking for comfortable, low-maintenance living. The main level welcomes you with a spacious foyer and an airy, open-concept layout. The kitchen features espresso cabinetry, granite countertops, tiled backsplash and stainless-steel appliances, including a new stainless-steel refrigerator. The adjoining dining area flows naturally into the generous living room, where dimmable recessed lighting creates the perfect ambiance. New laminate flooring runs throughout the main level, while a convenient 2-piece powder room completes the space. Step outside to your private, west-facing covered patio — a wonderful spot to enjoy the afternoon and evening sun. The oversized laundry room is conveniently located on its own level between the main floor and bedrooms. Upstairs, the spacious primary bedroom features an expansive walk-in closet with direct access to the 4-piece bathroom. The second bedroom is generously sized and offers excellent flexibility as a guest room, home office, child's bedroom or gym. Both bathrooms have been enhanced with new bidet-style toilets, adding a modern touch of comfort and convenience. Located in the desirable northwest community of Sage Hill, residents enjoy an abundance of parks, pathways, green spaces, ponds and natural areas, along with convenient access to everyday amenities. Sage Hill Quarter is nearby with grocery, fitness, restaurants, medical services an d more, while Sage Hill Crossing and surrounding shopping centres provide additional retail and dining options. The location also offers easy access to Stoney Trail, Shaganappi Trail and Symons Valley Parkway, making commuting throughout Calgary, heading to the airport or escaping west toward the mountains convenient. A beautifully maintained, extensively updated home offering exceptional value, modern comfort and a fantastic Sage Hill location. Book your private showing today! (id:45388)
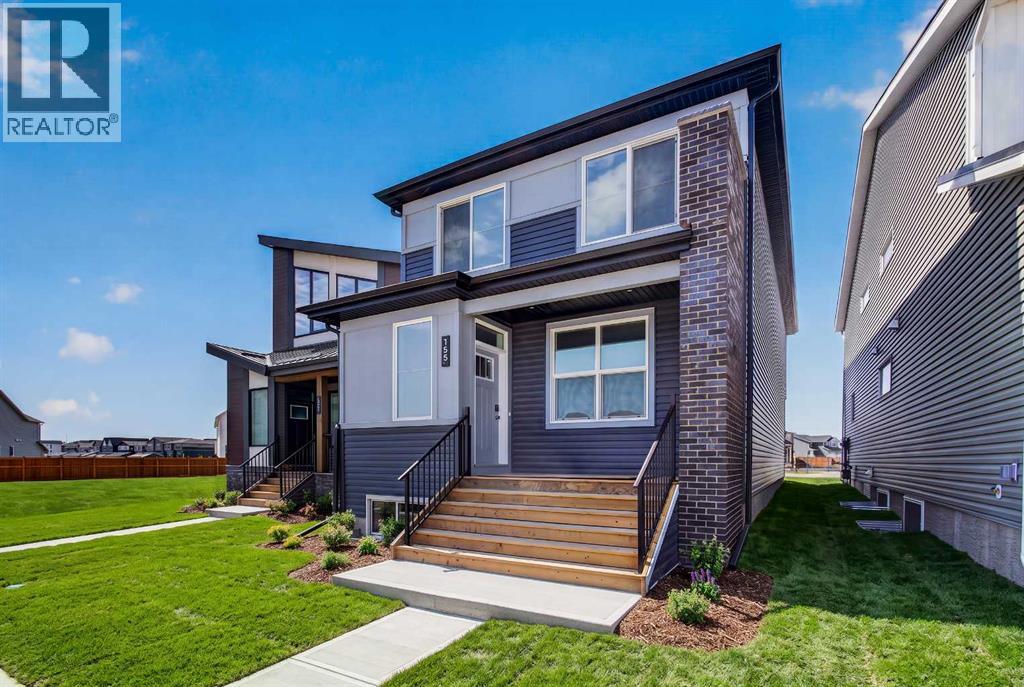
155 Stargazer Grove NW
Calgary, Alberta
Introducing 155 Stargazer Grove NW - the Oxford by Brookfield Residential, a thoughtfully designed, brand-new laned home located in the growing northwest community of Starling. Offering nearly 2,000 sq. ft. of living space above grade, this 3-bedroom, 2.5-bathroom home combines modern finishes, flexible living spaces, and an open-concept layout designed to grow alongside your lifestyle. The main level is bright and inviting, with a seamless layout connecting the great room, dining area, and kitchen. At the heart of the home, the contemporary kitchen features a large central island, pantry, premium appliances including a chimney hood fan, and ample cabinetry and prep space. The generous dining area provides plenty of room for everyday meals and entertaining, while the great room offers a comfortable gathering space. At the rear of the home, a versatile flex room can easily function as a home office, playroom, study, or additional sitting area. A convenient 2-piece powder room completes the main level. On the upper level, a spacious bonus room provides valuable additional living space and helps create separation between the bedrooms. The primary retreat features a walk-in closet and a well-appointed 4-piece ensuite complete with dual vanities and a tiled walk-in shower. Two additional bedrooms offer plenty of space for family or guests and share another full 4-piece bathroom. A conveniently located laundry room, with washer and dryer included, completes the upper level. The undeveloped basement offers excellent potential to customize the home further in the future. With rough-ins already in place and a separate side entrance, the lower level is well-positioned for future development to suit your needs, whether additional living space, bedrooms, a recreation area, or other possibilities (subject to approvals). Outside, the home offers great curb appeal with east-facing front exposure, while a parking pad at the rear provides convenient off-street parking and future fle xibility. Located in Starling, one of northwest Calgary's newest communities, residents are surrounded by natural grasslands, scenic pathways, parks, and future amenities. Designed for an active and connected lifestyle while remaining close to major roadways and everyday conveniences, Starling offers an appealing balance of nature and modern living. Backed by both Brookfield Residential's builder warranty and Alberta New Home Warranty coverage, this home offers contemporary comfort, future flexibility, and peace of mind for years to come. (id:45388)
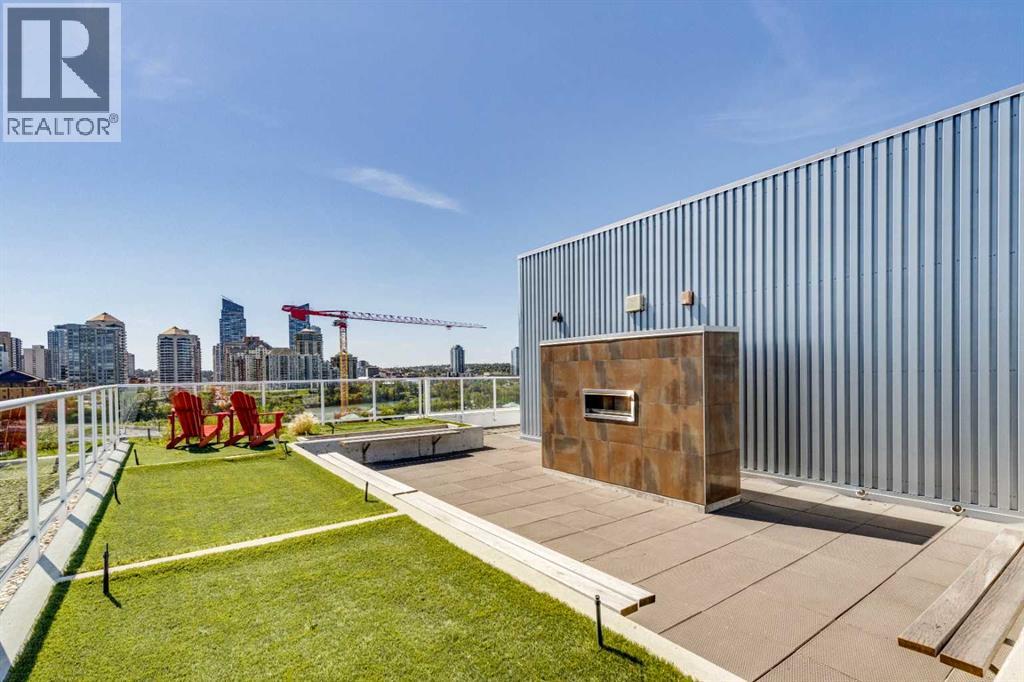
310, 1087 2 Avenue NW
Calgary, Alberta
Close and Convenient to Everything! This exceptional One-Bedroom Apartment is so well laid out that it offers both light and privacy. A beautifully designed Kitchen featuring Quartz Countertops and stainless steel Electrolux appliances. The 9-foot ceilings and European Vinyl Plank accent the space flooded by natural light. The stacking Washer and Dryer and deep entry-way closet with shelving combined with the Included Assigned Storage, Secure Bike Locker as well as a Private Balcony with B-B-Q hookup and Exceptional Views! There is One Visitor Parking Pass Included.You must see the Wraparound Rooftop Patio with a Gas Fireplace and an Unbelievable View of the River Valley and the City Skyline! All of this, as well as being Close to the Walking Paths along the River, a Short Walk for Groceries, the Kensington Restaurants, the Pubs and Coffee Shops. Extremely Convenient to both SAIT and the University of Calgary! (id:45388)
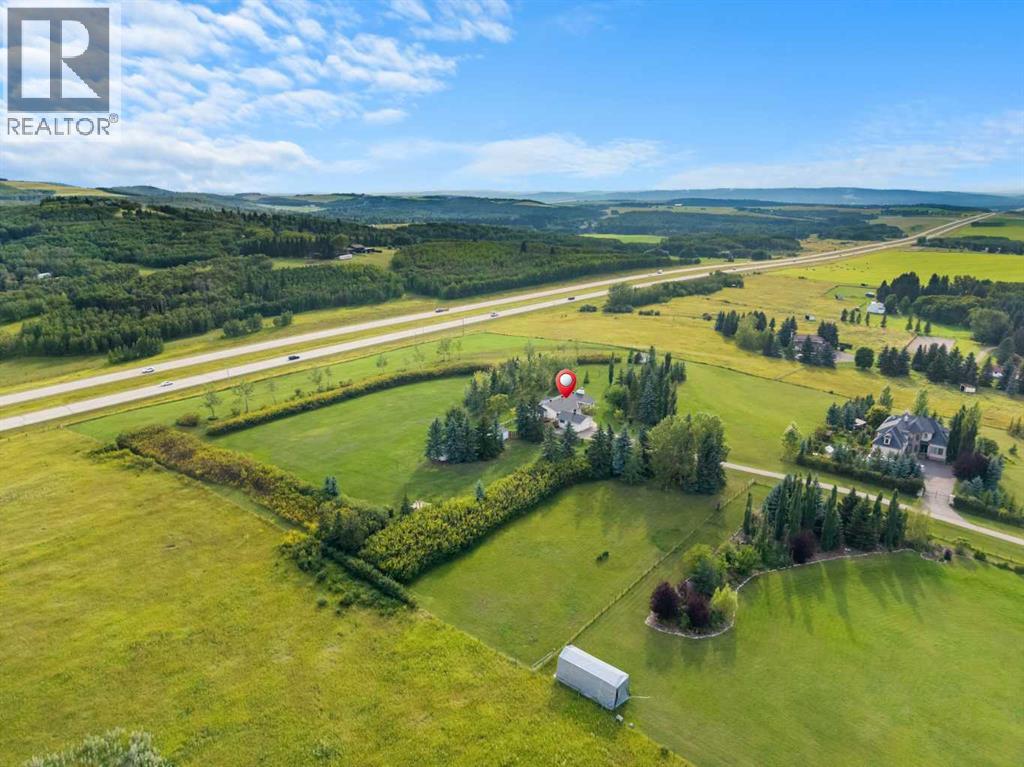
200, 176053 174 Avenue W
Rural Foothills County, Alberta
Location, location never having come on the market- making this a wonderful opportunity to own a very spacious bungalow (2229 sq. ft) on a park-like 10.06-acre property. 10 acres is becoming harder to find for this land size & proximity to the city! Plus, mountain views that are among the best given your elevation and the rolling Foothills will be all yours! The home itself is flooded with light, having an abundance of windows and expansive living spaces. The layout is anything but “cookie-cutter,” with the beautiful, curved wall and sunken living room that is now back on trend with a cozy wood-burning fireplace. Featuring 3 bedrooms, two of them having their own ensuites and a primary that has its own private deck access for those mornings spent on the deck. The dining room is well connected to the living room space for an open-concept feel. While the kitchen is more traditional in having its own entrance, the space offers endless redesign options as it is a massive space with eat in/ island options & has access to the south wrap-around deck. There is so much potential to reconfigure spaces to suit your family’s needs. The home is move-in ready, having been recently repainted & would be very possible to live in while doing renovations, if that is desired. The home sits up high on the crest of a hill, with mature trees and an extensive shelter belt of vegetation. Approached through remote opening gates that lead onto a long driveway (which is shared but you own) that leads up to the home. There are two large decks to the south & west that wrap around, and another off the east side where you can let your dog free into a large, fenced area. No matter where you are on the property, you can enjoy the expansive grounds surrounding the house, mature vegetation, and million-dollar views. If you want to have horses there is lots of room to make pastures, add a barn, and a riding ring! Additionally, you get a few outbuilding chicken coop, garden shed, woodshed and do g run. There is a large two-car garage, heated with in-floor heating, with storage & a workbench that has a breezeway to the house. The basement is unfinished and wide open for a new owner to finish to suit their own needs, with lots of windows and a rough-in bathroom. With lots of scope to redesign and enhance both the inside and the exterior, this property holds so much potential. Updates that have been done: Hot water tank - June 2025, Iron filtration system — December 2022 Expansion tank installed - January 2017, New Well pump & Pressure Tank — 2019, Vacuflow + attachment installed - February 2020, Malarkey Legacy Class 4 Impact SBS Rubberized Newer Asphalt shingles – 2018, New hot water tank – 2025, Sump Pump – Serviced 2025 GENERAC Guardian 18kW GEN7226 and 100A Auto Transfer Switch ($18,000) - Summer 2025 (id:45388)
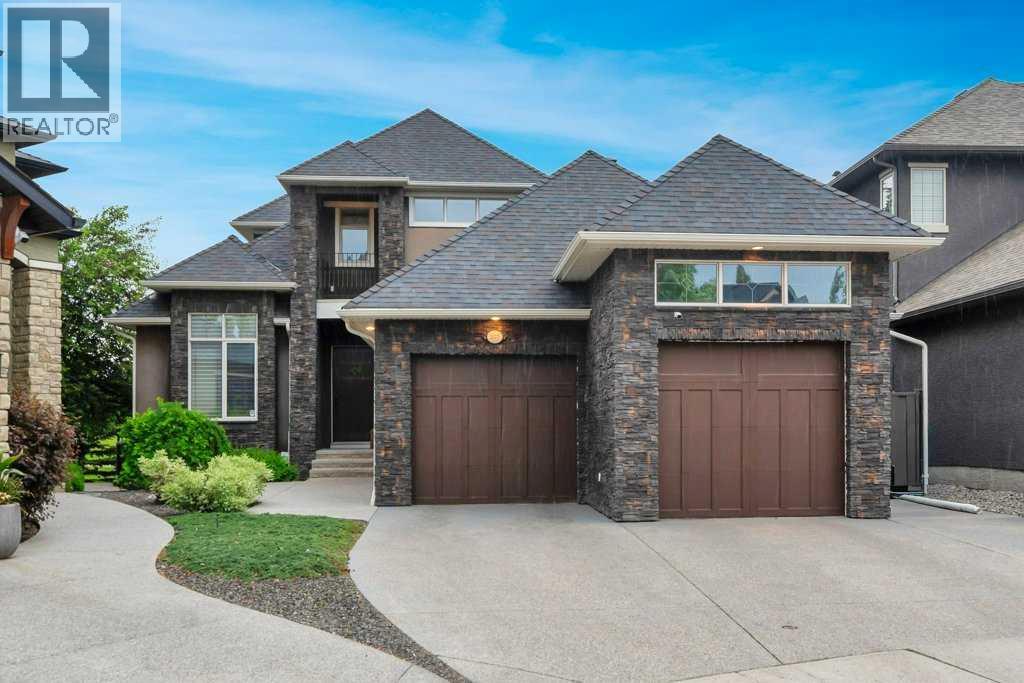
377 Evergreen Circle SW
Calgary, Alberta
Located in prestigious Evergreen Estates, just minutes from Fish Creek Park, this beautifully crafted Custom California Built residence offers over 4,400 sq. ft. of developed living space, a rare main-floor primary suite, five bedrooms, and a tandem 3-car garage. Designed with both quality and everyday living in mind, the home combines generous room proportions with exceptional craftsmanship, including custom millwork, solid wood doors, extensive built-ins, and thoughtfully planned spaces throughout.The open-concept main floor is welcoming and refined, with a layout that works equally well for entertaining and day-to-day family life. At the center is a beautifully appointed chef’s kitchen featuring custom cabinetry, granite countertops, a large island with double Silgranite sink, Wolf gas cooktop, double Wolf convection built-in ovens, Wolf microwave, Sub-Zero refrigerator, and an oversized pantry with an additional freezer. The adjoining dining area features custom built-in cabinetry and garden doors opening to the landscaped backyard, deck, and aggregate concrete patio.The living room offers a comfortable gathering space with a beamed ceiling, gas fireplace, and custom millwork shelving, while the main-floor primary suite is one of the home’s standout features. Spacious and private, it includes its own gas fireplace, expansive windows, a generous walk-in closet with built-in cabinetry, and a well-appointed ensuite with an oversized shower, deep soaker tub, dual vanities, and private water closet.Also on the main level is a spacious office with custom built-ins, powder room, large laundry room with excellent storage, and an exceptionally functional mudroom with built-in lockers conveniently located off the tandem 3-car garage.Upstairs, two generous bedrooms provide plenty of flexibility for family or guests. One offers a cheater door to the 3-piece bathroom, its own private balcony, and a hidden bonus room—a unique space that could easily become a children’ s playroom, teen retreat, hobby room, or quiet creative space.The fully developed lower level adds even more room to spread out, with a theatre room, wet bar, family room, home gym, two additional large bedrooms, a second laundry room, and an abundance of storage.Additional features include newer exterior stonework and shingles, a high-efficiency furnace, central air conditioning, central vacuum, and a dedicated garage storage room ideal for skis, golf clubs, bikes, and seasonal gear.Backing onto the community pathway system and close to a children’s play park, schools, and the incredible natural surroundings of Fish Creek Park, this is a distinctive Evergreen Estates home that offers space, quality, and a thoughtful layout in one of southwest Calgary’s most established estate communities. (id:45388)
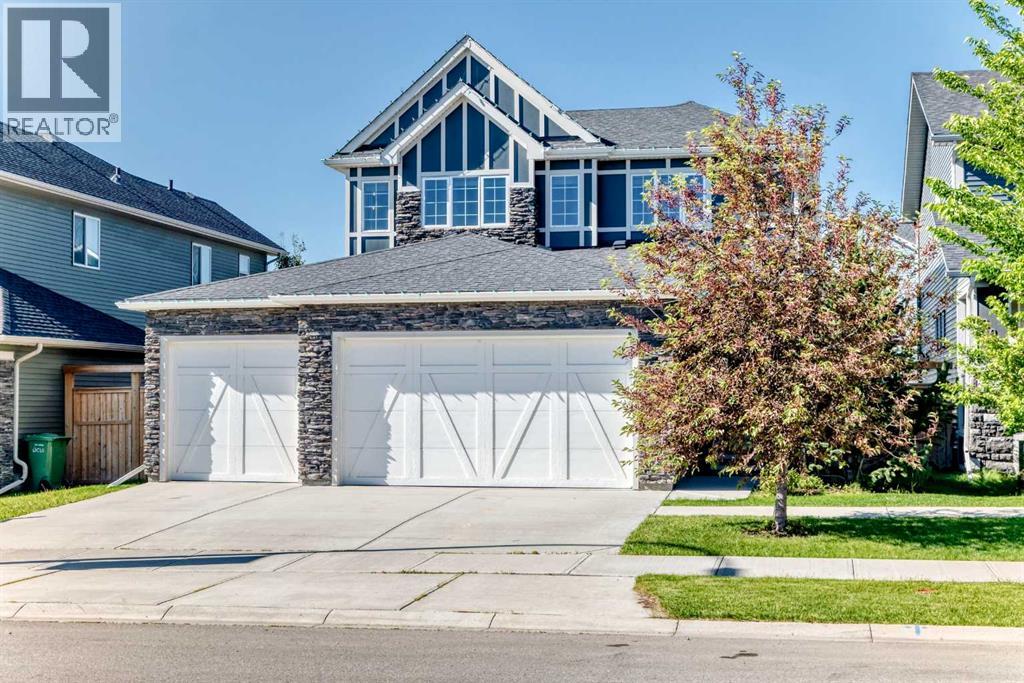
209 Sandpiper Boulevard
Chestermere, Alberta
DON'T MISS THE OPPORTUNITY!! BOOK YOUR SHOWING ON THIS FORMER SHOWHOME!! WOW!! Built by quality builder 'Broadview Homes', welcome to 209 SANDPIPER Boulevard! A beautifully finished 5-level split offering over 3,100 sq. ft. of finished living space, a standout design and an exceptional amount of room to live, gather and unwind!! From the stone-accented exterior and triple attached garage to the warm, modern interior, this home makes an immediate impression. The rare multi-level layout creates natural separation between the main living spaces, private bedrooms and lower entertaining areas, while still feeling open, connected and comfortable for everyday family life. The kitchen is a true centrepiece, featuring full-height cabinetry, an oversized island, herringbone tile backsplash, stainless steel appliances, a farmhouse sink, quartz countertops and generous prep space. A walk-through pantry connects seamlessly to the laundry and mudroom area, complete with its own laundry sink, adds everyday convenience without taking away from the polished feel of the main level. Just off the kitchen, the dining space is anchored by a striking brick feature wall and gas fireplace, creating a warm and memorable setting for meals, hosting and relaxed evenings at home. Multiple living areas give this home a level of flexibility that is hard to find. The dramatic upper living room features soaring ceilings, tall windows, engineered hardwood and beautiful natural light, while the upper bonus room offers another bright and comfortable space that can easily function as a media room, playroom, office, reading room or quiet retreat. The upper level is designed with comfort in mind. The spacious primary suite feels calm and refined, complete with a coffered ceiling, walk-in closet and a beautifully finished 5-piece ensuite with dual vanities, a soaker tub, separate tiled shower and elegant built-in storage. Two additional bedrooms and a 4-piece bathroom complete the bedroom level. The lower level continues the home’s impressive versatility with a stylish bar area, spacious games/rec room, 3-piece bathroom and plenty of room for a pool table, card table, theatre space or casual entertaining. It feels like a true extension of the home, offering another full area to gather, relax and enjoy. Outside, the sunny south-southwest facing backyard offers a great mix of usable lawn, stone patio space, a firepit area and a covered deck off the main living level, perfect for summer evenings and easy indoor-outdoor living. With dual furnaces, dual air conditioning units, a triple attached garage with a gas line roughed in for a future heater, beautiful finishes and a rare 5-level split layout, this is a stunning home offering real presence, comfort and personality. Be sure to click on the link to view the Virtual Tour! (id:45388)
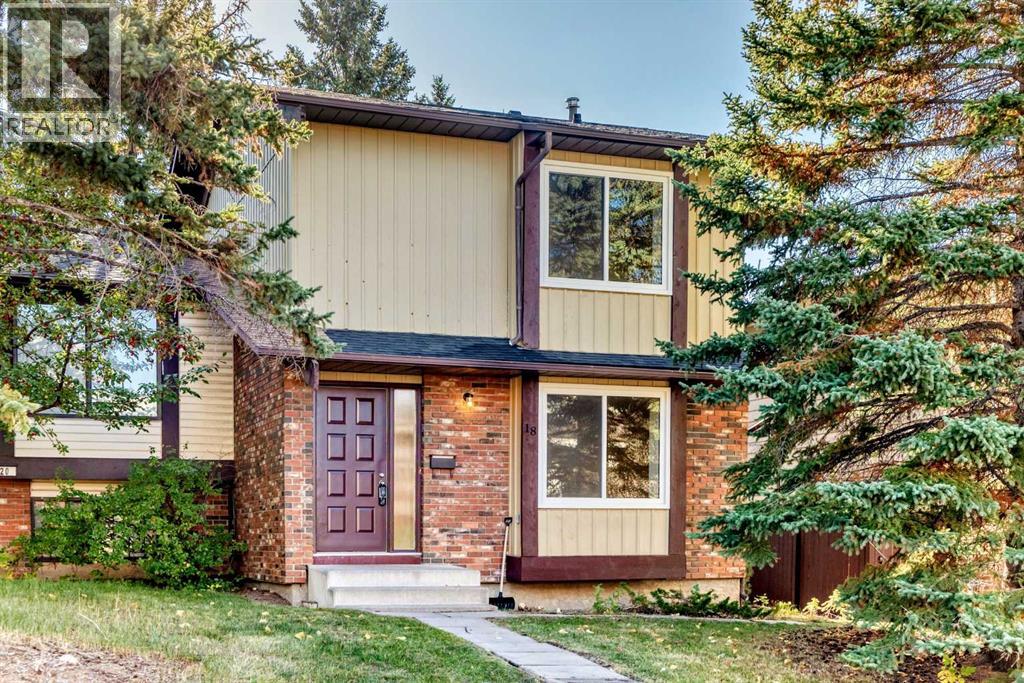
18 Dalhousie Crescent NW
Calgary, Alberta
Fully renovated and move-in ready, this 3-bedroom 2-storey half duplex offers brand new windows, modern finishes, no condo fees and a private yard, all in a convenient location just a short walk to the LRT station, grocery stores, restaurants and shopping. The main and second floors feature new sleek and durable LVP throughout for a modern look and easy maintenance. Fresh paint throughout and quartz countertops in both the kitchen and bathrooms add a clean, modern feel. Brand new windows provide added comfort and energy efficiency. The very spacious living room and primary bedroom offers plenty of room to relax, while the functional layout provides comfortable everyday living. Enjoy the convenience of being close to transit and everyday amenities, along with the benefit of a private yard and no condo fees. A great opportunity for first-time buyers, families or investors. Don’t miss this beautifully updated home in a convenient location! (id:45388)
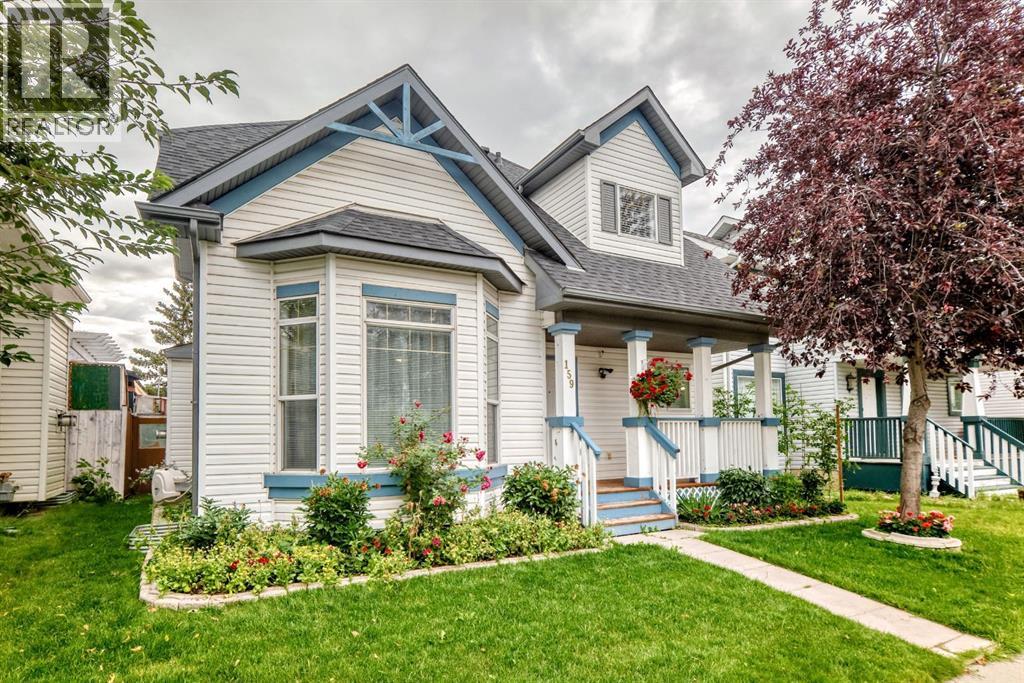
159 Erin Grove SE
Calgary, Alberta
Welcome to this Very nice , Quiet , and Family friendly home in the neighborhood of Erin woods in Southeast, very close to all amenities, Bus stop is just a few steps away , 15 minutes drive to Downtown Calgary, close to Peigan trail , Stoney trail, Deerfoot trail , and 52 st leading to industrial park or Peter Lougheed hospital. Erinwoods school is just a 5 minutes walk , There’s a convenience store and gas station nearby, a few minutes walk near the Bus stop. Grocery stores and restaurants are a few minutes away, this house is well maintained throughout the years , the roof was done on 2022, brand new Samsung washer and dryer, all stainless steel appliances in the kitchen. Newer energy efficient furnace and hot water tank , There's a total of 3 and a half bathrooms, 3 bedrooms upstairs, The newly finished basement has an uplifted laminate floor , 2 bedrooms , bigger window, living room, a wet bar, and a full bathroom, a new fridge is also included. Quartz counter top on the main island kitchen and all over the kitchen cabinets, nice tile backsplash ,hardwood floors and marble tiles on the main floor , 2 living rooms on the main floor, that can easily welcome your friends and visitors, there's a newly installed chandelier on top of the tall cathedral ceiling, come on down and check this beautiful house, you won’t be disappointed!!! OPEN HOUSE !! Saturday, Oct 17 , 12:00-4:00 pm !! (id:45388)
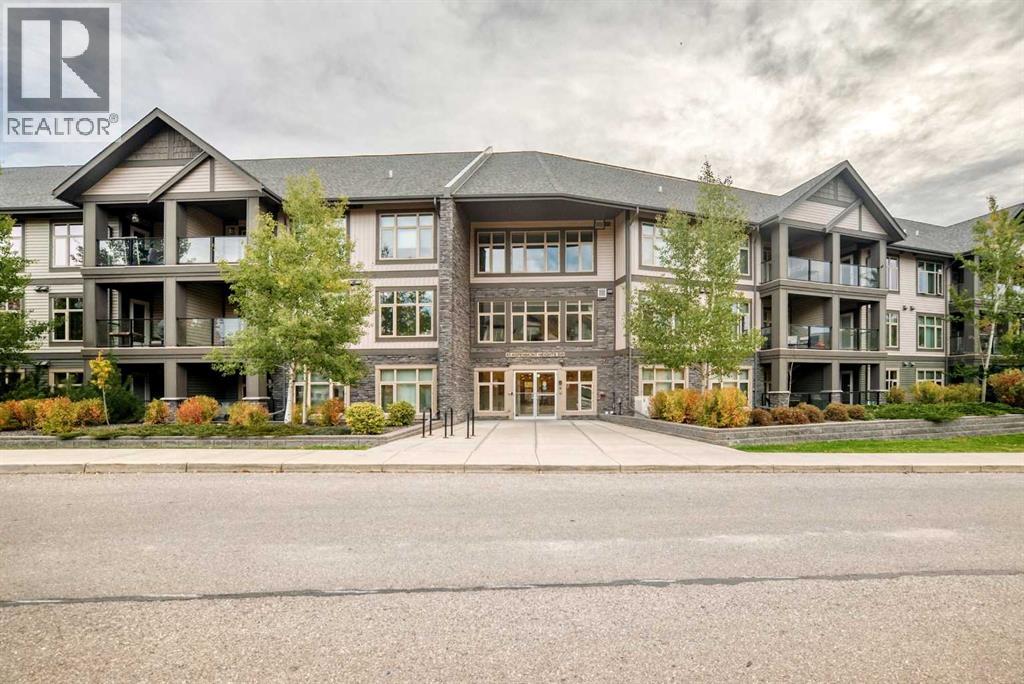
216, 45 Aspenmont Heights SW
Calgary, Alberta
More than a condo—this is a home designed for flexible living! Welcome to #216 – 45 Aspenmont Heights SW, offering approximately 1,437 sq. ft. in Calgary’s desirable Aspen Woods community. What truly sets this home apart is its separate upper-level living space, featuring a spacious bedroom/living area, 4-piece bathroom and private entrance. Ideal for extended family, an adult child, caregiver, long-term guests or a home office, this unique layout offers exceptional privacy and versatility. Although this level has no kitchen, its separate entrance and private bathroom provide flexibility rarely found in condominium living. The main living area features a generous, functional layout with plenty of room for relaxing and entertaining. The well-appointed kitchen offers ample cabinetry, quartz countertops and stainless-steel appliances. In-floor heating and in-unit air conditioning provide year-round comfort, while the spacious floor plan delivers the convenience of condominium living without sacrificing space. Parking is another outstanding feature, with two parking stalls, one underground and another outside stall, providing added convenience and value for multi-vehicle households. Located in Valmont at Aspen Stone, this distinctive home combines generous living space, private upper-level accommodation, modern comforts and exceptional flexibility in one of Calgary’s most desirable west-side communities. Whether accommodating extended family, creating a private workspace or simply enjoying the extra room, #216 offers a unique opportunity for buyers seeking more than a traditional apartment-style condominium. Discover the space, privacy and versatility this exceptional home has to offer! (id:45388)