
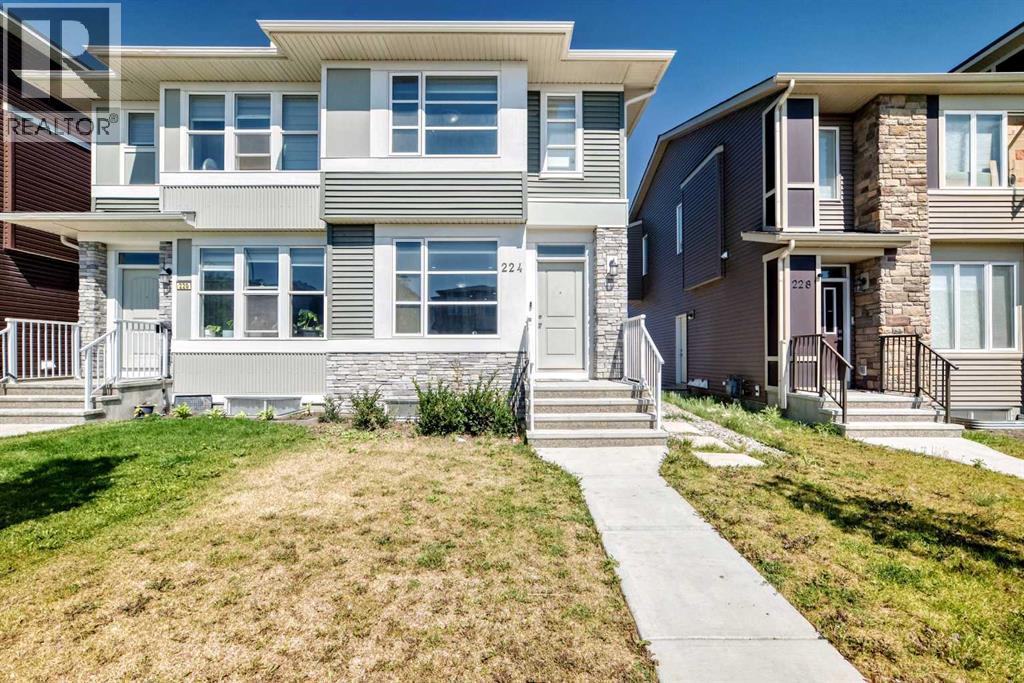
224 Corner Meadows Way
Calgary, Alberta
**A RARE FIND AT A GREAT PRICE!**Welcome to **224 Corner Meadows Way NE** — a home that offers the space, flexibility and value that can be hard to find at this price point.Beautifully designed with functionality in mind, this **4-bedroom, 3.5-bathroom home** offers **1,413.3 sq. ft. of RMS above-grade living space**, plus a **628.3 sq. ft. finished basement**, for approximately **2,041.6 sq. ft. of total finished living space**.The main floor features an inviting open-concept layout with a spacious living room, dining area and kitchen with eating area. A pantry, mudroom, convenient 2-piece bathroom and **separate side entrance** add to the home's practicality.Upstairs, you’ll find **three bedrooms**, including a comfortable primary suite with a **walk-in closet and private 4-piece ensuite**. Another full bathroom and convenient upper-level laundry complete the floor.The **fully finished basement** adds even more possibilities, featuring its own **kitchen, family/living area, dining area, bedroom, 4-piece bathroom and laundry area**. Combined with the separate entrance, it’s an excellent setup for extended family, adult children, guests or buyers looking for additional flexibility under one roof.Located in the growing community of **Cornerstone**, this home puts parks, shopping, everyday amenities and major roadways within easy reach, with convenient access to **Stoney Trail, northeast Calgary and the airport**.Whether you’re a **first-time buyer, growing family, multi-generational household or investor**, this is a property that deserves a closer look.**4 Bedrooms | 3.5 Bathrooms | 1,413.3 Sq. Ft. Above Grade | 628.3 Sq. Ft. Finished Basement | Approx. 2,041.6 Sq. Ft. Total Finished Living Space****A rare find. A great price. And more possibilities than you might expect.**?? **224 Corner Meadows Way NE, Calgary, Alberta** (id:45388)
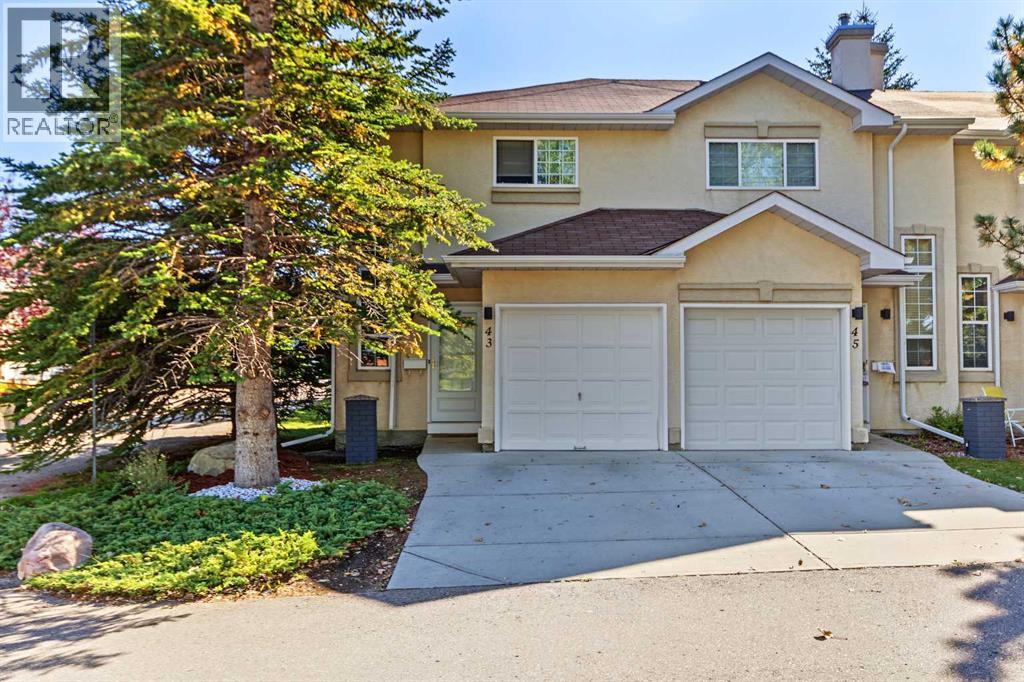
43 Shawinigan Lane SW
Calgary, Alberta
Welcome home to this bright end-unit townhome. The spacious foyer offers convenient garage access and a closet. The light-filled main floor features a welcoming living room with a gas fireplace, perfect for chilly days. The adjacent dining room opens through sliding doors to a patio bordering green space. The kitchen offers generous counter and cupboard space, plus a pantry, and a conveniently located half bath completes this level. Upstairs, the primary bedroom includes a large walk-in closet, along with two additional bedrooms and a full bathroom. The unfinished basement is ready for your creative ideas. Freshly painted, with cleaned carpets, this home is move-in ready. Enjoy easy access to schools, parks, pathways, Shawnessy Barn, shopping, and transit. (id:45388)
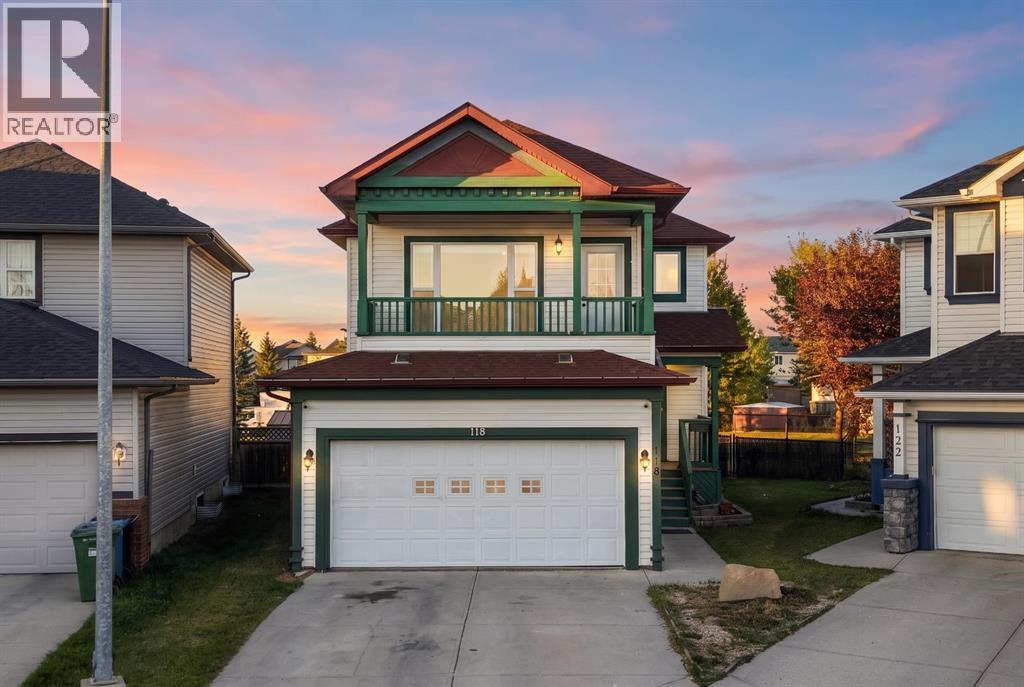
118 Martha's Haven Green NE
Calgary, Alberta
BACKING ONTO GREEN SPACE — NO REAR NEIGHBOURS! Welcome to this beautifully maintained home in the desirable community of MARTINDALE, offering a spacious and functional layout with excellent rental potential. This home features 3 BEDROOMS UPSTAIRS, INCLUDING A SPACIOUS PRIMARY/MASTER BEDROOM, a BONUS ROOM, 2.5 BATHROOMS, and a PRIVATE BALCONY overlooking the green space. The main floor offers a bright and inviting living area, a well-appointed kitchen, dining space and convenient access to the large backyard. Upstairs, you’ll find three good-sized bedrooms, including the primary bedroom, along with the bonus room and balcony — perfect for relaxing and enjoying the peaceful surroundings.The FULLY DEVELOPED BASEMENT features a 1-BEDROOM ILLEGAL SUITE WITH SEPARATE ENTRANCE, providing excellent potential for rental income or additional living space. The property also offers a FRONT ATTACHED DOUBLE-CAR GARAGE, a LARGE BACKYARD, and the highly desirable benefit of NO DIRECT REAR NEIGHBOURS. Located close to SCHOOLS, PARKS, SHOPPING, TRANSIT, RESTAURANTS AND ALL MAJOR AMENITIES, this is an excellent opportunity for families, first-time buyers and investors alike. Please Note- Some images have been Virtually Staged for illustrative purposes.GREEN SPACE | NO REAR NEIGHBOURS | 3 BEDROOMS UP | PRIMARY BEDROOM | BONUS ROOM | BALCONY | 2.5 BATHROOMS | 1-BEDROOM ILLEGAL BASEMENT SUITE | SEPARATE ENTRANCE | RENTAL INCOME POTENTIAL | FRONT DOUBLE ATTACHED GARAGE | LARGE YARD | GREAT LOCATION (id:45388)
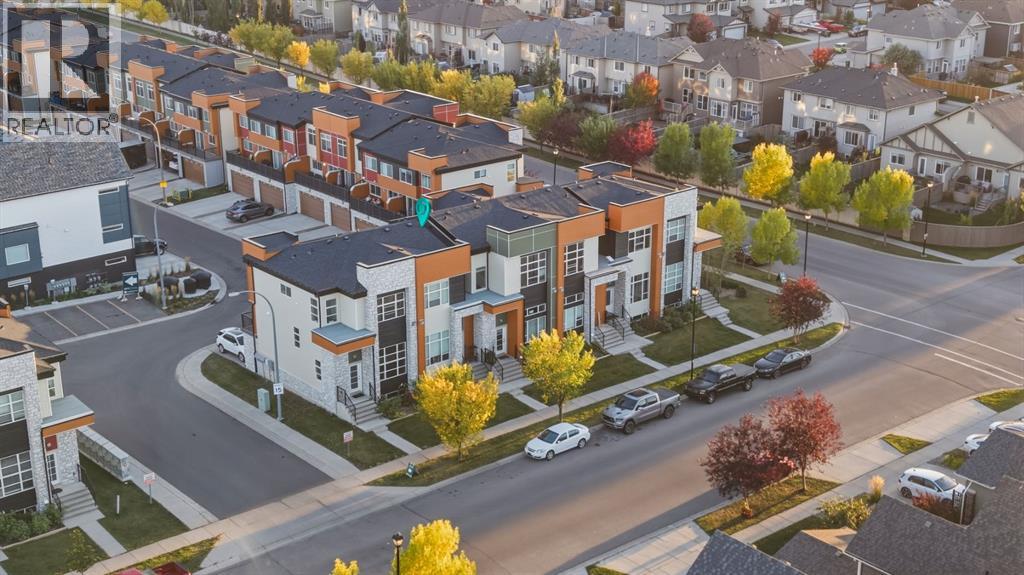
505, 1530 Bayside Avenue SW
Airdrie, Alberta
Welcome to #505, 1530 Bayside Ave SW in Airdrie! This beautifully designed 4 level split offers a spacious and functional layout with plenty of natural light and thoughtful living spaces throughout. The main level welcomes you with an impressive ceiling heights, a cozy tiled fireplace, and an inviting living room that creates a striking first impression. The bright and stylish chef's kitchen is a true showpiece, featuring stainless steel appliances, ample counter and cabinet space. The kitchen and dining room flow seamlessly onto a South facing balcony perfect for enjoying your morning coffee or hosting friends outdoors. Upstairs you'll find three well appointed bedrooms including a spacious primary retreat with a private ensuite featuring a double vanity. A second full bathroom and convenient upper level laundry complete this level adding to the home's everyday functionality. The unfinished basement offers excellent potential for future development for a recreation room, home office, gym, or additional living space tailored to your needs. Rounding out this exceptional home is a double attached garage, adding everyday convenience and valuable extra storage. With its stylish finishes, functional design, and prime location in Airdrie this home is truly move in ready and waiting for its next owner! Book a showing today! (id:45388)
2204, 33 Carringham Gate NW
Calgary, Alberta
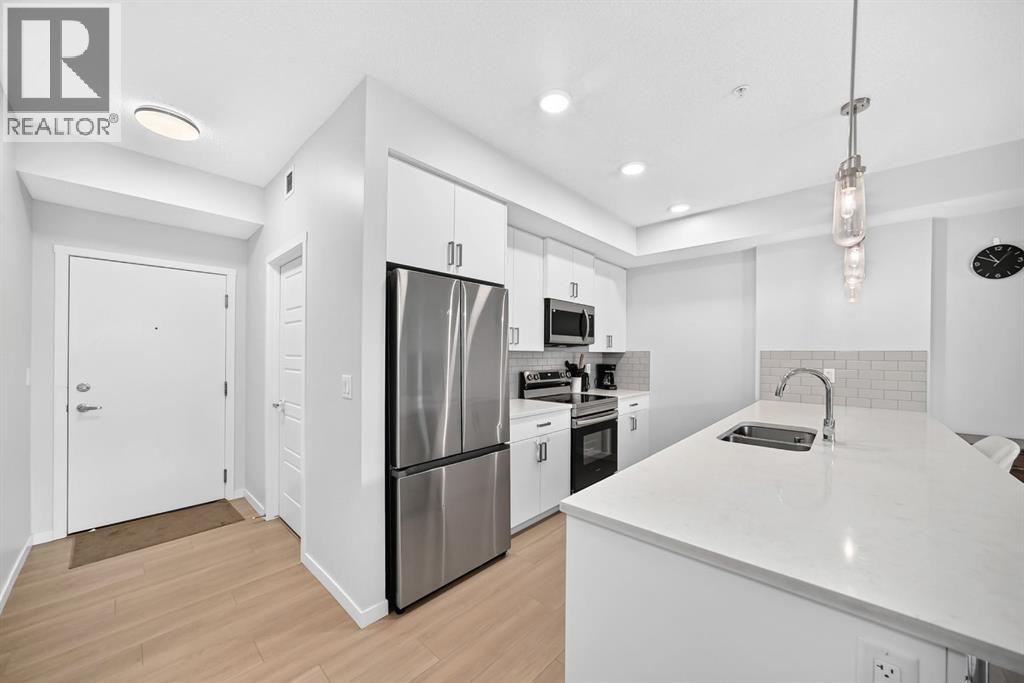
Welcome to this beautiful 2024-built condo in the desirable NW community of Carrington built by CedarGlen Home! This modern and thoughtfully designed unit features 2 bedrooms and 2 full bathrooms, offering a comfortable and functional open-concept layout. The stylish kitchen showcases sleek cabinetry, quartz countertops, making it perfect for everyday living and entertaining. Enjoy a peaceful courtyard-facing view from the roomy balcony, complete with a gas hookup for your BBQ—ideal for summer gatherings or relaxing with your morning coffee. The unit also includes title heated underground parking for added comfort and convenience year-round. Ideally located close to grocery stores, restaurants, banks, parks, walking paths, and everyday amenities, with easy access to Stoney Trail and major roadways. This is a fantastic opportunity to own a modern condo in a growing community with convenience right at your doorstep. Book your showing today! (id:45388)
33 Longeway Place
Rural Rocky View County, Alberta
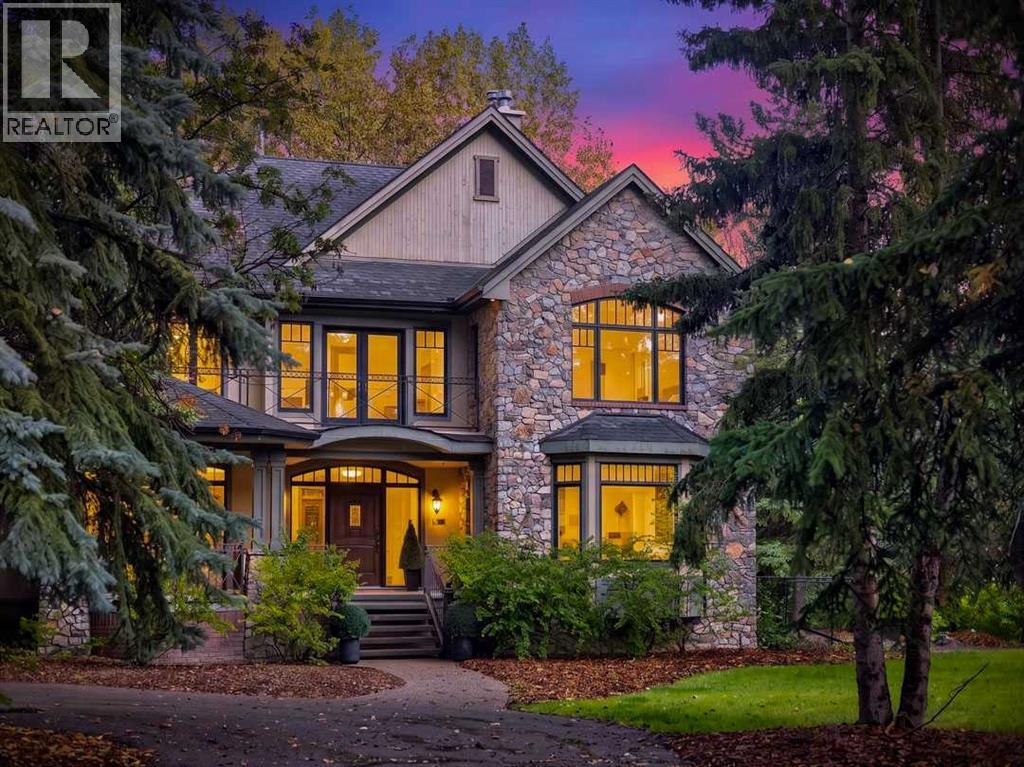
Privately set on four treed acres in South Springbank, this custom-built - and newly renovated Taradar home offers the perfect combination privacy and character, with a park-like setting that feels removed from the city while remaining minutes from Springbank schools and West Calgary amenities. Offering over 7,783 SF of total living space, the home is substantial without losing it’s warm, family feel. The quality of this home must be emphasized: full bed natural stone, rich wood detailing, limestone flooring and the sweeping curved staircase create a memorable first impression, while large windows throughout frame the mature trees surrounding the property. The main floor offers an impressive variety of living spaces, including formal dining, a spacious family room, living room, private office and a beautiful study with extensive custom millwork. A custom built masonry wood-burning fireplace with a natural gas starter adds warmth and character to the family room and ties in the kitchen. At the heart of the home, the new kitchen pairs crisp white cabinetry and quartz countertops with a substantial island, premium CAFÉ stainless appliances, two dishwashers and abundant storage. The layout provides plenty of room for both everyday family life and larger gatherings, with multiple spaces to gather or retreat throughout the main level. Also on the main is a main-floor bedroom with its own 3-piece ensuite which adds flexibility for guests, extended family or an additional workspace. The attached oversized garage, large mudroom and practical secondary spaces make the home as functional as it is impressive. Upstairs, the primary suite feels like a private retreat, with a fireplace, sitting area, access to the outdoors and a beautifully updated ensuite featuring a freestanding tub, large glass shower and double vanity. Extensive custom cabinetry and a walk-in closet provide exceptional storage. Three additional bedrooms, multiple bathrooms, an upper den and laundry complete th is level, giving families an incredible amount of space without sacrificing privacy. The lower level adds even more flexibility with a large recreation room, fifth bedroom, 4-piece bathroom, walk-in closet and extensive storage. Sports Families will LOVE the ‘hockey room’ featuring plywood walls, perfect for a hockey shooting range, future golf sim room, or a multitude of other activities. Additionally there is a separate oversized double heated shop/ garage for all your toys & equipment. The grounds are spectacular with hundreds of mature trees creating remarkable privacy, with expansive lawns, firepit, dedicated dog run, Celtic rock garden and a large open rec area with space for your ODR. With 4 fenced acres, your dream of keeping your horse at your property is now a possibility. less than 5 minutes to the new COSTCO, or 25 minutes to downtown Calgary. A full renovation and feature list is available - call your favourite REALTOR® to arrange a private viewing. (id:45388)
178140 96 Street W
Rural Foothills County, Alberta
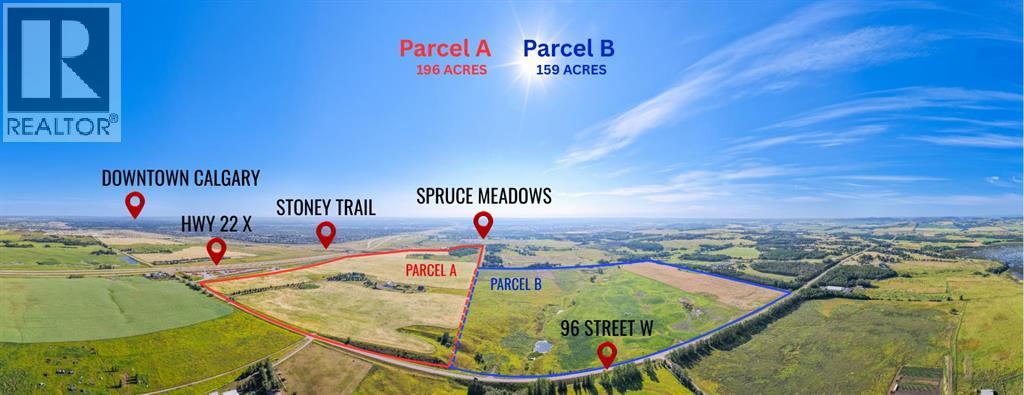
WELCOME to a ONCE-IN-A-GENERATION LAND DEVELOPMENT OPPORTUNITY offering a combined 355 ± ACRES along Calgary’s highly desirable SOUTHWEST GROWTH CORRIDOR!!! This spectacular 159 ± ACRE QUARTER SECTION with MOUNTAIN VIEWS is to be purchased together with the adjoining 196 ± ACRES (A2342199), creating an extraordinary land assembly combining SCALE, LOCATION + LONG-TERM POTENTIAL.The adjoining 196 ± ACRE property includes approximately 78 ± ACRES of COMMERCIAL LAND within the CITY OF CALGARY plus approximately 118 ± ACRES of AGRICULTURAL LAND. Together, the properties span TWO MUNICIPALITIES + MULTIPLE LAND-USE DESIGNATIONS—opening the door to an exciting range of possibilities for visionary developers, investors + organizations, subject to municipal approvals, land-use redesignation + servicing requirements.355 ± ACRES + 2 MUNICIPALITIES + MULTIPLE LAND-USE DESIGNATIONS = ENDLESS POSSIBILITIES!!!Strategically positioned approximately 500 METRES FROM CALGARY’S SOUTHWEST BOUNDARY, directly south of SPRUCE MEADOWS GREEN + within approximately 1.5 KM of the internationally renowned SPRUCE MEADOWS, this exceptional assembly places investors in the path of Calgary’s continued southern expansion. Future residential growth is proposed north of the lands across HIGHWAY 22X, further strengthening the long-term appeal of this irreplaceable location.Outstanding connectivity provides convenient access to HIGHWAY 22X, STONEY TRAIL, MACLEOD TRAIL + 37 STREET SW/96 STREET, while paved road access, nearby utilities + proximity to Calgary amenities support future planning. The prominent location, substantial land base + diverse designations create potential for COUNTRY-RESIDENTIAL DEVELOPMENT, an EXCLUSIVE EQUESTRIAN COMMUNITY, ESTATE HOMES, RECREATIONAL OR GOLF-RELATED DEVELOPMENT, INSTITUTIONAL USES, SPECIALTY SCHOOLS, CHURCHES, EVENT DESTINATIONS, HOTELS, COMMERCIAL PROJECTS + other large-scale concepts, subject to all required approvals.The 159 ± ACRE parcel showcases BREATHTA KING ROCKY MOUNTAIN VIEWS, open meadows, rolling terrain + a NATURAL SPRING. Its remarkable topography creates an inspiring canvas for a landmark development that complements the surrounding Foothills landscape.The lands also carry a meaningful piece of Alberta history. A plaque honouring the McConkey Family legacy, spanning 1924 to 2023, is to remain on its natural site—preserving their incredible story while welcoming a bold new vision for the land.Large-scale assemblies this close to Calgary are EXCEPTIONALLY RARE—especially those combining CITY COMMERCIAL LAND, AGRICULTURAL LAND, mountain views, major transportation access + proximity to SPRUCE MEADOWS. See Conceptual Renderings in Supplements for visual development ideas (Illustrative Purposes Only)THIS IS MORE THAN A LAND PURCHASE—it is an opportunity to secure a strategic position in SOUTH CALGARY’S FUTURE, create a LANDMARK DEVELOPMENT + build a legacy across 355 ± REMARKABLE ACRES!!!355 ± ACRES. ONE EXTRAORDINARY ASSEMBLY. LIMITLESS VISION!!! (id:45388)
40, 32 Whitnel Court NE
Calgary, Alberta
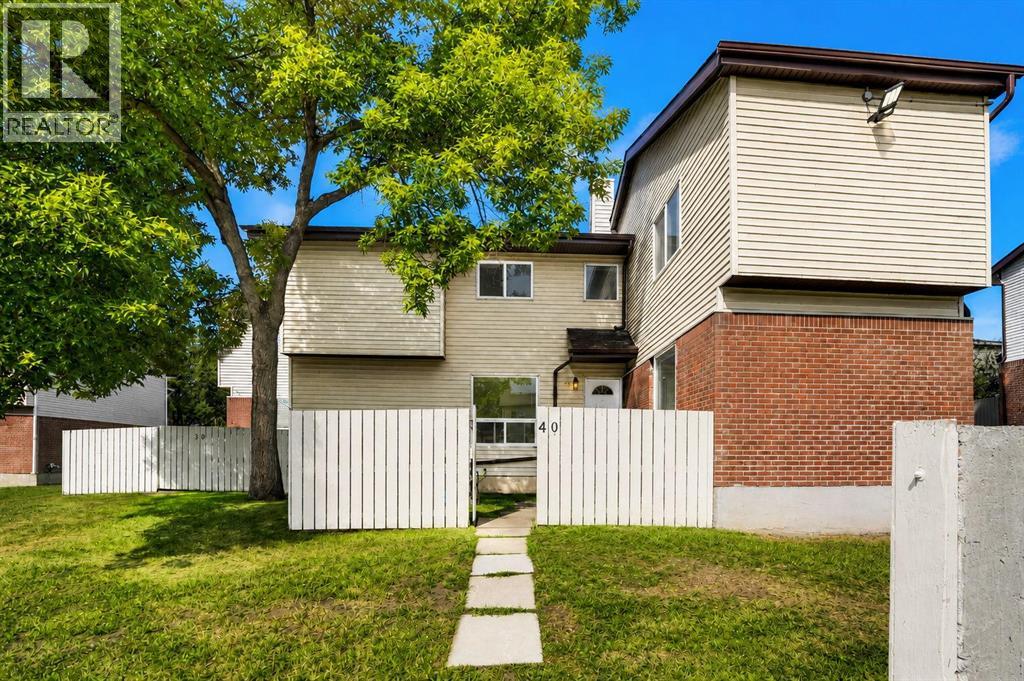
Discover this charming townhouse in the well-established community of Whitehorn North East. This end unit unique home face south accented with large windows that flood the house with lots of natural light. Enjoy an exceptional indoor / outdoor life in a home whose every detail reflects a cozy home atmosphere. Simplicity and is enhanced by a balance of function, space and light, wide open rooms, new vinyl plank in the main floor. Main floor features, a huge living room with beautiful kitchen and dining room is spacious for your family entertaining needs. The second-floor features three spacious bedrooms, open hall way. Basement is partially developed with a flex room. Main floor and upstairs renovated, new paint, and new vinyl plan in the main and upper floor.. Whether you are looking for a start home, investment opportunity or a place to call home, this townhouse embodies the perfect blend of style, comfort, and convivent. Don’t miss out this beautiful modern living at its finest, come check it out. (id:45388)
86 Corner Glen Gardens NE
Calgary, Alberta
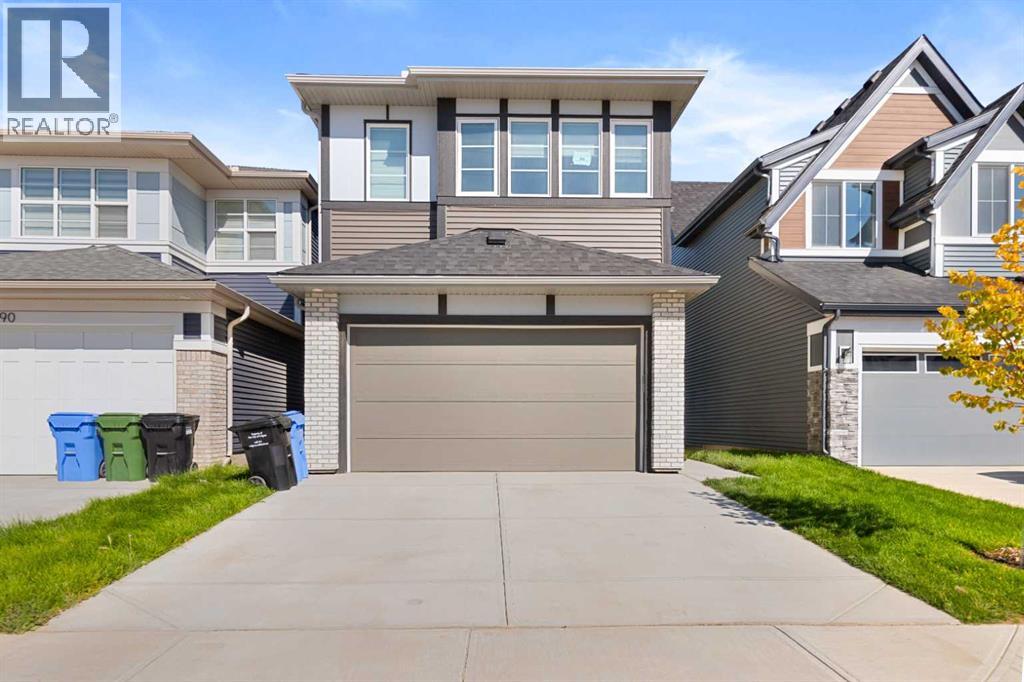
Welcome to this spacious and beautifully designed home in the sought-after community of Cornerstone, backing directly onto a park and pond with a peaceful and scenic setting. Featuring a double front-attached garage and plenty of living space, this home is ideal for a growing family. The main floor offers a bedroom and full bathroom, along with a nice upgraded kitchen featuring modern finishes, ample cabinetry, and plenty of workspace. The open living area provides a comfortable space for everyday living and entertaining.Upstairs, you’ll find four additional bedrooms, a spacious bonus room, and convenient upper-floor laundry. The primary bedroom features a luxurious 5-piece ensuite, while the additional bedrooms provide plenty of space for family members or guests.The unfinished sunshine basement comes with a separate side entrance, offering excellent potential for future development. Enjoy the added benefit of backing onto a park and pond, providing a beautiful backdrop and extra outdoor space right outside your home.A great opportunity to own a spacious family home in Cornerstone with a functional layout, upgraded kitchen, double attached garage, and outstanding park-and-pond views. (id:45388)
933 Marcombe Drive NE
Calgary, Alberta
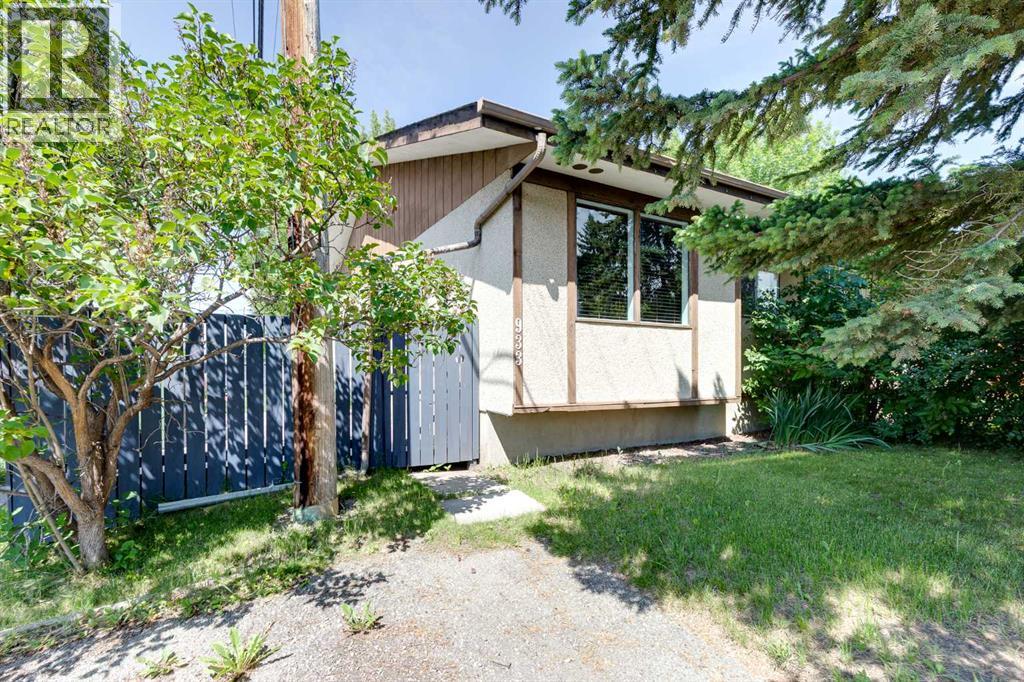
CALLING ALL INVESTORS, HANDY FOLKS, and those with VISION! This half duplex bungalow is a FIXER UPPER...and priced to reflect it! Located in a fantastic spot, just steps from the park, playground, and school (morning drop-off just got a whole lot easier). BACK LANE access too! The main floor offers TWO bedrooms and a layout that's just waiting for your updates. Yes, it needs work...paint, flooring, the home is in need of some love (it has not been damaged)...but GOOD BONES are here! Downstairs you'll find a THIRD bedroom, plus a laundry/mechanical/half bath area. You'll also find and a nice sized REC ROOM for game/movie night. Out back, a private, fully fenced yard with a beautiful mature shade tree, storage shed, and room for the fire pit nights. This is the one for the buyer who sees potential. Bring your tool belt and your imagination! Come check it out! (id:45388)
668 Whiteridge Road NE
Calgary, Alberta
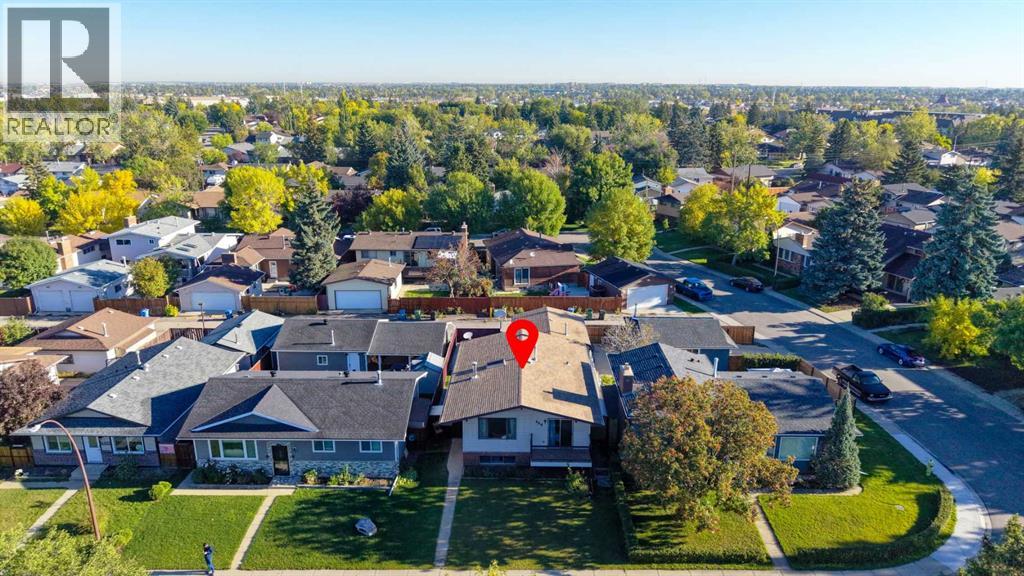
Welcome home! This beautifully maintained home situated in the heart of Whitehorn, offers a fantastic location just steps from local elementary and junior high schools, as well as the community center.The bright, spotlessly clean main level features a spacious living room anchored by a cozy entrance The expansive kitchen is highlighted by a center island and a three-piece appliance package, flowing seamlessly into a dedicated dining room that boasts a full wall of custom built-ins. Step directly through the dining room's patio doors to enjoy the raised deck, perfect for outdoor dining. Two generous bedrooms and a full four-piece bathroom complete the upper floor.Downstairs, the fully developed lower level significantly expands your living space. It showcases a massive family room and offers a third bedroom with a large window, a versatile den that can easily serve as a fourth bedroom or home office, and an additional four-piece bathroom.Outside, the fully fenced and landscaped yard is designed for both relaxation and utility. The exterior features a charming brick patio, a poured concrete RV parking pad, and convenient paved alley access. To top it all of, there’s a single detached garage to fulfill your parking needs. (id:45388)
43 Cougar Ridge Bay SW
Calgary, Alberta
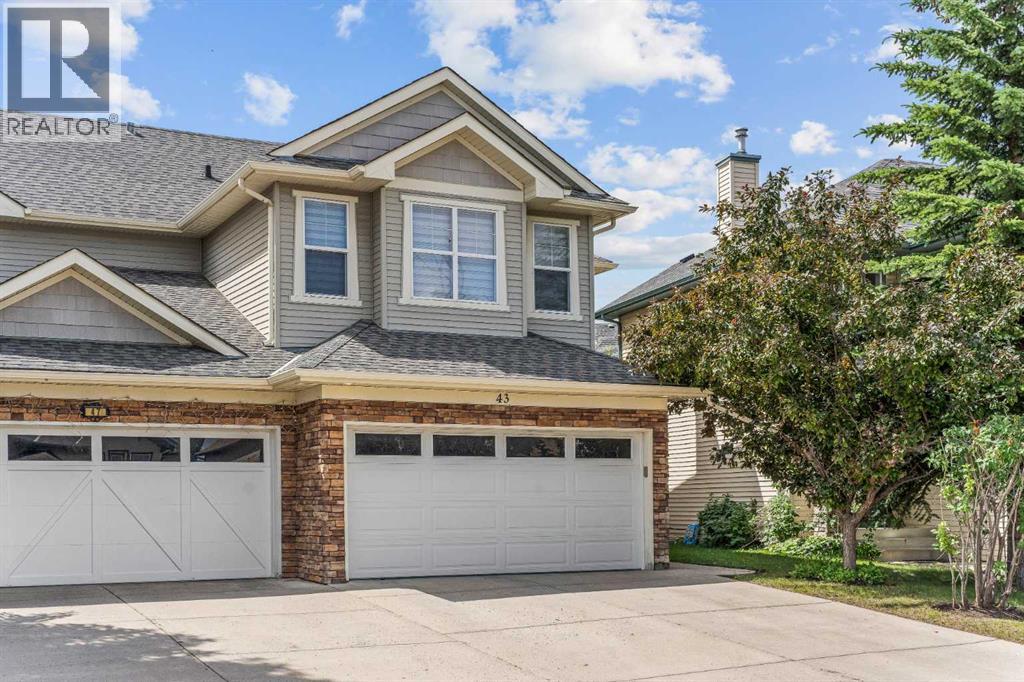
An exceptional 4-bedroom home nestled on a quiet cul-de-sac in the sought-after community of Cougar Ridge. Backing directly onto a scenic walking path with no neighbours behind, this home is boast 2,300 sqft of developed living space and offers convenience and comfort in an incredible location.The bright, open main floor is designed for both everyday living and effortless entertaining. At the heart of the home is a well-appointed kitchen featuring a corner pantry, stainless steel appliances, a new refrigerator (2026), and an updated gas range with hood fan. Large southwest-facing windows fill the living and dining space with natural light. A convenient powder room and main-floor laundry are located just off the double attached garage.Upstairs, the thoughtfully designed layout offers excellent separation between the bedrooms. The spacious primary retreat features a walk-in closet and private ensuite, while two additional bedrooms and a full bathroom are situated on the opposite side of the home. A central bonus area offers the perfect flexspace for a family room or home office. The fully developed basement extends the living space with a large recreation room, a fourth bedroom, and a full 4-piece bathroom—ideal for guests, teenagers, or a growing family. Additional mechanicalupgrades includes central air conditioning (2022) and a newer hot water tank (2023).Step outside to a sunny, south-facing backyard that backs onto one of Cougar Ridge's scenic walking paths. Sliding patio doors open onto your large patio with built-in seating, making this an ideal space for summer barbecues, entertaining, or simply enjoying the outdoors. Located just steps from the Calgary French & International School and minutes from Stoney Trail, Bow Trail, and the shopping, restaurants, cafés, and everyday amenities of West 85th. Cougar Ridge is one of Calgary's most desirable west-side communities, known for its family-friendly atmosphere, excellent schools, and easy access to downtown and the mountains.Book your private showing today! (id:45388)