
619 101 Avenue SW
Calgary, Alberta
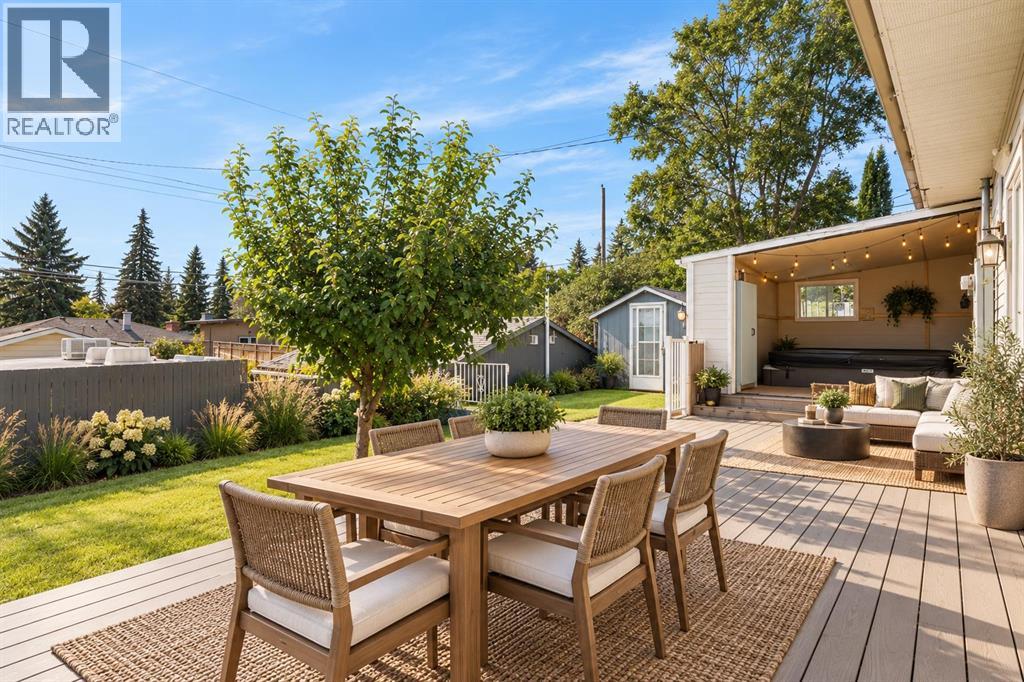
*** OPEN HOUSE Saturday October 10, 2-4 pm*** Located in the established community of Southwood, this bungalow offers a functional layout with 4 bedrooms, including 3 bedrooms on the main floor and 1 in the developed basement. The main floor features a 4-piece bathroom, while the basement includes a 3-piece bathroom, newly renovated large rec room and bar area, along with additional storage space.Outside, enjoy an elevated, sunny south-facing backyard with views over the southwest community. The property also includes a double detached garage, shed and additional parking for an RV, with plenty of outdoor space to make your own. A near-new hot tub is also available and can be negotiated as part of the deal.This home presents an opportunity for a buyer looking to make the property their own and add their personal touches. Located just minutes’ walk from the train, and close to Glenmore Reservoir with ample park space, pathways and boating opportunities nearby. Conveniently situated near shopping, schools and other amenities - all for under $600K! (id:45388)

3207, 430 Sage Hill Road NW
Calgary, Alberta
The Findlay 2 features cabinetry and quartz countertops throughout. This bright and modern unit offers 9-foot ceilings and large windows, creating an open and inviting living space. Luxury vinyl plank flooring, soft-close doors and drawers, and stainless steel appliances—including a refrigerator, smooth-top self-cleaning range, and over-the-range microwave with hood fan—are included. Quartz countertops extend into the bathrooms, and an in-suite washer and dryer complete the home.Located in Sage Hill Bridges community, this home includes Alberta New Home Warranty coverage, a complimentary consultation with a Logel Homes designer, and a $10,000 upgrade credit toward any design selections of your choice. (id:45388)
201, 116 7a Street NE
Calgary, Alberta
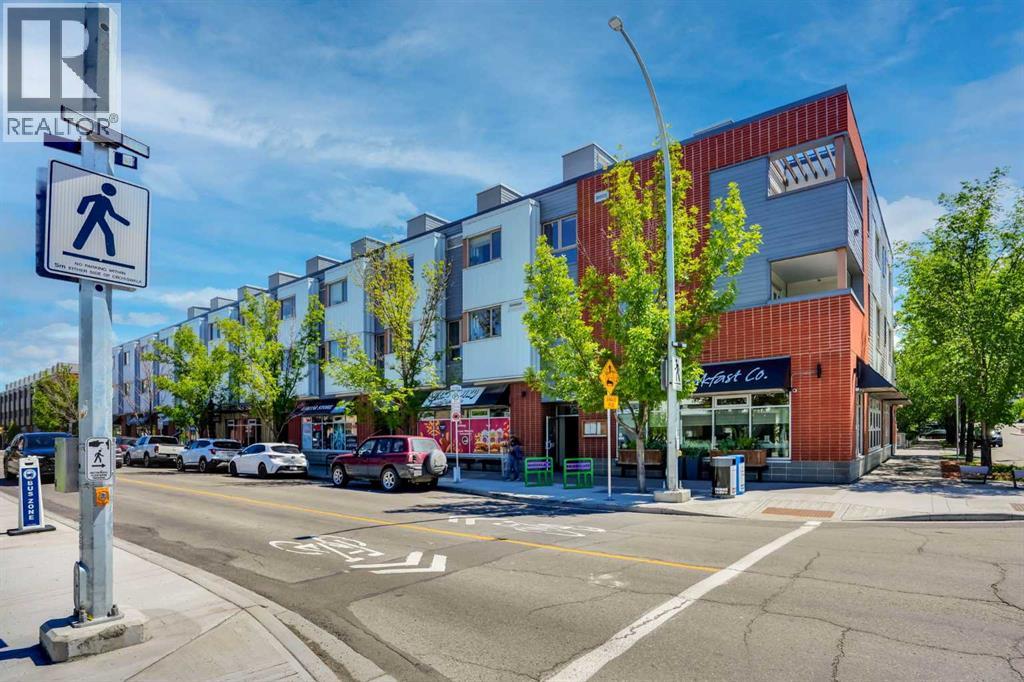
LOCATION, LOCATION, LOCATION!!! 100 WALK SCORE!! REMARKABLE NEWLY RENOVATED PRIVATE ROOF TOP TERRACE WITH CITY VIEWS!! Welcome to the "VENTO" located in Bridgeland, one of Calgary's most desirable and trendy neighborhoods in Calgary. This is a green building, achieving LEED Platinum Status, energy efficient, using recycled materials, & water conservation, all part of the design and construction. Walk to downtown, Bridgeland LRT, City Zoo, Telus Science Center, & exceptional restaurants/coffee shops at street level like OEB, UNA, Village Ice Cream, Shiki Menya, Blue Star Diner & Small Bar, Sushi Zipang, Starbucks, Mari Bakeshop, Good Earth, Lil' Empire...too many amenities to mention. Enjoy all the features of this NEWLY RENOVATED 1266 sqft END UNIT townhouse, separated by concrete staircase (sound proof), between the one neighbor, very quiet!! Private secure entrance one level up off the street level, secure elevator access to the second floor common courtyard, or quick staircase access with security fob direct to the unit front entrance door from the street. Upgrades include raised glass breakfast bar, GRANITE COUNTERS, stainless appliances, upgraded cabinets, NEW HARDWOOD, NEW CARPET, NEWLY PAINTED, in-floor heating, subway tiled showers & GRANITE bathroom vanity tops. Glass staircase freature uniquely separates the living and dining rooms, as well as separating the two upper bedrooms for added privacy. NEW RENOVATIONS include hardwood floors, paint, carpet and window coverings. The floor plan is spacious & contemporary, featuring two bedrooms, and three bathrooms (inc primary ensuite, and main floor 2-piece bath). Heat/water INCLUDED in condo fees, HVAC air exchanger. This end unit has tons of windows providing lots of natural light. Rooftop patio has two private seating areas. In 2018 the entire building envelope was re-done, including windows/doors, no special assessments owing. Underground garage with heated/secure titled parking stall , secure assigned storag e unit, as well as a secure bike room. A one of a kind property, competitively priced for the location, VALUE PRICED AT ONLY $449,900, City of Calgary Assessed value $492,500!! Book your private showing today at #201 116 7A Street N.E. VACANT POSSESSION AVAILABLE FOR SEPT 2026. A few of the photos have been virtually staged to reflect possible furniture placement for the floor plan. NEW PATIO DECKING INSTALLED, AND DID I MENTION THE CITY VIEWS!! (id:45388)

5009 41 Street Close
Innisfail, Alberta
Not every home is about the latest finishes. Sometimes, it is about the space, the setting and the opportunity to make a property your own. Tucked into a quiet cul-de-sac in an established Innisfail neighbourhood, this spacious bungalow sits on an unusually large 9,286 sq. ft. lot, created by combining the original residential lot with a neighbouring vacant parcel, now consolidated onto one title. The result is a generous, private yard with mature trees, established hedges and plenty of room for gardening, entertaining, pets or simply enjoying the outdoors. Inside, the home offers more than 1,500 sq. ft. on the main floor with a distinctive layout that differs from a traditional bungalow. All three bedrooms are located on the main level, including a generously sized primary bedroom, along with a five-piece bathroom and an additional two-piece bath. The living and dining areas provide ample gathering space, while the eat-in kitchen offers a practical setting for everyday meals. Large windows and a skylight above the staircase bring natural light into the home. The developed lower level includes a substantial recreation and games area, four-piece bathroom, laundry and additional storage, offering flexibility for hobbies, family activities or other uses. This is an established home with a mix of updates and original characteristics, and buyers should anticipate that some finishes and improvements may benefit from further attention over time. For those who value space and are comfortable making a home their own, there is plenty to work with here. Outside, an oversized double detached garage and long driveway provide generous parking and storage options. Parks, schools, recreation facilities, walking trails and everyday amenities are all within easy reach. The real appeal of this property lies in its combination of a large bungalow, an exceptionally generous lot, mature landscaping, privacy and a quiet location. If you are looking for a property with room to grow, person alize and enjoy, this one deserves a closer look. (id:45388)
4, 1918 24a Street SW
Calgary, Alberta
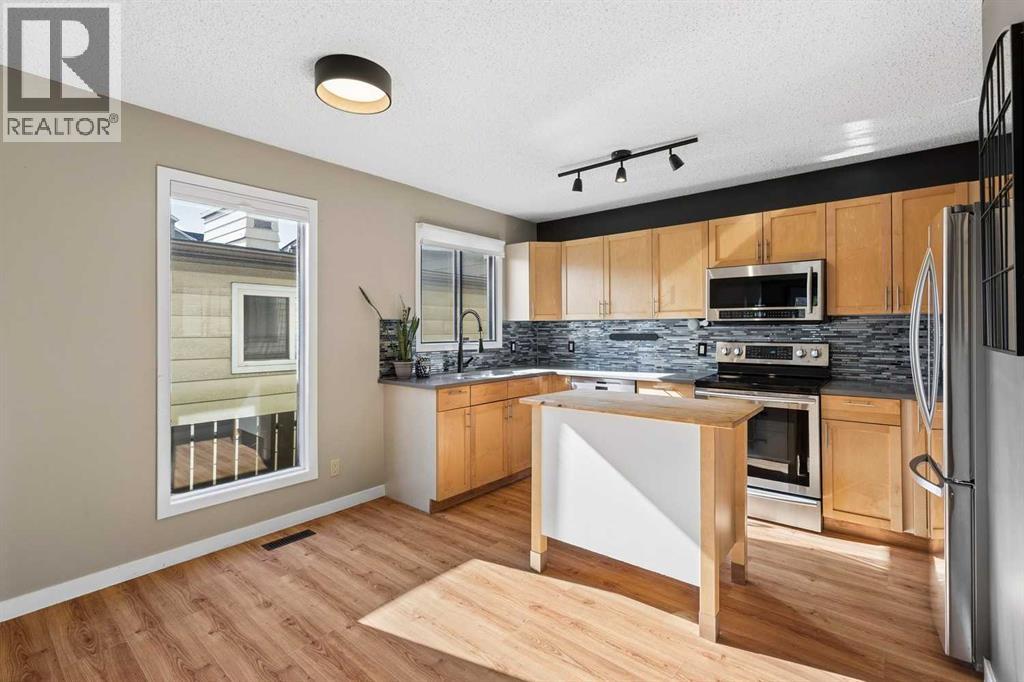
Rarely available and incredibly functional, this 3-bedroom townhome offers a walk-out basement, two private outdoor spaces, low condo fees ($200/month), central A/C, and over 1900 sqft of living space all in a convenient inner-city location. Tucked into a self-managed 4-plex, this rear unit has a thoughtful layout with plenty of space to spread out. The main floor features an updated kitchen with maple cabinetry, quartz countertops, stainless steel appliances, glass tile backsplash, a moveable centre island, and dedicated dining area. The spacious living room is anchored by a brick-surround wood-burning fireplace and opens onto an upper balcony with room for a BBQ and seating area. A convenient laundry room and powder room complete this level. Upstairs, you’ll find three bedrooms, including a generous primary bedroom with a 2-piece ensuite and large walk-in closet, along with a 4-piece main bathroom. The fully developed walk-out basement adds even more living space with a large family room and flexible bonus area that works well as a home gym, office, playroom, or hobby space. From here, step directly into the fenced backyard, a rare feature for inner-city townhouse living, with plenty of room to relax or entertain. Assigned parking is located at the rear of the property, with additional street parking available out front. With quick access to 17th Avenue SW, Crowchild Trail, transit, shopping, restaurants, and everyday amenities, this is a fantastic opportunity to enjoy space, outdoor living, and an exceptionally convenient location. (id:45388)
641 Mandalay Boulevard
Carstairs, Alberta
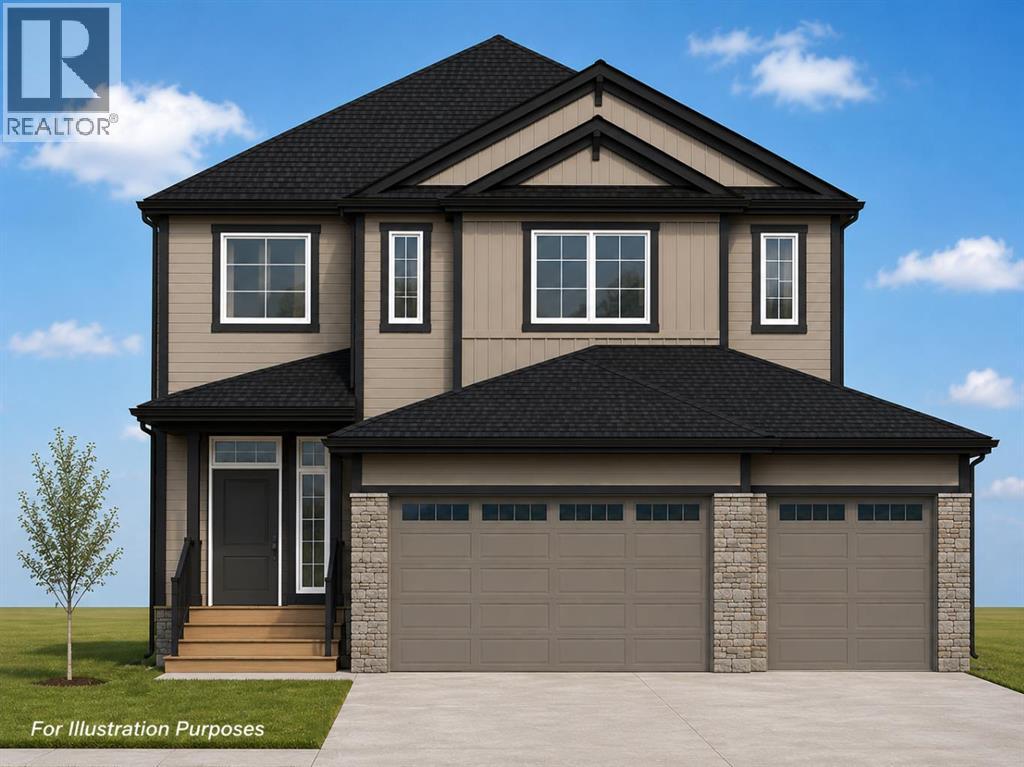
All photos for illustration only, all finishings to be confirmed. New home will be completed fall 2026. Open Spaces + Happy Faces in a Country Quiet Community. Spacious south backing lot (45' x 120') with a Brand new 2,415 sq.ft. two story with attached triple garage (28'6" x 26') and side access walk-up basement. Photos from previous home built. Bright, open plan with spacious main level dining nook, kitchen with island and walk-through pantry (wood shelving) to spacious mud room (wood bench + lockers), family room with built-in shelves and fireplace, private Work From Home Office, two piece bath and spacious front entry. Three bedrooms on the upper level including 15' x 13'7" Primary suite with raised tray ceiling and large walk-in closet (wood shelving), 5 piece Ensuite, bonus room with raised tray ceiling and fireplace, laundry room and 4 piece main bath. Bright undeveloped side walk-up basement has high efficiency mechanical, roughed-in bath plumbing, and large windows for lots of natural light. Will be nicely appointed with ceiling height cabinets, quartz counter tops, upgraded lighting, vinyl plank, tile + carpet flooring, wood shelving in all closets, upgraded James Hardie (Cobble Stone color) exterior and stonework (Ecostone Alpine Tundra color). Includes GST (rebate to builder), new home warranty, 16' x 8' rear deck (vinyl cover), front sod + tree, and $7,500 appliance allowance. Great family community with school, park and pond nearby, recreation facilities, and a quick commute to Airdrie, Balzac Mall, Calgary, or hospital nearby at Didsbury. A little drive, a lot of savings! Estimated late fall 2026 possession. Photos for illustration and from previous builds. (id:45388)
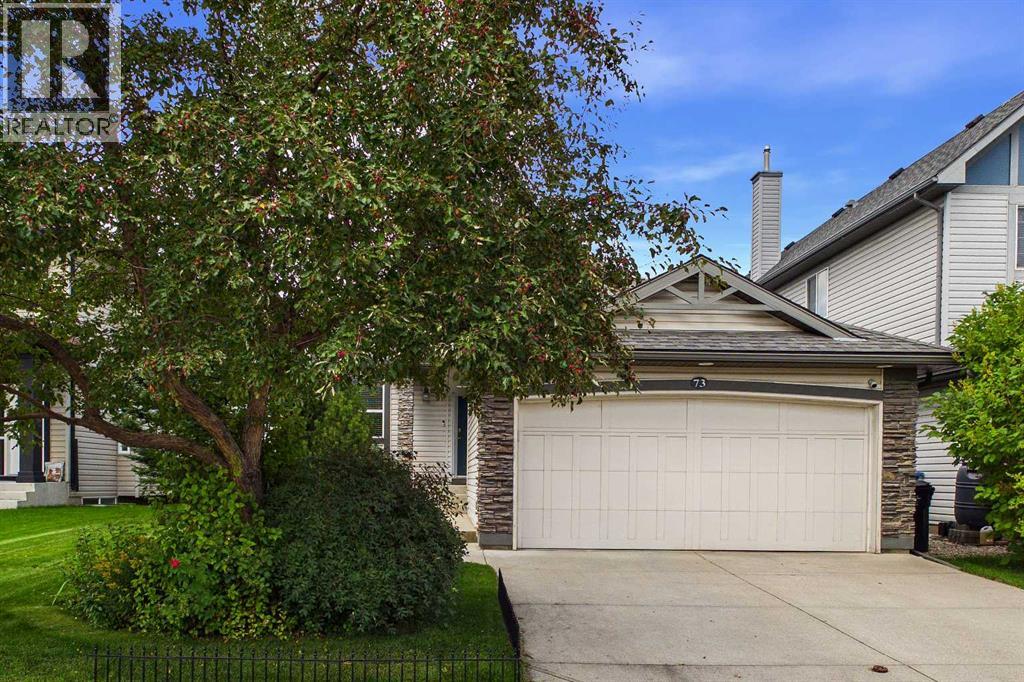
73 Brightondale Parade SE
Calgary, Alberta
Welcome to this beautifully maintained bungalow in the sought-after community of New Brighton, offering OVER 2,700 SQ. FT. OF DEVELOPED LIVING SPACE and a peaceful setting BACKING ONTO GREEN SPACE. Thoughtfully designed for comfortable everyday living and effortless entertaining, this inviting home features a bright, spacious layout with impressive architectural details throughout. The main floor welcomes you with SOARING VAULTED CEILINGS, rich HARDWOOD FLOORING, LARGE WINDOWS and a striking GAS FIREPLACE that creates a warm and inviting focal point in the living room. The well-appointed kitchen features an UPDATED REFRIGERATOR AND GAS RANGE, CENTRAL ISLAND, BREAKFAST BAR and abundant cabinetry and counter space. The adjoining dining area provides direct access through patio doors to the backyard deck, creating a seamless connection between indoor and outdoor living. The spacious PRIMARY RETREAT offers a WALK-IN CLOSET and relaxing 4-PIECE ENSUITE complete with a JACUZZI TUB AND SEPARATE SHOWER. A dedicated OFFICE/DEN provides an ideal space for a home office, while the main floor also features a FORMAL DINING ROOM, convenient LAUNDRY and 2-PIECE POWDER ROOM. The FULLY DEVELOPED LOWER LEVEL features IMPRESSIVE 9-FT CEILINGS, creating an open and comfortable extension of the home's living space. A generous RECREATION AREA provides plenty of room for a family room, games area or media space, along with TWO ADDITIONAL BEDROOMS, a 4-PIECE BATHROOM and dedicated STORAGE. Step outside and enjoy the privacy of the spacious backyard deck, complete with a BBQ GAS HOOKUP and peaceful views toward the GREEN SPACE beyond. Additional exterior improvements include NEW PARGING COMPLETED IN 2025. Numerous thoughtful upgrades enhance the home's comfort, efficiency and air quality, including a HOSPITAL-GRADE HEPA/UV AIR PURIFICATION SYSTEM — AN APPROXIMATELY $10,000 UPGRADE — along with CENTRAL AIR CONDITIONING and CENTRAL VACUUM. The FURNACE WAS CLEANED IN 2024, with the INDUCED DRA FT MOTOR REPLACED IN 2019. The HOT WATER TANK AND HOT WATER RECIRCULATION PUMP were both replaced in 2023, providing faster access to hot water throughout the home. The ATTIC HAS BEEN UPGRADED WITH SPRAY FOAM INSULATION, and the SKYLIGHT has been replaced with an ENERGY-EFFICIENT TRIPLE-PANE UNIT. Please note the AIR PURIFICATION SYSTEM FILTER REQUIRES REPLACEMENT. The DOUBLE ATTACHED GARAGE offers exceptional everyday convenience with DIRECT ACCESS TO THE HOME, 220-VOLT POWER and a NEW GARAGE DOOR OPENER INSTALLED IN 2025. Ideally located close to SCHOOLS, PARKS, PLAYGROUNDS, WALKING PATHS, BASEBALL FACILITIES AND HOCKEY RINKS, this exceptional New Brighton bungalow offers the space, comfort and lifestyle you've been looking for. BACKING ONTO GREEN SPACE, with OVER 2,700 SQ. FT. OF DEVELOPED LIVING SPACE, 9-FT BASEMENT CEILINGS and an impressive list of updates, this is an opportunity you won't want to miss. BOOK YOUR SHOWING TODAY! (id:45388)
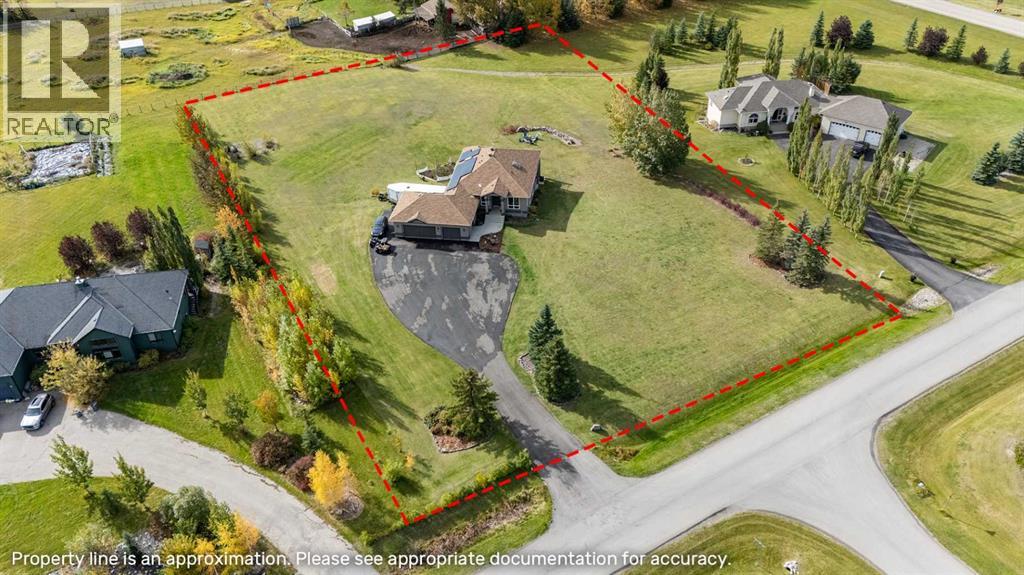
143 Crocus Ridge Drive
Rural Rocky View County, Alberta
>>> Welcome to this exceptional walkout bungalow on 2 beautifully landscaped acres in sought-after Crocus Ridge Estates, Rocky View County. Offering over 3,500 sq. ft. of developed living space, this beautifully updated home combines the tranquility of acreage living with outstanding convenience— ~ 3 km from the new Costco and growing amenities at Bingham Crossing (opening expected in 2027), and approximately 25 minutes to downtown Calgary.The renovated main floor showcases soaring vaulted ceilings, breathtaking mountain views, Hunter Douglas blinds, and a thoughtfully redesigned kitchen featuring granite countertops, an induction cooktop, full double wall oven (combination oven/microwave), and an incredible amount of storage. Everywhere there is STORAGE. Custom cabinetry extends throughout the kitchen, including storage built into the island beneath the seating area (full depth push to open cabinets), while a convenient blind-corner pullout maximizes every inch of space. The bright living room is anchored by a gas fireplace, and a spacious semi-formal dining room is ideal for hosting family and friends.A standout feature is the impressive home office with extensive custom built-ins, creating an ideal work-from-home environment. The primary suite offers a beautifully updated ensuite with granite countertops, while the main-floor powder room has been similarly renovated.The fully developed walkout basement features high ceilings, extensive built-ins, a wet bar, large recreation spaces, and direct access to a covered BBQ area. Movie nights, game days, and entertaining are effortless here. Fitness enthusiasts will appreciate the massive dedicated gym, approximately 19' x 16', with room for serious equipment and training.Outdoor living is equally impressive with a wraparound deck overlooking the backyard, established garden areas, a firepit in the rear field, and plenty of room to enjoy the surrounding landscape and spectac ular mountain views. The oversized heated triple attached garage offers excellent storage and workspace, while a drop-down attic ladder provides access to additional storage above.Additional upgrades include Poly-B replacement, central air conditioning, in-floor heating, fan coil heating, SOLAR power generation, stone countertops in the lower level, and a recently repaved driveway with ample parking for multiple vehicles, RVs, trailers, and recreational equipment. Sellers report the solar system substantially offsets annual utility costs.Located just 4 km from Springbank Middle School, 5.6 km from Springbank Community High School, and immediately east of Springbank Airport, this remarkable property offers the perfect balance of luxury, efficiency, space, and convenience. (id:45388)
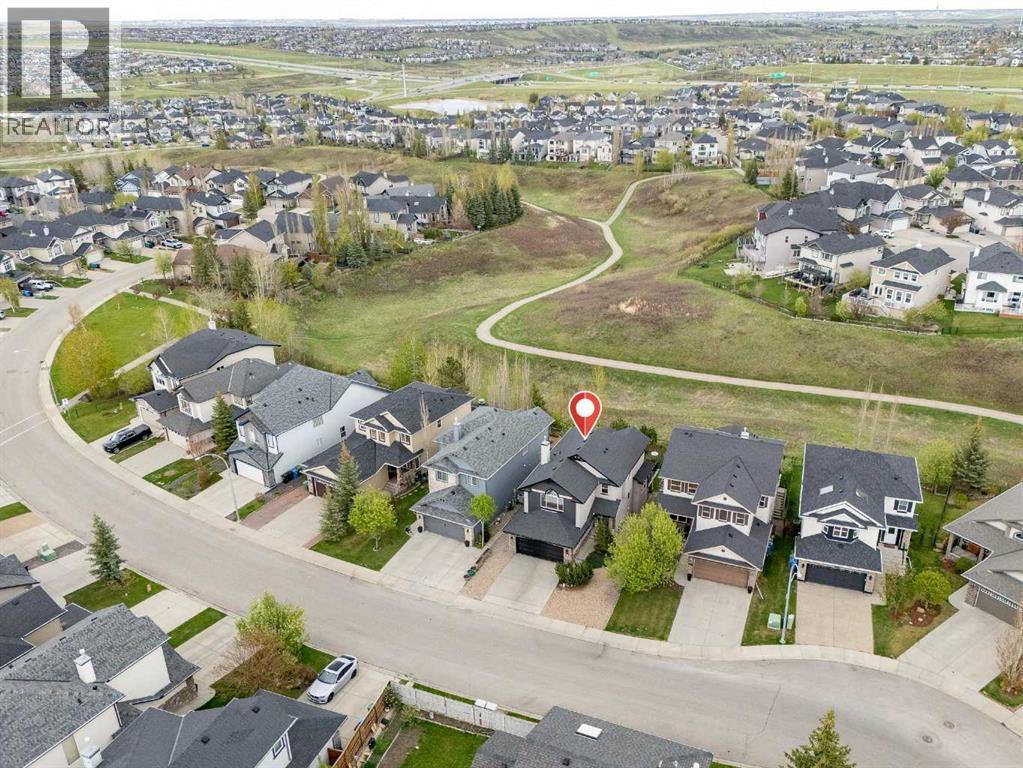
276 Kincora Heights NW
Calgary, Alberta
OPEN HOUSE Monday, October 12 from 1:00 until 3:00PM. Welcome to 276 Kincora Heights NW! This beautifully renovated walkout home backing directly onto the ravine offers a rare opportunity to enjoy nature, comfort, and flexibility in one of Northwest Calgary’s most desirable communities. GETTING A PROPERTY ON THE RAVINE AT THIS PRICE IS RARE, TAKE ADVANTAGE !!Lovingly maintained by its original owner, this exceptional two-storey home showcases pride of ownership throughout. Extensive updates include a stunning new kitchen, renovated bathrooms, new flooring, upgraded lighting inside and out, new siding, new garage door, furnace (2021), newer roof, and numerous improvements to the fully developed walkout basement.The spectacular location is truly one of a kind. Backing directly onto Kincora’s scenic ravine and extensive pathway system, you’ll enjoy peaceful views, abundant wildlife, and year-round access to nature right from your backyard. Relax on the maintenance free upper deck, entertain on the lower patio, or gather around the BBQ using the convenient outdoor gas line. Mature trees and berry bushes create a private outdoor retreat for family and friends.Inside, natural gas fireplaces on both the main floor and walkout level provide warmth and comfort throughout the seasons. The home’s flexible layout is ideal for today’s lifestyles, featuring two dedicated home office spaces perfect for remote work, studying, creative pursuits, or managing a busy household.Upstairs, the spacious primary suite offers a walk-in closet and a beautifully updated five-piece ensuite complete with a new soaker tub. Two additional bedrooms and a full bathroom provide ample space for family members and guests.The fully developed walkout basement adds exceptional versatility. With a separate entrance, kitchenette featuring refrigerator and dishwasher, walk-in shower, and stairlift to the main floor, the lower level is perfectly suited for multigenerational living, extended family, independent young adults, guests, or those seeking enhanced accessibility. The spacious open-concept fourth bedroom area offers flexibility for a variety of needs, including additional living space, a fitness area, hobby room, or guest accommodations.Kincora is known for its family-friendly atmosphere, beautiful parks, greenspaces, and interconnected pathways. Residents enjoy convenient access to shopping, restaurants, entertainment, and major routes including Stoney Trail. Families will also appreciate the recently approved K-9 school, adding even more value to this thriving community.Whether you’re a growing family, remote professional, multigenerational household, or someone looking for a home that can adapt to changing needs over time, this property offers an exceptional combination of location, lifestyle, and flexibility.OPPORTUNITIES LIKE THIS DON"T COME ALONG VERY OFTEN AND INTEREST IS EXPECTED TO BE VERY HIGH!!. Some photos are virtually staged. Book your private showing today. (id:45388)
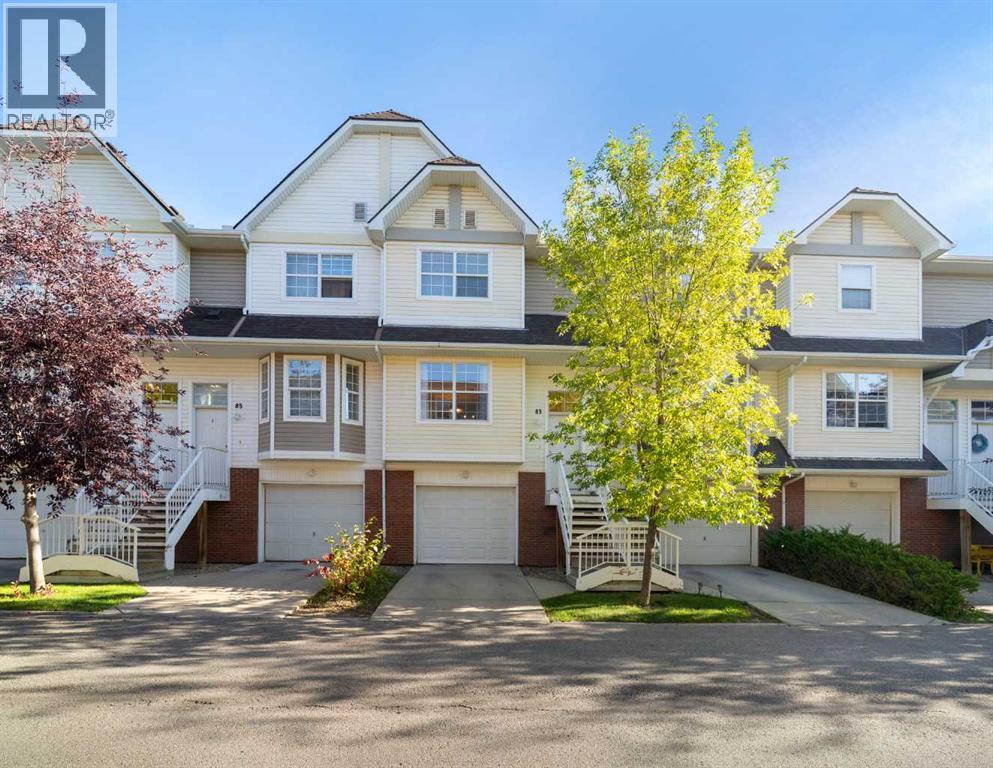
83 Tuscany Springs Gardens NW
Calgary, Alberta
Move-in ready and completely transformed, this beautifully renovated Tuscany townhome represents approximately $25,000 in thoughtful upgrades from top to bottom.The kitchen is a showstopper, featuring brand new cabinetry, stunning quartz countertops, a new kitchen faucet, a fresh tile backsplash, and stainless steel appliances. A single-level kitchen counter creates an expansive, continuous workspace, and new curtains and rods in both the kitchen and living room complete the fresh, cohesive look. The open main floor connects the kitchen, dining, and living areas seamlessly, making everyday living and entertaining effortless. A convenient half bathroom with new tile flooring off the main floor is perfect for guests and busy daily routines.Upstairs, the rare double ensuite configuration sets this home apart. Most townhomes in this complex come with only one full bathroom, making this layout an exceptional find, ideal for roommates, guests, or a growing household.This is not a partial refresh. Every inch of this home has been touched, including new carpet, fresh paint throughout every room and ceilings, new baseboards, new light fixtures, new electrical outlets, new light switches, new toilets, new smoke detectors, air conditioning, and a brand new furnace (2026), all completed with care and attention to detail.The attached oversized single car garage provides secure parking plus generous storage for seasonal gear, sports equipment, and tools, an invaluable feature during Calgary winters. A full driveway comfortably accommodates larger vehicles. The lower level offers laundry facilities and additional storage.The condo board is highly organized and proactive, having completed a number of improvements over the years, including a new roof, all funded through the reserve fund, giving buyers confidence and peace of mind.Located steps from the Tuscany LRT station, this home offers effortless access to downtown Calgary. Scenic pathways connect directly to the bre athtaking Twelve Mile Coulee ravine for nature walks and cycling. Tuscany School and St. Basil School serve the community beautifully, and the Tuscany Market shopping centre puts Sobeys, restaurants, and daily services just minutes from your door. Quick connections to Crowchild Trail and Stoney Trail make getting anywhere in Calgary simple.This is an exceptional opportunity to own a fully renovated home in a community that consistently attracts strong buyer demand. Do not miss your chance to call Tuscany home. (id:45388)
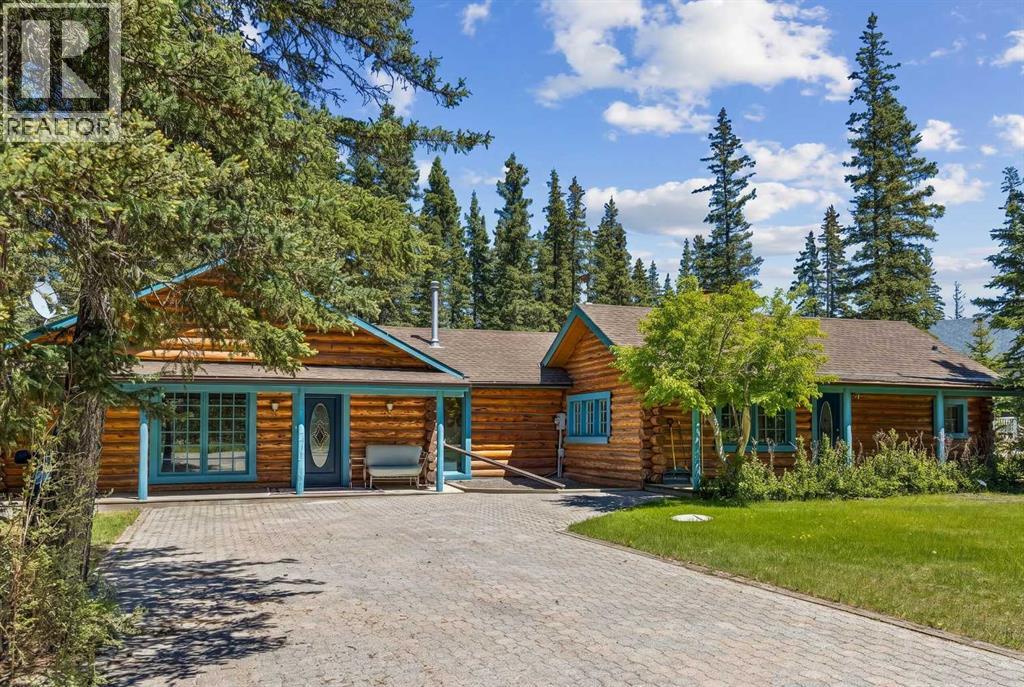
4 Pine Avenue
Bragg Creek, Alberta
There are a few things that quintessentially define the hamlet of Bragg Creek. The sleepy small-town feel. The connection to nature. And the uniqueness of the homes and architecture, hidden in the trees, continually surprising to discover. This incredible home started life as a one-room log cabin in 1950, and has been extensively renovated and added on to, but retains its character and history. Entering the original cabin, you note the huge stone fireplace, the kitchen with updated appliances, 3-piece bath, and don’t forget to look up- there is a sleeping loft that would be appealing to any kid. Beyond the kitchen is an absolutely incredible sunroom which overlooks the backyard. Continuing on to the addition (added in 1990), you pass a large bedroom with it’s own patio access, the laundry, and a full bath, arriving in a large rec room. This is the perfect place to entertain guests, with a full bar! Proceeding to the back, there is a stunning primary suite, a gigantic room with its own fireplace, patio access, walk-in closet, and captivating 5 piece en suite. Connected to this is a flex room that could be another bedroom, office, gym, or whatever you need! The courtyard patio of the home is a beautiful centrepiece, with a fire-pit to gather around, a stone water feature, and a stone outdoor wood fired BBQ. The backyard also features a small cabin with a full bath- a perfect guest house, craft studio, or Air BnB. Note that the entire house has had the PolyB swapped out for Pex. The 0.7 acre lot, with it's wilderness setting, gets lots of animal visitors, feels remote, yet is only a 4 minute walk to the shops and restaurants of Bragg Creek, or to the nearby Elbow River. This is a jewel, even among other unique homes, and must be seen! Explore this home using our 3-D tour, and then come experience it in person. (id:45388)
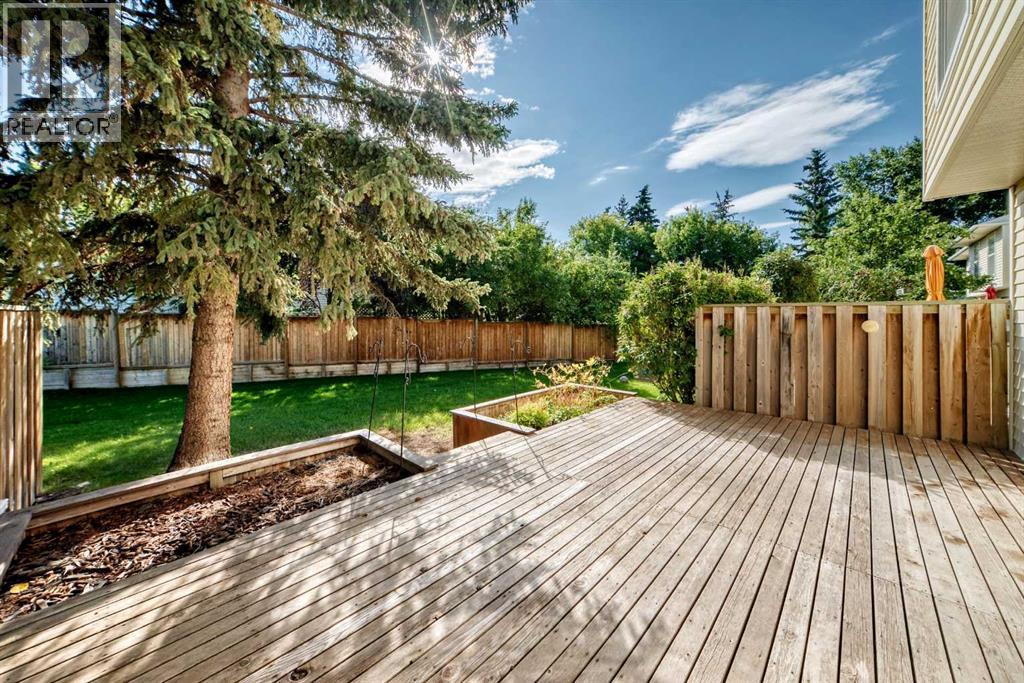
3, 24 Cascade Place
Cochrane, Alberta
Rarely does a home come available in this highly sought after Cochrane community! Ideally located with the extensive Glenbow pathway system right outside your door and just minutes from all the amenities Cochrane has to offer, this beautifully maintained three bedroom, two and a half bathroom townhome offers the perfect blend of comfort, character, and location with stunning mountain views to enjoy.This spacious two storey row home features beautiful hardwood floors, custom cabinetry, an attached single garage, and an inviting open concept main floor. The kitchen, dining, and living areas flow seamlessly together, creating a wonderful space for both everyday living and entertaining. A wood burning fireplace adds warmth and character to the living room, while the main level is completed by a convenient laundry room and two piece bathroom.Upstairs, the spacious west facing primary suite takes full advantage of the mountain views and features a four piece ensuite and walk in closet. Two additional generously sized bedrooms and a second four piece bathroom complete the upper level, providing plenty of room for family, guests, or a home office.The lower level offers a welcoming front entrance lobby connected directly to the attached single car garage, along with a storage room and a space that could be used as a small home office ideal for working from home, hobbies, or extra organization. Outside, enjoy both a west acing front balcony and a wonderful easterly rear deck overlooking the large communal garden. There is also on site RV/trailer storage, adding even more convenience.Backing directly onto the Glenbow trail system and tucked just off one of Cochrane’s quieter cul de sacs, this is a truly special setting for those who love having nature and pathways right outside their door while still being close to town. Homes in this area rarely come to market, making this an exceptional opportunity to own a charming townhome in one of Cochrane’s most desirable loca tions. Mountain views, pathways, mature surroundings, thoughtful updates, and an incredibly convenient location , this one is worth seeing! (id:45388)