
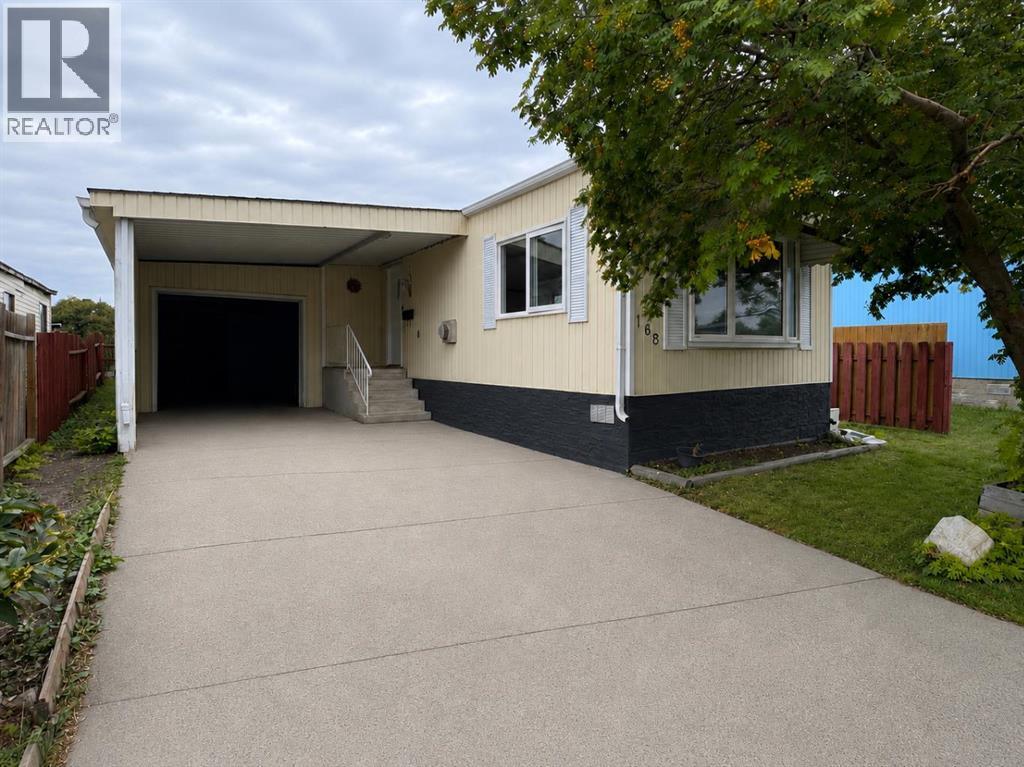
168 Huntwell Road NE
Calgary, Alberta
FULLY RENOVATED & MOVE-IN READY! Welcome to this beautifully updated 2-bedroom, 1-bathroom home in the established community of Huntington Hills, backing directly onto green space! The bright, modern interior features new flooring, fresh finishes, a stunning renovated kitchen with white cabinetry, quartz-style countertops and stainless steel appliances, plus a beautifully updated bathroom. Enjoy the convenience of in-suite laundry, air conditioning, a single attached garage and plenty of additional parking. Outside, you’ll love the large private yard, peaceful green space behind and included shop/storage shed. Ideally located close to Nose Hill Park, schools, shopping, transit, pathways, recreation and major roadways. An incredible opportunity offering modern finishes, outdoor space and exceptional value. Move in and enjoy! (id:45388)
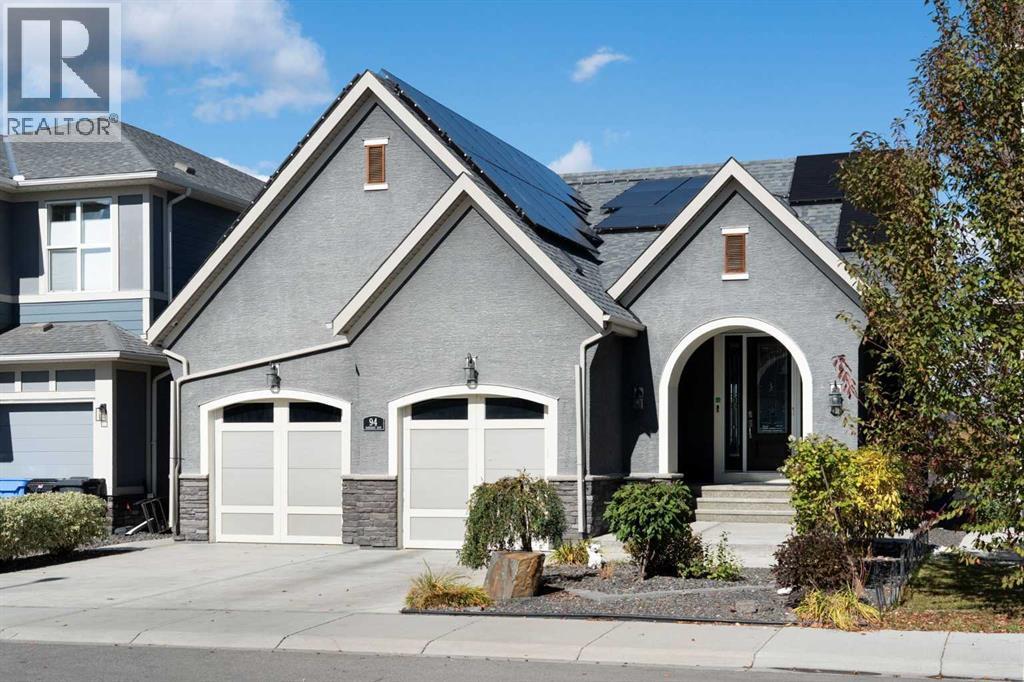
94 Mahogany Cove SE
Calgary, Alberta
Welcome to an exceptional walkout bungalow in the highly sought-after lake community of Mahogany, where beautiful design, generous living spaces and an incredible setting come together to create a truly special home. Offering over 1,700 sq. ft. on the main level plus more than 1,600 sq. ft. in the fully developed walkout, this impressive property provides over 3,300 sq. ft. of beautifully designed living space with spectacular views that immediately capture your attention. Step through the spacious foyer and discover a private main-floor office before entering the bright, open-concept heart of the home. The stunning kitchen is designed for both entertaining and everyday living, featuring an oversized island, extensive cabinetry, beautiful countertops, stainless steel appliances and a walk-through pantry enhanced with custom pull-out shelving. The kitchen flows effortlessly into the dining and living areas, where soaring ceilings, a striking fireplace and expansive windows showcase the remarkable lake views beyond. Step onto the large balcony and it becomes easy to imagine morning coffee, summer dinners or simply relaxing while overlooking the water and surrounding community. The primary retreat is equally impressive, offering the same beautiful outlook along with a luxurious five-piece ensuite and an exceptional walk-in closet featuring custom built-in shelving and dressers. Main-floor laundry and convenient access to the double attached garage complete this thoughtfully planned level. The fully developed walkout adds more than 1,600 sq. ft. of outstanding additional living space and is made for entertaining, with a spacious family and recreation area, built-in wet bar, three additional bedrooms and two full four-piece bathrooms—ideal for family, guests or extended stays. Walk directly outside to the lower patio and beautifully designed backyard, where multiple outdoor spaces allow you to take full advantage of this remarkable location. Gather around the firepit, re lax on the patio or follow the walkway past the storage shed to your private gate and step directly onto the pathway system surrounding the lake. Solar panels provide an added bonus, helping reduce electricity costs while adding to the home's efficiency. From the impressive interior and expansive outdoor living areas to the unforgettable views and direct connection to Mahogany's lake pathways, this is a home that delivers an exceptional lifestyle in one of Calgary's most desirable lake communities. (id:45388)
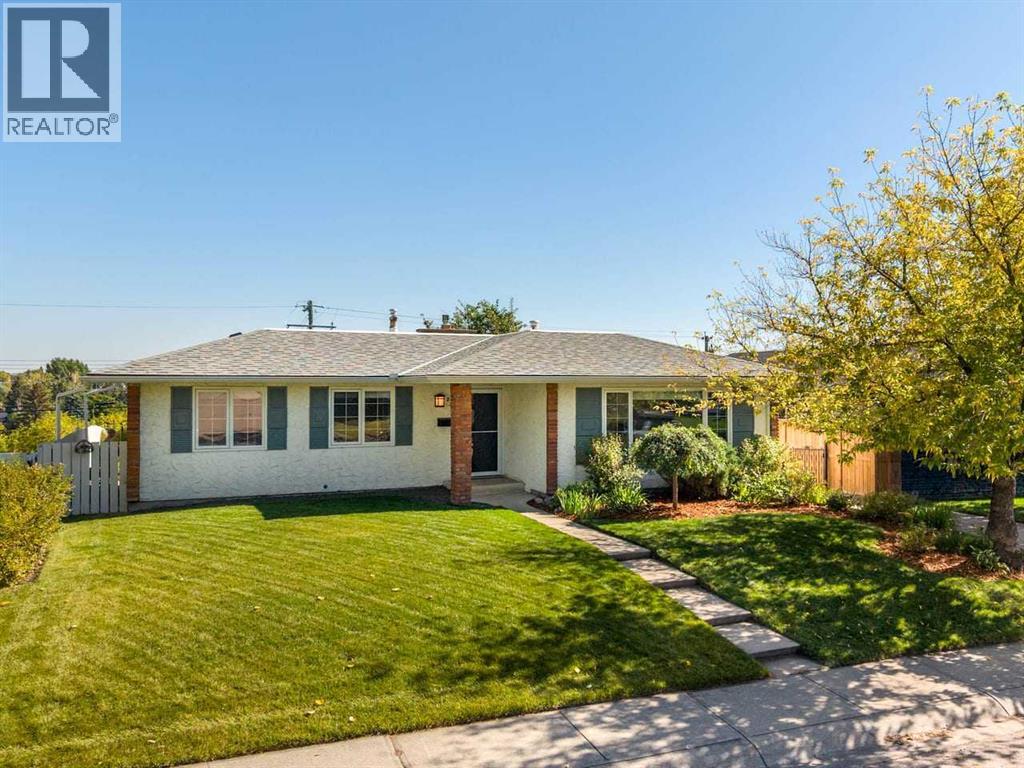
232 Lake Wapta Rise SE
Calgary, Alberta
This 5-bedroom (3 up, 2 down), 3-bathroom bungalow in Calgary's premier lake community, Lake Bonavista, is ready for you to call home. Set on a quiet street, it backs onto green space with no direct rear neighbours and an open treetop view. The west-facing front and east-facing back bring natural light in all day.The fully renovated kitchen features stainless steel appliances and ample storage and counter (granite) space, and it opens to a full-size dining area and living room, creating the perfect space to entertain. The primary bedroom has an upgraded 3pc ensuite, and the two additional bedrooms are across from the upgraded 4pc bathroom. The fully finished basement includes a spacious rec room, two full-sized bedrooms, a 3pc bathroom, and a laundry area. An oversized heated double detached garage and a full unfinished basement (20'6 ' x 22'7 ") provide optimal storage and opportunities. Key upgrades include the furnace, hot water tank, electrical panel, sump pump, basement carpet, LVP basement stairs, refinished hardwood floors, interior paint, washer, gas fireplace, bathrooms, and lighting fixtures.With nature right out your back door, this is a dog walker's paradise, surrounded by parks and green spaces, plus baseball fields, basketball courts, and more. The location is just a few blocks from St. Boniface and Lake Bonavista Schools, with easy access to Anderson Road, Macleod Trail, and Deerfoot Trail, making everyday living exceptionally convenient and providing easy citywide access. Fish Creek Provincial Park is just south of the community, and Southcentre Mall, Lake Bonavista Promenade, Avenida, and transit (bus #29) are all nearby.You'll also enjoy lake access and membership to Lake Bonavista's exclusive community amenities, including a private 52-acre lake for year-round recreation such as swimming, paddleboarding, kayaking, boating, fishing, and skating, plus tennis, volleyball, playgrounds, and community events. This home offers a prime location and lifestyle. (id:45388)
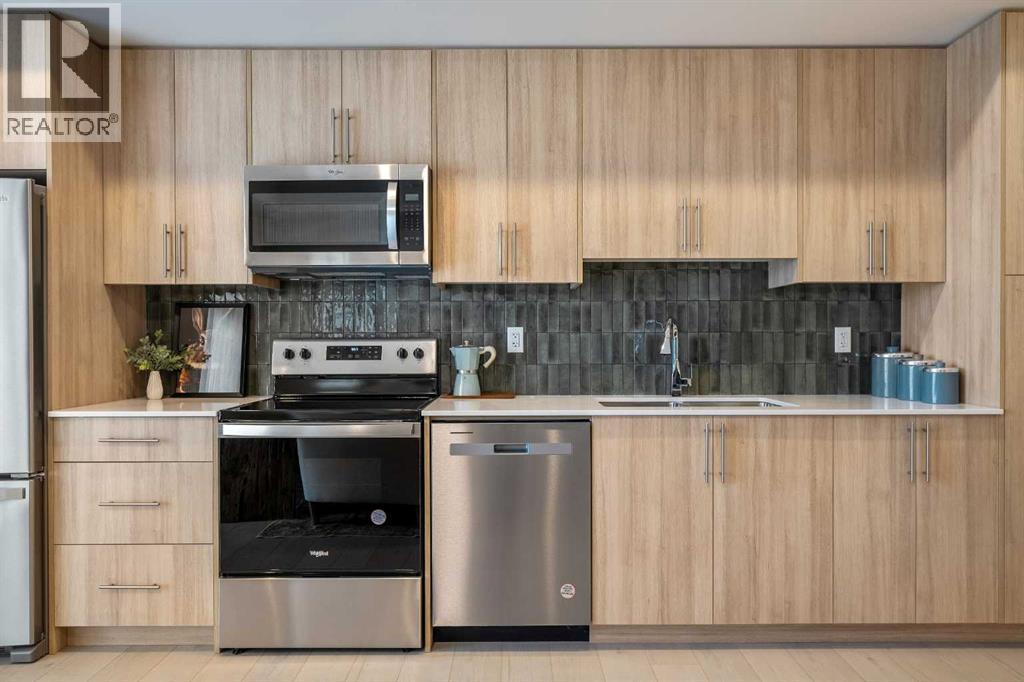
2203, 9655 Bowfort Road NW
Calgary, Alberta
Welcome to the Dawson by Partners Homes, a brand-new one-bedroom, one-bathroom condo in The Vintage at Upper Greenwich. Thoughtfully designed for first-time buyers, young professionals, downsizers, or anyone looking for a modern lock-and-leave lifestyle, this home combines smart use of space, quality finishes, and an exceptional NW Calgary location.Inside, the bright open-concept layout features 9’ knockdown ceilings, oversized windows, and luxury vinyl plank flooring throughout the main living areas. The kitchen makes excellent use of the space with quartz countertops, modern flat-panel cabinetry with soft-close hardware, a full-height tile backsplash, stainless steel appliances, and plenty of storage and prep space.The spacious bedroom comfortably accommodates a queen-sized bed and offers generous closet space, while the bathroom continues the contemporary design with an undermount sink and modern fixtures. In-suite laundry with a stacked washer and dryer adds everyday convenience, and roller shades are already included. Step outside from the main living area onto your private balcony — the perfect spot for morning coffee or some fresh air at the end of the day.Condo living should also feel peaceful. Homes at The Vintage with shared walls feature Partners Homes’ industry-leading QuietWall™ system, designed to significantly reduce sound transfer between neighbouring residences. With an STC rating of 57, compared with Alberta’s minimum requirement of 50 for party walls, it means fewer everyday sounds travelling between homes and a quieter living experience.The Vintage itself is a thoughtfully planned collection of 270 residences spread across four elegant five-storey buildings. Classic brick and fibre-cement exteriors give the development a timeless look, while one- and two-bedroom floorplans ranging create a community suited to a variety of lifestyles.And then there’s the location. Upper Greenwich offers pathways, green spaces, playgrounds, sports courts, and its signature community canal, while Calgary Farmers’ Market West, WinSport, Trinity Hills, and the Bow Valley Pathway are all just minutes away. Shopping, restaurants, recreation, and everyday amenities are close by, with convenient access to major routes throughout Calgary and an easy escape west toward the mountains.If you’re looking for a brand-new NW Calgary condo that offers modern finishes, thoughtful construction, a low-maintenance lifestyle, and a community you’ll actually want to spend time in, the Dawson at The Vintage is one to see. (id:45388)
26 Redstone Way NE
Calgary, Alberta
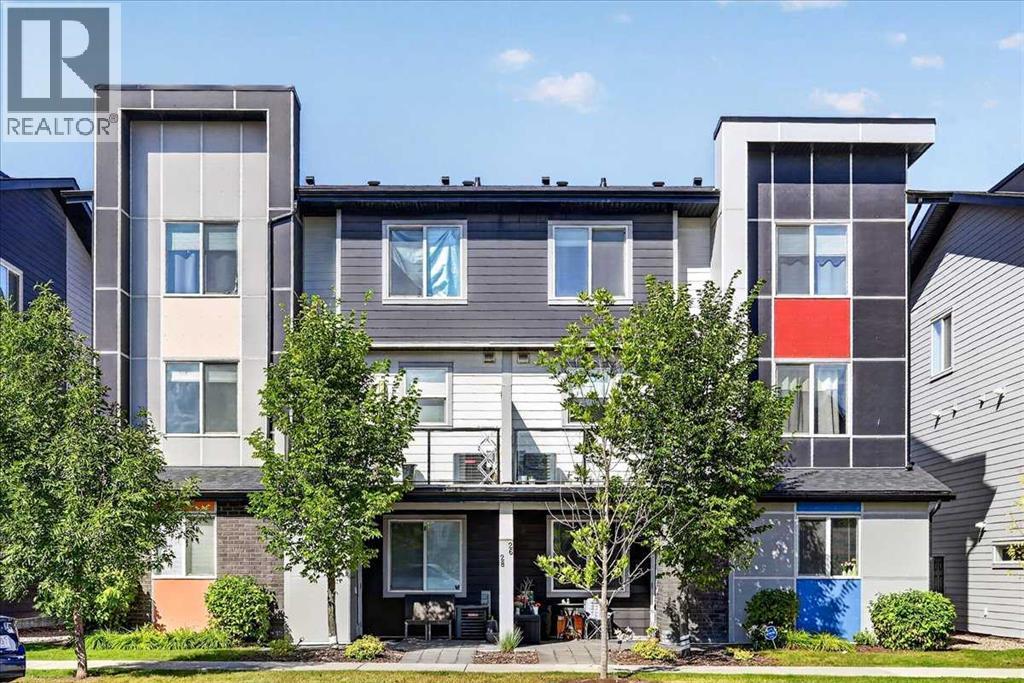
Looking for an affordable way to own your own home without taking on the maintenance and expense of a larger property? This well-designed one-bedroom condo in Granite by Jayman offers an excellent opportunity for first-time buyers, investors, or downsizers looking for value, comfort, and a low-maintenance lifestyle in Calgary's growing Redstone community.The single-level layout makes everyday living easy, with an open-concept design connecting the kitchen, eating area, and living room. The kitchen delivers excellent value with upgraded quartz countertops, stainless steel appliances, and a gas stove. The living room provides a comfortable space to relax or entertain, while the efficient floor plan makes excellent use of every square foot.The spacious bedroom offers a comfortable private retreat, complemented by a full bathroom and convenient in-suite laundry with washer and dryer included. Central air conditioning provides added comfort during Calgary's warmer summer months, while the assigned parking stall adds everyday convenience.One of the benefits of choosing Granite is the community lifestyle. Jayman designed the complex around a 20,000 sq. ft. central greenspace featuring a playground and communal firepit, creating additional outdoor space for residents to enjoy without the work of maintaining it yourself. Granite was also designed around a maintenance-free lifestyle, allowing you to spend more time enjoying your home and less time looking after it. Redstone adds even more value with parks, pathways, playgrounds, shopping, restaurants, and nearby services, including a future No Frills and Shoppers Drug Mart across the street from the complex as well as easy access to Stoney Trail, Deerfoot Trail, Calgary International Airport, CrossIron Mills, and major employment areas. The community also offers convenient access to recreation facilities including the Genesis Centre, Don Hartman Sportsplex, and nearby YMCA facilities.Whether you're ready to stop renting, looking for an affordable investment property, or want to simplify your lifestyle, this Granite condo offers a smart combination of affordability, functionality, low-maintenance living, and community amenities. It's a home that makes sense for today while giving you an opportunity to build toward your future. (id:45388)
4711 19 Avenue NW
Calgary, Alberta
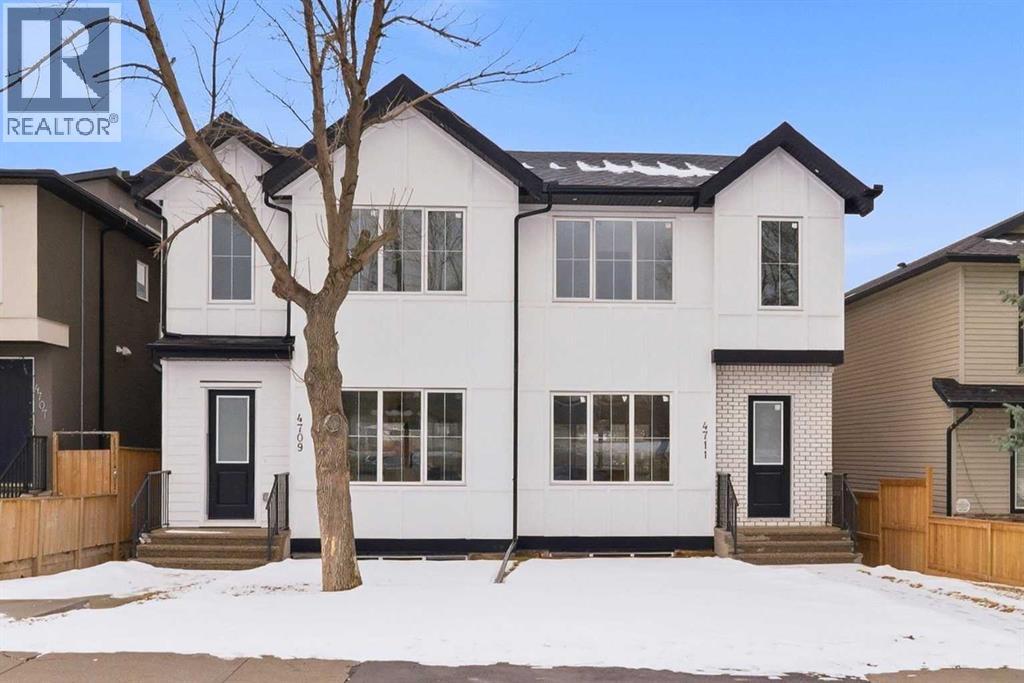
ONLY ONE SIDE LEFT! Introducing this brand new, move-in ready infill in MONTGOMERY — a polished, well-executed home that delivers on both style and function. The addition of a LEGAL 1-BEDROOM WALKOUT SUITE (permit-approved) provides an exceptional opportunity for rental income, multigenerational living, or flexible guest accommodations.The main floor opens to a bright, well-appointed foyer with a full coat closet — an understated but practical welcome. The dining area at the front of the home comfortably accommodates a full-size table and connects seamlessly to the kitchen, which is designed with both aesthetics and usability in mind. SHAKER-STYLE CABINETS, a custom-built hood fan with oak accents, glass display shelving with LED lighting, and a quartz island with waterfall edges create a refined, cohesive space. The KITCHENAID APPLIANCE PACKAGE includes a gas range with pot filler and a French door refrigerator, while a dedicated coffee and beverage station — with room for a beverage fridge — adds a thoughtful finishing touch.The living room is anchored by an INSET GAS FIREPLACE with full-height tile surround and integrated display shelving with closed cabinetry below. SOUTHWEST-facing rear sliders bring in generous natural light and open to a private back deck with privacy screens already in place. The rear mudroom is both functional and well-finished, offering built-in shelving, a bench, and cubbies, alongside a powder room appointed with a skirted quartz counter and decorative framed mirror.The upper level is led by a primary suite featuring a tray ceiling, a generous walk-in closet, and a spa-caliber ensuite complete with a freestanding soaker tub, walk-in shower with DUAL RAIN HEADS, and a double vanity. Two additional bedrooms, a full bathroom with STACKED HORIZONTAL TILE, and a dedicated laundry room with designer tile flooring round out the floor.The lower WALKOUT SUITE is bright, independently accessed, and finished to a consistently high standard. The living area features a BUILT-IN FLOATING MEDIA CENTRE, while the full kitchen mirrors the quality of the main floor with warm oak flat-panel cabinetry and quartz countertops. A spacious bedroom with walk-in closet, full bathroom, and stacked laundry complete the suite — fully self-contained and ready for immediate use.Situated just off Home Road, Montgomery offers straightforward access to 16th Ave and Memorial Drive while maintaining proximity to some of Calgary's best green space. Shouldice Park, Bowmont Park, and the Bow River Pathway system are within walking distance, supporting an active, outdoor lifestyle year-round. Montalcino Ristorante, NOtaBLE, and a strong selection of local cafés and dining options are close by, with Market Mall, the University of Calgary, and Foothills Hospital all conveniently nearby — making this one of the city's most well-positioned inner-city communities. Contact us to view! (id:45388)
D-108, 950 Harvie Heights Road
Harvie Heights, Alberta
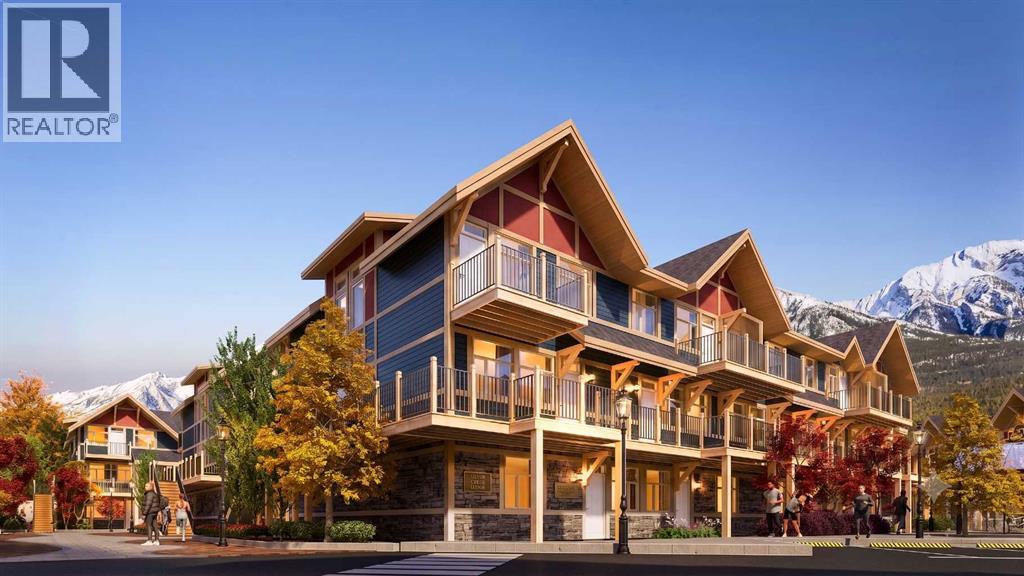
Exceptional investment opportunity in the heart of the Canadian Rockies, where demand for premium mountain accommodations continues to grow - Banff Legacy Resort, ideally located just 5 minutes from Canmore and right by the Banff National Park Gate, offers an exciting opportunity to invest in a brand-new short-term rental property in the spectacular Bow Valley. Its prime location between Banff and Canmore provides easy access to world-class attractions, outdoor adventures, and vibrant communities, creating lasting value for investors. Designed for vacation accommodation and investment use, these residences allow owners to capitalize on the area’s strong tourism market while enjoying personal use when desired. The unique townhouse-style residences, featuring one or two levels and private entrances, offer resort amenities including a secure underground parkade, a hot tub, and two levels of commercial space. This 1-bed, 1-bath residence is just one example of the homes available, with a variety of floor plans, sizes, color choices and price points. With a beautiful interior and attractively priced, Banff Legacy presents a special opportunity to secure a brand-new short-term rental property at exceptional value. Construction is anticipated to begin in September 2026, with possession expected Spring–Fall 2028. Registration is now open for the October Sales Event. Price including 5% GST which GST-registered purchasers may be eligible to defer. Purchasers should obtain independent tax advice. All dimensions, floor plans, renderings, images, specifications, finishes, features, amenities, and other information shown are preliminary and subject to change without notice. Buyers should rely on the purchase agreement, disclosure statement, and approved plans and specifications for definite details. (id:45388)
198 Annette Landing NW
Calgary, Alberta
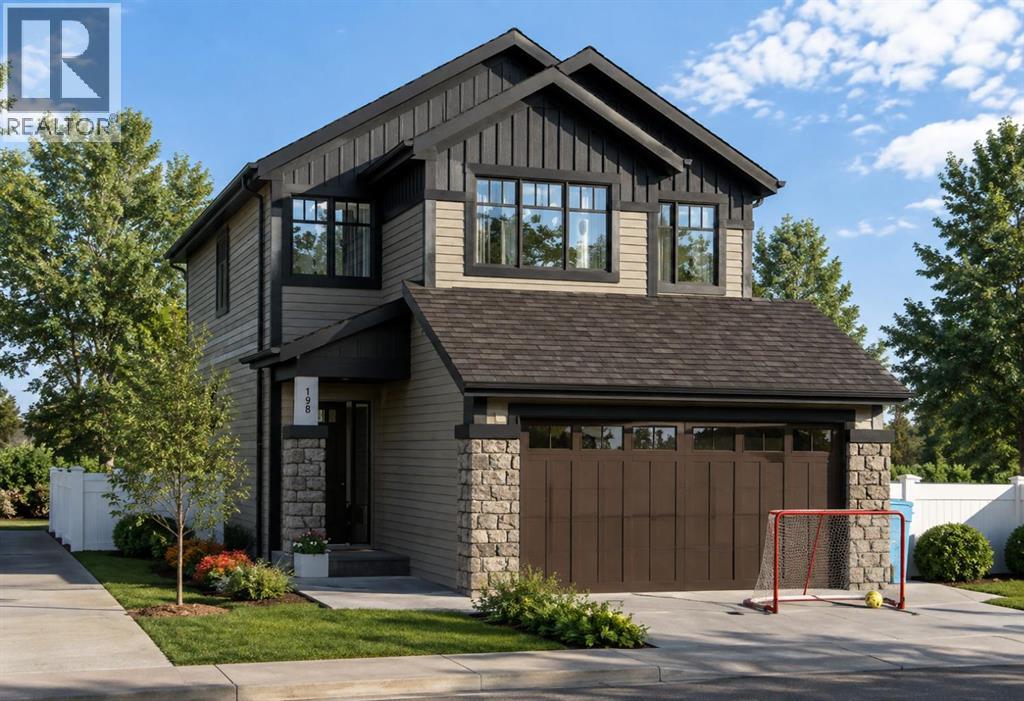
Welcome to 198 Annette Landing NW, a beautifully designed brand-new home currently under construction by Anthem Homes in the exciting new community of Glacier Ridge in Calgary’s NW. This home offers 4 bedrooms, 4 bathrooms, with a bright open-concept floor plan which is great for both everyday living and entertaining. Including a double attached garage, and also a separate entrance that adds extra flexibility and future potential.Glacier Ridge is a thoughtfully planned community designed around an active, connected lifestyle, with future schools planned within the community. Residents will enjoy access to a residents’ association facility featuring an indoor gymnasium, rentable event and banquet spaces, and community programming. Outdoor amenities include a skating ribbon, toboggan hill, basketball and tennis courts, splash park, nature-inspired playgrounds, communal fire pits, and outdoor patio spaces. With over 10 km of scenic pathways winding through natural coulees and the West Nose Creek valley, there are plenty of opportunities to walk, bike, and explore.Offering the opportunity to own a brand-new home in one of Calgary NW’s growing communities, this is a fantastic chance to make Glacier Ridge home. | All photos are representative and may not reflect property accurately. (id:45388)
231 Waterford Heights
Chestermere, Alberta
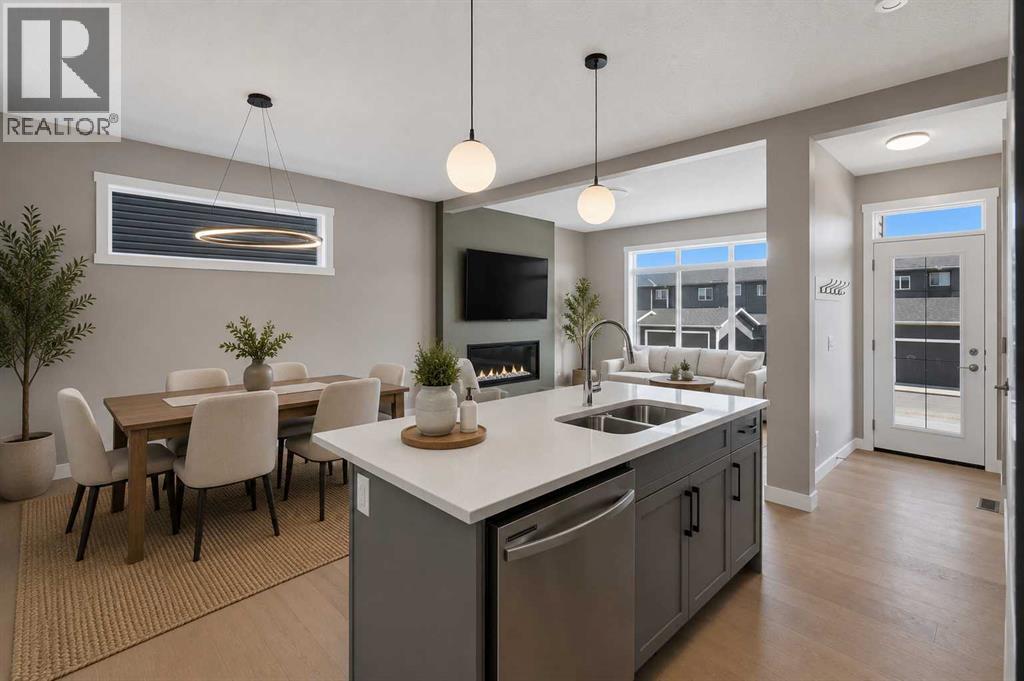
Welcome to Waterford in Chestermere, where modern living meets small town charm just minutes from Calgary! This beautifully crafted Douglas Homes duplex offers 1,561 sqft, featuring 3 bedrooms, 3 bathrooms and a versatile main floor office/flex room that can easily function as a 4th bedroom, home workspace or kids playroom. The Canberra 3 offers a bright open concept, show stopping main floor with 9' ceilings, engineered hardwood, a stylish kitchen with quartz countertops, spacious dining area, cozy living room, a half bath and a great size Mud room as you enter from the back to finish off the Main floor. Upstairs, you'll find a generous primary retreat complete with a walk-in closet and ensuite featuring dual vanities, along with two additional bedrooms, full bathroom and the convenience of upper-floor laundry. A separate side entrance provides outstanding potential for future basement development, while the rear concrete parking pad offers practical off-street parking.Enjoy everything Chestermere has to offer, including its beautiful year-round lake lifestyle with boating, paddle boarding, swimming, fishing and lakeside parks. Golf enthusiasts will appreciate being just minutes from Lakeside Golf Club and several nearby courses. Waterford is a growing, family friendly community with parks, pathways, schools, and shopping close by, all while offering an easy commute to Calgary, making it the perfect balance of peaceful living and city convenience.Whether you're a growing family, working from home, or looking for a home with flexibility and future potential, this exceptional property is ready to welcome you home. Some Photos have been digitally staged and or rendered with descriptions. (id:45388)
73 Scripps Landing NW
Calgary, Alberta
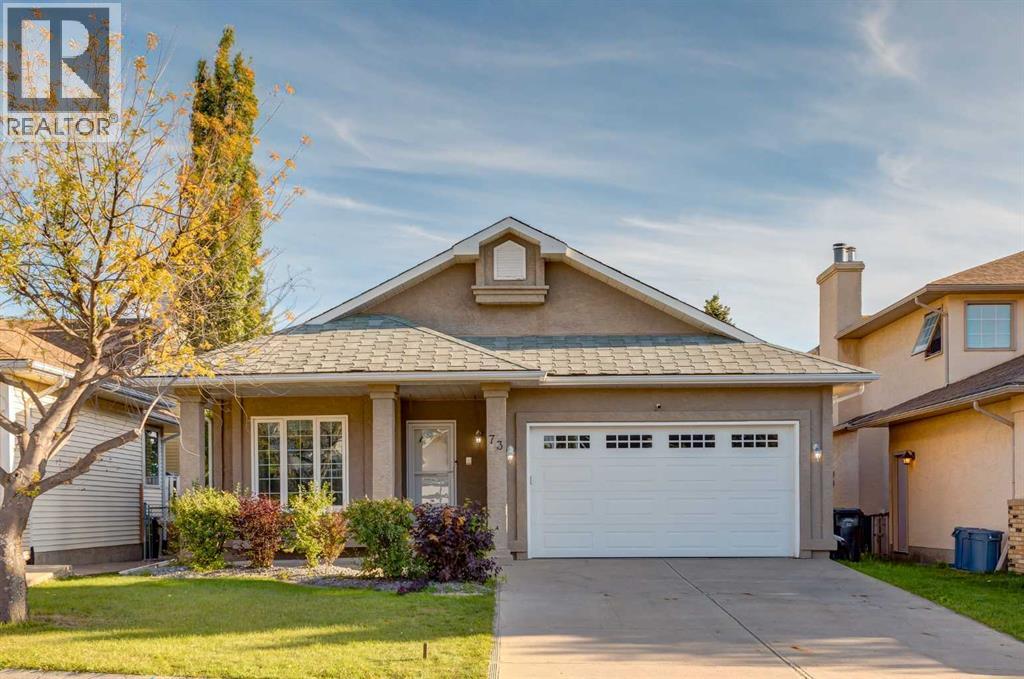
There are homes that check the boxes, and then there are homes that simply feel right. 73 Scripps Landing NW is the kind of opportunity buyers wait for in Scenic Acres, a true walkout bungalow with space, sunlight, and a south facing backyard that backs onto green space, giving the home an open outlook and an added sense of privacy. Step inside and the vaulted ceilings draw your eye upward while generous windows bring natural light across the living room, dining space, and kitchen. At the back of the home, the kitchen opens to an expansive deck overlooking the green space and school grounds beyond, creating a setting that feels open, peaceful, and connected to the outdoors. Morning coffee here feels different. So does a summer evening with friends. The main floor keeps everyday life wonderfully simple with a spacious primary bedroom and private ensuite, dedicated den, laundry, and a cozy wood burning fireplace at the heart of the living area. Then there is the walkout level, and this is where the home really surprises. Rather than feeling like an afterthought, it becomes a second layer of living with two additional bedrooms, a large family room anchored by a gas fireplace, generous games and recreation space, and direct access to the backyard. It is a home that lets you embrace bungalow living without sacrificing the space to host, work, relax, or grow. Add the attached double garage, quiet Scripps Landing location, green space at your back door, and easy access to the pathways, schools, parks, shopping, and everyday amenities that make Scenic Acres so sought after, and this becomes a genuinely special opportunity. If you have been waiting for the right home in Scenic Acres, this is one you will want to experience in person. Schedule your private showing today. (id:45388)

672 Lewisburg Place NE
Calgary, Alberta
THIS ONE PLANS AHEAD—THEN ADDS A LITTLE STYLE FOR GOOD MEASURE. The Leonard delivers 1,608 sq. ft. of smart, energetic living with three bedrooms, 2.5 bathrooms and the kind of details that make daily life run better. Up front, a WINDOWED POCKET OFFICE gives work, homework or household admin its own bright little headquarters. The living room answers with a FULL-HEIGHT FIREPLACE WALL, while the central kitchen brings the personality: an EXTENDED ISLAND WITH BREAKFAST-BAR SEATING, linen-cream quartz, a soft-white SILGRANIT UNDERMOUNT SINK, champagne-bronze hardware, a chimney hood fan and a BUILT-IN MICROWAVE. Warm wood-look flooring and layered neutral finishes keep the look current without trying too hard.Upstairs, the BONUS ROOM creates a second place to gather, play or disappear with a movie. The primary bedroom includes a 60-INCH ENSUITE SHOWER with a built-in seat, while two additional bedrooms, a full bathroom and UPPER LAUNDRY complete the level. Out back, the 10'x10' REAR DECK is ready for summer dinners and weekend lounging.The unfinished basement is not an afterthought. Nine-foot foundation walls, a side entry and a future two-bedroom layout are already supported by ROUGH-INS FOR A BATHROOM, LAUNDRY AND BAR SINK. Add TANKLESS HOT WATER, 200-amp service, an EV-charger rough-in and solar-panel conduit, and this home is thinking several chapters ahead.LEWISBURG IS A FRESH 100-ACRE MASTER-PLANNED COMMUNITY built for connection and everyday convenience. Plans include three neighbourhood parks, an extensive multi-use pathway network, green spaces, a central joint-use site and a future town centre with shopping, dining and services. Nearby established communities add more day-to-day amenities, while QUICK ACCESS TO STONEY TRAIL makes commuting—or escaping the city for the weekend—refreshingly simple. NEW, THOUGHTFUL AND READY FOR WHAT COMES NEXT: 672 Lewisburg Place NE makes a very strong first move. Ready to take a look? Contact your preferred Realtor an d book your showing today! • PLEASE NOTE: Photos are of a DIFFERENT Spec Home of the same model – fit and finish may differ. Interior selections and floorplans shown in photos. Kitchen appliances are included, and will be installed prior to possession. Washer and dryer included on qualifying homes. (id:45388)
118 Cimarron Grove Crescent
Okotoks, Alberta
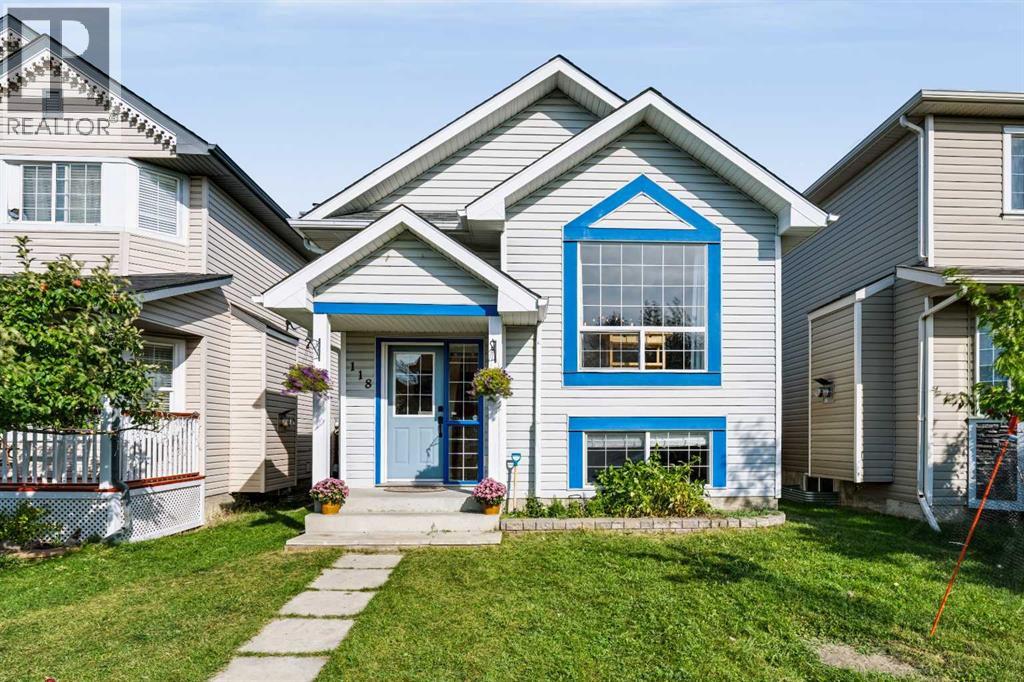
Incredible opportunity for first-time buyers, families, or investors! This charming bi-level offers over 1,700 sq ft of developed living space in an ideal location—just steps from shopping, dining, parks, walking paths, and major routes. The bright main level features an west-facing living room filled with natural light, a spacious dining area, and a functional kitchen with abundant cabinet and counter space. Two generous bedrooms—including a primary suite with a walk-in closet—and a full 4-piece bath complete the main floor.The fully finished basement expands your space with a large rec room and office space, 3rd bedroom, full bath, and flexible space easily converted into a 4th bedroom. Recent updates include a new roof (2021) and new hot water tank (2024) for added peace of mind. Outdoors, enjoy a low-maintenance backyard. The oversized double detached garage is drywalled, insulated, and offers exceptional storage. A move-in ready home packed with value. Book your private showing today! (id:45388)
123 Homestead Circle NE
Calgary, Alberta
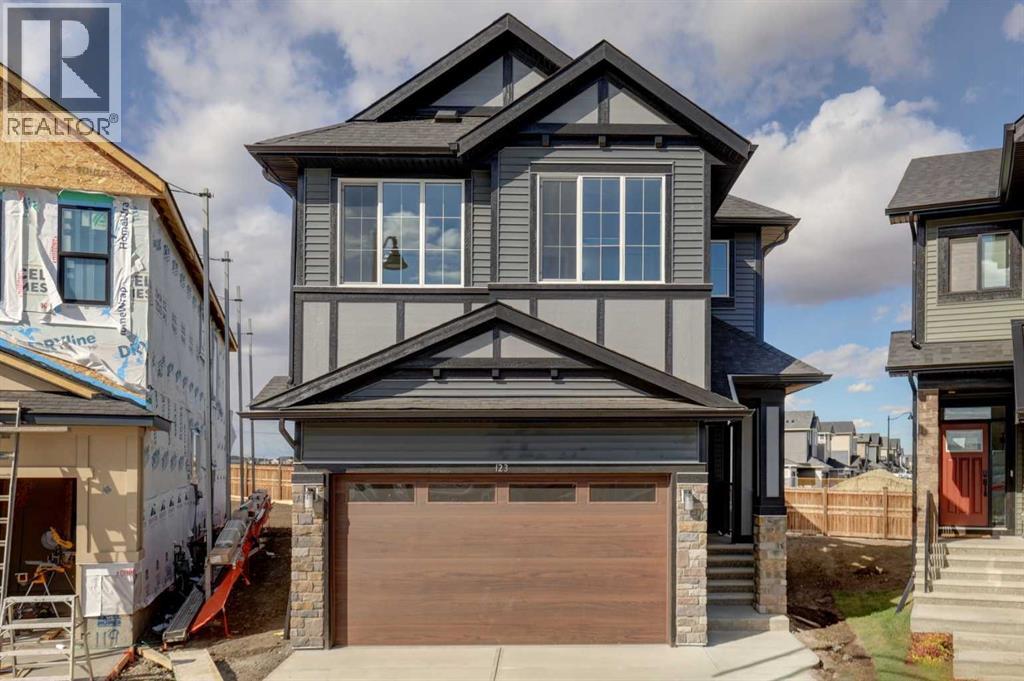
Welcome to the OXFORD BY EXCEL HOMES – offering sprawling 2558 sf - 5 BEDROOMS - 4 FULL BATHS - AND BASEMENT W/SEPERATE ENTRY AND ROUGH INS FOR LEGAL SUITE (subject to city permits and approvals). An incredible layout designed for today’s families! Nestled in Calgary’s vibrant new community of Homestead, you’ll enjoy convenient access from Stoney Trail and 80th Ave NE, with future schools, wetlands, walking paths and a 3-acre community association site all close by. From the moment you step inside, this home impresses with its thoughtful design, abundance of natural light and exceptional upgrades. The open-concept main floor seamlessly connects the living room, dining area and showstopper kitchen – truly the heart of this home! A MAIN FLOOR BEDROOM with an adjacent FULL BATH offers fantastic flexibility for multi-generational living, extended family or overnight guests. The gourmet kitchen is sure to impress with an abundance of cabinets & drawers for storage, a large center island PLUS a separate SPICE KITCHEN with gas range and a full walk-in pantry! Increased window heights, loads of pot lighting and a stunning full-height electric fireplace combine to create a bright, warm and welcoming living space. Stylish metal railings lead to the upper level where you’ll find a fabulous CENTRAL BONUS ROOM with VAULTED CEILINGS plus an additional FLEX SPACE – ideal for a home office, homework station or study area for the kids. This home offers an impressive FIVE BEDROOMS ABOVE GRADE – one on the main floor and FOUR upstairs! The spacious primary suite is a true retreat, featuring a spa-inspired ensuite with dual sinks, oversized shower, amazing tile floors - tile-skirted soaker tub and striking black faucets & fixtures. One of the secondary bedrooms even features its own PRIVATE ENSUITE – a fantastic bonus for teenagers, guests or extended family! All bathrooms are beautifully finished with stone countertops. A SEPARATE SIDE ENTRANCE provides direct access to the lower lev el, which is already drywalled with electrical in place and rough-ins completed for a future suite (subject to city permits and approvals), offering tremendous possibilities for future development. Outside, you’ll love the EXTRA SPACE provided by the LARGE PIE-SHAPED LOT, and your deck is already built and ready to enjoy, complete with a gas BBQ line! Best of all, this is a CERTIFIED BUILT GREEN HOME with an impressive BUILT GREEN GOLD STATUS. A beautifully upgraded, thoughtfully designed family home offering space, flexibility and outstanding value – welcome home! (id:45388)
447 Henricks Drive
Irricana, Alberta
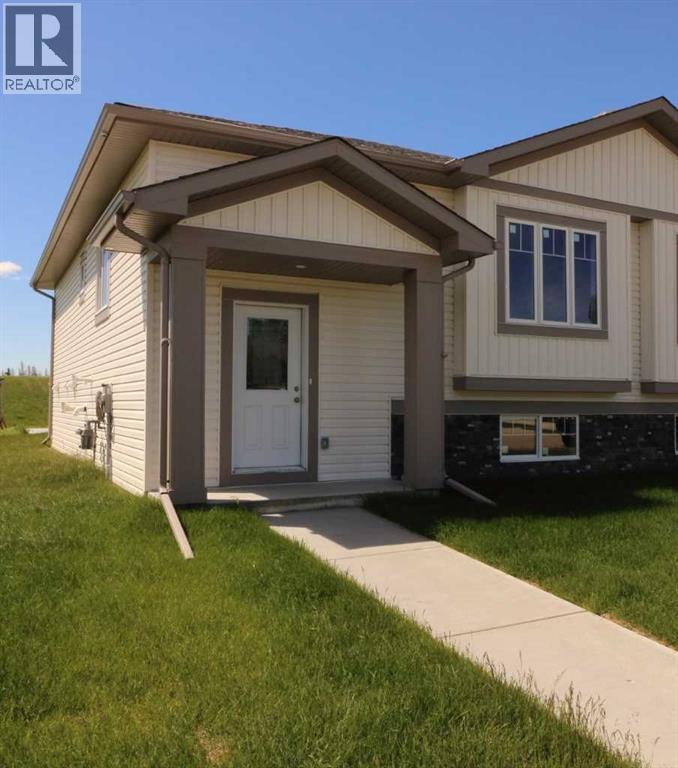
New 1/2 Duplex. 2 bedrooms with potential for more. This open concept design has Main floor laundry, walk-in closet in the main bedroom, Big deck off the Dining area and a large Concrete parking pad. The quaint town of Irricana is very quiet & peaceful, with just a short commute to Airdrie, Calgary or HiWay 9 (id:45388)
304, 1540 17 Avenue SW
Calgary, Alberta
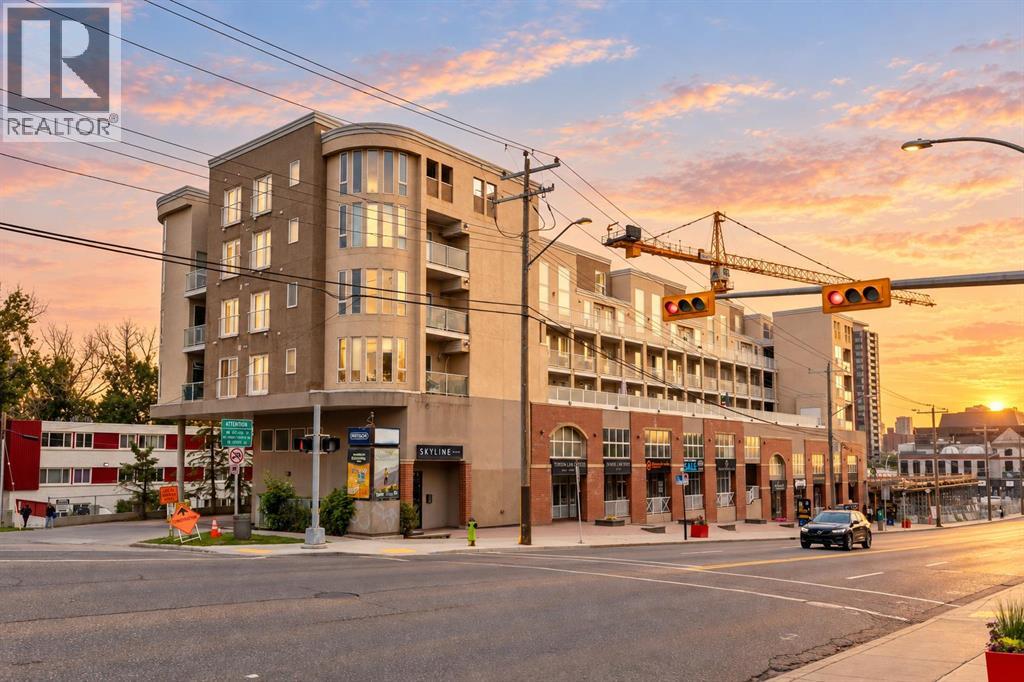
Exceptional value under $300K, including two titled parking stalls! This beautifully renovated third-floor condo offers a turn-key, move-in-ready home in an incredibly walkable location near the vibrant shops, restaurants, cafés, and everyday amenities of 17th Avenue. Thoughtfully updated throughout, the home features updated laminate flooring and a renovated kitchen with updated cabinetry, stainless steel Whirlpool appliances, and granite countertops. The inviting living room is anchored by a freestanding fireplace, while the adjoining dining area opens onto a spacious balcony to enjoy your morning coffee. The functional layout includes a generous entry with ample closet space, in-suite laundry with a stackable washer and dryer, and two well-proportioned bedrooms. The primary bedroom features its own four-piece ensuite and Juliet balcony, while the updated three-piece main bathroom offers a walk-in shower. Completing this impressive offering are two titled parking stalls in the secure, heated underground parkade, including one stall with a screened storage area. With extensive renovations, two titled parking stalls, and a central walkable location, this condo delivers remarkable value and convenience! (id:45388)
19 Spring Ridge Estates
Rural Rocky View County, Alberta
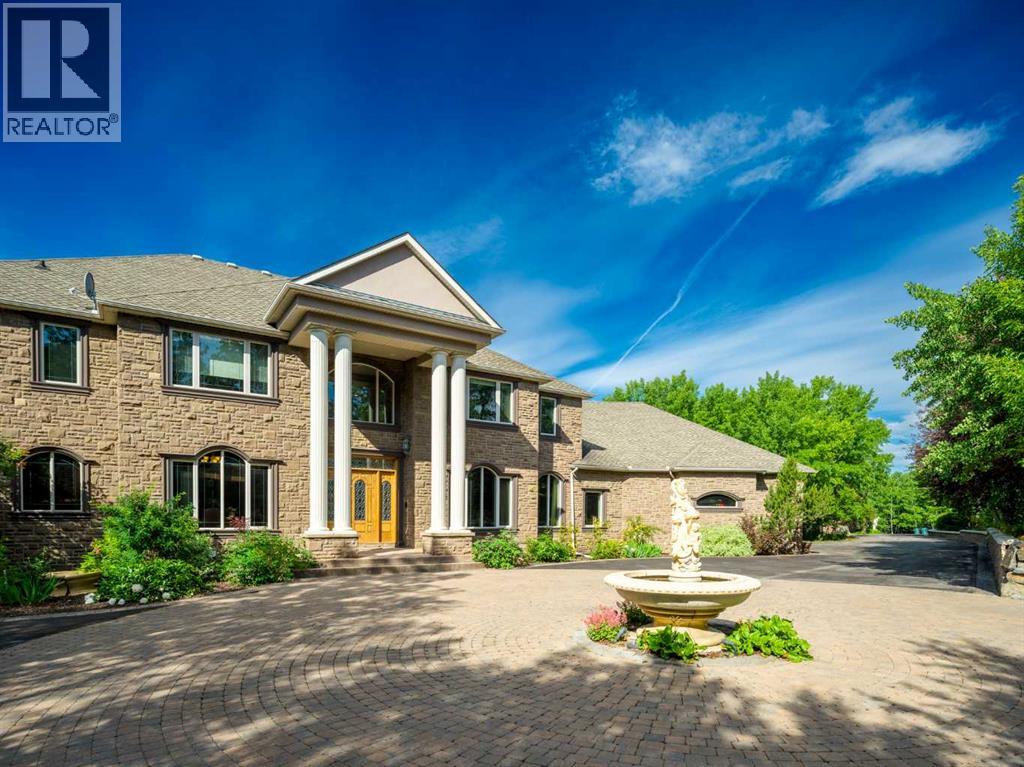
Beyond a private, tree-lined approach lies an estate of extraordinary scale and distinction, set on 4.18 acres of beautifully landscaped grounds. Offered at $5.2 million, this remarkable residence combines commanding architecture, resort-inspired amenities, and exceptional privacy to create a lifestyle that is both luxurious and wonderfully secluded.A circular motor court, elegant fountain, and dramatic columned entrance make a striking first impression. Inside, soaring ceilings, sweeping staircases, and expansive windows fill the home with natural light while framing picturesque views of the tree line and mountains. Intricate ceiling treatments, custom millwork, crystal chandeliers, rich hardwood flooring, an ornate double sided fireplace showcase the exceptional craftsmanship throughout.Designed to balance grand-scale entertaining with everyday comfort, the principal living spaces are as functional as they are impressive. A grand two-storey room serves as the home's centerpiece, complemented by a formal dining room and a chef's kitchen featuring extensive custom cabinetry, premium stone countertops, a generous island, and a sunlit dining area overlooking the grounds. A richly finished home office or library provides an elegant and private setting for work or quiet reflection.The primary suite is a true private retreat, offering tranquil views, and a spa-inspired ensuite complete with an oversized glass shower, freestanding soaker tub, dual vanities, and an expansive walk-in dressing rooms. Well-appointed secondary bedrooms and additional bathrooms ensure exceptional comfort and privacy for family and overnight guests.The lower level rivals the amenities of an exclusive private club, featuring a stylish bar, billiards area, fireplace lounge, and flexible spaces for fitness or hobbies. At its centre is an extraordinary indoor pool pavilion complete with a hot tub and sauna. A self-contained illegal suite with a kitchen, living room, bedroom, bathroom, laund ry, and private interior and exterior access offers exceptional flexibility for household staff, extended family, or guests.Outdoors, the estate unfolds like a private park. Immaculately manicured lawn are bordered by mature woodland, while a charming bridge lead to a stone patio with a fire pit and tranquil water features. Expansive terraces provide exceptional spaces for alfresco dining and entertaining, while a private putting green offers the perfect place to refine your short game. A dedicated RV parking pad with power hookups provides added convenience for recreational vehicle enthusiasts. Towering trees, peaceful water features, and the estate's remarkable sense of privacy create an unforgettable setting for outdoor living year-round.Private, refined, and impeccably appointed, this extraordinary estate presents a rare opportunity to experience luxury living surrounded by exceptional amenities, breathtaking natural beauty, and complete privacy. (id:45388)
2848 24 Street NW
Calgary, Alberta
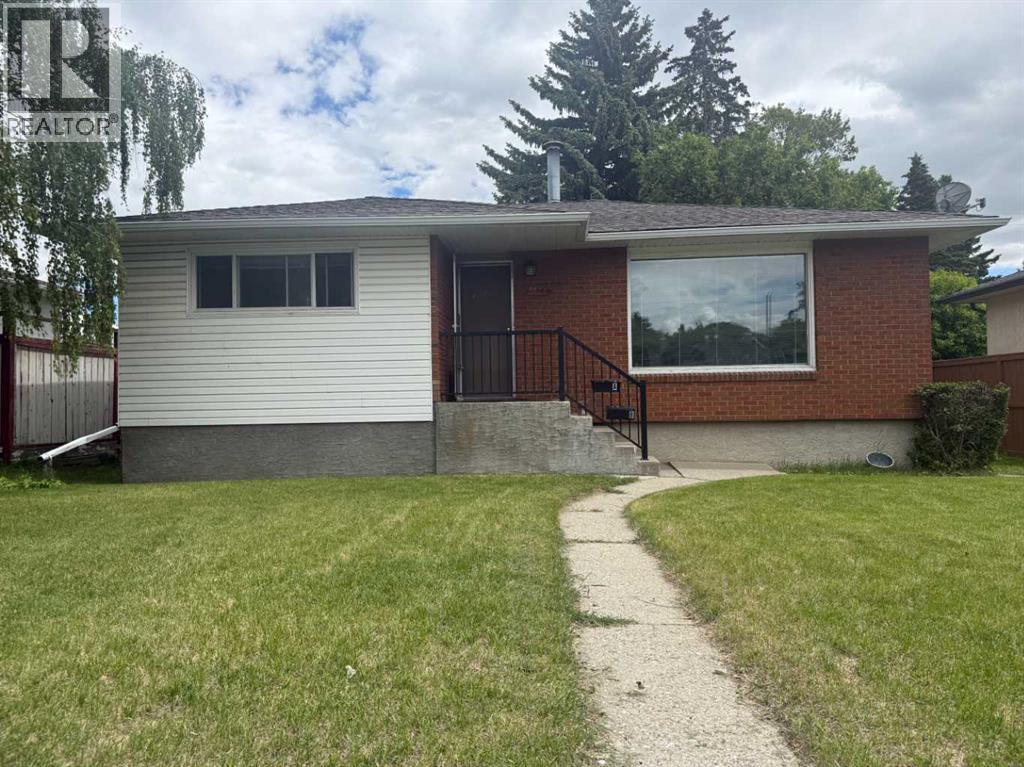
Welcome to Banff Trail - Your Ideal Development Opportunity, subject to the City of Calgary approval. Nestled in the highly sought-after district of Banff Trail, this property boasts a prime location just blocks from the Confederation Park, William Aberhart High School, École Banff Trail and the University of Calgary. There are plenty of shopping centres nearby and is conveniently situated approximately 6 kilometres from downtown Calgary, where you can enjoy the perfect blend of tranquillity and urban accessibility. Embrace this 50' frontage property with R-CG zoning, offering an ideal canvas for new development projects subject to the City of Calgary approval. A rear detached single garage provides ample storage space, hobbies, or workshop needs. Adjacent to the garage is a triple gravel parking pad, enhancing convenience and functionality for residents and guests alike. This property features an older home with a three-bedroom illegal basement suite. With its solid foundation and existing structure, capitalize on the opportunity to renovate or reimagine the space to suit your preferences and lifestyle. Experience the vibrant community atmosphere of Banff Trail, characterized by its friendly neighbourhoods, nearby schools, and local amenities. Contact your favourite Agent for a viewing today and seize the chance to transform this property into your urban oasis in one of Calgary's most desirable neighbourhoods. (id:45388)
259 Royal Elm Road NW
Calgary, Alberta
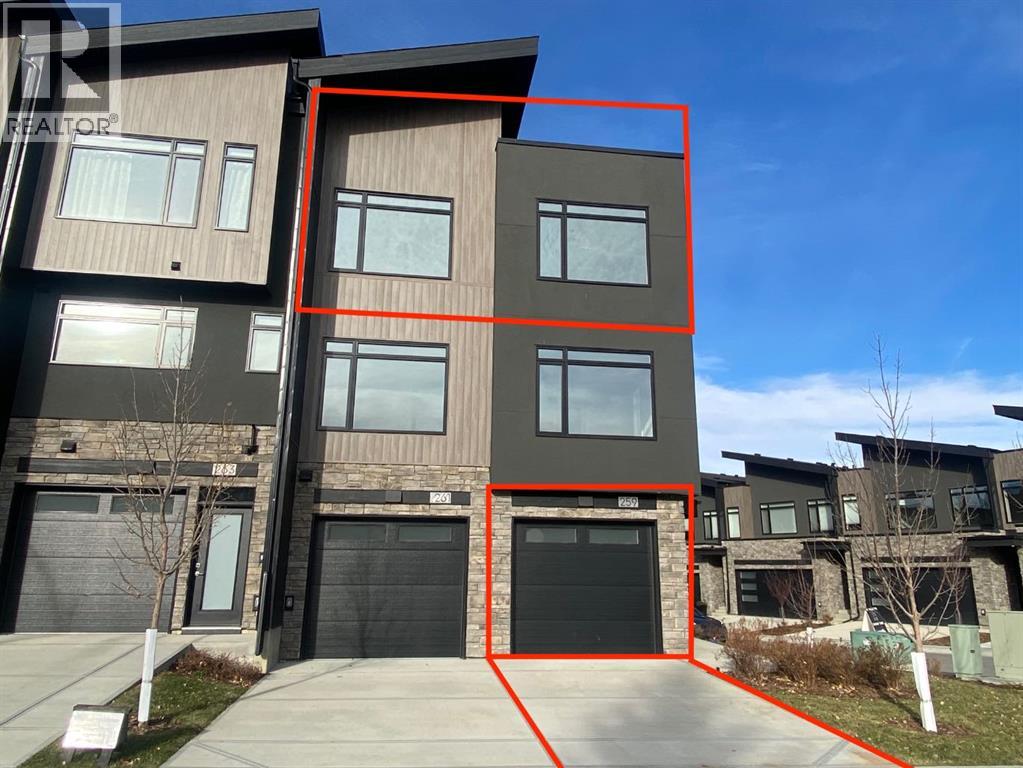
Ravines of Royal Oak by Janssen Homes offers unmatched quality & design, located on the most scenic & tranquil of sites in the mature NW community of Royal Oak. This 2BR, 1-full bath 1,167sf (1,167RMS) 24’-wide stacked townhouse with single attached garage boasts superior finishings. Open-concept-plan features a fresh, modern kitchen with full-height cabinets, soft close doors/drawers & full extension glides, quartz counters, undermount sink, plus 4 S/S appliances & convenient peninsula island opening onto both dining area with access to rear balcony & spacious living room. With over 900sf on the main living level there is ample space for a roomy master retreat, 4-pce bath with tile floor & quartz vanity, an additional bedroom which can be used as an office, & ultra-convenient laundry area. Single attached garage with room to park an extra car on front driveway completes the package. Ravines of Royal Oak goes far beyond typical townhome offerings; special attention has been paid to utilizing high quality, maintenance free, materials to ensure long-term, worry-free living. Acrylic stucco with underlying 'Rainscreen' protection, stone, & Sagiwall vertical planks (ultra-premium European siding) ensure not only that the project will be one of the most beautiful in the city, but that it will stand the test of time with low maintenance costs. Other premium features include triple-pane, argon filled low-e, aluminum clad windows, premium grade cabinetry with quartz countertops throughout, 9' wall height on all levels, premium Torlys LV Plank flooring, 80-gal hot water tank, a fully insulated & drywalled attached garage that includes a hose bib & smart WiFi door opener, among other features. Condo fees include building insurance, exterior building maintenance & long-term reserve/replacement fund, road & driveway maint., landscaping maint., driveway & sidewalk snow removal, landscaping irrigation, street & pathway lighting, garbage/recycling/organics service. Bordered by pond s, natural ravine park, walking paths & only minutes to LRT station, K-9 schools, YMCA & 4 major shopping centres. Note - photos from a similar model in the complex. (id:45388)
963 Nolan Hill Boulevard NW
Calgary, Alberta
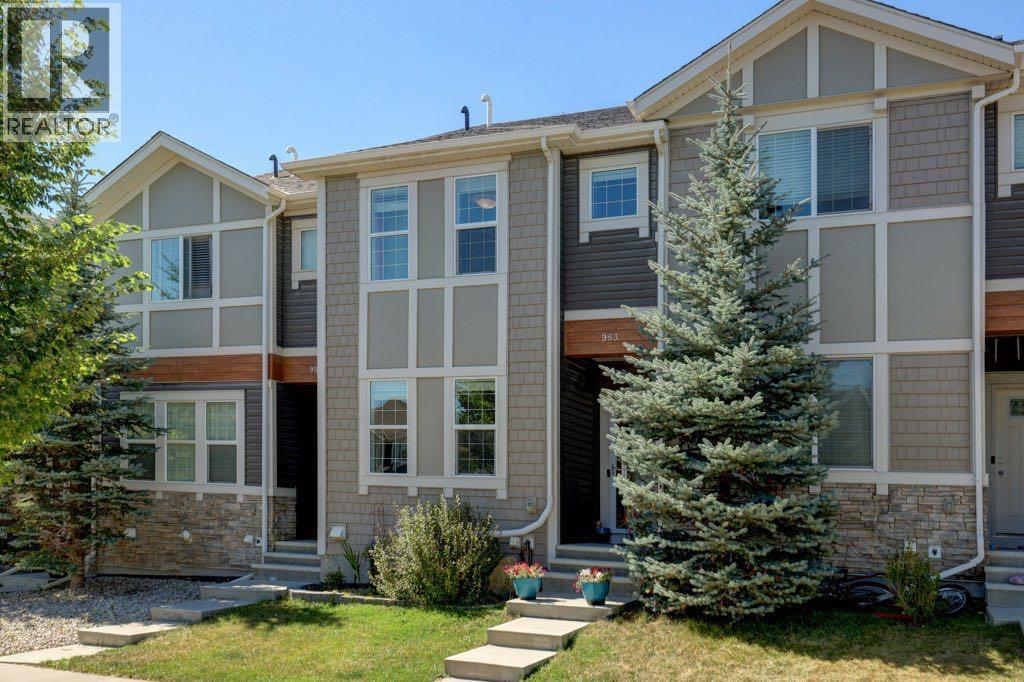
NO CONDO FEES | 2 PRIMARY BEDROOMS WITH ENSUITES | DOUBLE DETACHED GARAGE | FINISHED BASEMENT | PRIVATE YARD | 3 BEDROOMS + 3.5 BATHS | Welcome to this beautifully maintained Nolan Hill townhome with NO CONDO FEES, offering a rare combination of TWO PRIMARY BEDROOMS, a DOUBLE DETACHED GARAGE, a FULLY FINISHED BASEMENT and a private, usable backyard. With 1,351 sq. ft. above grade plus additional finished basement space, this home offers over 1,990 sq. ft. of developed living space. The bright and inviting main floor is designed for comfortable everyday living and entertaining, with smart switches adding modern convenience and functionality. Upstairs, the standout feature of this home awaits: TWO PRIMARY BEDROOMS, each with its own private ensuite bathroom and walk in closet. This rare and highly functional layout offers exceptional privacy and flexibility, perfect for shared ownership, extended family, long term guests, or anyone who values a retreat of their own. The BUILDER FINISHED BASEMENT expands your living space with a spacious recreation room, a third bedroom, a den or flexible office space, and a full bathroom, ideal for guests, teenagers, working from home, or simply having room to spread out. Outside, enjoy a PRIVATE BACKYARD and DOUBLE DETACHED GARAGE, features increasingly difficult to find in newer attached homes, and even rarer without monthly condo fees. ADDITIONAL UPGRADES include a NEW WASHER & DRYER (2026) and a HUMIDIFIER (2024). Nolan Hill is a thriving community with walkable shopping, medical centres, playgrounds and a planned K to 9 School. Don't pass up the opportunity to see this exceptional home. BOOK YOUR SHOWING! (id:45388)
5008 49 Avenue
Caroline, Alberta
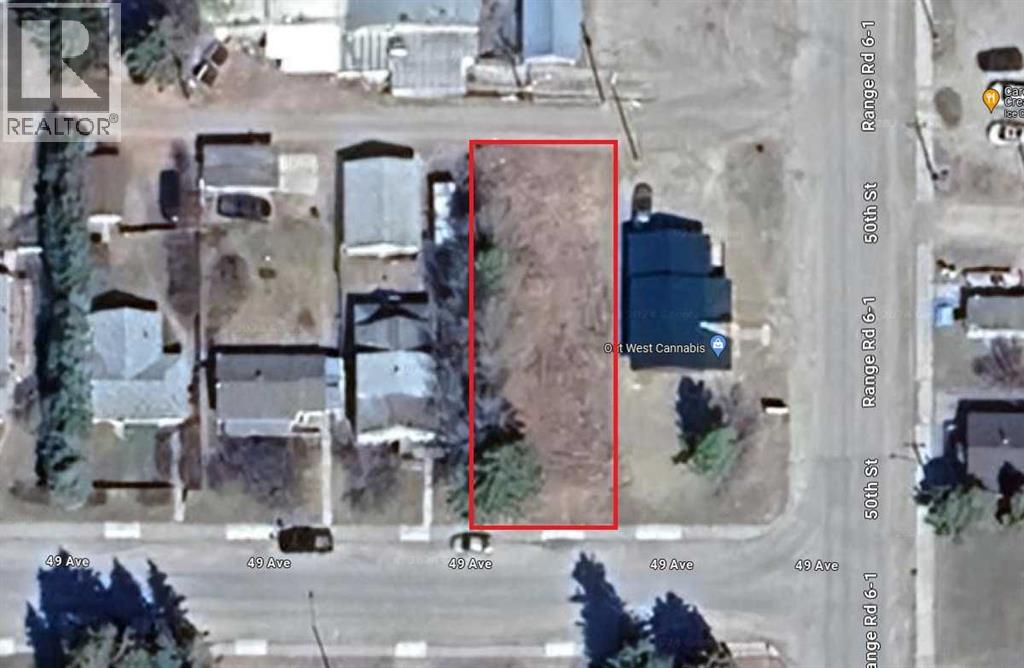
Prime Commercial Lot Available in Caroline, Alberta! Don't miss out on this exceptional opportunity to invest in a 6000 sq. ft. commercial lot, located a block off of the highway! Lot Dimensions are 50 x 120 ft. Strategically situated near the central business core, this versatile lot offers endless possibilities for development and expansion Flexible Zoning: The village of Caroline is open to exploring alternative ideas for this property, providing an excellent chance to bring your vision to life. Convenient Location: Close proximity to schools and shopping centers ensures high visibility and easy access for potential customers or tenants. Whether you're looking to establish a thriving business, develop a new commercial venture, or explore alternative opportunities, this commercial lot offers the perfect canvas for your ambitions. The seller is currently got an application before the county to change the zoning from commercial to multi-family. (id:45388)
2584 Ravenslea Gardens SE
Airdrie, Alberta
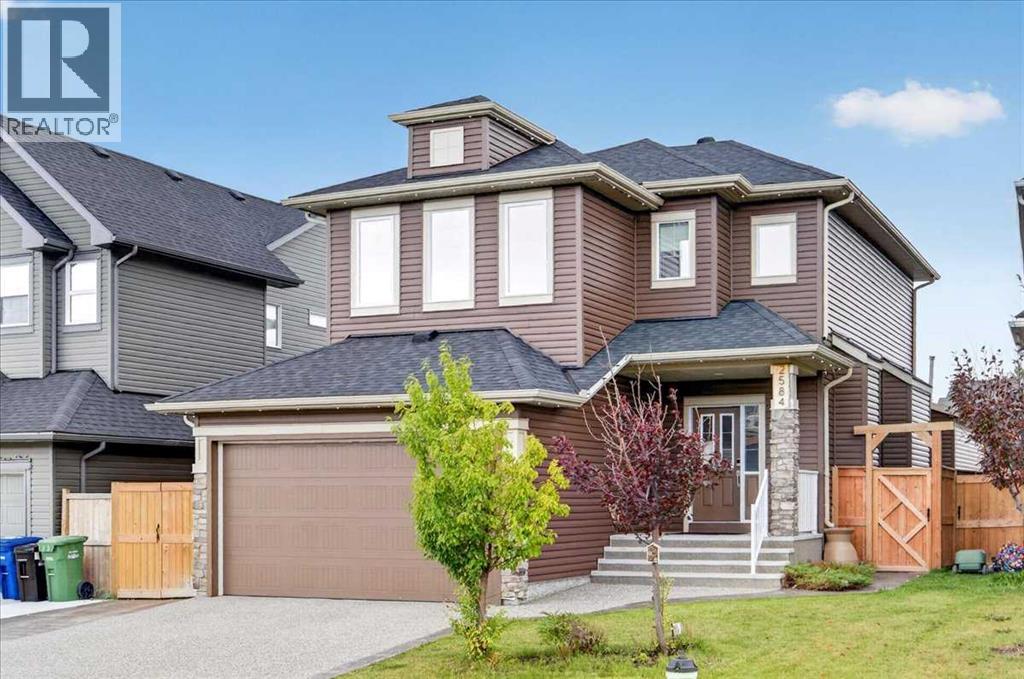
Exceptional upgrades, impressive entertaining spaces and two double garages set this beautifully finished 4-bedroom, 3.5-bath home apart. Offering nearly 2,500 sqft of total living space, the home showcases rich narrow-plank hardwood, large-format tile, 9' knockdown ceilings on the main, triple-pane windows, custom top-down/bottom-up blinds, LED dimmable pot lighting and striking glass-panel railings.At the heart of the home is a sophisticated two-tone kitchen featuring quartz surfaces, a large island with flush eating bar, walk-in pantry, granite sink, soft-close cabinetry and high-end stainless steel appliances including a gas cooktop, built-in convection microwave/oven and panelled dishwasher. The adjoining living area is anchored by a dramatic brick feature wall and gas fireplace, while the dining area opens through patio doors to a south-facing, two-tier deck with an impressive pergola—ideal for indoor-outdoor entertaining.Upstairs, the spacious primary retreat includes a walk-in closet and luxurious 5-piece ensuite with built-in speakers, a fully tiled shower, separate soaker tub and sky light. The fully finished basement extends the living space with a large recreation room, bedroom, 4-piece bath, finished storage room and a wet bar with beverage cooler and stainless steel sink.Comfort is enhanced by dual-zone heating, central A/C, smart thermostats, high-efficiency gas furnace and water heater. Outside, enjoy irrigation, Gemstone exterior lighting, an exposed aggregate driveway and stamped concrete walkways with built-in lighting.Car enthusiasts, hobbyists and anyone needing exceptional storage will appreciate the rare garage setup: a double attached garage plus an oversized, heated double 23' x 19' detached garage with a 10' door and 240V power, along with stainless steel workbench and cabinetry. With parking for up to six vehicles, this property offers a combination of polished living space, thoughtful upgrades and outstanding functionality that is difficult to duplicate. (id:45388)
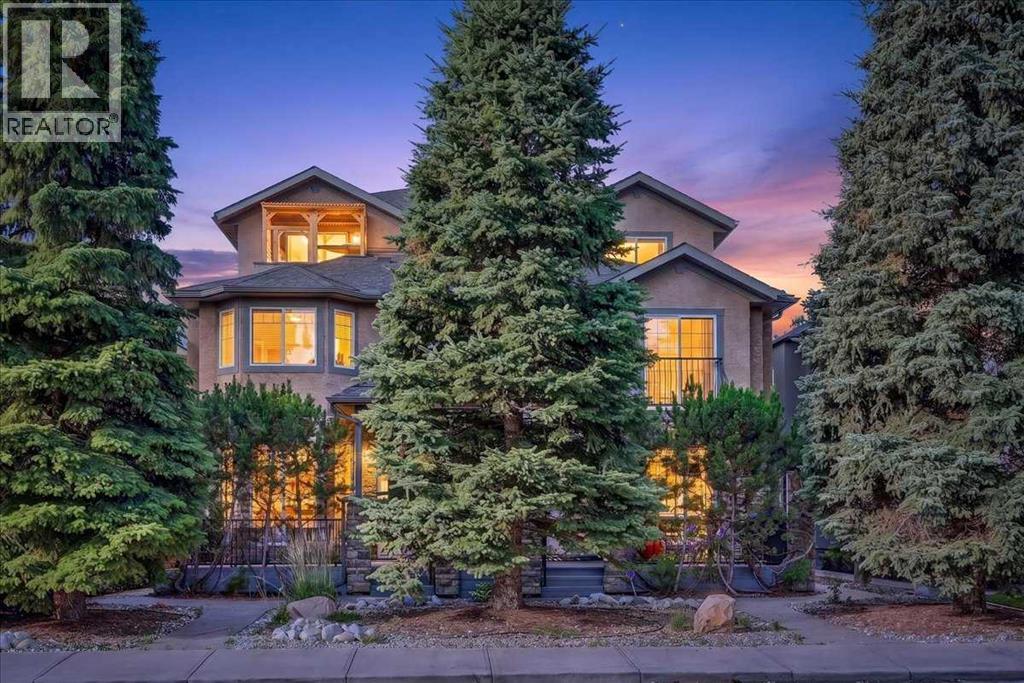
2, 3421 5 Avenue NW
Calgary, Alberta
Live where convenience meets an exceptional inner-city lifestyle! Ideally positioned near the Bow River pathway system, Westmount Charter School, the University of Calgary, Foothills Medical Centre, Alberta Children’s Hospital and an array of shopping and amenities, this beautifully finished 3-storey townhome puts some of Calgary’s most sought-after destinations right outside your door. Leave the car behind and walk, run or cycle to many of your daily destinations! Inside, an intelligent multi-level floor plan offers plenty of space for families, professionals and those who love having room to spread out. The main level welcomes you with an inviting open-concept design featuring rich hardwood flooring, attractive wood cabinetry, granite countertops and a convenient 2-piece powder room. The bright living room is anchored by a cozy gas fireplace and opens directly onto a sunny south-facing deck — the perfect spot for morning coffee, evening drinks or summer BBQs. Upstairs, two generous bedrooms each enjoy the luxury of their own 4-piece ensuite, creating comfortable and private retreats for family members or guests. Continue to the third level and discover a versatile bonus space with endless possibilities. Use it as a third bedroom, home office, gym, studio, media room or quiet retreat while enjoying beautiful south-facing views toward the Bow River escarpment. The fully finished basement adds even more valuable living space, complete with another bedroom, 4-piece bathroom and flexible recreation/flex room — ideal for guests, teenagers, a home office or additional living space. Central air conditioning keeps you comfortable through Calgary’s warm summer months, while the gas fireplace provides a cozy gathering place during the winter. And when the weather turns, enjoy the convenience of a detached quad garage, offering exceptional parking and storage without having to worry about clearing snow and ice from your vehicle.An unbeatable location, versatile four-level living, abundant natural light, south-facing outdoor space and exceptional parking — all wrapped into one fantastic home. Whether you're looking for proximity to schools, hospitals, the university, pathways or everyday amenities, this is an opportunity you won't want to miss. Come experience the lifestyle for yourself — book your private showing today! (id:45388)
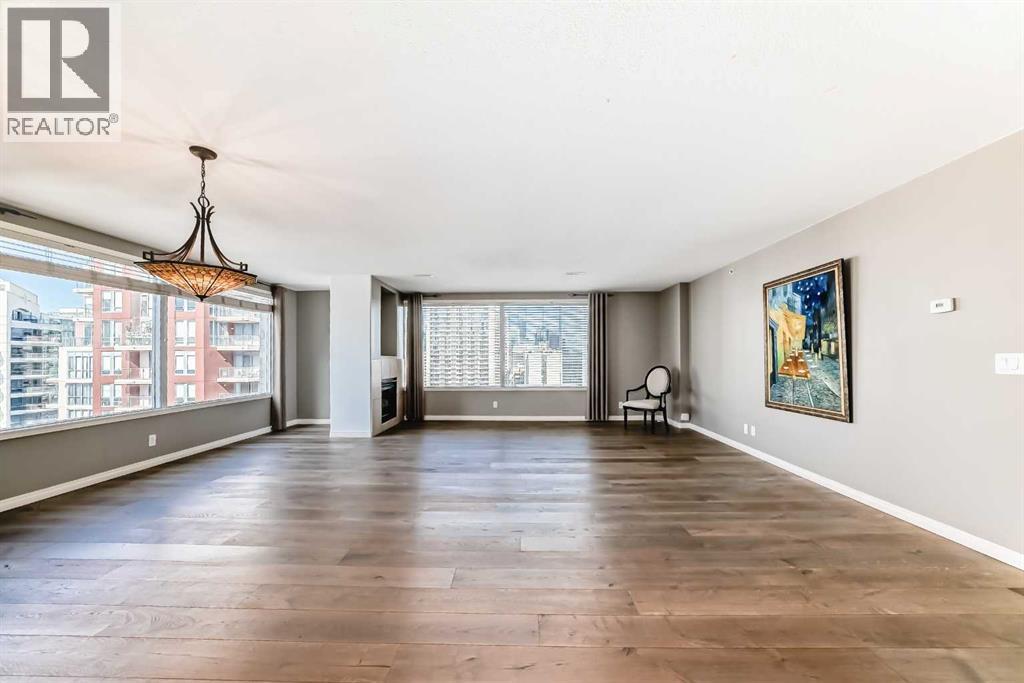
1901, 683 10 Street SW
Calgary, Alberta
*** REDUCED $96,000. FROM THE ORIGINAL ASKING PRICE!!! *** NEW PRICE $429,000! ($267.30/SF) BEST VALUE IN THE DOWNTOWN WEST END! VISTA WEST 19TH FLOOR SUB PENT-HOUSE LOCATED IN THE WEST END! SPACIOUS RENOVATED 2 BEDROOMS PLUS DEN SKY-HOME WITH FANTASTIC BOW RIVER AND CITY VIEWS. GOURMET KITCHEN WITH BREAKFAST BAR, UNDER CABINET LITES AND GRANITE COUNTERS. FULL SIZE WASHER/DRYER, ENSUITE HAS LARGE WALK-IN SHOWER AND BIDET, INSUITE STORAGE, PRIVATE BALCONY WITH GAS HOOK-UP FOR BBQ AND SECURED TITLED INDOOR PARKING. IDEALLY LOCATED NEXT TO LRT STATION. SHORT STROLL TO THE BOW RIVER, PRINCESS ISLAND AND TRENDY KENSINGTON. FULLY EQUIPPED GYM AND SOCIAL ROOM. FRIENDLY WEEKDAY 9-4 CONCIERGE. LOW MAINTENANCE FEES AT .78/SF! WHAT A BEAUTIFUL WAY TO LIVE! (id:45388)
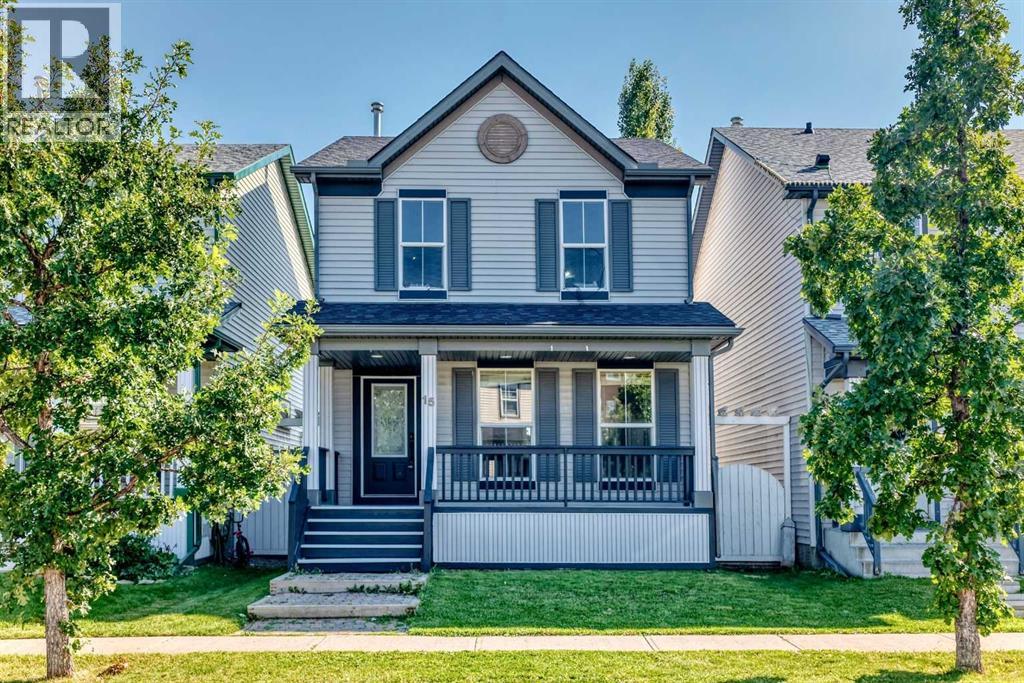
15 Prestwick Place SE
Calgary, Alberta
OPEN HOUSE SATURDAY Octobrt 10 Th. 12:30 to 3:00 P.M.****Nicely RENOVATED ***** Backing onto large open Soccer Field. *****FINISHED DOUBLE DETACHED GARAGE **** WHITE KITCHEN CABINETS ,NEW QUARTZ COUNTER TOPS ,Corner Pantry,OPEN counter with VIEW to DINING /Living room combo. NEW VINYL PLANK FLOORING on MAIN and UPPER LEVEL,NEW PAINT. Main floor Laundry room .Second level has TWO MASTER BEDROOMS each with FULL En-suite bathrooms and Walk-in closets.The LARGER MASTER bedroom was TWO bedrooms the wall has been removed to create a sitting retreat area .*** Additional Upgrades; Dishwasher July 2019,Stove Aug. 2020,Hot water Tank May 2021,Washer & Dryer Feb. 2025,Roof March 2025.***Basement is a large wide open span area with big windows and high ceiling.Private south fenced backyard with BIG deck.Garage is fully finished and heated,(NEW Opener) . Covered wall to wall front Deck /Porch. Great location home on a Cul -de-sac and backing onto huge open Soccer field.Shows great inside and out. (id:45388)