
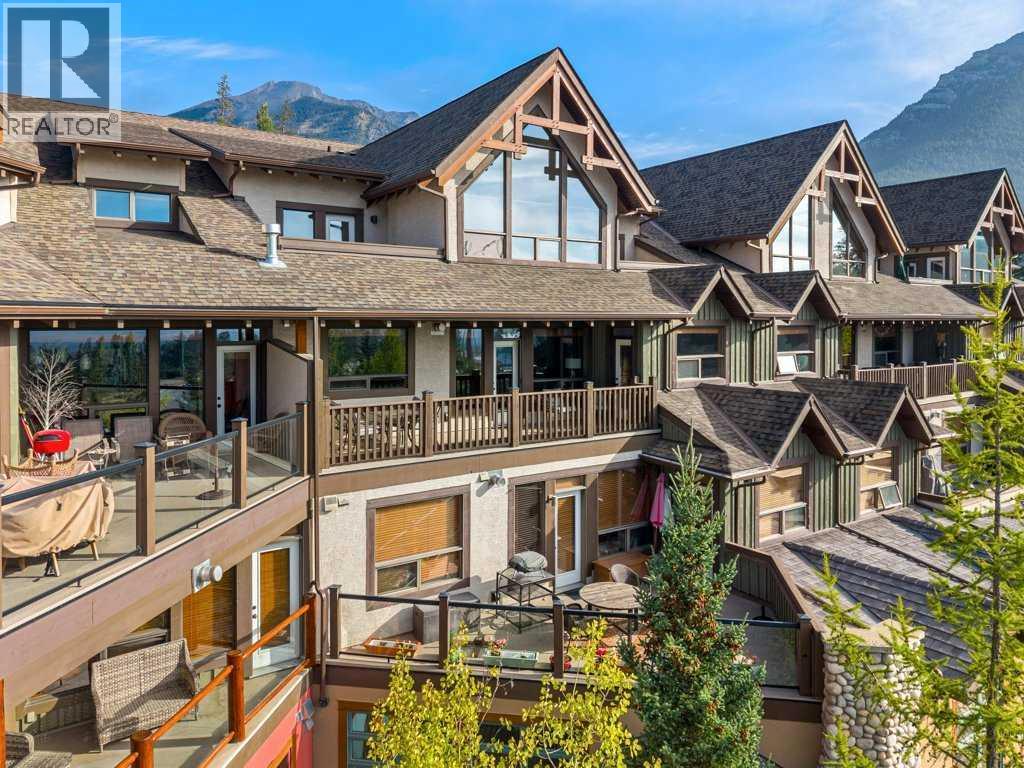
303, 701 Benchlands Trail
Canmore, Alberta
Welcome to 303-701 Benchlands Trail, a beautifully positioned 2 bedroom plus den, 2 bathroom home in Canmore's sought after Mountain Winds building, backing directly onto Cougar Creek with no neighbours across the front and nothing but the creek and forest in view. From the moment you step inside, the sense of space is obvious: this unit carries a generous 1,464 square foot registered size, made up of 1,113 square feet of interior living space plus a massive covered deck, two storage lockers, and two titled parking stalls, so every square foot on the plan is genuinely useful rather than wasted on paper. The covered deck alone is a standout, easily large enough for a full outdoor dining and lounging setup, and it frames panoramic views of the Three Sisters and Ha Ling and Lawrence Grassi that change with the light throughout the day. You have probably heard people rave about the patio at Iron Goat: this deck shares that same view and orientation, so you get that same postcard scene every single day from your own home instead of waiting for a table. Storage is rarely done this well in a condo: in addition to the locker in the parkade, there is a second locker on the third floor that has been thoughtfully designed and is genuinely practical for everyday use, whether it is bikes, skis, or seasonal gear you want close at hand rather than buried in the basement AND this is in addition to the generous storage room in the unit. Parking is equally well sorted, with two titled, side by side stalls included, a real convenience for a two vehicle household or for anyone who simply wants the flexibility of a second spot. What truly sets this location apart, though, is what is right outside your door. Lady Mac trail can be hiked straight from your doorstep, the Montane trail is there for a run, and Horseshoe is ready for a mountain bike ride, all without needing to drive anywhere or hunt for parking at a trailhead. When you want to head into town, hop on the paved Cougar Creek com muter path with an ebike and you can be downtown in minutes, completely bypassing the traffic and parking headaches that come with a vehicle. You are also just steps from Summit Cafe for breakfast and Iron Goat for dinner and drinks, two of Canmore's most loved spots, whether you are refueling after a morning on the trails or unwinding at the end of the day. This is a rare combination of privacy, function, and unbeatable access to the outdoor lifestyle that draws people to Canmore in the first place, all wrapped into one thoughtfully laid out home in Mountain Winds. (id:45388)
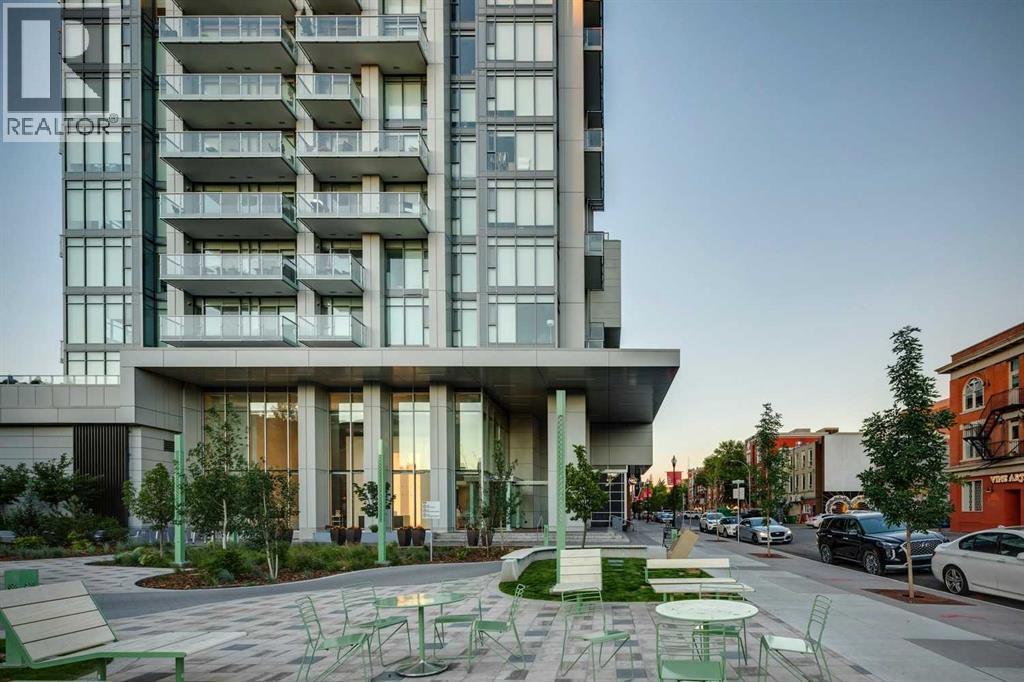
602, 930 16 Avenue SW
Calgary, Alberta
This updated corner residence has walls of windows allowing in natural light and framing sweeping views of the city. New flooring throughout the living spaces and bedrooms complements the home’s 9’ ceilings, refined finishes, and clean contemporary design. At the heart of the home, the chef-inspired kitchen pairs rich dark wood cabinetry with crisp white finishes, quartz countertops, a marble backsplash, and a gas range. A generous central island with breakfast seating creates an inviting place to gather, while a pantry, dedicated coffee station, and integrated refrigerator and dishwasher keep the space sleek and highly functional. The spacious primary suite offers a peaceful retreat, complete with a walk-in closet featuring built-in organizers and a bright, beautifully appointed ensuite. Dual vanities, abundant storage, and an oversized shower add to the sense of comfort and luxury. A second bedroom and full bathroom provide excellent flexibility for overnight guests, a home office, or additional living space. In-suite laundry completes the thoughtful layout. Residents of The Royal enjoy an impressive collection of amenities, including concierge service, a fitness centre, squash courts, sauna and steam rooms, a rooftop patio and garden, and a welcoming party room with a fireplace and pool table. The unit also includes one assigned underground parking stall and a storage locker. Pets are welcome with board approval. Ideally situated along vibrant 17th Avenue, this exceptional home offers a truly walkable urban lifestyle. Some of the city’s best restaurants, cafés, boutiques, grocery stores, and everyday services are just steps away, with convenient access to the downtown core. A sophisticated residence in one of the area’s most desirable buildings. (id:45388)
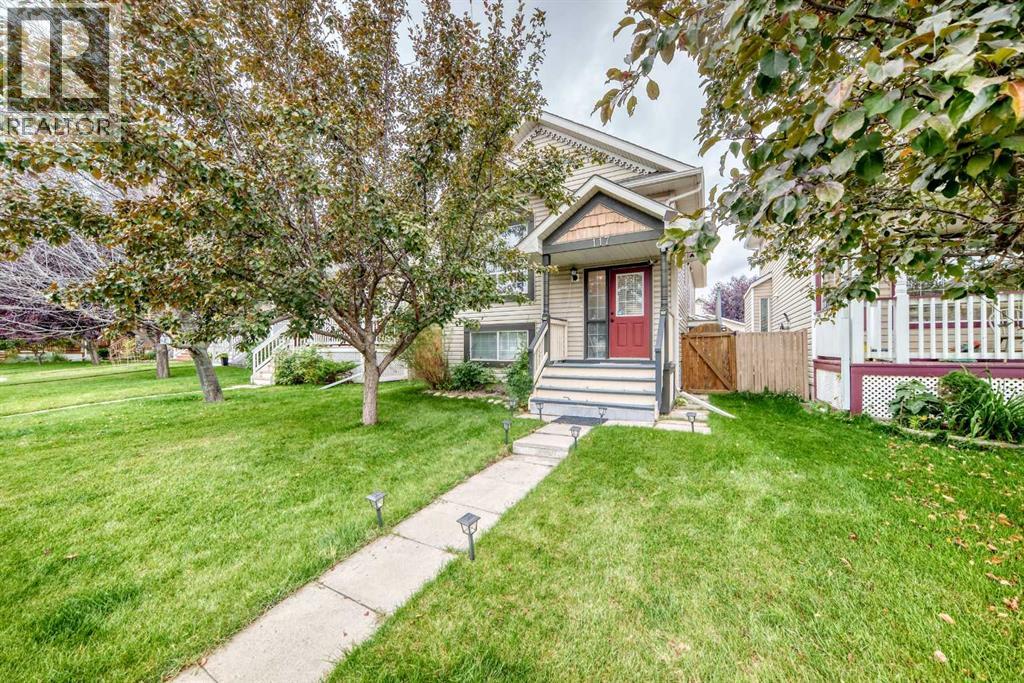
117 Bridleglen Manor SW
Calgary, Alberta
What a great opportunity to own this well kept and maintained detached home, located in the desirable community of Bridlewood!!! it's a few meters walk to CBE Public School, Bishop O'Byrne a K-9 School and the private Glenmore Christian Academy School, bus stops, a mall and few minutes drive to the c-train station. It offers 2 good sized bedrooms upstairs, a full bath room, a roomy kitchen area with skylight above. In the newly painted basement, you'll be greeted with a family room with huge window that can easily converted a portion of it into a 4th bedroom, a full bathroom and another huge room and at the back is the 23.2 ft x 19.5 ft DOUBLE Detached Garage. Updates of this home includes; NEWER HOT WATER TANK, GRANITE COUNTER TOPS (kitchen & Bathroom), LIGHT FIXTURES and SWITCHES, BASEBOARD, WASHER/ DRYER, REFRIGERATOR and a SMART THERMOSTAT, on the freshly steam cleaned fully finished basement a NEW BARN DOOR was added into the huge bedroom that can accommodate a 2 queen beds. So what you're doing now! call your favorite realtor and book your showing... (id:45388)
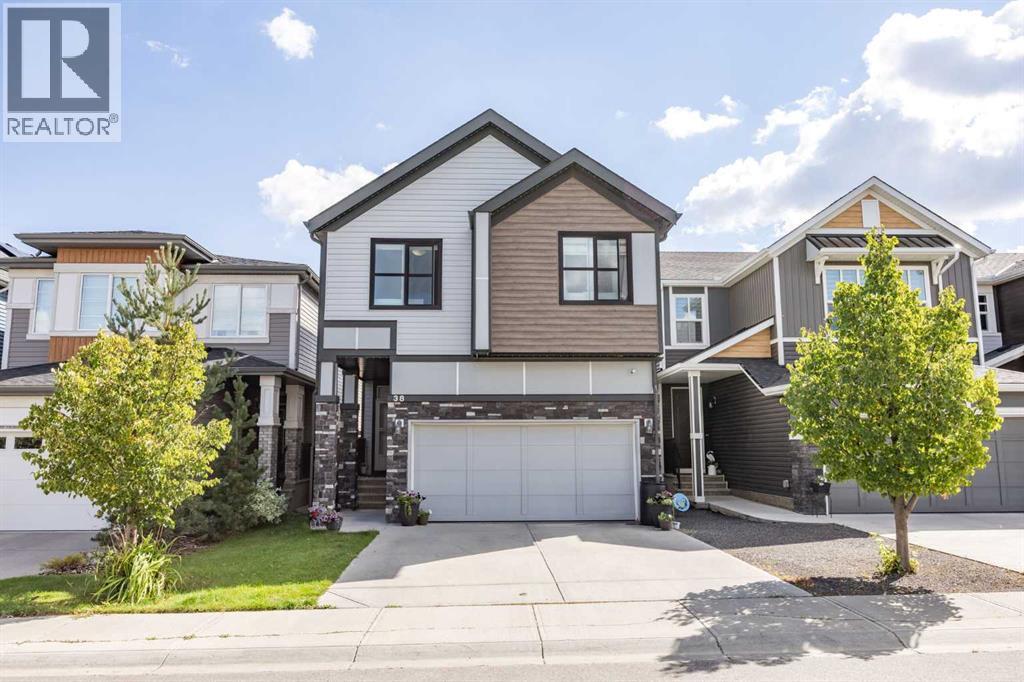
38 Seton Manor SE
Calgary, Alberta
Welcome to this exceptional 2,100 sq. ft. double front-garage home nestled in the highly sought-after community of Seton!Designed for both comfortable family living and modern convenience, this home features an impressive main floor with an open-concept layout. At its heart is a stylish kitchen equipped with sleek quartz countertops, seamlessly flowing into a spacious dining area and a warm, inviting family room complete with a cozy electric fireplace. The upper level is thoughtfully planned for everyday life, featuring a generous bonus room, a dedicated home office, and three spacious bedrooms, including two full bathrooms. Downstairs, the fully finished basement extends your living space with a second kitchen, a full bathroom, and an additional bedroom—ideal for extended family, guests, or flexible living arrangements. Exclusive HOA Community Hub ("The Block"): Minutes from your doorstep is Seton’s 14,000 sq. ft. community facility situated on a 6-acre park. Residents enjoy access to a splash park, outdoor hockey rink, tennis and pickleball courts, basketball nets, a fire pit, picnic shelters, a half-gymnasium, and gathering spaces for events and programs. Only 5 Minutes to the YMCA, Shopping and South Health Campus. (id:45388)
1003, 225 11 Avenue SE
Calgary, Alberta
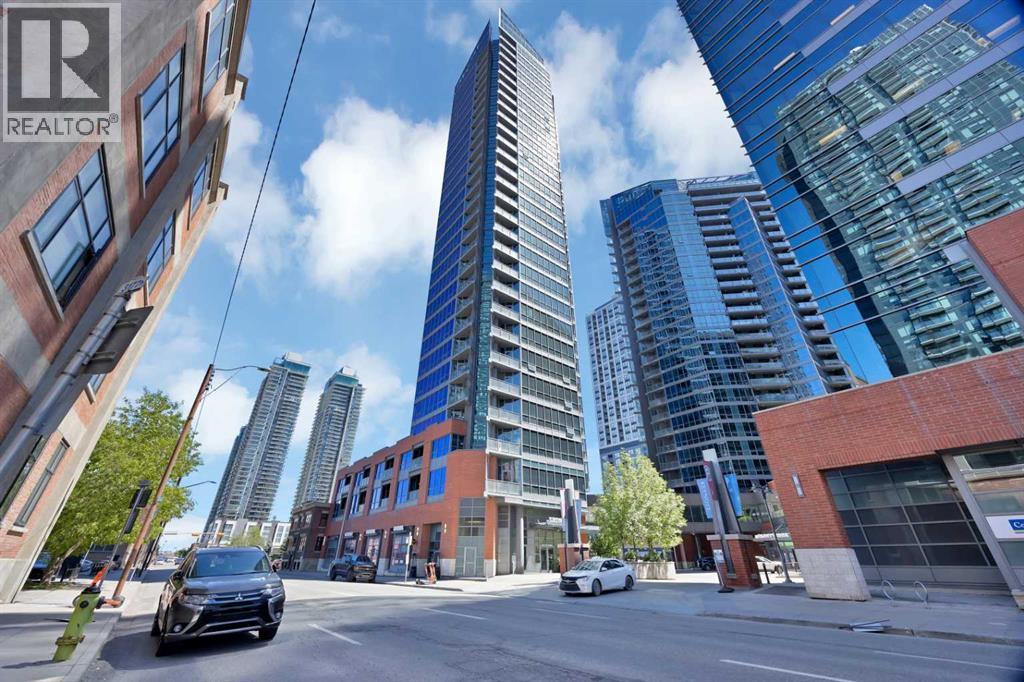
Bright Downtown Condo with Stunning Views! Experience modern urban living in this brand-new, ultra-modern condo located in the heart of Calgary. Designed with style and comfort in mind, this home features high-end finishes that complement any taste, along with breathtaking floor-to-ceiling windows offering spectacular views day and night. Enjoy unmatched convenience with everything just steps away—Sunterra Market, RBC banking, Shoppers Drug Mart, two nearby LRT stations, and vibrant outdoor spaces like Olympic Plaza for skating, picnics, and seasonal fireworks. Start your mornings with a walk to Starbucks or Tim Hortons, and end your evenings entertaining friends before heading to a Calgary Flames game. With a Walk Score of 95, this location truly delivers on lifestyle and accessibility. The condo is equipped with premium appliances, including a full-sized washer and dryer and dishwasher for added comfort and efficiency. Additional features include a heated underground parking stall, storage locker, two guest suites for visiting friends and family, a fully equipped gym, and a relaxing hot tub. A perfect blend of luxury, convenience, and downtown energy—this condo truly has it all. (id:45388)
40 Cornerbrook Gate NE
Calgary, Alberta
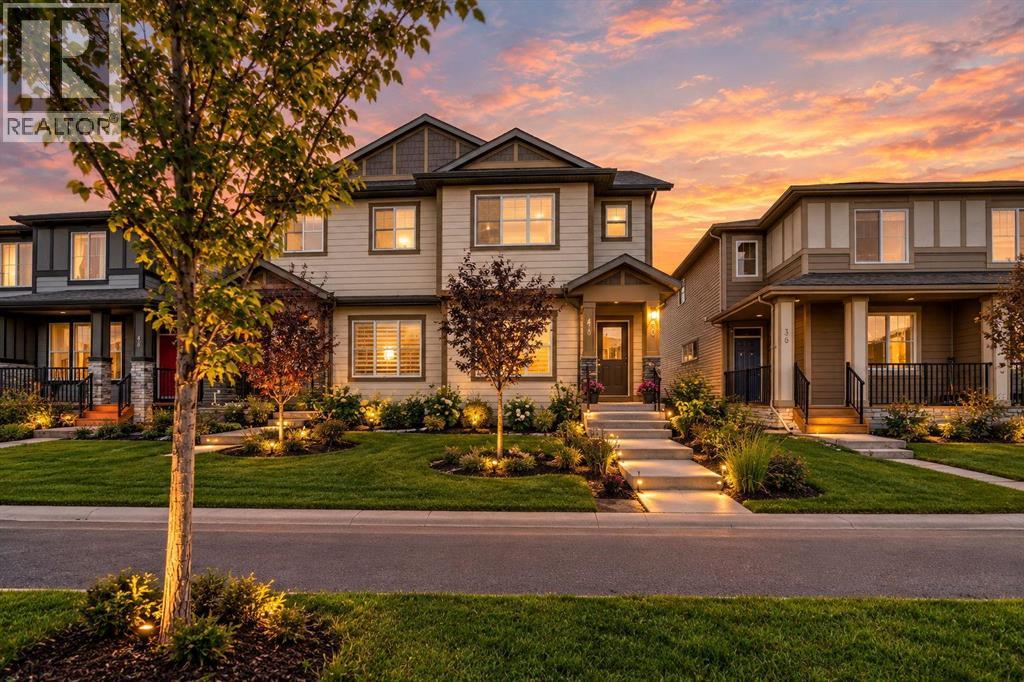
Discover exceptional living in this beautifully designed semi-detached home in Cornerstone, NE Calgary. Meticulously maintained in pristine, show-home condition, it showcases premium finishes, three spacious bedrooms and 2.5 bathrooms. The fully finished basement adds incredible versatility with a separate entrance, private laundry, separate furnace, a large bedroom, full bathroom, kitchen and generous recreation room. Complete with a parking pad and ideally located near shopping, transit, parks and playgrounds, with quick and easy access to Country Hills Boulevard and Stoney Trail—this move-in-ready home truly stands out. (id:45388)
1315 35 Street SE
Calgary, Alberta
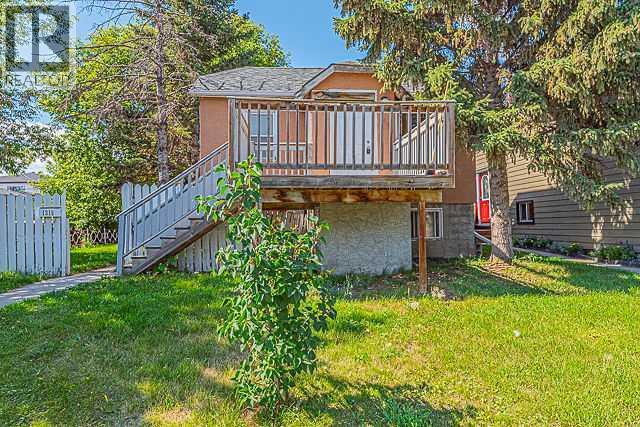
STOP THE CAR! This is the kind of property that offers flexibility today and potential for tomorrow. Situated on a **massive 50' x 130' R-CG zoned lot** in Albert Park/Radisson Heights, this raised bungalow features 2 bedrooms and 1 bathroom on the main floor, plus 1-bedroom, 1-bathroom illegal basement suite with a separate entrance.Both levels offer separate entrances, with shared laundry and storage adding everyday practicality. Outside, enjoy an east-facing front yard, west-facing backyard, private deck spaces, an oversized detached garage, and rear alley access.The home has seen updates over the years including kitchen improvements, newer decks, paint, and light fixtures. The generous lot and R-CG zoning add to the long-term appeal for homeowners and investors alike.Located close to shopping, schools, transit, parks, pathways, and everyday amenities, with convenient access to downtown Calgary.Whether you're looking for a home with additional living space, an investment property, or a large inner-city lot with future potential, this one deserves a closer look. Book your private showing today! (id:45388)
185 West Lakeview Drive
Chestermere, Alberta
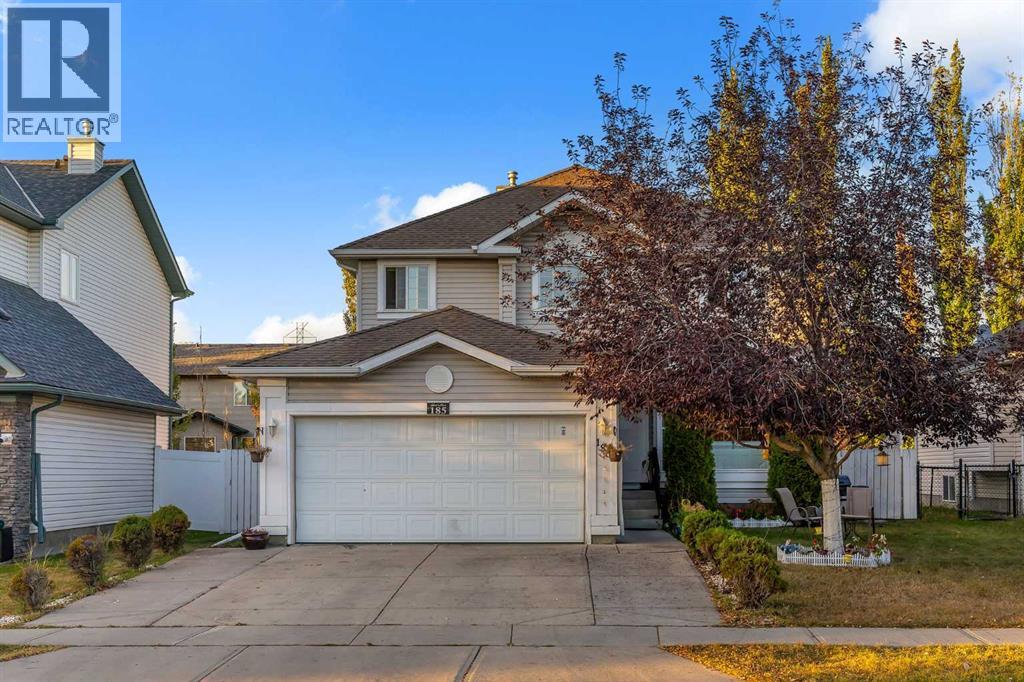
PRIME LOCATION BESIDE GREEN SPACE!! 3200+ SQFT OF LIVING SPACE!! 7 BEDROOMS!! 3.5 BATHS!! ILLEGAL BASEMENT SUITE!! Welcome to this exceptional family home in Lakeview Landing, Chestermere - a rare find that combines size, versatility, and location in one perfect package. Step inside and be greeted by a bright front living area with oversized windows that fill the space with natural light. A formal dining room provides the perfect spot for entertaining, while the chef-inspired kitchen features an island, pantry, and seamless flow into the breakfast nook. From here, the open design extends into the spacious family room, highlighted by a cozy fireplace—a perfect setting for everyday living. The MAIN FLOOR OFFICE offers incredible flexibility and can easily serve as a BEDROOM, plus you’ll find a convenient 2pc bath and laundry room on this level. Upstairs, discover 4 generous BEDROOMS, including a stunning primary retreat with walk-in closet and spa-like 5pc ensuite. The additional bedrooms share a well-appointed 4pc bath, making it perfect for family living. The fully finished ILLEGAL SUITE basement is a true bonus—complete with a 2-bedroom suite, full kitchen, spacious rec room, and a 3pc bath. Step outside to a private backyard with deck, easily accessed from the breakfast nook—perfect for summer barbecues and outdoor relaxation. All of this in a sought-after location steps from green space, schools, Chestermere Lake, golf, shopping, and more! DISCOVER THE PERFECT COMBINATION OF SPACE, COMFORT, AND LOCATION IN THIS INCREDIBLE HOME!! (id:45388)
1807 32 Avenue SW
Calgary, Alberta
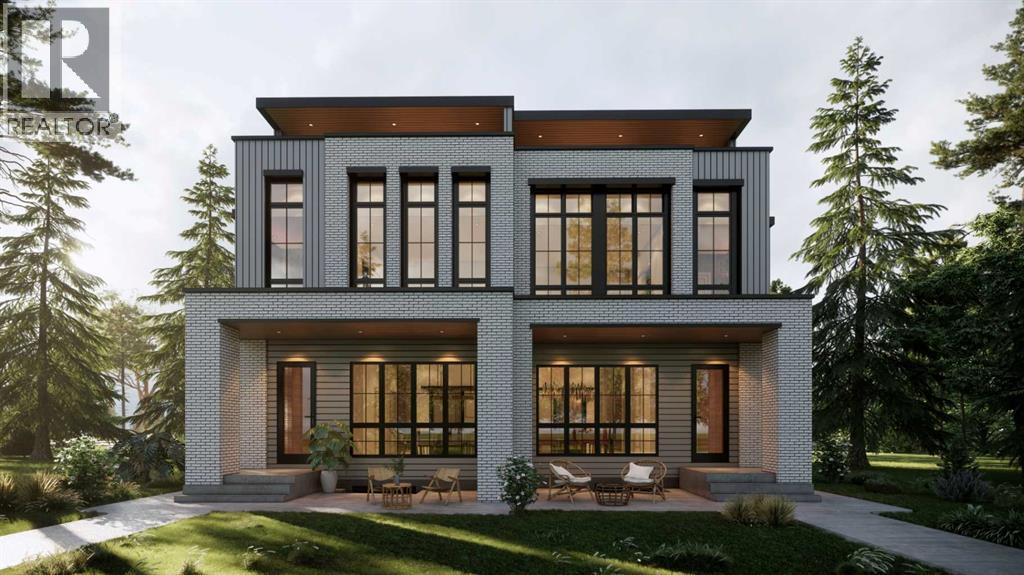
This gorgeous three-story duplex on a premier Altadore street offers an expansive floor plan meticulously designed for modern living. This build features two curated color palettes—light and dark. Please refer to photos of the builder's previous builds for a preview of both finish styles. The main level welcomes you with a formal foyer and an elegant dining room that flows into a chef-inspired kitchen featuring a massive quartz island, a walk-in pantry, and a dedicated pocket office—perfect for working from home. Relax in the sun-filled living room anchored by a sleek gas fireplace, which leads into a functional rear mudroom and a conveniently located powder room. The second level is thoughtfully laid out with three bedrooms and a separate laundry room. This floor includes a spacious secondary master bedroom with its own private ensuite bath and walk-in closet, a second bedroom also featuring a walk-in closet, and a versatile third bedroom. Highlighting the home's unique design, the entire third floor is a private primary retreat, offering ultimate seclusion with a private balcony, a massive walk-in closet with its own center island, and a spa-like ensuite featuring a deep soaker tub, double vanity, and custom shower. The fully developed basement adds even more value with a dedicated home gym, a spacious media room, a stylish wet bar, a fifth bedroom, and ample storage. This stunning property blends luxury and function, situated just steps from the vibrant shops of Marda Loop, top-tier schools, and local parks. (id:45388)
224074 Twp Rd 322
Rural Kneehill County, Alberta
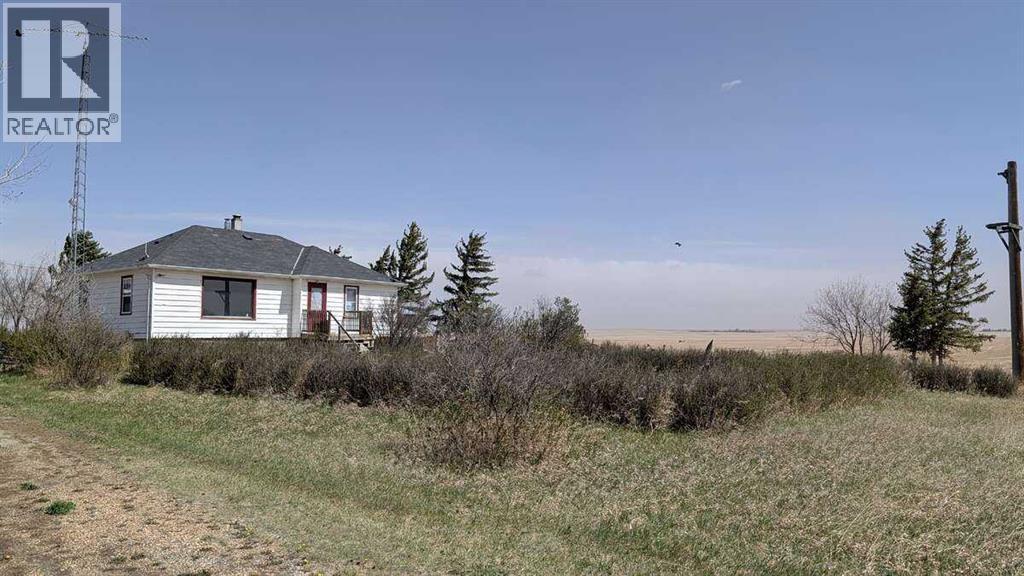
For more information, please click the "More Information" button.Built in 1954, this solid bungalow sits on 1.93 acres just minutes from the Town of Three Hills in rural Kneehill County. The main floor offers 975 sq ft with two bedrooms, a full bathroom, and a functional kitchen with plenty of cabinet space. Hardwood flooring runs throughout the home, giving it a classic, warm feel. The open layout provides comfortable living and dining areas with natural light throughout. The fully finished basement adds a third bedroom and a second full bathroom, giving the home 3 bedrooms and 2 bathrooms in total — great for a growing family, guests, or a home office setup. Outside, the property features a 20x20 detached garage suitable for parking, storage, or use as a workshop. The lot is partially fenced with plenty of open space for pets, gardening, or future outbuildings. Nearly two acres gives you room to spread out while still being a short drive to all amenities in Three Hills. SERVICES: Natural gas heating, well water with fully functioning well, and septic system in good working order. This is one of the most affordably priced acreages in the area. Move-in ready with all essentials in working order. A home with over 70 years of solid history on a generous lot at a price point that is hard to match. Ideal for anyone looking for country living without the high price tag. (id:45388)
87 Mercado Crescent SE
Calgary, Alberta
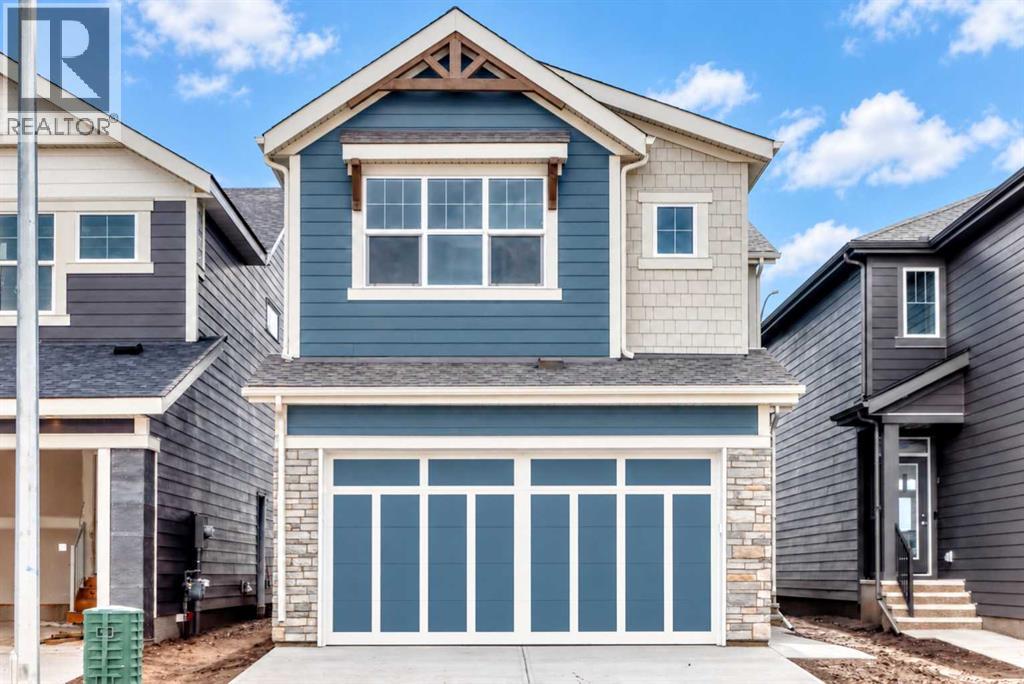
Welcome to the “Grada” by Hopewell, where elevated design, impressive natural light, and everyday functionality come together in one of Calgary’s most sought-after lake communities, Mahogany. Offering 2,124 sq. ft., 3 bedrooms, a main floor flex room and a thoughtfully planned layout designed for modern family living, this home delivers the space, flexibility, and style today’s buyers are looking for. From the moment you arrive, the home makes a strong first impression with great curb appeal with a bold blue exterior with stone accents. Inside, the main floor continues to impress with a versatile front flex room just off the entry. Whether used as a home office, homework zone, reading room, play space, or quiet sitting area, this space adds valuable flexibility without compromising the open-concept design. As you move further into the home, the layout opens beautifully into a spacious dining area and inviting lifestyle room, creating a natural flow for both everyday living and entertaining. The open-to-above living room adds a dramatic sense of space, while floor-to-ceiling windows bring in an abundance of natural light and make the home feel bright, airy, and welcoming. An electric fireplace wrapped in modern tile serves as the centerpiece of the room, adding warmth, style, and a comfortable focal point to this impressive gathering space. The kitchen is truly stunning and offers the perfect blend of modern design and timeless detail. Raised cabinetry extends to the bulkhead, with modern taupe cabinets paired beautifully with black hardware, and modern light fixtures that bring a polished designer feel to the space. Crispt white quartz countertops, a large central island, built-in microwave, upgraded storage drawers, and a stand-alone hood fan complete the layout. The marble-style tile backsplash surrounds the hood fan and creates a striking feature wall that adds texture, elegance, and a high-end finish to the heart of the home. Upstairs, the thoughtful design cont inues with a central bonus room overlooking the main living space below. Thanks to the oversized two-storey windows, this area feels open, bright, and connected to the rest of the home. The upper level also includes three spacious bedrooms, a full bathroom, and convenient upper floor laundry. The primary retreat offers a comfortable escape at the end of the day, complete with a well-appointed ensuite featuring a step-in shower for a clean, spa-inspired feel. The lower level provides excellent future potential separate side entrance, giving you added flexibility to expand your living space over time or explore the possibility of a secondary suite(a secondary suite would be subject to approval & permitting by the city/municipality). Located in Mahogany, this home offers more than just a beautiful place to live, it offers one of Calgary’s most complete lifestyle communities. Known for its award-winning design, four-season lake, beaches, beach club, wetlands and so much more! (id:45388)
1368 Mahogany Boulevard SE
Calgary, Alberta
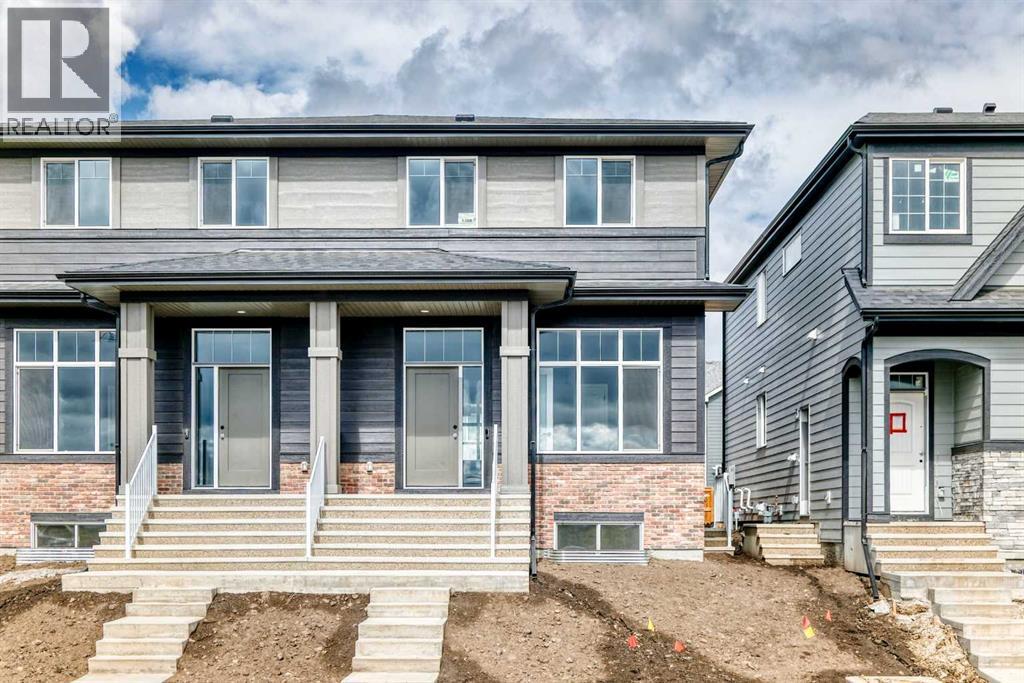
Welcome to the “Joni” floor plan, an intelligently designed semi detached home that combines stylish finishes, everyday functionality, and an excellent location in one of Calgary’s most desirable lake communities. With easy access to Rangeview Boulevard, commuting in and out of Mahogany is convenient, while the extensive amenities of Seton and the South Health Campus are only minutes away. Inside, the main floor makes an immediate impression with soaring 10 foot ceilings, wide plank luxury vinyl flooring, and a bright, airy layout that feels both elevated and inviting. At the front of the home, a versatile flex room offers the perfect space for a home office, reading area, playroom, or creative studio, allowing the home to adapt easily to your lifestyle. Toward the rear, the floor plan opens into a spacious main living area where the kitchen, dining room, and living room connect seamlessly. Designed for comfortable daily living and effortless entertaining, this welcoming space provides plenty of room for family meals, relaxed evenings, and gatherings with friends. The kitchen serves as the heart of the home, showcasing raised cabinetry, quartz countertops, stainless steel appliances, a stand alone chimney hood fan, a modern tile backsplash, and a large central island that provides both style and practical workspace. Upstairs, a central bonus room offers valuable additional living space and is ideal for movie nights, a children’s play area, or a comfortable place to unwind. The primary bedroom provides a peaceful retreat with a generous walk in closet and a spa inspired 4 piece ensuite. Two additional bedrooms, another full 4 piece bathroom, and conveniently located upper floor laundry complete this thoughtfully planned level. The unfinished basement provides excellent potential for future development, giving you the flexibility to create additional living space tailored to your needs. Whether you envision a recreation room, home gym, guest bedroom, office, additiona l storage, or the potential for a future basement suite, subject to approval and permitting by the city/municipality. The lower level offers the opportunity to expand as your lifestyle evolves. Set within the award winning lake community of Mahogany, residents enjoy access to Calgary’s largest freshwater lake, two sandy beaches, the private Beach Club, skating rinks, sport courts, fishing docks, and more than 22 kilometres of scenic pathways winding through beautiful wetlands. The home’s convenient location also offers close proximity to Seton’s restaurants, shopping, entertainment, recreation facilities, professional services, and the South Health Campus. (id:45388)