
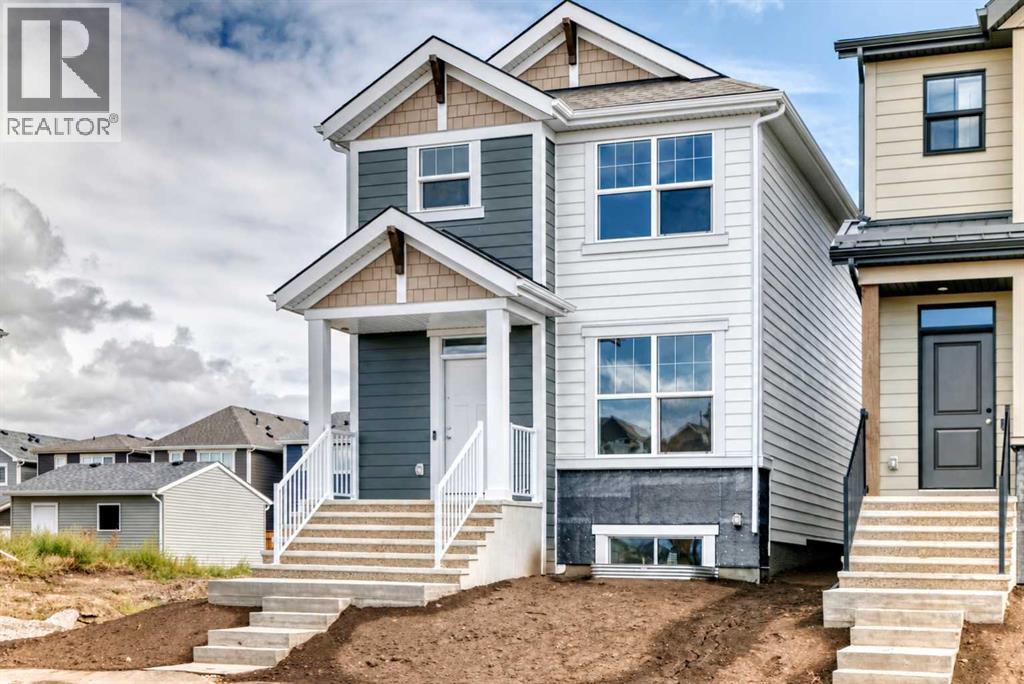
76 Mercado Road SE
Calgary, Alberta
Welcome to the “Edith” by Hopewell Residential, a thoughtfully designed home that blends timeless charm with modern everyday living in the award-winning lake community of Mahogany. With stylish modern curb appeal, functional living spaces, and contemporary finishes throughout, this home offers the perfect balance of comfort, flexibility, and design. Inside, the main floor opens with a bright and inviting front living room, where oversized windows draw in plenty of natural light and create a warm, welcoming atmosphere. At the center of the home, the kitchen and dining area connect seamlessly, creating an ideal layout for entertaining, family dinners, or relaxed day-to-day living. The kitchen brings a fresh, modern look with timeless white cabinets, crisp white quartz countertops, and a modern hammered grey subway tile backsplash that wraps the stand-alone hood fan for a clean, stylish finish. Stainless steel appliances complete the space, while luxury vinyl plank flooring throughout the main level adds both durability and warmth. At the rear of the home, the layout becomes especially functional, with both a dedicated mudroom and a separate flex space positioned side by side. The mudroom helps keep daily life organized, while the tucked-away flex room offers incredible versatility for a home office, playroom or hobby room. Its location at the back of the home is especially appealing, giving you a practical multi-use area that stays out of sight from guests and keeps the main living areas feeling polished and uncluttered. Upstairs, the home continues to impress with a family-friendly layout that includes three bedrooms, a central loft, and the convenience of upper-floor laundry. The primary bedroom offers a relaxing retreat with a large walk-in closet and a stylish 4-piece ensuite featuring an oversized walk-in shower. Two additional bedrooms provide plenty of room for a growing family, guests, or workspace needs, while the loft creates the perfect spot for a reading n ook, homework station, or cozy bonus space. Adding even more value and long-term flexibility, the home features a secondary entrance and 9’ basement ceilings, creating excellent potential for future development. Whether you’re thinking about additional living space, an in-law setup, or the possibility of a basement suite, the layout offers options for the future (secondary suite would be subject to approval and permitting by the city/municipality). Set in the award winning community of Mahogany, this home offers the chance to enjoy one of Calgary’s most sought-after lifestyle communities. With access to the private lake, beaches, wetlands, pathways, parks, playgrounds, and nearby shopping and dining, Mahogany is a community designed around connection, recreation, and convenience. (id:45388)
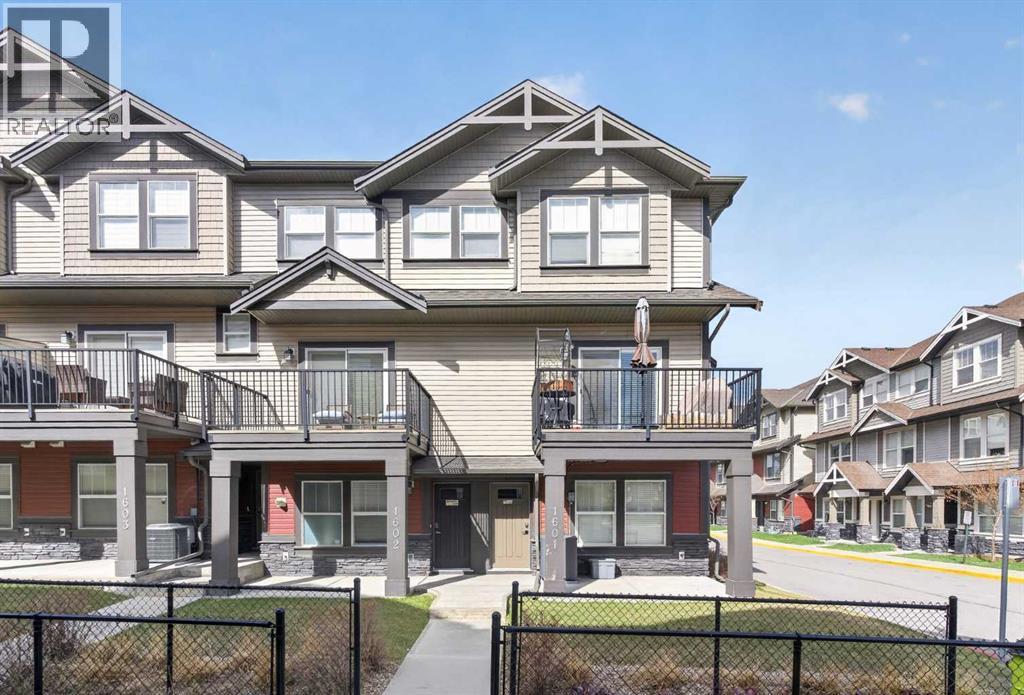
1601, 280 Williamstown Close NW
Airdrie, Alberta
Welcome to this beautifully upgraded and impeccably maintained END UNIT townhouse located in the highly desirable community of Williamstown. Offering over 1,575 sq. ft. of thoughtfully designed living space, this bright and modern home combines style, functionality, and comfort in one exceptional package. The spacious open-concept main level is flooded with natural light from the additional windows exclusive to end units and showcases rich wide-plank flooring, contemporary finishes, and an ideal layout for everyday living and entertaining. The stunning chef-inspired kitchen is truly the heart of the home, featuring quartz countertops, stainless steel appliances, subway tile backsplash, upgraded cabinetry, modern lighting, and an oversized central island with seating for family and guests alike. Abundant counter space and storage make this kitchen as practical as it is beautiful. The adjoining dining area offers excellent space for hosting dinners and gatherings, while the expansive living room provides incredible flexibility for relaxing, working from home, or creating additional family space. A convenient main-floor powder room completes this level. Upstairs, you’ll find a spacious primary retreat complete with a walk-in closet and private ensuite. Two additional bedrooms, a full 4-piece bathroom, and upper-level laundry provide excellent functionality for families, guests, or professionals. Recent updates provide exceptional value and peace of mind, including central air conditioning installed approximately 3 years ago with yearly maintenance performed, washer and dryer replaced in October 2025, and refrigerator and dishwasher replaced in February 2026. Additional highlights include a welcoming front entry, attached garage, modern neutral décor throughout, upgraded lighting, excellent storage, and pride of ownership that is evident from top to bottom. Perfectly situated close to parks, playgrounds, pathways, schools, and shopping, this move-in-ready property offe rs an outstanding opportunity to enjoy stylish and low-maintenance living in one of Airdrie’s most sought-after communities. Ideal for first-time buyers, families, professionals, or investors seeking exceptional value and turnkey living in Williamstown. (id:45388)
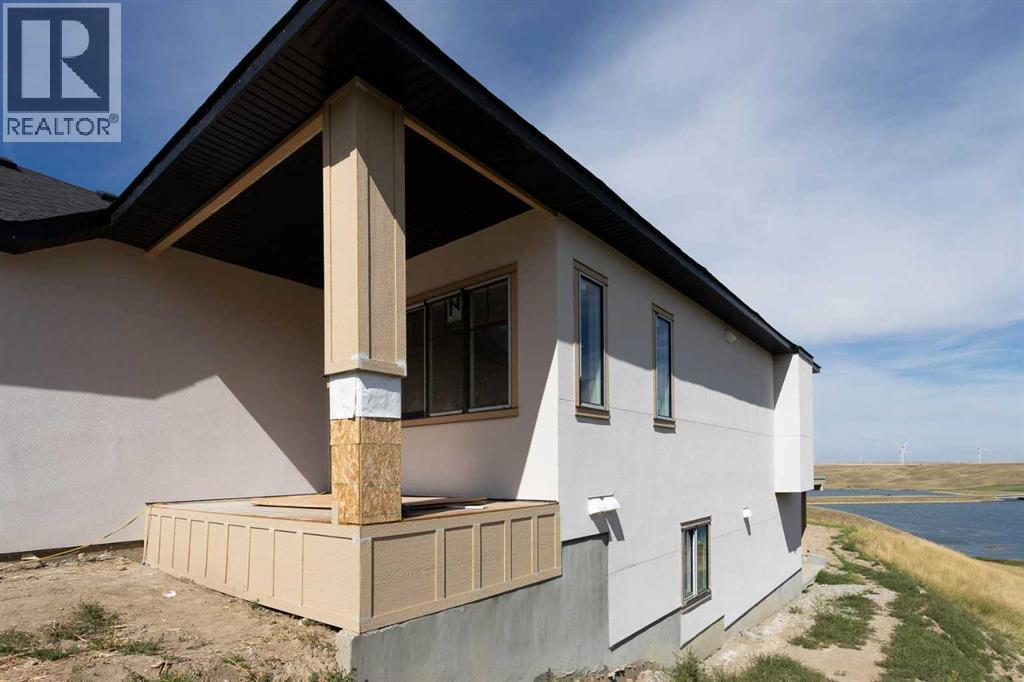
62 White Pelican Way
Rural Vulcan County, Alberta
Welcome to a truly extraordinary lifestyle opportunity at Lake McGregor Resort! Situated on one of only two remaining lakeview lots , this one-of-a-kind bungalow offers breathtaking, direct views of the lake and a rare, highly sought-after floor plan. Whether you are searching for an idyllic weekend getaway or a permanent four-season sanctuary, this property delivers unparalleled comfort, space, and community charm.The light-filled, open-concept main floor has been designed for seamless entertaining and everyday relaxation. Wide-open living spaces frame expansive views of the water, creating a serene backdrop for every occasion.It's rare to find a bungalow with three spacious bedrooms on the main level, making it perfect for families, hosting guests, or setting up a dedicated home office.Primary Suite is a sanctuary featuring a lavish master ensuite complete with a deep soaker tub, an oversized glass shower, and a double vanity. Rounding out the main floor is a second full bathroom and dedicated main-floor laundry.In addition there is an attached Double Garage which is perfect for keeping vehicles warm during cold winter months or storing your water toys, and bikes for summer adventures.The fully developed illegal walkout basement suite opens up endless possibilities and includes an additional 3 bedrooms, 2 bathrooms and an open concept kitchen.Living at Lake McGregor Resort means enjoying a resort-style lifestyle every single day. The community boasts an incredible array of indoor and outdoor facilities designed for year-round recreation such as an indoor pool, outdoor pool, sauna and hot tub. There is also a large rec room designed for hosting large crowds, a teen room, and a games lounge complete with a pool table. (id:45388)
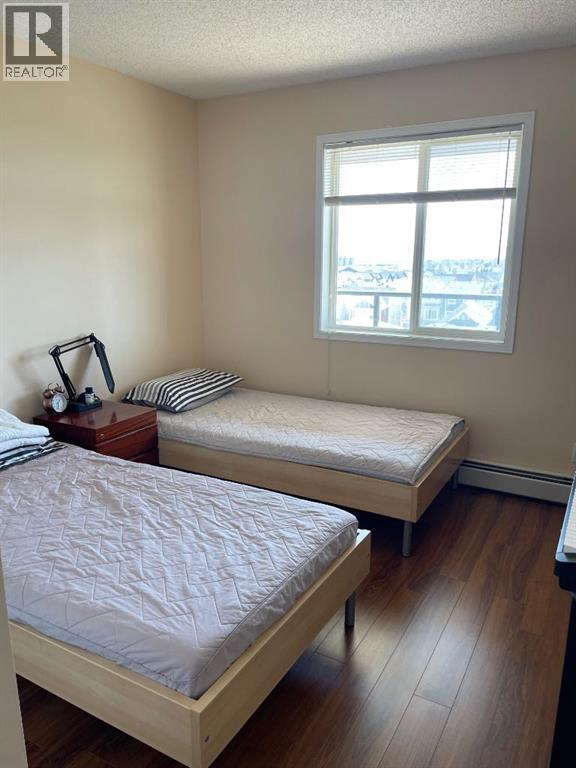
1204, 950 Arbour Lake Road NW
Calgary, Alberta
Spectacular unobstructed mountain views highlight this prime top-tier condo in the desirable "Arbour Lake Landing" complex! This well-designed unit features 2 spacious bedrooms and 2 full bathrooms, including a primary suite complete with a walk-in closet and 3-piece ensuite. Enjoy an open-concept living area, in-suite laundry with washer/dryer included, and a huge sunny balcony framing breathtaking mountain vistas. Additional features include 1 titled underground parking stall and a separate storage locker. Building amenities feature elevator access, a fully equipped exercise room, and a social room with a big screen TV for entertaining. Full Lake Access lets you enjoy year-round activities including fishing, boating, and swimming. Ideally located within walking distance to Crowfoot Shopping Centre, LRT, schools, and transit. Exceptional value—priced to sell! (id:45388)
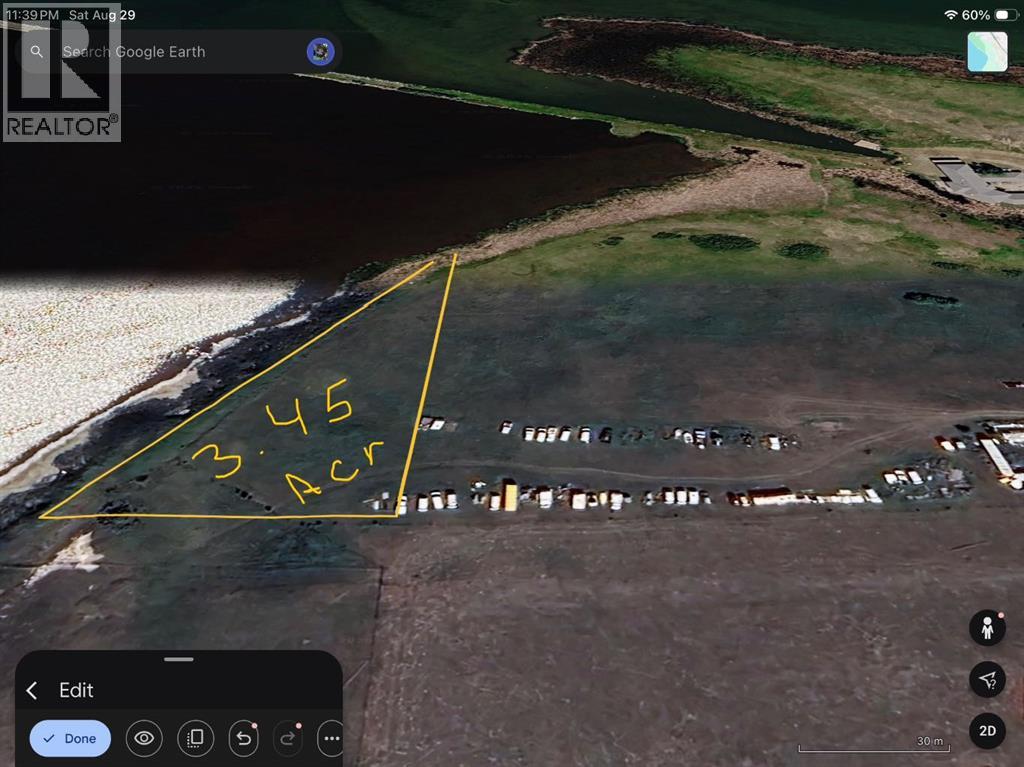
W4- R24- Twp 23- Sec 30 Range Road 245
Rural Wheatland County, Alberta
An incredible opportunity to own 3.45 acres with breathtaking views of Eagle Lake in Wheatland County. This exceptional property offers outstanding value in a peaceful, scenic setting that’s hard to find at this price. Nestled beside Eagle Lake and surrounded by beautiful rolling farmland, the location provides the perfect balance of privacy and convenience. Enjoy easy access to Strathmore, with Chestermere and Calgary just a short drive away. With plenty of space and endless possibilities, you can create your dream estate, build a stunning custom home, or design a private country retreat. Whether you’re looking for space, views, or an investment with potential, this property has it all. Don’t miss this rare opportunity to make your vision a reality! (id:45388)
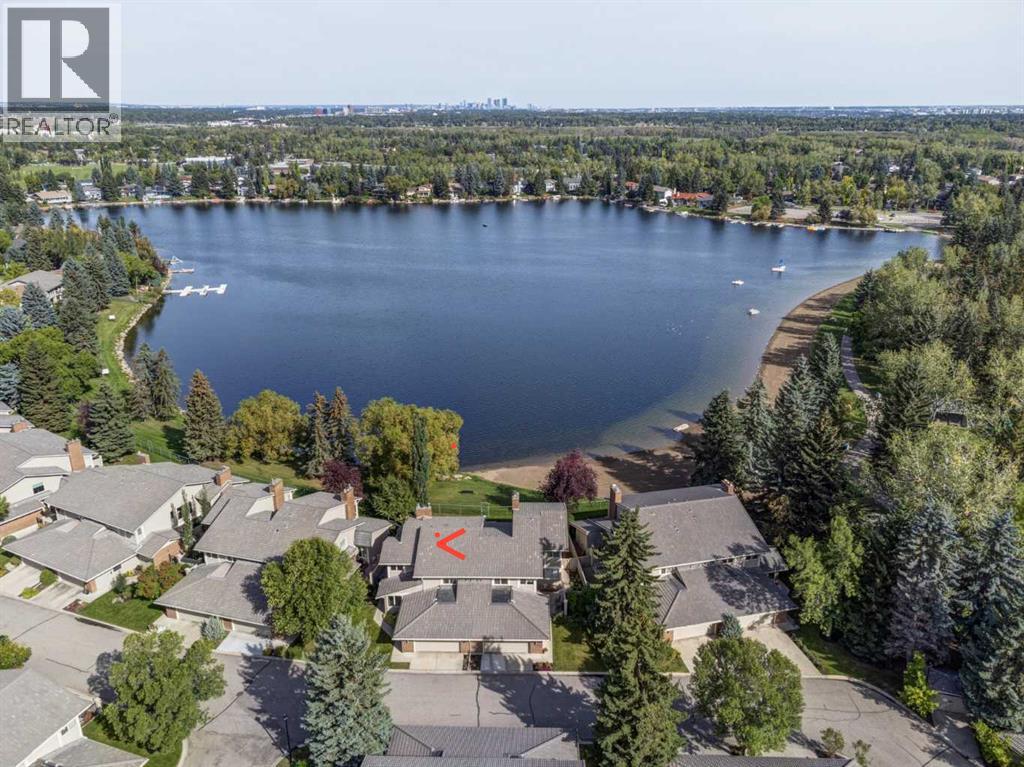
231, 20 Midpark Crescent SE
Calgary, Alberta
RARE WATERFRONT OPPORTUNITY ON LAKE MIDNAPORE! Located within an exclusive gated community, this extensively renovated home comes with approximately 3900 sq ft of living space, and offers incredible lakefront lifestyle. The bright open-concept main floor features large living room or office, spacious newer kitchen with quarts counter tops, breakfast bar, very functional and higher end appliances and a large dining room perfect for entertaining family and friends. Imagine making breakfast and watching the sunrise glaze the lake. Fabulous way to start the day. Adjacent is a beautiful family room with vaulted ceiling, gas fireplace, in-floor heating, huge windows and spectacular view of the lake. A 3-piece bathroom and laundry complete this level. Upstairs, the impressive primary retreat features a vaulted ceiling, wood burning fireplace,and private lake-view balcony. The renovated ensuite offers in-floor heating, vanity with dual sinks, freestanding soaker tub, walk-in shower and a large walk-in closet with built ins. Two additional generous sized bedrooms and gorgeous guest bathroom with dual sinks complete the upper level. The huge lower level offers exceptional additional living space, ideal for games room and media room, complete with a wet bar, extensive built in bookcases, shelving, and a 2 piece powder room. Two generous storage rooms provide plenty of additional space. This home offers so many upgrades like 2 newer furnaces with humidifier, water softener, tankless hot water heater, windows, doors, flooring, in-floor heating, kitchen cabinets, appliances, light fixtures, 4 newer bathrooms, garage door opener and list goes on. Double attached garage, lovely outdoor spaces, mature landscaping, direct private lake access, community center, park, walking paths, swimming and fishing in the summertime and skating in the winter makes it a perfect home. Check out the virtual tour. (id:45388)
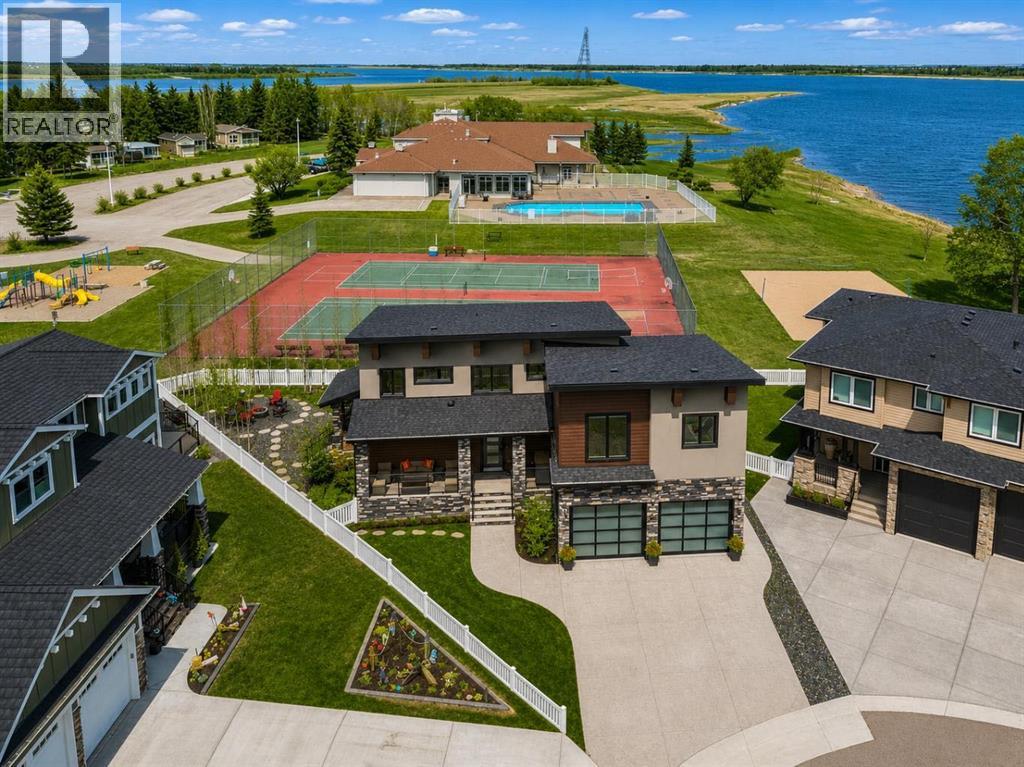
7055, 35468 Range Road 30
Rural Red Deer County, Alberta
This is where everything changes. From rushed weekends and long drives… to slow mornings with coffee in hand, standing on your private balcony as the water stretches out in front of you. Quiet. Still. Yours. No packing. No traffic. No racing to the mountains just to turn around and come back. This is lake life—without the friction. It’s not often a home like this becomes available in Gleniffer Lake Resort—just 90 minutes from Calgary and approximately two hours from Edmonton—where weekends turn into something you actually get to live, not just plan. Positioned on one of the larger lots in Phase 7 and just steps from the shoreline, this home offers over 3,300 sq ft of developed living space with 6 bedrooms, 3.5 bathrooms, and a double attached garage—designed for both connection and comfort. A charming front porch and veranda welcome you in, opening to a grand foyer and a bright, open-concept main floor. Anchored by a gas fireplace, the space flows effortlessly into a beautifully appointed kitchen featuring granite countertops, double wall ovens, a beverage centre, and warm hickory finishes—all framed by expansive lake views that pull the outdoors in. From here, the home opens seamlessly to your covered patio, outdoor dining space, and BBQ area—built for long summer nights, easy hosting, and gatherings that turn into traditions. Upstairs, you’ll find four bedrooms, including a primary suite that feels like its own retreat—complete with a walk-in closet, steam shower, and private balcony overlooking the lake. It’s where mornings start slower, coffee tastes better, and the pace shifts without you even trying. A bonus room adds flexibility, while upper-level laundry keeps everyday living effortless. The fully finished lower level offers two additional bedrooms, a full bathroom, wet bar, and a rec/games area—perfect for hosting friends, accommodating extended stays, or giving everyone their own space to unwind. Comfort is built in with central air, hot water on demand, a nd in-floor heating in both the basement and garage. A drive-through garage with golf cart access and additional storage makes moving through the resort feel seamless. Outside, the lifestyle continues. A covered patio with fire table, separate fire pit area, and beautifully executed hardscaping with mature trees create the perfect setting for everything from quiet evenings to full gatherings—with the lake always just steps away. And this is where Gleniffer truly sets itself apart. A private, gated, year-round resort offering marina access, boating, fishing, golf, pools, hot tubs, fitness centre, tennis, pickleball, walking trails, dining, and more. But it’s the community that makes it different. Summer nights filled with events. Kids making lifelong friends. Teen dances. Holiday celebrations like Halloween in the middle of summer. Farmers markets. Spontaneous get-togethers that turn neighbours into something more. It’s the kind of place where people come for the lake… and stay for the lifestyle. (id:45388)
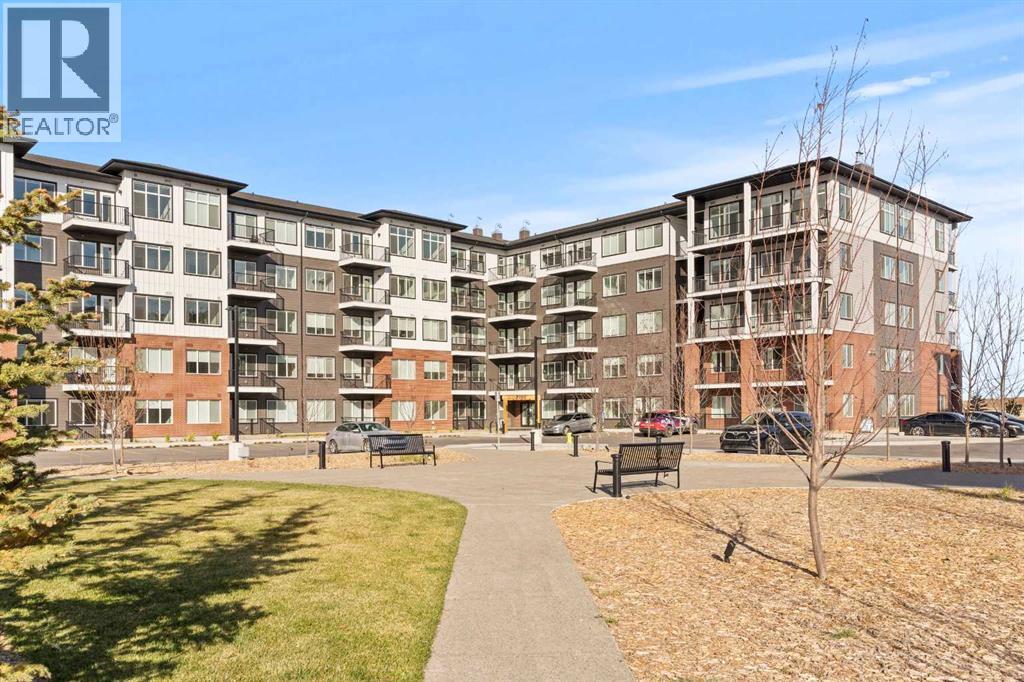
2212, 395 Skyview Parkway NE
Calgary, Alberta
INVESTMENT OPPORTUNITY in Skyview Ranch! Welcome to 2212, 395 Skyview Parkway, a 2-bedroom, 2-bathroom plus den condo offering a functional layout, modern finishes, and excellent building amenities.The open-concept floor plan features luxury vinyl plank flooring throughout, while the contemporary kitchen is finished with quartz countertops, stainless steel appliances, full-height cabinetry, and ample counter space.The primary bedroom includes a walk-through closet leading to a private 3-piece ensuite. A second bedroom, additional full bathroom, and versatile den provide flexibility for a home office, guest space, or additional storage. In-suite laundry and window coverings add everyday convenience.The unit also includes a private balcony and titled underground parking stall.Residents of Cavallo enjoy access to a lounge, pet spa, and landscaped courtyard. The building is pet-friendly with board approval and offers attractive condo fees, adding to its appeal as an investment property.Located in the growing community of Skyview Ranch with convenient access to shopping, services, major roadways, and Calgary International Airport, this is a great opportunity for investors looking to add a well-appointed condominium to their portfolio. (id:45388)
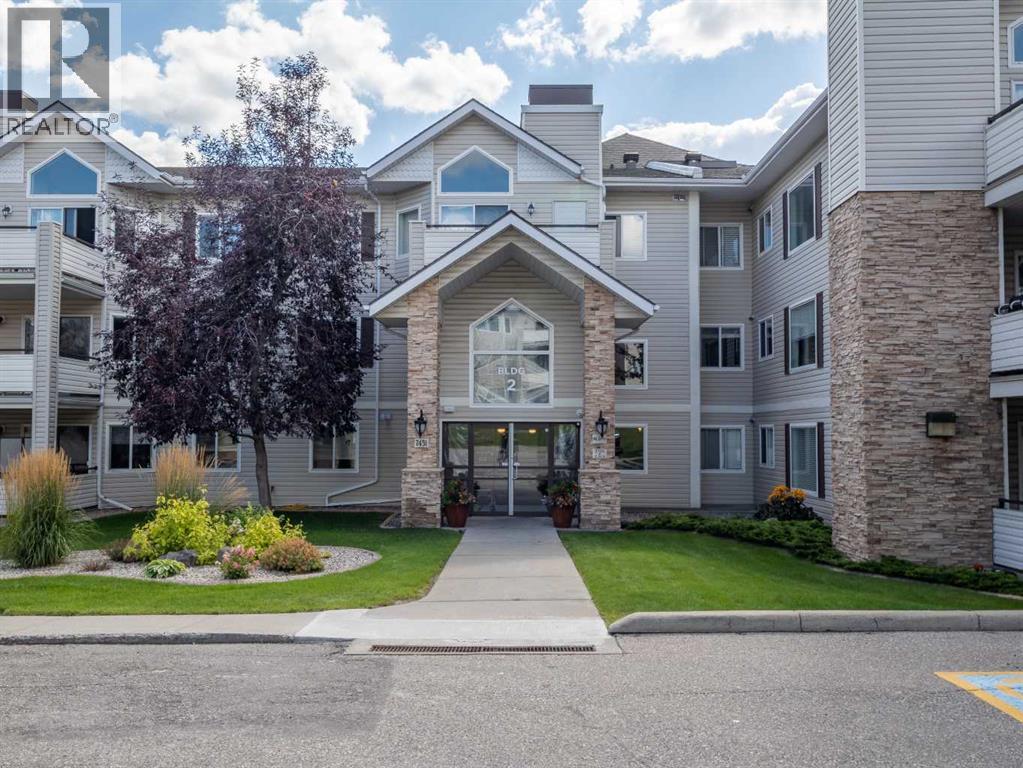
2108, 7451 Springbank Boulevard SW
Calgary, Alberta
Welcome home to this 2-bedroom, 2-bathroom home offering over 1,100 square feet of living space in an impeccably maintained complex. Ideally located close to premier shopping, lush parks, all levels of schools, and major commuter routes, with quick and easy access to the mountains for weekend getaways. The open-concept main living area features a warm focal fireplace and large sliding patio doors leading to an expansive private balcony, complete with an outdoor storage room and dedicated gas hookup for your BBQ. The kitchen offers generous prep counters, rich cabinetry, a convenient corner pantry, and an oversized breakfast bar that flows into the dining area. The well-designed split-bedroom layout provides excellent privacy, with a spacious master bedroom featuring a walk-through closet and a full ensuite with a jetted tub and separate shower.This exceptional property also includes secure titled underground parking, abundant visitor parking, a private parkade storage cage, and dedicated bicycle storage. Residents also enjoy access to a community recreation lounge. This is a cat-friendly building, with board approval required. A great opportunity offering comfort, space, and convenience in a fantastic location with easy access to everything you need. Call your favourite REALTOR® today for your private showing. Thanks for viewing! (id:45388)
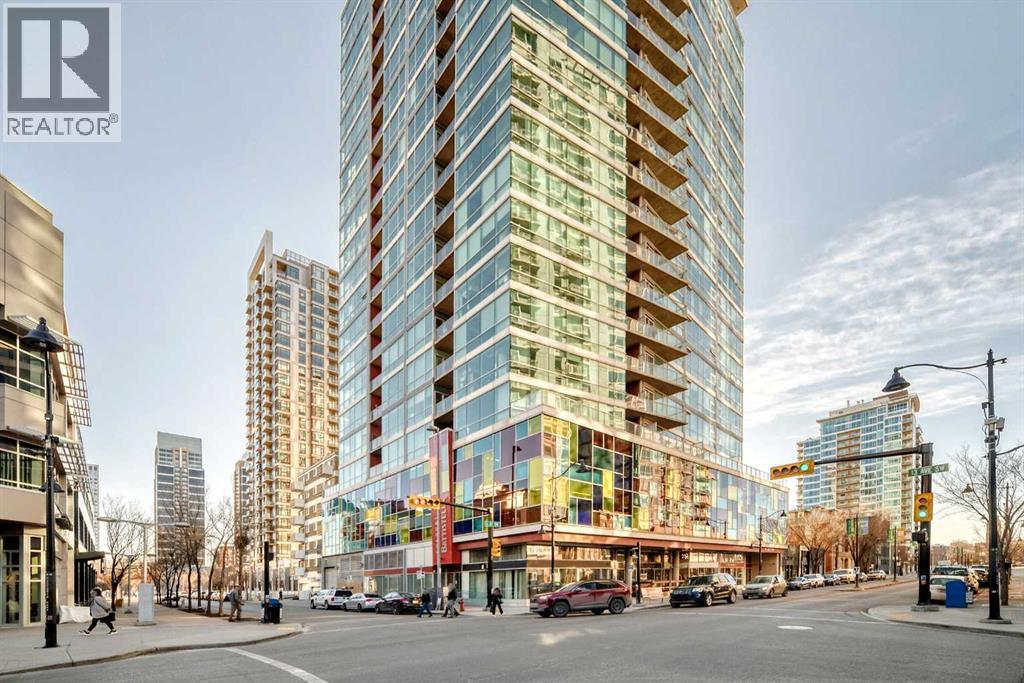
810, 135 13 Avenue SW
Calgary, Alberta
Location, location, location. Situated just one block from the LRT, this exceptional downtown condo offers quick access to the core and is only minutes from all the amenities along vibrant 17th Avenue. Steps from First Street Market and some of Calgary’s most celebrated restaurants including Pat and Betty, Ten Foot Henry, and Calcutta Cricket Club, this home is also within walking distance to the Stampede Grounds, the Saddledome, the upcoming Entertainment District, and everything the Beltline has to offer. Available parking underground for rent. Located in the sought-after Colours building, this fully furnished one-bedroom, one-bath residence is short-term rental friendly, making it an excellent investment opportunity. Two elevators welcome you through the trendy lobby and up to the 8th floor, where you’ll enjoy fantastic views from both the living room and private balcony. Polished concrete floors flow throughout the open-concept living, dining, and kitchen areas, while 9-foot ceilings and expansive windows flood the space with natural light, creating an airy and spacious feel.The kitchen offers ample cabinet and counter space, stainless steel appliances, and comes fully equipped for immediate move-in or rental use. If buyers doesn't want furniture, that is something that the seller can take out. A portable island with seating provides casual dining, with plenty of room for a table if desired. Step outside balcony, complete with a gas hookup for convenient BBQing. A large closet houses the washer and dryer and provides extra storage for coats, shoes, or seasonal items.The bedroom features sliding doors and easy access to a spacious four-piece bathroom with a tub and shower combination. Colours residents enjoy communal bike storage, rentable private storage lockers, and a shared outdoor space, with underground parking often available for rent if needed.This unit is ideal for young professionals, first-time buyers, empty nesters, and investors alike. With i ts unbeatable location and short-term rental flexibility, Colours offers incredible value and lifestyle convenience. What more could you ask for! (id:45388)
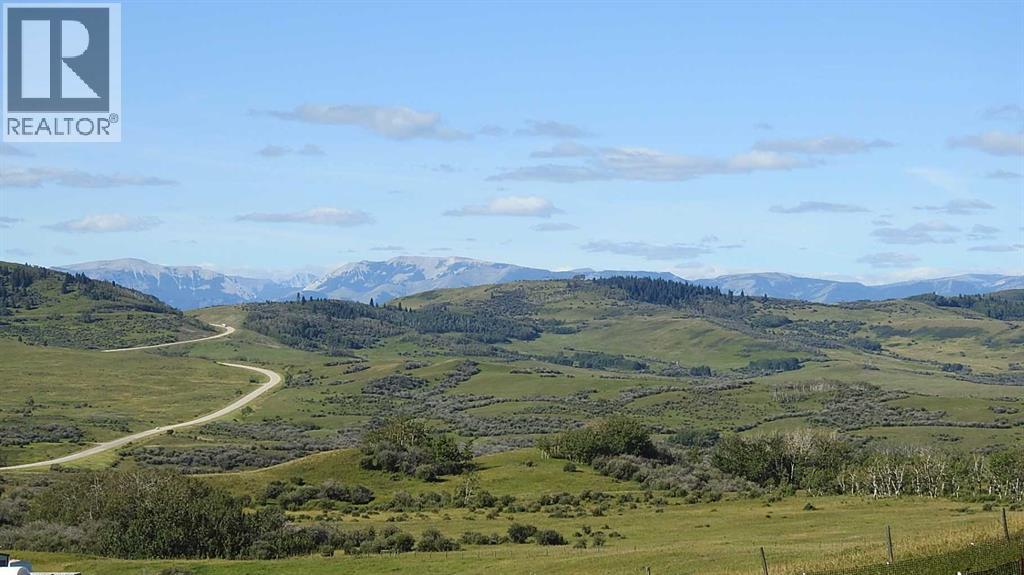
295080 Highway 533
Rural Willow Creek No. 26, Alberta
Top of the world! This incredible 9.12-acre property southwest of Nanton offers one of the most beautiful views you’ll find anywhere — the rolling foothills of Timber Ridge and the majestic Rocky Mountains stretching out before you. Just off Highway 533, you follow the driveway through the gentle hills to the top, where a perfect mountain backdrop frames this 1,617 sq. ft. low-maintenance walkout bungalow, ready for you and your family. Inside, a warm, comfortable feeling greets you. The crackling wood stove fills the bright, spacious living room with the scent of burning timber, creating a cozy atmosphere that flows through the large farm kitchen and dining room — all designed to capture those killer views of Timber Ridge and the Rockies. This practical family home features 3 full bathrooms, a private master bedroom, and 2 additional spacious bedrooms that could easily serve as an office or den for anyone working from home. The land offers a great mix of pasture, mature yard trees, and a full 360-degree view from the top of the ridge. And that’s not all. The charming 1-bedroom Hobbit House cabin is a 1,286 sq. ft. cordwood log home with in-floor heat, a full kitchen, and outstanding views. This is perfect for guests, parents, or grown children needing their own space. Imagine how impressed your guests will be when you serve fresh pizza from the wood fired, free standing, brick pizza oven, located just east of this cabin. For the handyman or woman , the fully insulated, 32' x 48' metal shop which includes a concrete floor, winch, metal forage and a 3-piece bathroom is just perfect for all your winter projects. You’ll also find a greenhouse, chicken coop, large built-in smoker, buried root cellar, and multiple storage sheds — all situated on this spacious 9-acre parcel. If privacy in a highly desirable area is what you’re looking for, this property delivers. Imagine sipping your morning coffee on the deck, mountains glistening so vividly you’d swear you could touch them, while deer and wildlife wander through this peaceful country setting. Water is supplied by a 2.5 gpm well with a 350-gallon cistern and restrictor to protect the well. The friendly ranching community of Nanton offers everything you need — great recreation facilities including skating, swimming, curling, and the famous Nanton Nite Rodeo grounds, along with shopping, a health clinic, grocery stores, western store, shops and farm supply. You’re minutes from Cowboy Trail, just 10 minutes to Chain Lakes Provincial Park, close to Kananaskis, and only 45 minutes to Okotoks or South Calgary. Whether you’re looking for a full-time residence or a weekend getaway, this property is a rare find. You must come see it. Prepare to be “wowed” by the views at the Top of the World (id:45388)
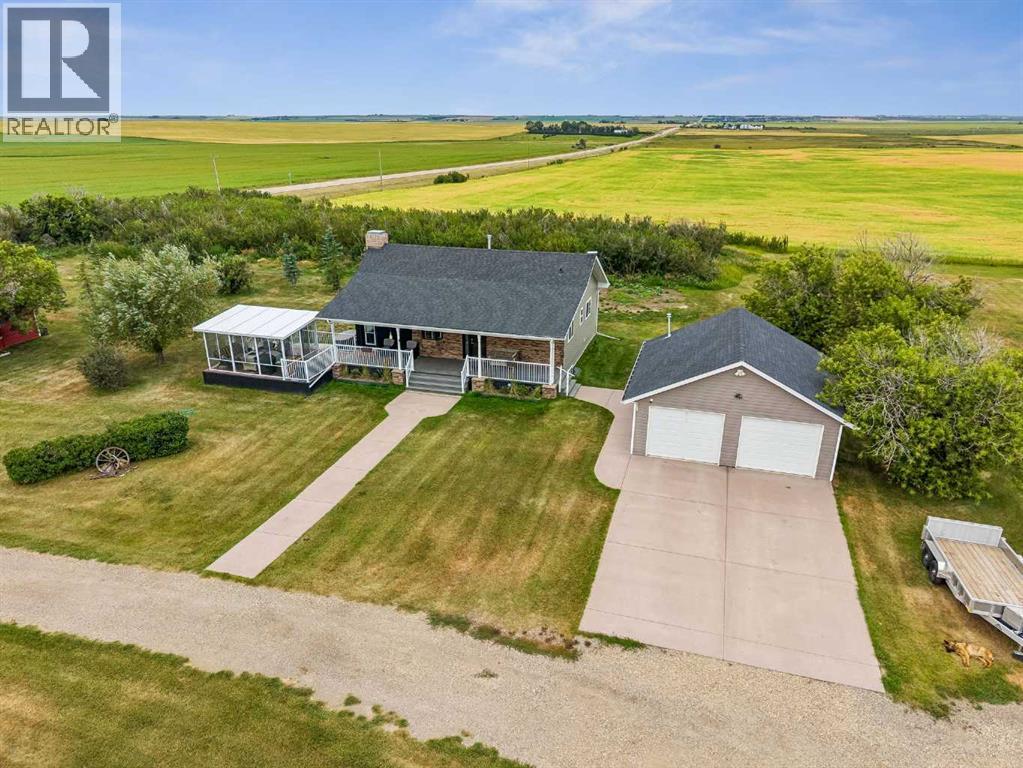
A, 272011 Range Road 275
Rural Rocky View County, Alberta
Set on just over 6 beautifully landscaped acres only 15 minutes from Airdrie, and a quick drive to Calgary' International airport, this exceptional acreage offers the perfect blend of comfort, functionality, and country living. The stunning 3-bedroom, 3-bathroom bungalow features soaring vaulted ceilings, large south-facing windows that fill the home with natural light, a dramatic floor-to-ceiling brick gas fireplace, a renovated kitchen, central air conditioning, and a convenient main-floor laundry with a 2-piece bath. The primary suite is a true retreat with double sinks, a custom tiled shower, and a massive walk-in closet with adjustable storage. The fully developed lower level includes two additional bedrooms, a spacious recreation and games room, a second laundry area, and a 5-piece bathroom. Outside, enjoy the expansive 38' x 8' deck, a charming 20' x 16' covered veranda, a beautiful sunroom with windows all the way around, and low-maintenance decking and railings. The property is exceptionally well-equipped with a 24' x 24' heated double detached garage and an impressive 100' x 44' insulated and heated shop featuring a full concrete floor, radiant natural gas tube heat, six overhead doors including a drive-through door, two man doors, a 38' x 11' mezzanine, and its own water supply. Additional highlights include a transfer switch at the main electrical panel for future generator hookup, a fully fenced rectangular yard with large entrance gates, sheds, and ample space for animals or hobby farming. The well produces 6.3 GPM, and the home is equipped with water treatment for potable drinking water. This is a rare opportunity to own a move-in-ready acreage with outstanding infrastructure and endless possibilities. (id:45388)